Text provided by the Architect

Project L5 residence is a renovation project located along Spine Road in Pimpri-Chinchwad, Pune, within a gated residential community. The project involved the transformation of an existing 3,500 sq. ft. residence, originally built over two decades ago, reimagined to align with the evolving lifestyle and aspirations of the client. The design process began in October 2024 and was completed in July 2025.

The intervention focuses on reinterpreting the existing structure while introducing spatial clarity, material richness, and contemporary functionality. Rather than a complete overhaul, the design adopts a sensitive approach retaining the essence of the original built form while upgrading it to meet present-day requirements.

Pune,Maharashtra,India

Architects : Siddharth Waze Architect
Area : 4000 sq. ft.
Year of Completion : 2026
Website : https://www.siddharthwaze.com/

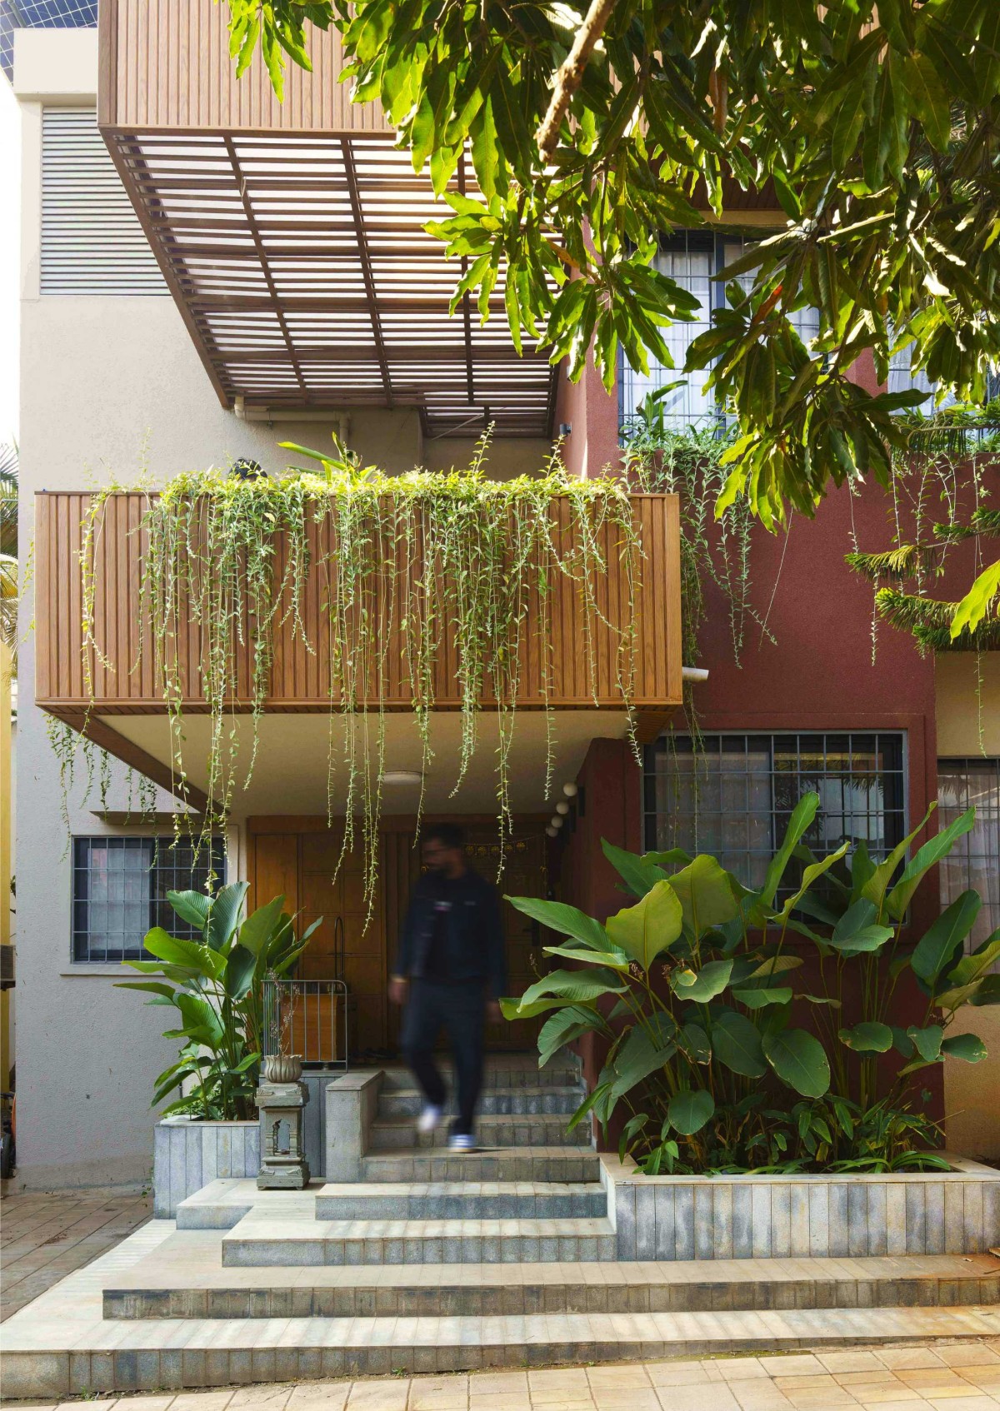
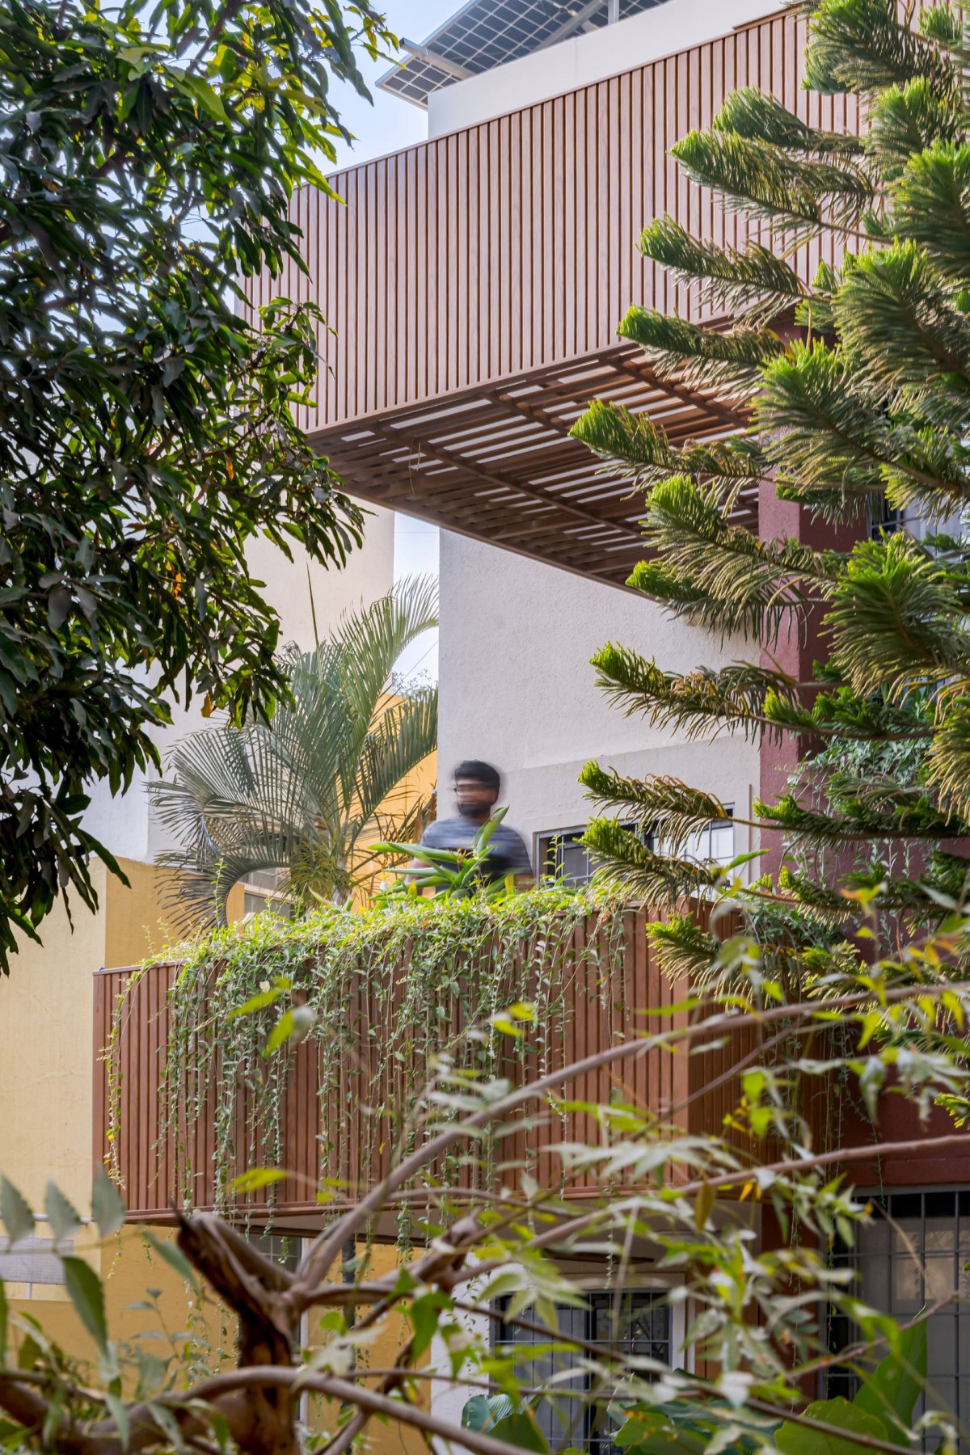
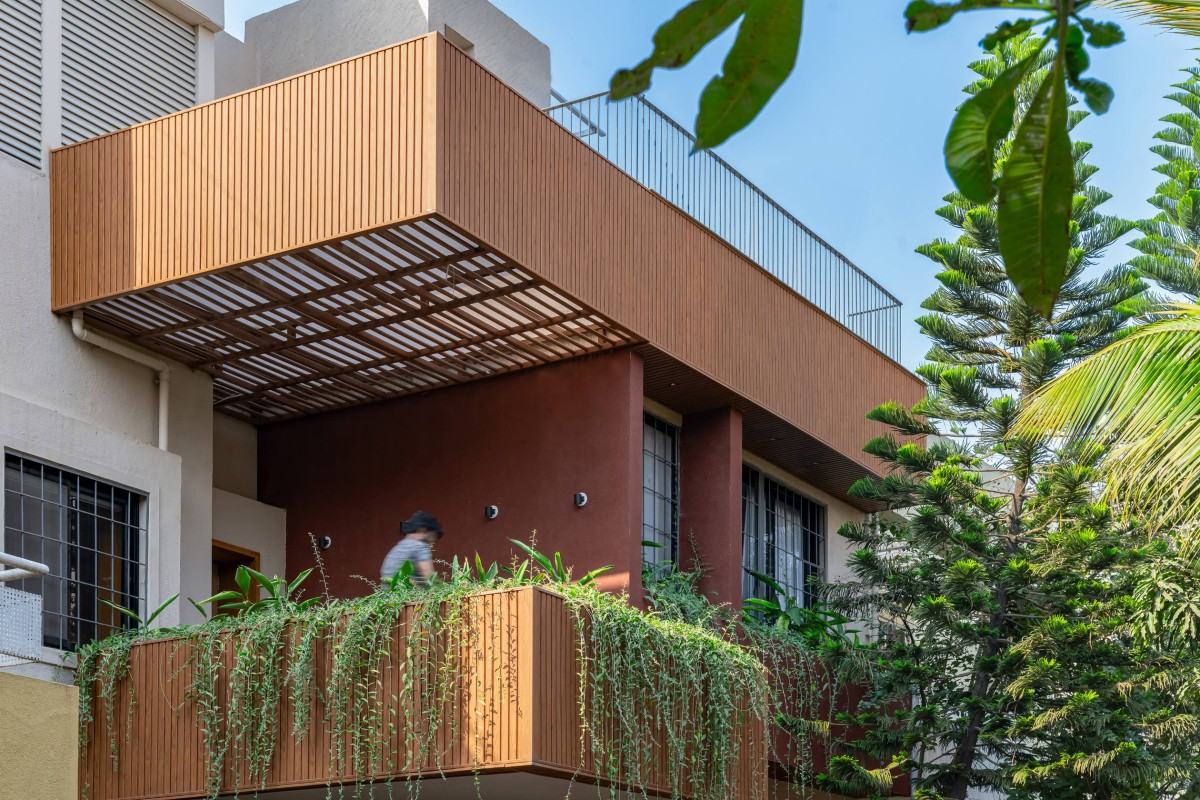
Exterior view of L5 Residence by Architect Siddharth Waze
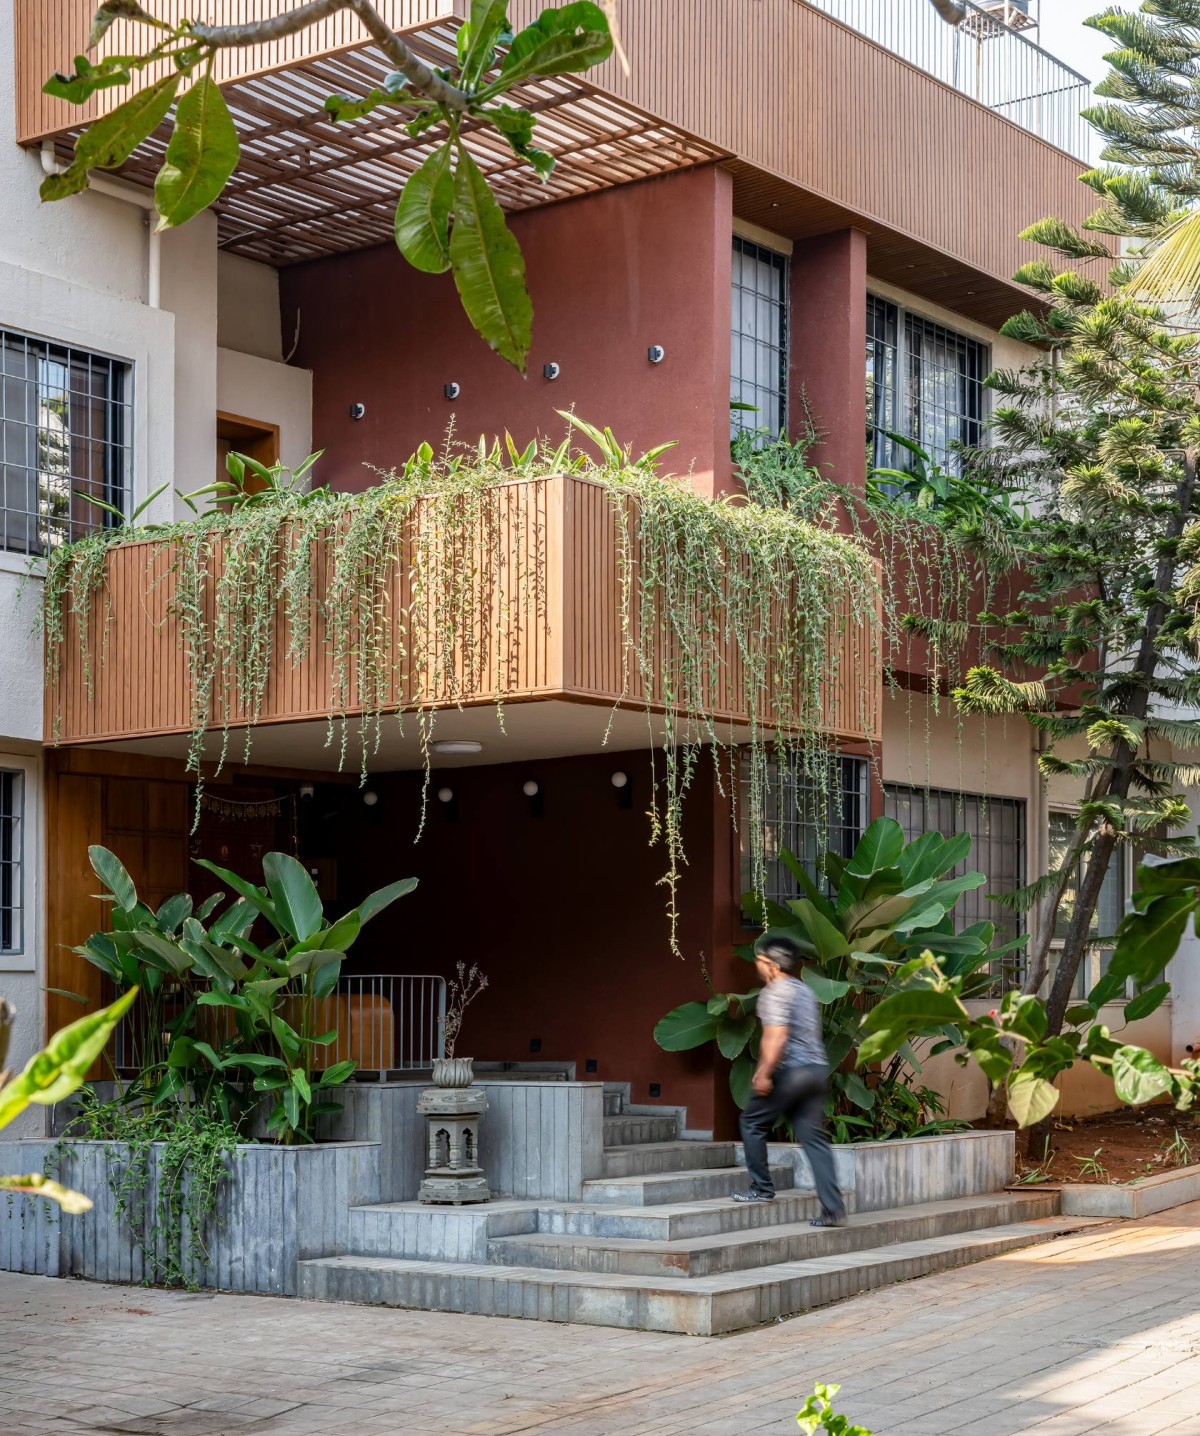

Exterior view of L5 Residence by Architect Siddharth Waze
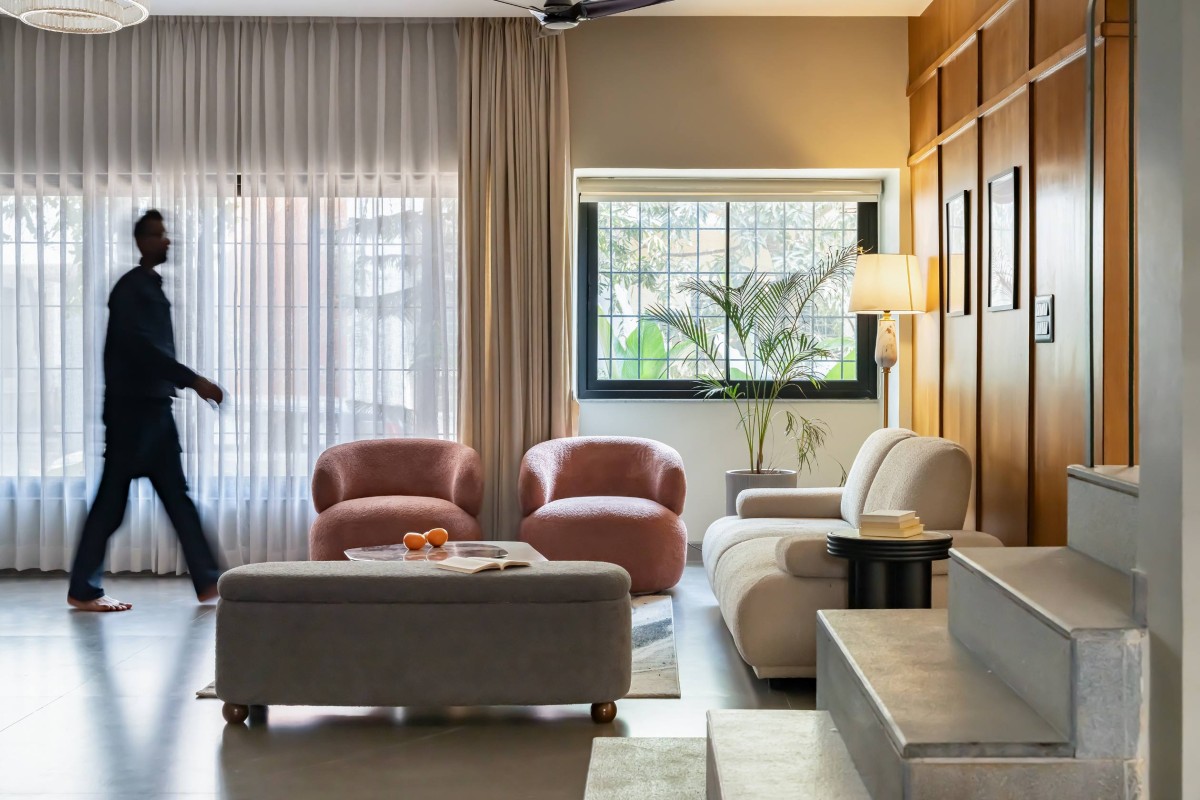
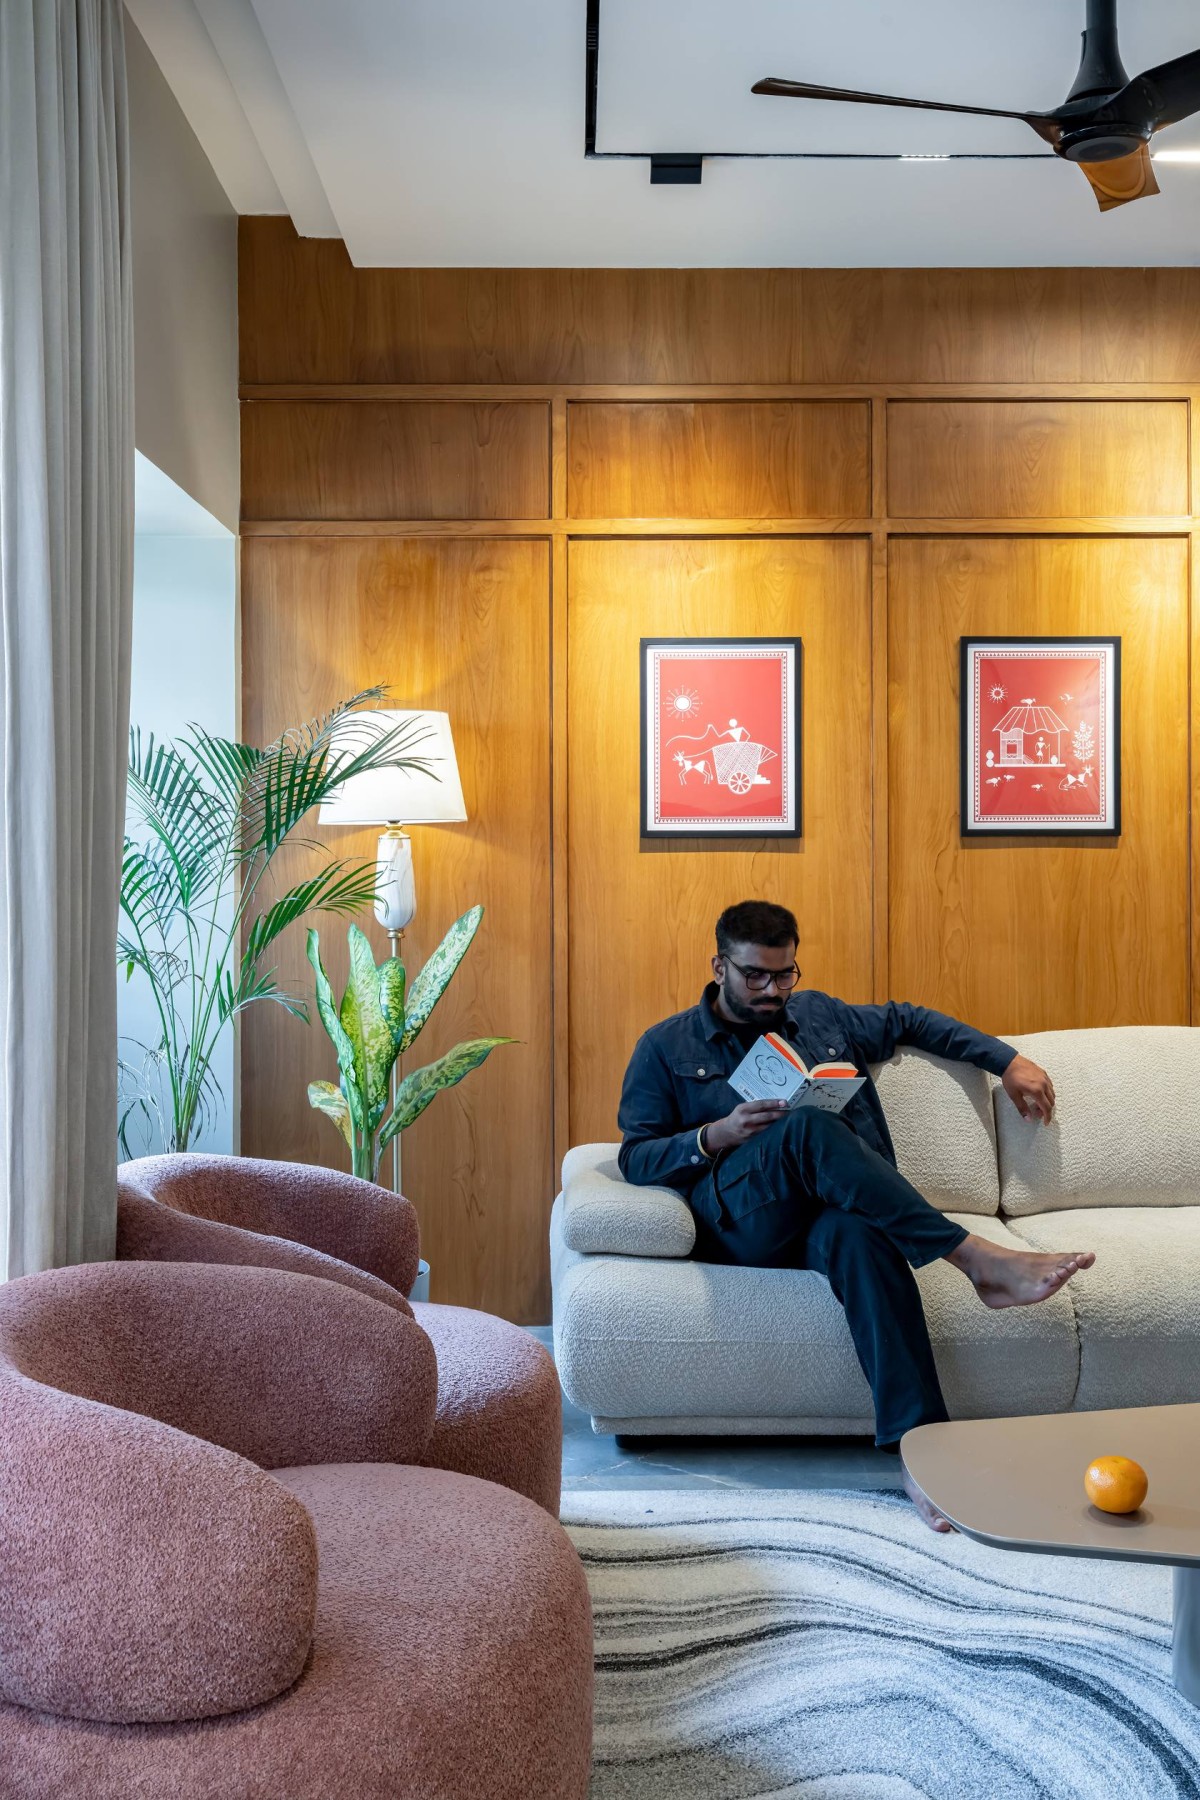
Drawing inspiration from the Sahyadri mountain range that defines the region, the design concept is rooted in the raw and layered beauty of its terrain. The interiors translate this landscape into a tactile and visual experience through a carefully curated material palette and color strategy. Earthy tones such as terracotta, warm browns, muted greys, and soft greens establish a grounded base, while accents of deep ochre and burnt sienna introduce depth and warmth echoing the richness of the local soil and rock formations.

Materiality plays a central role in shaping the spatial experience. Textured finishes, natural surfaces, and subtle tonal variations are employed to evoke a sense of authenticity and connection to the land. These elements are balanced with clean lines, minimal detailing, and contemporary furniture, ensuring a refined and uncluttered aesthetic.


Living room of L5 Residence by Architect Siddharth Waze


Living room of L5 Residence by Architect Siddharth Waze

Dining of L5 Residence by Architect Siddharth Waze
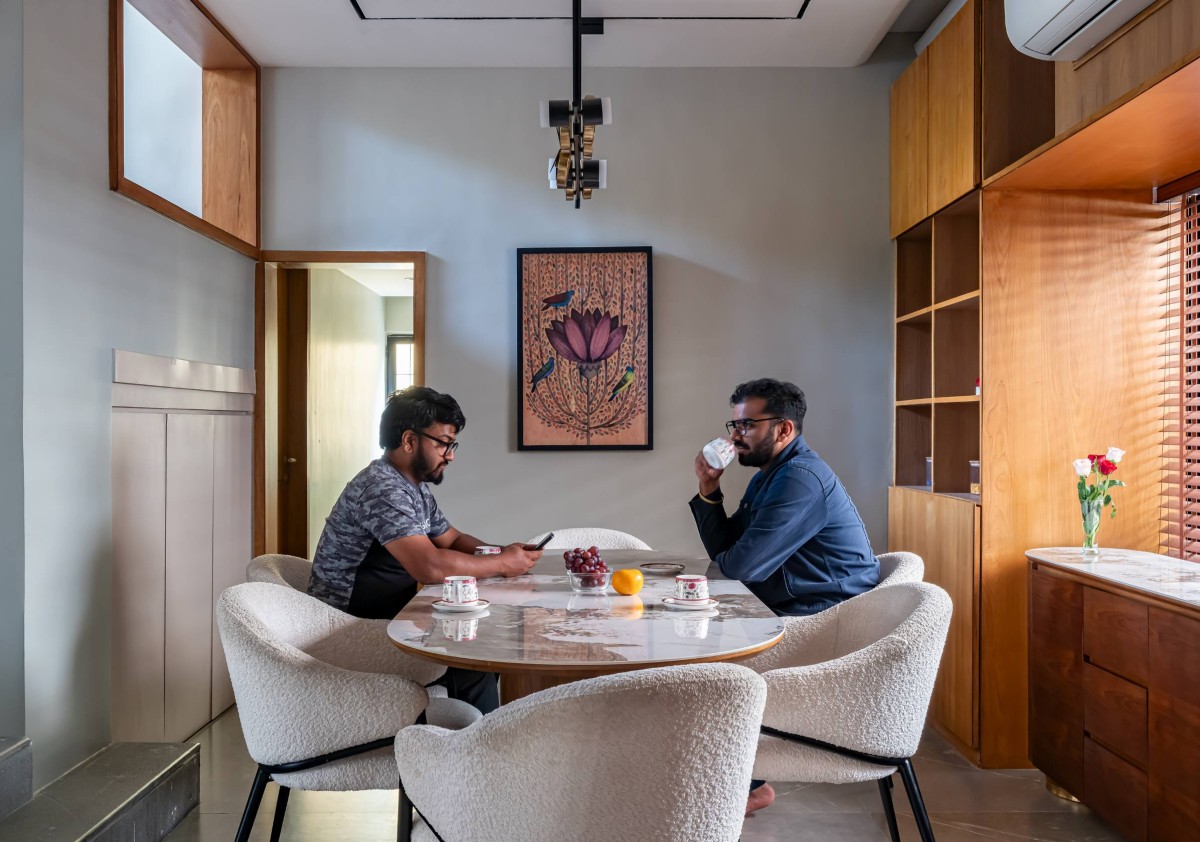

Dining of L5 Residence by Architect Siddharth Waze
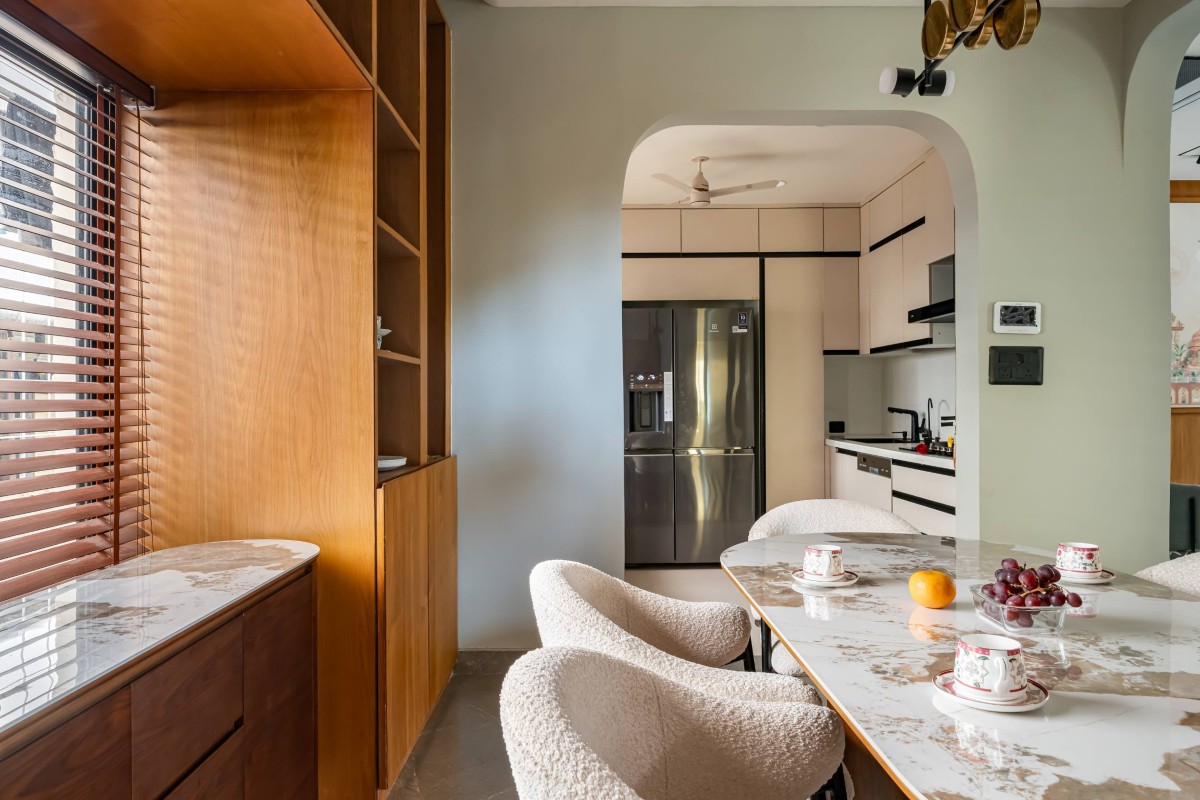
The integration of modern systems and smart home technology enhances functionality and comfort, seamlessly embedded within the design to maintain the overall spatial calm. The result is a cohesive environment where traditional context and contemporary living coexist.

Project L5 residence ultimately emerges as a sanctuary one that draws from the spirit of the Sahyadri landscape while offering the sophistication and ease of modern life. It is a space that feels rooted yet progressive, where architecture becomes a medium to reconnect with nature within an urban setting.


Staircase of L5 Residence by Architect Siddharth Waze
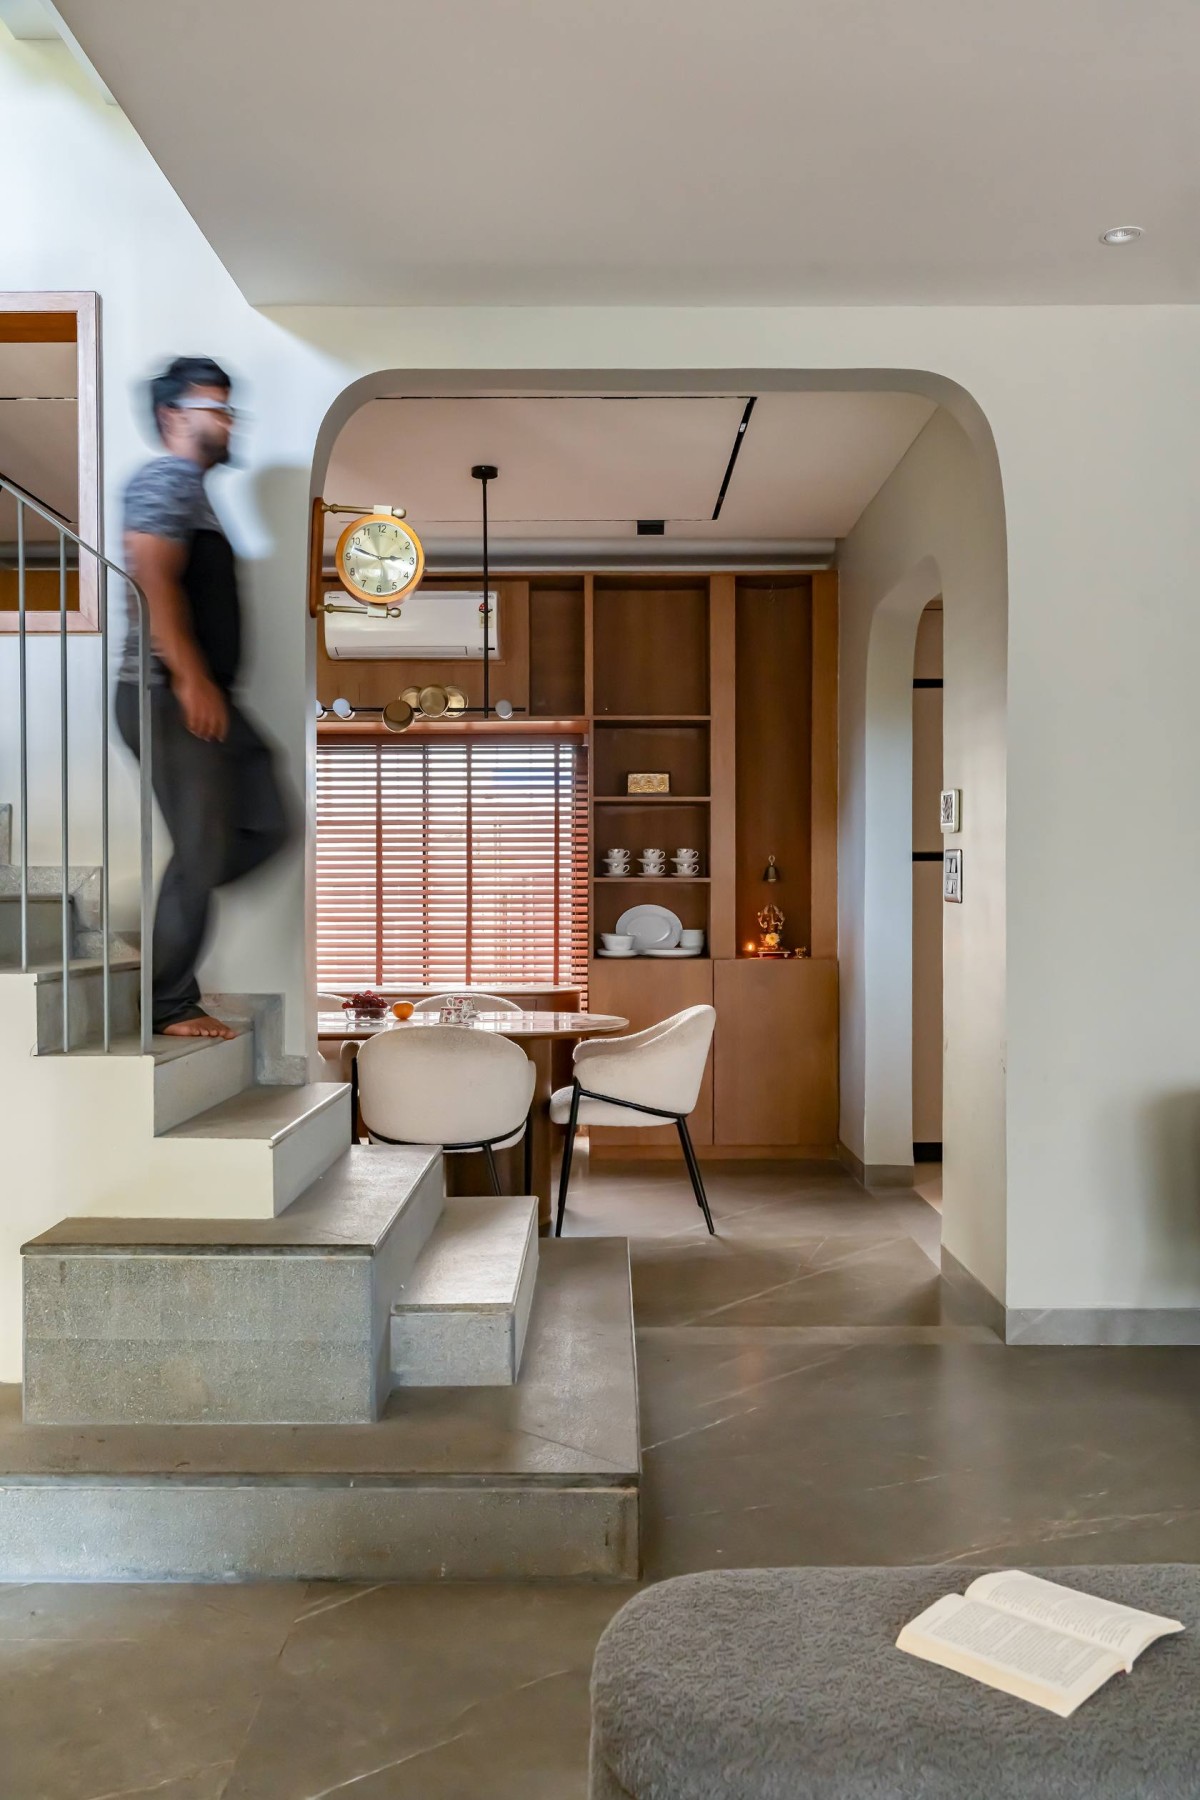

Corridor of L5 Residence by Architect Siddharth Waze
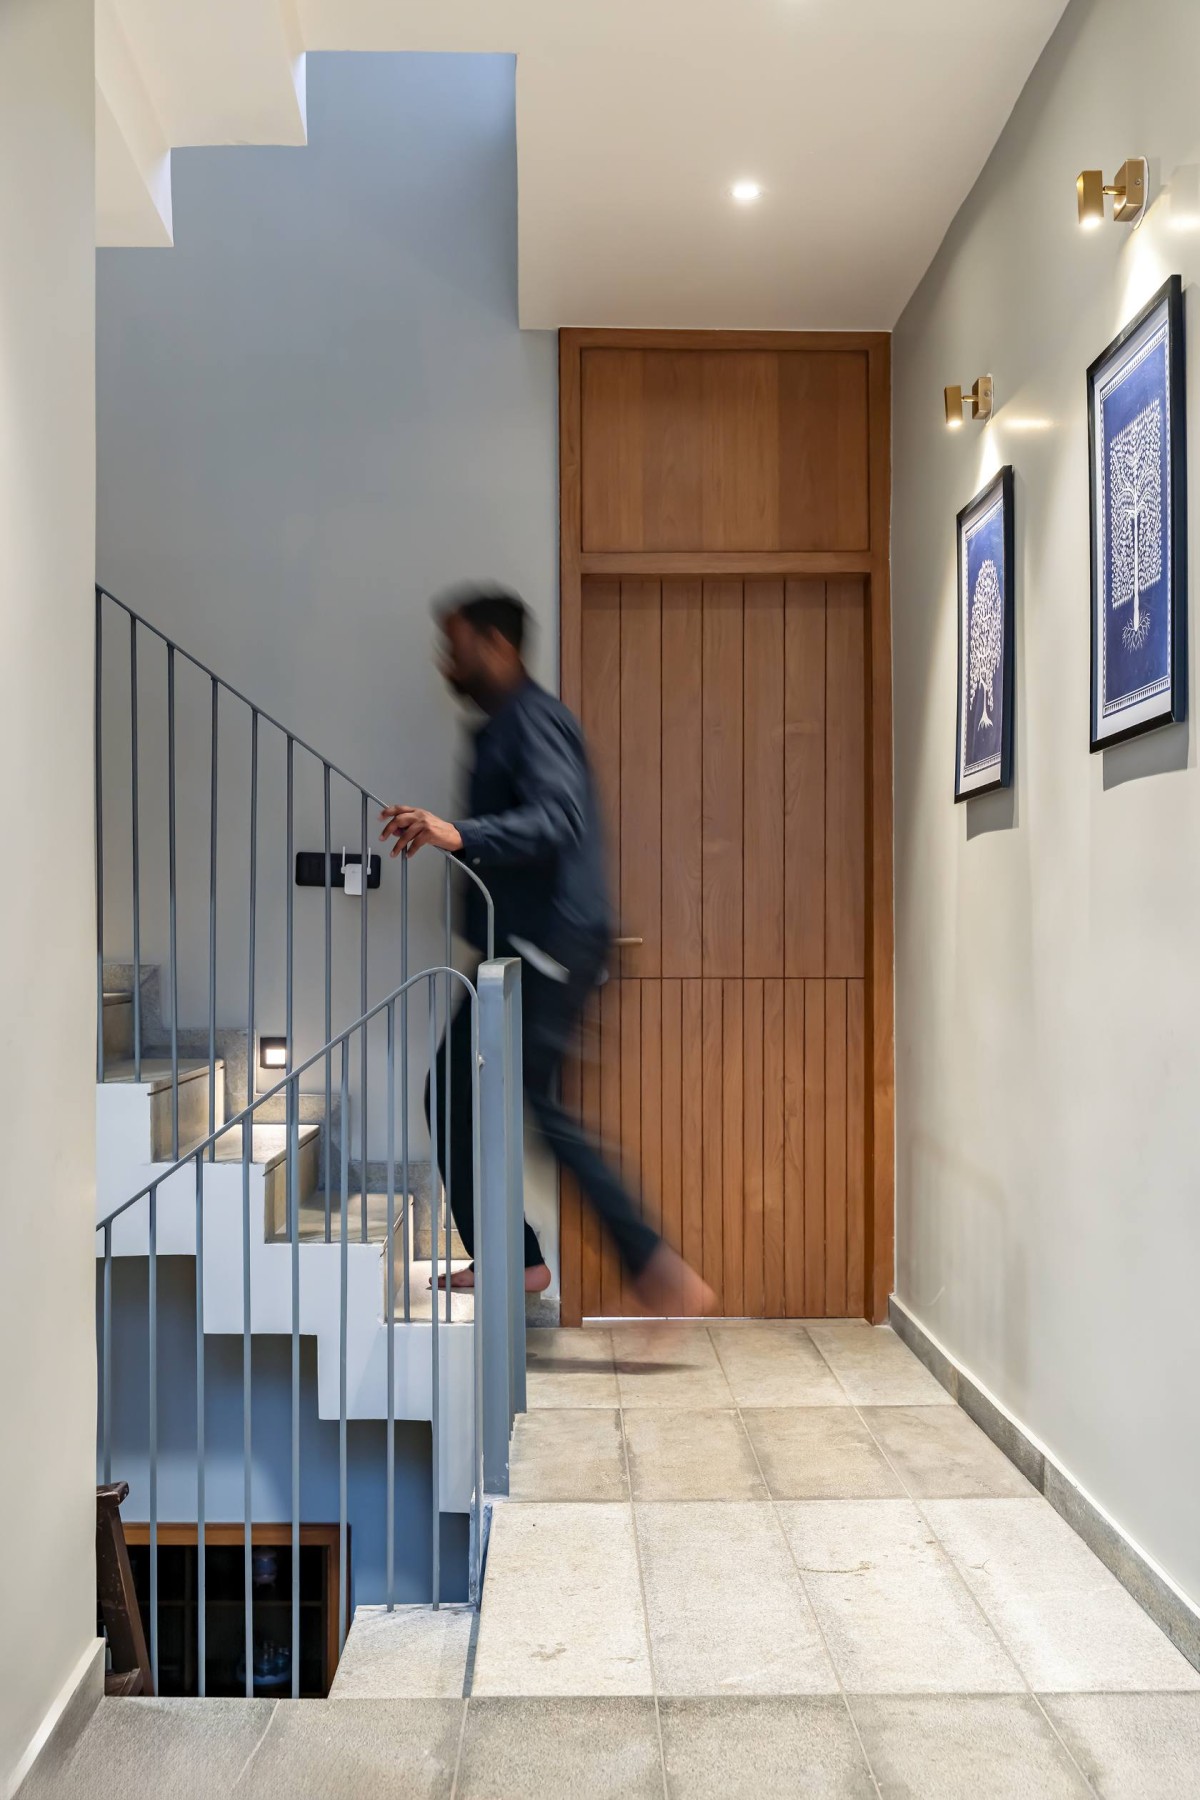

Master Bedroom of L5 Residence by Architect Siddharth Waze
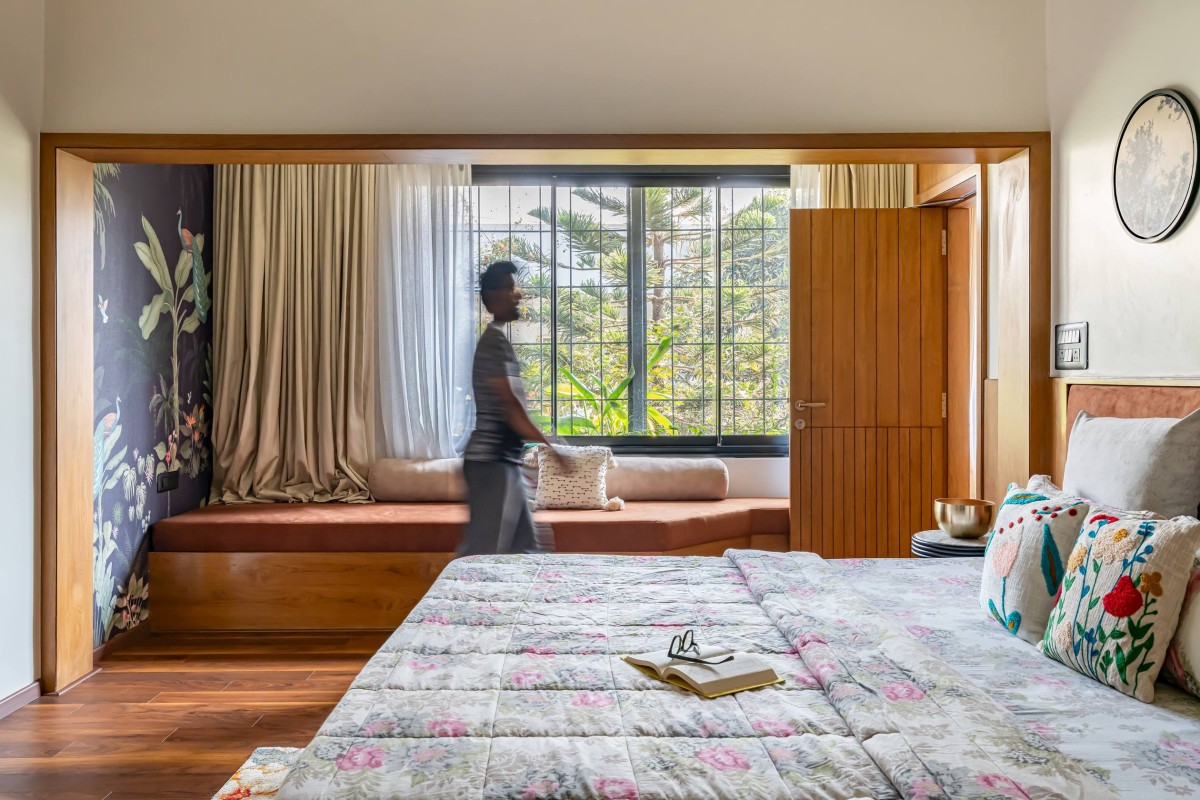

Parents Bedroom of L5 Residence by Architect Siddharth Waze
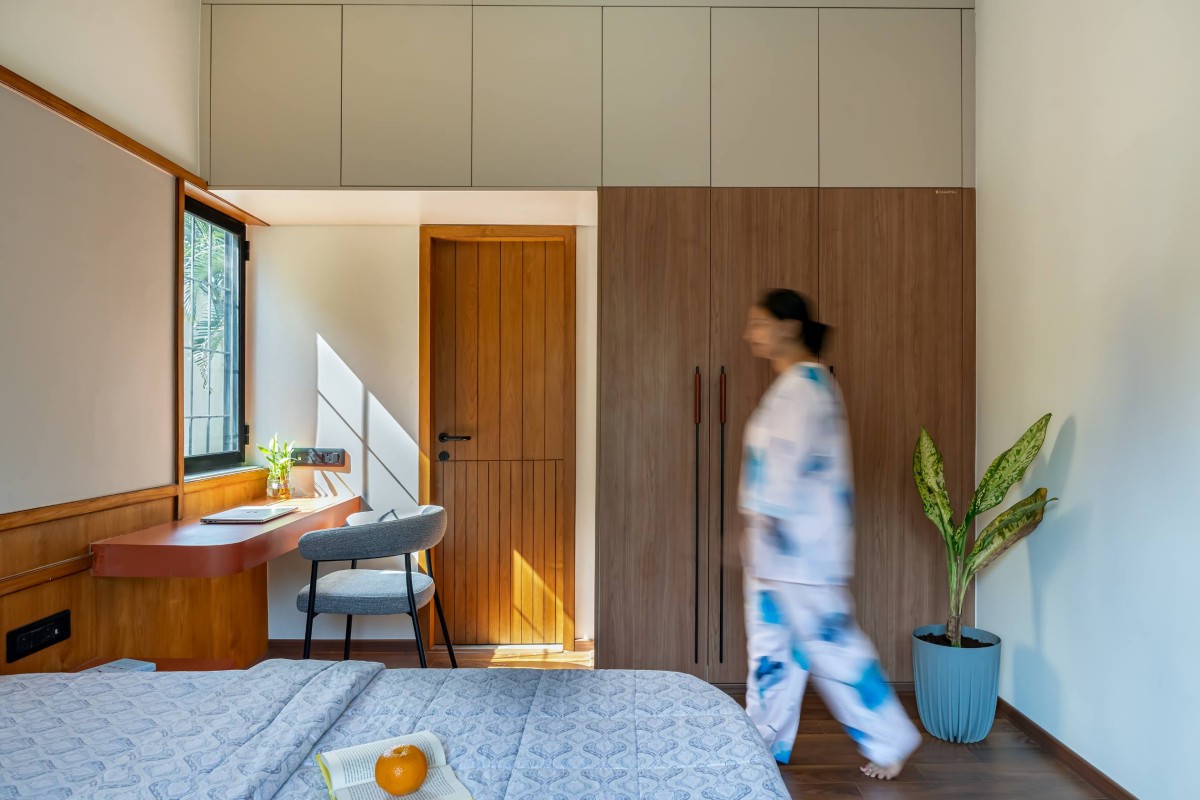

Parents Bedroom of L5 Residence by Architect Siddharth Waze
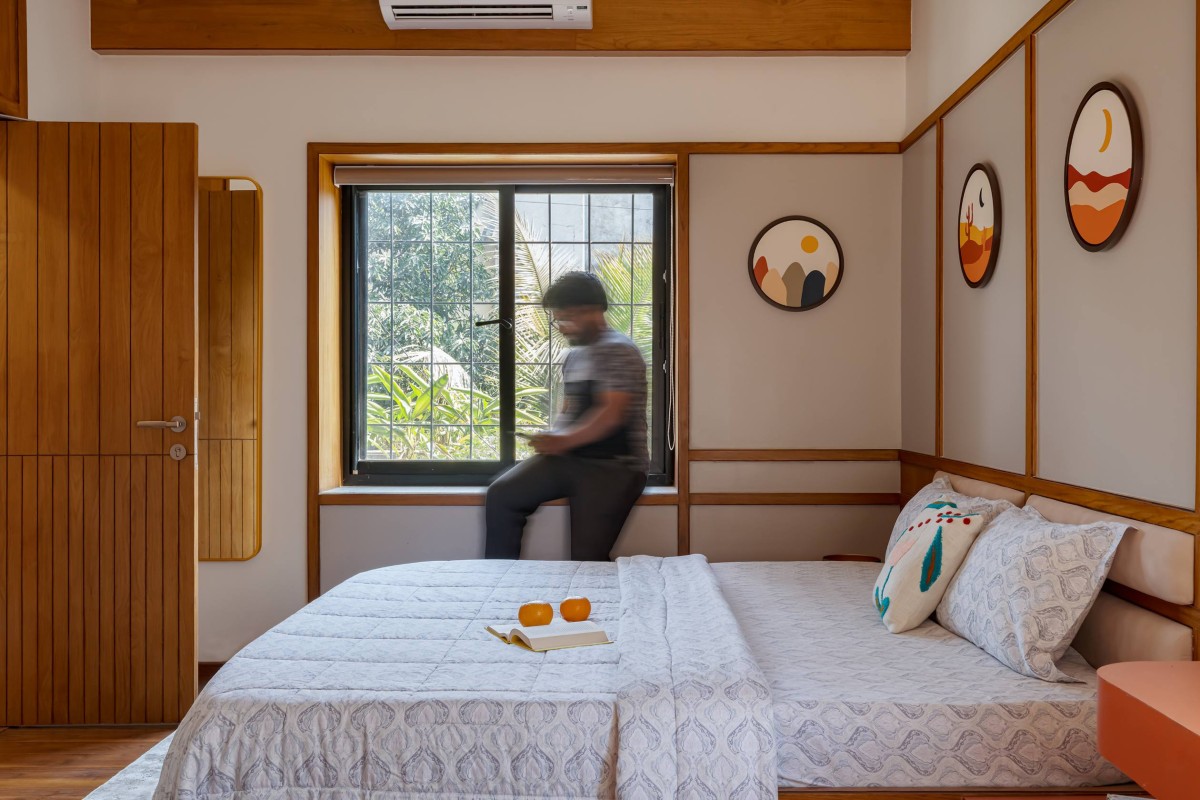

Parents Bedroom of L5 Residence by Architect Siddharth Waze
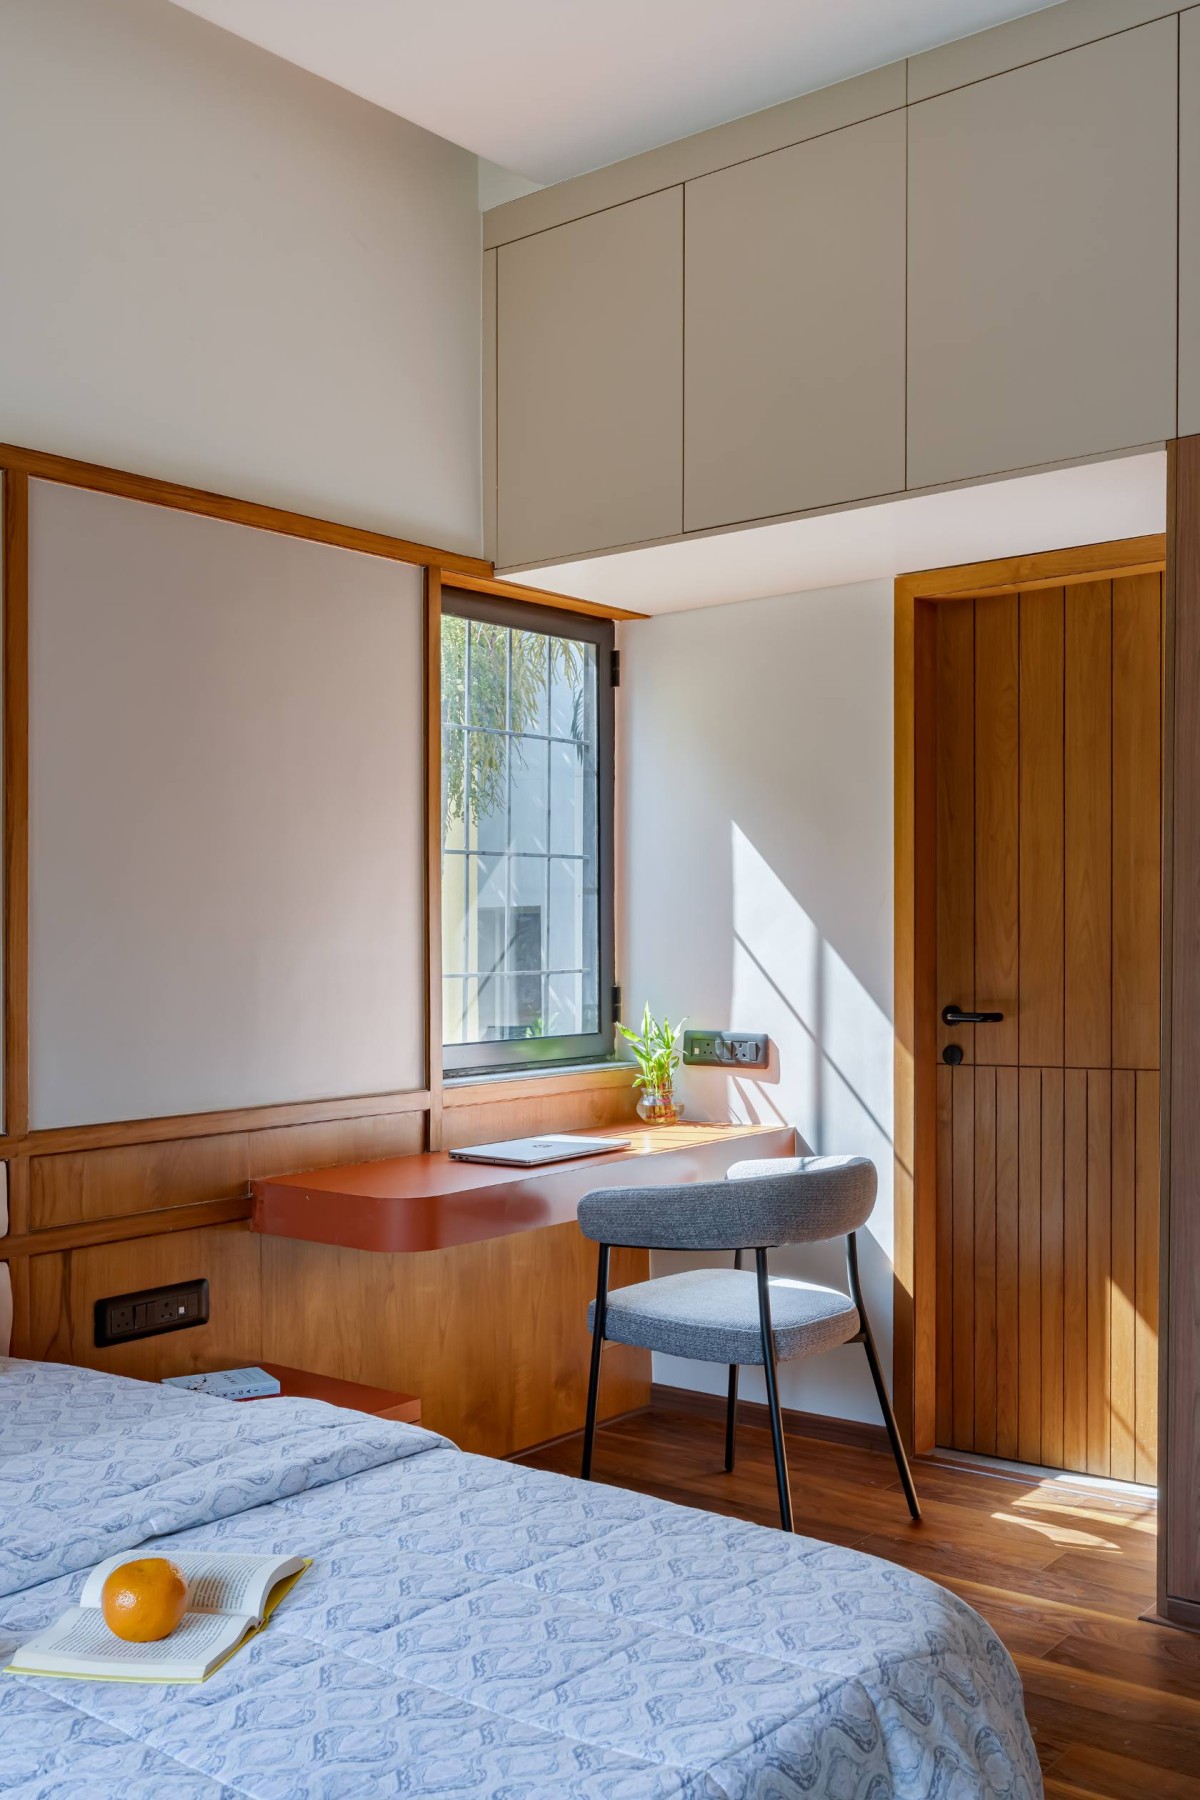

Kids Bedroom of L5 Residence by Architect Siddharth Waze
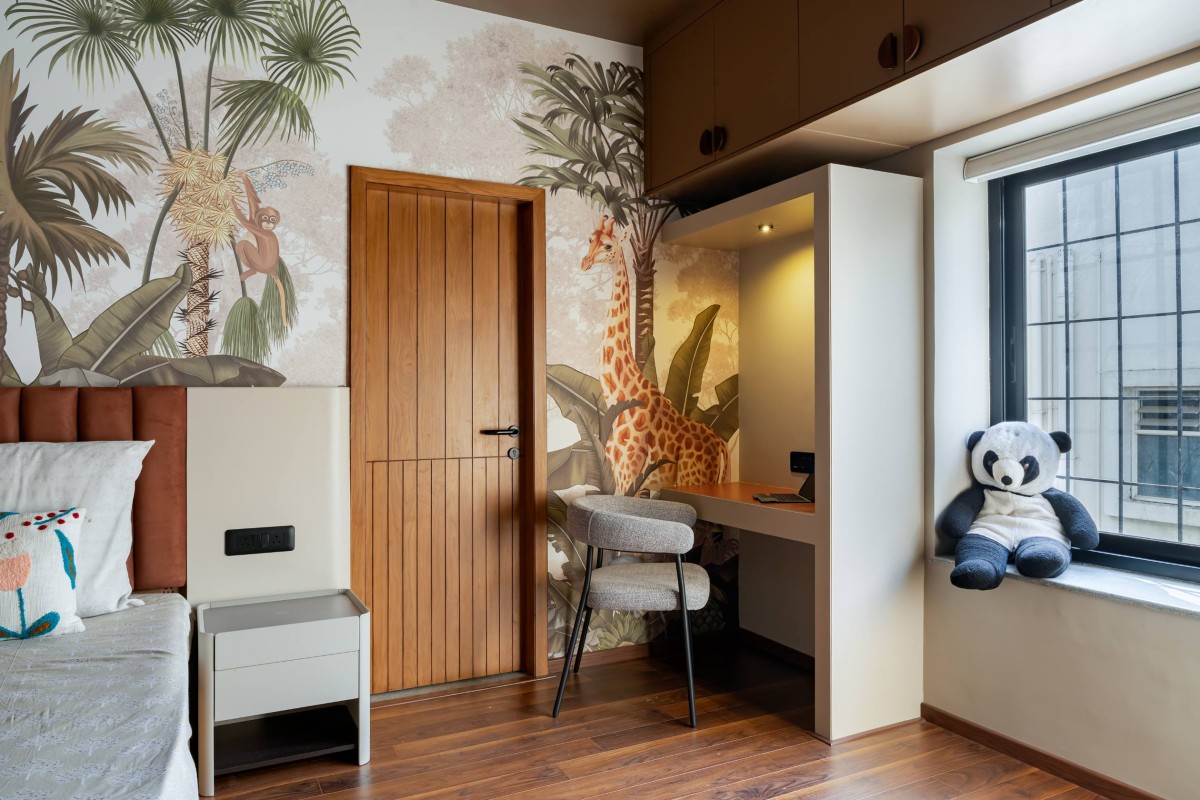

Kids Bathroom of L5 Residence by Architect Siddharth Waze
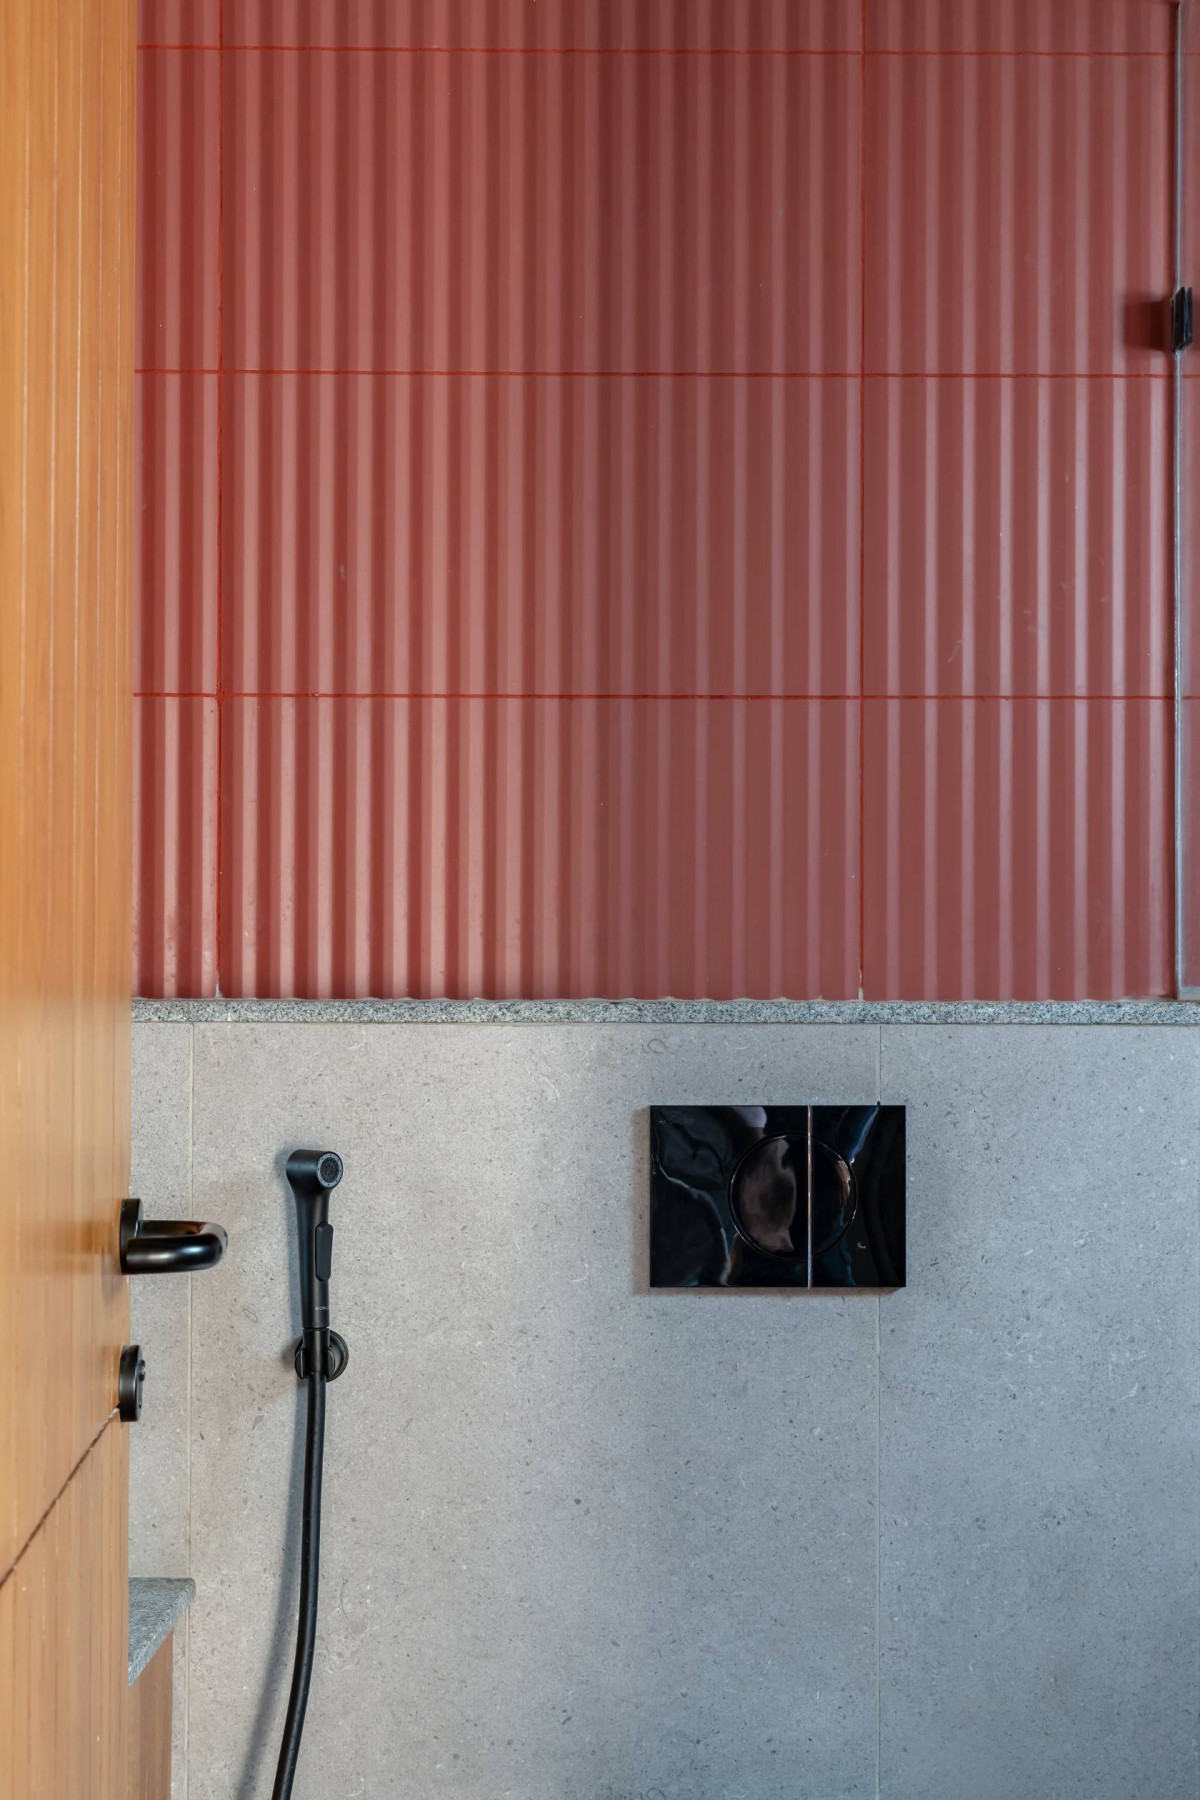

Powder Bathroom of L5 Residence by Architect Siddharth Waze
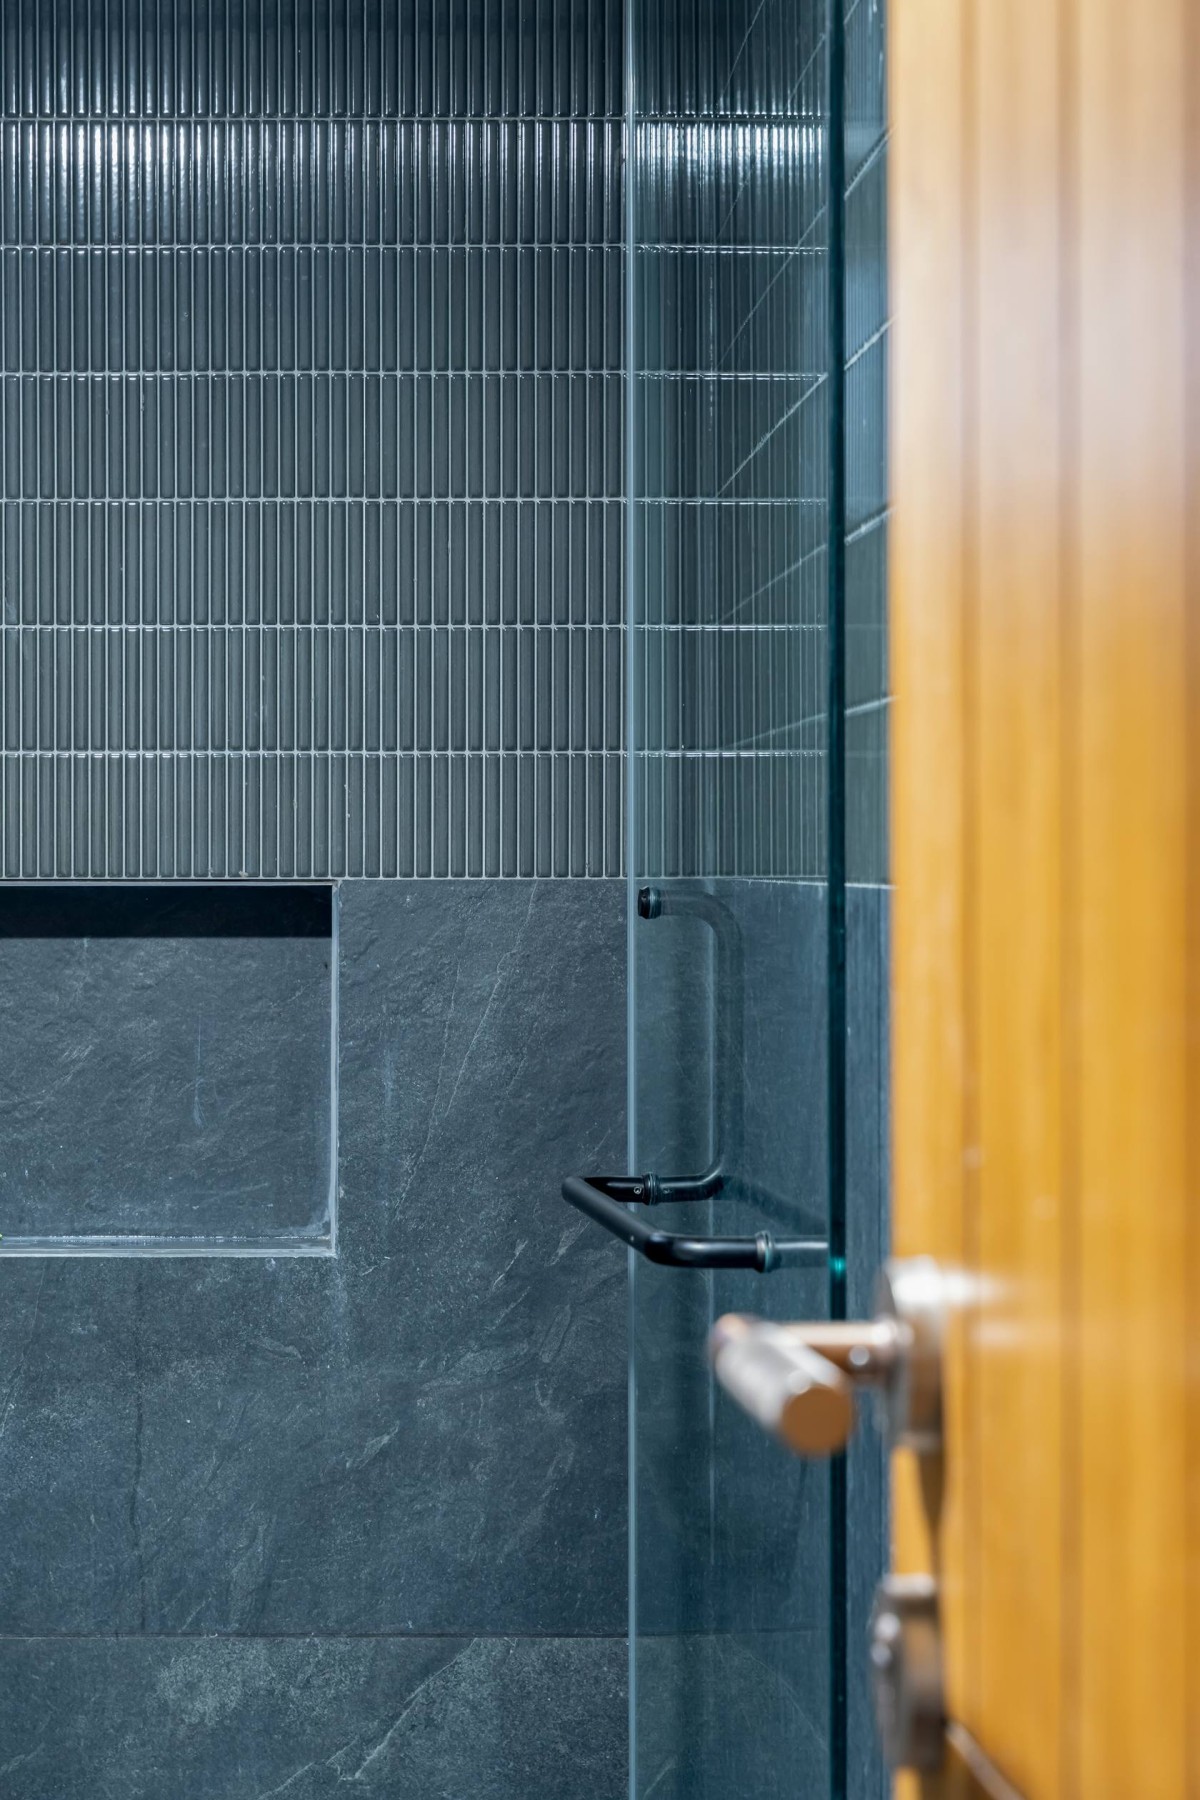

Deck Space of L5 Residence by Siddharth Waze Architect


Deck Space of L5 Residence by Siddharth Waze Architect


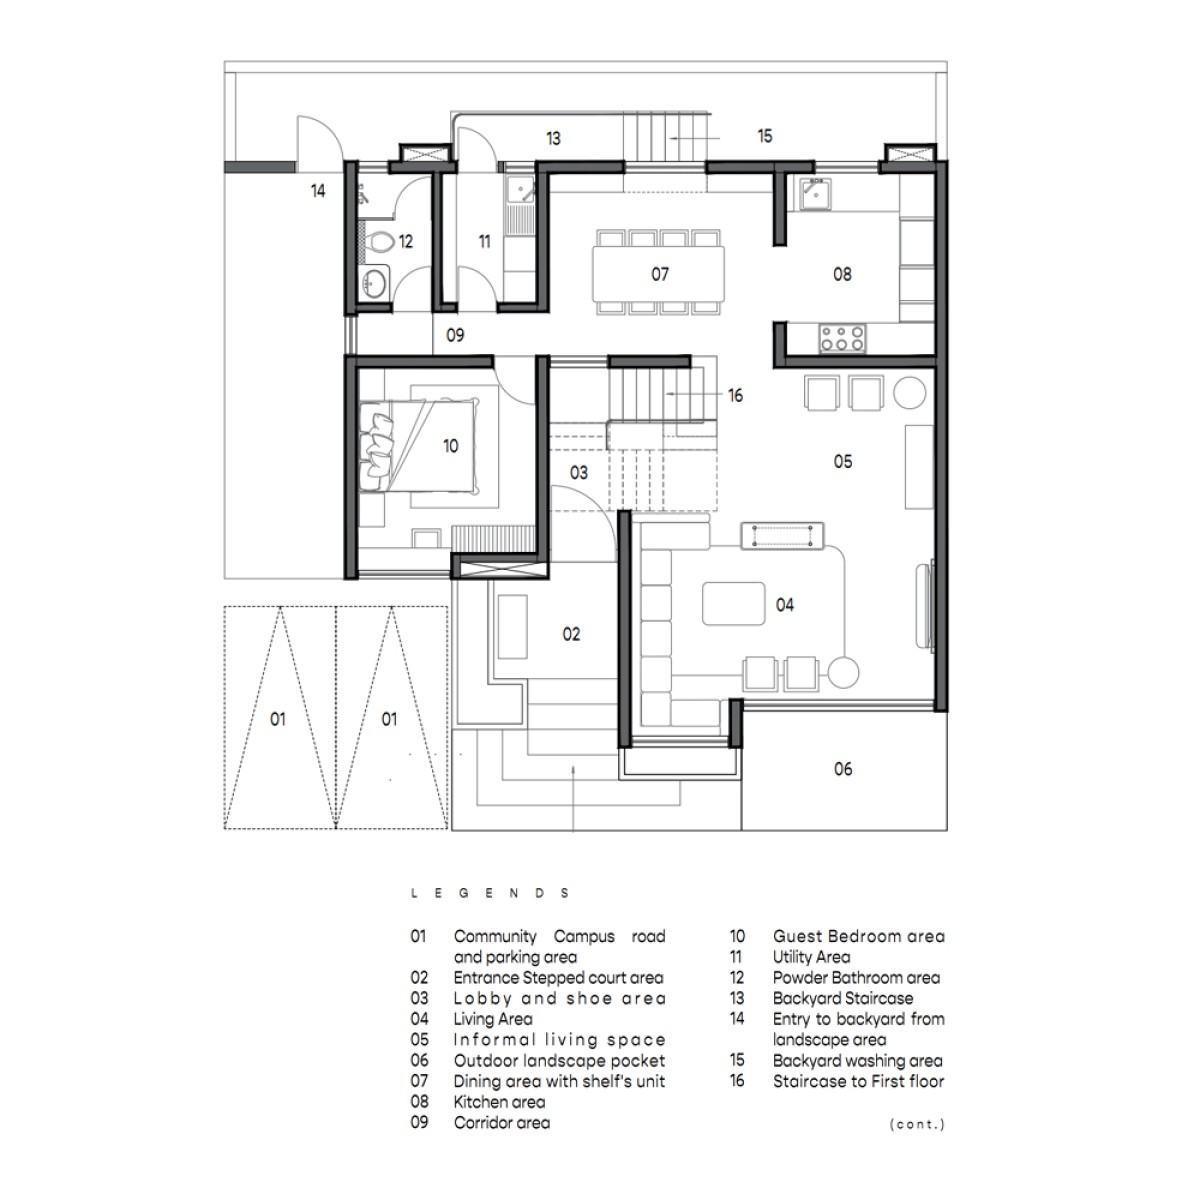
Ground Floor Layout plan of L5 Residence by Architect Siddharth Waze

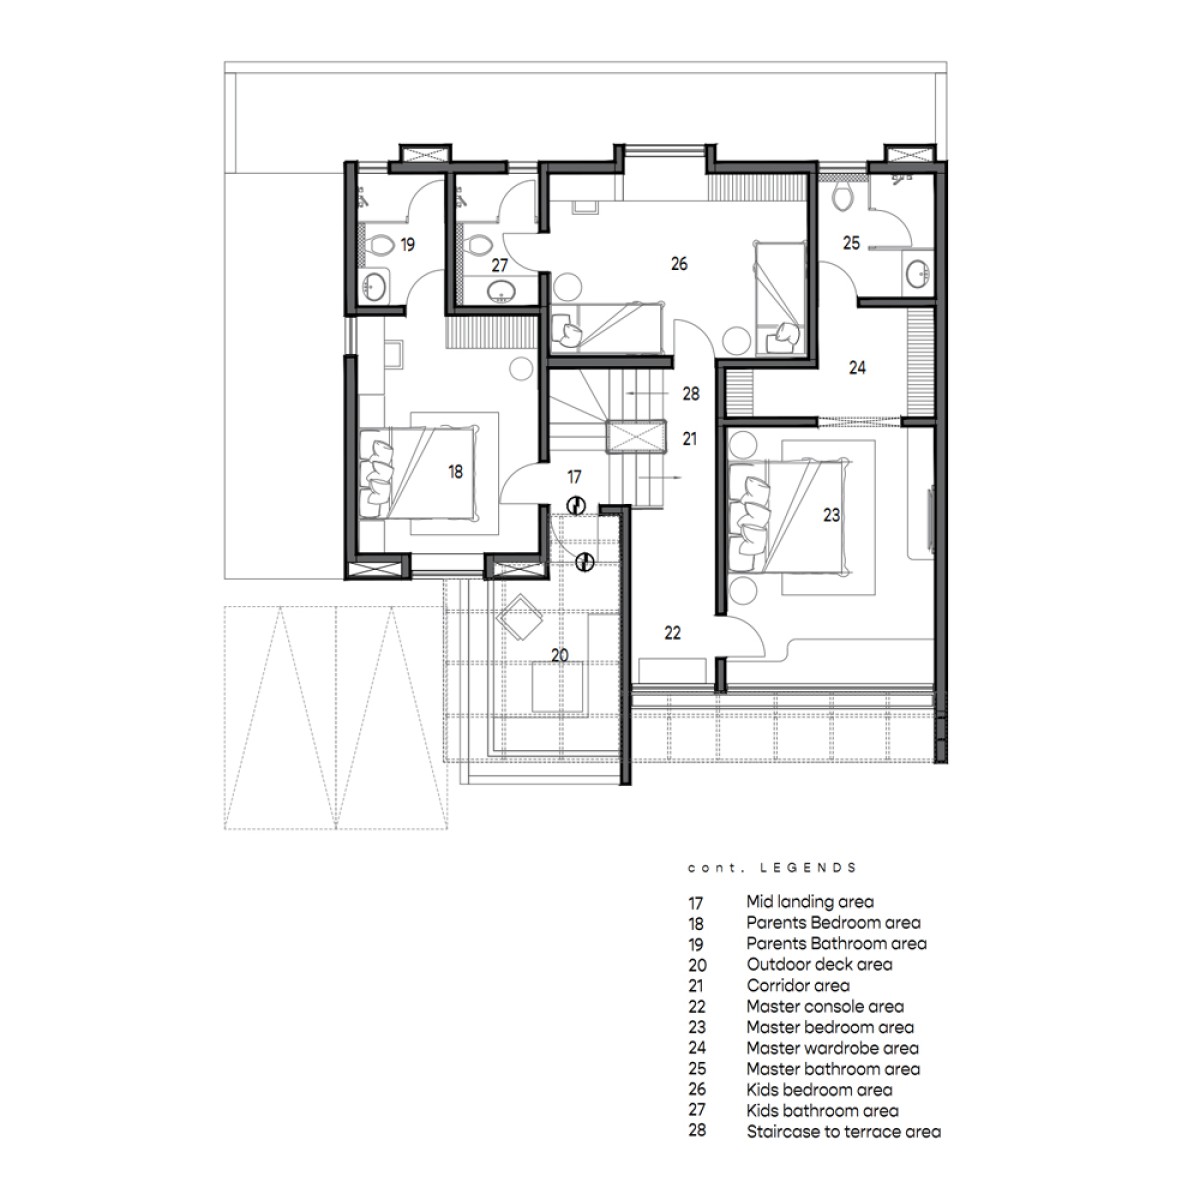
First Floor layout Plan of L5 Residence by Architect Siddharth Waze


Most Visited Articles


Subscribe

Get our latest article and updates delivered straight to your inbox.