
| Architects | : | Agha Concepts |
| Area | : | 3800 sq. ft. |
| Year of Completion | : | 2026 |
| Website | : | https://www.instagram.com/agha_concepts/ |
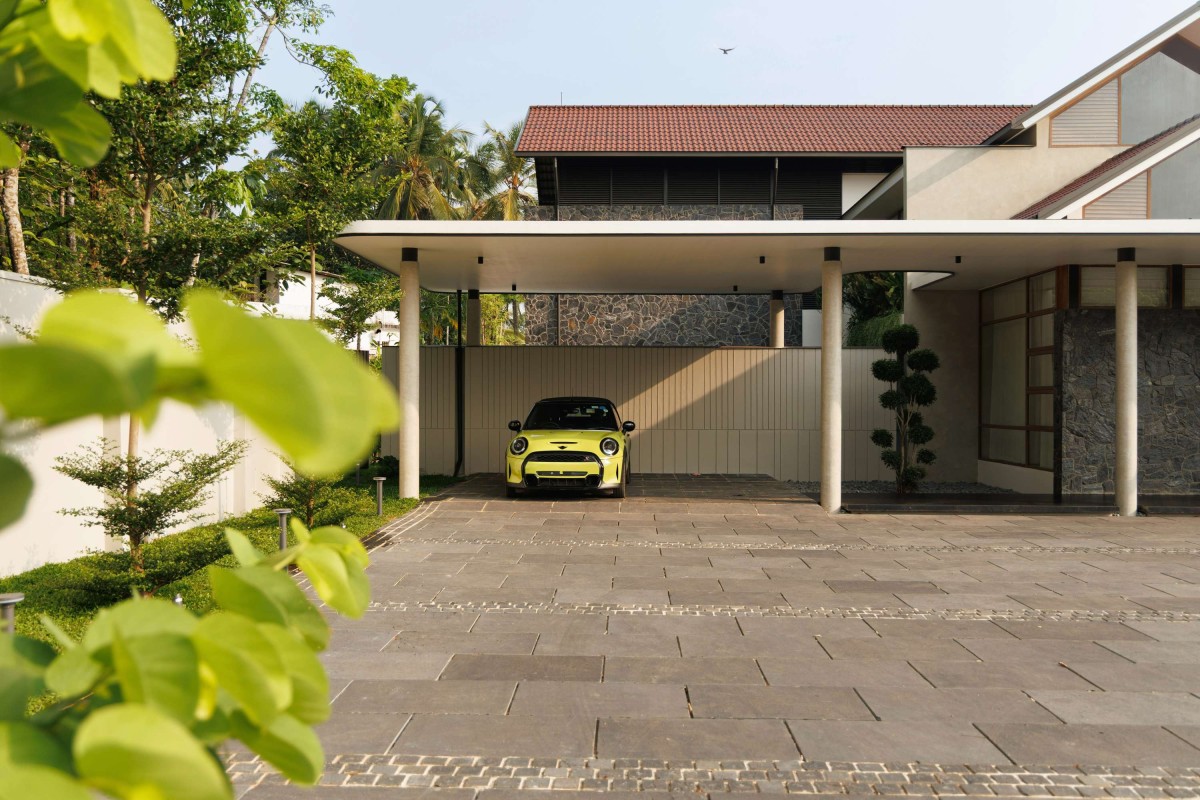
Car Porch of La Rever by Agha Concepts
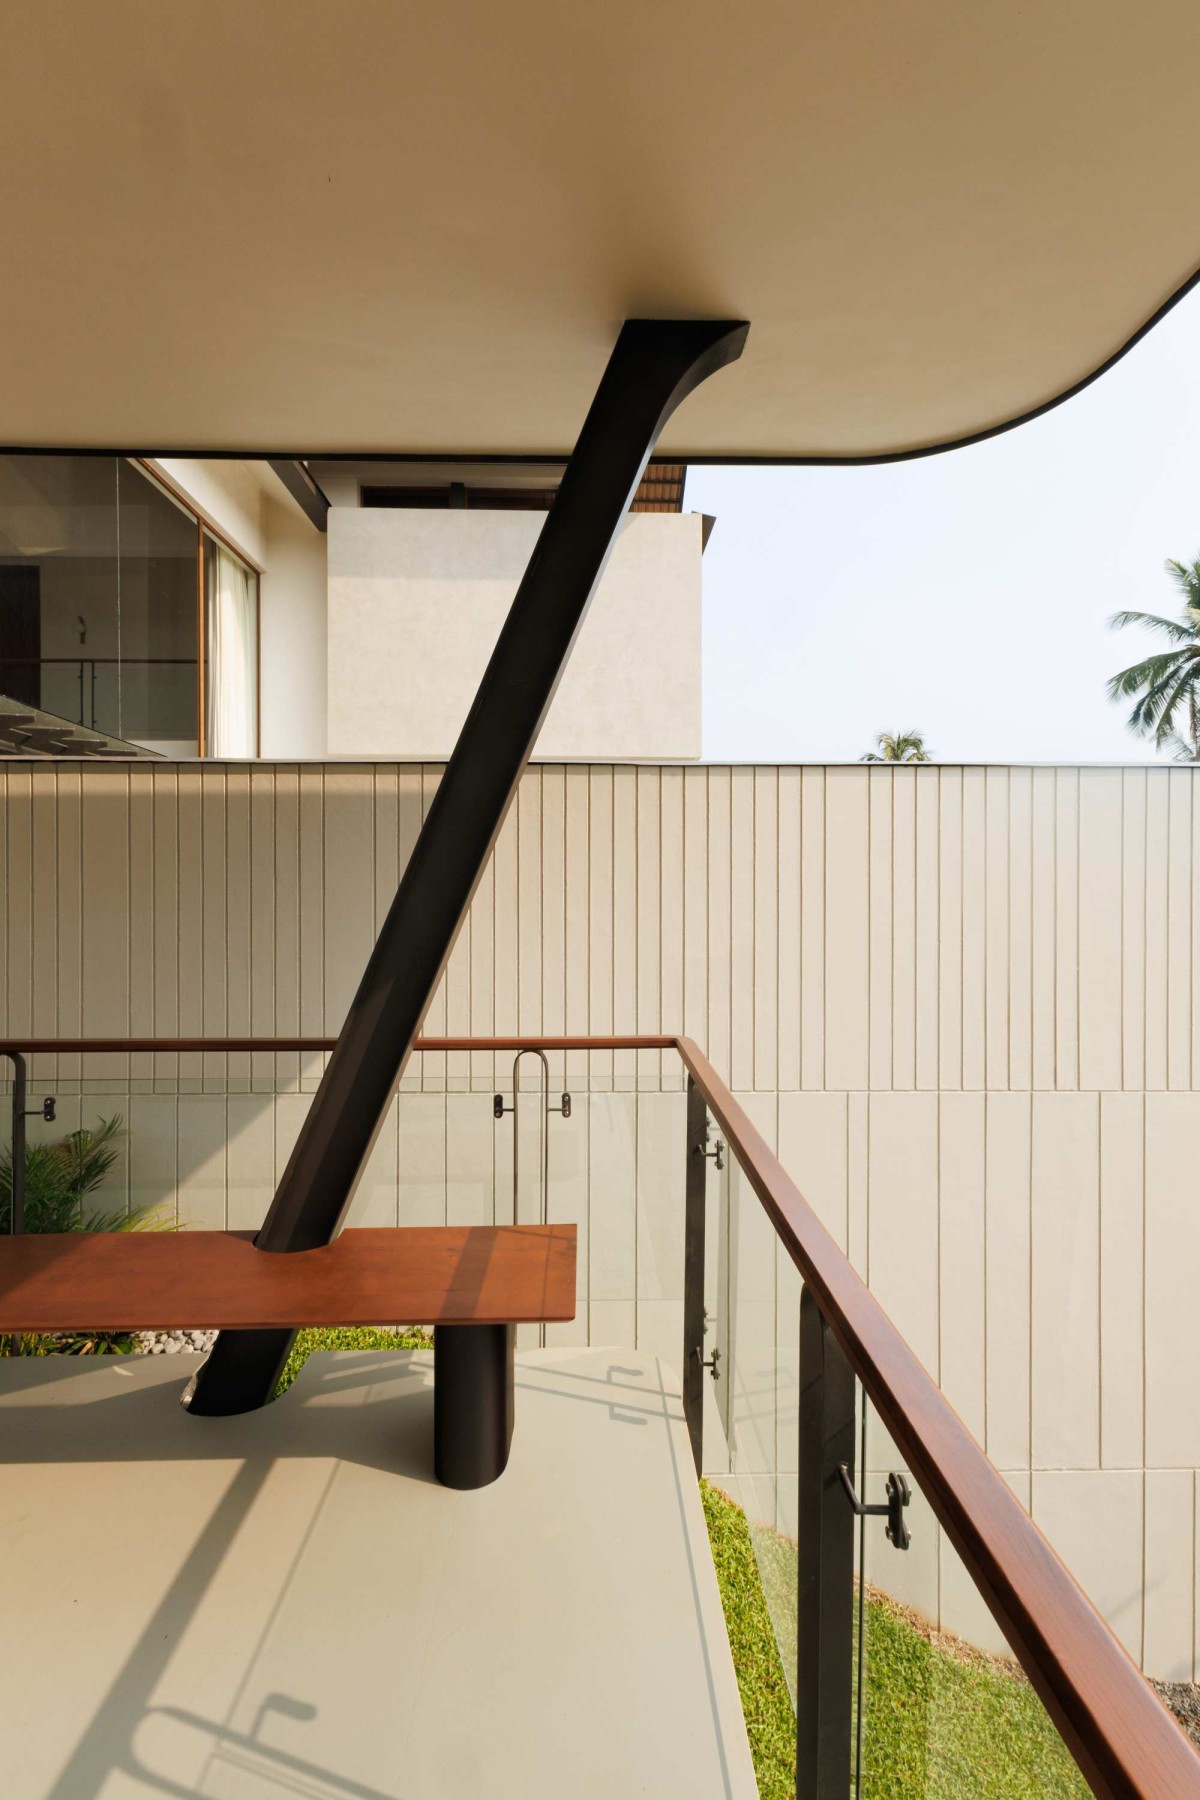
Sitout of La Rever by Agha Concepts
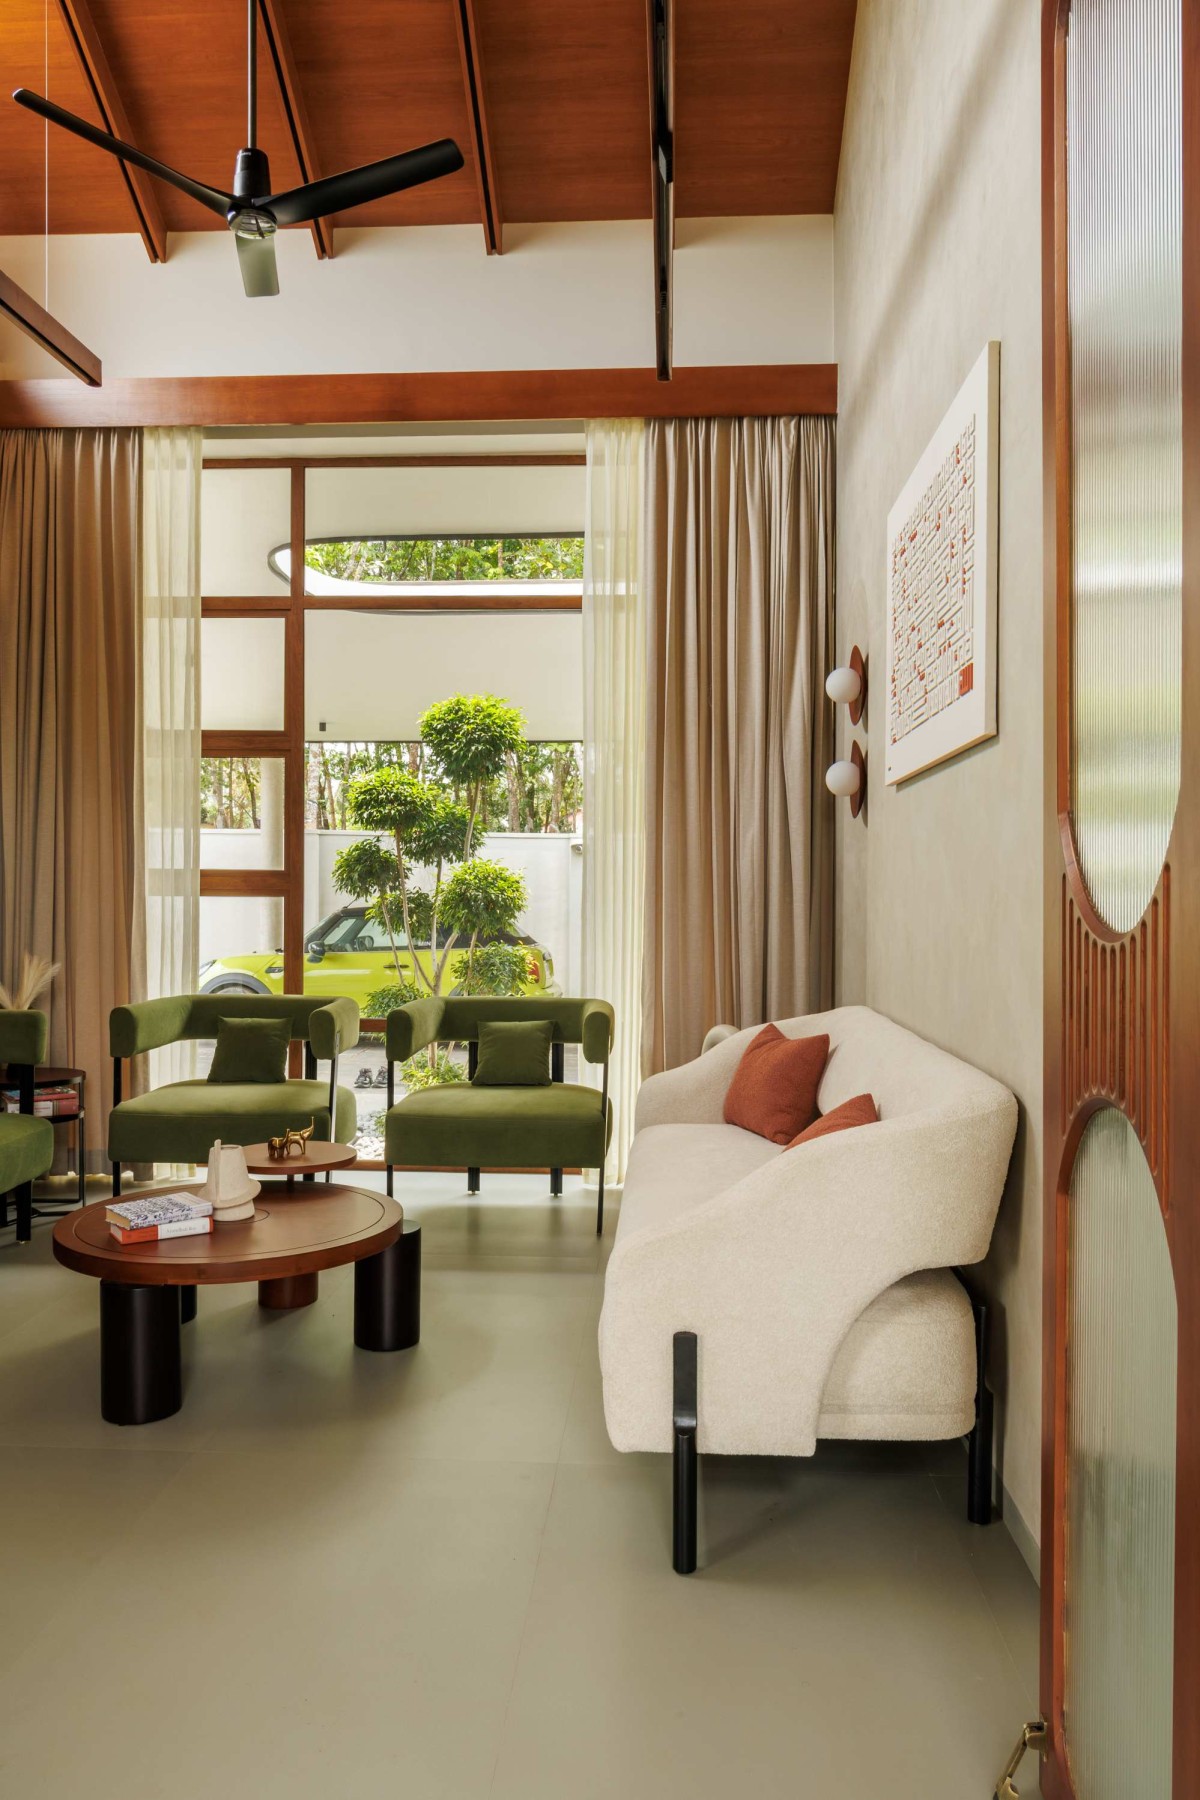
Formal living of La Rever by Agha Concepts
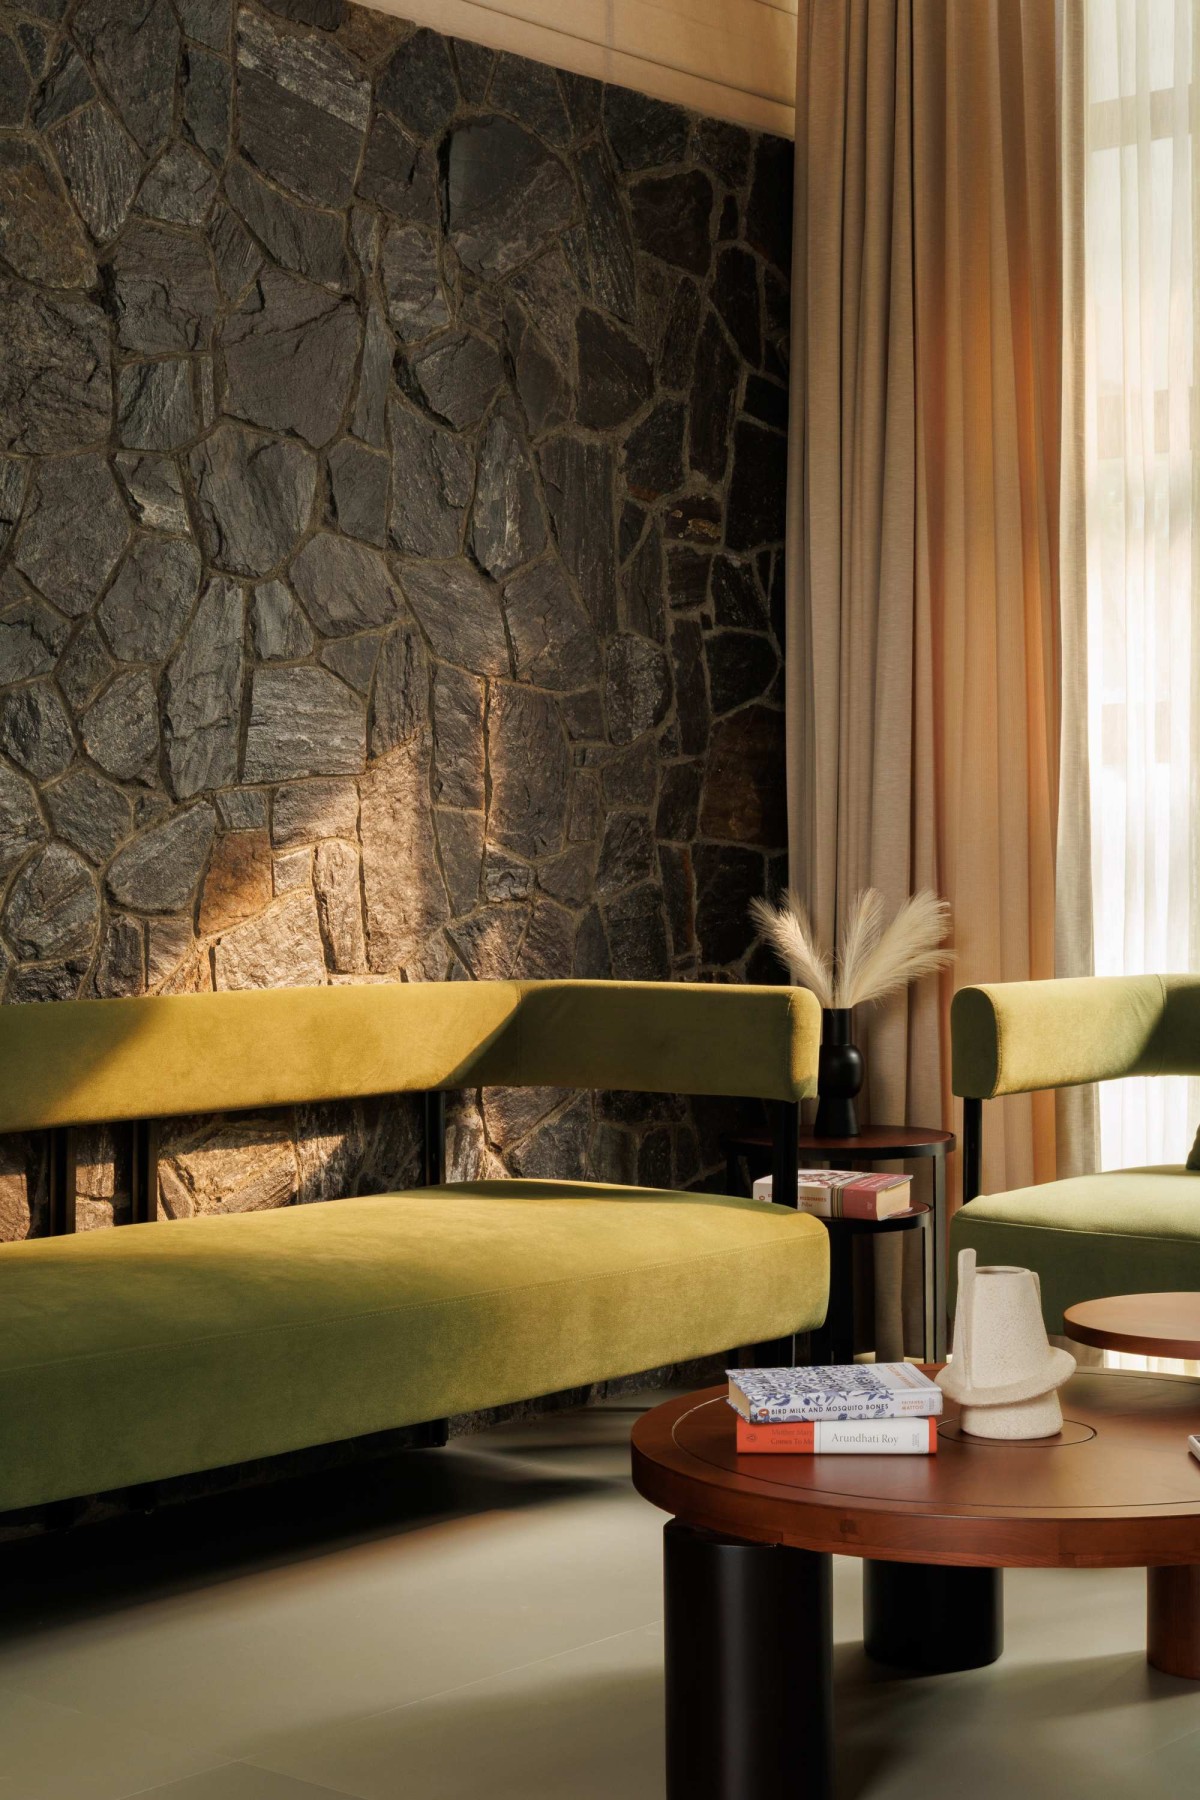
Formal living of La Rever by Agha Concepts
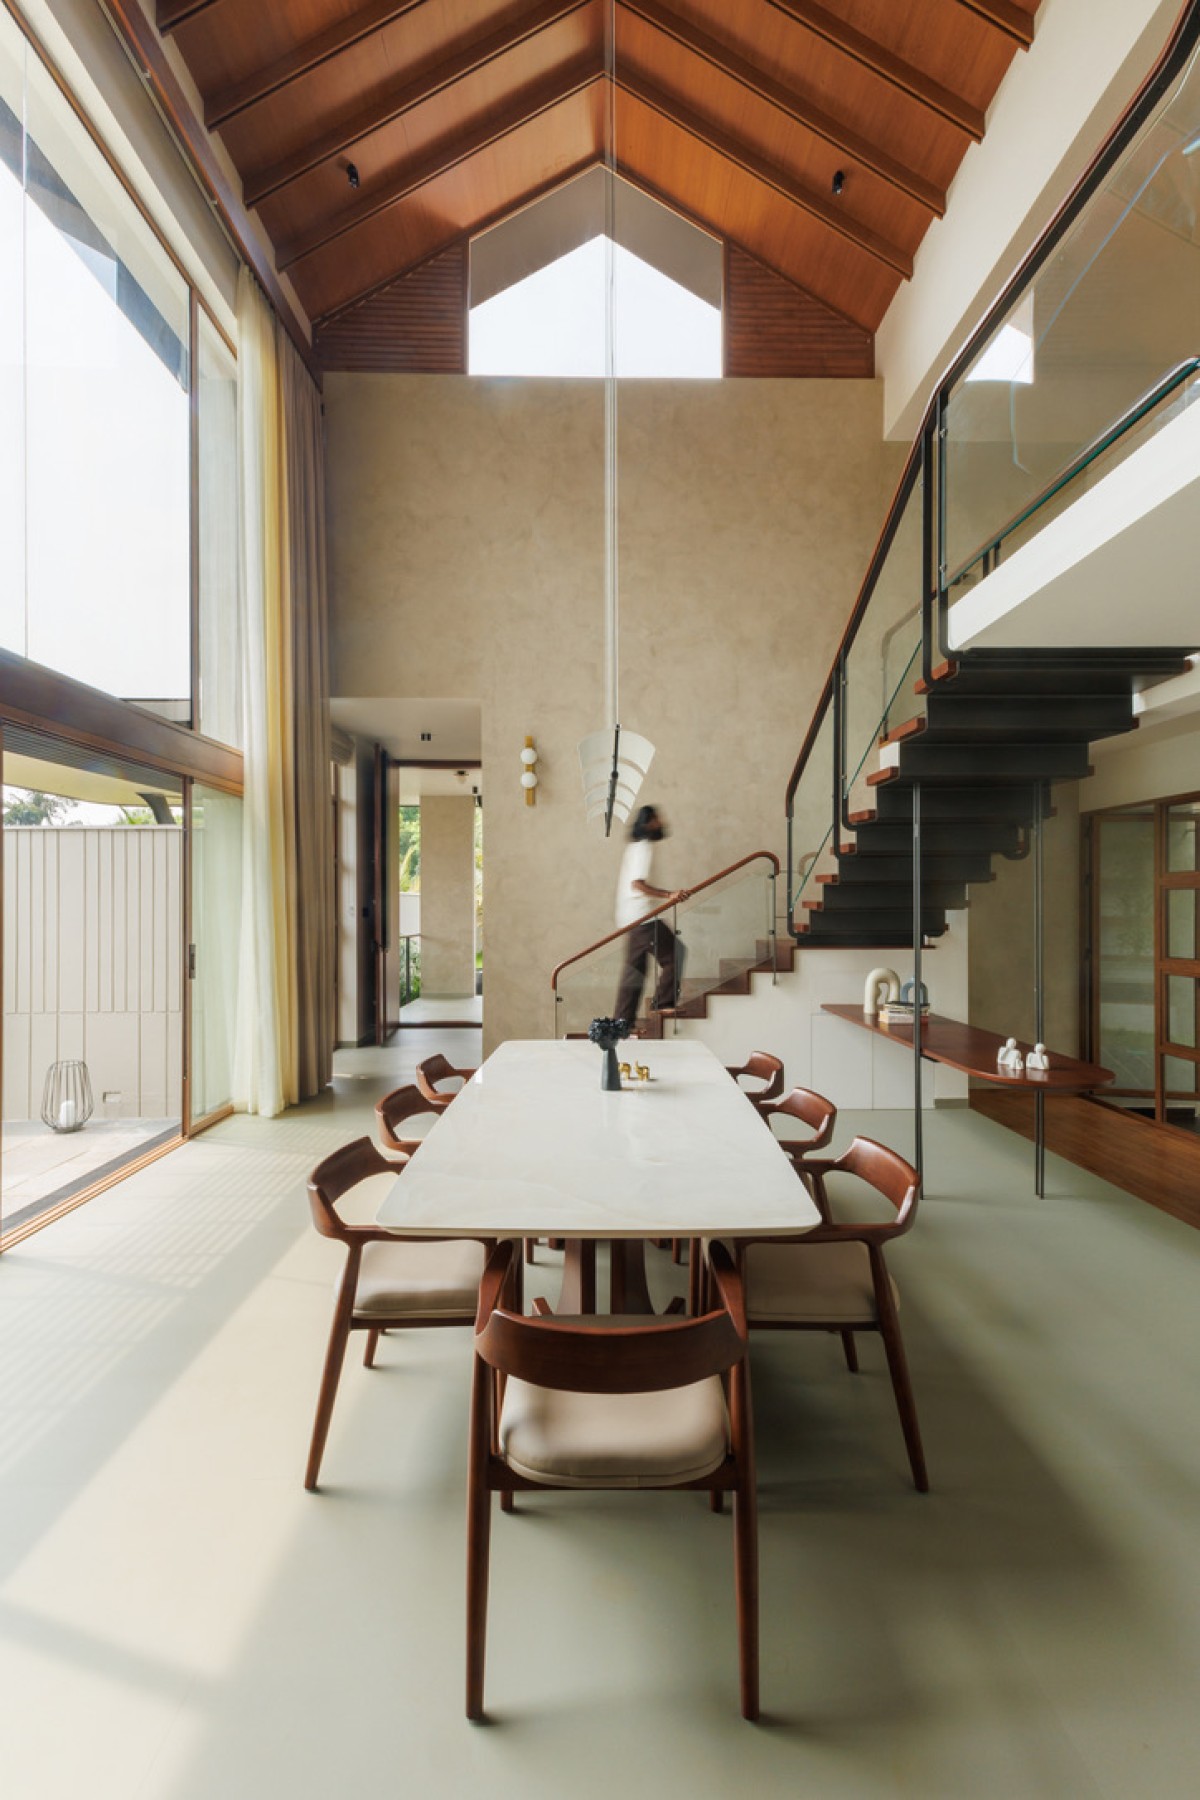
Dining Space of La Rever by Agha Concepts
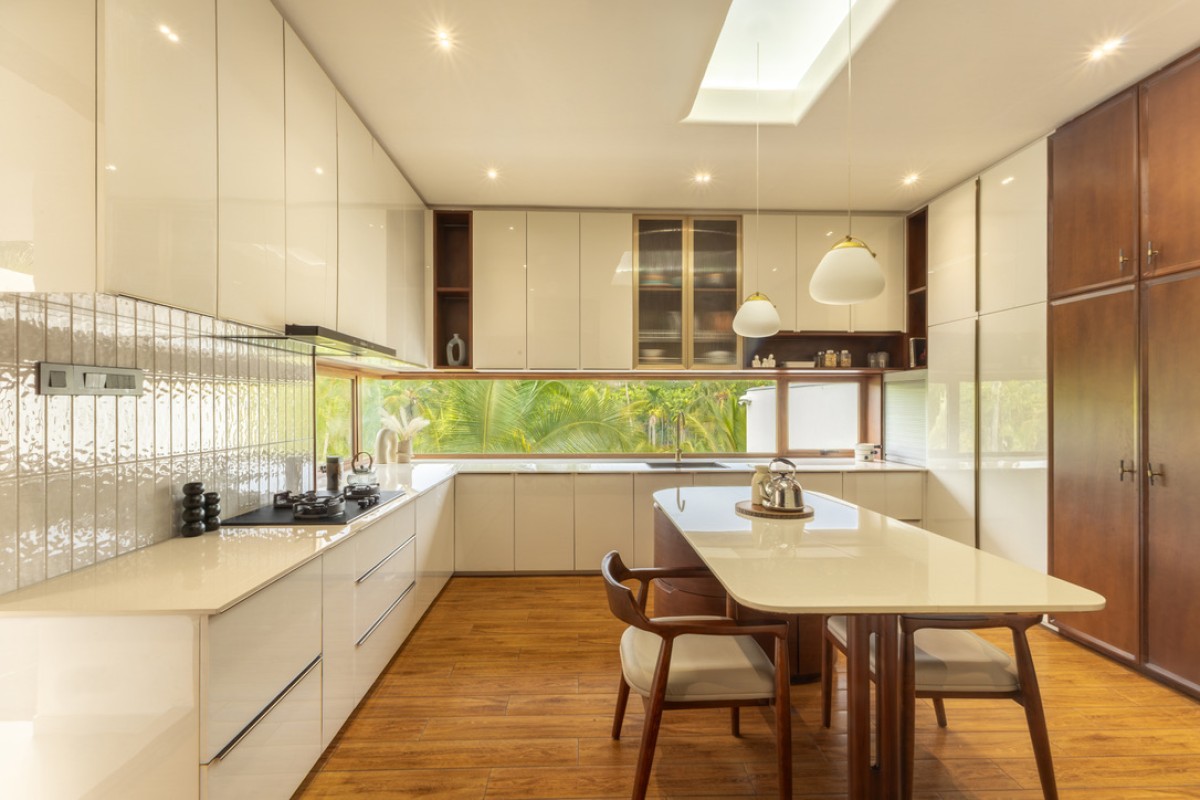
Kitchen of La Rever by Agha Concepts
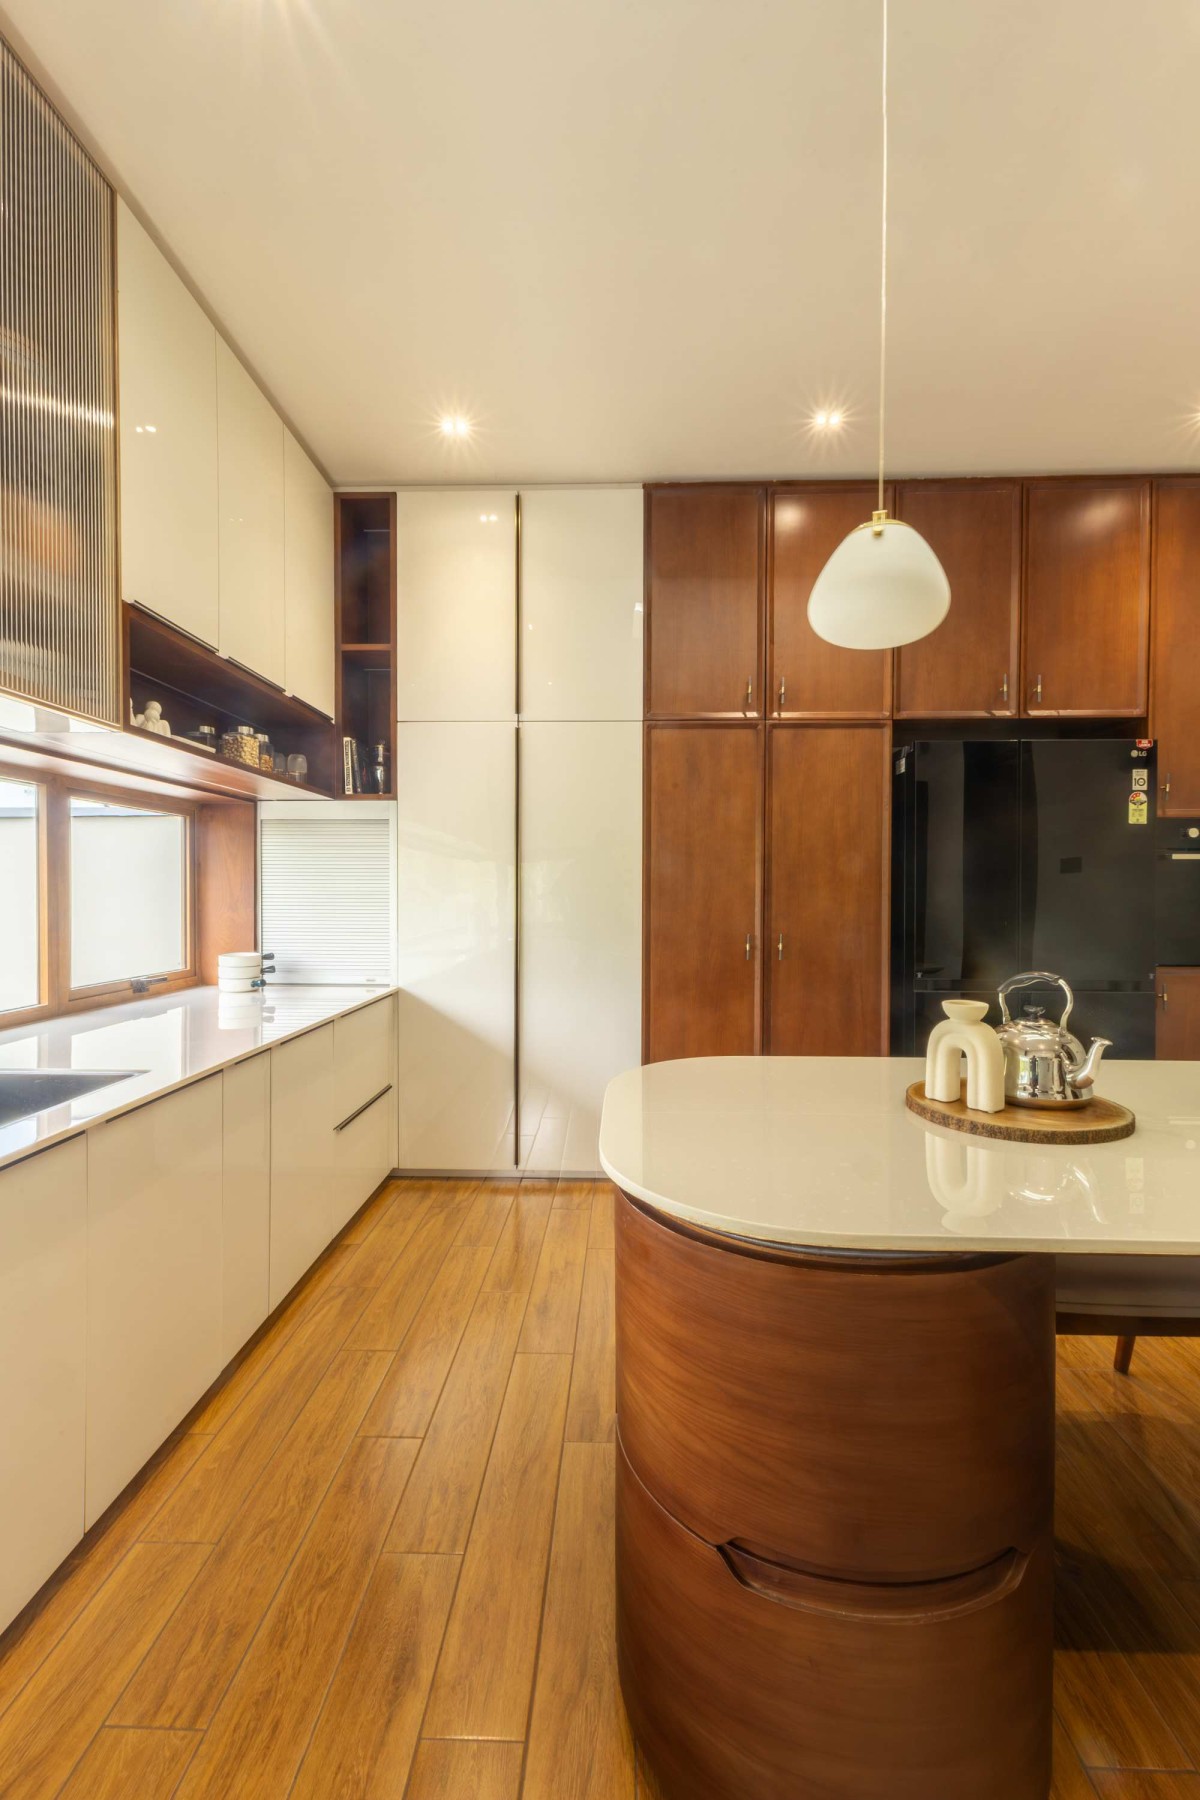
Kitchen of La Rever by Agha Concepts
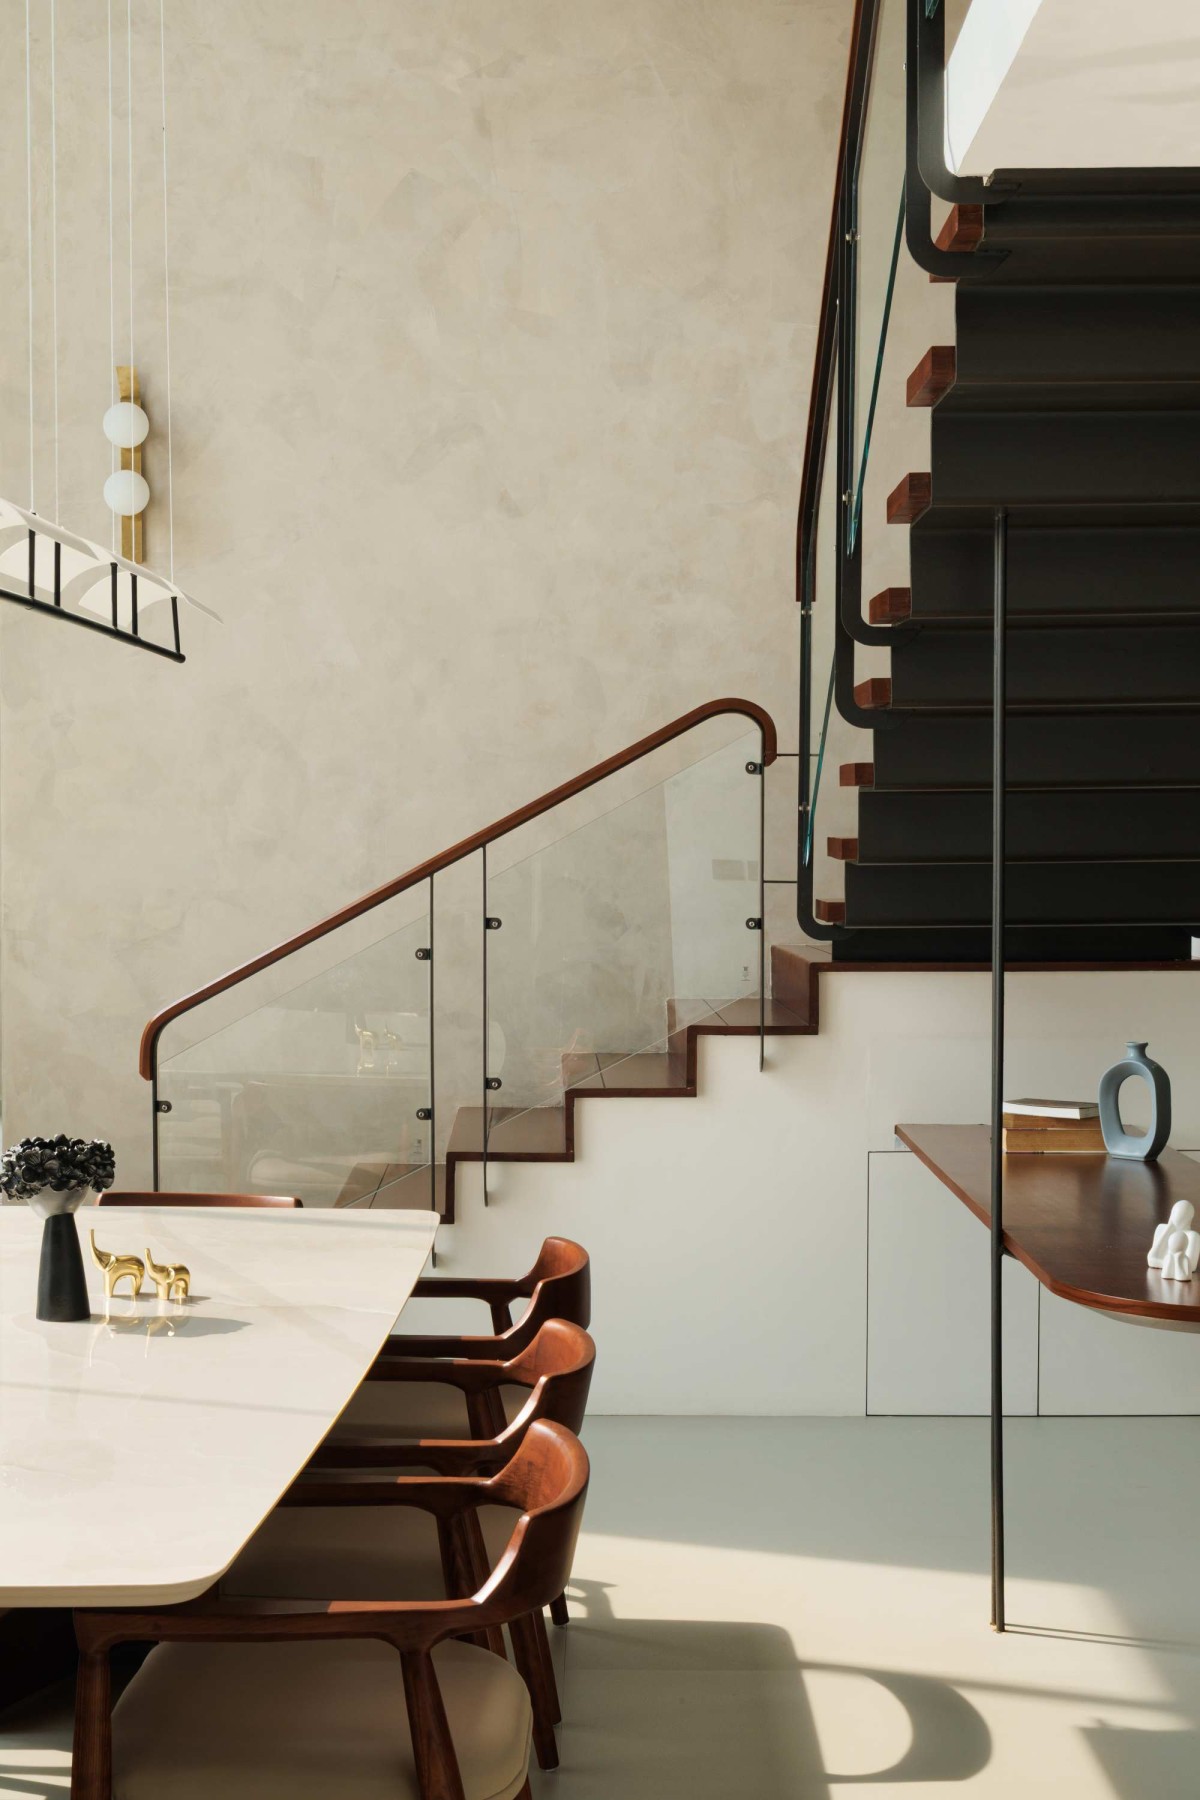
Staircase of La Rever by Agha Concepts
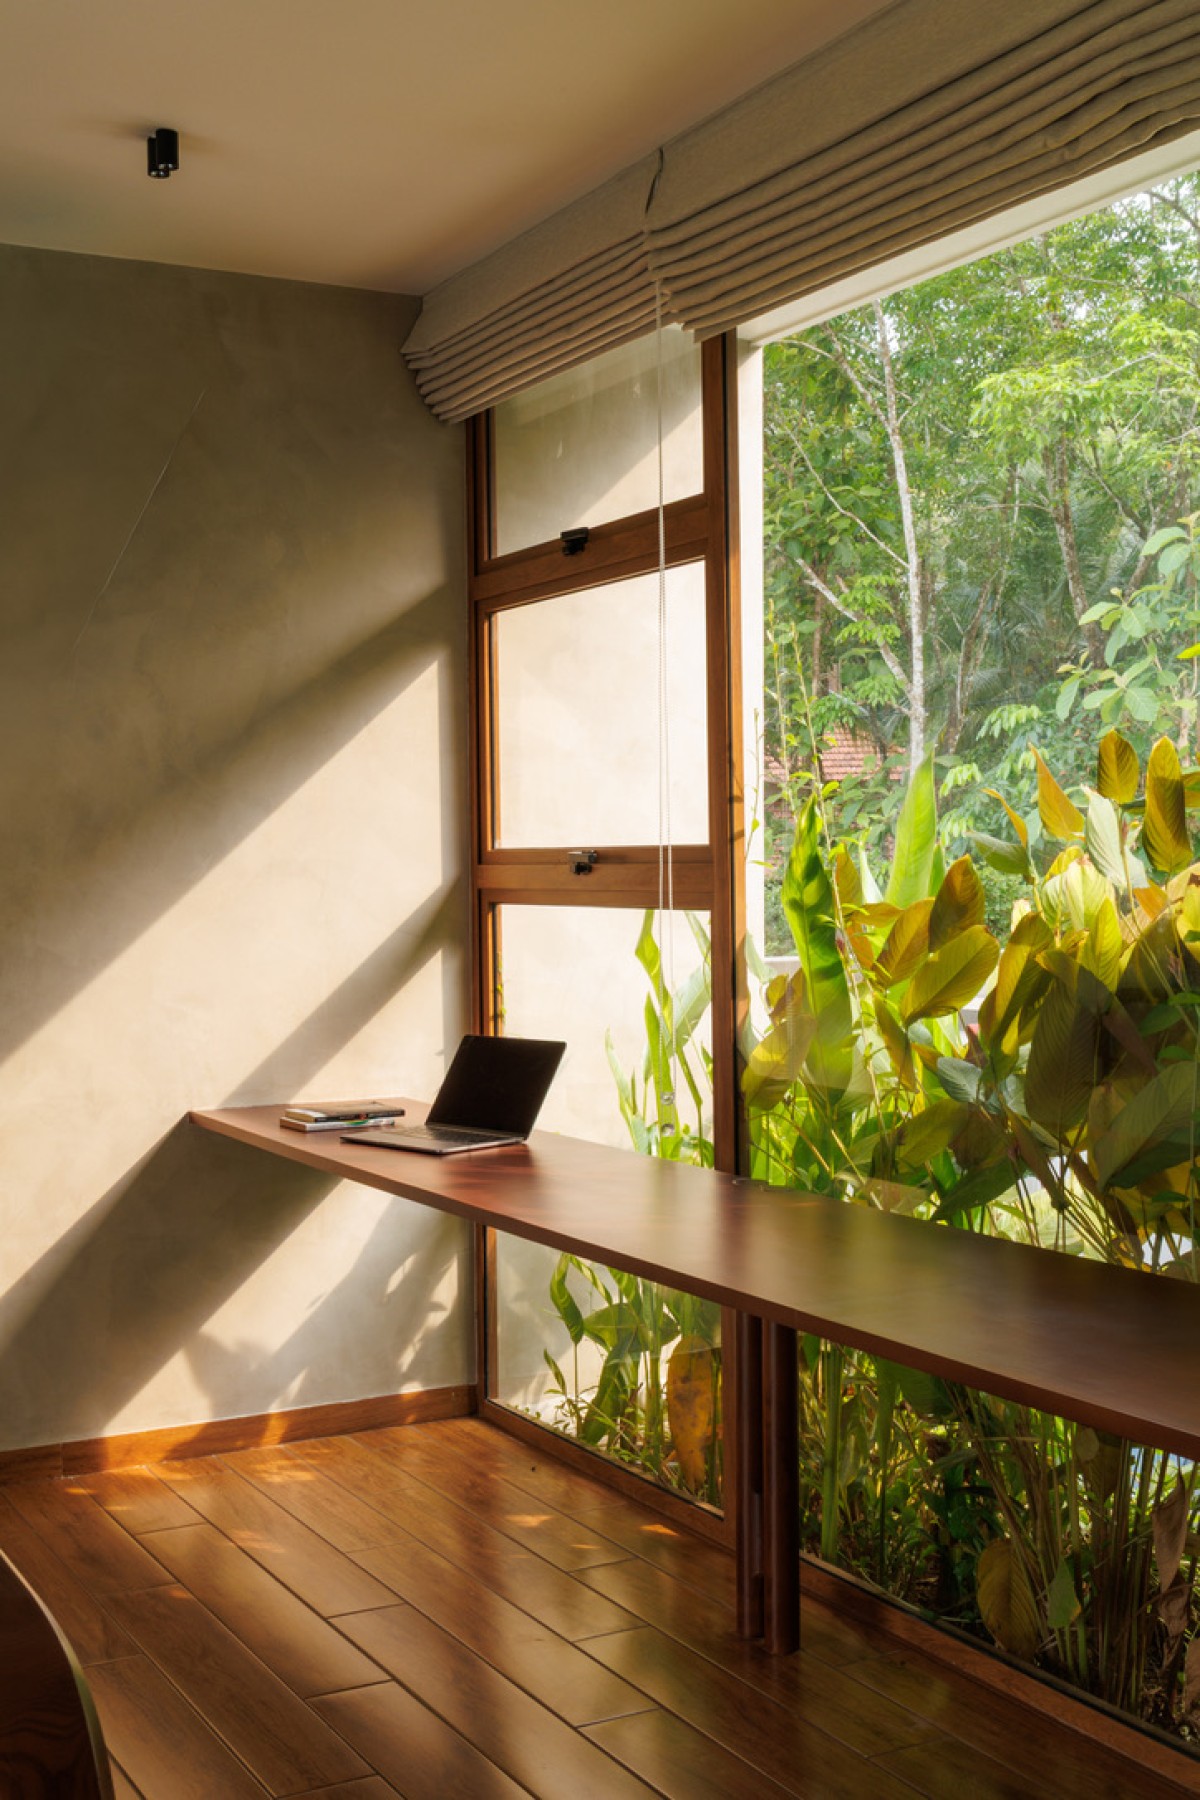
Study Area of La Rever by Agha Concepts
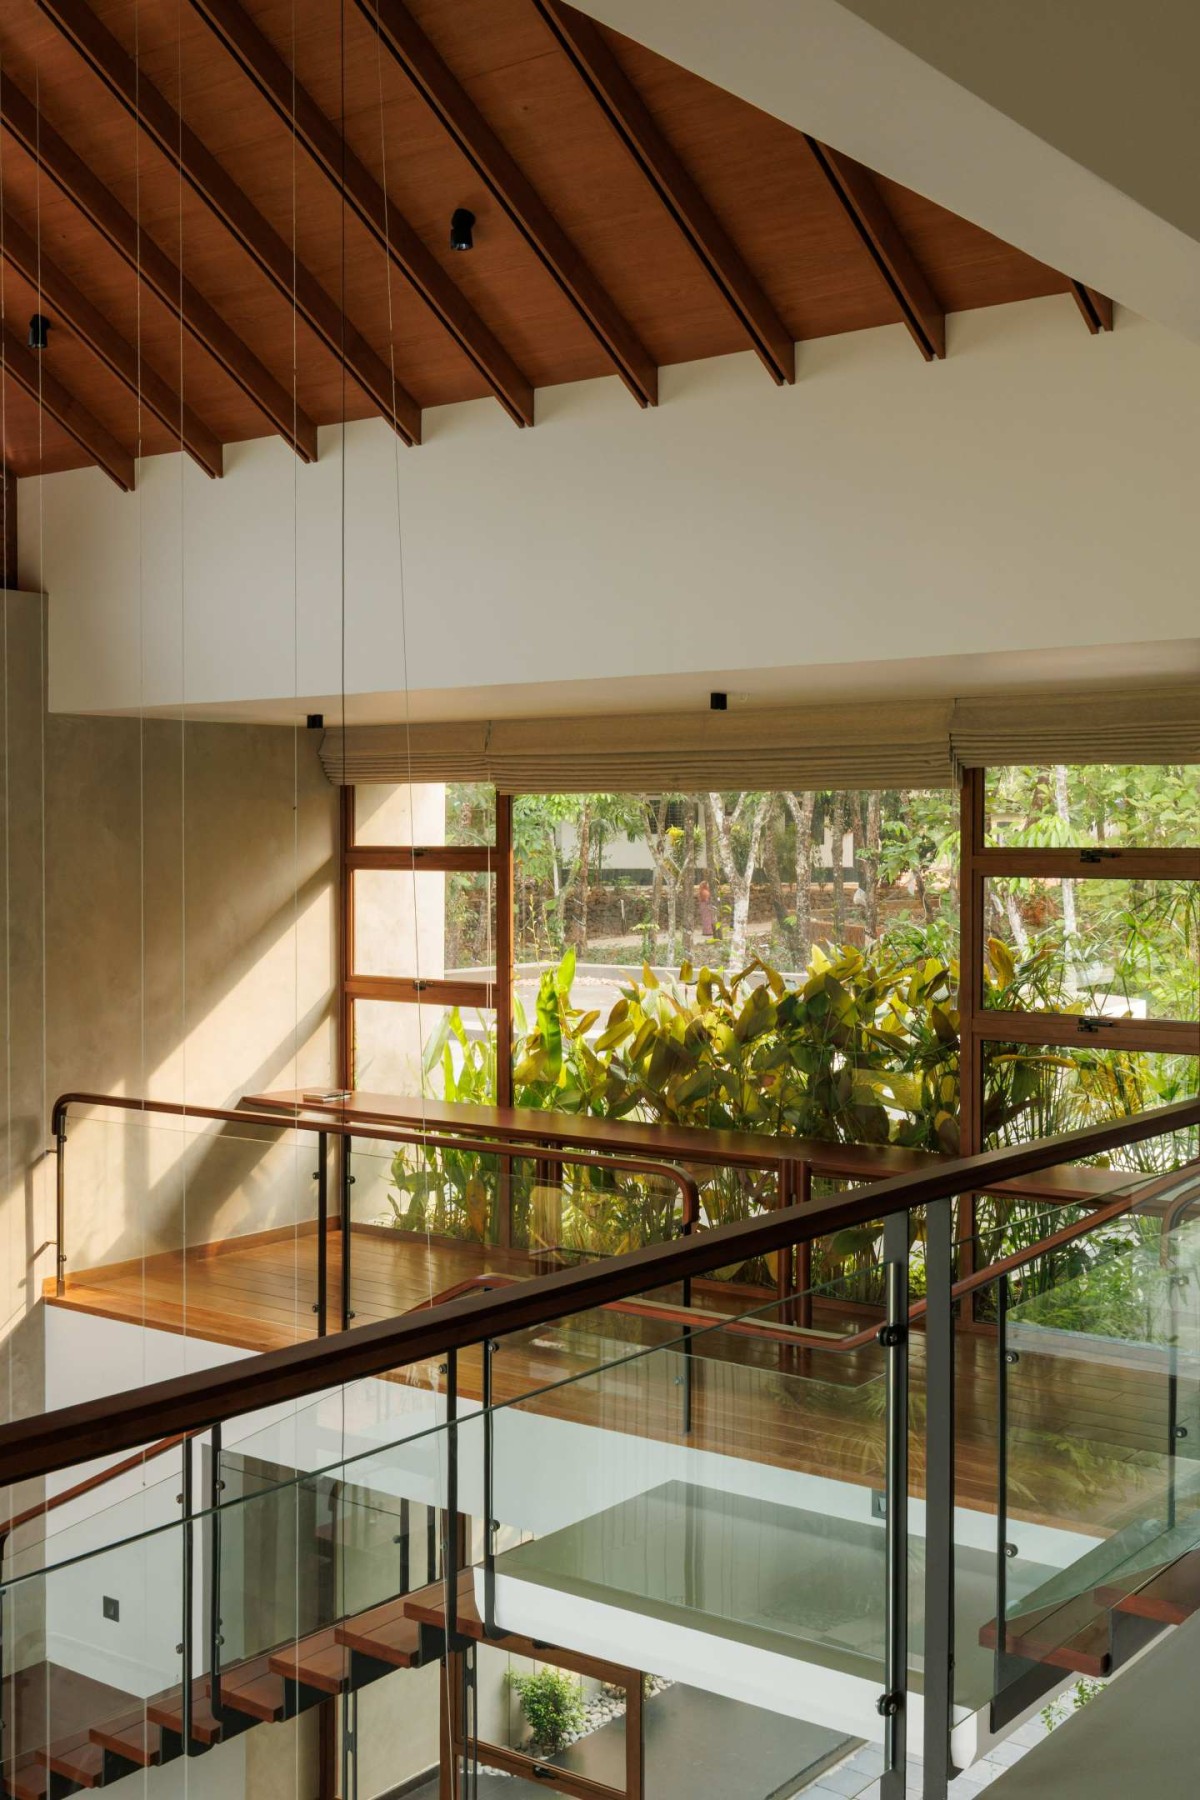
Upper landing with rafters of La Rever by Agha Concepts
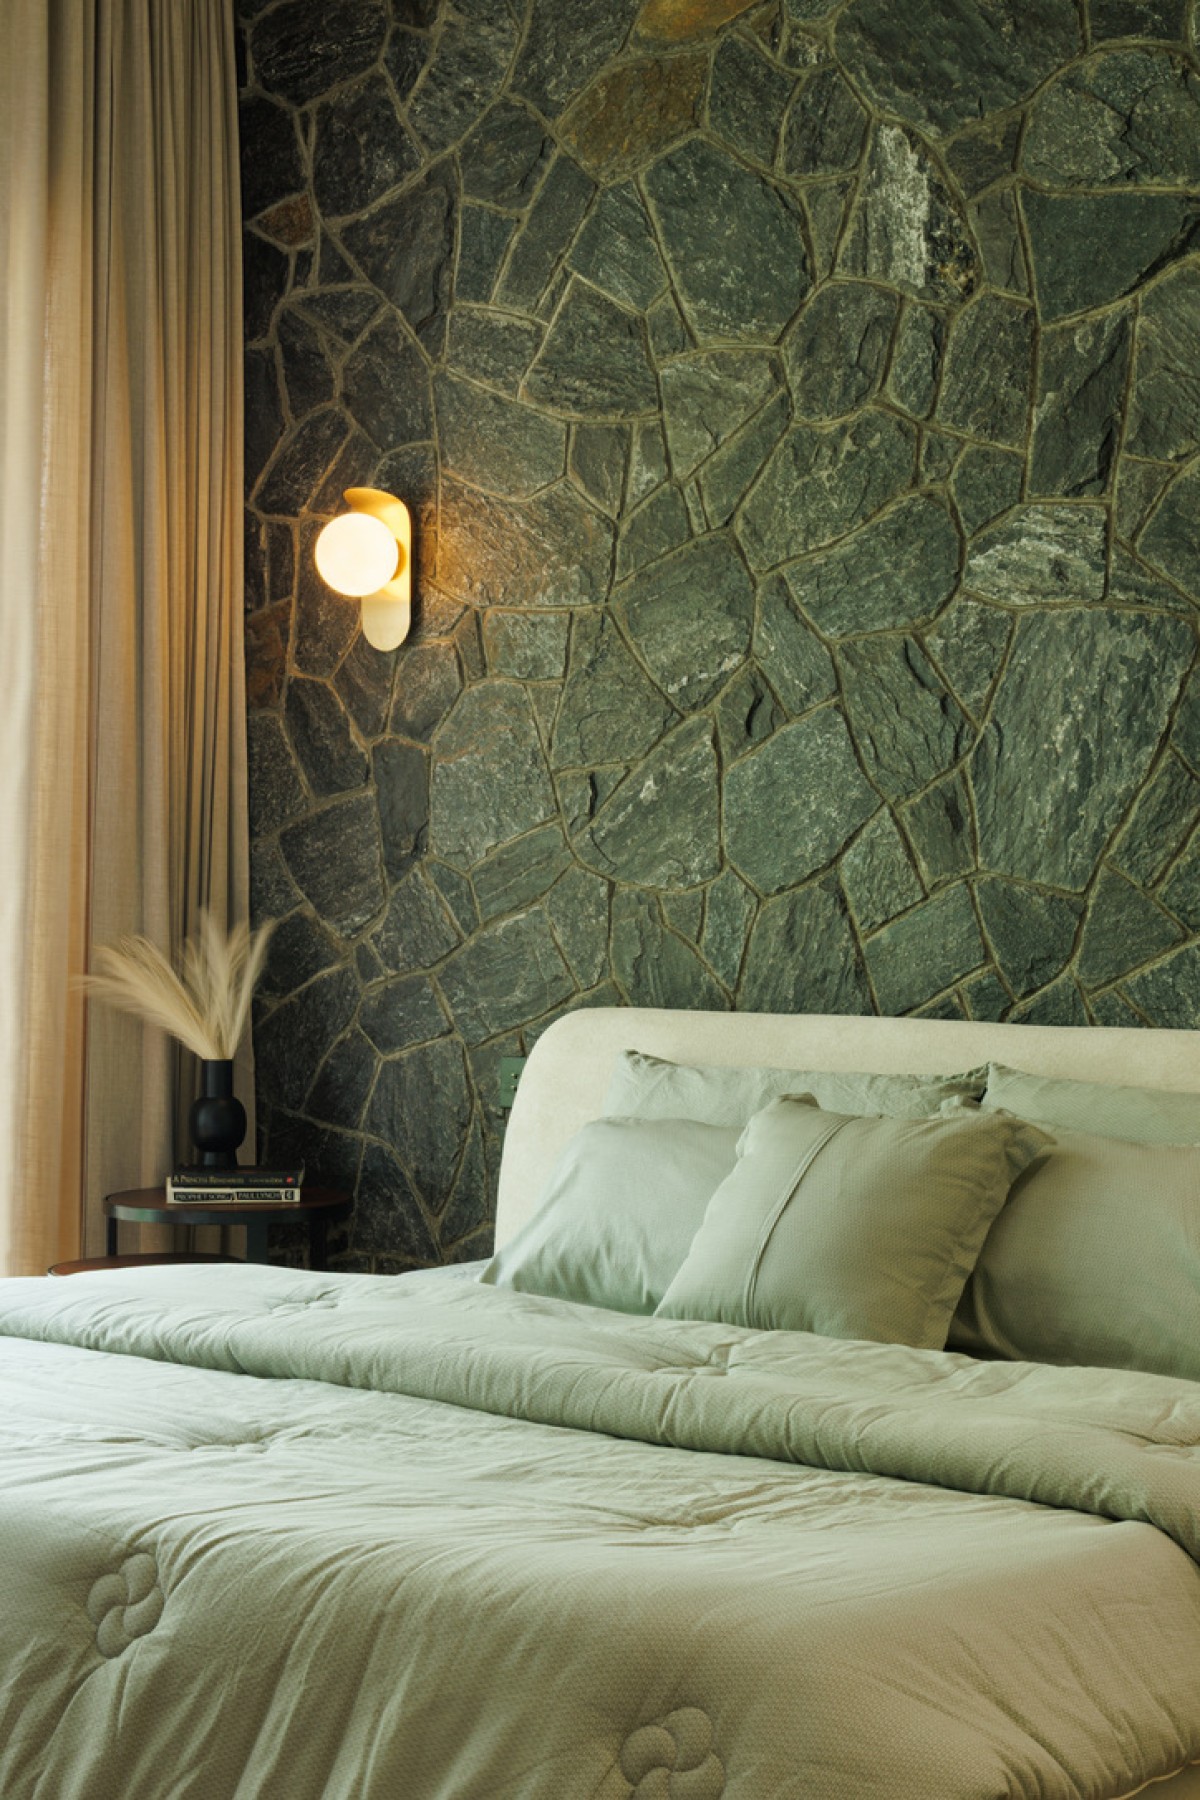
Ground Floor Bedroom of La Rever by Agha Concepts
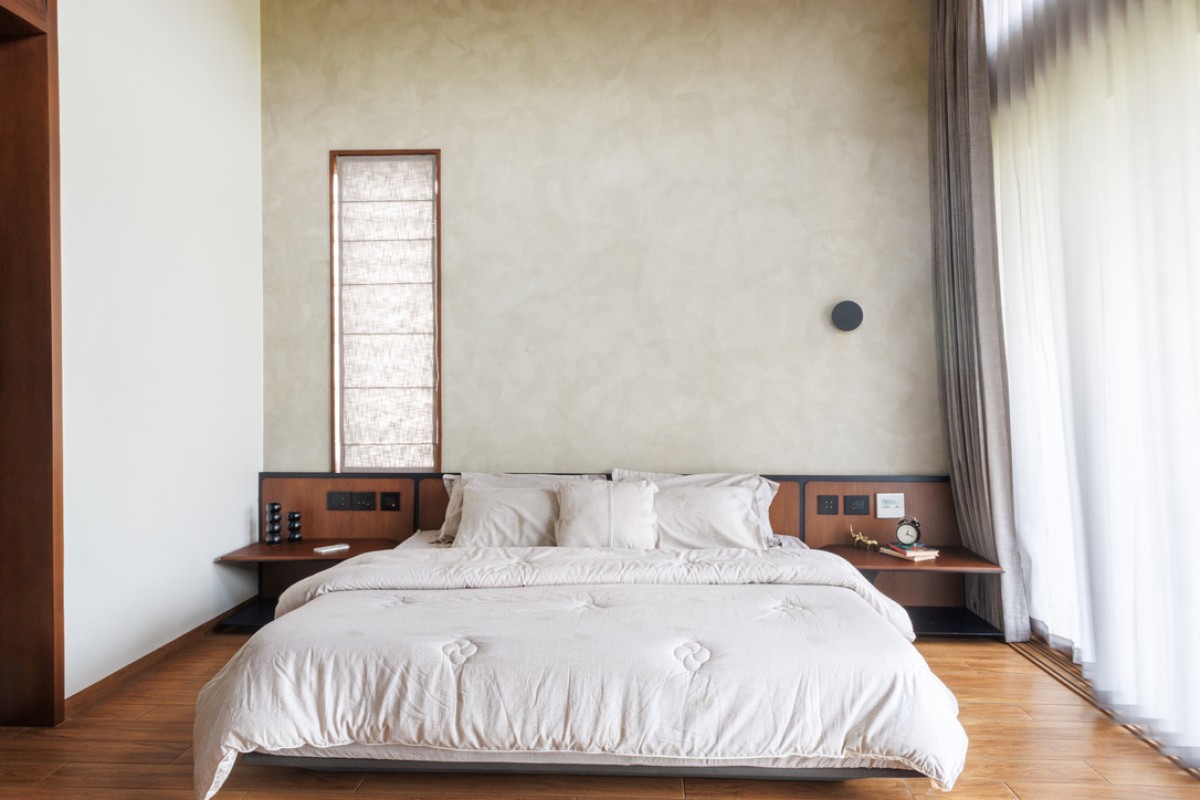
First Floor Master Bedroom of La Rever by Agha Concepts
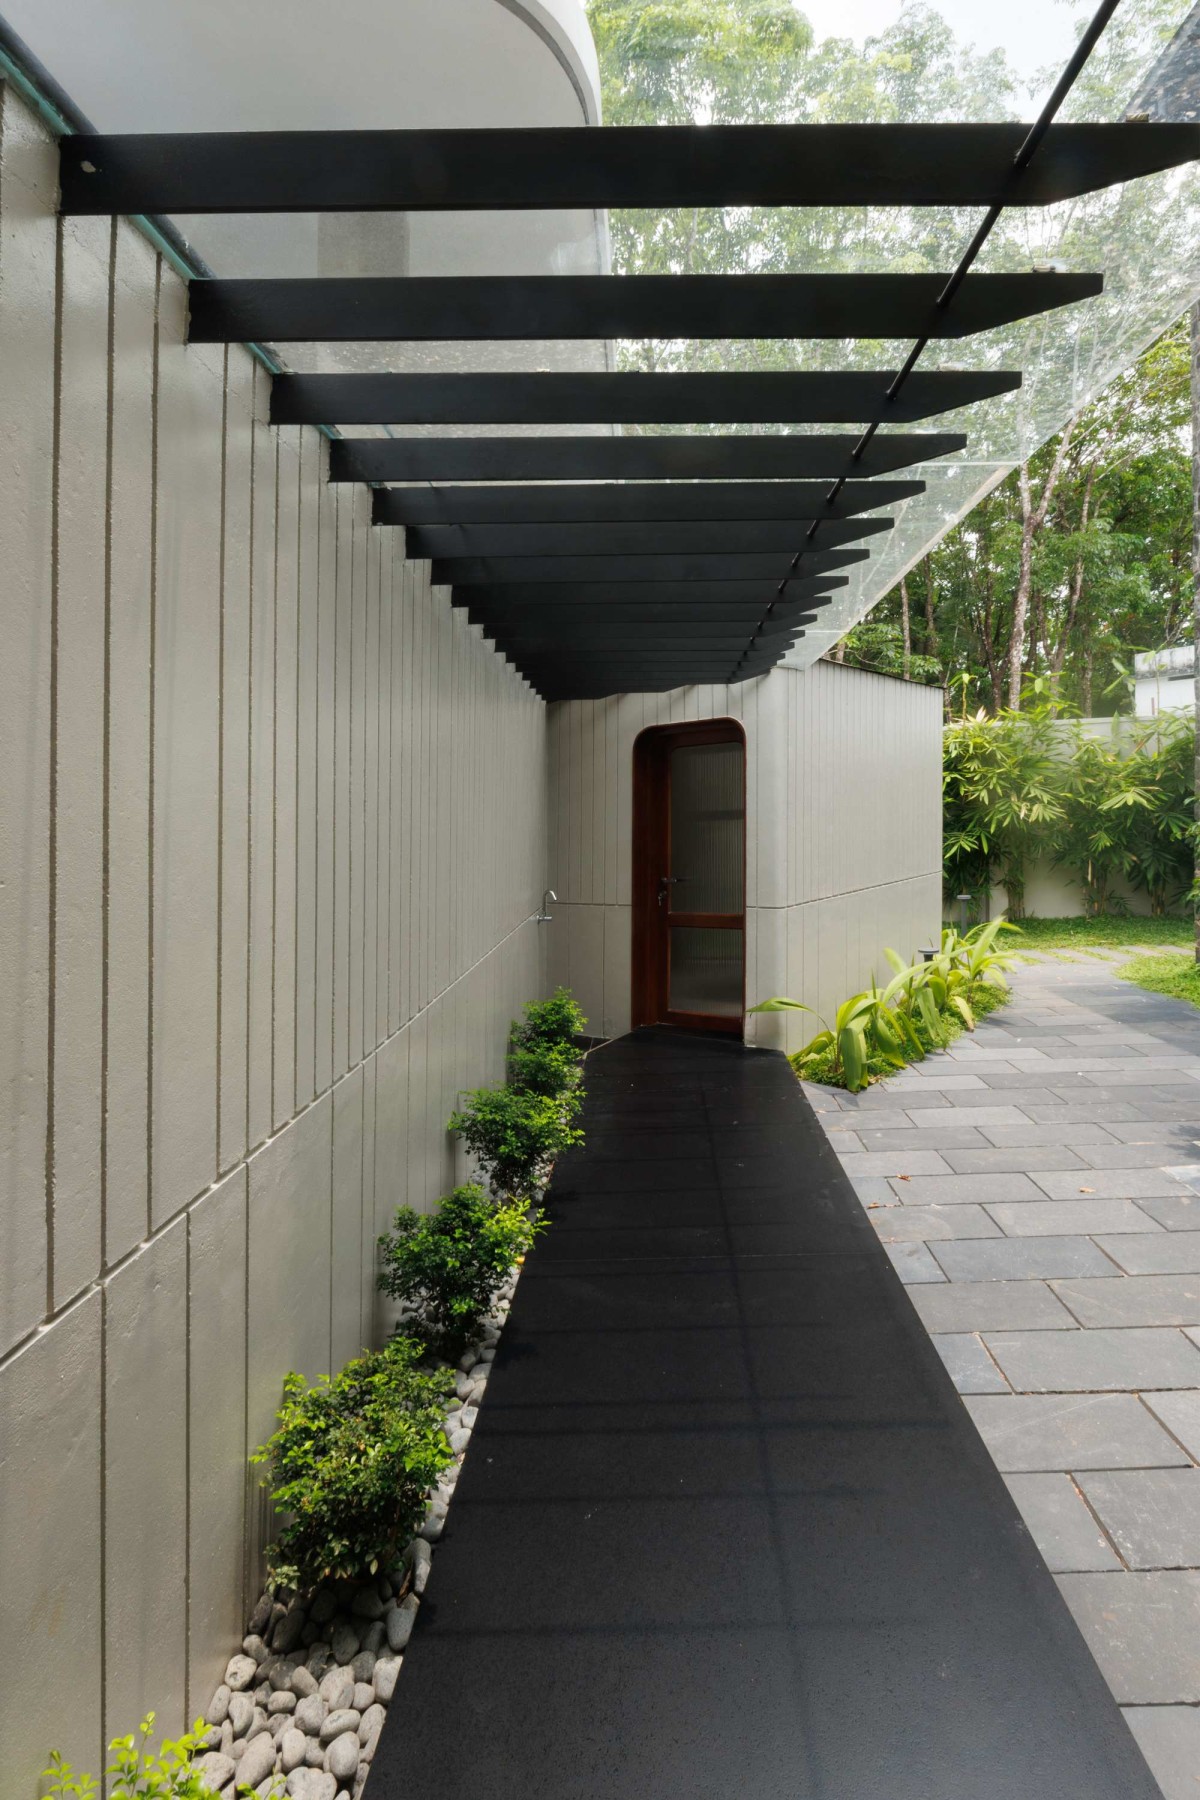
Prayer room wit courtyard of La Rever by Agha Concepts
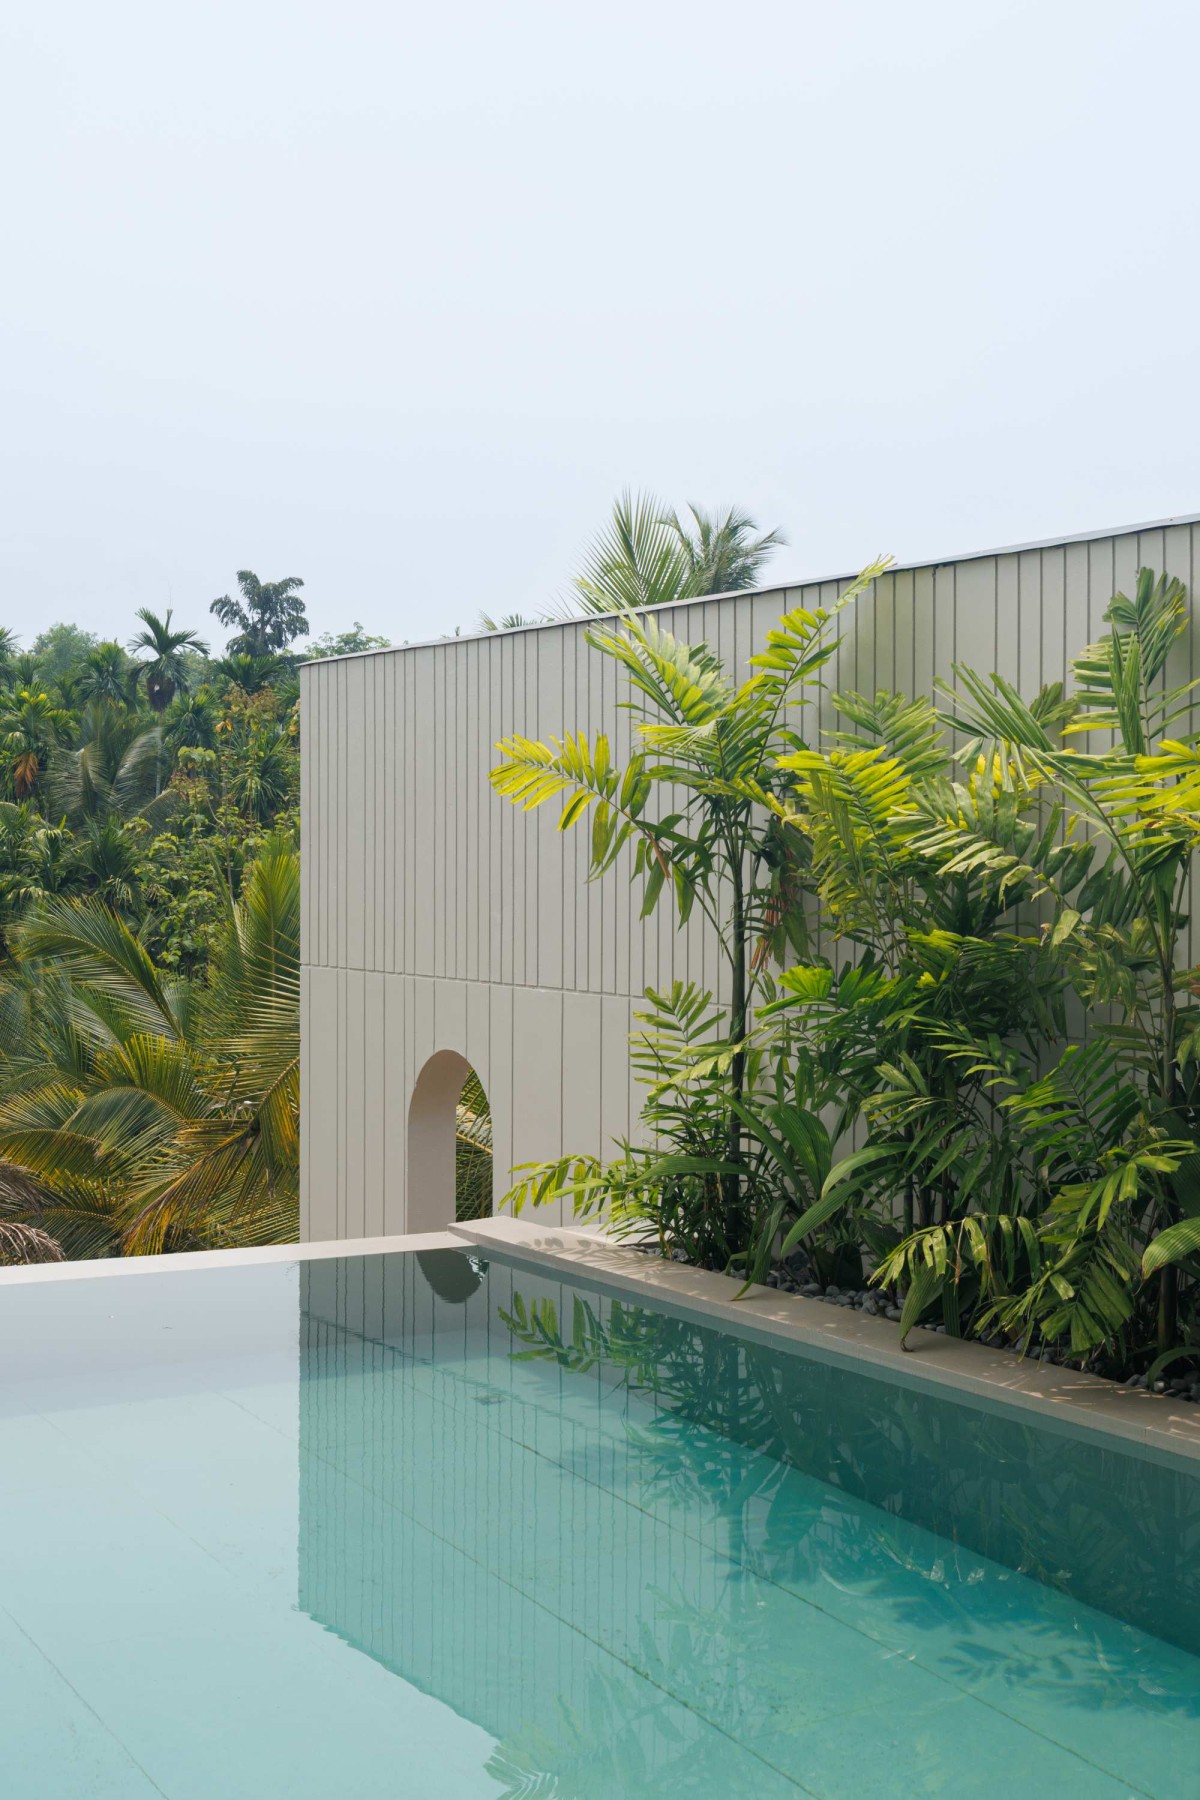
Pool with running wall view of La Rever by Agha Concepts
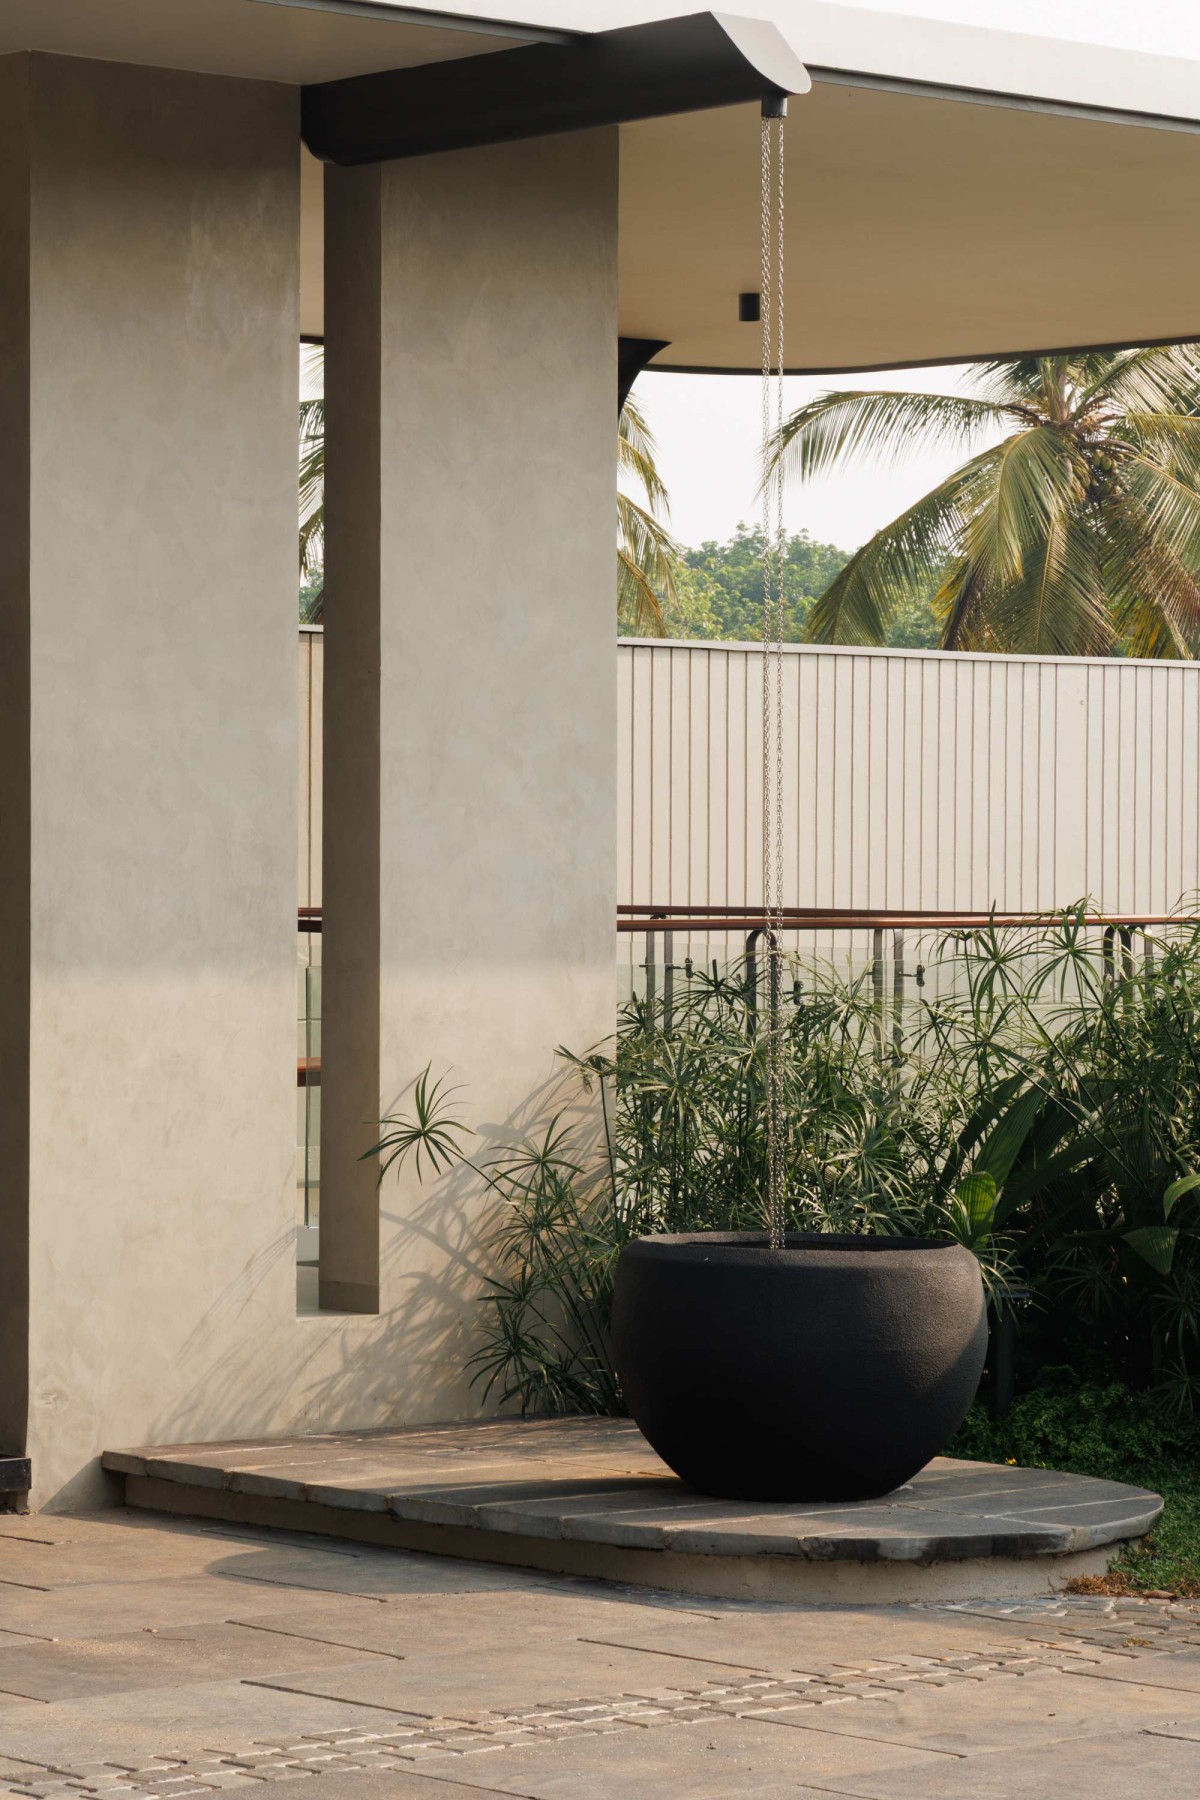
Rainwater Drainage Pot of La Rever by Agha Concepts
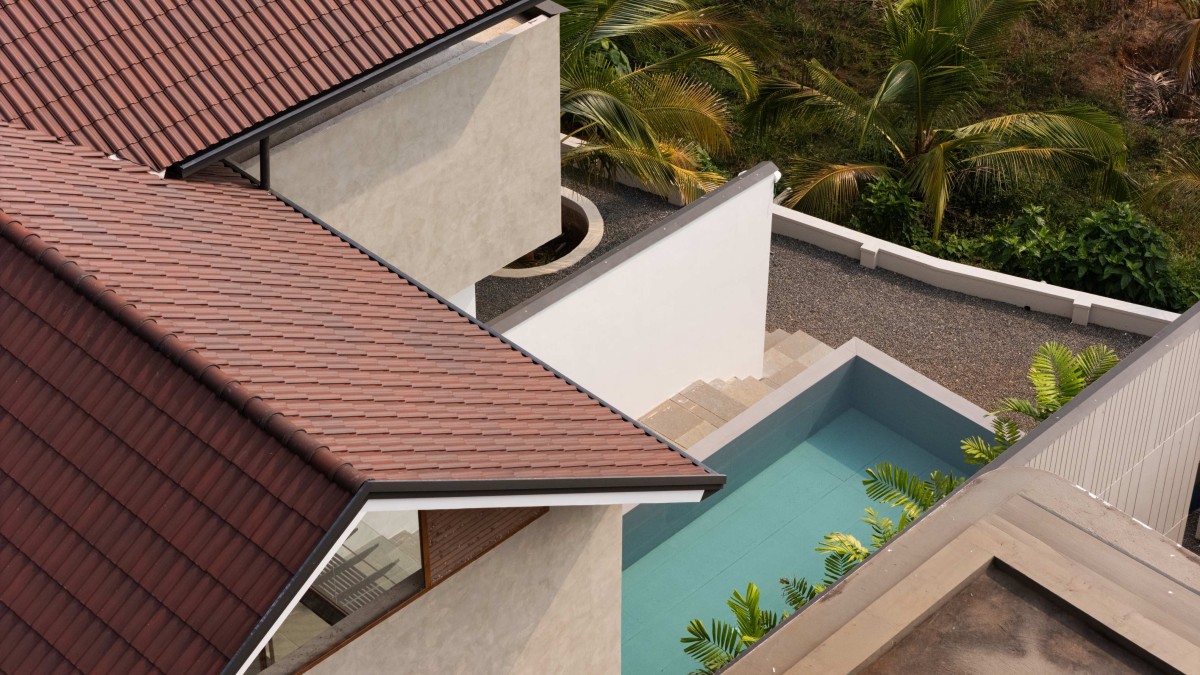
Roof canopy with pool of La Rever by Agha Concepts
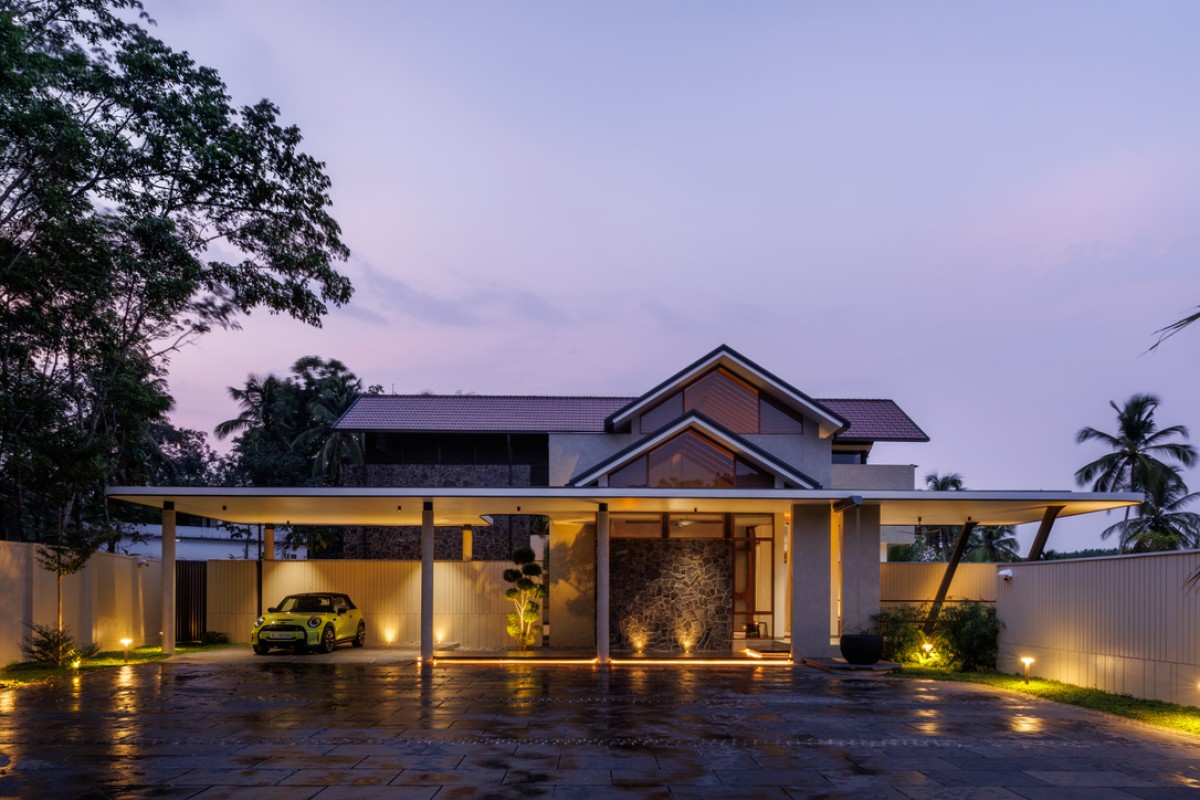
Night exterior view of La Rever by Agha Concepts
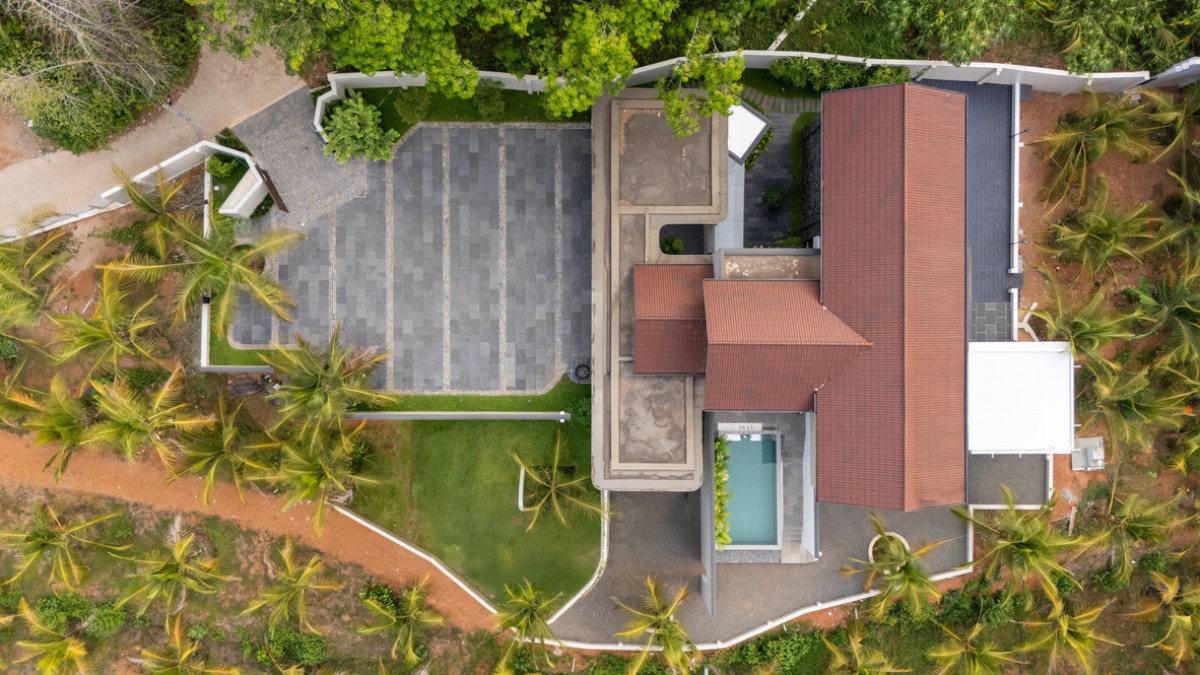
Aerial view of La Rever by Agha Concepts
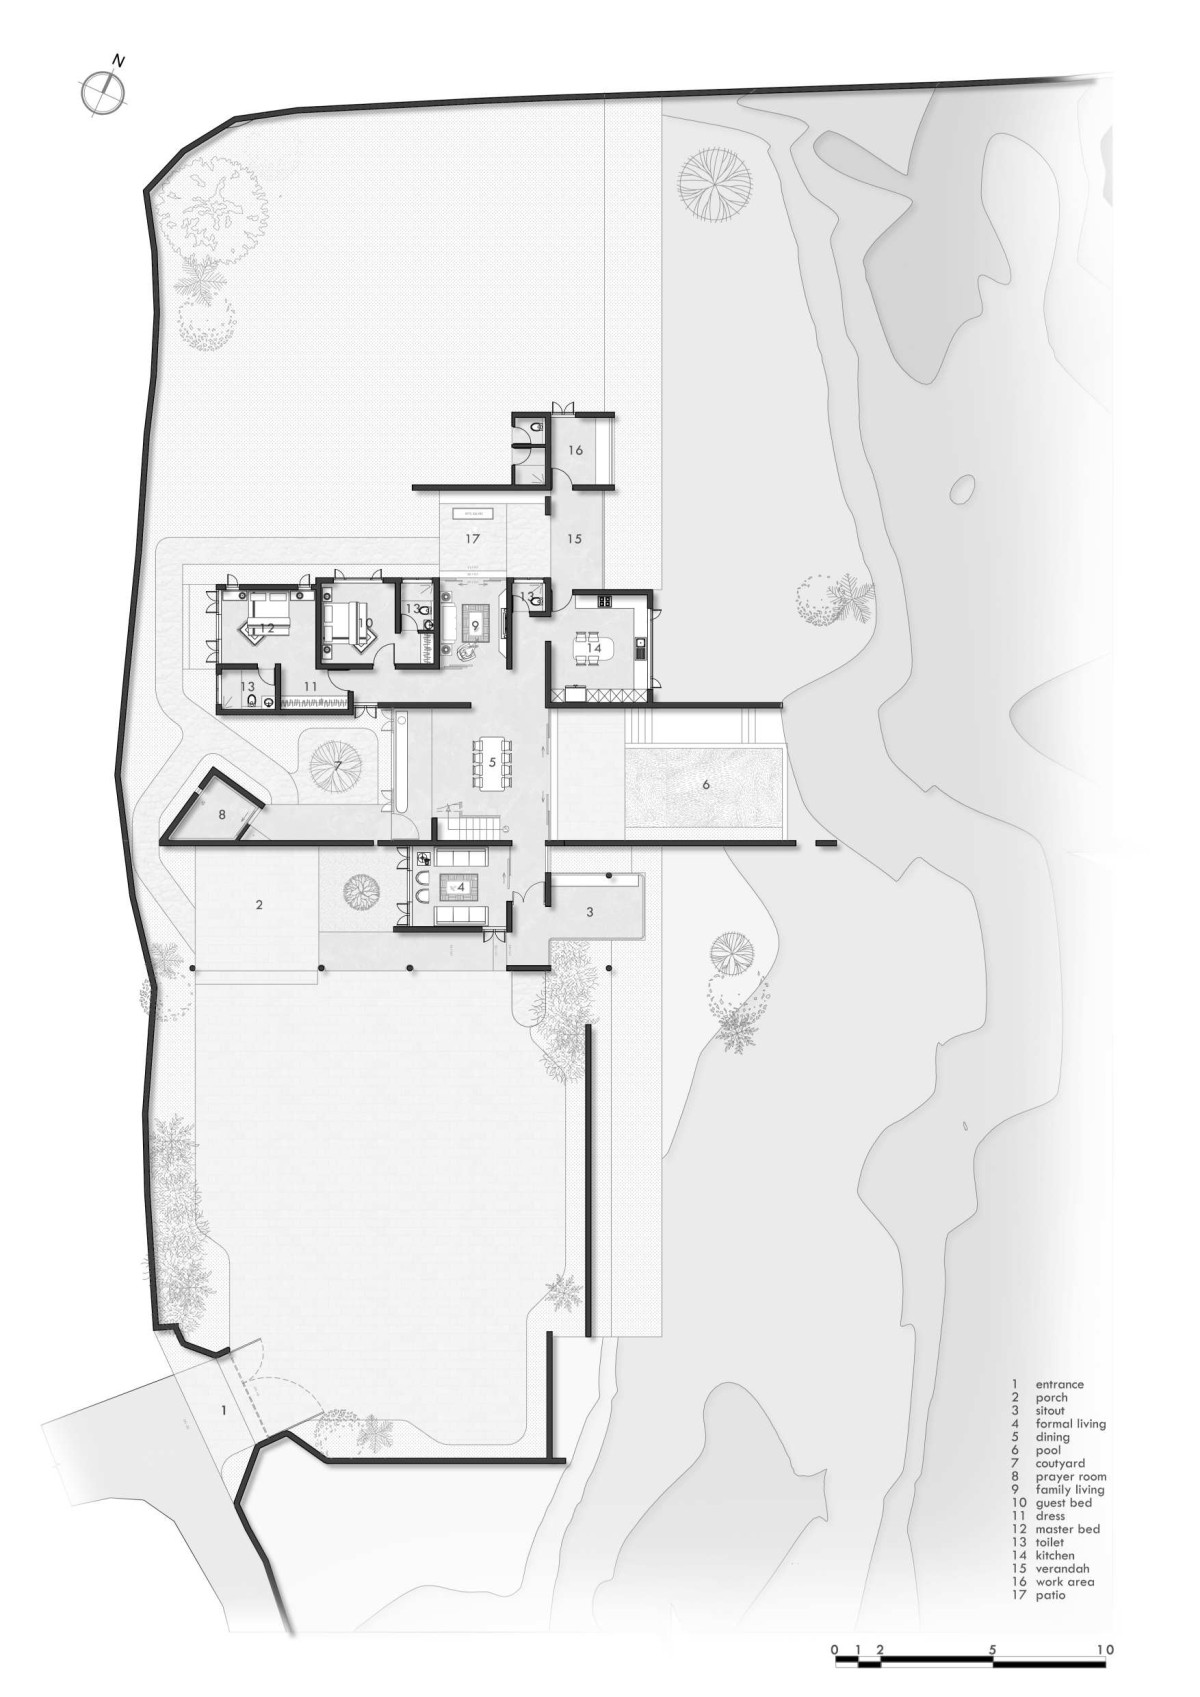
Ground Floor Plan of La Rever by Agha Concepts
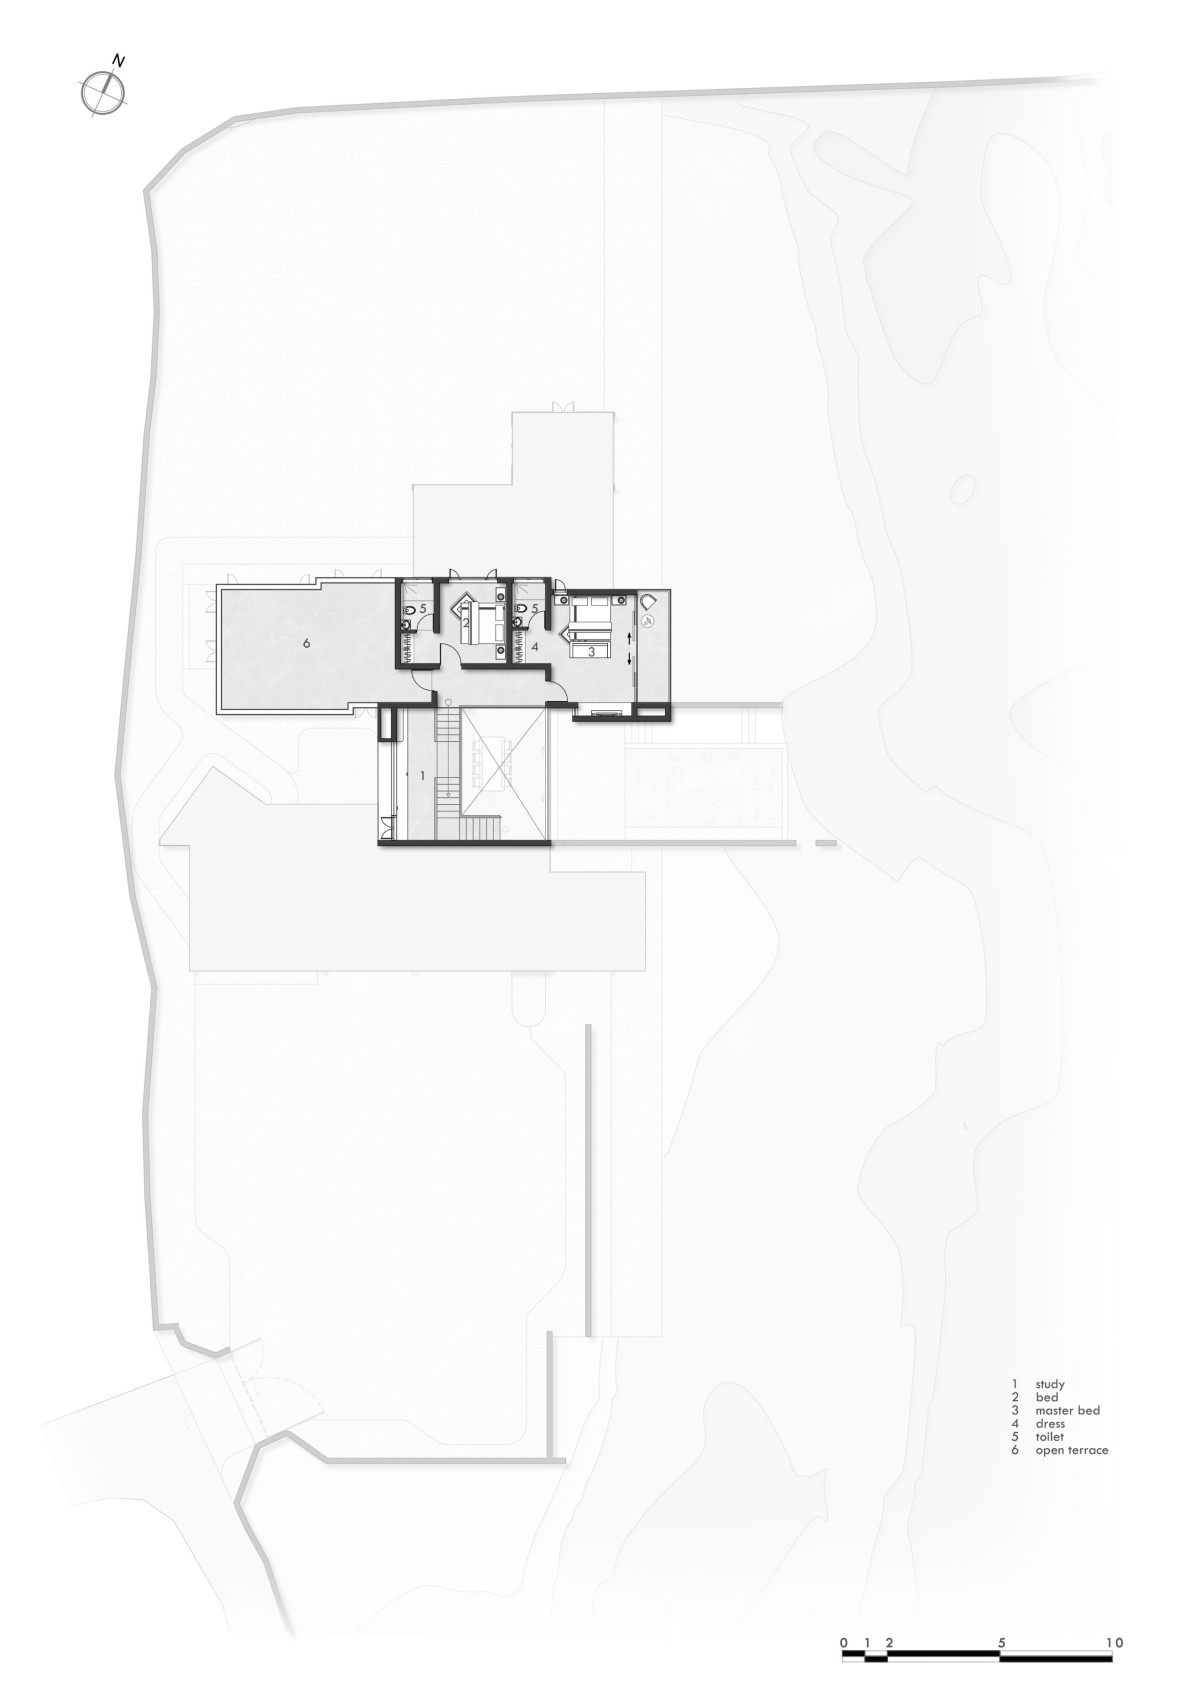
First Floor Plan of La Rever by Agha Concepts






Get our latest article and updates delivered straight to your inbox.
Subscribe to my email list and stay up-to-date!


Get our latest article and updates delivered straight to your inbox.









