Text provided by the Architect

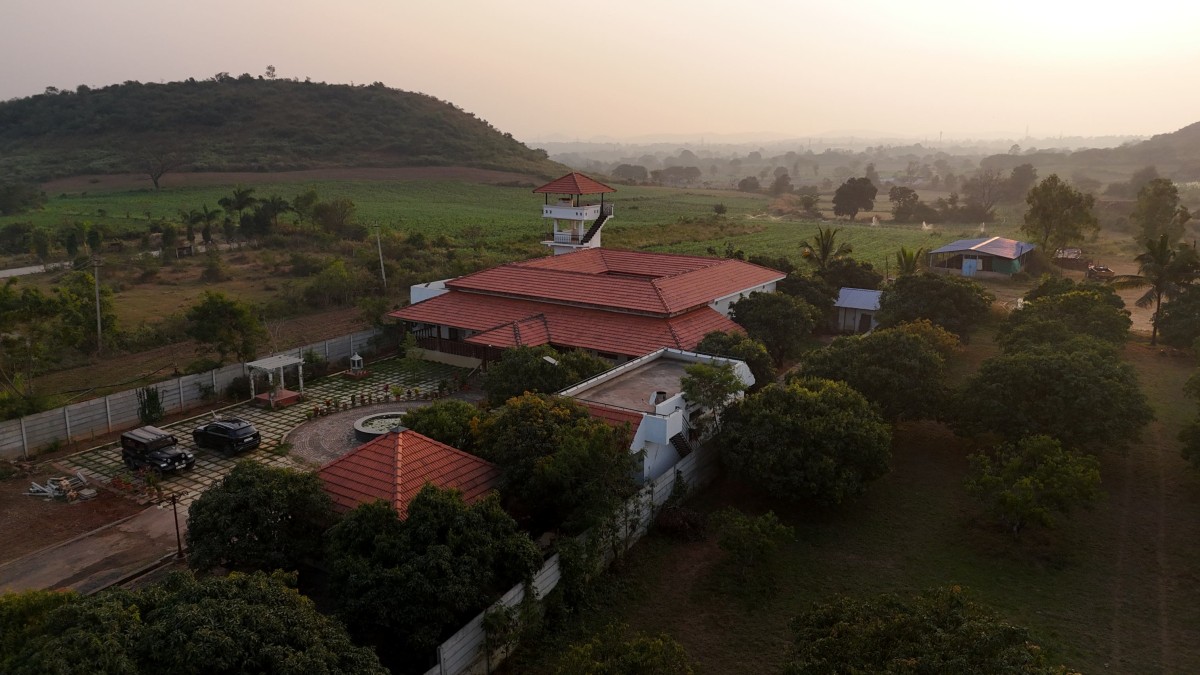
Mango Breeze House is a contemporary vernacular residence located on the outskirts of Dharwad, Karnataka, amidst agricultural fields, mature mango orchards, and a rapidly transforming rural landscape. Rather than introducing an imported architectural language, the project seeks to emerge from its context drawing from the climate, culture, materials, and collective knowledge of the region to create a home that is both deeply rooted and forward-looking.

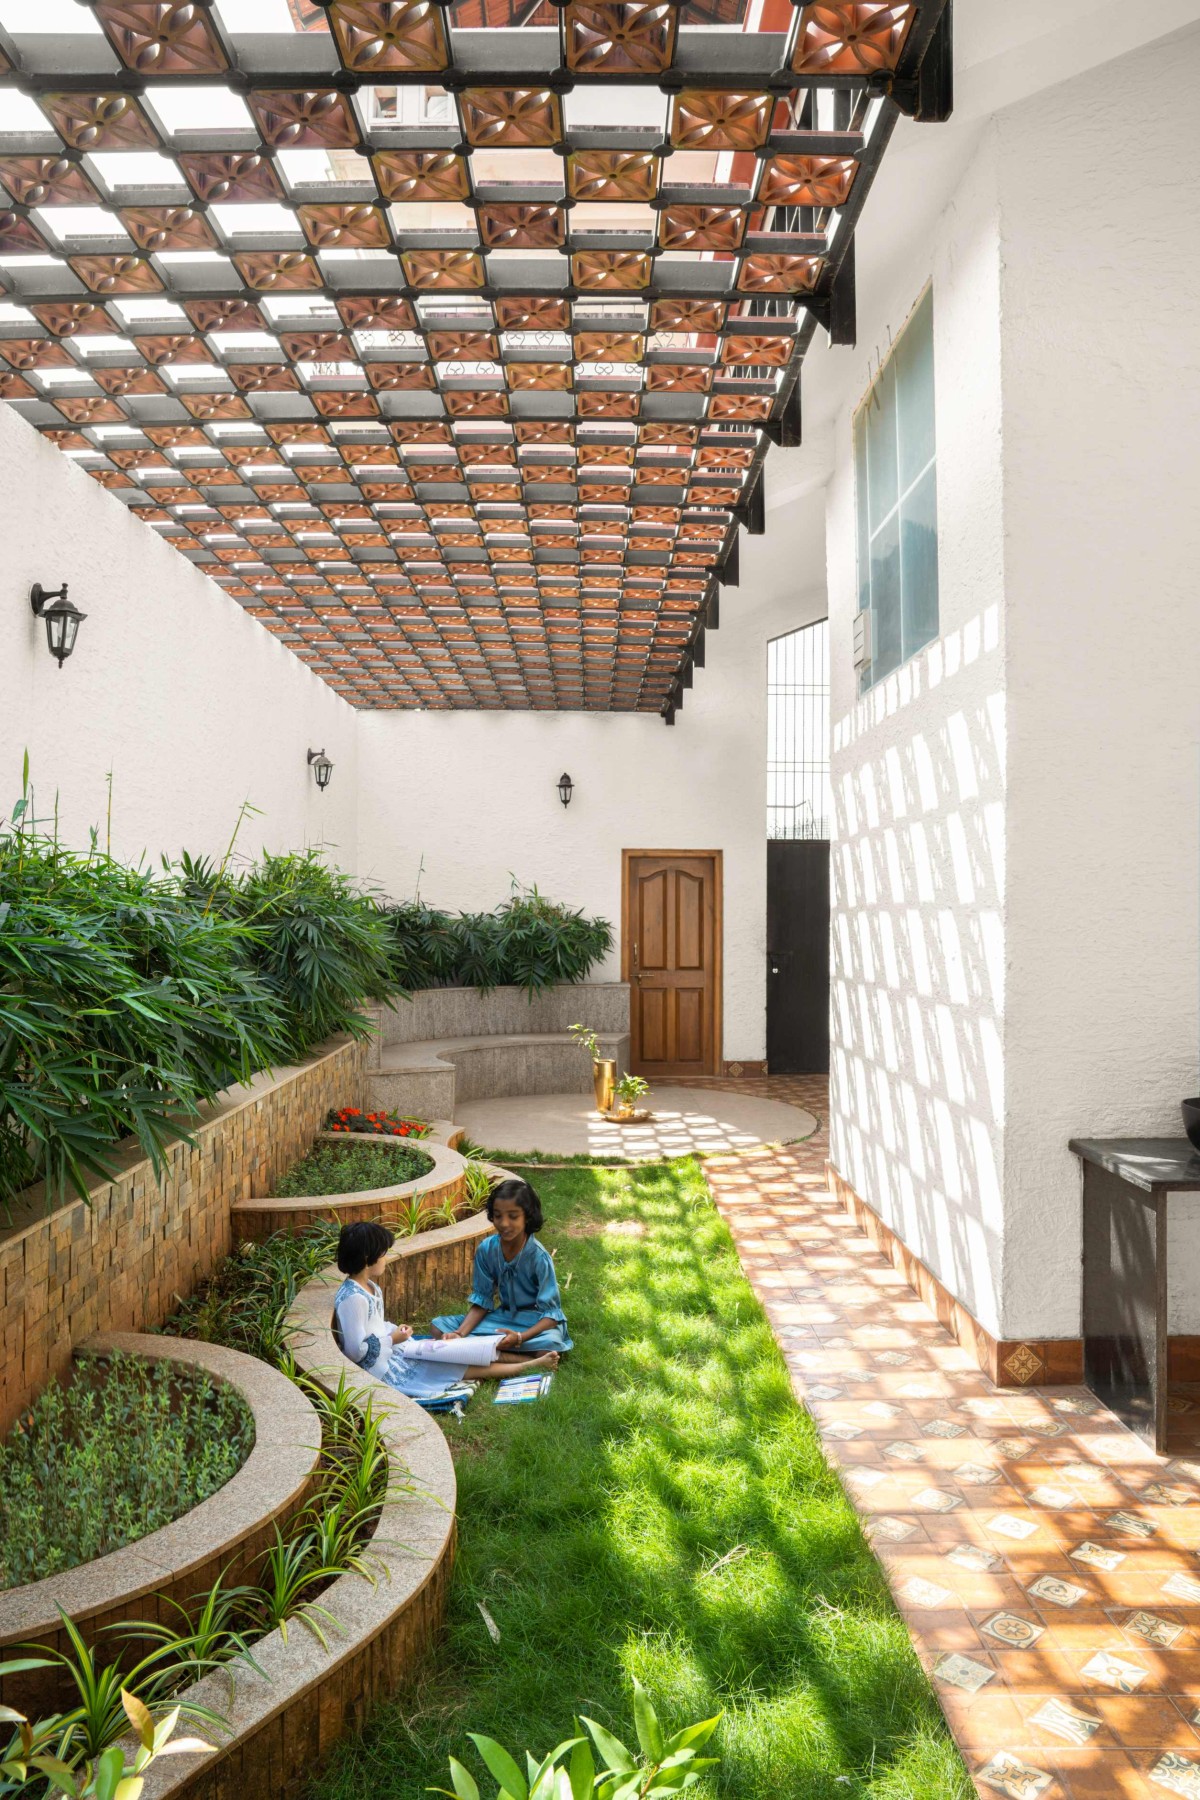
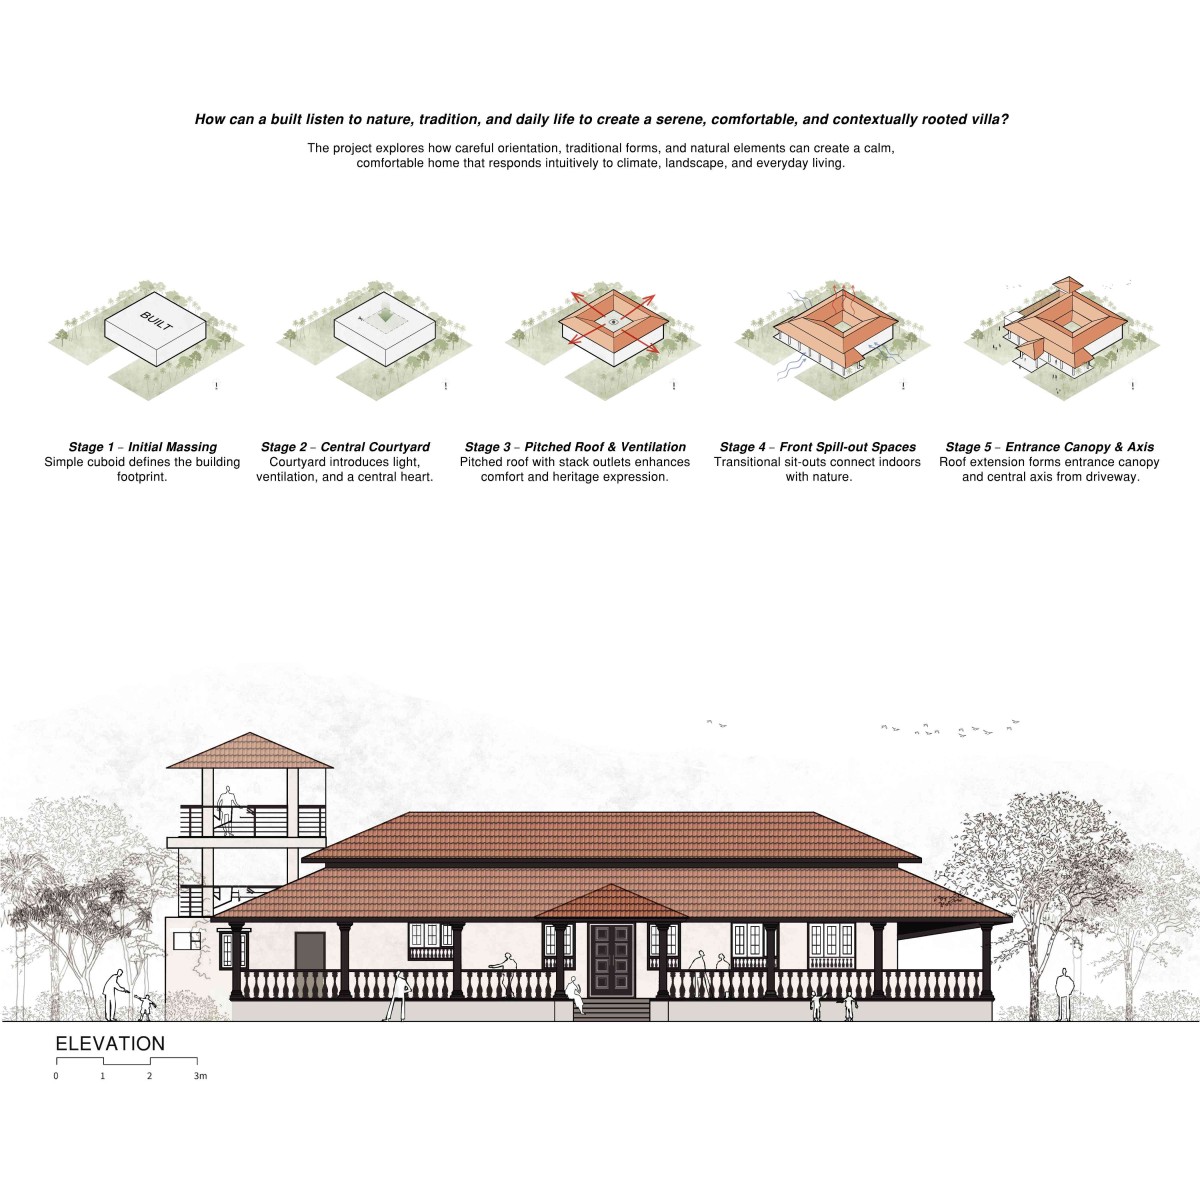
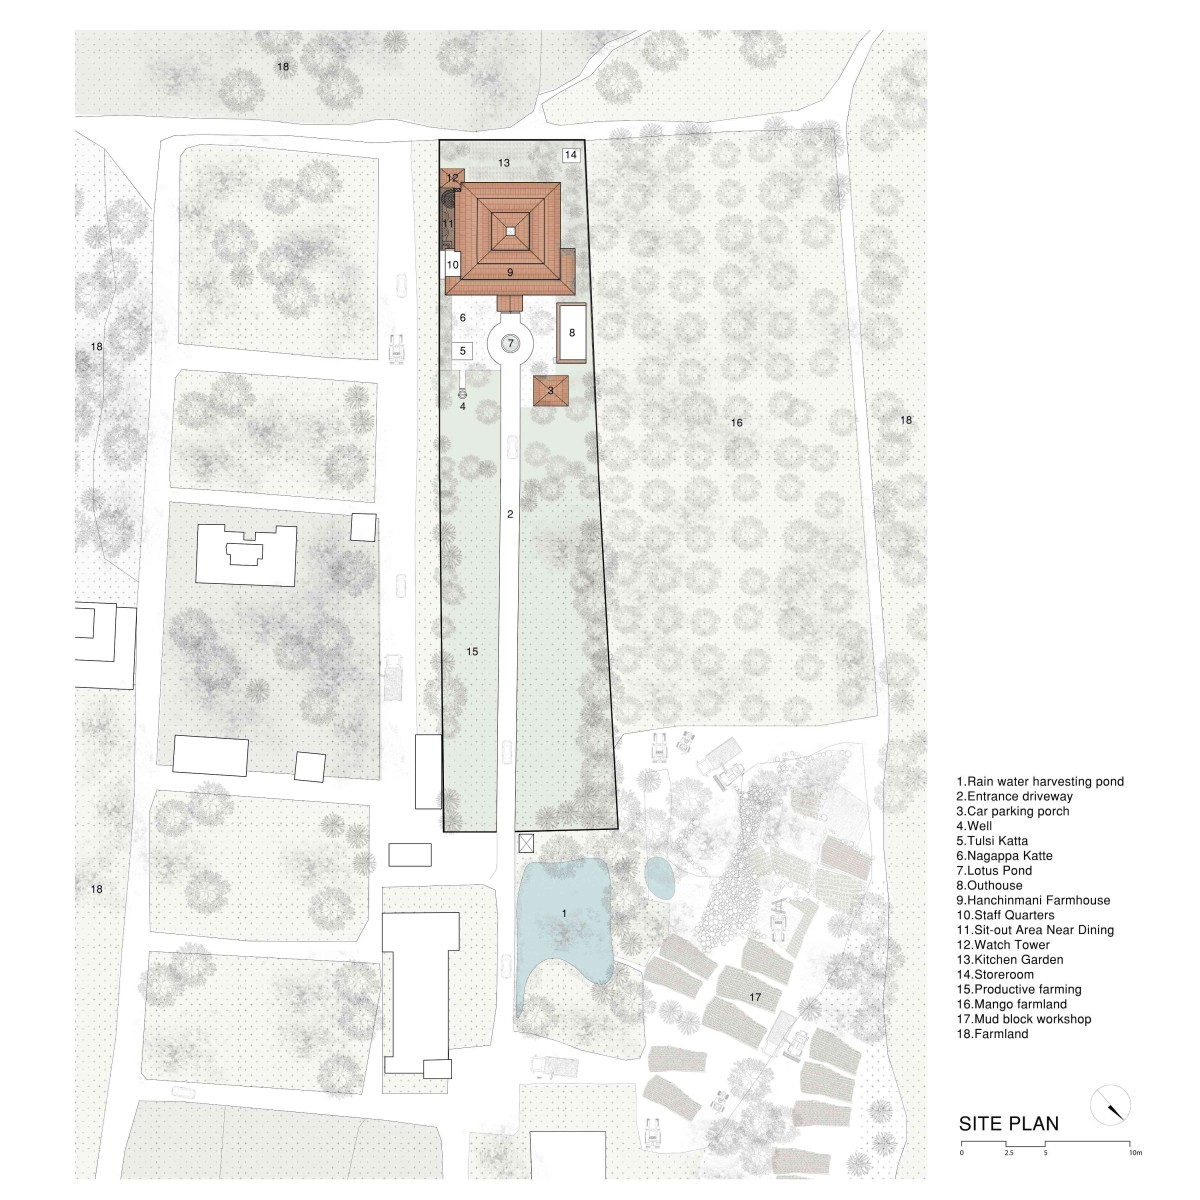
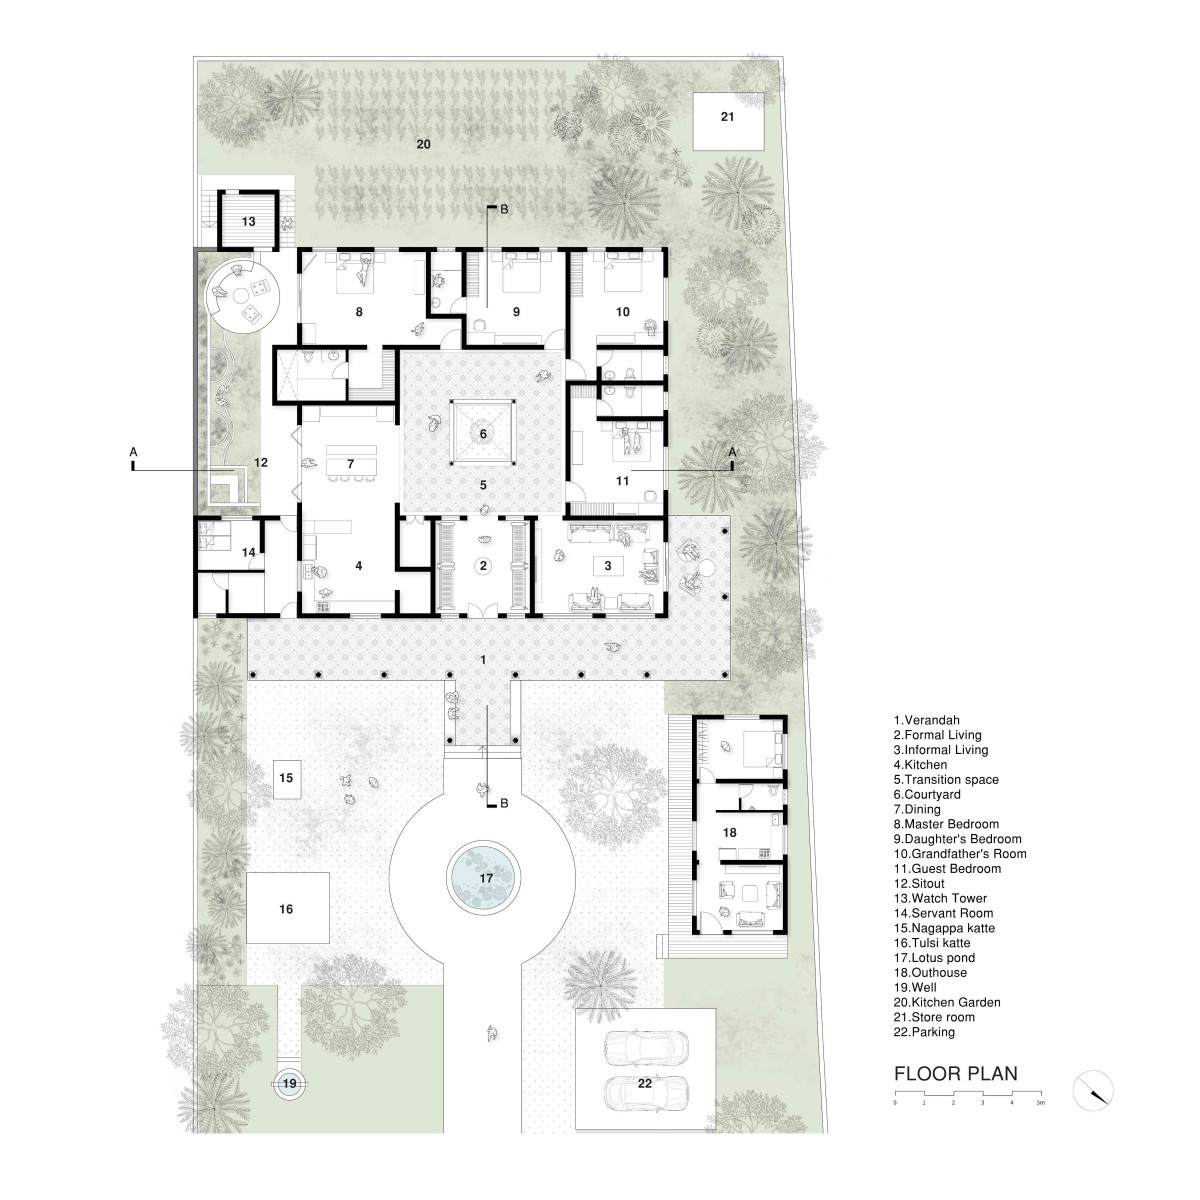
The design is inspired by the traditional courtyard houses of North Karnataka, where architecture functions as a mediator between people, climate, and community. Reinterpreting this vernacular archetype for contemporary living, the house is organized around a central open-to-sky courtyard that forms the social, environmental, and emotional heart of the home. Living, dining, and private spaces unfold around this core, connected through shaded verandahs, semi-open transitions, and landscaped spill-out spaces that dissolve the boundary between indoors and outdoors.

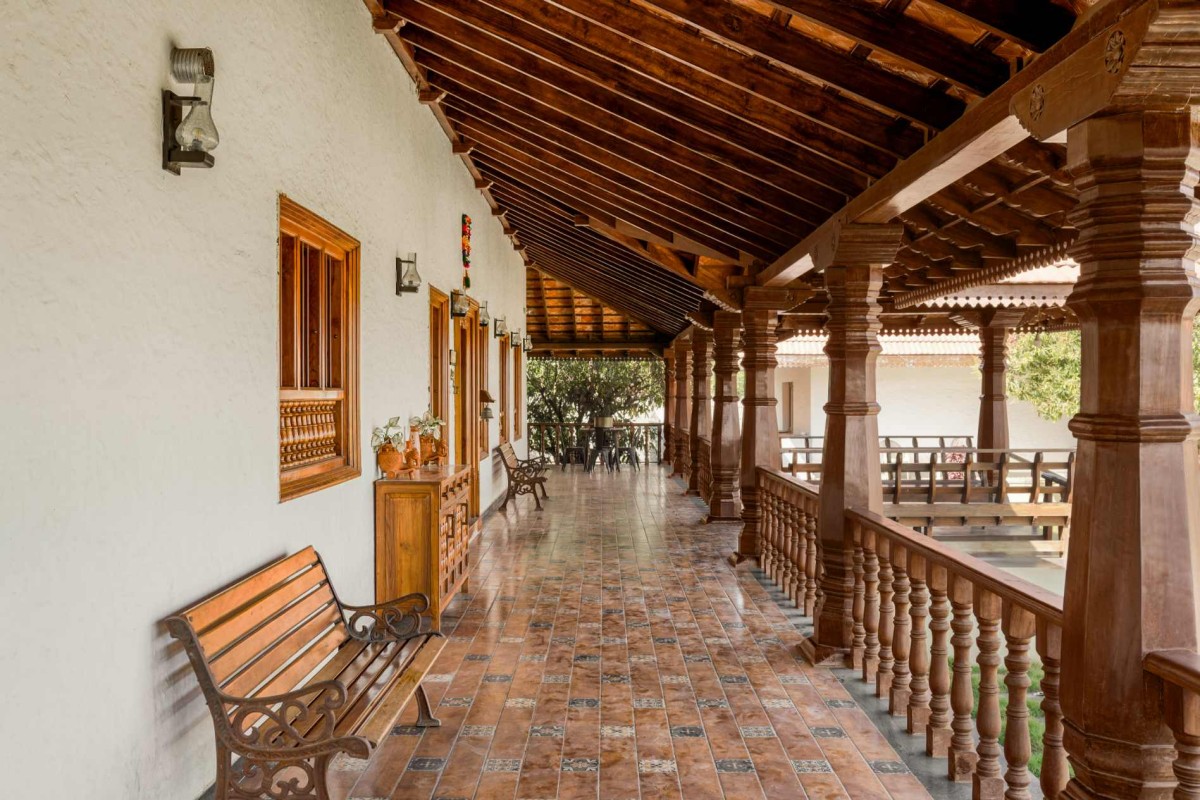
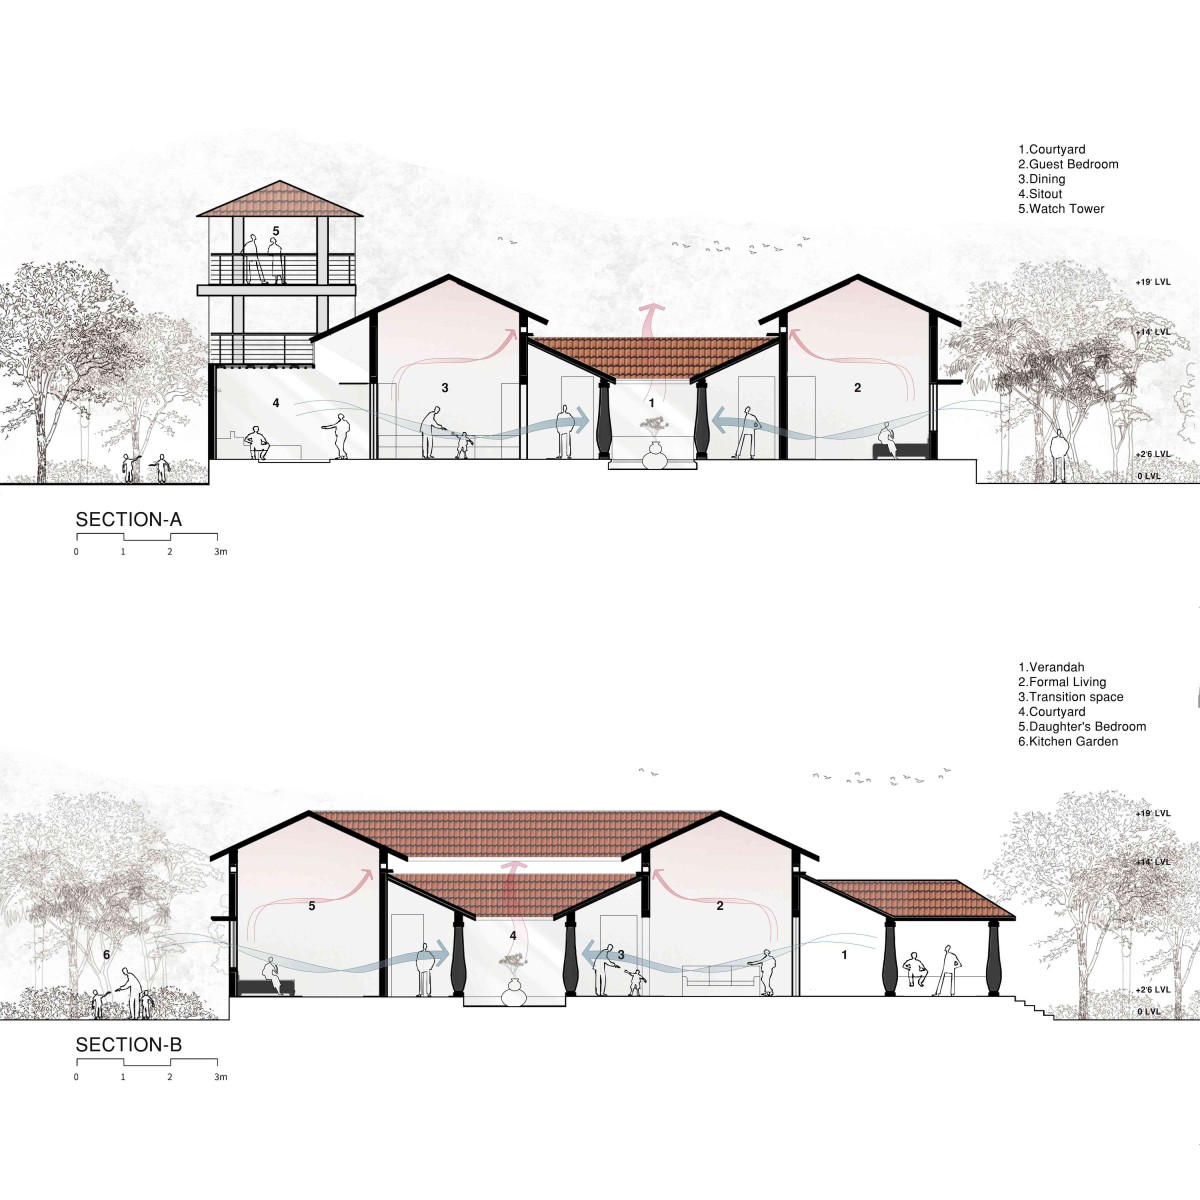
Architecturally, the project is conceived as a series of layered thresholds. Deep overhangs, pitched clay-tiled roofs, recessed openings, verandahs, and shaded courts work together to create a passive environmental system. The courtyard acts as a thermal chimney, drawing warm air upwards while facilitating continuous cross-ventilation throughout the residence. Carefully positioned openings frame views of the surrounding orchards and agricultural landscape while maximizing daylight penetration and reducing dependence on artificial lighting. The resulting spatial experience is one of constant engagement with changing patterns of light, breeze, shadow, and seasons.

Dharwad,Karnataka,India

Architects : Karennavar Buildmat Pvt Ltd
Area : 7494 sq. ft.
Year of Completion : 2025
Website : https://www.instagram.com/karennavararchitects/

Verandah of Mango Breeze House by Karennavar Buildmat Pvt Ltd
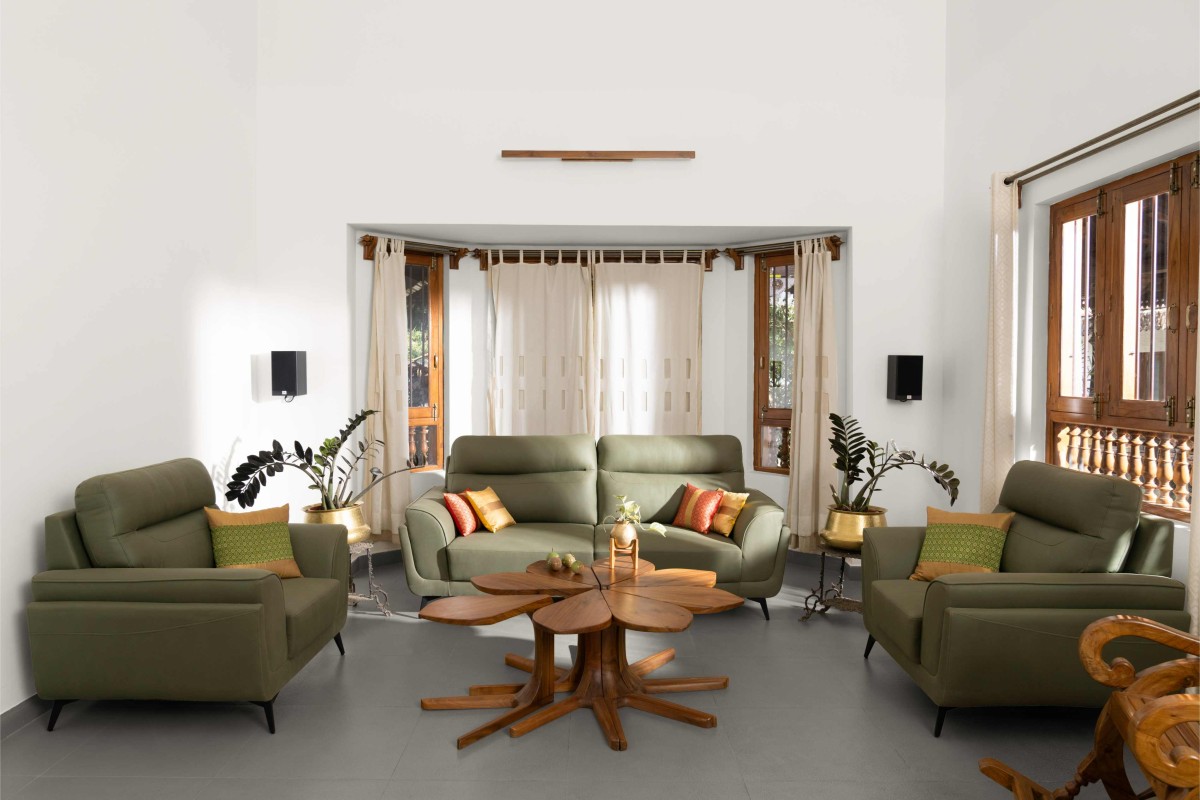

Living Room of Mango Breeze House by Karennavar Buildmat Pvt Ltd
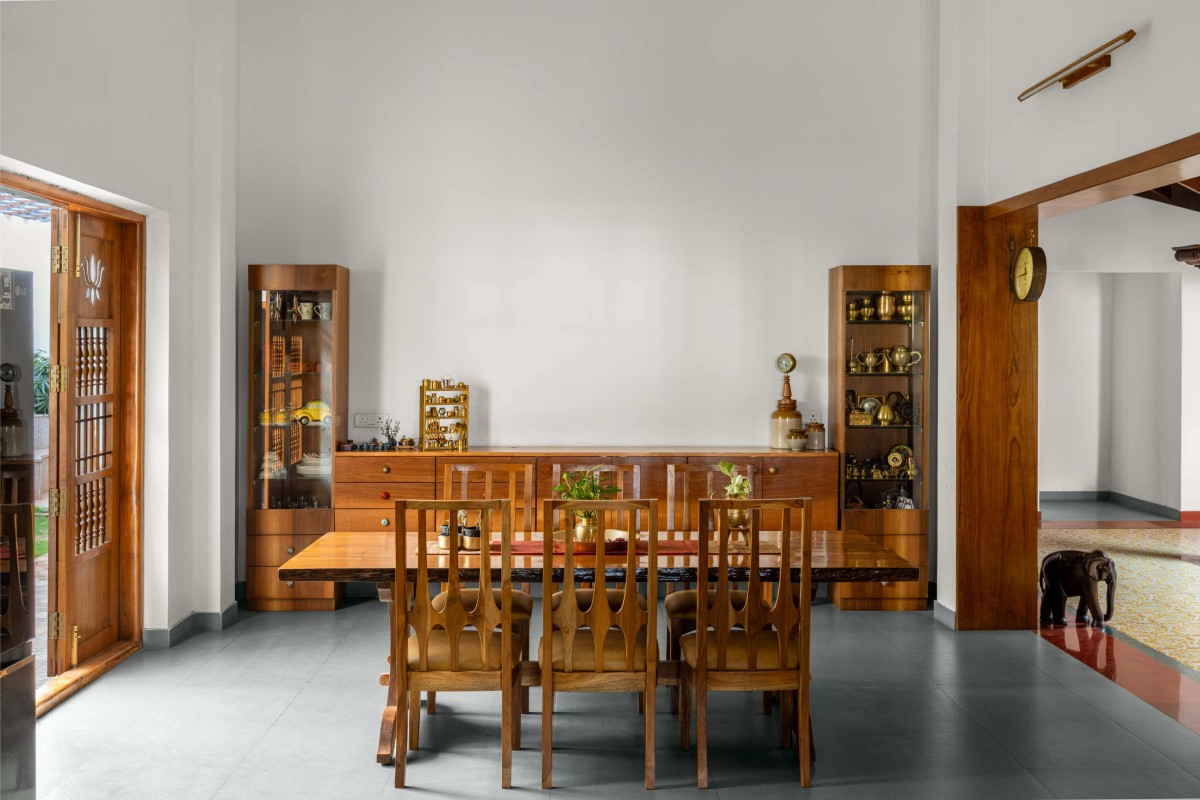

Dining of Mango Breeze House by Karennavar Buildmat Pvt Ltd
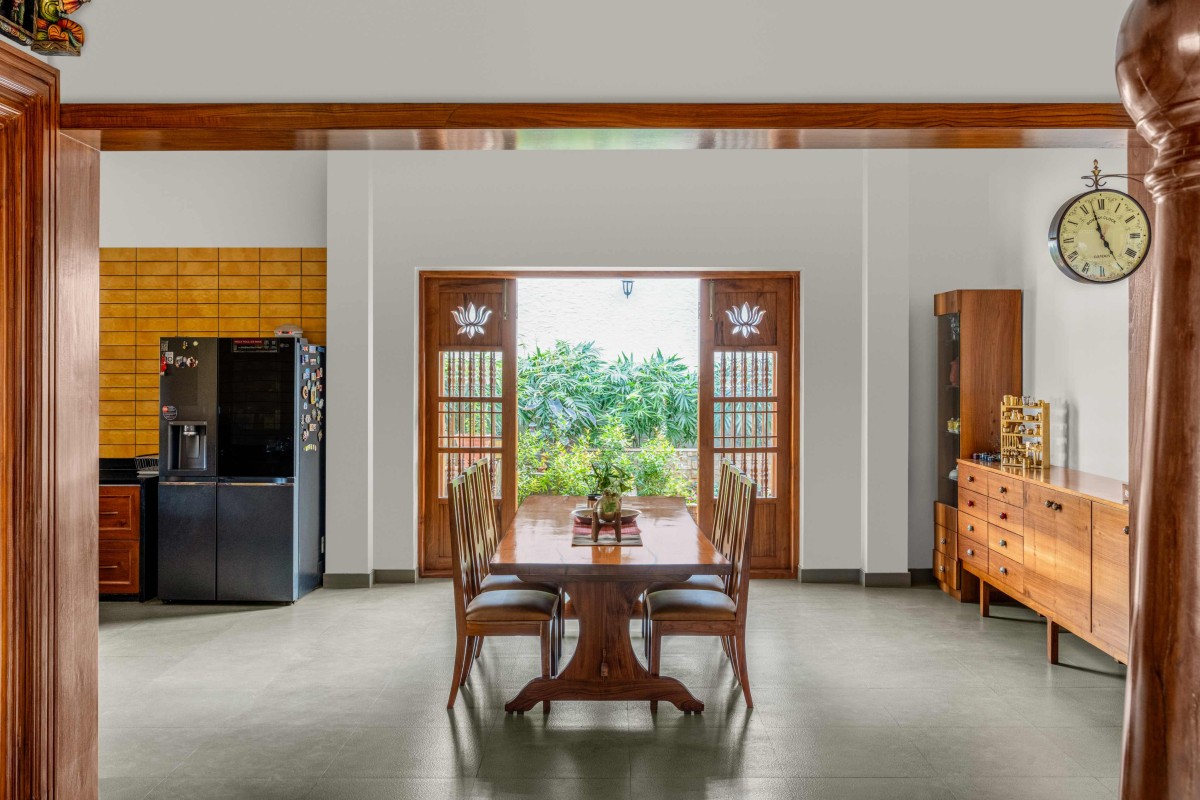

Dining of Mango Breeze House by Karennavar Buildmat Pvt Ltd
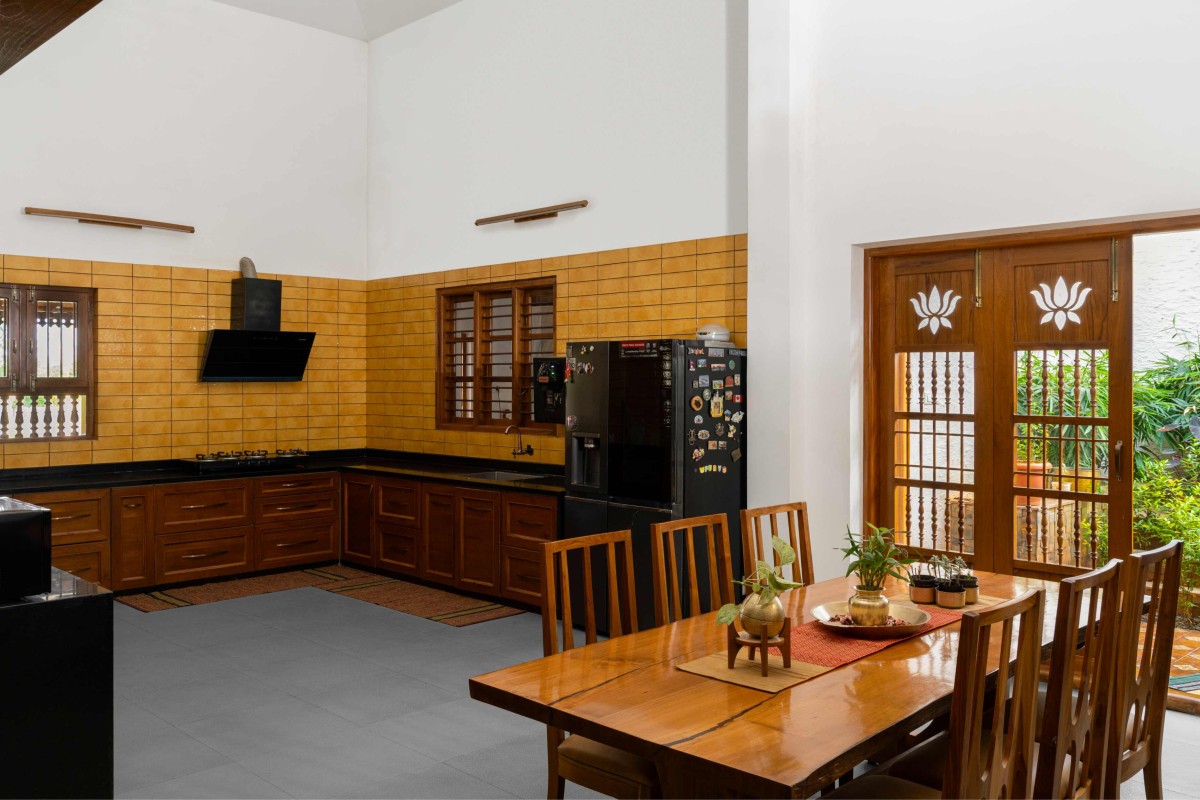

Kitchen of Mango Breeze House by Karennavar Buildmat Pvt Ltd
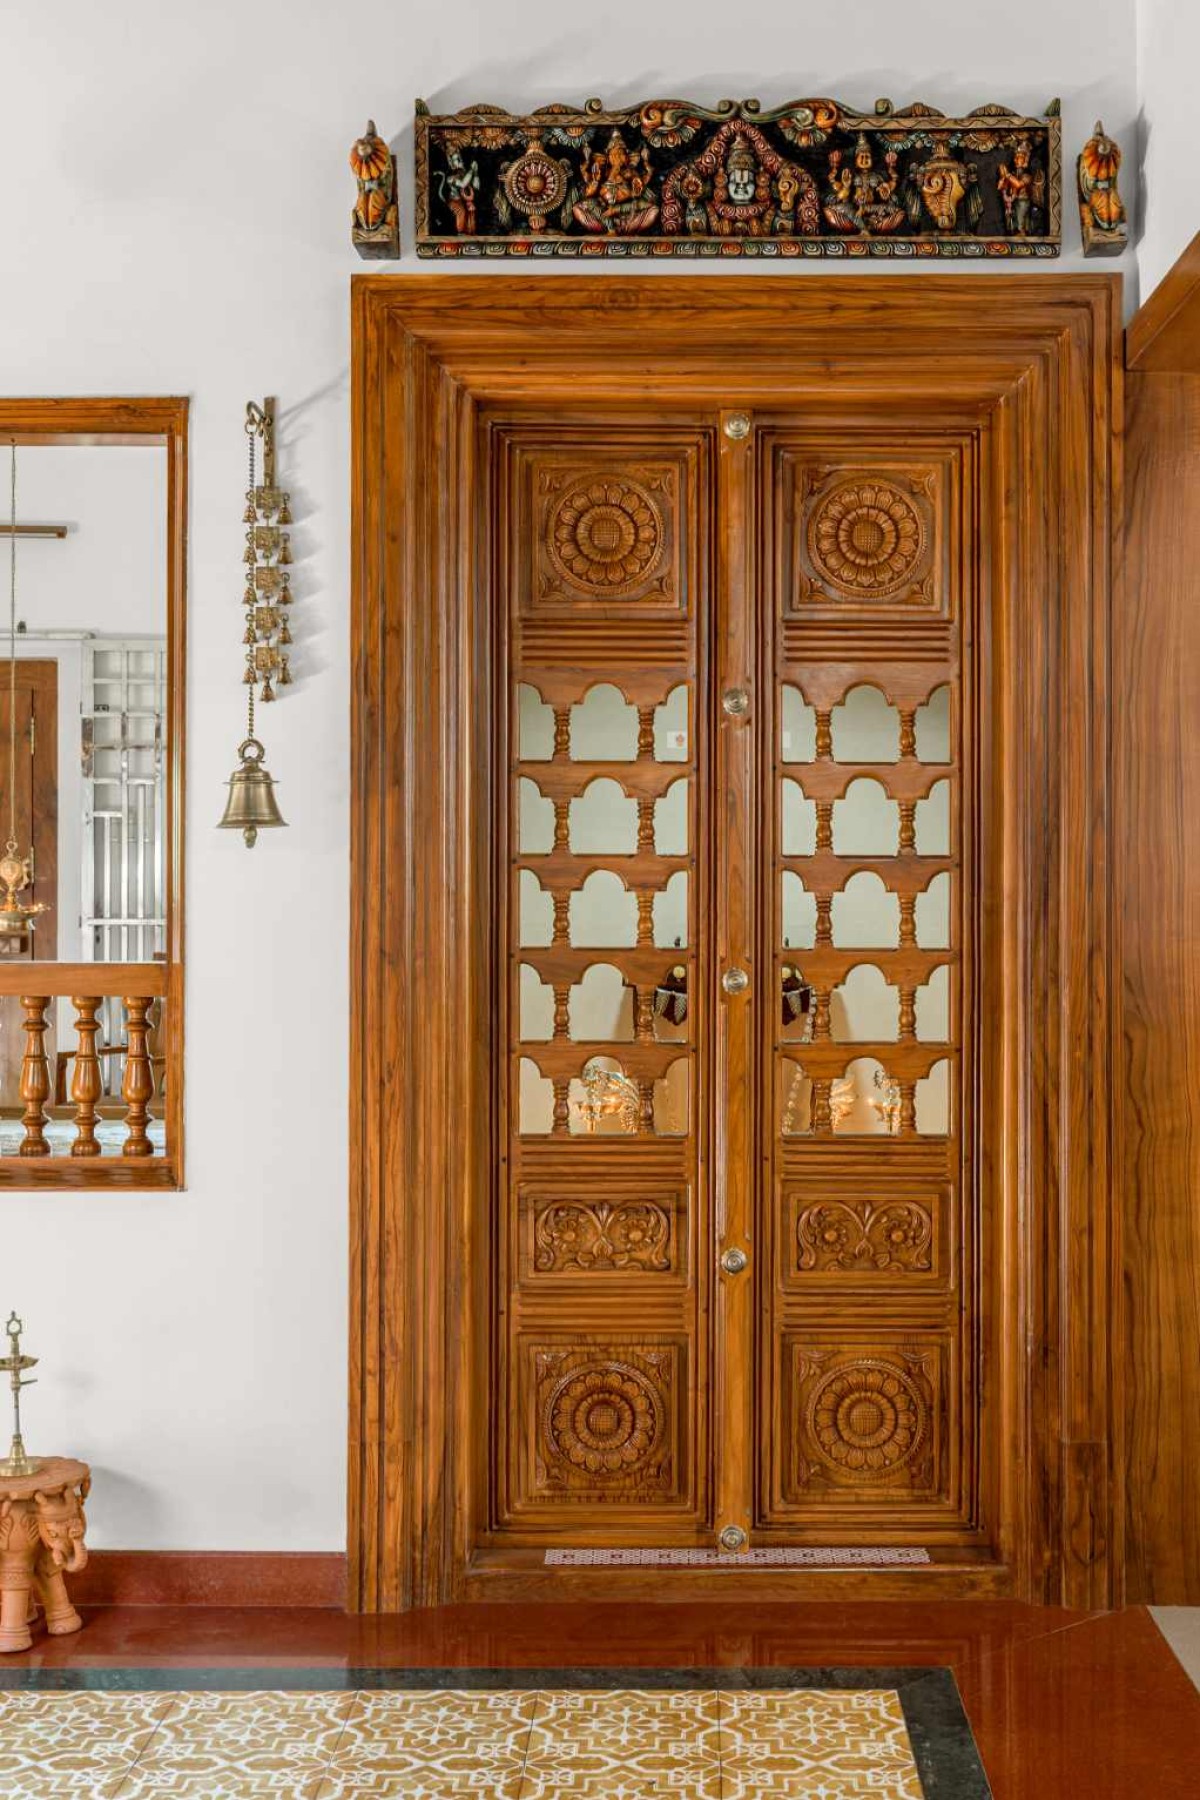

Pooja Mandir of Mango Breeze House by Karennavar Buildmat Pvt Ltd
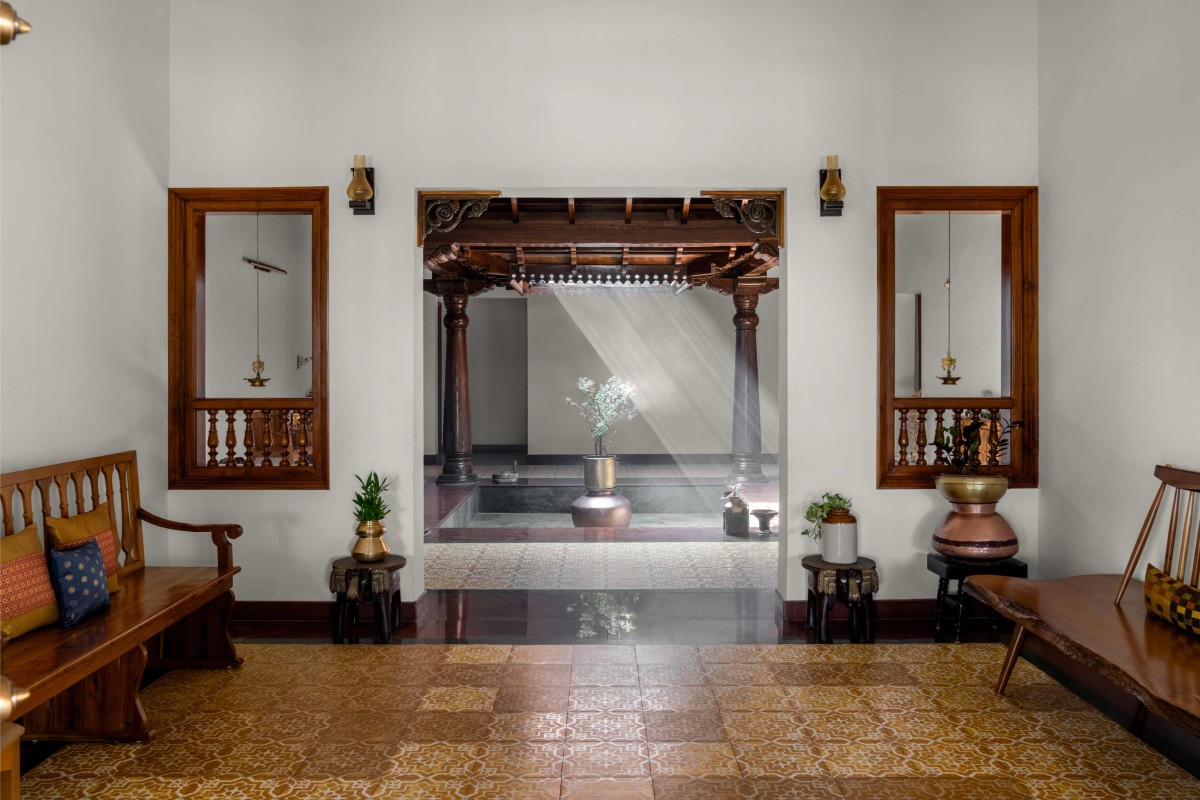

Courtyard from Informal living of Mango Breeze House by Karennavar Buildmat Pvt Ltd
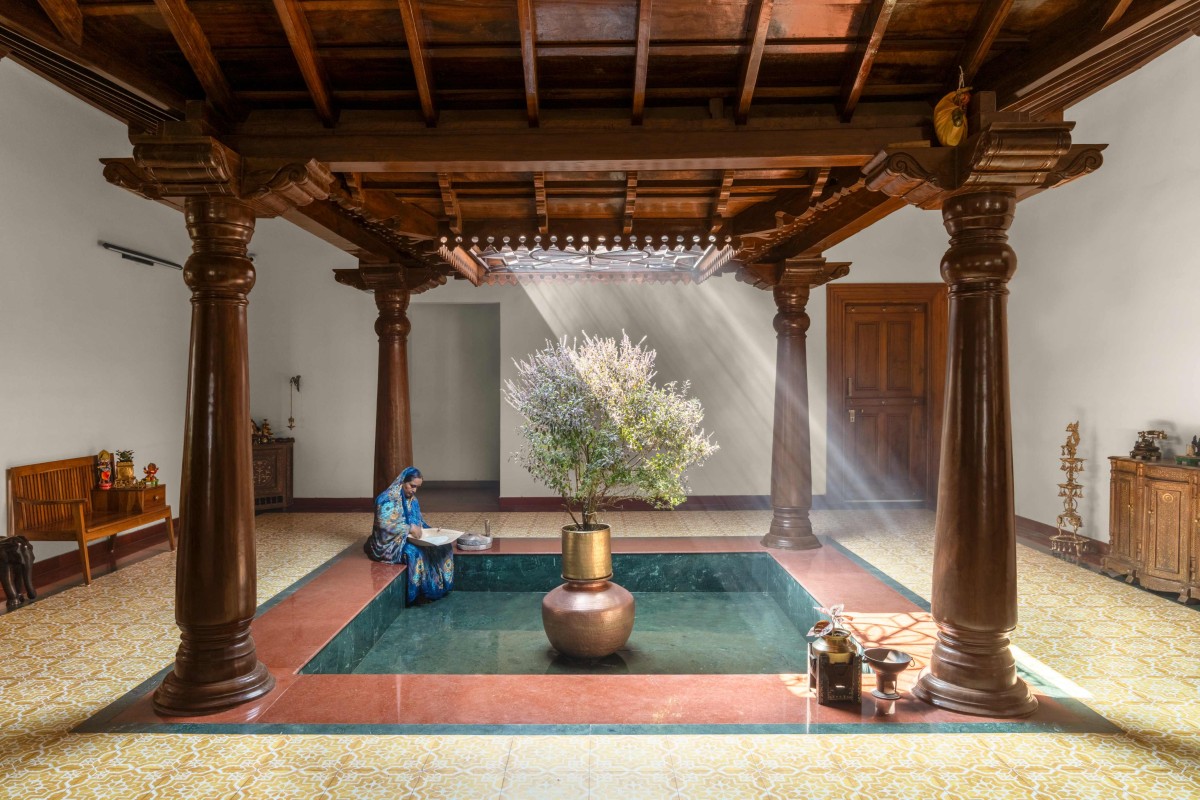

Courtyard of Mango Breeze House by Karennavar Buildmat Pvt Ltd
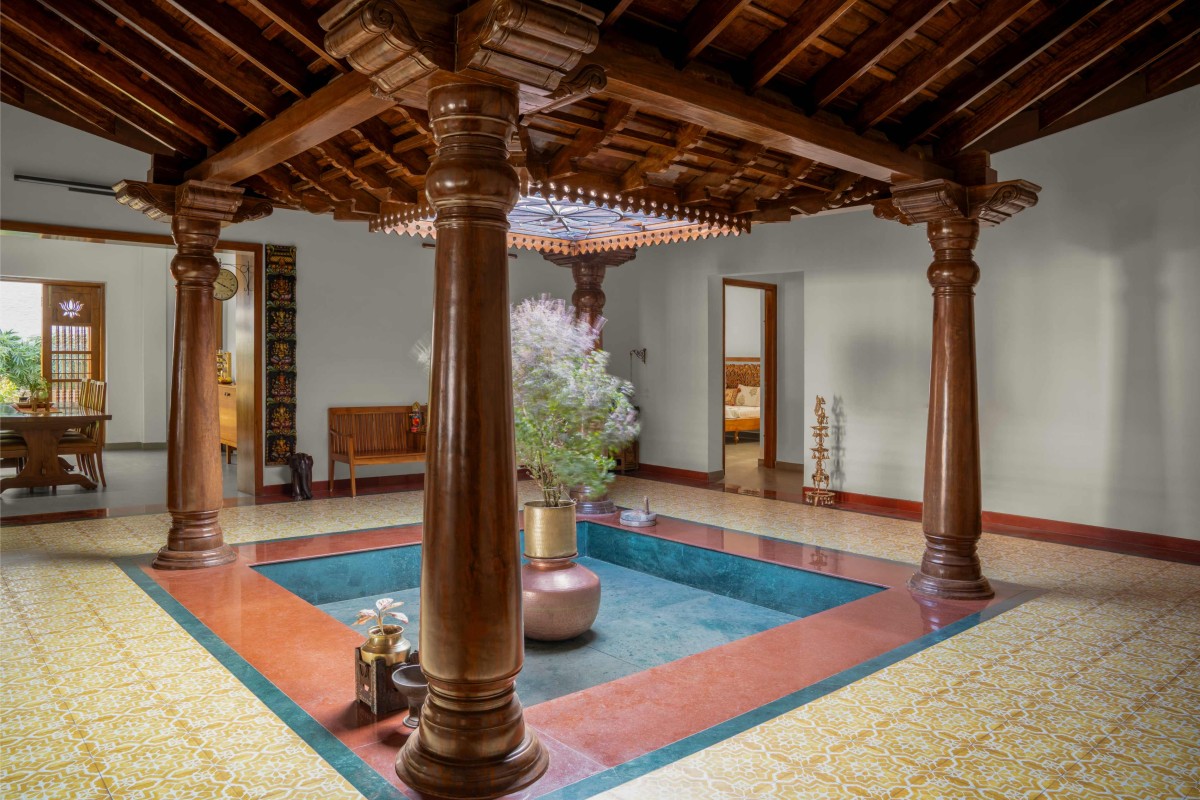

Courtyard of Mango Breeze House by Karennavar Buildmat Pvt Ltd
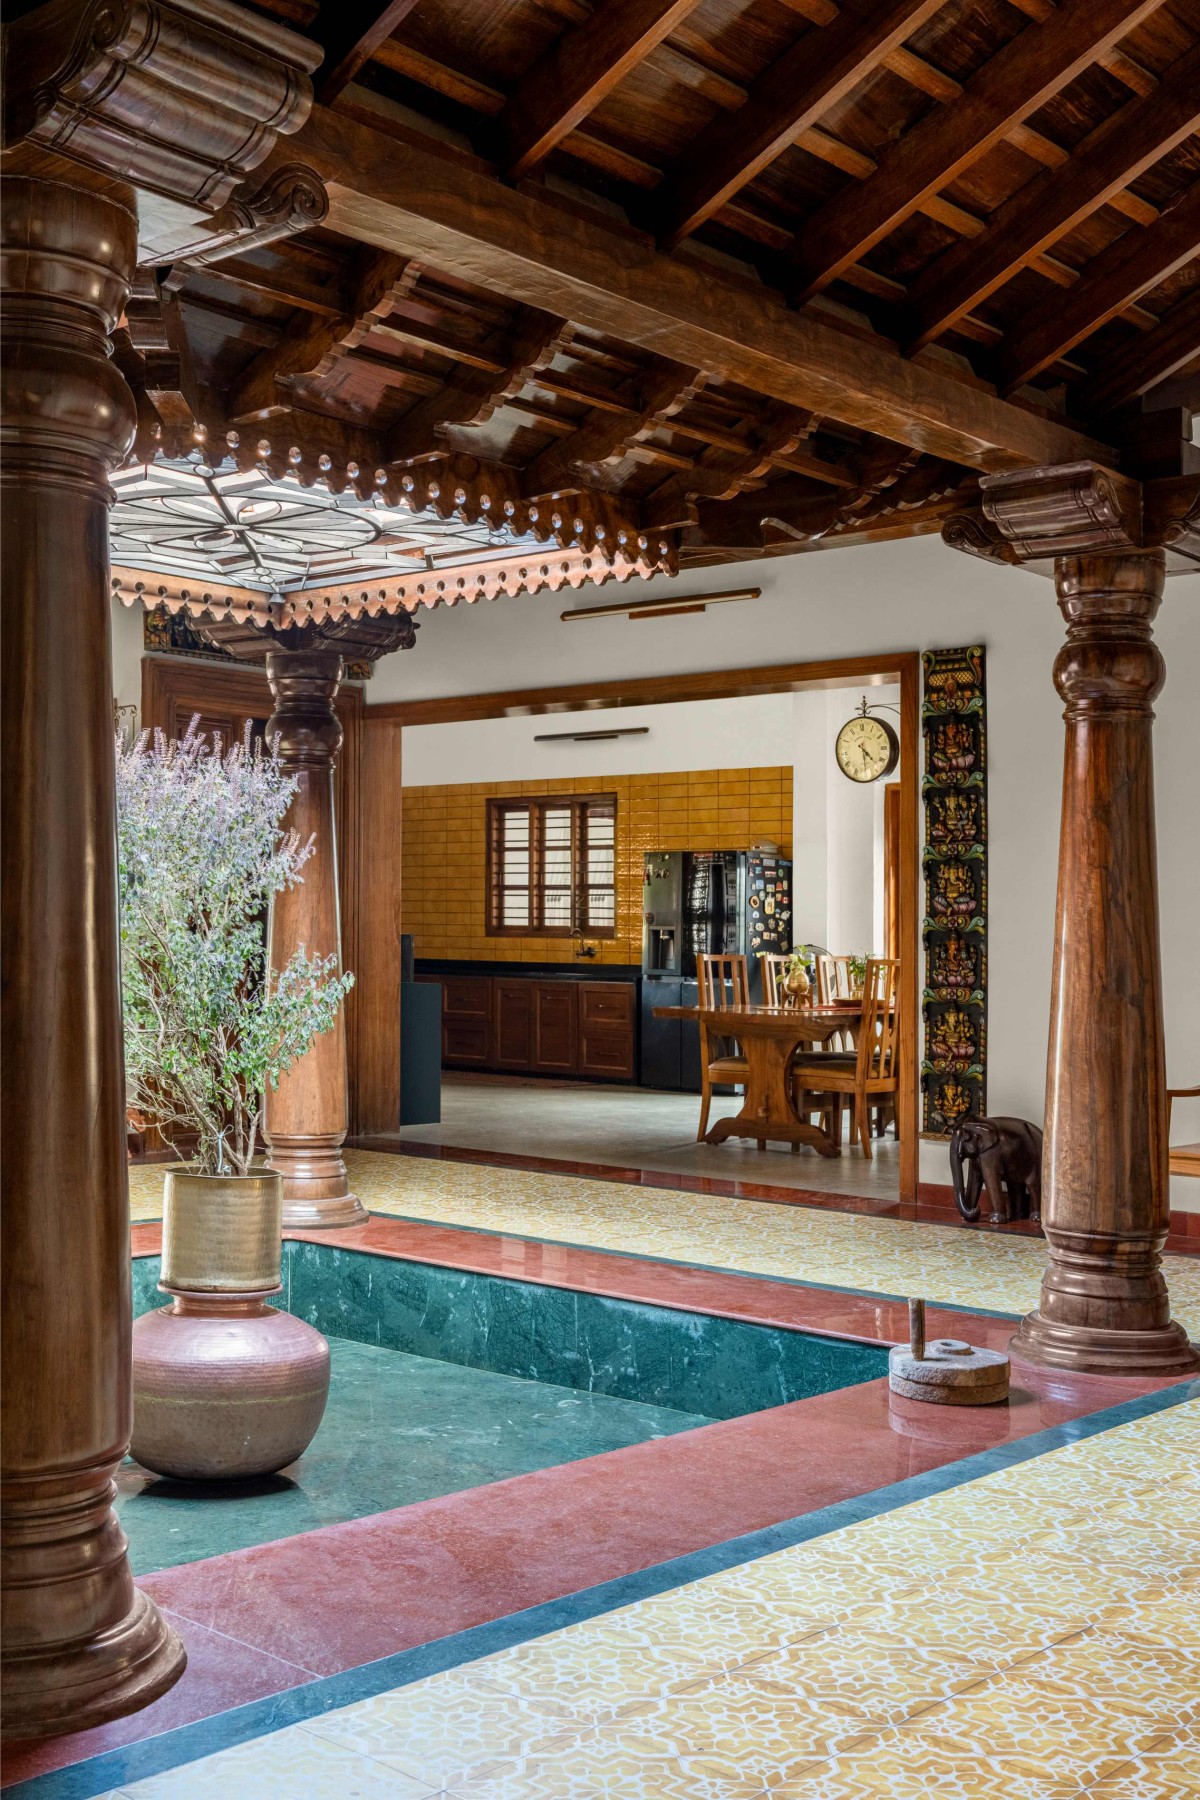
A defining feature of the project is the handcrafted timber courtyard, where intricately crafted wooden columns and ceiling elements create a gathering space reminiscent of traditional homes across Karnataka. These elements were not sourced from industrial suppliers but crafted on site by local artisans whose skills have been passed down through generations. The making of the house became a collaborative process involving local carpenters, masons, craftsmen, and artists, ensuring that regional knowledge systems remained integral to the project.


Courtyard to Kitchen view of Mango Breeze House by Karennavar Buildmat Pvt Ltd
The residence also celebrates the cultural identity of Dharwad through the incorporation of Kasuti-inspired artworks and handcrafted details. These interventions elevate local artistic traditions beyond ornament, embedding stories of place and community within the architecture itself. The project demonstrates how contemporary architecture can act as a platform for preserving intangible cultural heritage while supporting local livelihoods.


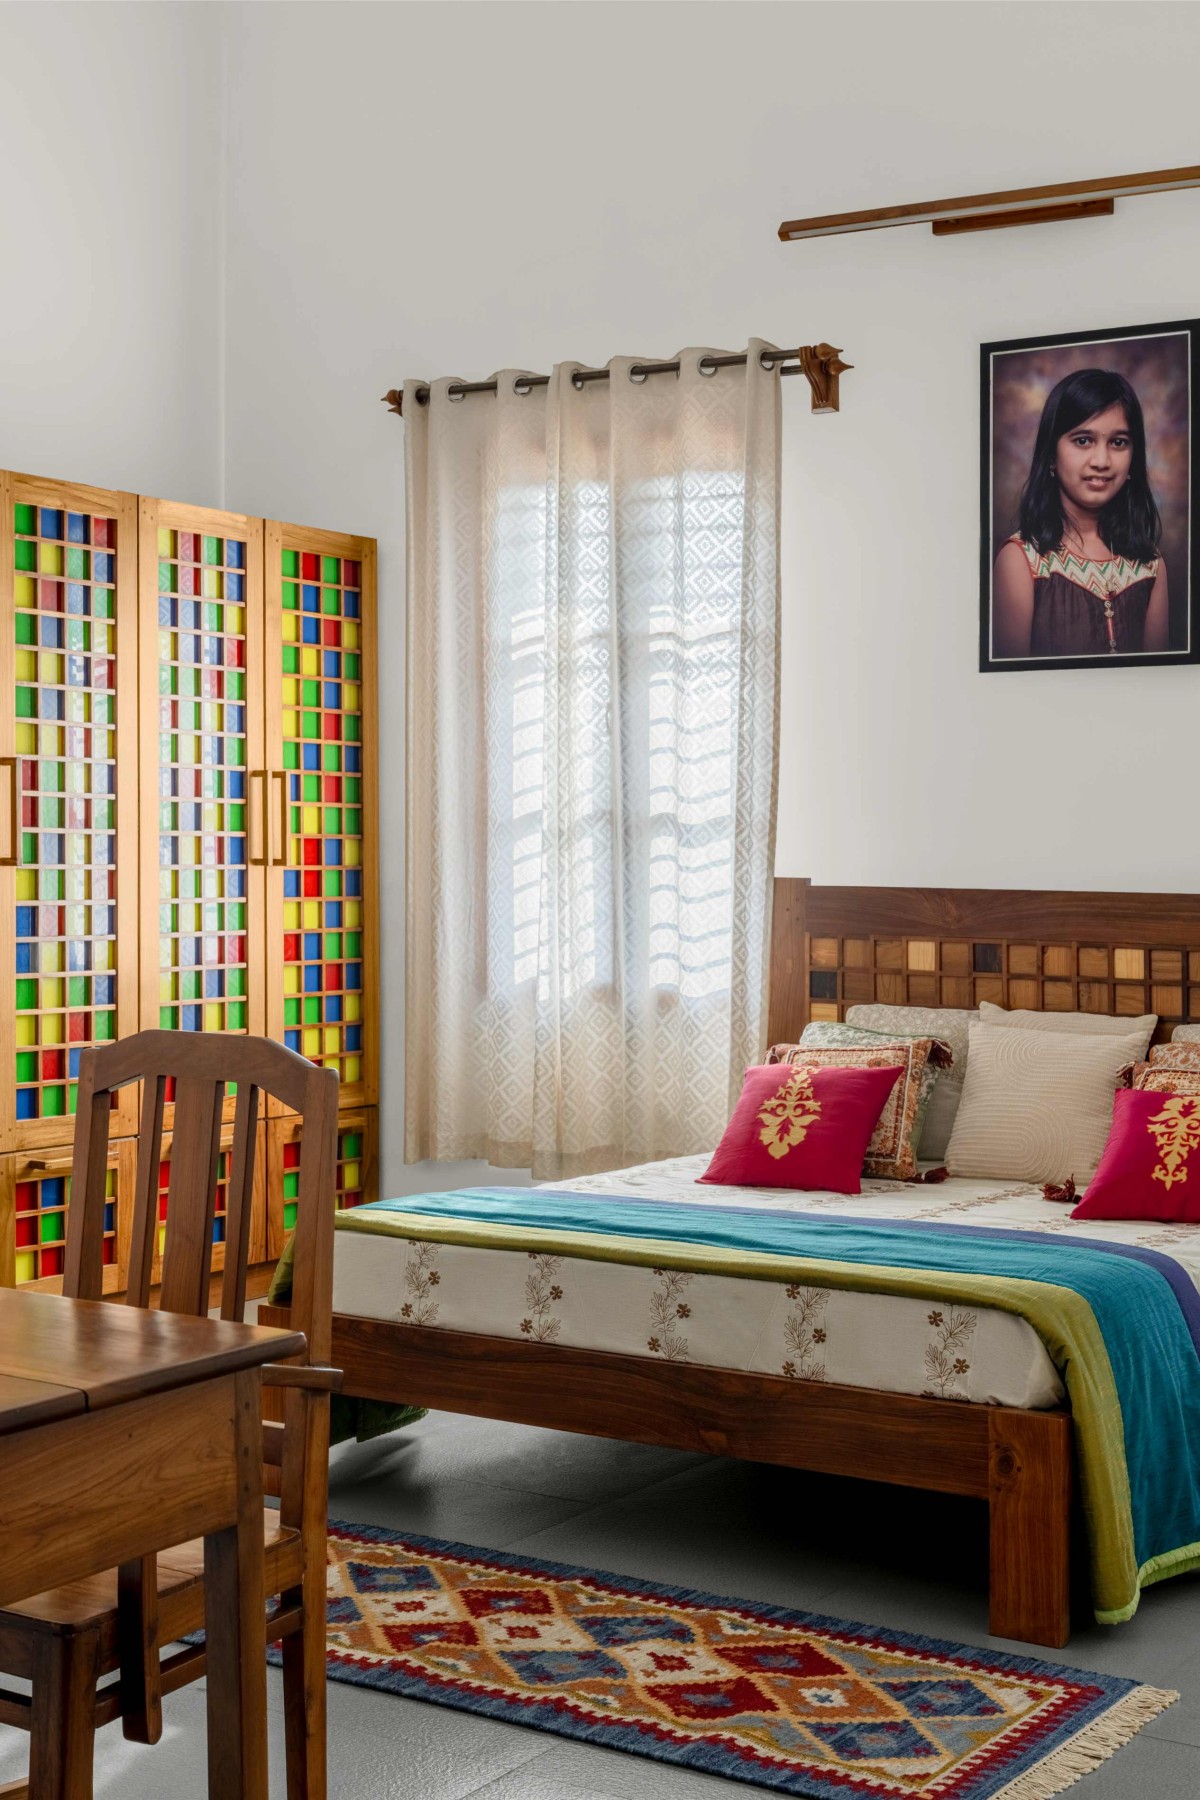
Daughter's Bedroom of Mango Breeze House by Karennavar Buildmat Pvt Ltd


Daughter's Bedroom of Mango Breeze House by Karennavar Buildmat Pvt Ltd
Sustainability at Mango Breeze House is guided by humility rather than technological excess. The project prioritizes low embodied carbon through the extensive use of locally sourced timber, clay tiles, and bricks manufactured directly on site, significantly reducing transportation impacts and supporting regional economies. The architecture relies primarily on passive cooling, daylighting, and natural ventilation, minimizing operational energy demands throughout the year.

Equally important is the project's commitment to resource circularity. Rainwater harvesting pond, groundwater recharge, and water reuse systems create a closed-loop approach to water management, ensuring that water remains a valued resource rather than a disposable utility. Productive gardens and on-site food cultivation further strengthen the relationship between the family and the land, transforming the residence into a self-sustaining ecosystem where food, water, and habitation exist in a mutually supportive cycle.


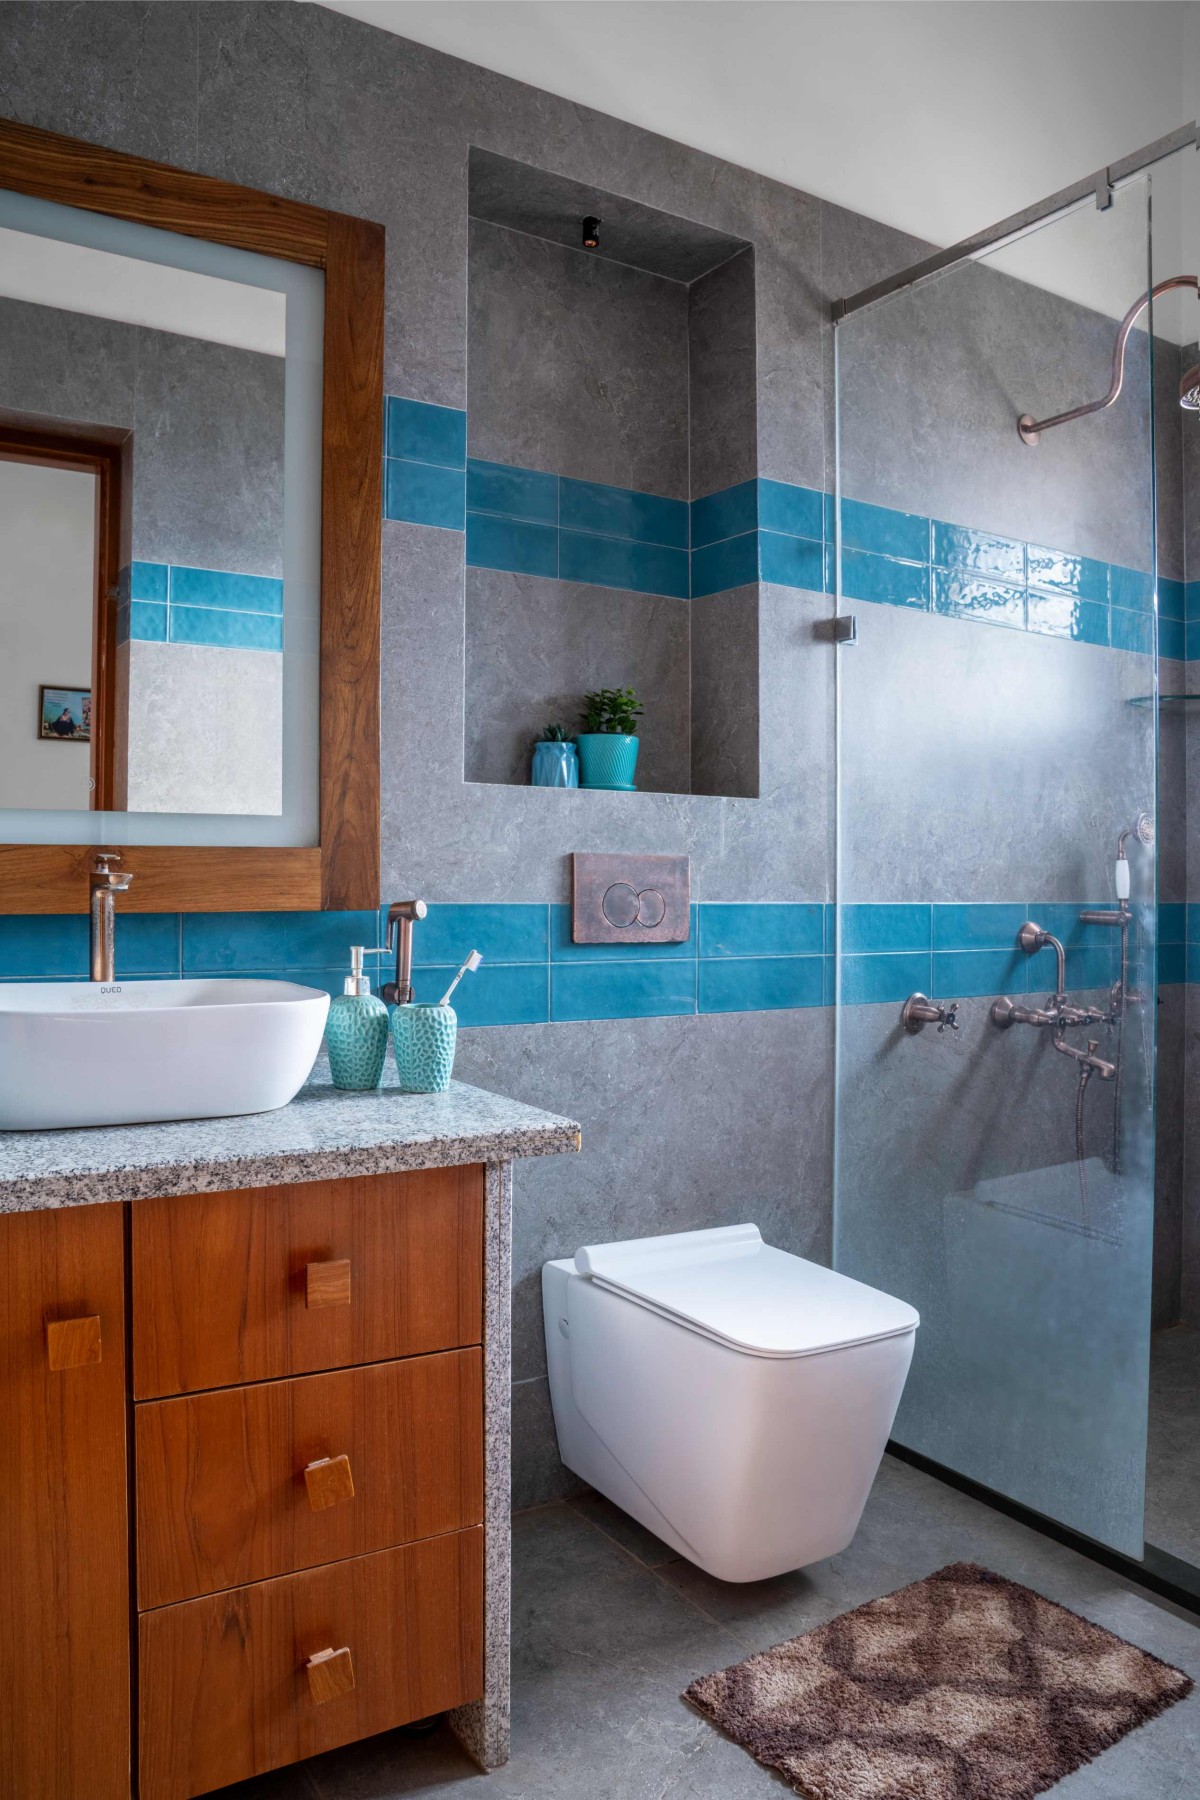
Daughter's Bathroom of Mango Breeze House by Karennavar Buildmat Pvt Ltd

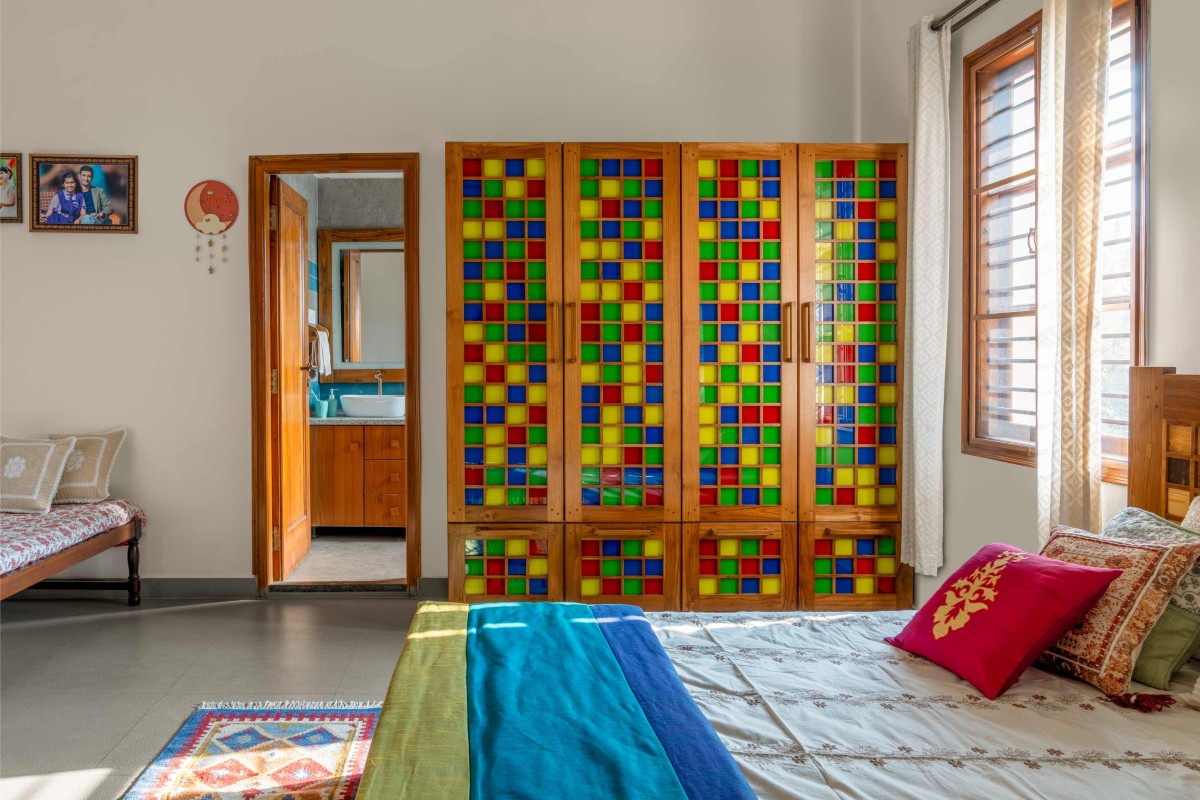
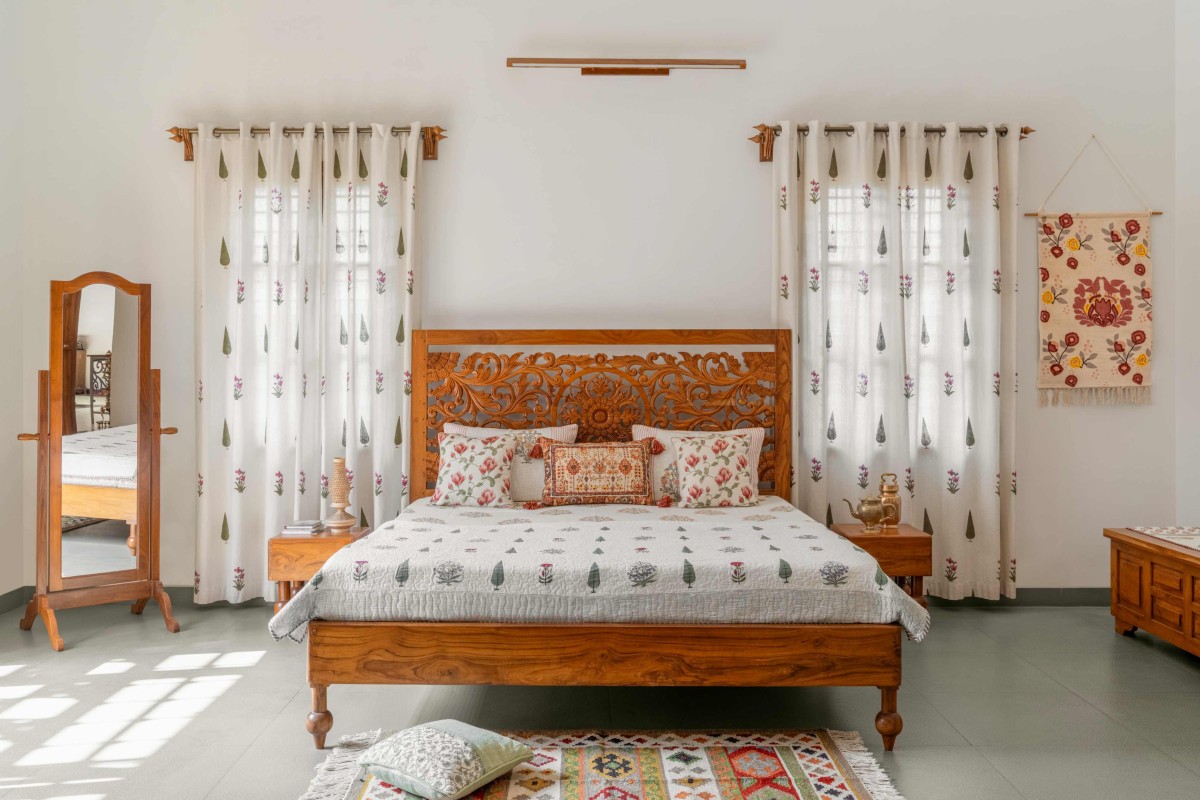
Master Bedroom of Mango Breeze House by Karennavar Buildmat Pvt Ltd

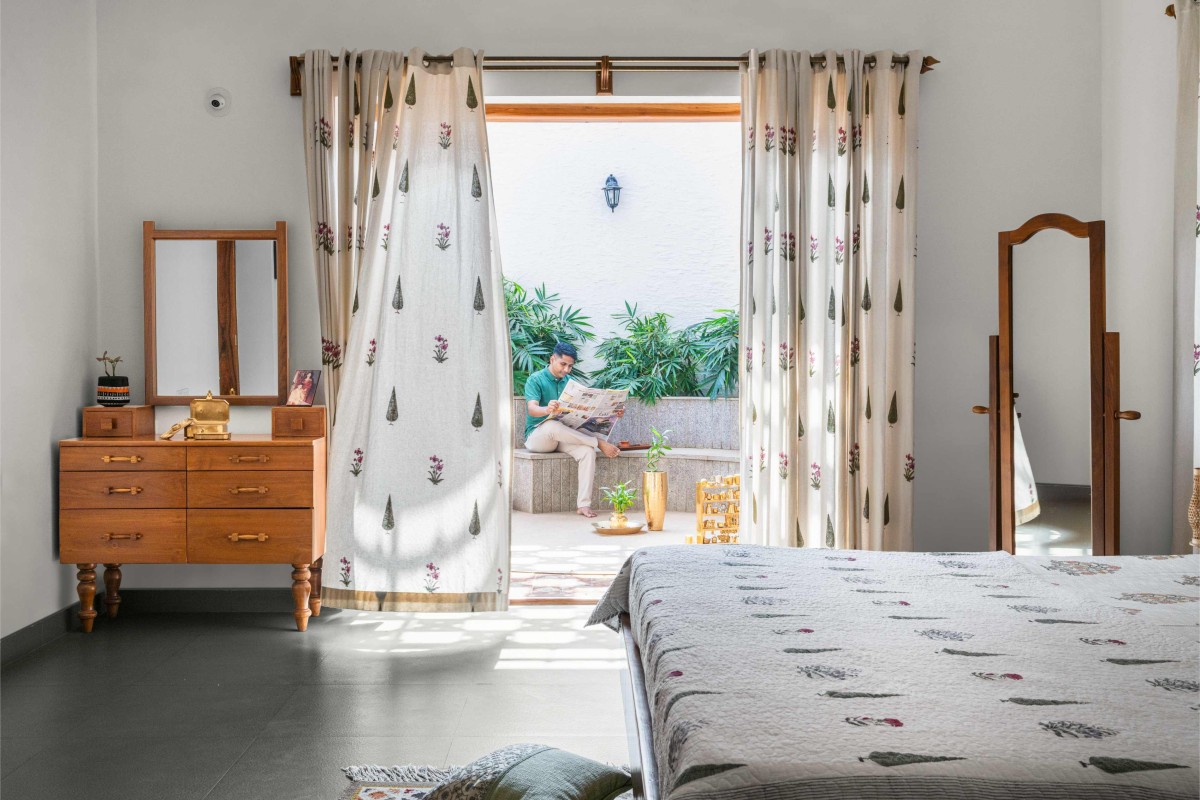
Master Bedroom of Mango Breeze House by Karennavar Buildmat Pvt Ltd
Mango Breeze House ultimately represents a vision for the future of sustainable living one where architecture is not defined by consumption, but by stewardship. Through climate-responsive design, community participation, local craftsmanship, water circularity, and on-site food production, the project demonstrates how contemporary homes can become regenerative environments that enrich both people and place. It is a quiet yet powerful example of how vernacular wisdom can inform a resilient, low-carbon future while preserving the cultural and ecological identity of its region.


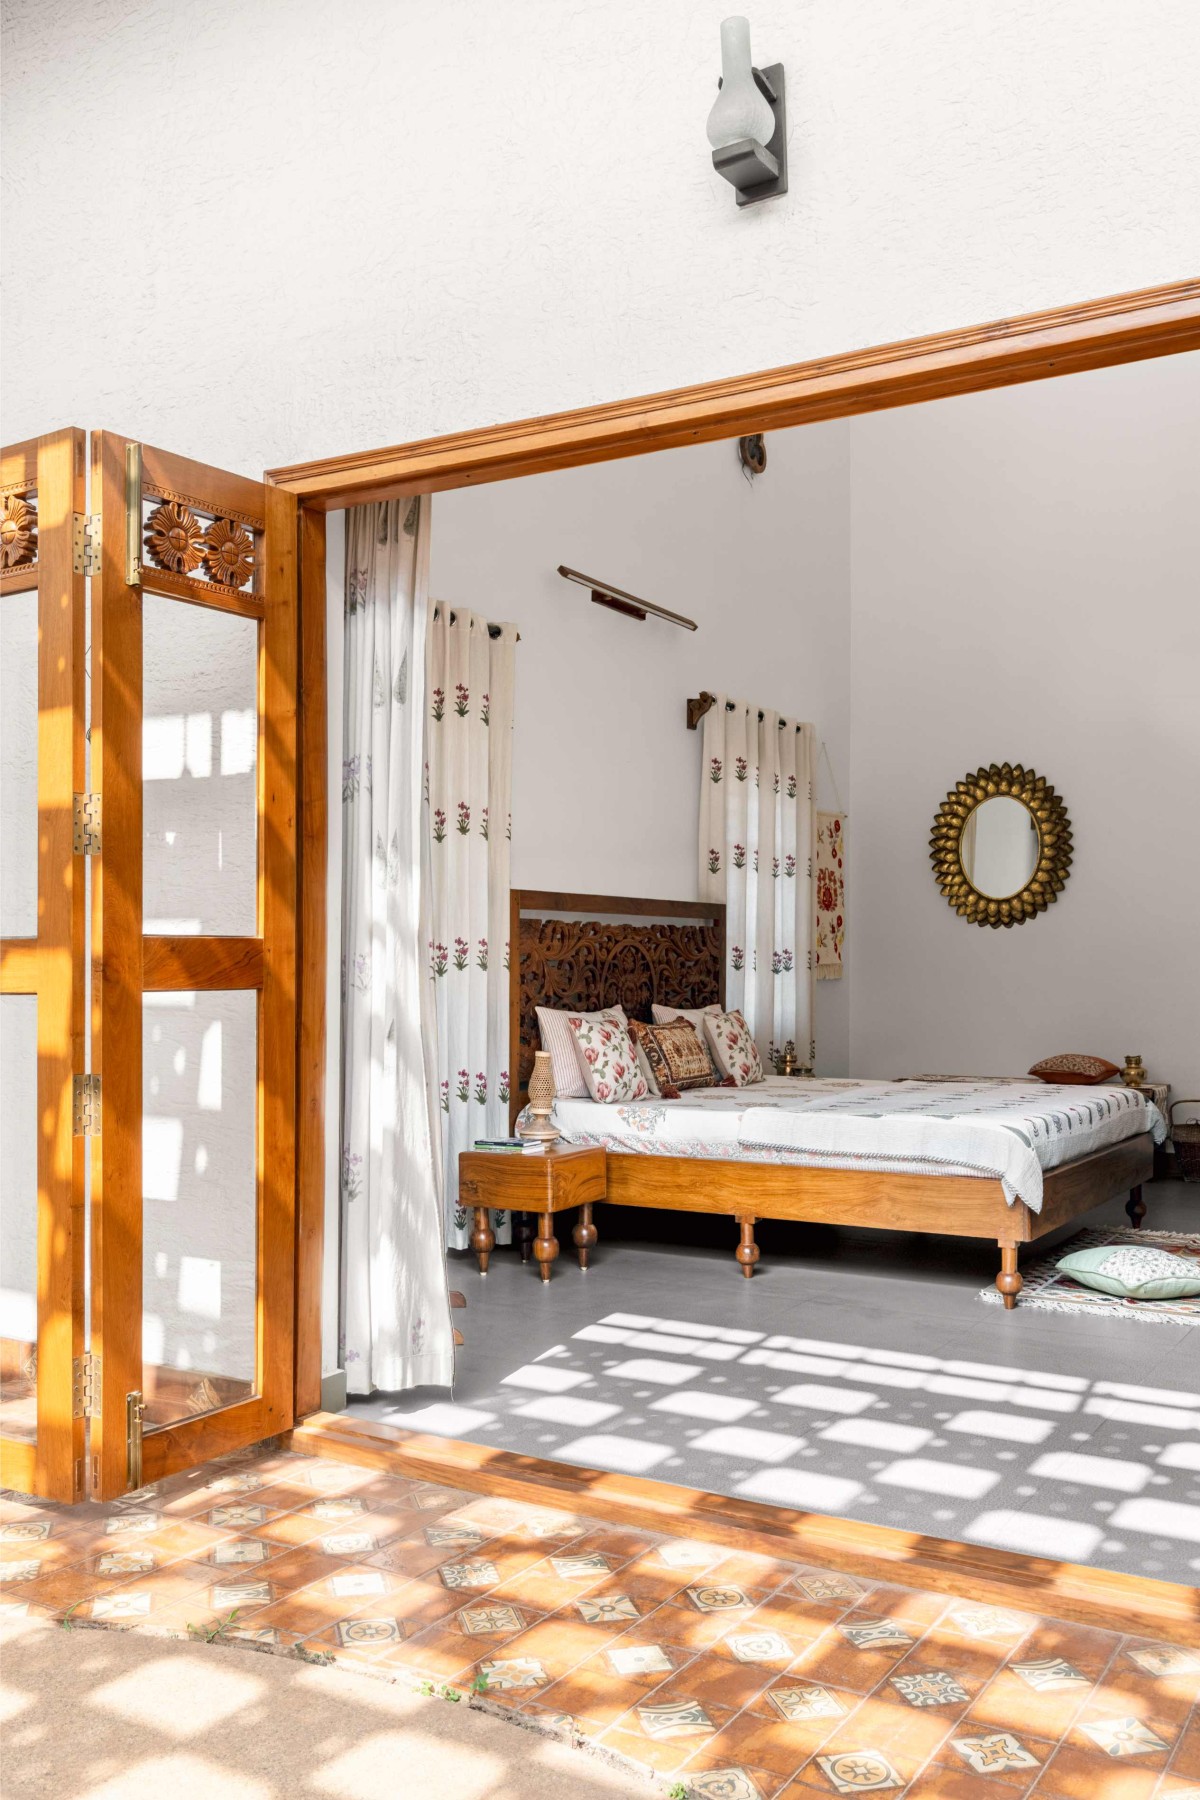
Master Bedroom view from balcony of Mango Breeze House by Karennavar Buildmat Pvt Ltd

Garden of Mango Breeze House by Karennavar Buildmat Pvt Ltd

Aerial View of Mango Breeze House by Karennavar Buildmat Pvt Ltd

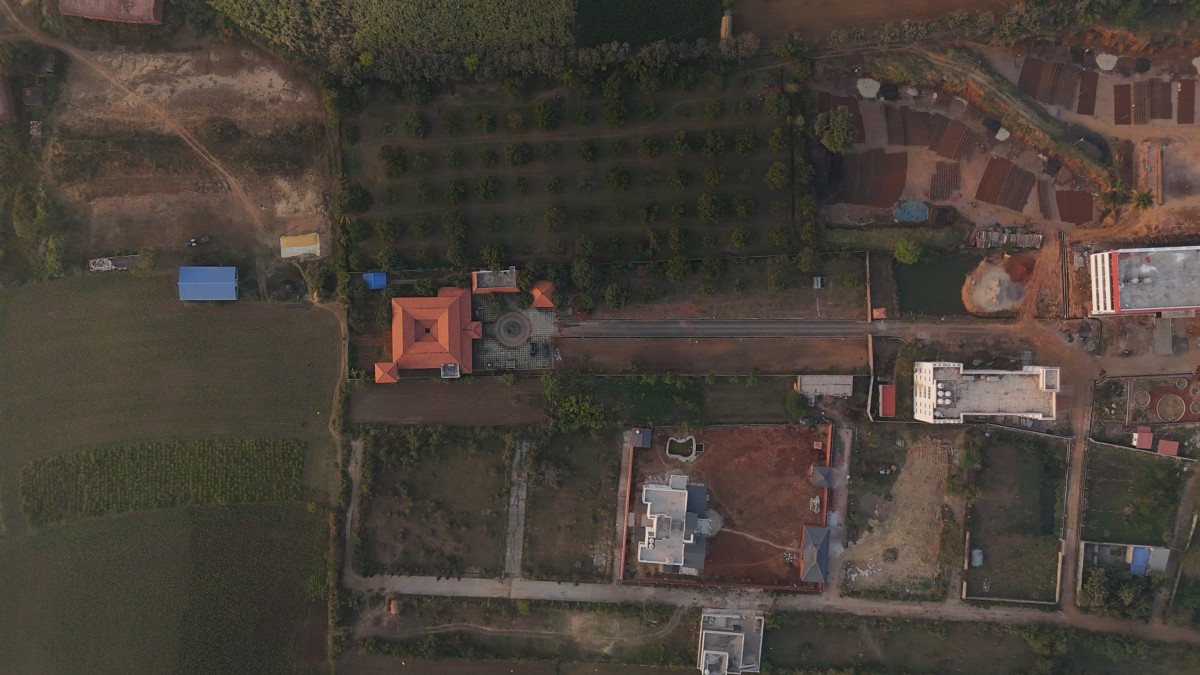
Aerial View of Mango Breeze House by Karennavar Buildmat Pvt Ltd

Elevation of Mango Breeze House by Karennavar Buildmat Pvt Ltd

Site Plan of Mango Breeze House by Karennavar Buildmat Pvt Ltd

Floor Plan of Mango Breeze House by Karennavar Buildmat Pvt Ltd

Sections of Mango Breeze House by Karennavar Buildmat Pvt Ltd


Most Visited Articles


Subscribe

Get our latest article and updates delivered straight to your inbox.