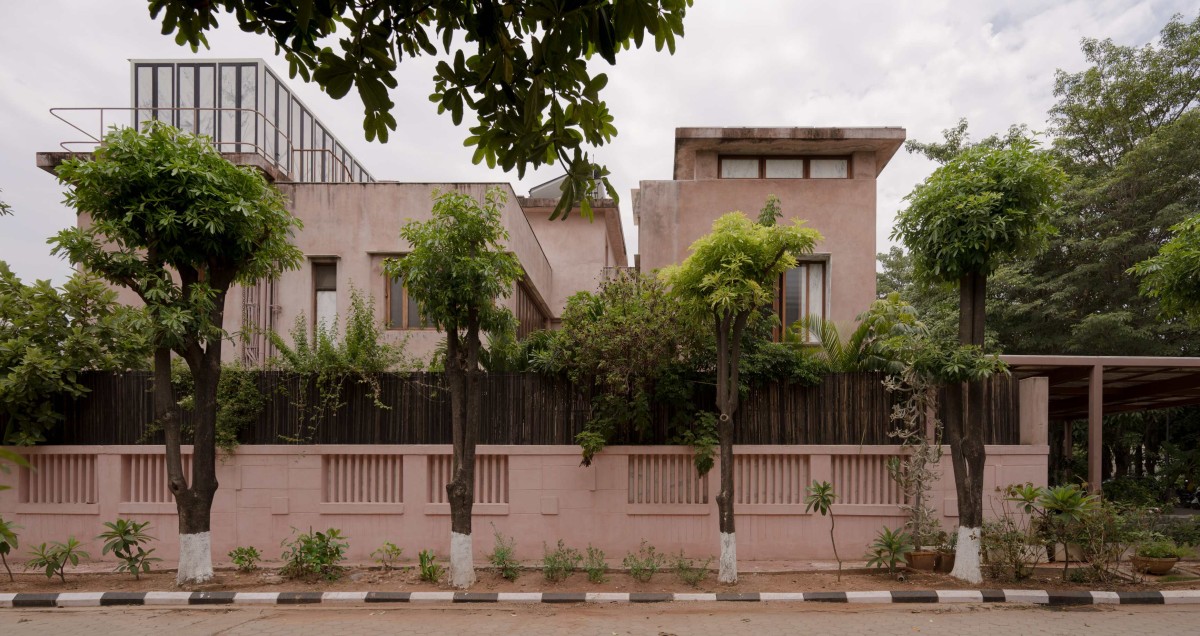
Exterior view of Mayalogili by Maqam
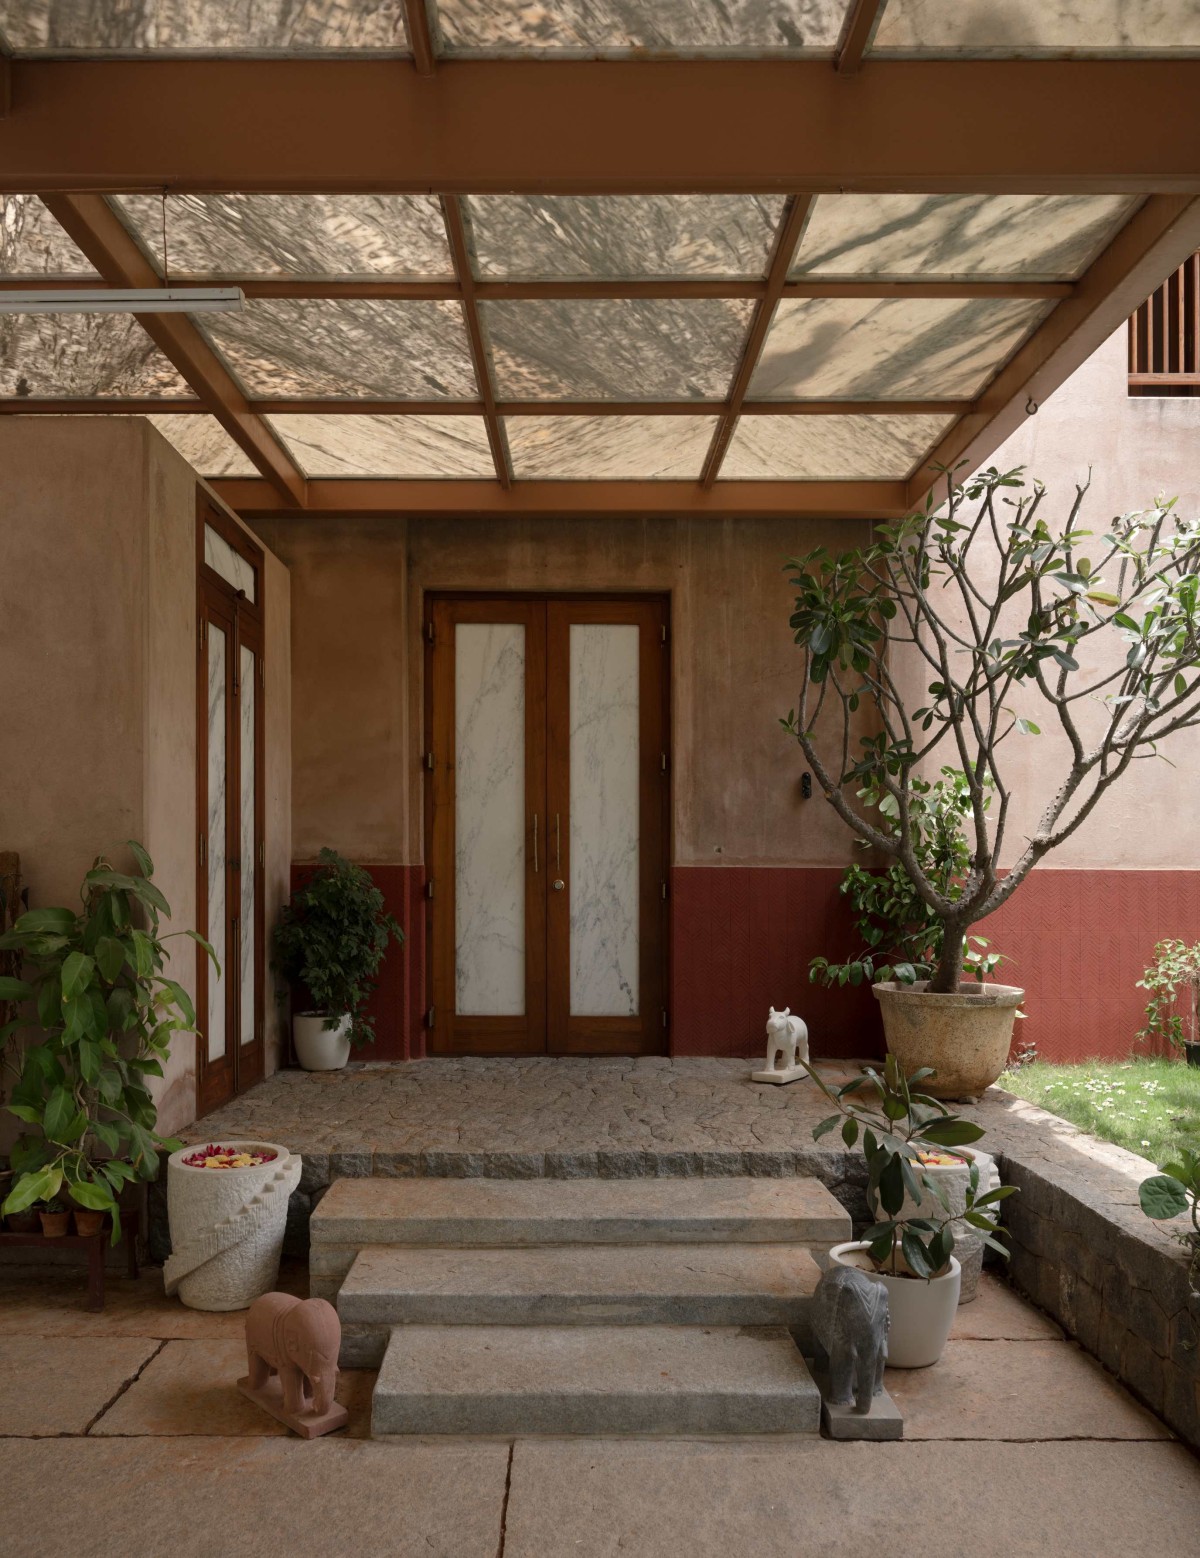
Entrance Porch of Mayalogili by Maqam
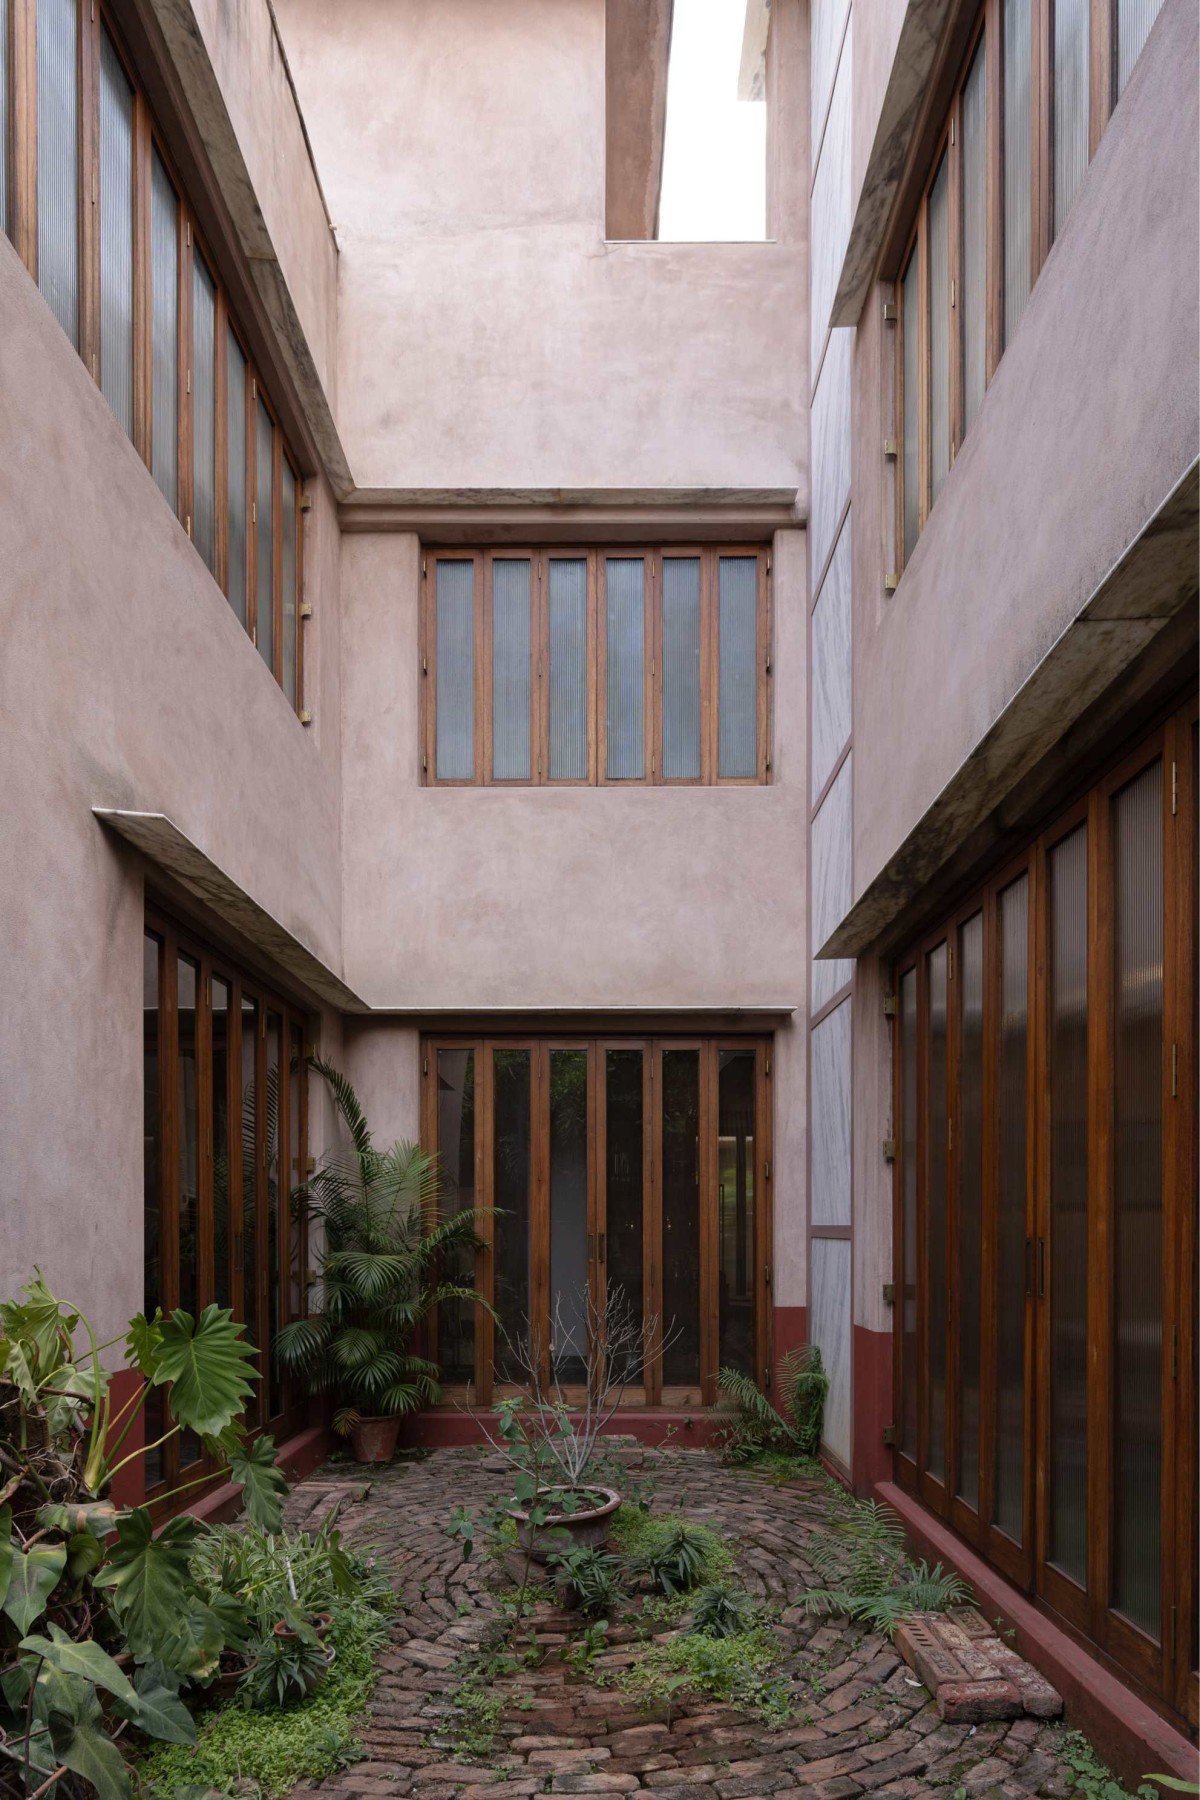
Courtyard of Mayalogili by Maqam
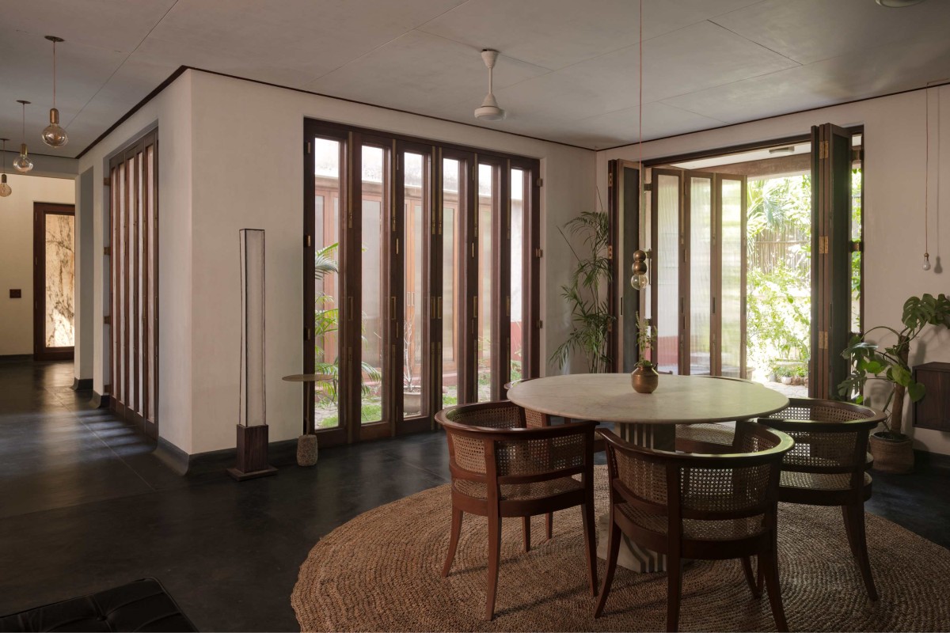
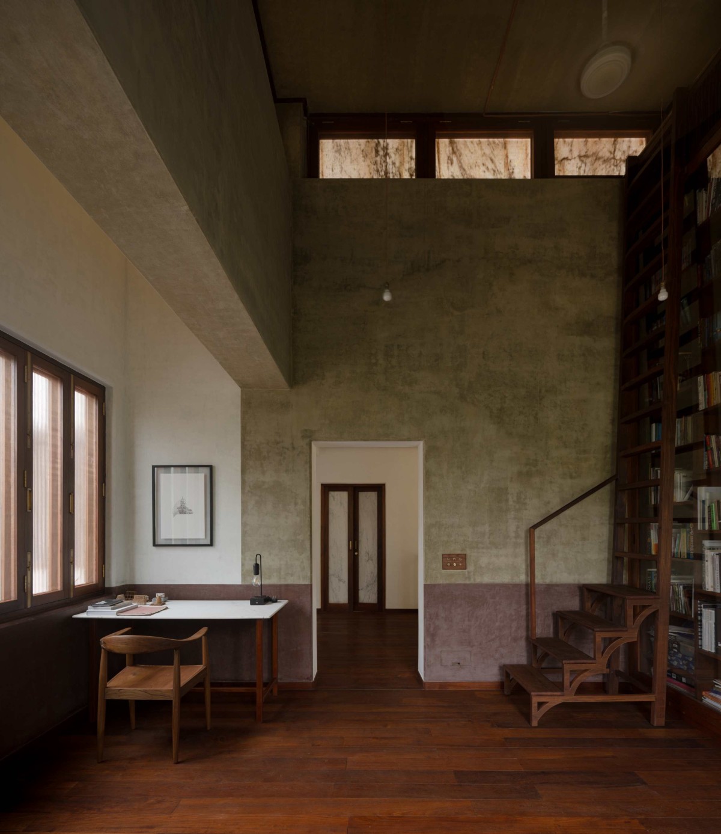
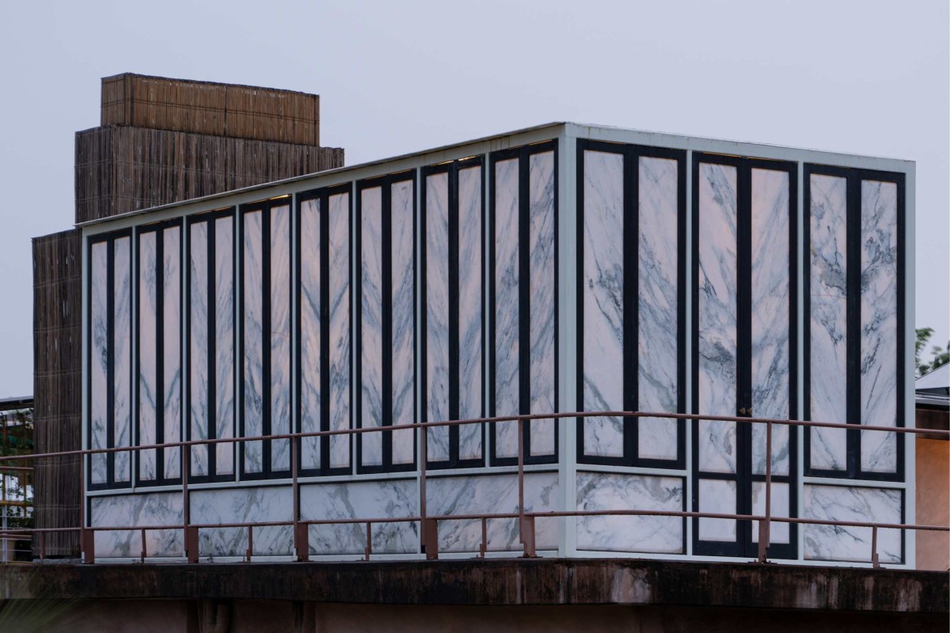
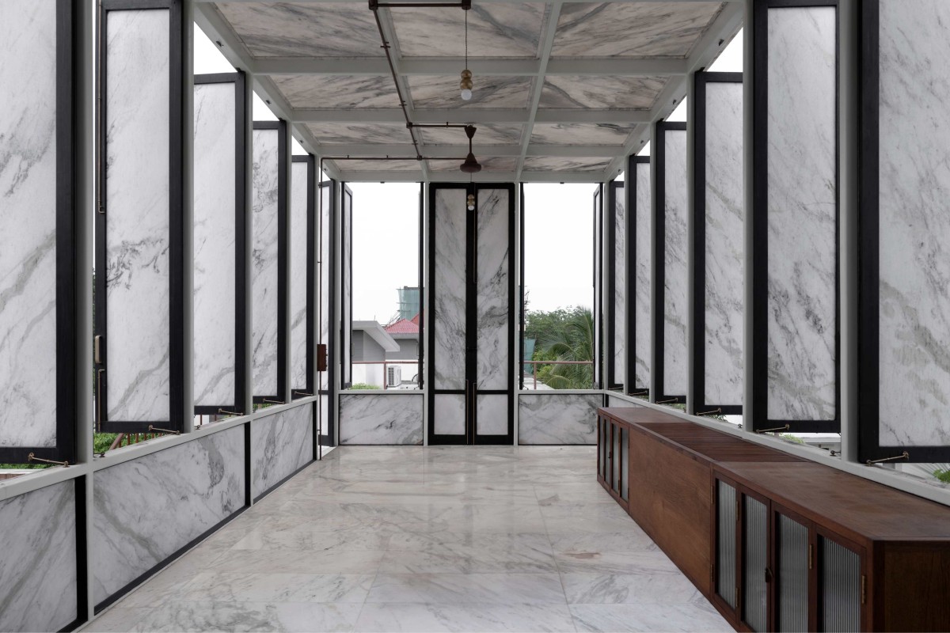
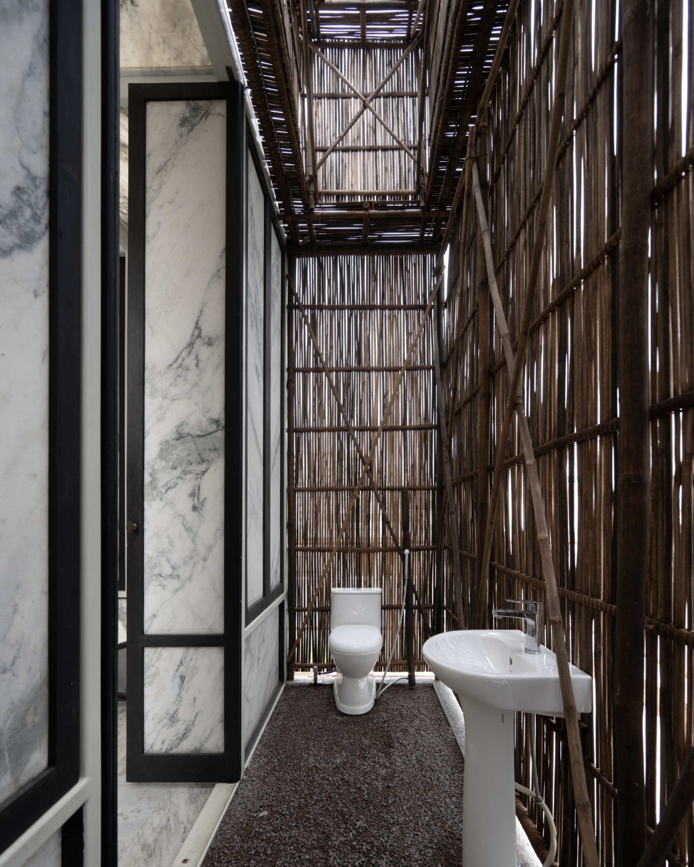
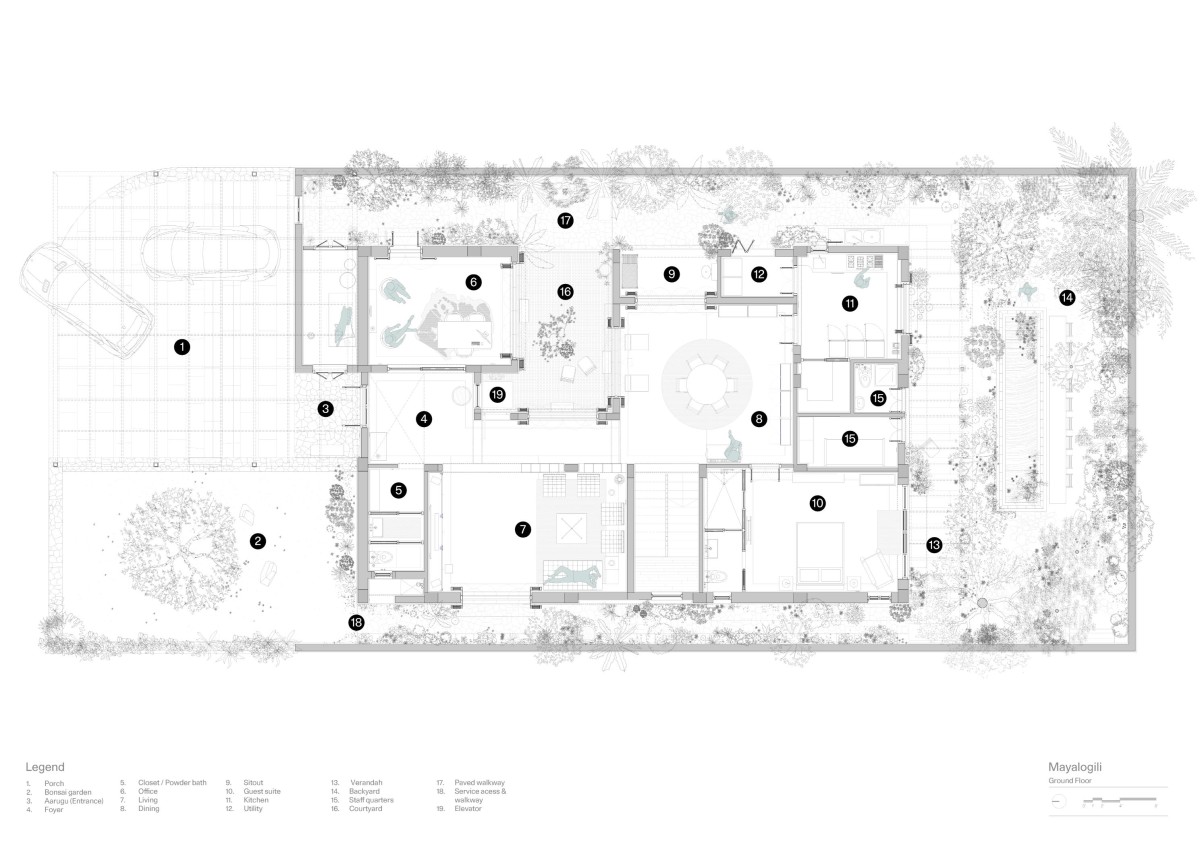
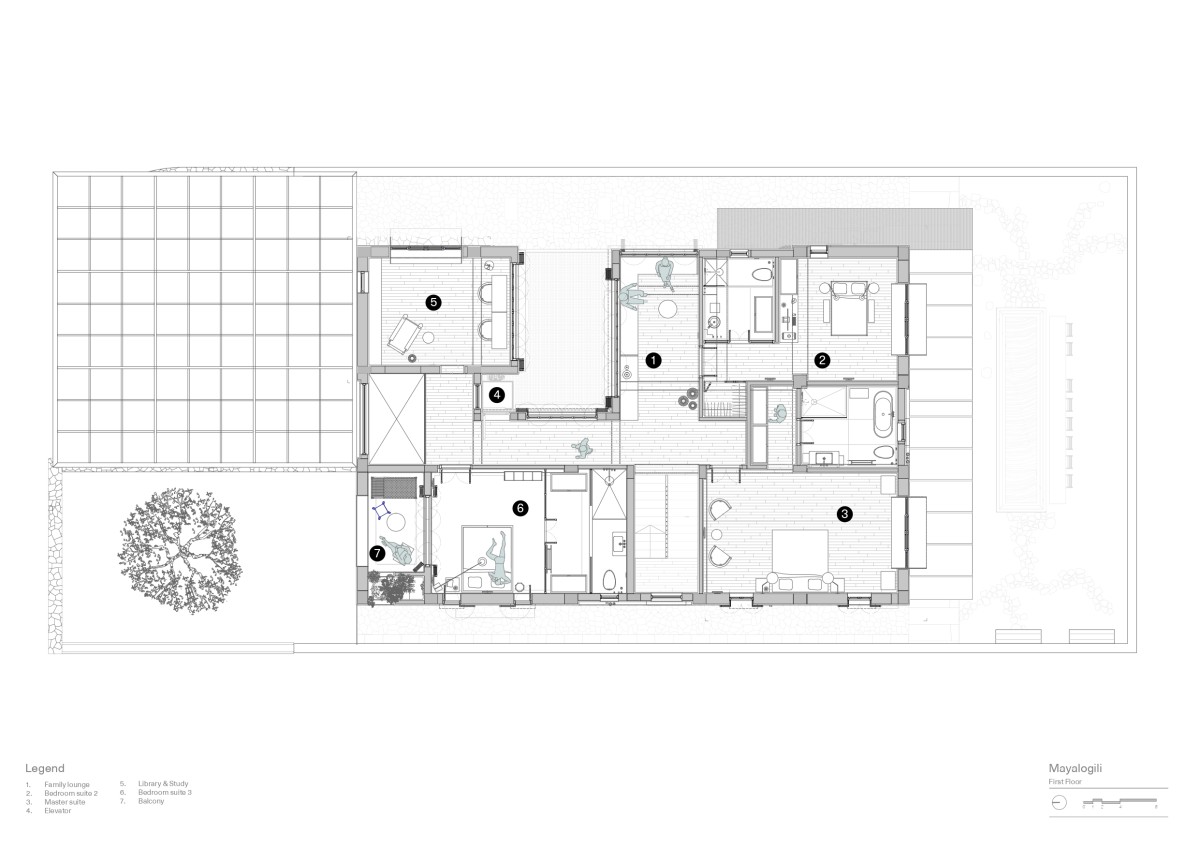
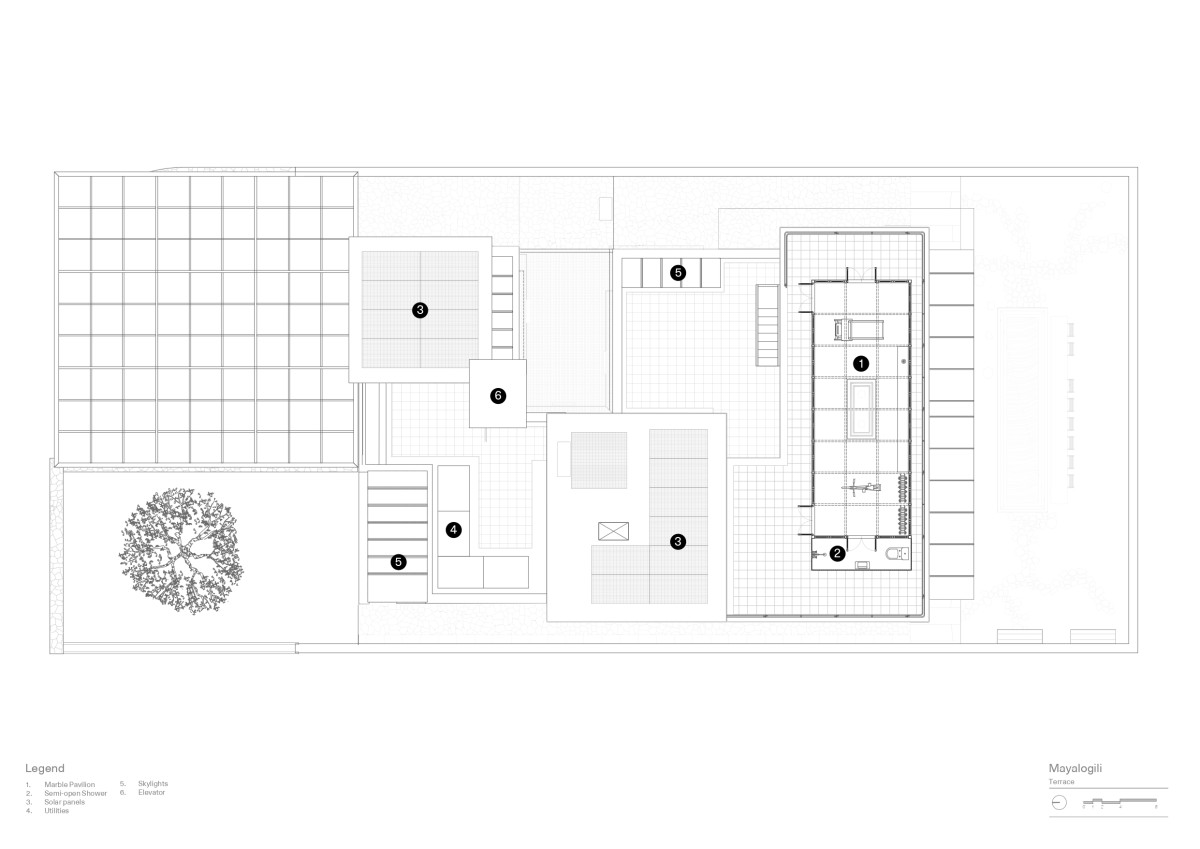
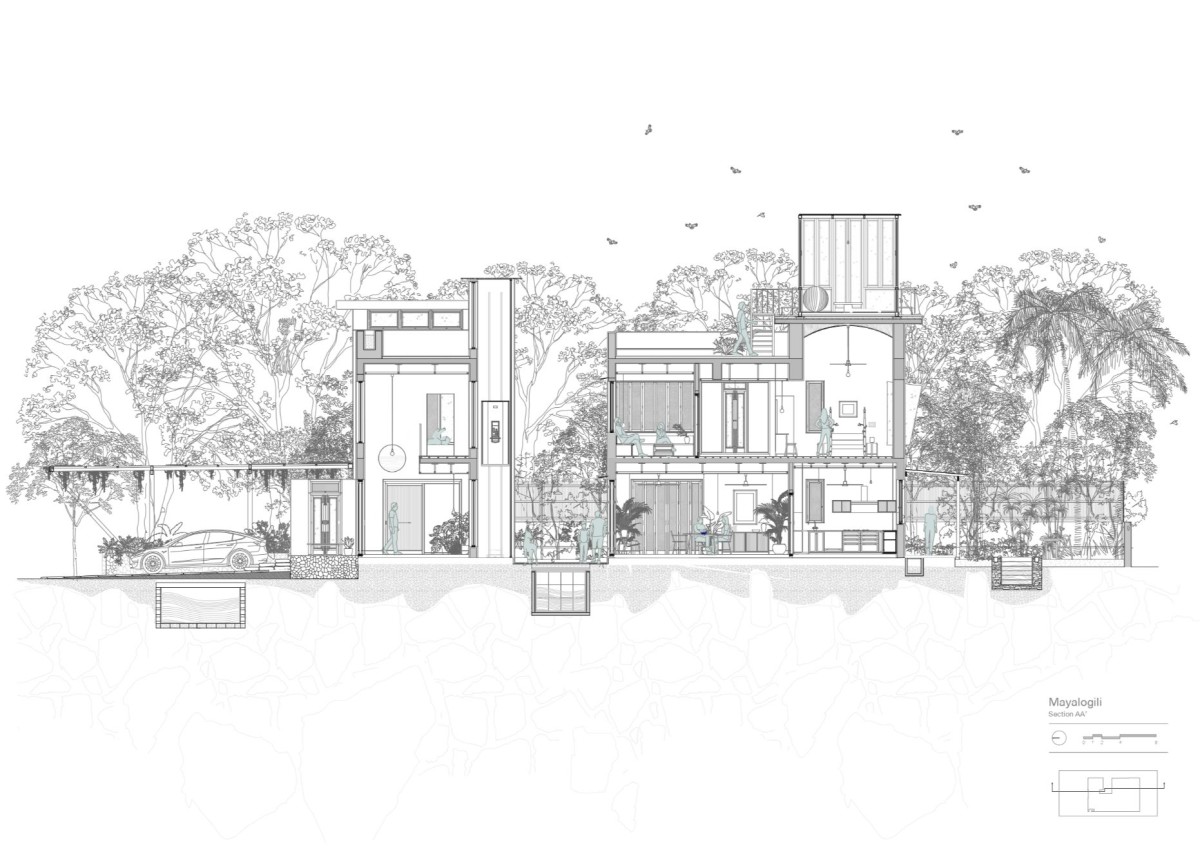
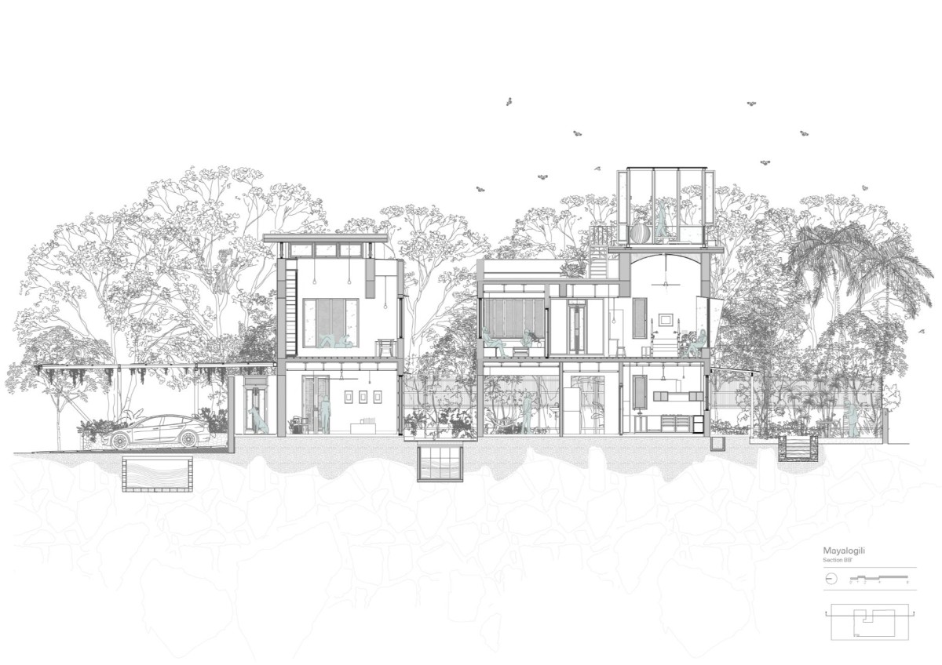
The house is organised around a central courtyard sitting on top of a rain water tank, surrounded by a living room, home office, dining area, kitchen, staff quarters, bedrooms, library housing a 14 foot high bookshelf, and an adjoined study all rendered in various pigments harvested from the immediate landscape. The three storied house is finally crowned by a liminal pavilion enveloped by translucent marble skin with an adjacent semi-open shower area enclosed delicately by salvaged bamboo strips woven together. The idea was to create clusters of public, semi-public, and private spaces and use circulation and glazing as two means to offer privacy.
Dining of Mayalogili by Maqam
Lush landscape introduced around the house to provide respite from the rapidly growing colony along with water bodies create a micro climate around the house, allowing it to regulate the surrounding temperature naturally. Comprised mostly of native and occasionally non native plants collected by the clients, this landscape creates an ecosystem where humans and other than human species feel welcome and are cared for. Due to the slopes of the colony this particular house receives a large amount of storm water drainage from the surrounding areas. The design carefully negotiates the existing impenetrable bed and leaves more open ground for water percolation, vegetation, and incorporates an underground water storage tank that filters and stores up to 14,000 litres of water during the monsoons. The house is also equipped with technology that allows water to be harvested from air ensuring that there is a constant supply of drinking water without having to rely on wasteful existing technologies.
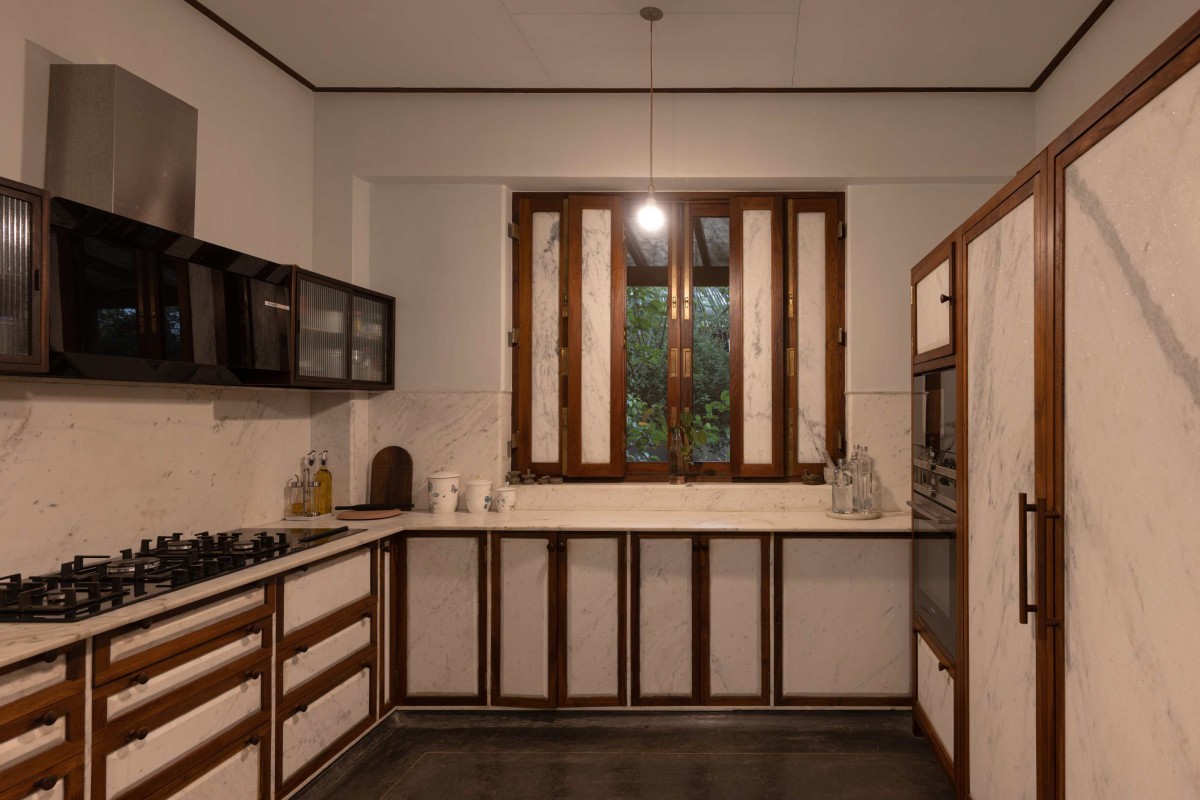
Kitchen of Mayalogili by Maqam
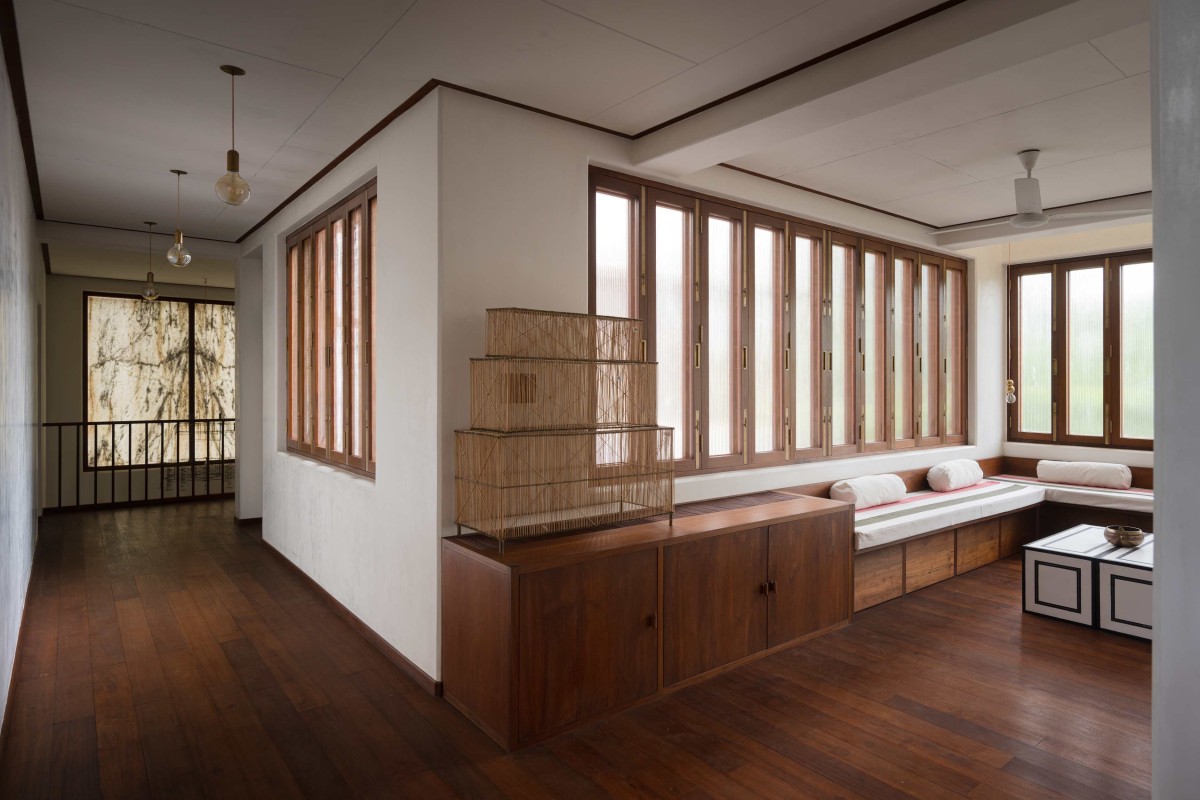
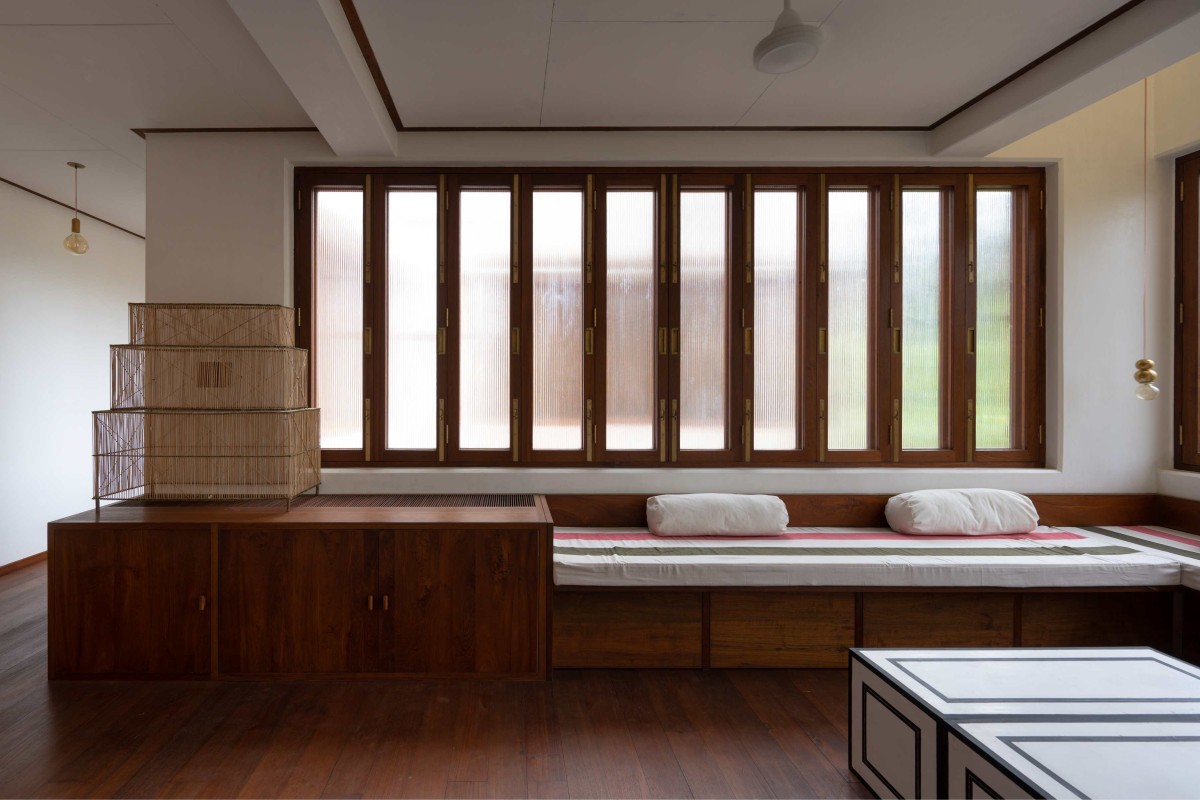
Family lounge of Mayalogili by Maqam
Family lounge of Mayalogili by Maqam
Library & Study of Mayalogili by Maqam
Mayalogili is an ambitious project that represents a unique fusion of latent vernacular technologies with contemporary discourse around sustainability principles or simply, lore, as it seeks to redefine the conventional urban villa. The design re-imagines the old, opaque, heavy, worn down building, obsessed with permanence as an open, translucent, nurturing space that embraces life and all that comes with it in an environmentally, socially, and financially conscious manner. The use of the word ‘lore’ is intentional, not for poetic effect, but rather as a comprehensive repository of information about a landscape which isn’t siloed like the modern understanding of the word ‘knowledge’. These lores are some of the most resilient, fluid, empowering, assimilating and plurality-embracing forms of knowledge present in the world and we as a studio intend to tap into them as we look to iterate upon present wholistic building practices.
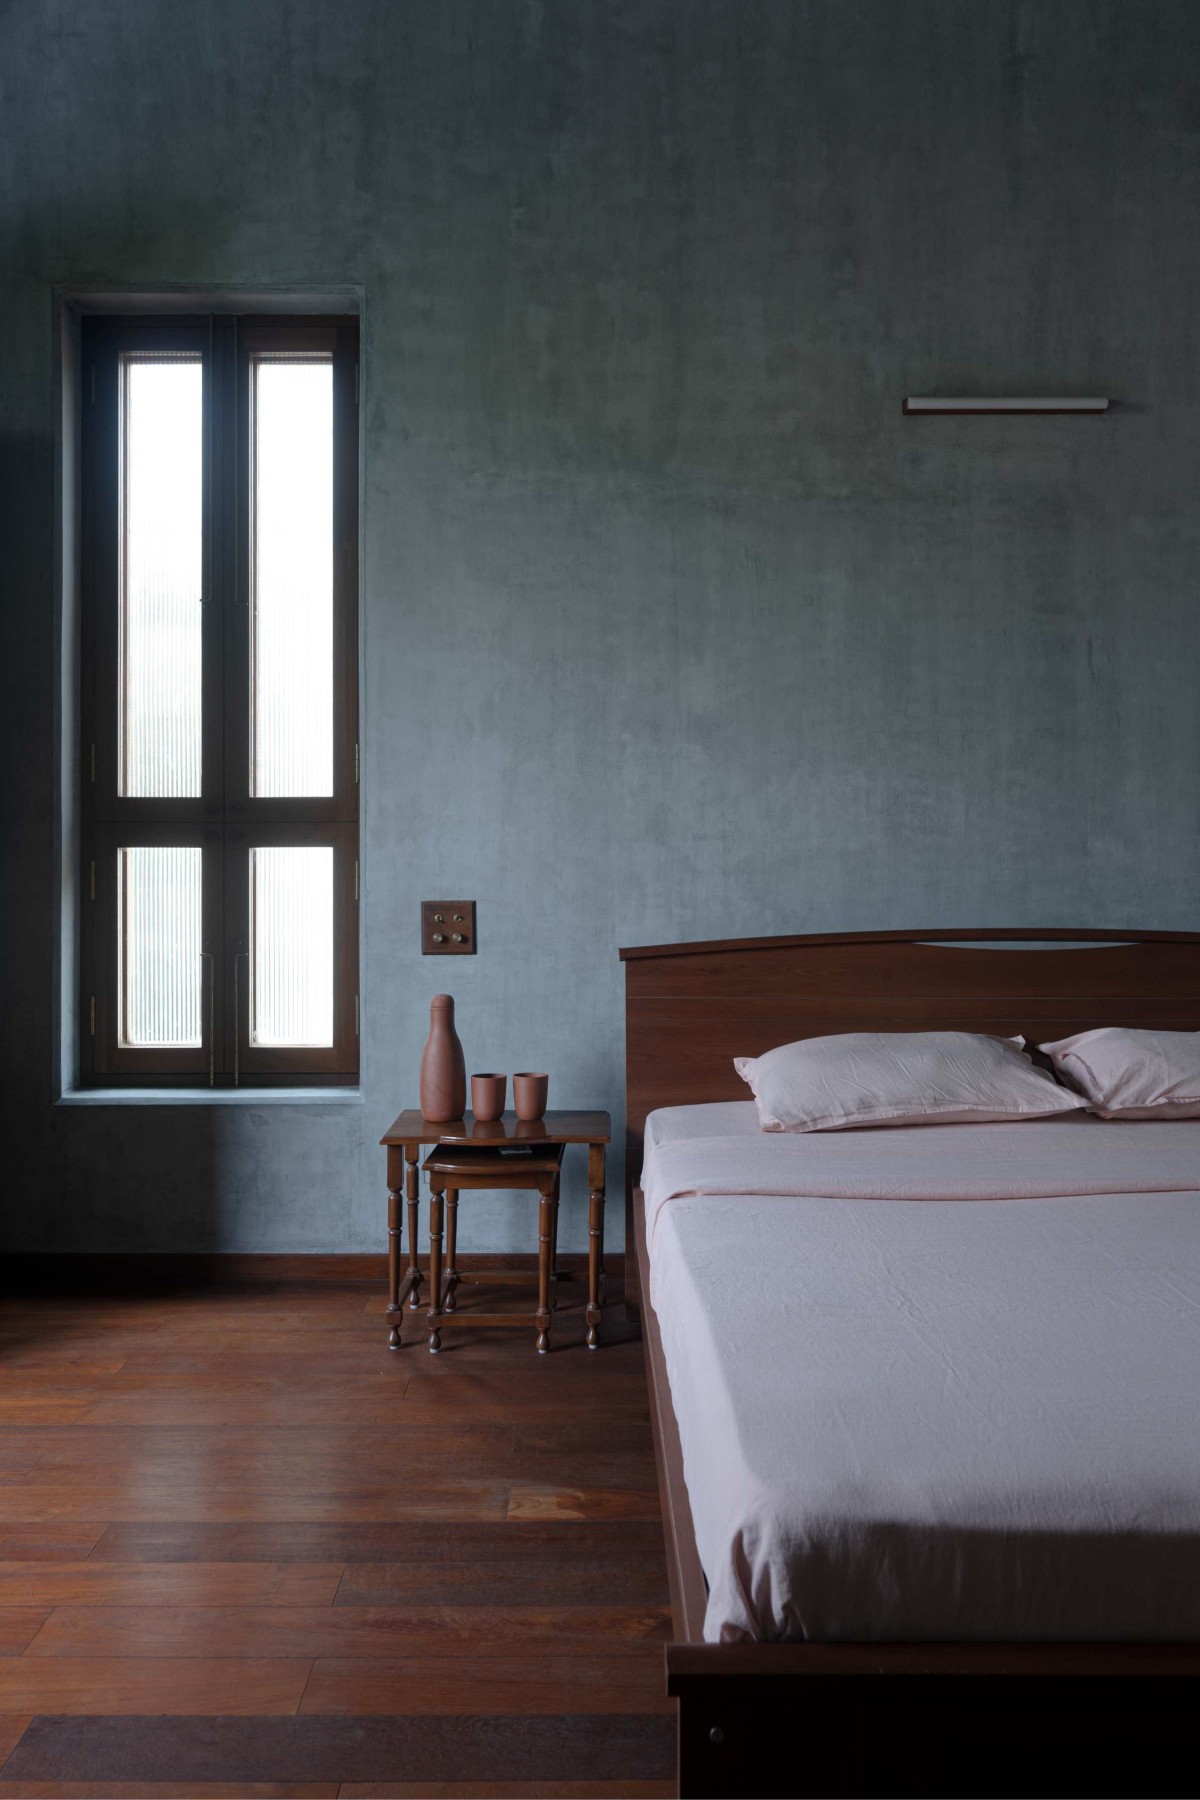
Master Suite of Mayalogili by Maqam
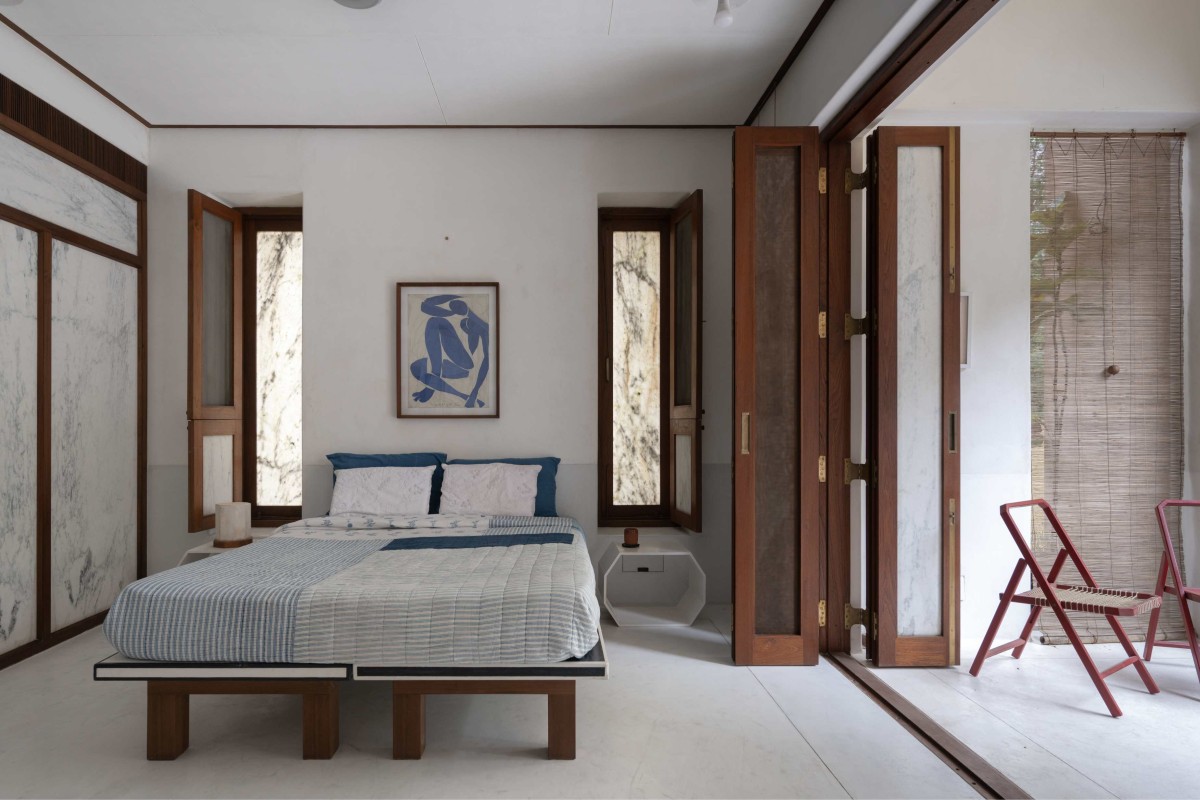
Bedroom Suite 1 of Mayalogili by Maqam
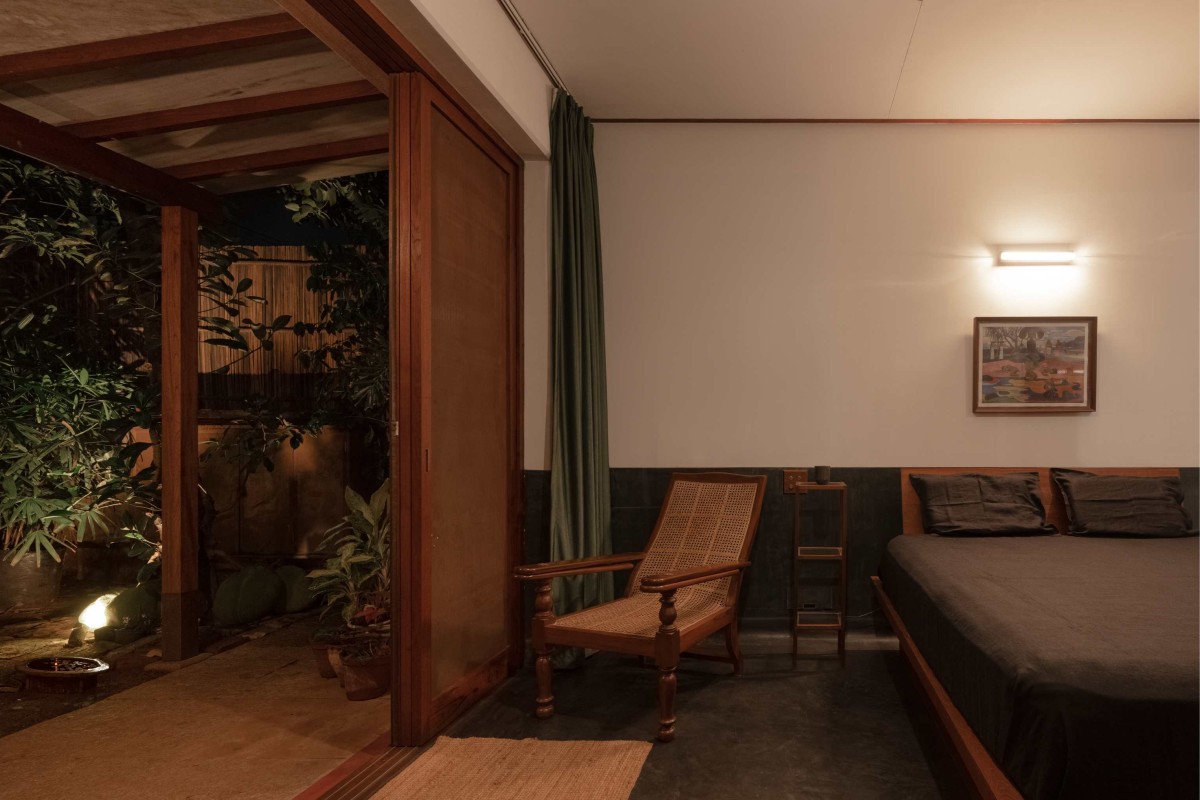
Bedroom Suite 2 of Mayalogili by Maqam
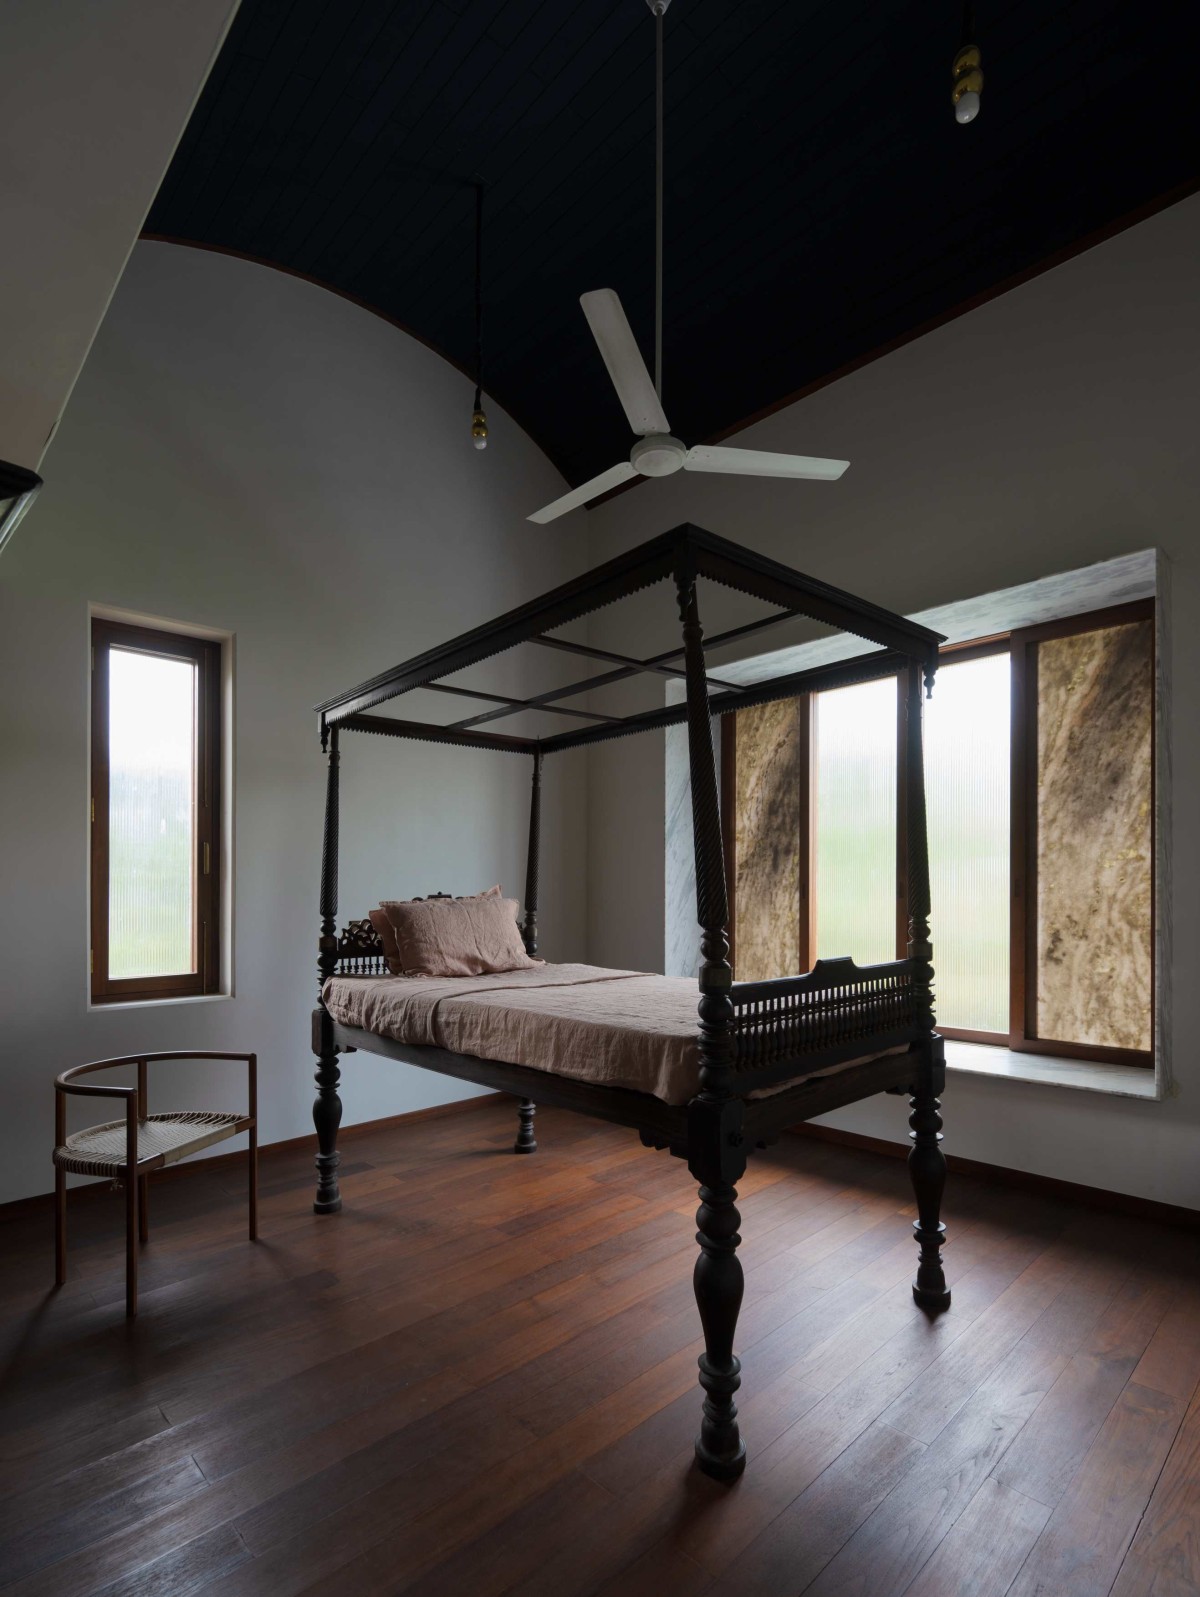
Guest Suite of Mayalogili by Maqam
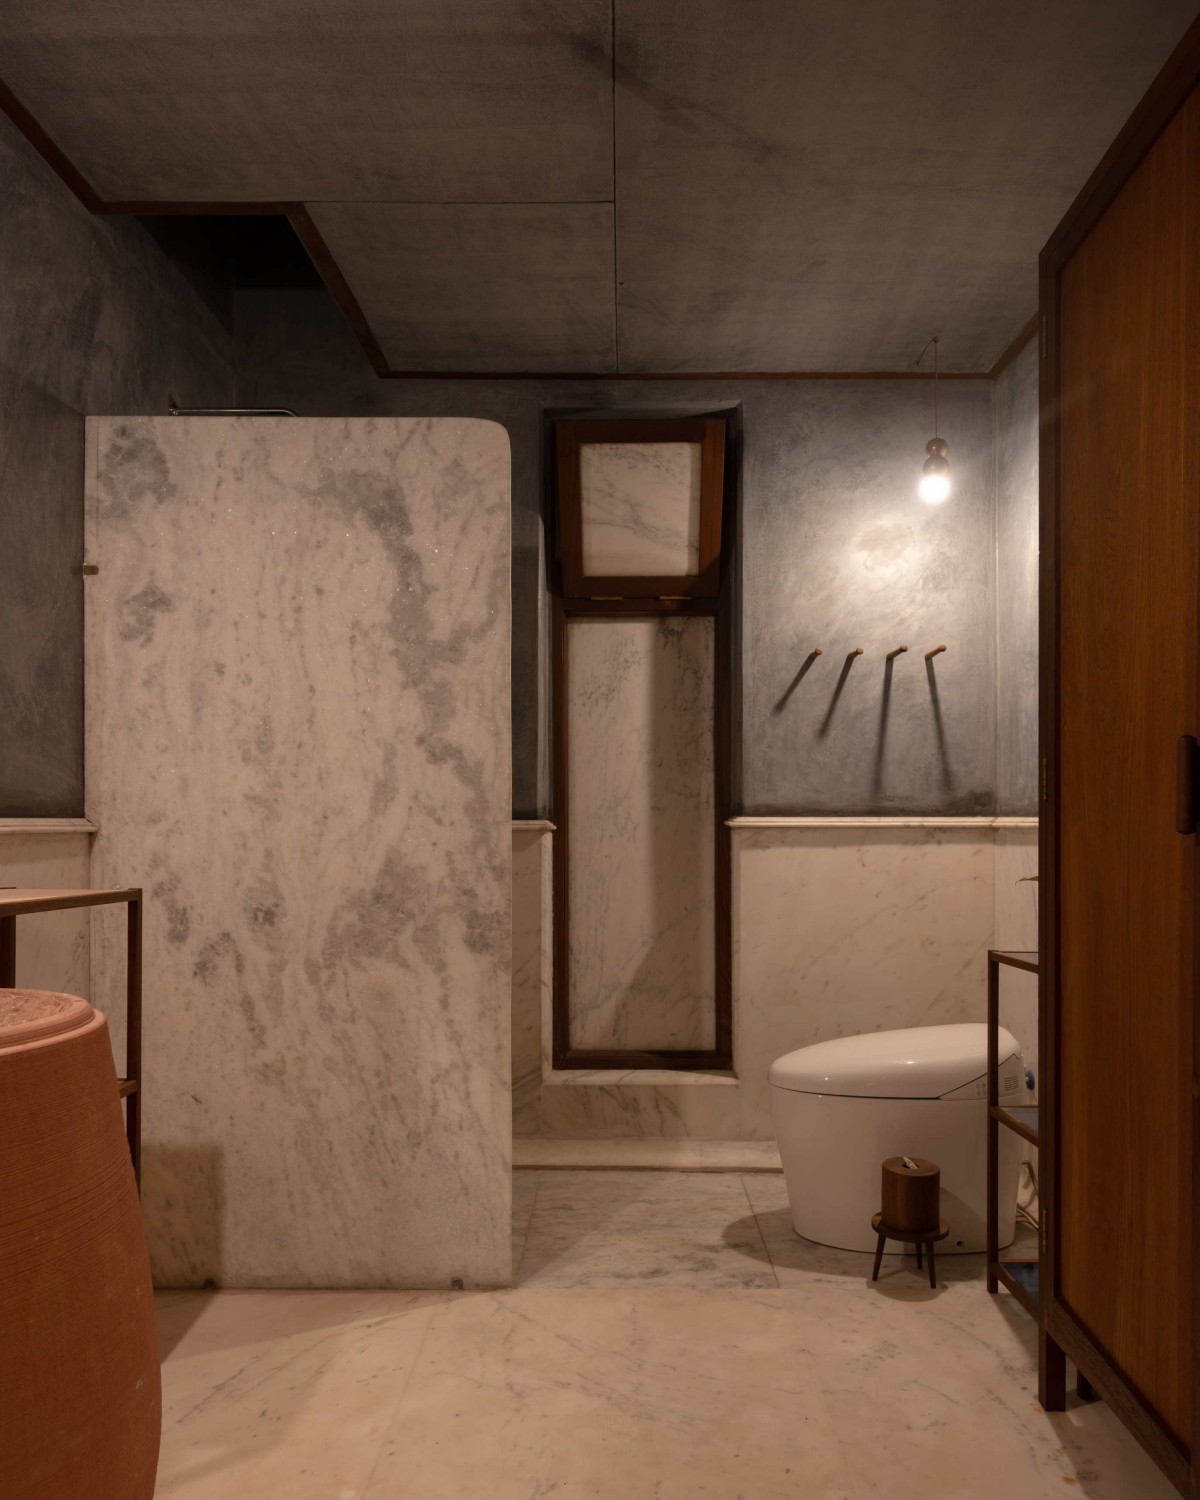
Ensuite Bath (Suite 2) of Mayalogili by Maqam
Marble Pavilion of Mayalogili by Maqam
Marble Pavilion of Mayalogili by Maqam
Semi-open shower & toilet of Mayalogili by Maqam
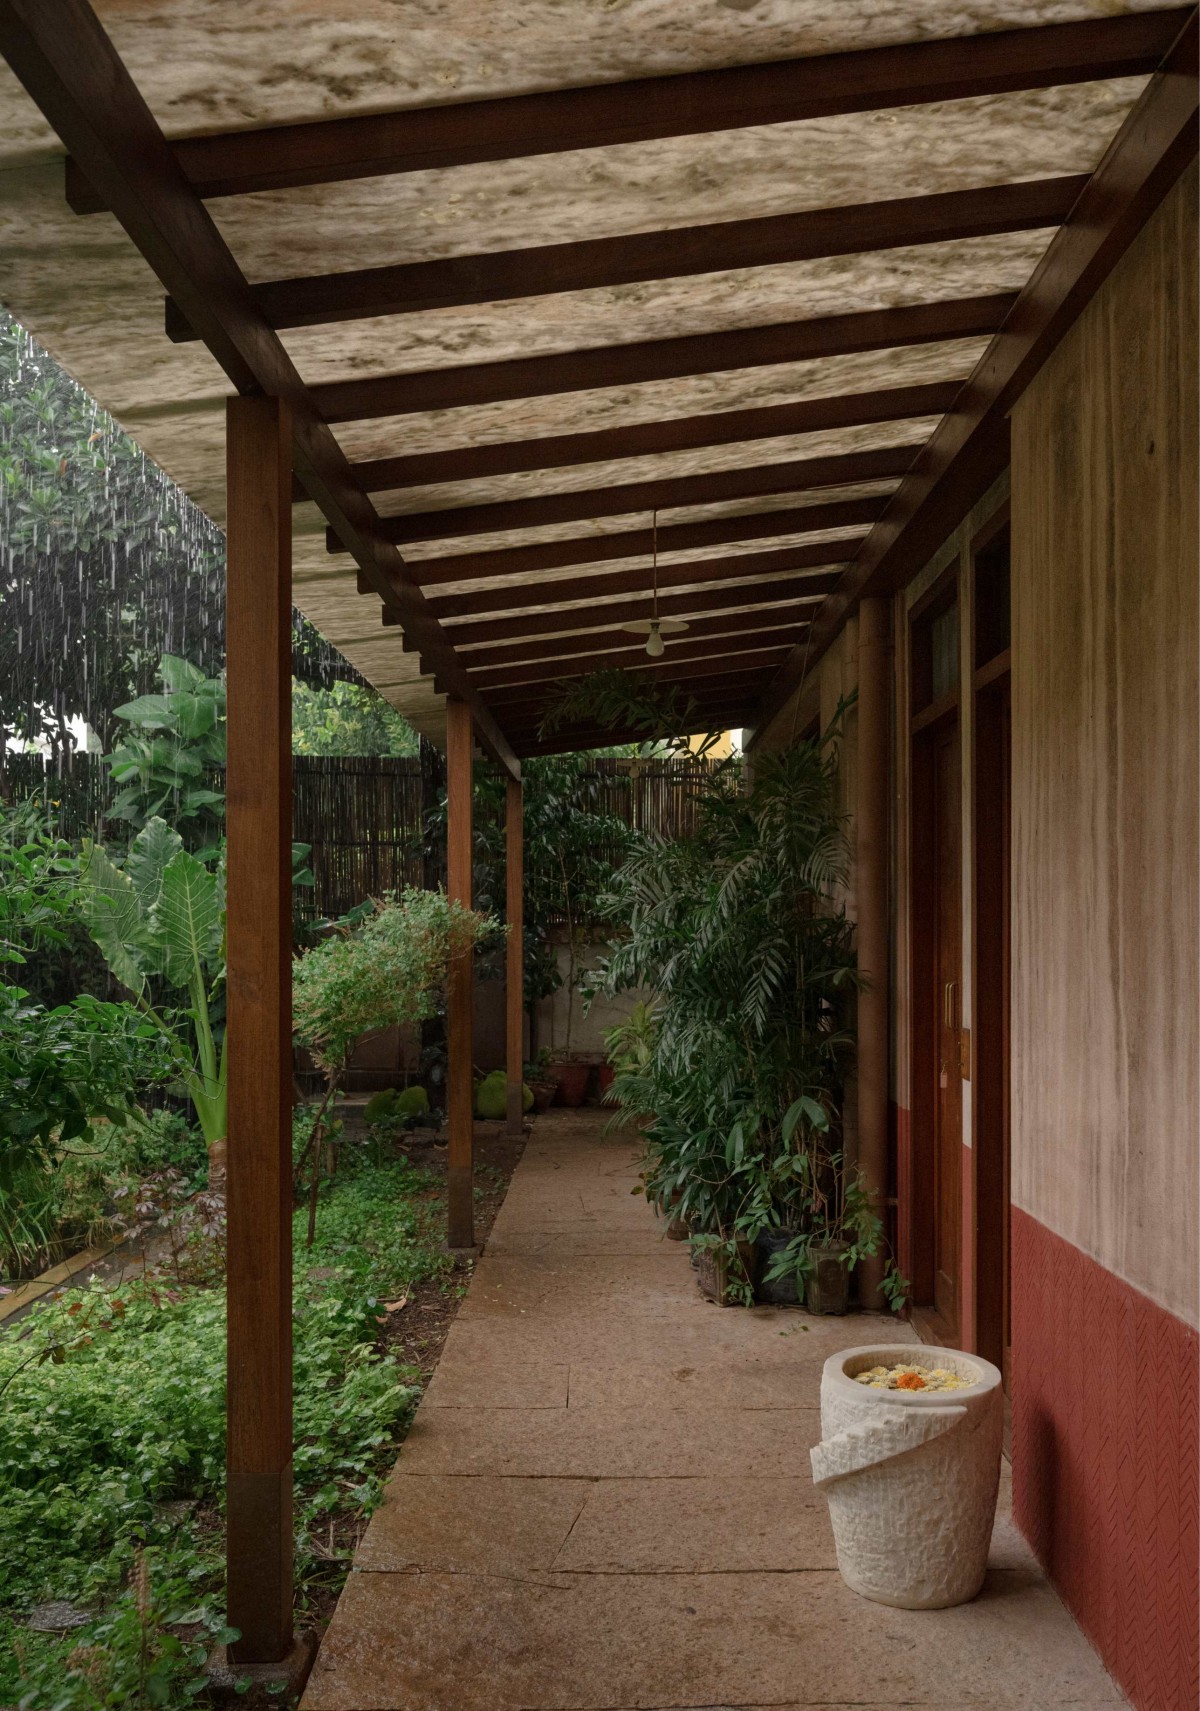
Verandah overlooking the backyard of Mayalogili by Maqam
Ground Floor Plan of Mayalogili by Maqam
First Floor Plan of Mayalogili by Maqam
Terrace Plan of Mayalogili by Maqam
Section AA of Mayalogili by Maqam
Section BB of Mayalogili by Maqam