| Architects | : | The Design Room |
| Area | : | 3500 sq. ft. |
| Year of Completion | : | 2025 |
| Website | : | https://www.instagram.com/thedesignroom_in?igsh=dWZpZzg0dWs2aW1n |
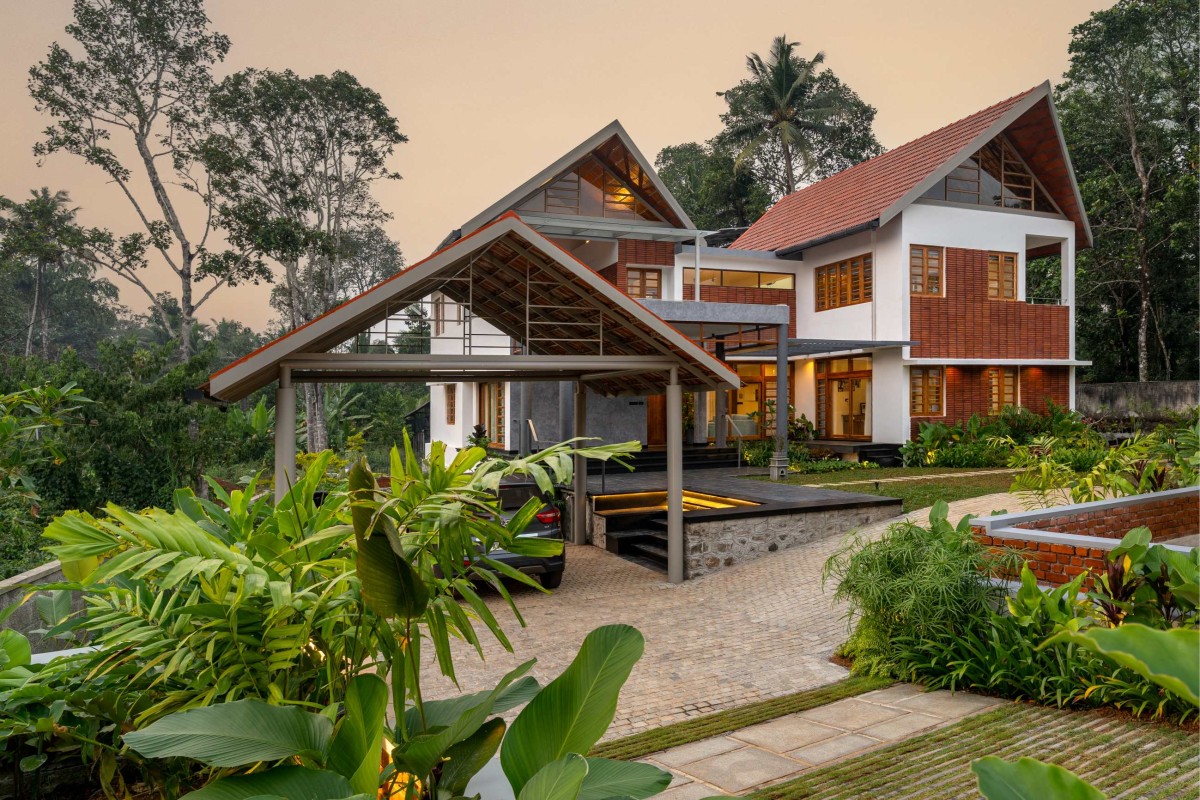
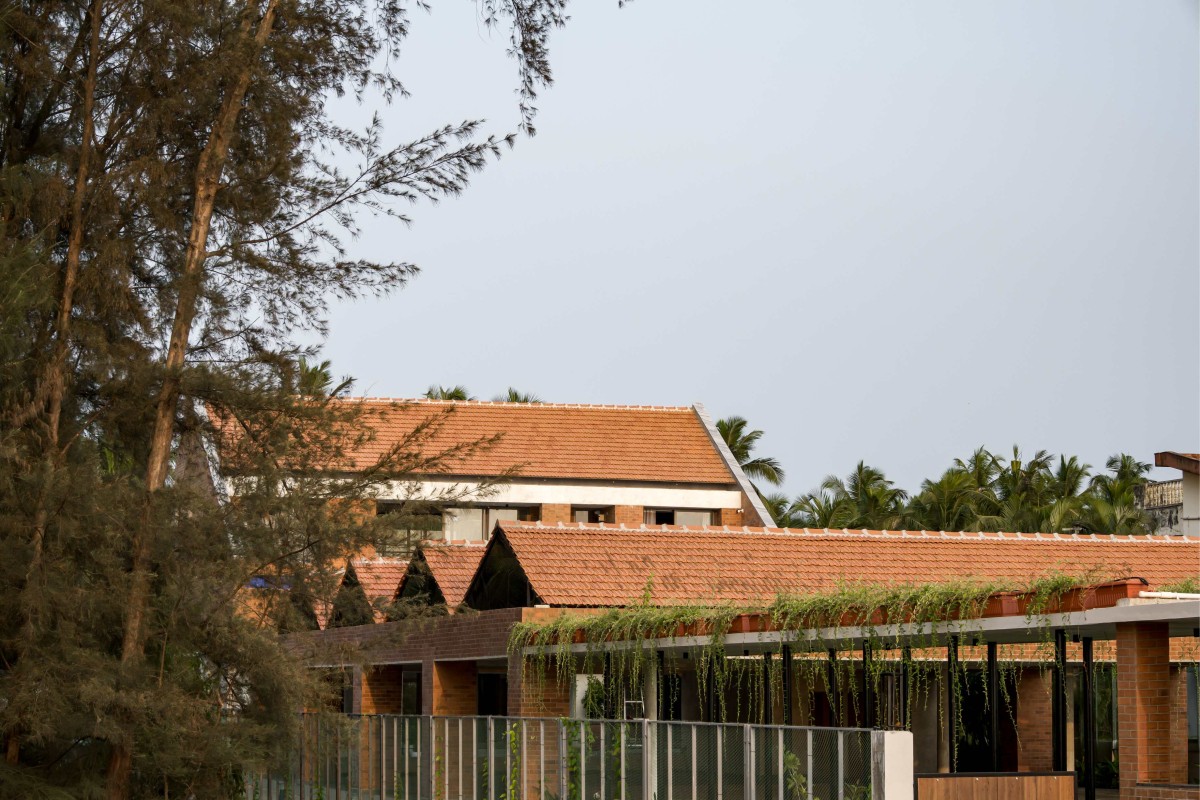
Exterior view of Mizhivu by The Design Room
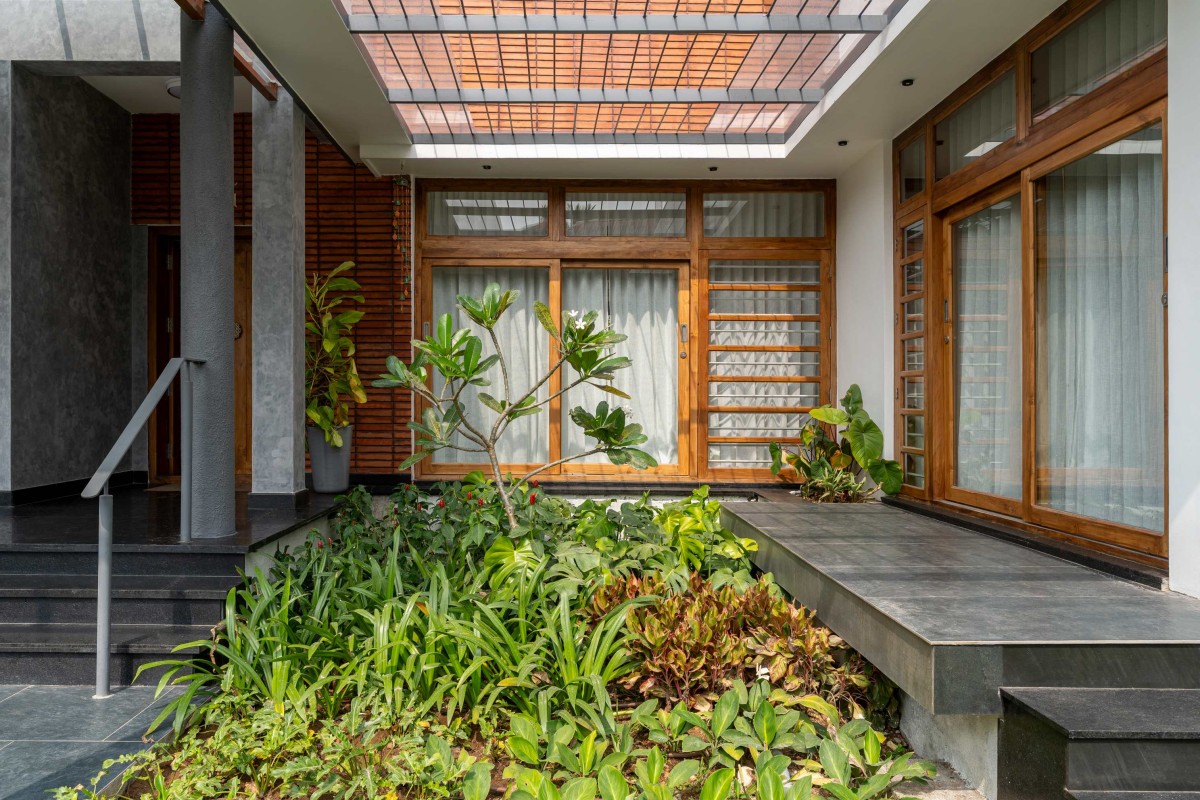
Outdoor Court of Mizhivu by The Design Room
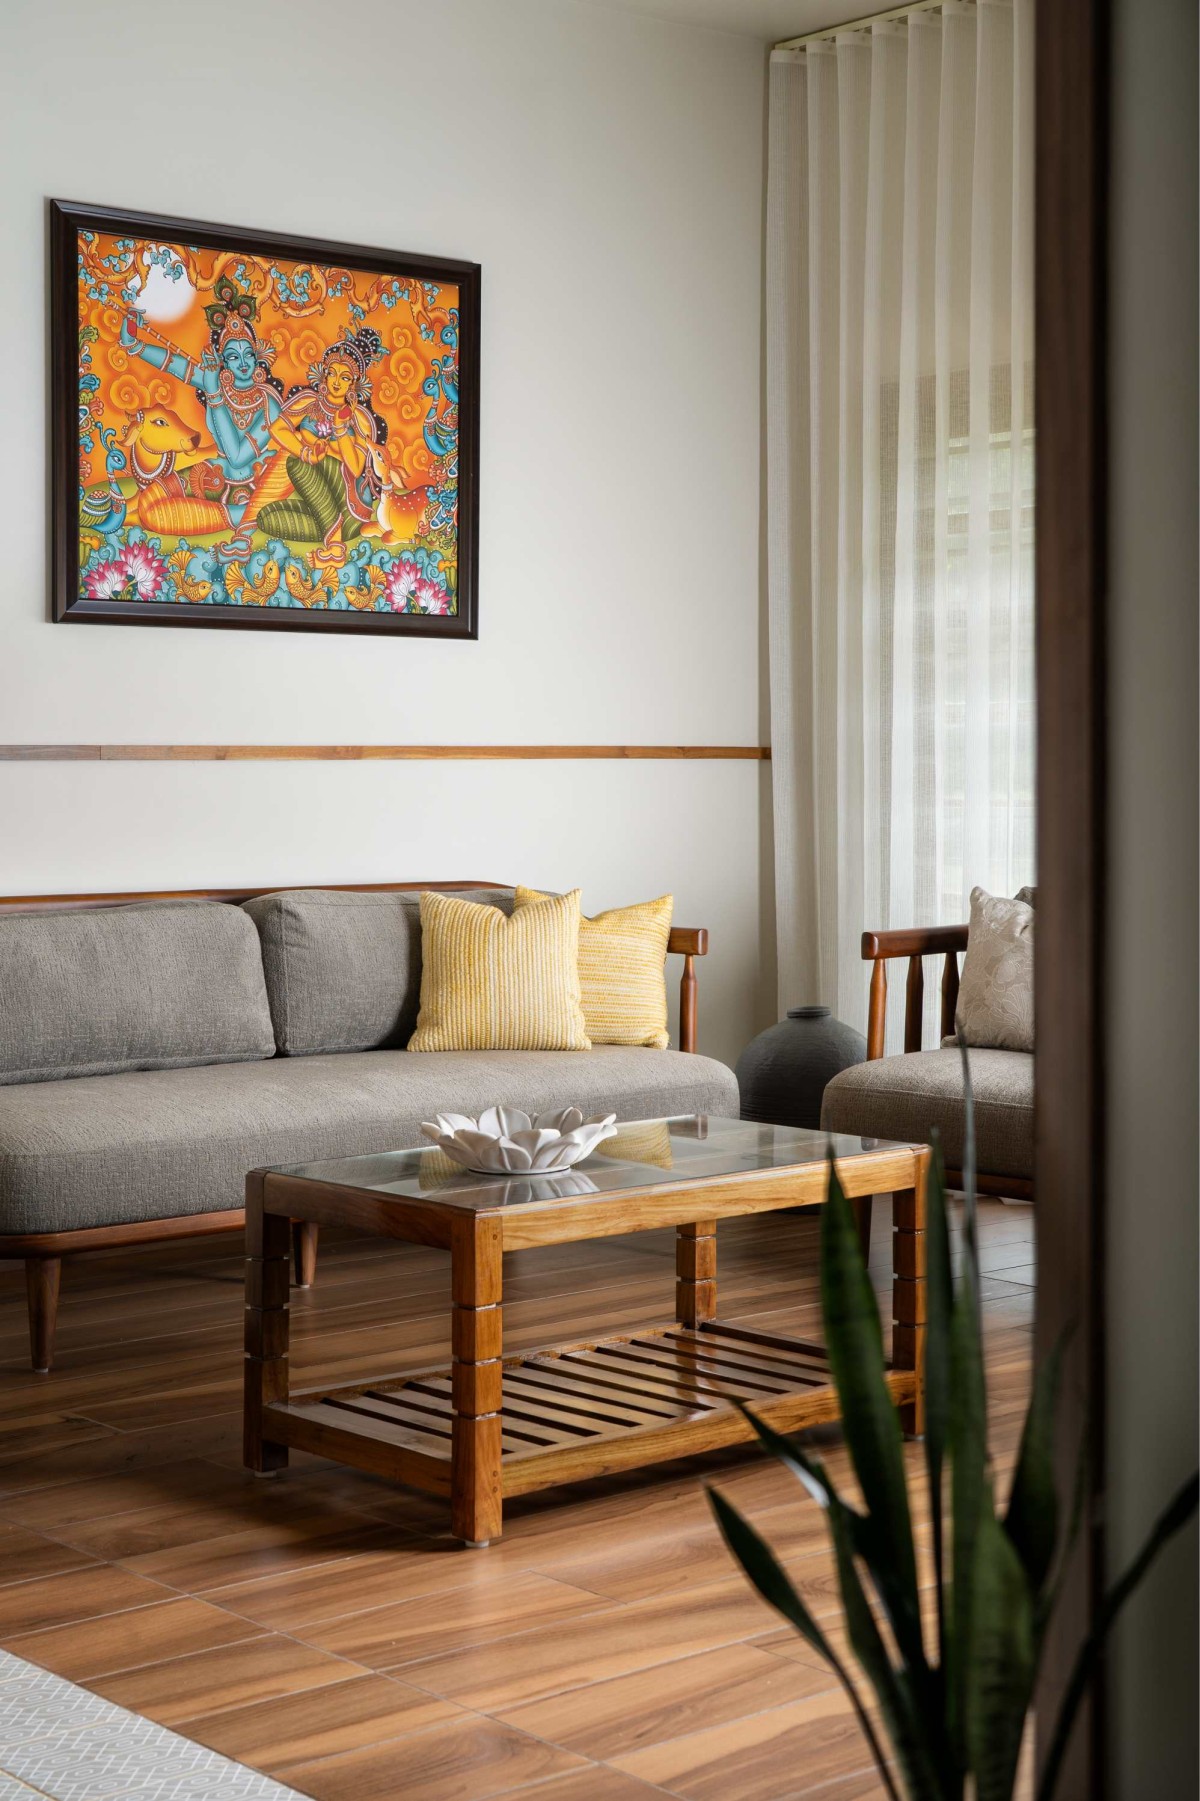
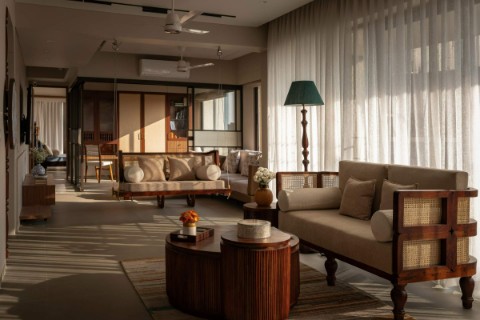
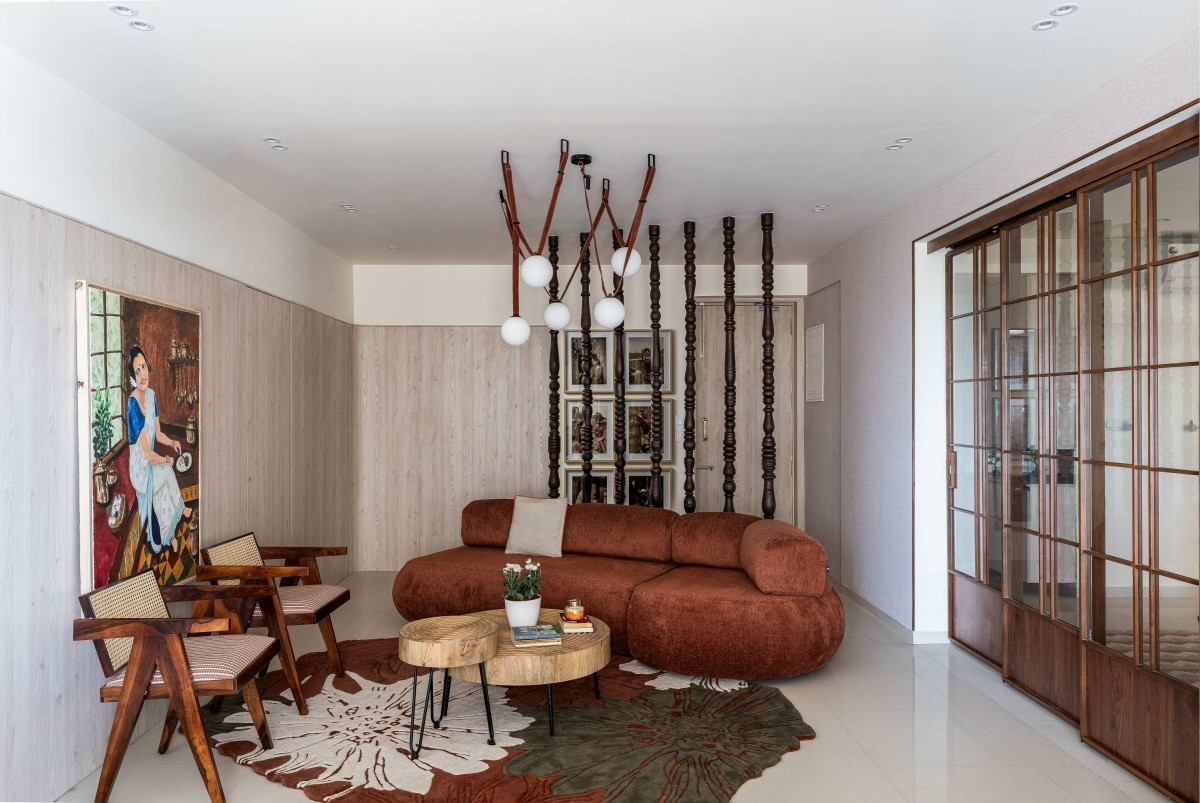
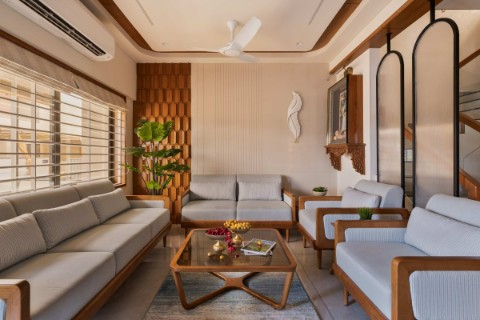
Living room of Mizhivu by The Design Room
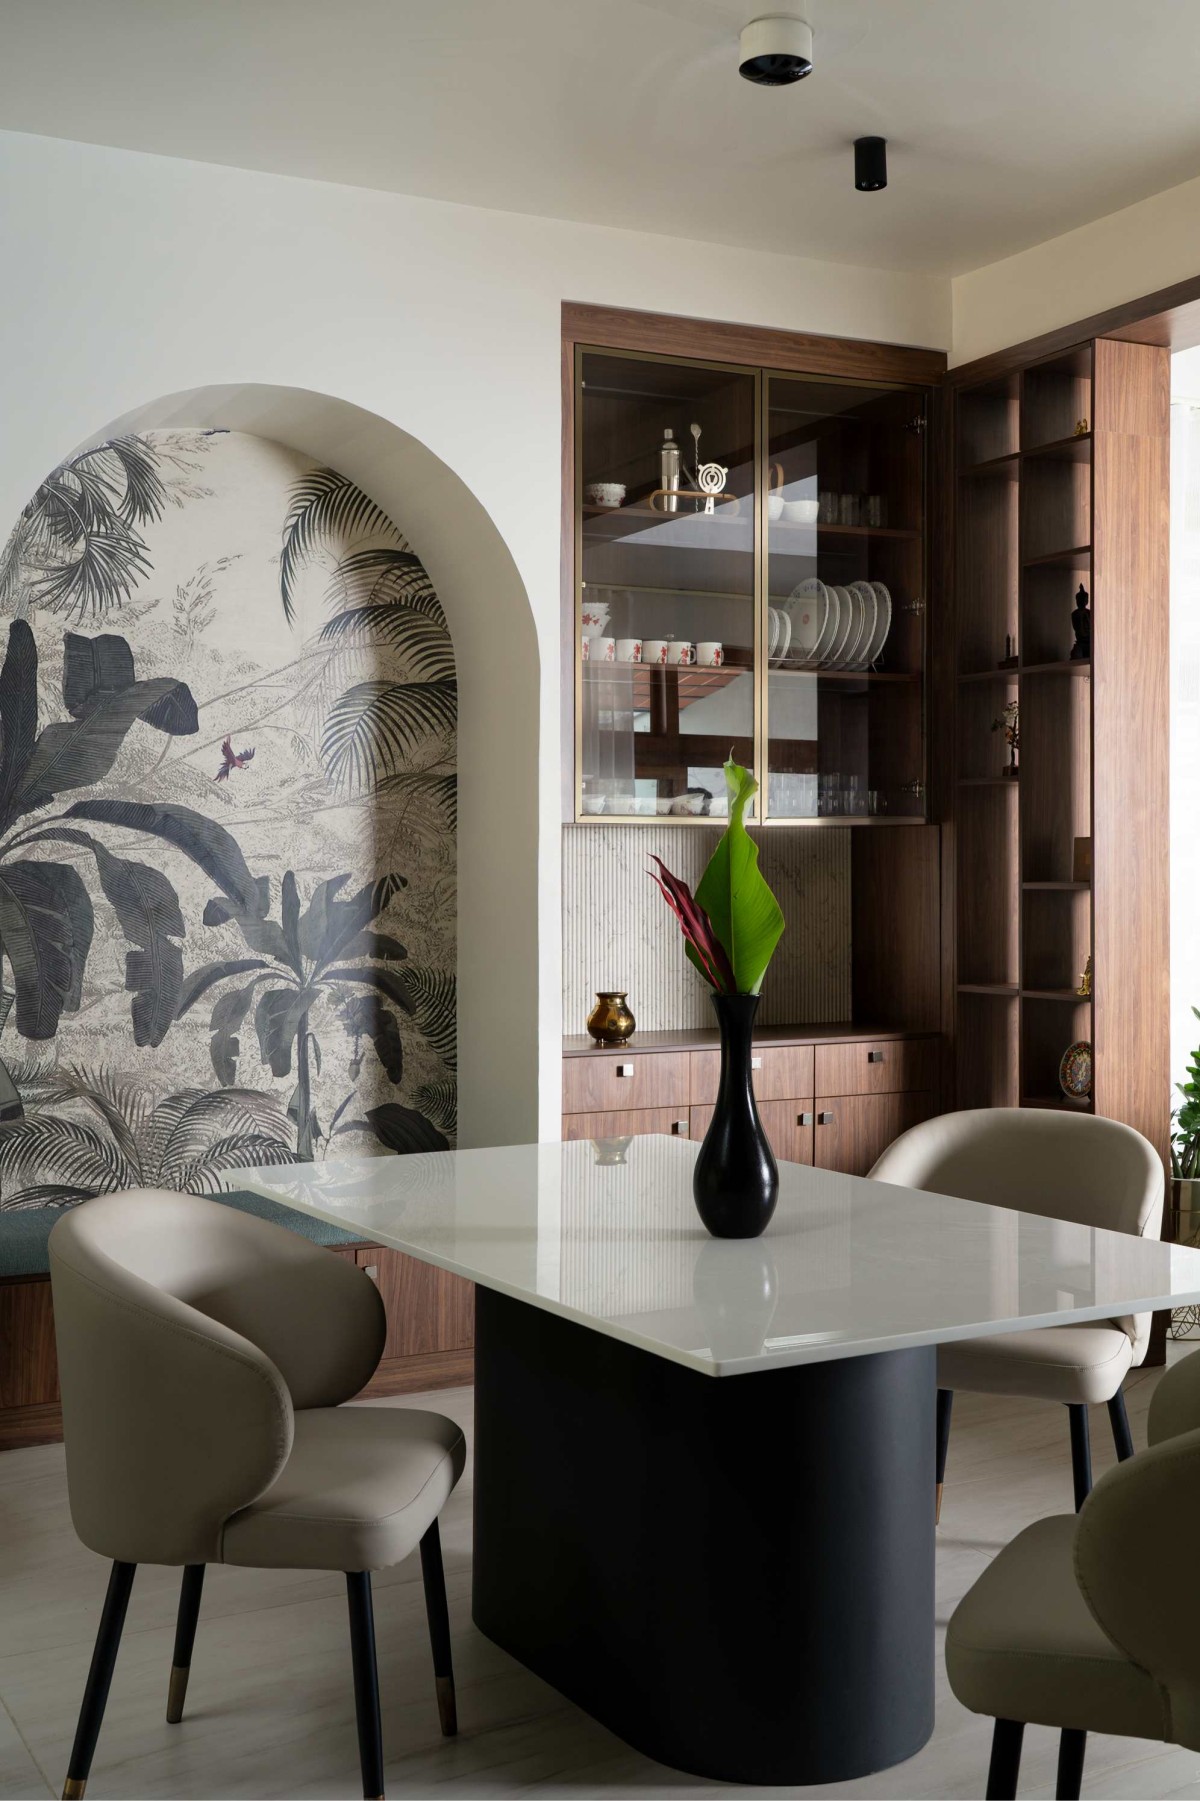
Dining of Mizhivu by The Design Room
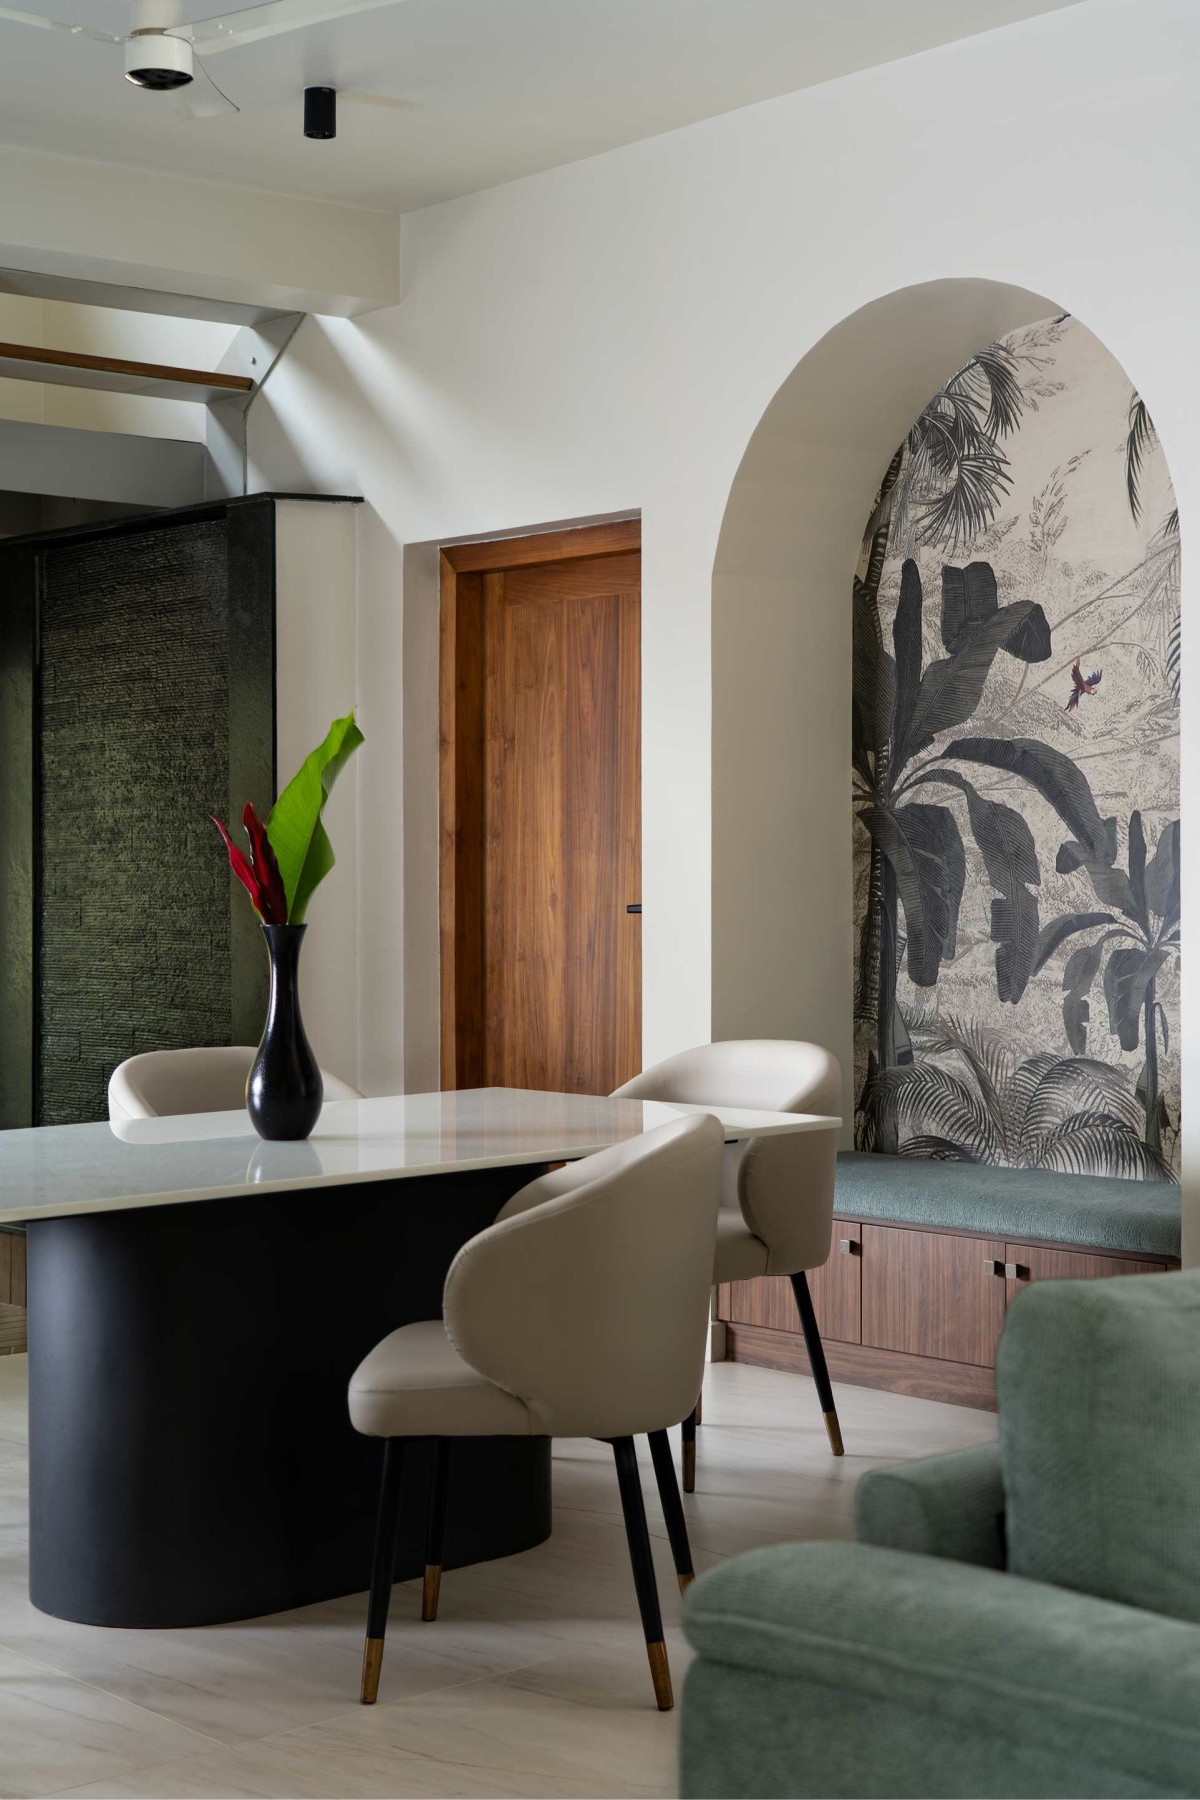
Dining of Mizhivu by The Design Room
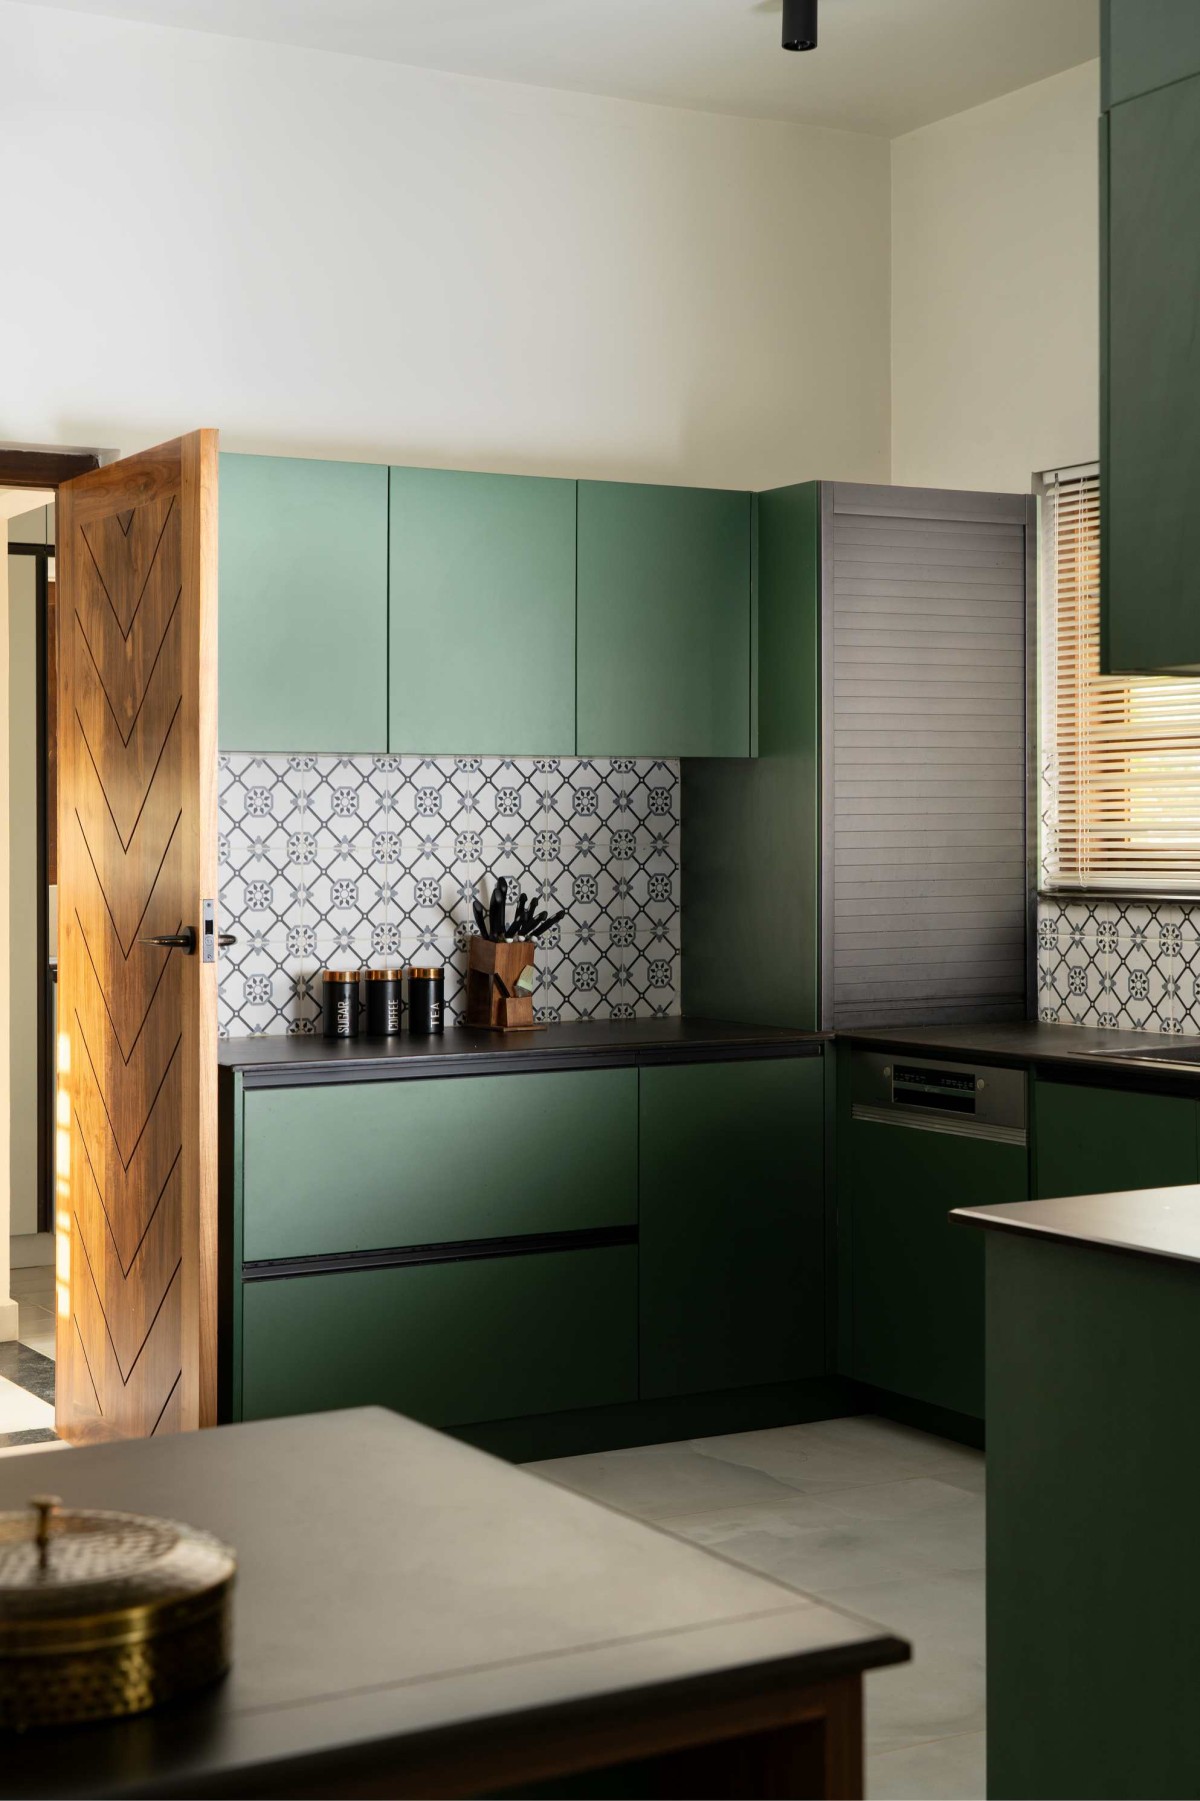
Kitchen of Mizhivu by The Design Room
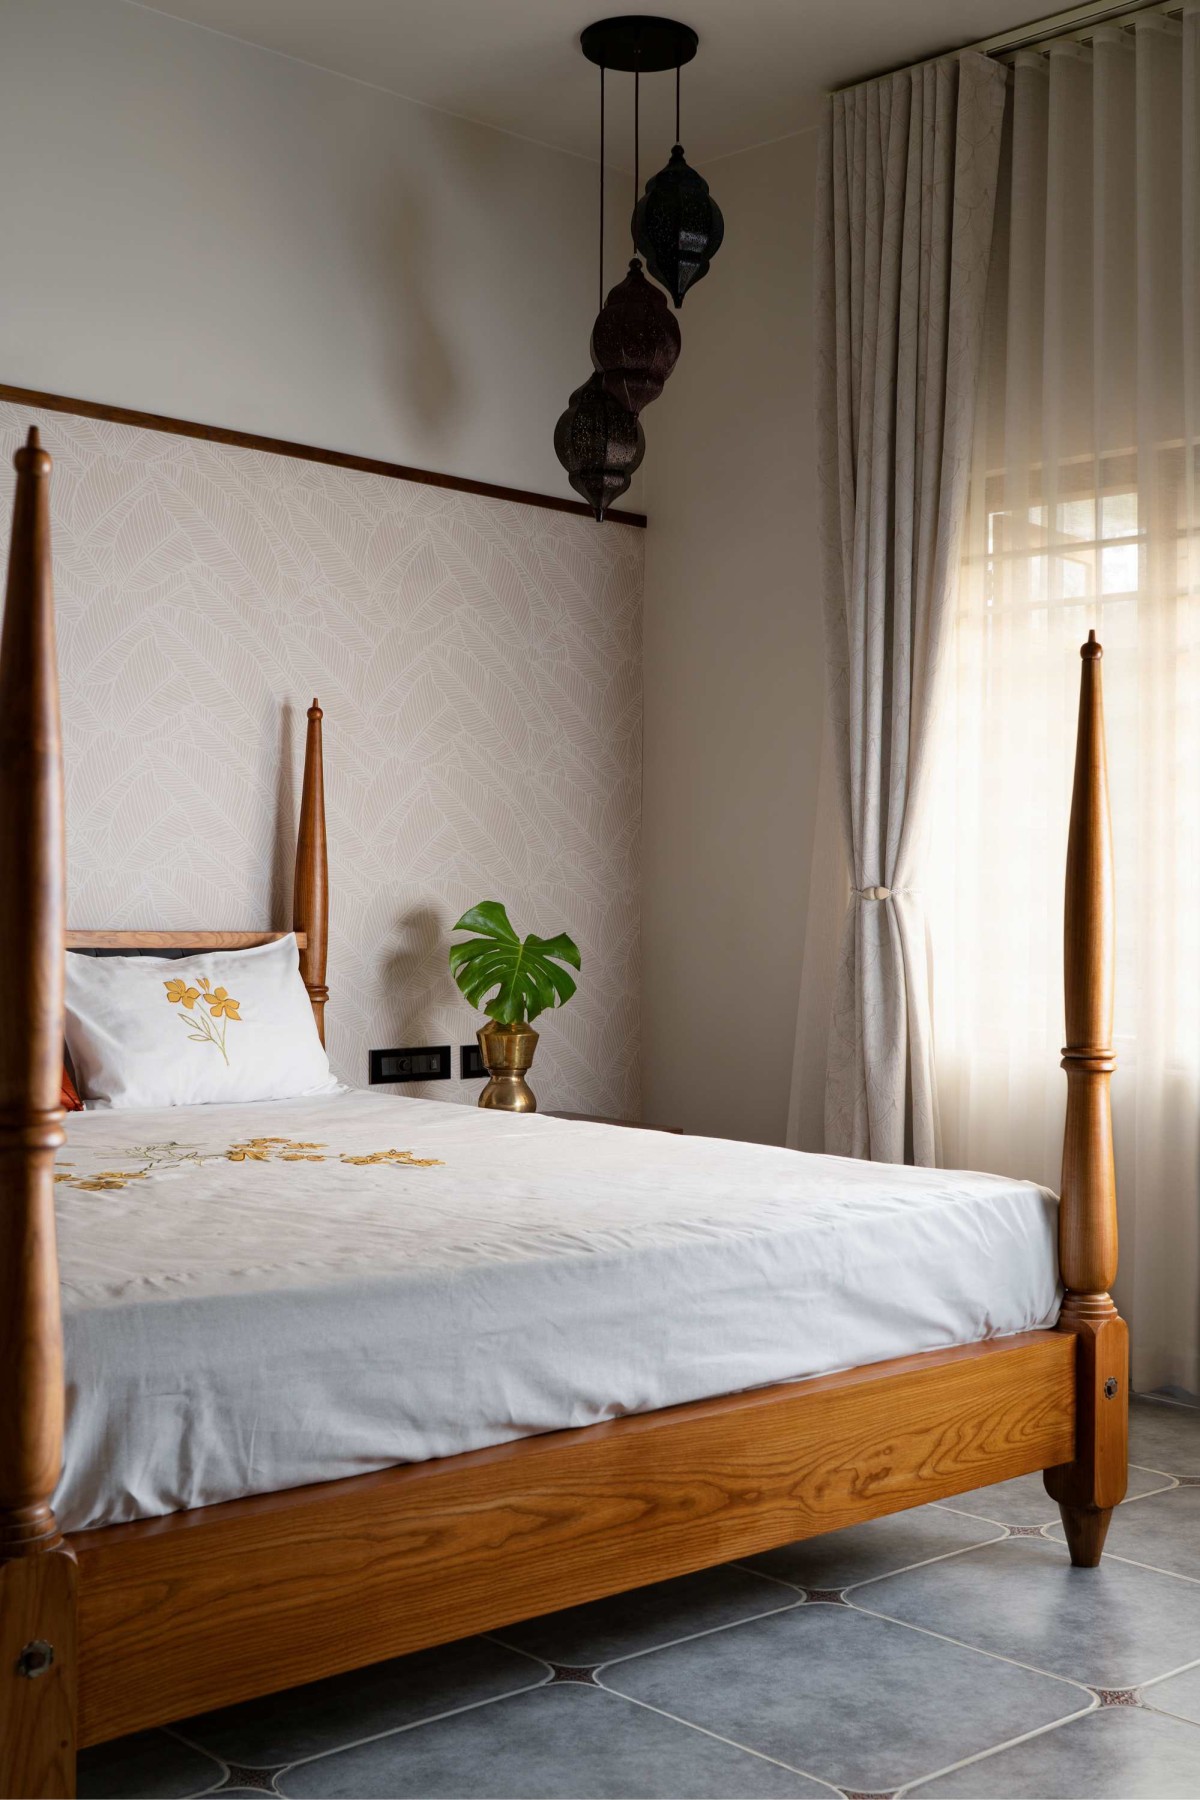
Bedroom 1 of Mizhivu by The Design Room
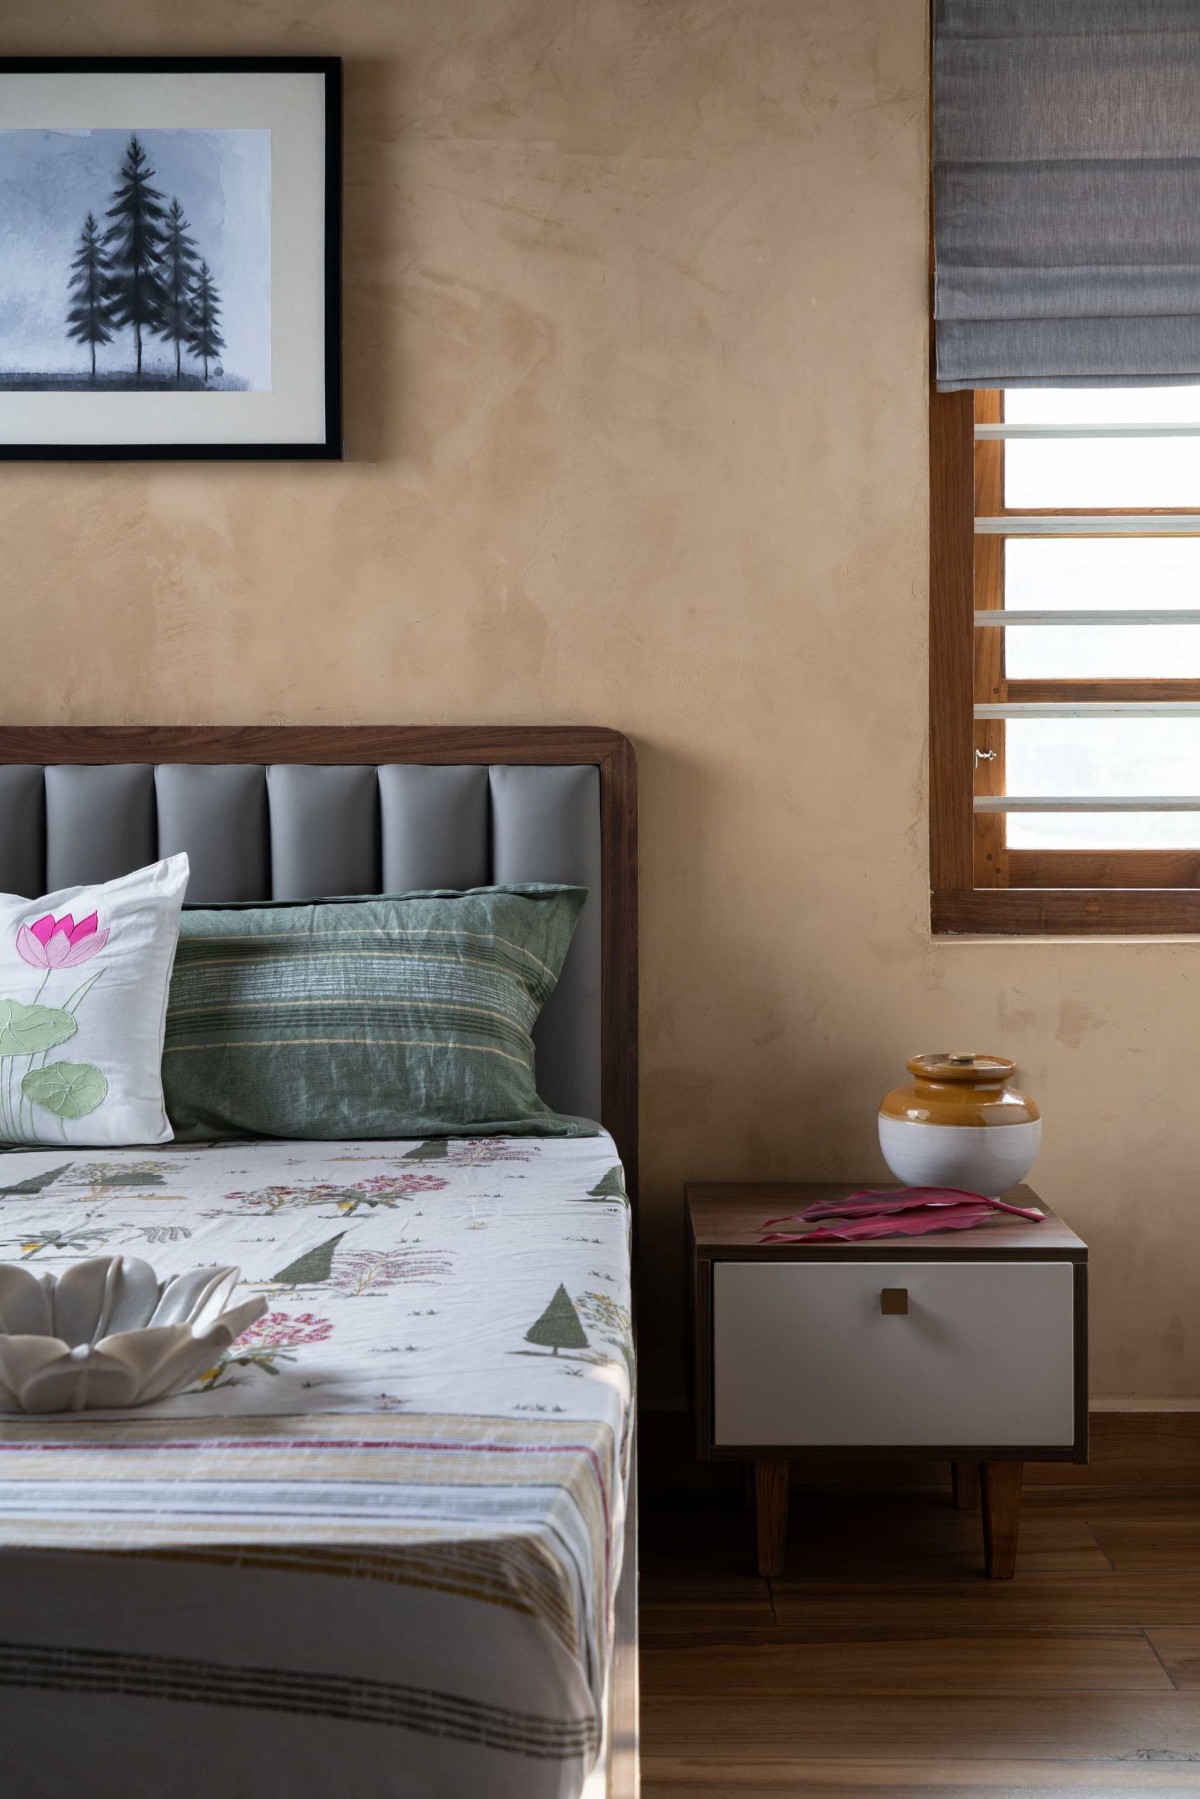
Bedroom 2 of Mizhivu by The Design Room
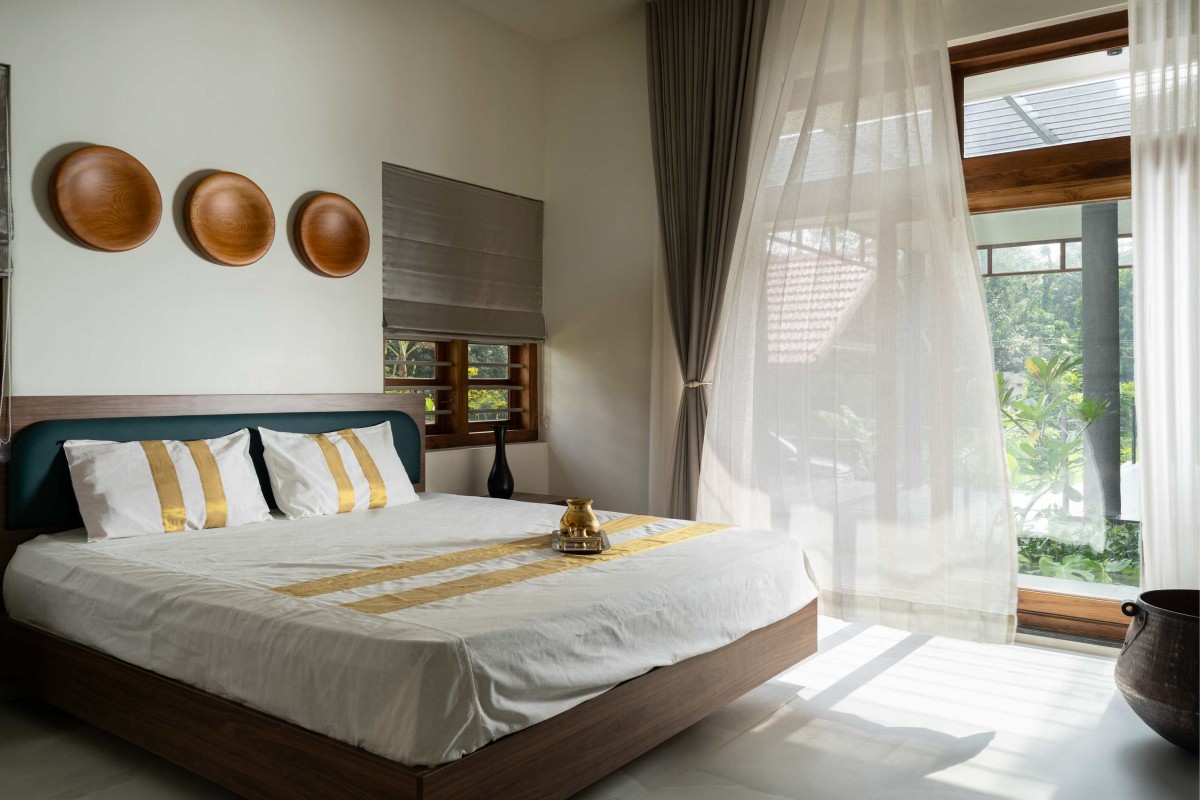
Bedroom 3 of Mizhivu by The Design Room
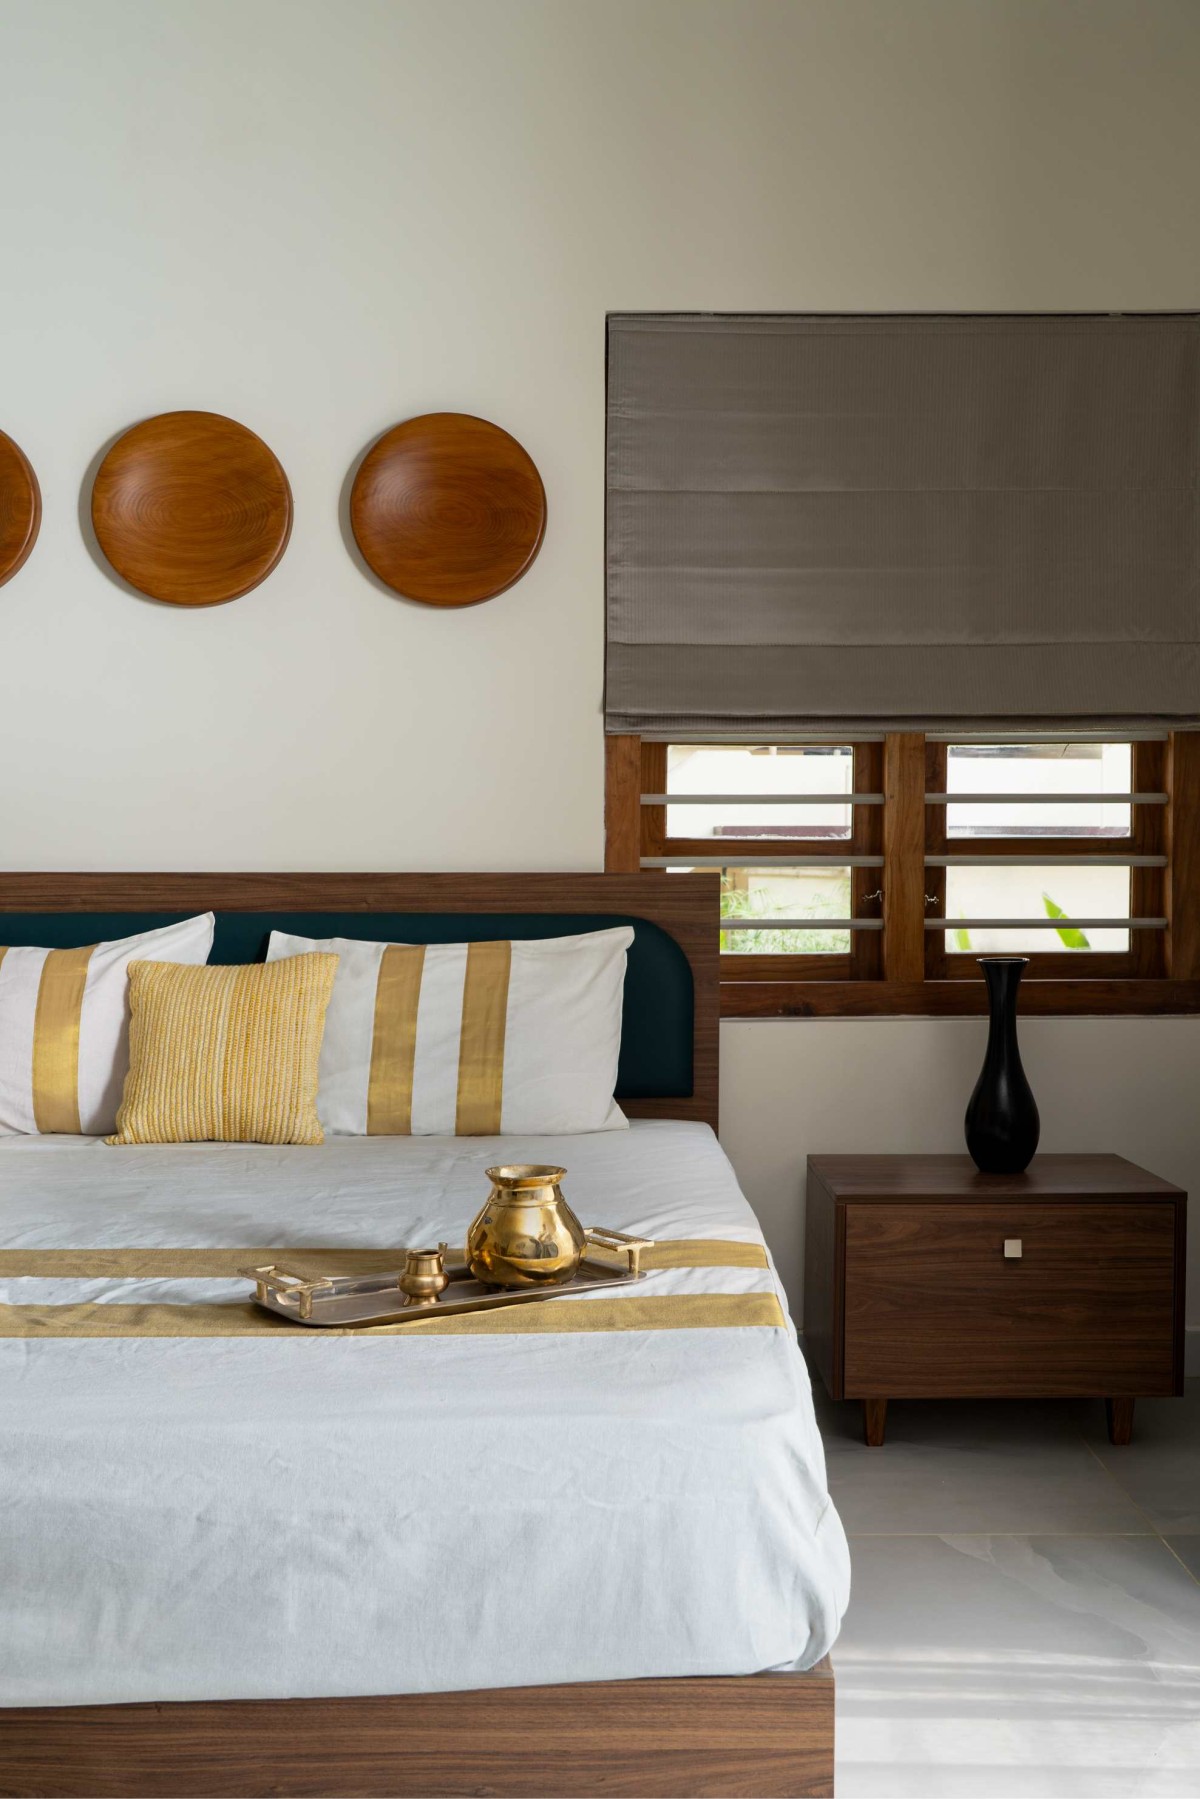
Bedroom 3 of Mizhivu by The Design Room
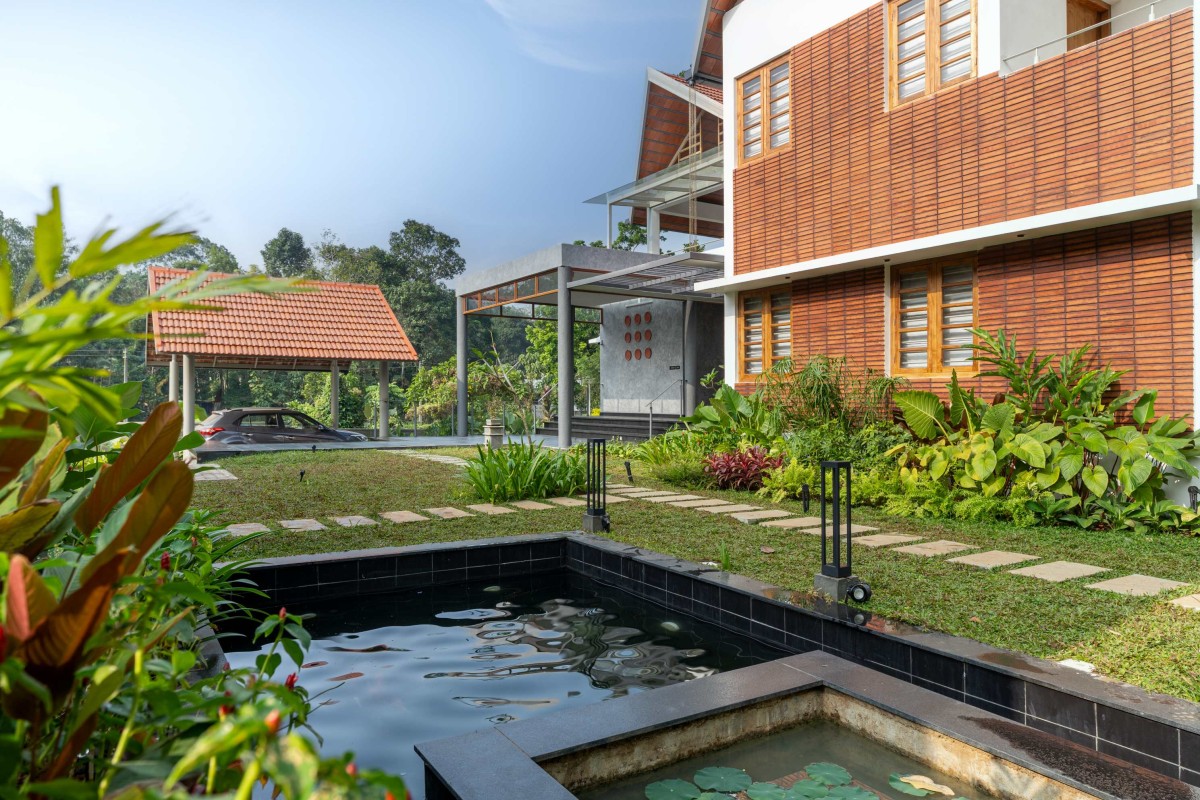
Waterbody of Mizhivu by The Design Room
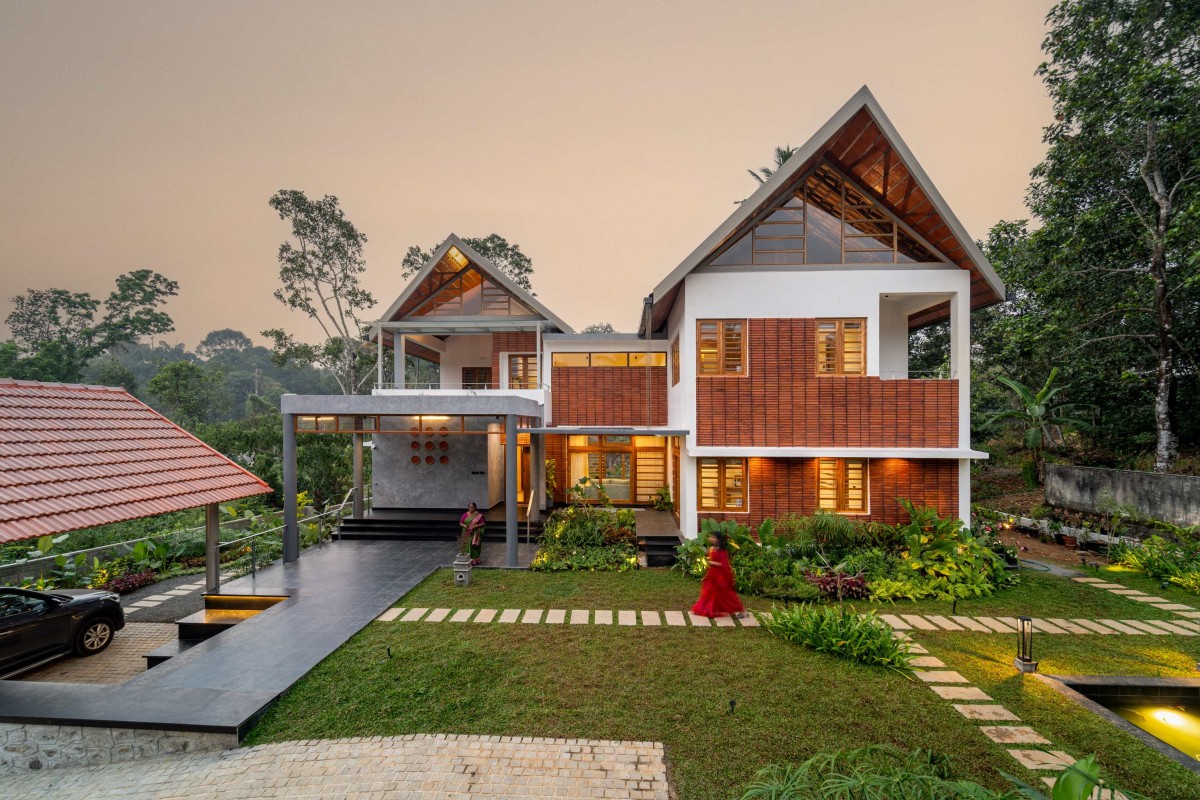
Dusk light exterior view of Mizhivu by The Design Room
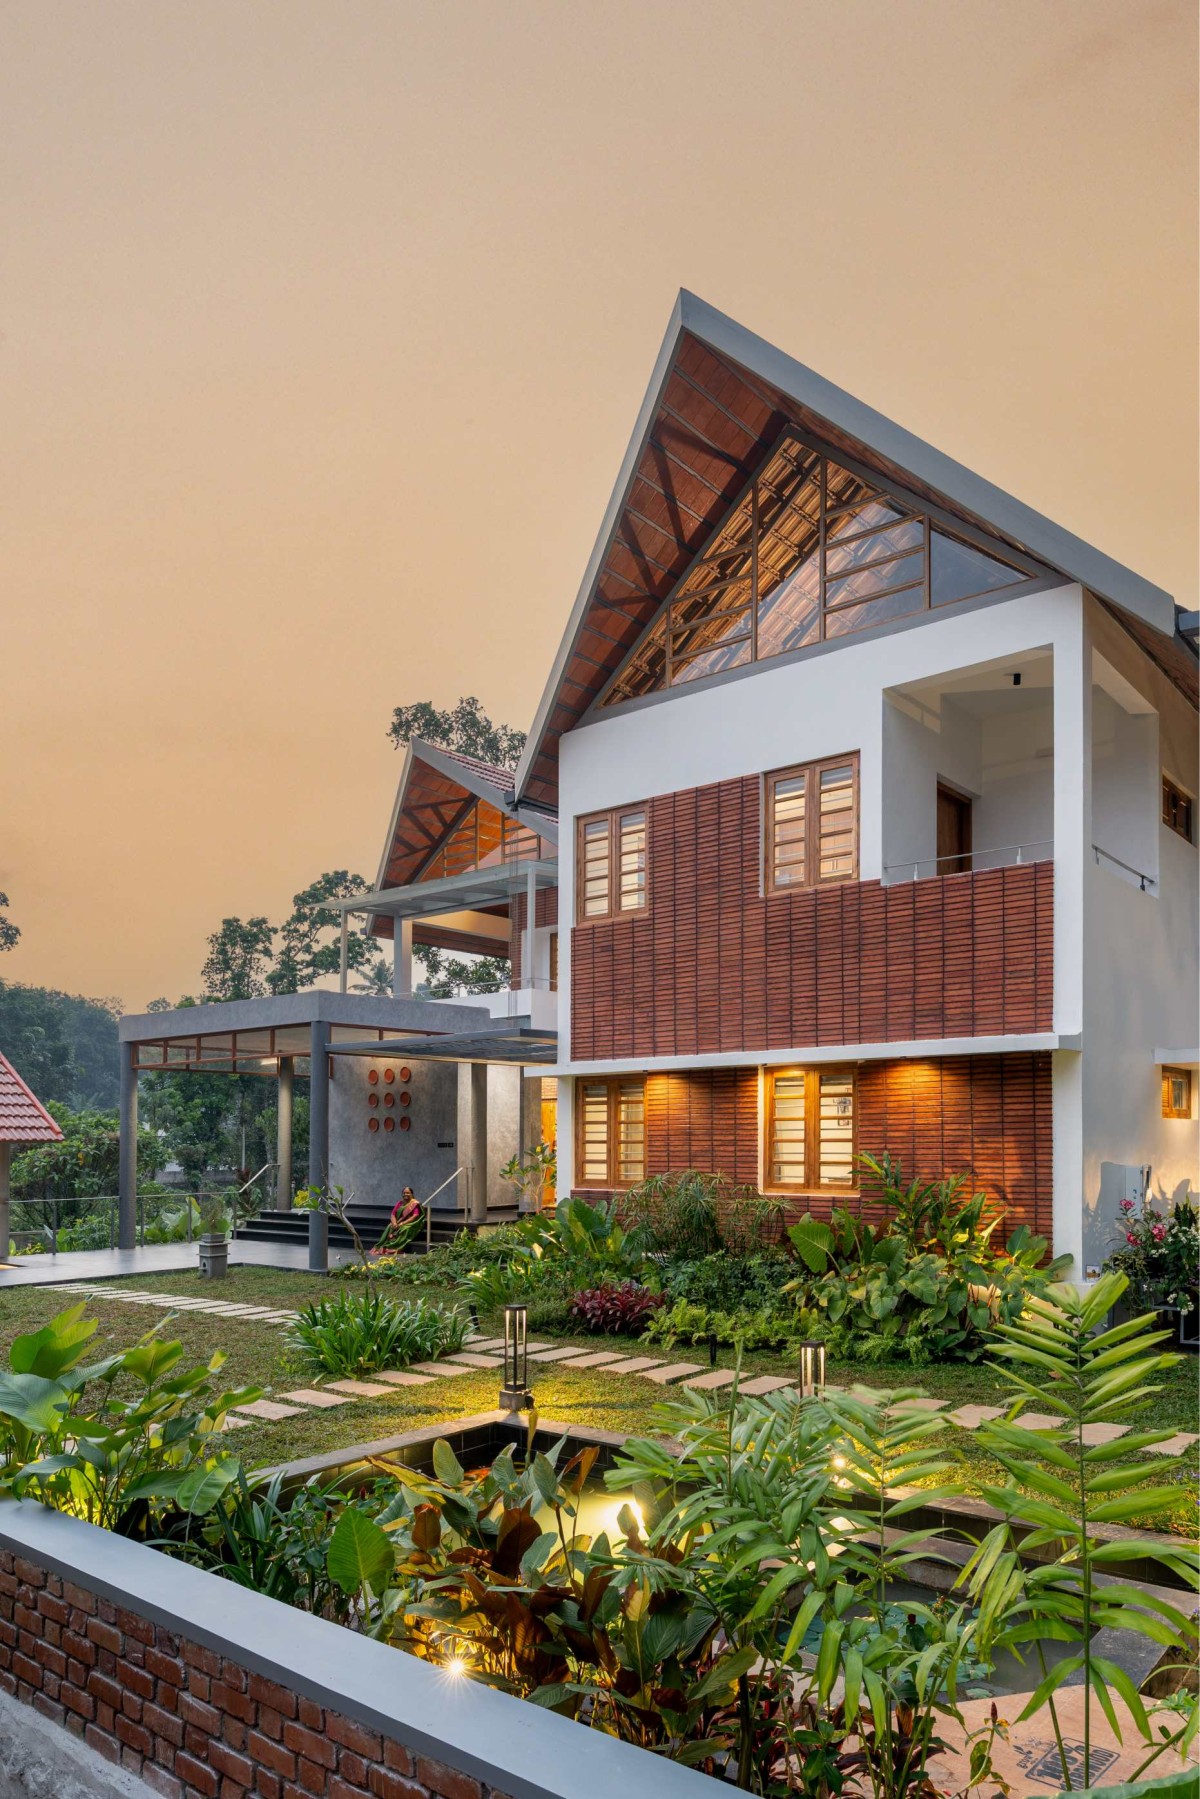
Dusk light exterior view of Mizhivu by The Design Room
Get our latest article and updates delivered straight to your inbox.
Subscribe to my email list and stay up-to-date!


Get our latest article and updates delivered straight to your inbox.