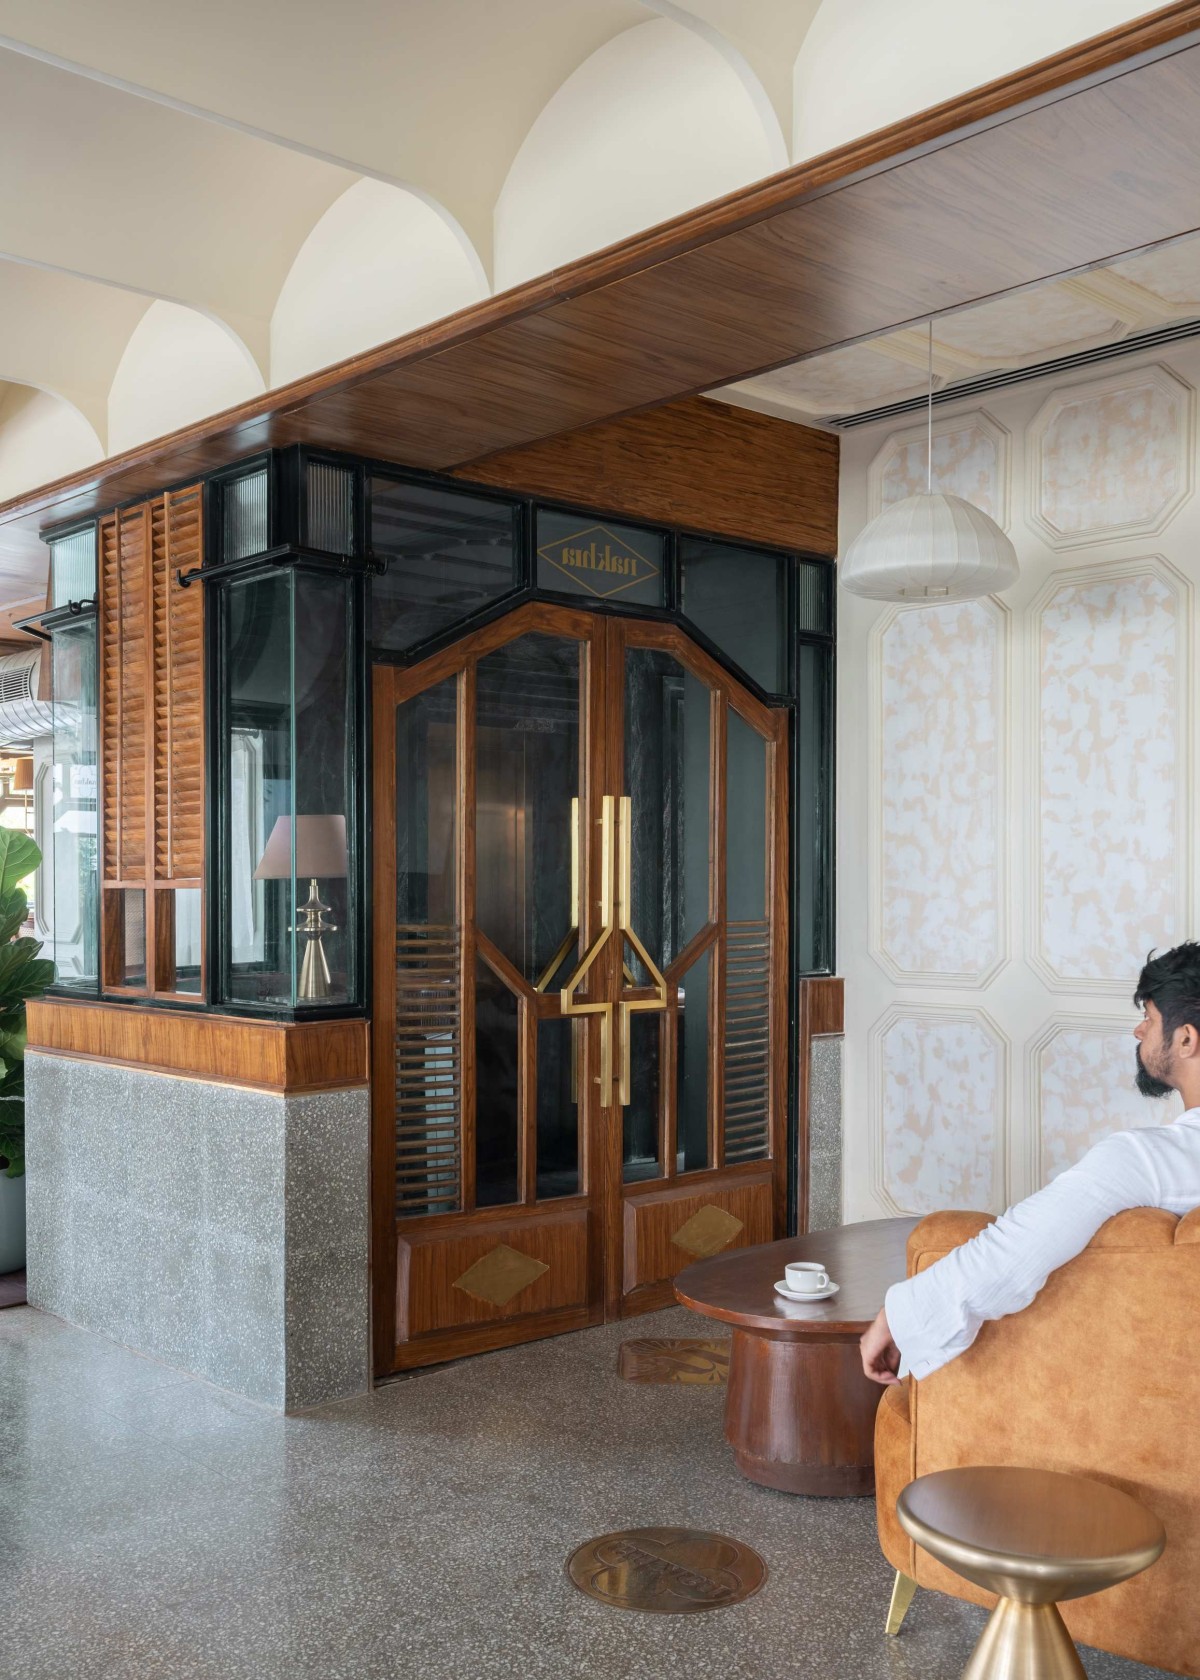
Lobby of Nakhra by Otherworlds
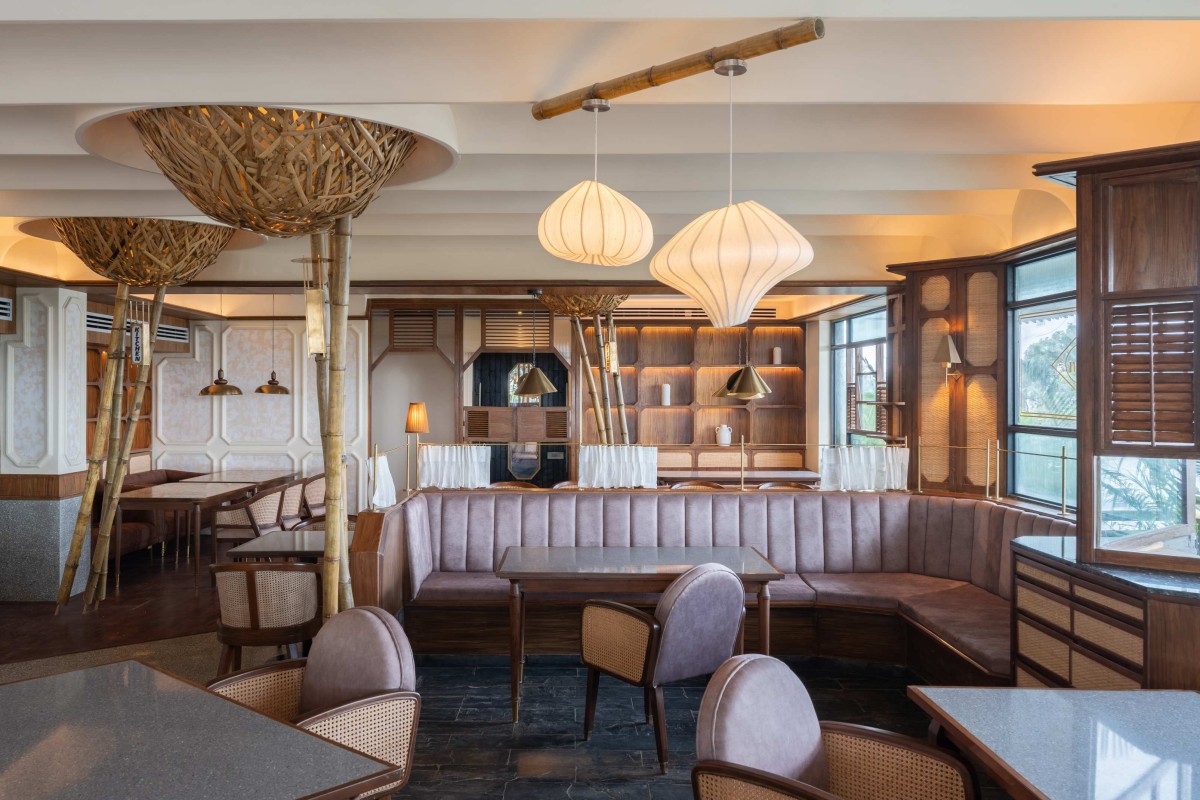
Indoor dining of Nakhra by Otherworlds
Indoor dining of Nakhra by Otherworlds
Inspired by Frank Lloyd Wright's design philosophy, we aimed to incorporate the concept of compression and release into the spatial planning. We intentionally designed the entrance lobby to be smaller, creating a sense of confinement that conceals the rest of the space. A turn at the entrance introduces an element of ambiguity and anticipation. Upon entering the central dining area—the first chowk or focal point—the ceiling is intentionally lowered with an arched, vaulted false ceiling illuminated from below, further enhancing the feeling of compression. From there, a
longer, angular corridor builds a sense of tension and intrigue, ultimately leading to the dramatic reveal of a double-height glass roof and a large open terrace. This transition from enclosed to expansive space evokes surprise and a profound sense of freedom.
Indoor dining of Nakhra by Otherworlds
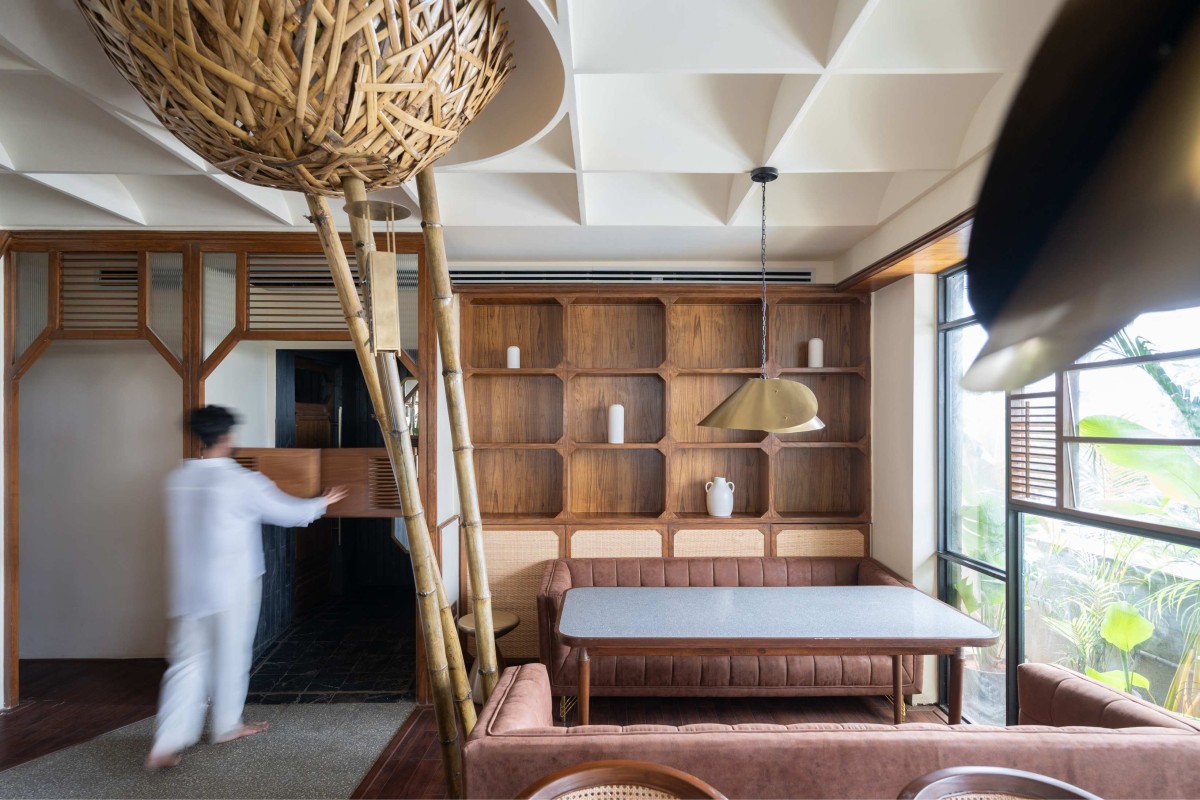
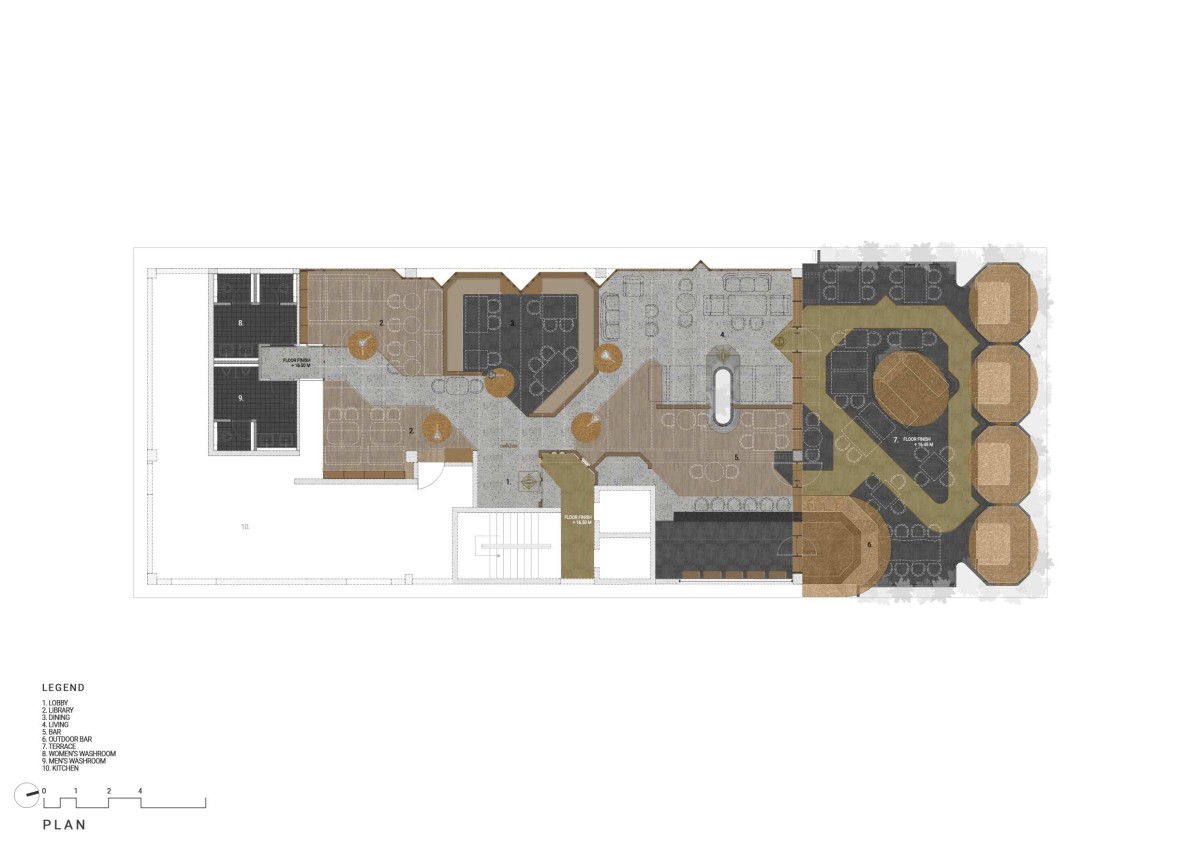
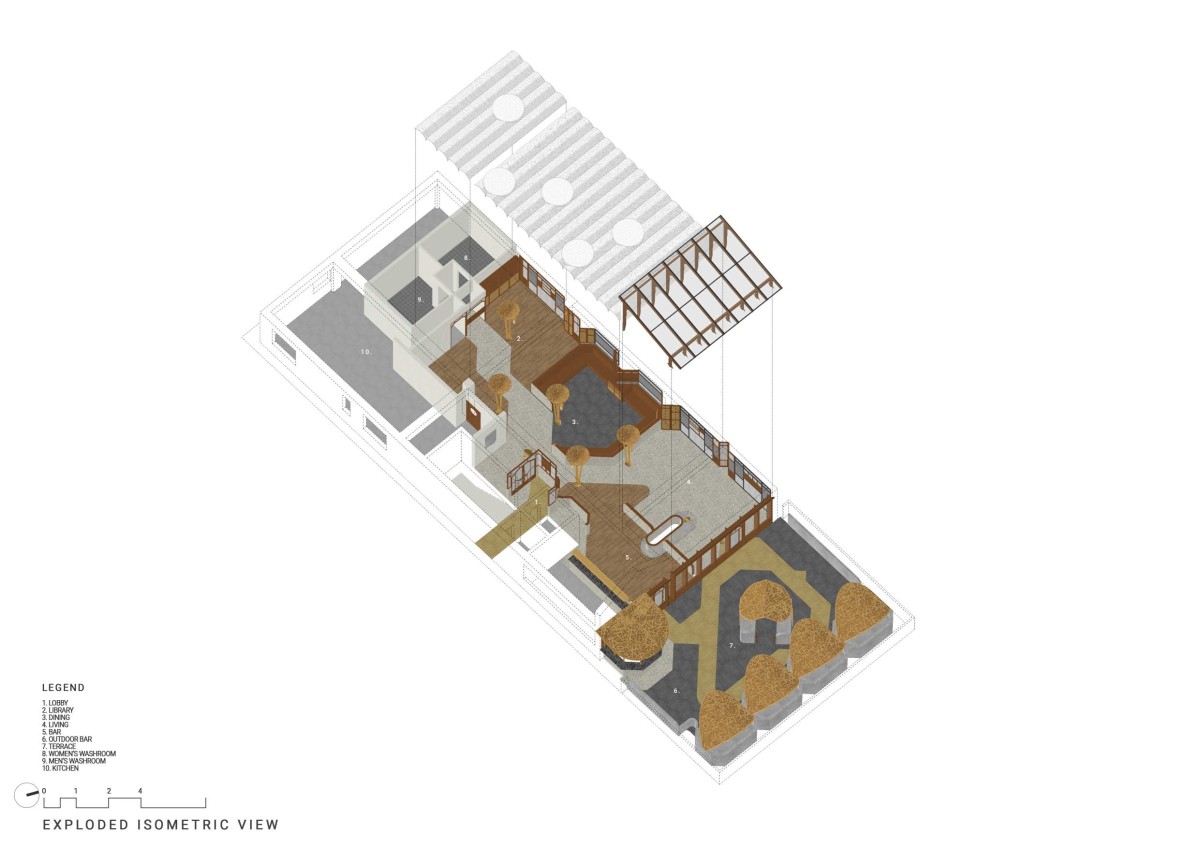
The restaurant is divided in sections that resemble the parts of a house, like a library area, dining area alongside the kitchen, the living space overlooking the bar area and the outdoor terrace. Every section provides a slightly different seating and dining experience. The library is at the innermost part of the house, offering a more intimate seating around densely packed wooden bookshelves. The ceiling here is a network of semi-circular vaults intersecting each other to form a grid.
Indoor dining of Nakhra by Otherworlds
Indoor dining of Nakhra by Otherworlds
The layout of the restaurant has been designed to form clusters (chowks) around a winding house corridor. The intention was to replicate the experience of a city street, offering a sense of movement and exploration within the home. Just like a bustling street, the pathway is dynamic, featuring varied widths, subtle changes in direction, and moments of surprise. This approach transforms the corridor into more than just a transitional space—it becomes a journey, echoing the rhythm and flow of urban life, where each turn reveals a new perspective or experience.
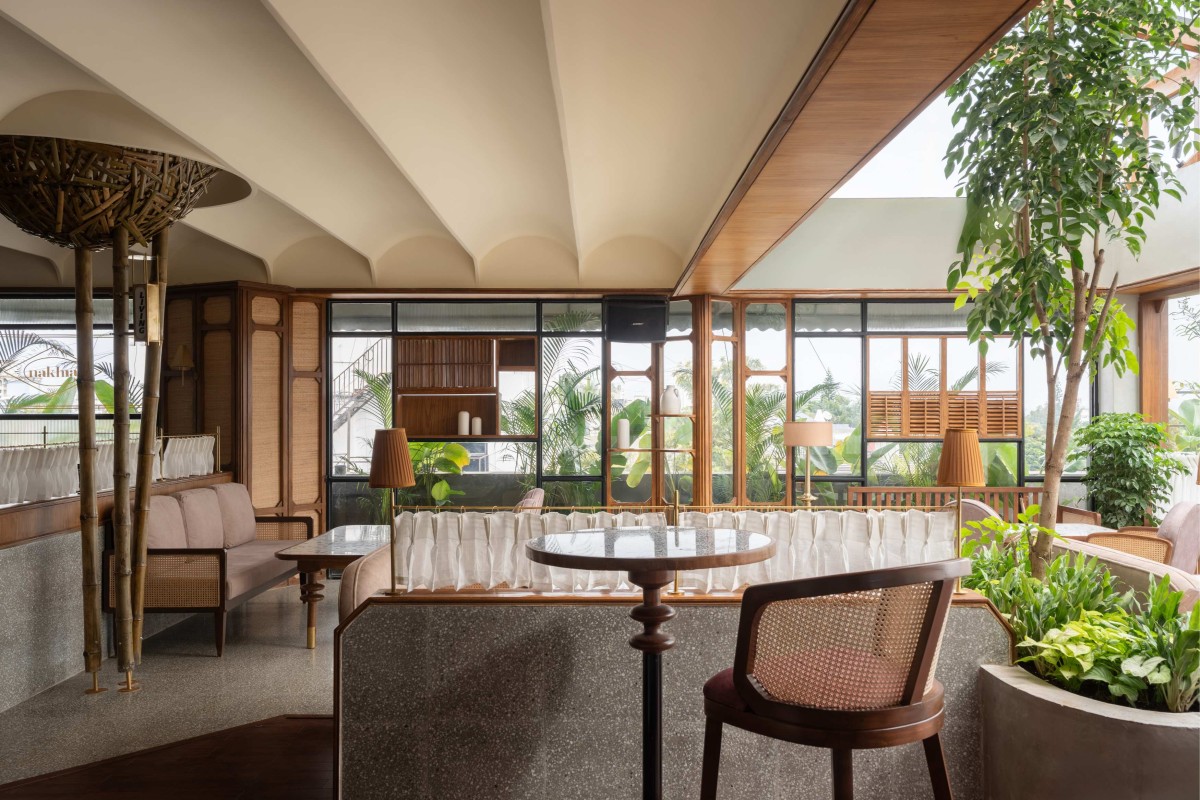
We designed bamboo totems scattered throughout the restaurant interiors to define and distinguish different zones. These totems consist of an inverted bamboo dome, nested beneath another dome that is integrated into the vaulted false ceiling. The bamboo dome is supported by three slender poles, secured with metal anchors on a base plate. One of these poles holds a backlit brass lantern, serving as a visual cue to indicate the designated zone. The woven bamboo is illuminated from within, and as the light filters through the intricate weaves, it casts beautifully dynamic shadow patterns across the surrounding space, especially enhancing the ambiance at night.
Elevated Dining of Nakhra by Otherworlds
Bar Lounge of Nakhra by Otherworlds
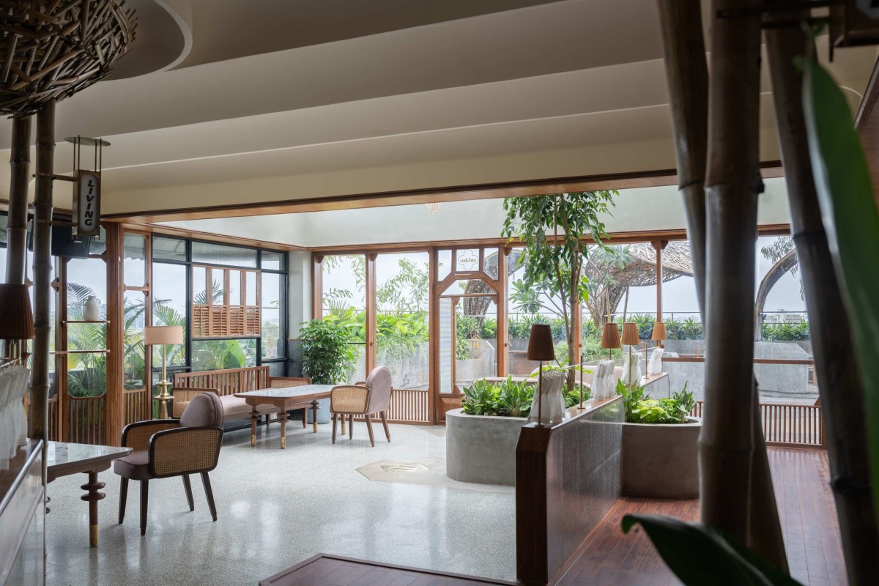
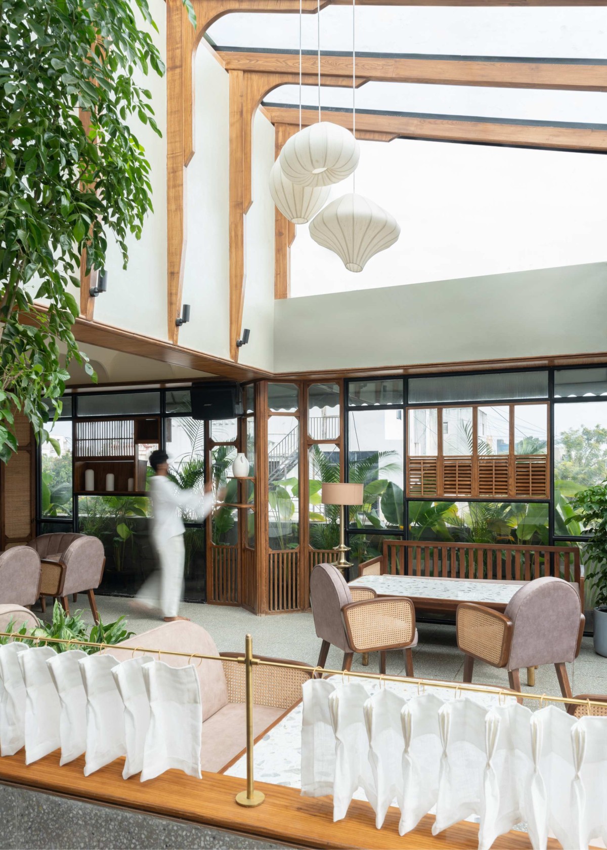
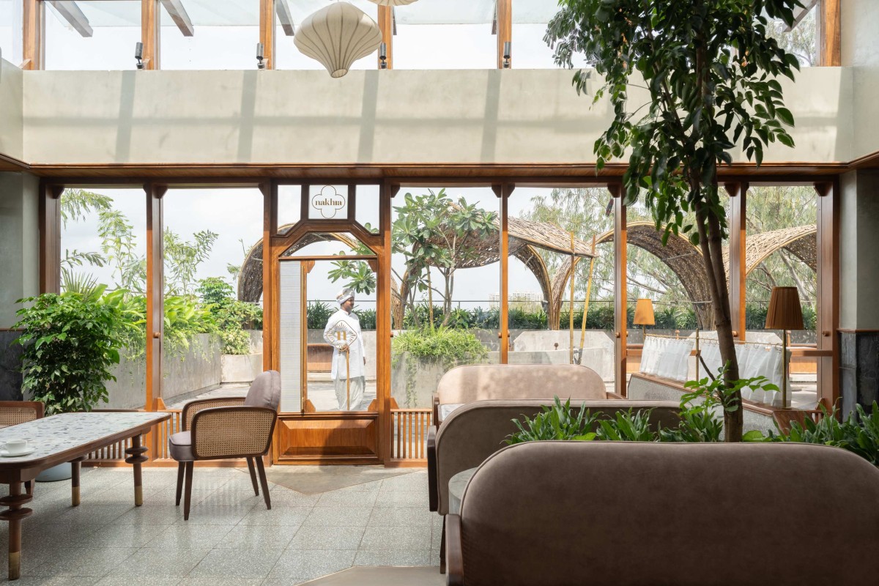
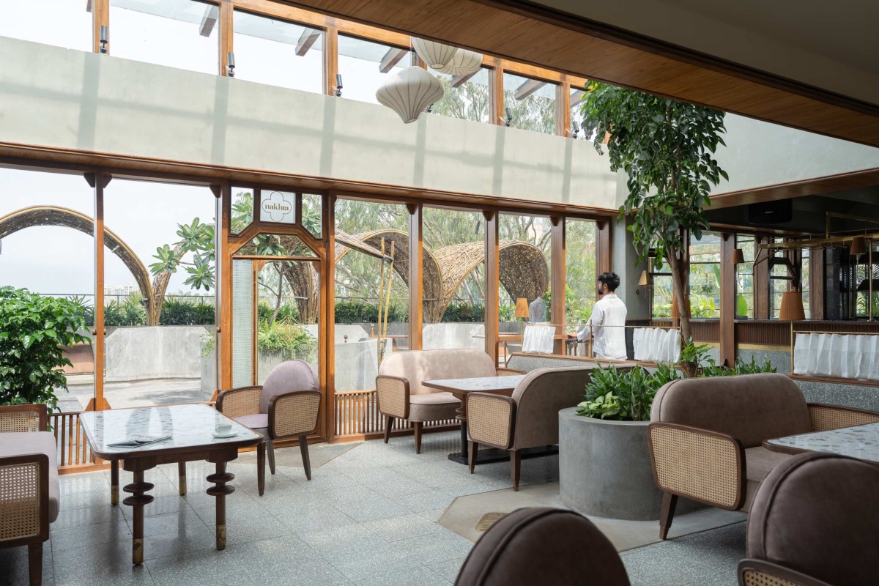
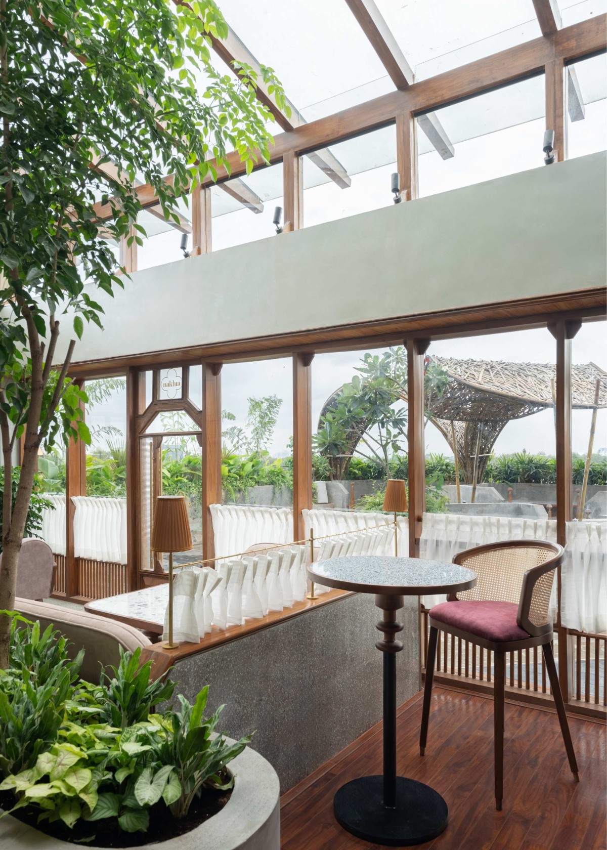
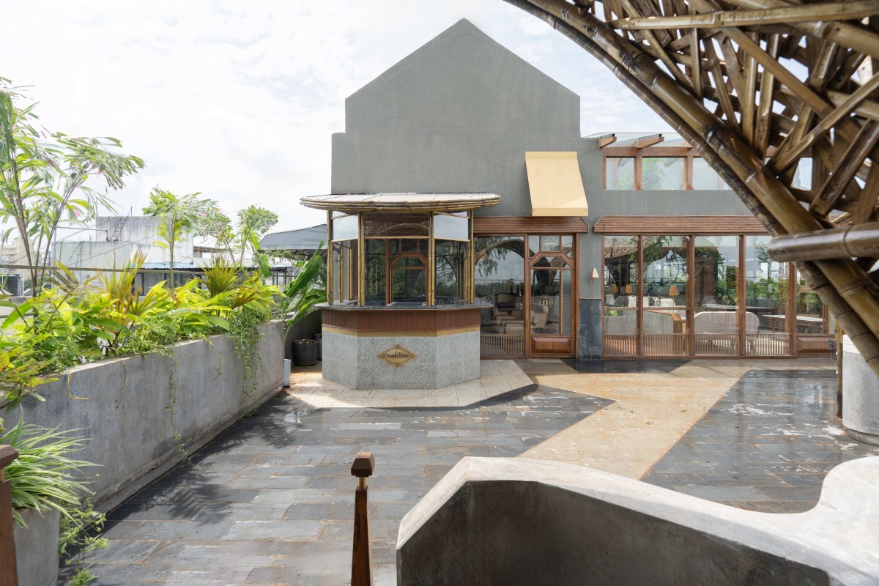
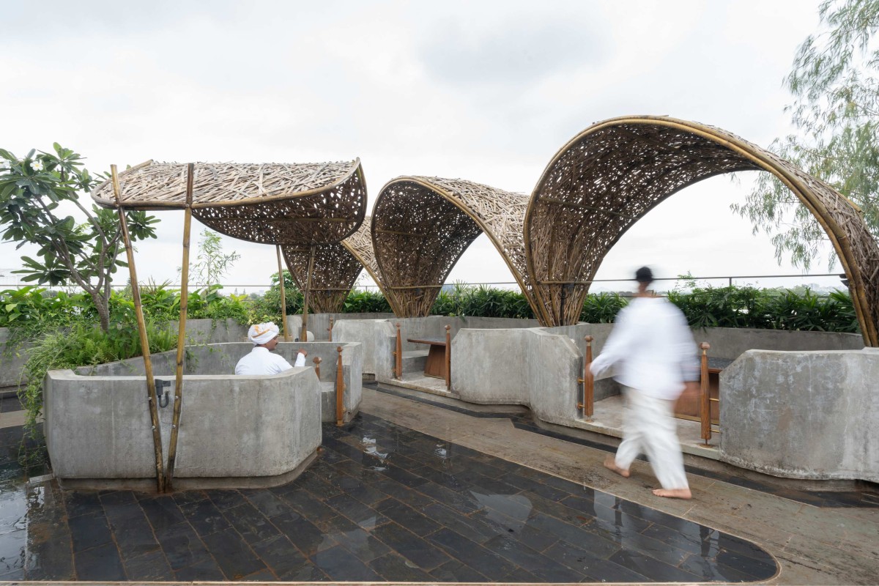
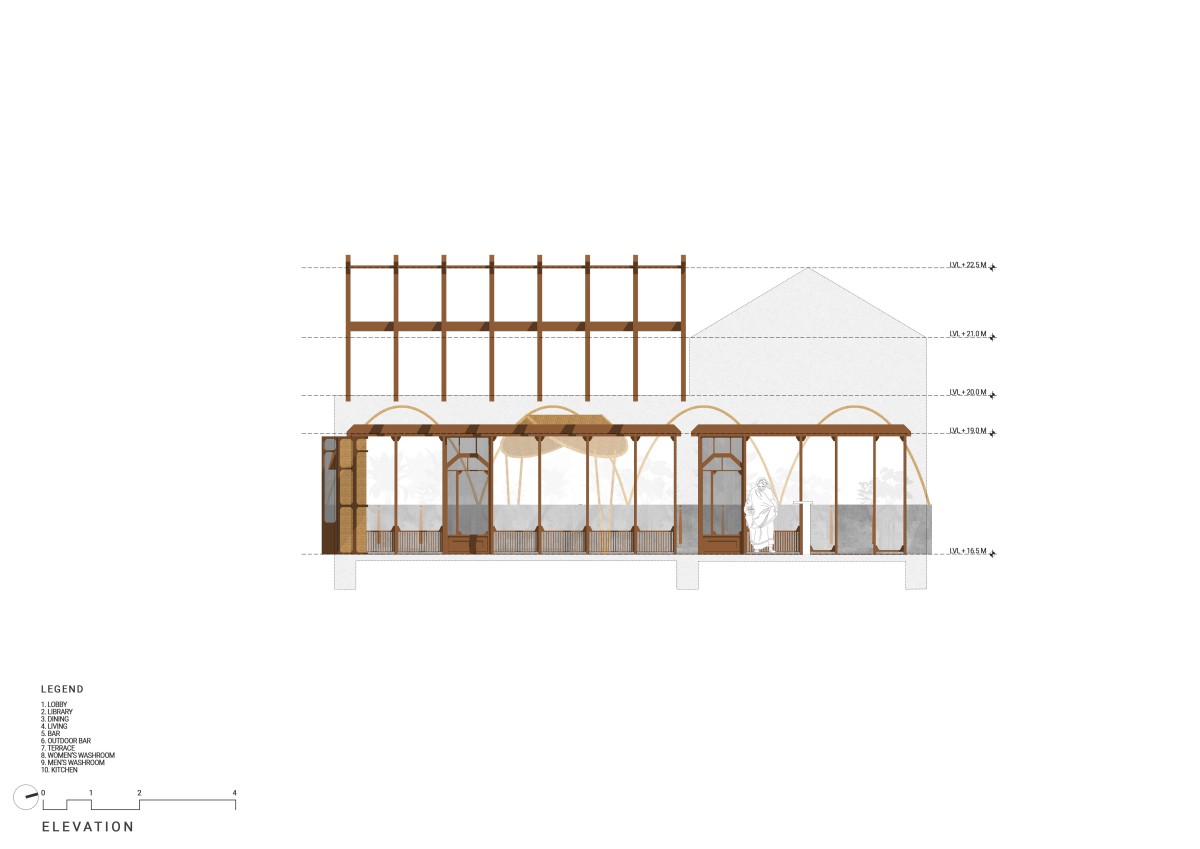
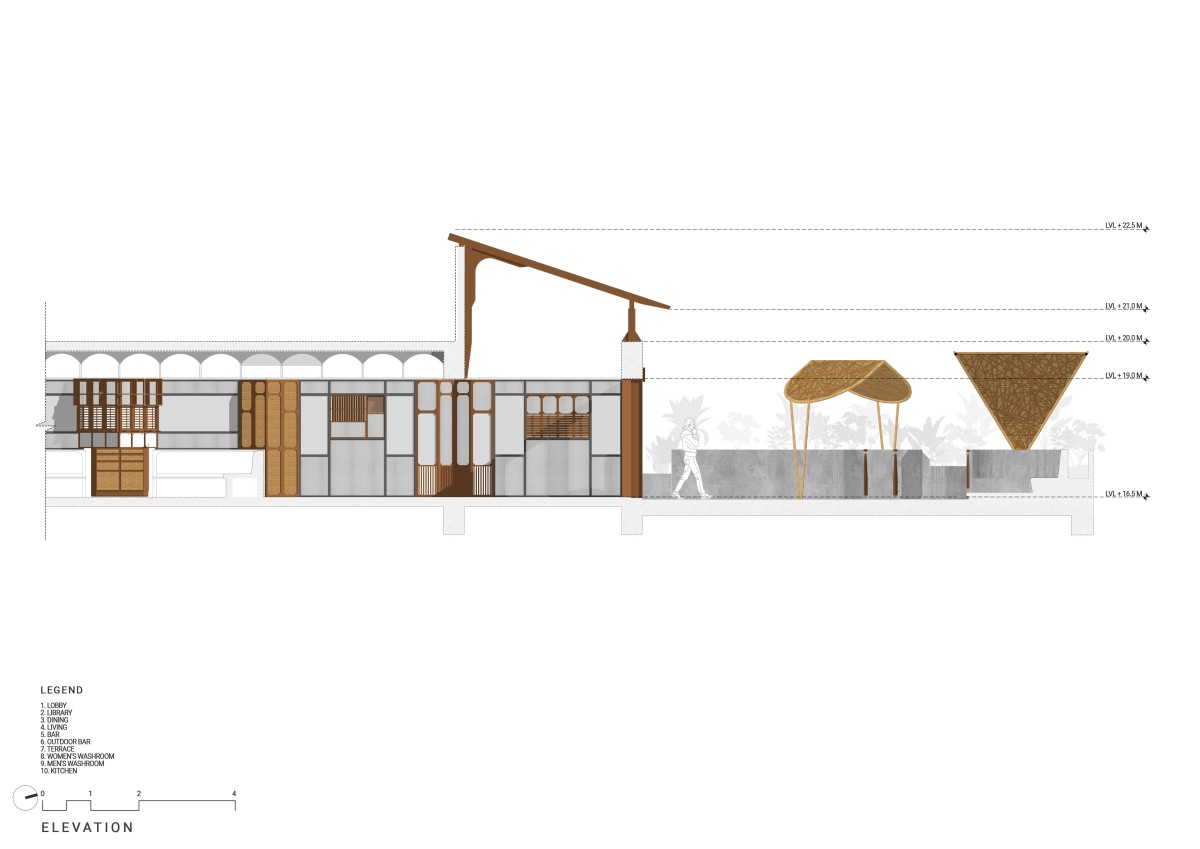
The entire space is designed with a rich variety of natural materials, creating a captivating mix of textures, colors, and patterns. Wood and bamboo are prominently featured, providing warmth and a connection to nature. The northeast-facing façade is composed of faceted wooden and glass elements, allowing natural light to filter into the space through louvered wooden windows and fluted glass panels. These adjustable louvers can be angled to control the light's path. The wooden truss supporting the glass roof adds to the organic aesthetic, while finer details, such as low railings on the glass façade, lend a touch of traditional Indian design and enhance safety. Wood is also used for balustrades, which are mounted on brass base plates, creating a grand entrance to the bamboo-canopy seating area on the terrace.
Bar Lounge of Nakhra by Otherworlds
Bar Lounge of Nakhra by Otherworlds
Outdoor Bar of Nakhra by Otherworlds
Terrace Dining of Nakhra by Otherworlds
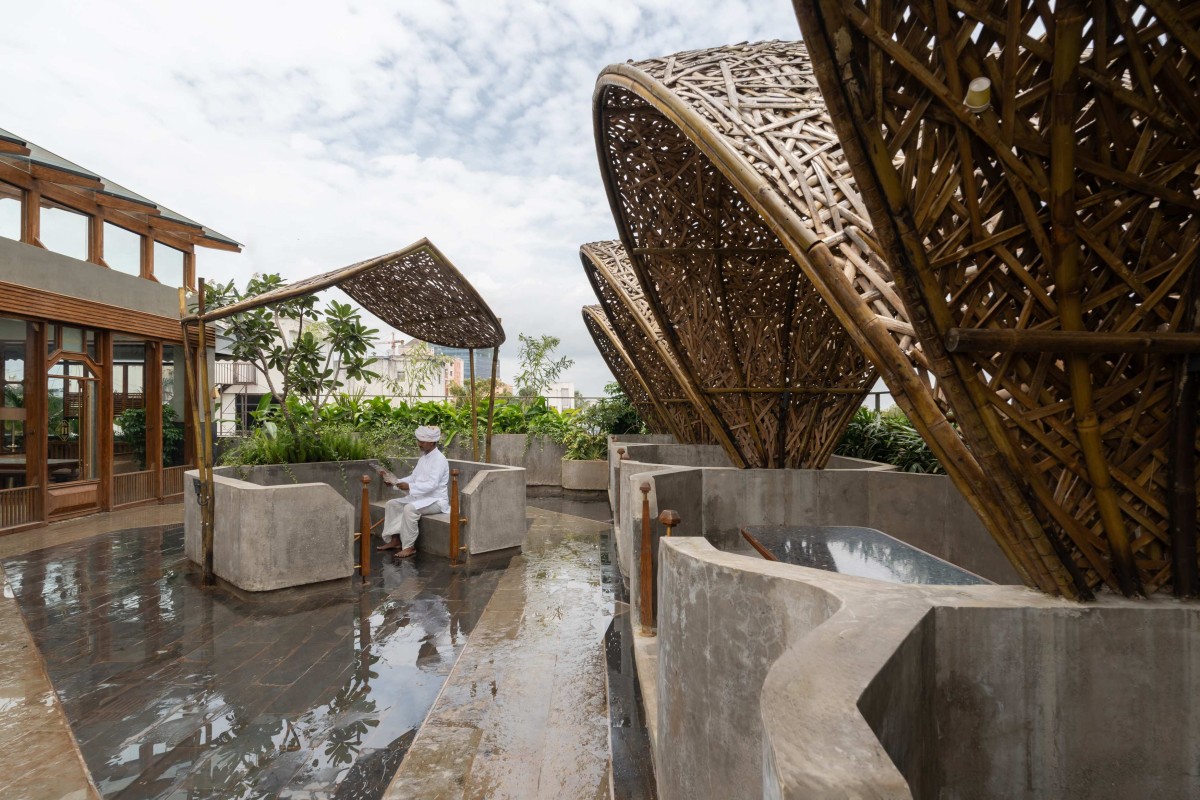
Bamboo is utilized in various forms across the space. Thicker bamboo poles are bent to form the parabolic vaulted canopies on the terrace, while thinner bamboo strips are woven into an organic lattice that shapes the vault. This structure sits atop a bench cast in a natural grey IPS finish, offering shade while casting dynamic shadow patterns across the terrace seating area. Inside, bamboo totems feature inverted woven bamboo domes, supported by three slender poles. These domes are illuminated from within, creating a dramatic atmosphere at night.
Terrace Dining of Nakhra by Otherworlds
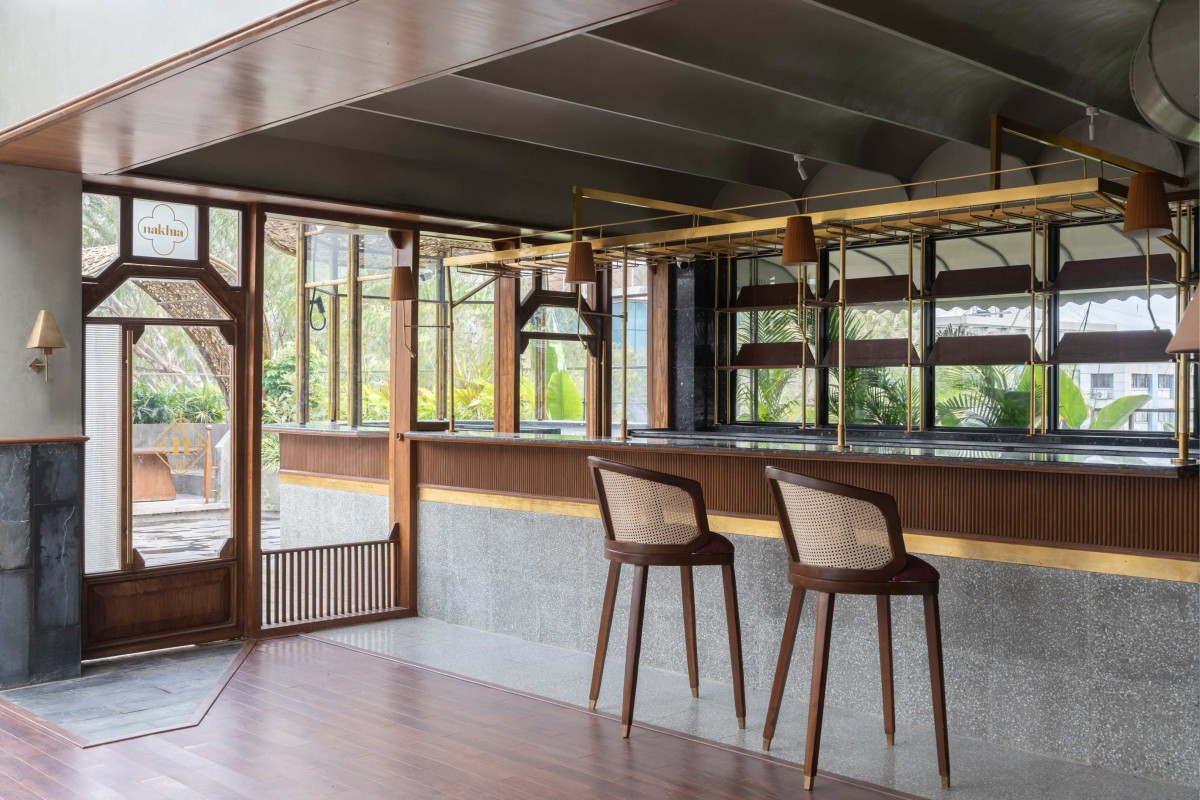
The flooring is equally diverse, with a range of natural materials and patterns. The corridor is paved with grey terrazzo tiles, while the library and bar areas feature wooden flooring for added warmth and coziness. The dining area, one of the focal points of the seating layout, is laid with rough black slate, which extends to the outdoor terrace to visually link the indoor and outdoor spaces. The terrace pathway is made of rough Shabad stone, offering a greenish-yellow hue that contrasts with the black slate. Washed grey IPS is used for all outdoor benches, walls, and the indoor planter beneath the glass roof, which integrates the living and bar areas.
Brass accents are strategically placed to enhance the natural tones and lend a premium feel to the space. Brass inlays embedded in the floor highlight specific patterns and shapes, while polished brass lights, curtain hangers, and bar displays complement the raw, natural textures found throughout the design.
Elevation of Nakhra by Otherworlds
Plan of Nakhra by Otherworlds
Section of Nakhra by Otherworlds
Isometric view of Nakhra by Otherworlds