Architecture

12-07-2026

Photographer : Studio Envy

Text provided by the Architect

NALME- Crafted in Quietude, Grounded in Grace 

Derived from the Kannada word Nalme, meaning affection, warmth, and heartfelt belonging, the house is envisioned as an extension of the lives it shelters. Designed for a family seeking simplicity, comfort, and a deep connection to nature, the project explores how light, craft, and materiality can transform everyday living into a meaningful experience. 

Situated on a compact urban plot measuring 30' x 40', residence is organized around a sculptural circular staircase that becomes both the spatial and emotional heart of the home. Rather than functioning merely as a vertical connector, the staircase anchors the planning across all levels, establishing visual continuity and creating a sequence of unfolding spaces around it. 

The ground floor accommodates the family's shared activities, with the living area, kitchen, pooja space, and bedroom arranged as fluid yet distinct zones. Curved walls soften transitions between spaces, while carefully positioned openings draw natural light deep into the interiors. The first floor houses the private family quarters, where bedrooms, study areas, and dressing spaces are connected through a central circulation spine that overlooks the stairwell below, strengthening visual connectivity across levels. 

Bangalore,Karnataka,India

Architects : Wright Inspires
Area : 1,837 sq. ft.
Year of Completion : 2025
Website : https://www.instagram.com/wright_inspires/?hl=en

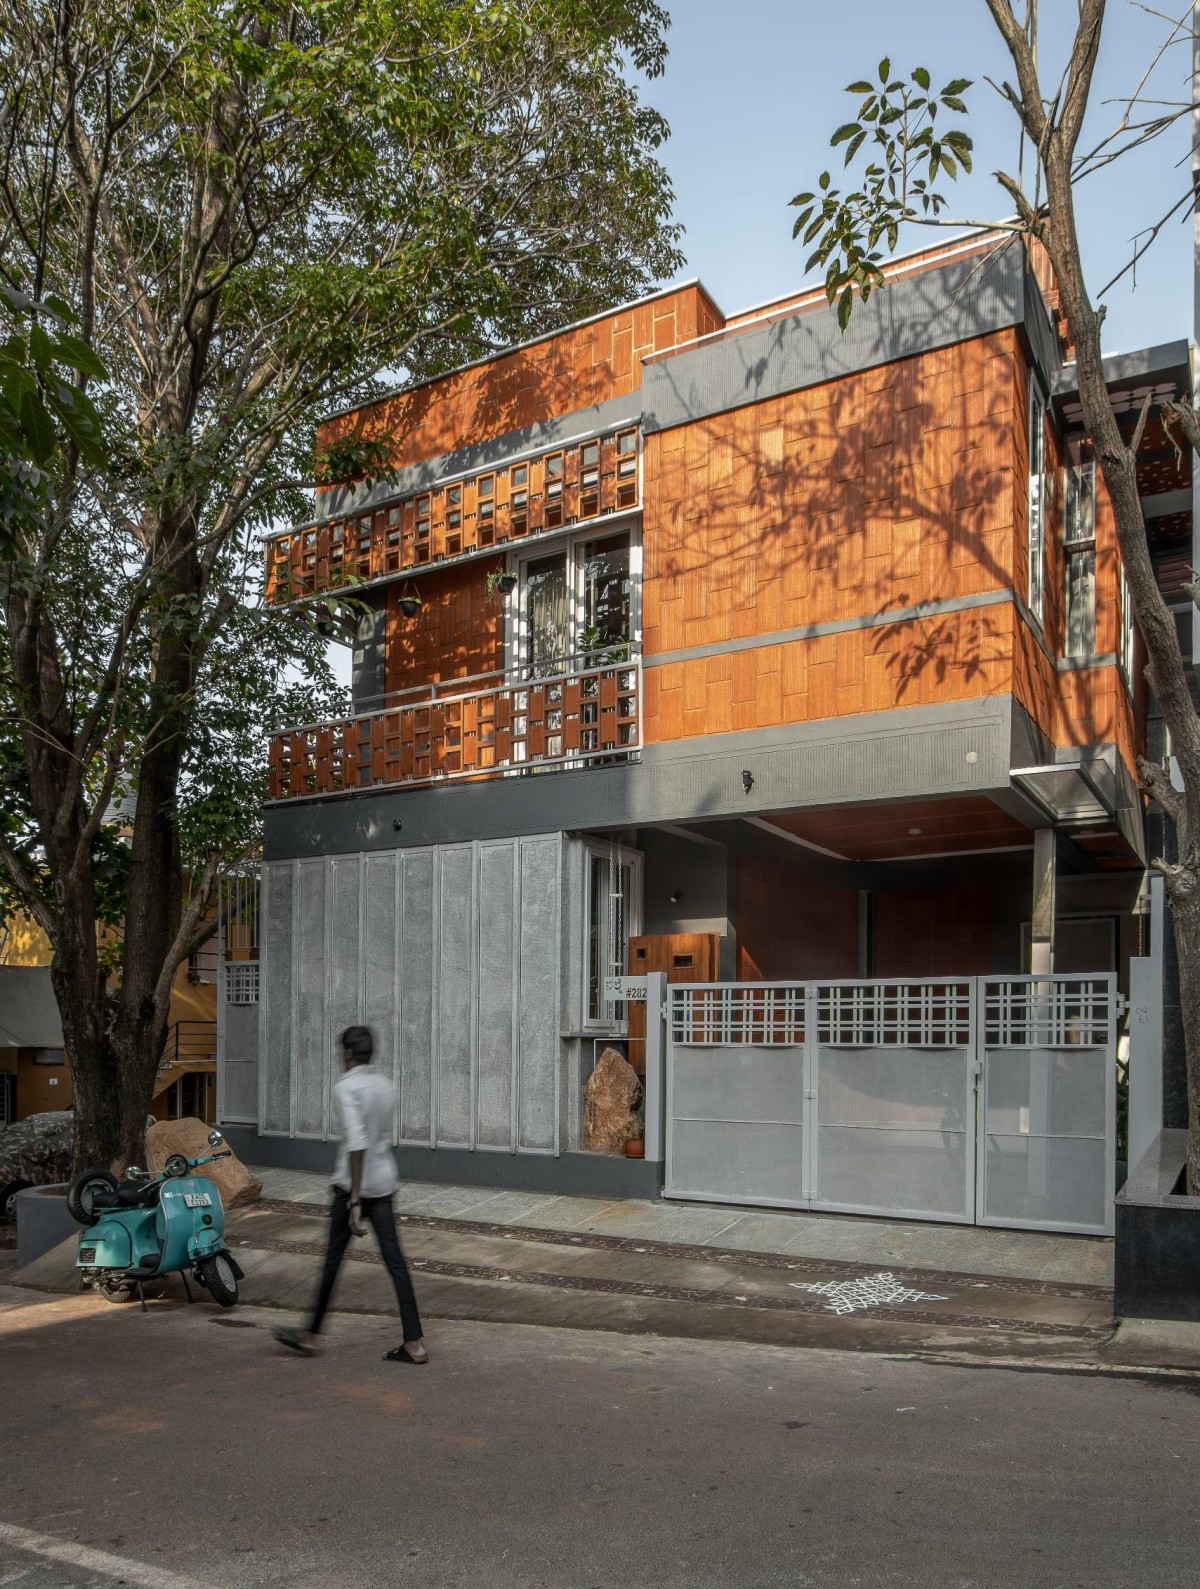
Exterior view of Nalme by Wright Inspires
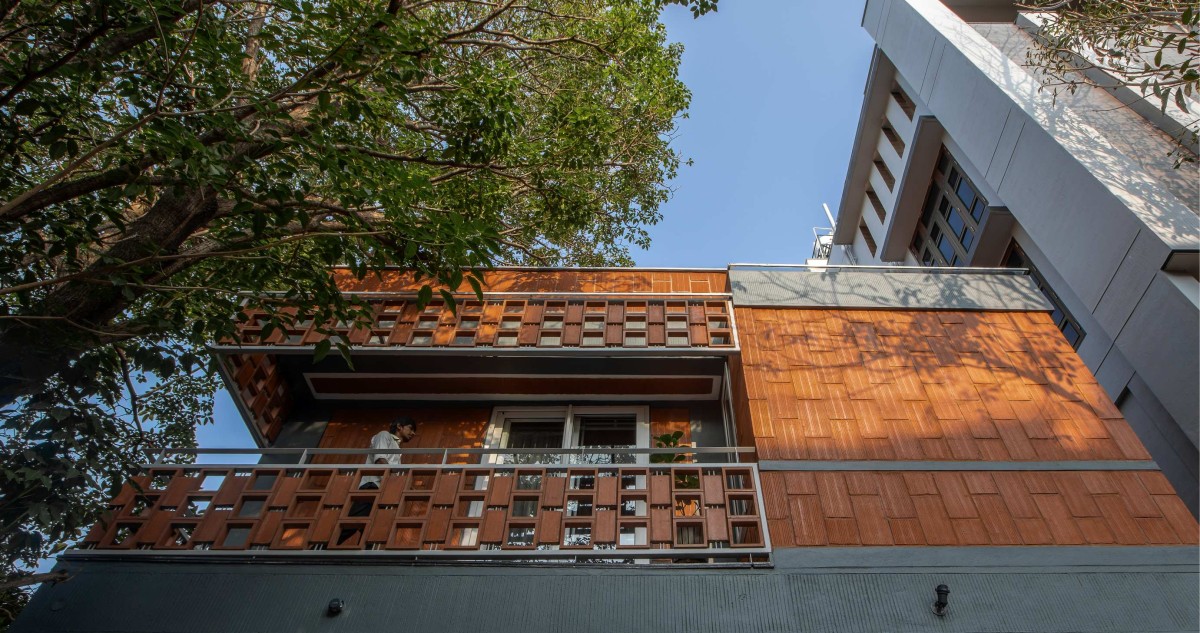

Exterior view of Nalme by Wright Inspires
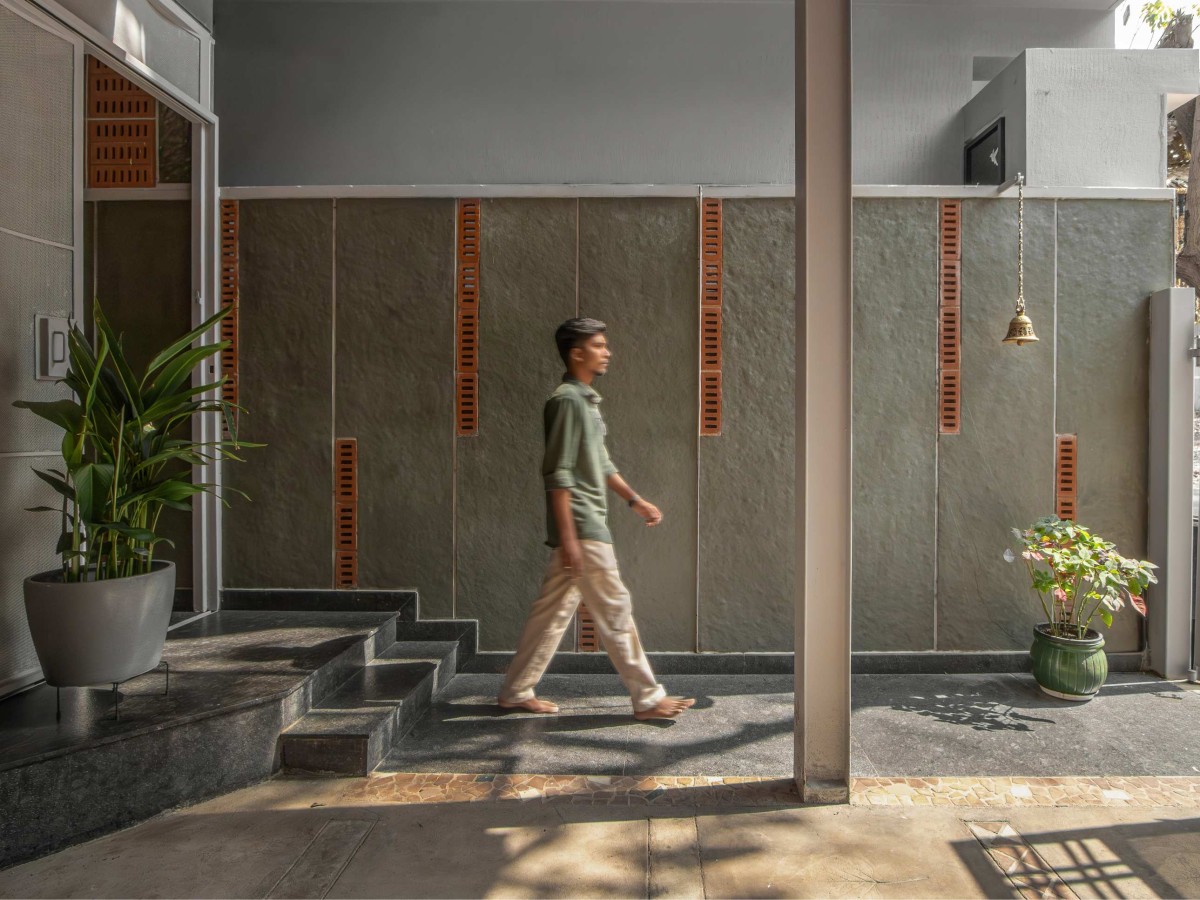
Above, the terrace transforms into a contemplative open space centered around a handcrafted dome and skylight. A circular oculus crowns the stair volume, allowing daylight to penetrate through the core of the house and animate the interiors throughout the day. This interplay of light and shadow becomes one of the defining experiences of the home, constantly changing with the movement of the sun. 

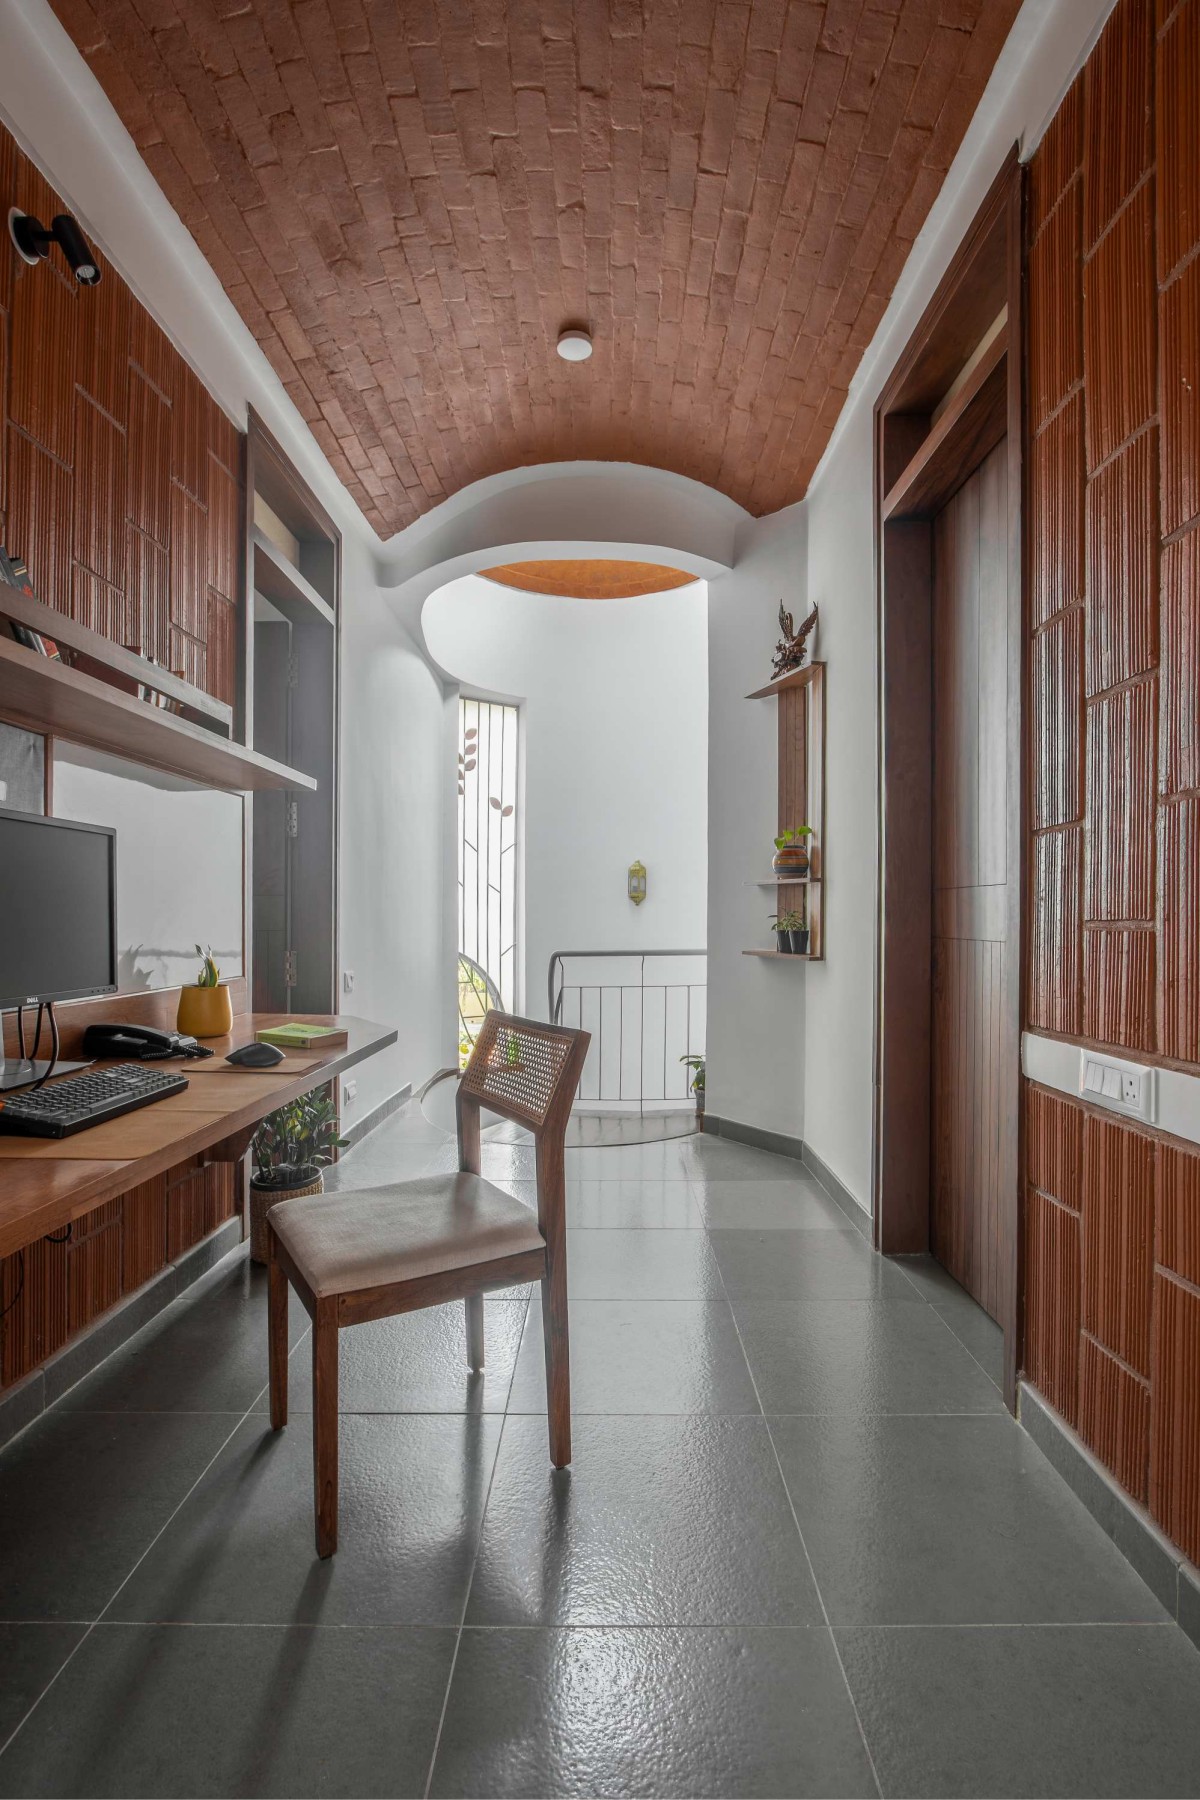
Materiality plays an equally significant role in shaping the character of Nalme. Exposed clay masonry, handcrafted brick details, terracotta elements, and kota stone flooring create a tactile architectural language rooted in tradition yet expressed with contemporary restraint. The natural textures are allowed to weather gracefully, lending the house an authenticity that grows richer over time. 


Entry Porch of Nalme by Wright Inspires
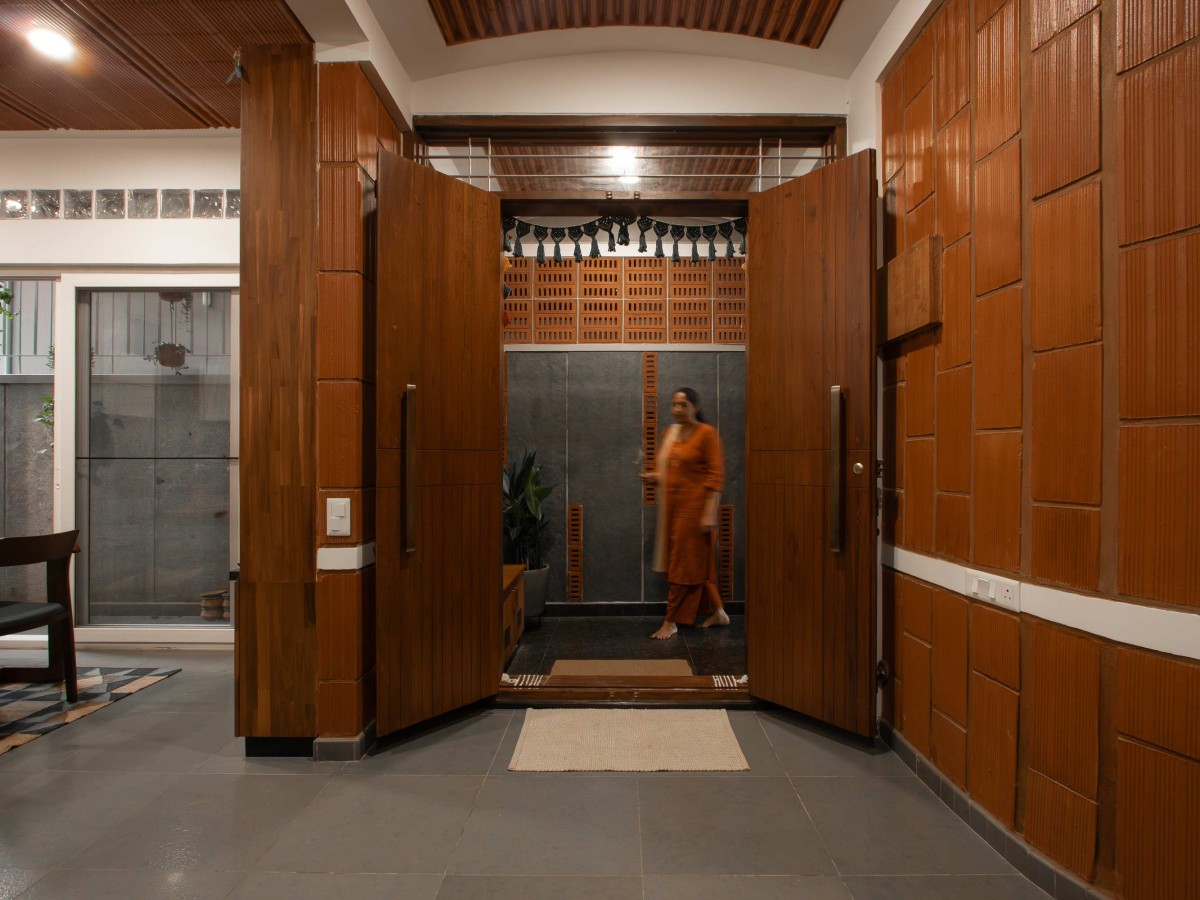

Entrance foyer of Nalme by Wright Inspires
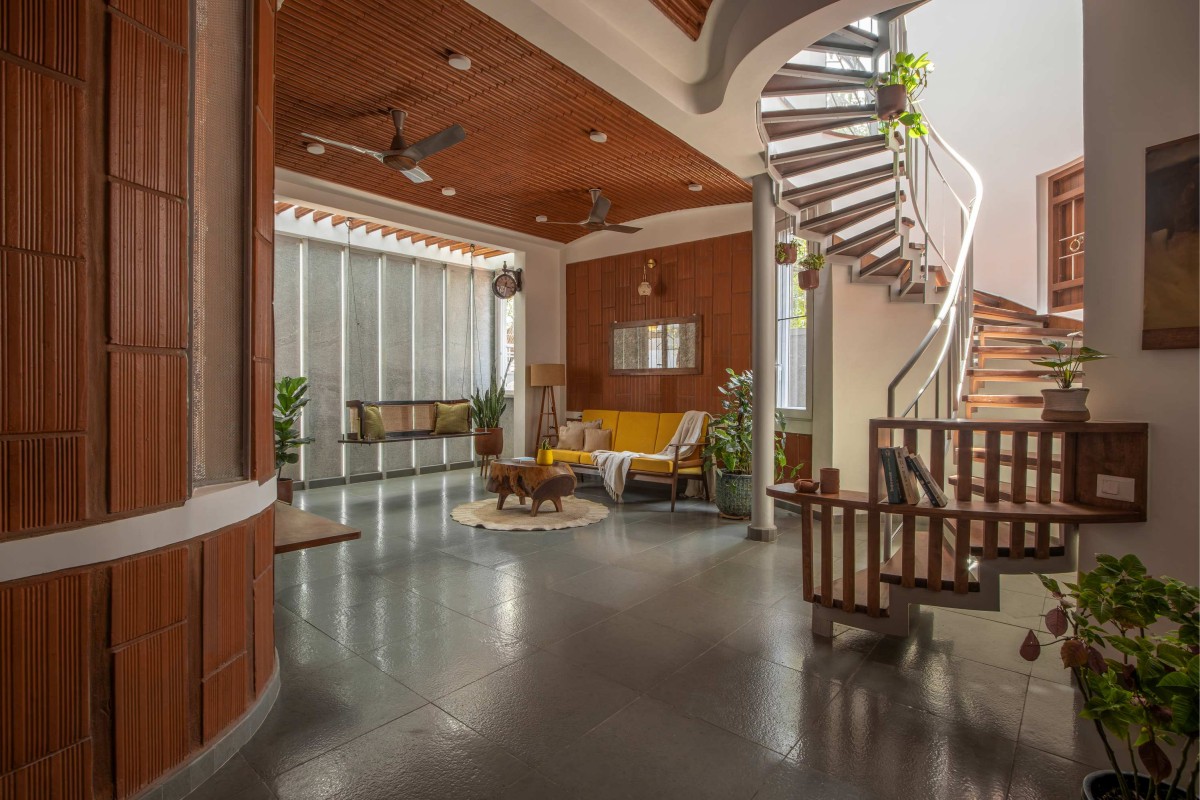

Entrance foyer of Nalme by Wright Inspires
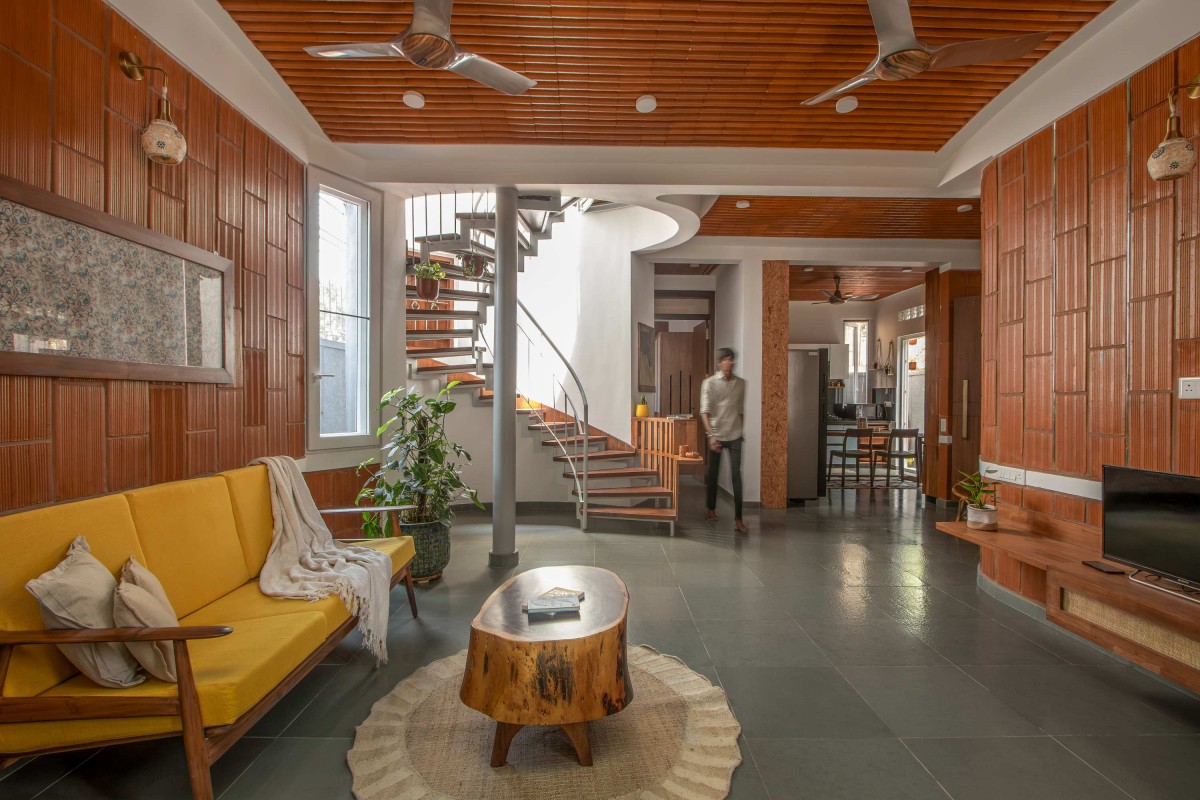

Living room of Nalme by Wright Inspires
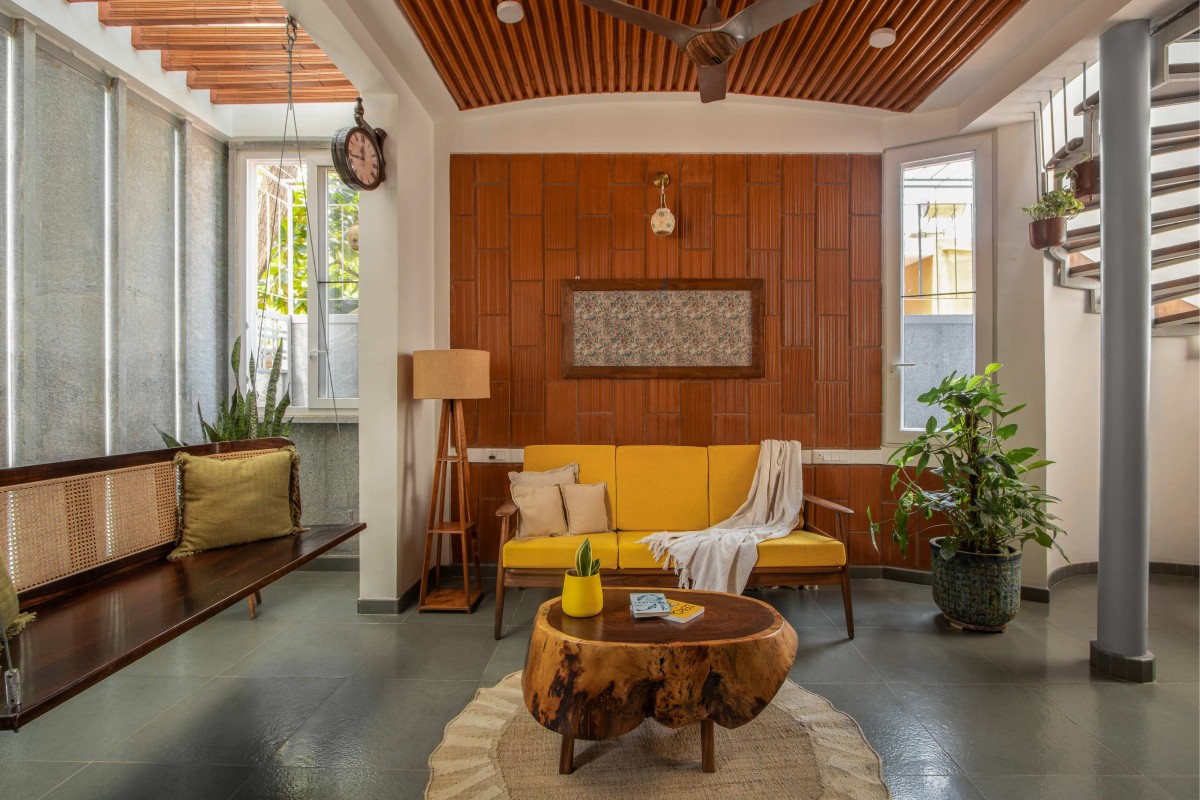

Living room of Nalme by Wright Inspires
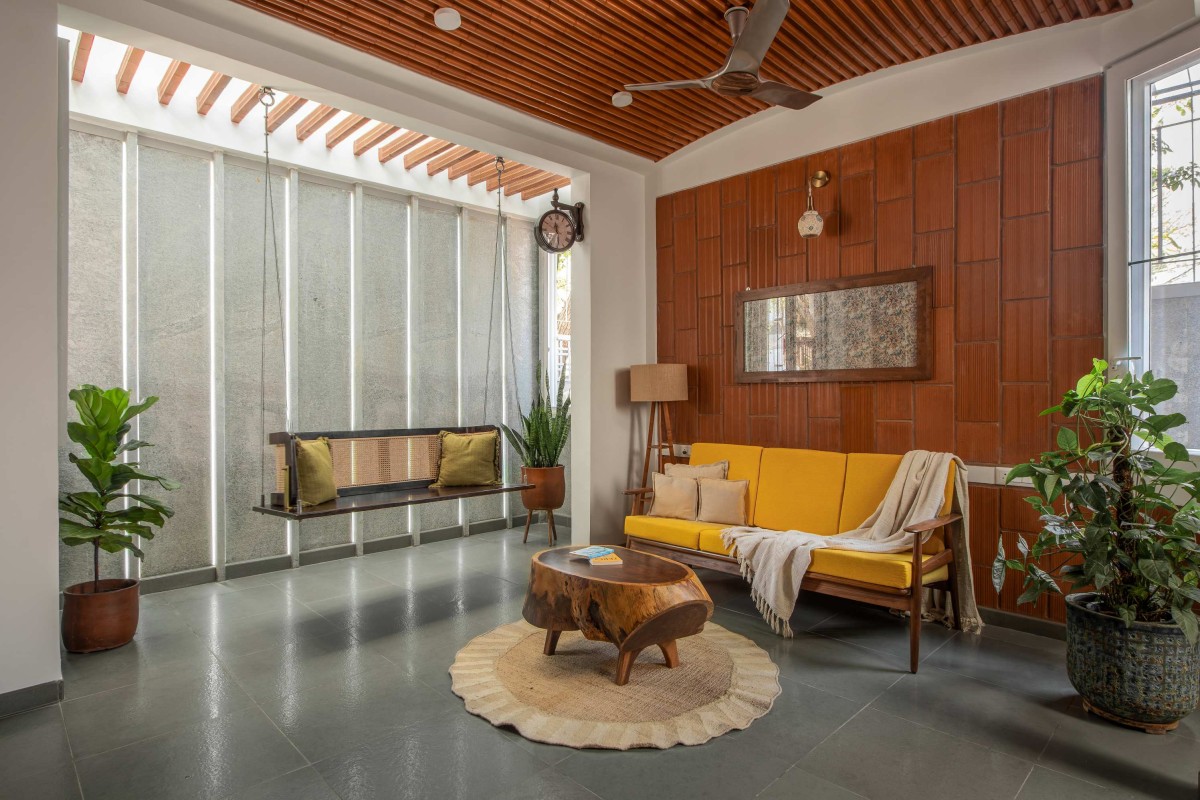

Living room of Nalme by Wright Inspires
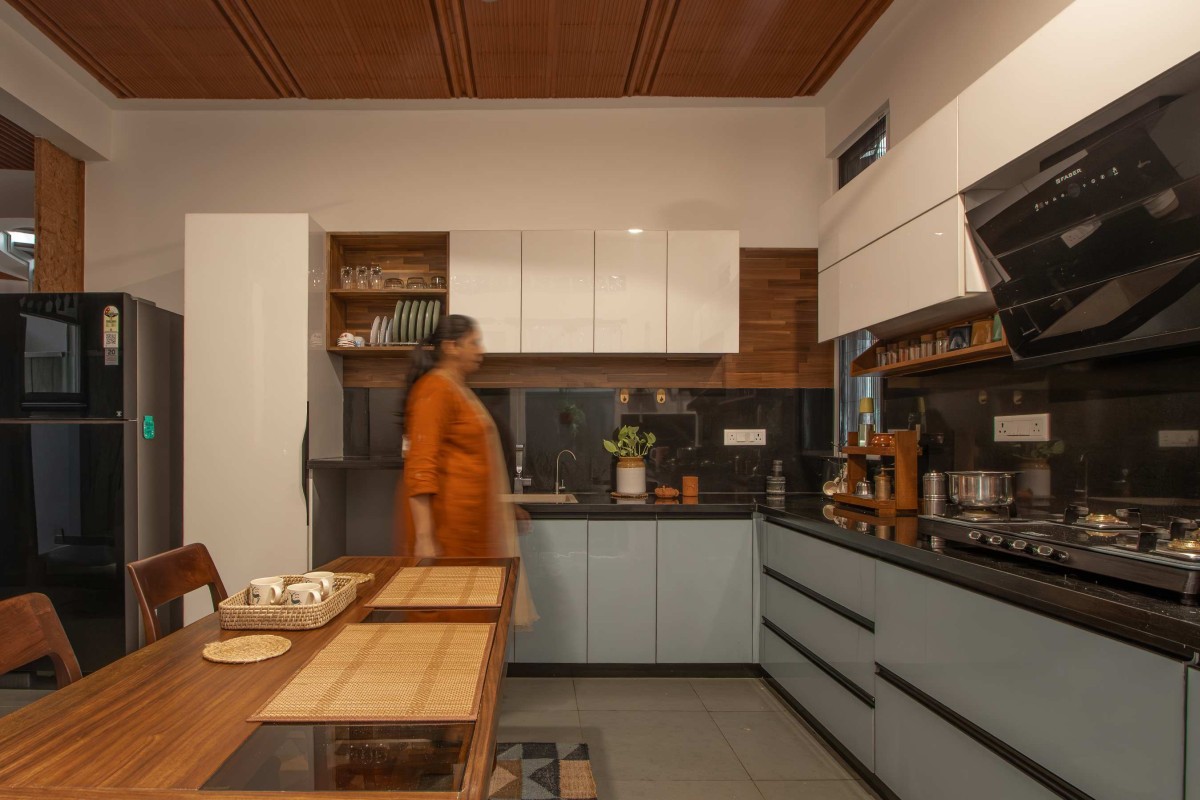

Kitchen of Nalme by Wright Inspires
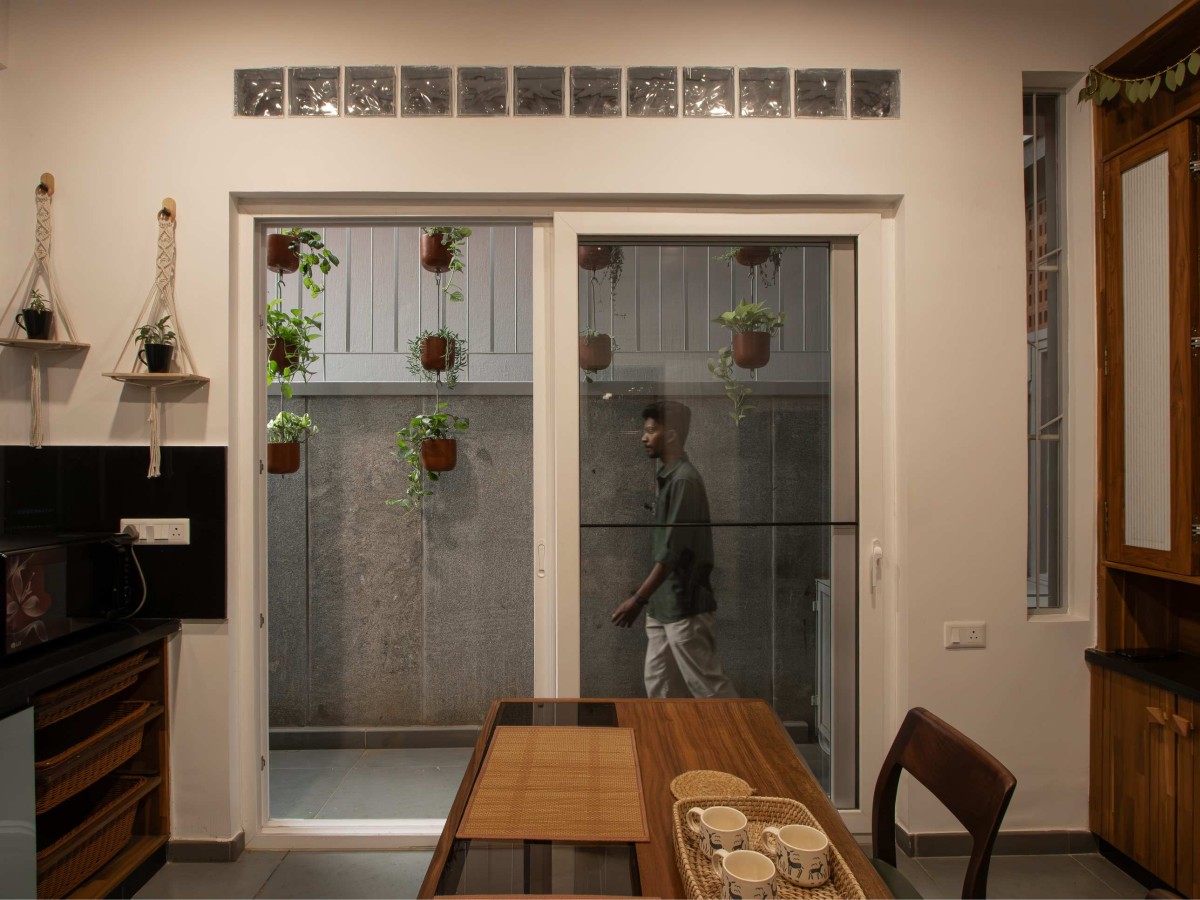

Kitchen of Nalme by Wright Inspires
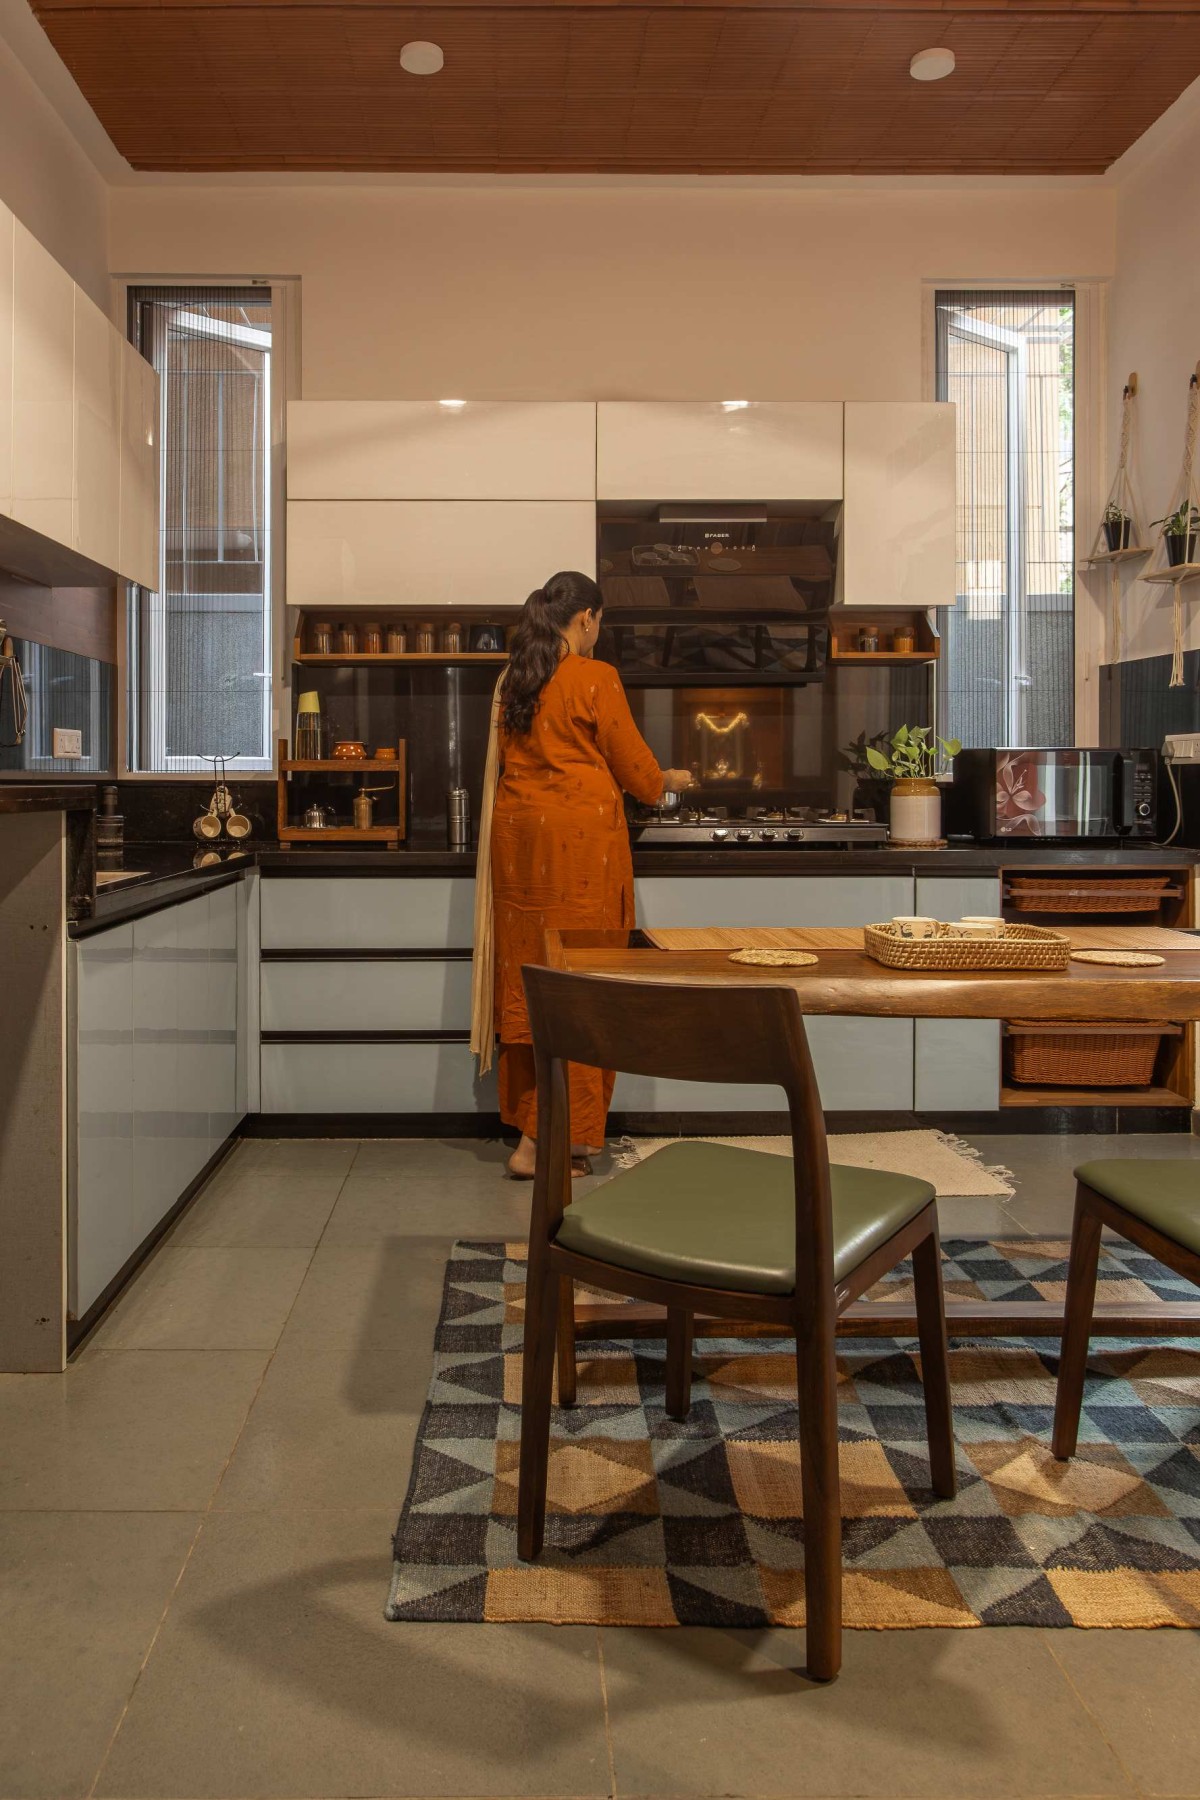

Kitchen of Nalme by Wright Inspires
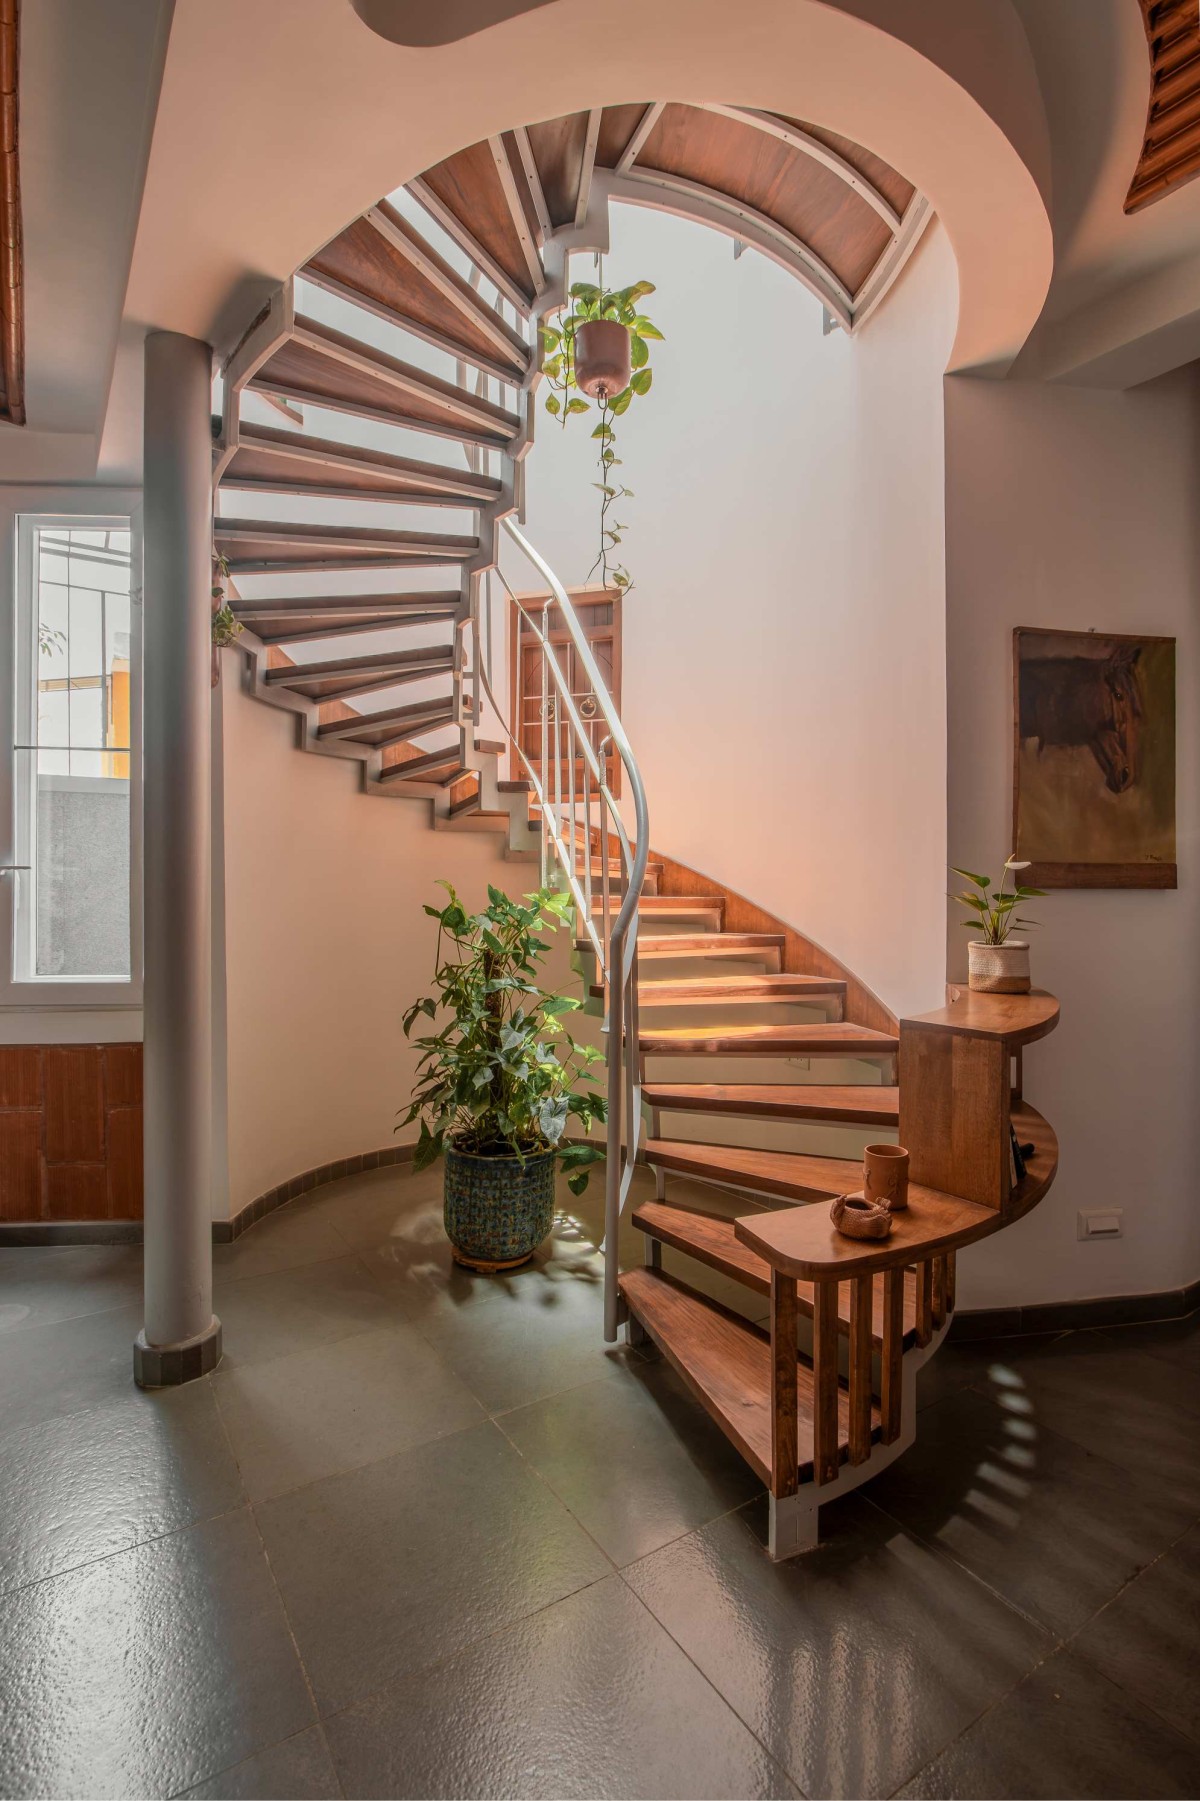

Spiral Staircase of Nalme by Wright Inspires
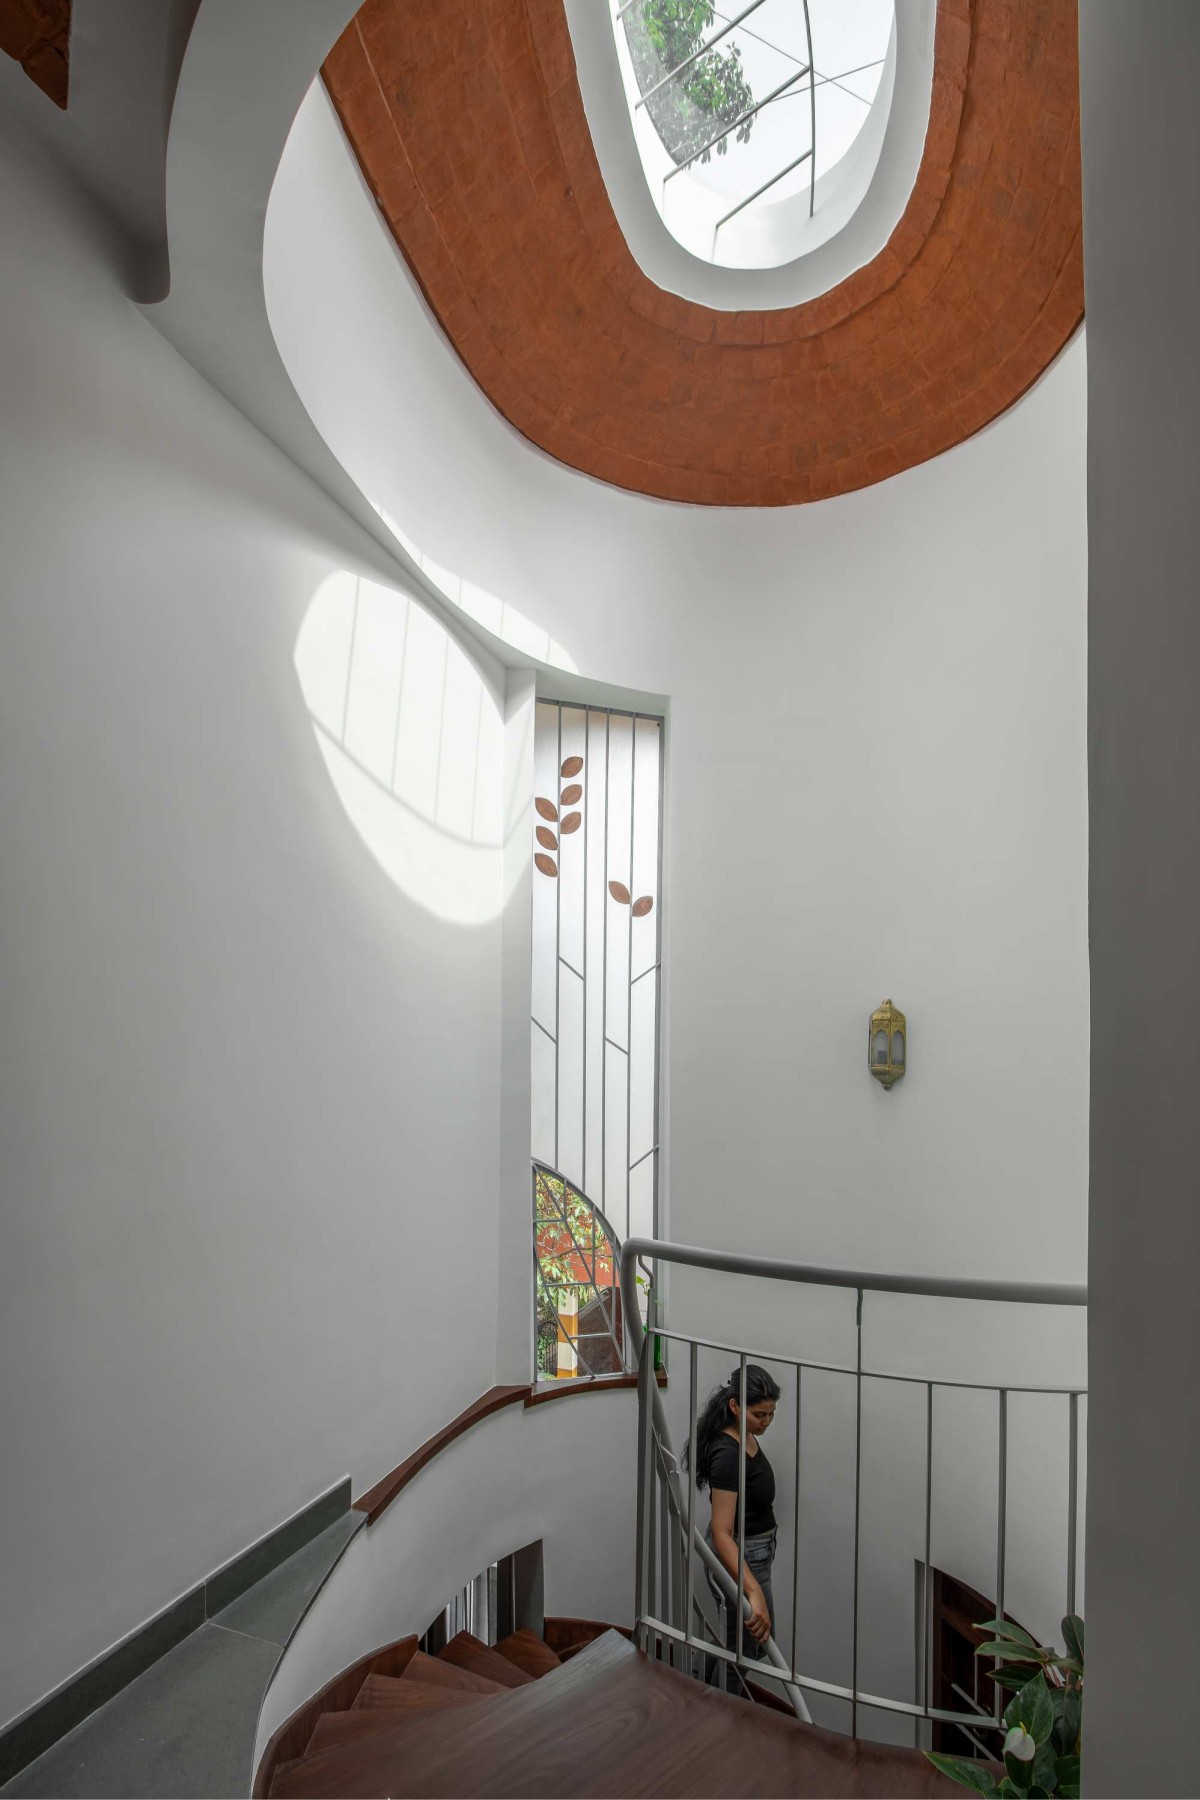
Climate responsiveness is embedded within the design. Brick-crafted skylights, perforated surfaces, deep openings, and naturally ventilated volumes work together to moderate heat, improve airflow, and reduce dependence on artificial lighting. Spaces are woven into the architectural composition, influencing views, shading patterns, and the overall ambience of the home. 

Small handcrafted interventions further strengthen the connection between architecture and nature. Leaf imprints embedded within the flooring, filtered daylight through brick screens, and framed views of foliage introduce moments of discovery and delight within everyday routines. These elements celebrate the imperfect beauty of handmade craftsmanship and the subtle presence of the natural world. 


Skylight of Nalme by Wright Inspires


Study Area of Nalme by Wright Inspires
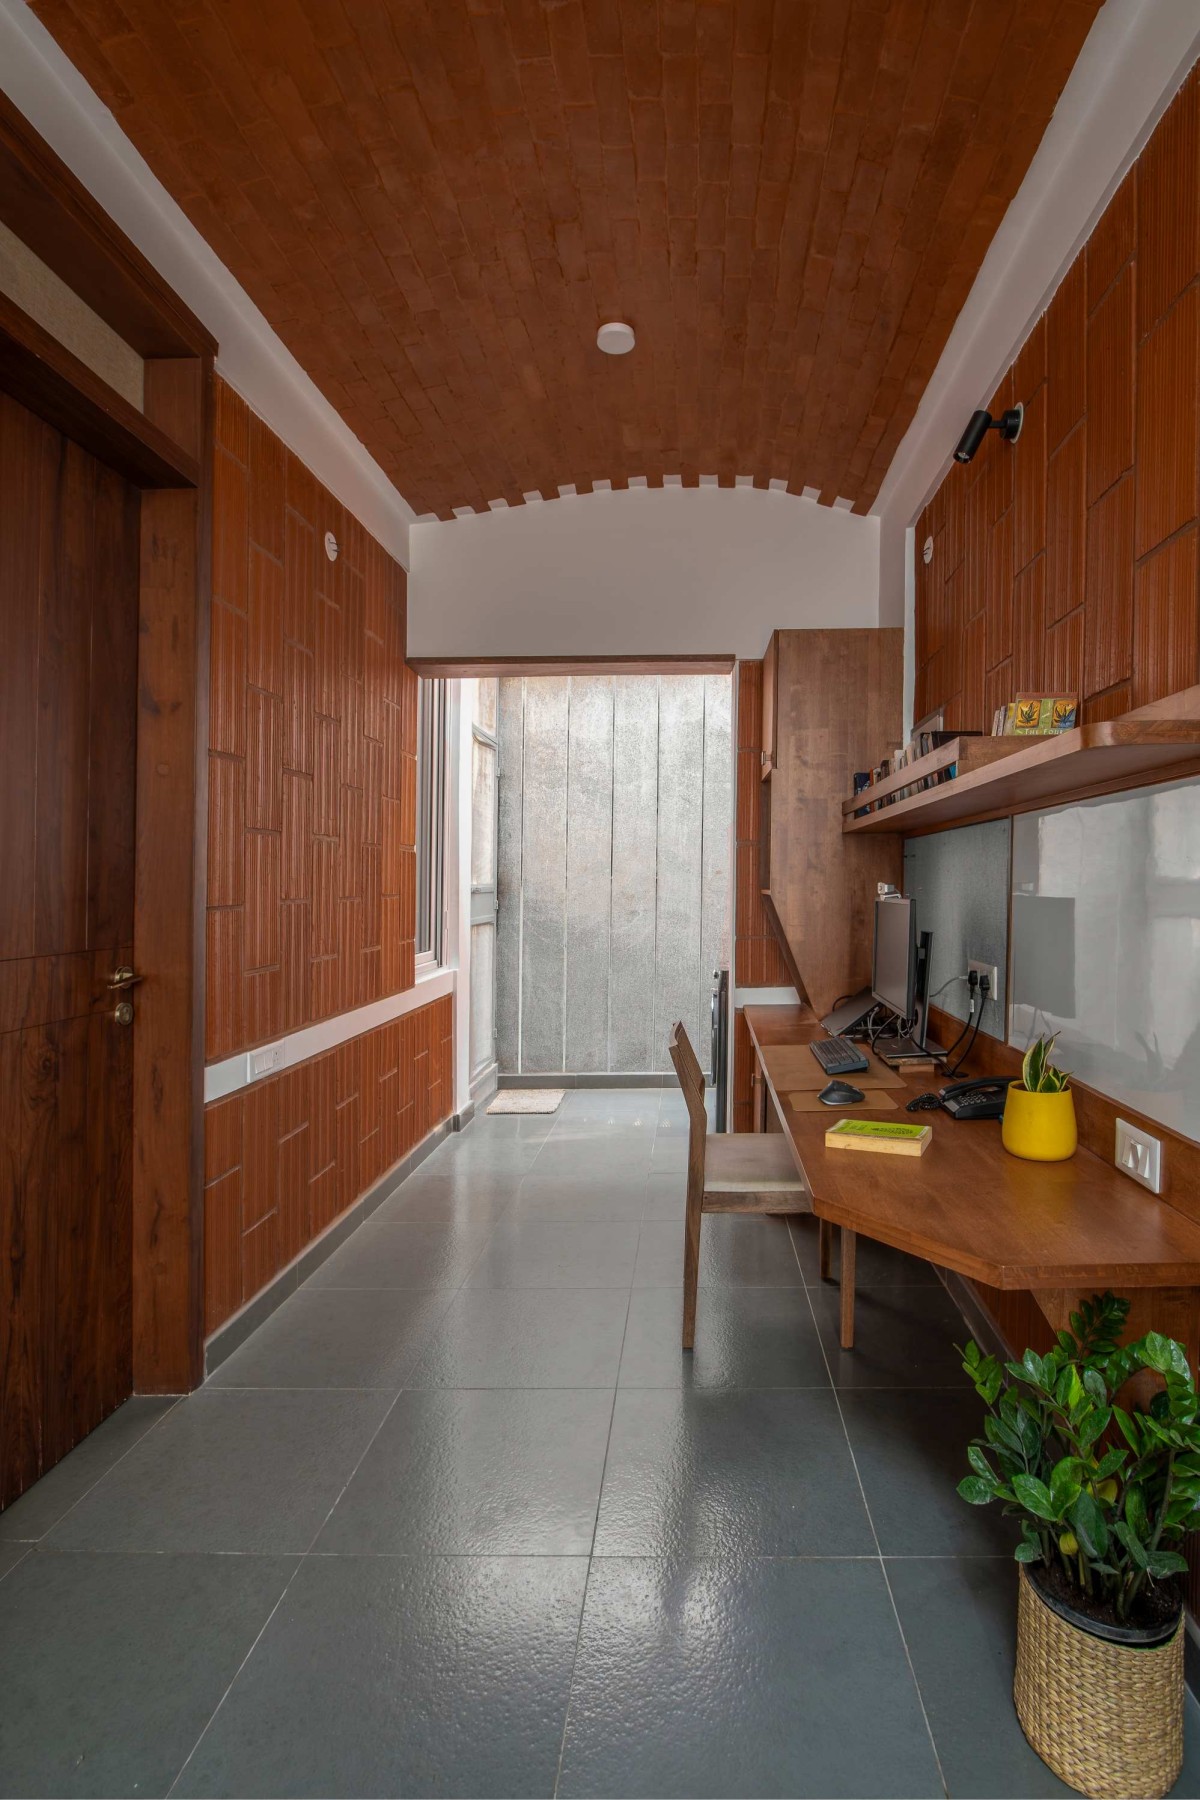

Study Area of Nalme by Wright Inspires
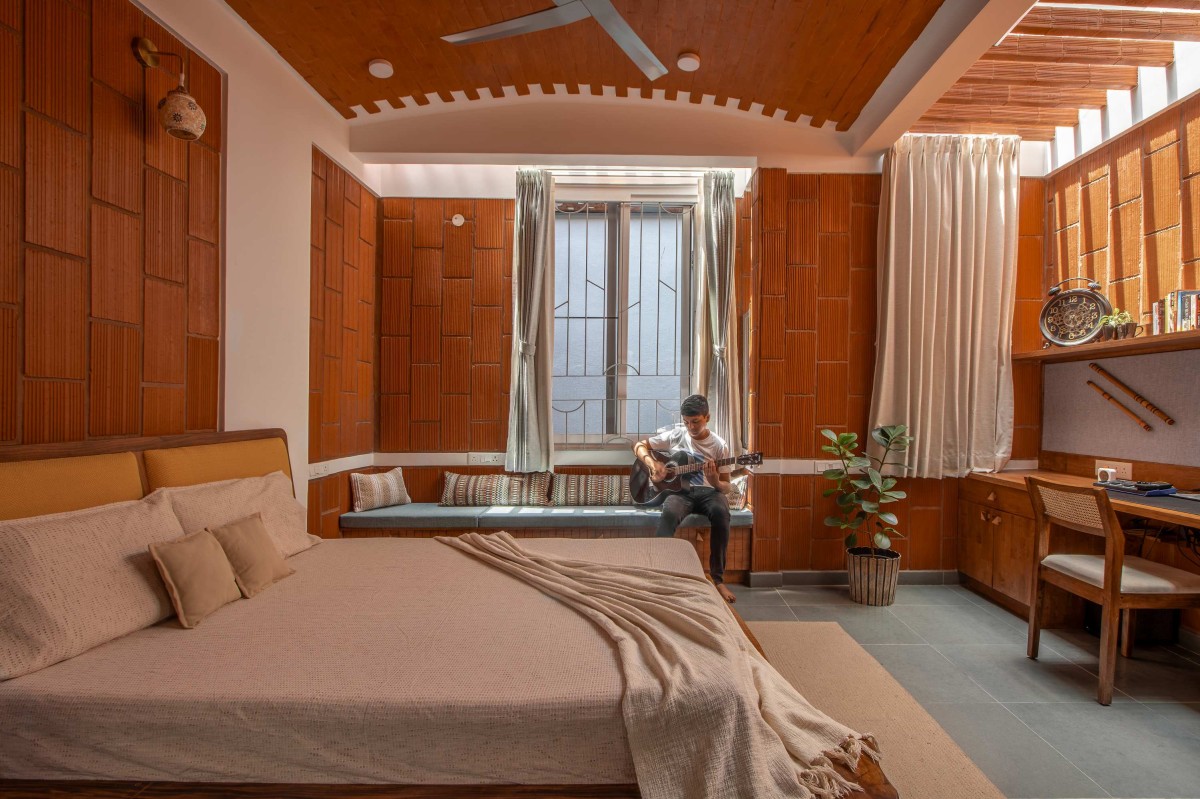

Son's Bedroom of Nalme by Wright Inspires
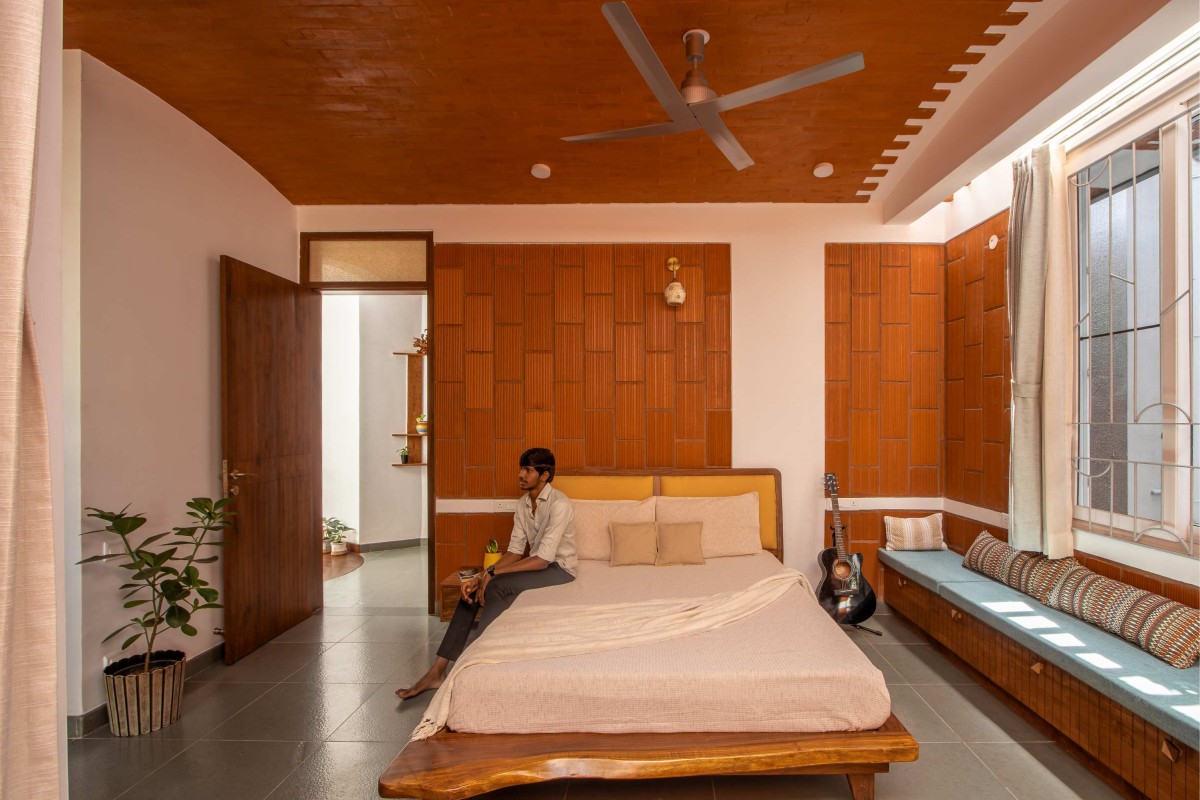
NALME is not a house defined by scale or extravagance, but by its ability to create meaningful relationships between people, light, material, and place. Through its central skylit core, crafted brickwork, earthen textures, and intimate spatial planning, the project offers a quiet yet enduring expression of home one that remains deeply rooted in context, climate, and the lives of its inhabitants. 

As architects we found this project an interesting challenge where the site was compact, and we simplified and thought minimally to feel the largeness of the space. Nalme goes onto our portfolios as the home that stands out for detaiing and material expression.


Son's Bedroom of Nalme by Wright Inspires
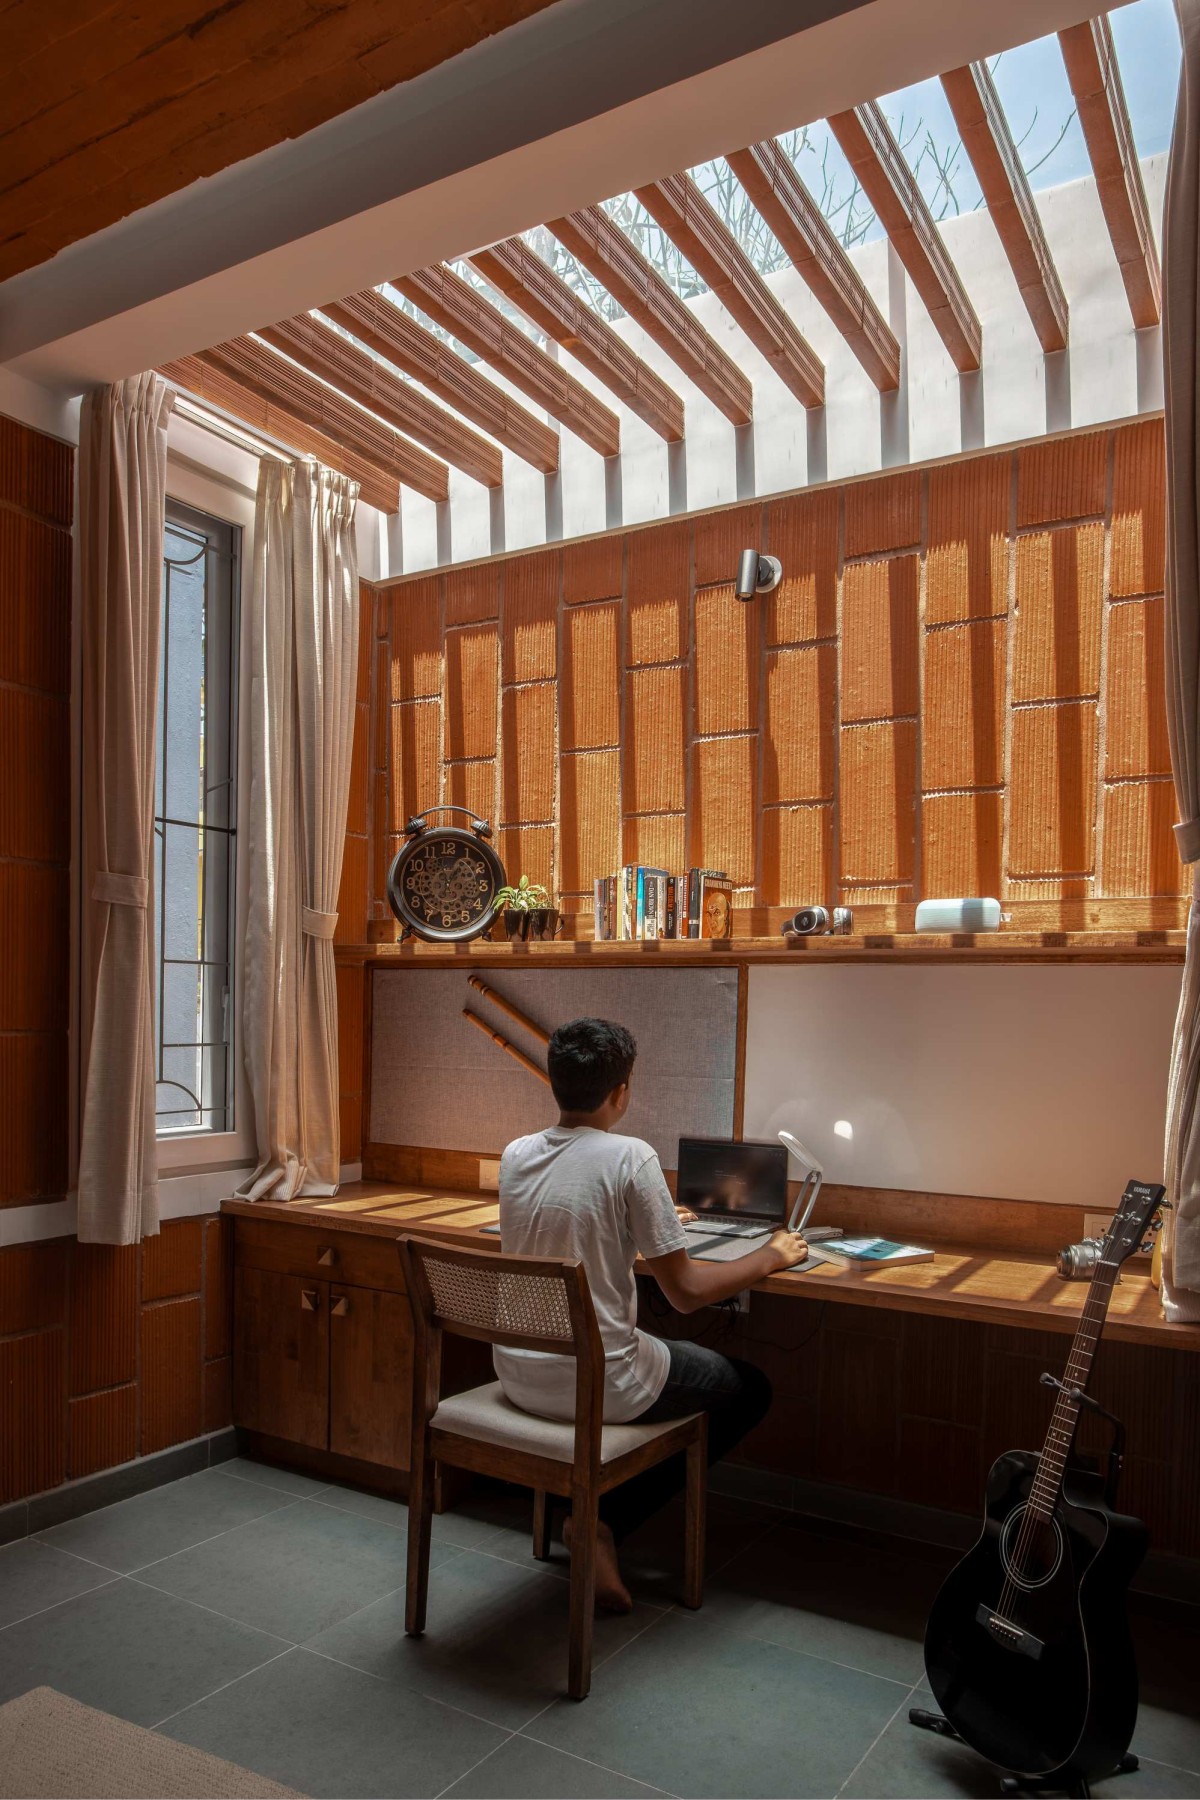

Son's Bedroom of Nalme by Wright Inspires
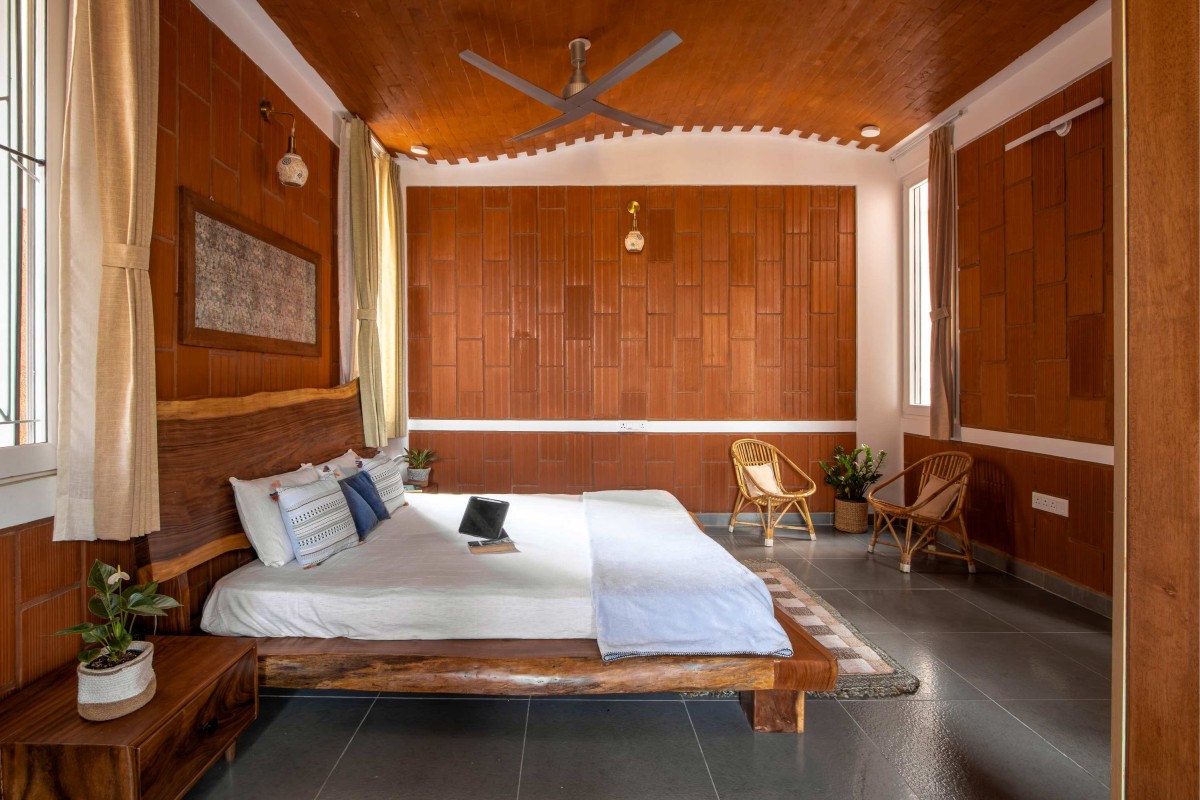

Master Bedroom of Nalme by Wright Inspires
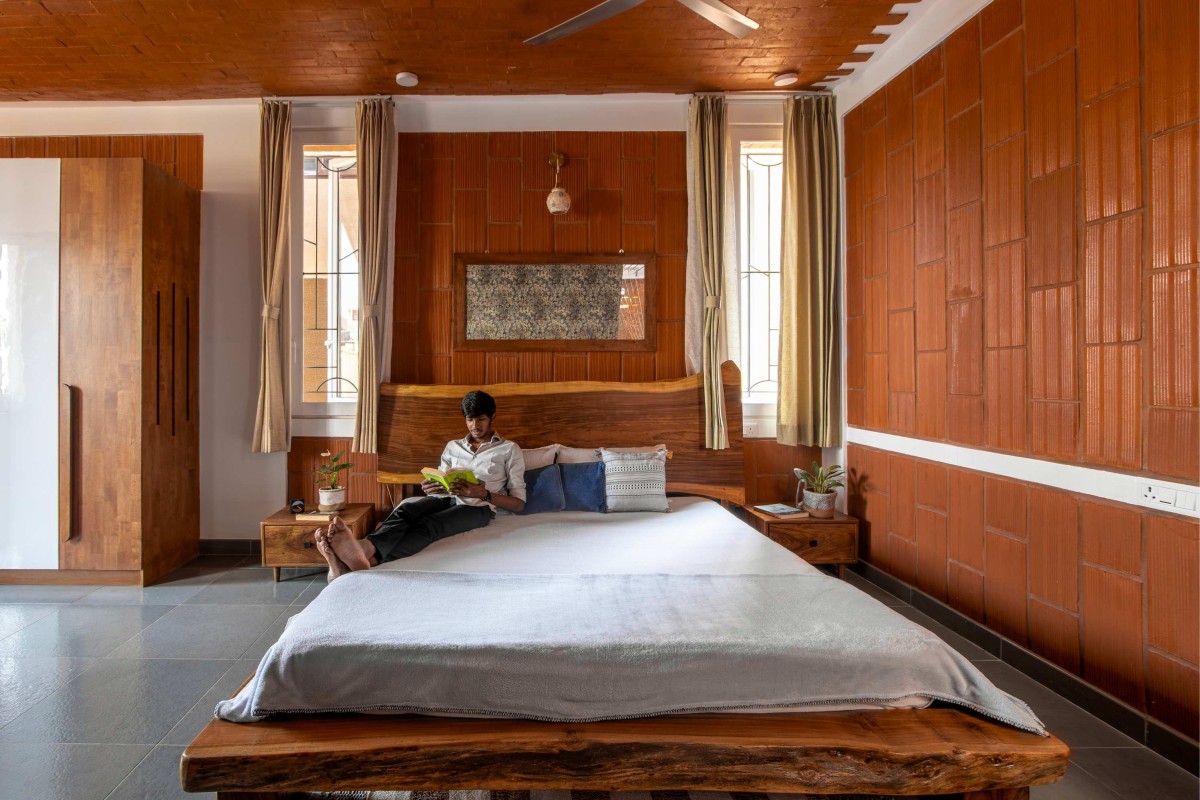

Master Bedroom of Nalme by Wright Inspires
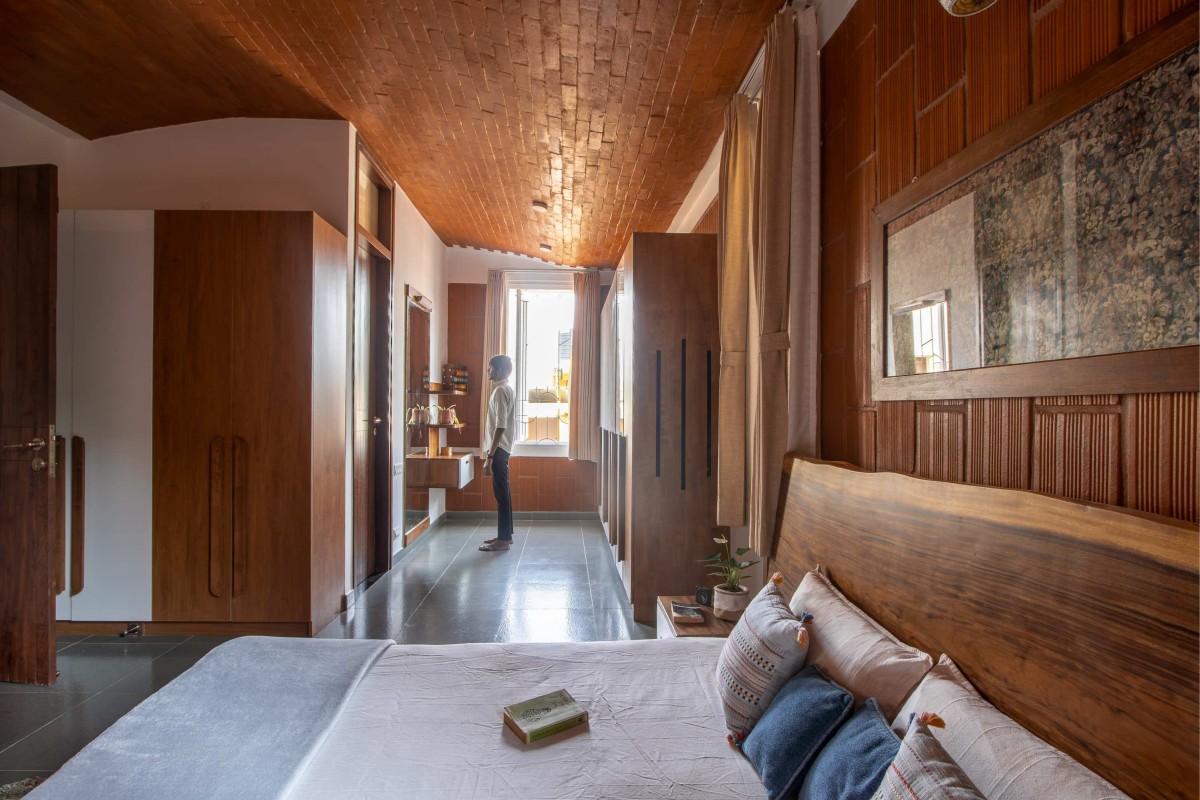

Master Bedroom of Nalme by Wright Inspires
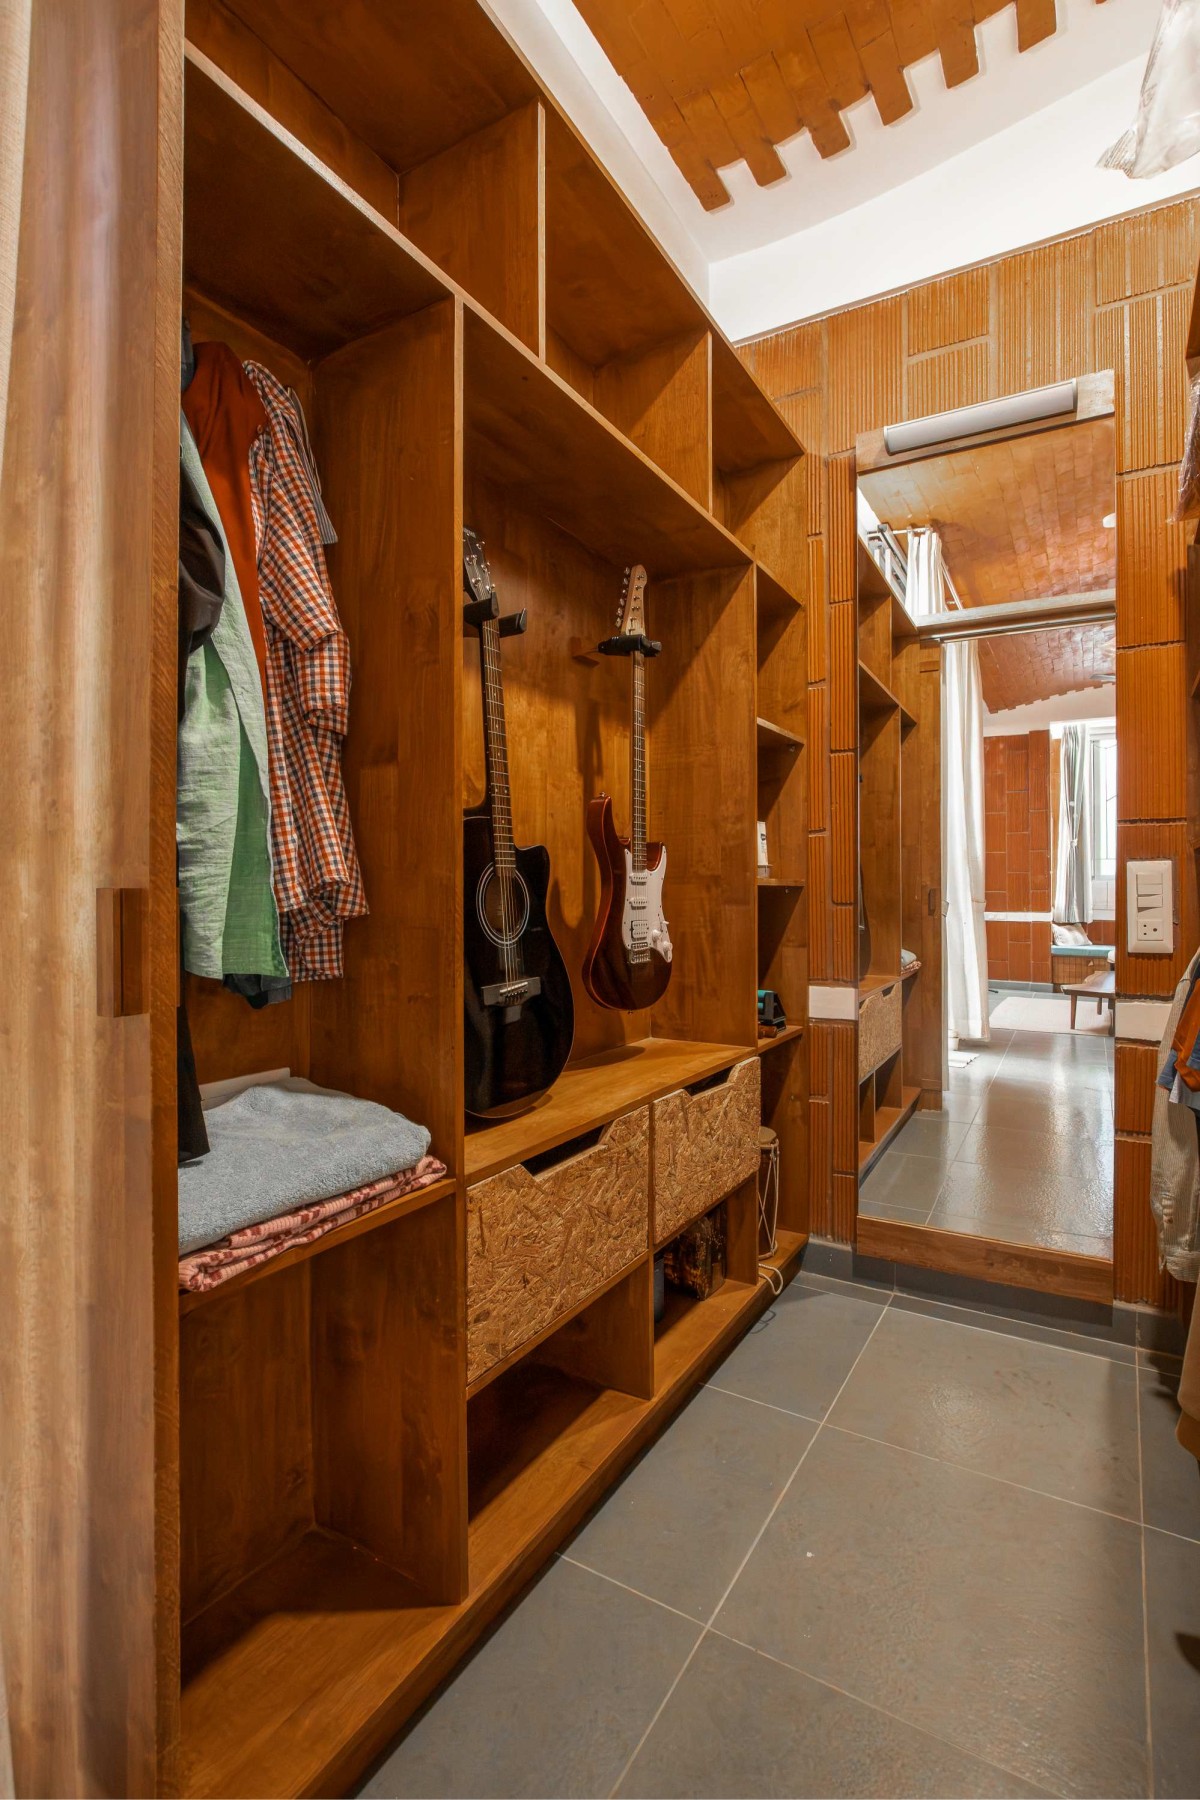

Walk in wardrobe of Nalme by Wright Inspires
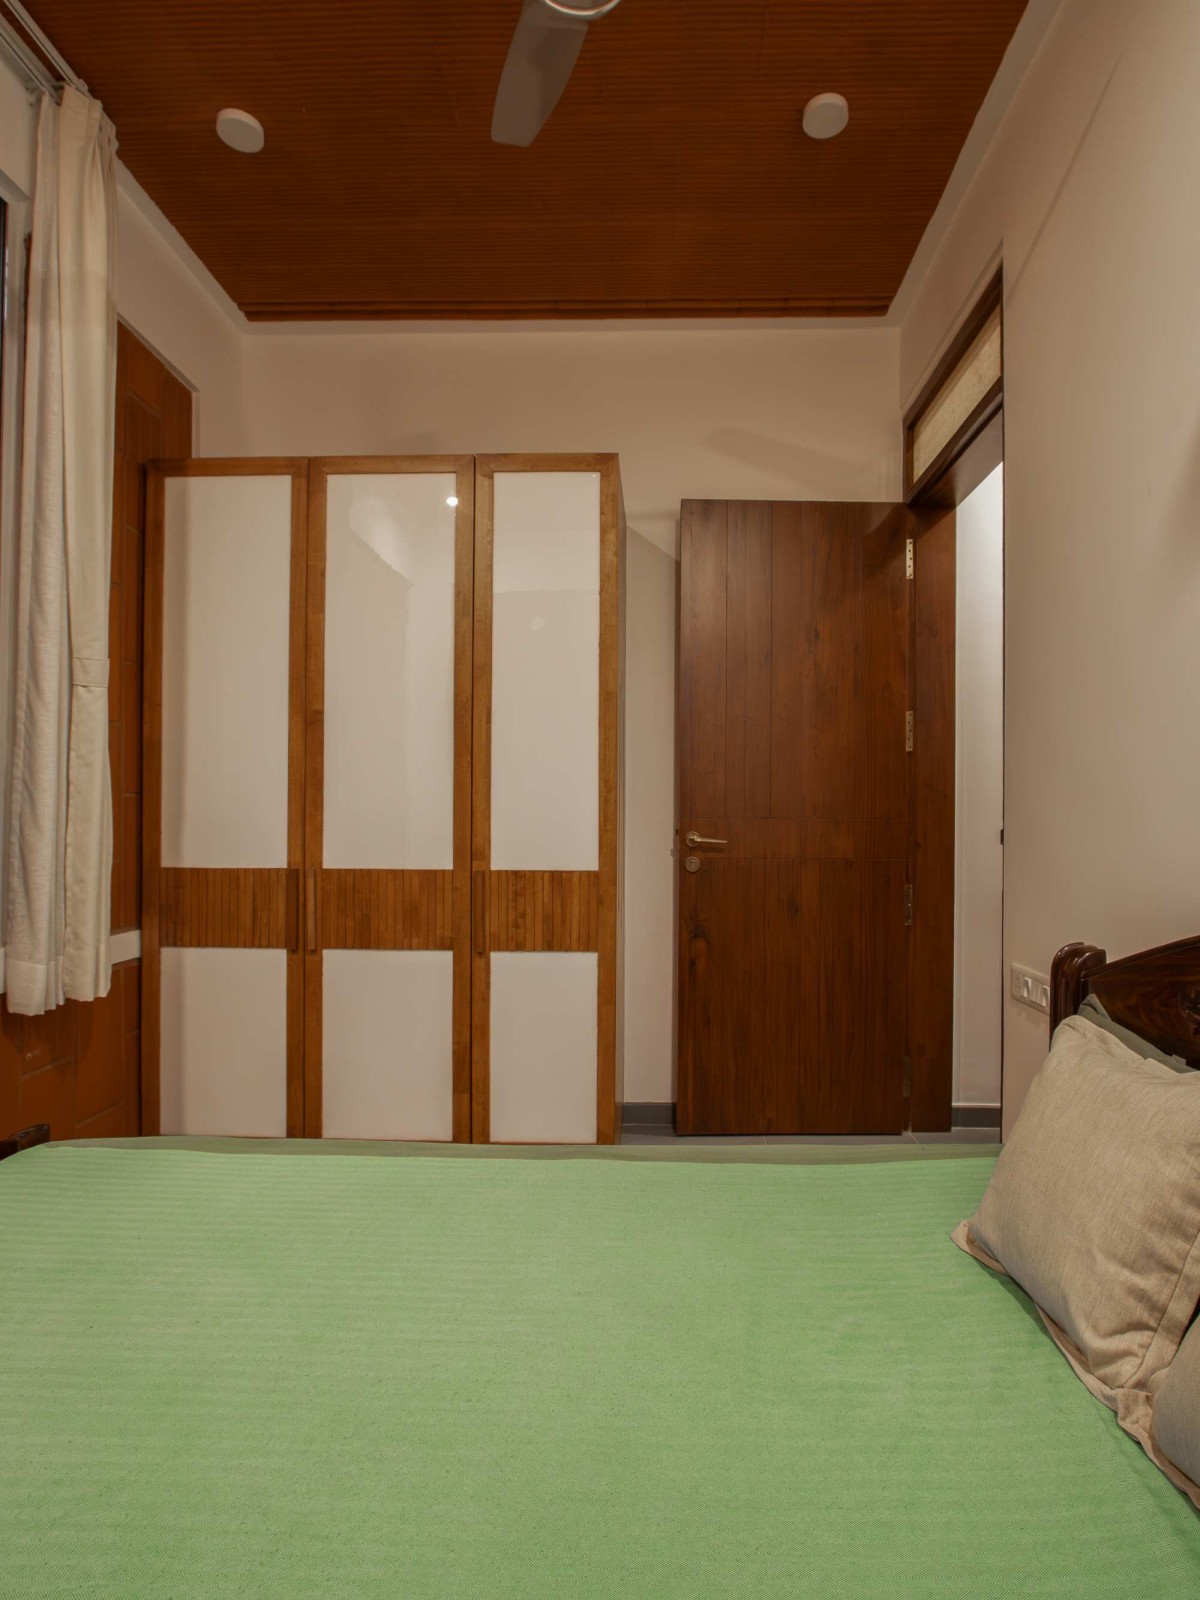

Bedroom 3 of Nalme by Wright Inspires
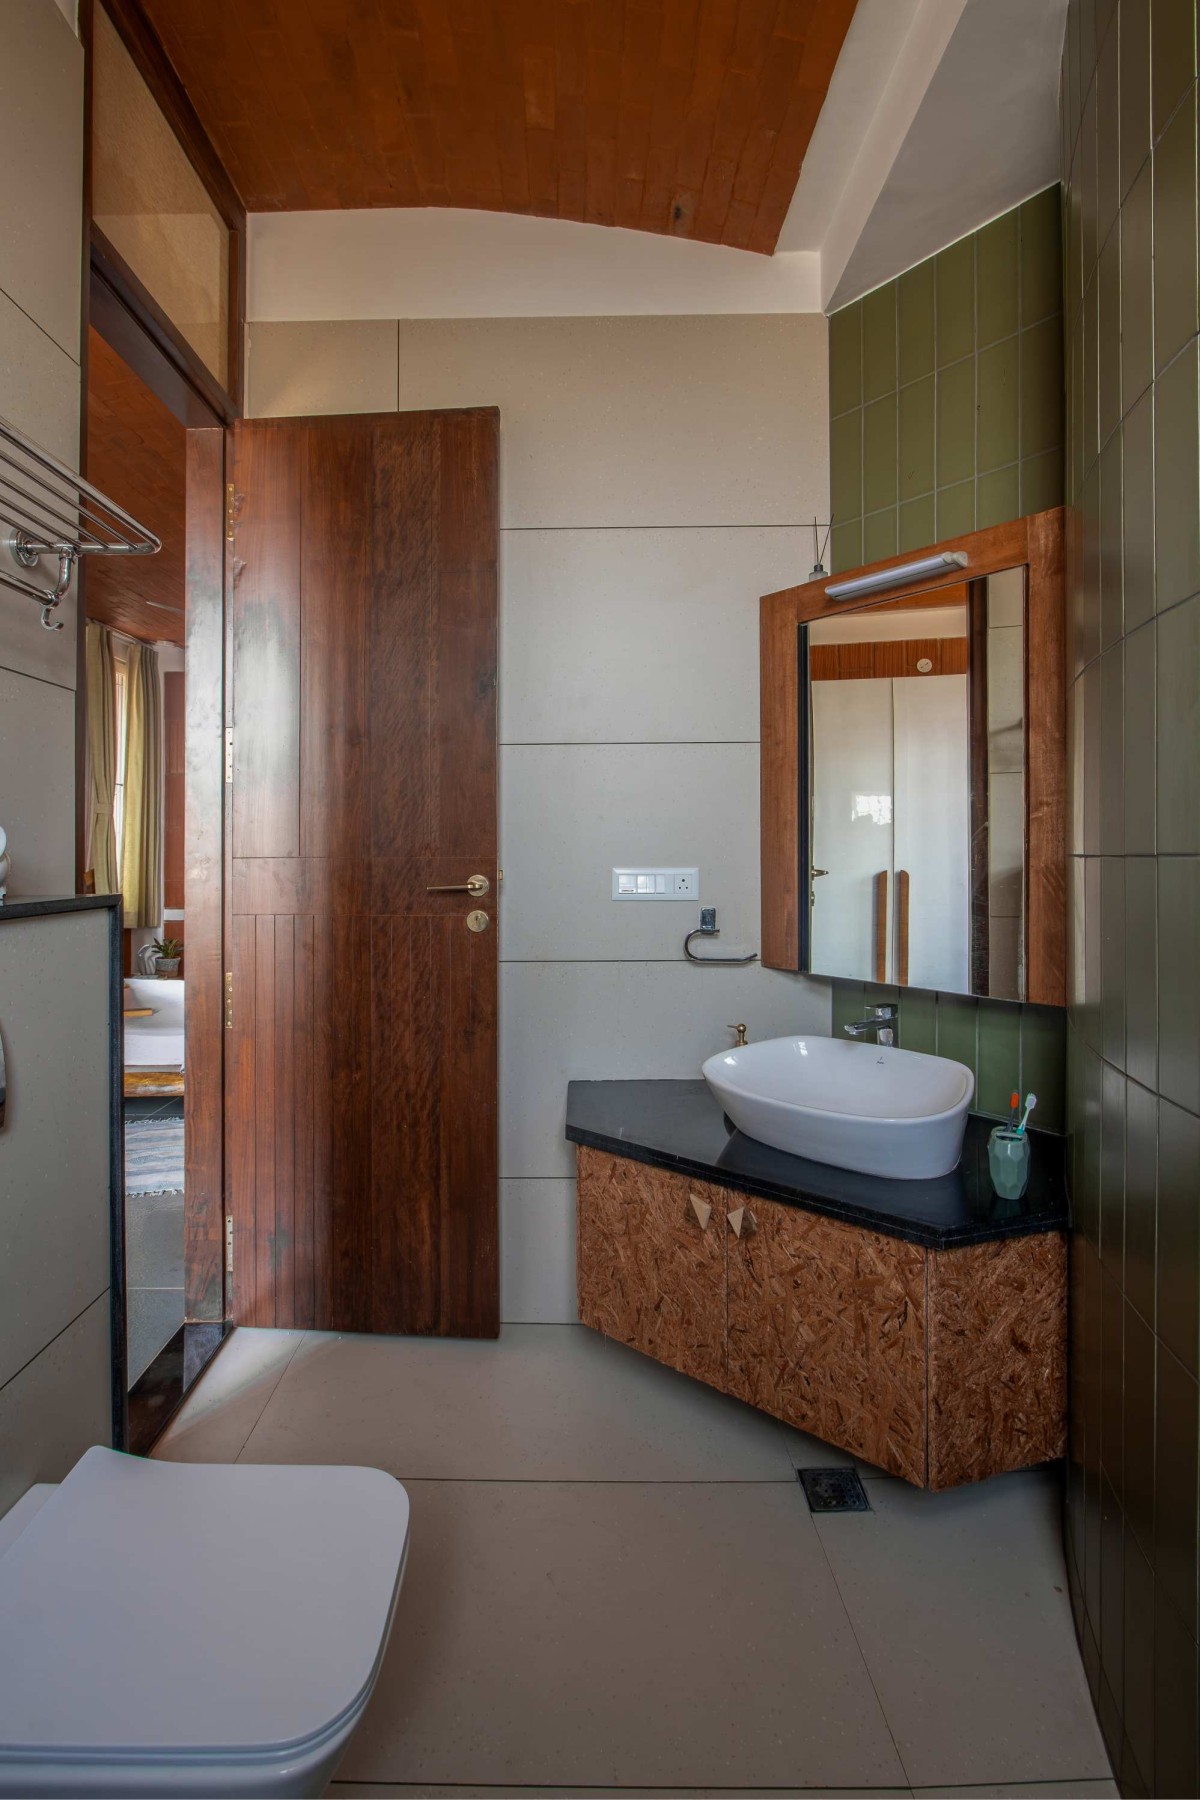

Toilet of Nalme by Wright Inspires
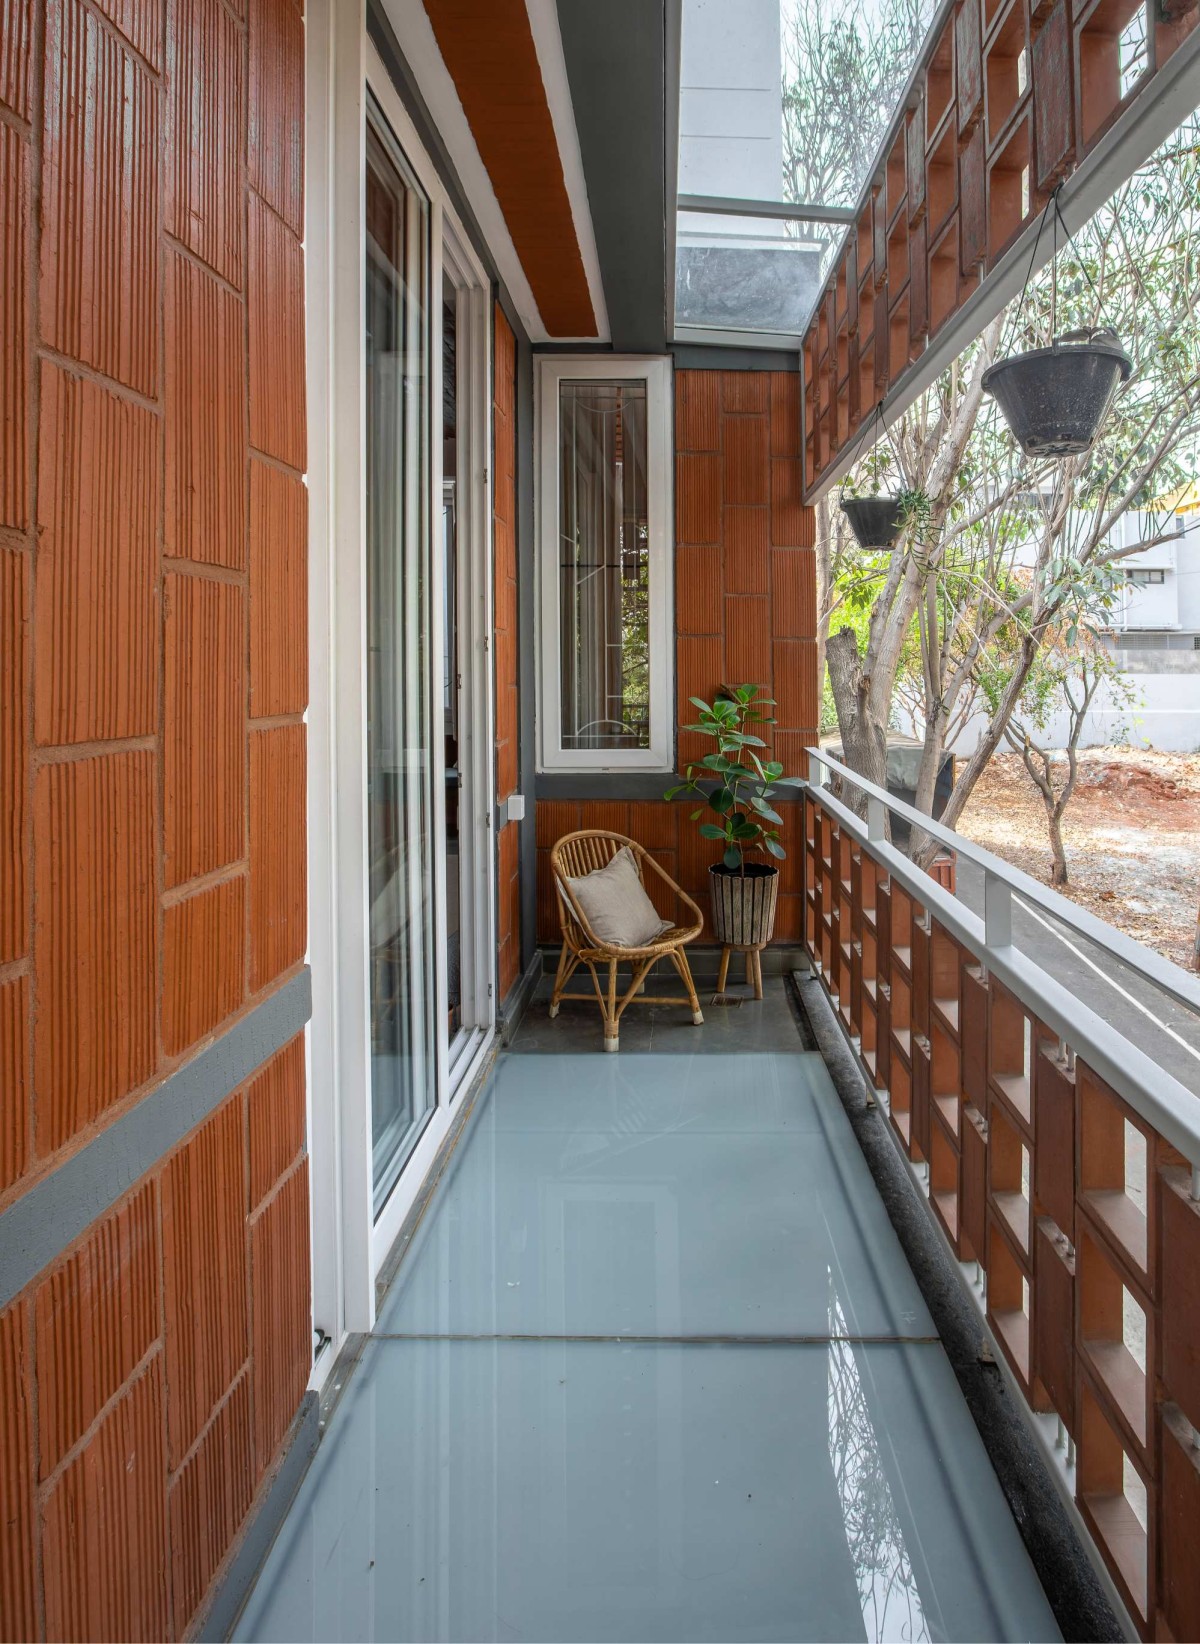

Balcony of Nalme by Wright Inspires
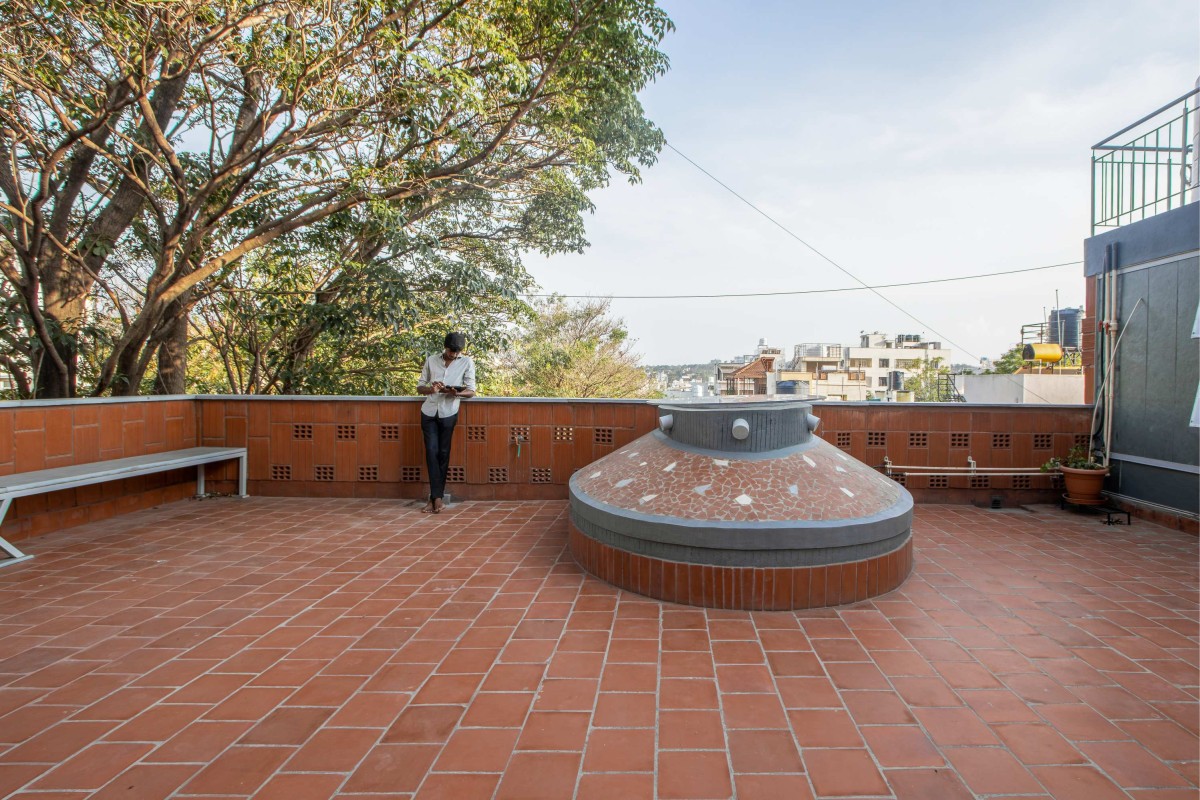

Terrace of Nalme by Wright Inspires
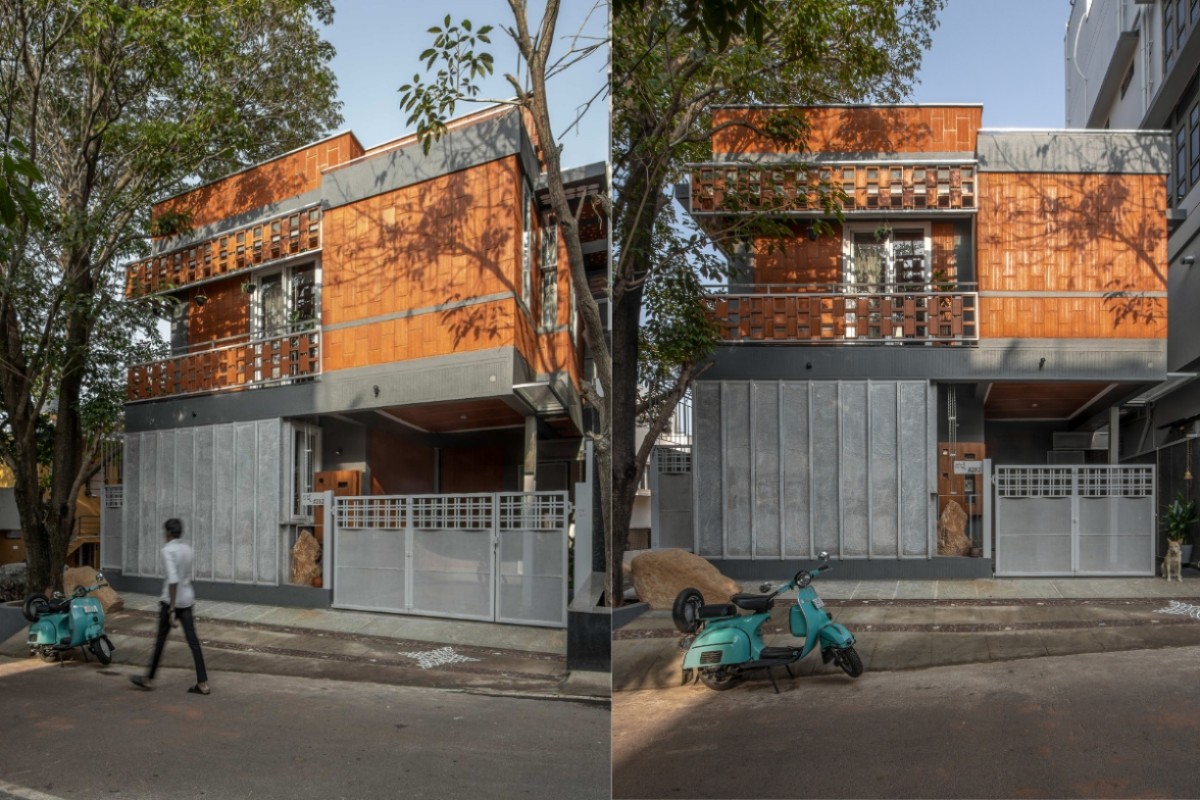

Elevations of Nalme by Wright Inspires
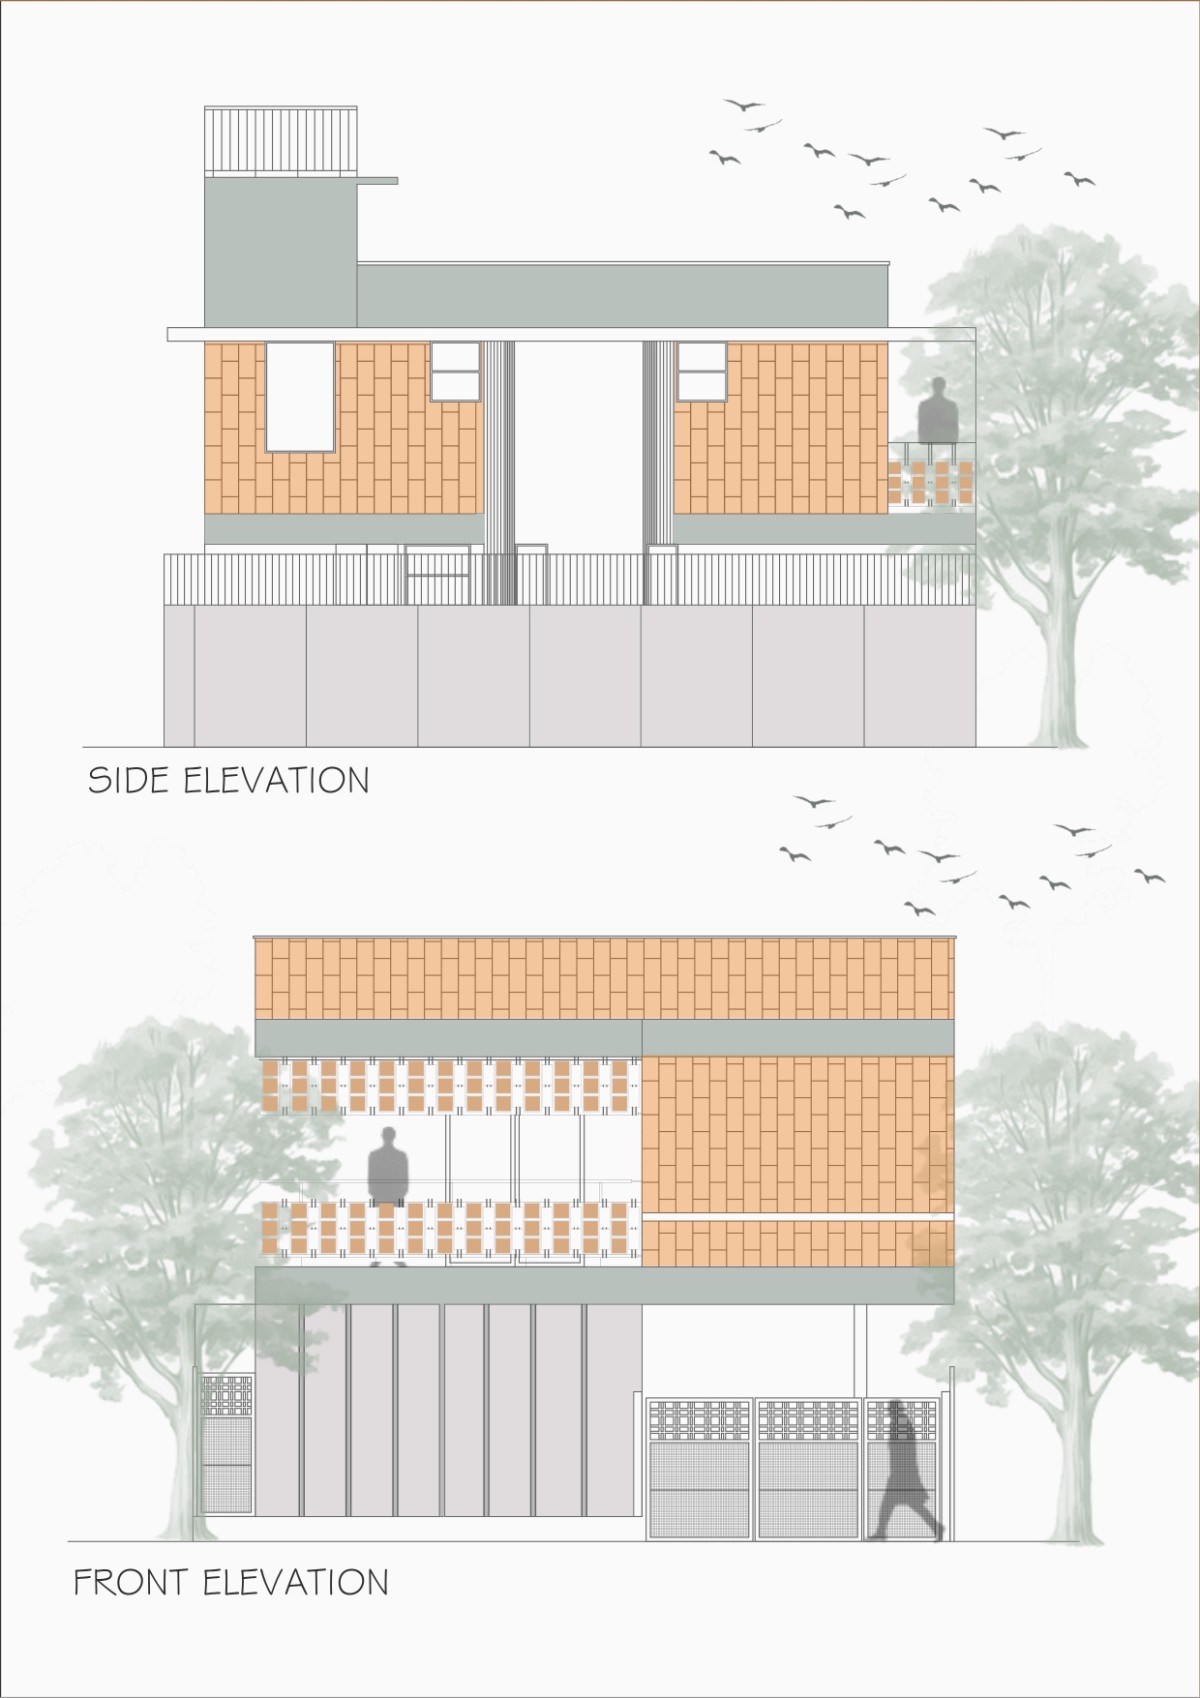

Elevations of Nalme by Wright Inspires
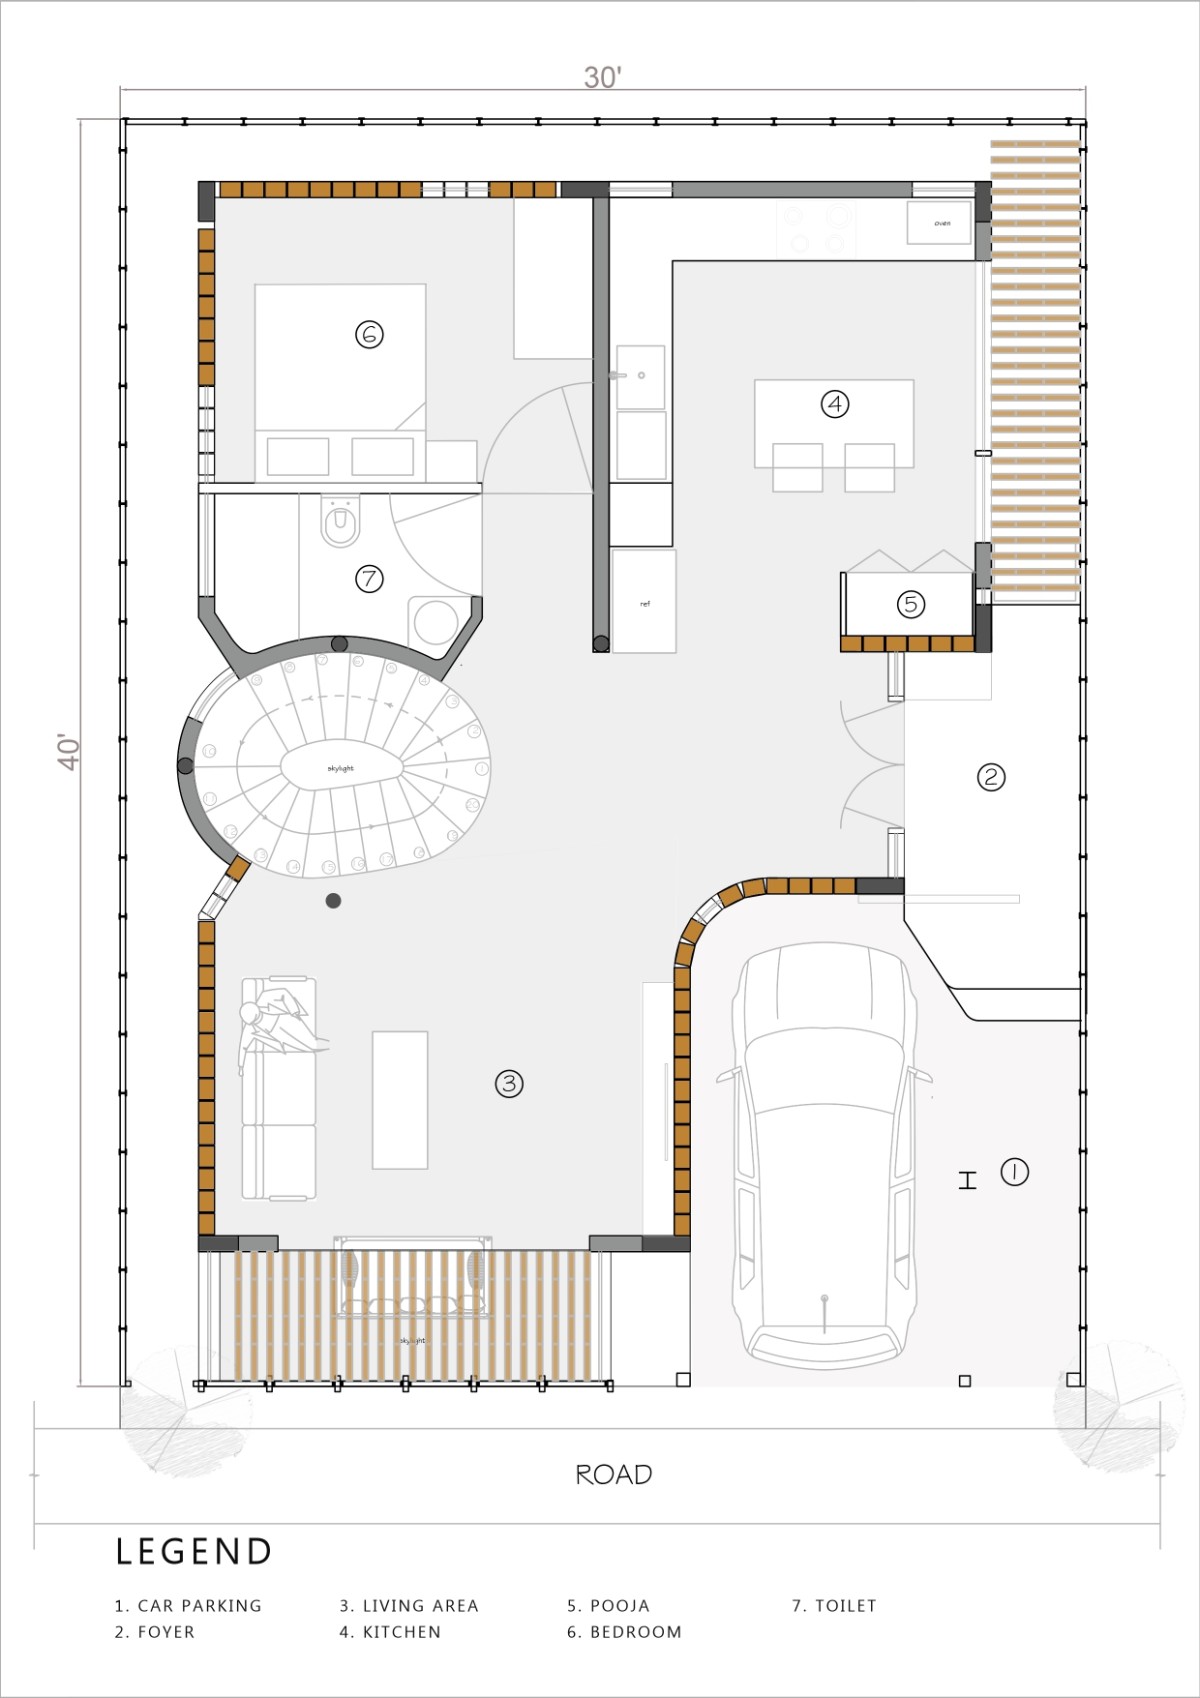

Ground Floor Plan of Nalme by Wright Inspires
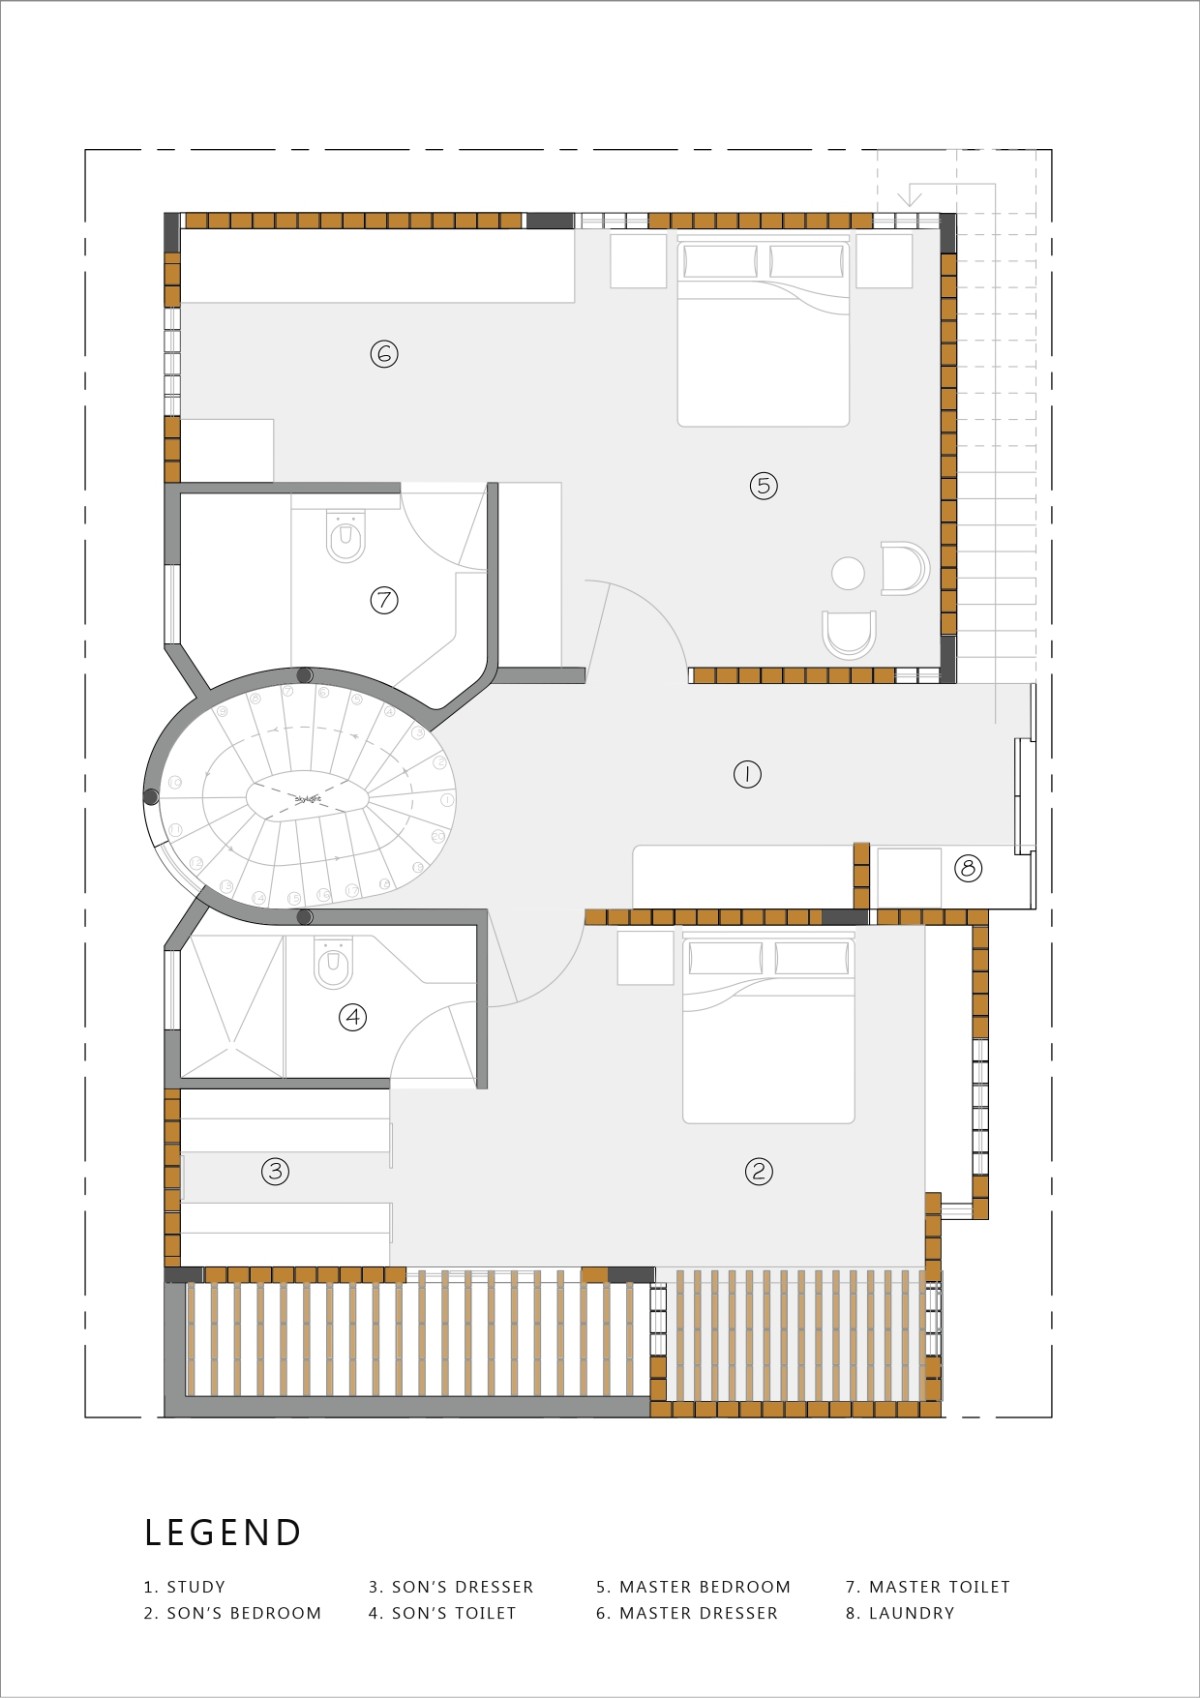

First Floor Plan of Nalme by Wright Inspires
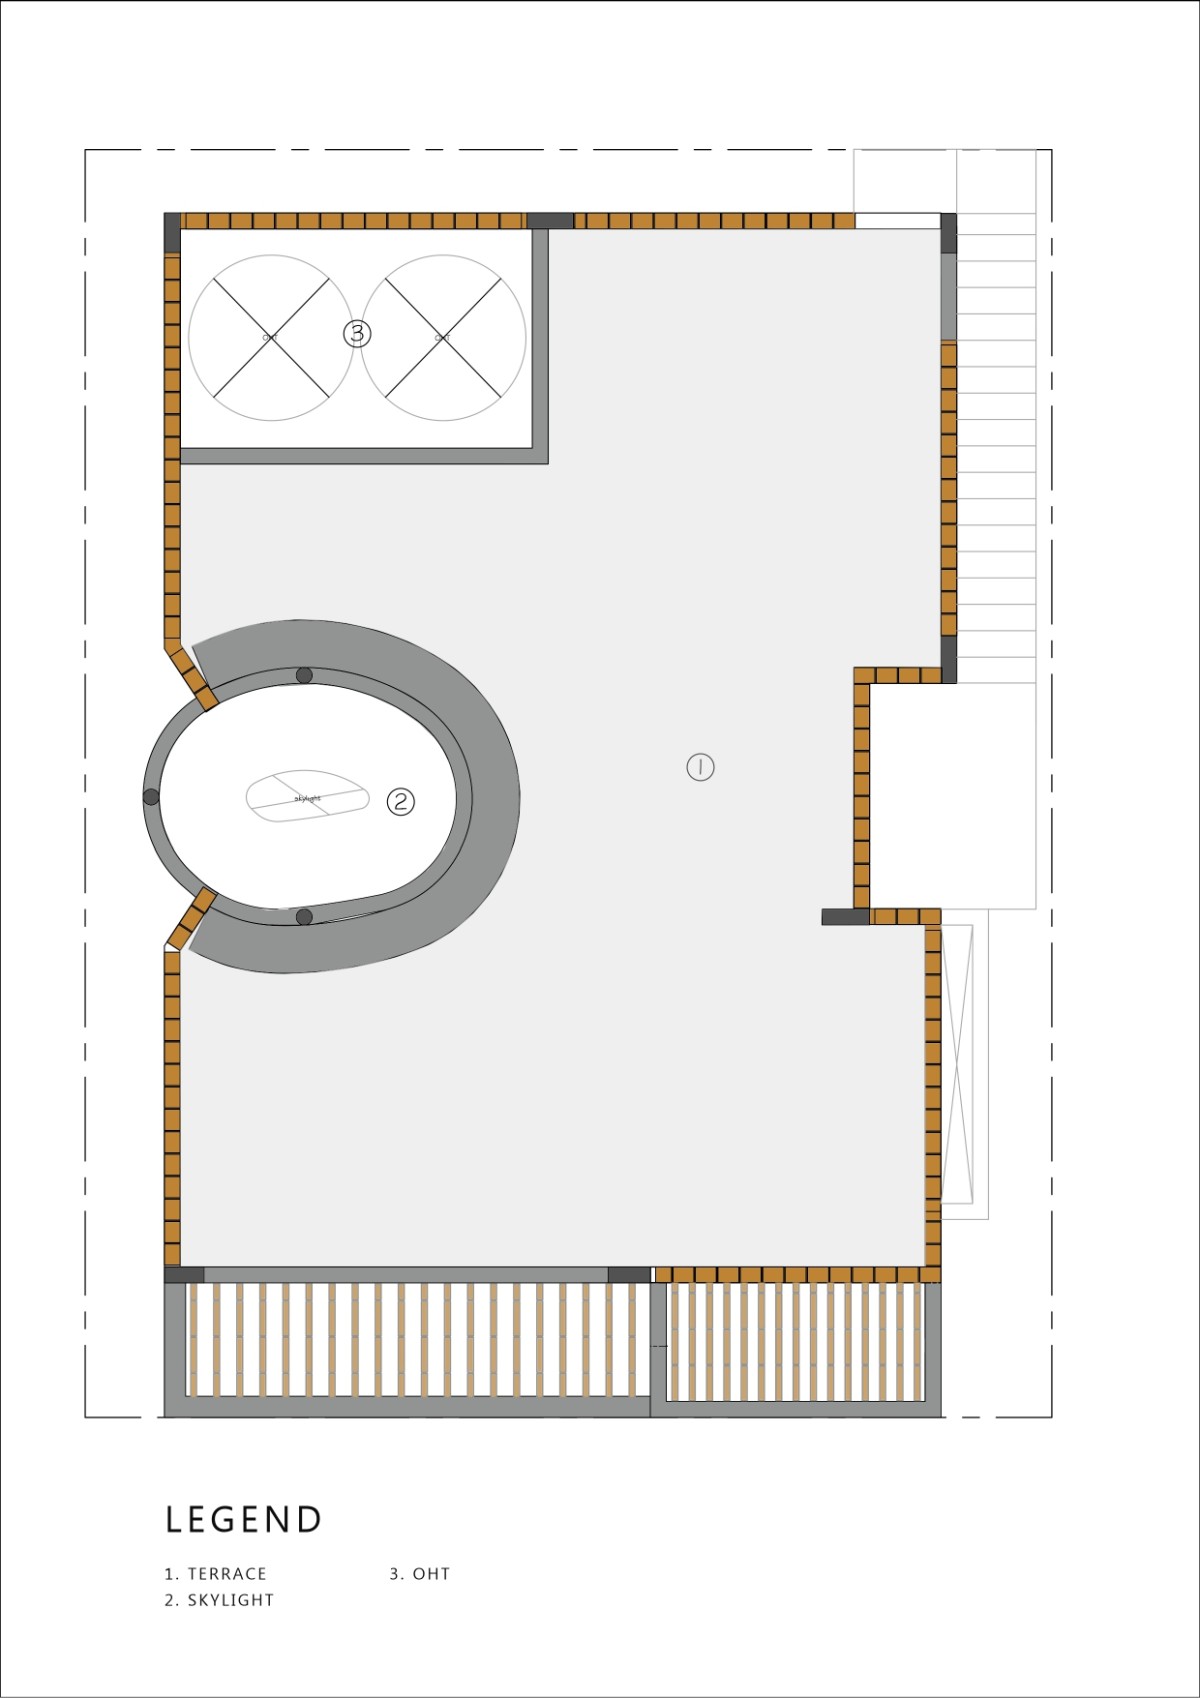

Terrace Plan of Nalme by Wright Inspires
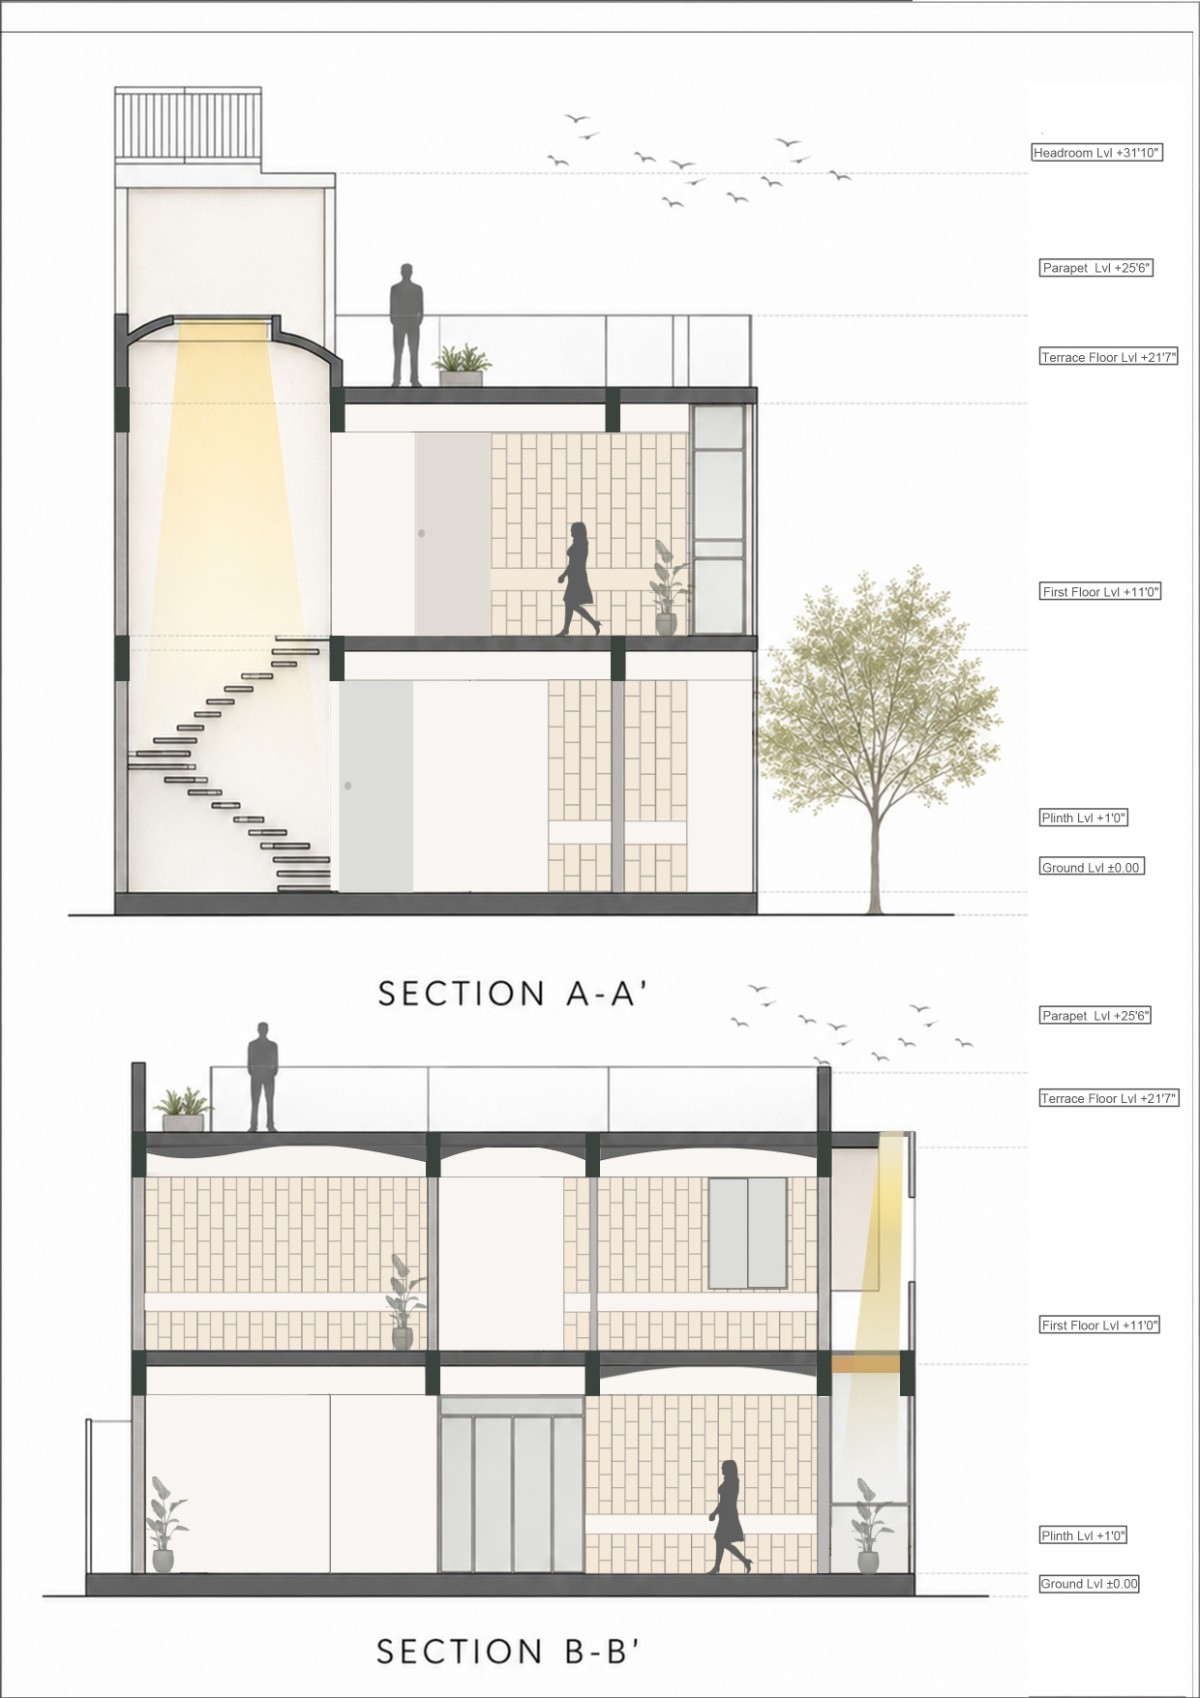

Sections of Nalme by Wright Inspires


Most Visited Articles


Subscribe

Get our latest article and updates delivered straight to your inbox.