Text provided by the Architect

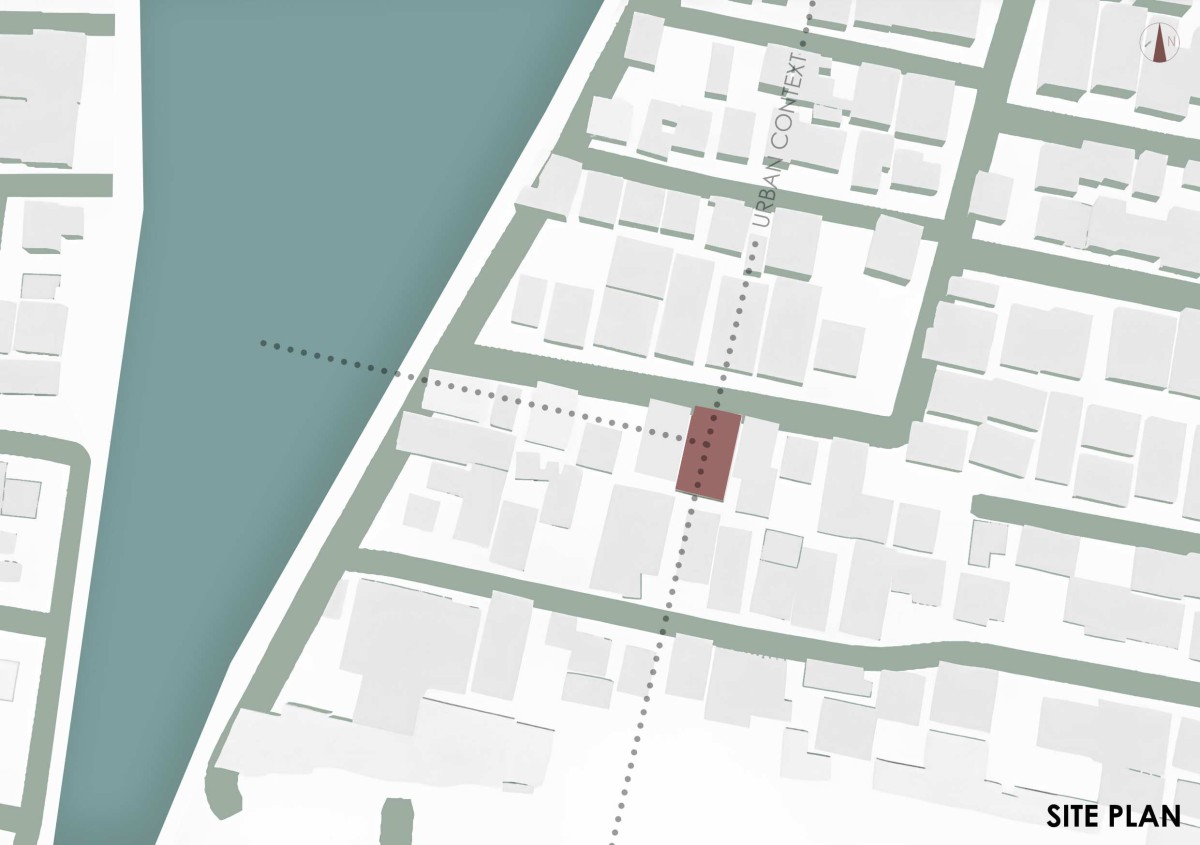
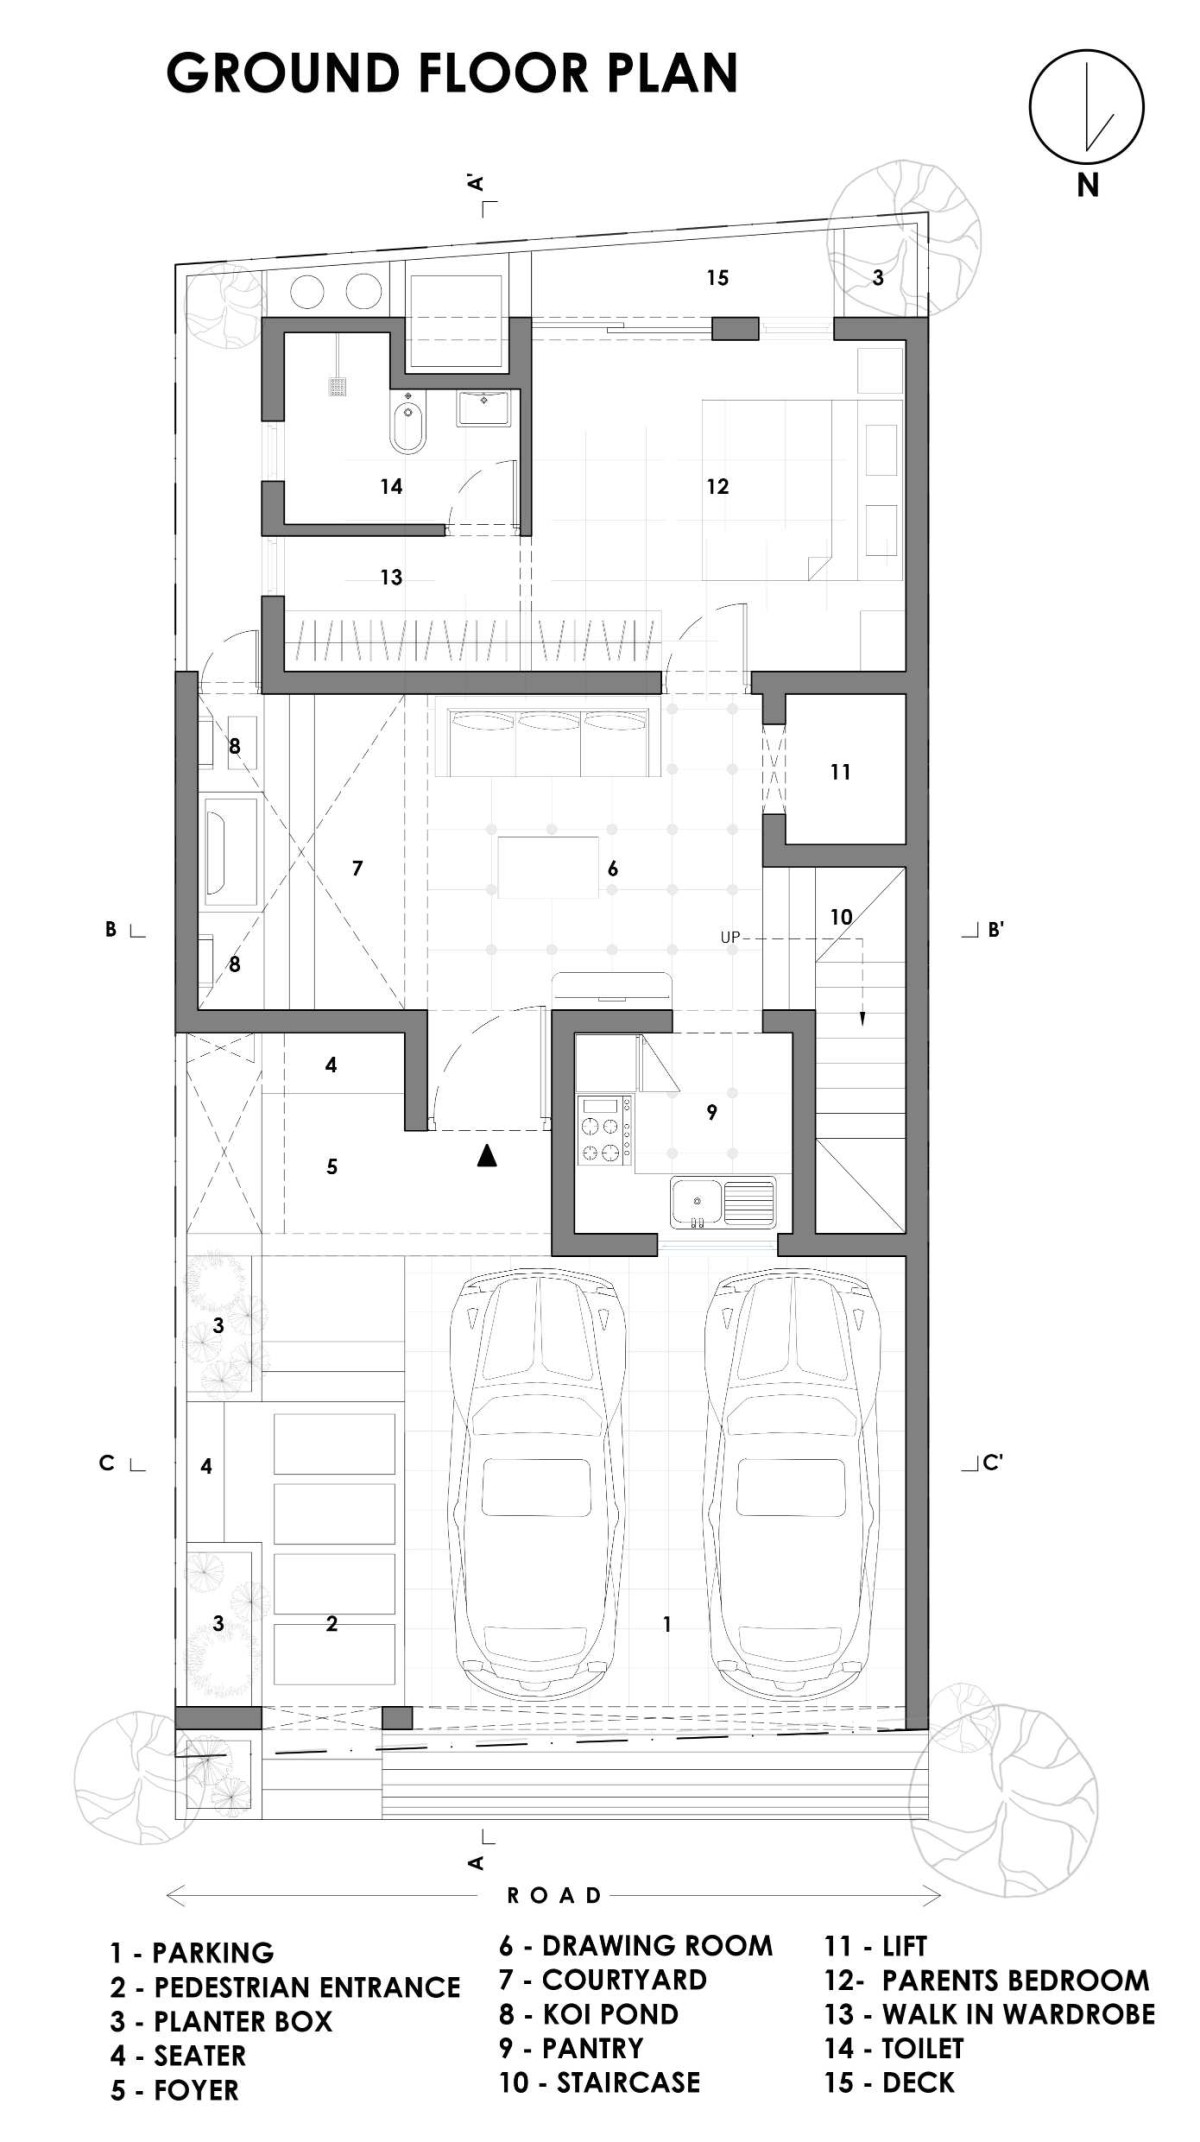
In the heart of Chennai’s urban cocoon, 1250 sq.ft. plot tucked between built edges, with its breath drawn from the north-facing road. The brief envisioned a multigenerational home that balances independence and togetherness. The client required the ground floor to accommodate a 1BHK with a private courtyard for the elderly residents while the upper three floors comprise a 2BHK with balconies and utility area. The challenge was to create an engaging inward-looking residence that responds to the constrained urban context. The design weaves nature into the house, seamlessly connecting the three levels into a continuous living experience that fosters interaction, light, ventilation and a sense of togetherness.

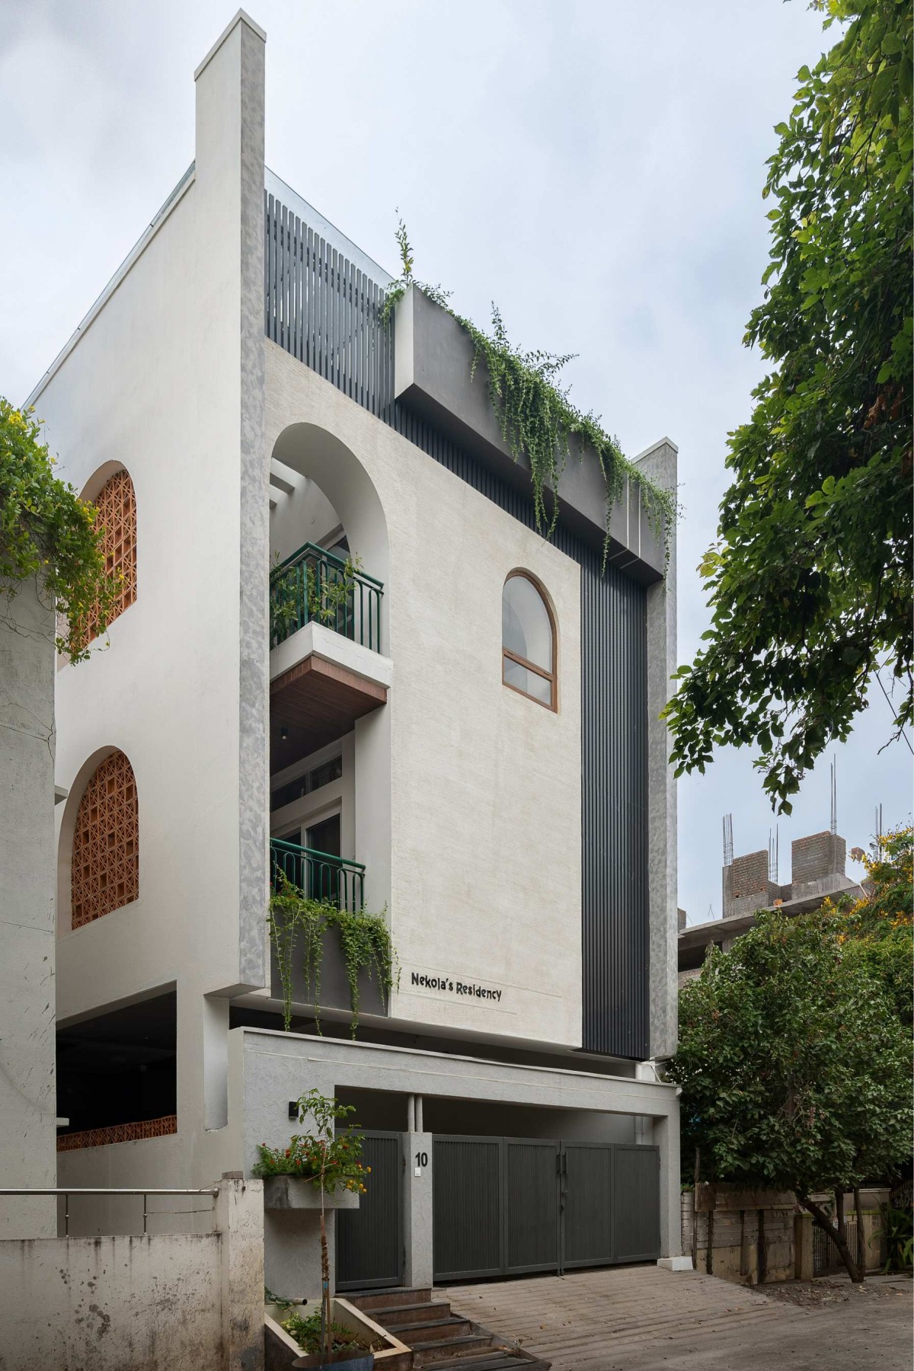
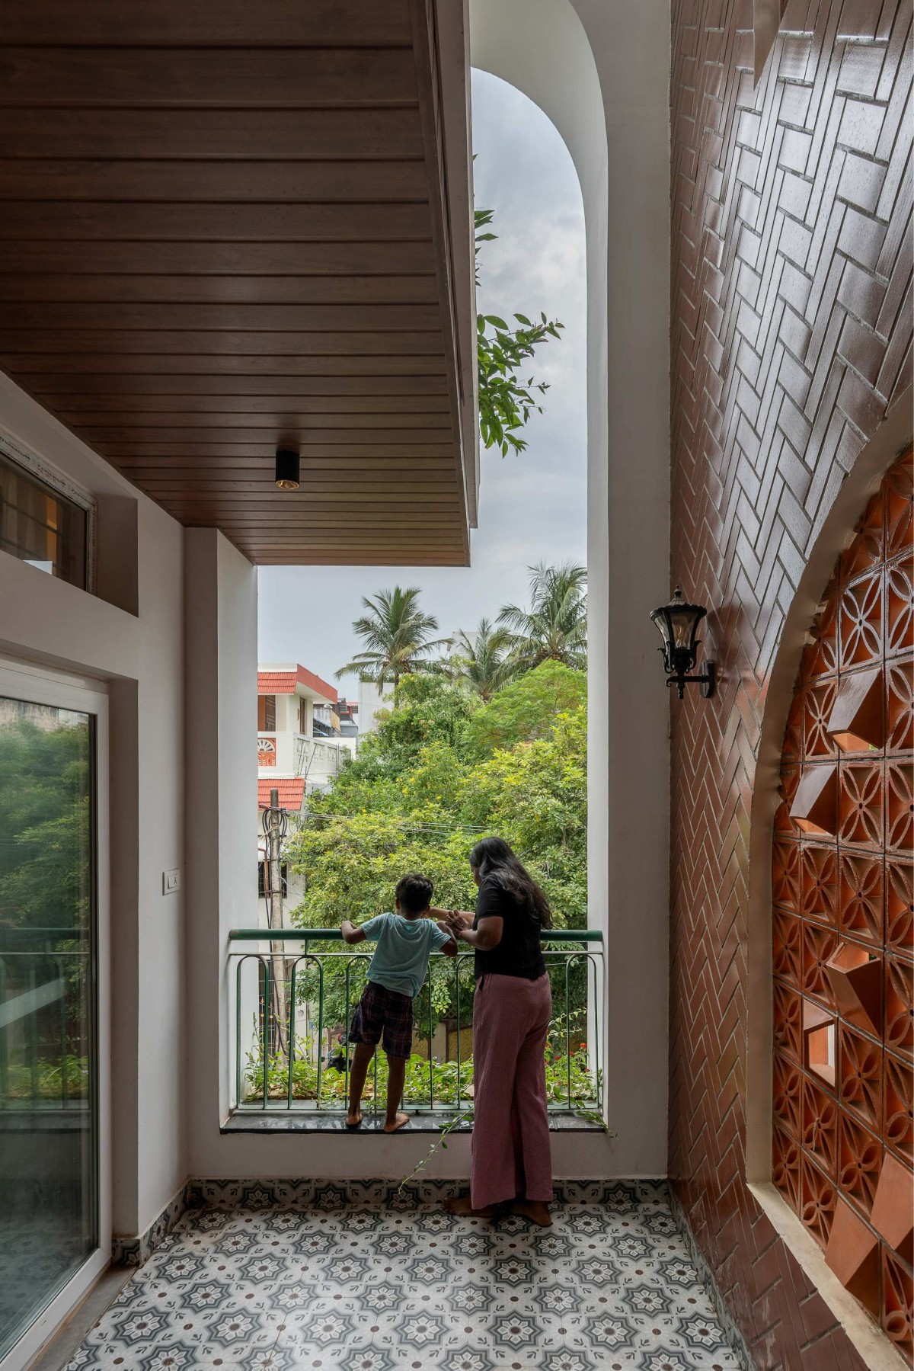
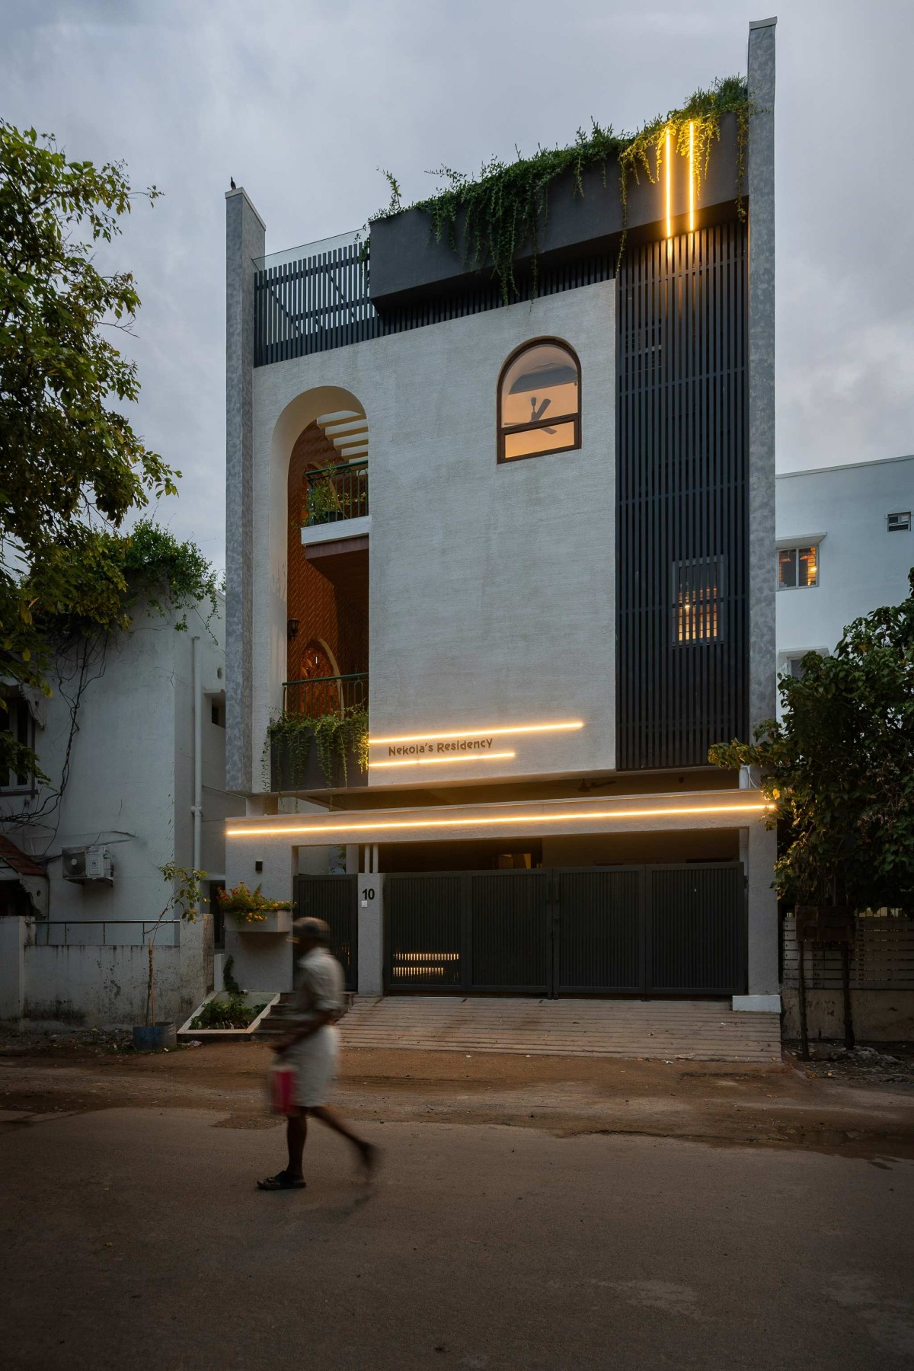
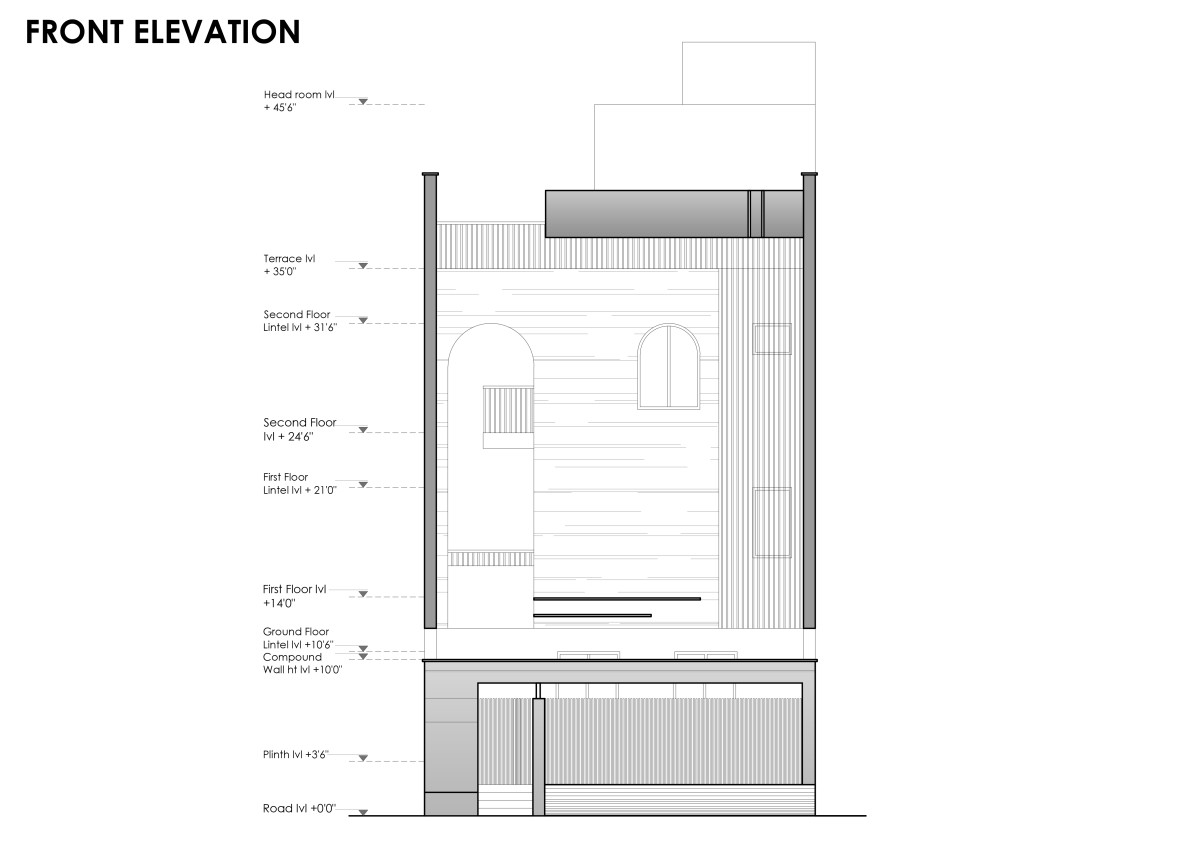
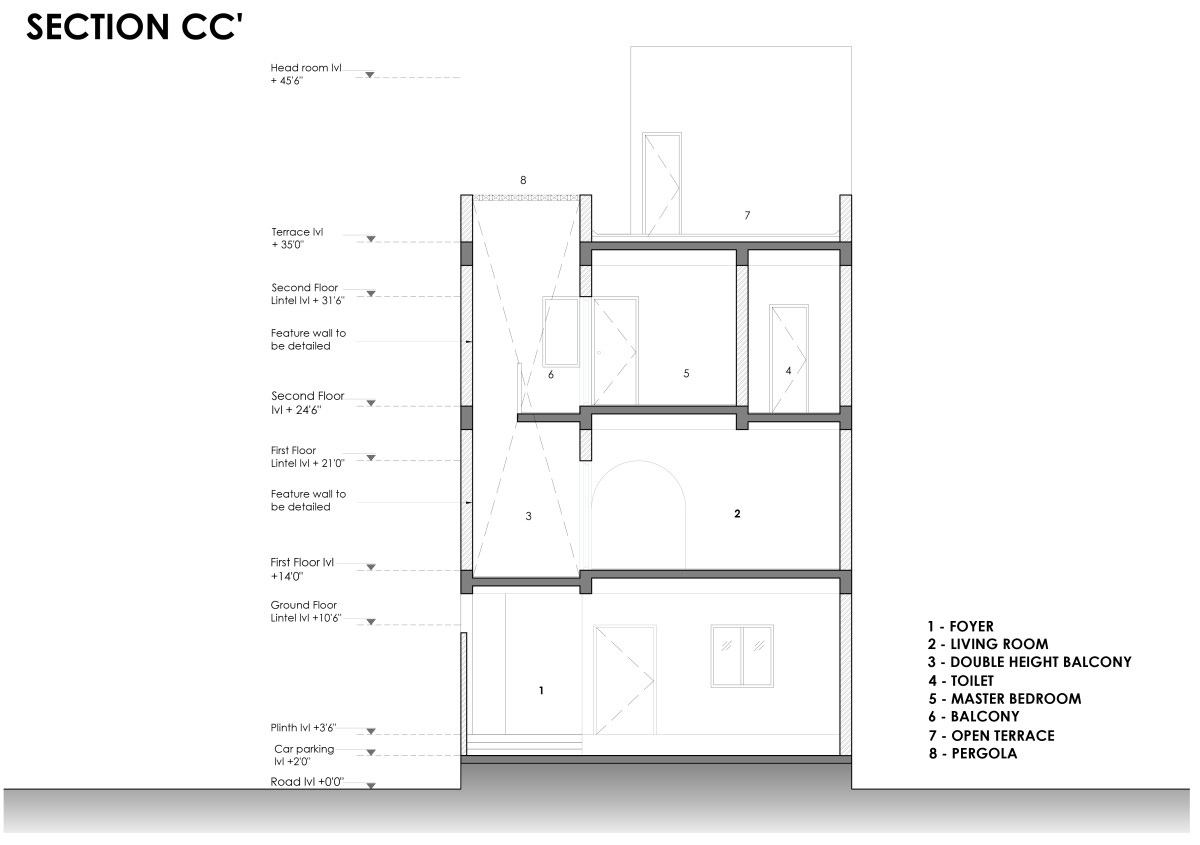
The north facade serves as the public face of the residence, designed to maximize light and ventilation while establishing an identity. A double-height arched balcony becomes the defining feature, creating a semi-open space. The arched master bedroom window maintains the language. Projecting walls at either end compose and enhance the building’s perceived height. Stacked planter boxes across the different levels introduce greenery, softening the massing and enriching the streetscape. Vertical metal screens conceal service lines while adding depth. The compound wall is intentionally limited to the first-floor level, allowing the architecture to remain visually prominent and creating a balanced visual composition.

Chennai,Tamil Nadu,India

Architects : Studio Riba
Area : 3500 sq. ft.
Year of Completion : 2026
Website : https://www.instagram.com/studio_riba_architecture/

Exterior view of Nekola’s - Between the courts by Studio Riba
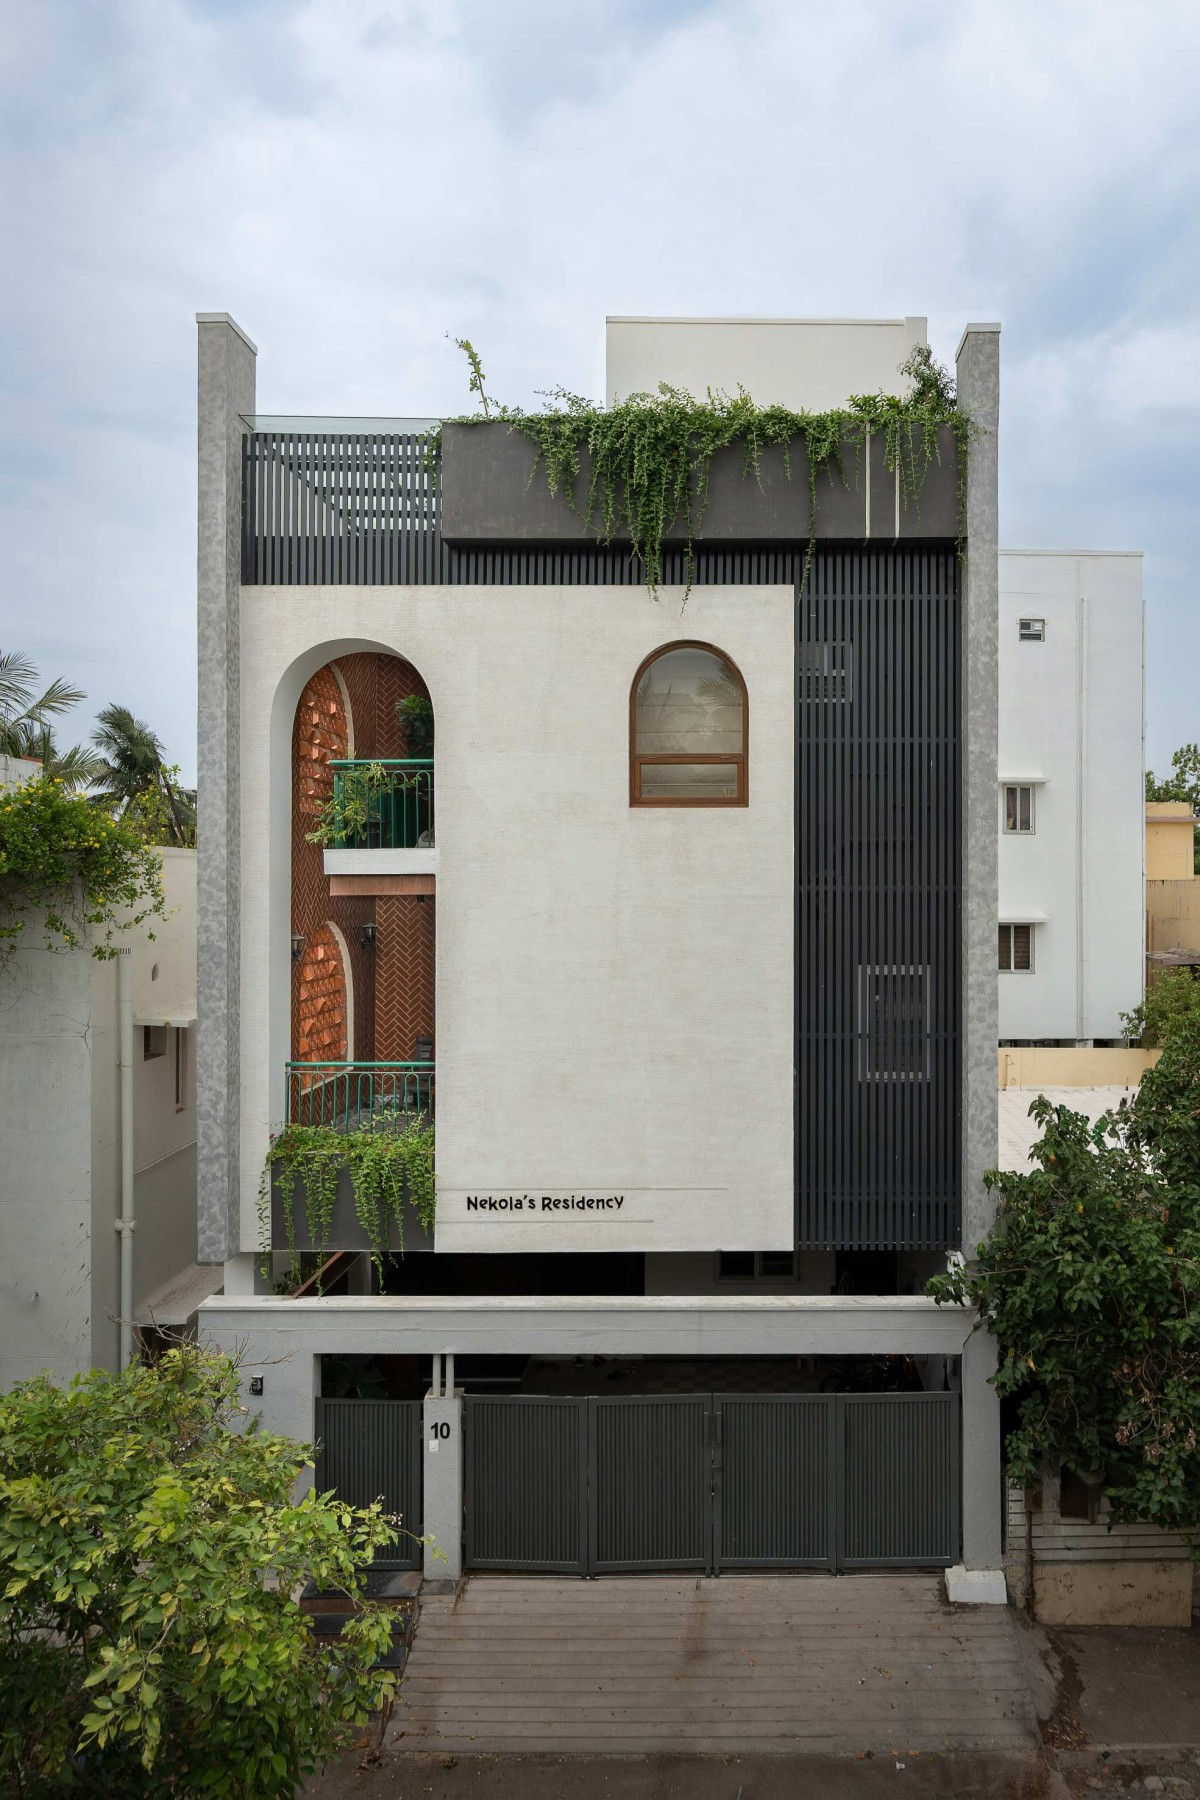

Exterior view of Nekola’s - Between the courts by Studio Riba
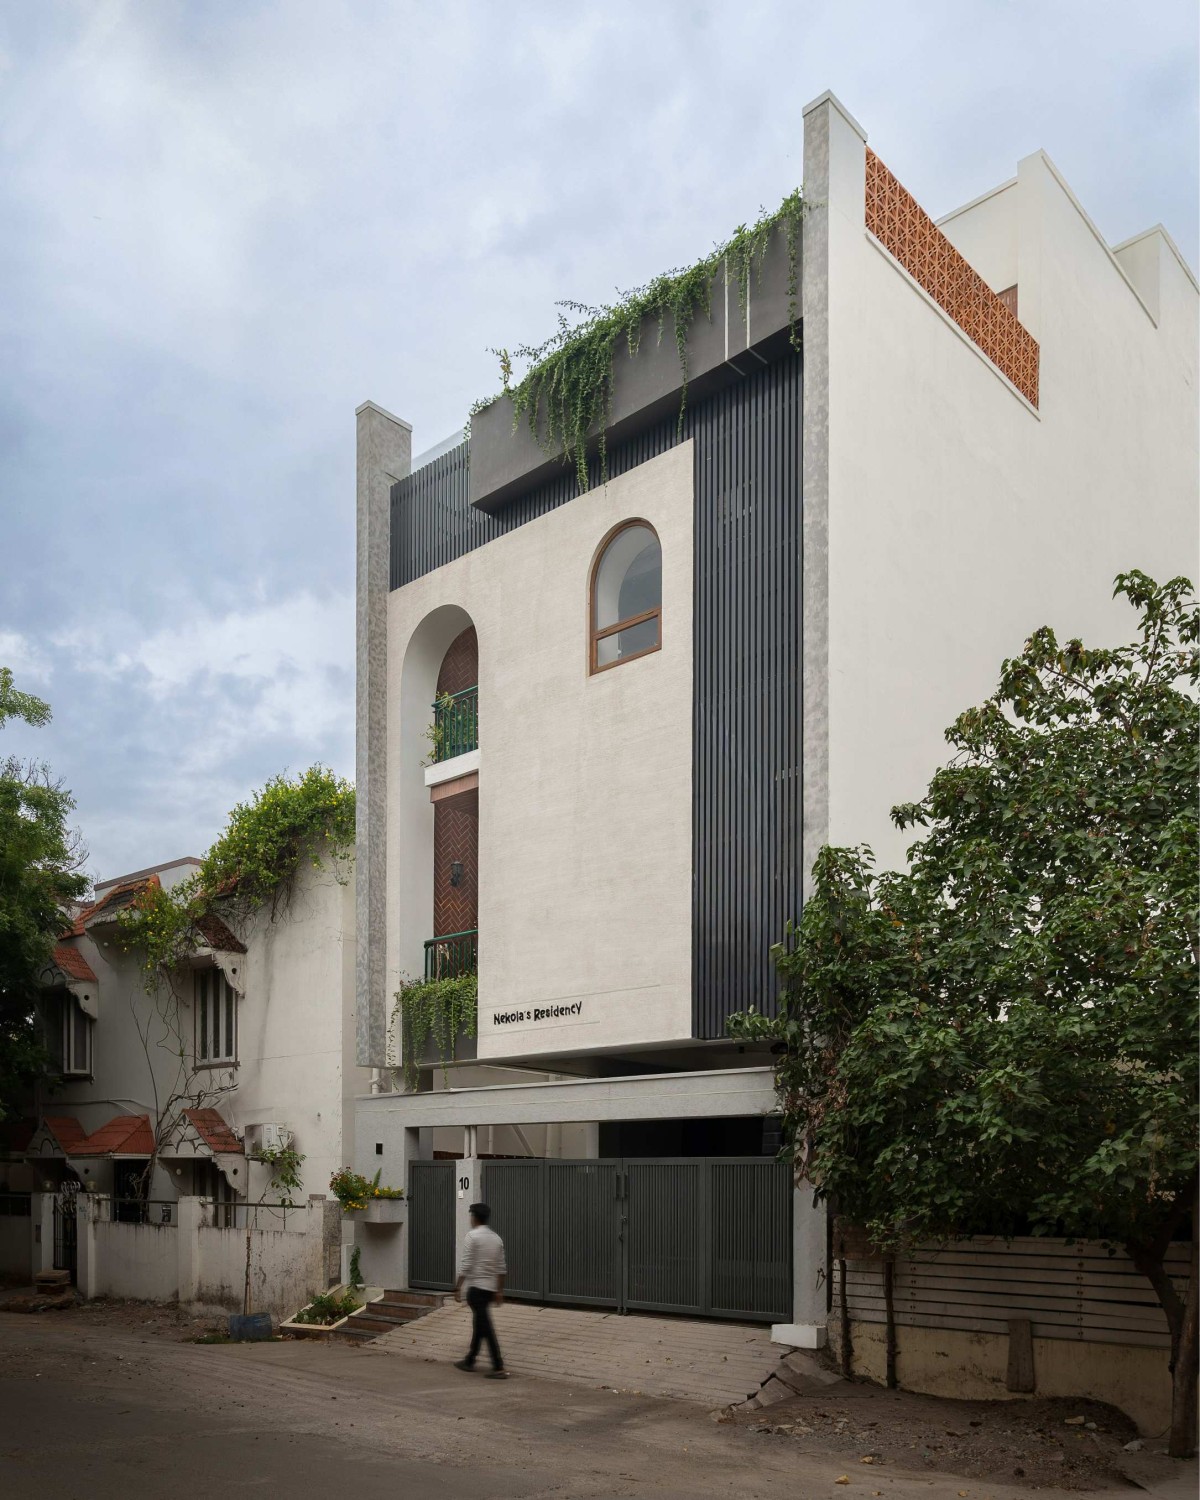
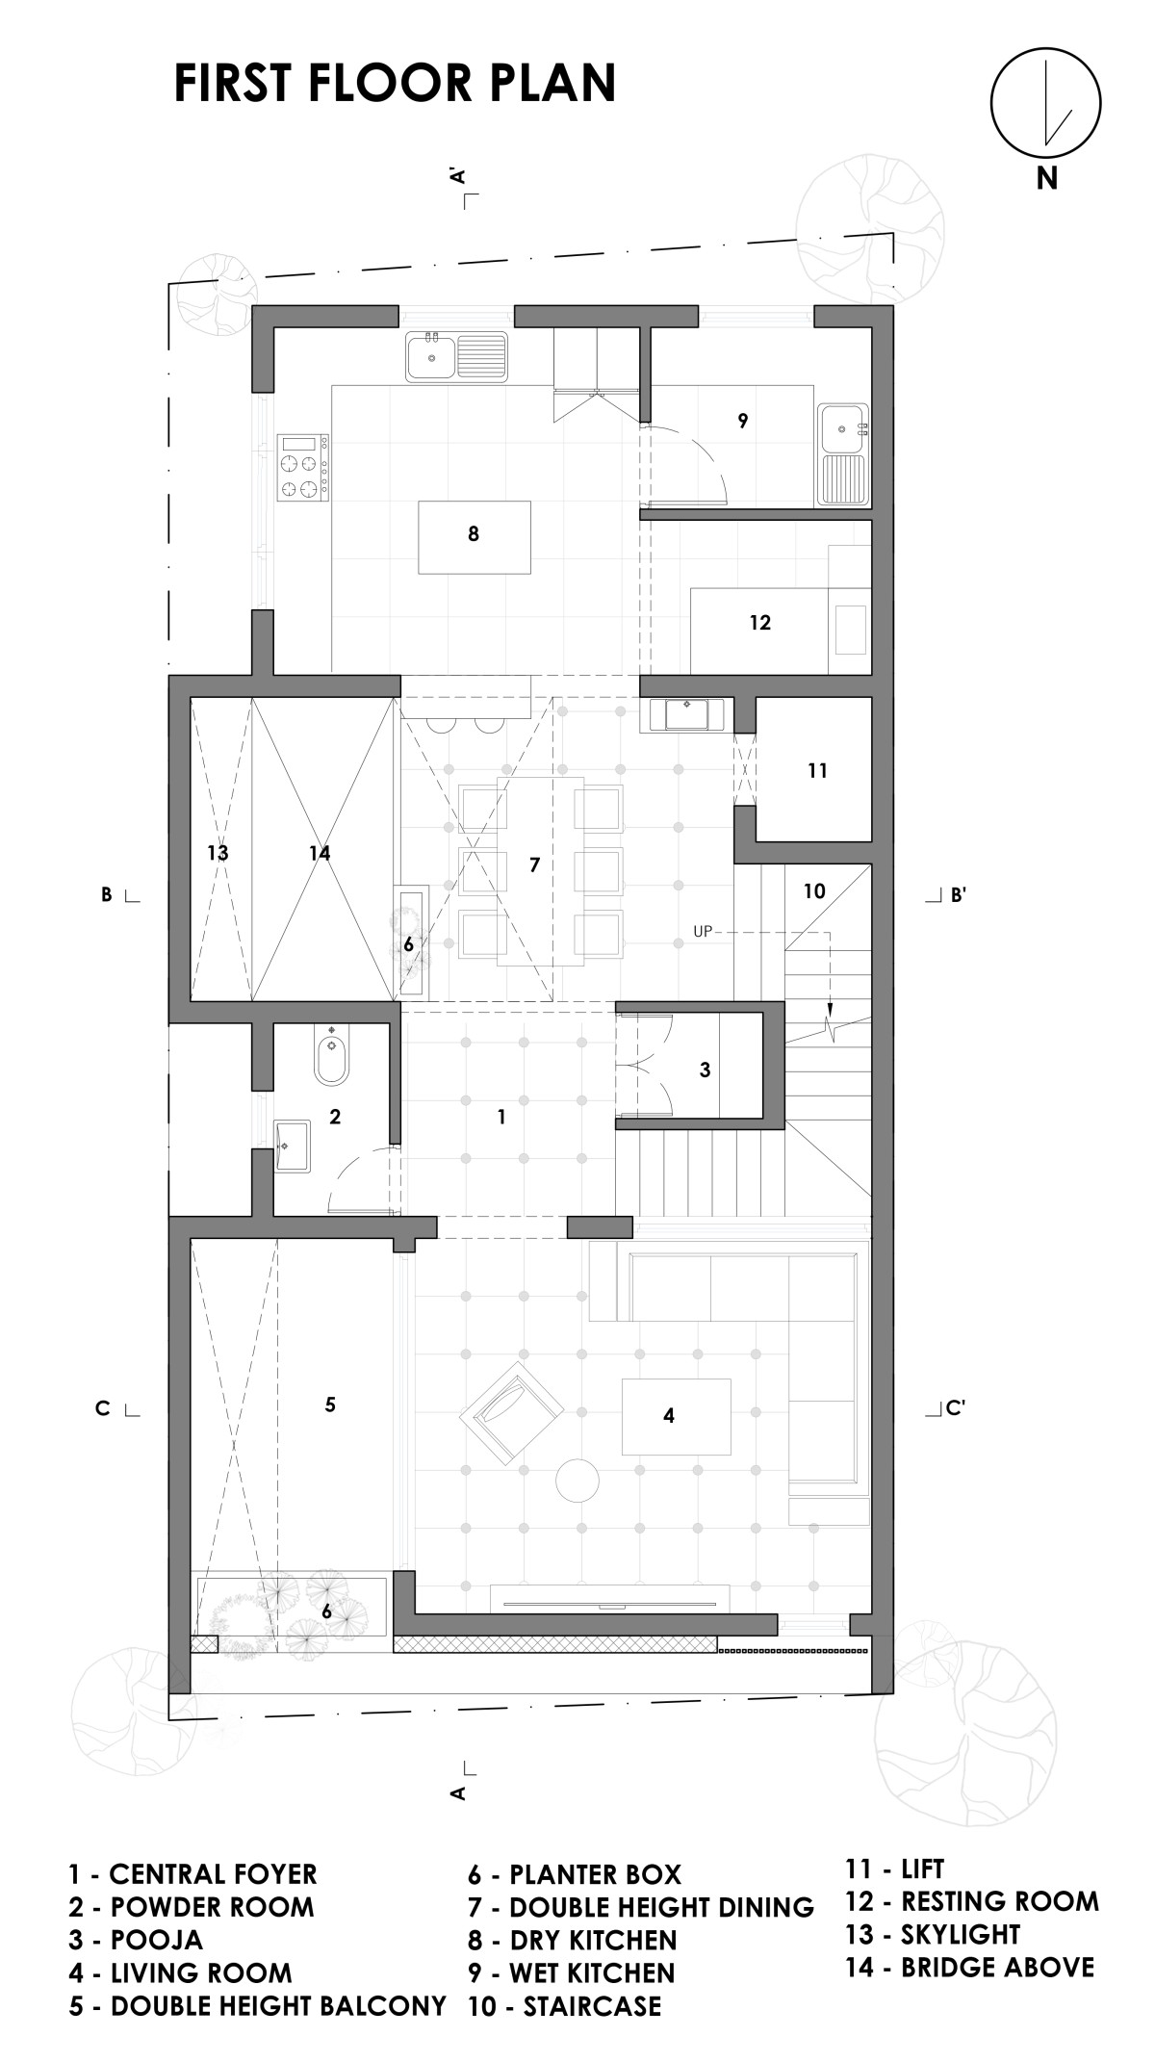
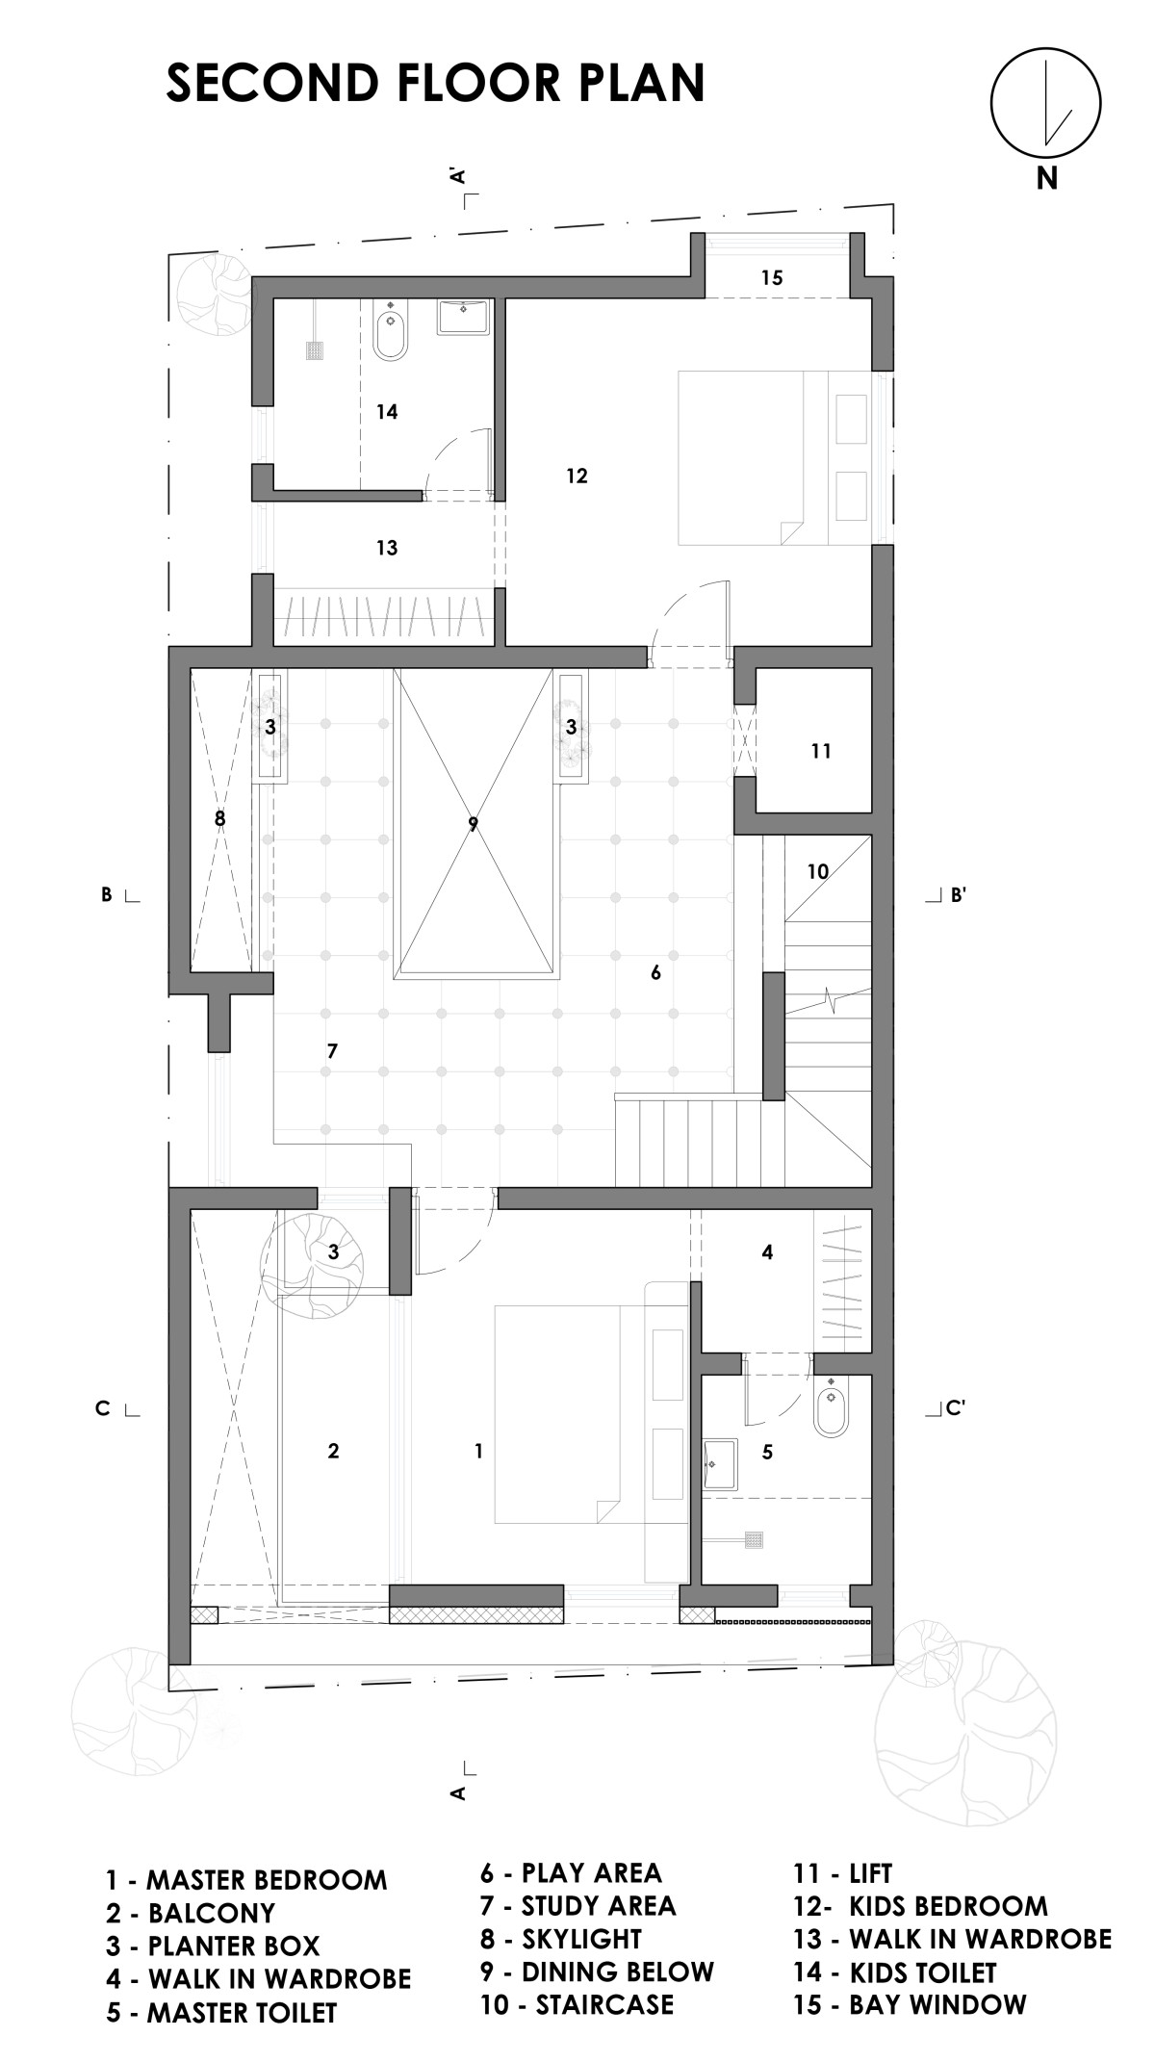
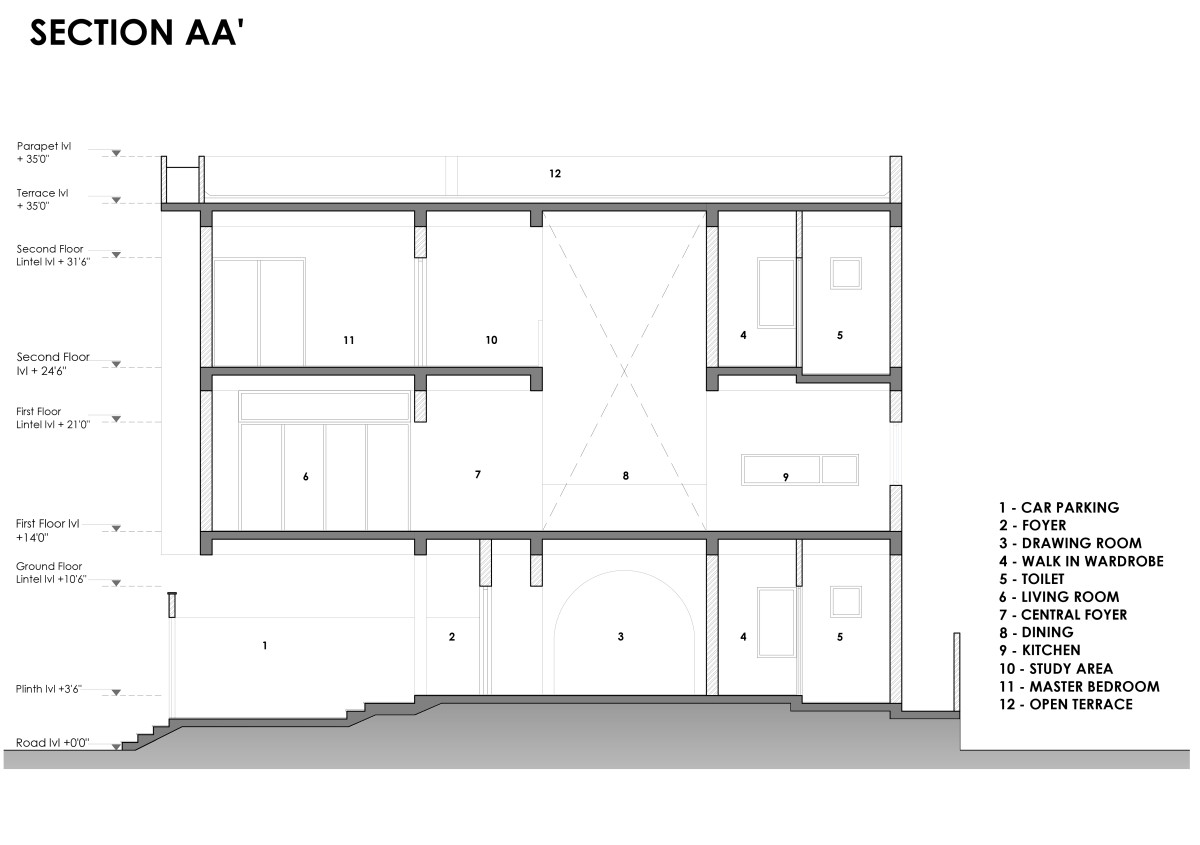
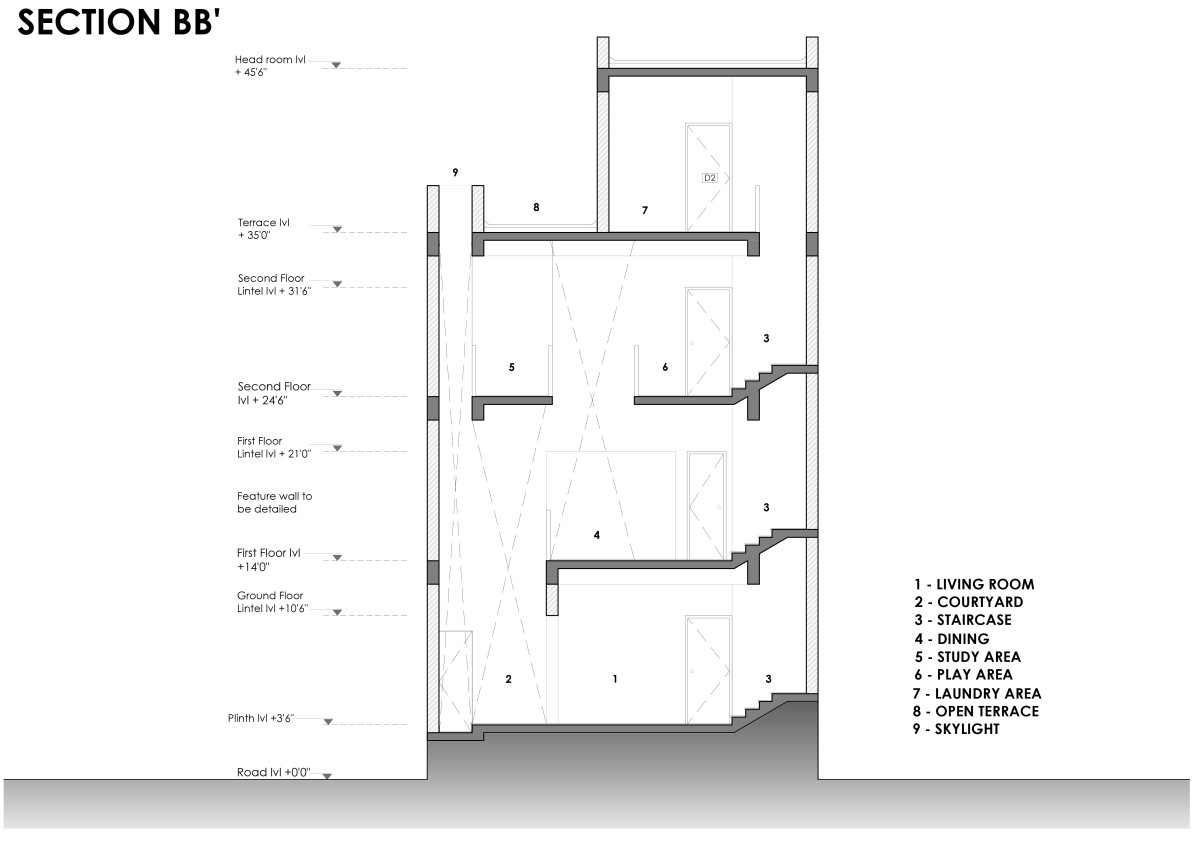
Designed for the southern Indian climate, the west facade acts as a thermal buffer against the sunlight by positioning the staircase and lift. In contrast, a three-storey courtyard anchors the eastern edge of the residence, forming it the heart of the house. Extending through all three levels,  it brings in morning light, promoting stack ventilation and creating visual continuity throughout. At ground level, the courtyard seamlessly extends into the living area, creating an open gathering space. On the first floor, a double-height dining area overlooks the courtyard, strengthening visual connections between levels. The second floor accommodates an east-facing study and play area overlooking both the three-level courtyard and the dining space below, fostering a continuous spatial relationship. 

The south-facing edge of the house accommodates the bedrooms on the ground and second floors, with the kitchen positioned on the first floor. The north facade, receiving abundant daylight and breezes, accommodates the spaces like the master bedroom, living room and balconies to maximize natural light and ventilation.


Exterior view of Nekola’s - Between the courts by Studio Riba
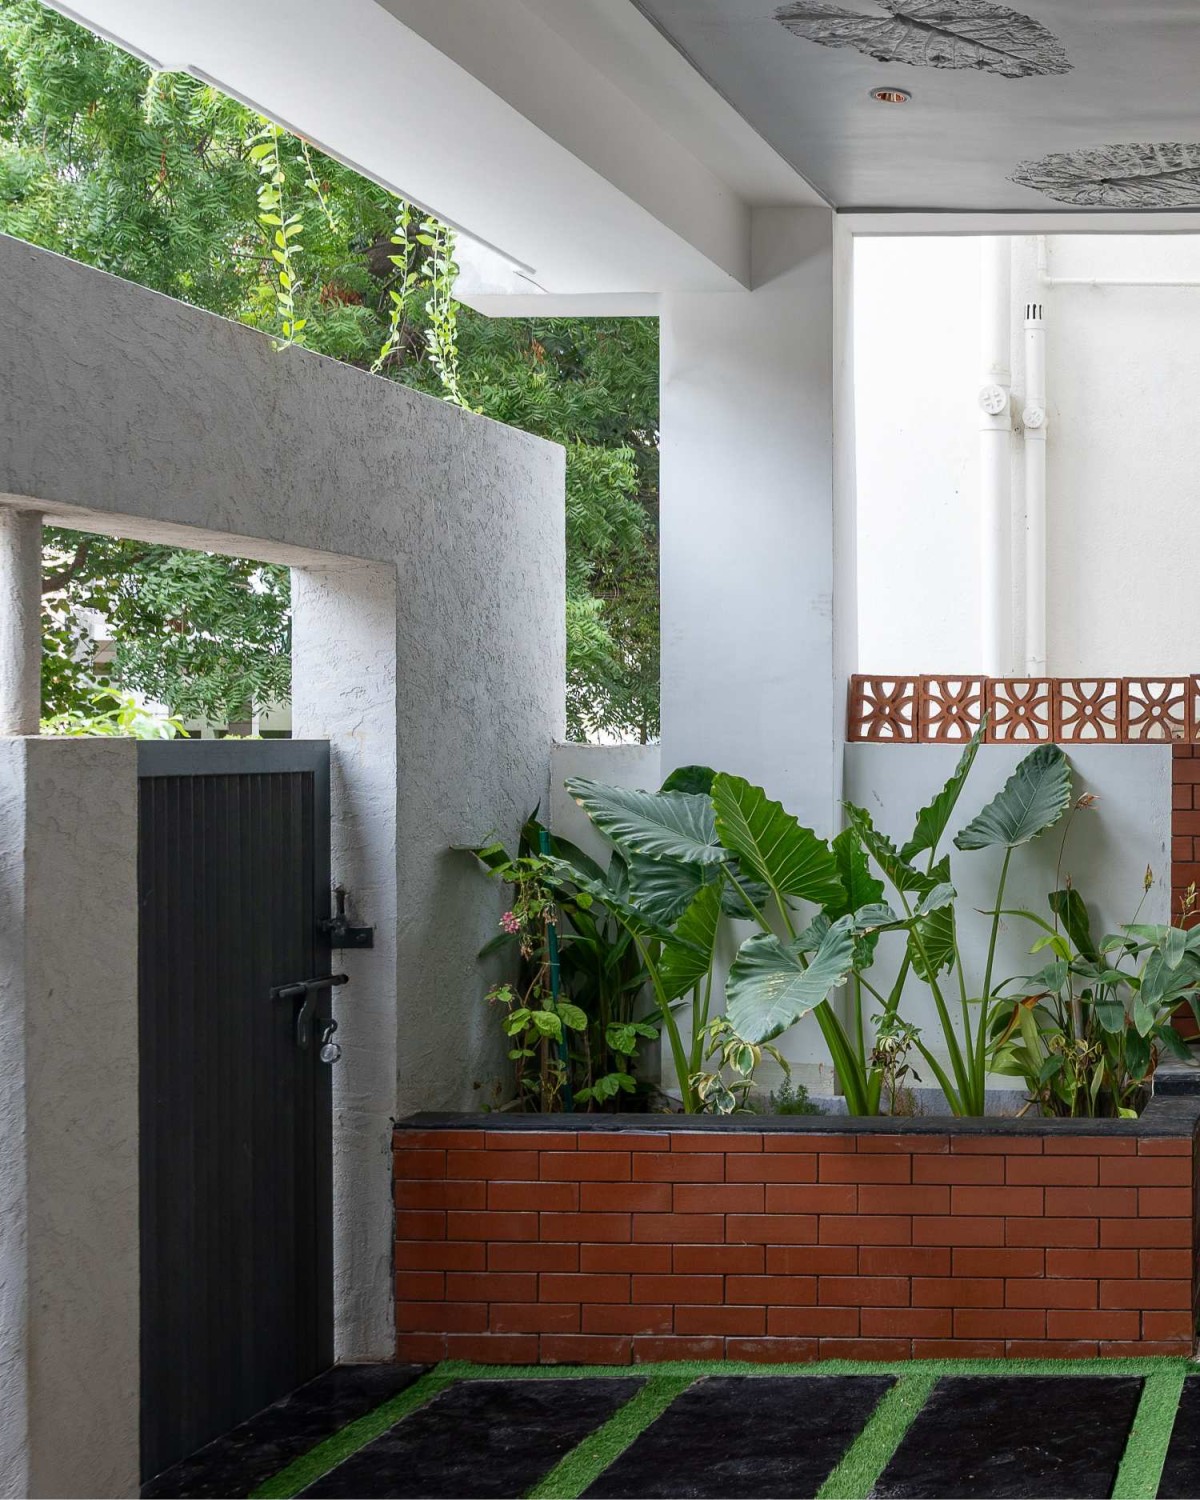

Entrance of Nekola’s - Between the courts by Studio Riba
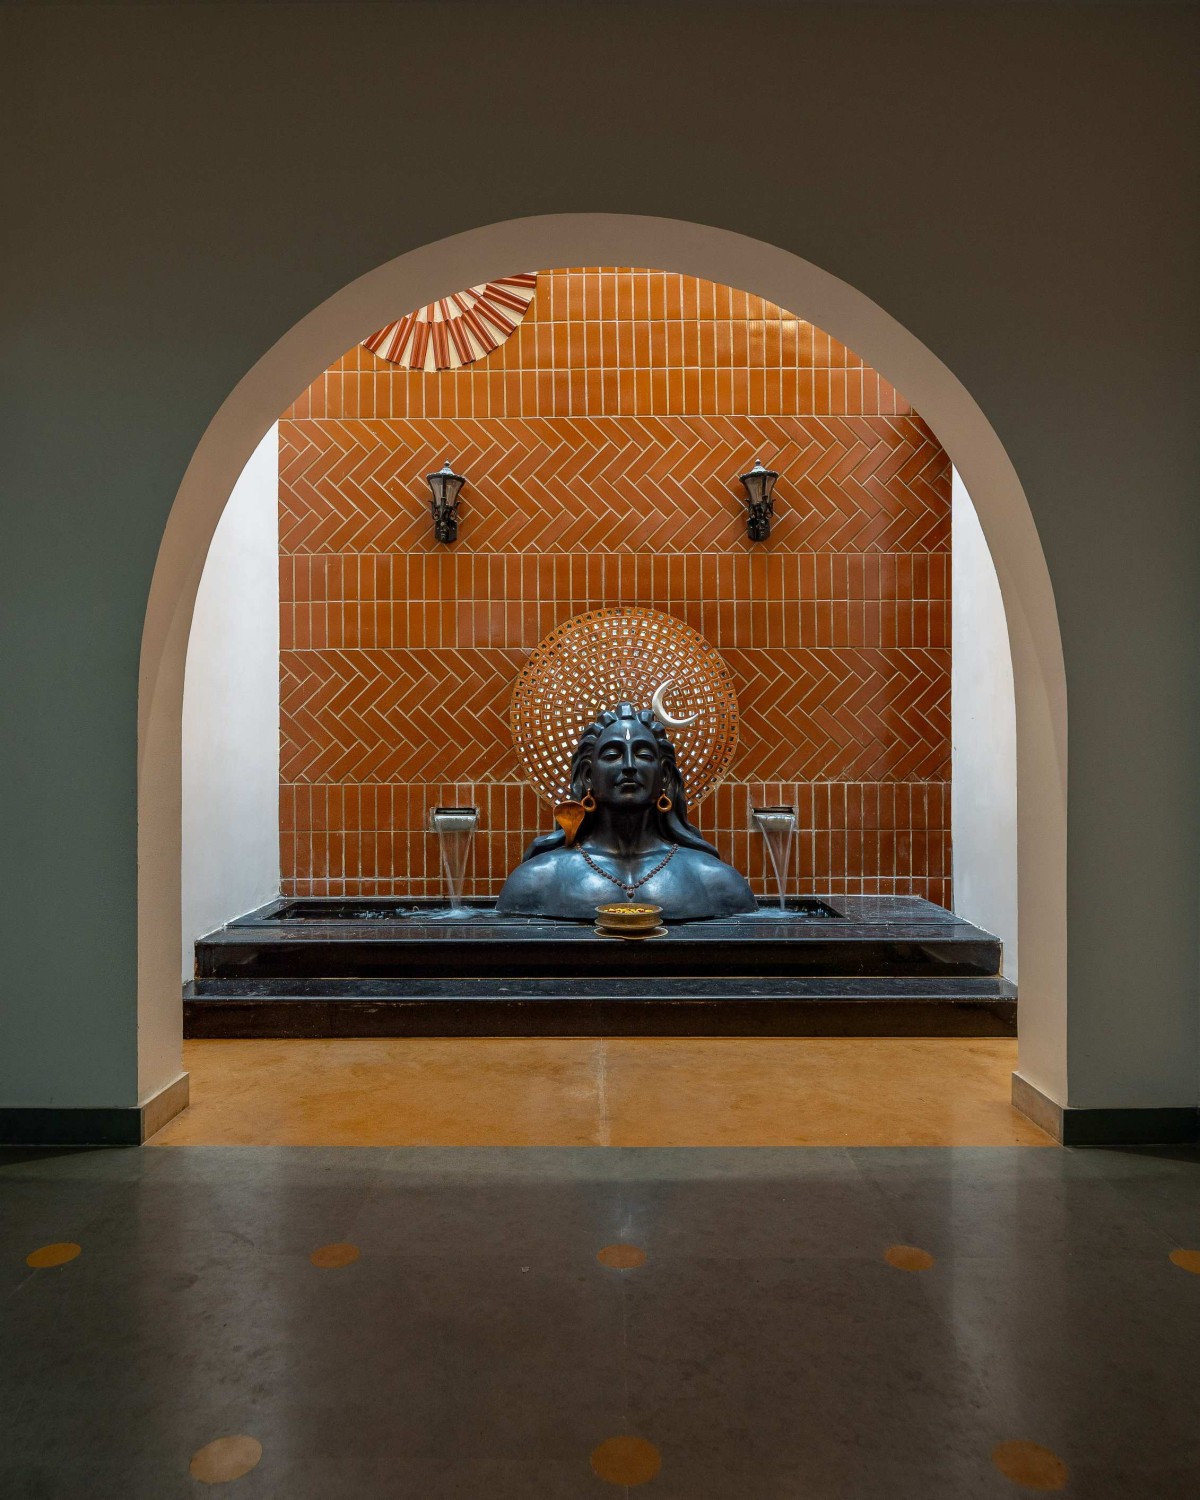

Courtyard of Nekola’s - Between the courts by Studio Riba
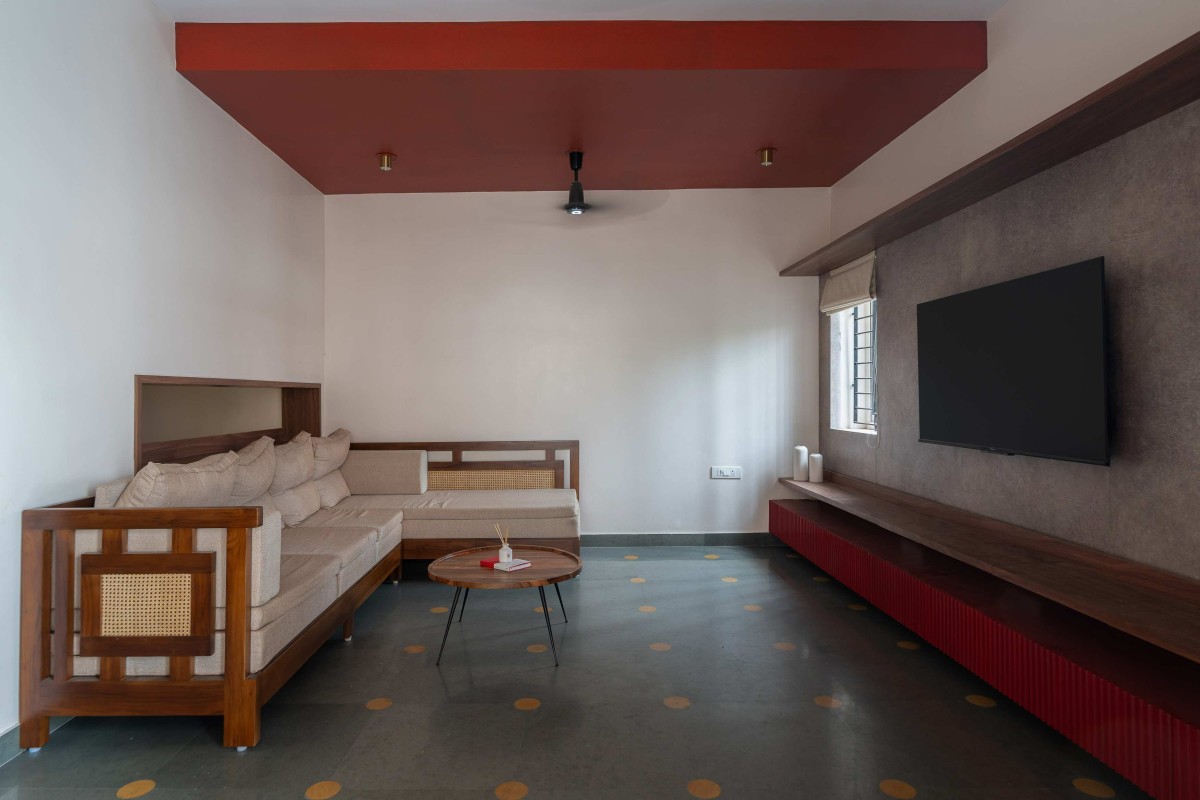
The material palette combines thermal performance with natural expression. Natural Kota stone is used throughout to maintain cool indoor temperature. Circular Jaisalmer stone inlays between the Kota stone adds detail and reinforce geometric language. Exposed brick cladding is used on the courtyard wall and the double-height balcony, making them key feature. The second-floor roof incorporates earthen pots arranged in concentric circles, creating an insulating layer to reduce heat gain. The residence is a dialogue between climate, architecture and everyday life. Every spatial decision and material choice is rooted in its context. It demonstrates that sustainability is not an addition to design but its foundation, creating a home designed not only to endure but to belong.


Living room of Nekola’s - Between the courts by Studio Riba


Living room of Nekola’s - Between the courts by Studio Riba
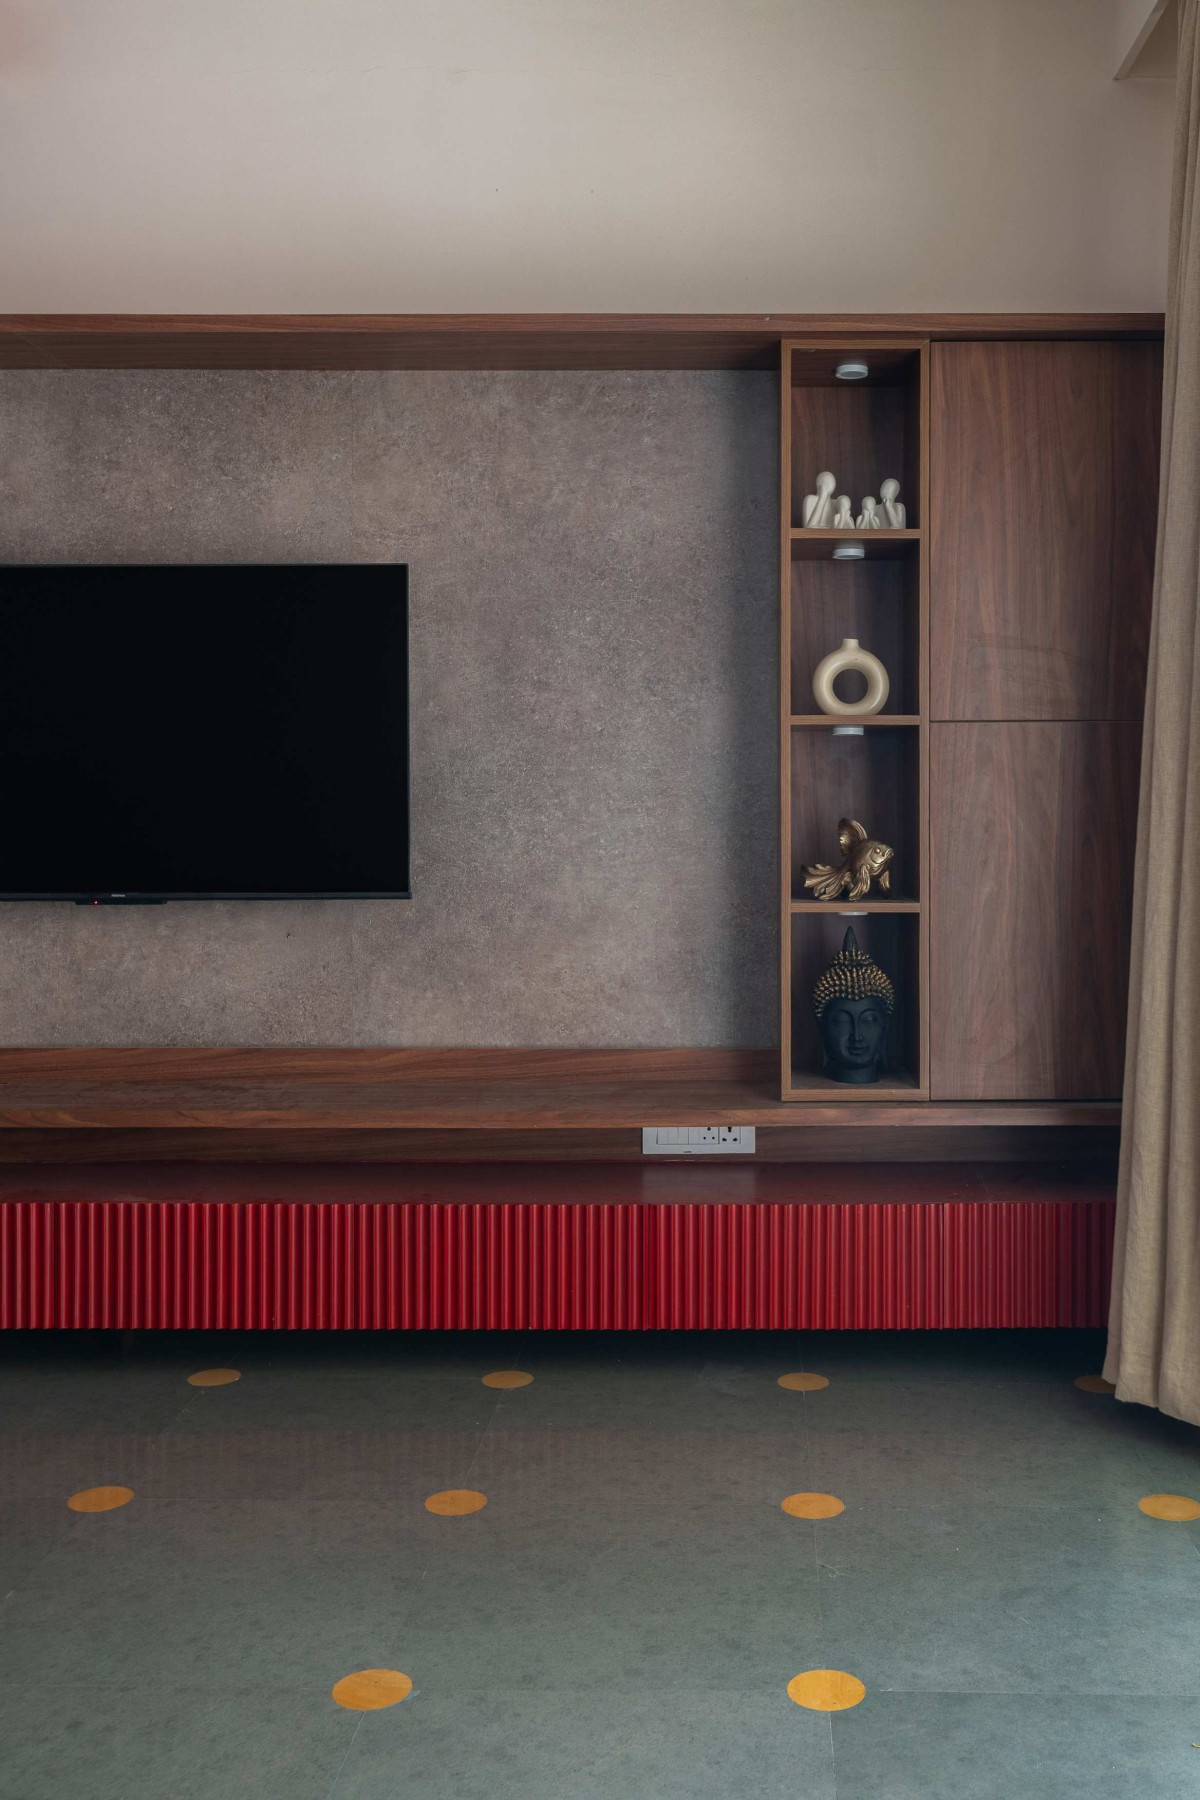

Dining of Nekola’s - Between the courts by Studio Riba
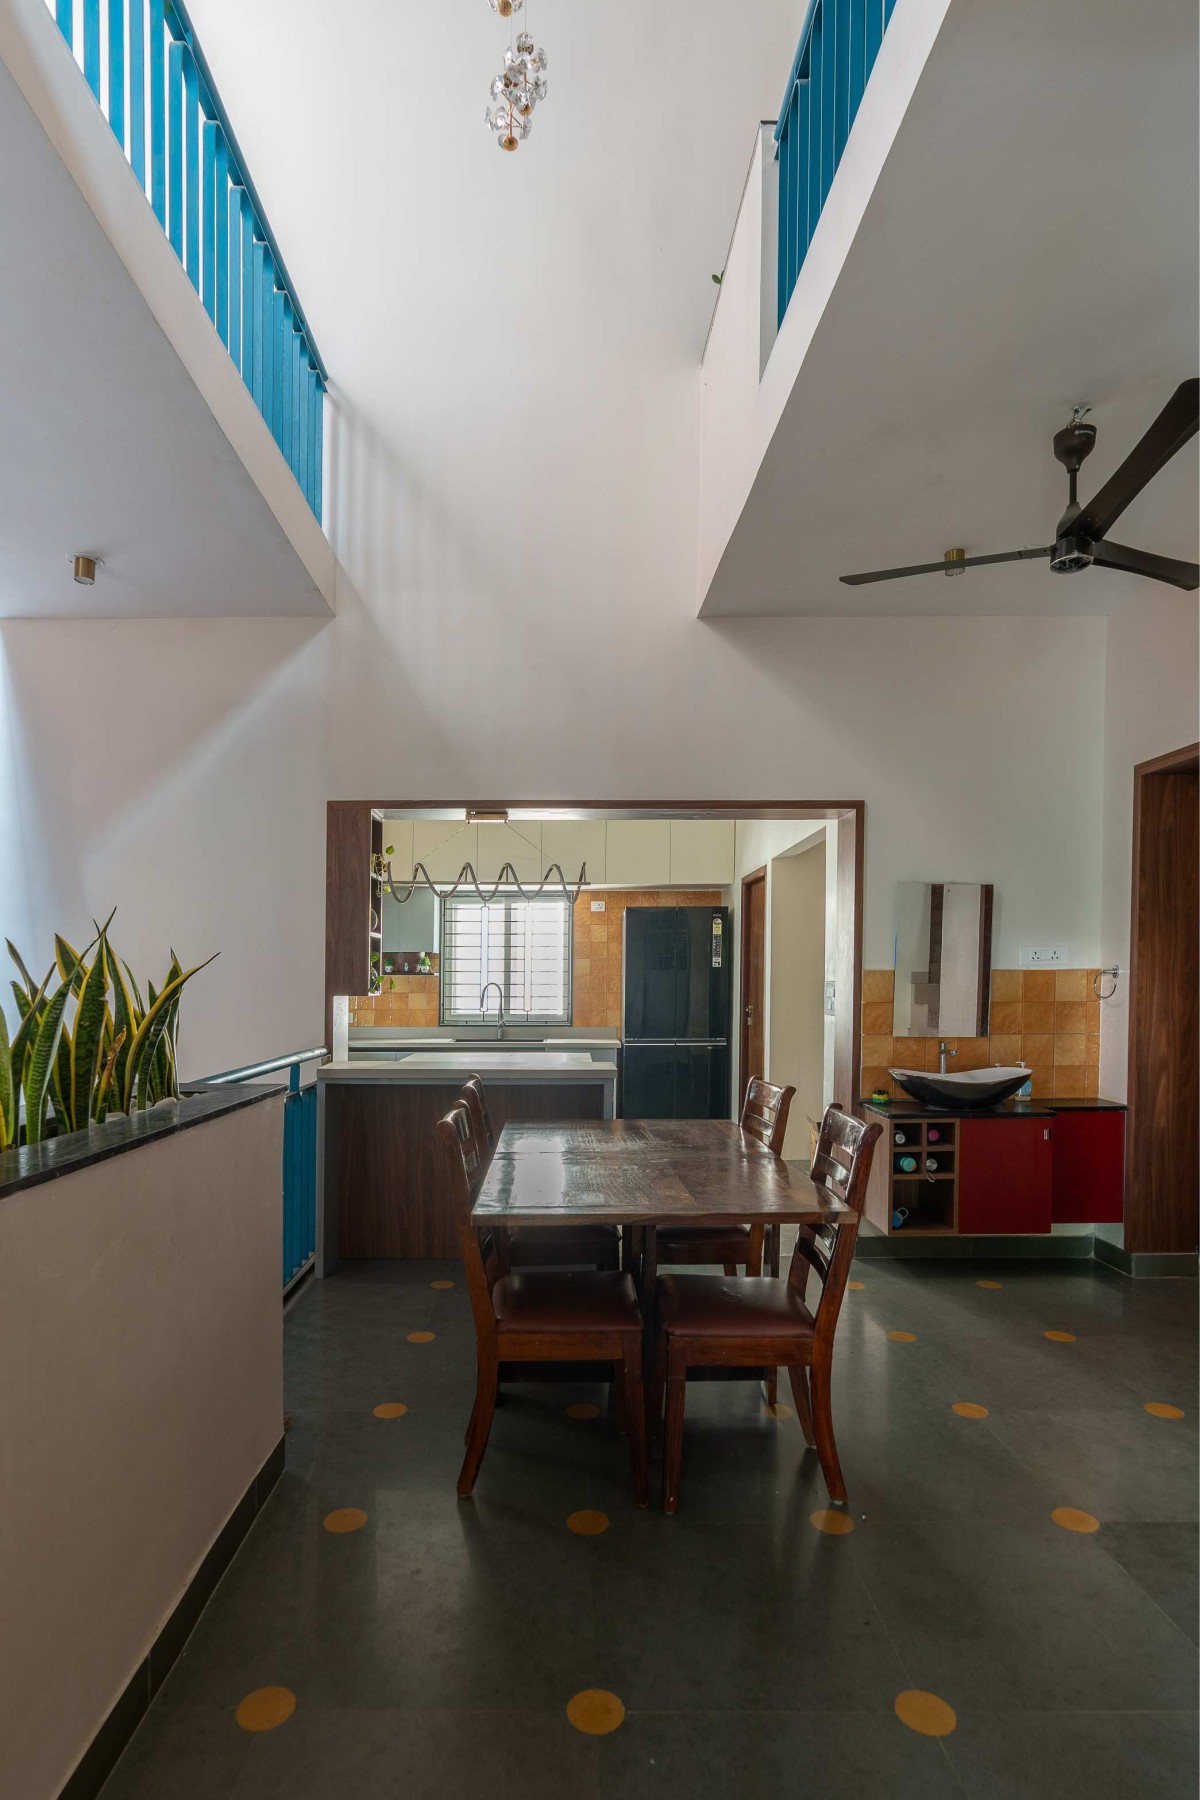

Dining to Courtyard view of Nekola’s - Between the courts by Studio Riba
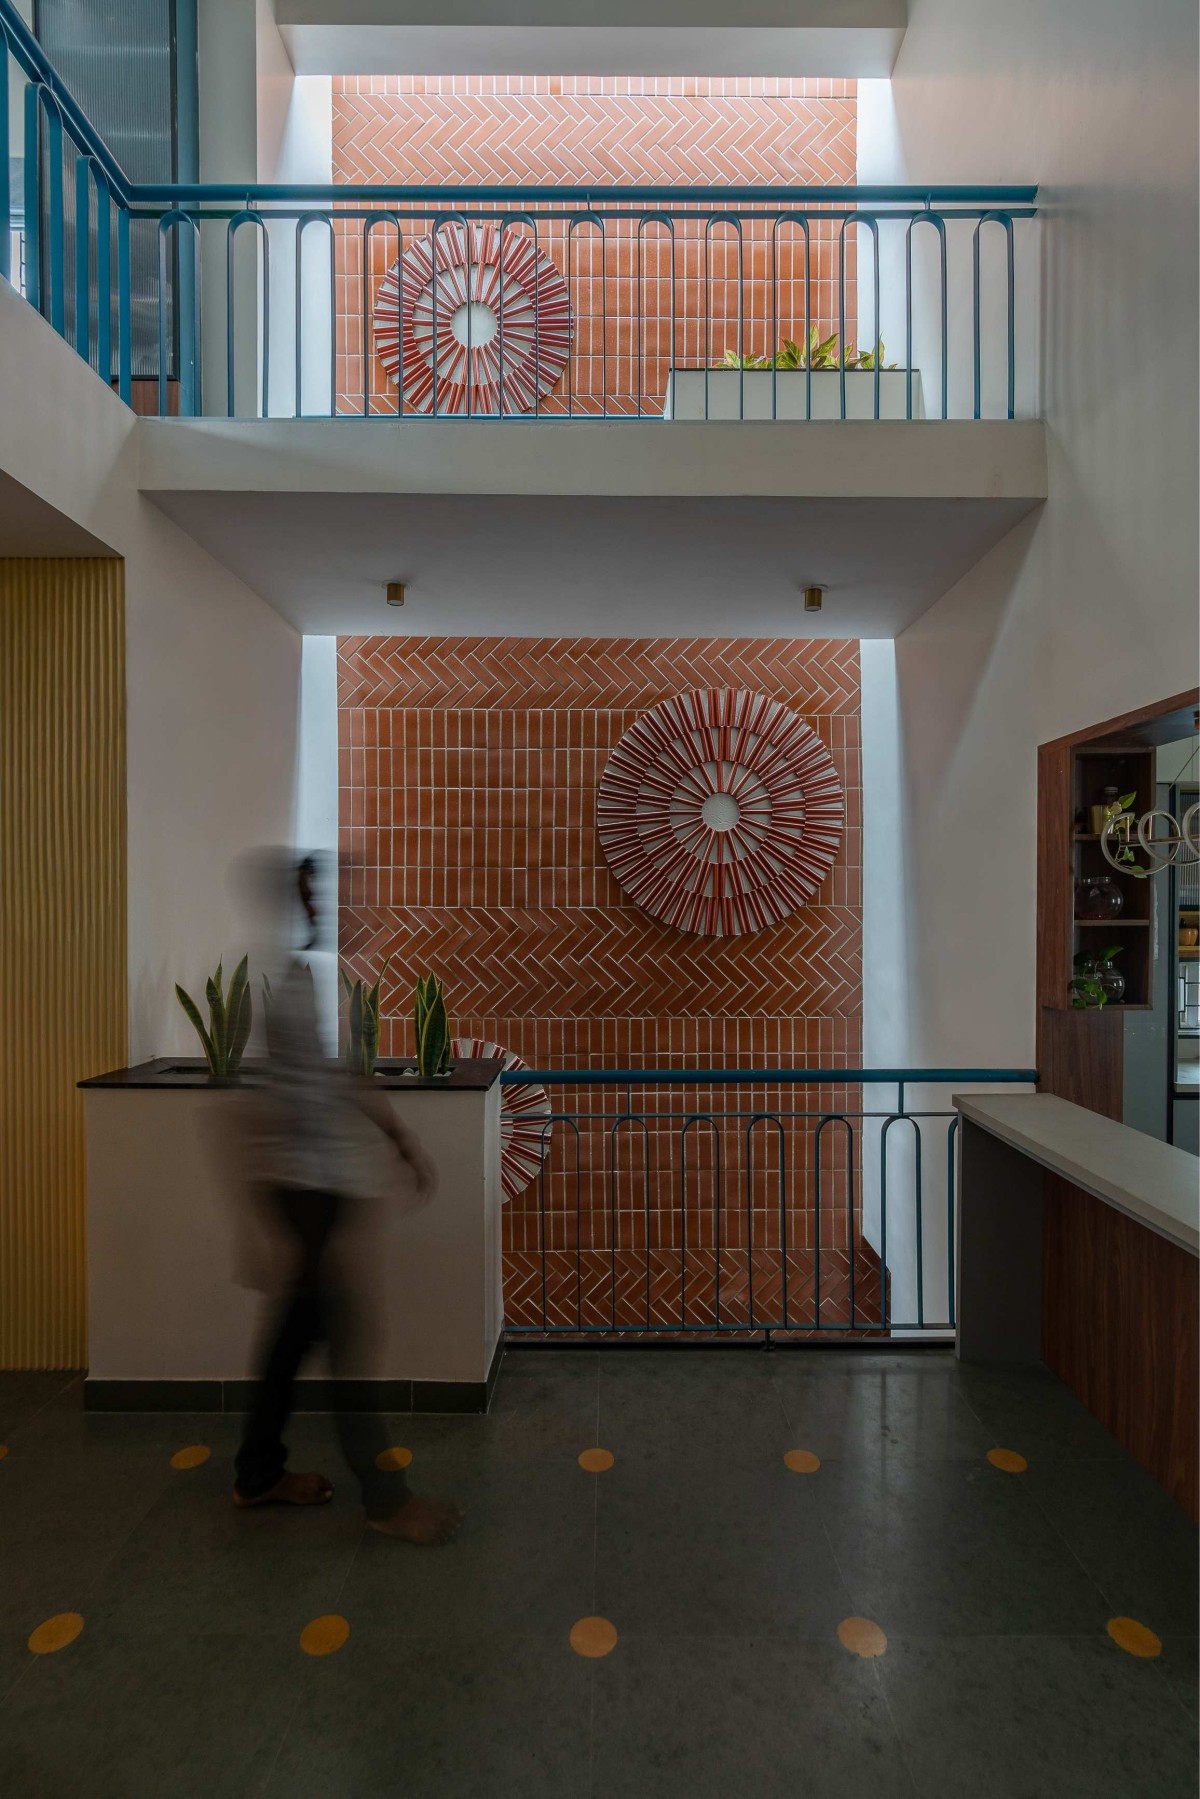

Kitchen of Nekola’s - Between the courts by Studio Riba
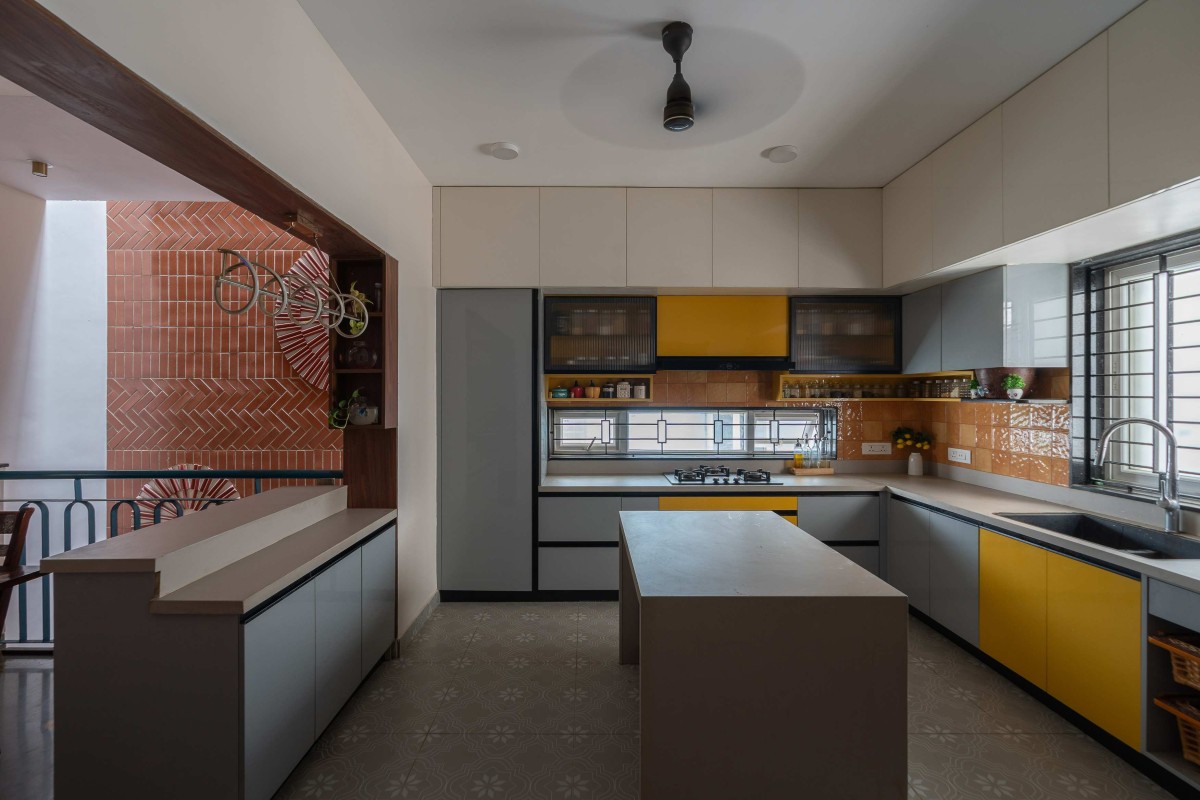

Kitchen of Nekola’s - Between the courts by Studio Riba
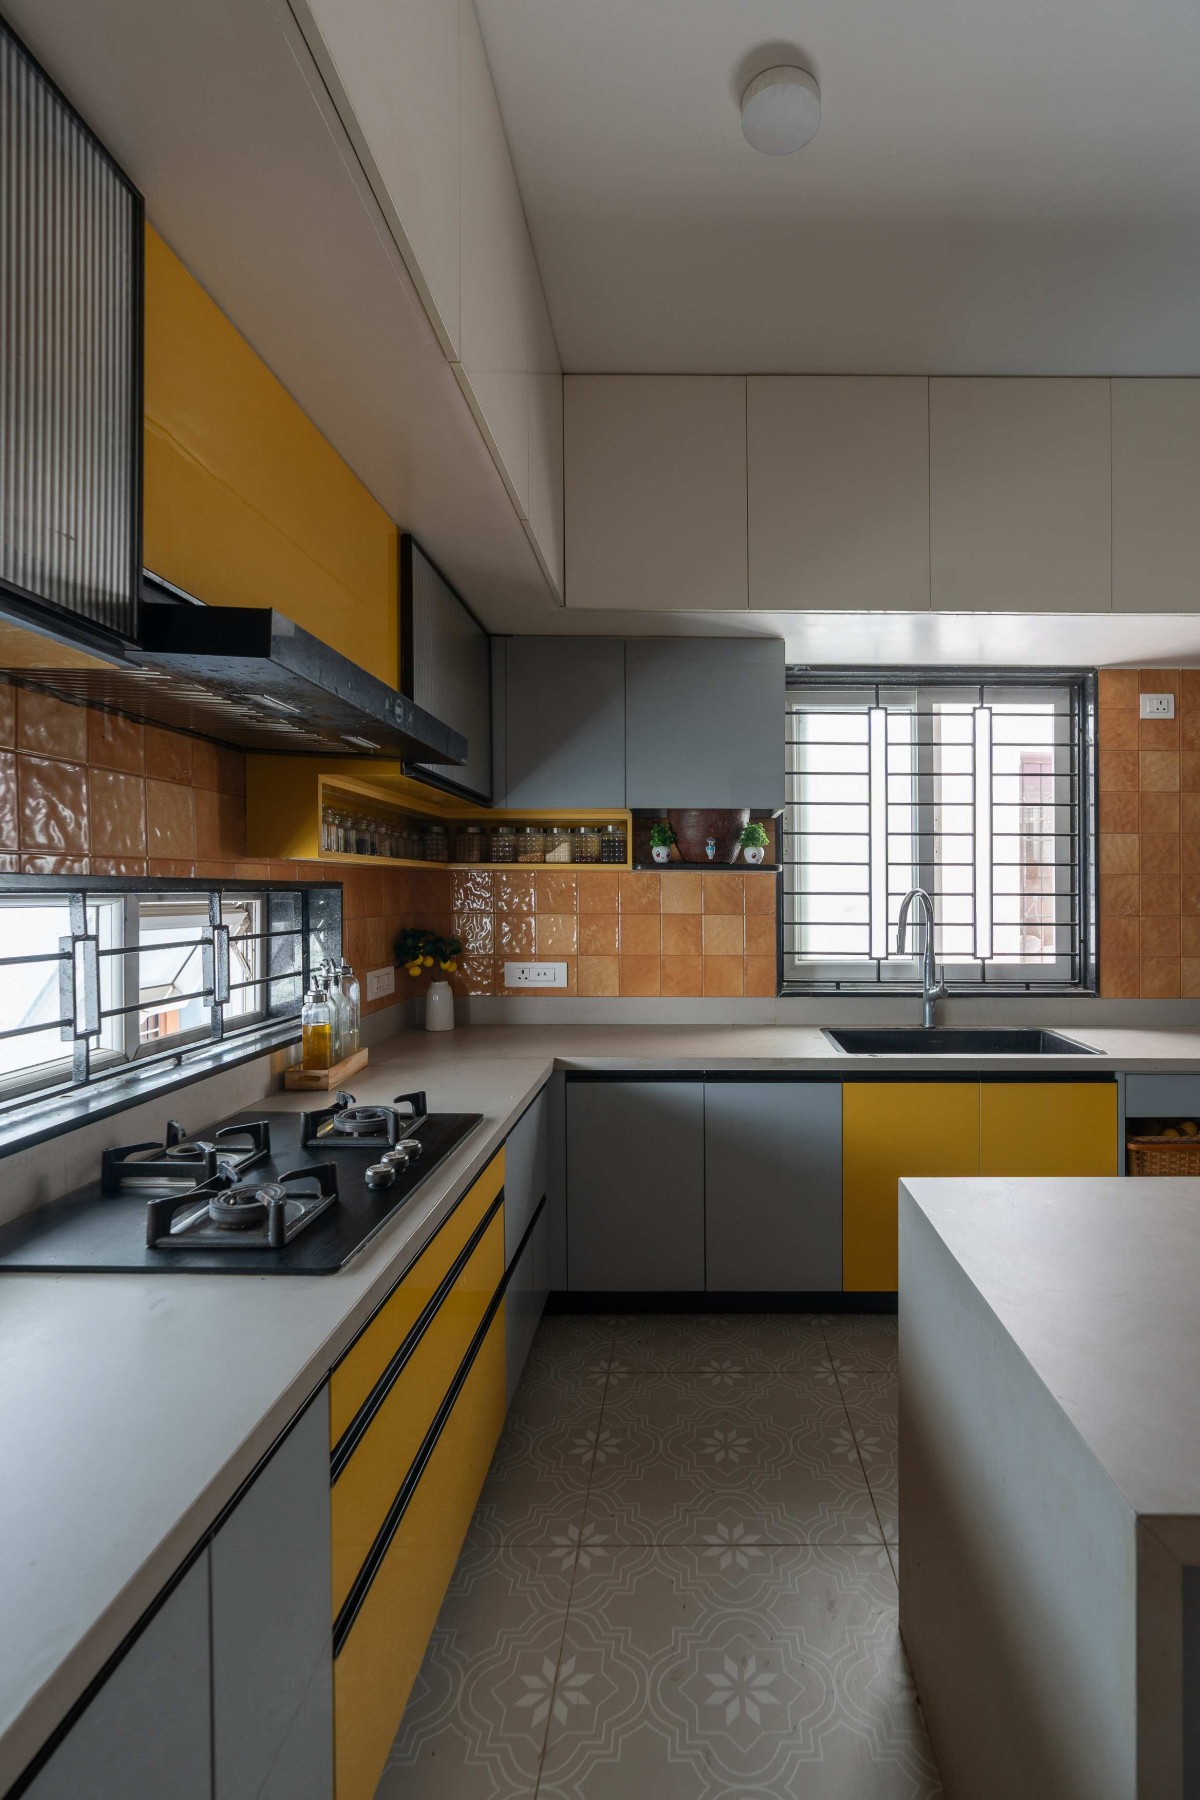

Study Area to Courtyard of Nekola’s - Between the courts by Studio Riba
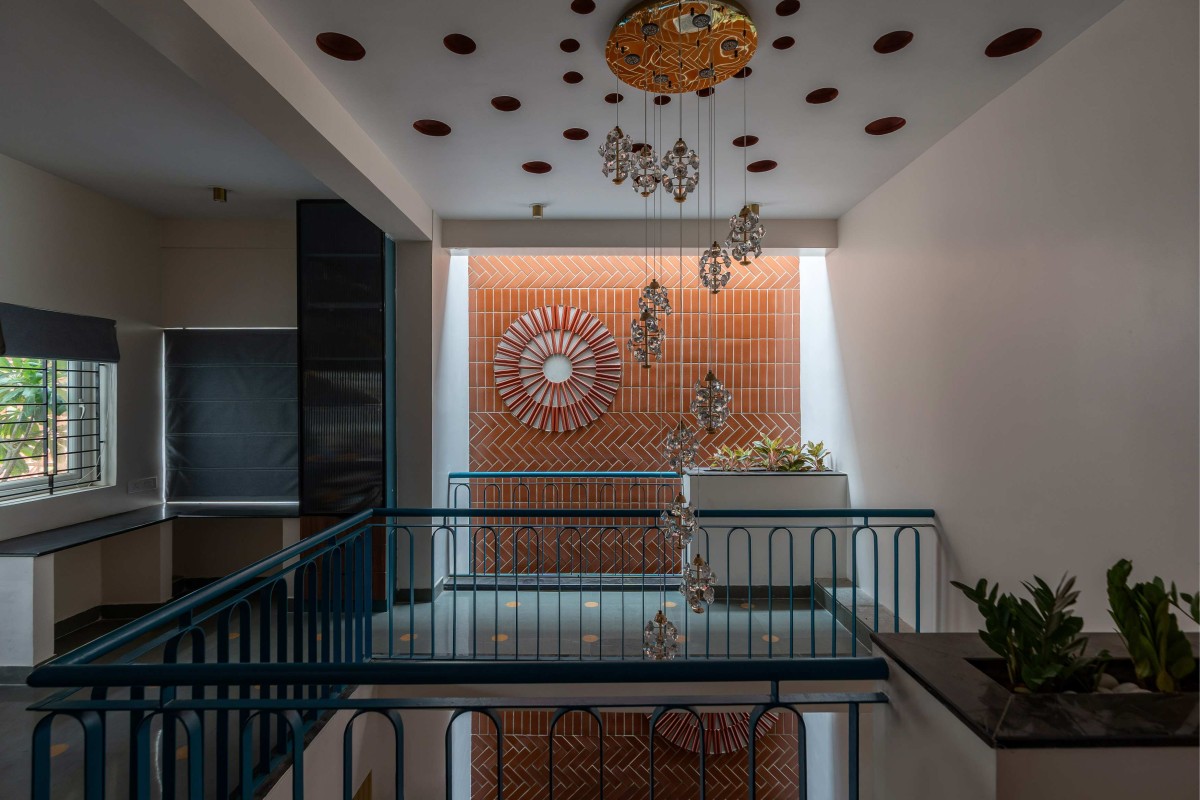

Study Area to Courtyard of Nekola’s - Between the courts by Studio Riba
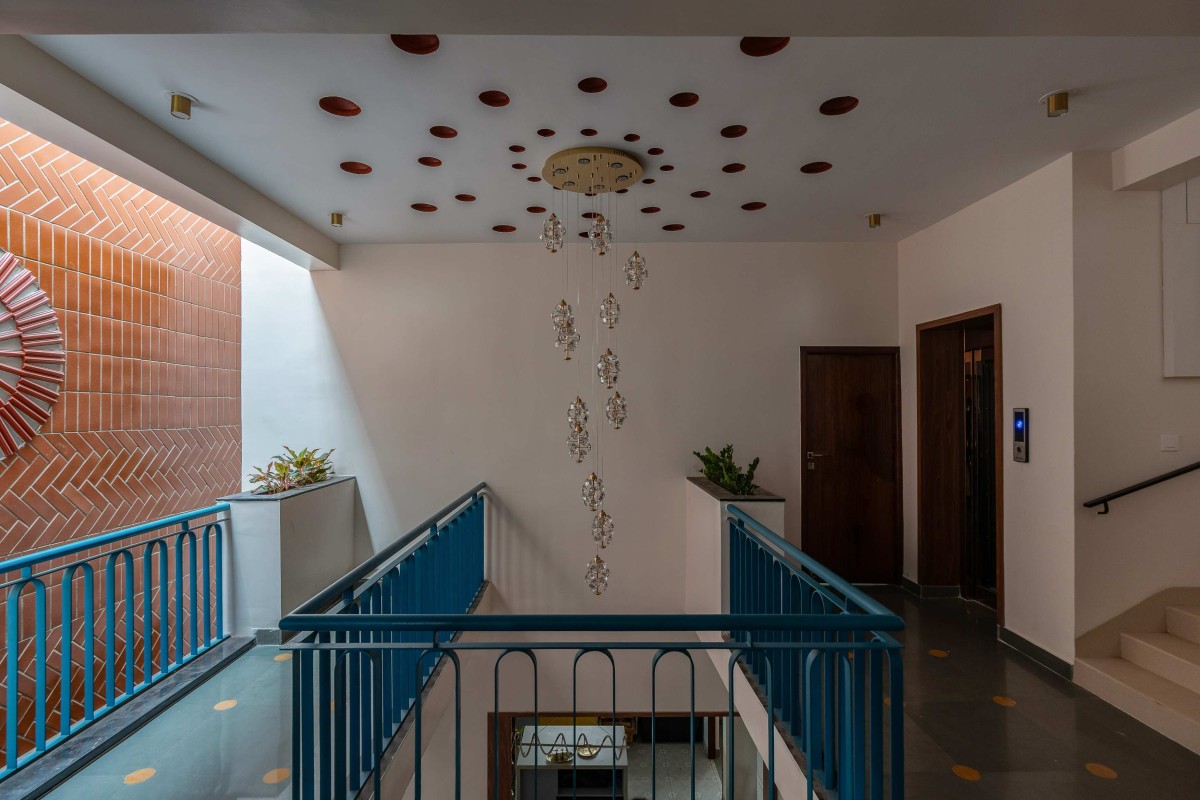

Master Bedroom of Nekola’s - Between the courts by Studio Riba
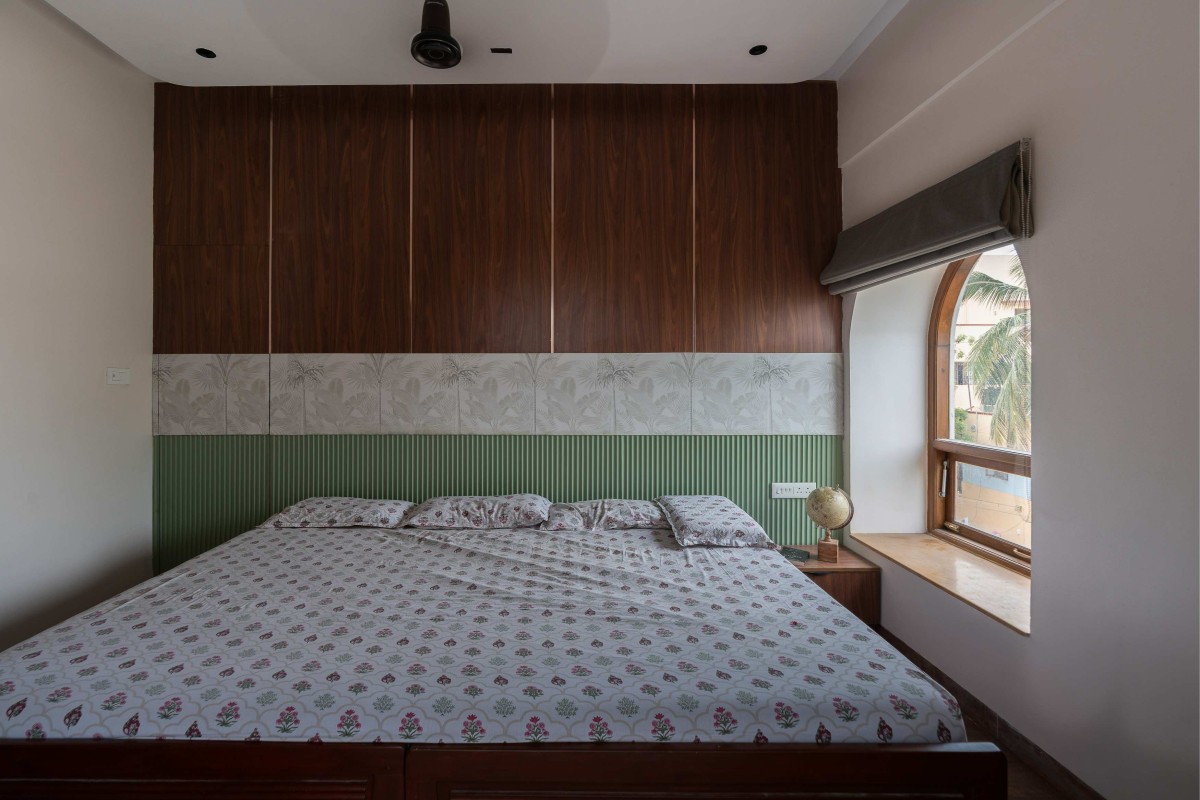

Master Bedroom of Nekola’s - Between the courts by Studio Riba
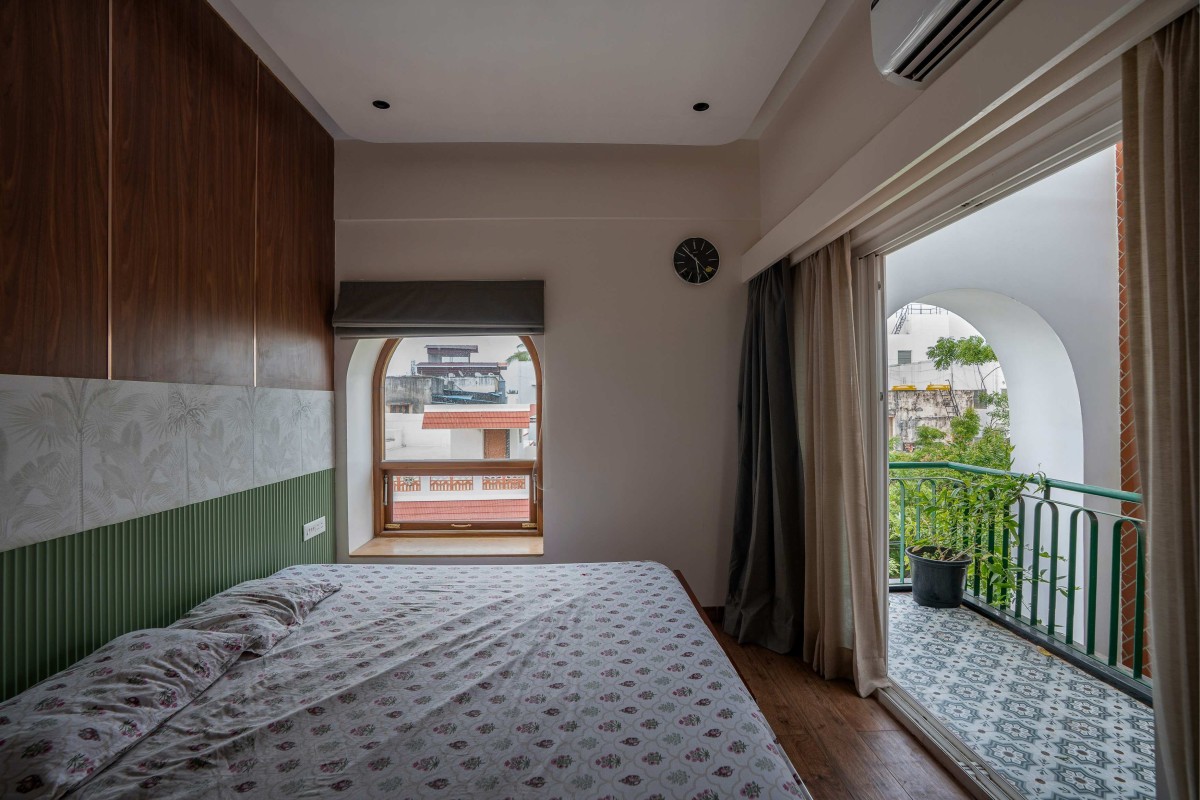

Master Bedroom Balcony of Nekola’s - Between the courts by Studio Riba
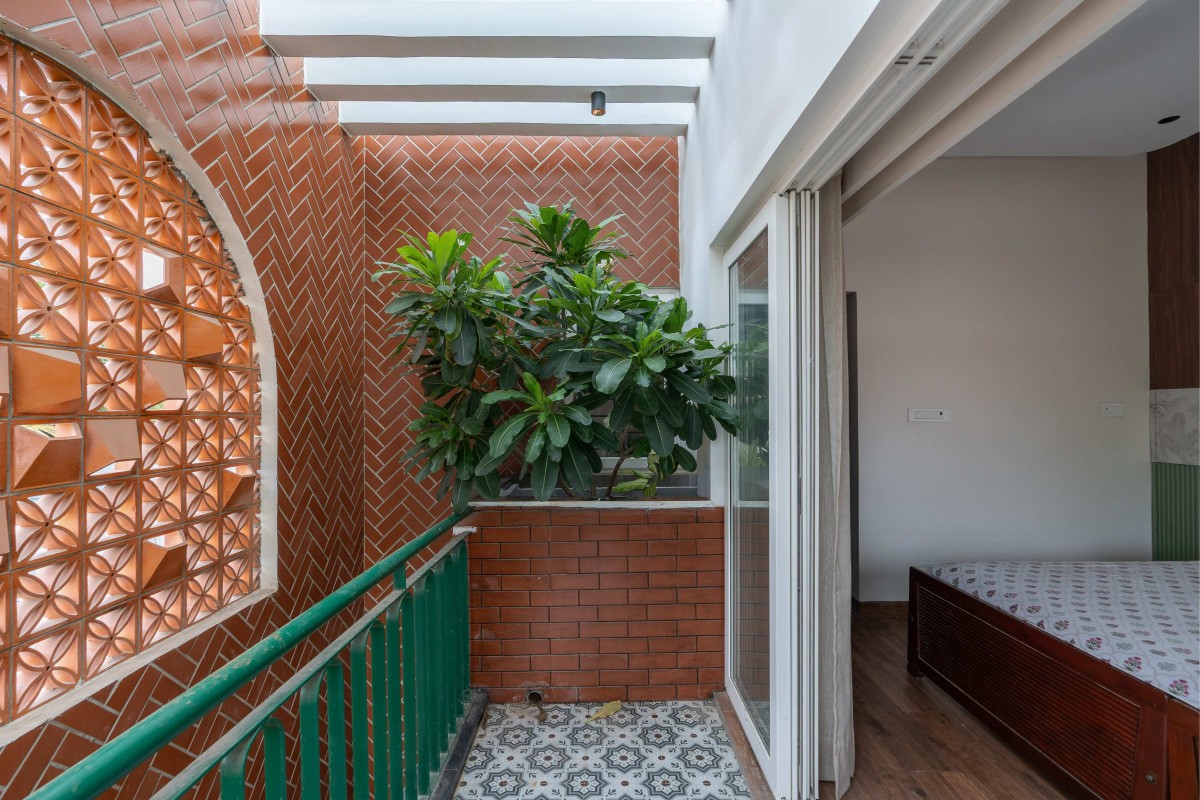

Double Height Balcony of Nekola’s - Between the courts by Studio Riba

Dusk light exterior view of Nekola’s - Between the courts by Studio Riba

Site Plan of Nekola’s - Between the courts by Studio Riba

Front Elevation of Nekola’s - Between the courts by Studio Riba

Ground Floor Plan of Nekola’s - Between the courts by Studio Riba

First Floor Plan of Nekola’s - Between the courts by Studio Riba

Second Floor Plan of Nekola’s - Between the courts by Studio Riba

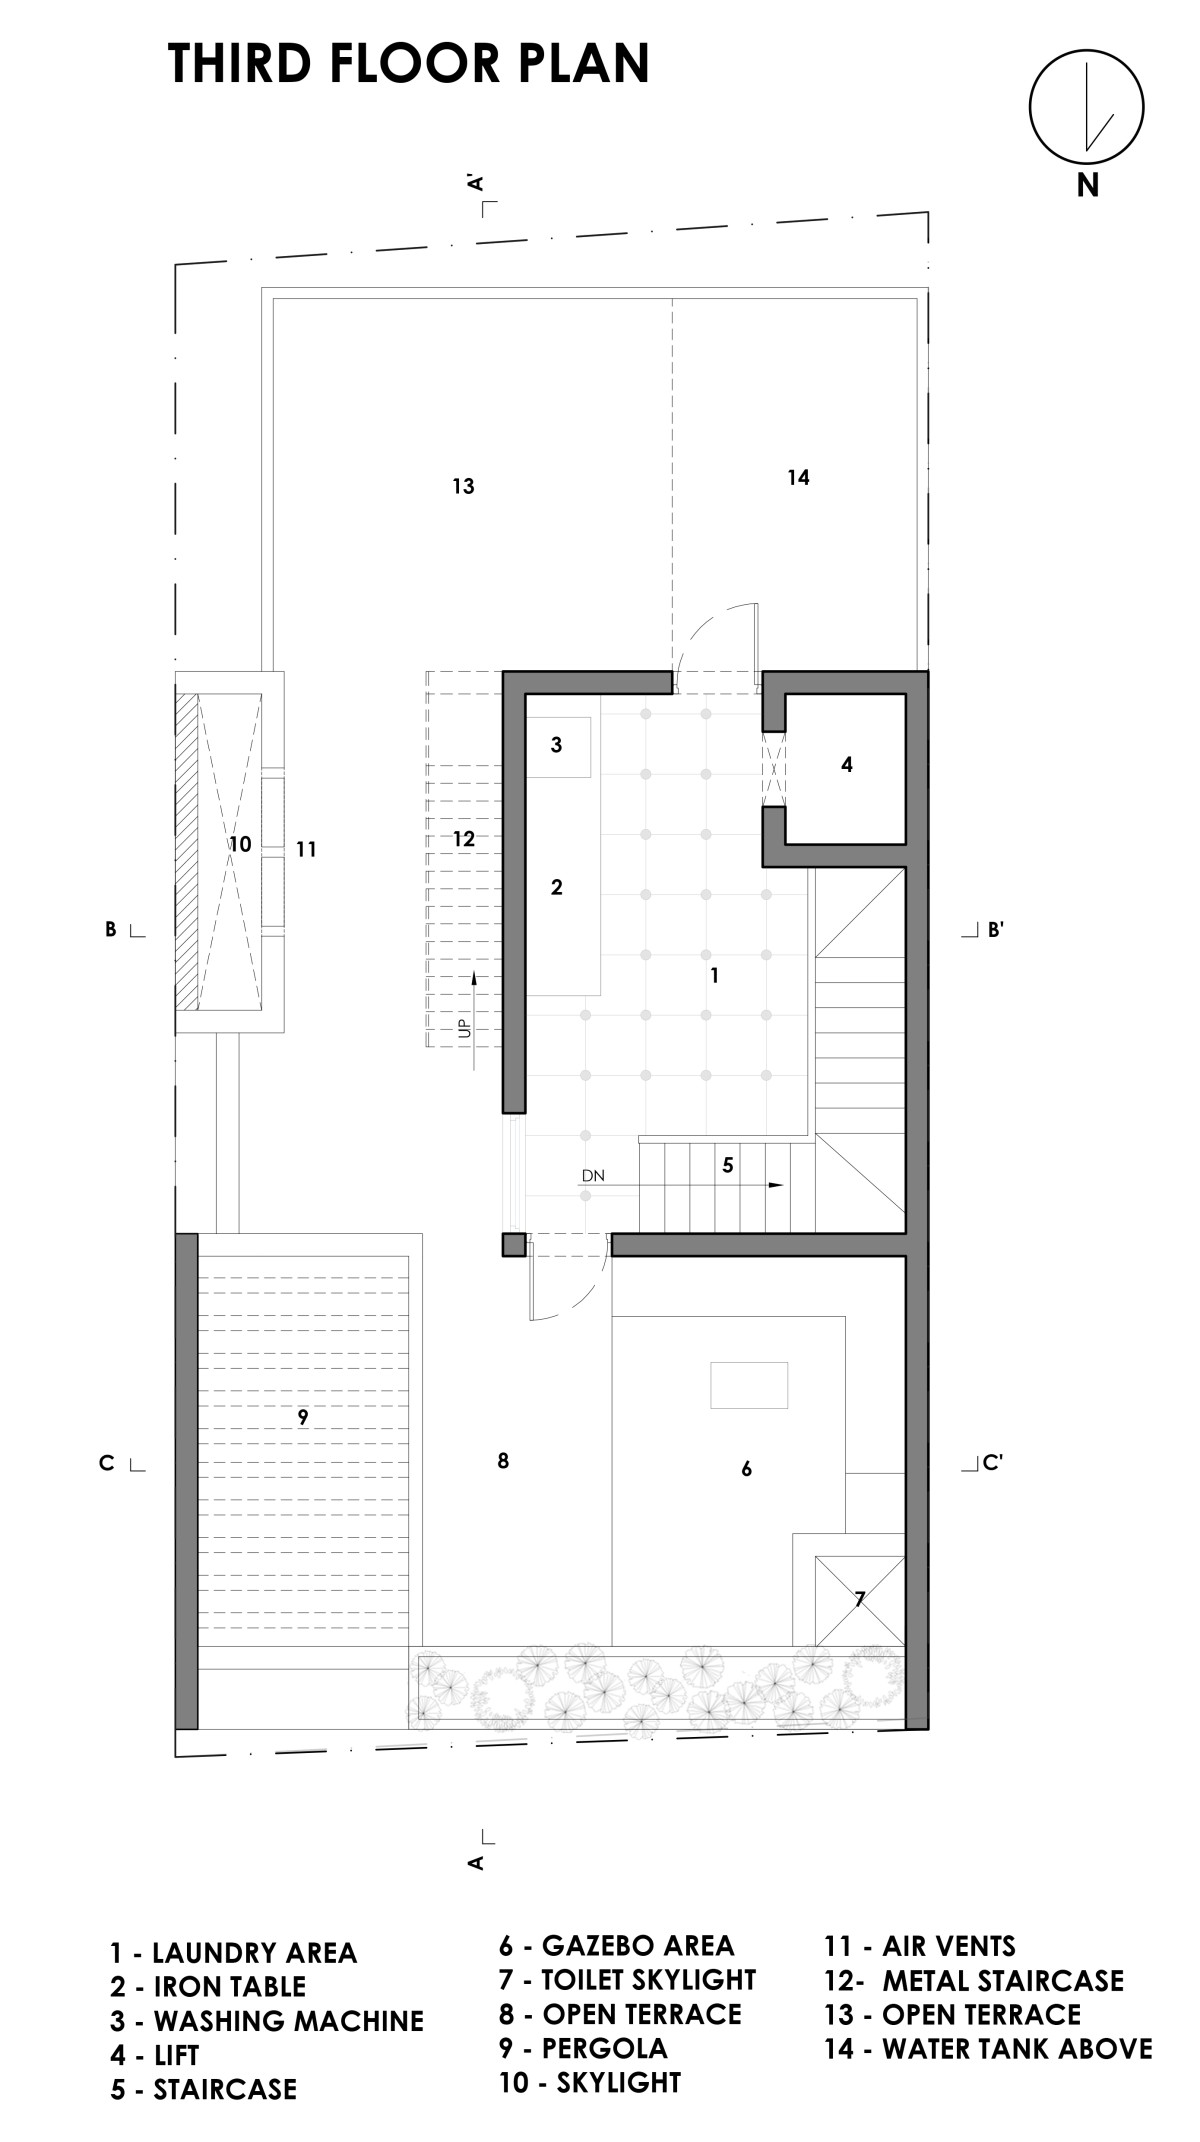
Third Floor Plan of Nekola’s - Between the courts by Studio Riba

Section AA of Nekola’s - Between the courts by Studio Riba

Section BB of Nekola’s - Between the courts by Studio Riba

Section CC of Nekola’s - Between the courts by Studio Riba


Most Visited Articles


Subscribe

Get our latest article and updates delivered straight to your inbox.