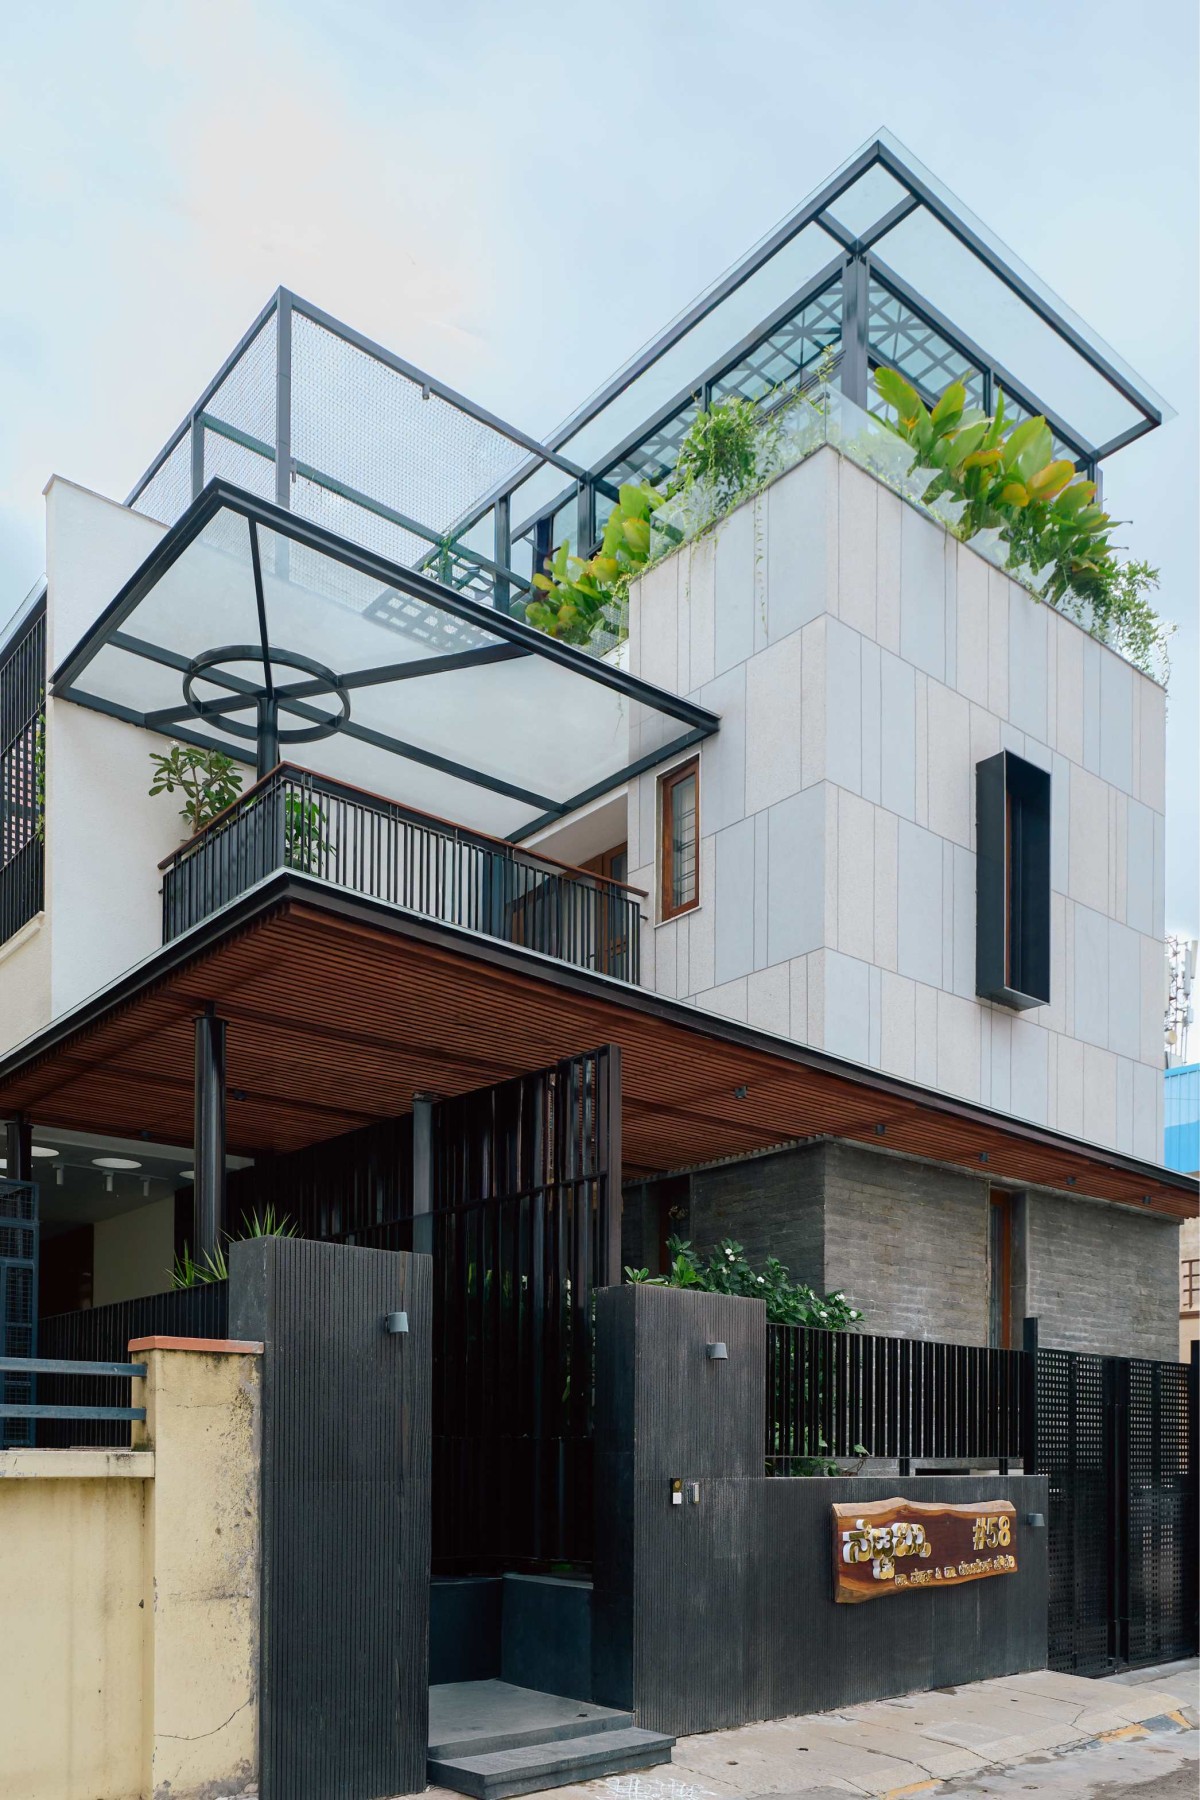
Elevation of Nettami by Aaikya Architects
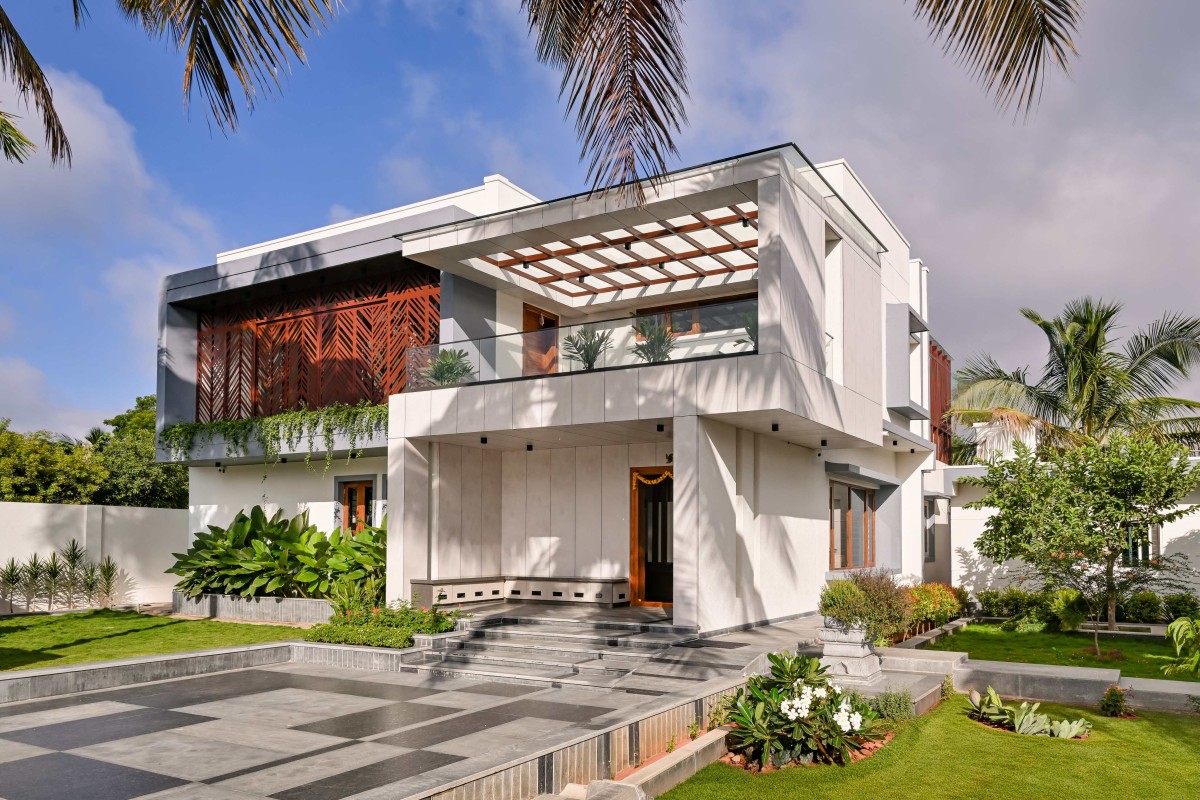
The architectural language of the renovation respects the existing building while introducing a refined contemporary expression. A restrained palette of beige render, grey finishes, exposed granite, warm timber, and precisely detailed metal elements creates a quiet balance between permanence and renewal. Existing stone cladding has been extended onto the compound wall, allowing the architectural language to move beyond the built form and establish a cohesive identity from the street. Finished in black fluted granite, the boundary wall provides a grounded backdrop against which timber textures and lush landscaping become more pronounced.
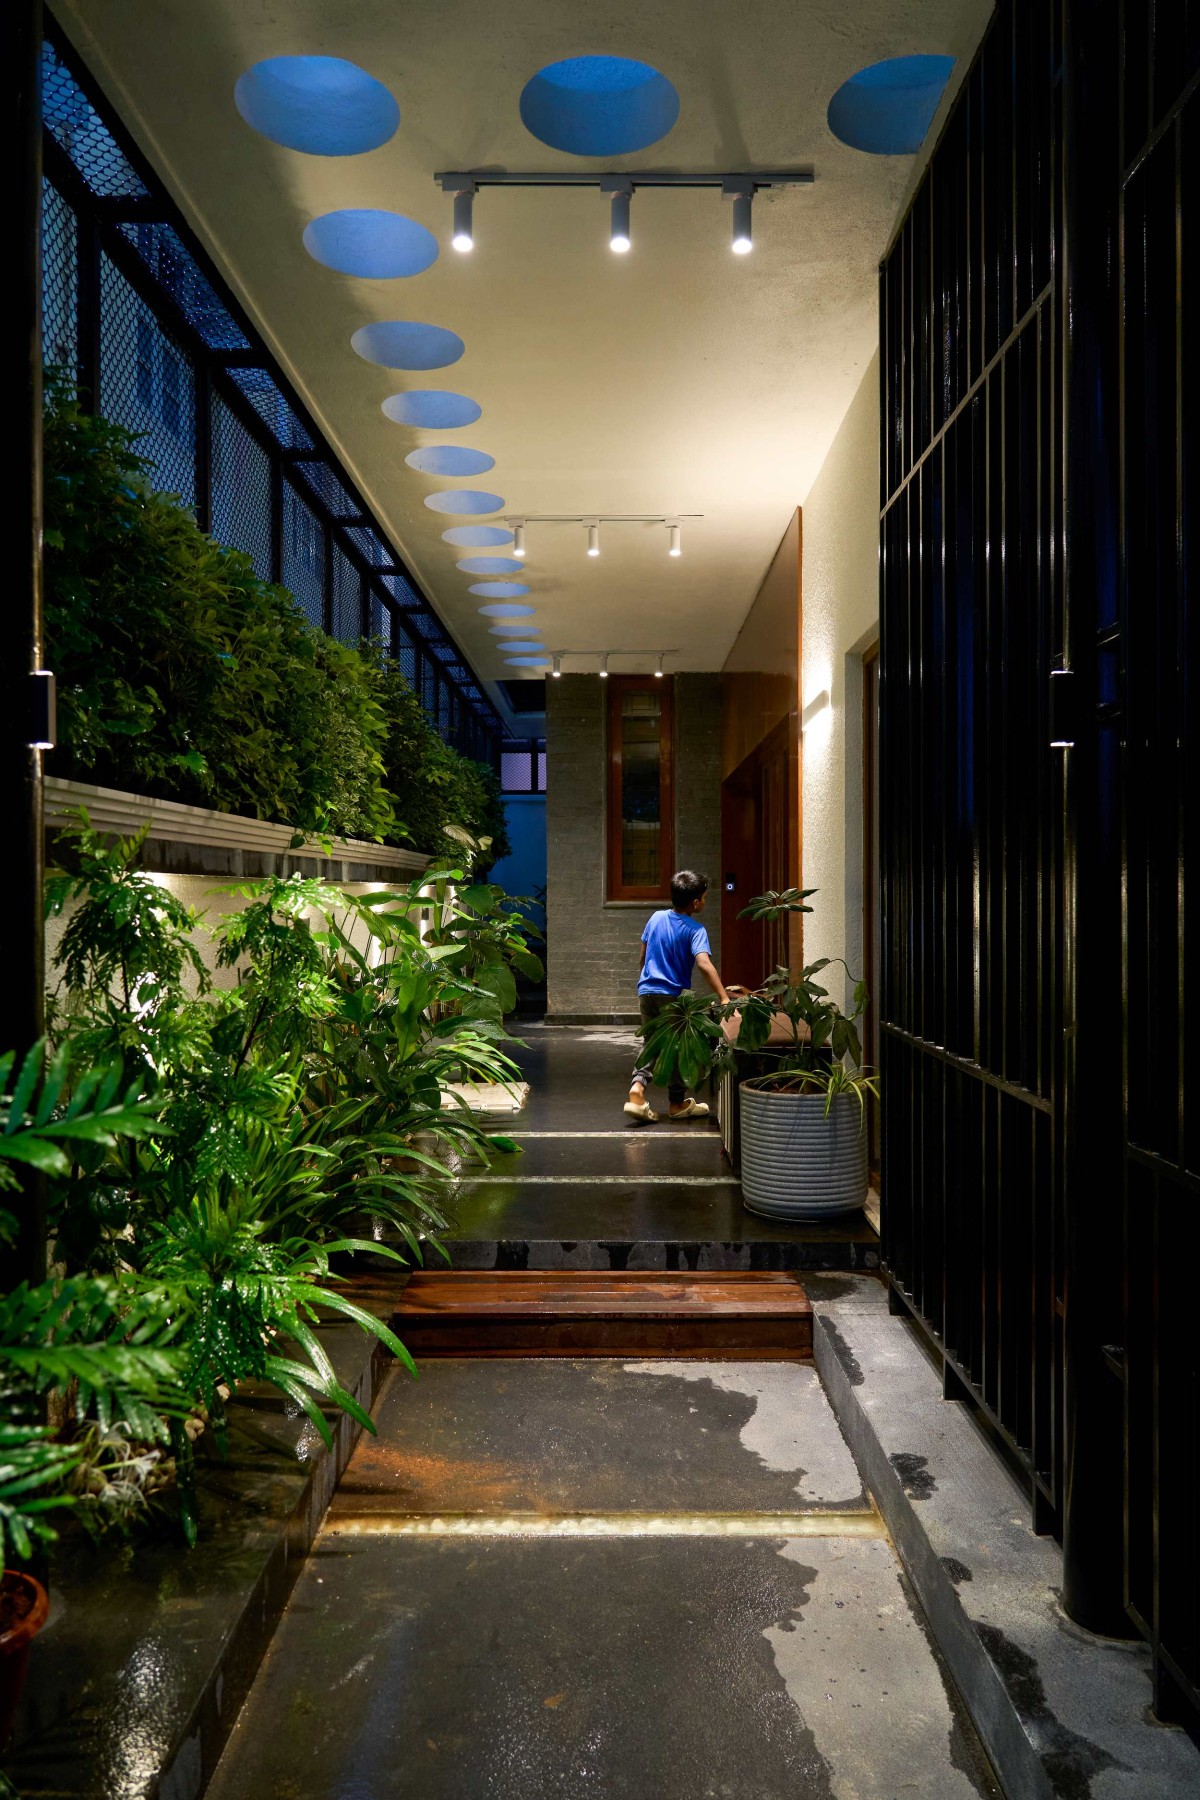
Arrival is conceived as a carefully choreographed sequence rather than a simple point of entry. The pathway from the gate gradually slows the visitor's movement through a landscape of greenery, textured paving, and filtered natural light. Circular skylights punctuate the passage overhead, casting shifting patterns of sunlight that transform the approach throughout the day.
Entrance of Nettami by Aaikya Architects
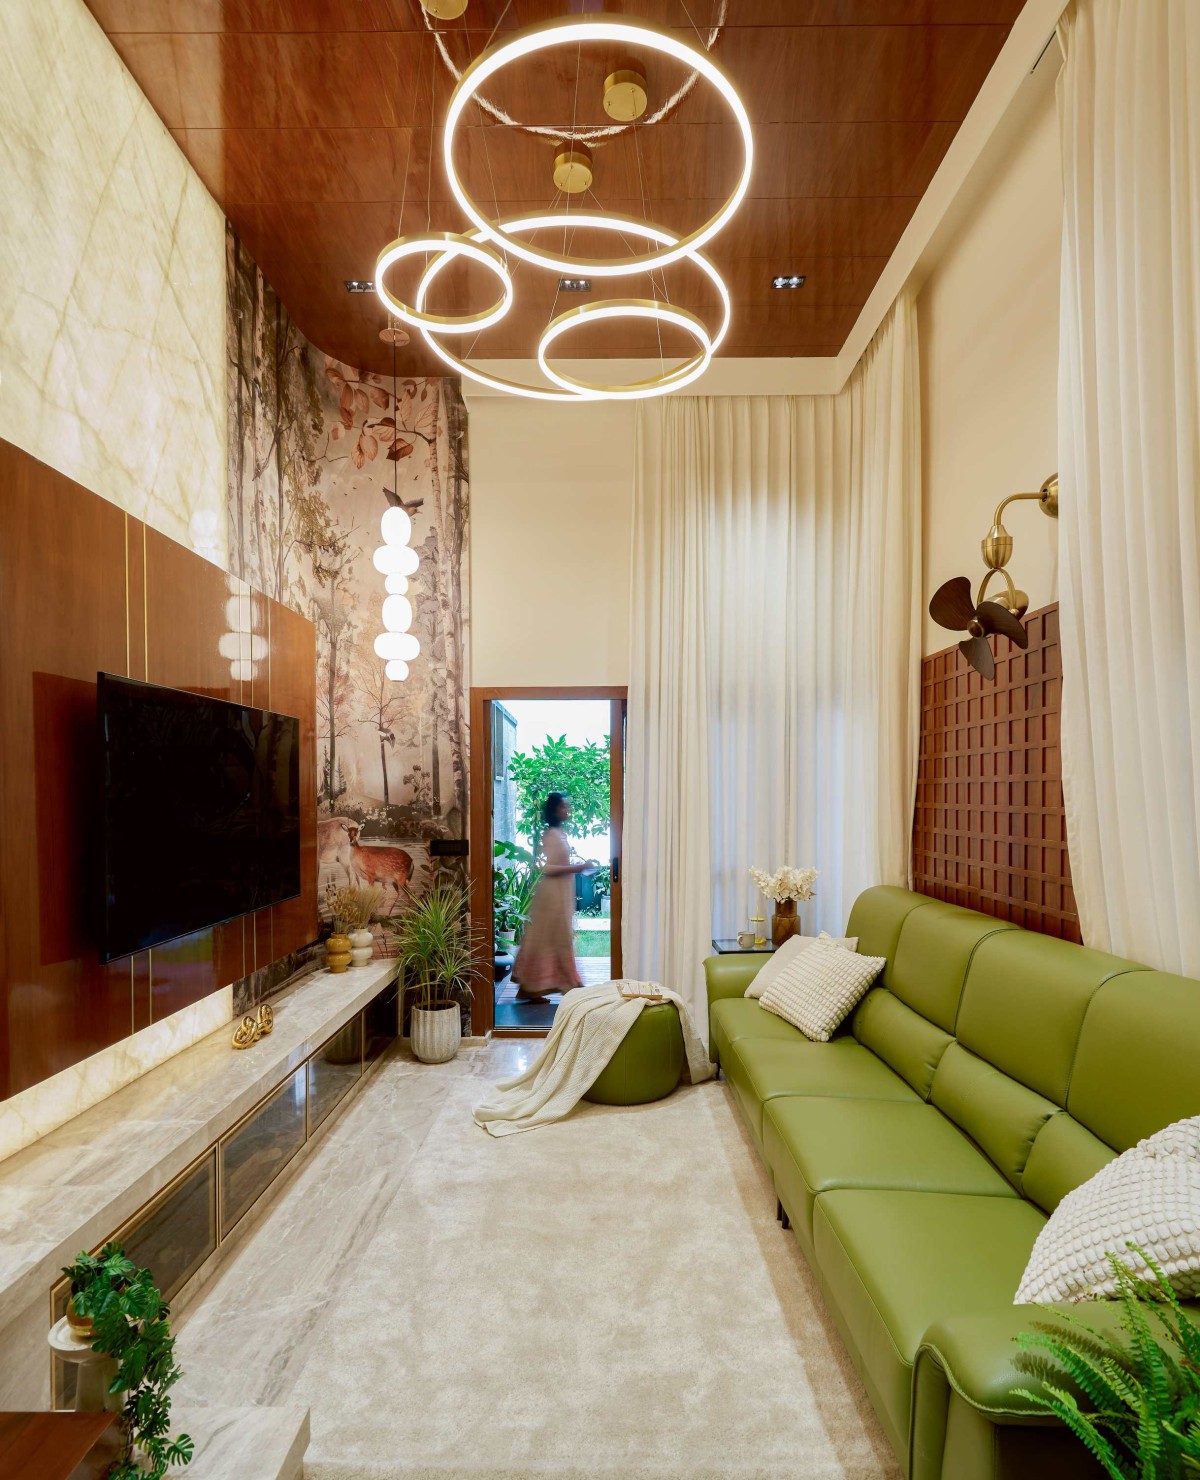
Formal living of Nettami by Aaikya Architects
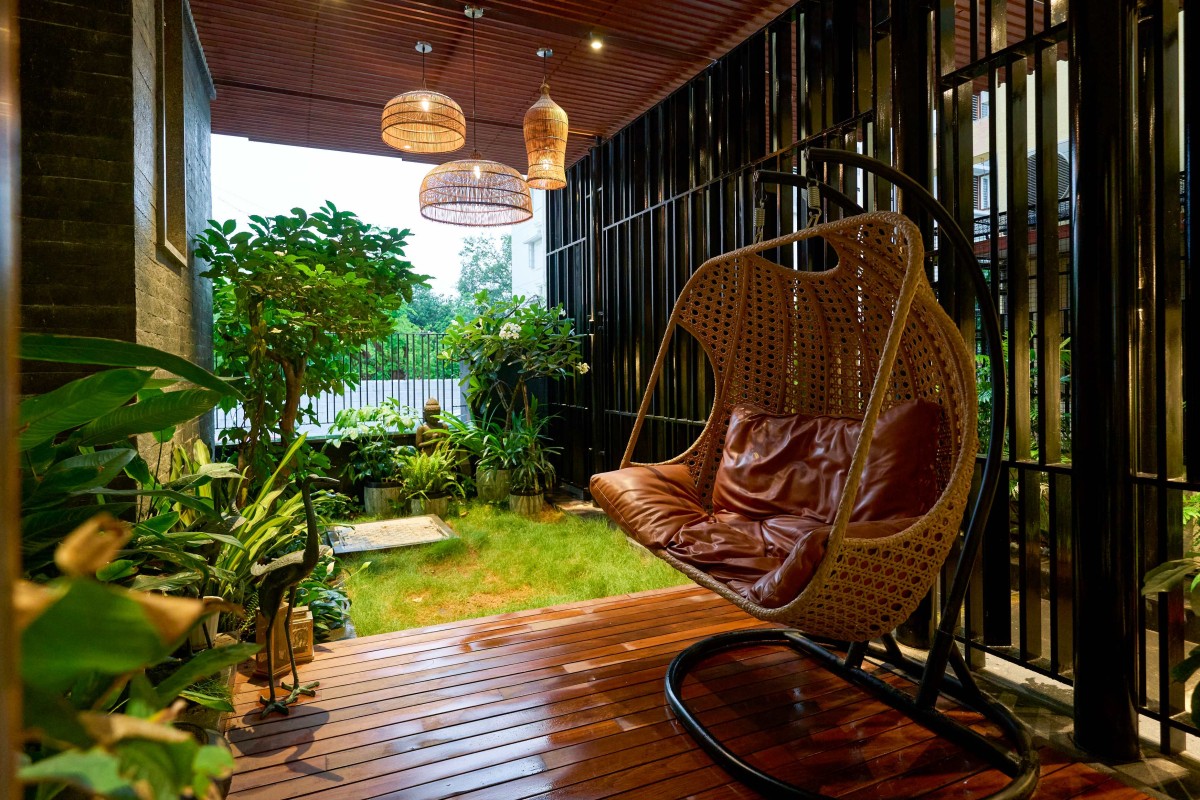
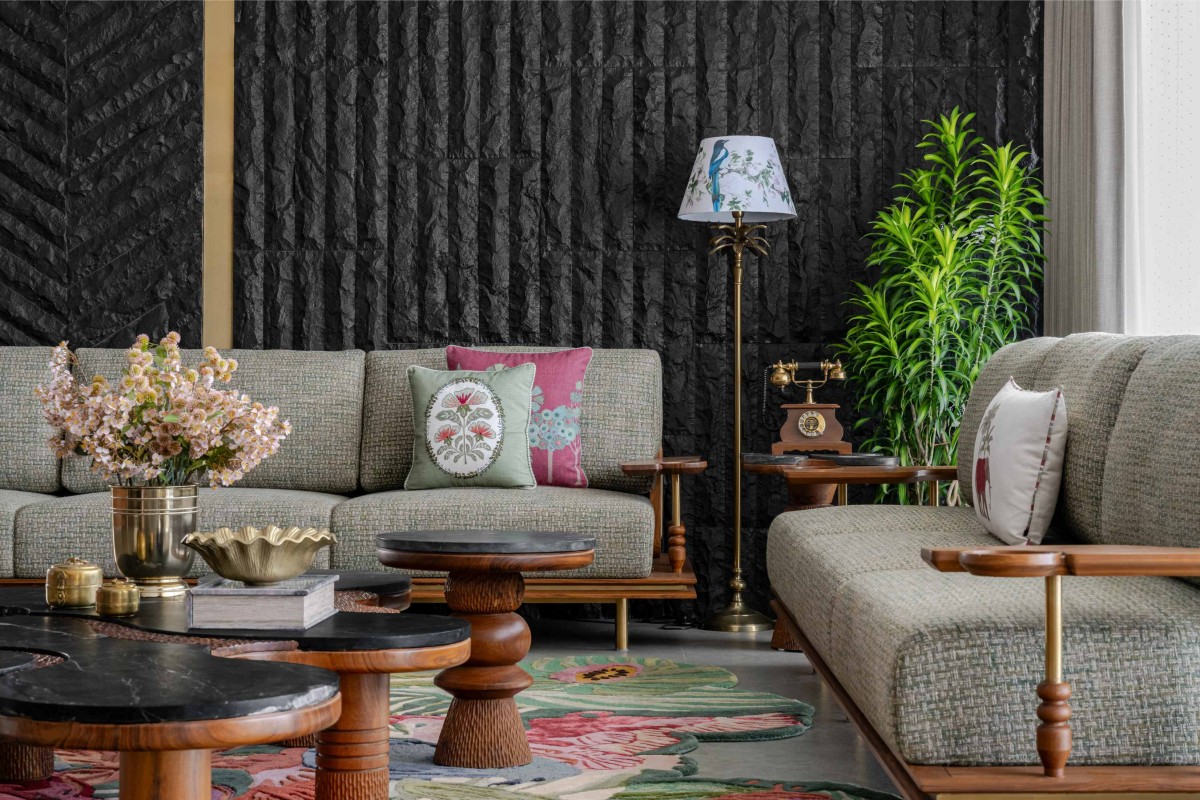
Entering through the north-facing doorway, a compact foyer opens directly into the primary living space. Here, one of the project's defining architectural interventions becomes evident. The original triple-height volume has been reconfigured with the insertion of an upper-level family lounge, establishing a subtle distinction between public and private realms while preserving the generosity and openness of the central space. Large openings dissolve the boundary between the living room and the outdoor deck, inviting natural light, ventilation, and landscape deep into the interior.
Living Deck of Nettami by Aaikya Architects
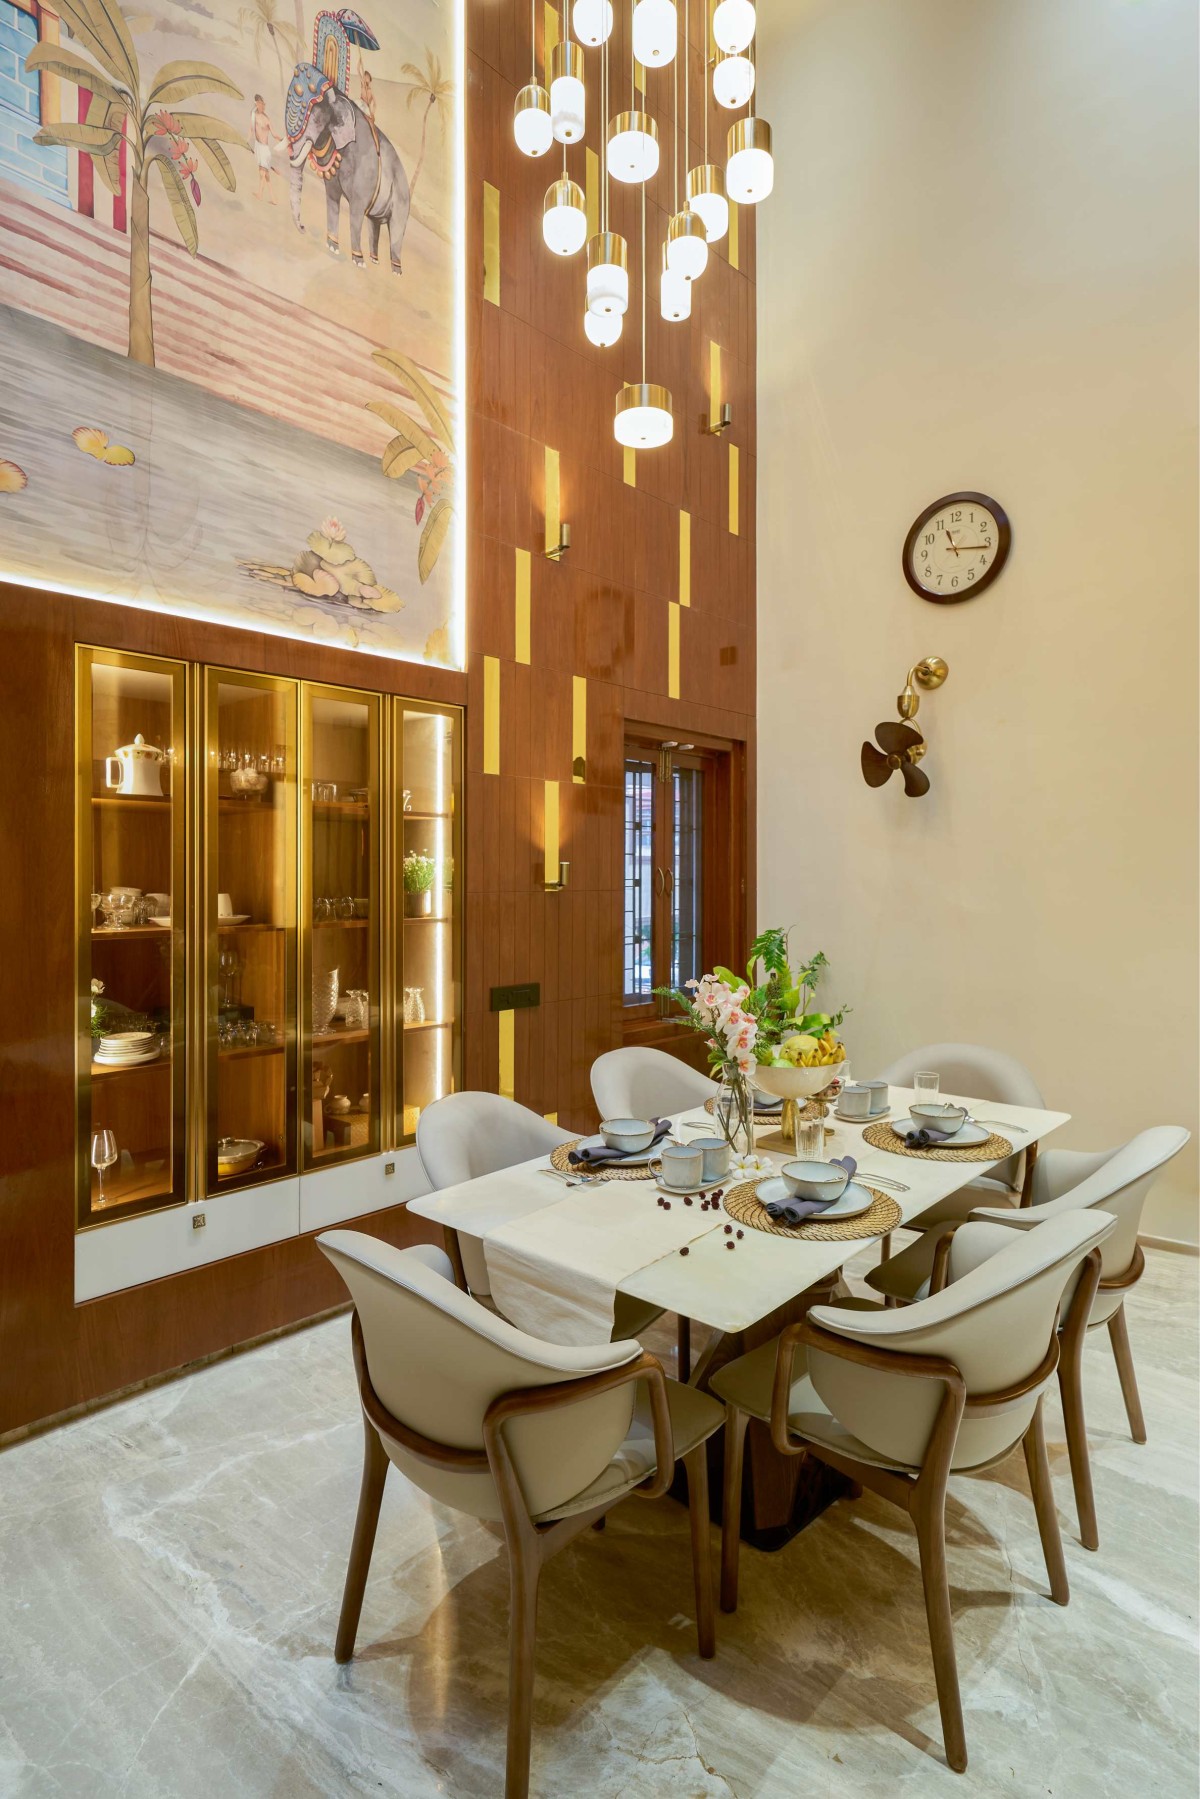
Dining of Nettami by Aaikya Architects
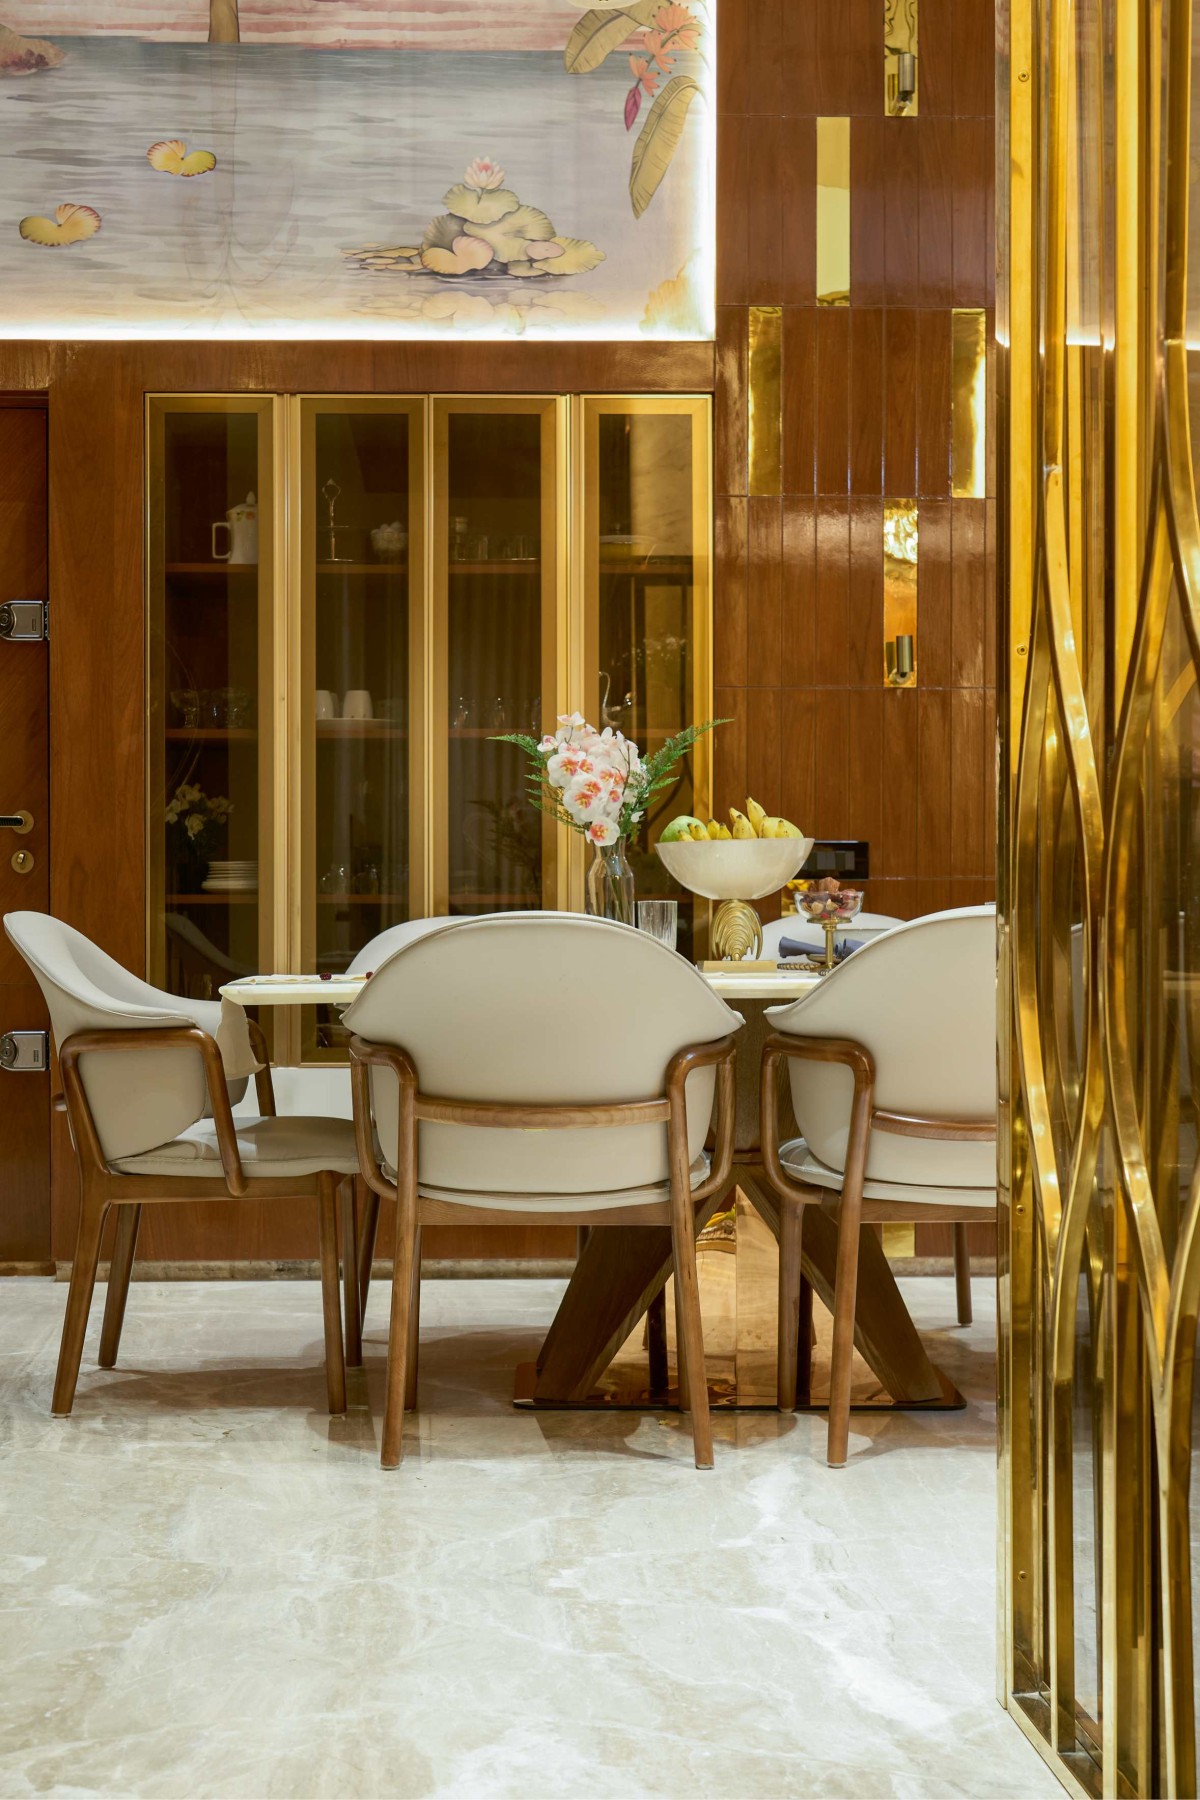
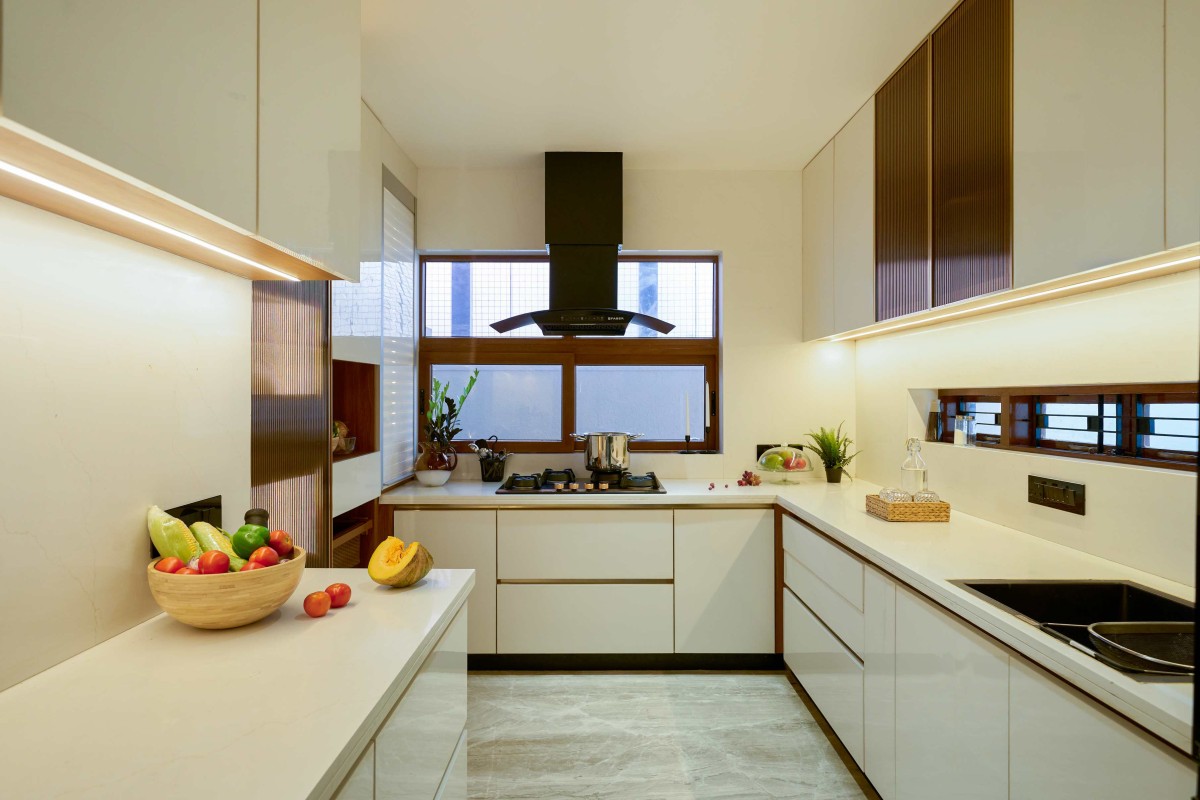
Adjacent to this central space, the kitchen has been completely reimagined to strengthen its relationship with the dining area. Enlarged openings improve daylight penetration while maintaining uninterrupted visual connections, allowing cooking, dining, and family interaction to coexist within a unified social environment.
Dining of Nettami by Aaikya Architects
Kitchen of Nettami by Aaikya Architects
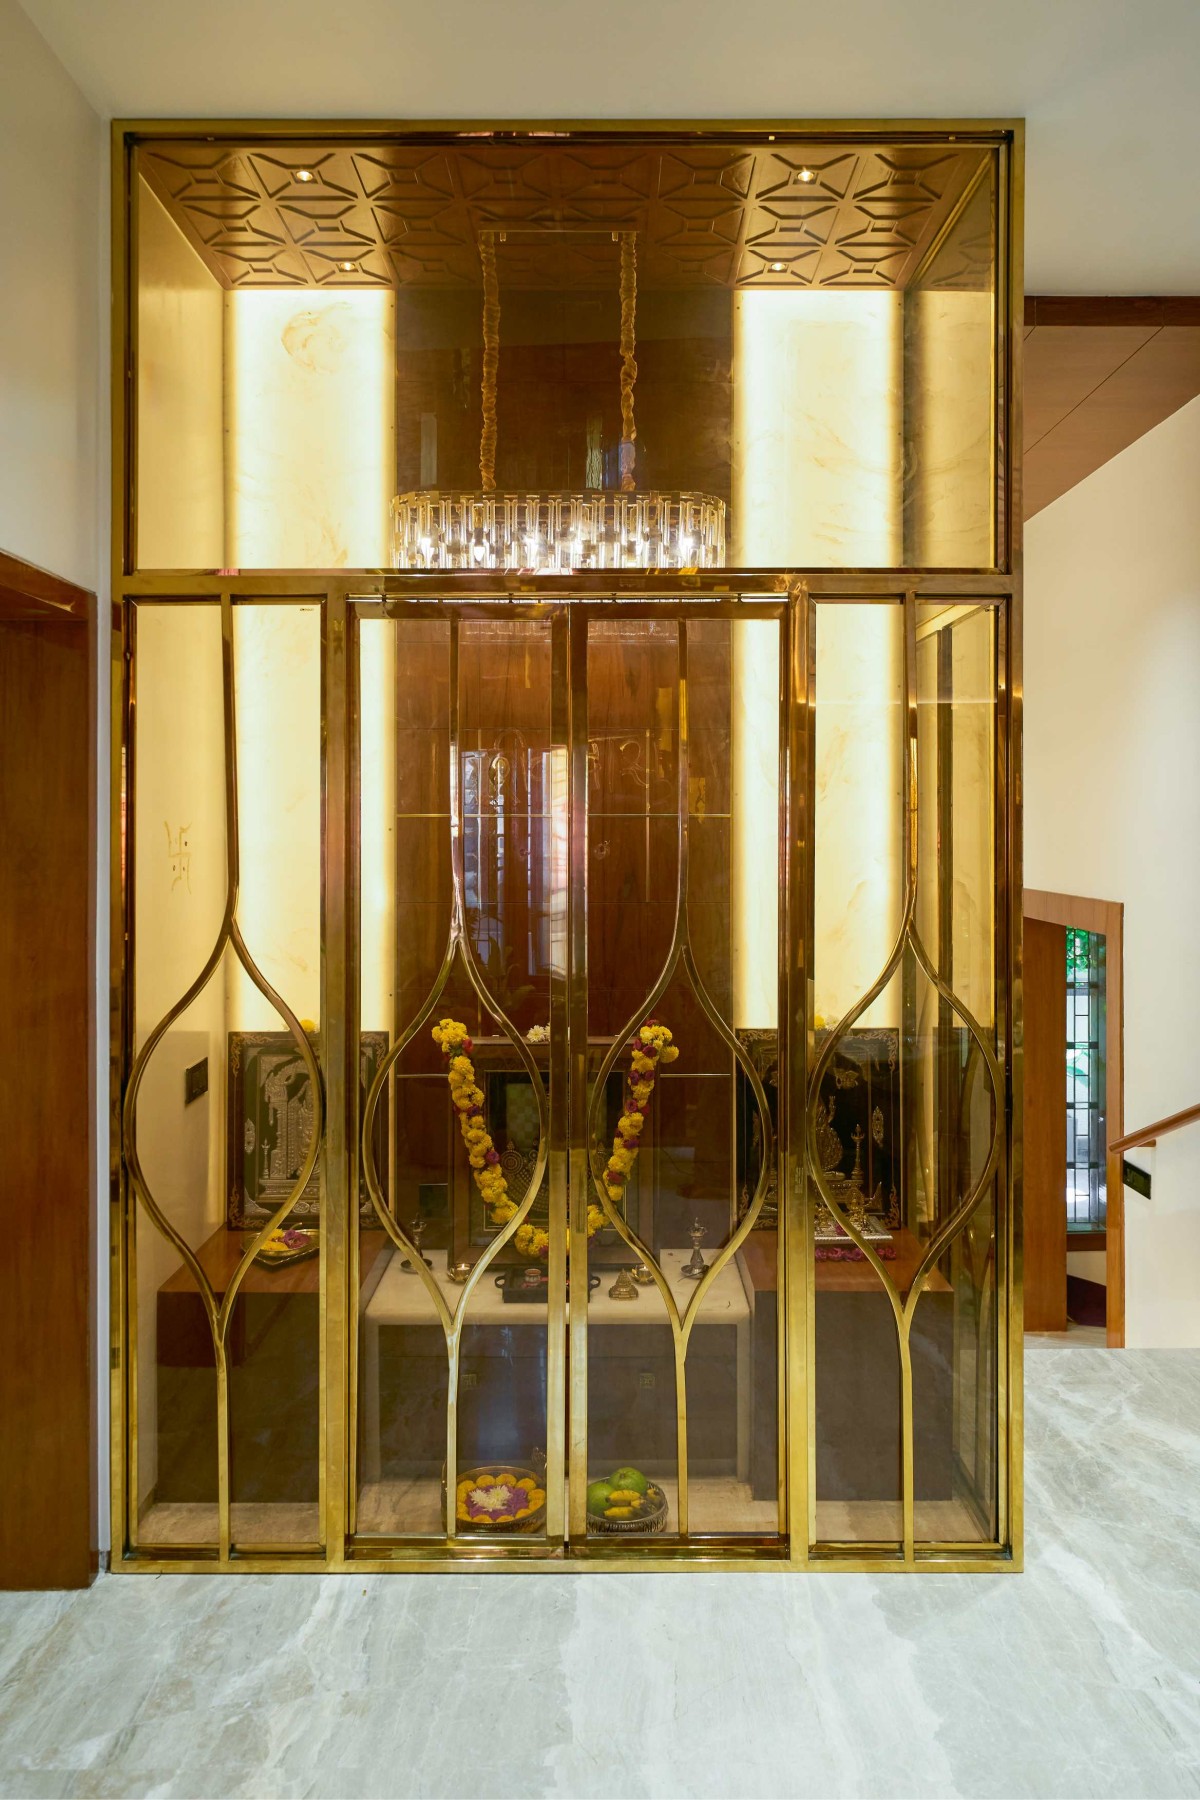
Pooja Unit of Nettami by Aaikya Architects
Staircase of Nettami by Aaikya Architects
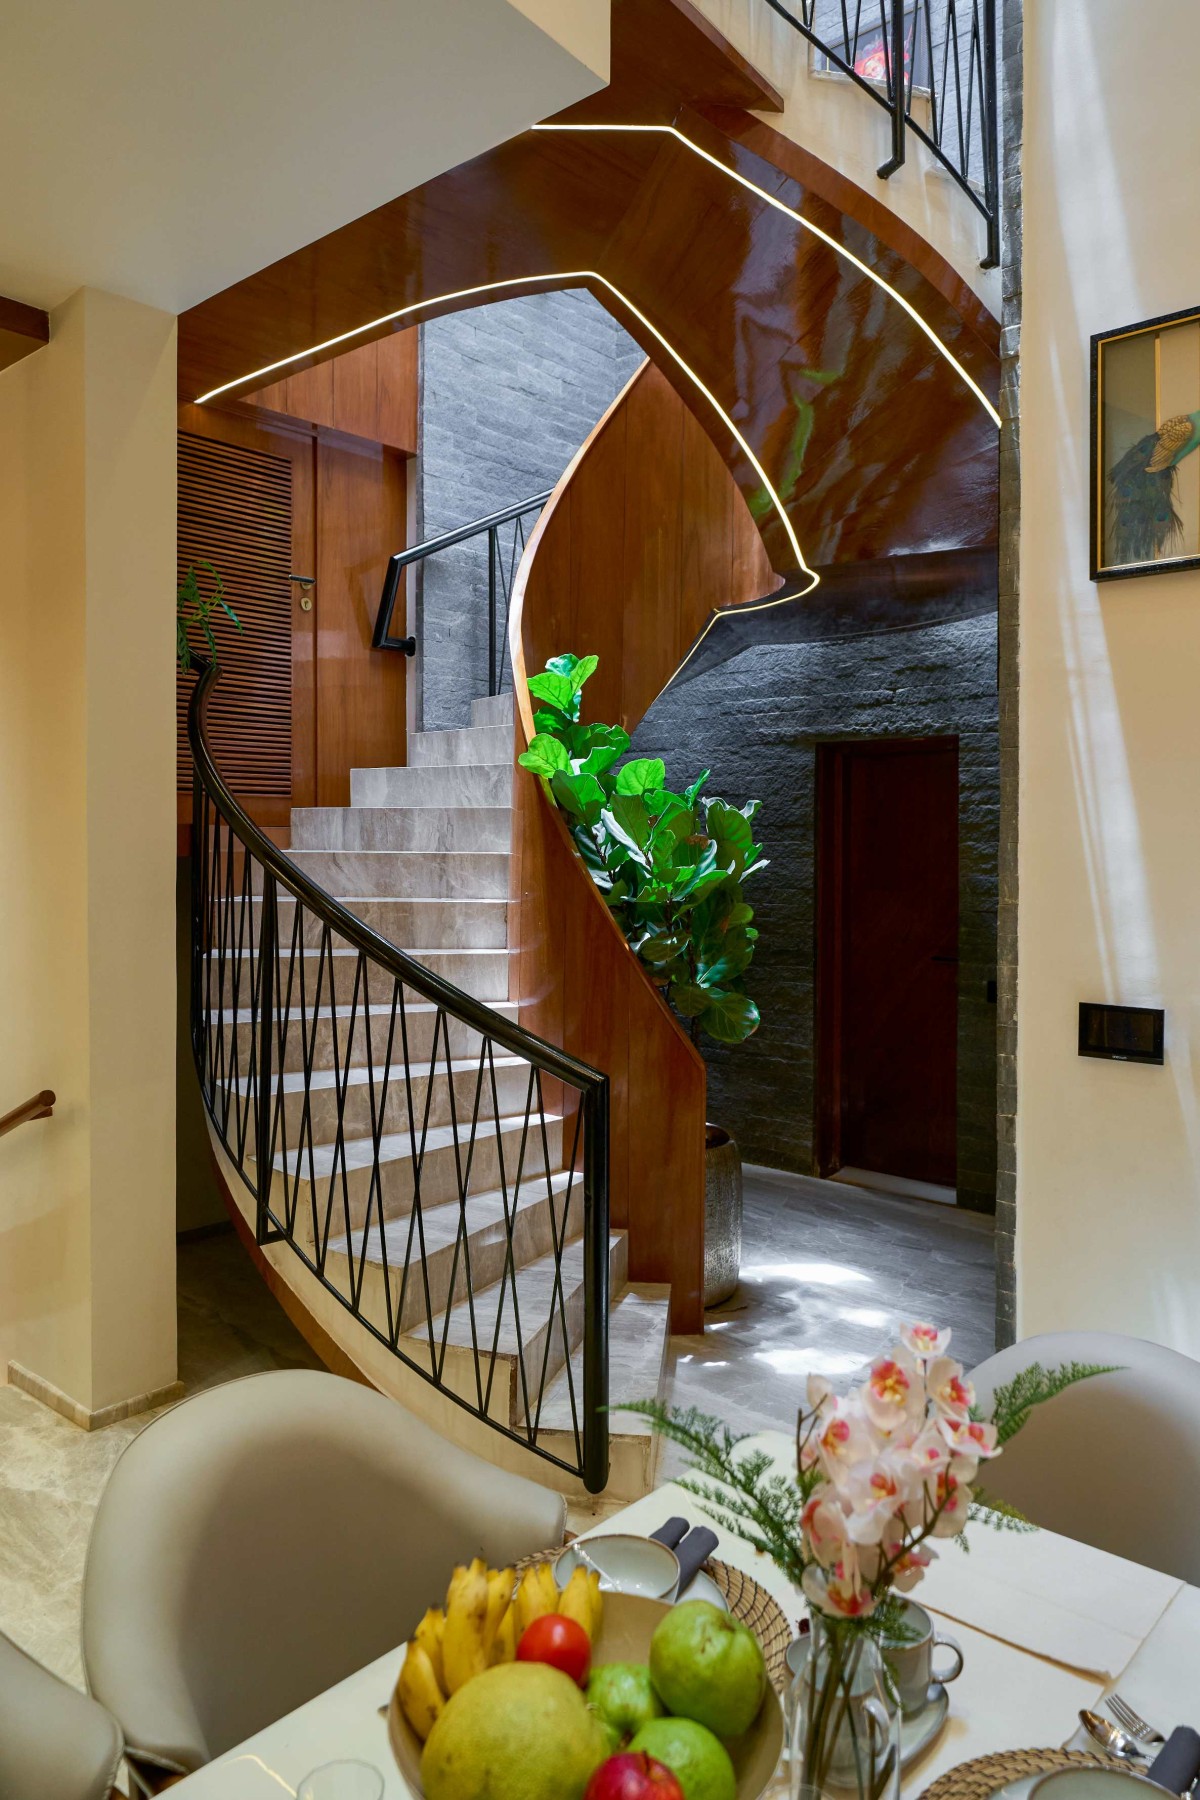
At the heart of Nettami Residence stands a sculptural circular staircase beneath a generous skylight. More than a means of circulation, the stair becomes the physical and symbolic centre of the house—a vertical connector that embodies the project's central idea of continuity. Throughout the day, changing sunlight animates the curved surfaces of the stair, transforming it into an ever-changing architectural experience that links every level through movement and light.
Daughter's Bedroom of Nettami by Aaikya Architects
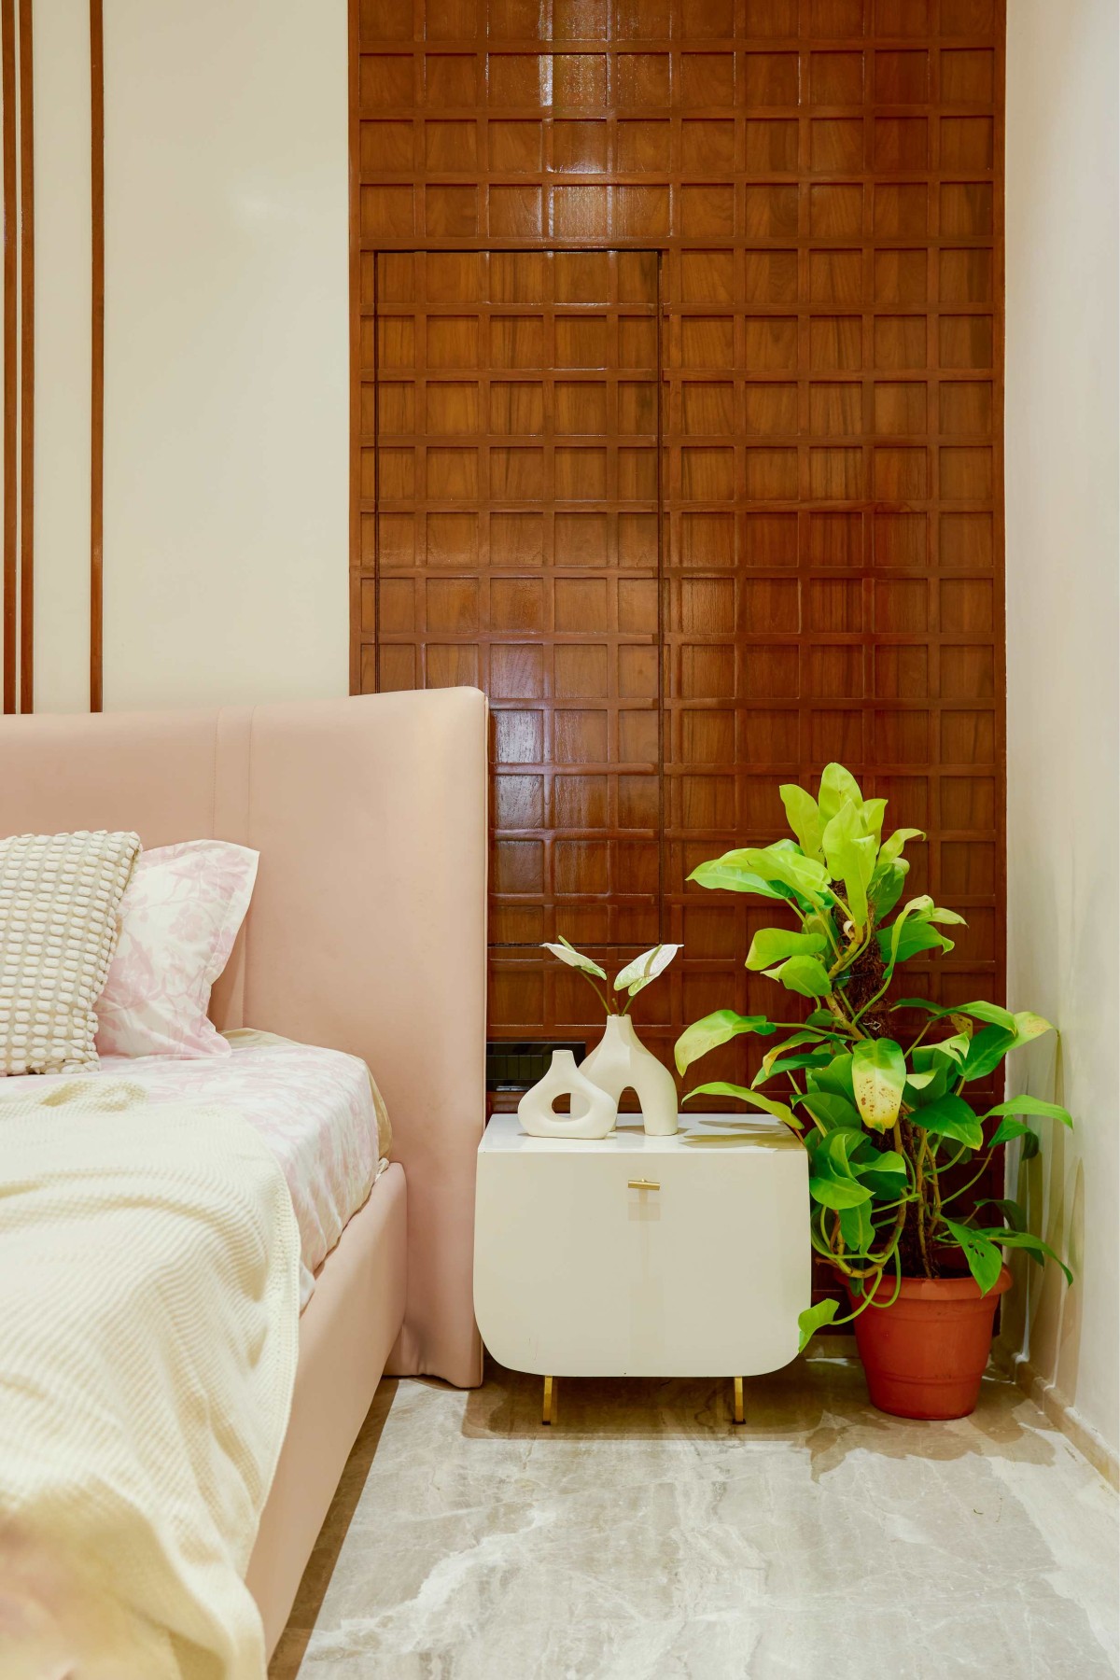
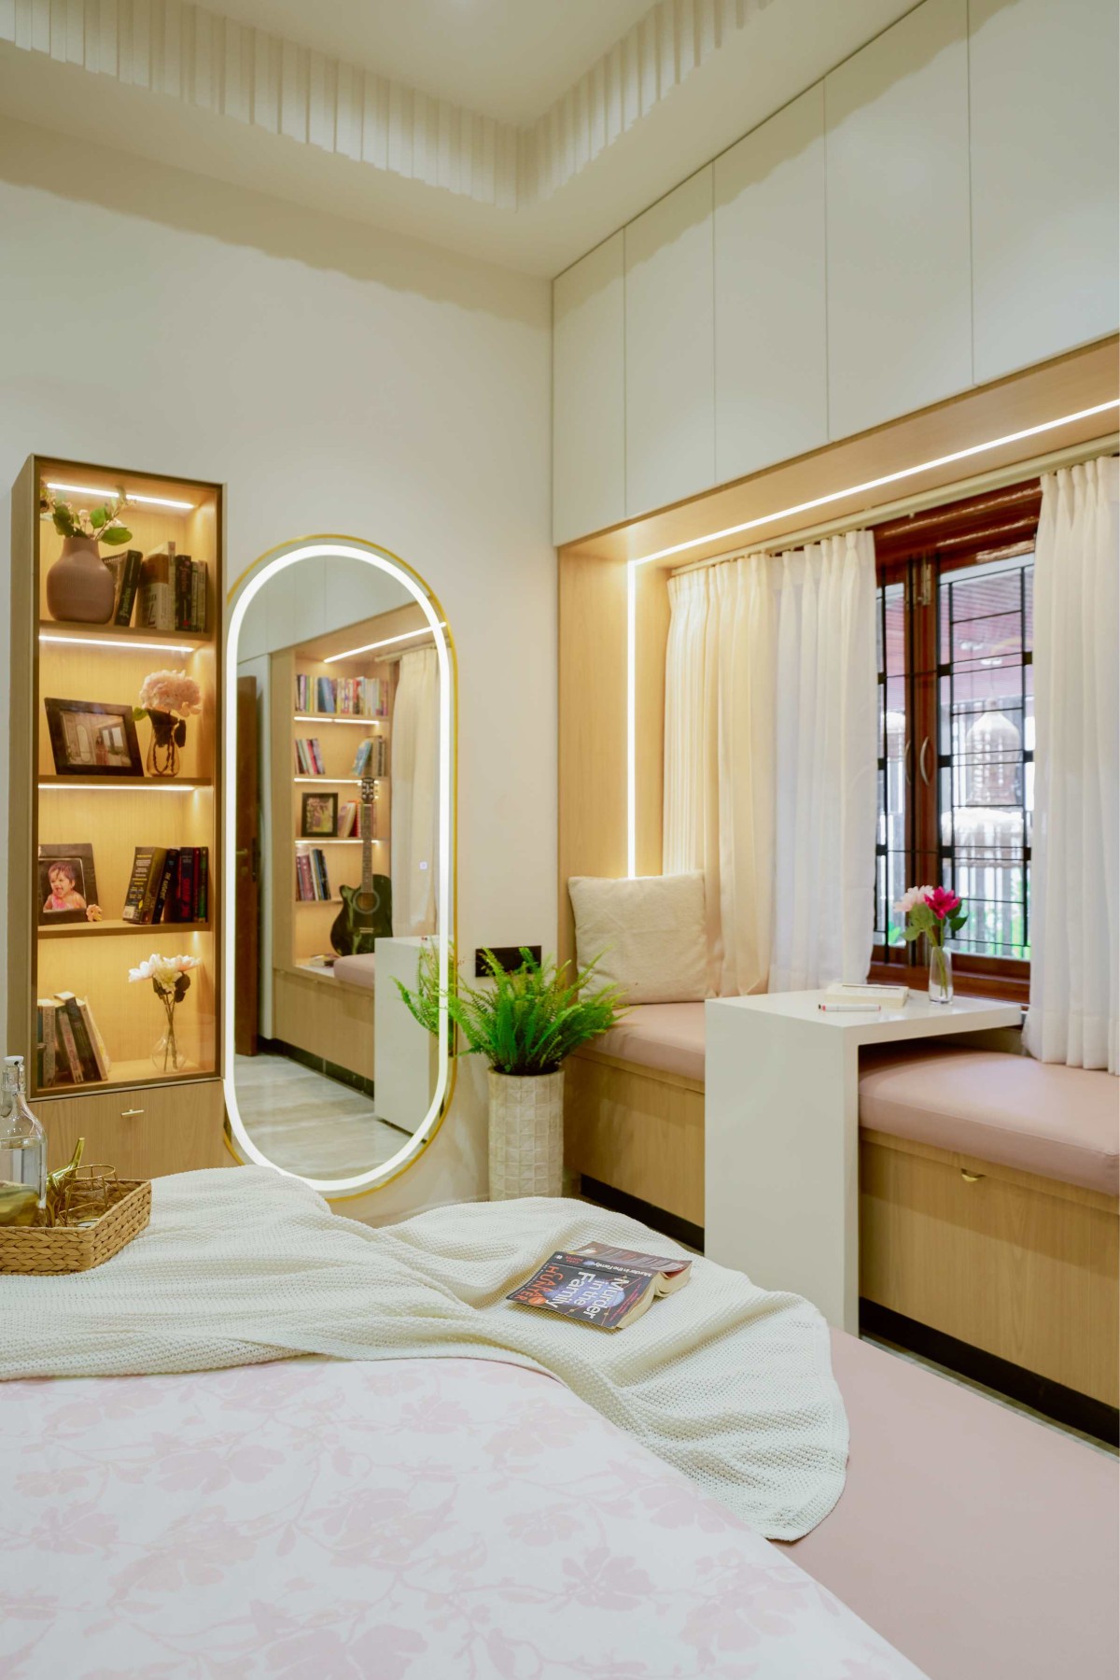
The daughter's bedroom echoes these principles through a generous bay window that frames views of the landscape while creating an integrated reading alcove. Soft textures, muted colours, and abundant daylight produce an atmosphere of calm, reinforcing the home's broader emphasis on comfort, openness, and connection to the outdoors.
Daughter's Bedroom of Nettami by Aaikya Architects
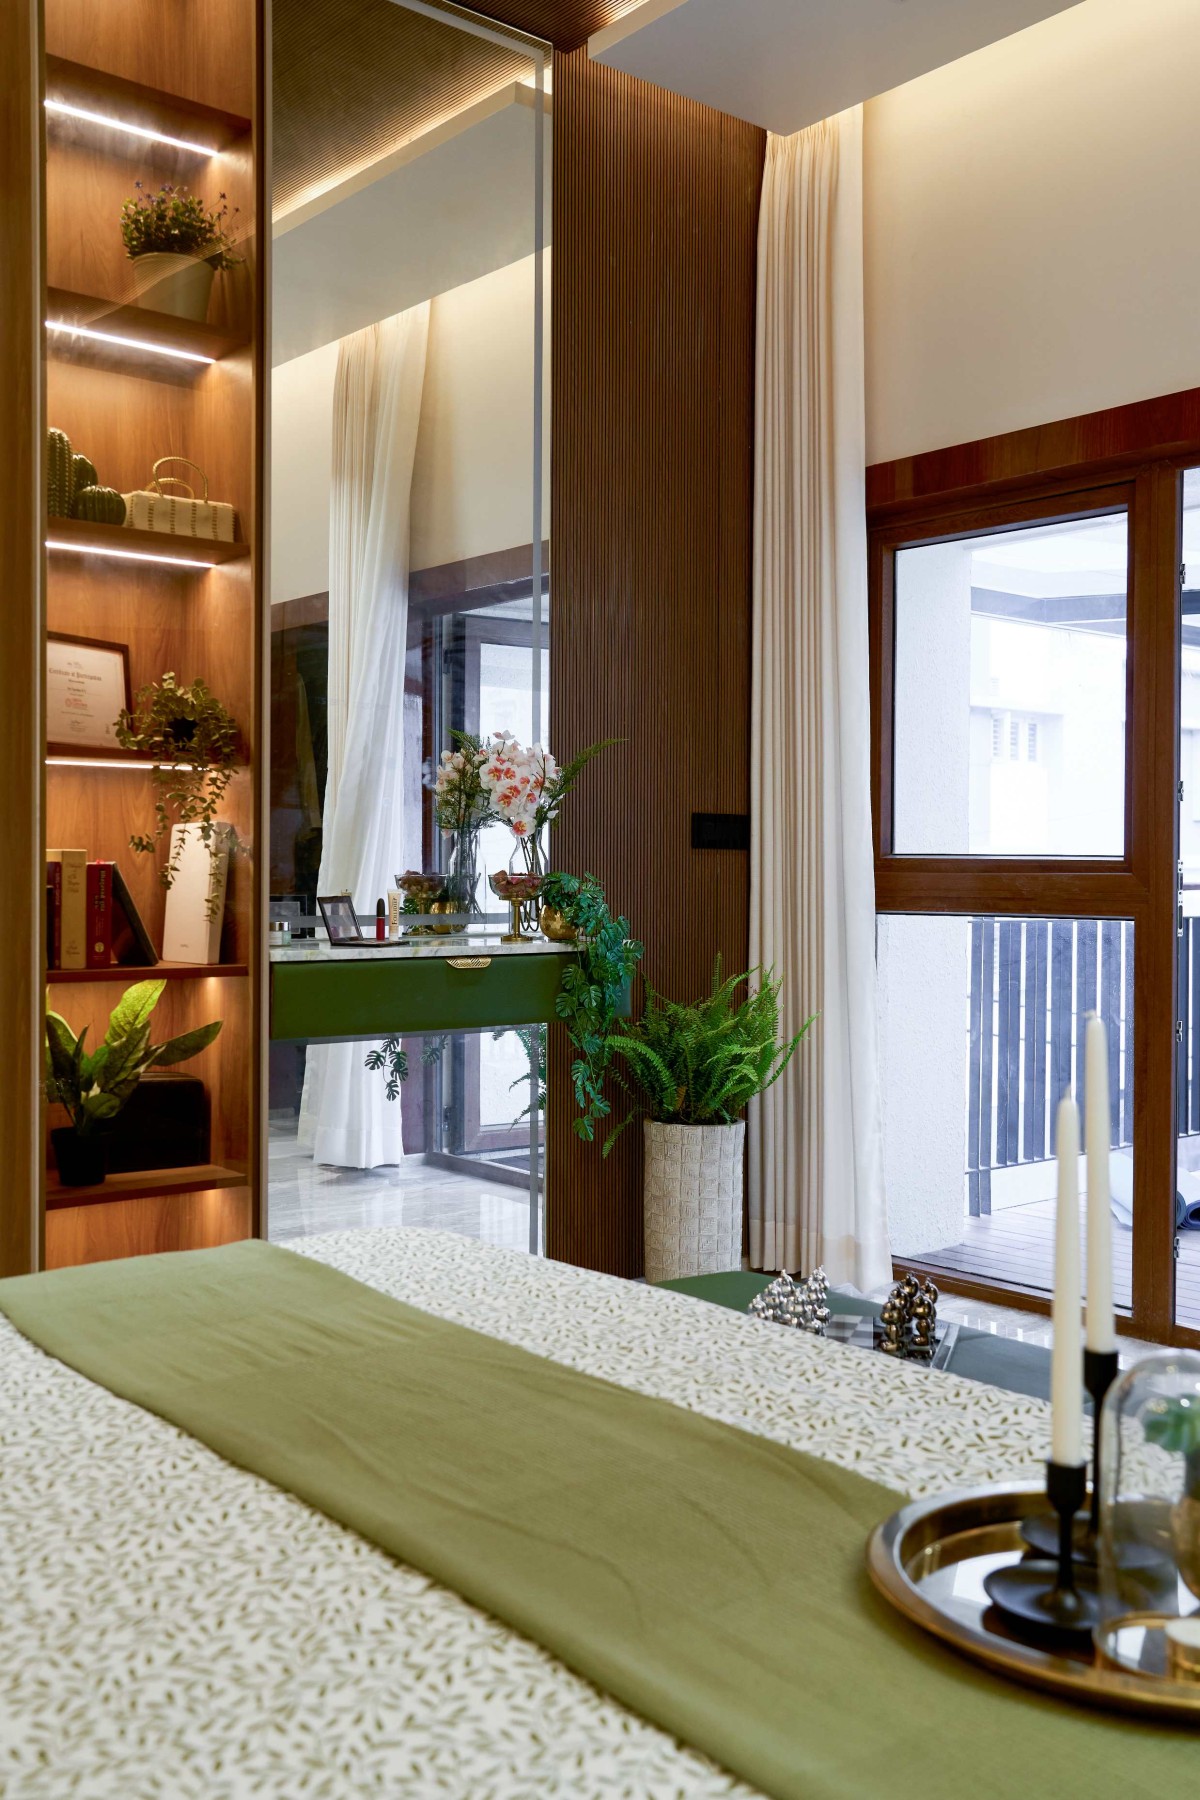
Master Bedroom of Nettami by Aaikya Architects
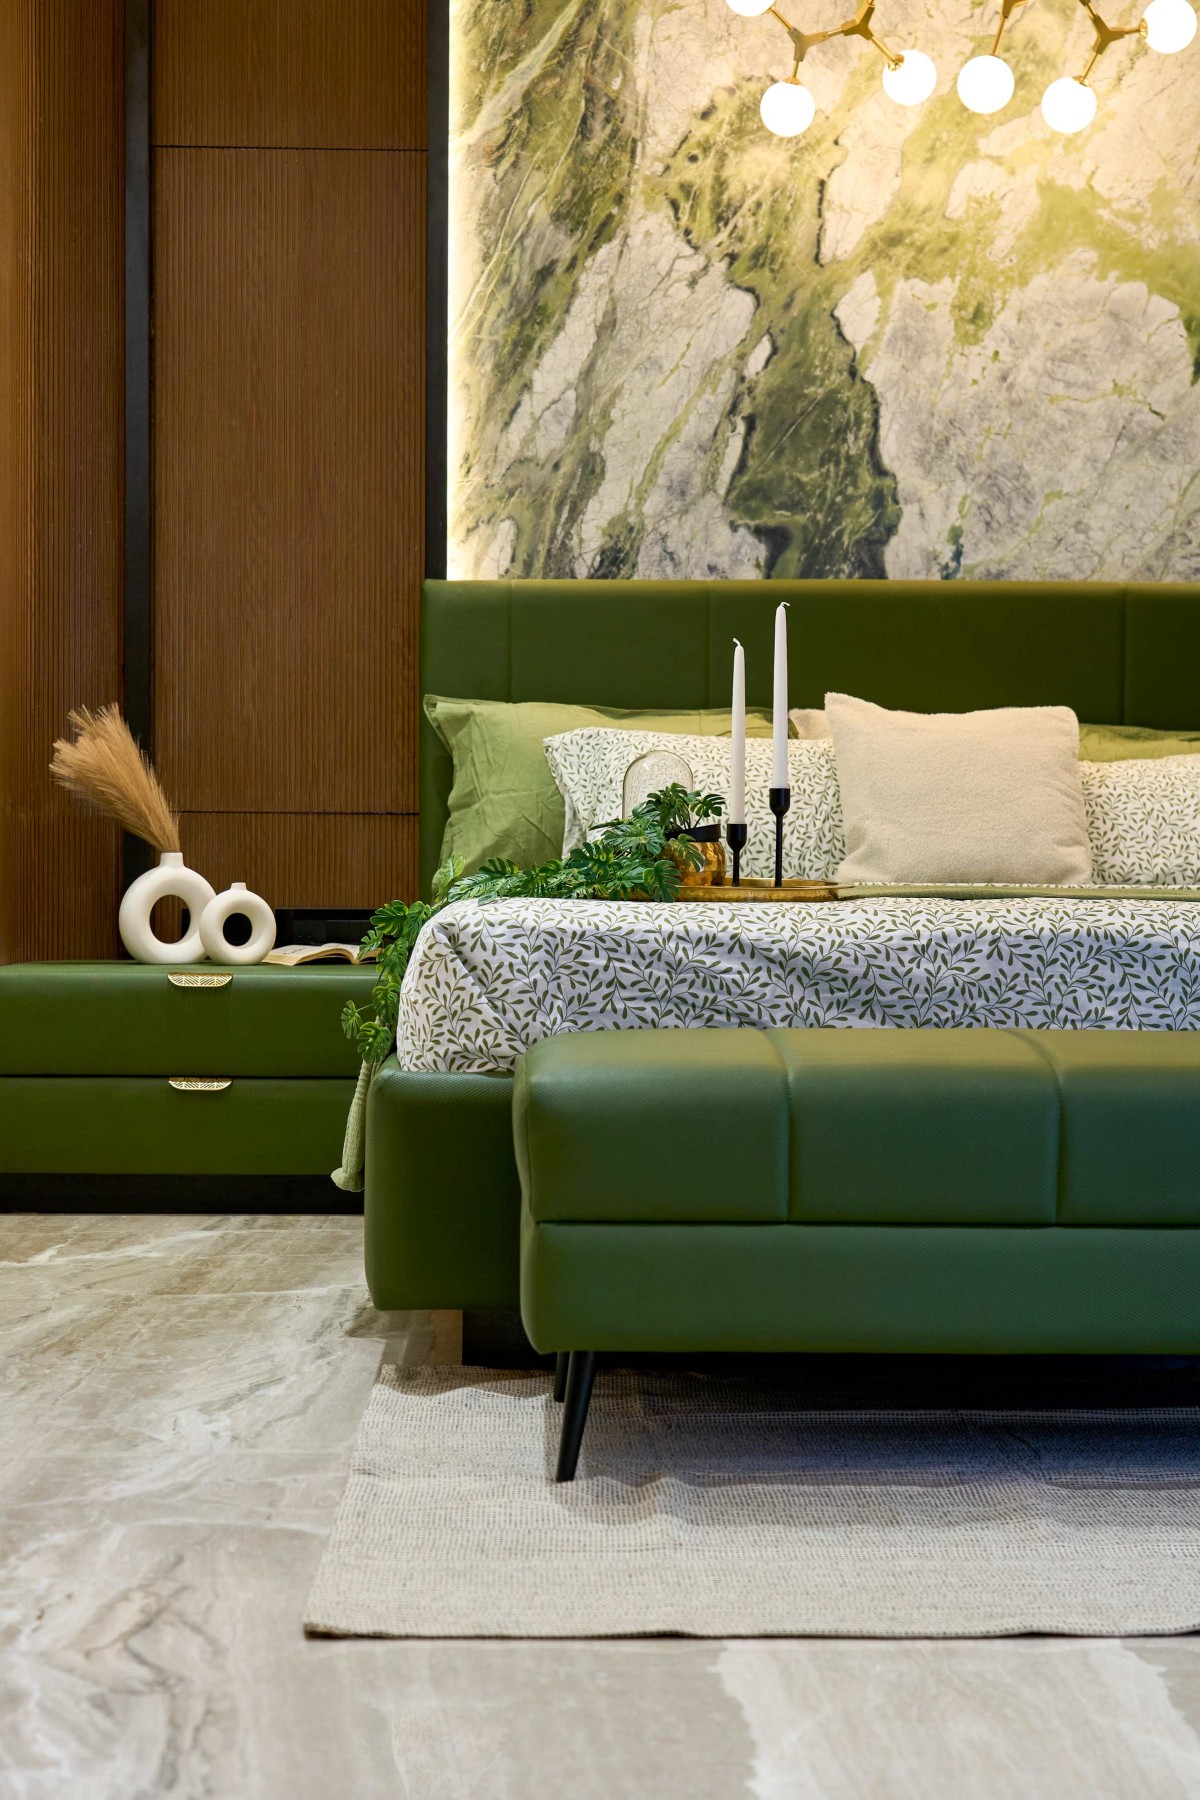
The first floor continues the narrative at a more intimate scale. The master suite has been reorganized around a spacious walk-in wardrobe that resolves the limitations of the original layout, while a private balcony extends the room into the surrounding landscape, creating a quiet retreat that remains visually connected to nature. Fluted timber panelling, natural quartzite surfaces, and soft neutral finishes introduce a restrained sense of luxury rooted in material authenticity rather than ornamentation.
Master Bedroom of Nettami by Aaikya Architects
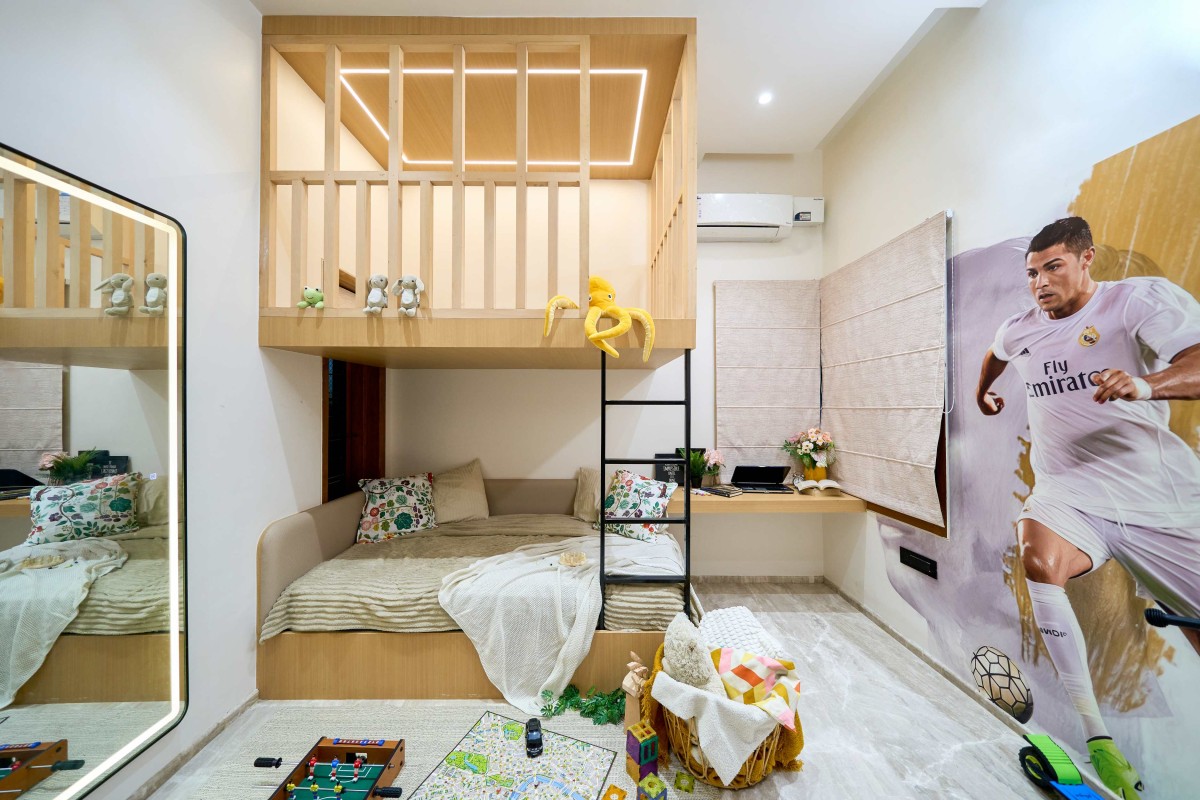
Son's Bedroom of Nettami by Aaikya Architects

Ground Floor Plan of Nettami by Aaikya Architects
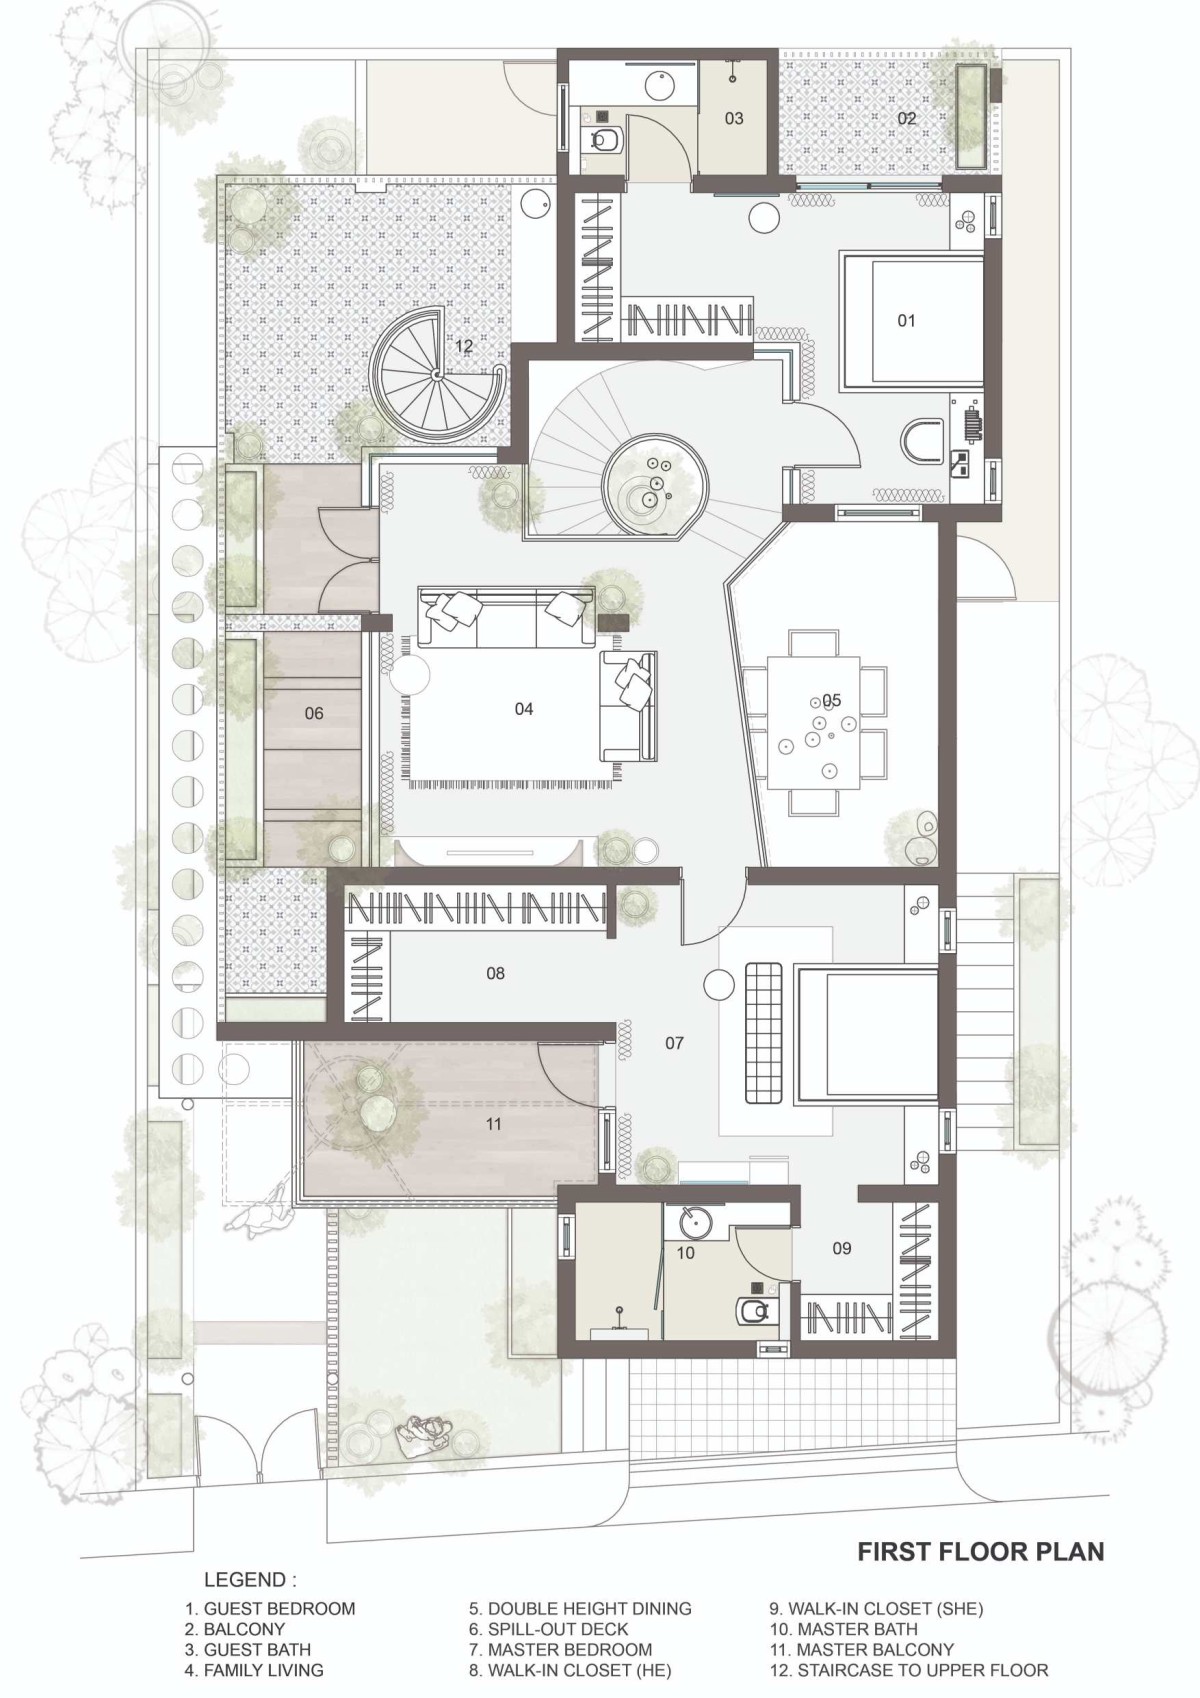
First Floor Plan of Nettami by Aaikya Architects
Ultimately, Nettami Residence is less about renovation than about transformation through continuity. Existing structures are not erased but reinterpreted; new interventions do not compete with the old but enrich them. Every threshold, skylight, opening, and material transition contributes to a seamless architectural narrative in which movement, light, and landscape become the threads that weave the house into a single, cohesive whole.
Rather than celebrating contrast, the project demonstrates how architecture can evolve through careful addition, thoughtful restraint, and a deep respect for what already exists—creating a home where memory and modern living coexist with equal clarity.