Living room of Nissh by Neogenesis+Studi0261
Living room of Nissh by Neogenesis+Studi0261
Living room of Nissh by Neogenesis+Studi0261
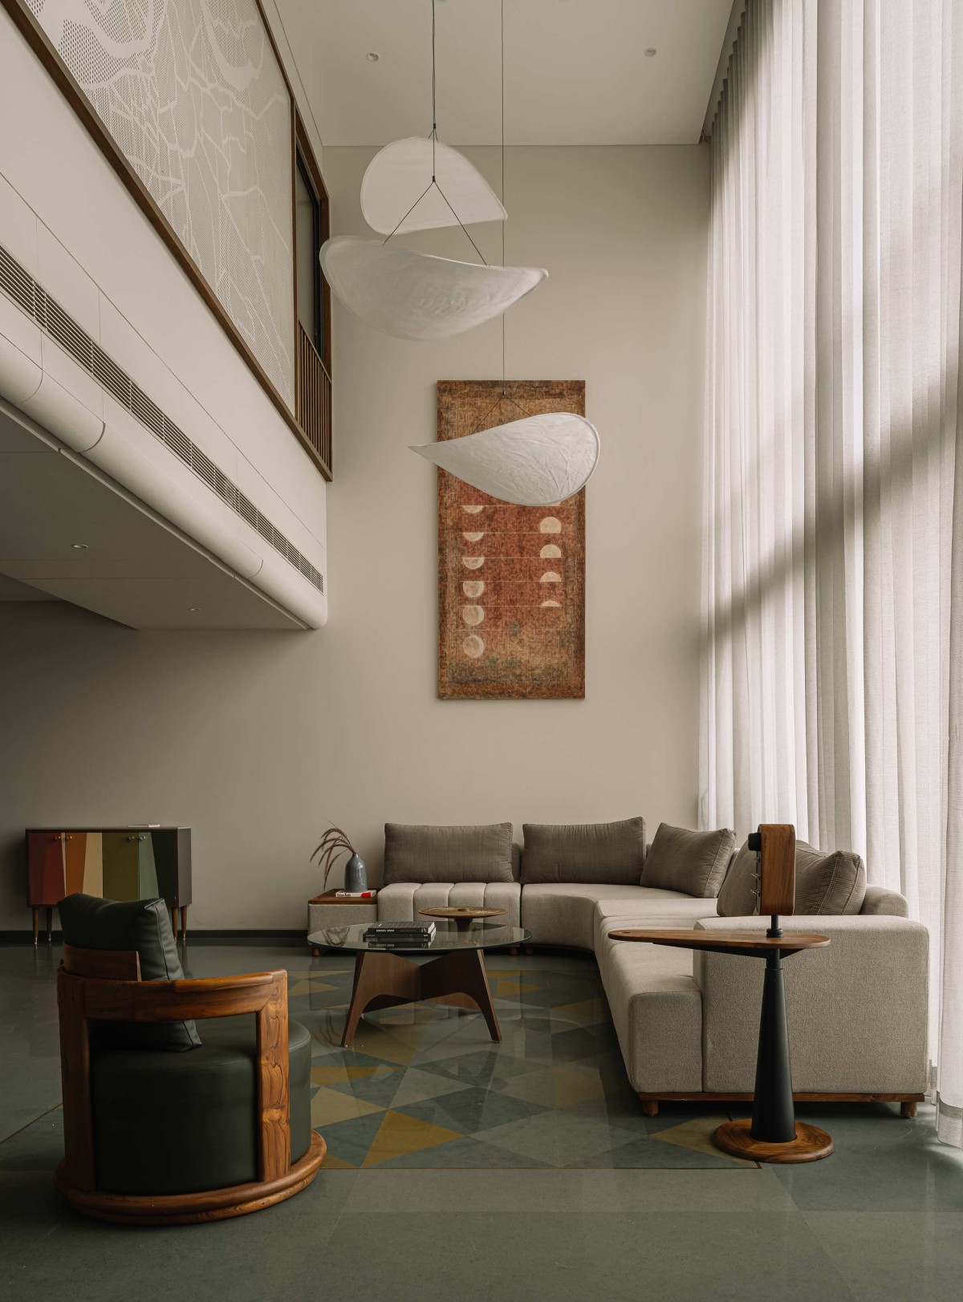
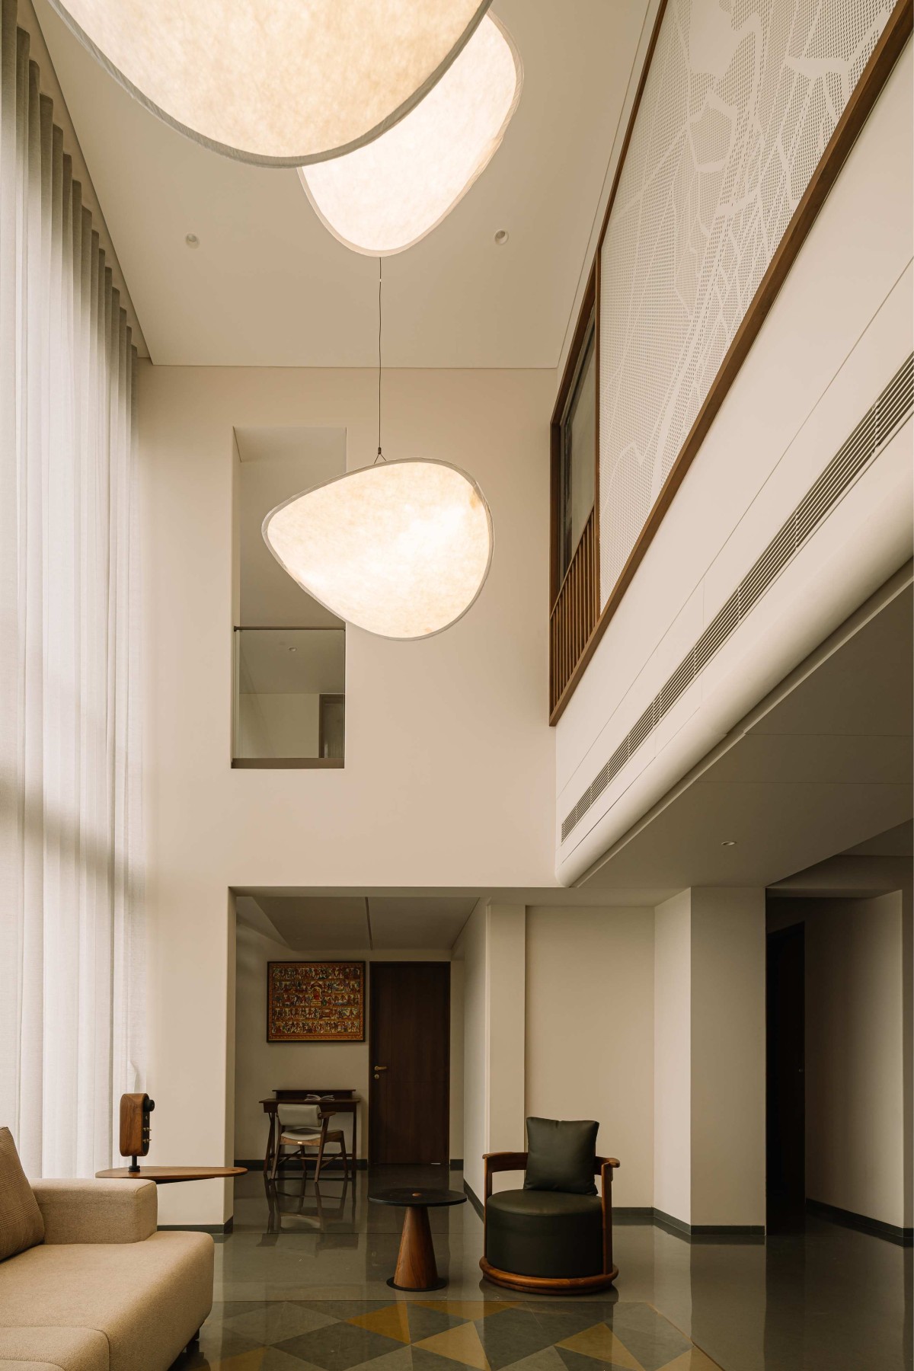
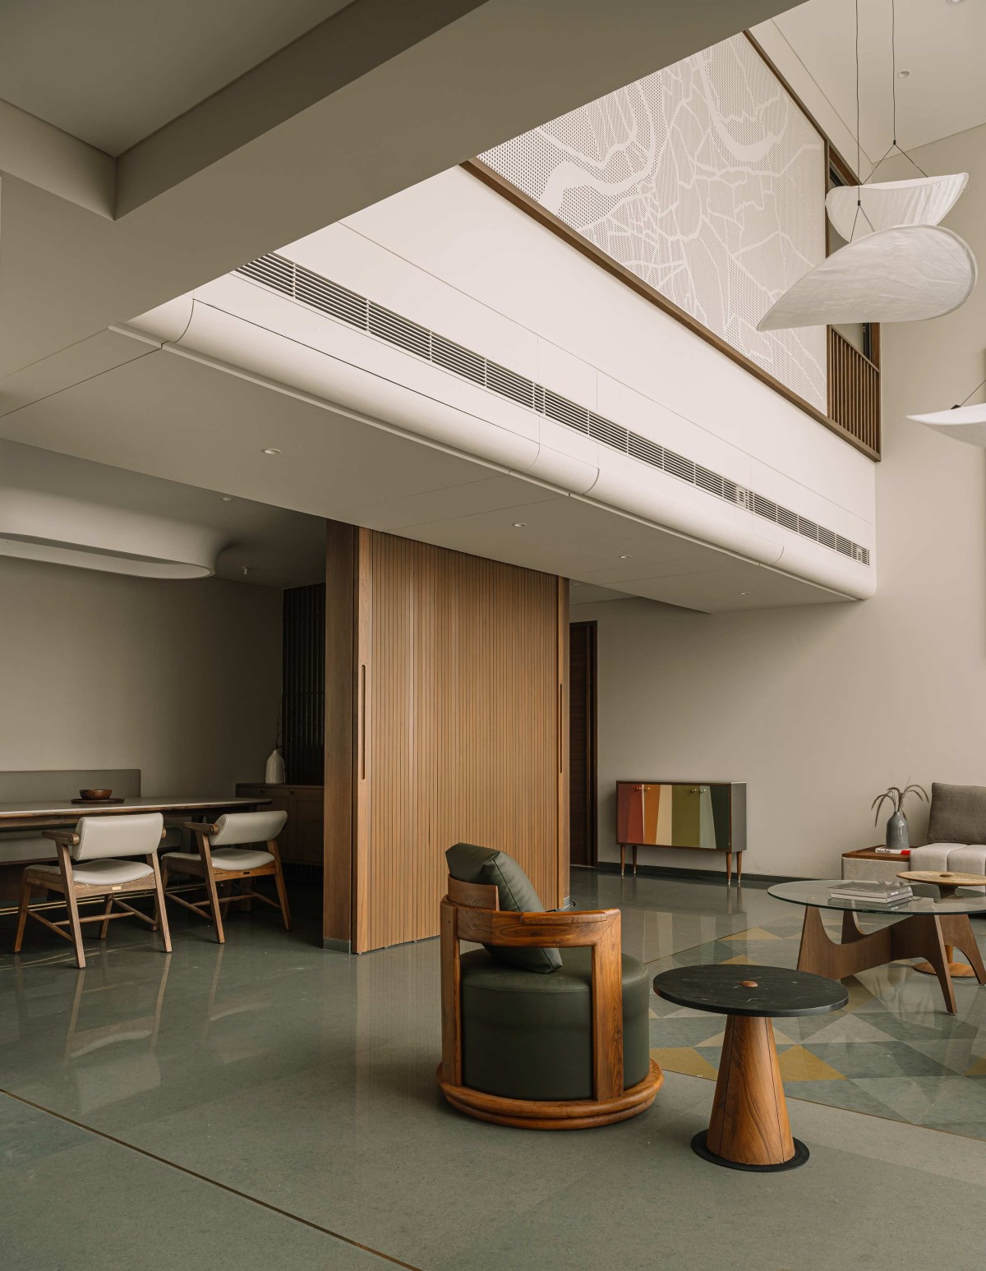
Complementing this, the patterned geometric flooring in multi-toned Kota stone infuses vibrancy into a calm, muted palette, while soft neutral furnishings and a cluster of suspended lights form a canopy-like enclosure, adding warmth and volume to the space. Functionality is woven seamlessly a concealed television maintains visual calm while the layout fluidly connects living, pooja, and dining zones. Boundaries dissolve yet order is retained, uniting spiritual, social, and recreational life.
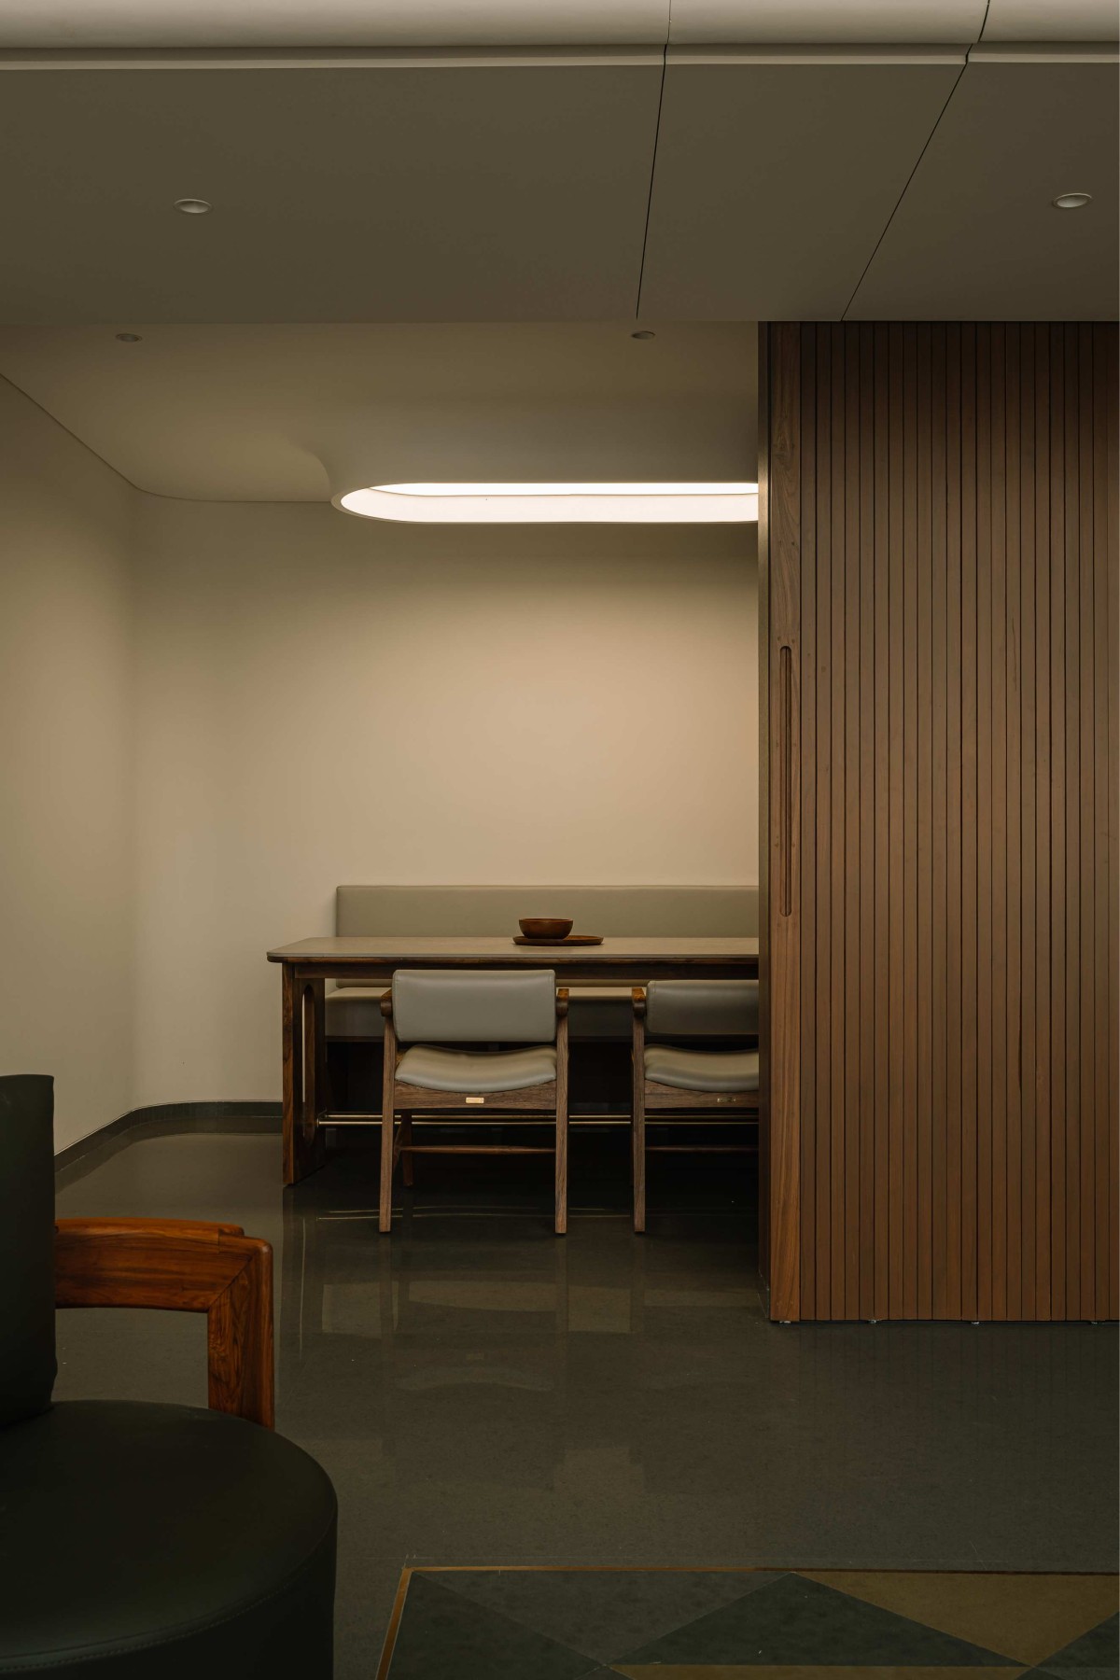
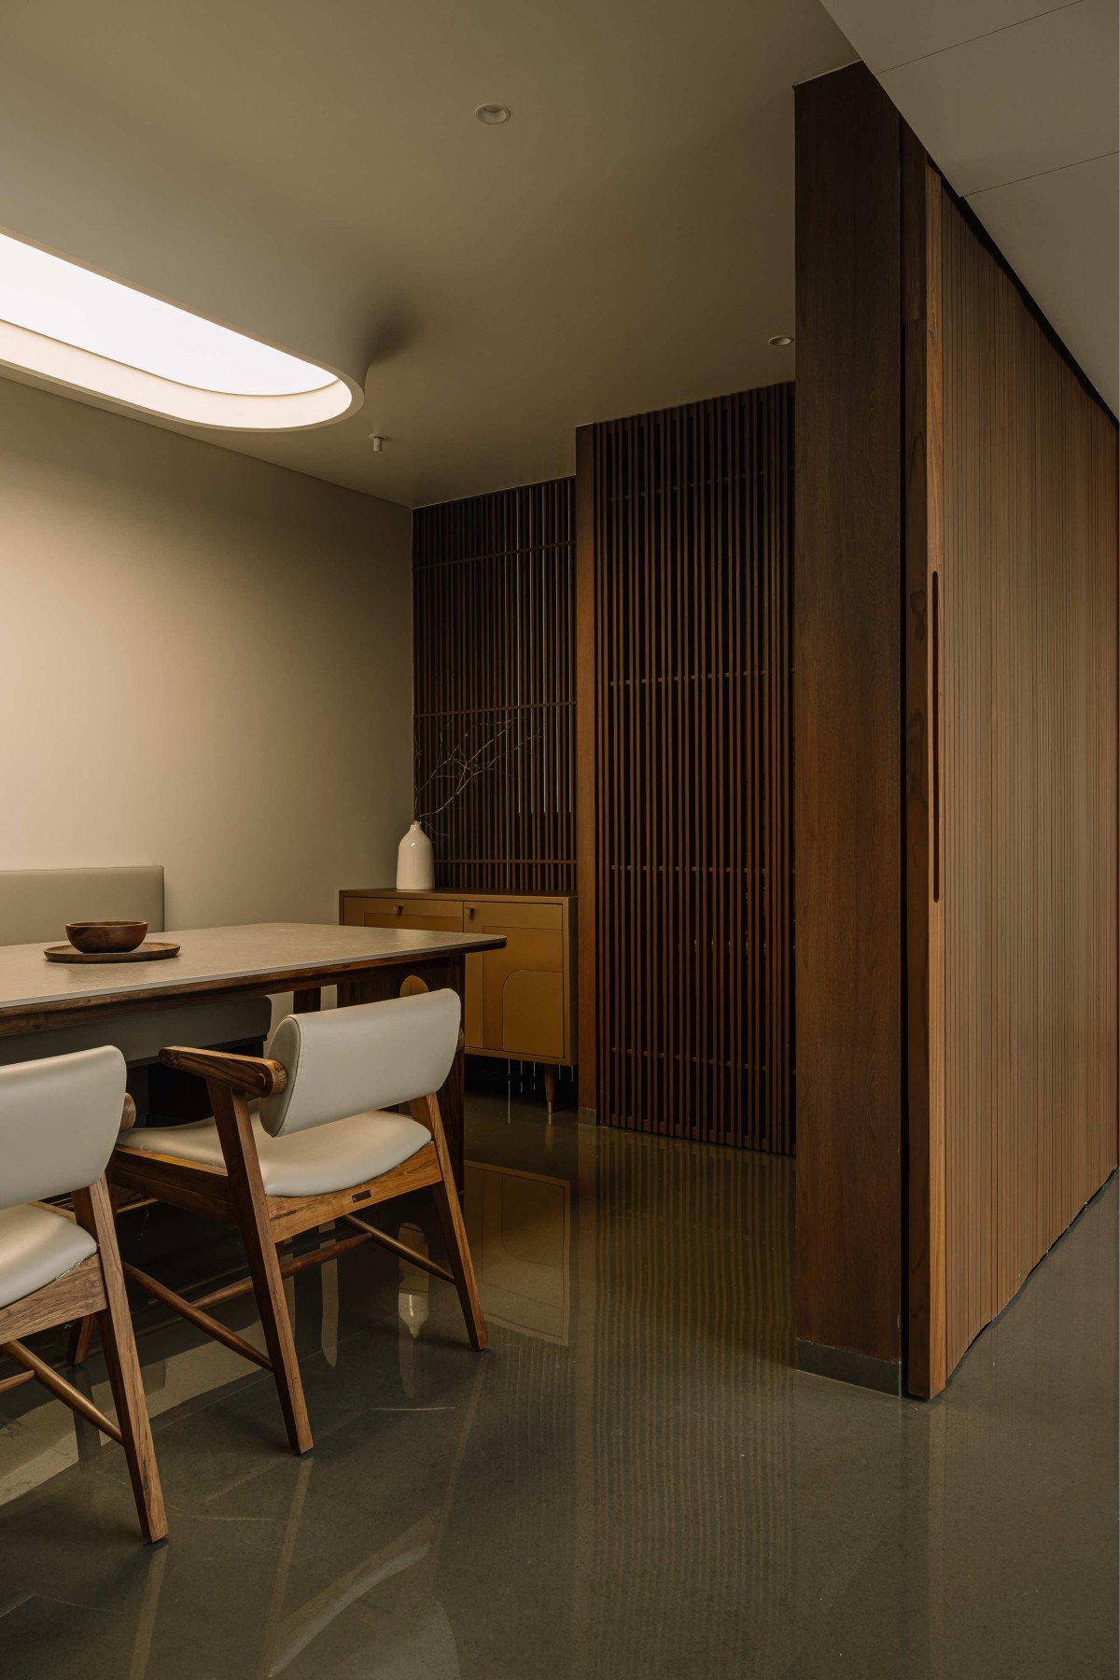
The dining area, adjacent to the living room, highlights the ritual of shared meals. Positioned between the kitchen and pooja room, it bridges nourishment of body and spirit. The Caesarstone dining table top was chosen for its durability and low maintenance, while a fabric ceiling allows diffused light to softly illuminate the space, crafting a warm and intimate dining environment.
Dining of Nissh by Neogenesis+Studi0261
Dining of Nissh by Neogenesis+Studi0261
Kitchen of Nissh by Neogenesis+Studi0261
Reading Nook of Nissh by Neogenesis+Studi0261
Staircase court of Nissh by Neogenesis+Studi0261
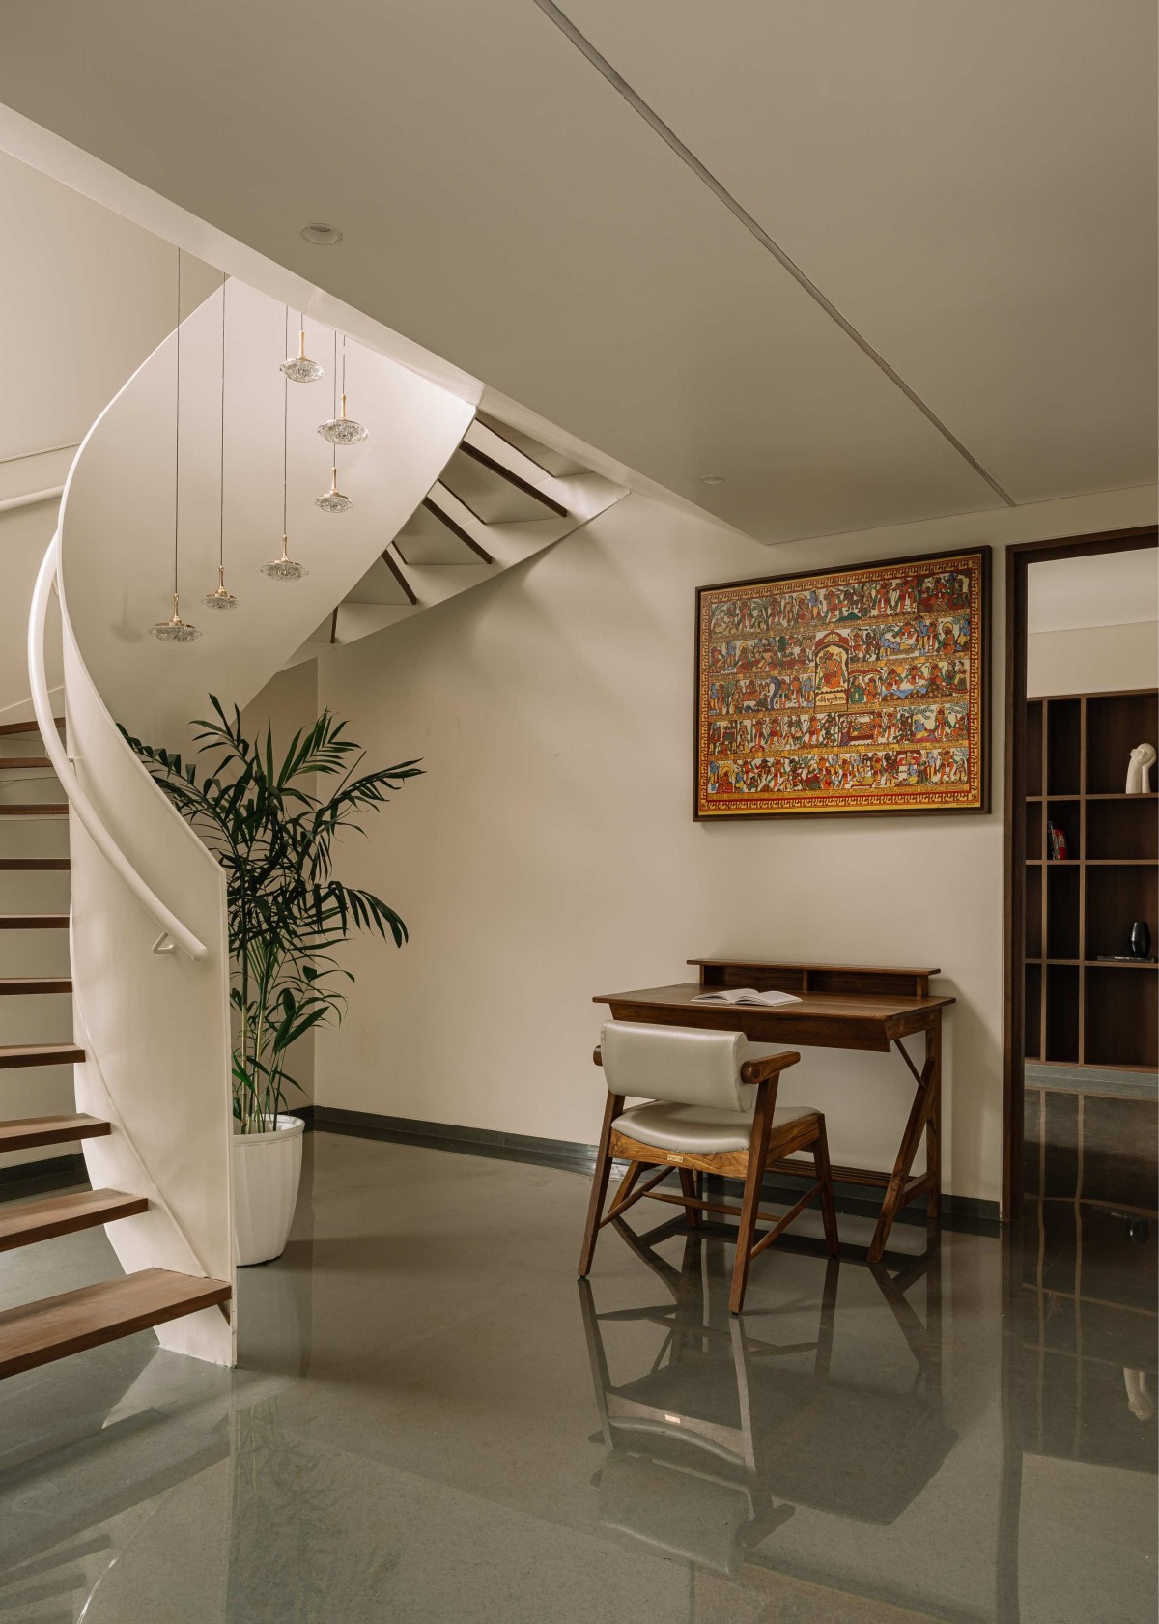
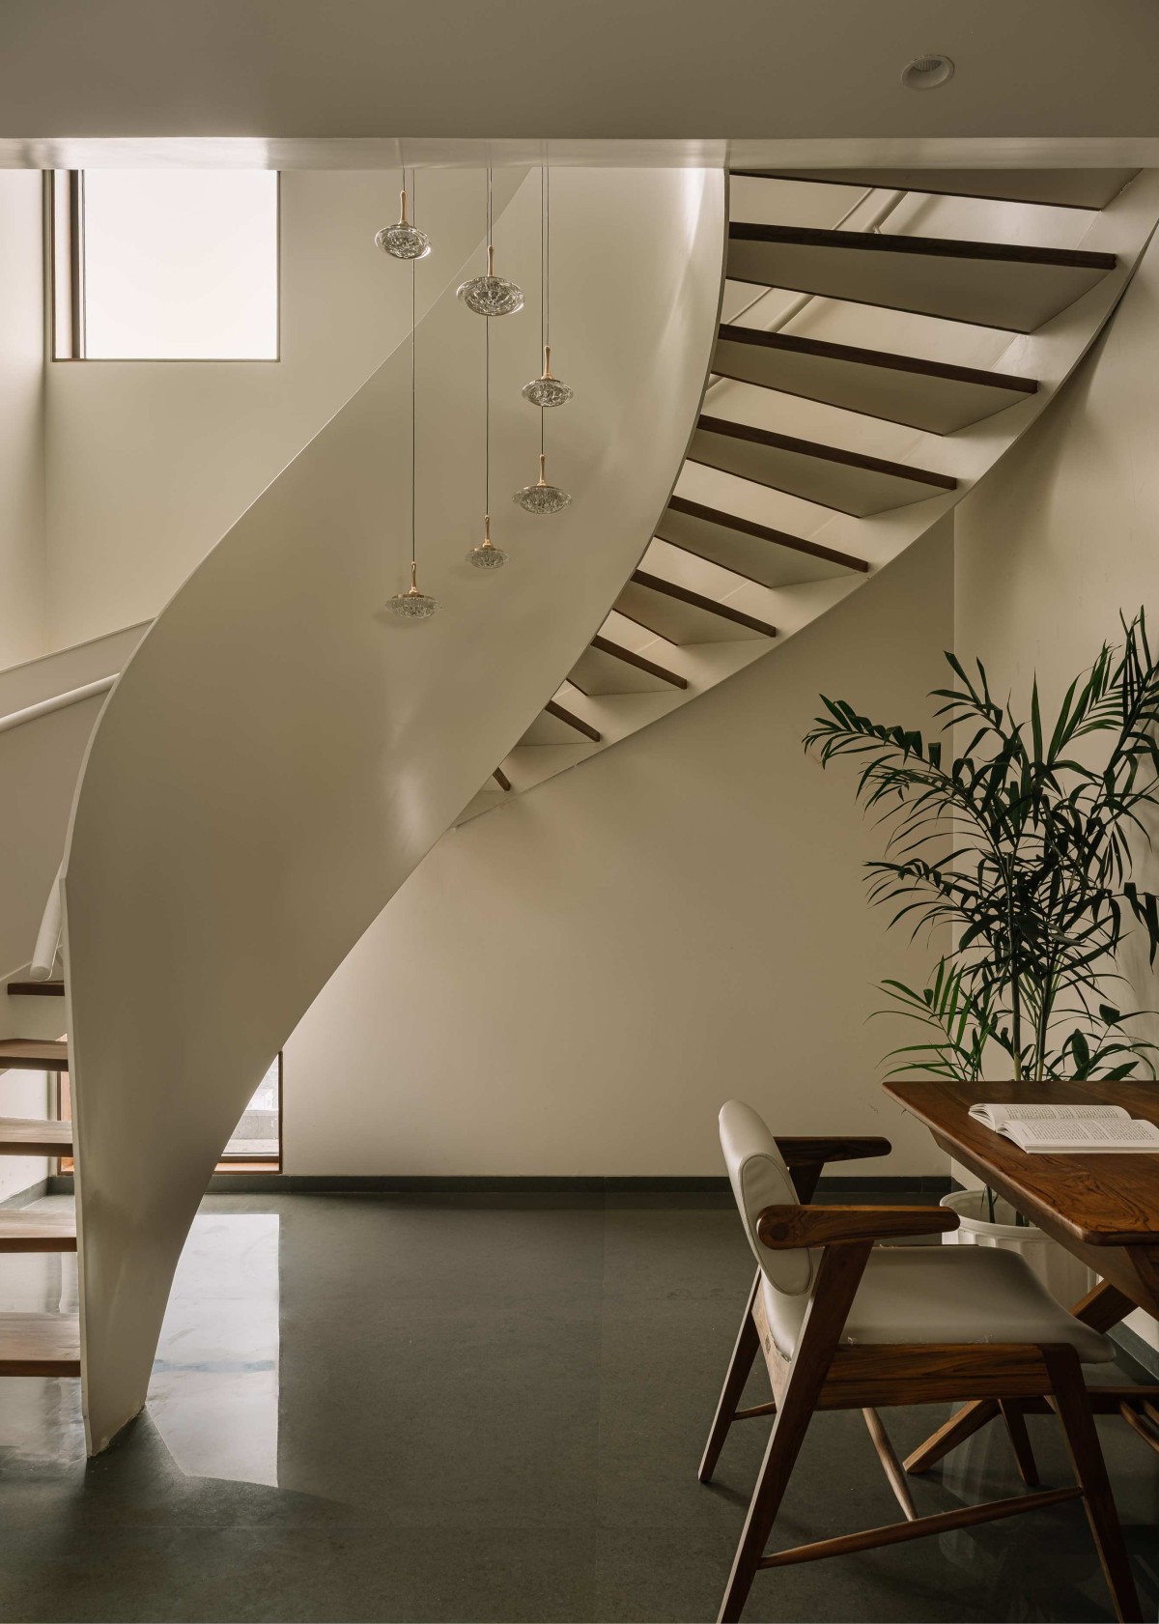
The stairwell is envisioned not merely as circulation, but as a sculptural transition space—a moment of pause and movement all at once. A sweeping white spiral staircase with floating wooden treads becomes the centerpiece. Its fluid geometry is a statement of elegance, almost like a gallery installation.Overhead, a cascade of pendant lights accentuates verticality, guiding the eye upward and reinforcing the sense of openness. The addition of indoor greenery softens the minimal palette, anchoring the modern form in nature.
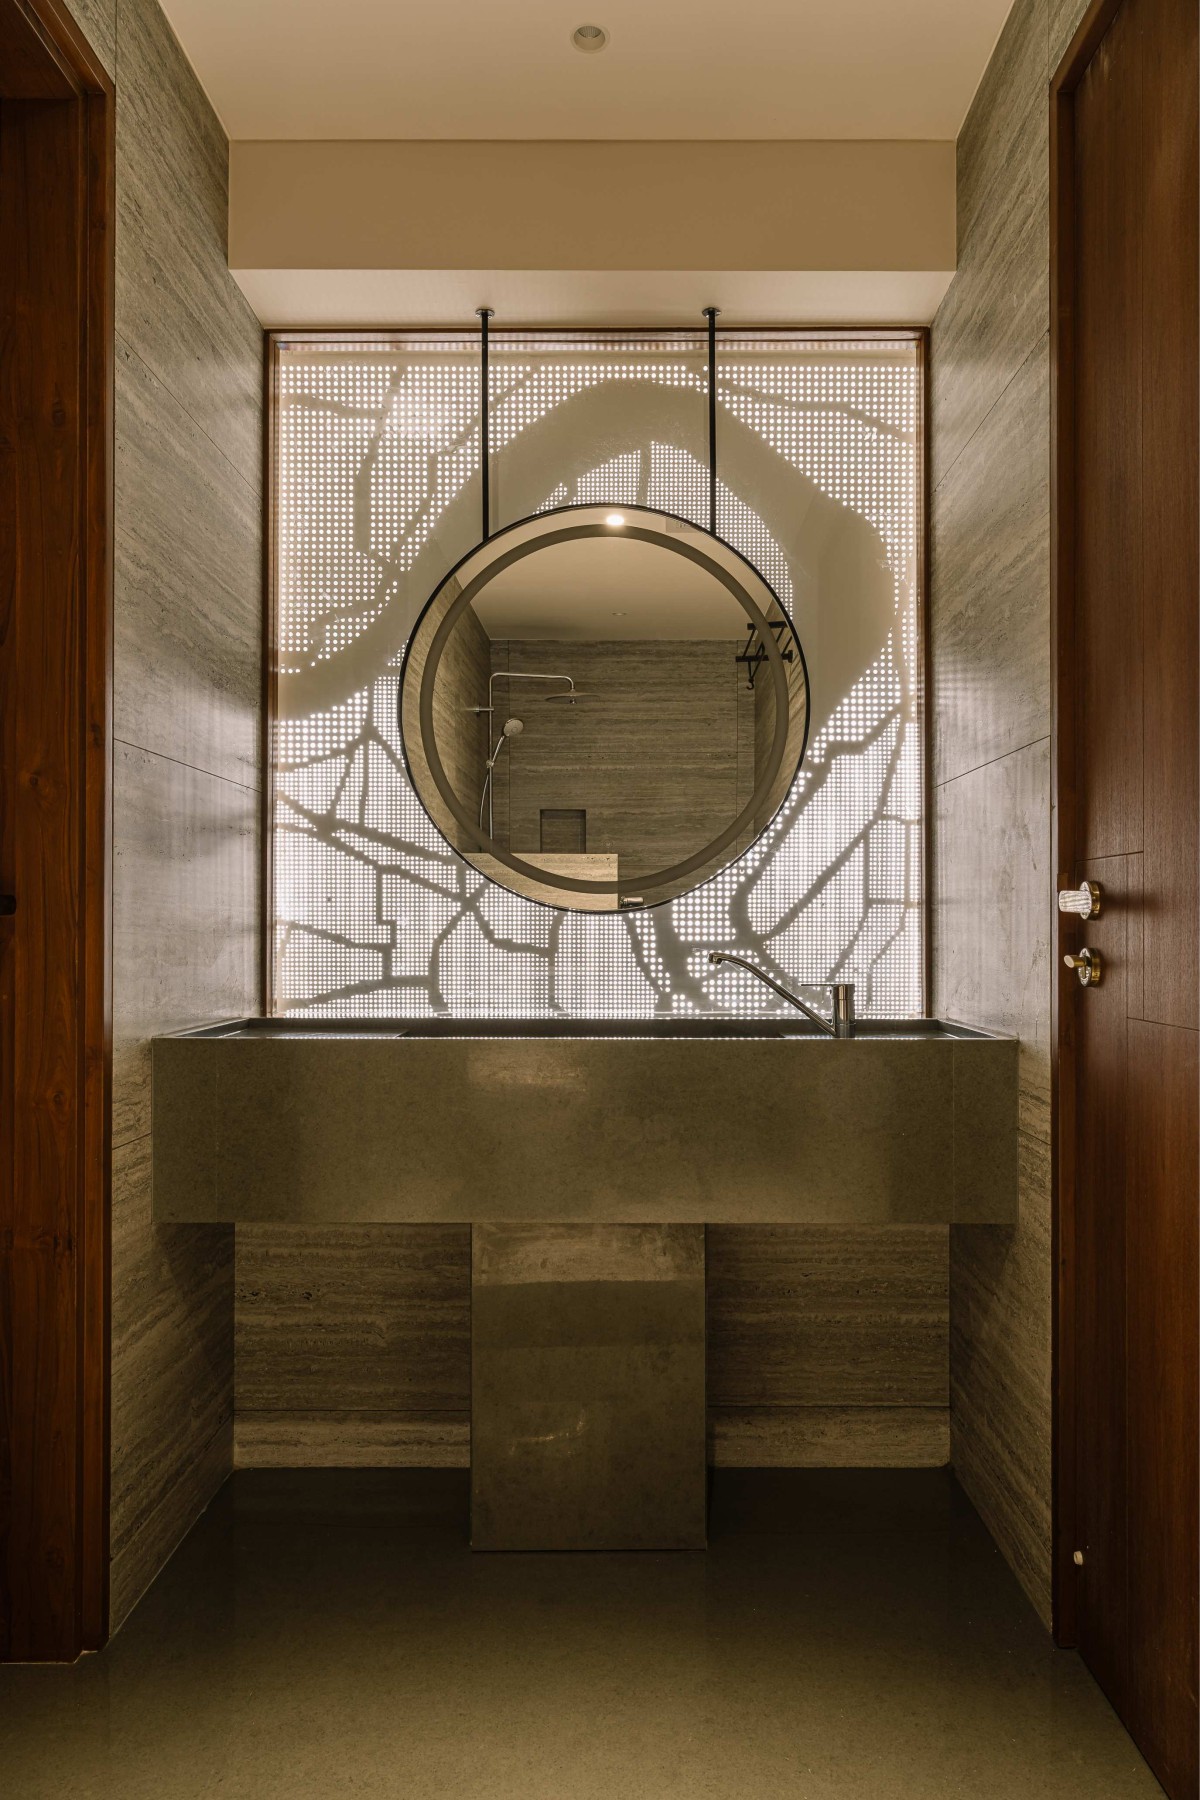
Ascending to the upper floor, a perforated screen becomes a defining element. Designed as an impression of Surat’s map, it symbolizes the client’s achievement as the city’s mayor. The screen filters natural light, casting gentle shadows and maintaining privacy, reinforcing the principle of harmony. Alongside, the contemporised jharokha establishes a dialogue between the living room and bedroom, continuing the theme of visual and spatial connection.
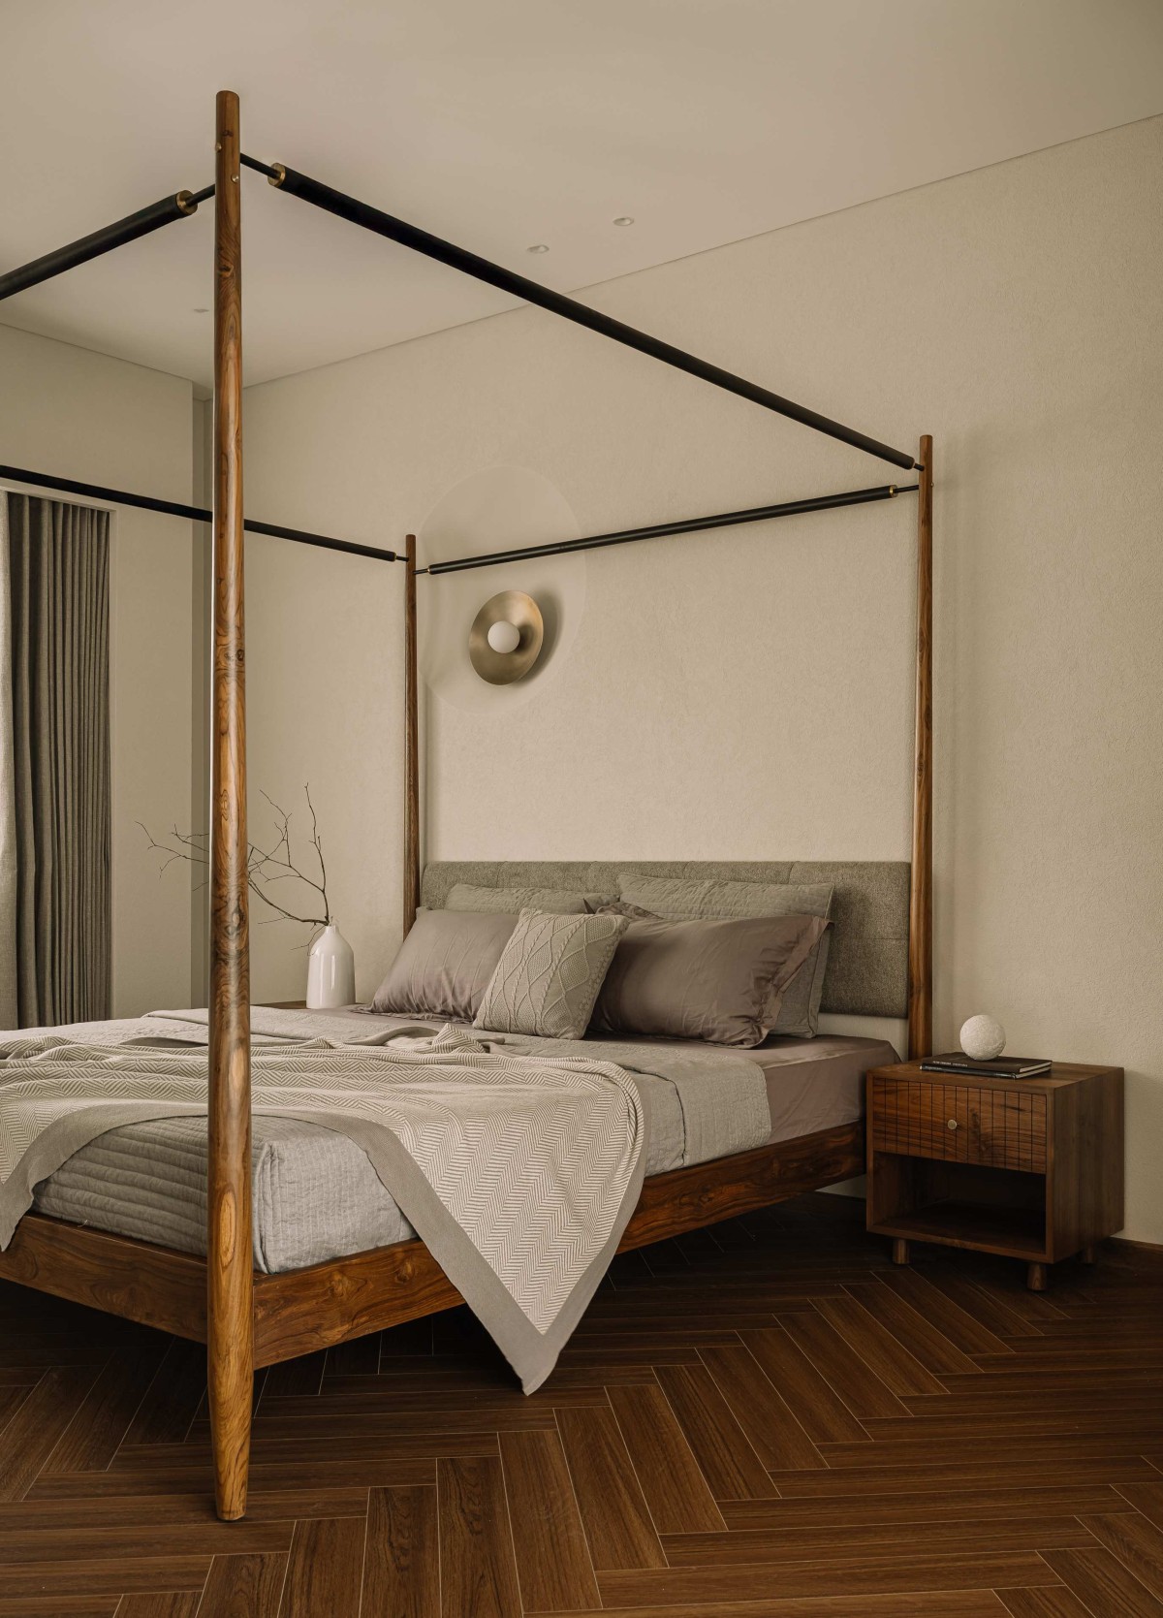
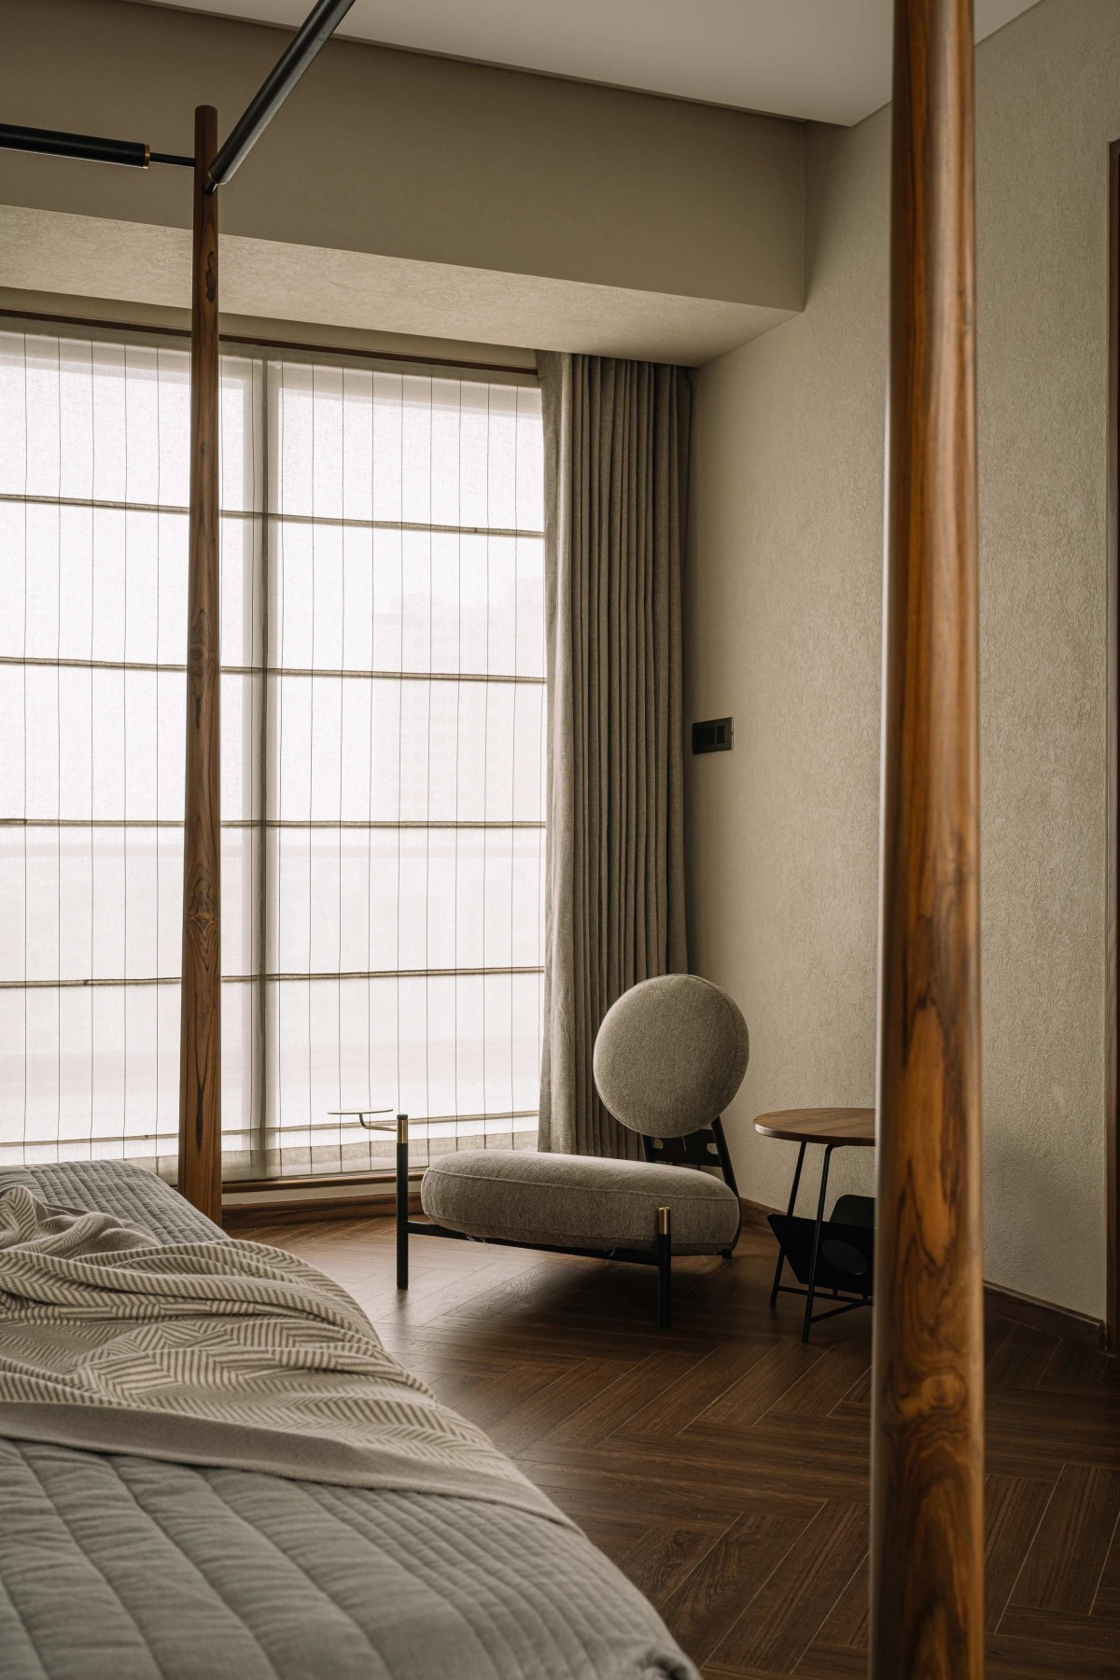
Bedroom 1 of Nissh by Neogenesis+Studi0261
Bedroom 1 of Nissh by Neogenesis+Studi0261
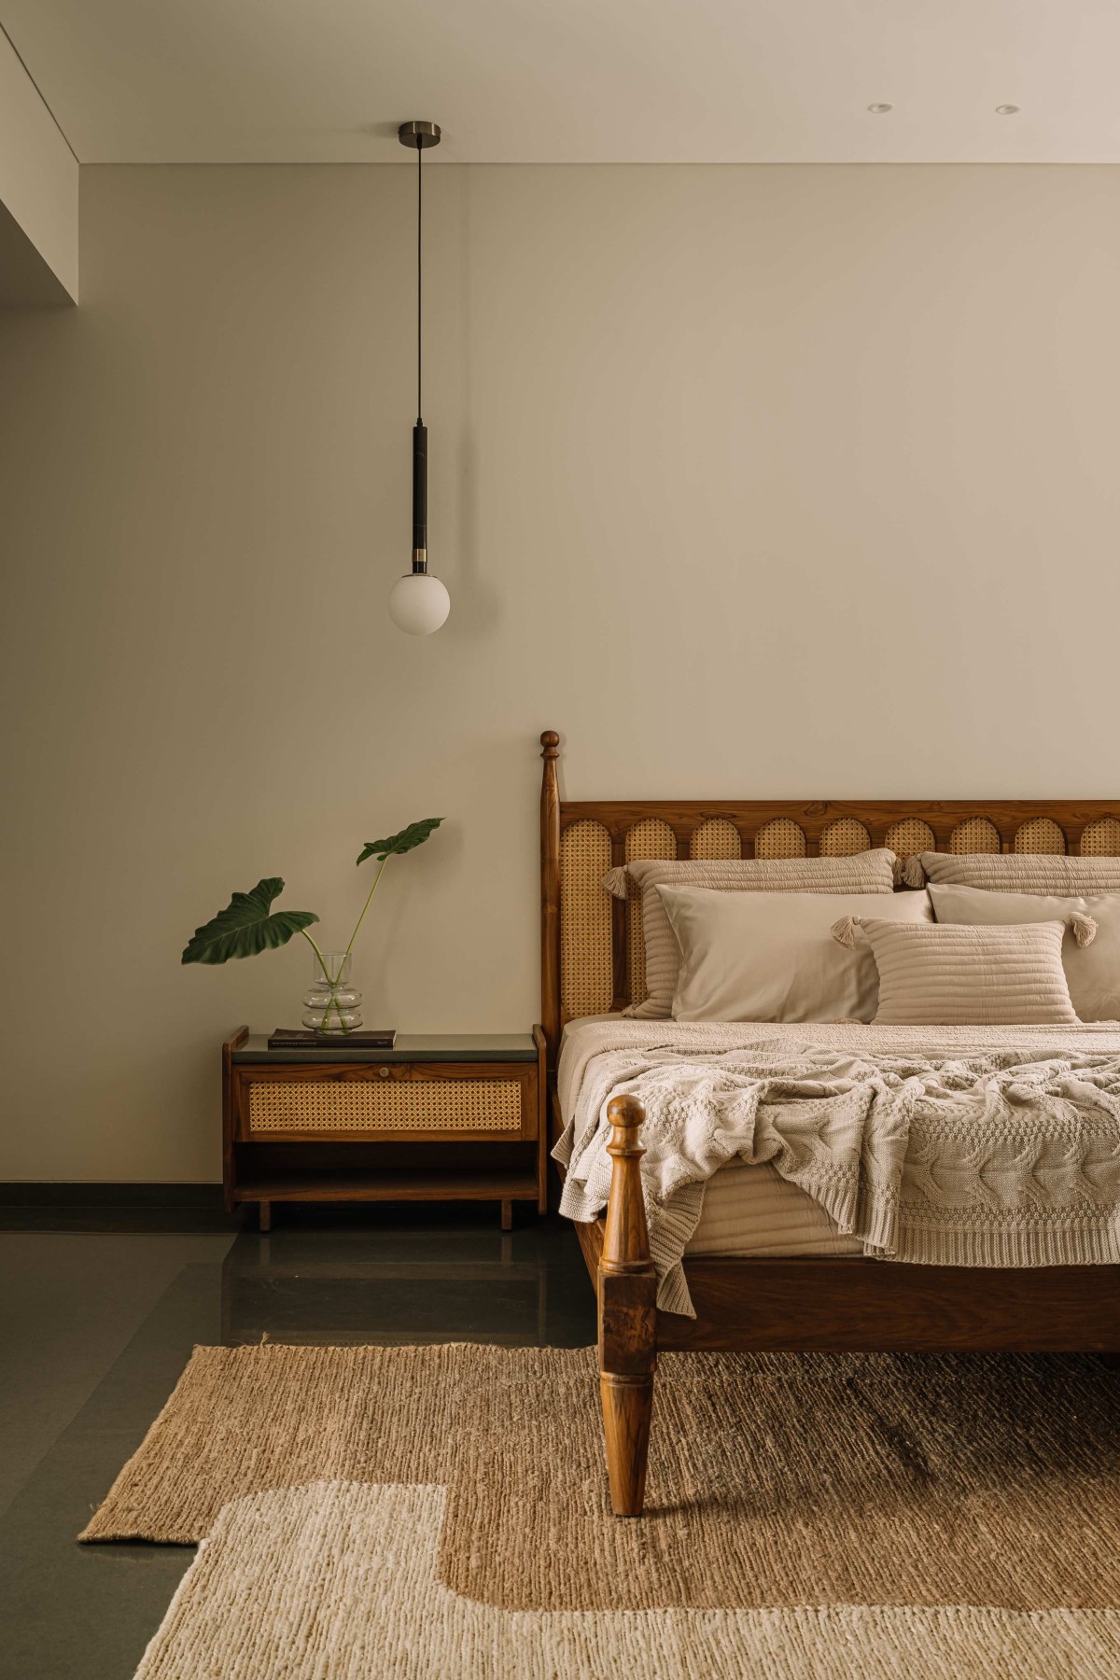
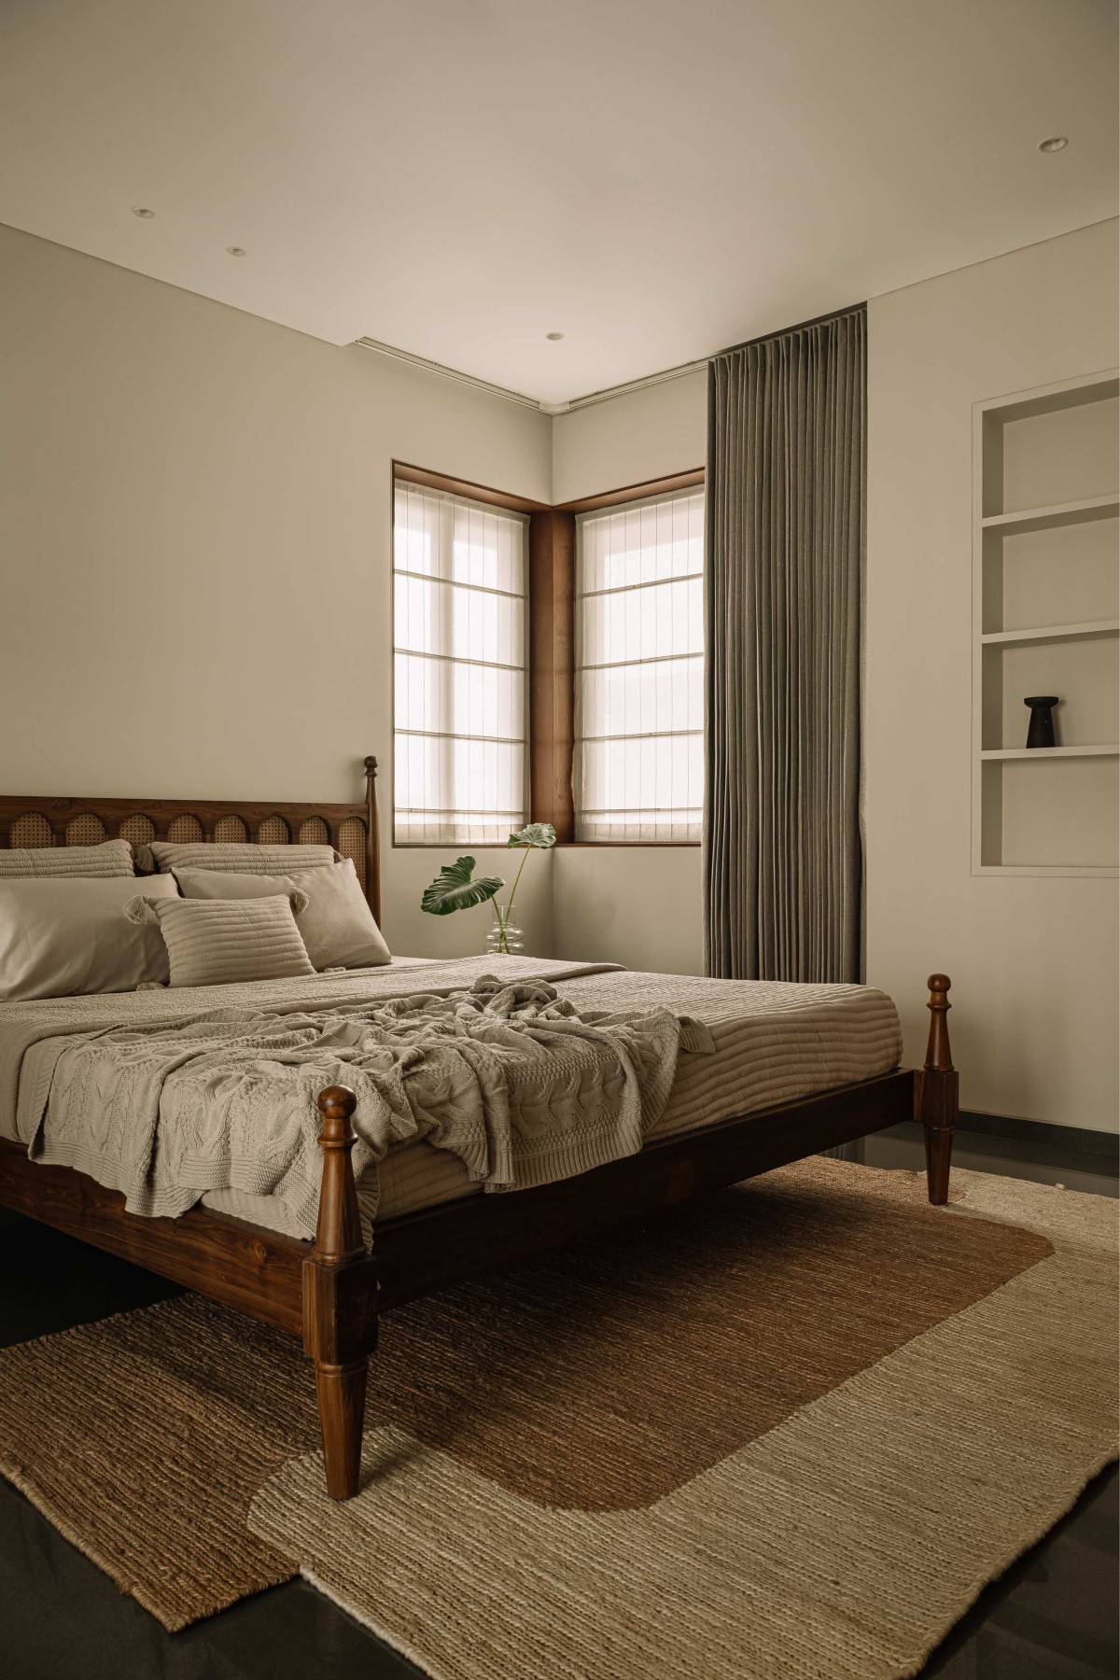
Bedroom 2 of Nissh by Neogenesis+Studi0261
Materiality plays a vital role in shaping the home’s identity. The finishes are understated yet refined, chosen for resilience, warmth, and timeless appeal. Natural textures and subdued tones lend calmness to the spaces, reflecting the family’s preference for simplicity while ensuring that every element holds meaning—whether functional or symbolic.
The open plan maintains visual continuity between spaces, nurturing a sense of presence and togetherness. At the same time, zoning through screens, integrated furniture, and layered volumes creates opportunities for privacy and retreat. It is this thoughtful orchestration that transforms the structure from being merely a house into a true home.
Bedroom 2 of Nissh by Neogenesis+Studi0261
Washroom of Nissh by Neogenesis+Studi0261