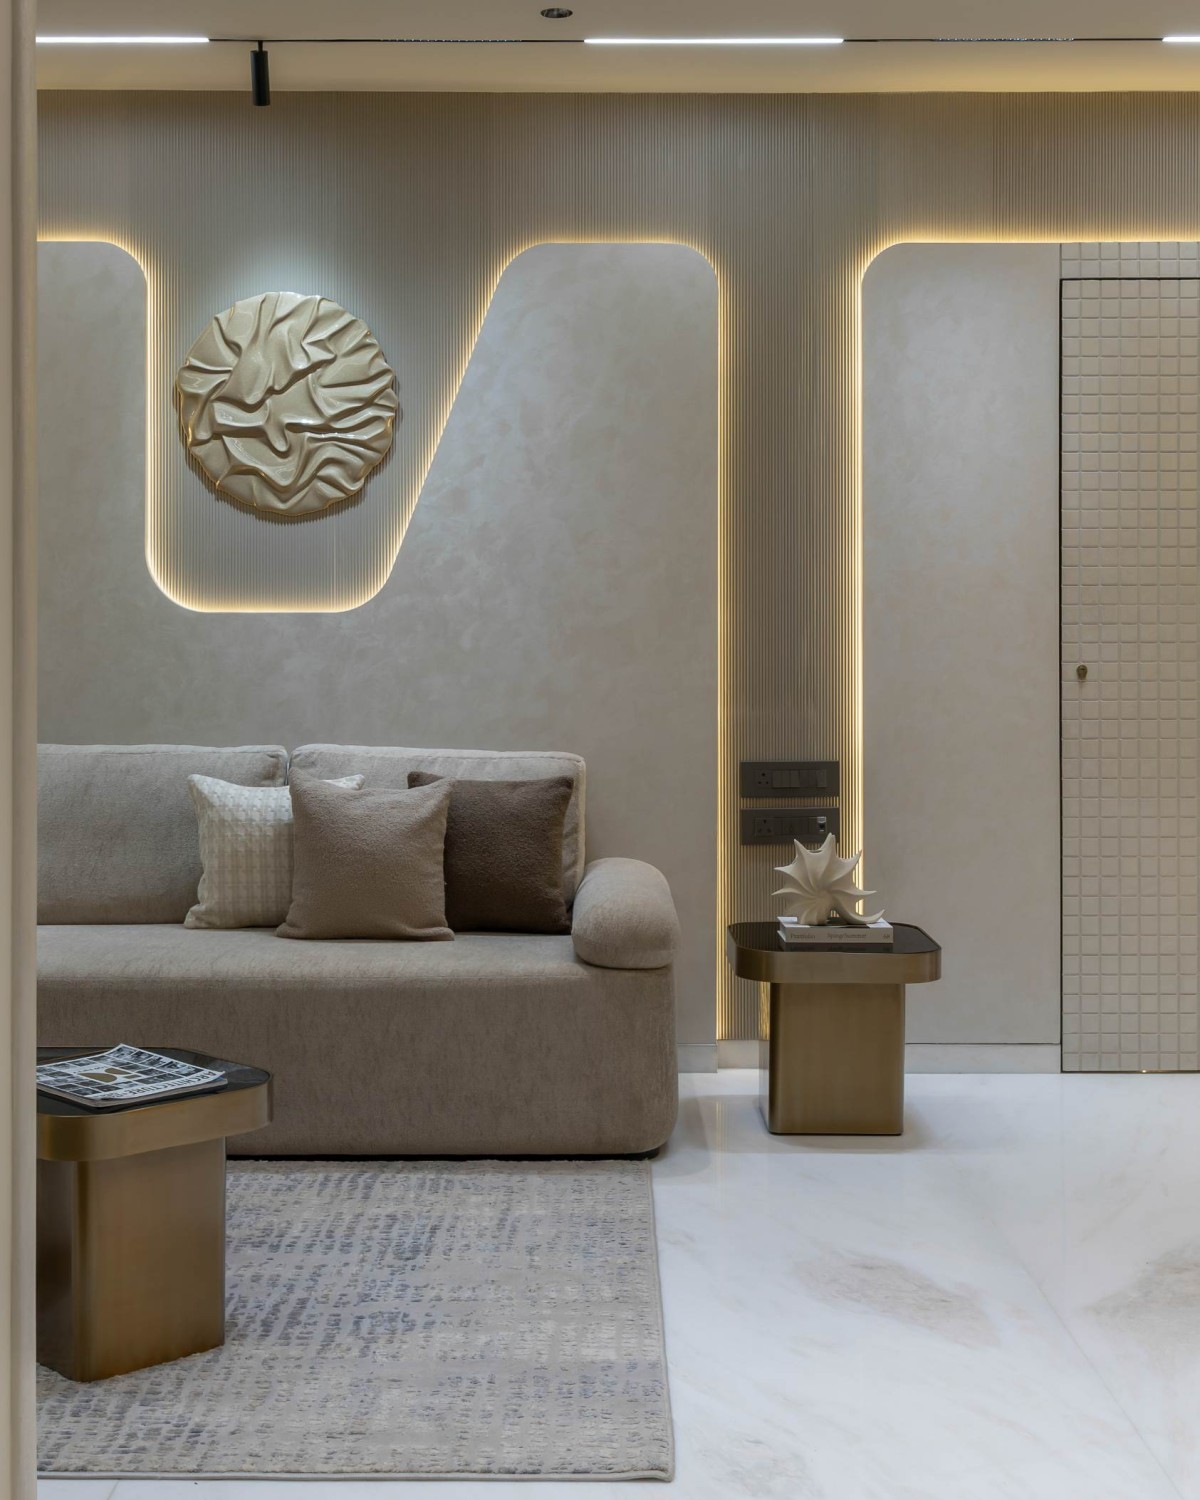
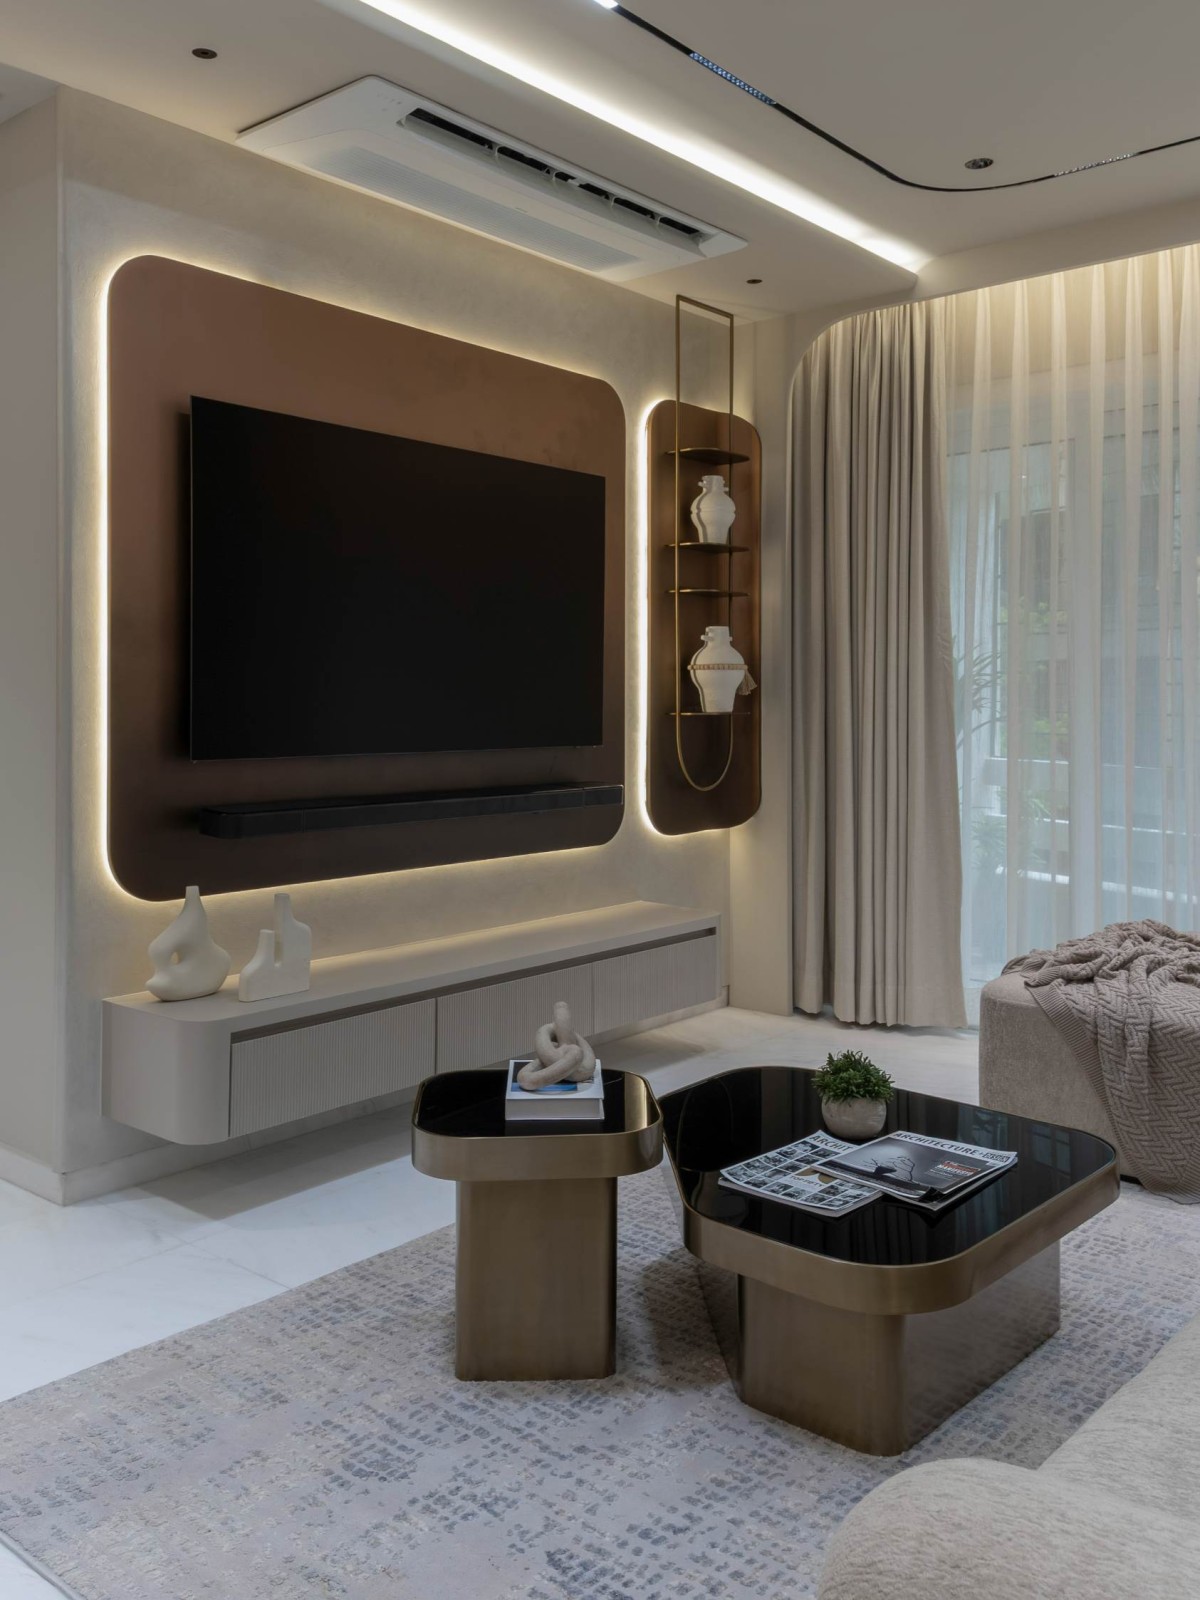
Living room of Nivaah by Nest Designn Studio
Living room of Nivaah by Nest Designn Studio
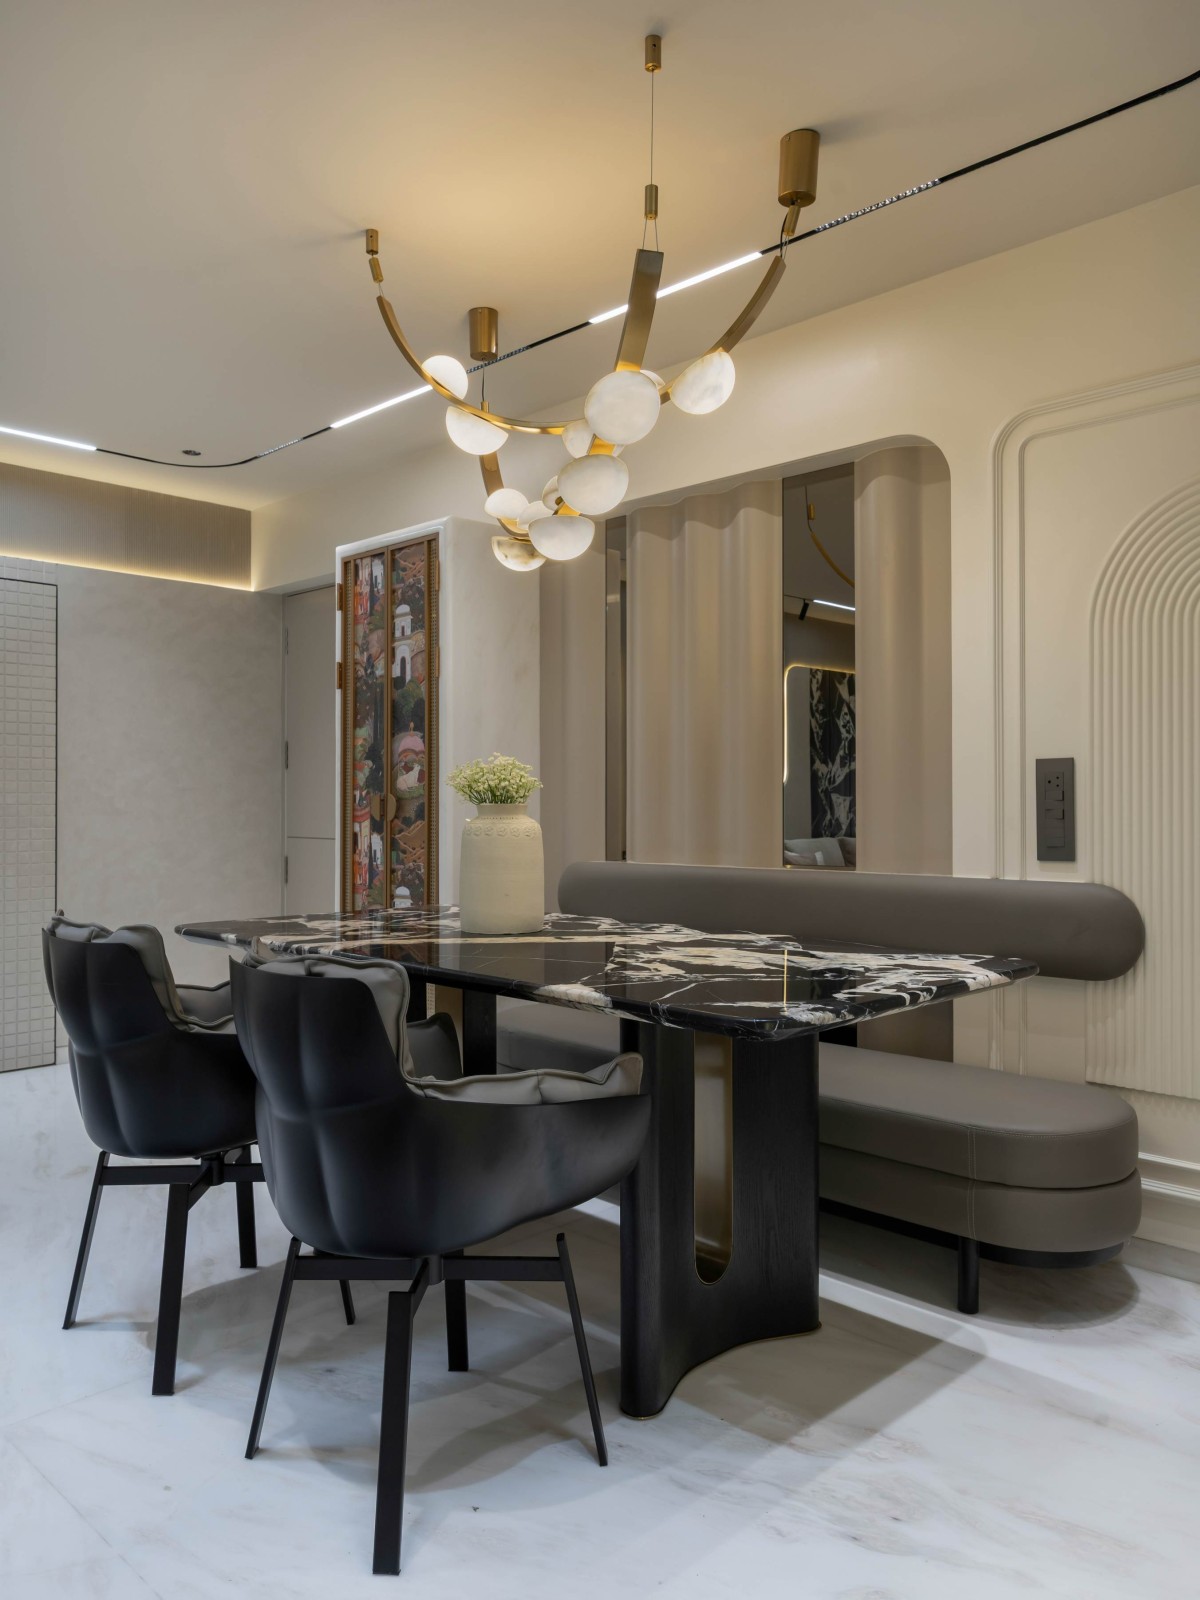
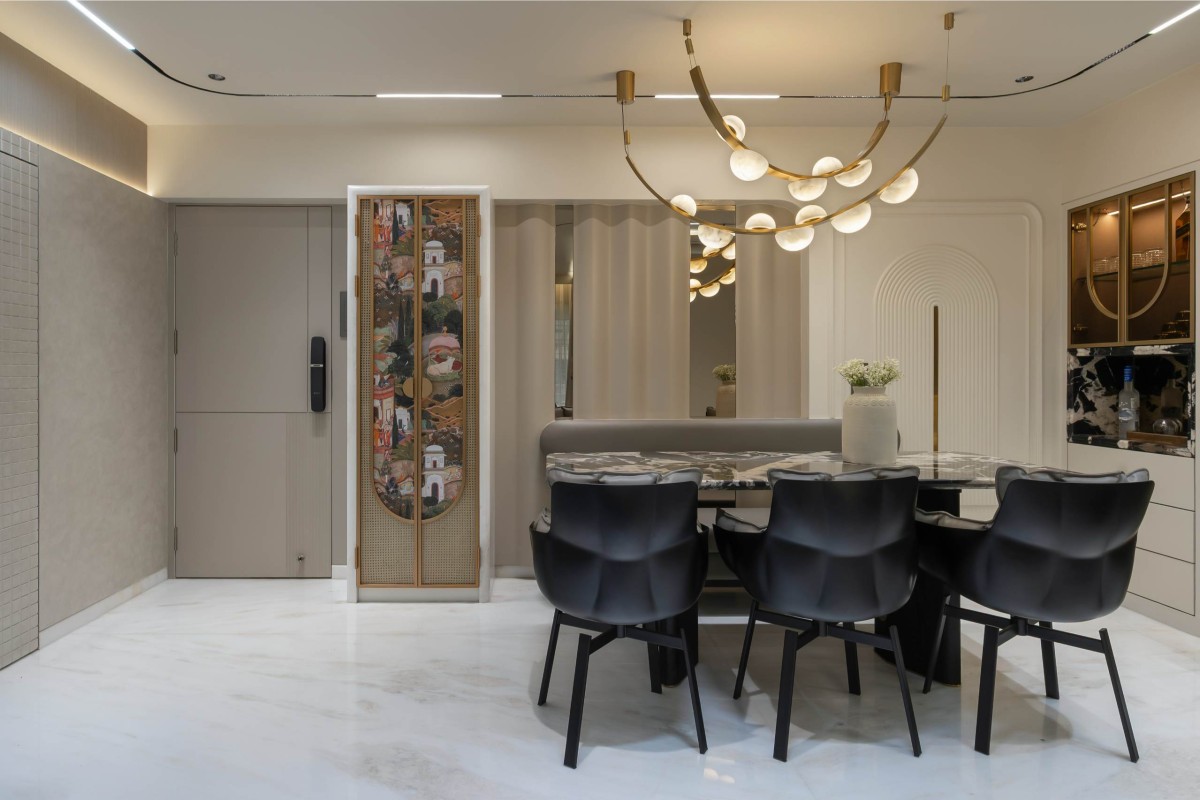
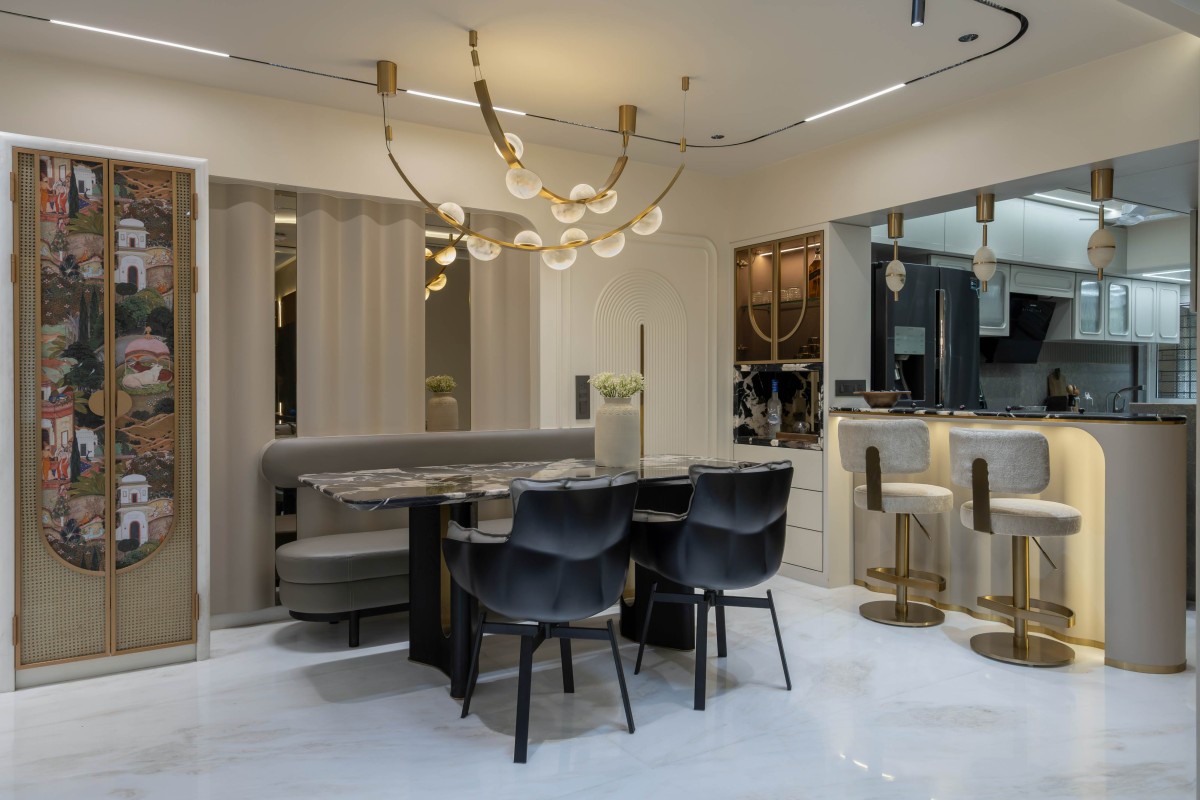
Dining of Nivaah by Nest Designn Studio
Pooja Unit & Dining of Nivaah by Nest Designn Studio
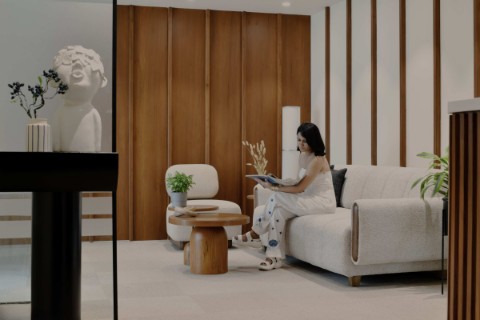
The living and dining area sets the tone for the home. An upholstered sectional anchors the living space, complemented by sculptural lighting and softly illuminated wall detailing. The layered lighting adds depth to the neutral palette, while the combination of upholstery, wood, metal and textured surfaces brings variation to the space. The dining area continues this visual language, using statement forms and tactile finishes to create a seamless transition between the two zones.
Dining & Kitchen of Nivaah by Nest Designn Studio
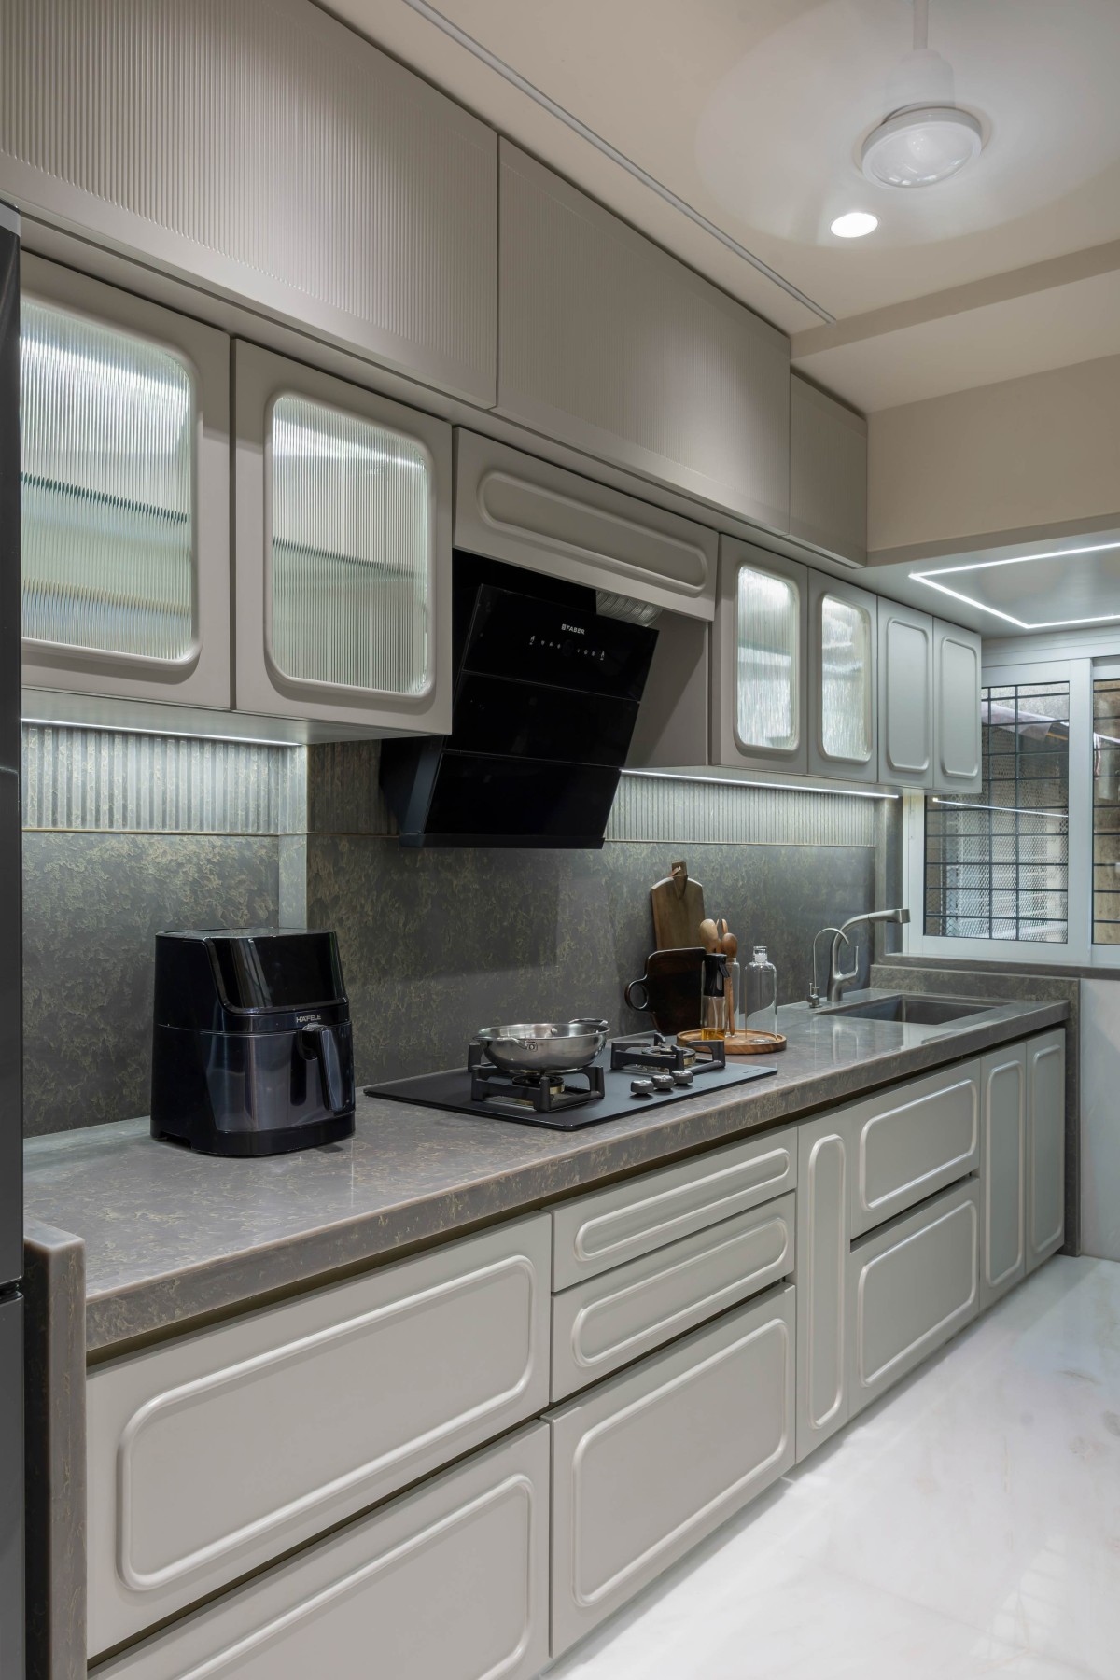
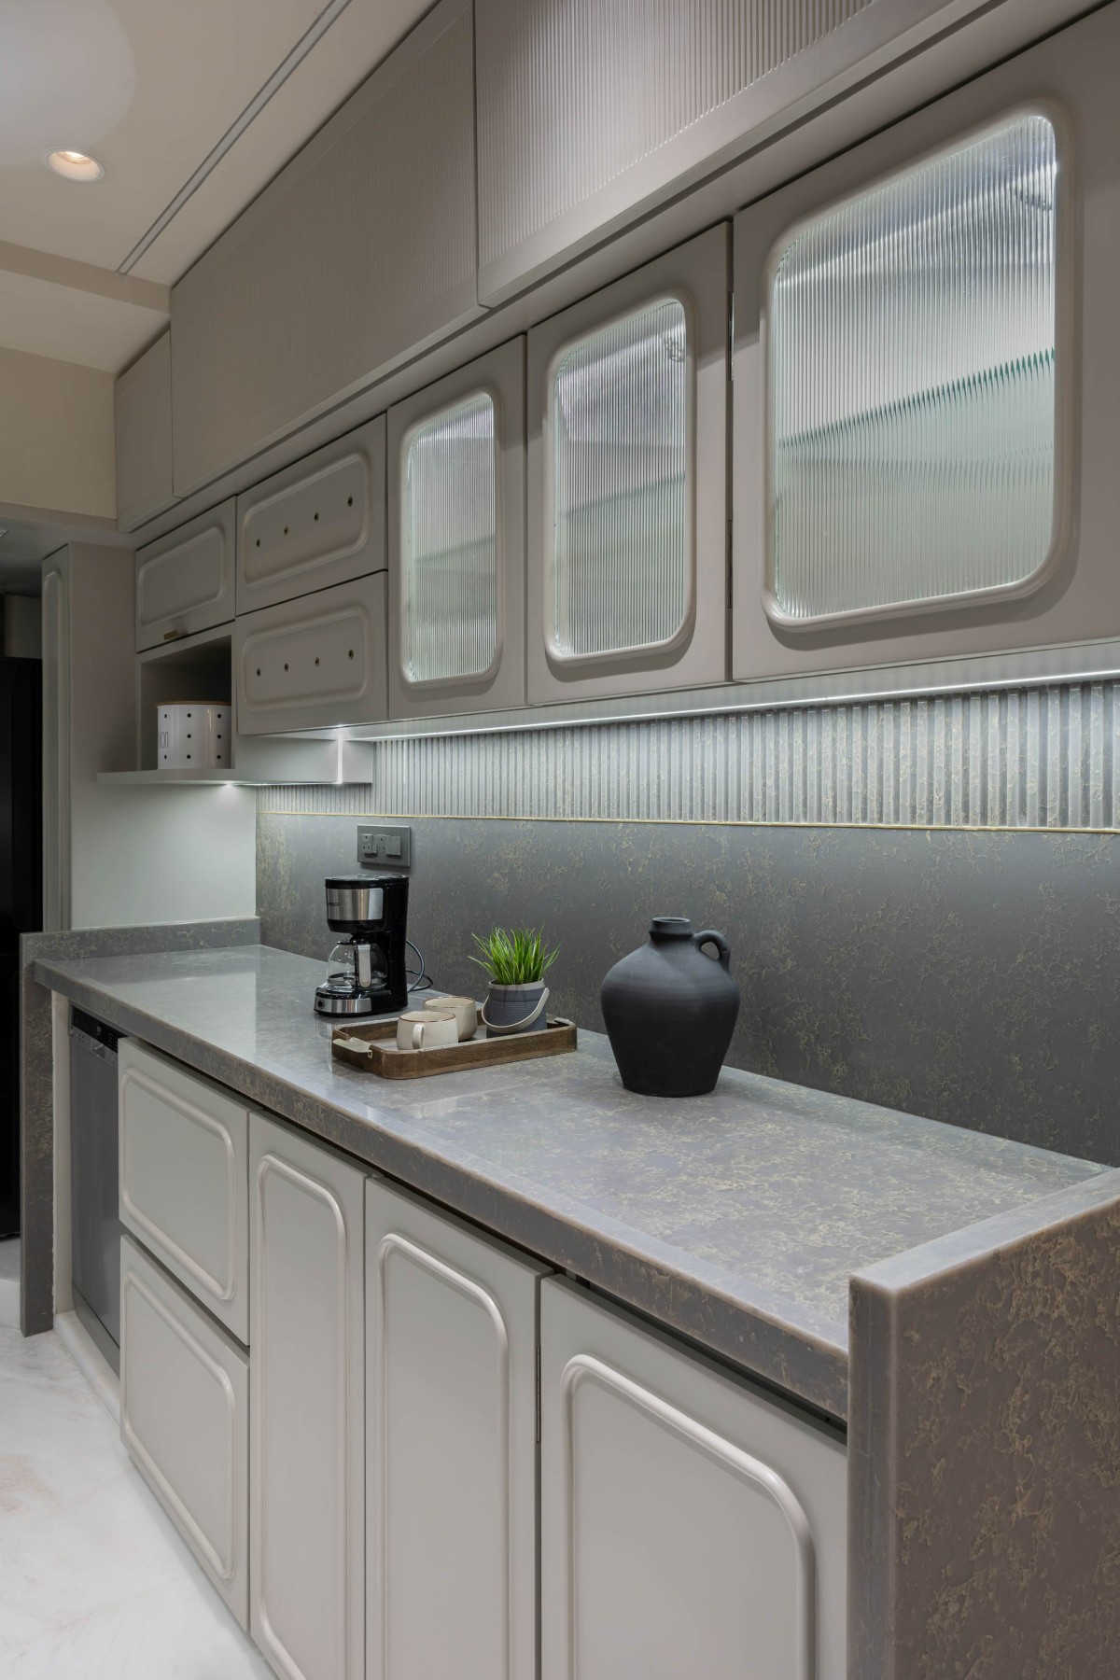
Moving into the kitchen, the design becomes more detailed and functional. Rounded cabinetry introduces the recurring curved language, while ribbed glass adds texture and a subtle play of light. Textured surfaces and integrated lighting bring warmth to the otherwise restrained palette, allowing the kitchen to feel sophisticated while remaining practical for everyday use.
Kitchen of Nivaah by Nest Designn Studio
Kitchen of Nivaah by Nest Designn Studio
Bedroom 1 of Nivaah by Nest Designn Studio
The three bedrooms take the same design vocabulary in different directions.
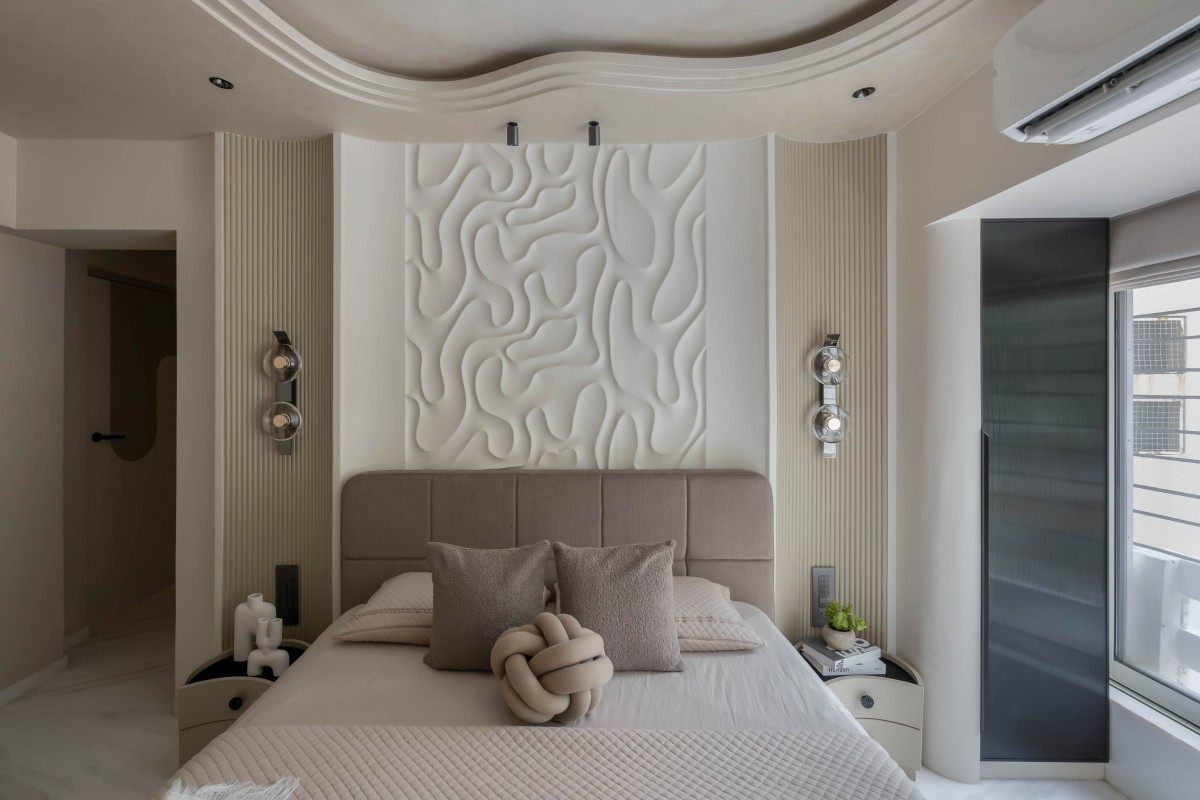
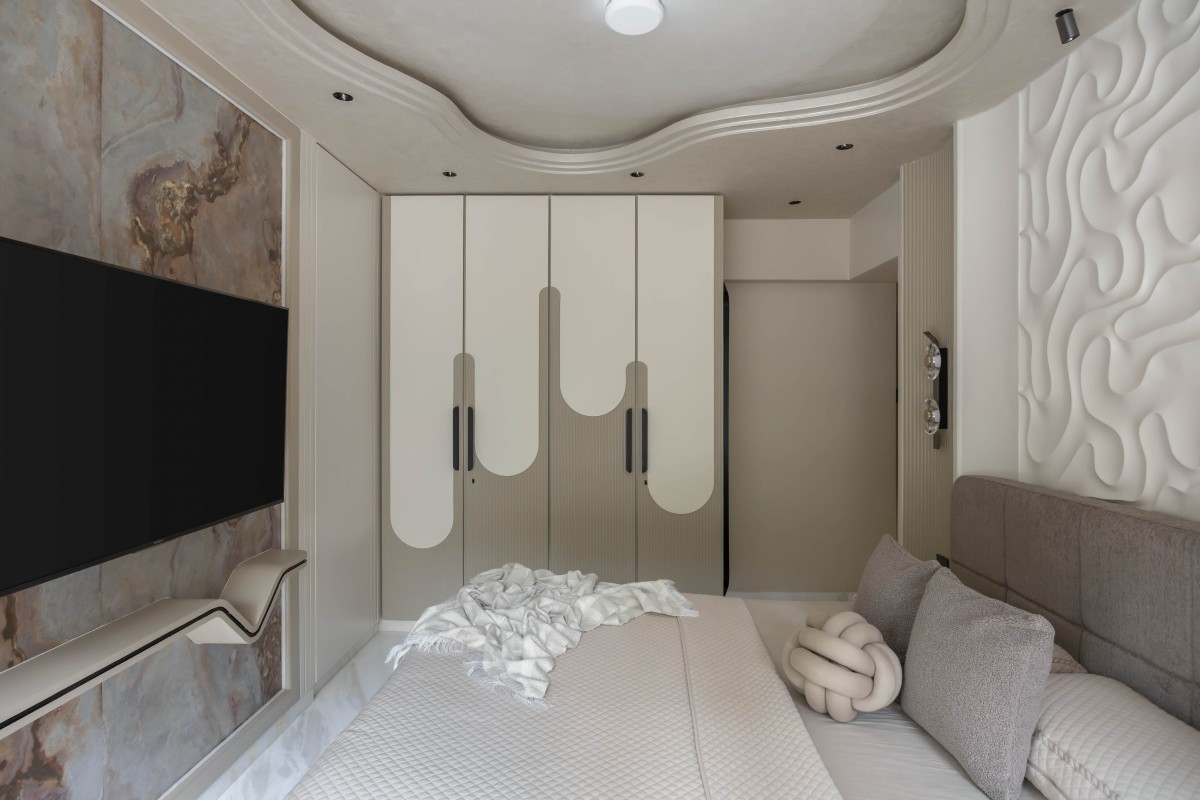
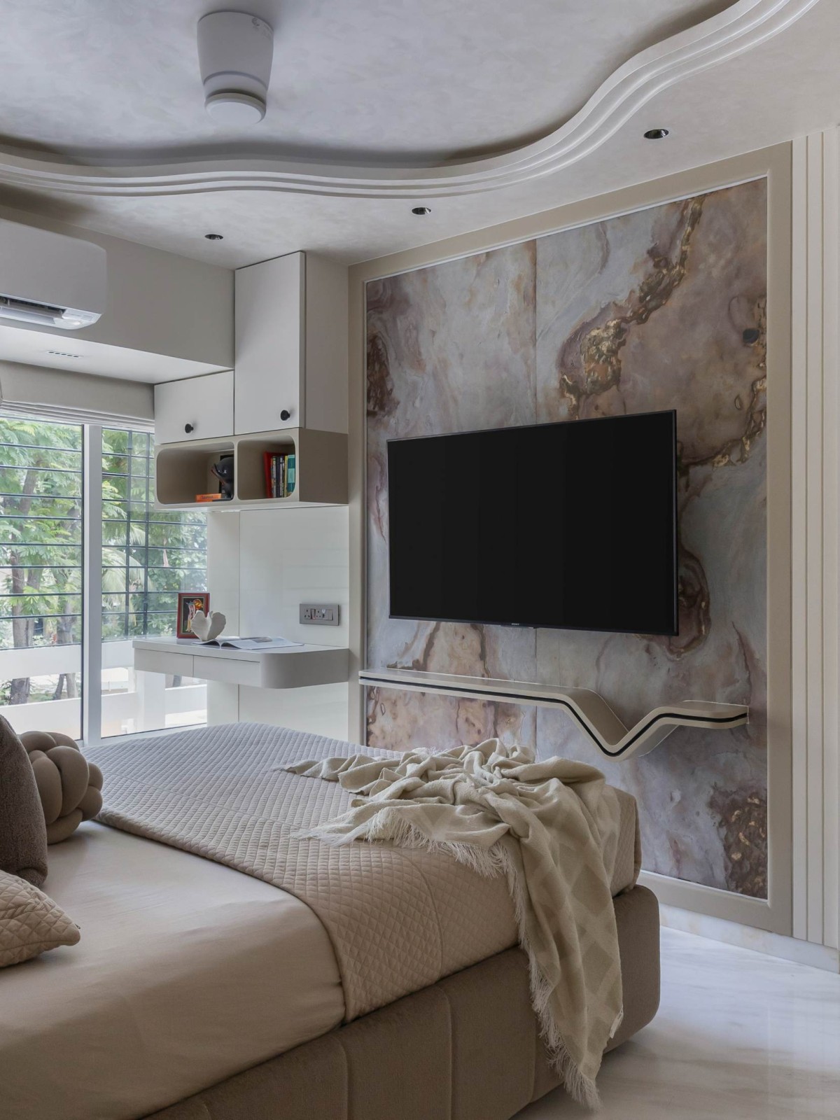
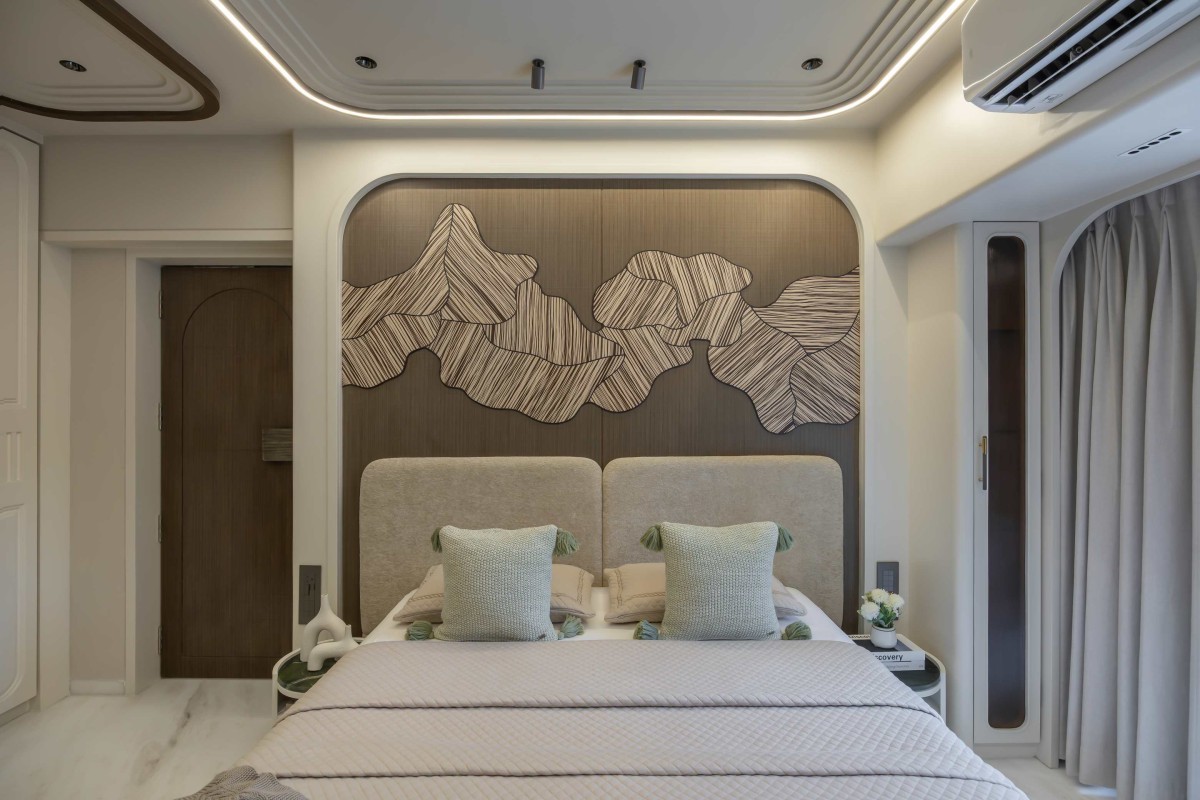
The first bedroom explores sculptural relief and fluted detailing, using layered surfaces to give the walls a stronger visual presence. Warm lighting and soft furnishings balance the architectural elements, keeping the room calm and understated.
Bedroom 1 of Nivaah by Nest Designn Studio
Bedroom 1 of Nivaah by Nest Designn Studio
Bedroom 2 of Nivaah by Nest Designn Studio
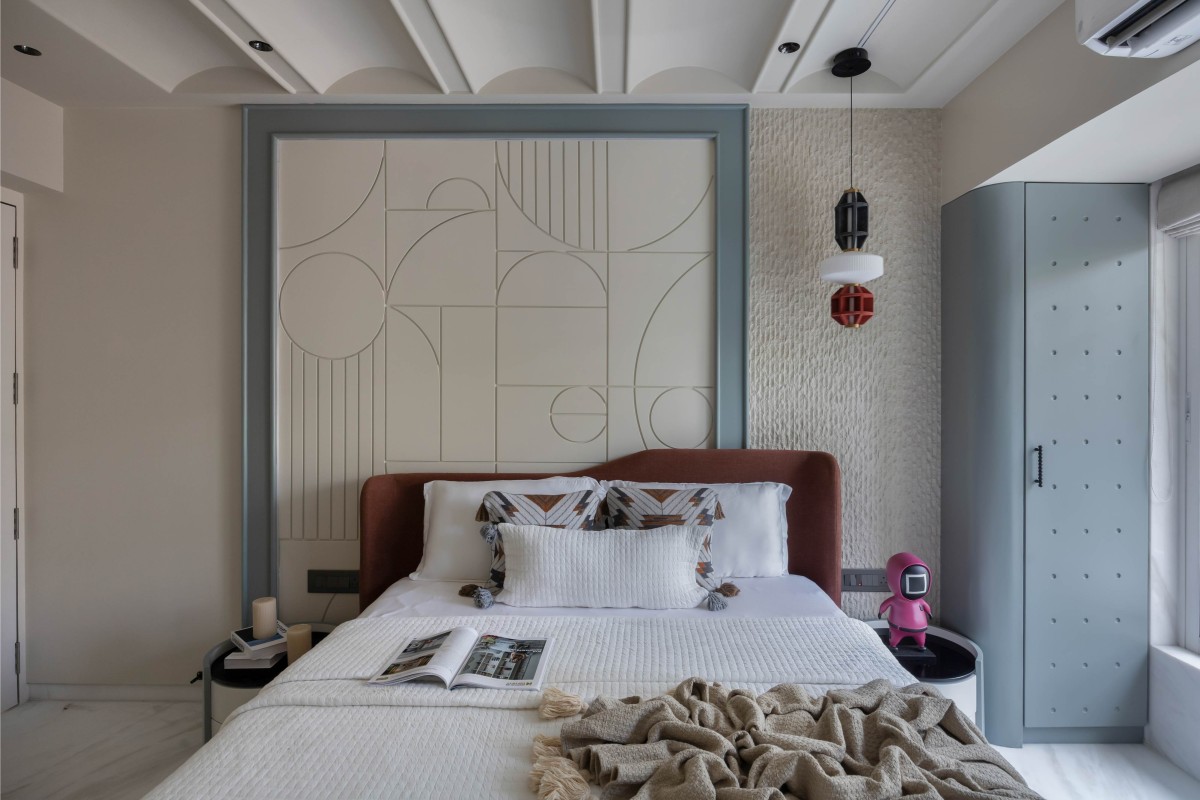
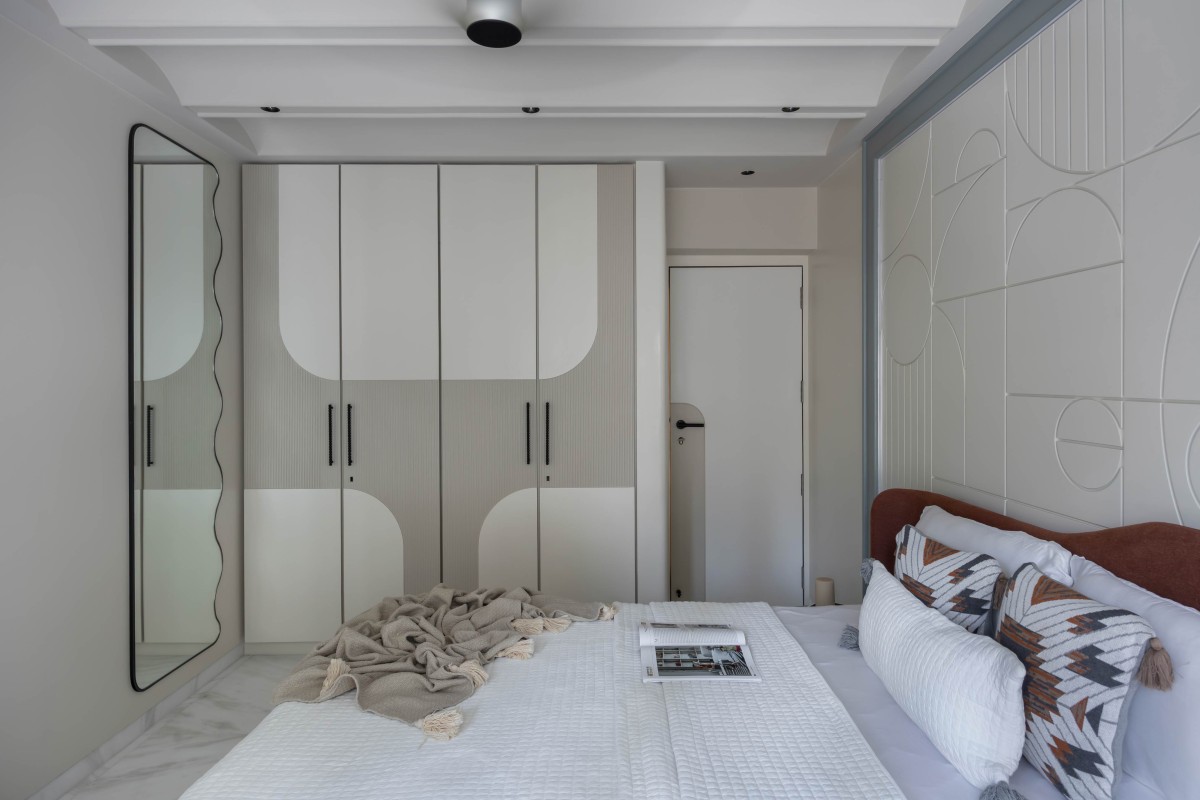
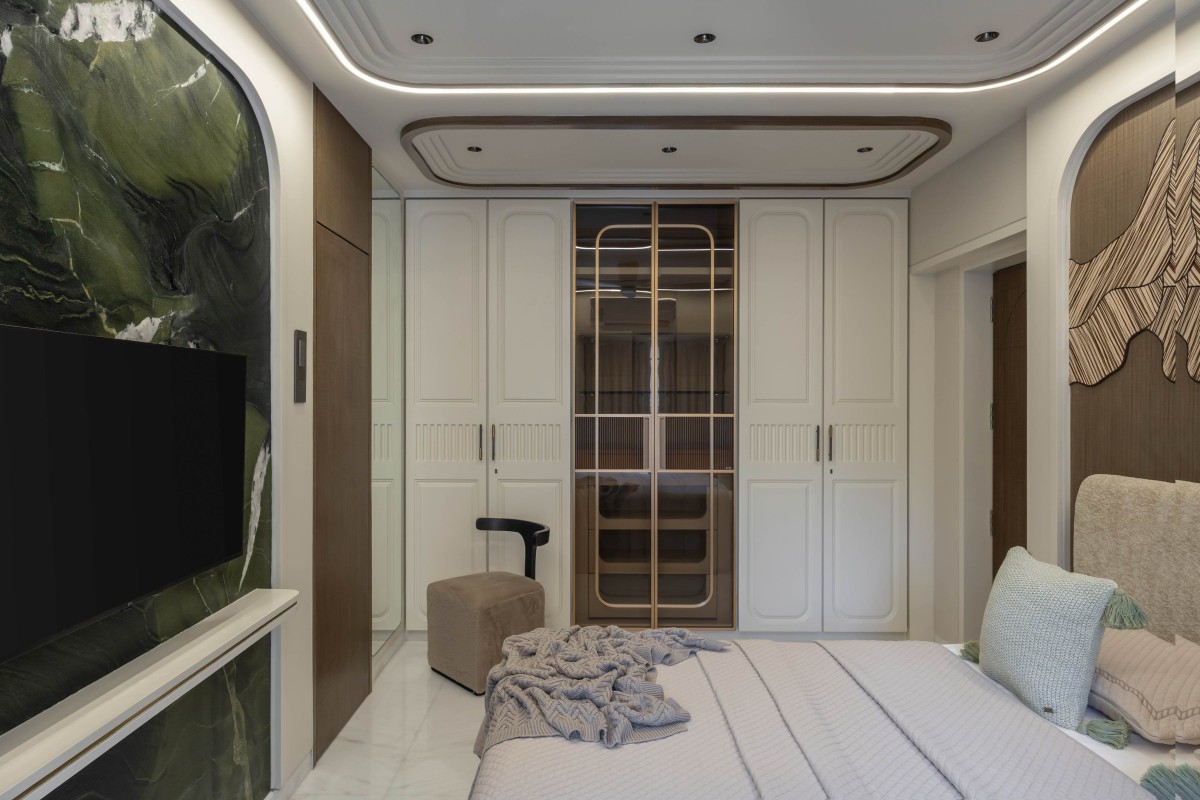
The second bedroom introduces a more graphic expression through geometric artwork, deeper tones and carefully placed colour accents. The contrast adds personality without disrupting the overall palette of the home. Custom storage and integrated details keep the room visually clean while making the space functional.
Bedroom 2 of Nivaah by Nest Designn Studio
Bedroom 2 of Nivaah by Nest Designn Studio
Bedroom 3 of Nivaah by Nest Designn Studio
The third bedroom takes a warmer approach, bringing together natural wood, tactile fabrics and subtle detailing. Here, the material palette becomes the focal point, with layered textures adding depth without relying on excessive ornamentation.
Across Nivaah, lighting plays an important role in shaping the interiors. Cove lighting, integrated illumination, accent lights and carefully positioned fixtures highlight architectural details while creating different moods throughout the day. Rather than treating lighting as an afterthought, it becomes part of the design itself.
Bedroom 3 of Nivaah by Nest Designn Studio
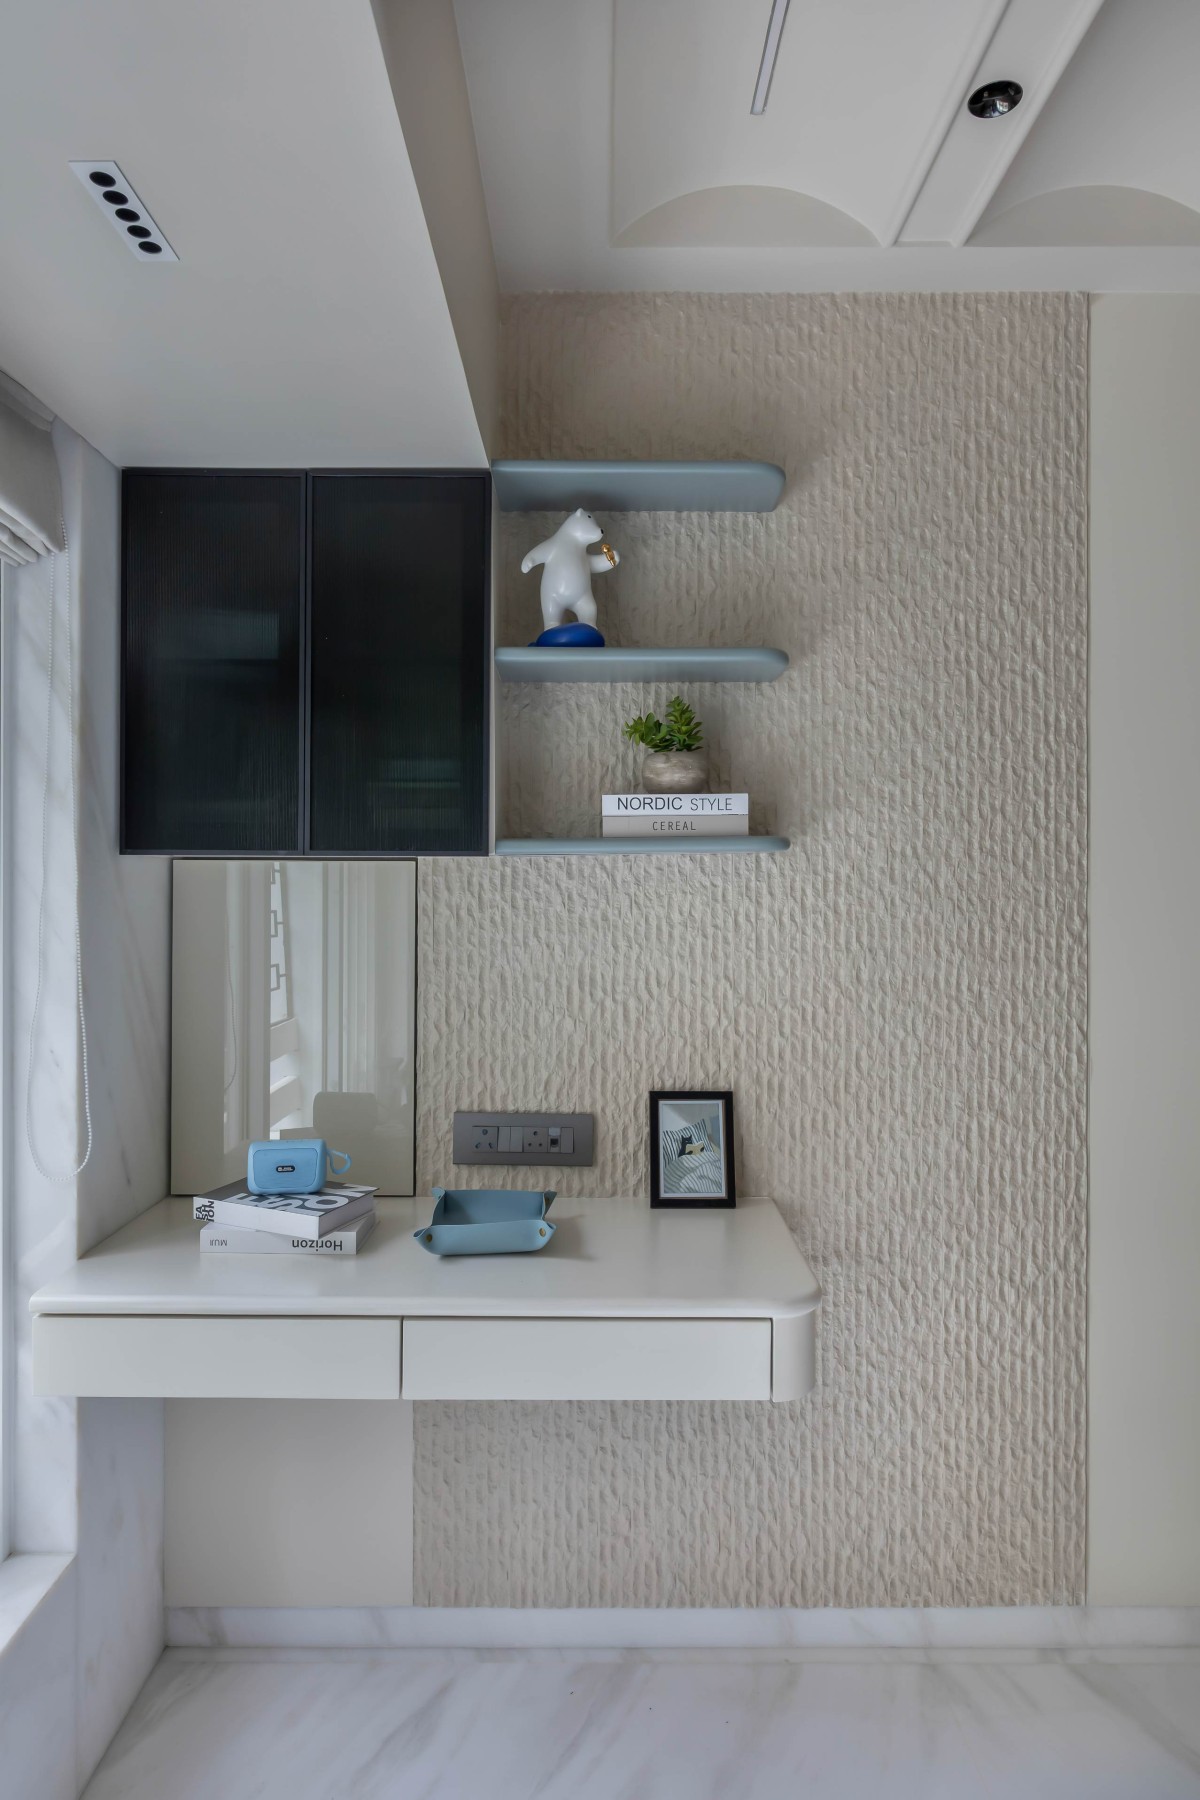
Custom storage is integrated into the architecture across the home, allowing functionality to sit naturally within the interiors. From cabinetry and niches to wardrobes and shelving, each element is designed to serve a purpose while maintaining visual continuity.
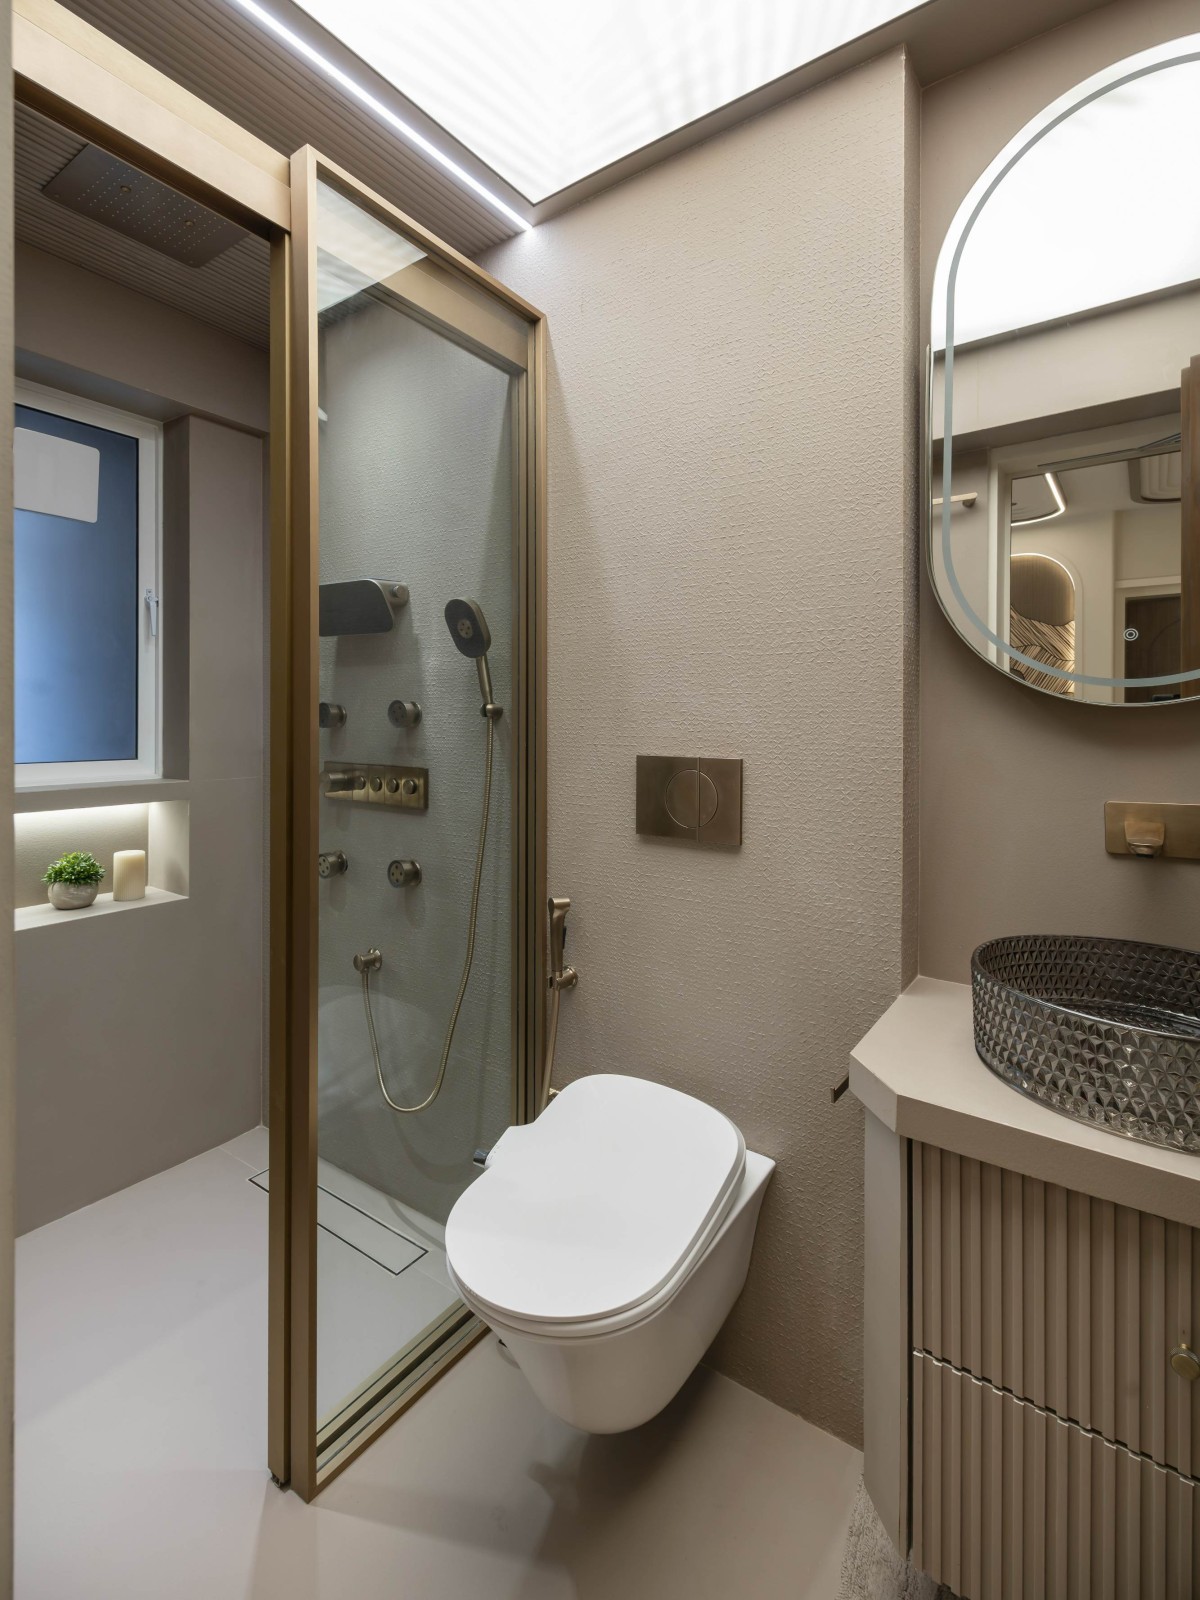
What ties Nivaah together is not a single colour, material or statement element, but the balance between all of them. Soft neutrals are paired with richer textures. Curves are balanced with clean architectural lines. Warm wood and brass introduce contrast against lighter surfaces, while layered lighting brings the materials and forms to life.
The result is a home that feels contemporary, but not cold; detailed, but not overwhelming; refined, while still being designed for everyday living.
Nivaah is ultimately a study in balance… where form, texture, light and functionality come together to shape a home with its own distinct character.
Toilet of Nivaah by Nest Designn Studio
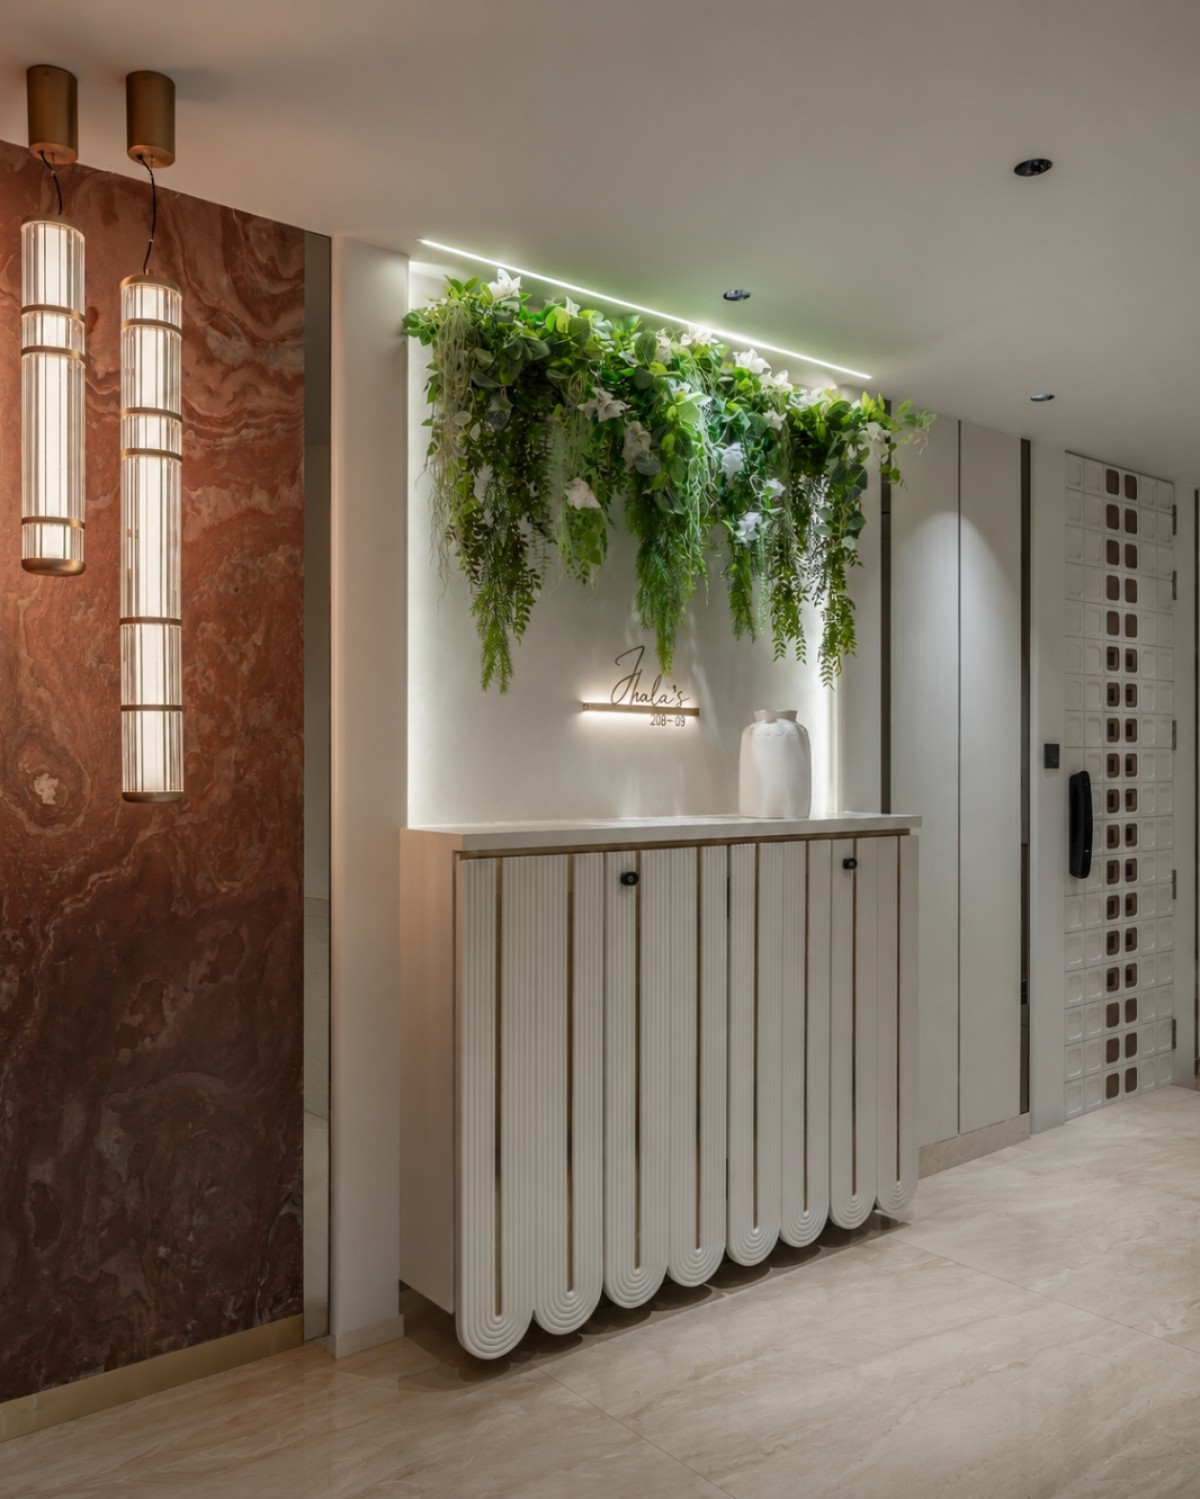
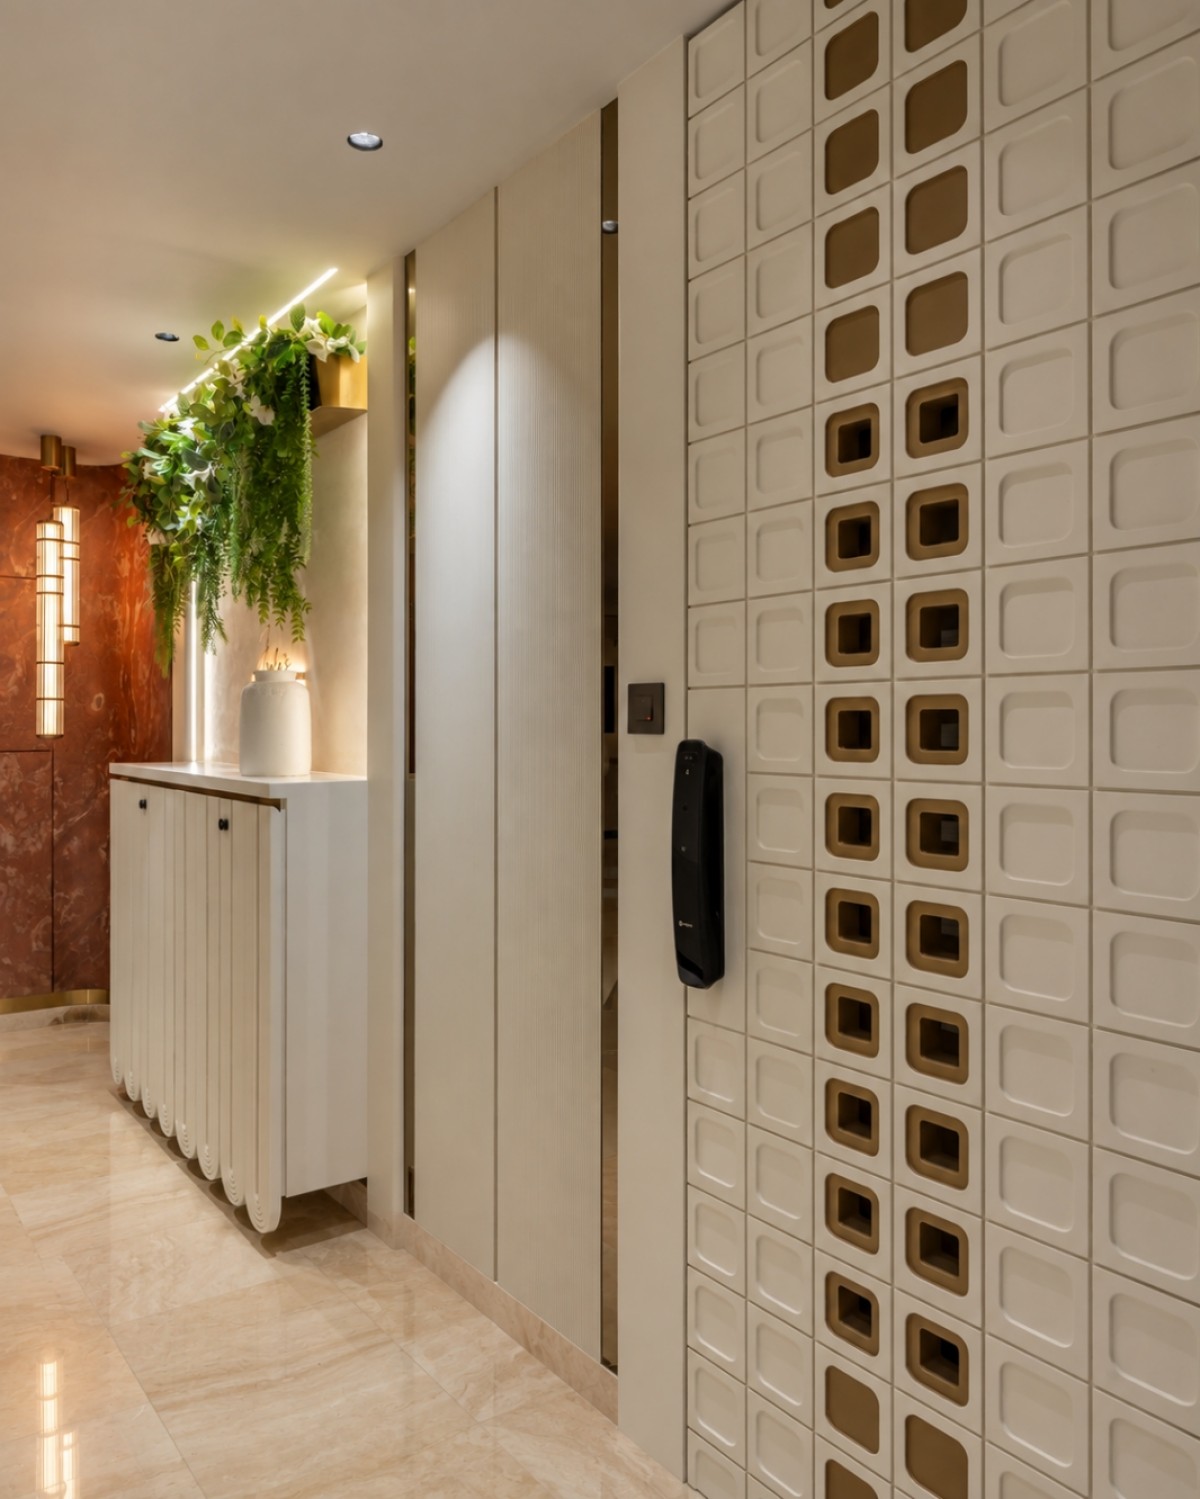
Entrance of Nivaah by Nest Designn Studio
Entrance of Nivaah by Nest Designn Studio