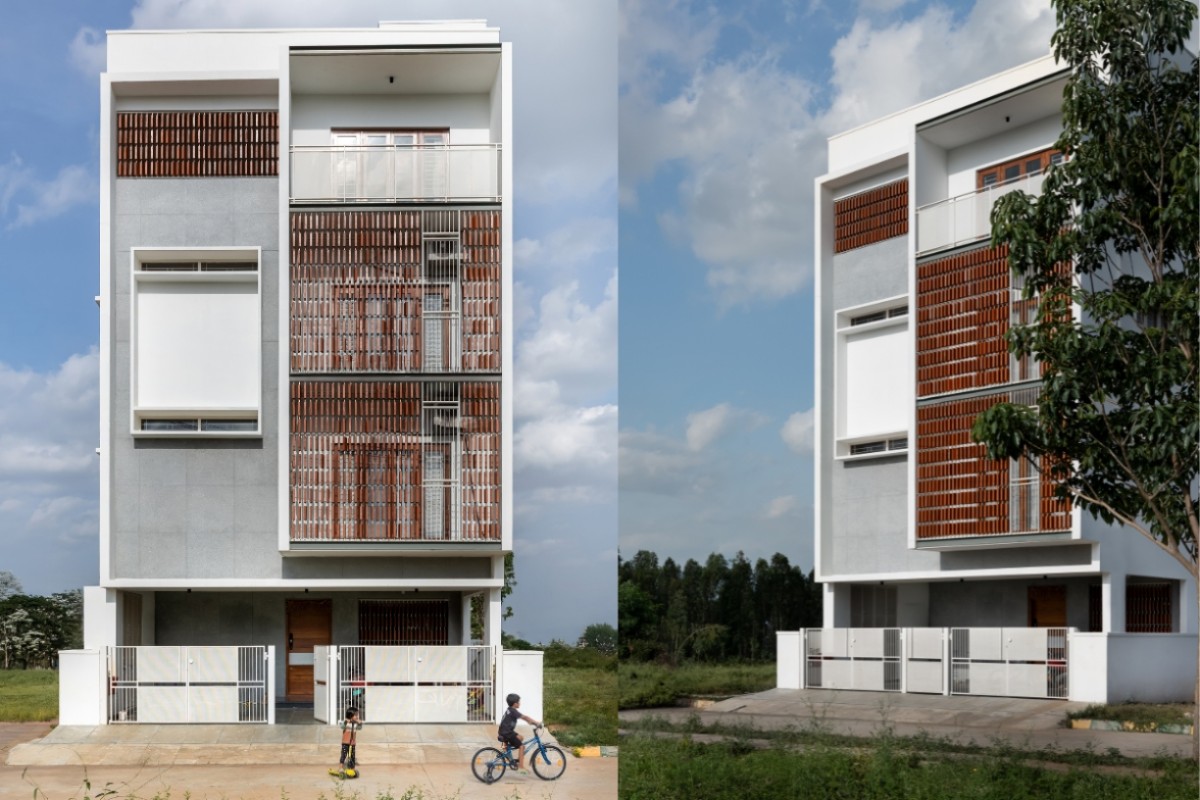
Drawing room of Parijat House by UrbanNest Design Studio
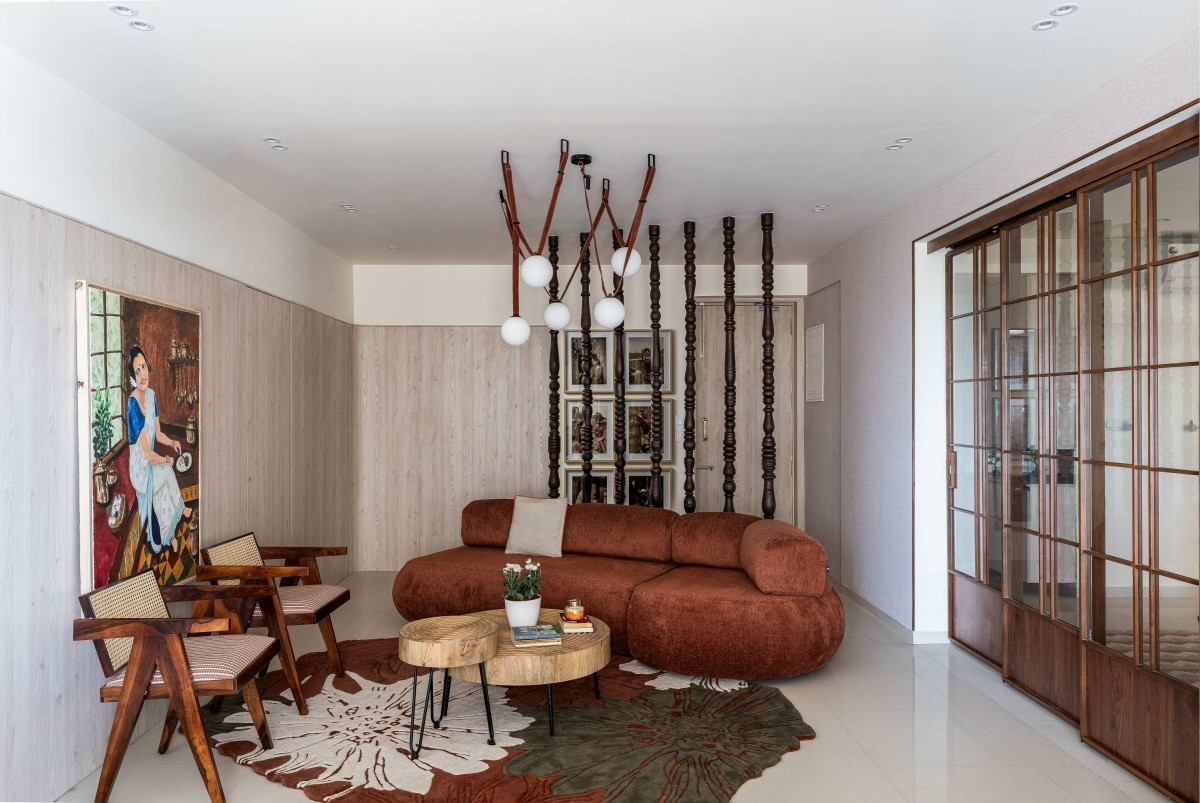
Living room of Parijat House by UrbanNest Design Studio
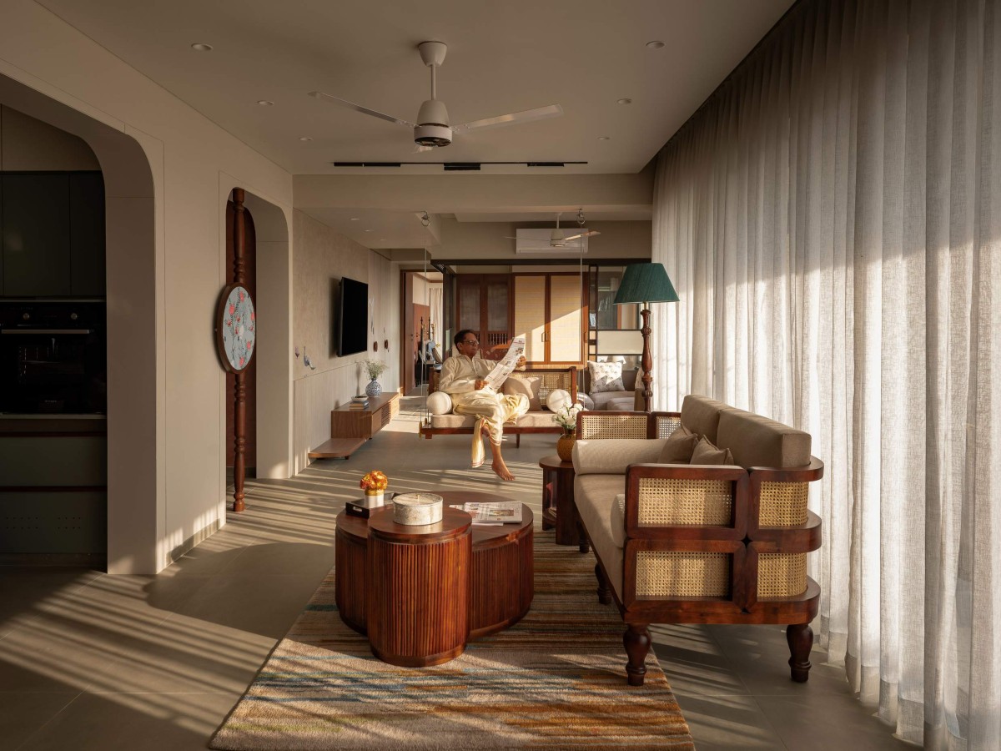
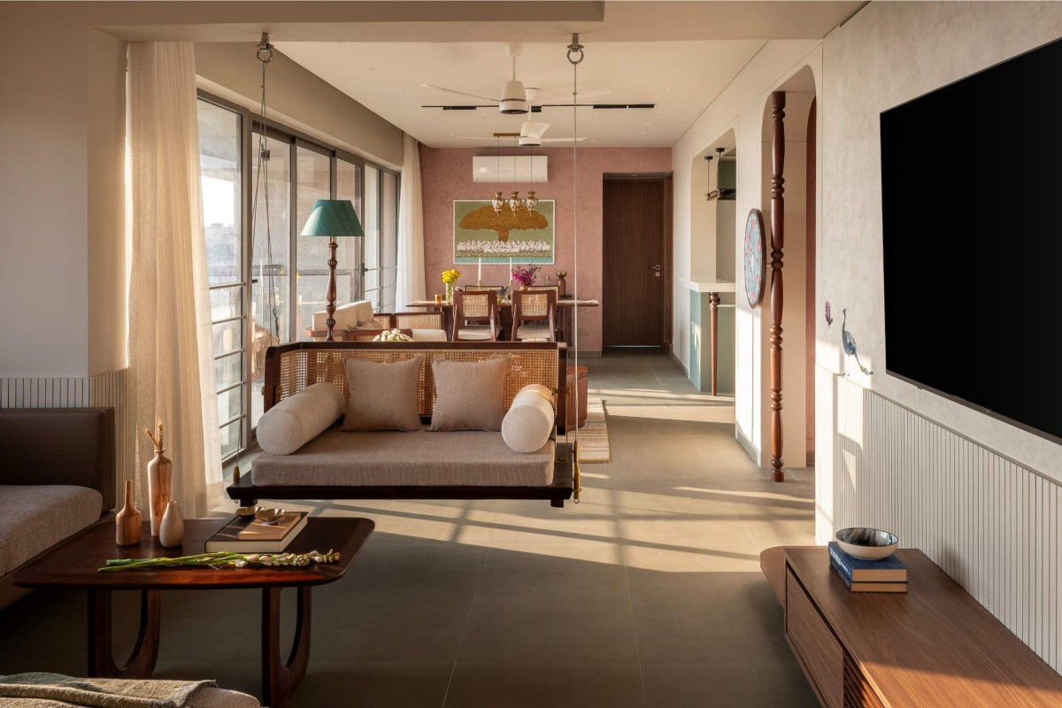
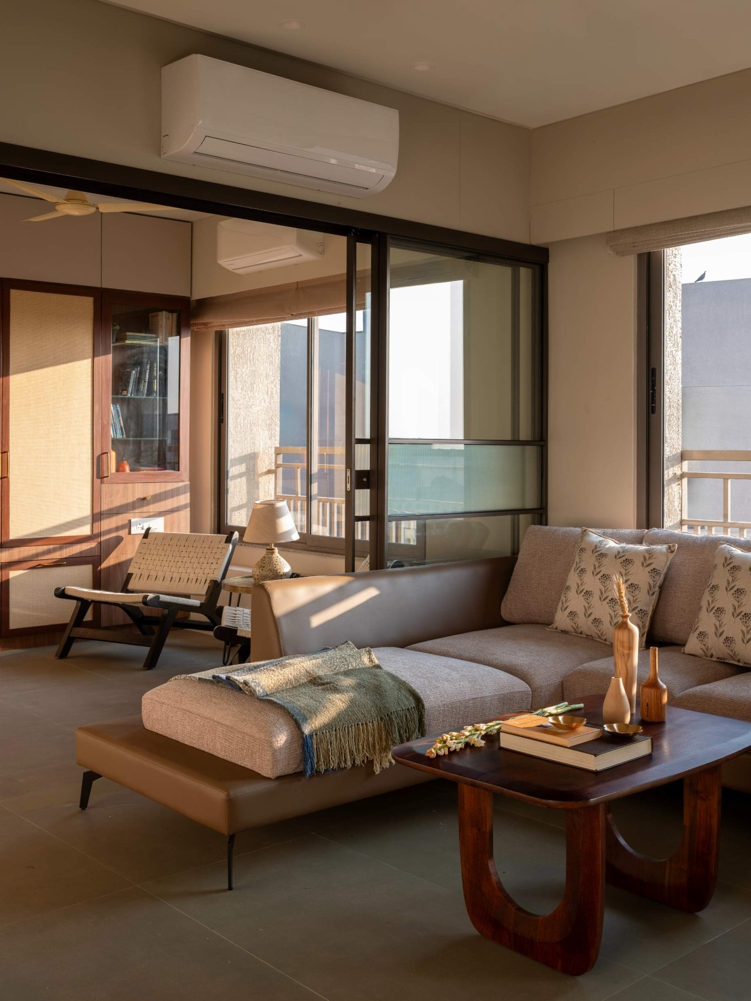
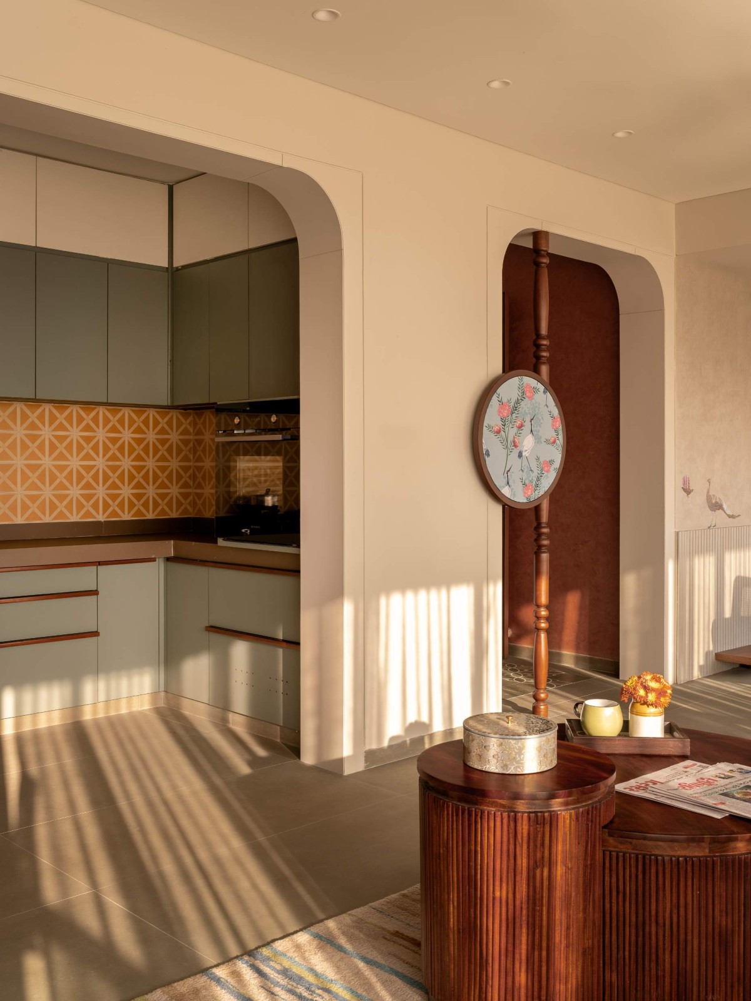
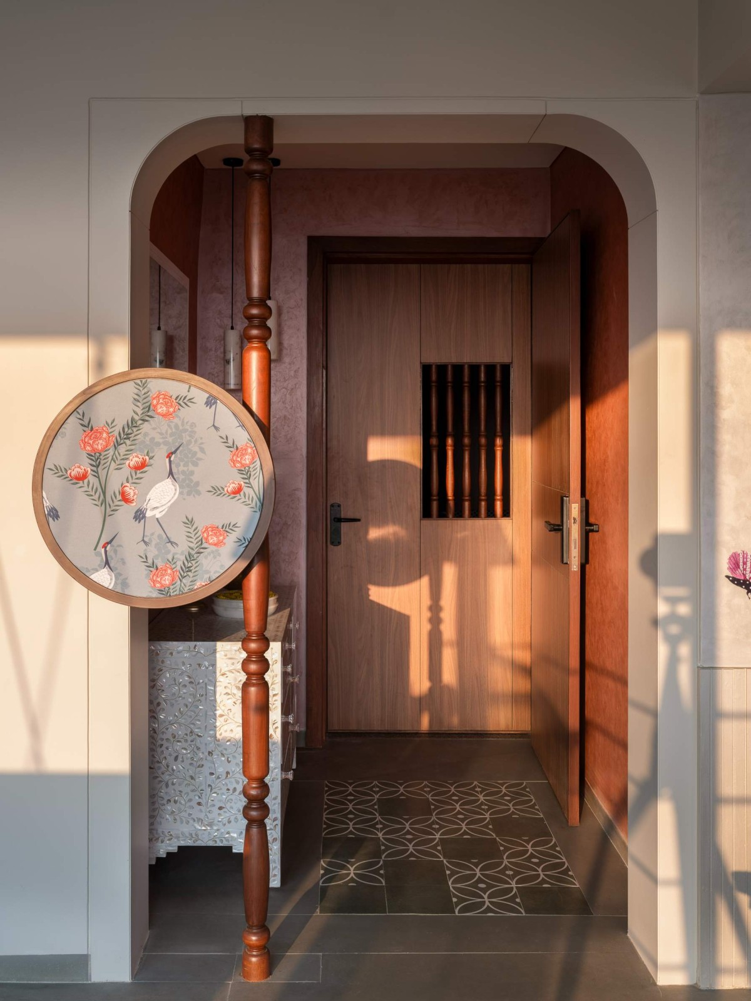
The living and dining areas unfold as a continuous spatial narrative, defined not by walls but by thresholds. Arched frames, turned wooden columns, and glass-and-wood sliding partitions allow spaces to expand and contract with daily life. Light filters gently through sheer curtains, casting shadows that animate textures and reveal the depth of materials lime-finished walls, woven cane, solid teak, and brushed brass.
At the heart of the drawing room, a brass-and-teak swing gently anchors the space, inviting pause. Jaipur rugs ground the seating, while furniture designed in solid wood and cane sits lightly, elevated on legs to maintain visual openness. The space feels ceremonial yet effortless, equally suited to quiet mornings and shared evenings.
Living room of Parijat House by UrbanNest Design Studio
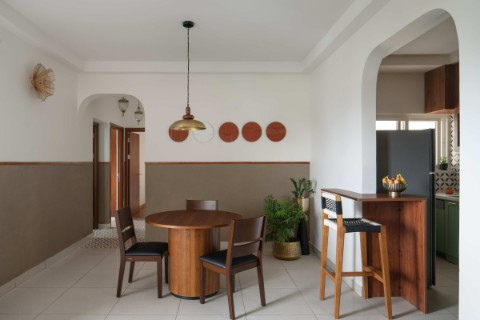
Dining of Parijat House by UrbanNest Design Studio
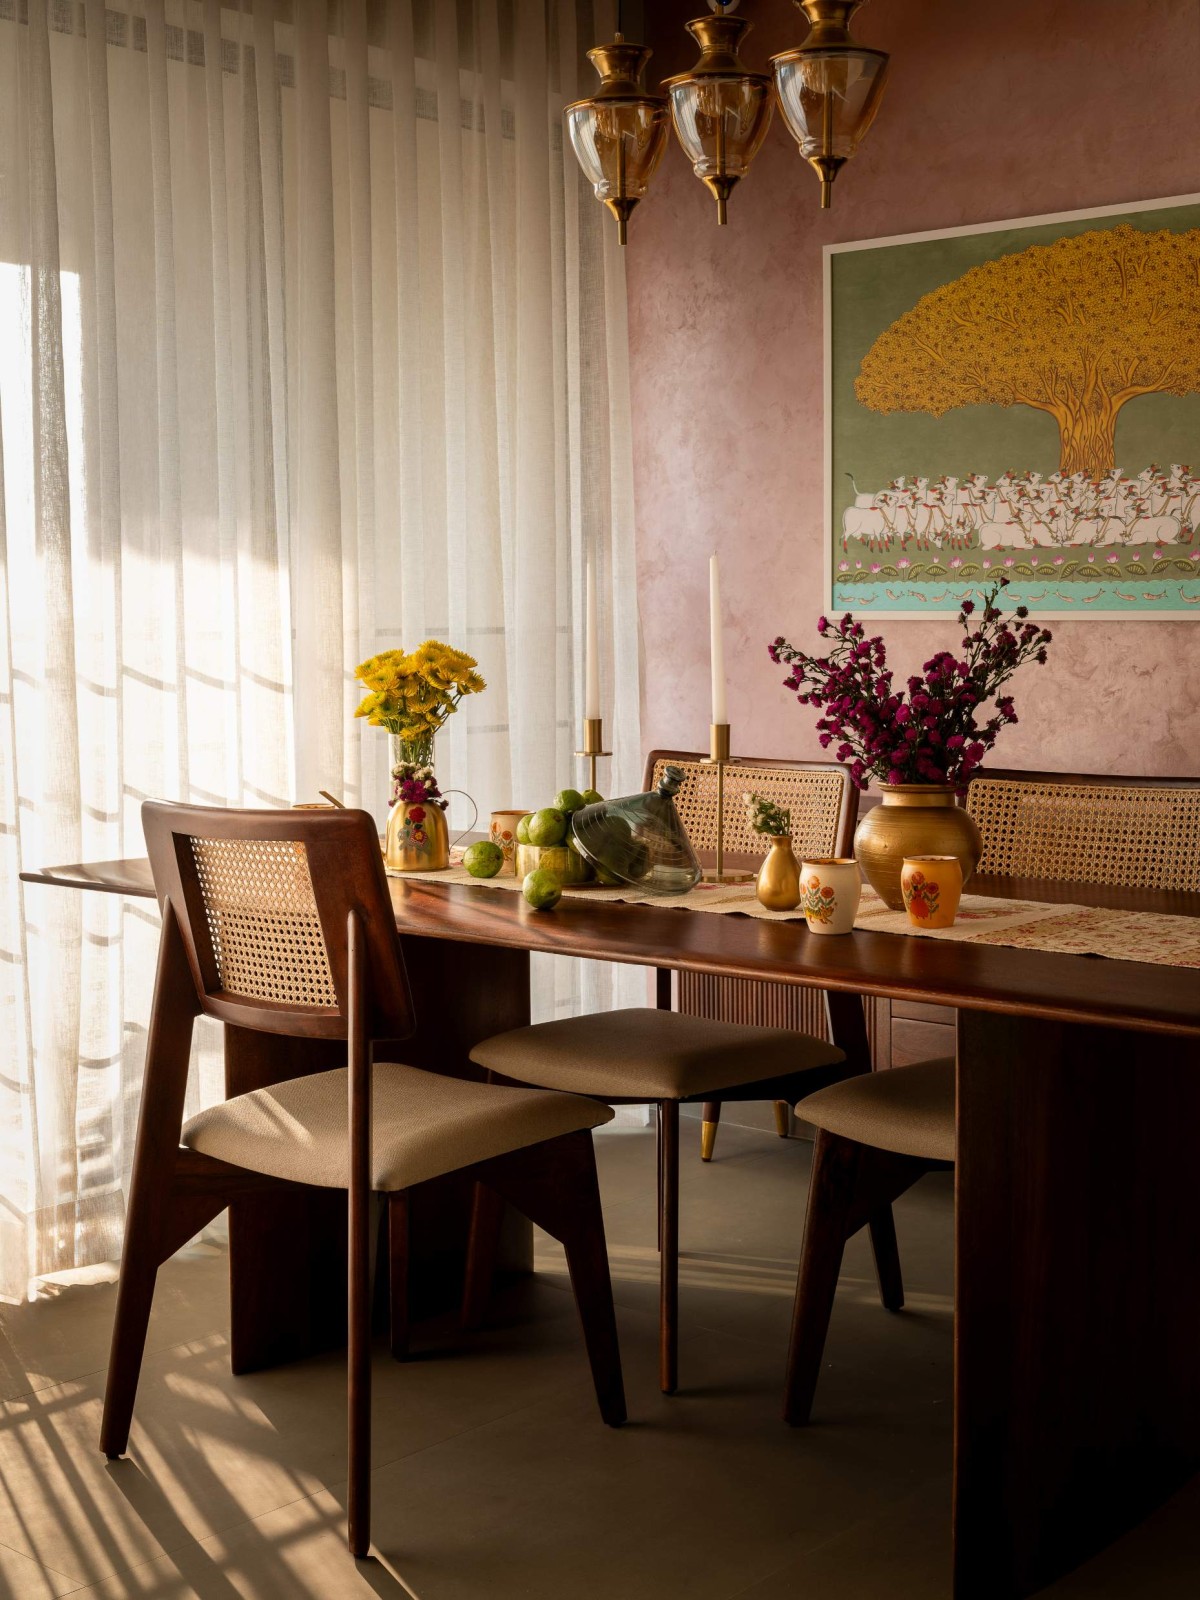
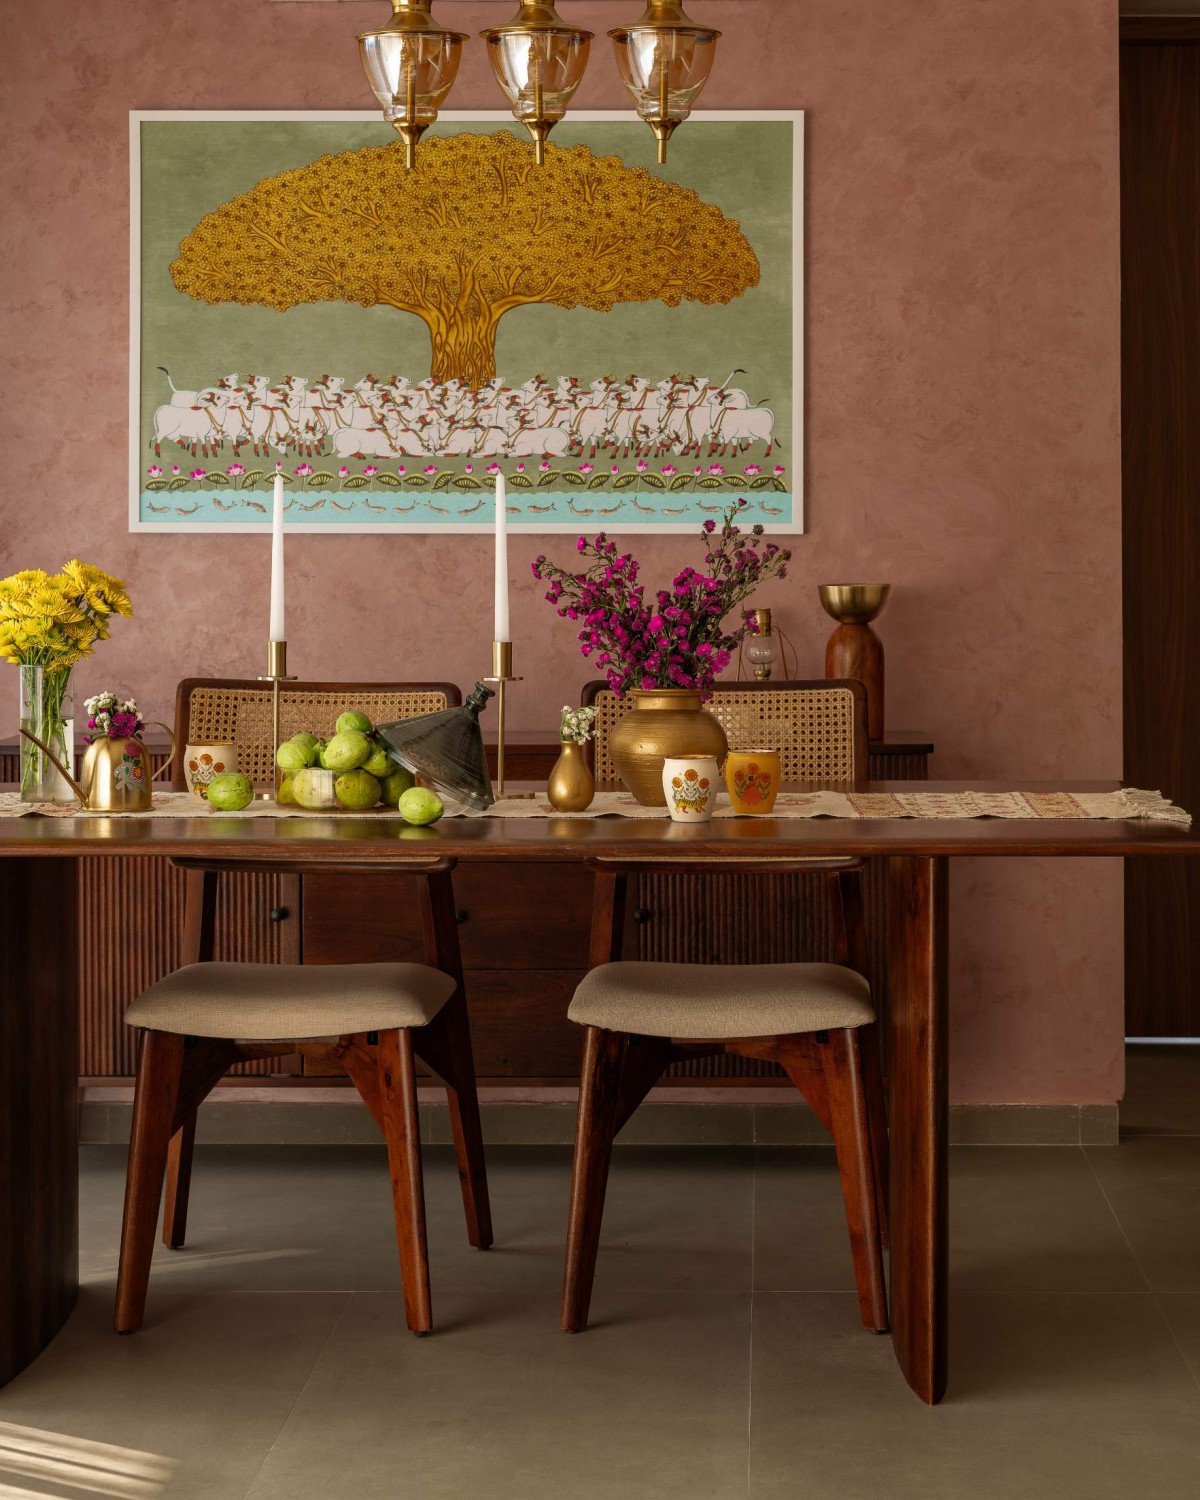
The dining area becomes a canvas for storytelling. A Pichwai-style “Tree of Life” artwork forms a symbolic backdrop, echoing the home’s larger narrative of nature and continuity. Brass pendant lights hover delicately above the table, while cane-backed chairs and hand-thrown vessels complete a setting that celebrates everyday rituals with quiet reverence.
Dining of Parijat House by UrbanNest Design Studio
Kitchen of Parijat House by UrbanNest Design Studio
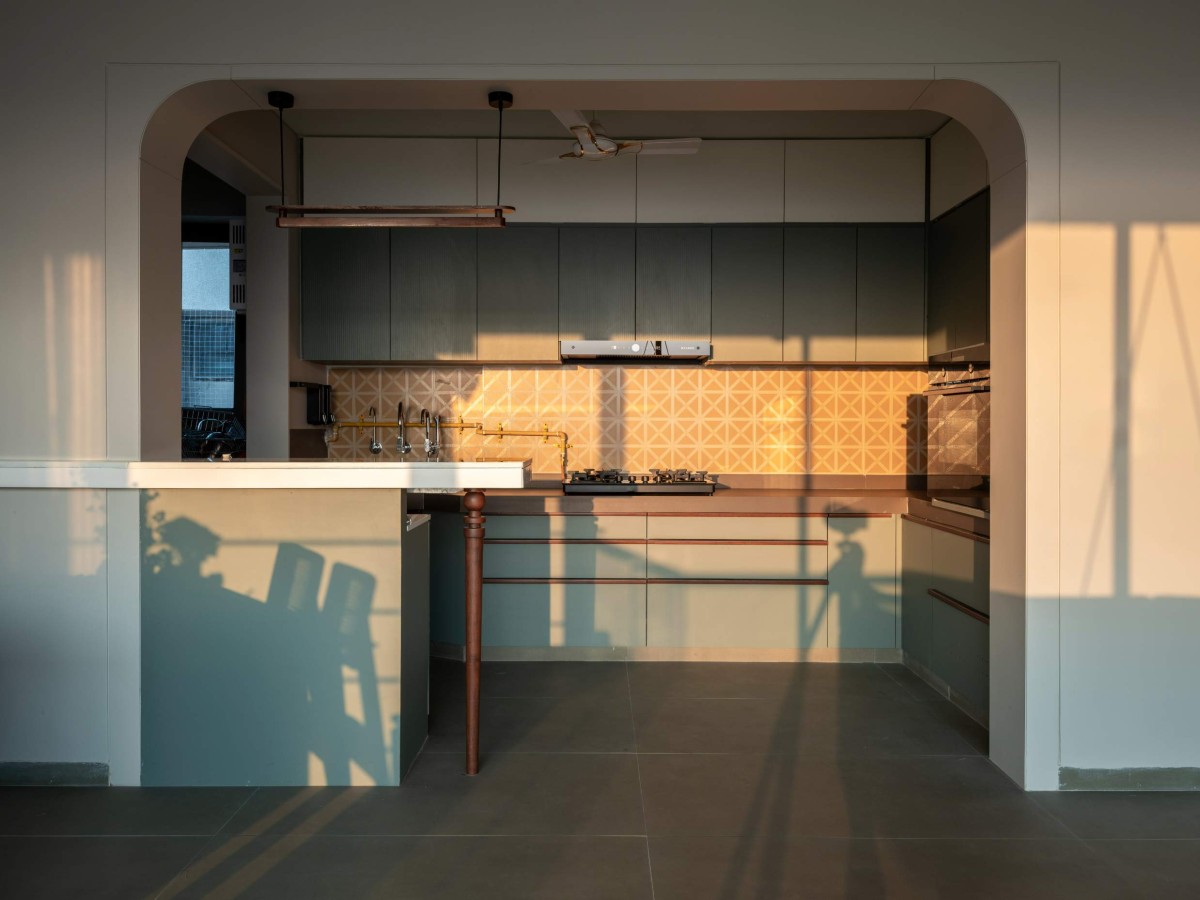
The open kitchen, framed by a soft arch, blends seamlessly into the living space. Matte green cabinetry, Indian yellow patterned tiles, teak wood handles, and turned wooden legs reference traditional craft while maintaining contemporary clarity. The space feels warm, functional, and unmistakably Indian in spirit designed for use, not display.
Kitchen of Parijat House by UrbanNest Design Studio
Pooja Unit of Parijat House by UrbanNest Design Studio
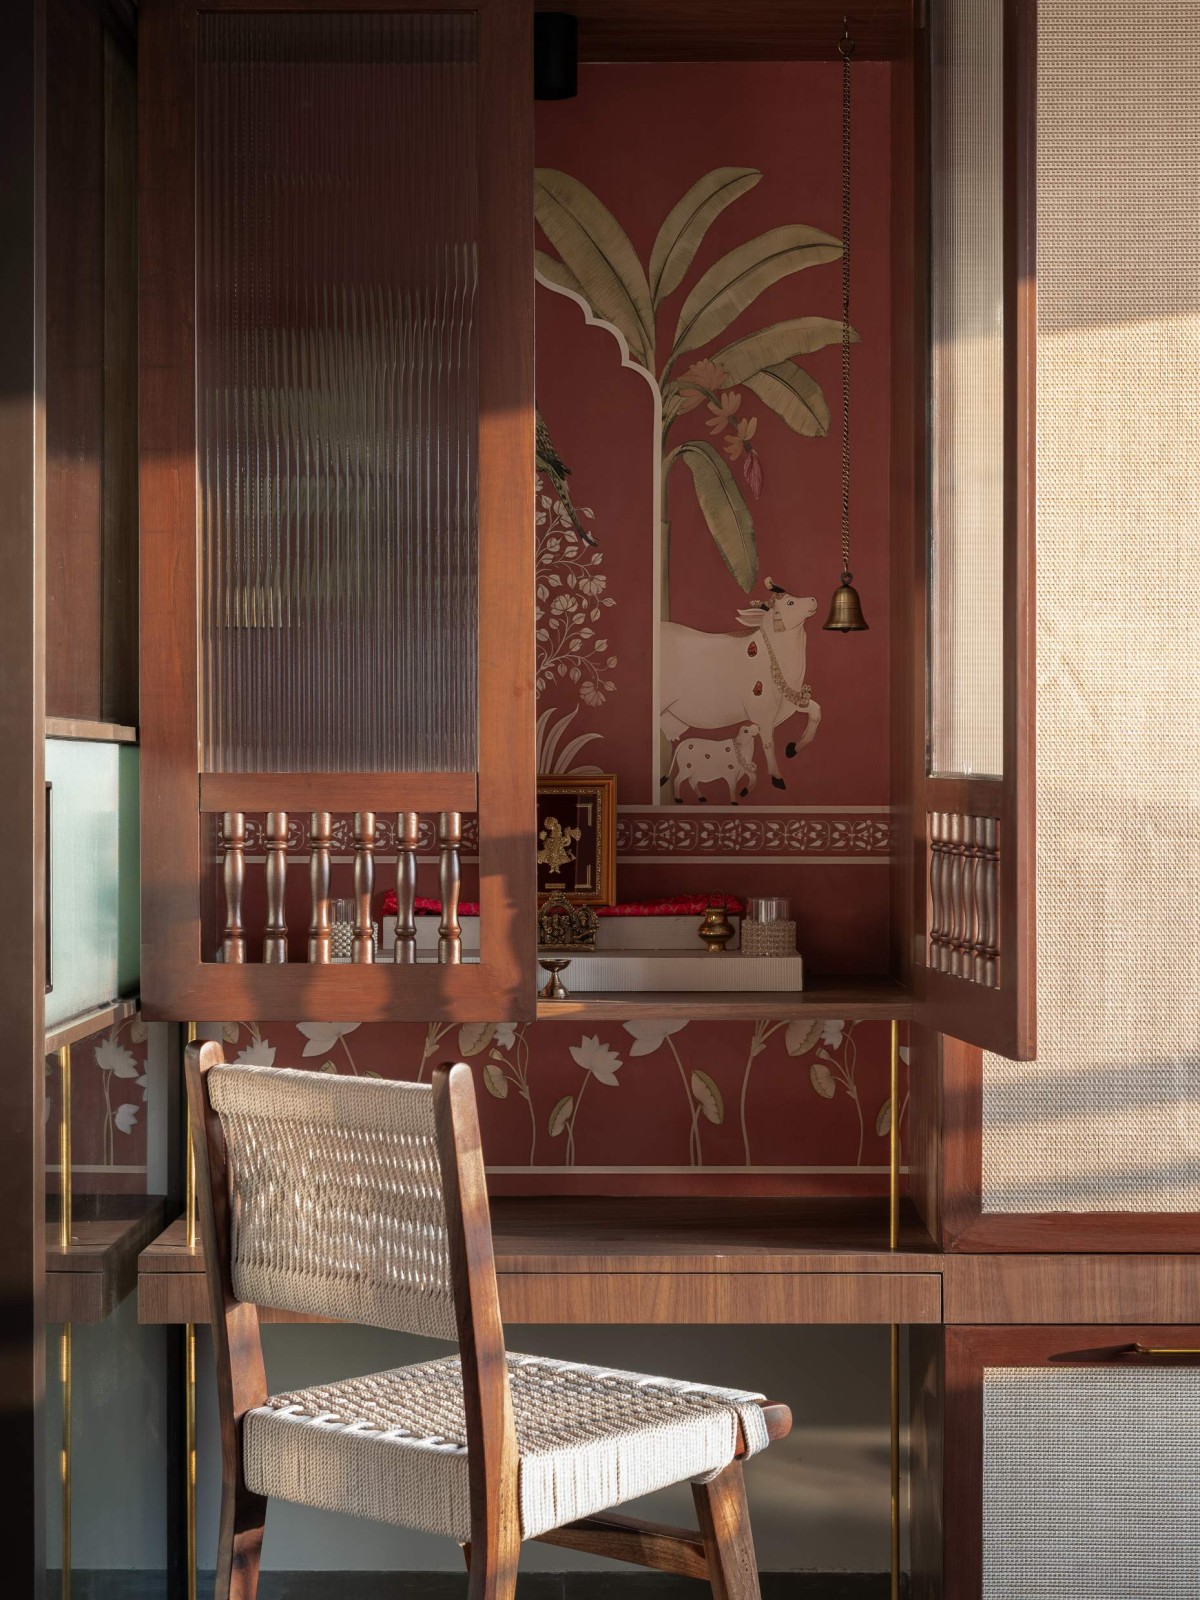
A dedicated temple space is seamlessly integrated into the house, enclosed in a refined wood-and-glass composition with soft colours inspired by Pichwai art. It reinforces the idea that spirituality here is not a separate room, but part of daily life.
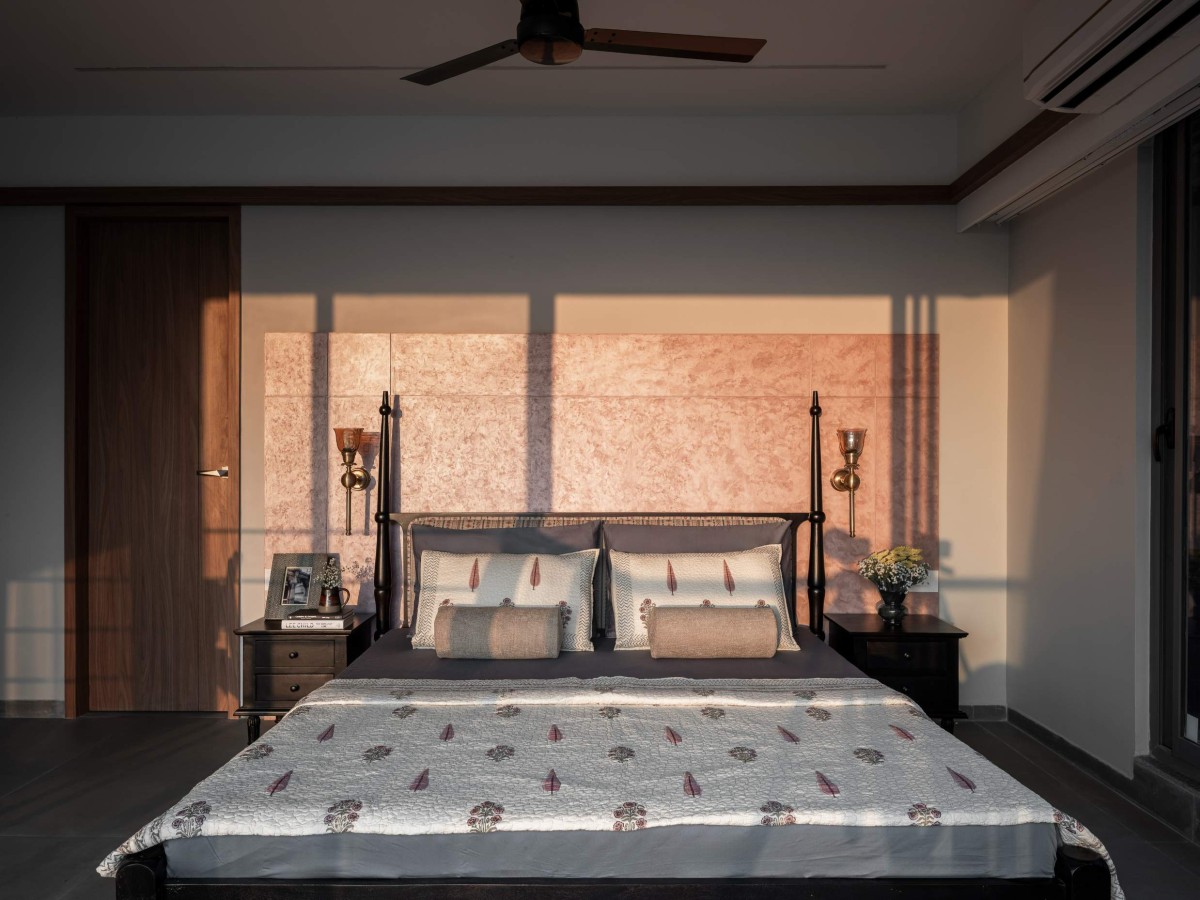
Master Bedroom of Parijat House by UrbanNest Design Studio
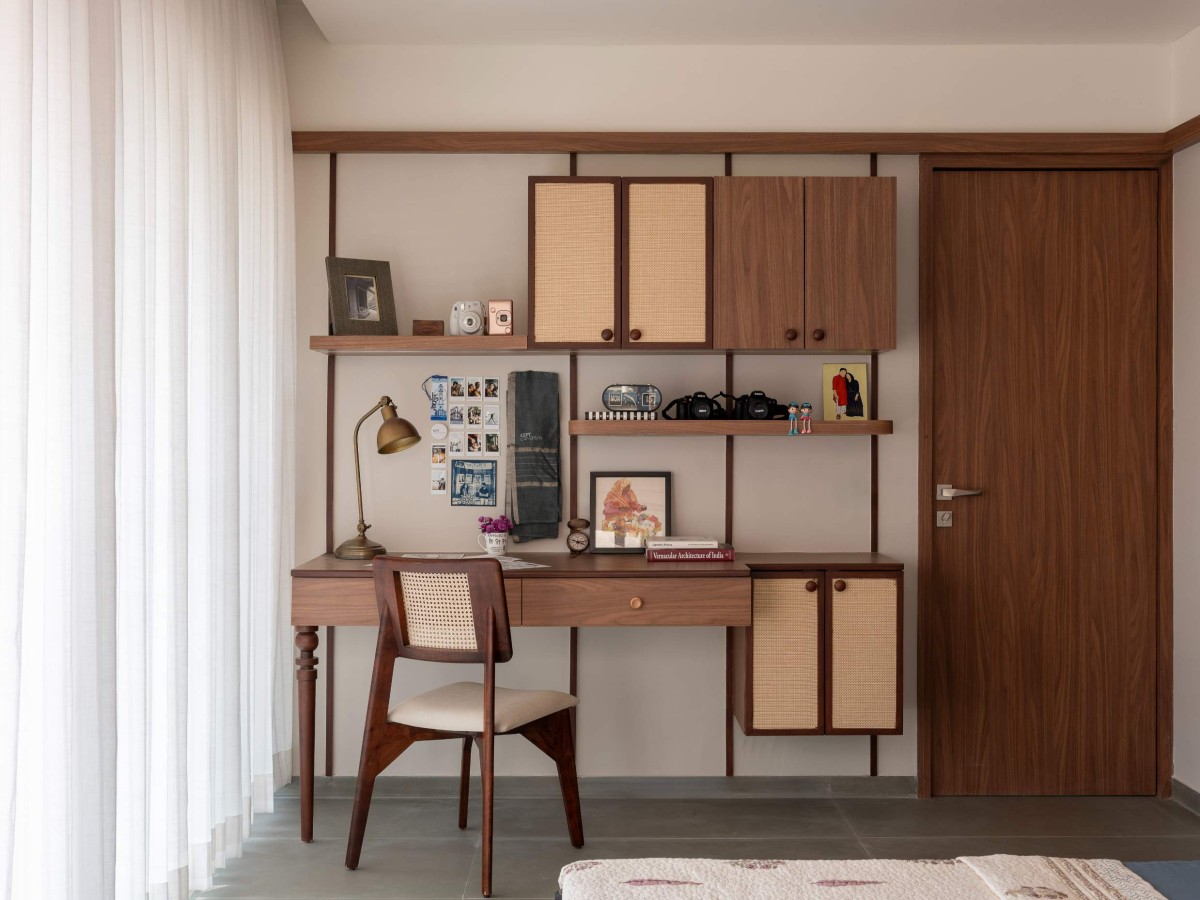
Bedrooms continue this layered sensibility. The master bedroom is anchored by a teak four-poster bed, paired with paisley-patterned Indian textiles and brass wall-mounted light fixtures. An amethyst pink metallic-textured wall catches daylight softly, lending the room a subtle warmth without overt drama. Storage units combine teak frames with woven cane shutters, balancing visual lightness with tactile richness.
Master Bedroom of Parijat House by UrbanNest Design Studio
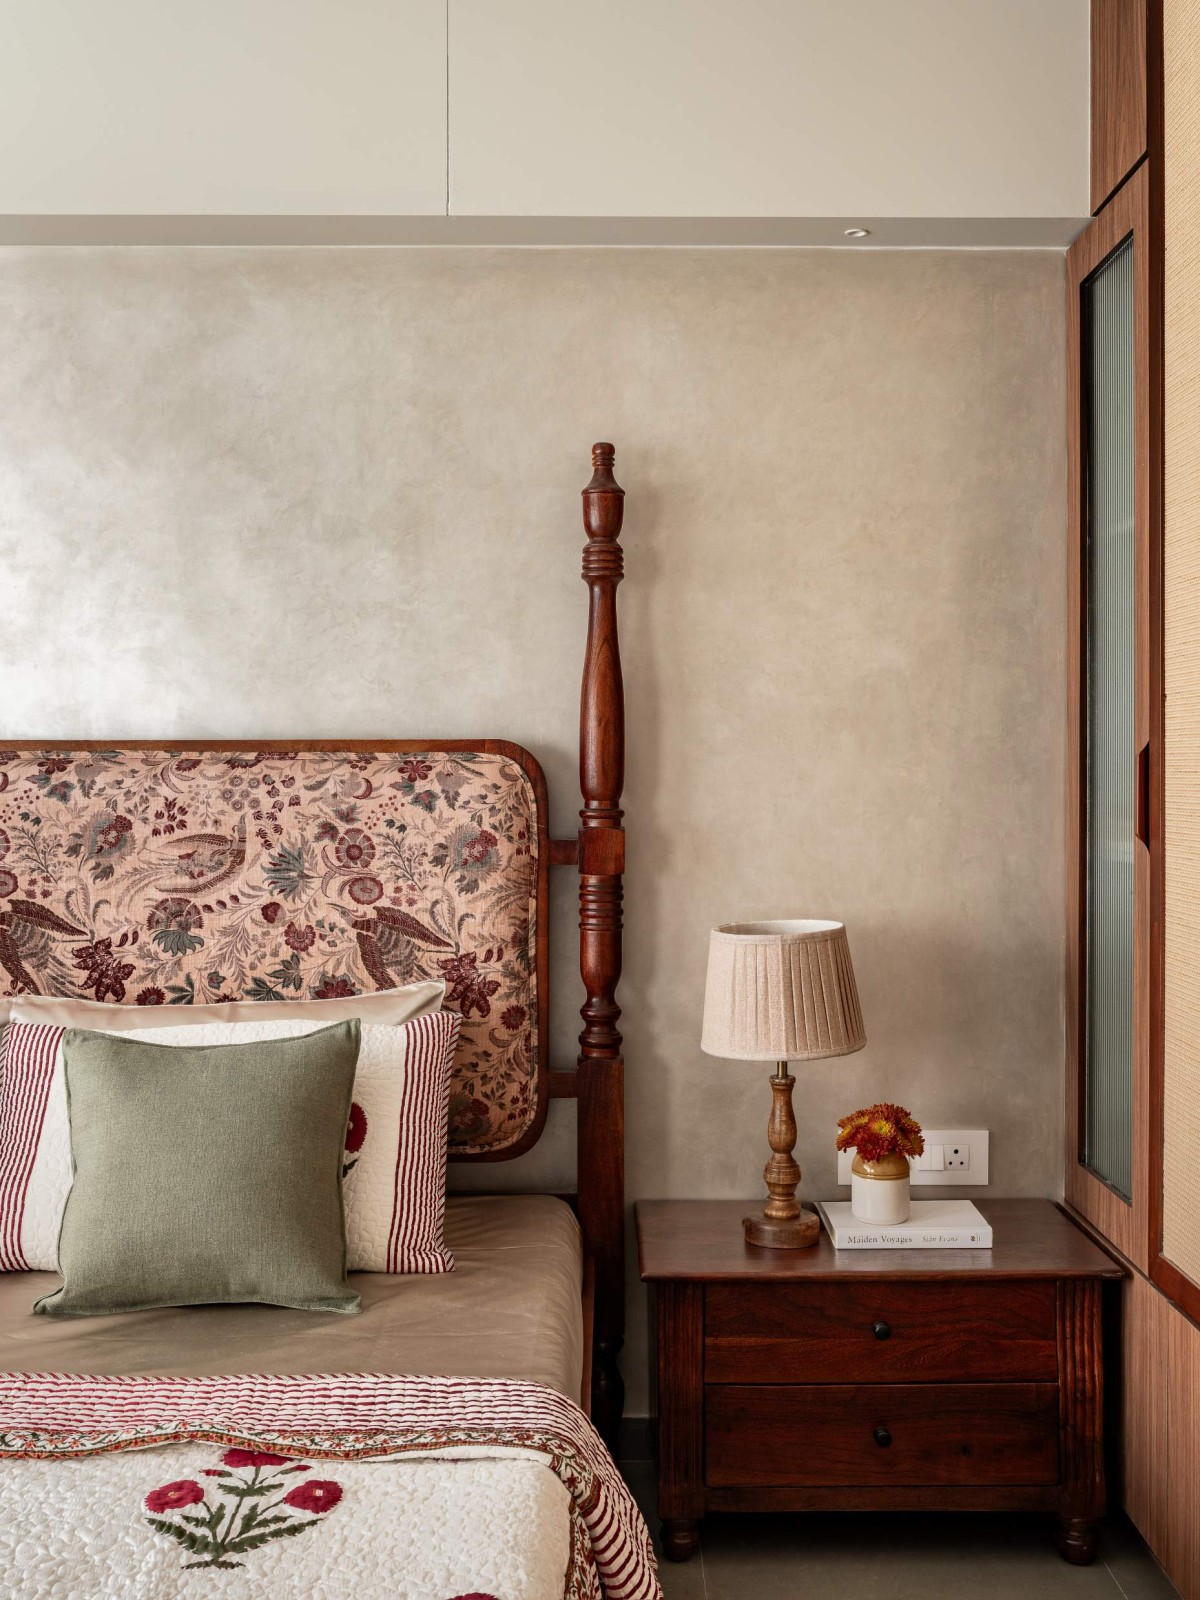
Parents Bedroom of Parijat House by UrbanNest Design Studio
The parents’ bedroom adopts a calmer expression of the same language. Minimalist styling allows floral motifs seen in textiles, artwork, and wall details to emerge gently. Brass-and-glass wall lights punctuate the space, reinforcing continuity without repetition.
Across the home, flora and fauna appear as fragments rather than declarations on bedding, wallpapers, hand-painted details, and artwork. Peacocks, birds, lotuses, and florals recur quietly, creating a visual rhythm that rewards attention without overwhelming the senses.
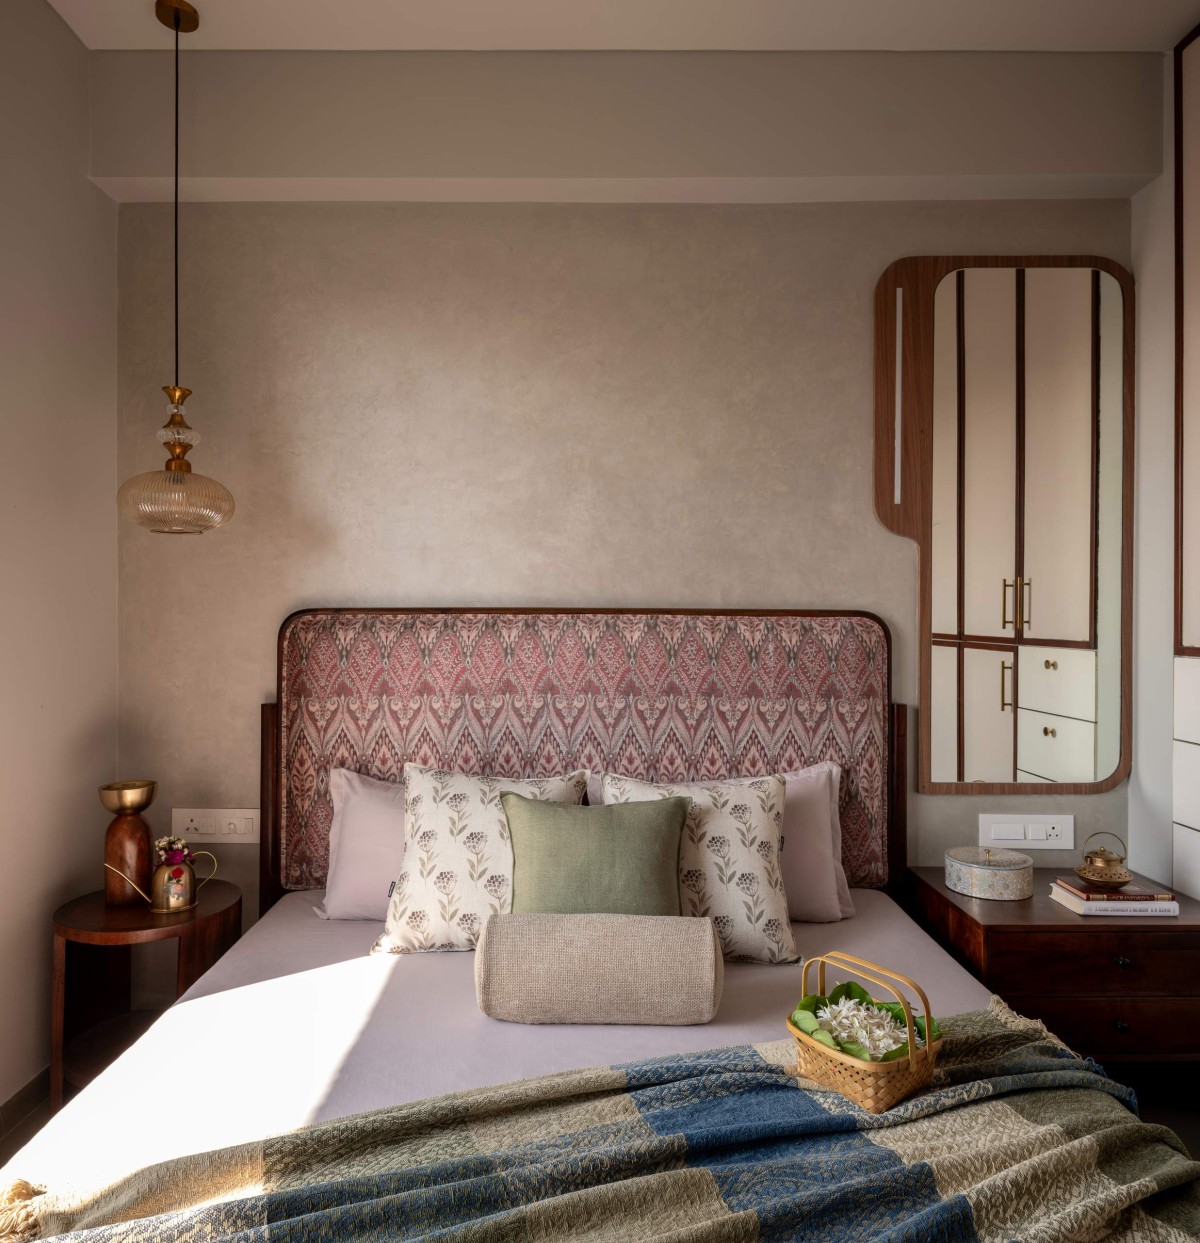
Guest Bedroom of Parijat House by UrbanNest Design Studio
What distinguishes Parijat House is not the presence of craft, but the way it is held. Teak, brass, Kota stone, cane, inlay, and hand-painted surfaces are deeply familiar materials in Indian homes. Their use here is affectionate yet precise, shaped by the architects’ own lived experience and professional restraint.
Rather than pursue minimalism as luxury, Parijat House embraces abundance with clarity. It is a home where Indian craft, modern planning, and personal memory coexist—where maximalism is not about “more,” but about meaning.
Entrance of Parijat House by UrbanNest Design Studio