Architecture

21-09-2026

Photographer : Jayakrishnan RJ, Vipin Krishnan

Text provided by the Architect

Pixel House is a 2,500 sq ft residence in Trivandrum, designed for a young IT couple and their daughter. The brief was for a clean, predominantly white three-bedroom home, with restrained moments of colour woven into its spaces.

The unusual configuration of the plot shaped the first architectural gesture. Rather than meeting the road along a conventional frontage, the site is reached through a long, narrow access between neighbouring properties.

The house therefore reveals itself slowly.

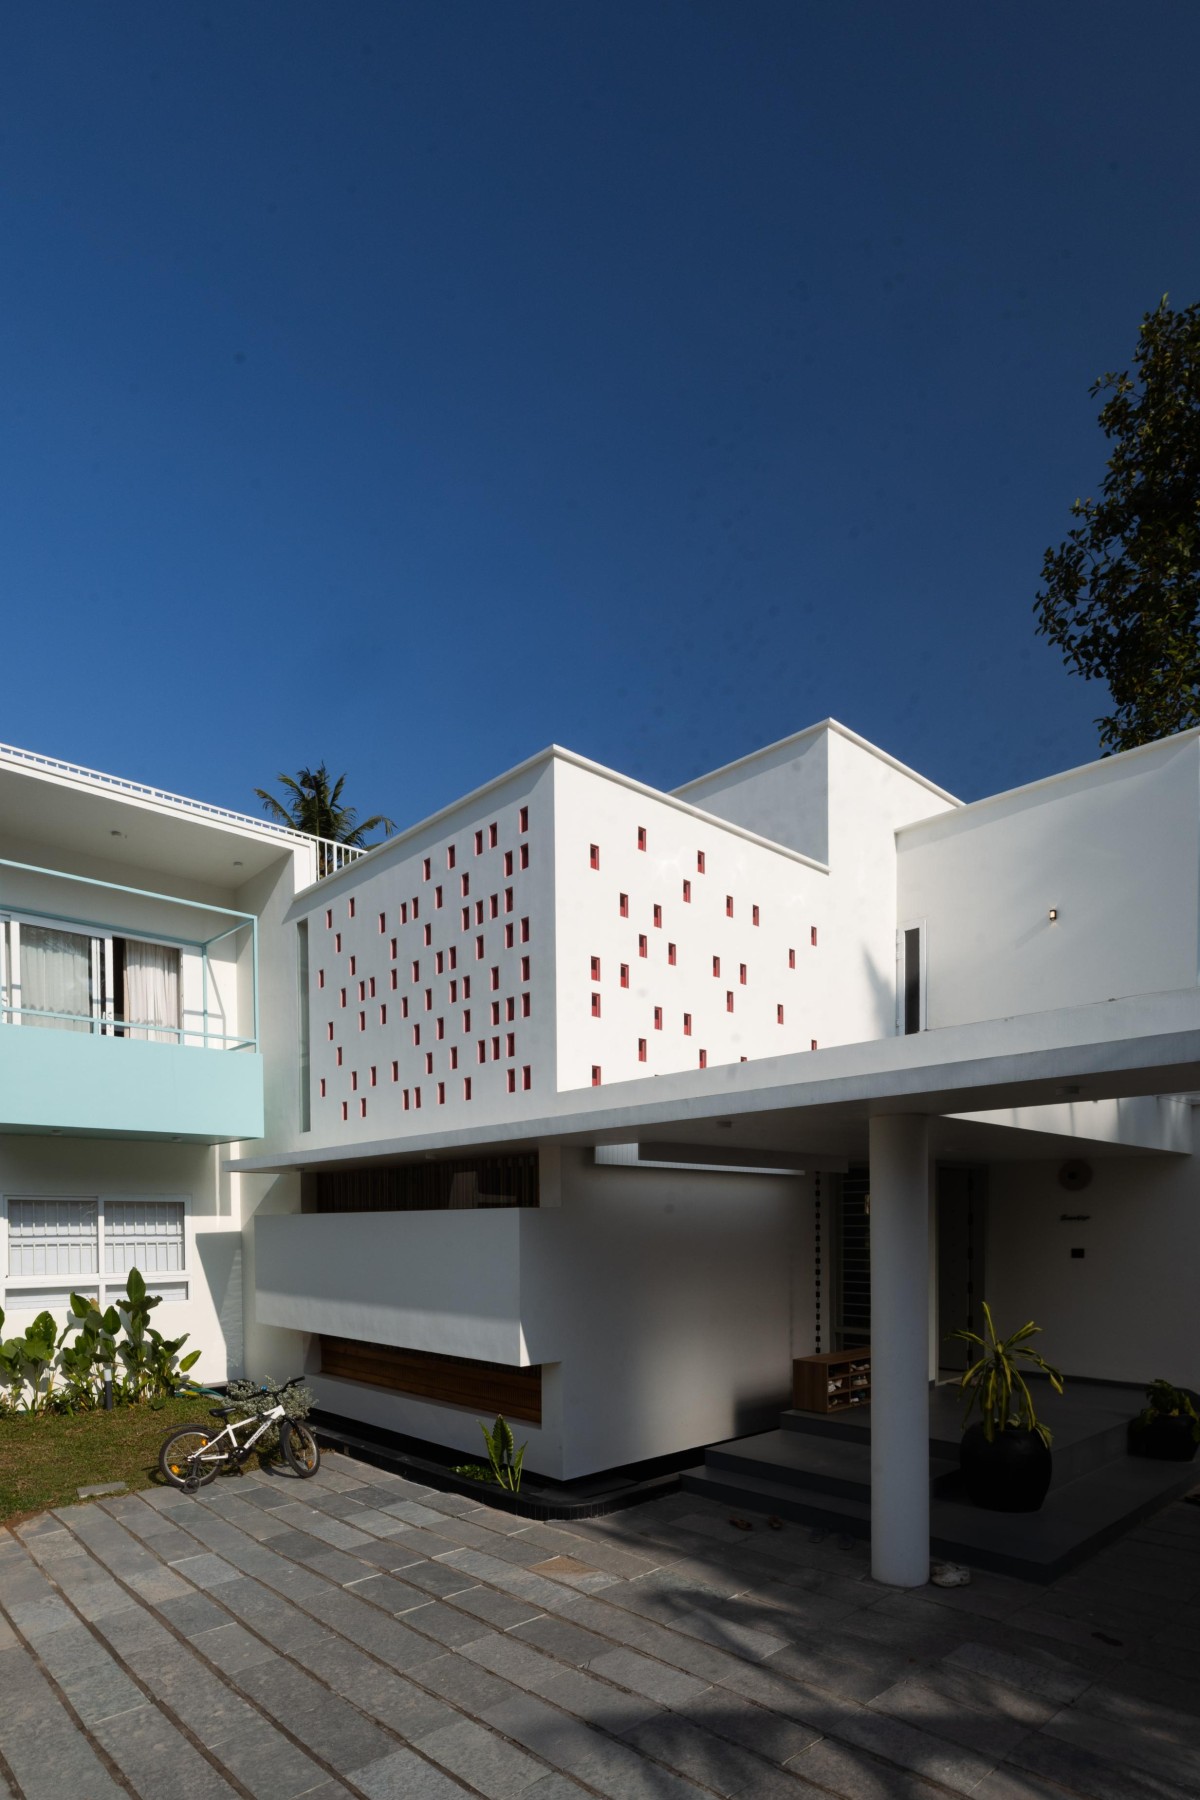
At the end of this approach, the first glimpse is a tall white facade marked by a pattern of small rectangular glass perforations.

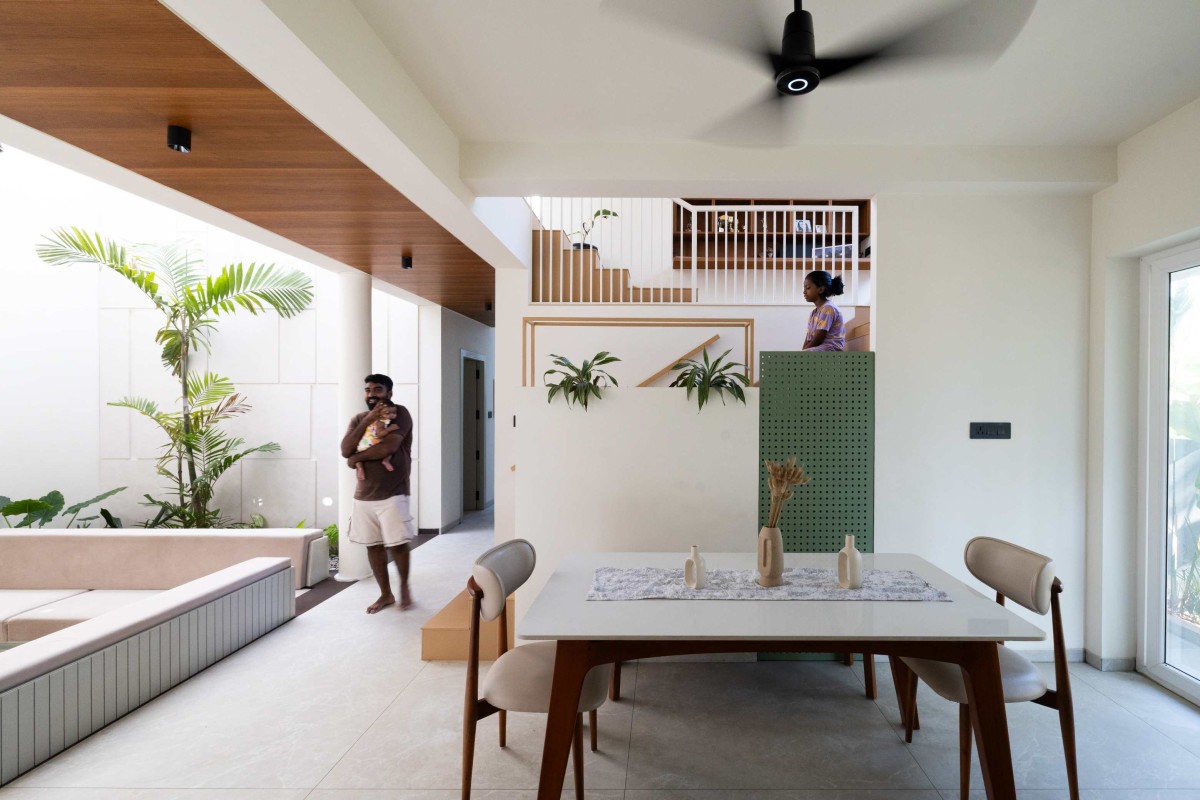
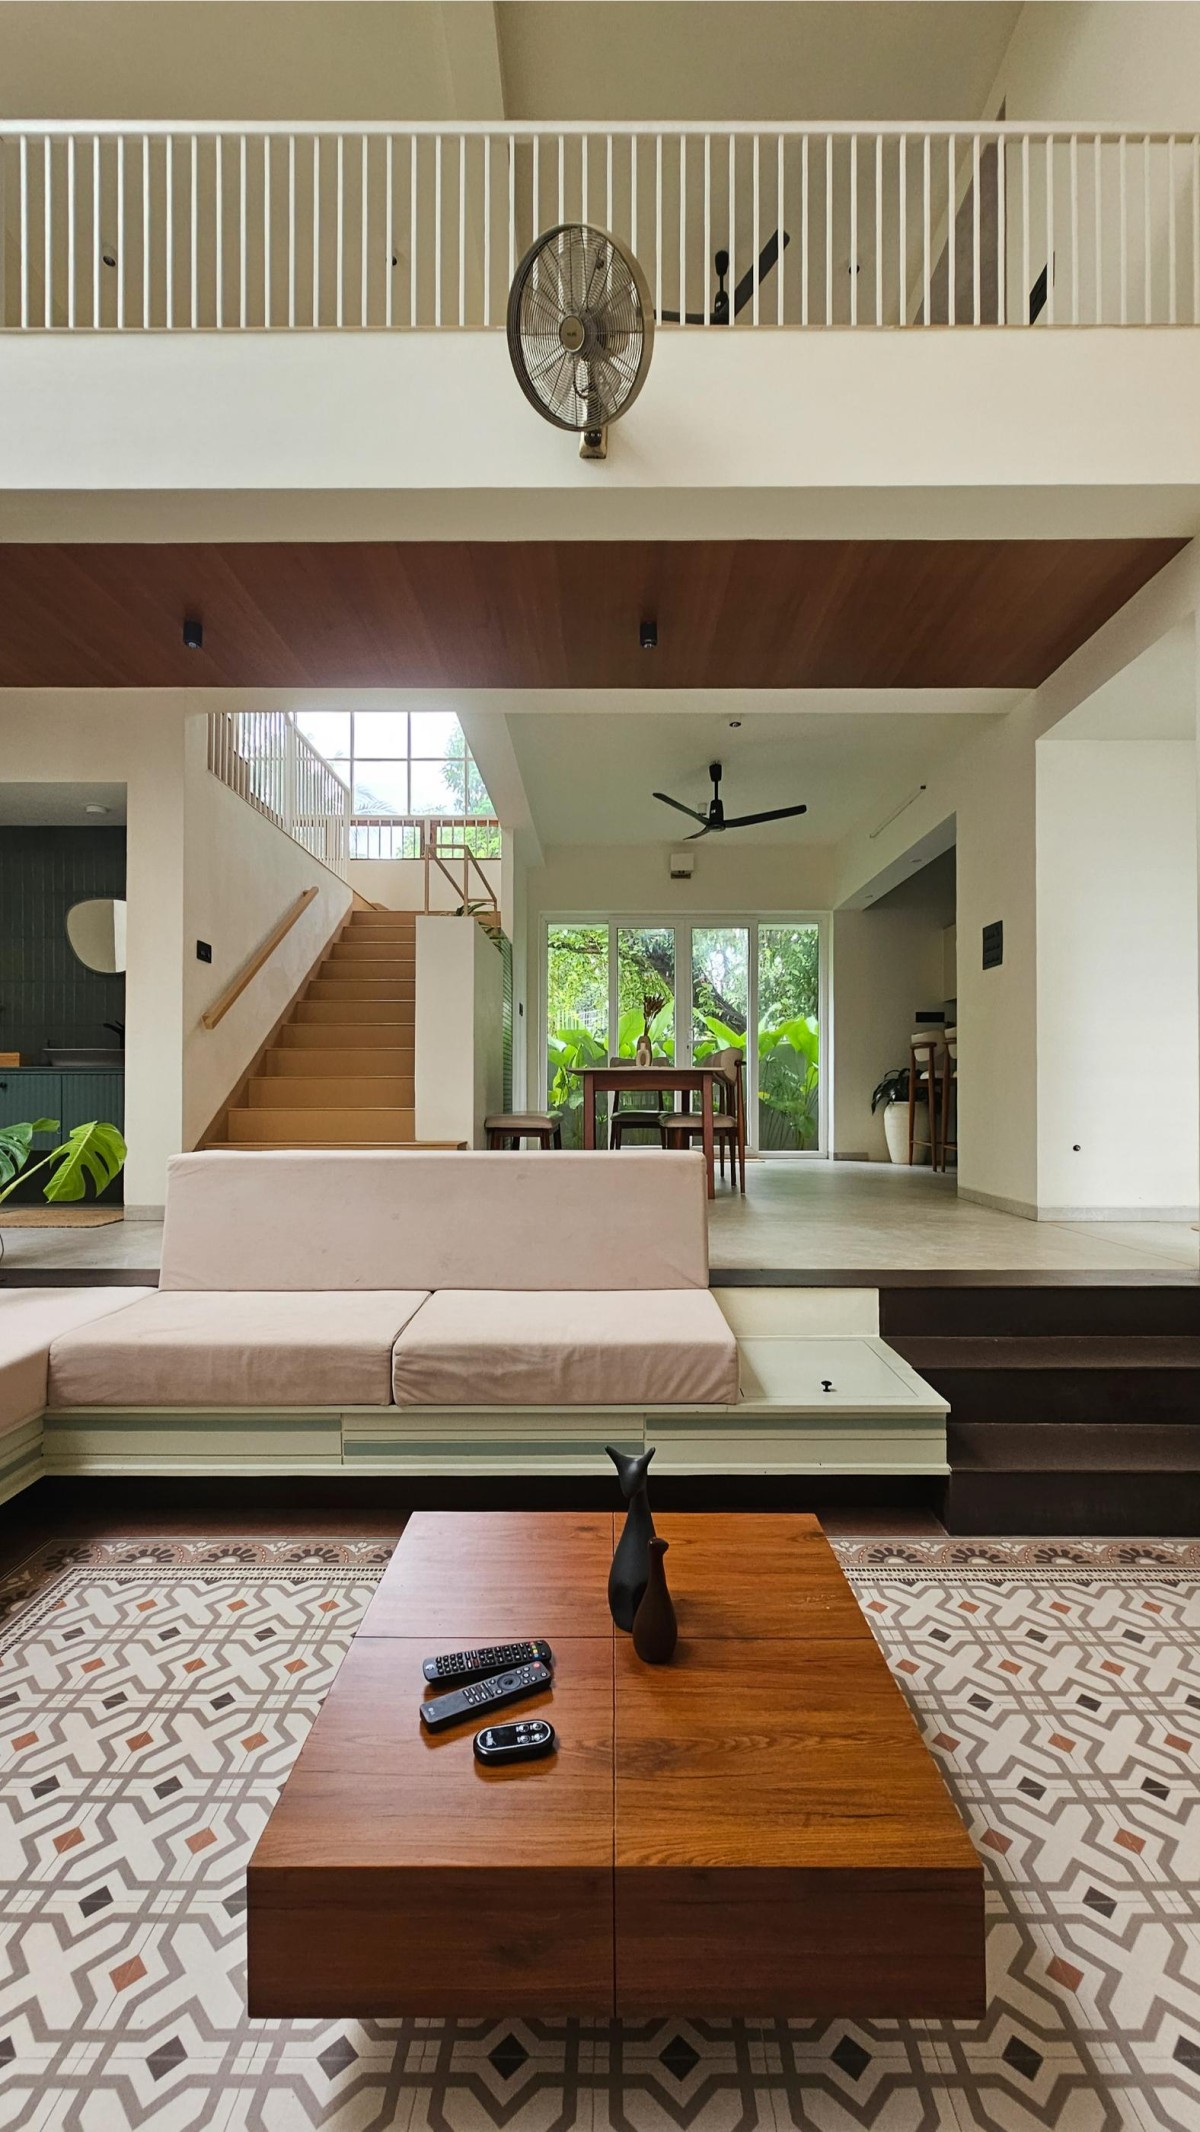
The entry sequence continues this gradual transition. A low, shaded sitout and foyer lead into the double-height living space, where sunken seating gathers around an internal garden. The volume opens vertically towards the upper level, connecting the living spaces across floors and bringing daylight deep into the house. From here, the stair rises to an expanded intermediate landing conceived not merely as circulation, but as a workspace and library for the couple. A large window beside it frames the greenery of the adjoining plot, giving the workspace a quieter outlook. The first-floor plan continues around the central void, reinforcing this visual connection between levels.

Trivandrum,Kerala,India

Architects : Finder Studio
Area : 2460 sq. ft.
Year of Completion : 2026
Website : https://www.instagram.com/finderdesignstudio/

Exterior view of Pixel House by Finder Studio
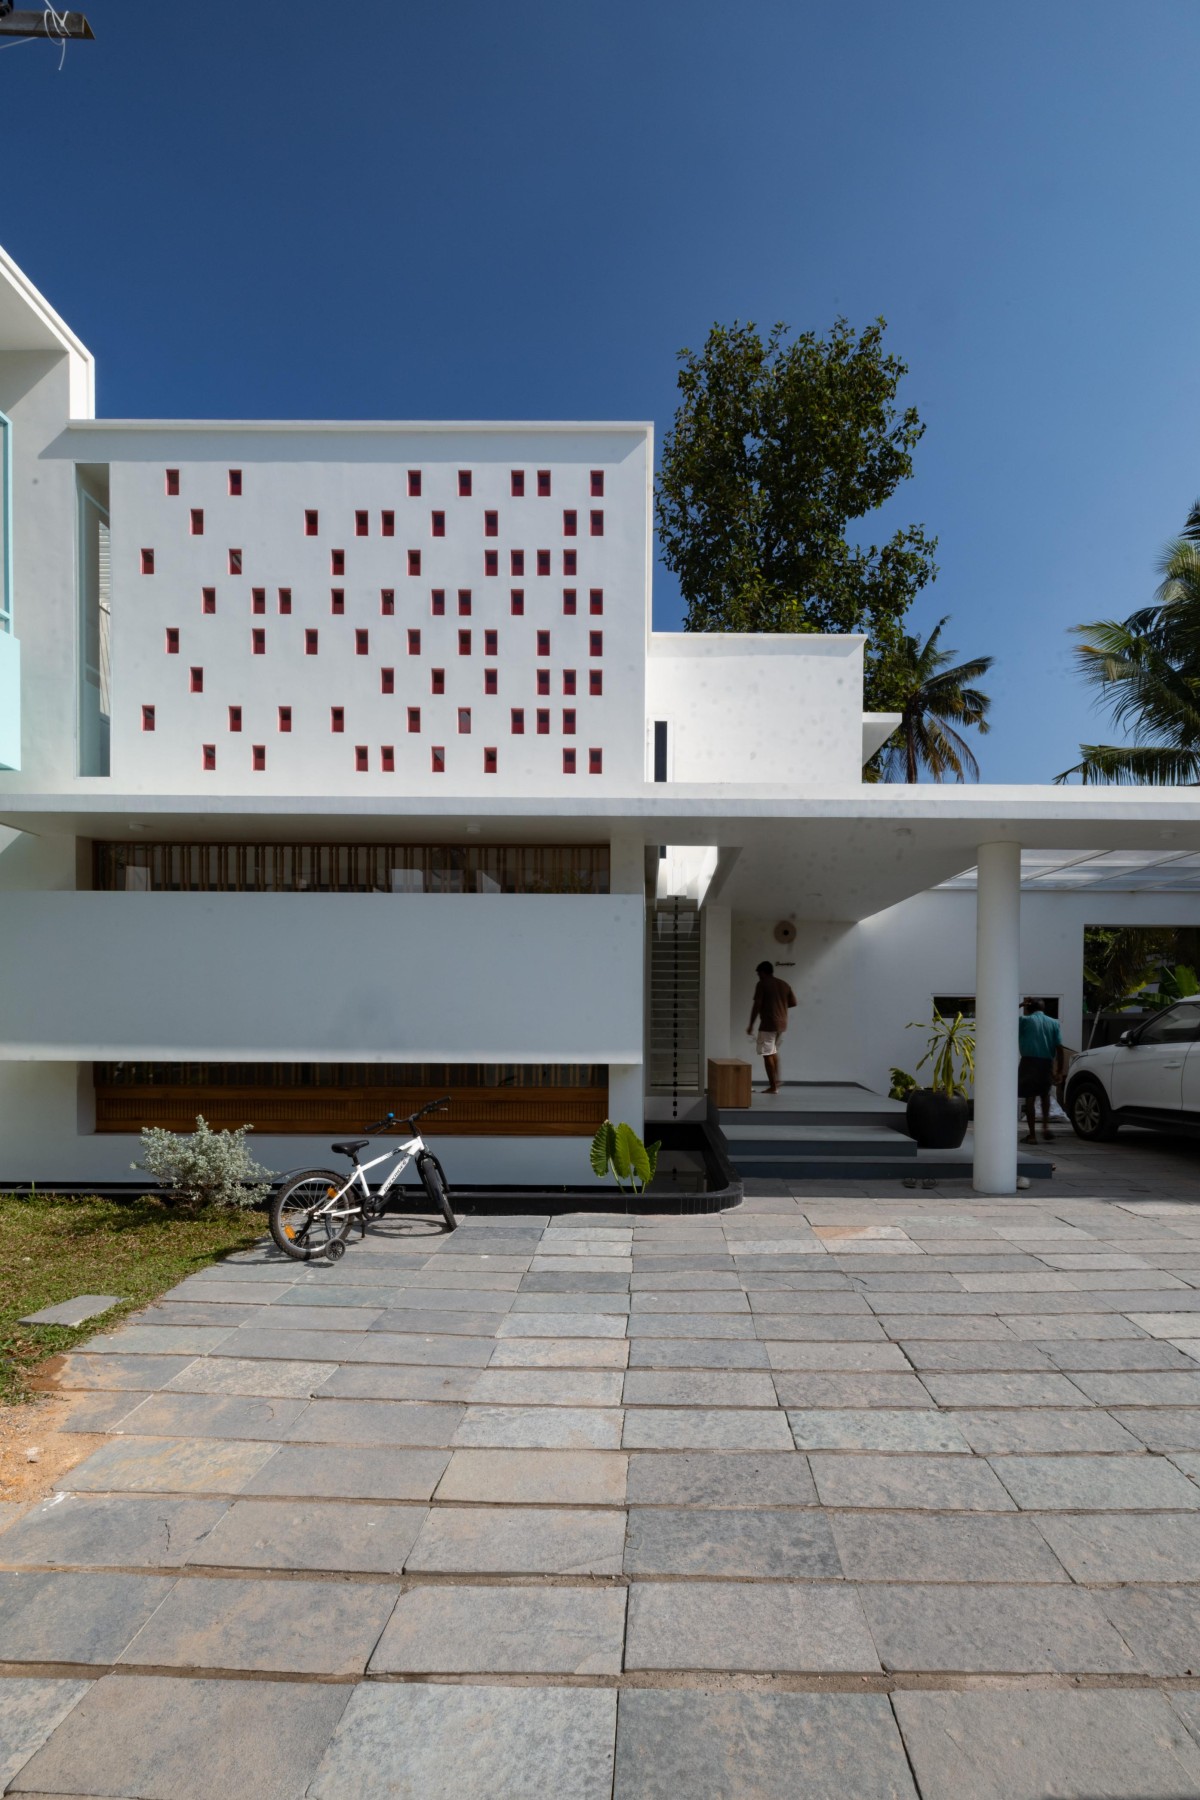

Exterior view of Pixel House by Finder Studio
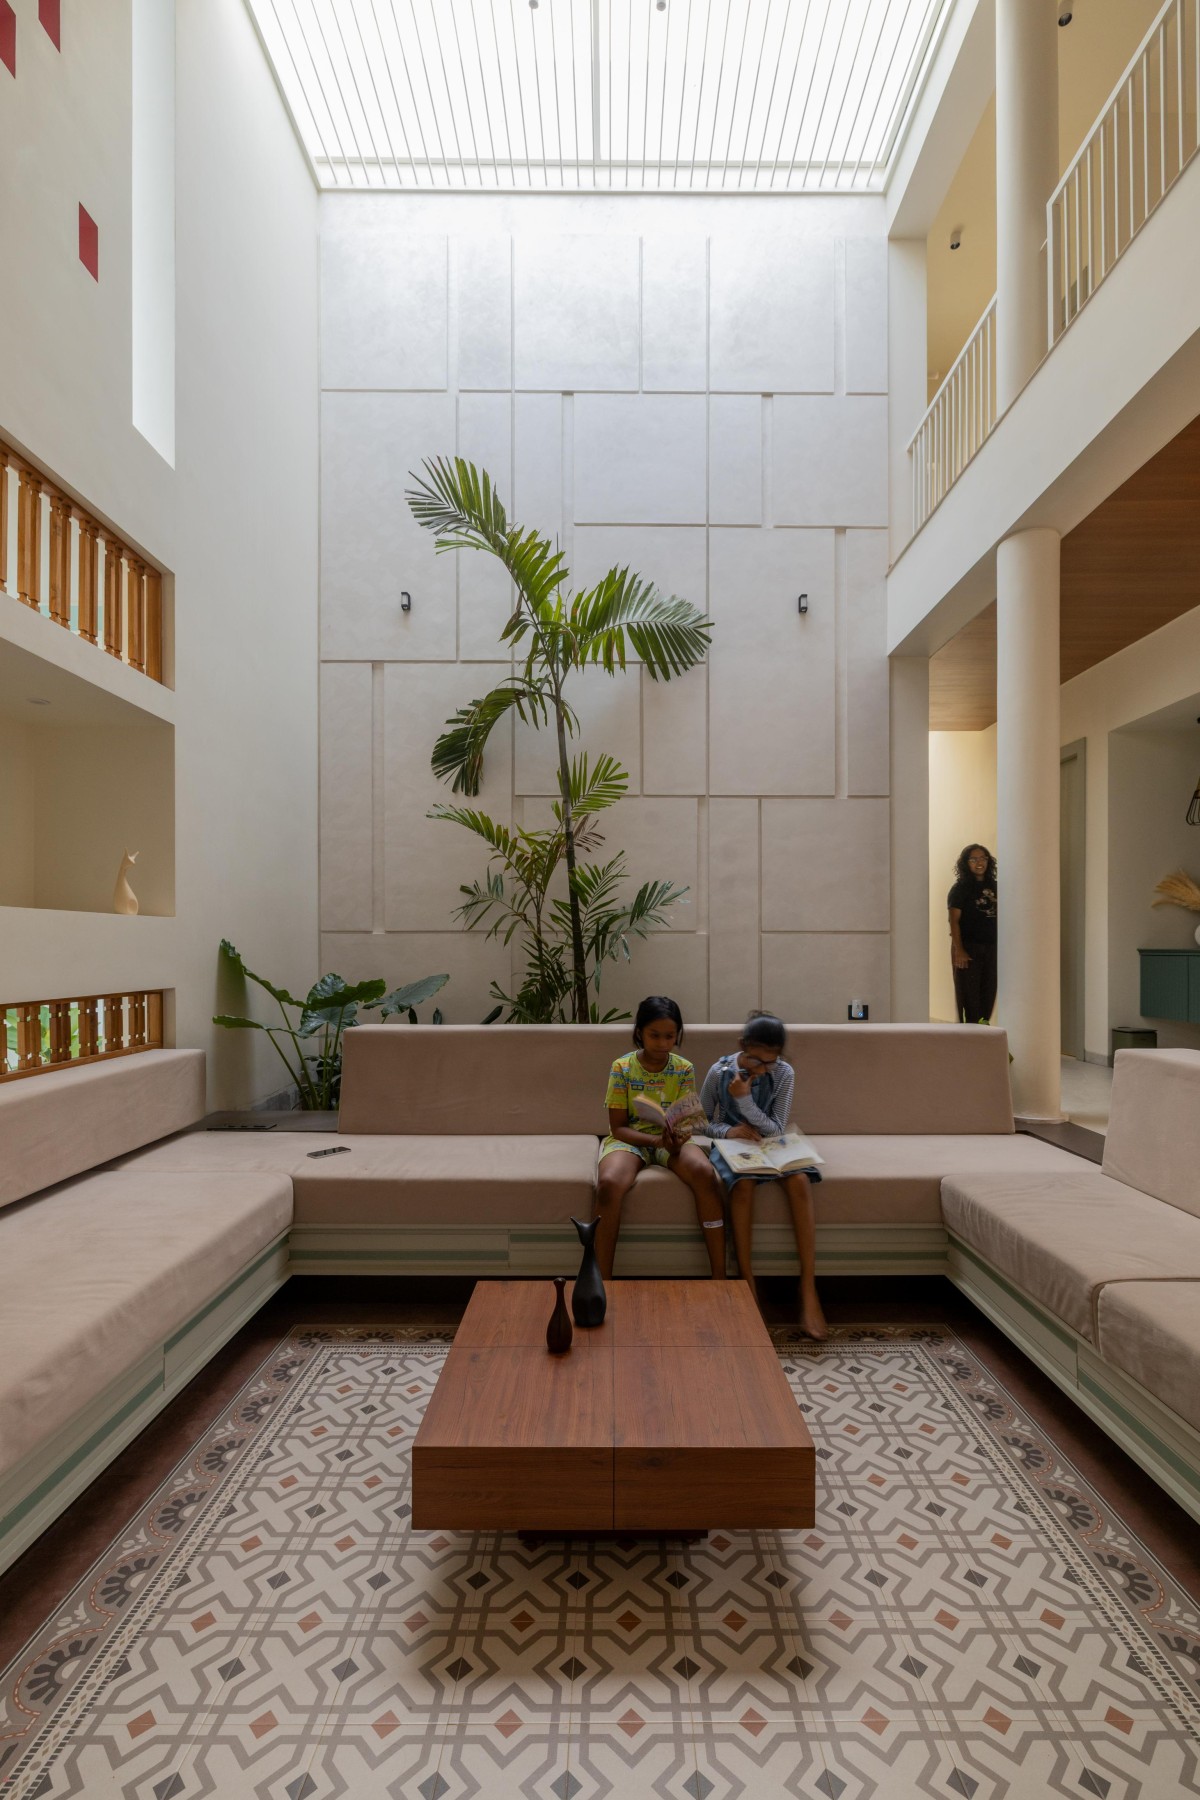

Double Height Living of Pixel House by Finder Studio
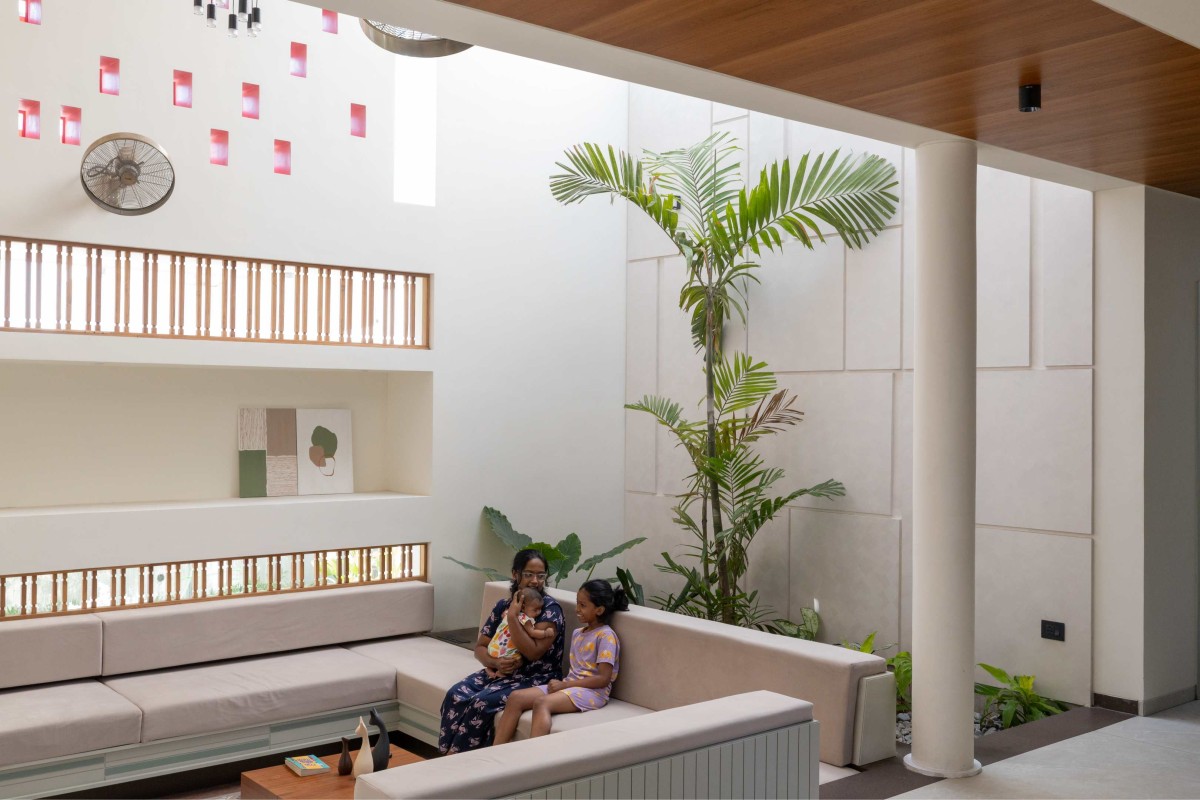
The rectangular openings that define the exterior continue along the south and east walls of the double-height space. Finished with red glass, they filter sunlight into small fragments that move across the pale interior surfaces. As the sun changes through the day, these fragments appear as an evolving pixel array across the courtyard wall, bringing colour and movement into an otherwise restrained palette.

A shaded horizontal opening and controlled perforations work together to keep the living cool while allowing it to remain open and connected. The internal garden further softens the double-height volume, bringing planting into close contact with the living and dining spaces.


Double Height Living of Pixel House by Finder Studio


Double Height Living of Pixel House by Finder Studio
The relationship reverses after sunset. Light from within begins to emerge through the red glass openings, and the quiet white facade transforms into a glowing pixel array viewed from the narrow approach. What filters sunlight inward during the day becomes the identity of the house at night.

White forms the base of Pixel House, with restrained touches of pastel colour, timber, planting, light and texture adding warmth. Rather than relying on a singular architectural gesture, the house develops through these small moments; compression and openness, white and colour, shade and sunlight; with the pixel array shifting between facade, light filter and an ever-changing pattern within the home.


Dining of Pixel House by Finder Studio
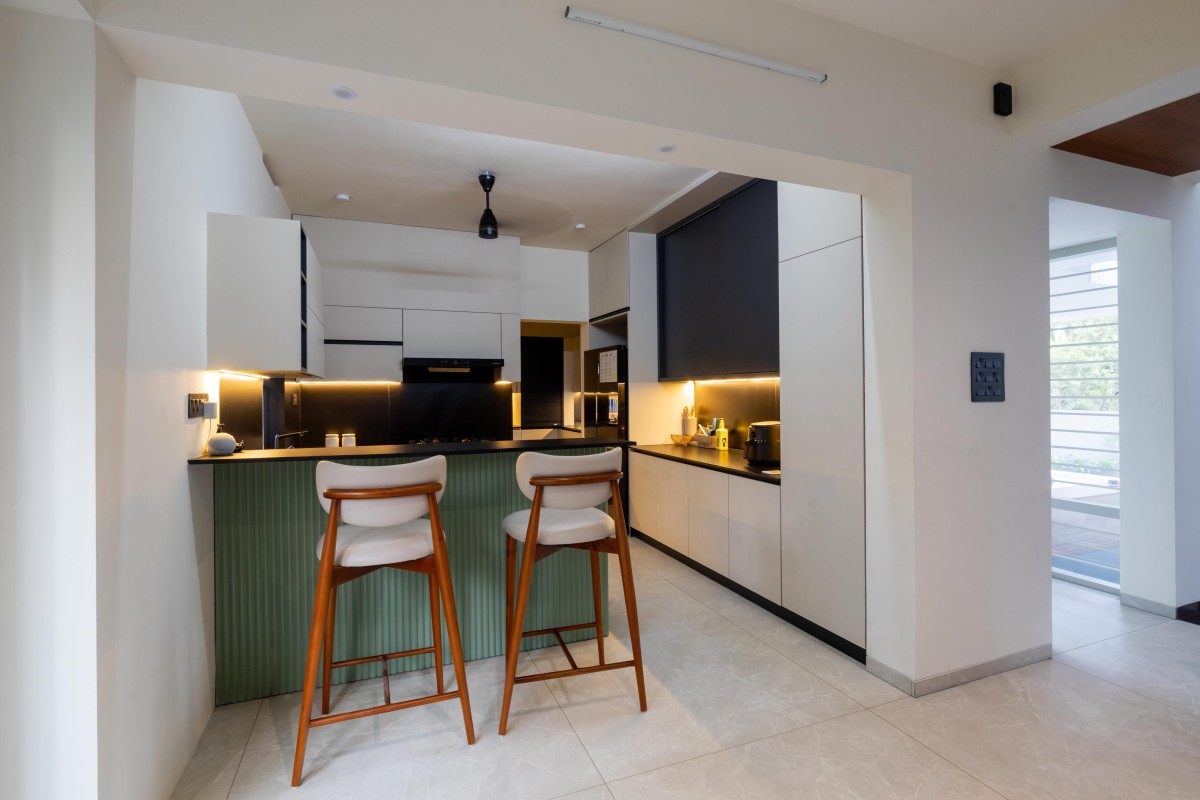

Kitchen of Pixel House by Finder Studio
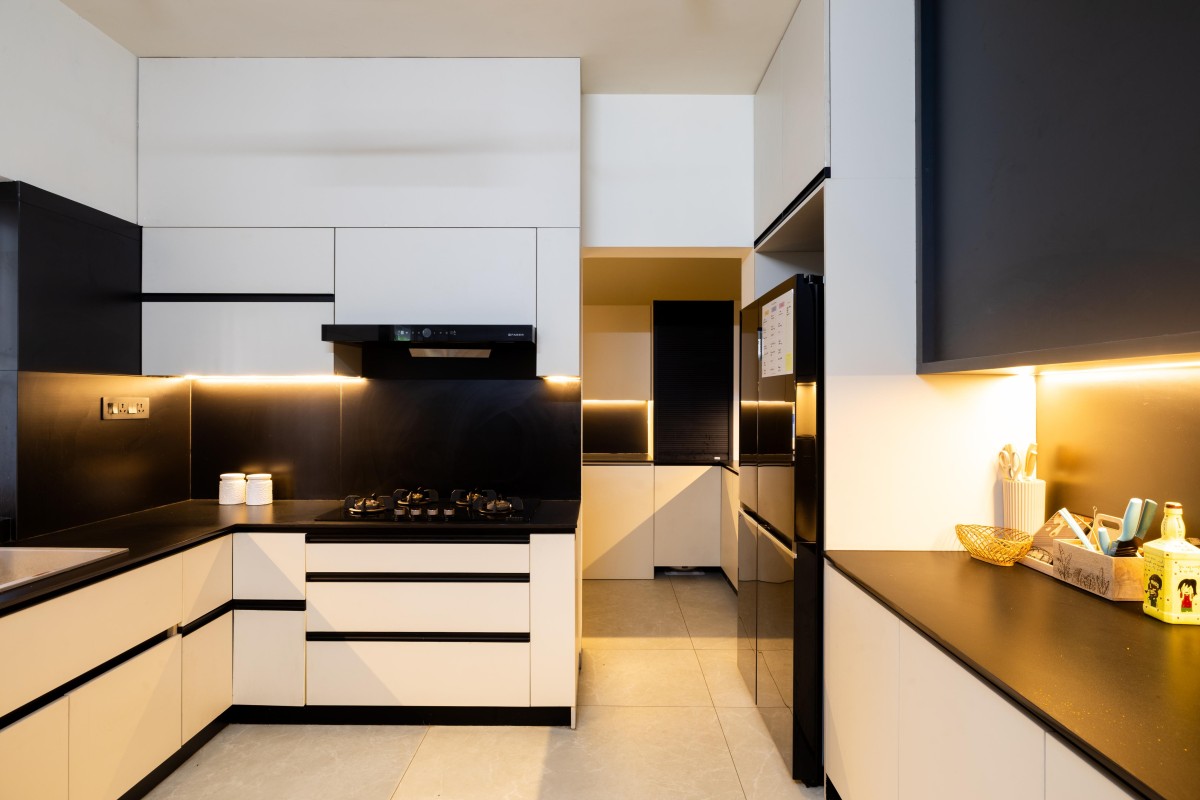

Kitchen of Pixel House by Finder Studio
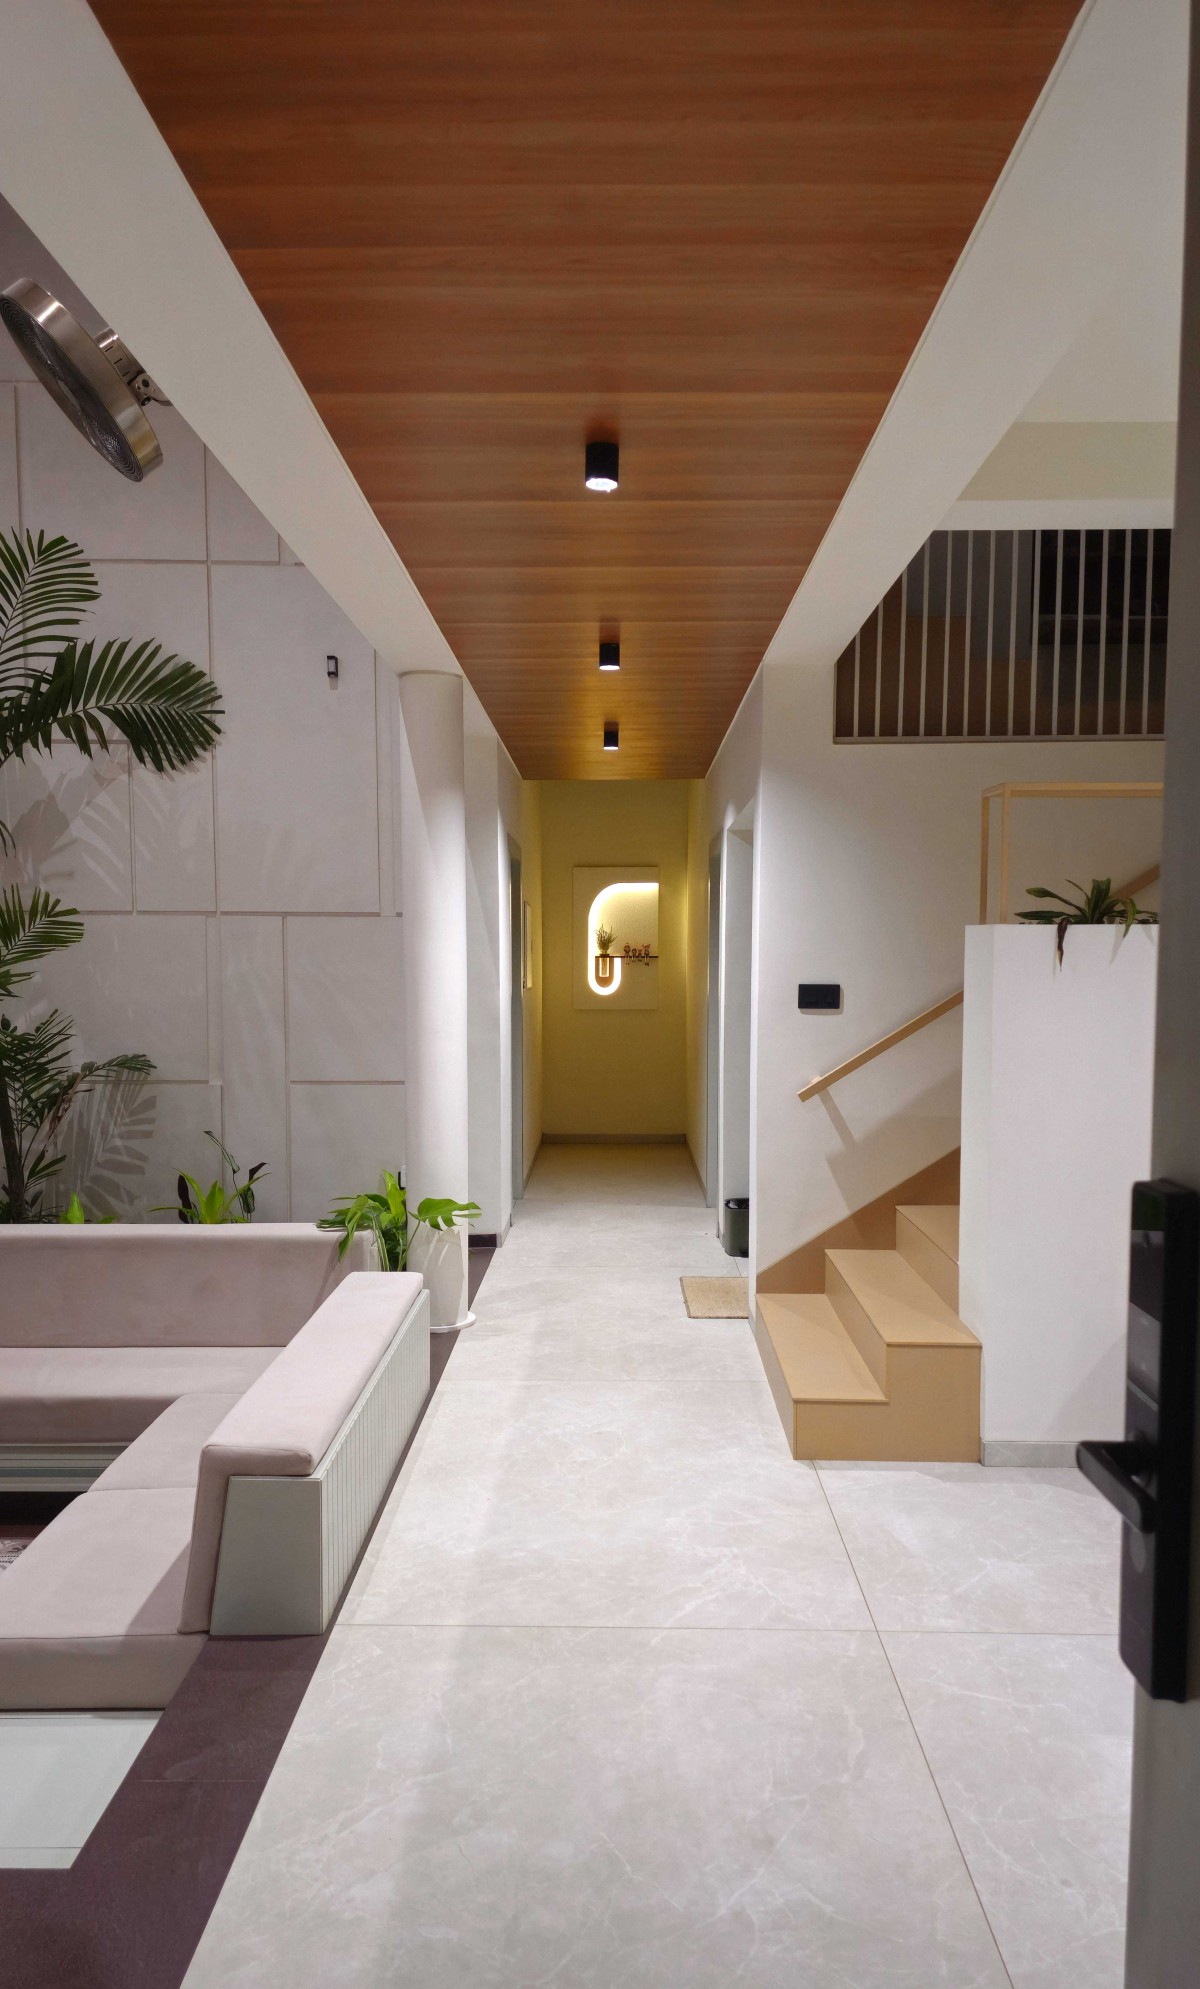

Corridor of Pixel House by Finder Studio
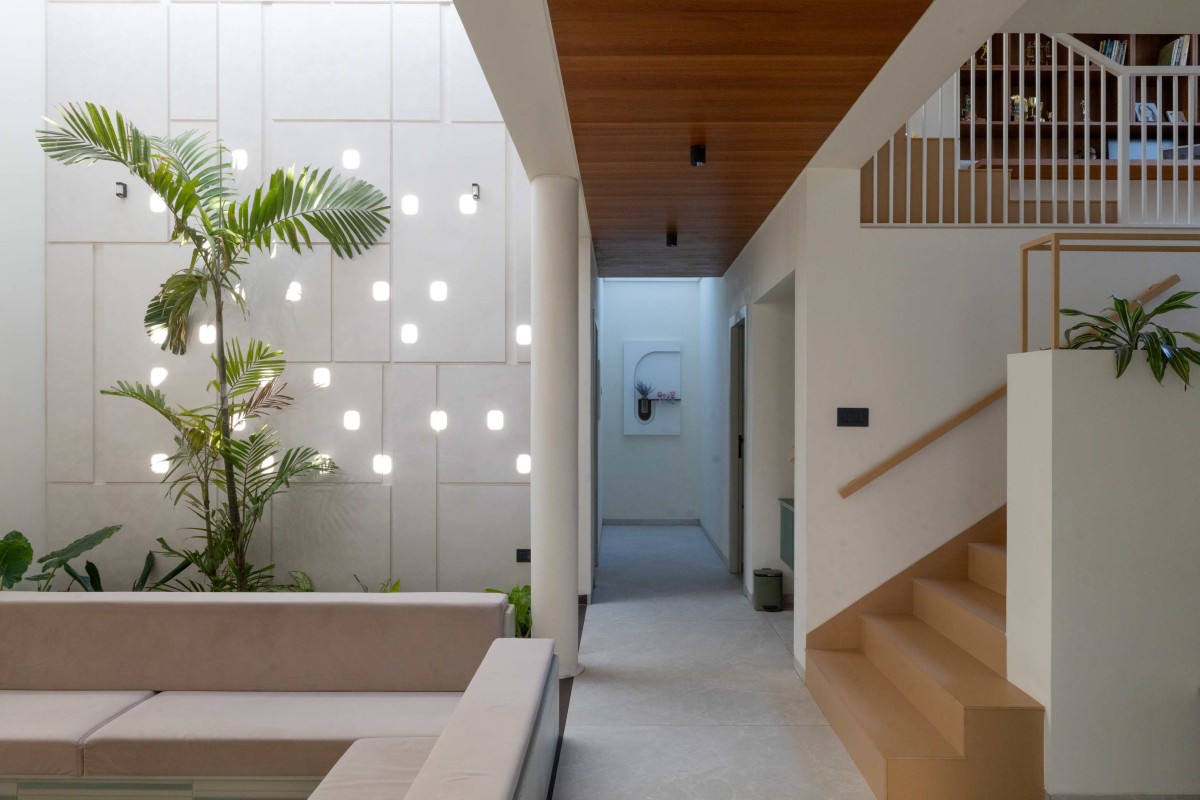

Corridor of Pixel House by Finder Studio
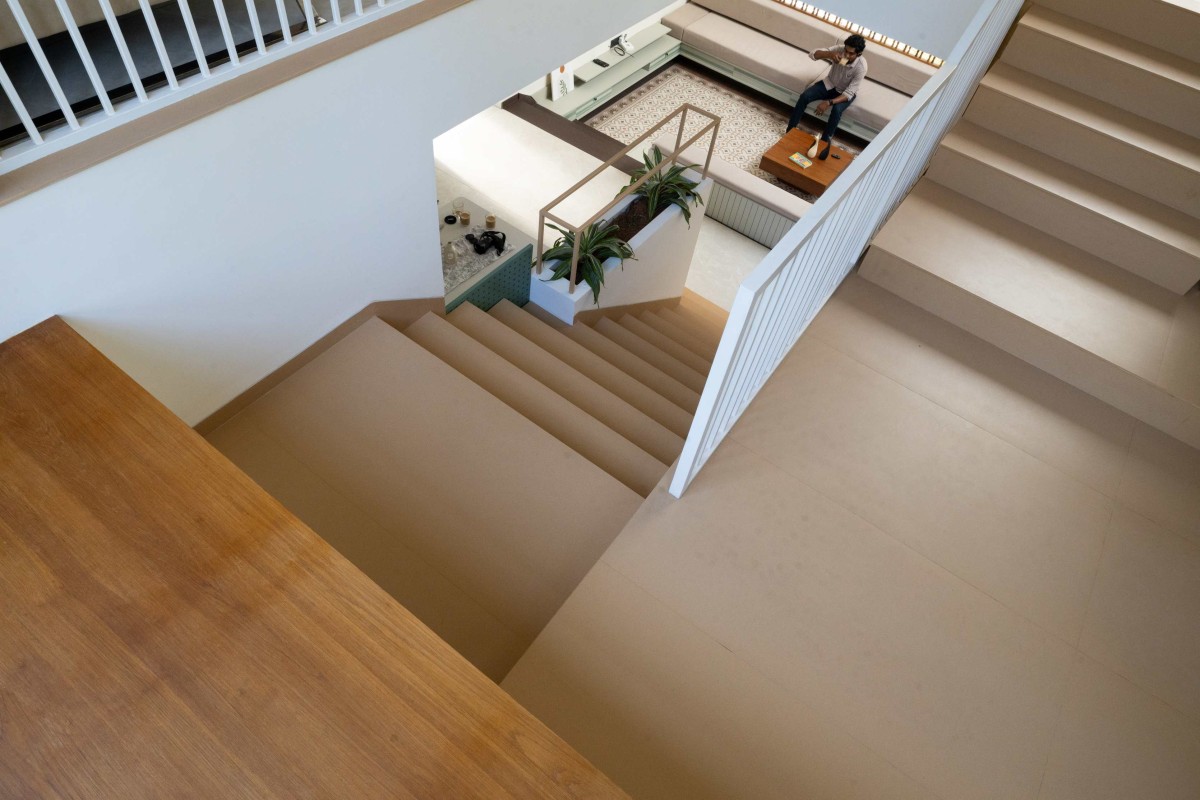

Staircase view of Pixel House by Finder Studio
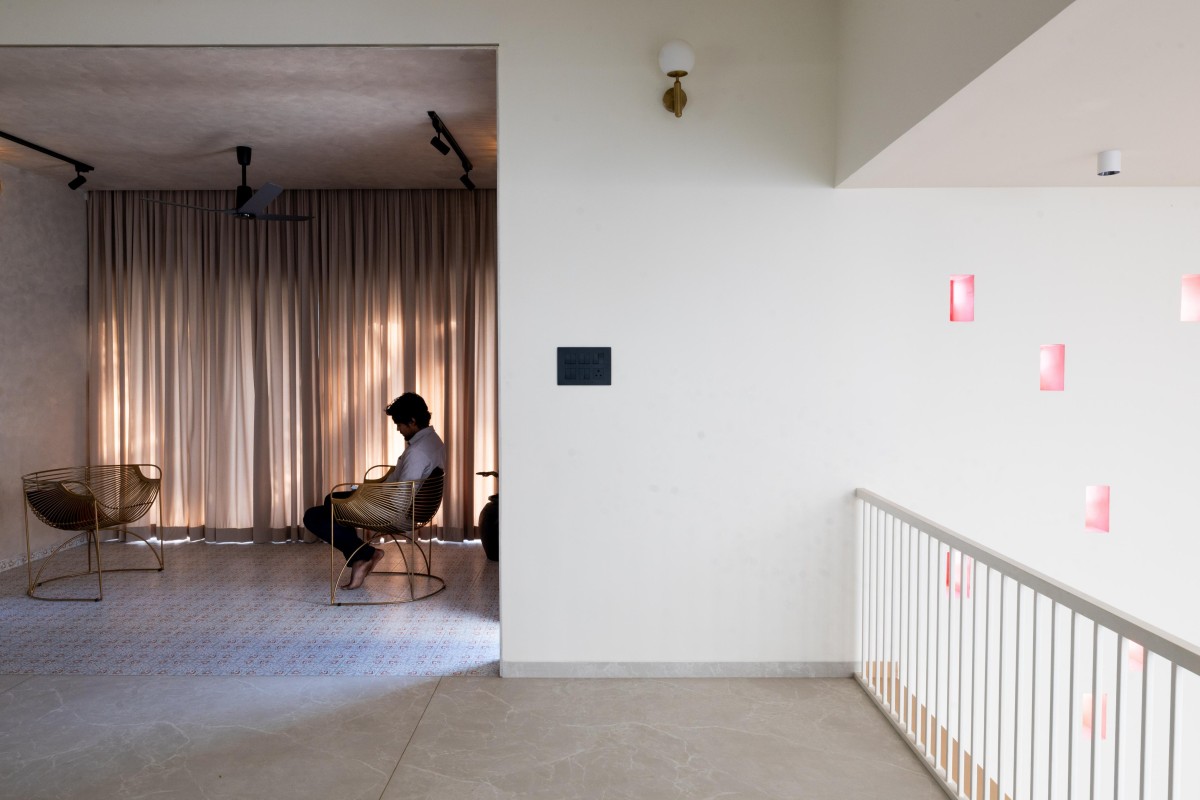

Upper living of Pixel House by Finder Studio
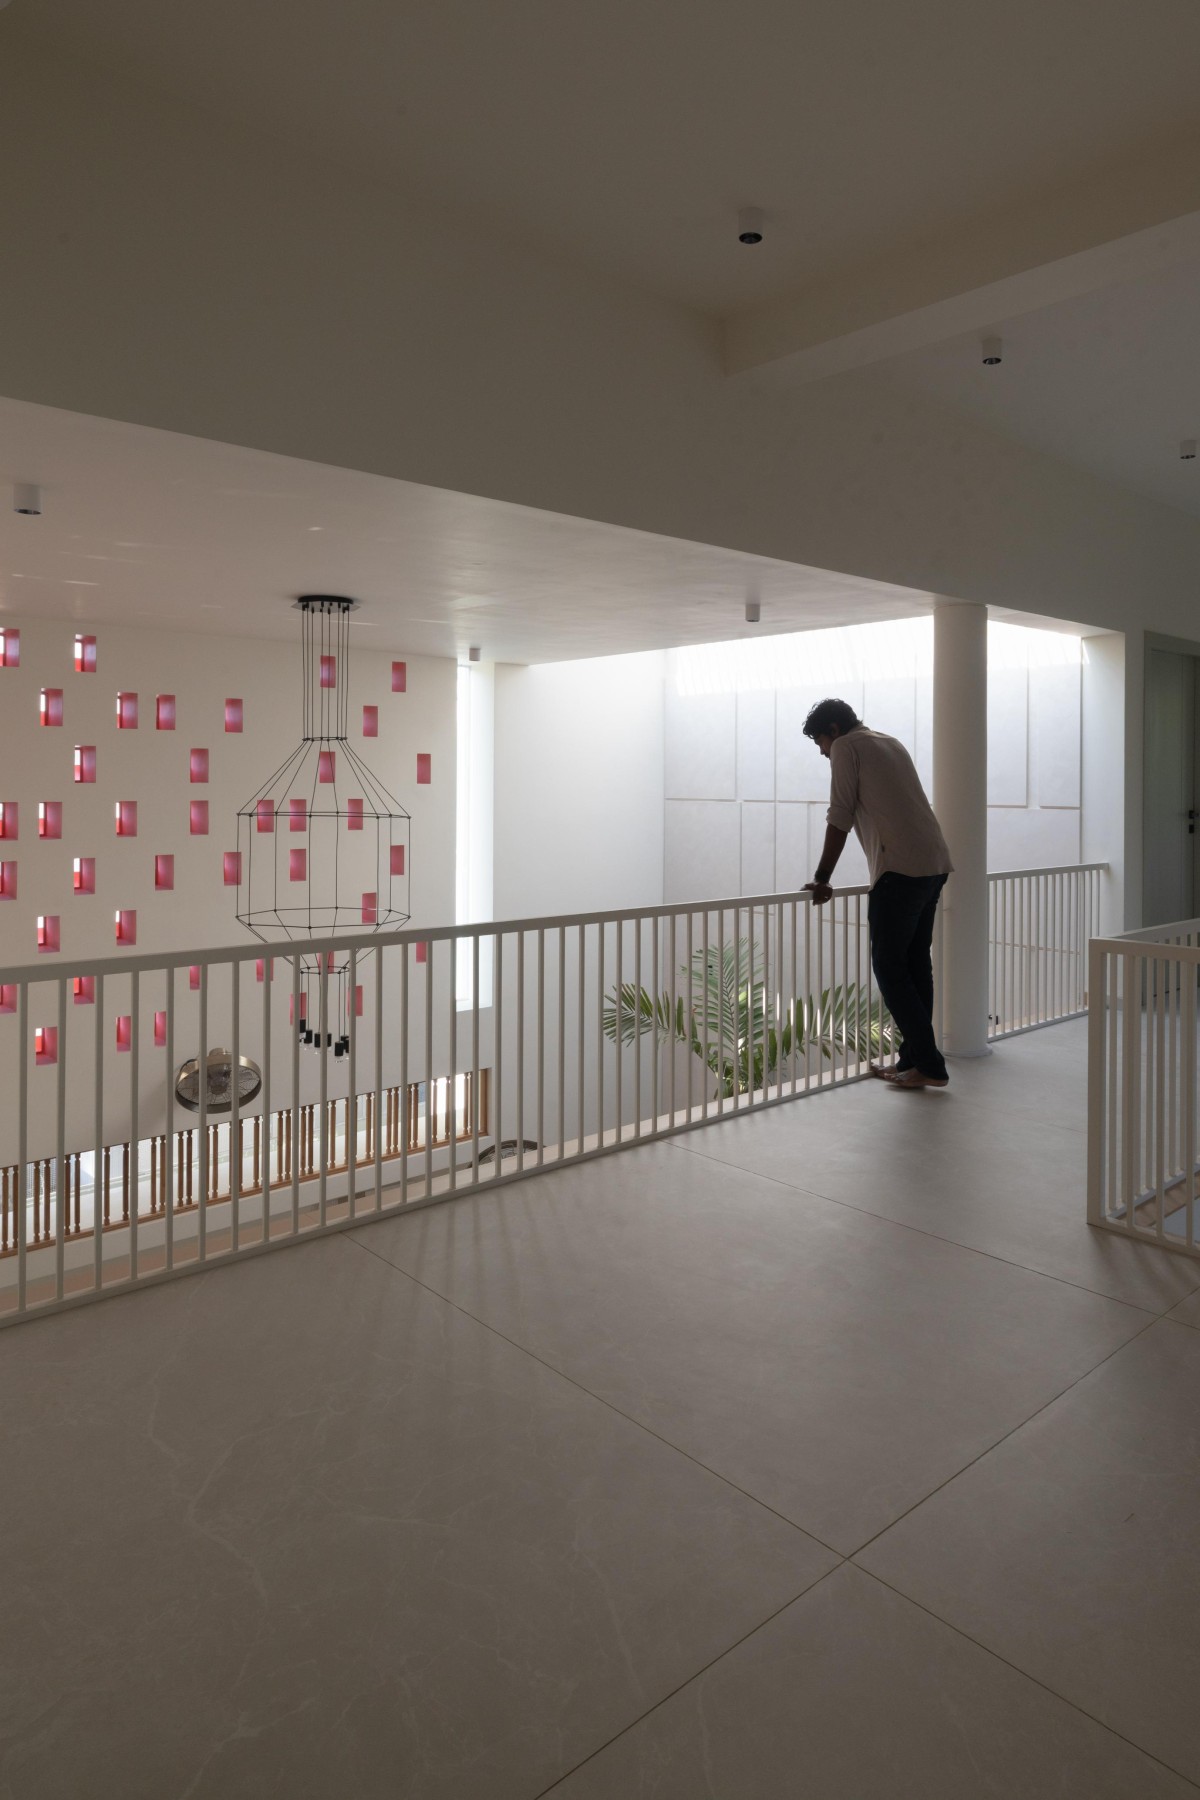

First floor view of Pixel House by Finder Studio
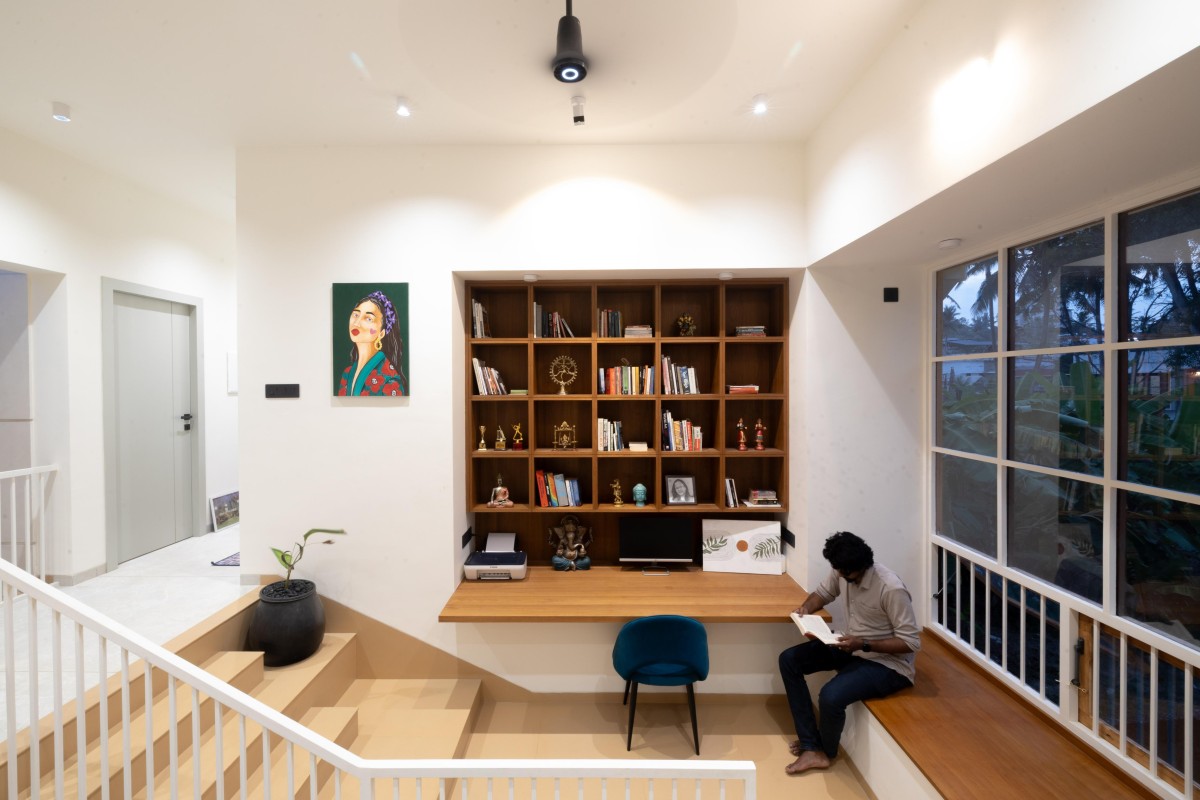

Study Area of Pixel House by Finder Studio
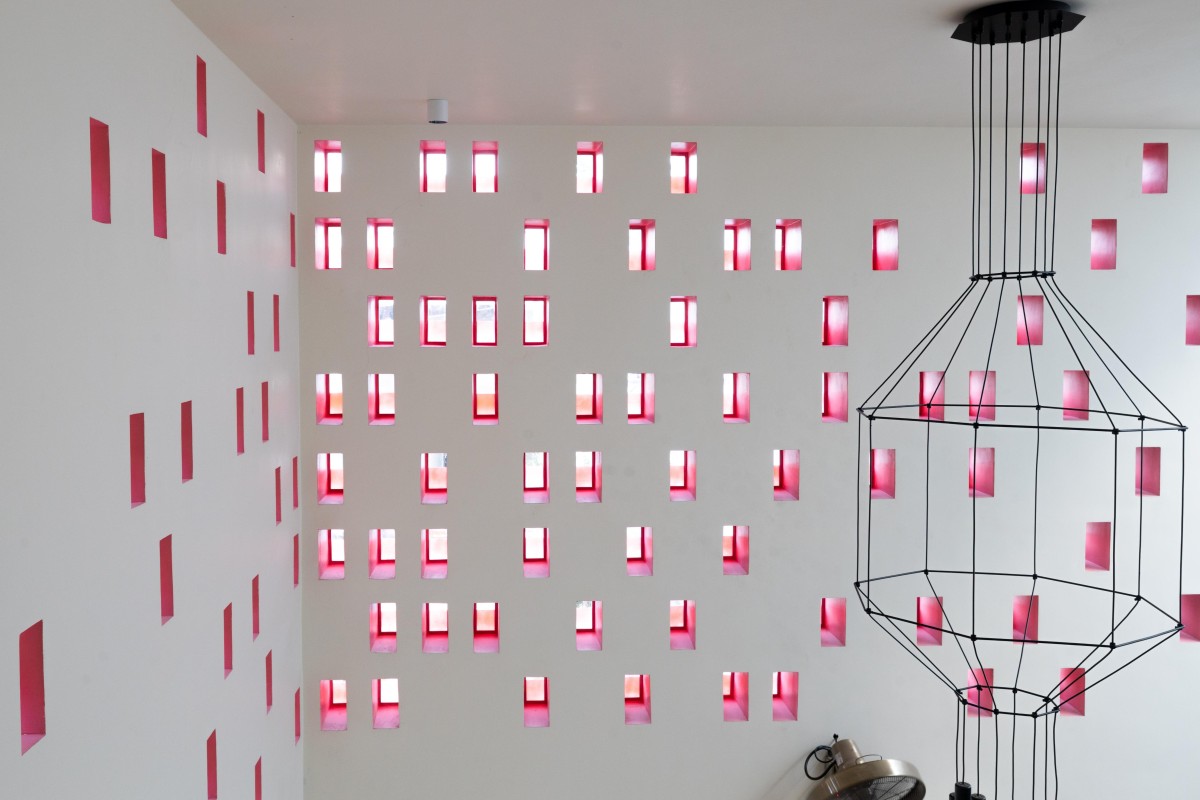

Geometric Wall Details of Pixel House by Finder Studio


Most Visited Articles


Subscribe

Get our latest article and updates delivered straight to your inbox.