Architecture

01-07-2026

Photographer : Canvas Of Light

Text provided by the Architect

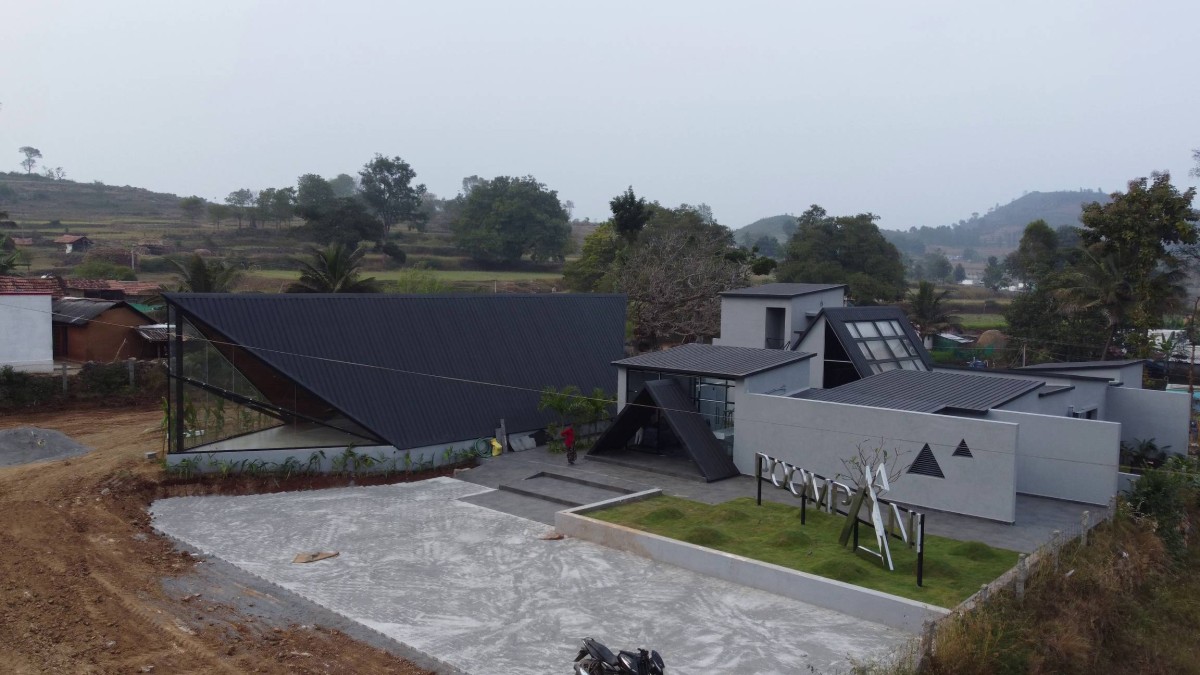
POOMPANI RESORT is located at a small Hilltown, Burgur, which is recently gaining popularity as a weekend getaway destination.  The concept of the form is derived from the hills, for the building to blend with the surrounding and yet stand out with its unique features. 

The client required a distinctive multipurpose hall and an open dining area that is to be flexible, durable and visually memorable. Additionally, private suites were requested along with swimming pool to provide a warm, minimal, and comfortable retreat. The overall priority was a timeless design using adaptable layouts and low-maintenance finishes.

The resort is exquisitely designed with three executive rooms, one suite room overhanging above the swimming pool, a multipurpose hall with a capacity of 100 seats and an open dining area. 

The entrance of POOMPANI Resorts is envisioned as a bold architectural statement, crafted entirely with a steel structural framework clad in durable roofing sheets. The abstract triangular form symbolizes the traditional Tamil gesture of Vanakkam—two hands joined in greeting. The geometry translates this welcoming gesture into a contemporary architectural expression, creating a powerful yet graceful arrival experience for guests.

Erode,Tamil Nadu,India

Architects : Spacedge Architects
Area : 7500 sq. ft.
Year of Completion : 2026
Website : https://www.instagram.com/spacedgearchitects/

Aerial view of Poompani Resort by Spacedge Architects
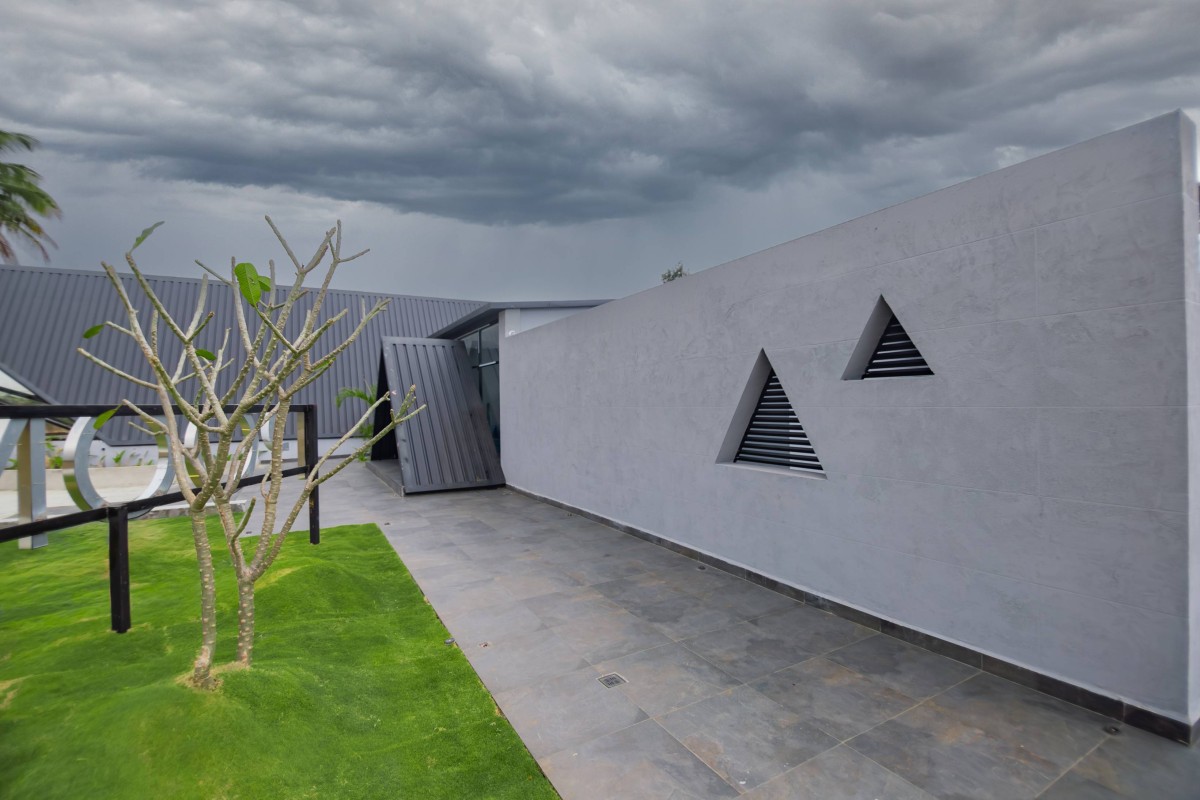

Exterior wall covering service area of Poompani Resorts by Spacedge Architects
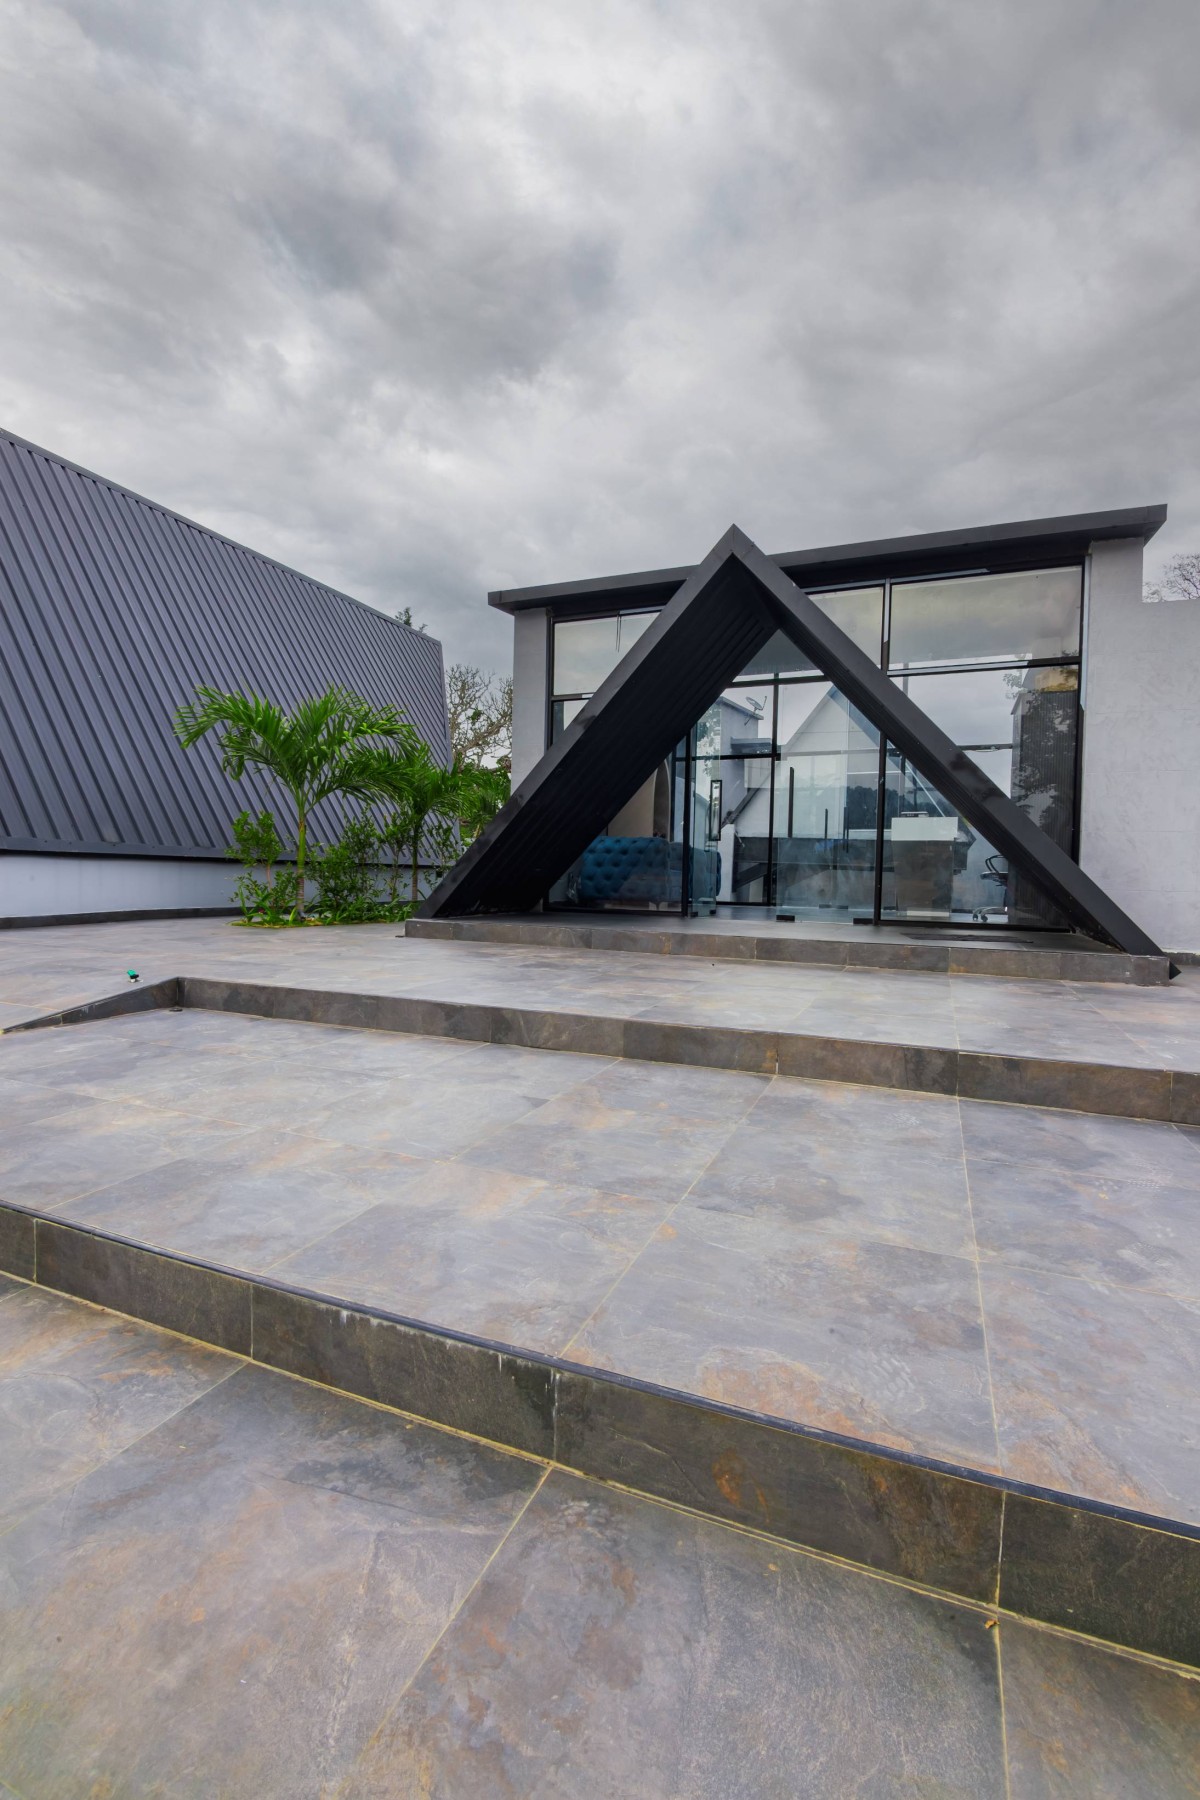

Entrance of Poompani Resorts by Spacedge Architects
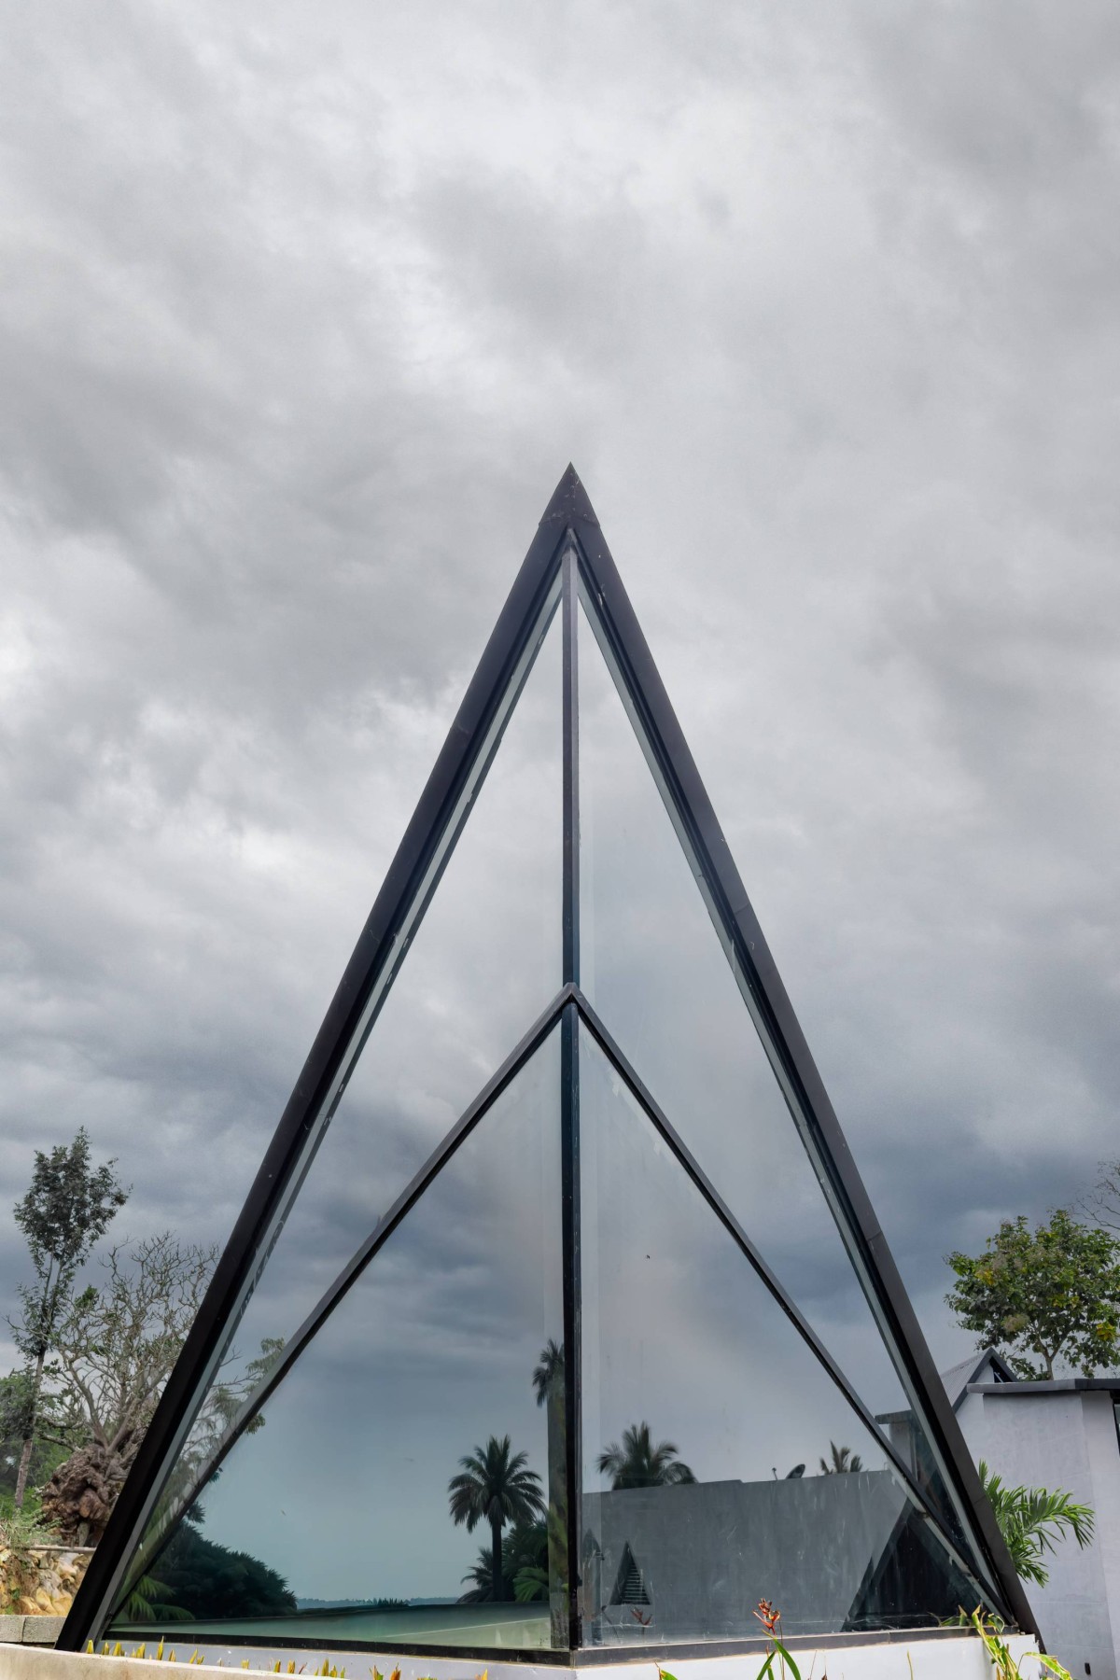
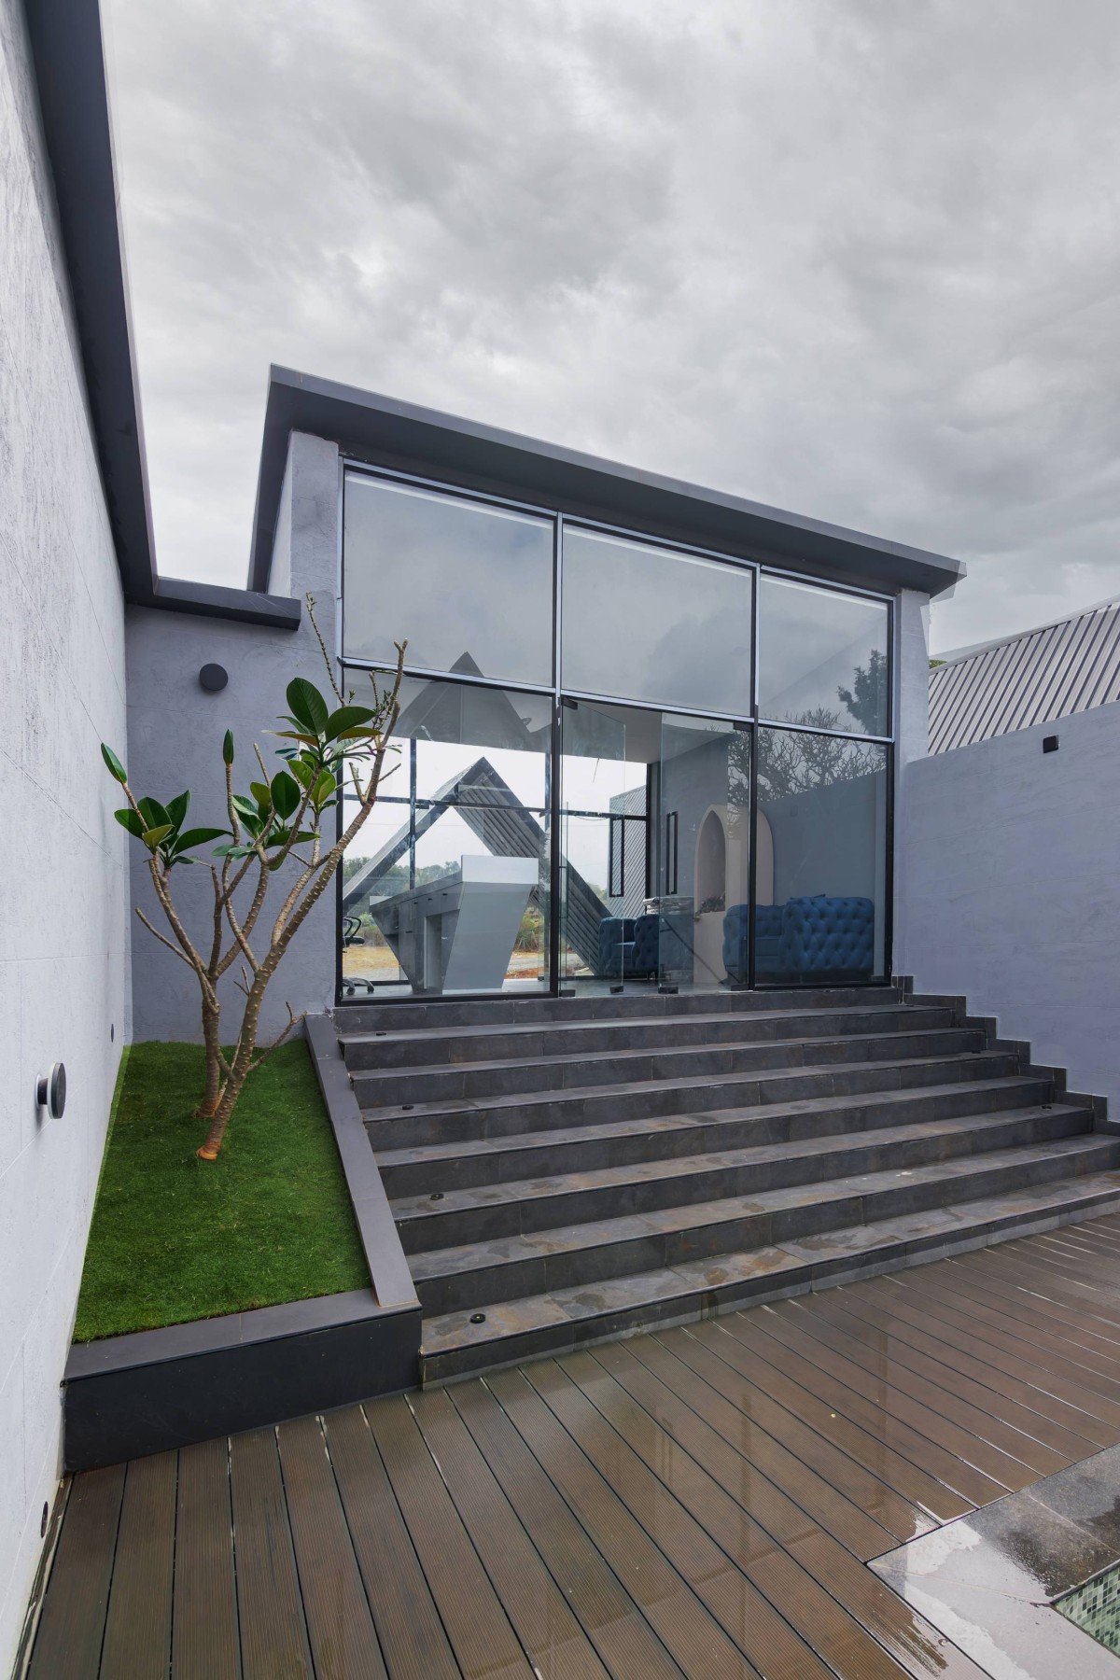
The front façade is fully glazed, ensuring clear visual connectivity between the exterior and interior. The transparent glass enhances openness, allows natural light to penetrate deep into the space, and offers guests an immediate visual invitation into the resort. By night, the illuminated interior glows through the glass façade, reinforcing the warmth and hospitality embodied in the design concept.


Multipurpose Hall front Elevation of Poompani Resorts by Spacedge Architects

The multipurpose hall located next to the reception is conferred with double height that creates a sense of massiveness while entering into the resort. The hall is envisioned as a timeless, serene and adaptable gathering space inspired by the symbolism of the triangle form. The steep A-frame geometry creates a sense of direction, focus, and spiritual calm while framing nature as the primary backdrop. The structure is crafted entirely in steel, expressing strength, precision, and modernity.
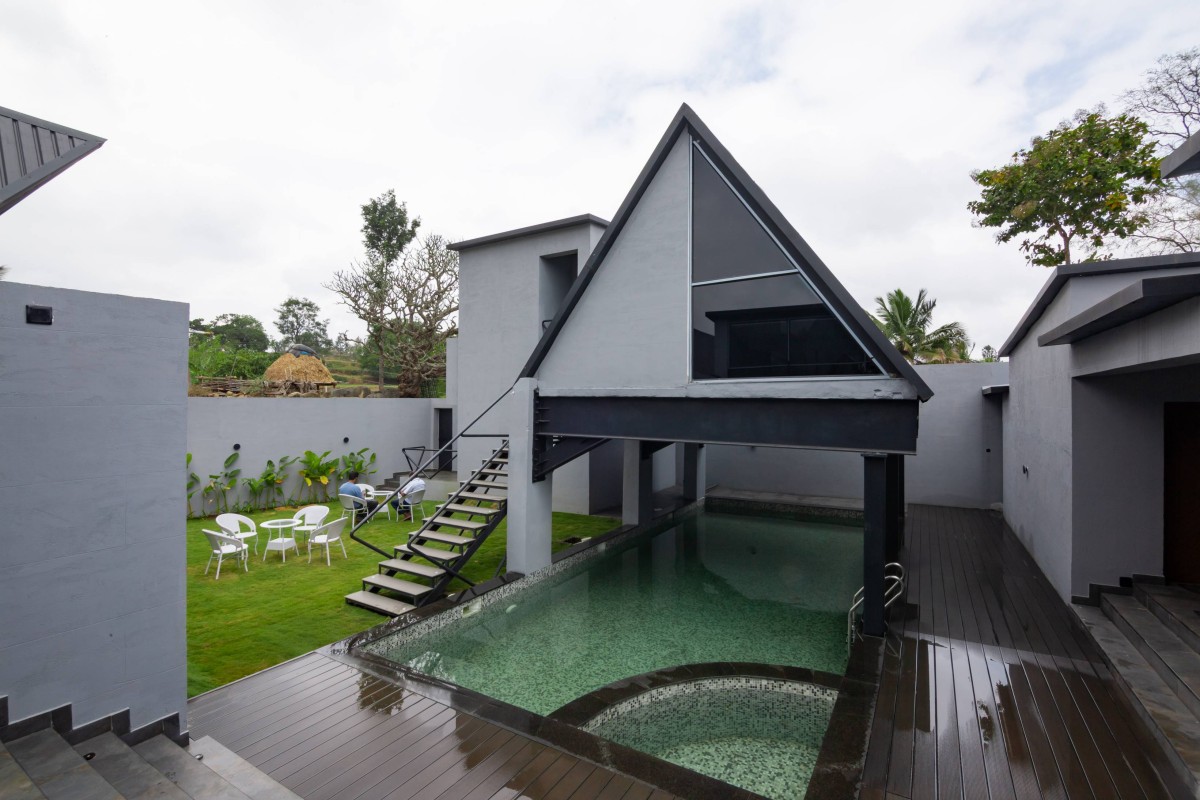

Pool side view of Poompani Resort by Spacedge Architects
The cantilever structure over the pool was designed for the suit room to be an element of emphasis with expansive floor-to-ceiling glass panels, seamlessly framing panoramic hill views and inviting abundant natural light into the interiors. The sloped ceiling clad in warm wooden finish panels enhances the triangular geometry, creating a cozy yet dramatic spatial experience. Minimal interiors with wooden flooring, marble-finish accent walls and soft neutral furnishings balance the industrial steel skeleton. The architecture embraces a bold triangular form, symbolizing the rugged terrain, while the exposed steel framework ensures structural clarity and durability against the hill climate.


Reception view from pool deck area of Poompani Resorts by Spacedge Architects
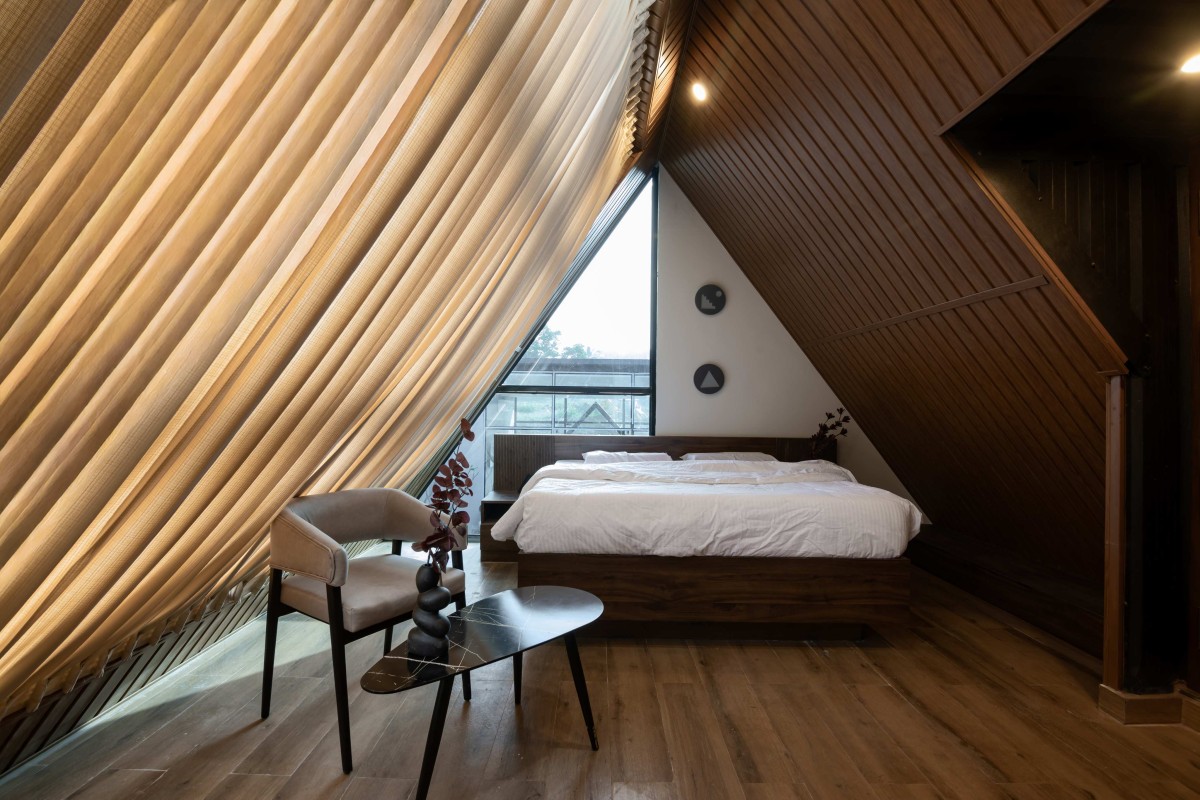

Suite Room of Poompani Resorts by Spacedge Architects
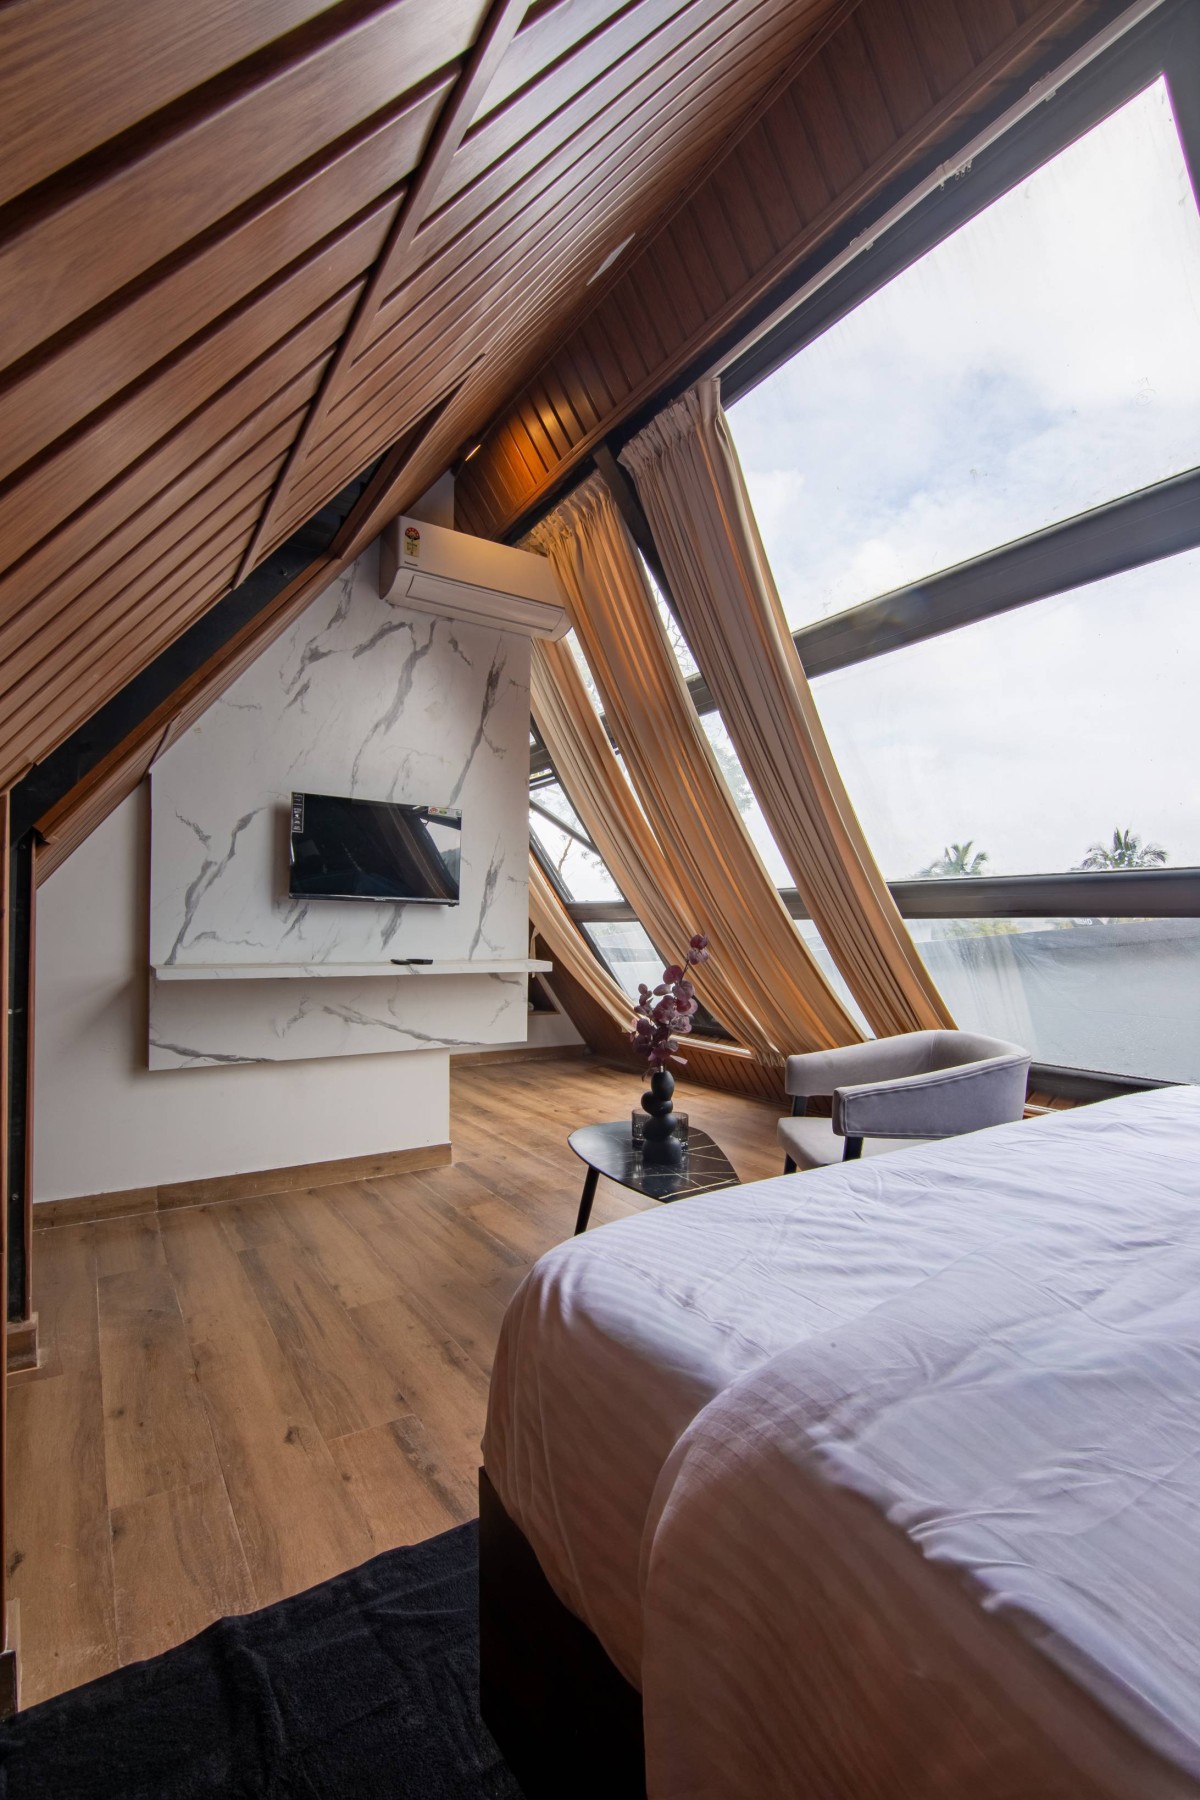

Suite Room of Poompani Resorts by Spacedge Architects
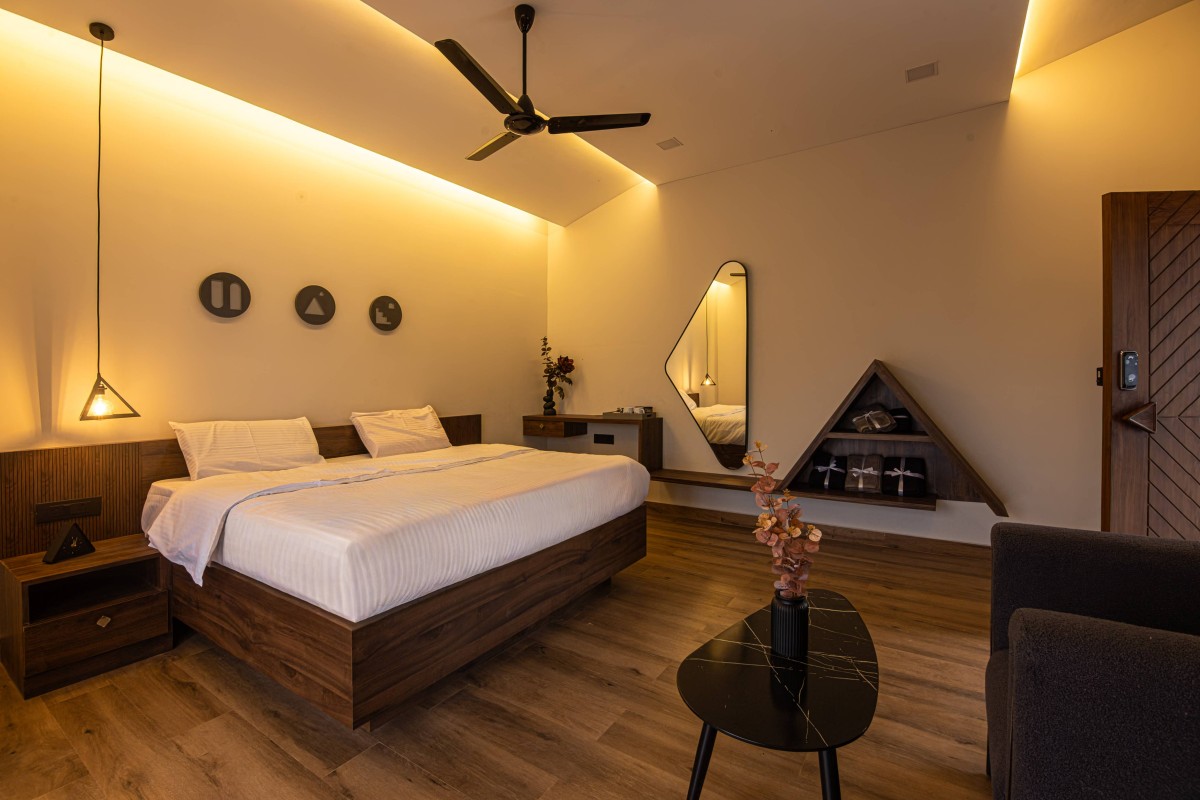

Deluxe Room 1 of Poompani Resorts by Spacedge Architects
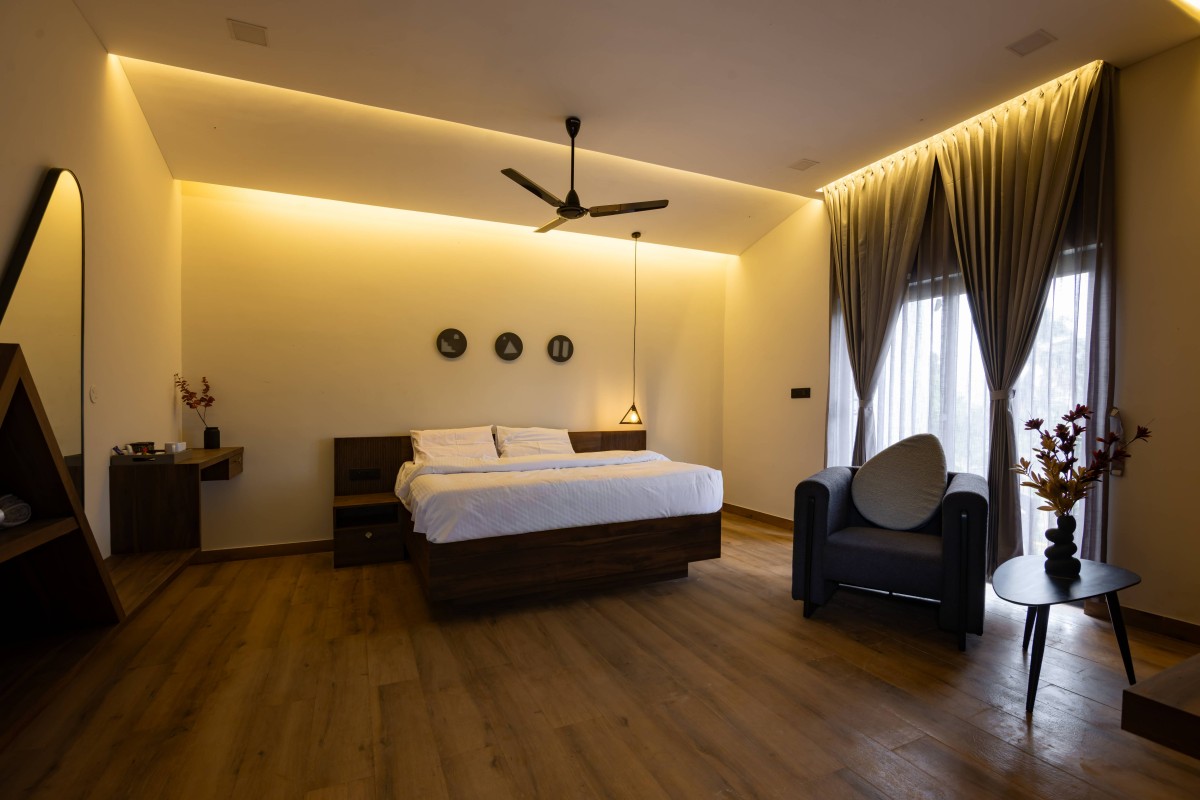

Deluxe Room 2 of Poompani Resorts by Spacedge Architects
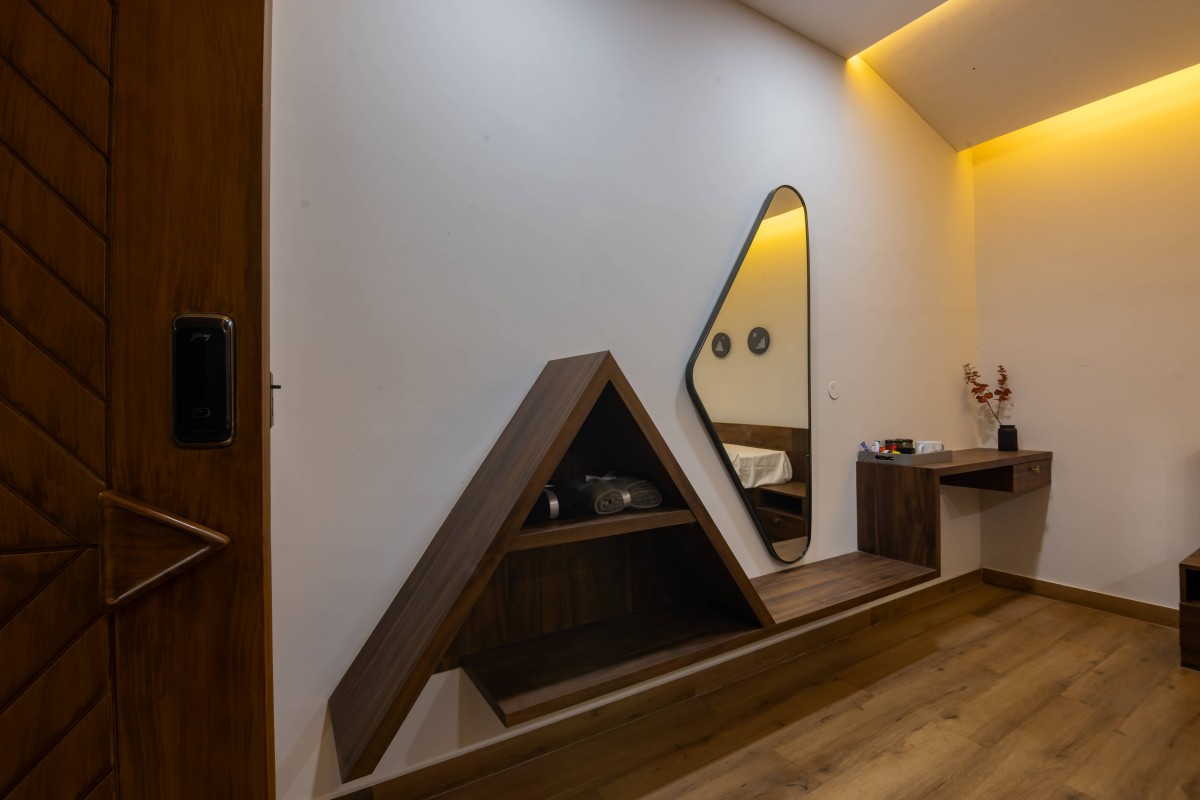

Storage & Dressing unit of Poompani Resorts by Spacedge Architects
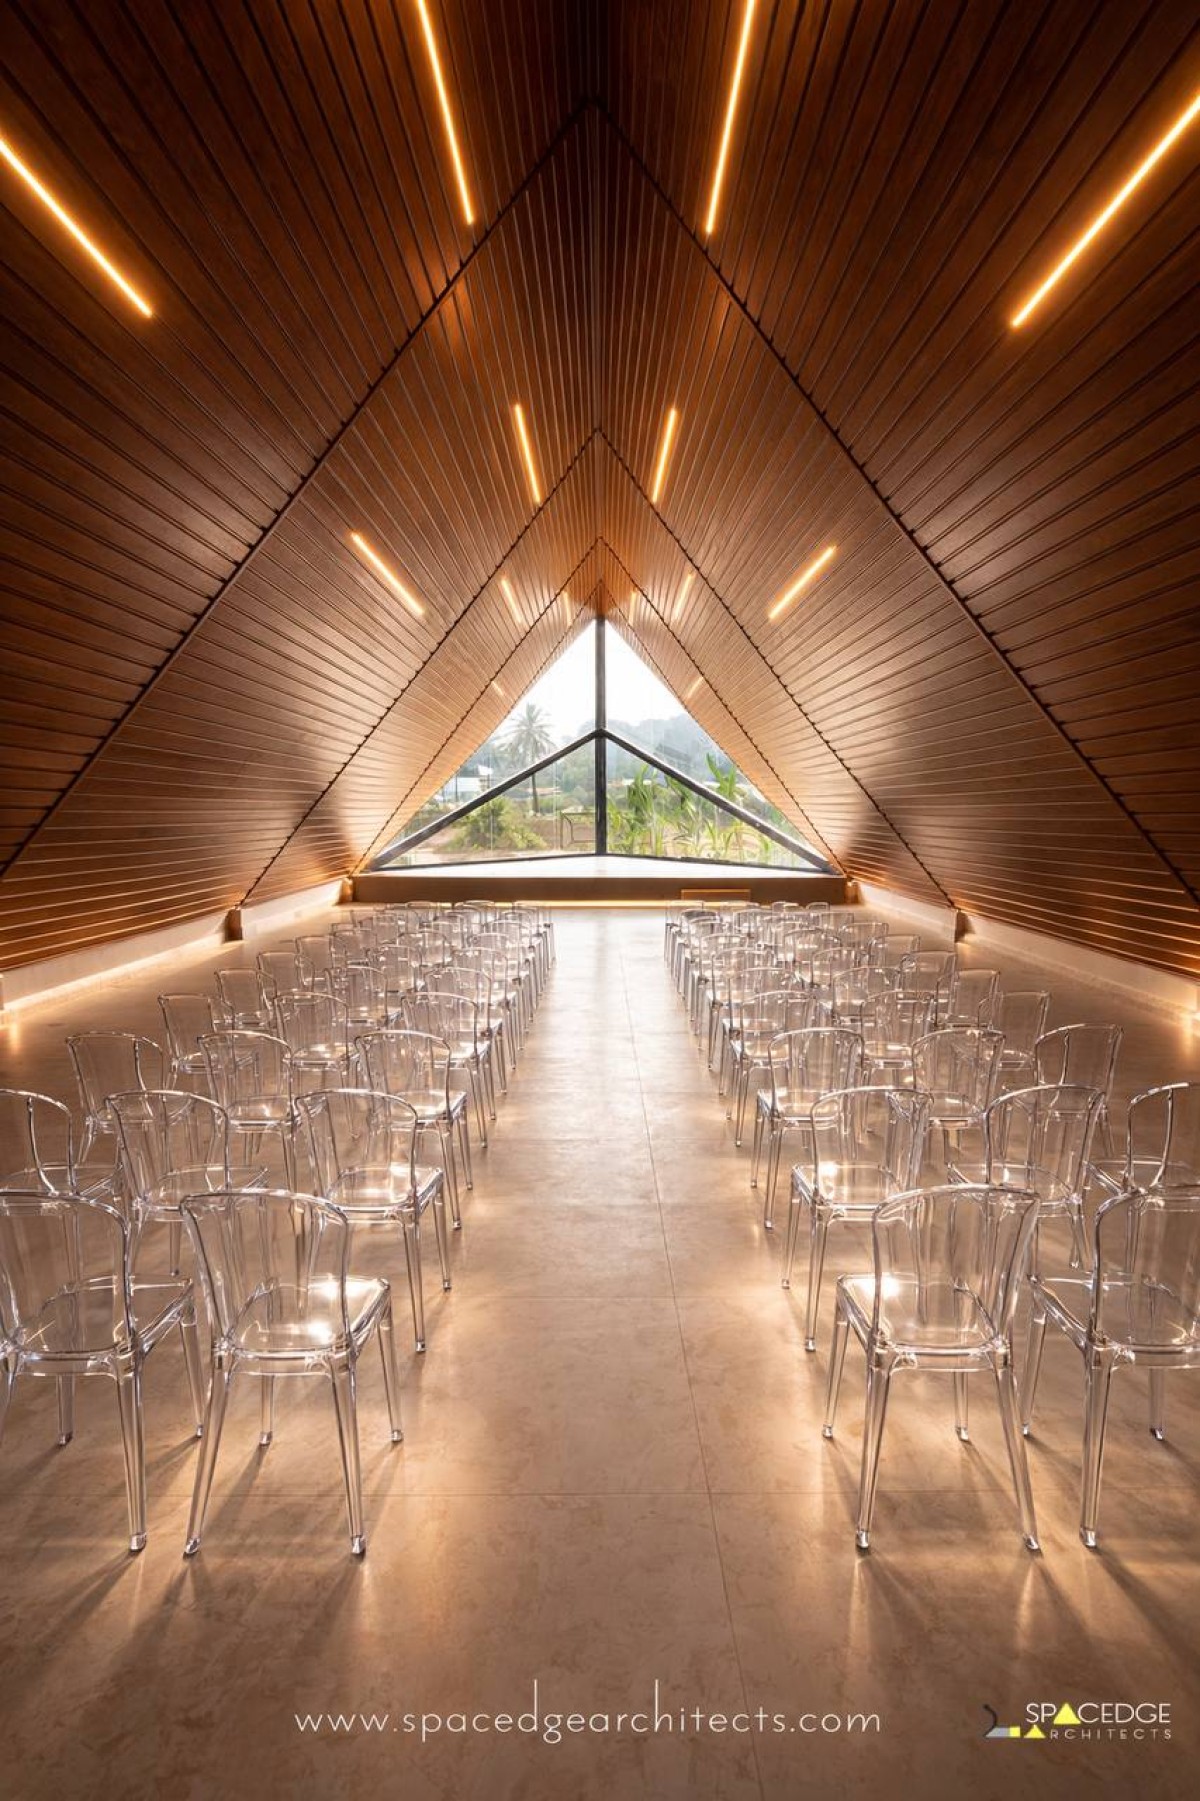

Multipurpose Hall of Poompani Resorts by Spacedge Architects
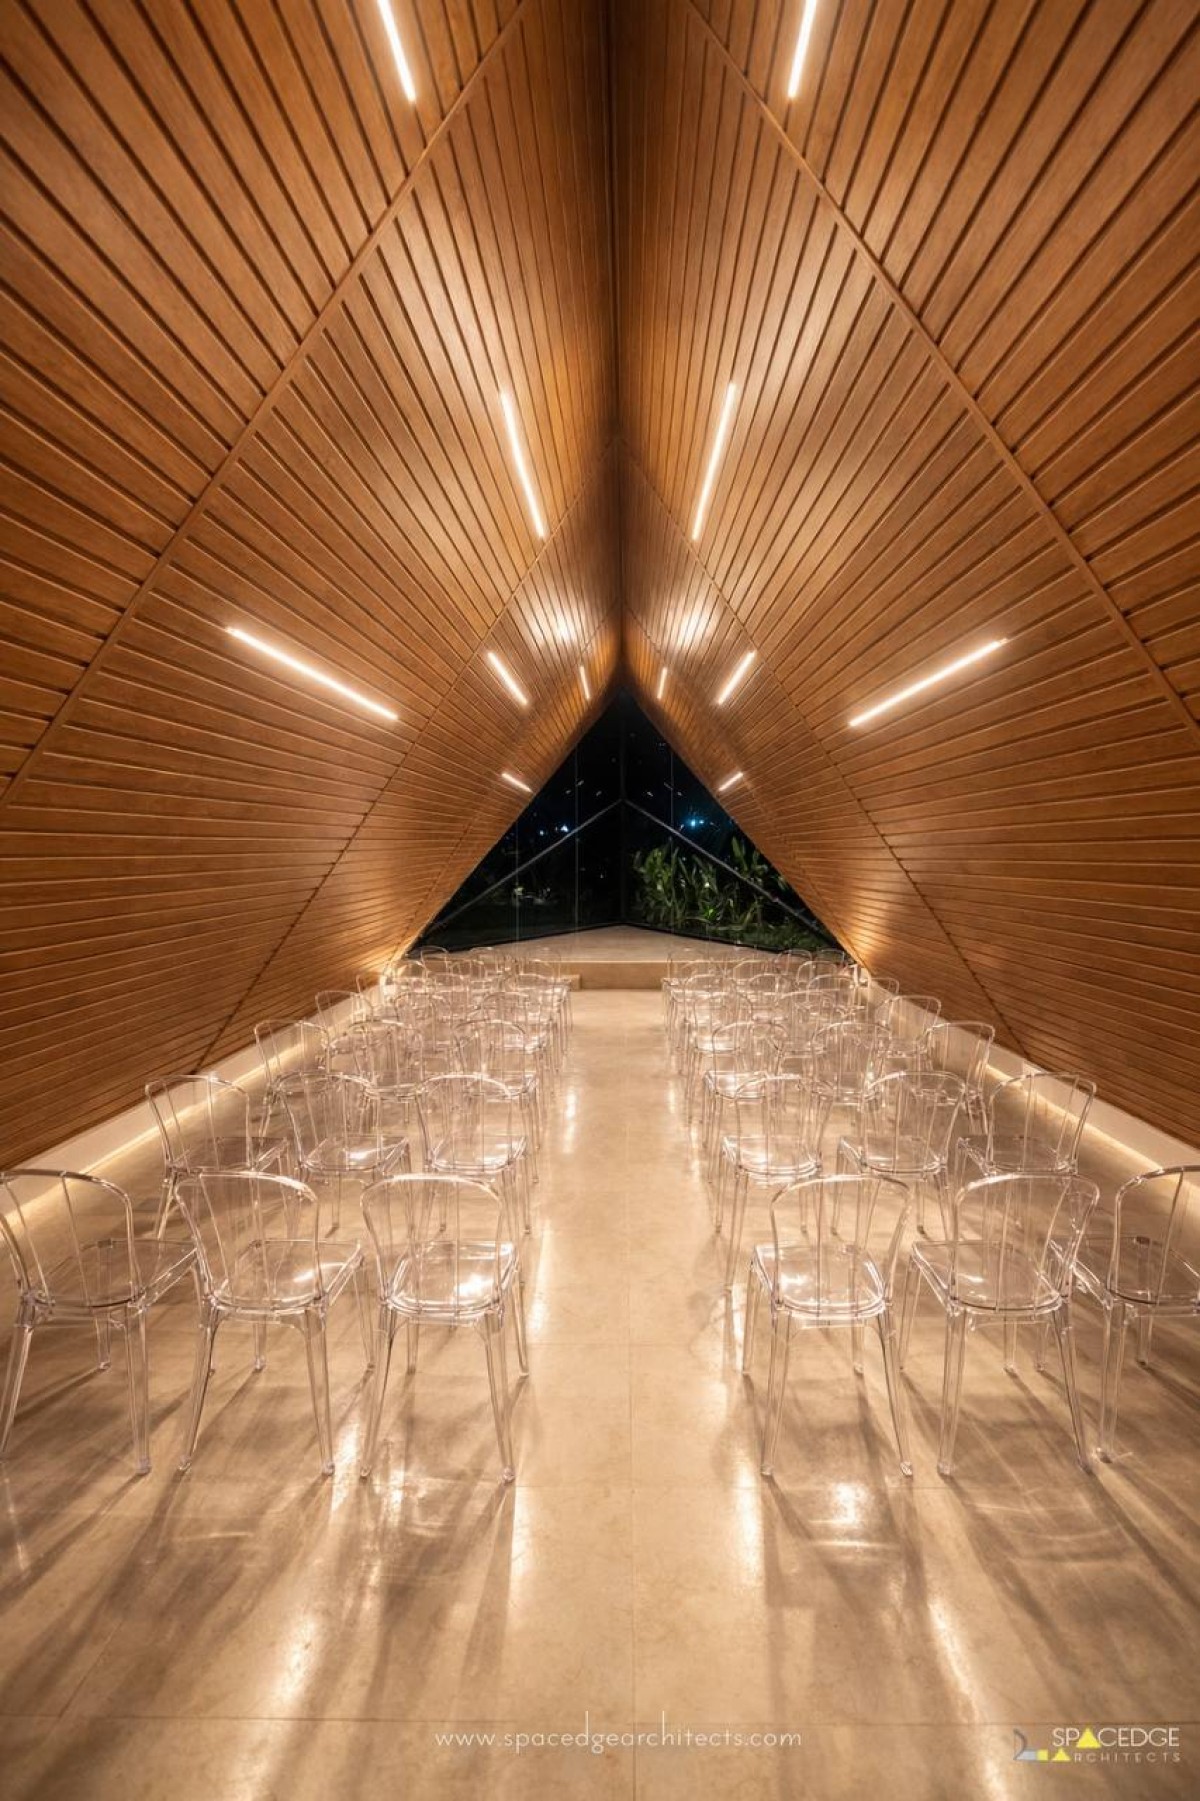
The design explores how a unified triangular roof geometry can shape both a public gathering space and a private retreat. In the multipurpose hall, the volume establishes a strong central axis and a column-free interior that supports flexible layouts for various events. In the bedroom, the same architectural language is interpreted at a more intimate scale to create a calm and restful atmosphere. 

The design creates a seamless dialogue between structure and landscape, offering a tranquil retreat immersed in panoramic views. The interplay of steel, glass, and water establishes a refined yet powerful aesthetic—where contemporary architecture meets natural beauty.


Multipurpose Hall of Poompani Resorts by Spacedge Architects
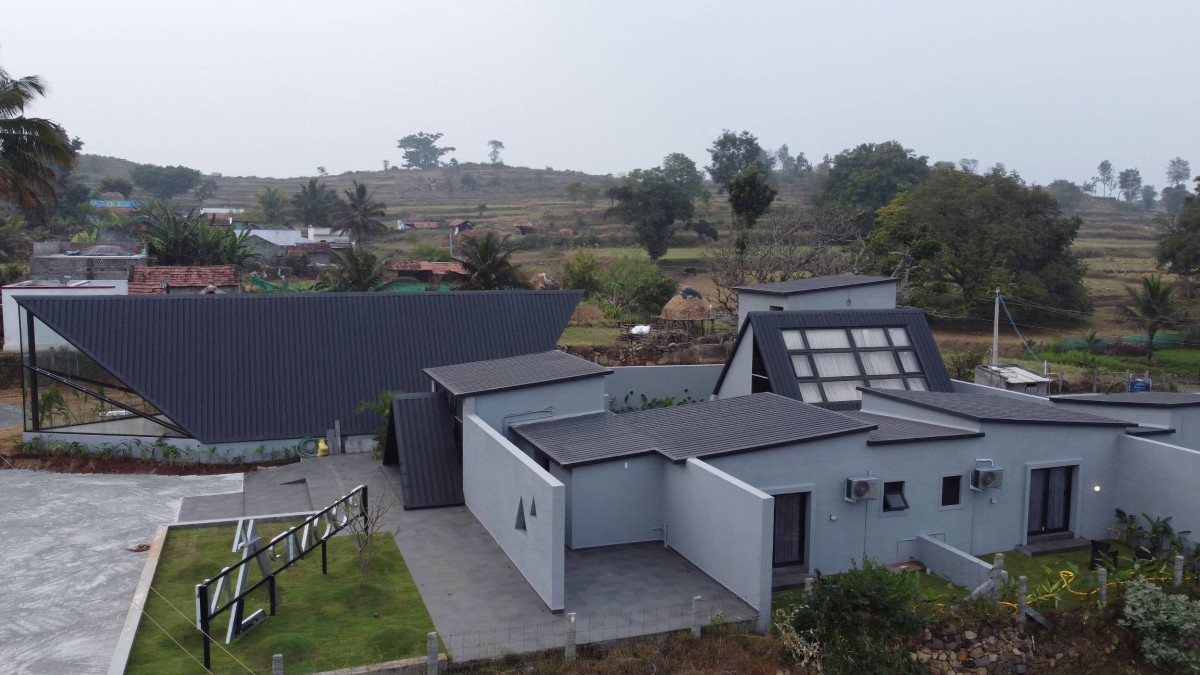

Aerial view of Poompani Resorts by Spacedge Architects
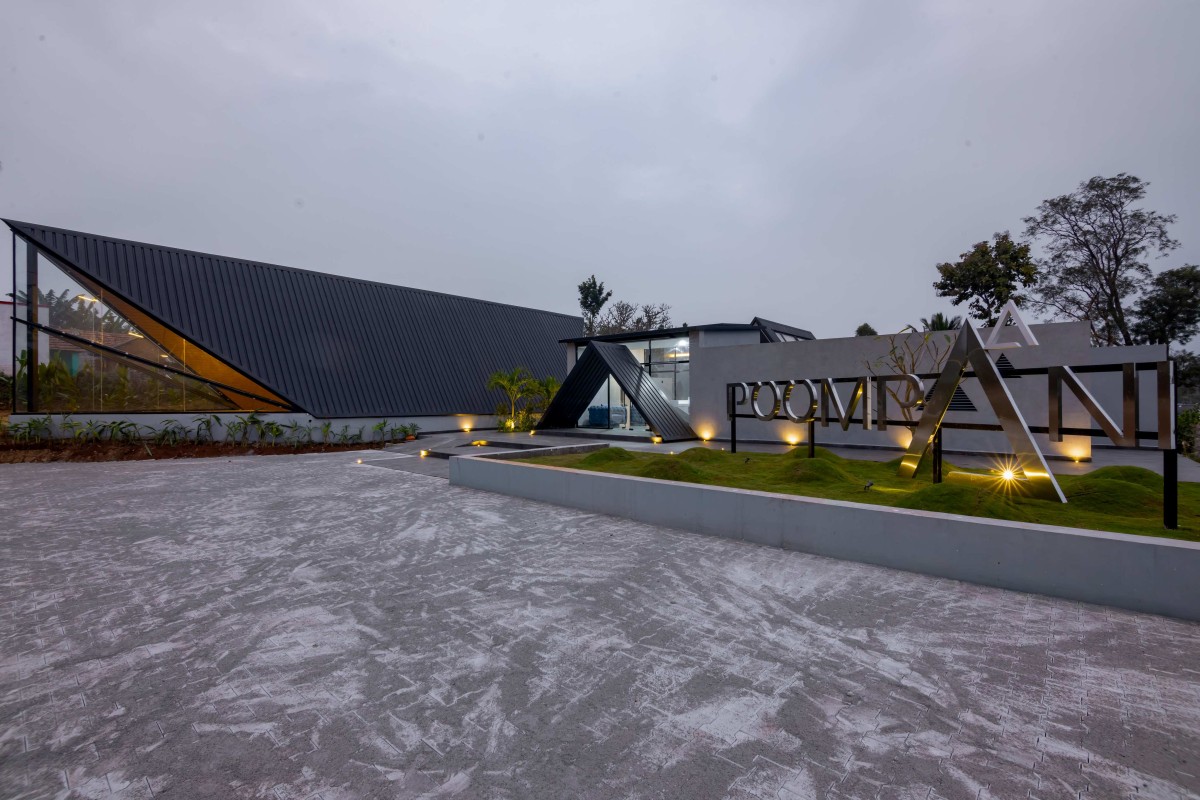

Dusk light view of Poompani Resorts by Spacedge Architects



Most Visited Articles


Subscribe

Get our latest article and updates delivered straight to your inbox.