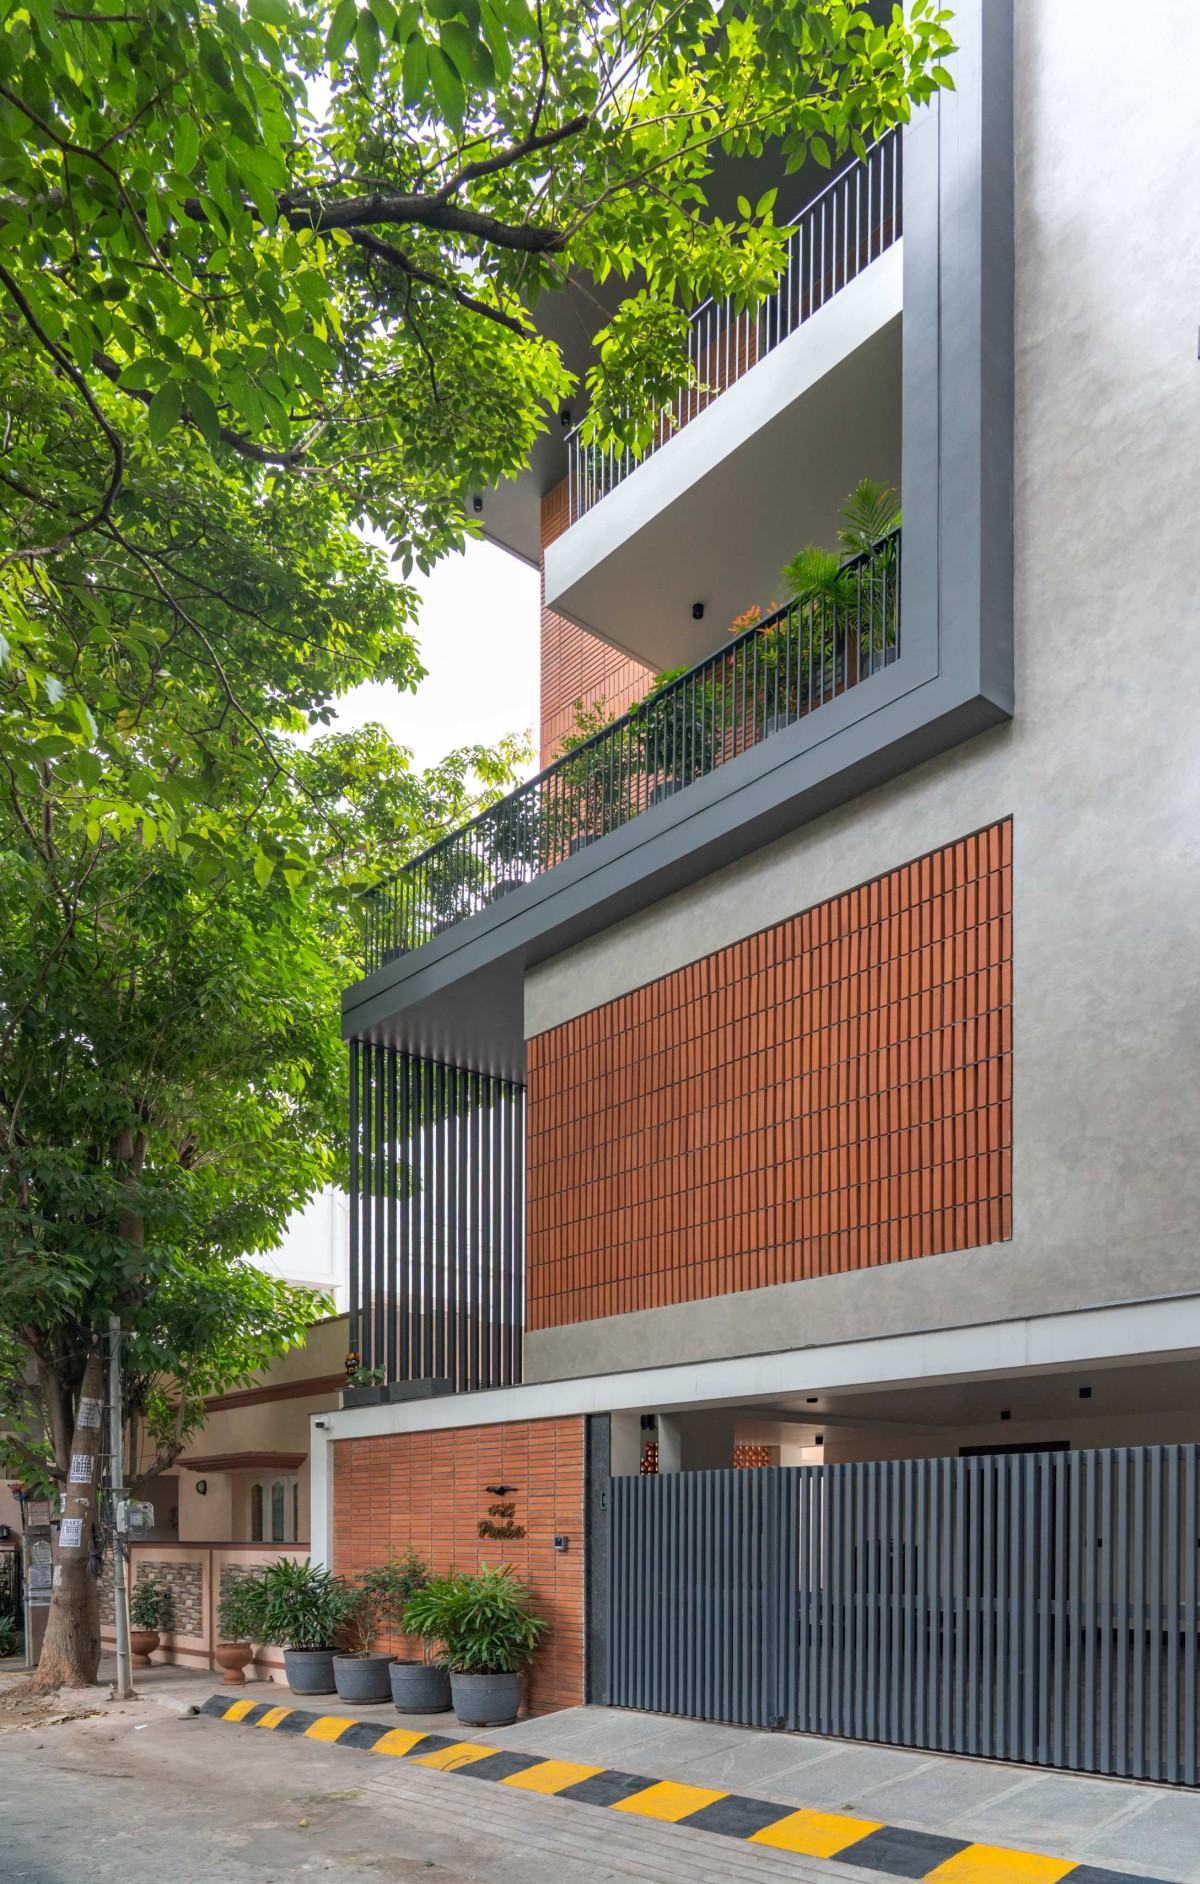
Side View of Prabhu Residence by Inventarchitects
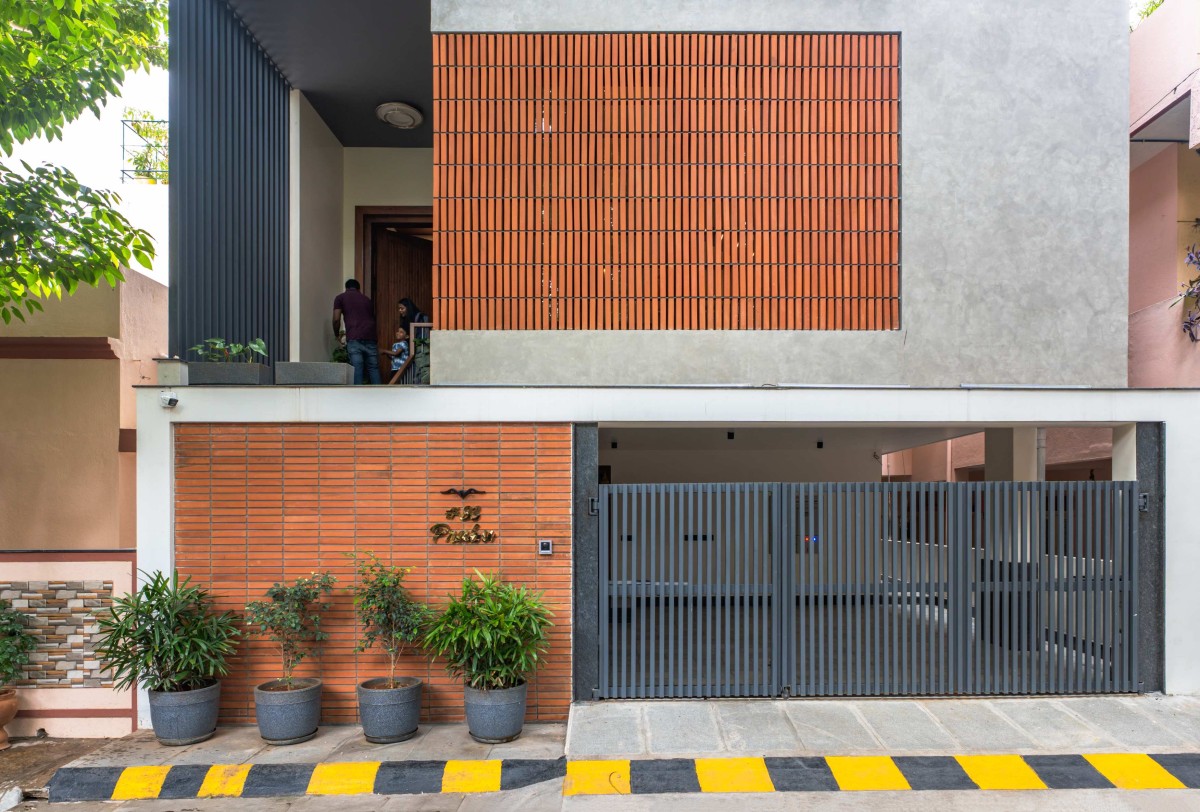
Entrance of Prabhu Residence by Inventarchitects
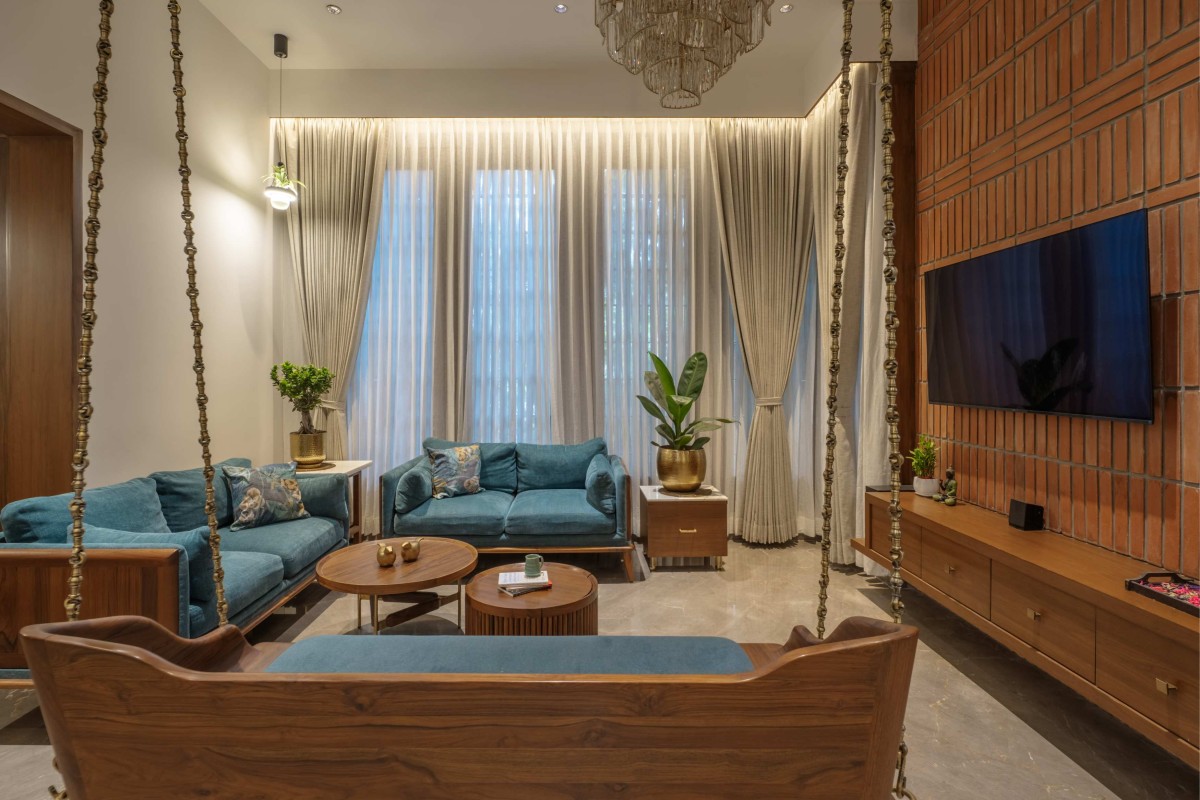
Living room of Prabhu Residence by Inventarchitects
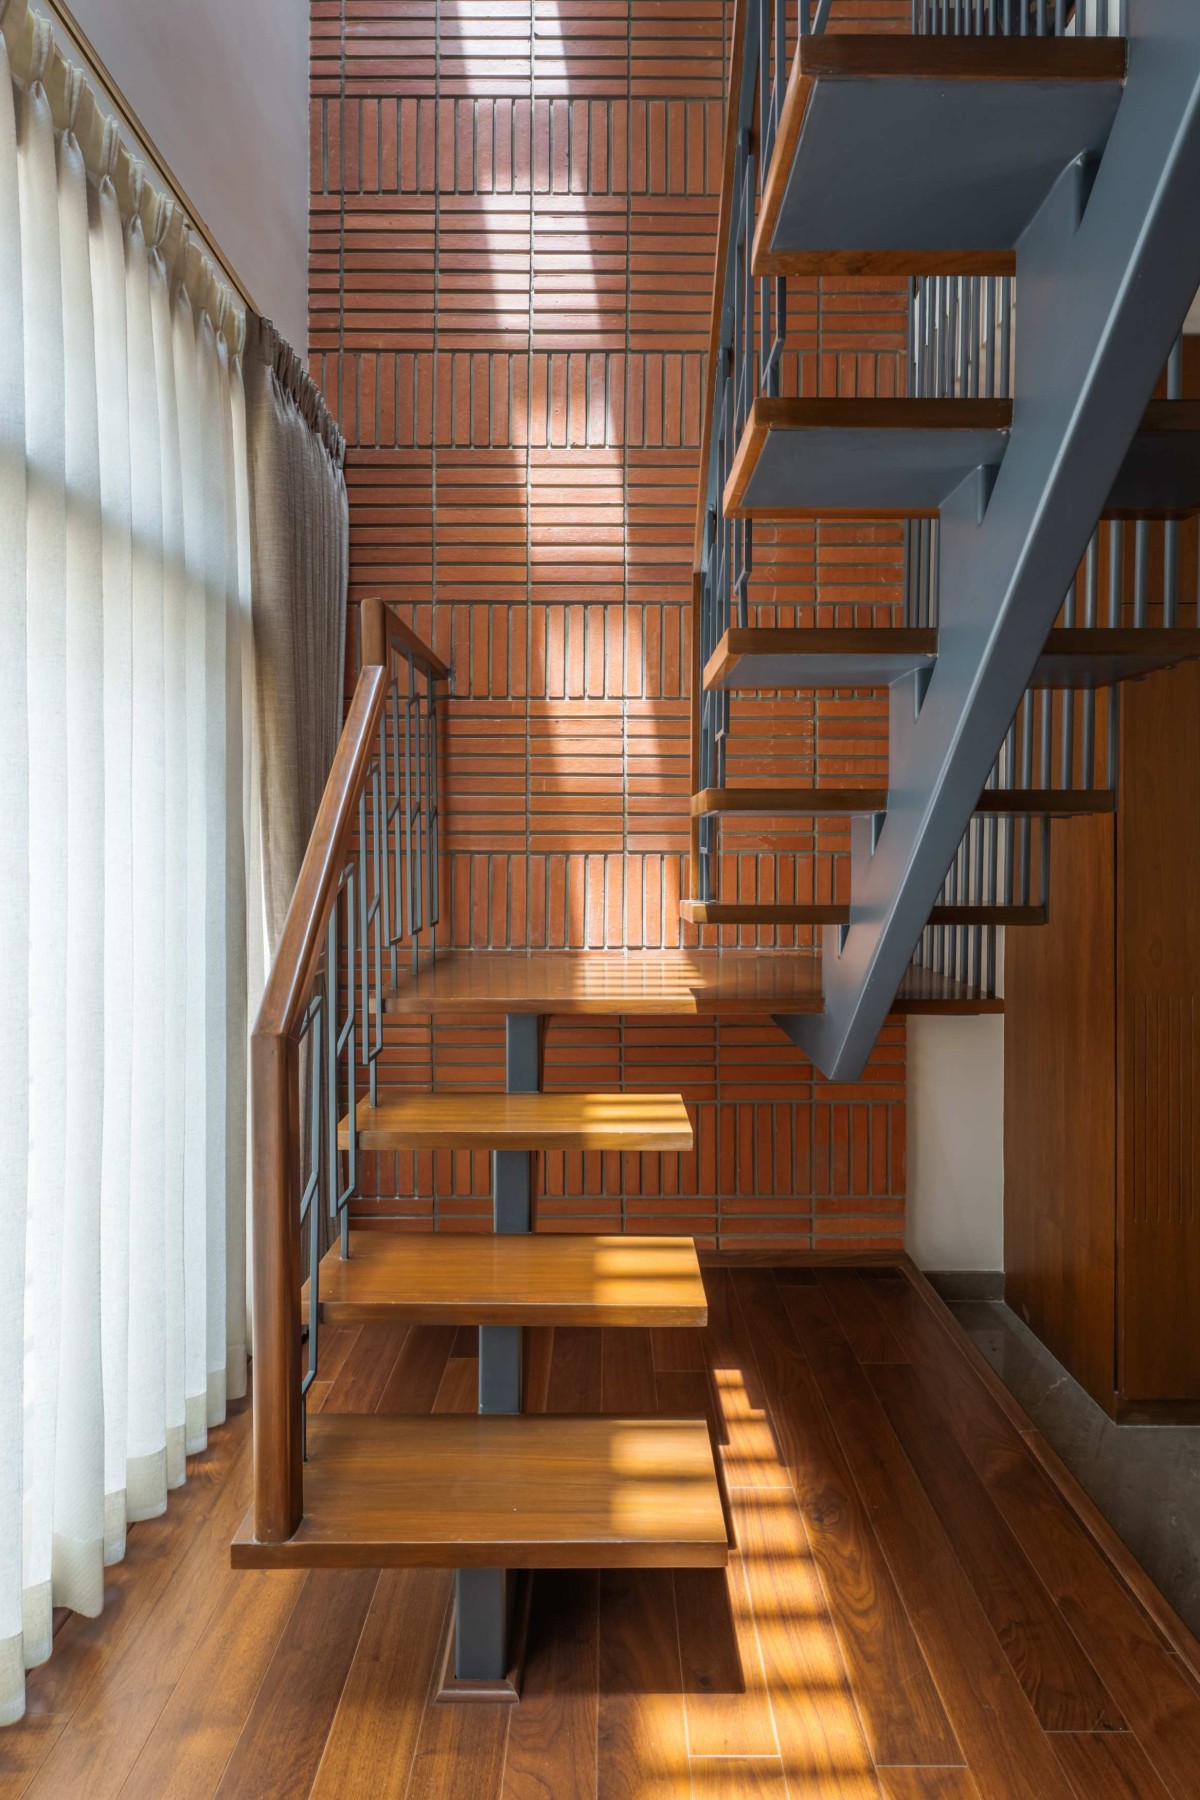
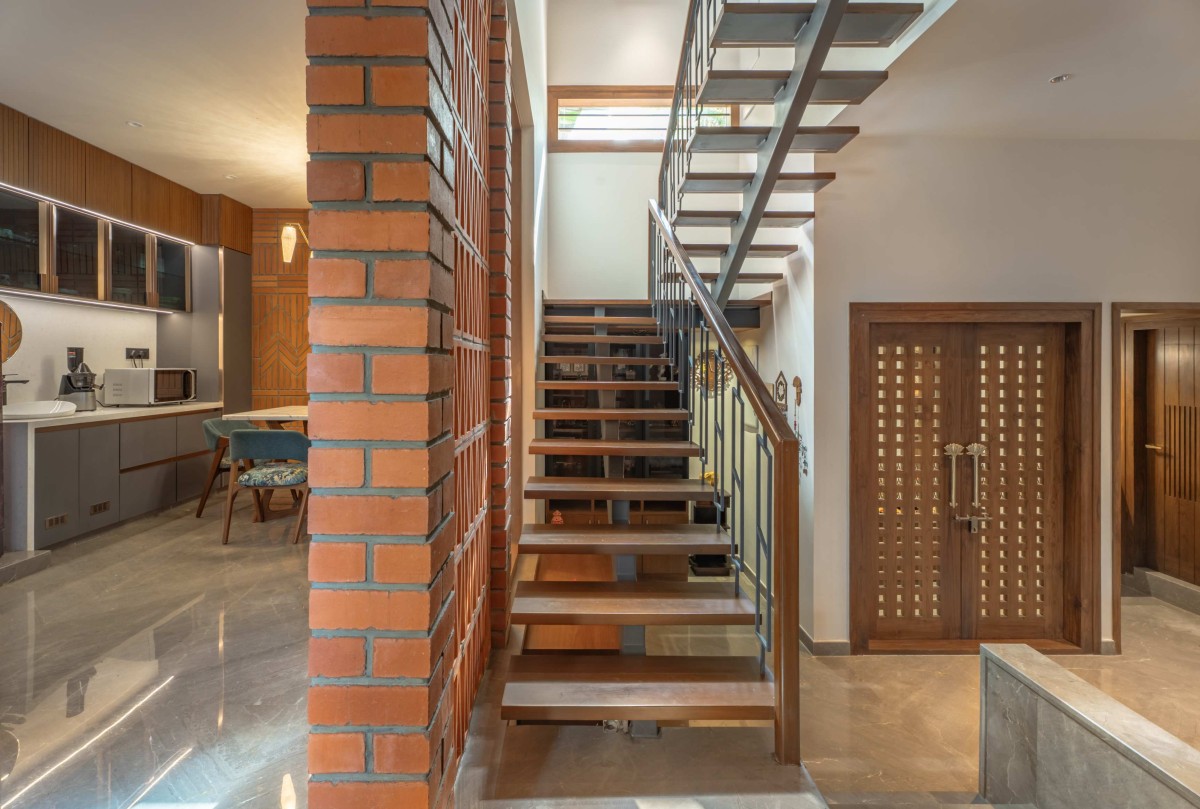
At the heart of the house is the central circulation core, comprising the staircase and lift. This becomes the organising spine of the residence, effectively dividing the plan into two wings while also creating visual and physical connections between the different levels.
The living and puja spaces occupy a mezzanine level, designed with an impressive 13-foot ceiling height that gives the relatively compact home a sense of volume and openness.
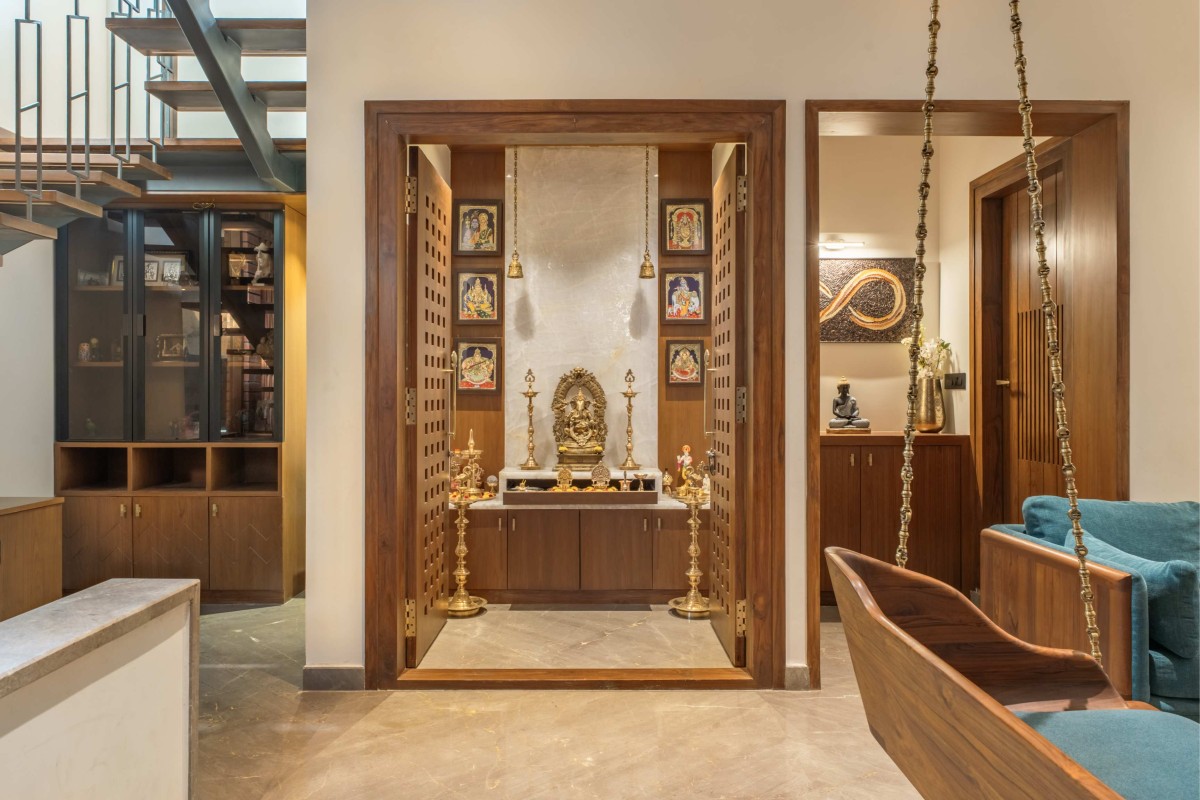
The puja space is integrated into this central living environment as a distinct yet connected element, creating a quieter, more contemplative pause within the active spaces of family life.
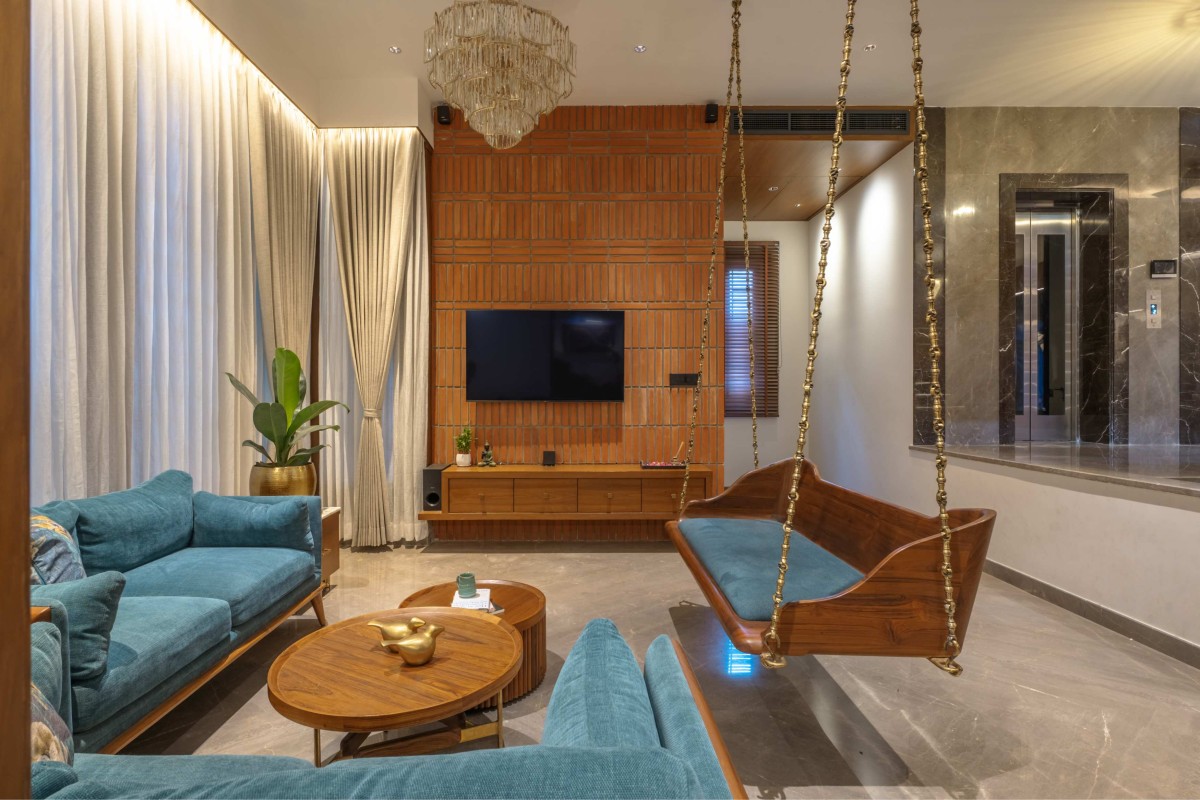
Living room of Prabhu Residence by Inventarchitects
The living space forms the social heart of the home, while the puja area adds a layer of reflection and ritual to the everyday experience. Together, they contribute to a mezzanine that is both open and intimate, allowing the family to remain visually connected while giving each space its own character.
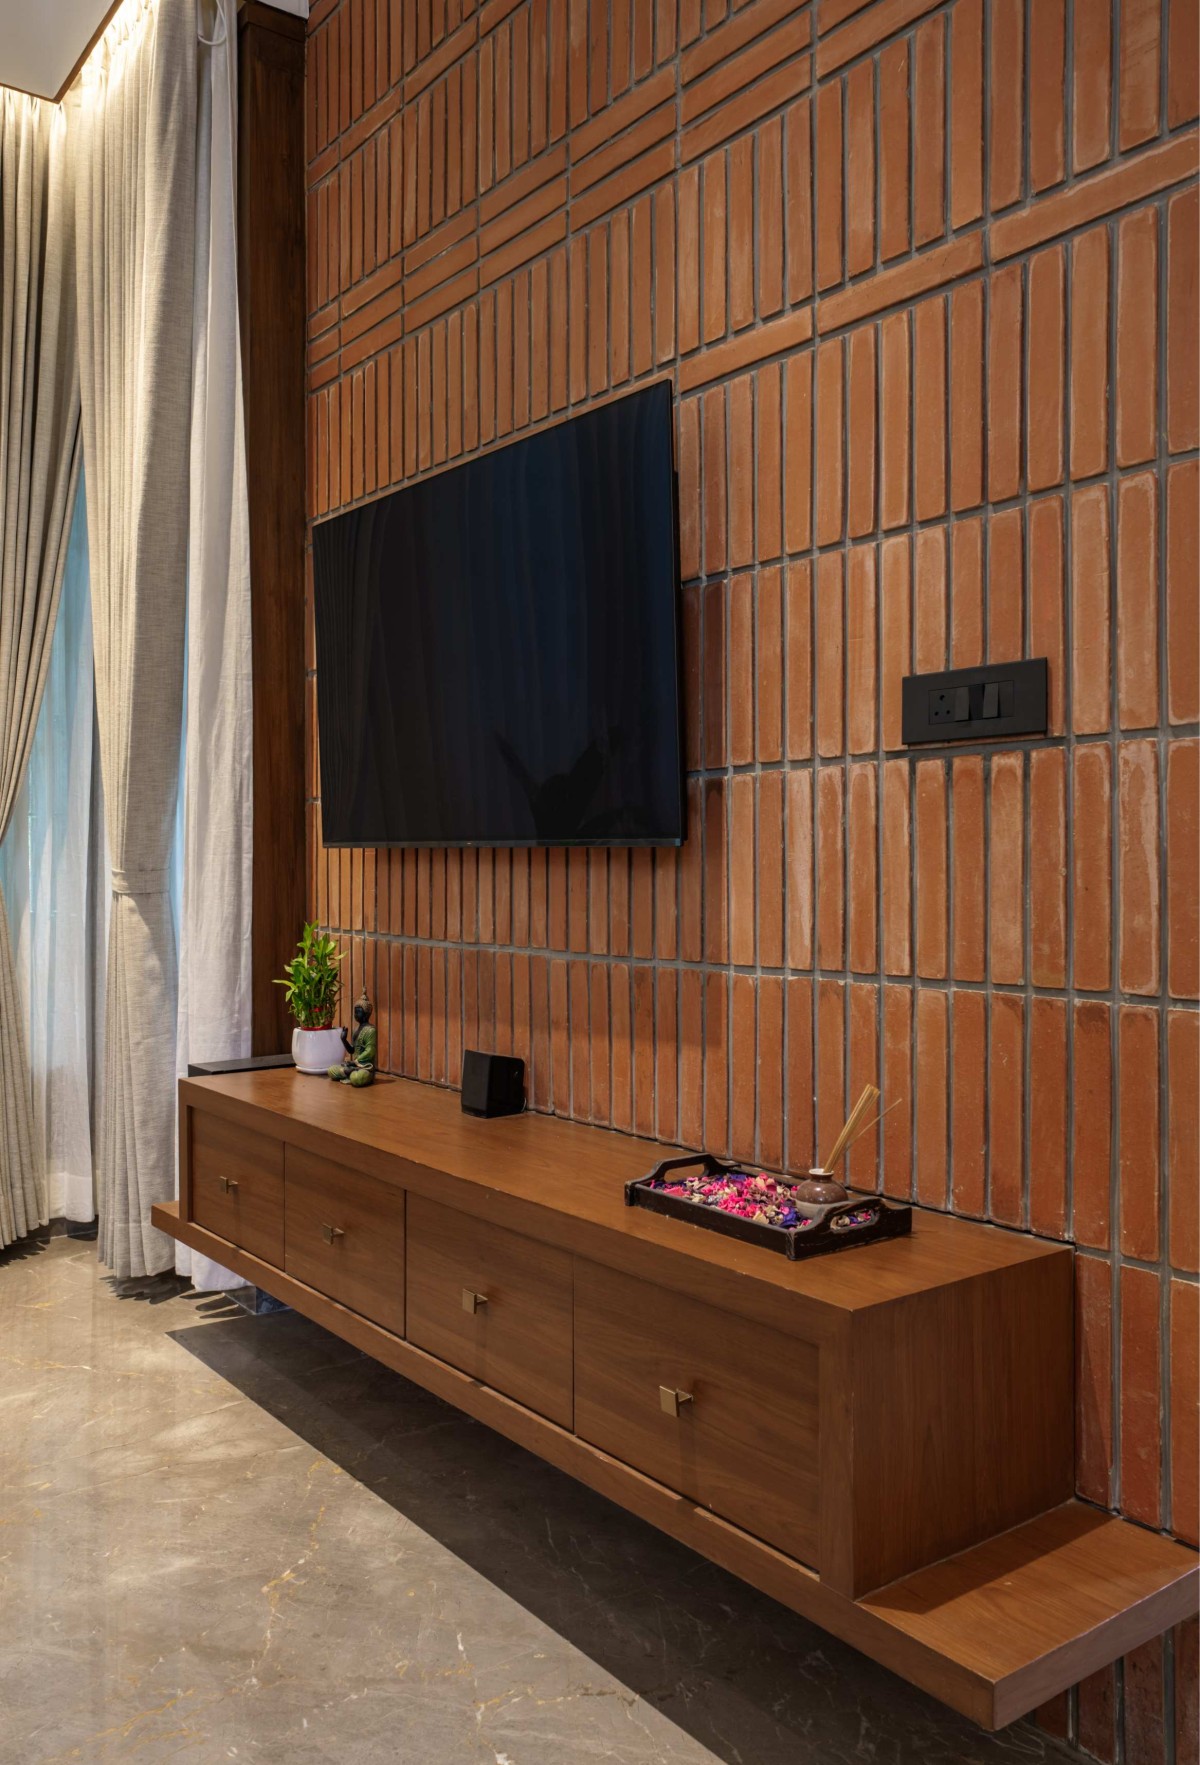
TV Unit of Prabhu Residence by Inventarchitects
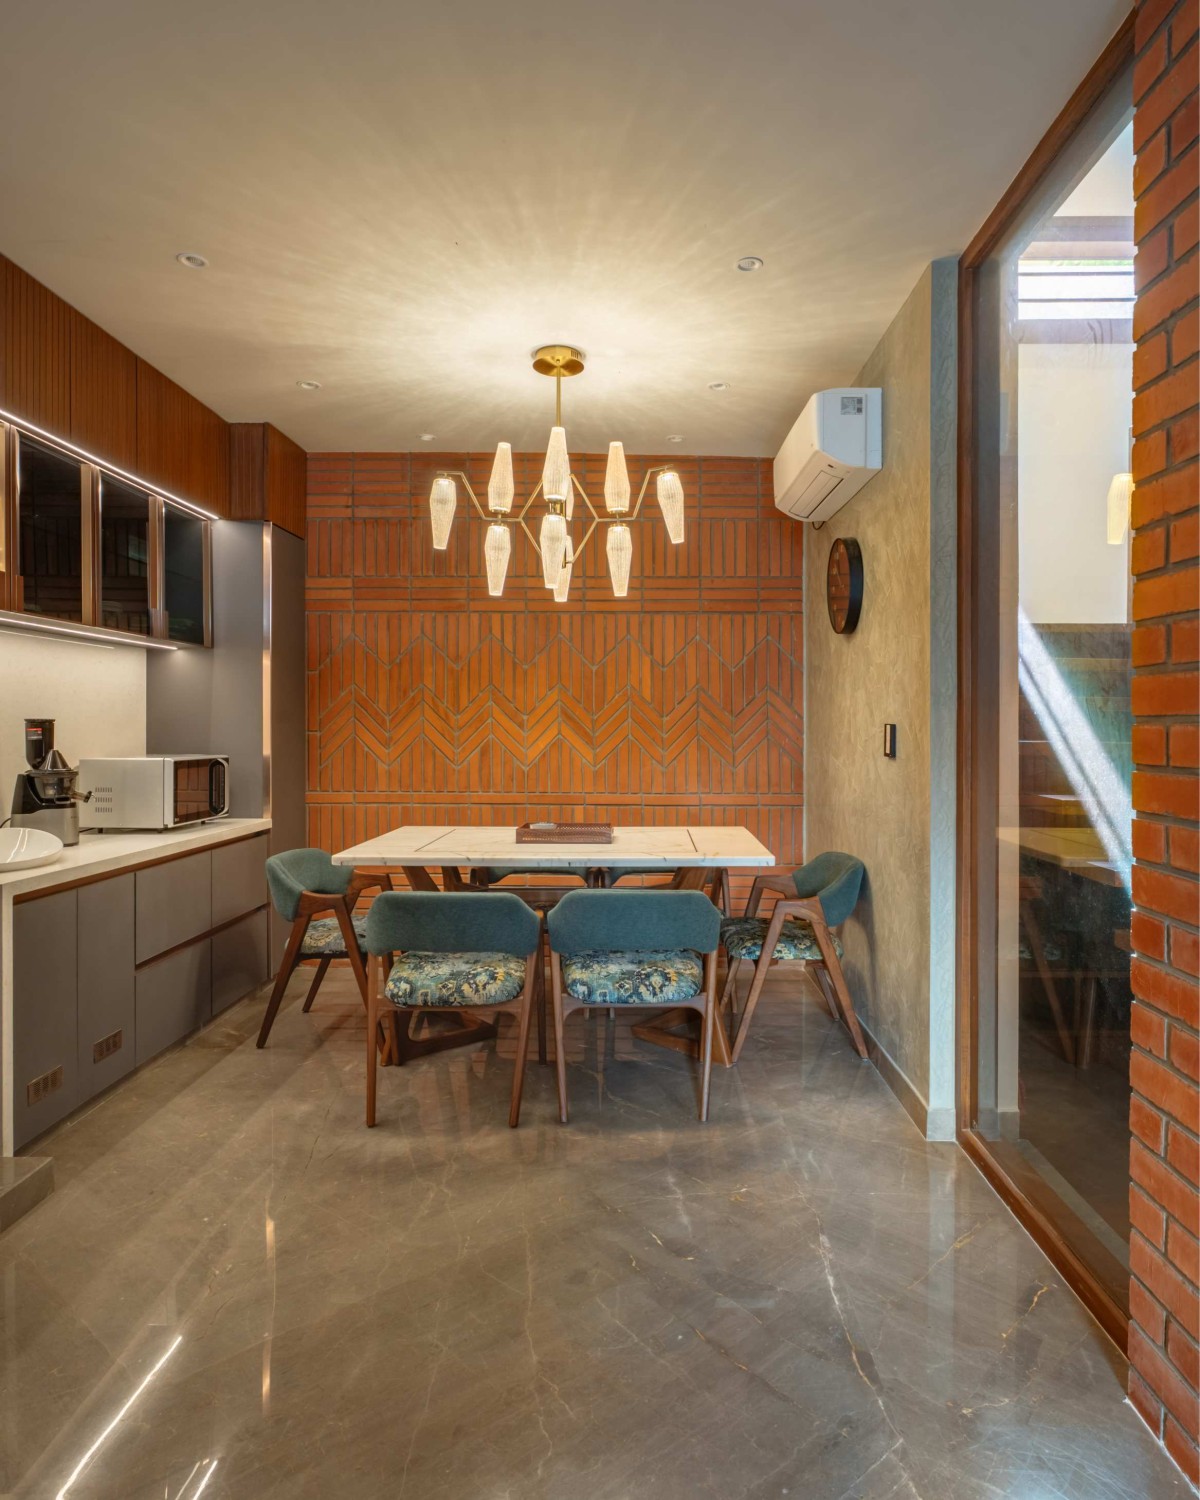
Dining of Prabhu Residence by Inventarchitects
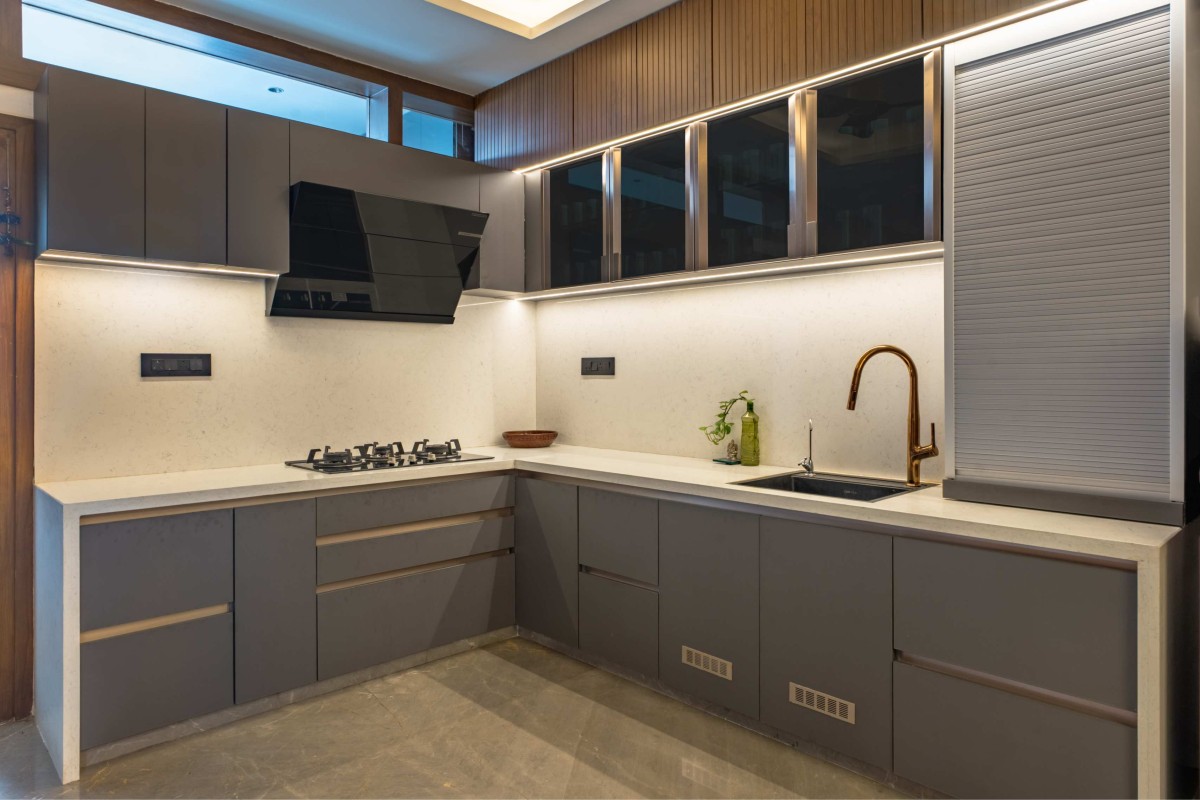
The dining and kitchen are positioned on the first floor, allowing the everyday spaces of the home to remain closely connected while maintaining their individual identities.
The second and third floors accommodate bedrooms on either side of the central circulation core.
Kitchen of Prabhu Residence by Inventarchitects
Pooja room of Prabhu Residence by Inventarchitects
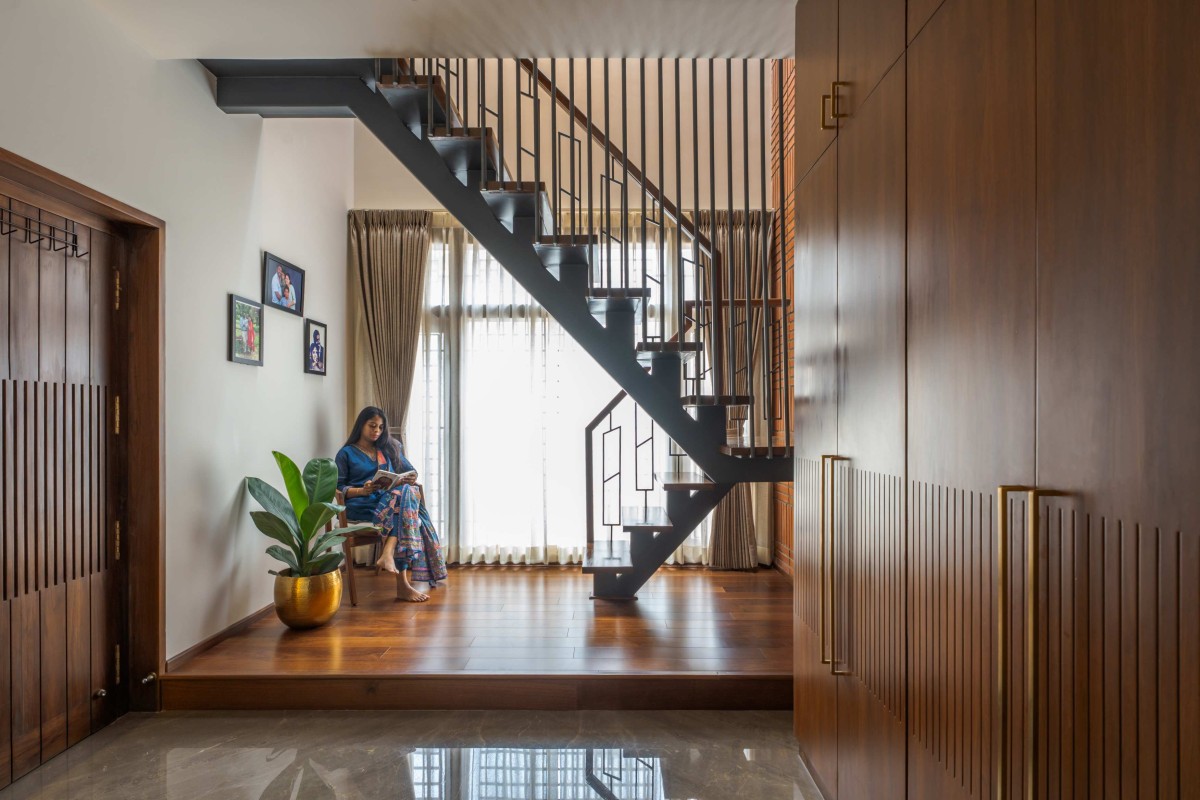
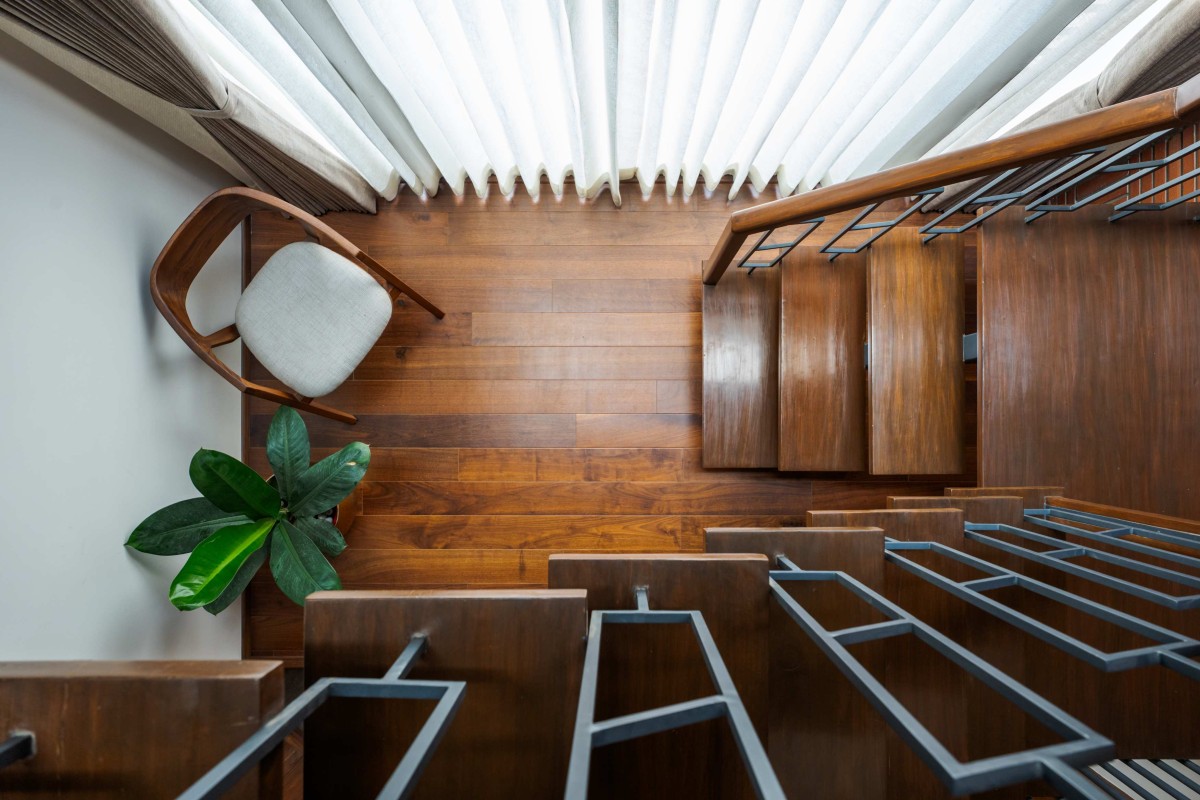
Metal Stairs of Prabhu Residence by Inventarchitects
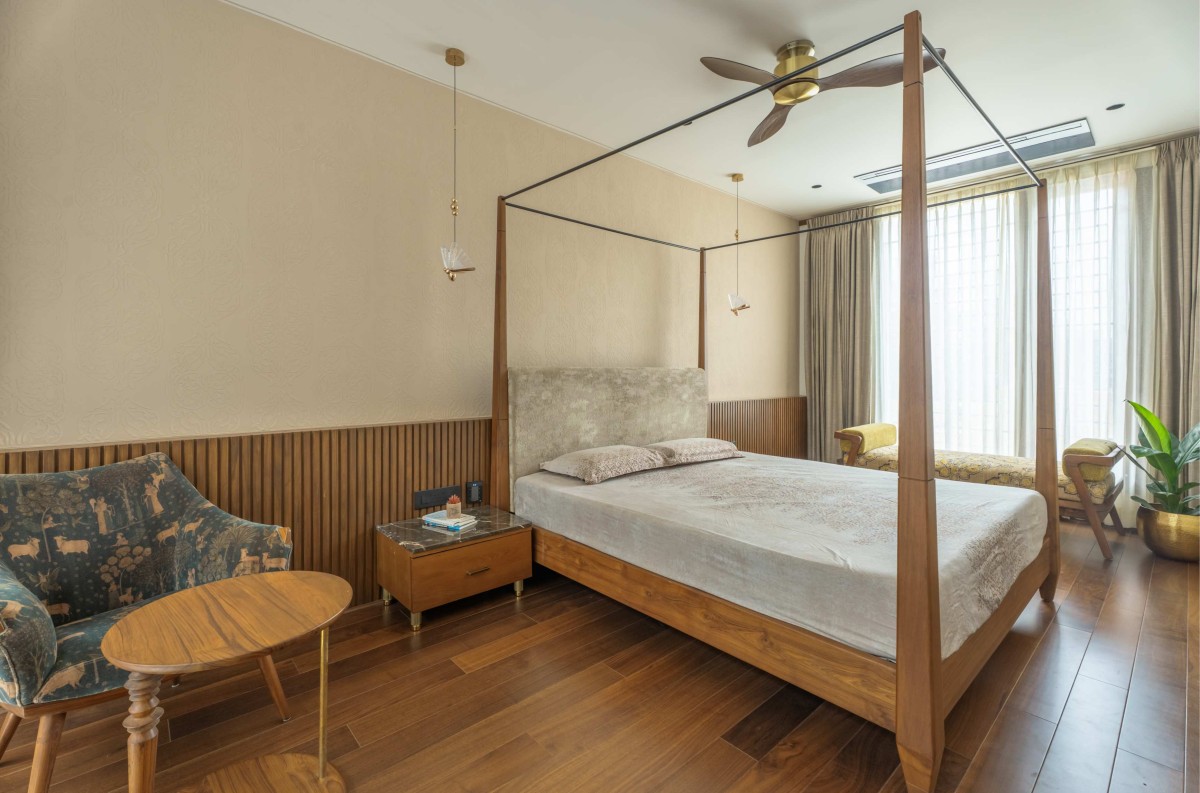
A particularly personal element is the private staircase connecting the master bedroom across the second and third floors, allowing the master suite to function almost as an independent vertical retreat within the house.
For the children, the vertical organisation of the home creates a sense of independence while retaining a strong connection to the family spaces below. The central circulation spine ensures that the different parts of the house remain visually and physically interconnected, allowing the home to grow with the family.
The journey culminates at the terrace, where a dedicated sit-out provides a quieter outdoor space above the city. Surrounded by the existing trees and greenery, this becomes an extension of the home and a place to pause away from the density of the neighbourhood.
Metal Staircase of Prabhu Residence by Inventarchitects
Interconnecting Stairs of Prabhu Residence by Inventarchitects
The interiors follow an earthy, minimal and contemporary language, relying on a restrained palette rather than excessive detailing.
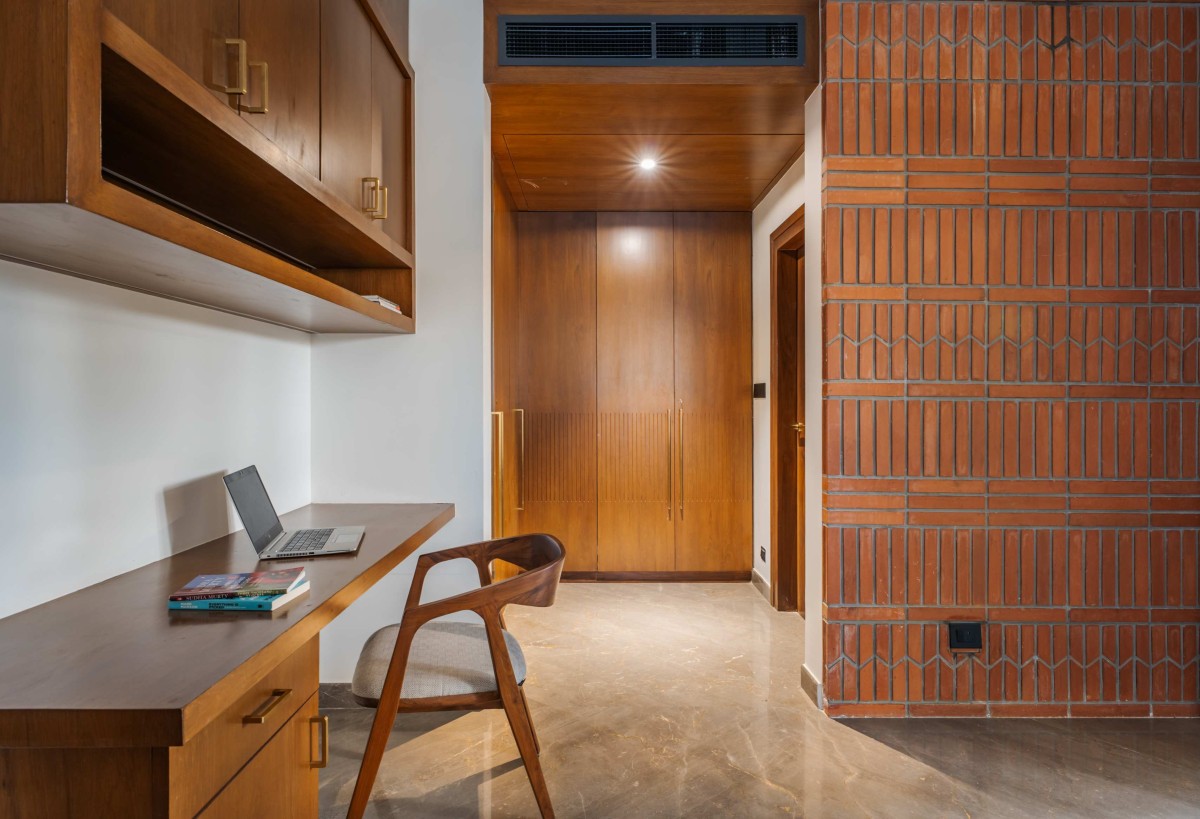
White-painted surfaces form the backdrop, while natural wood, exposed brick textures and carefully selected colours in the furniture add warmth and personality.
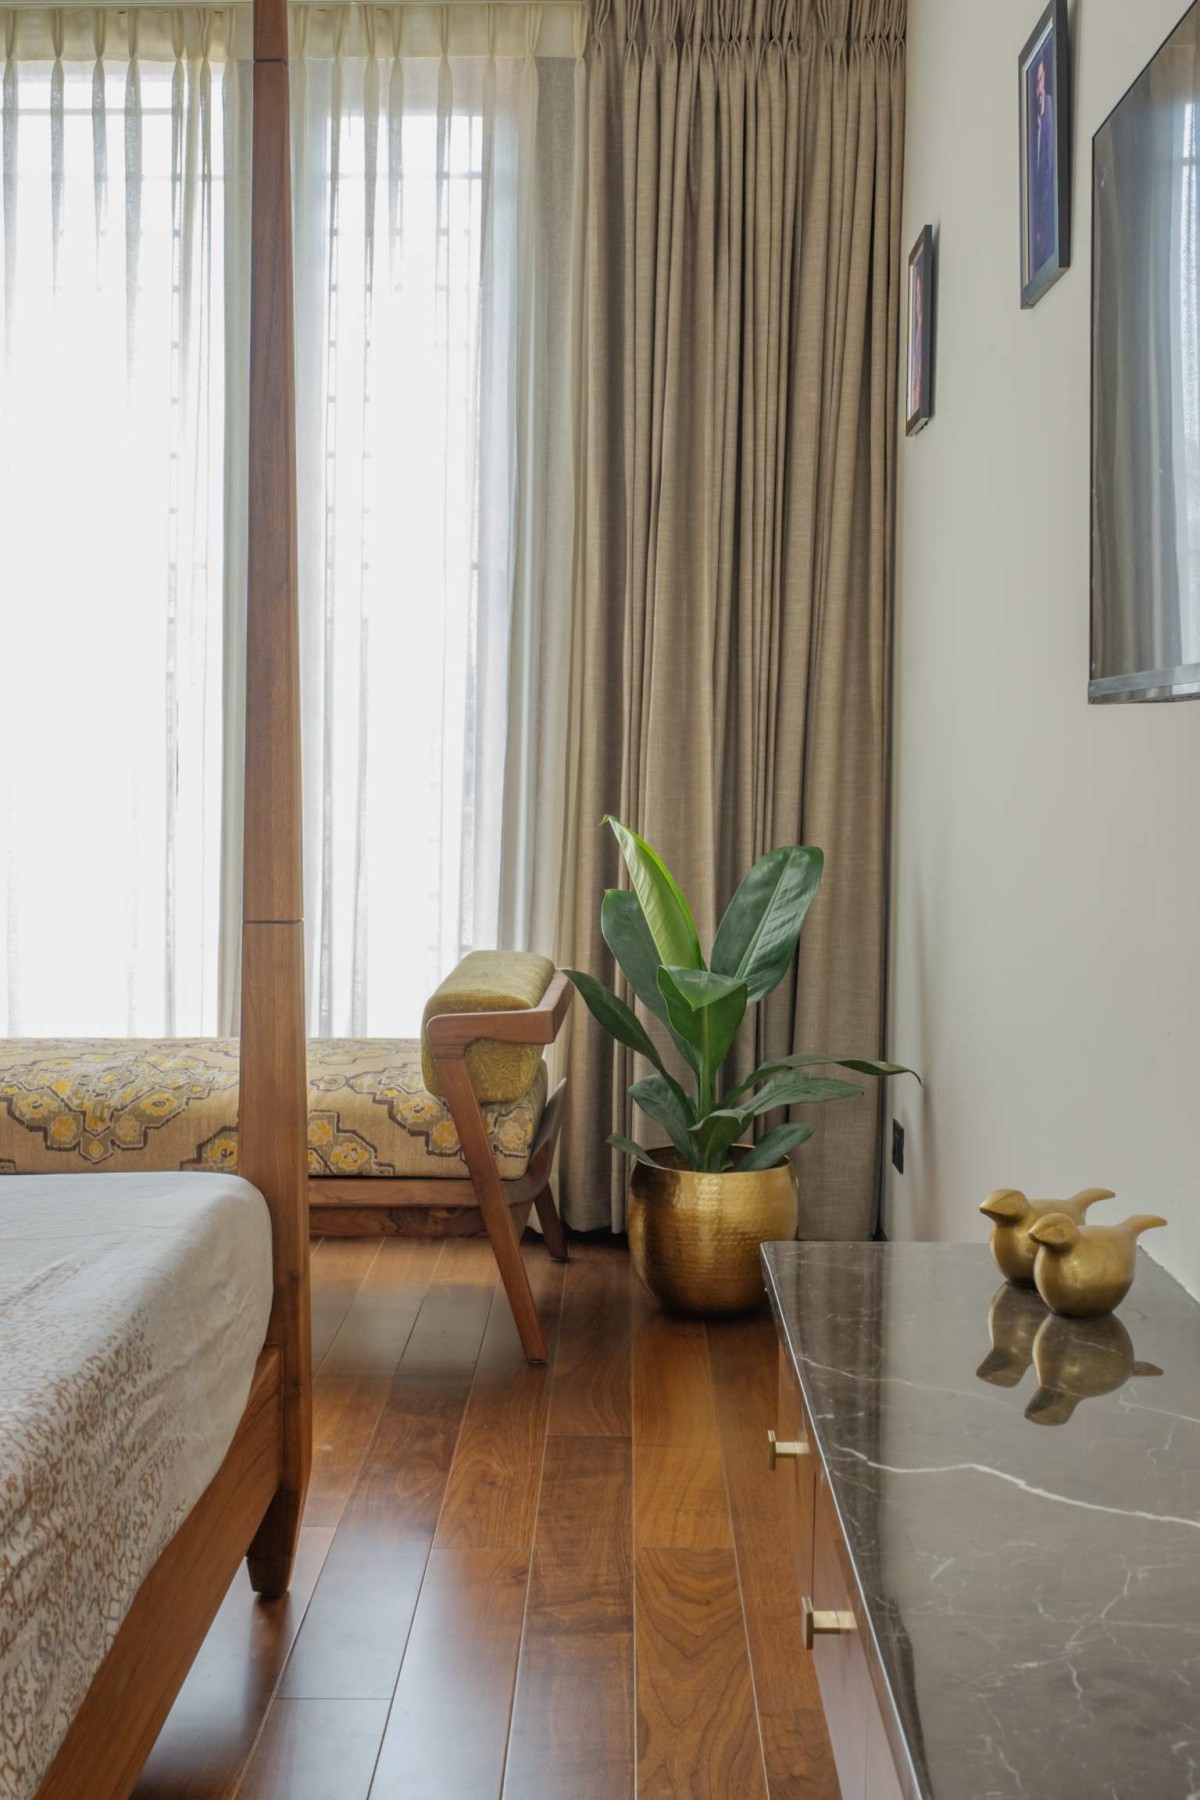
Brass accents are introduced sparingly as highlights, adding a subtle layer of richness without disturbing the simplicity of the spaces. The intention was to create interiors that feel warm and lived-in rather than overly designed—a setting that reflects the everyday life of a young family.
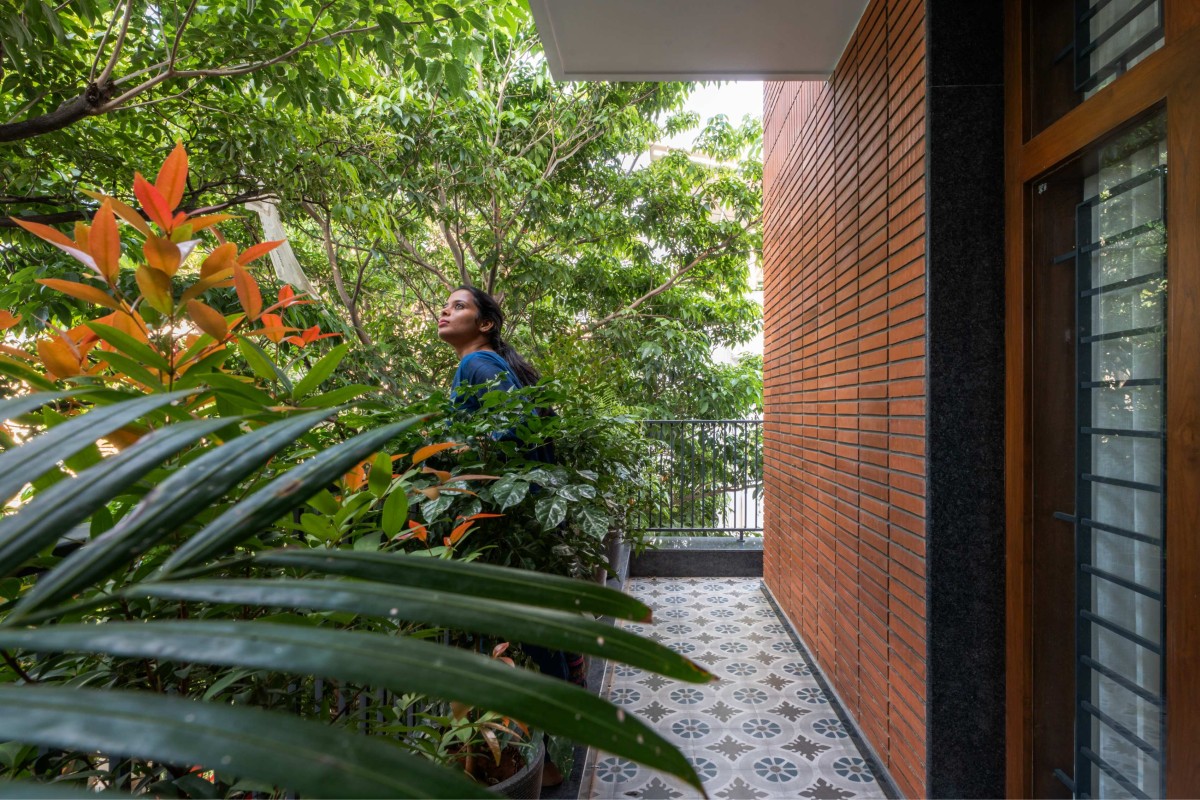
The flooring continues this material vocabulary. Grey marble provides a neutral, continuous base across the main spaces, while wood flooring in the master bedroom brings additional warmth and intimacy. Printed tiles are introduced selectively in the balconies, adding a small moment of pattern and character to the otherwise restrained palette.
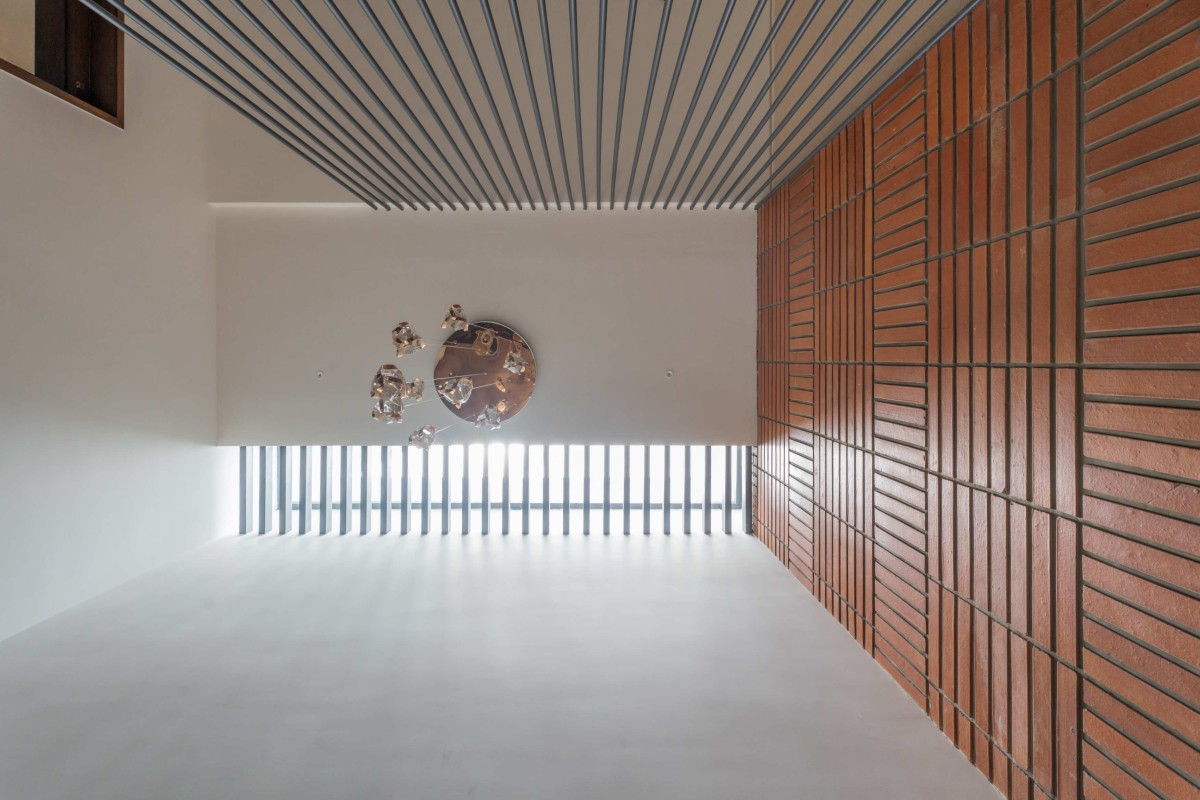
Double Height - Skylight of Prabhu Residence by Inventarchitects
Cozy corners of Prabhu Residence by Inventarchitects
Master Bedroom of Prabhu Residence by Inventarchitects
Master Bedroom of Prabhu Residence by Inventarchitects
Study Area of Prabhu Residence by Inventarchitects
Balcony of Prabhu Residence by Inventarchitects
The exterior follows the same philosophy of simplicity, warmth and restraint.
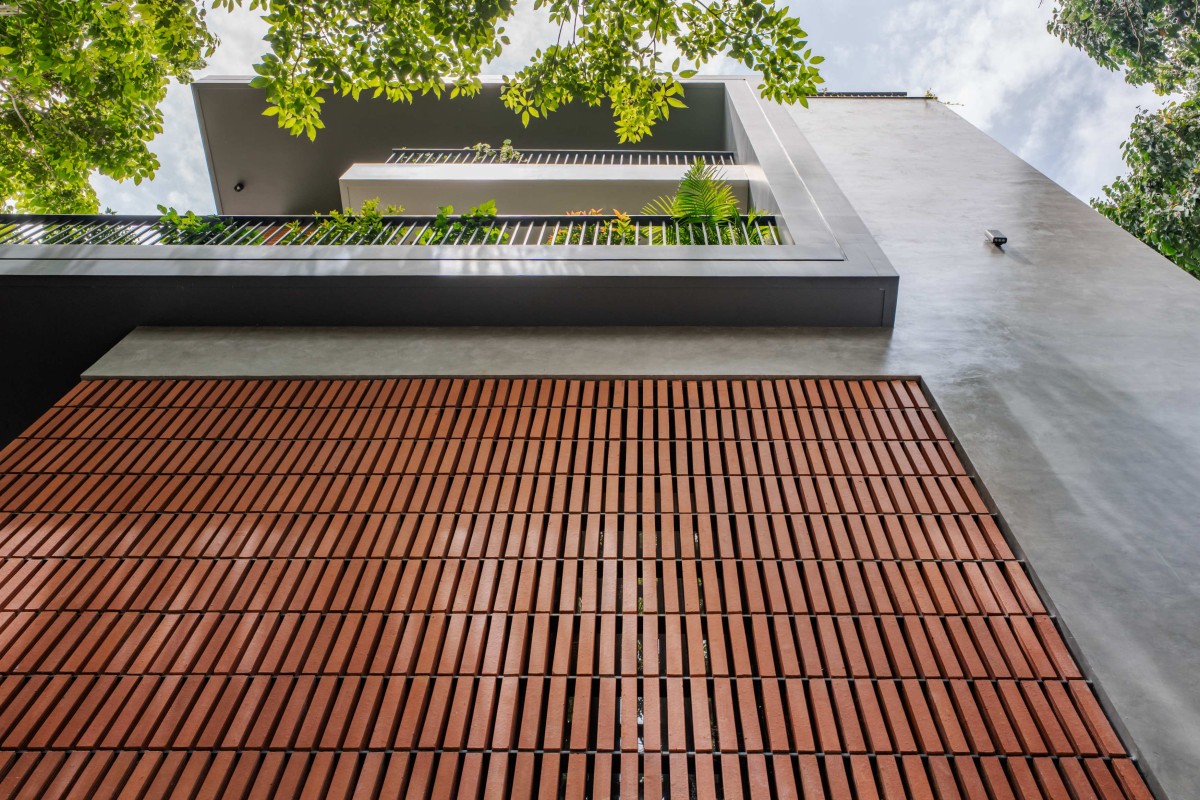
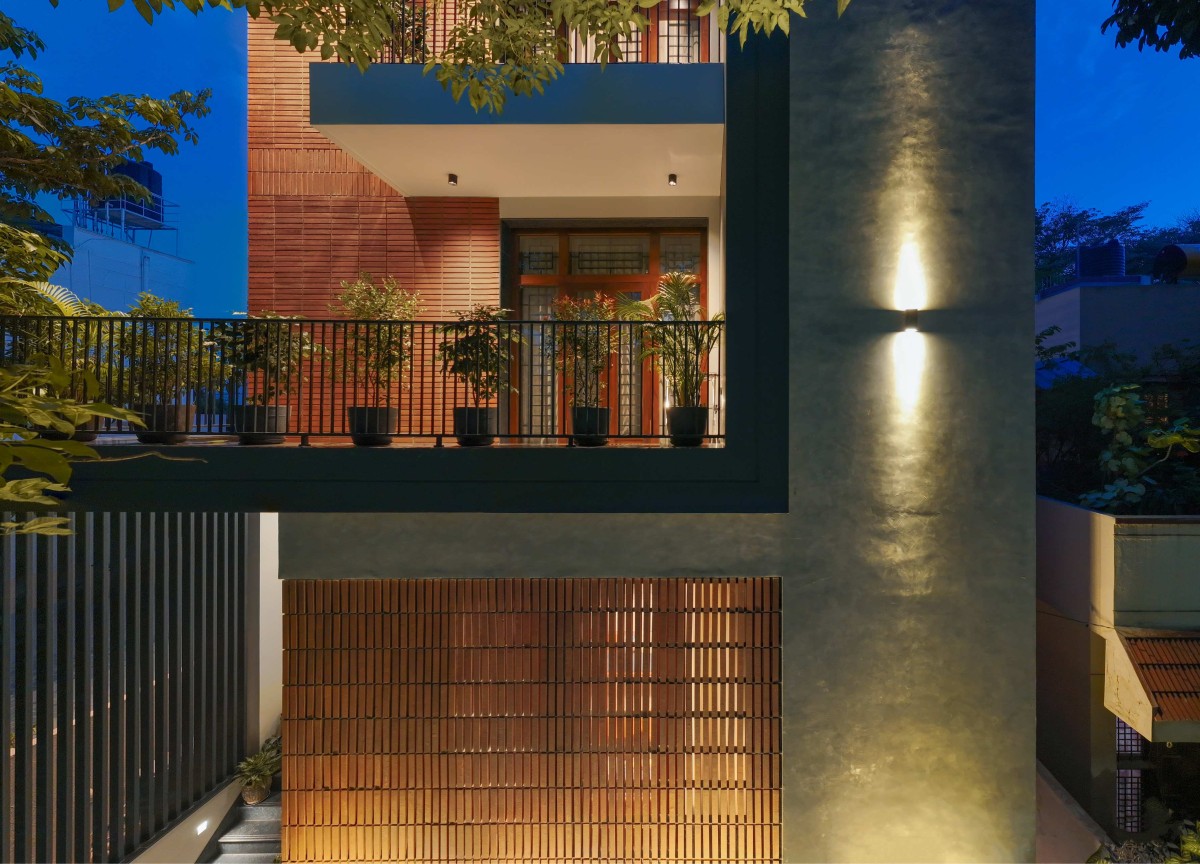
A combination of brick, textured paint and white surfaces creates a tactile façade that sits comfortably within the leafy neighbourhood.
The use of MS rod railings keeps the balconies visually light and allows the surrounding trees to remain an important part of the elevation. Rather than creating a heavily articulated façade, the architecture reveals itself through material changes, proportions, openings, and the interplay of solid and transparent elements.
The existing tree canopy plays an important role in the overall experience. Parts of the house remain visually concealed behind the greenery, allowing the residence to sit quietly within its context rather than dominate the street.
Detailed shot of brick feature of Prabhu Residence by Inventarchitects
Ultimately, this Residence is an exercise in making the most of a compact urban footprint—
not by simply stacking functions vertically, but by creating meaningful relationships between levels, volumes, light, material, landscape, and family life.
From the double-height living volume and central circulation spine to the integrated puja space, interconnected master suite, and intimate terrace sit-out, the house demonstrates how a 30' × 40' plot can be transformed into a home that feels layered, generous, and deeply connected to its surroundings.
At its heart, the Residence is a home designed around the life of a young family—a place where parents and children can share spaces, find their own moments of privacy, and remain connected through the changing rhythms of everyday life.
Night exterior view of Prabhu Residence by Inventarchitects