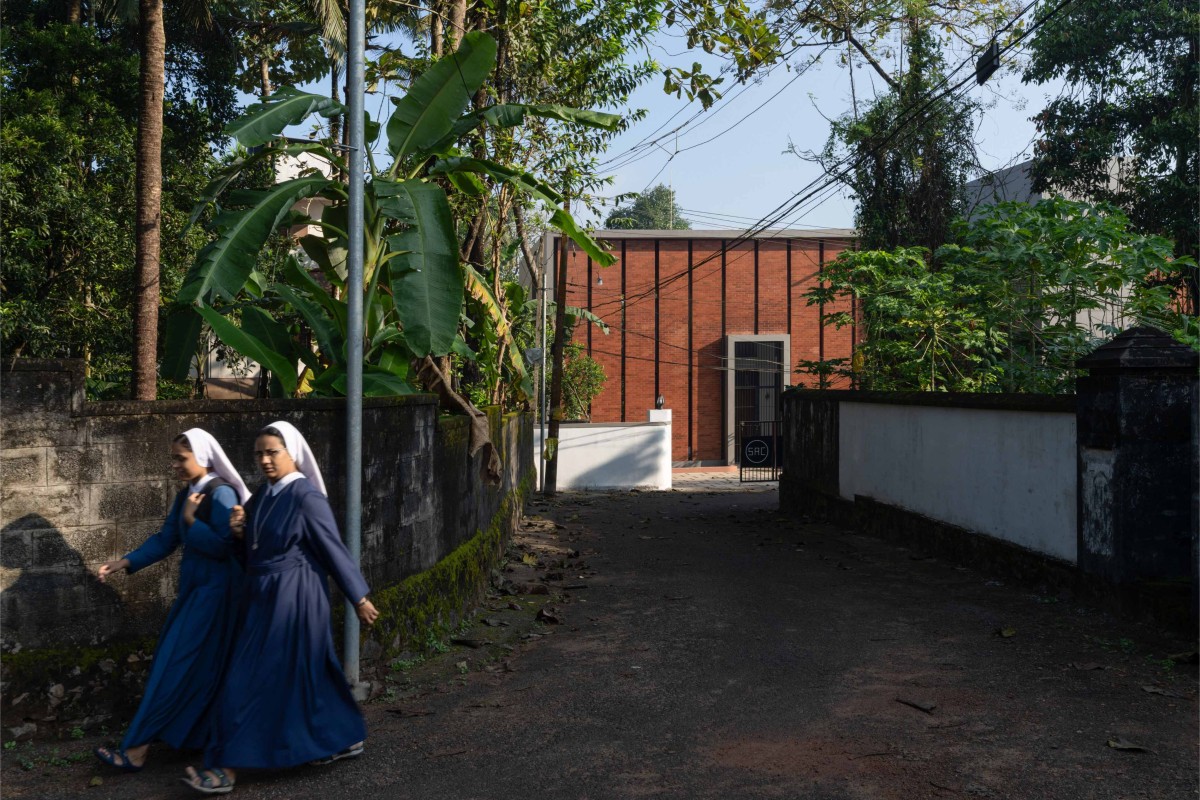
Entryway of Priest Home by Architecture RIG
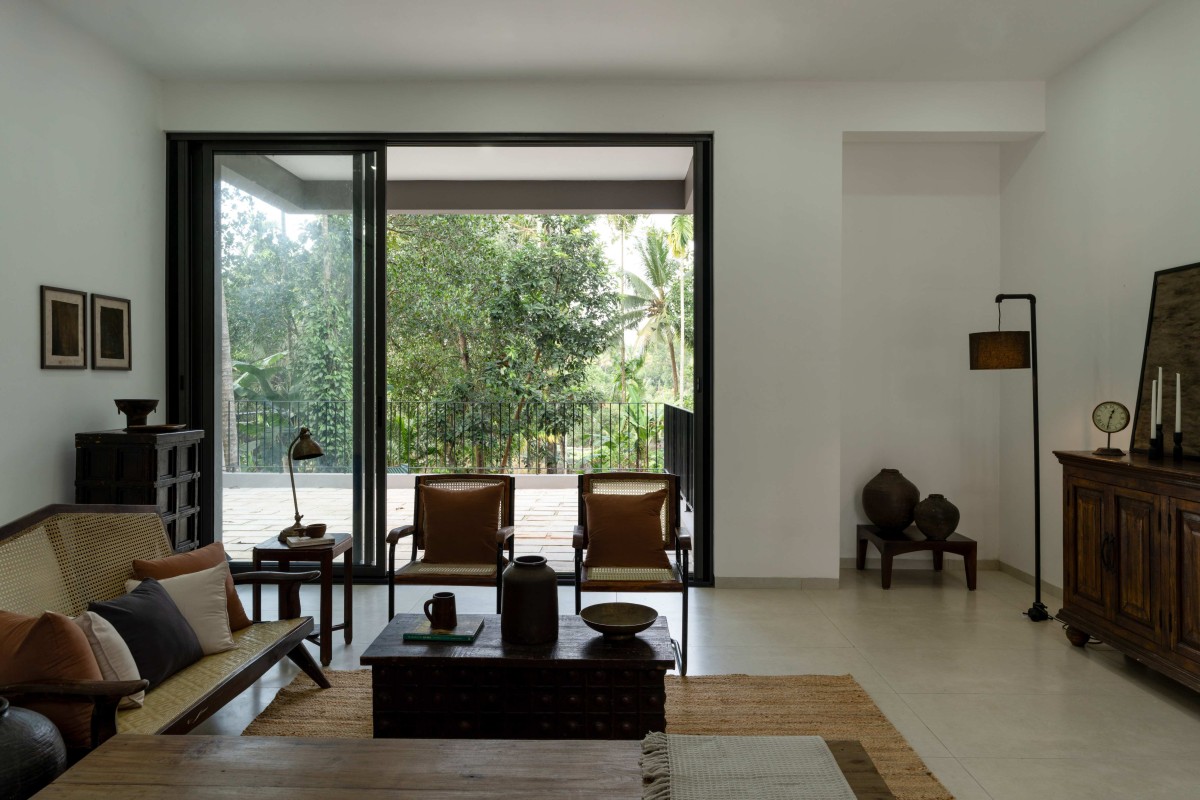
Formal living of Priest Home by Architecture RIG
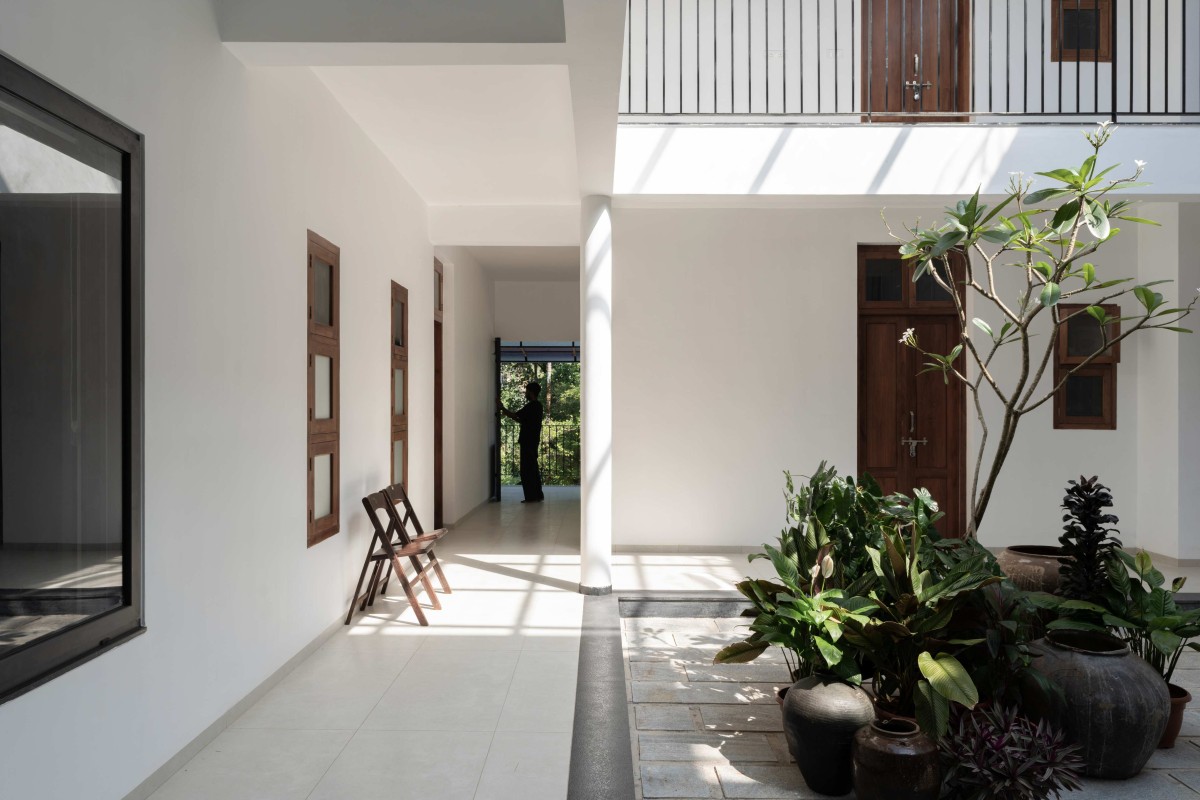
Courtyard of Priest Home by Architecture RIG
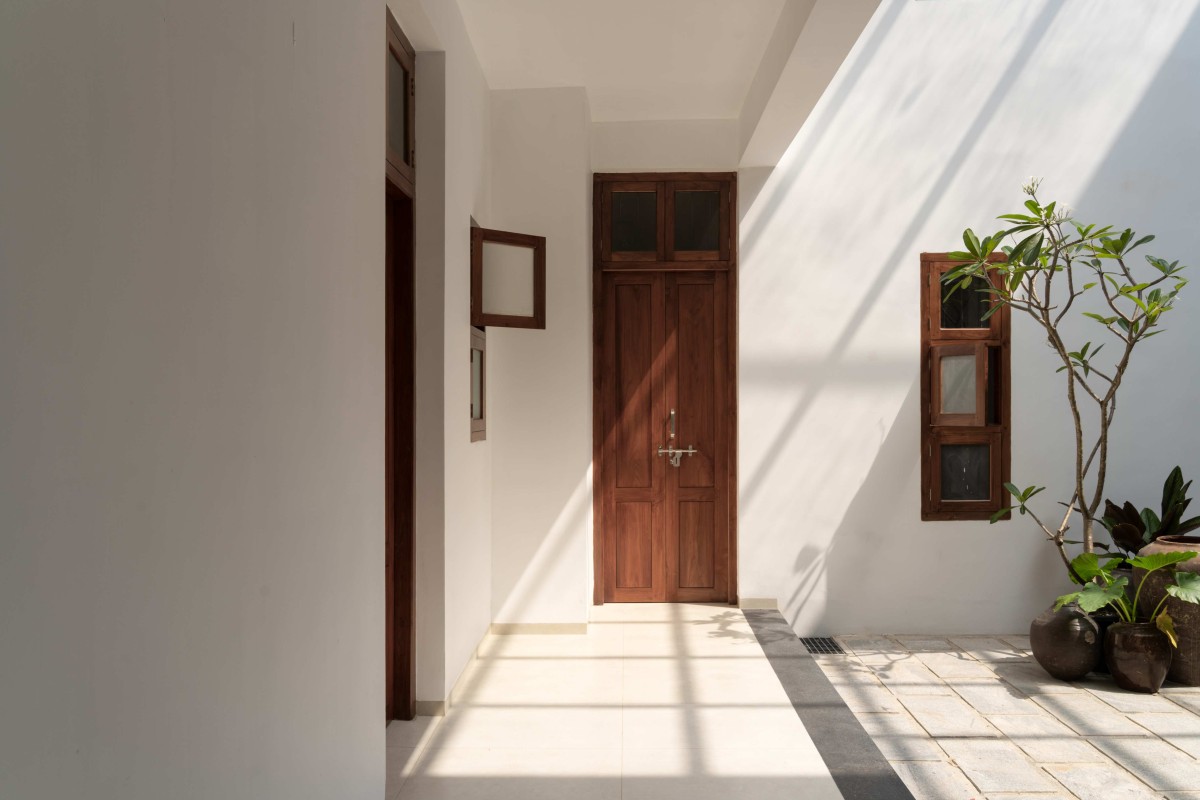
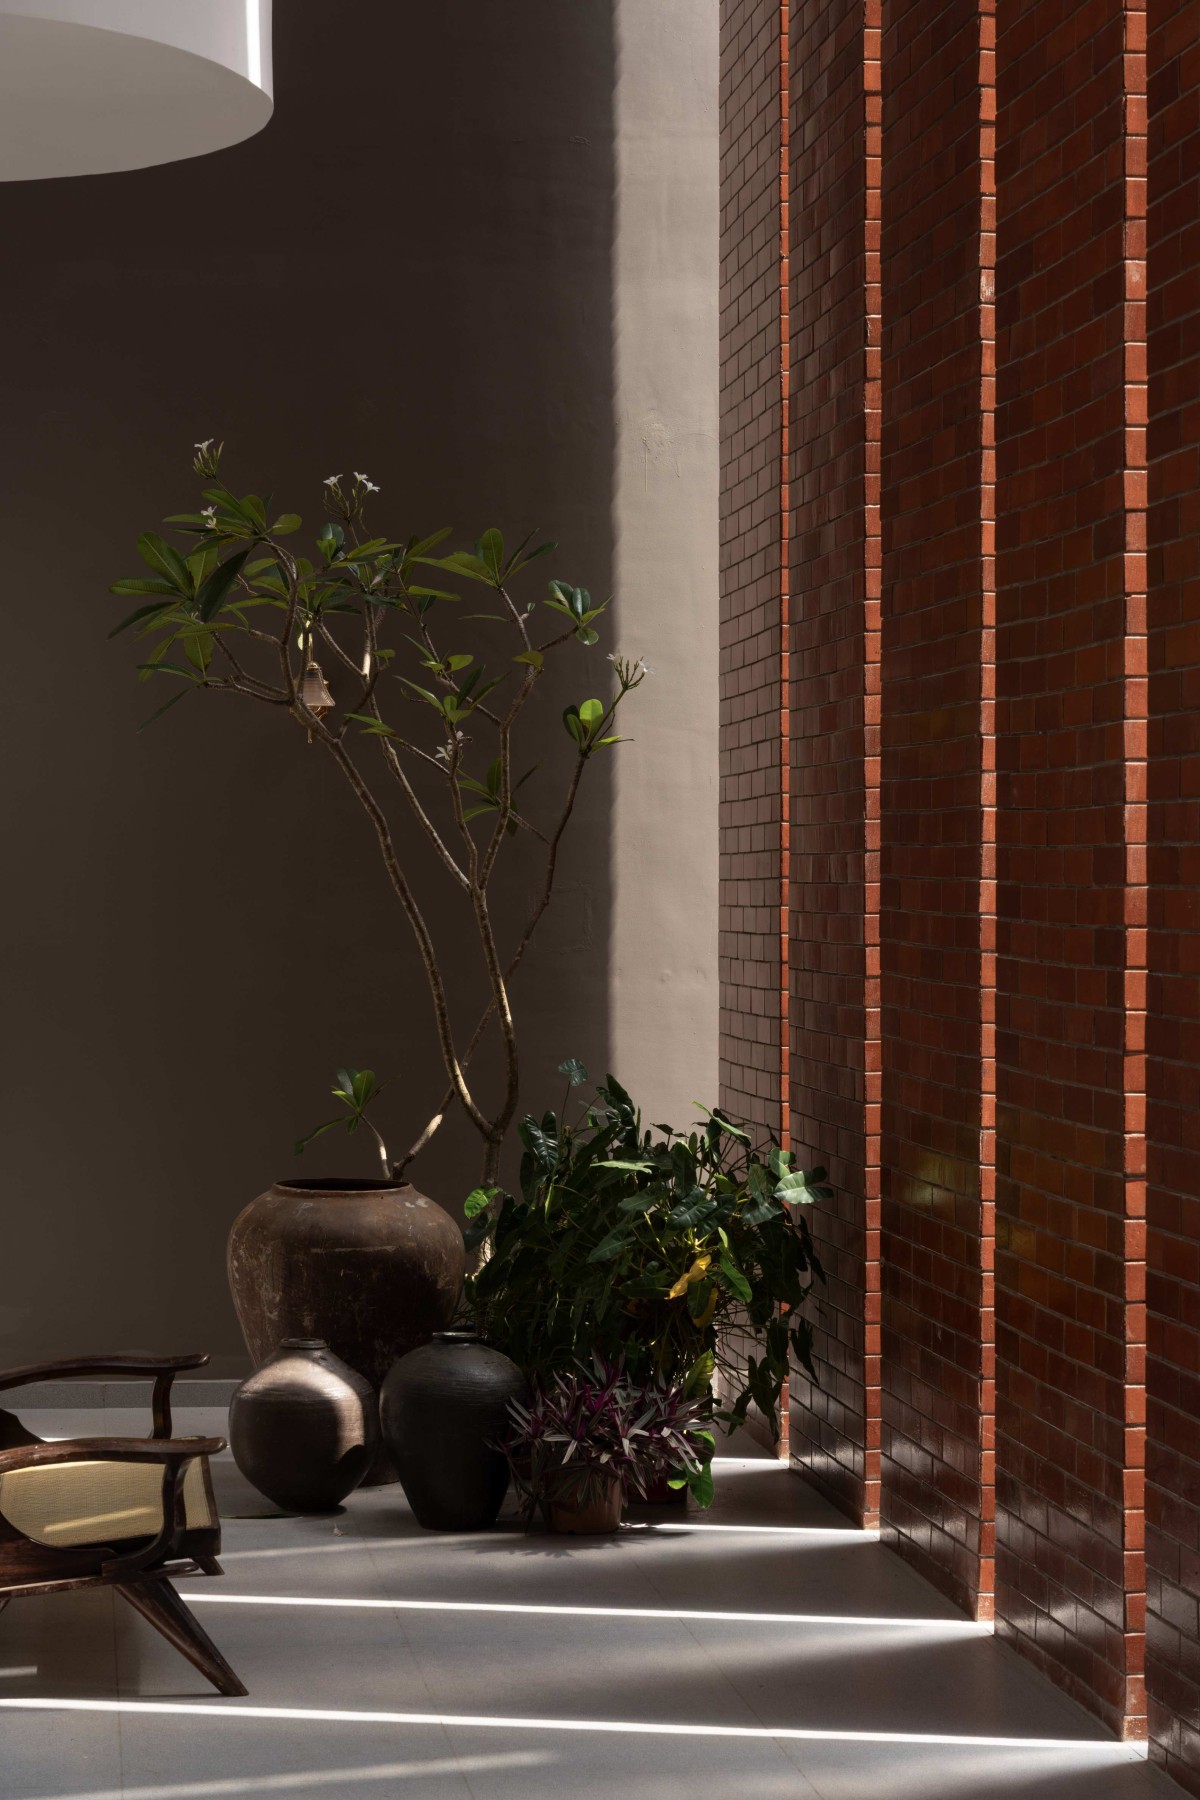
At the heart of the residence is a generously proportioned courtyard that serves as its social, environmental, and spatial center. Every room opens towards this shared space, maintaining visual connections while respecting individual privacy. The courtyard accommodates informal conversations, reading, meditation, and quiet contemplation. It also brings daylight and natural ventilation deep into the building, creating a comfortable microclimate suited to Kerala's tropical conditions.
Courtyard of Priest Home by Architecture RIG
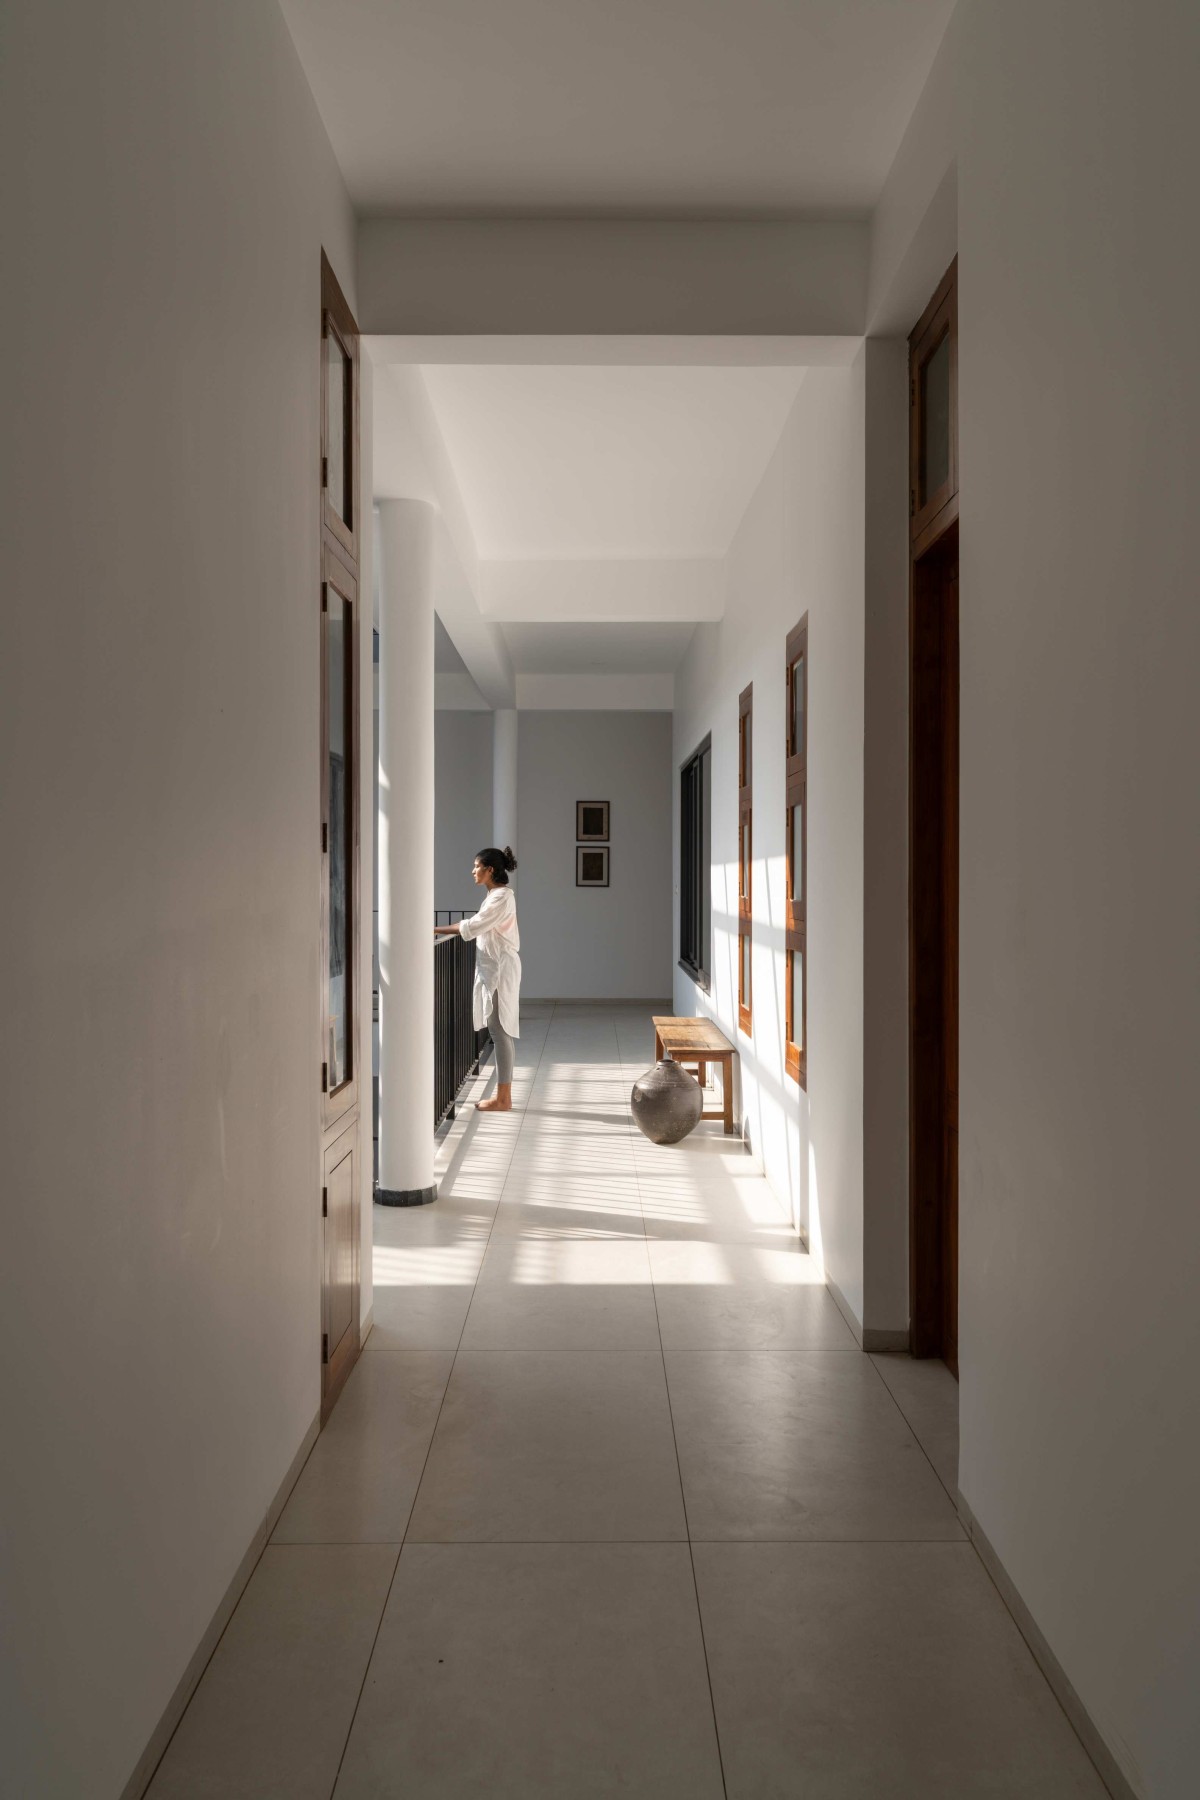
Corridor of Priest Home by Architecture RIG
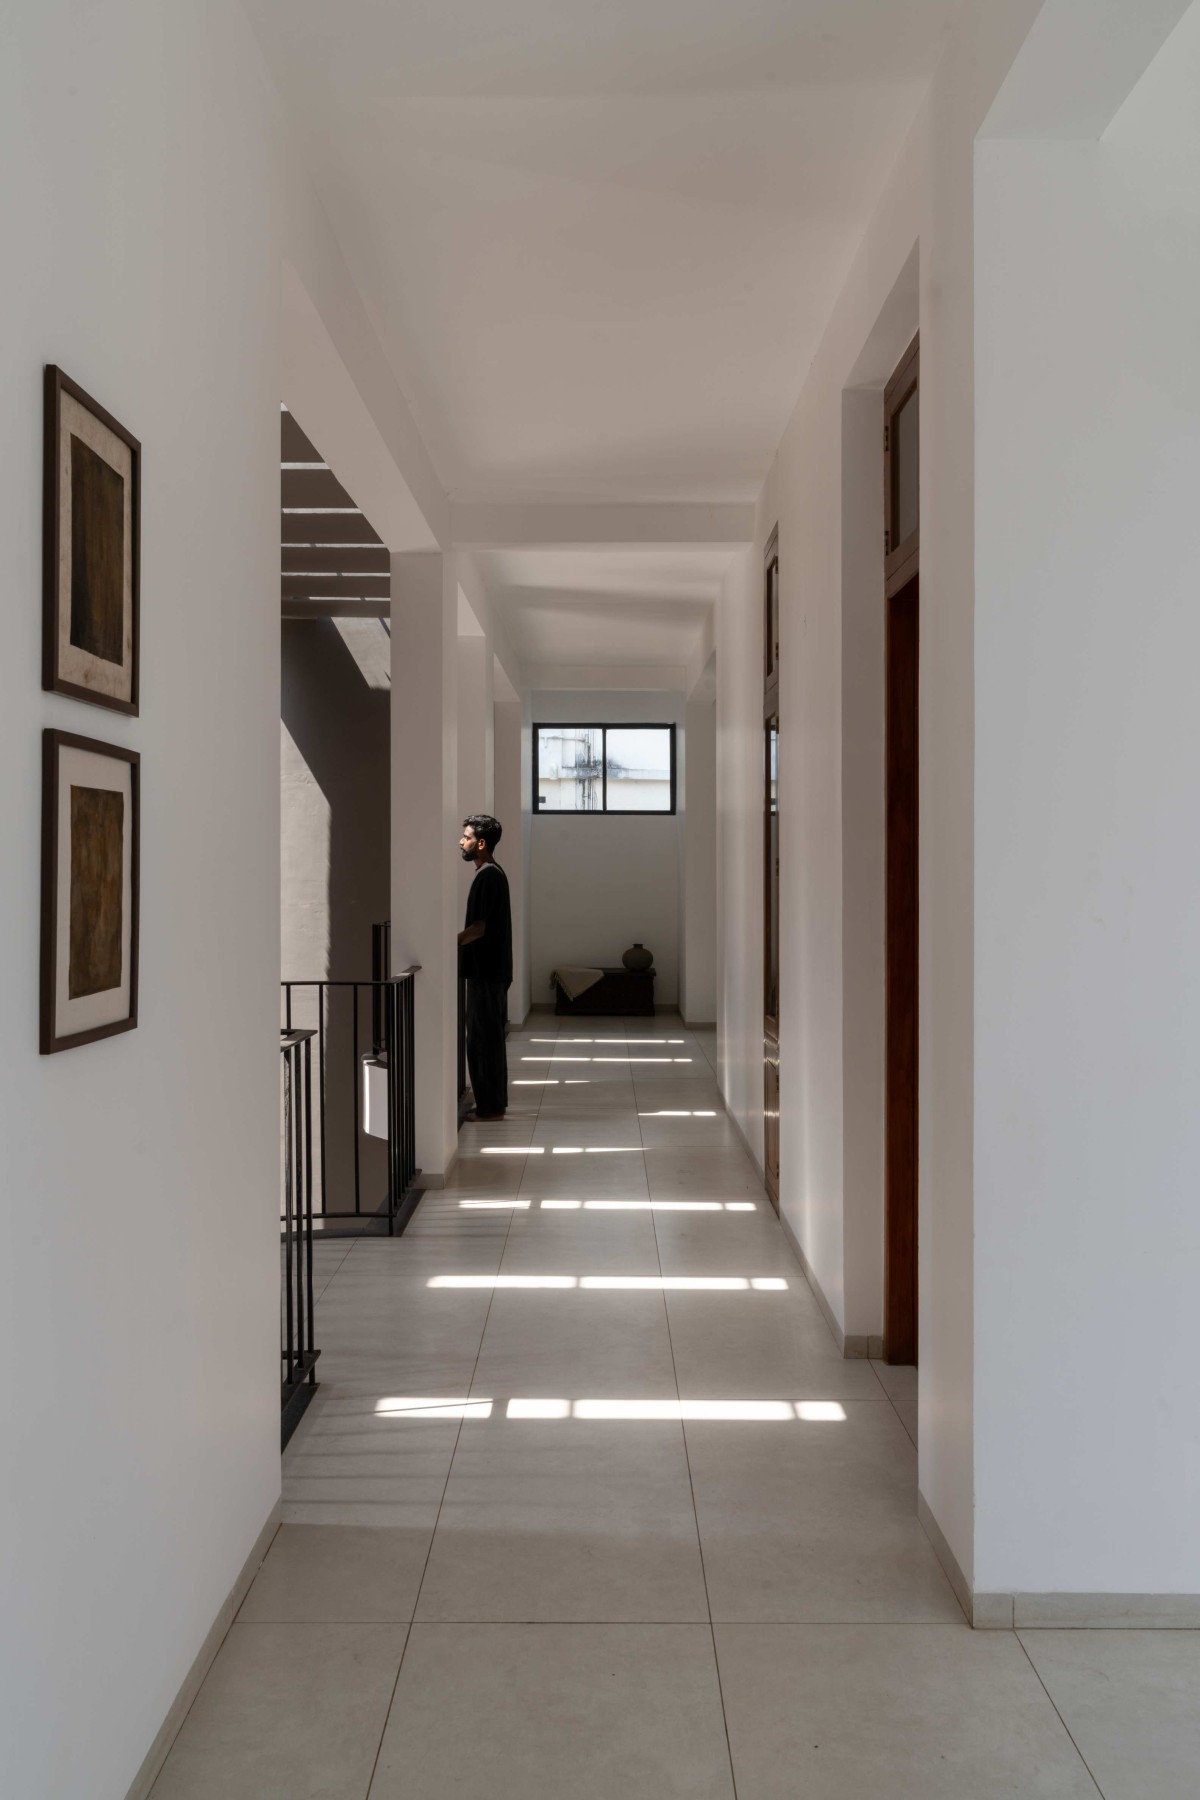
The building's climatic response emerges directly from its orientation. Facing south, the primary façade is protected by a secondary parallel brick wall that acts as a buffer against intense solar exposure. Carefully proportioned vertical slits within the screen admit filtered daylight while reducing glare. As sunlight shifts, these openings cast rhythmic patterns of light and shadow, allowing the façade to function simultaneously as environmental protection, spatial filter, and experiential device.
Along the northern edge, a continuous balcony extends towards expansive views of the adjoining paddy fields. More than circulation, it becomes a threshold between the private rooms and the landscape—a sheltered place to walk, pause, observe, or converse. Soft northern daylight and prevailing breezes support natural ventilation, while the uninterrupted views connect everyday life to the surrounding agricultural landscape.
Corridor of Priest Home by Architecture RIG
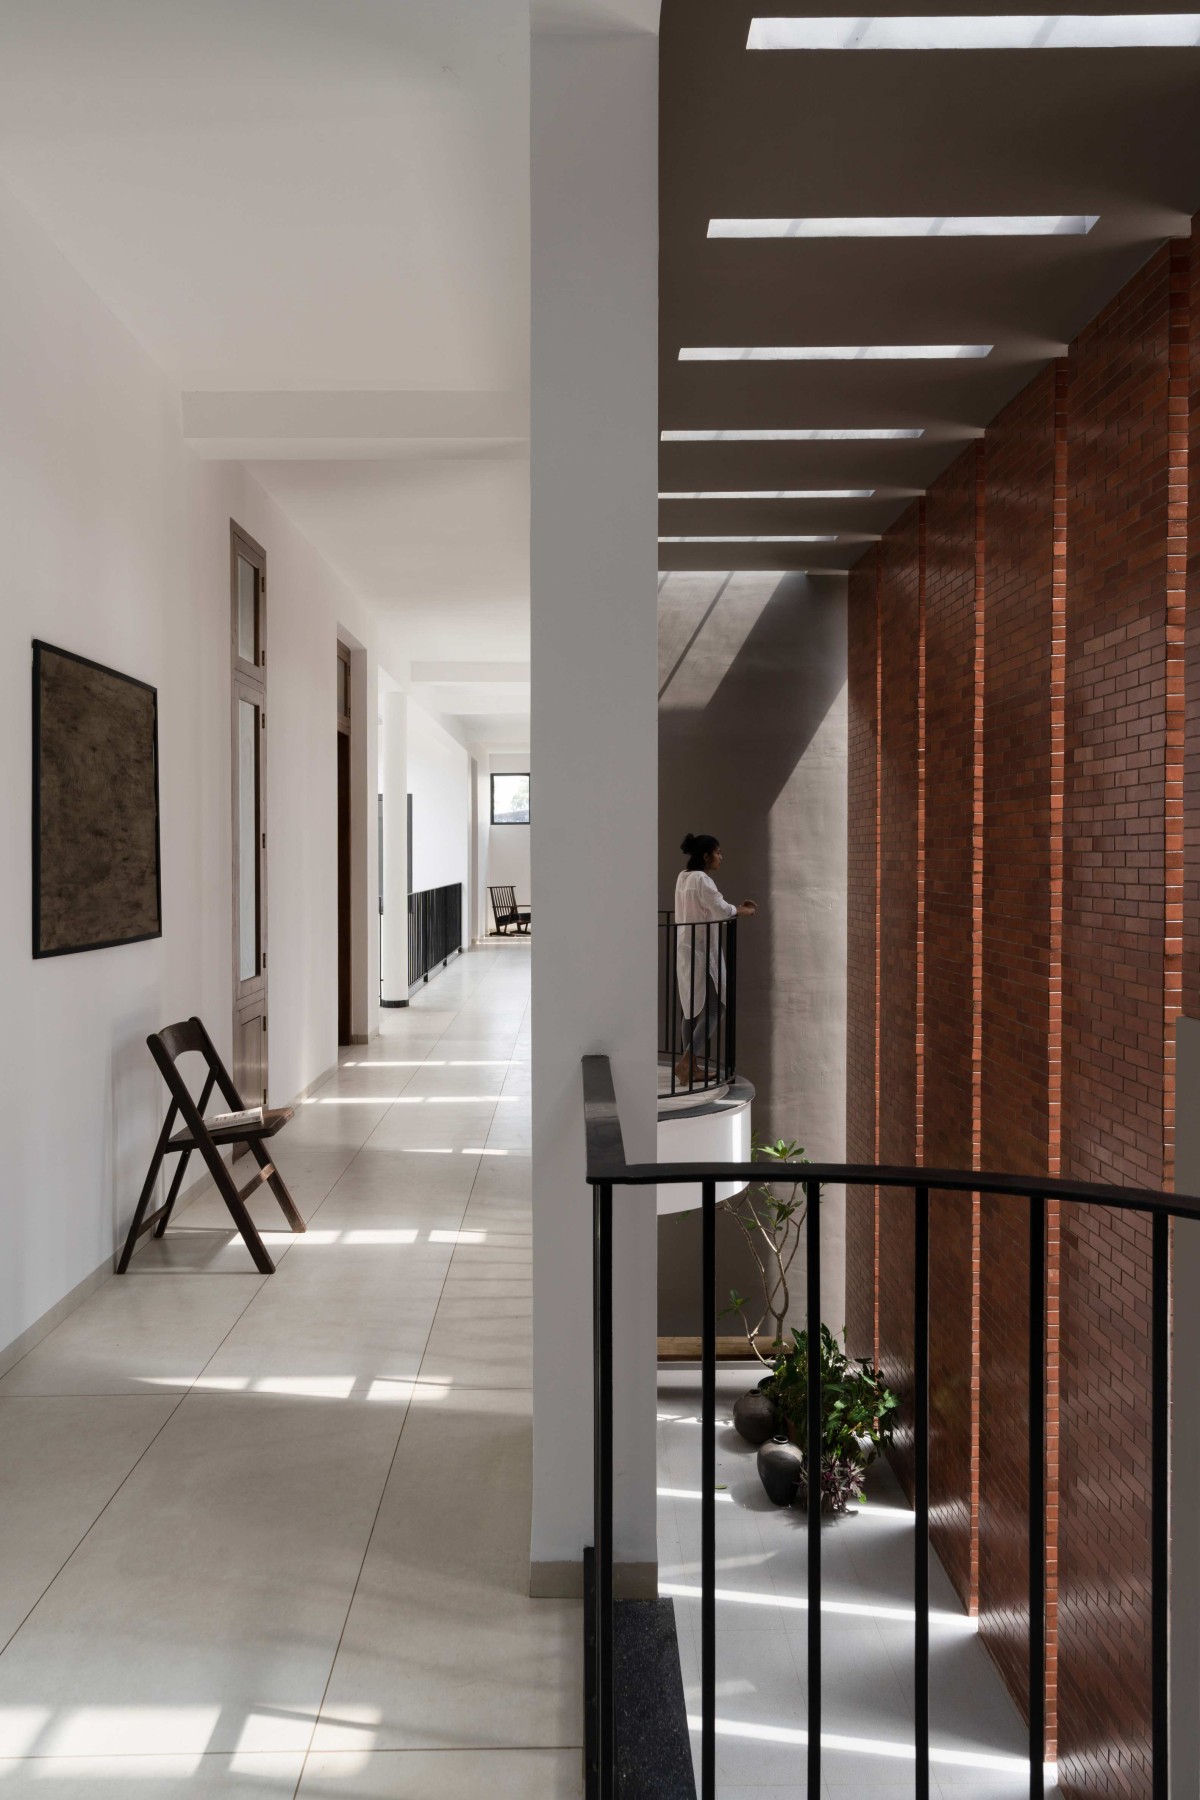
Upper corridor of Priest Home by Architecture RIG
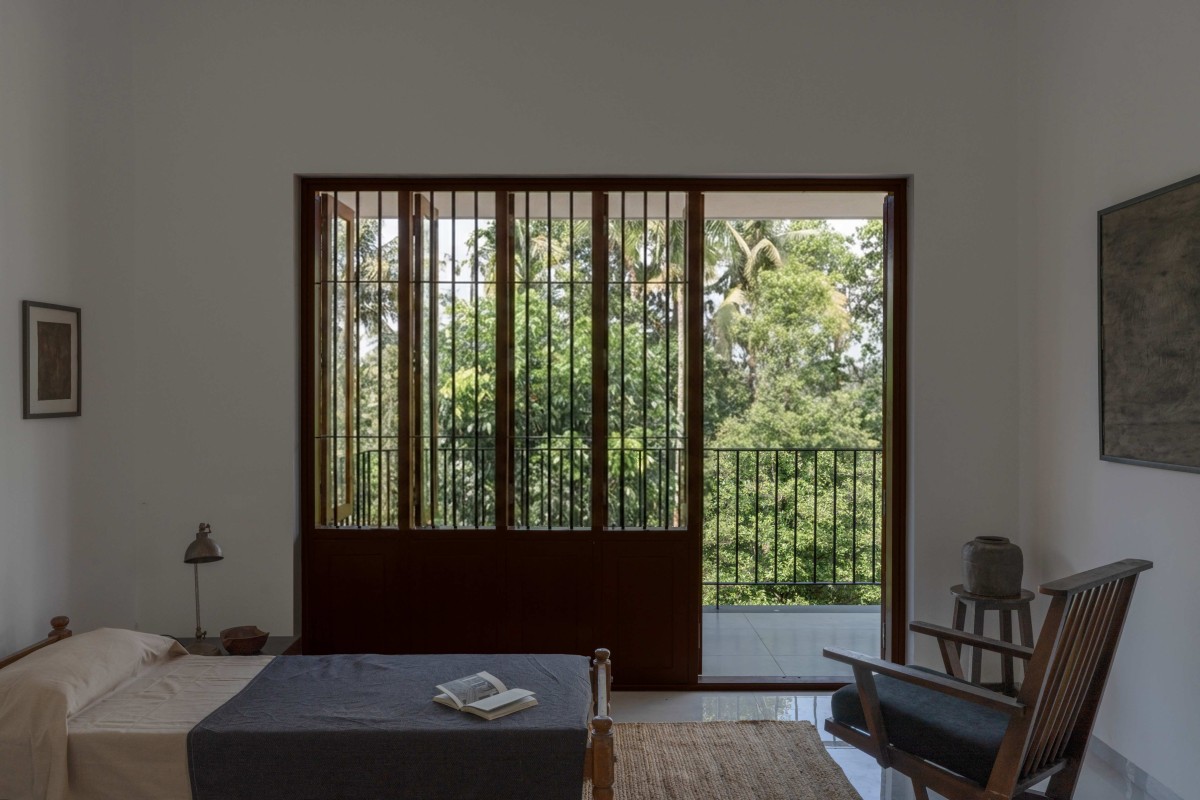
Ultimately, Priest Home demonstrates how architecture can cultivate an atmosphere rather than simply accommodate a programme. Through restrained form, modulated daylight, climatic responsiveness, and connections to landscape, the project creates an environment supporting both individual contemplation and communal life. It offers a contemporary interpretation of retirement living where light, silence, and nature shape a dignified and reflective place for a new phase of life.
Bedroom of Priest Home by Architecture RIG
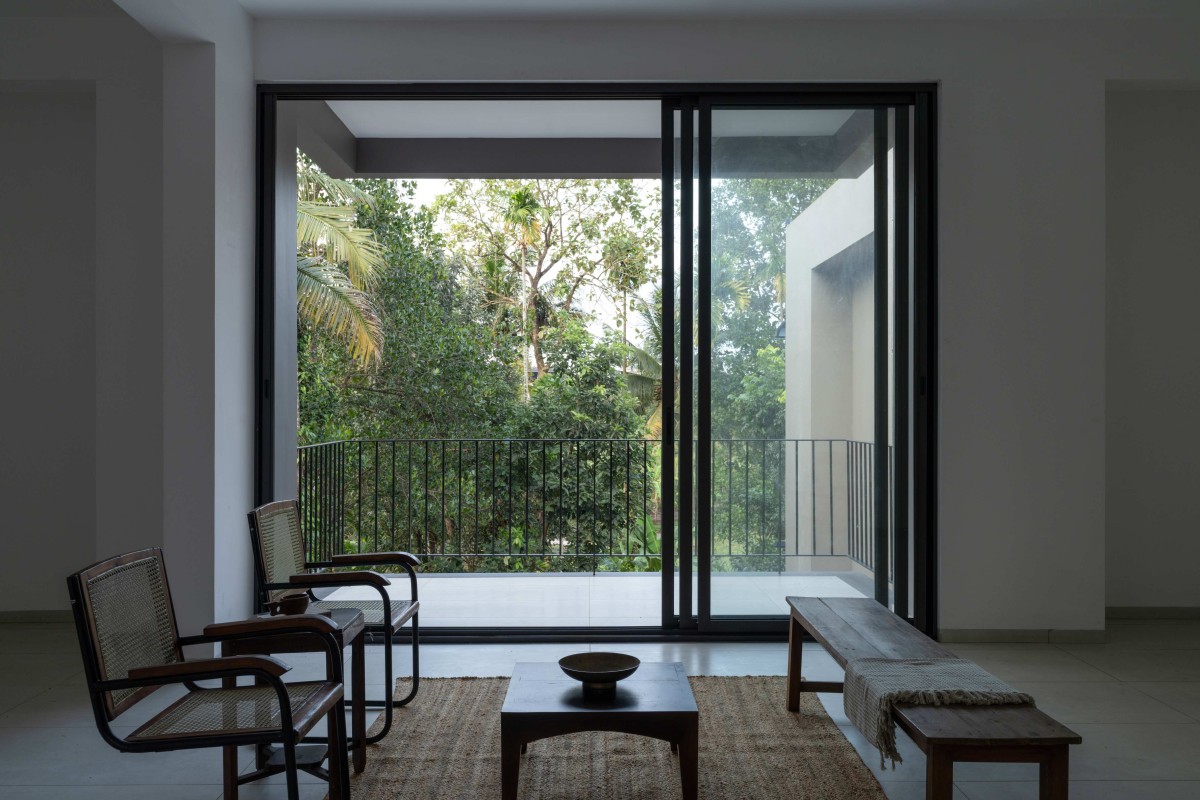
Recreation room of Priest Home by Architecture RIG
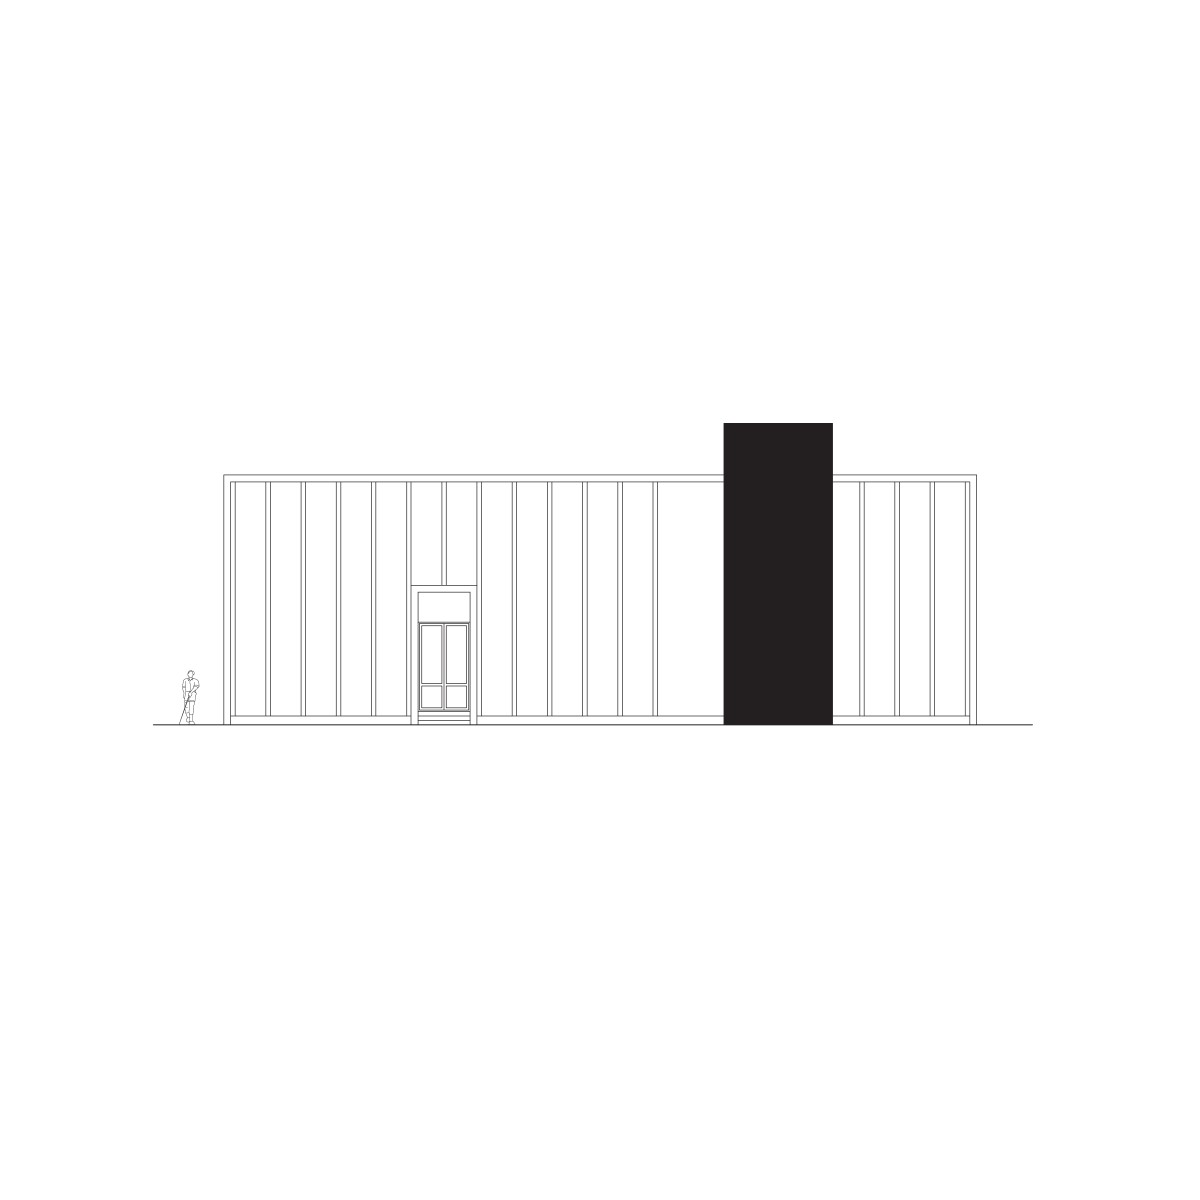
South elevation of Priest Home by Architecture RIG
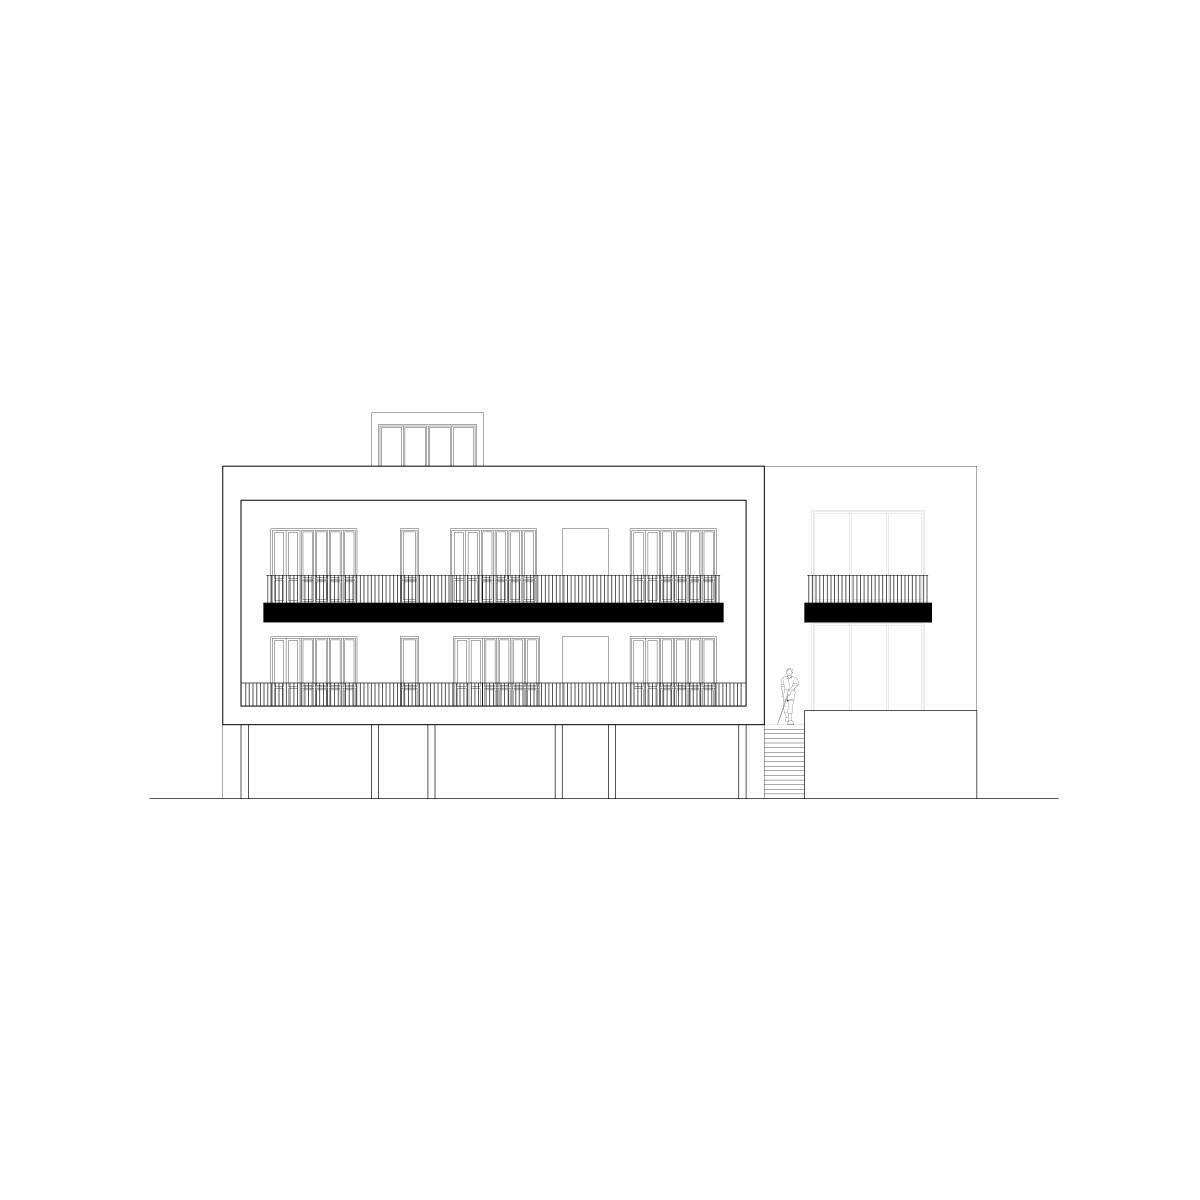
North elevation of Priest Home by Architecture RIG
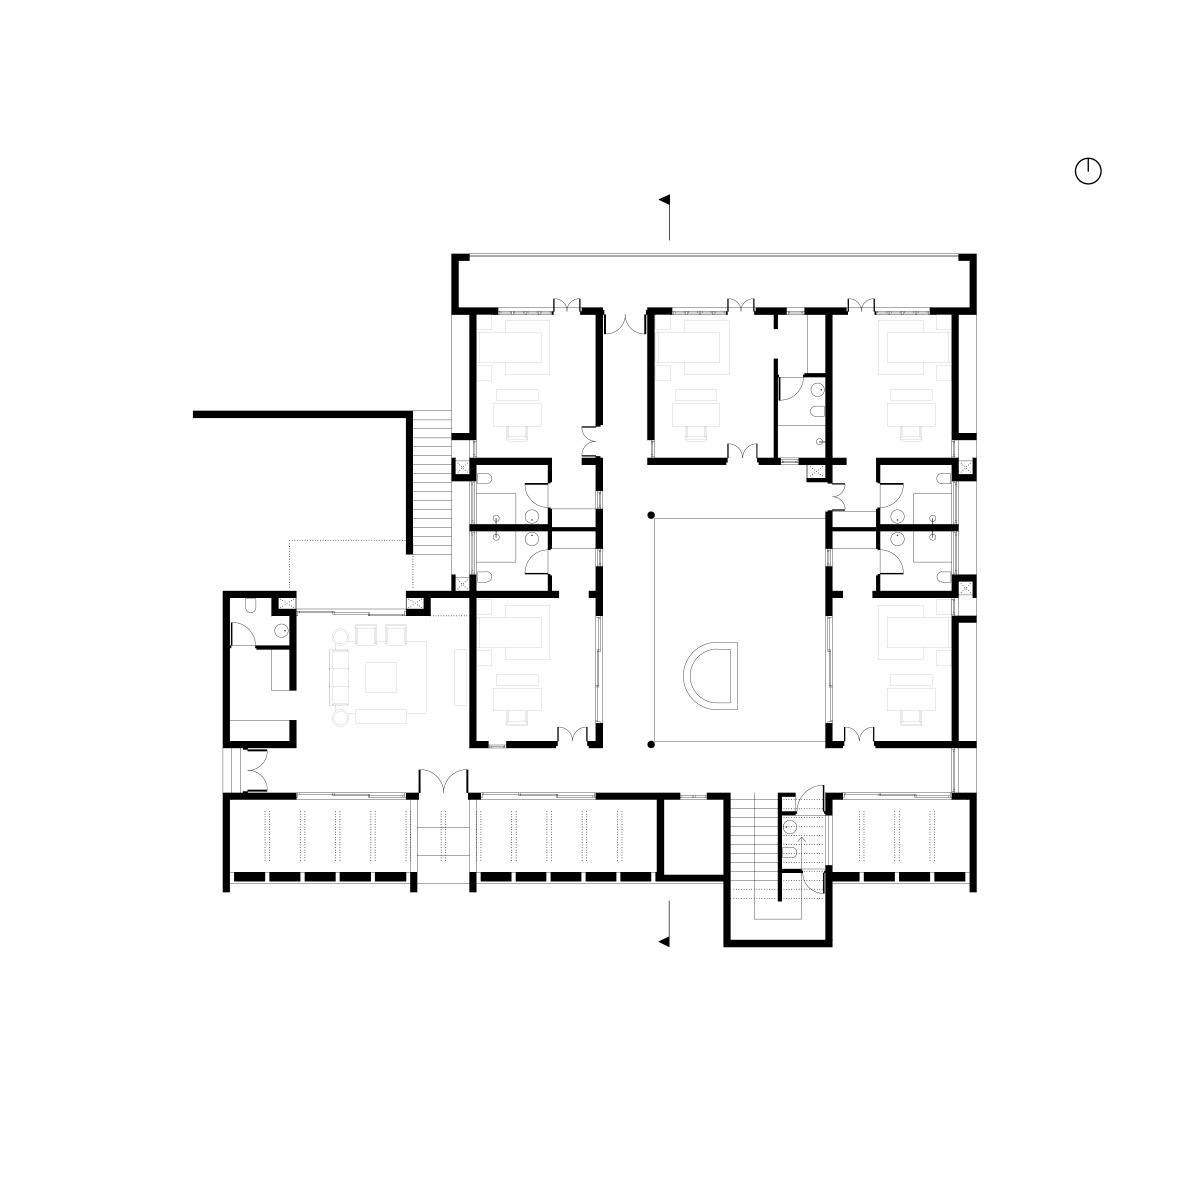
Ground floor plan of Priest Home by Architecture RIG
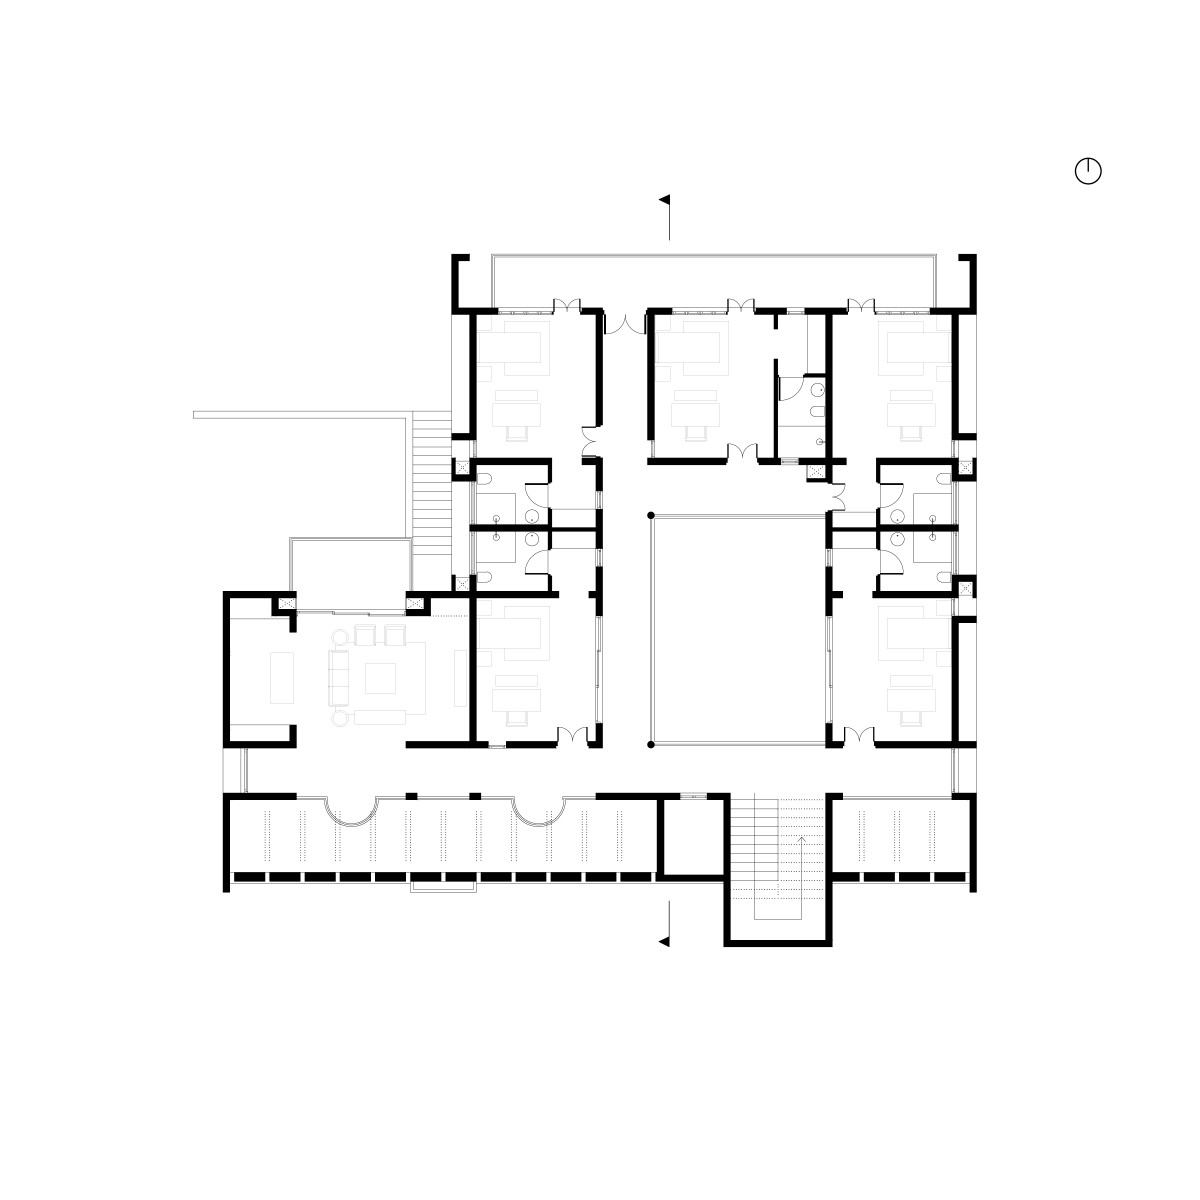
First floor plan of Priest Home by Architecture RIG
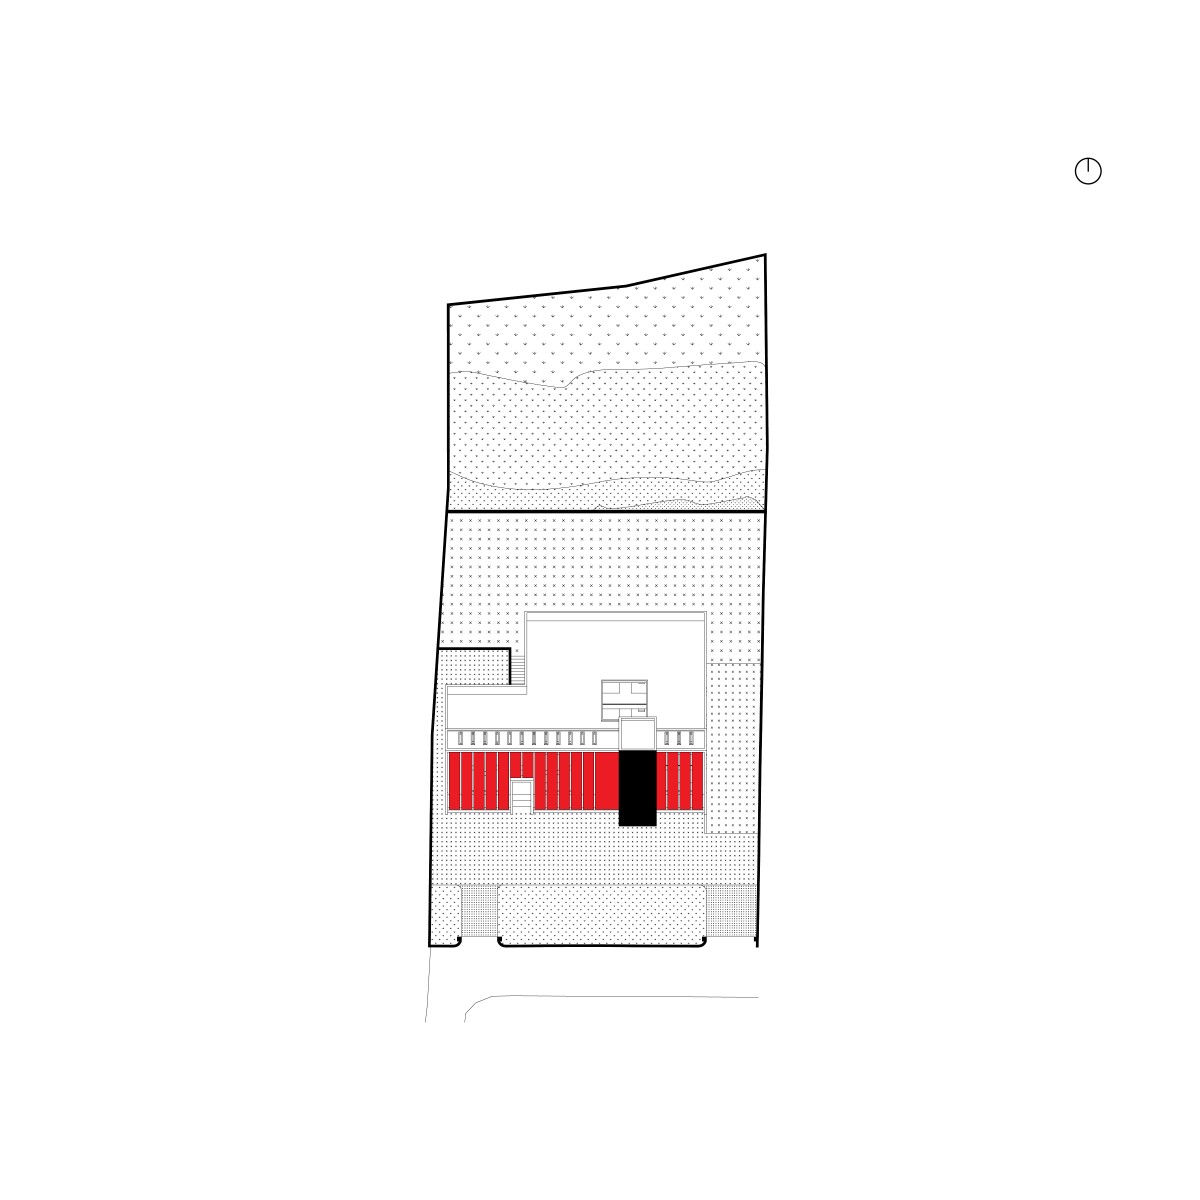
Site plan of Priest Home by Architecture RIG
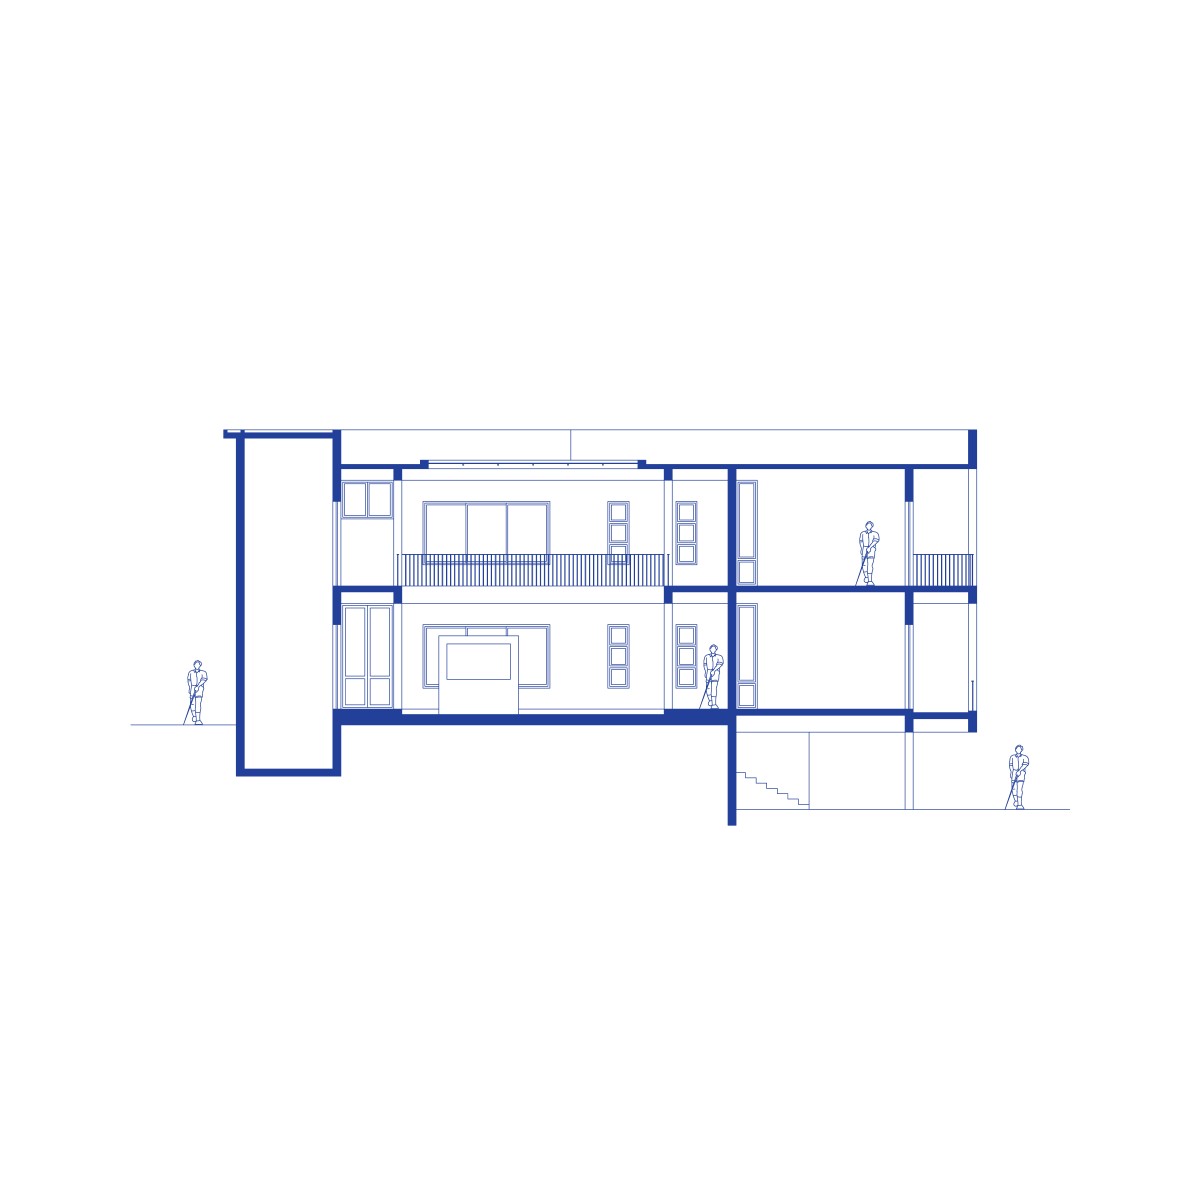
Section of Priest Home by Architecture RIG