Interior

27-05-2026

Photographer : Manthan Yadav

Text provided by Architect

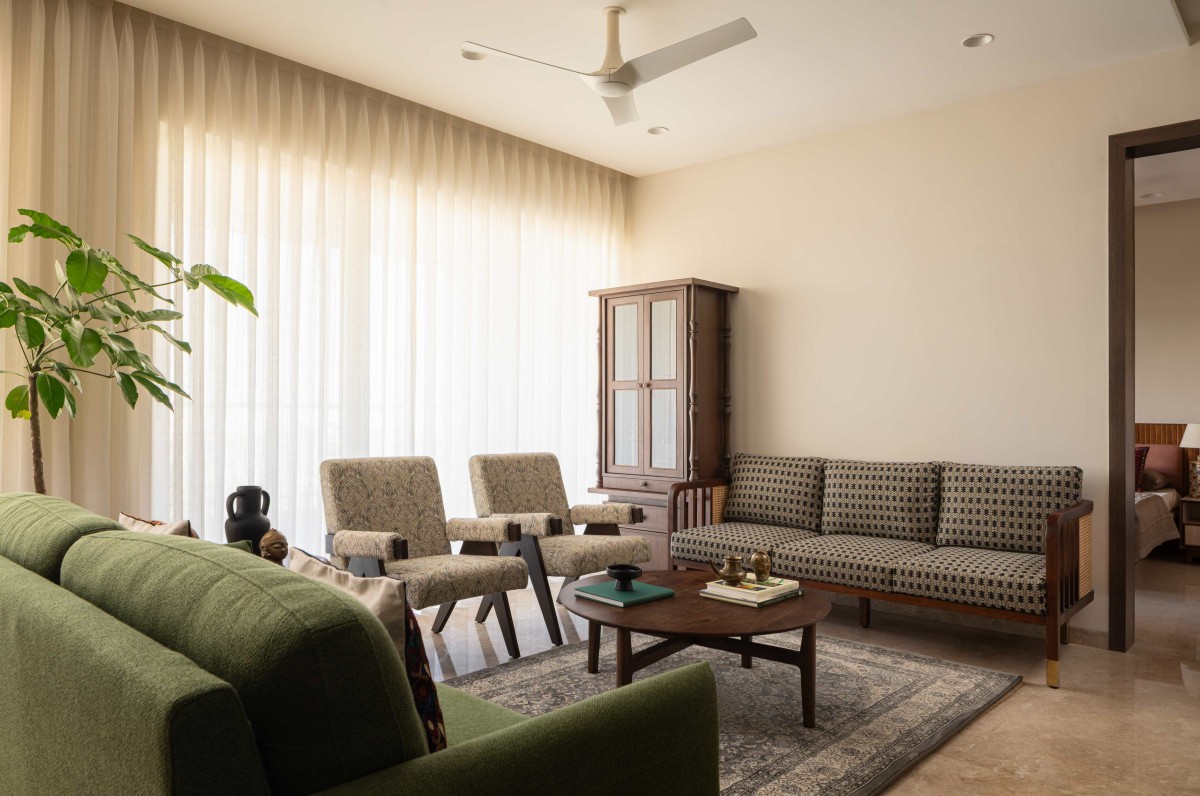
Prithvi House, designed by Amol Nalavade for Yogita and Kshitij, is a calm, rooted residence where nature-led materials and an earthy colour narrative shape a quietly expressive home. Conceived as a series of warm, tactile experiences, the interiors balance material honesty with understated sophistication.

From the moment one enters, the home reveals a thoughtful layering of textures—lime-finished walls, exposed brick, warm wood, and soft fabrics—creating a seamless visual flow across spaces. Natural materials take centre stage, lending the home a sense of permanence and authenticity, while a restrained palette of earthy hues keeps the atmosphere grounded and welcoming.

Art plays a meaningful role throughout the home, reflecting Yogita and Kshitij’s deep appreciation for creativity and craftsmanship. The walls are curated with artworks by Indian artists from across the country, turning the residence into a quiet gallery that celebrates regional expression while supporting local talent. These artworks add depth and individuality to the spaces, allowing art and architecture to converse organically.

Pune,Maharashtra,India

Architects : INI Studio
Area : 1500 sq.ft.
Year of Completion : 2026
Website : https://www.instagram.com/amol.0910/

Living room of Prithvi House by INI Studio
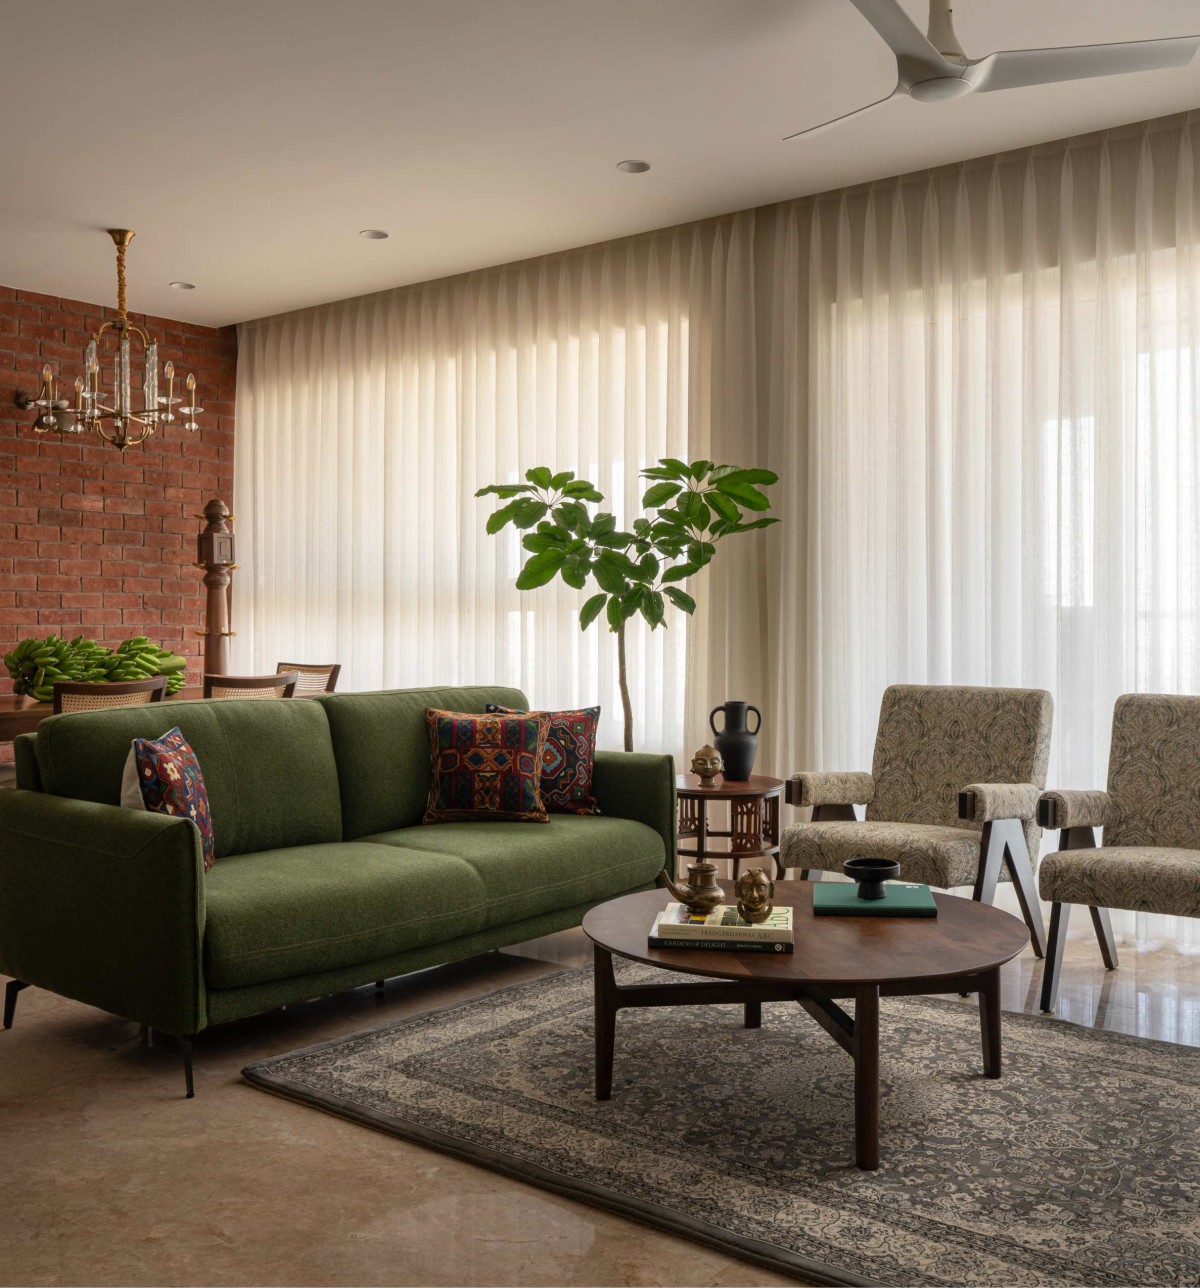

Living room of Prithvi House by INI Studio
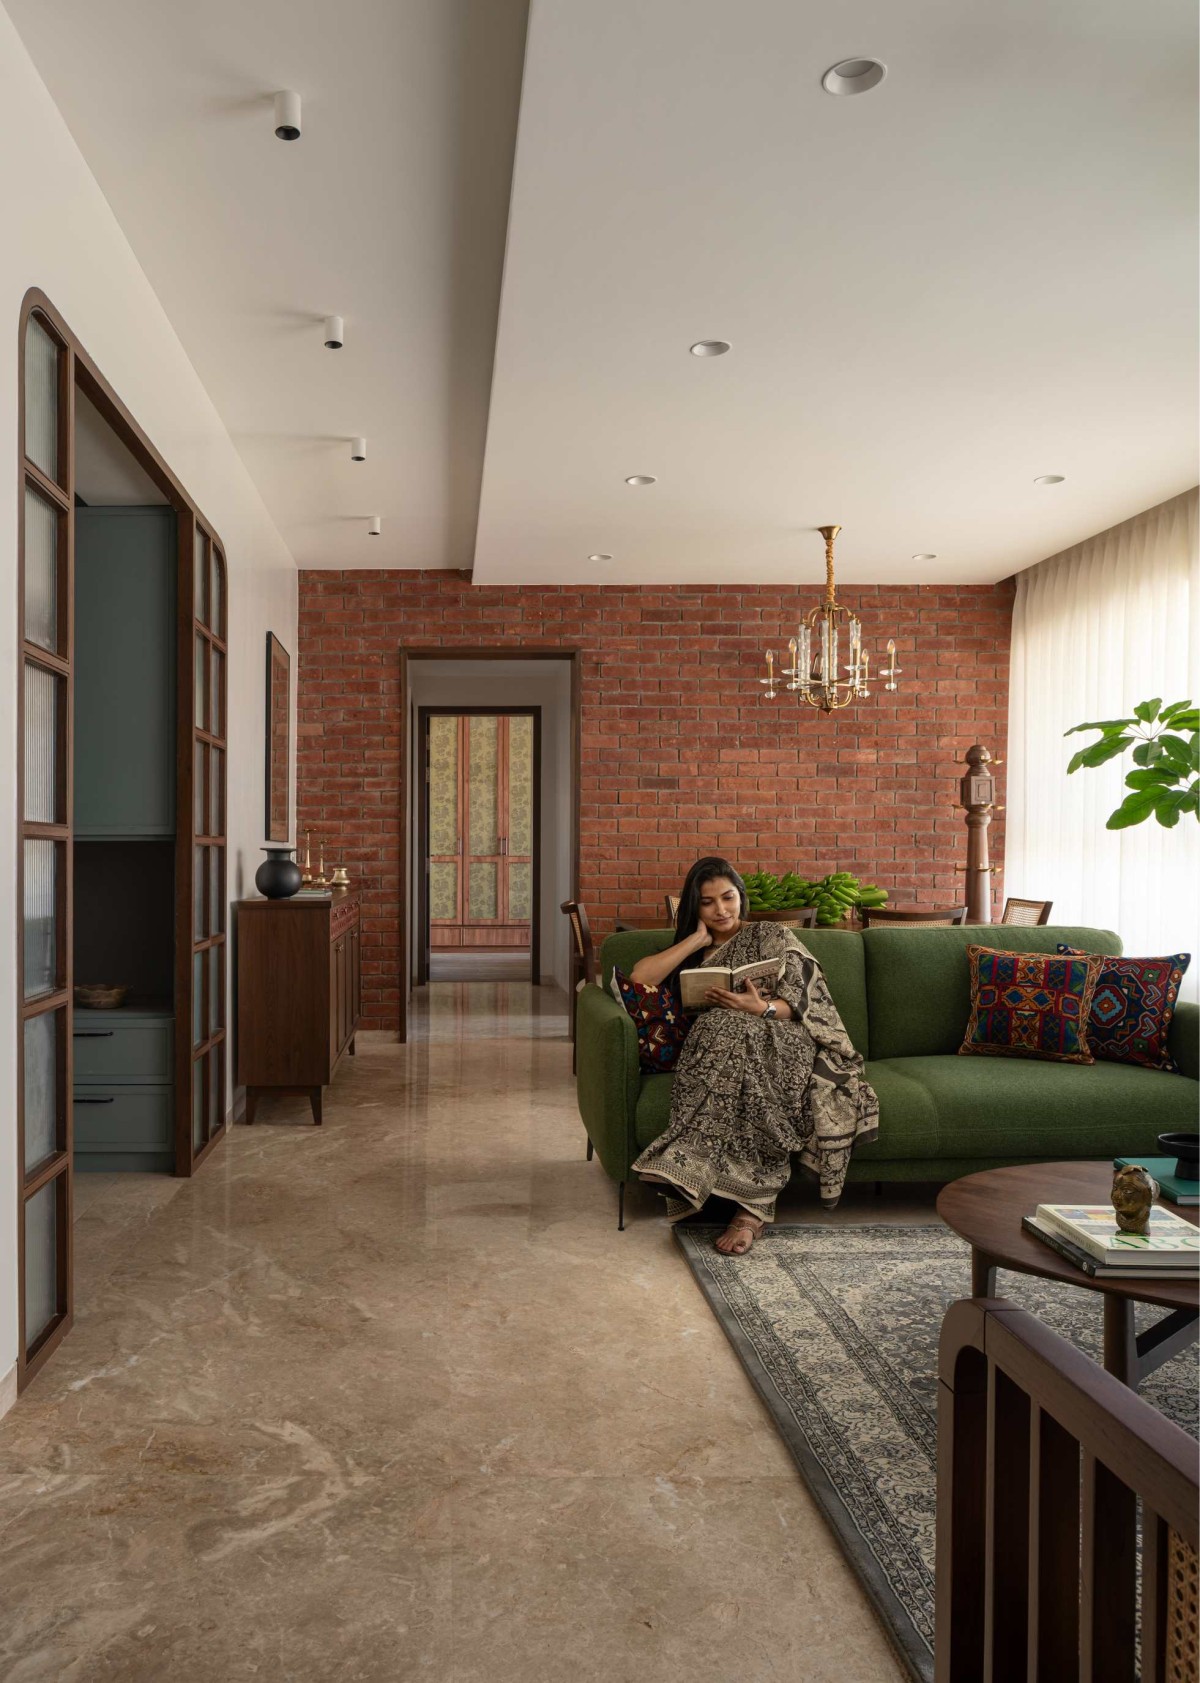
The social spaces are designed to feel intimate yet open, encouraging everyday interactions and slow living. Handcrafted furniture, artisanal textiles, and vintage-inspired accents introduce character and cultural depth without overpowering the design. Subtle patterns, layered rugs, and indoor greenery soften the composition, ensuring each space feels lived in rather than styled.


Living room of Prithvi House by INI Studio
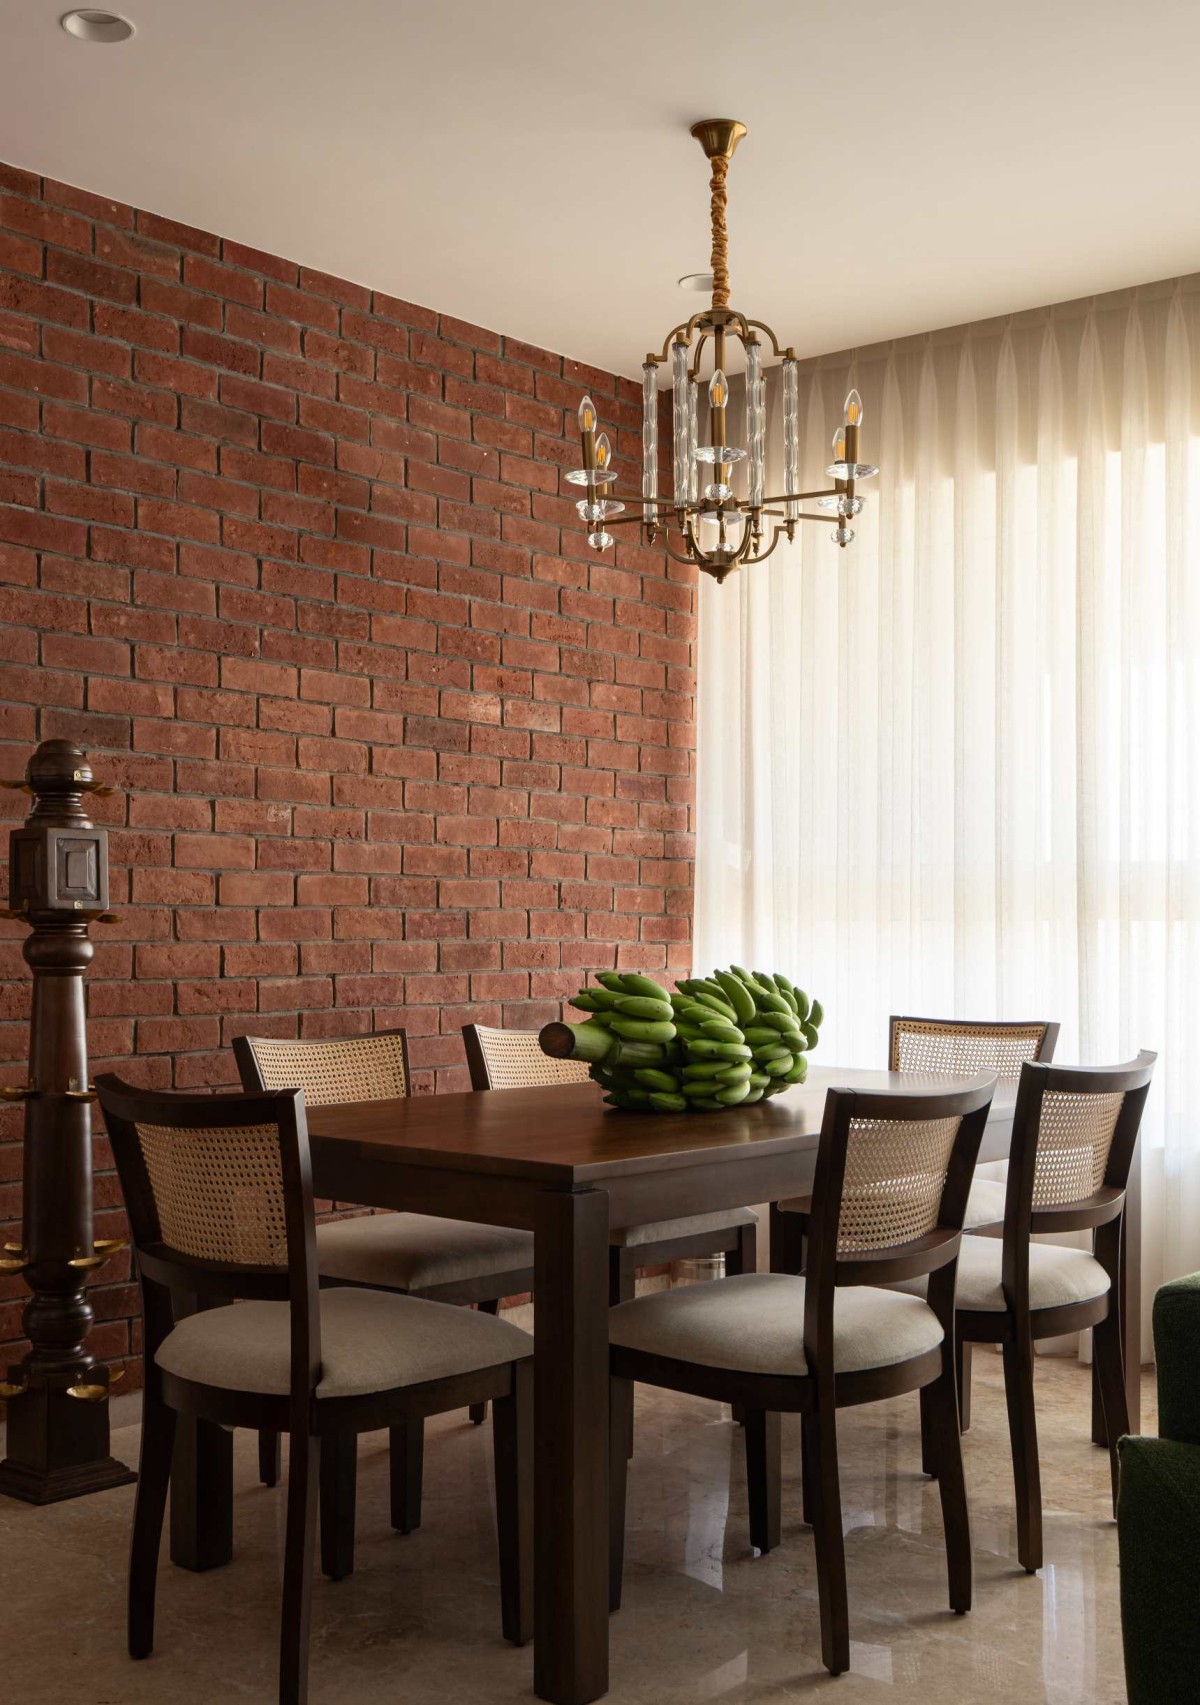

Dining of Prithvi House by INI Studio
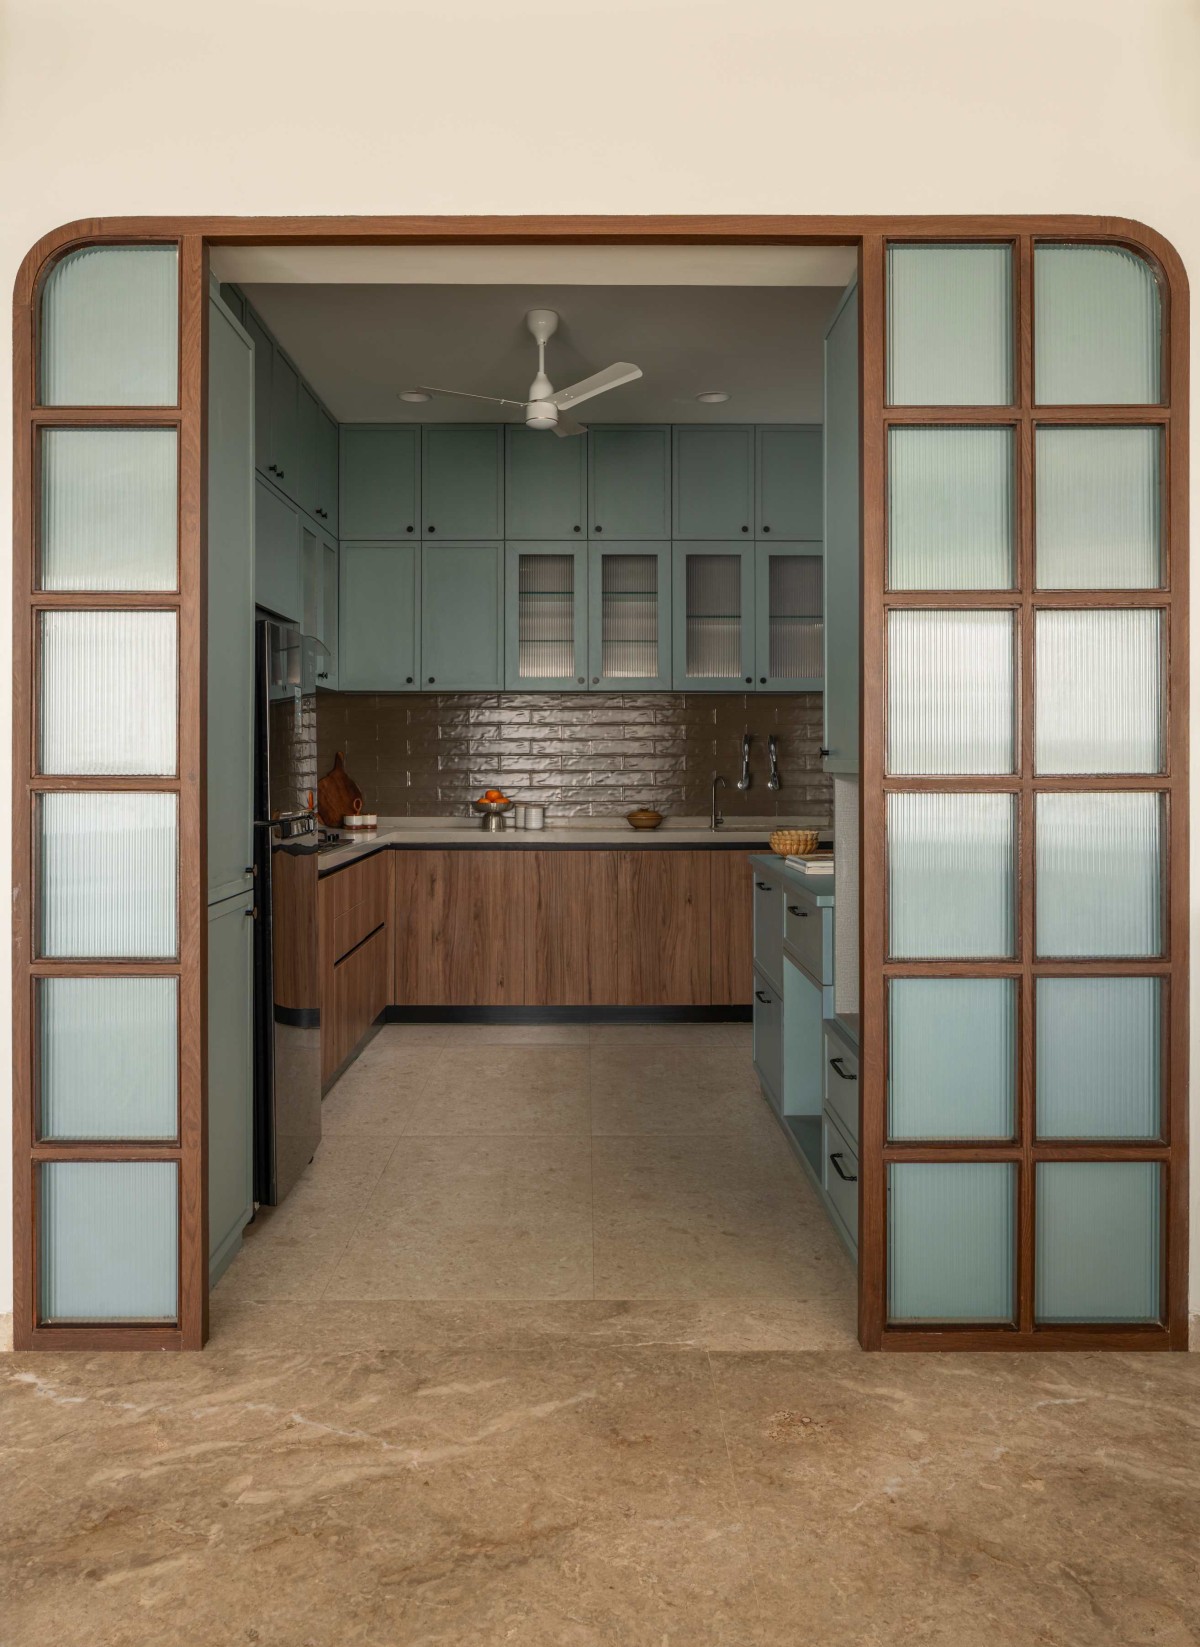

Kitchen of Prithvi House by INI Studio
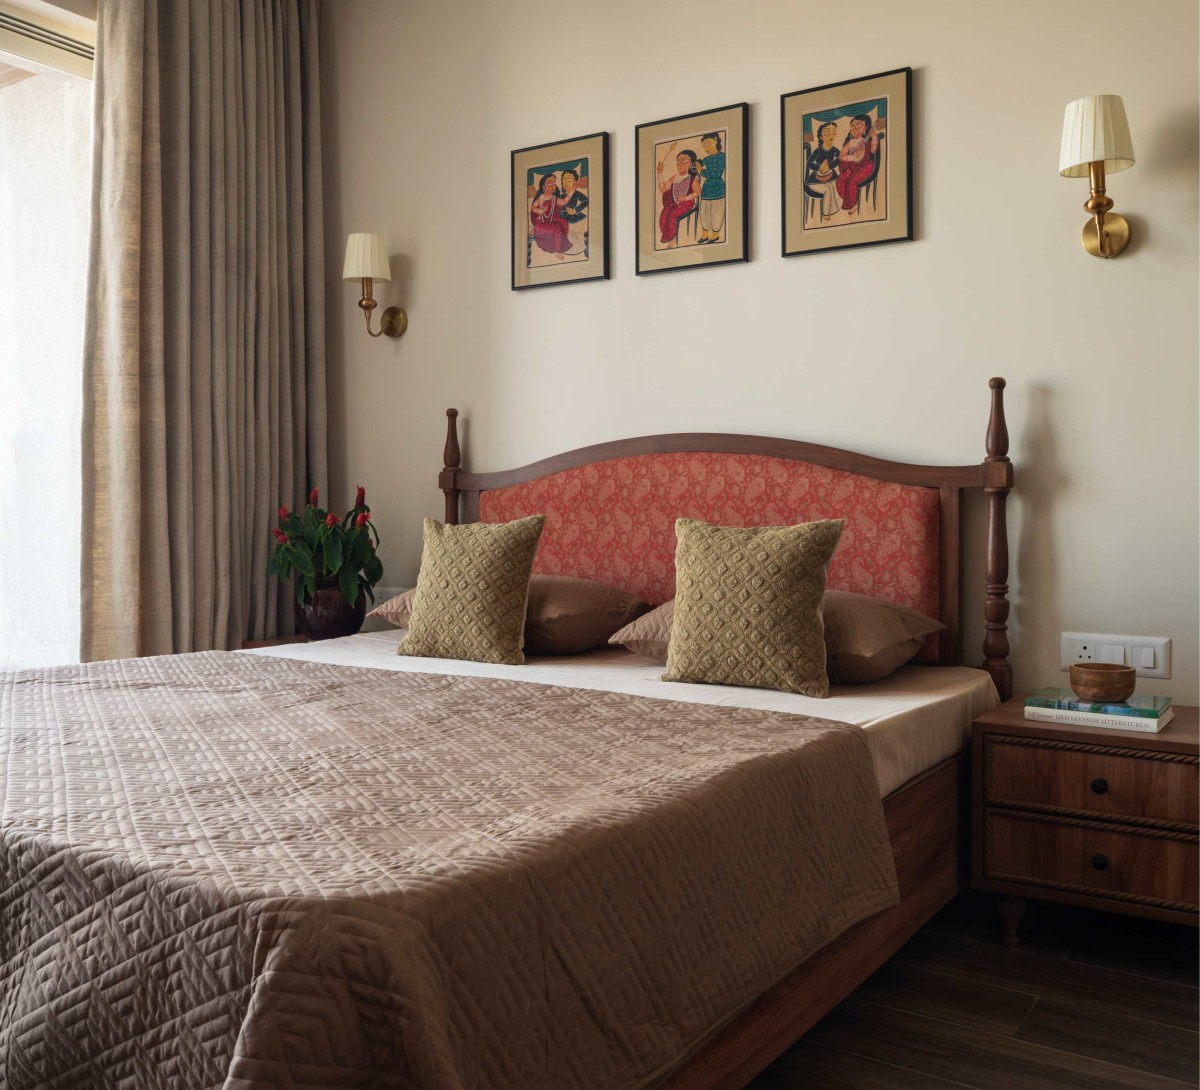

Bedroom 1 of Prithvi House by INI Studio
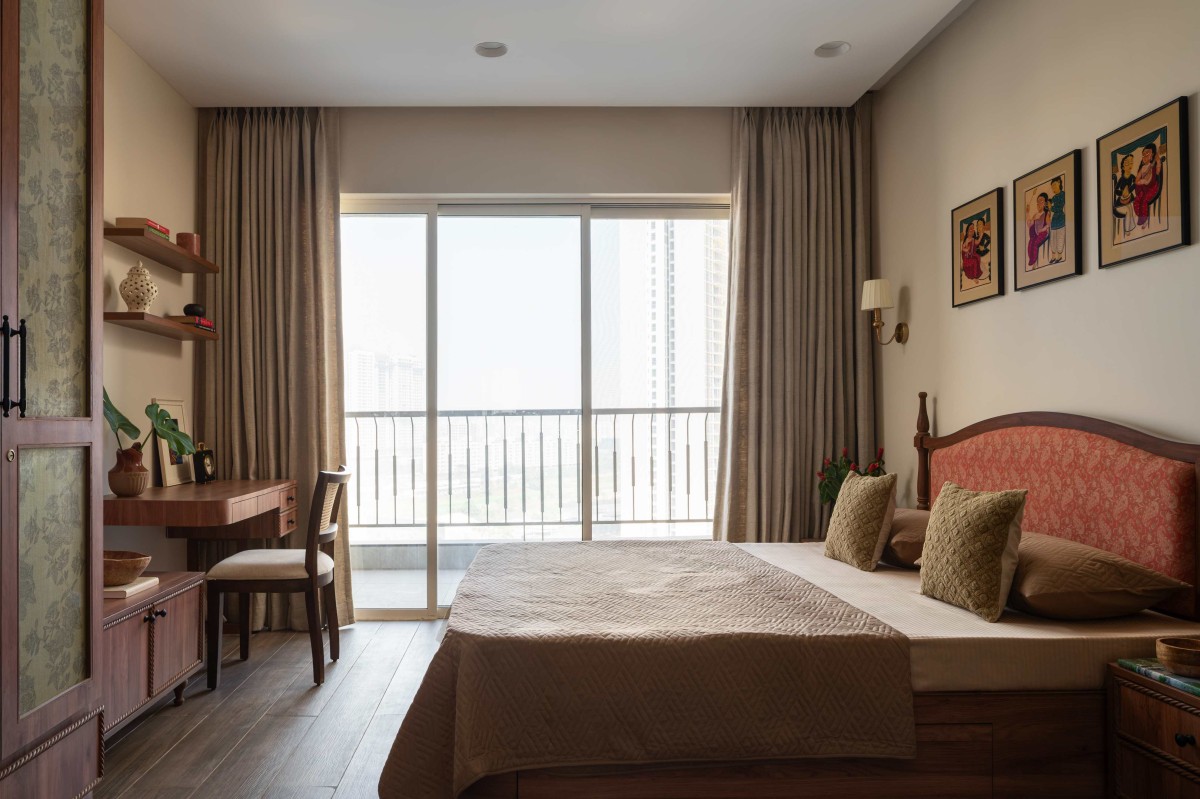

Bedroom 1 of Prithvi House by INI Studio
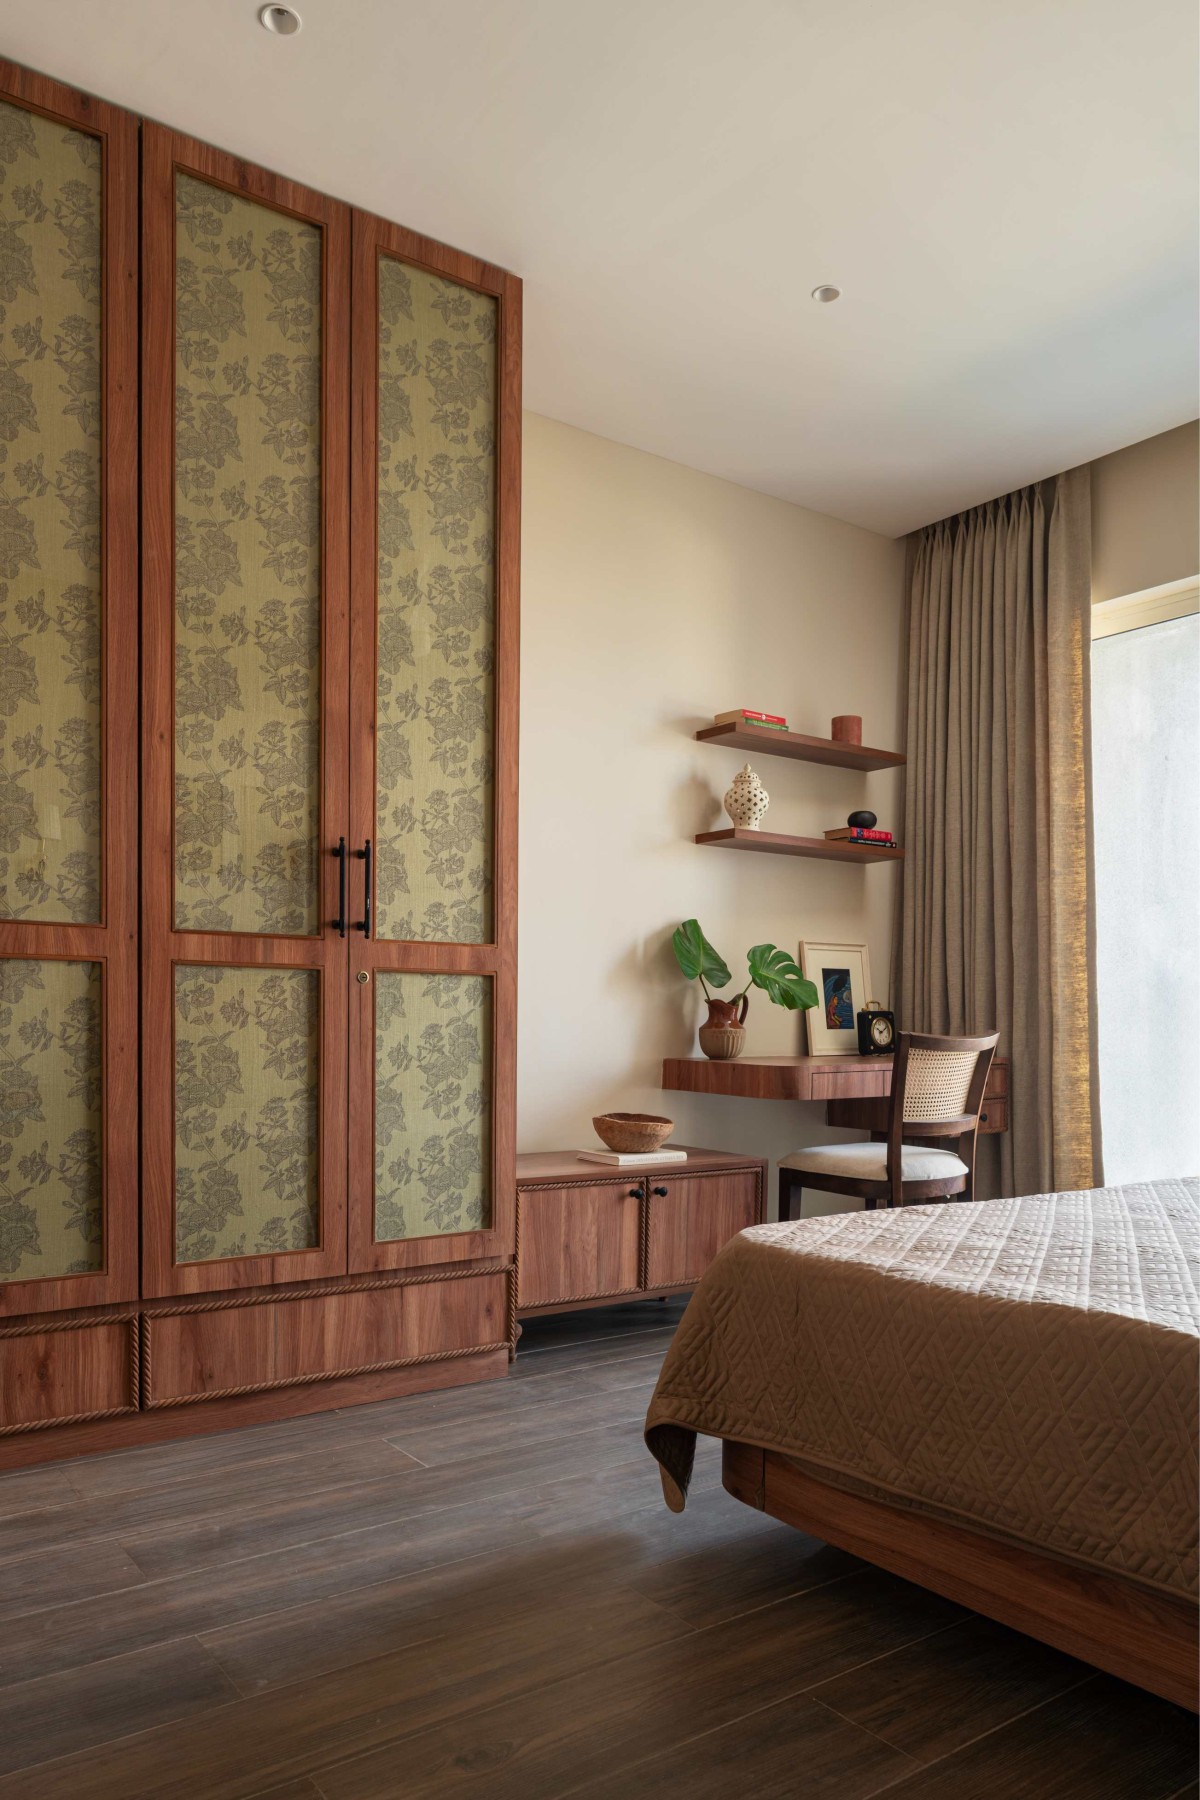
Private spaces continue the narrative with a focus on comfort and calm. Upholstered elements, fabric-panelled wardrobes, and thoughtfully placed artworks add warmth and tactile richness, while soft lighting and filtered daylight enhance the home’s serene mood. Throughout the residence, the design remains intuitive and user-centric—quietly luxurious, deeply personal, and timeless in its expression.

Prithvi House stands as a reflection of thoughtful design, where material, art, craft, and emotion come together to create a home that feels rooted, enduring, and effortlessly inviting.


Bedroom 1 of Prithvi House by INI Studio
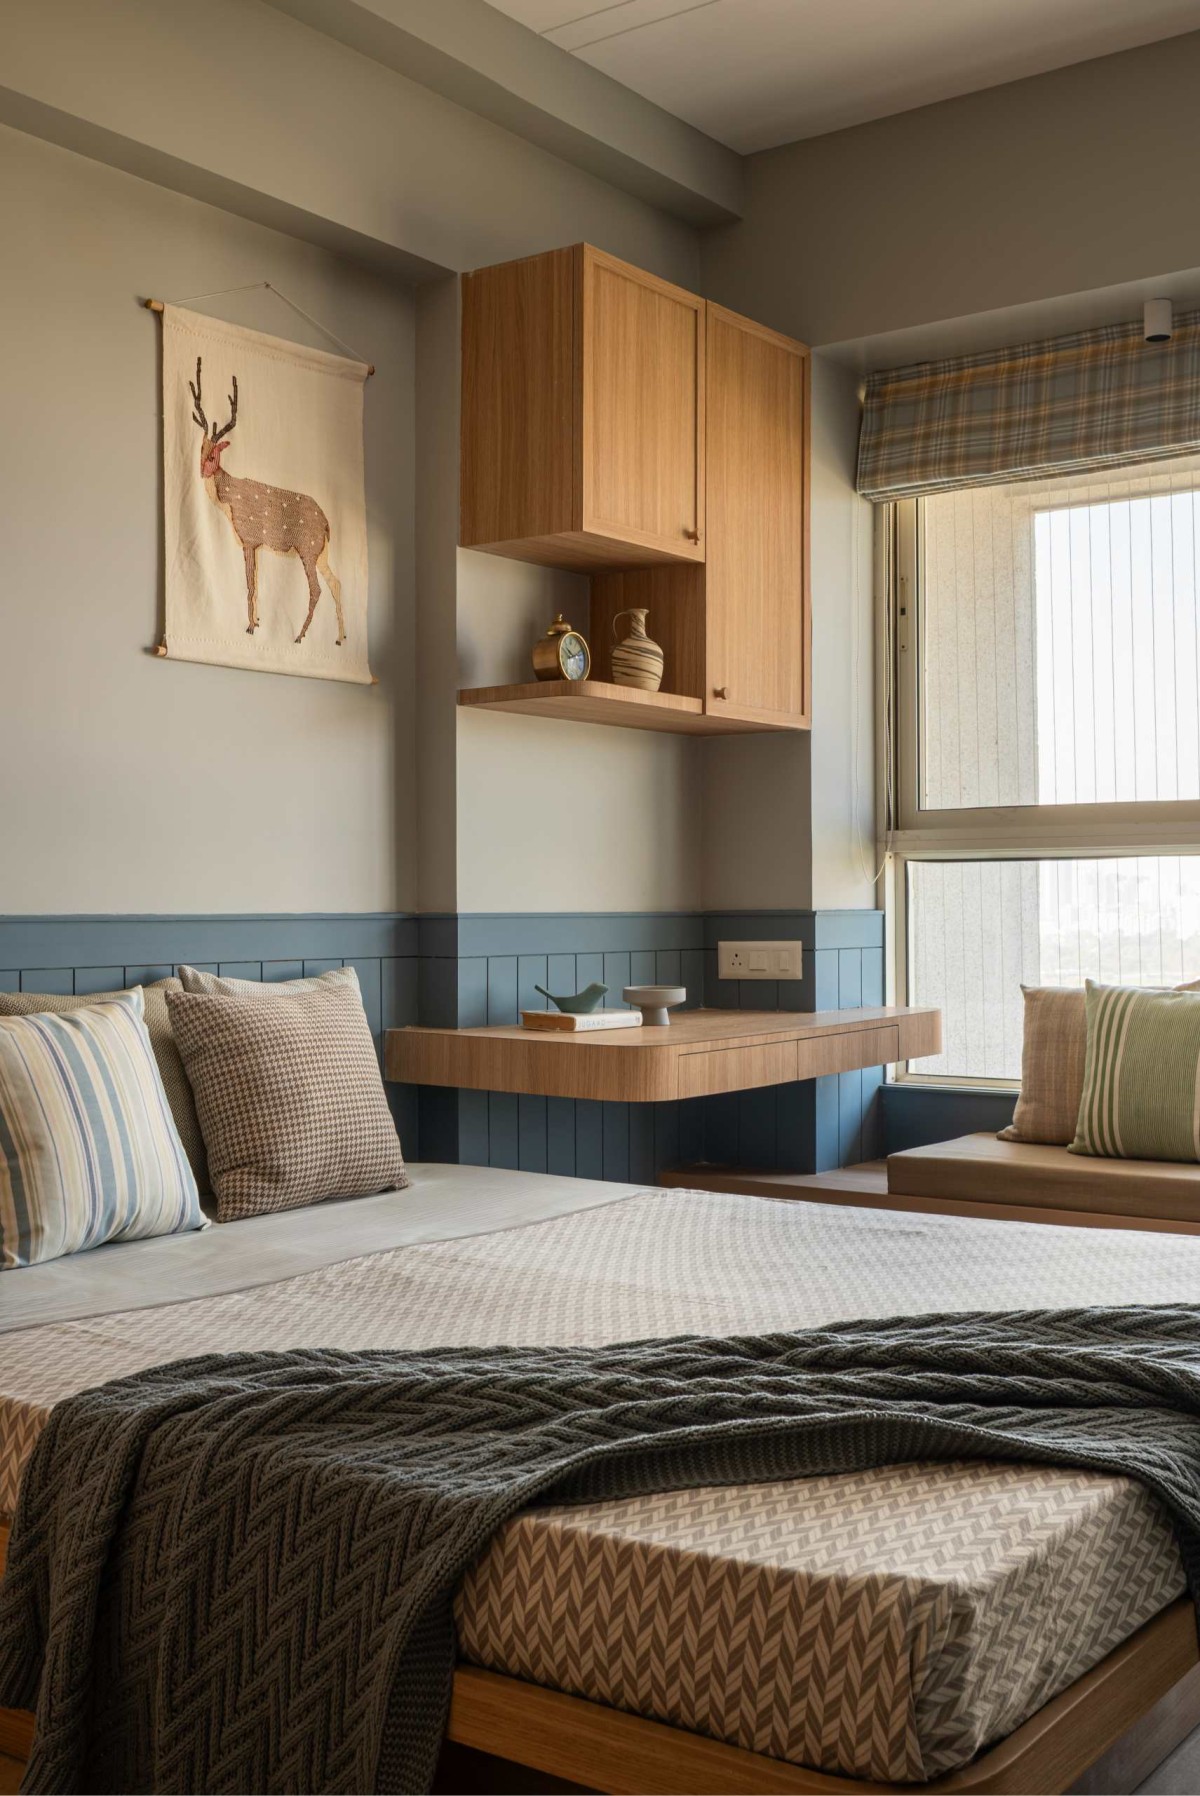

Bedroom 2 of Prithvi House by INI Studio
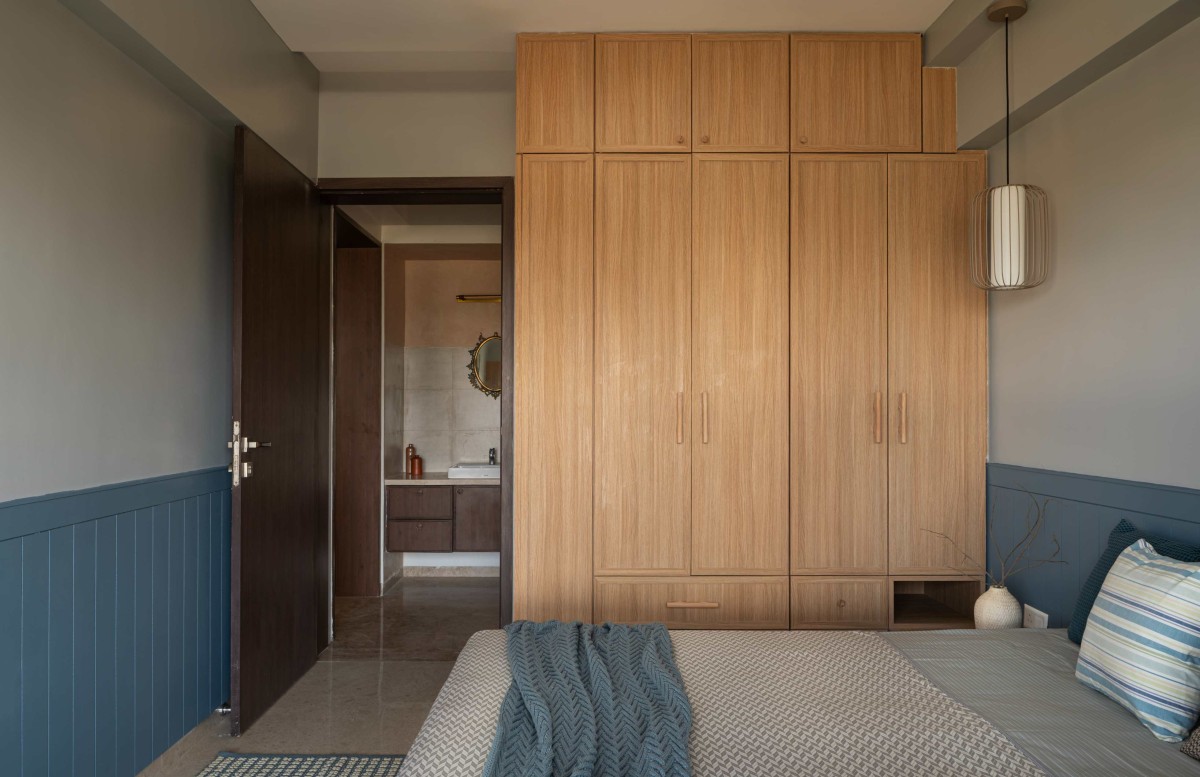

Bedroom 2 of Prithvi House by INI Studio
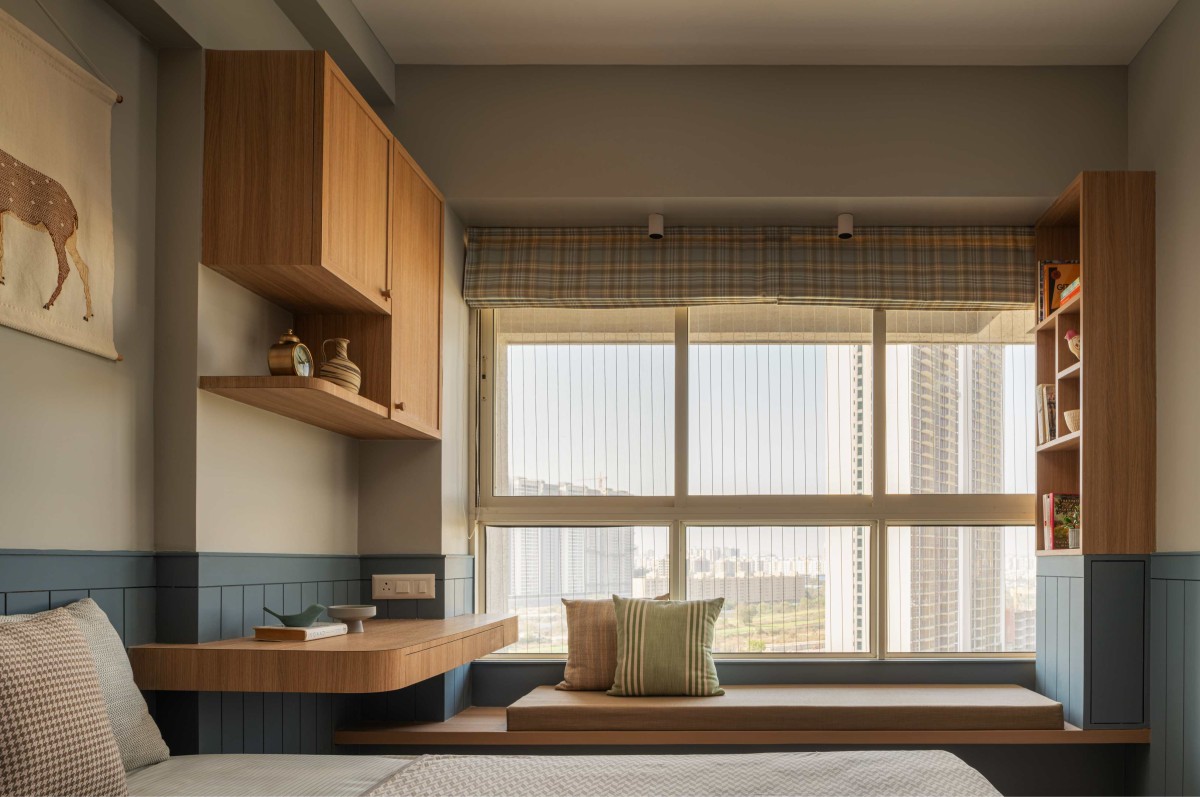

Bedroom 2 of Prithvi House by INI Studio
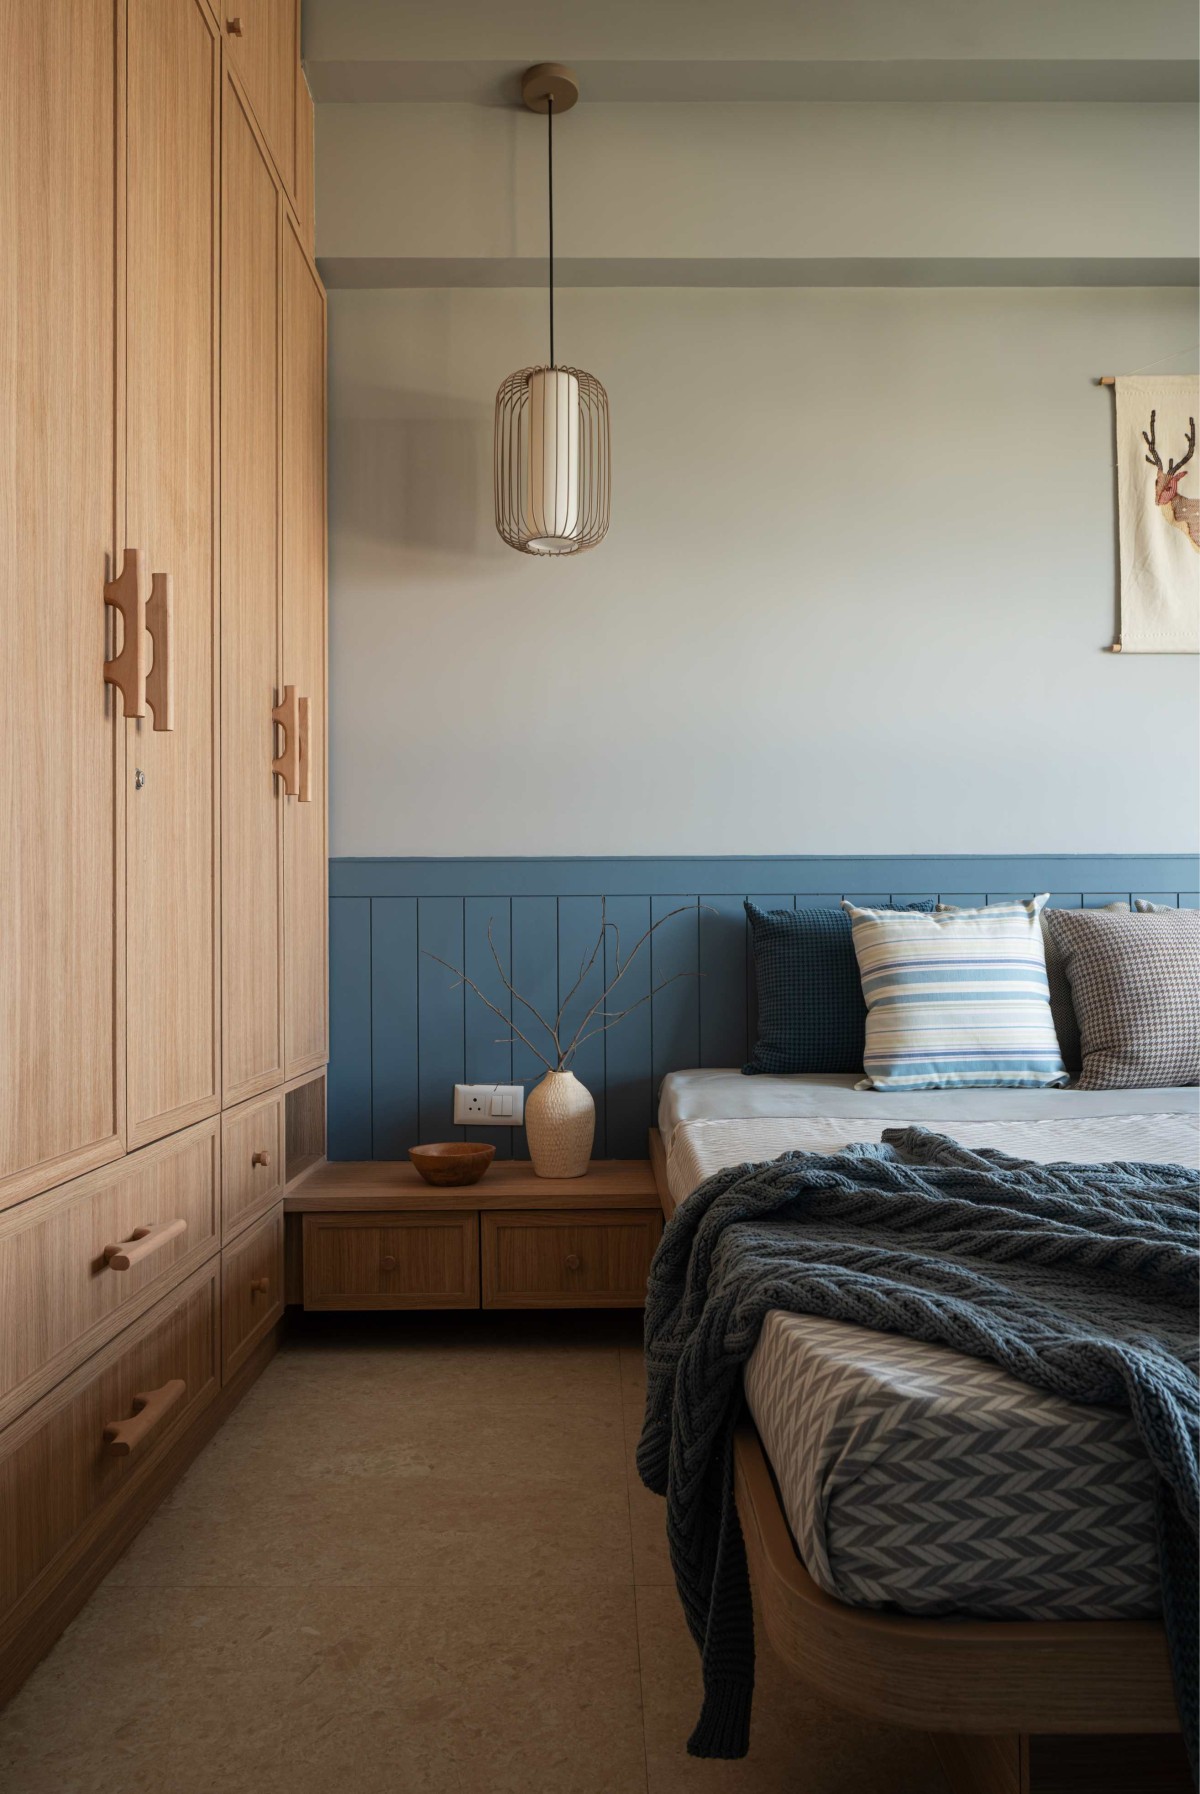

Bedroom 2 of Prithvi House by INI Studio
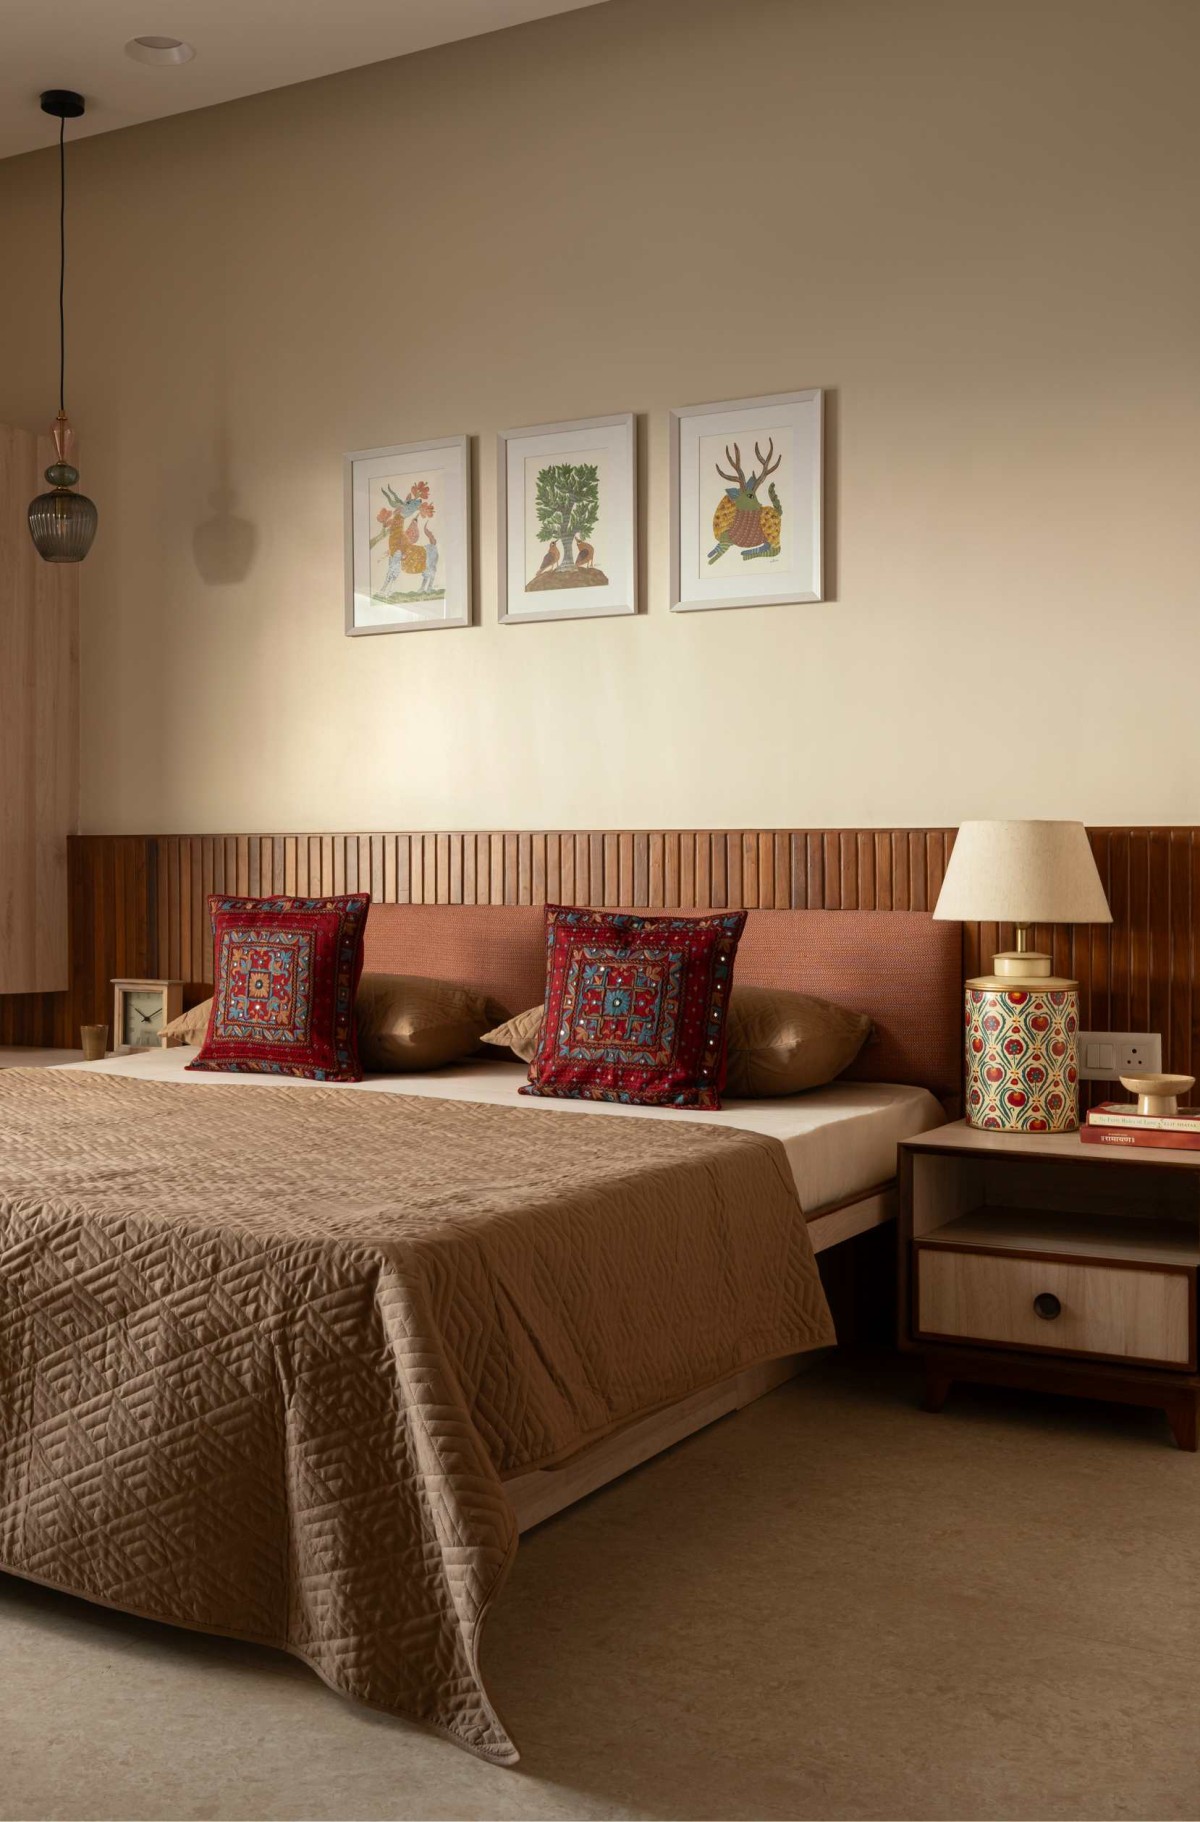

Bedroom 3 of Prithvi House by INI Studio
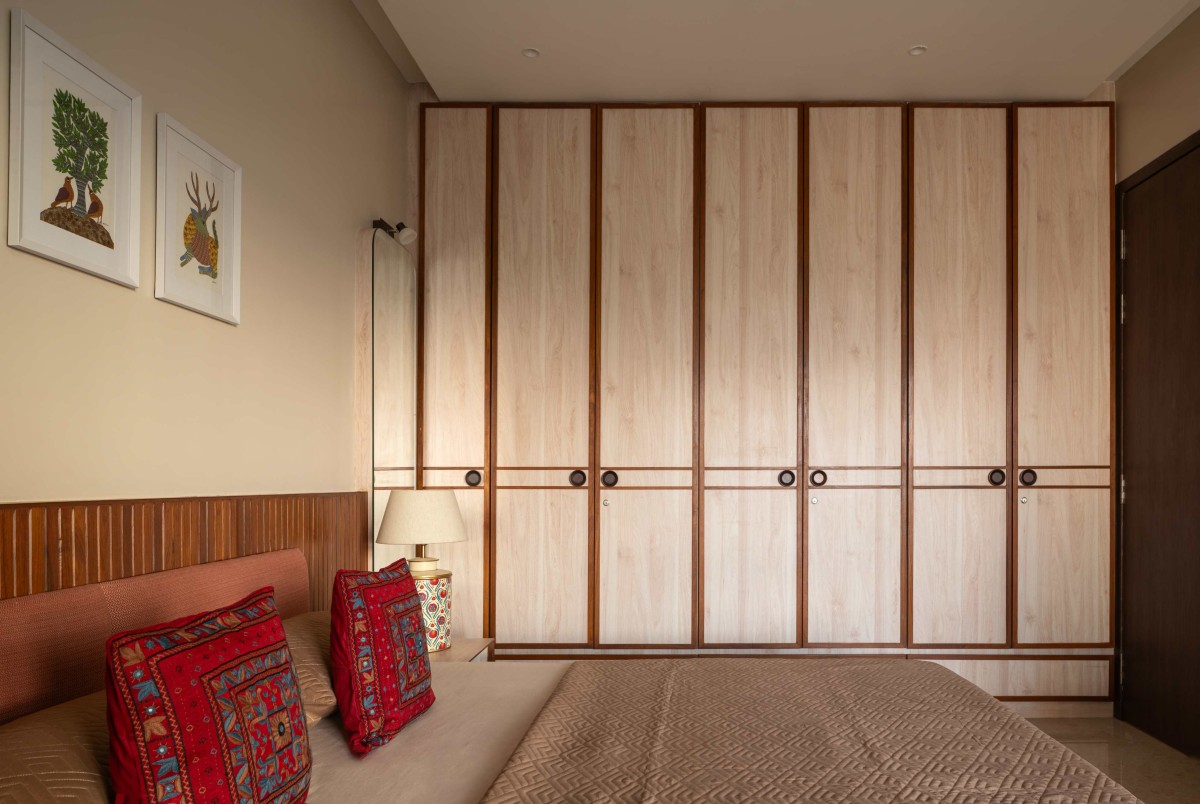

Bedroom 3 of Prithvi House by INI Studio
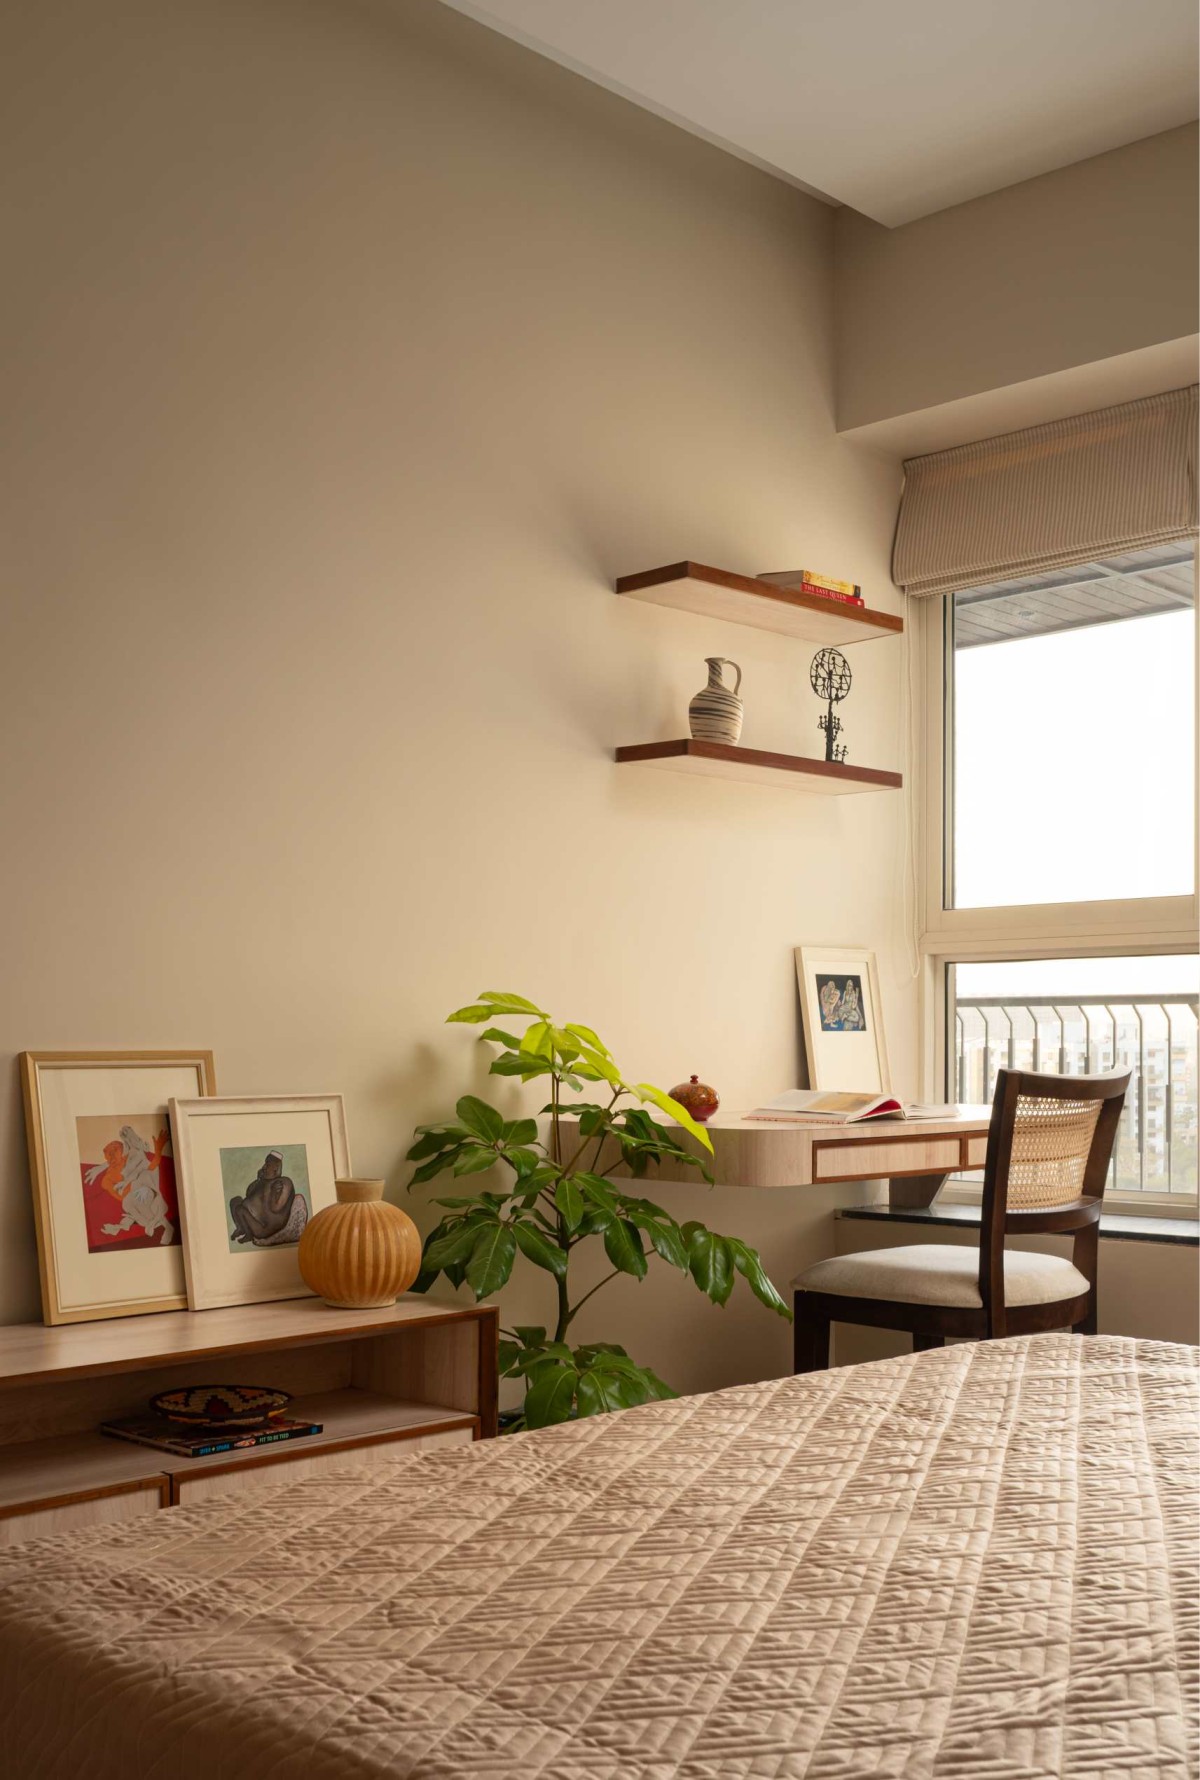

Bedroom 3 of Prithvi House by INI Studio
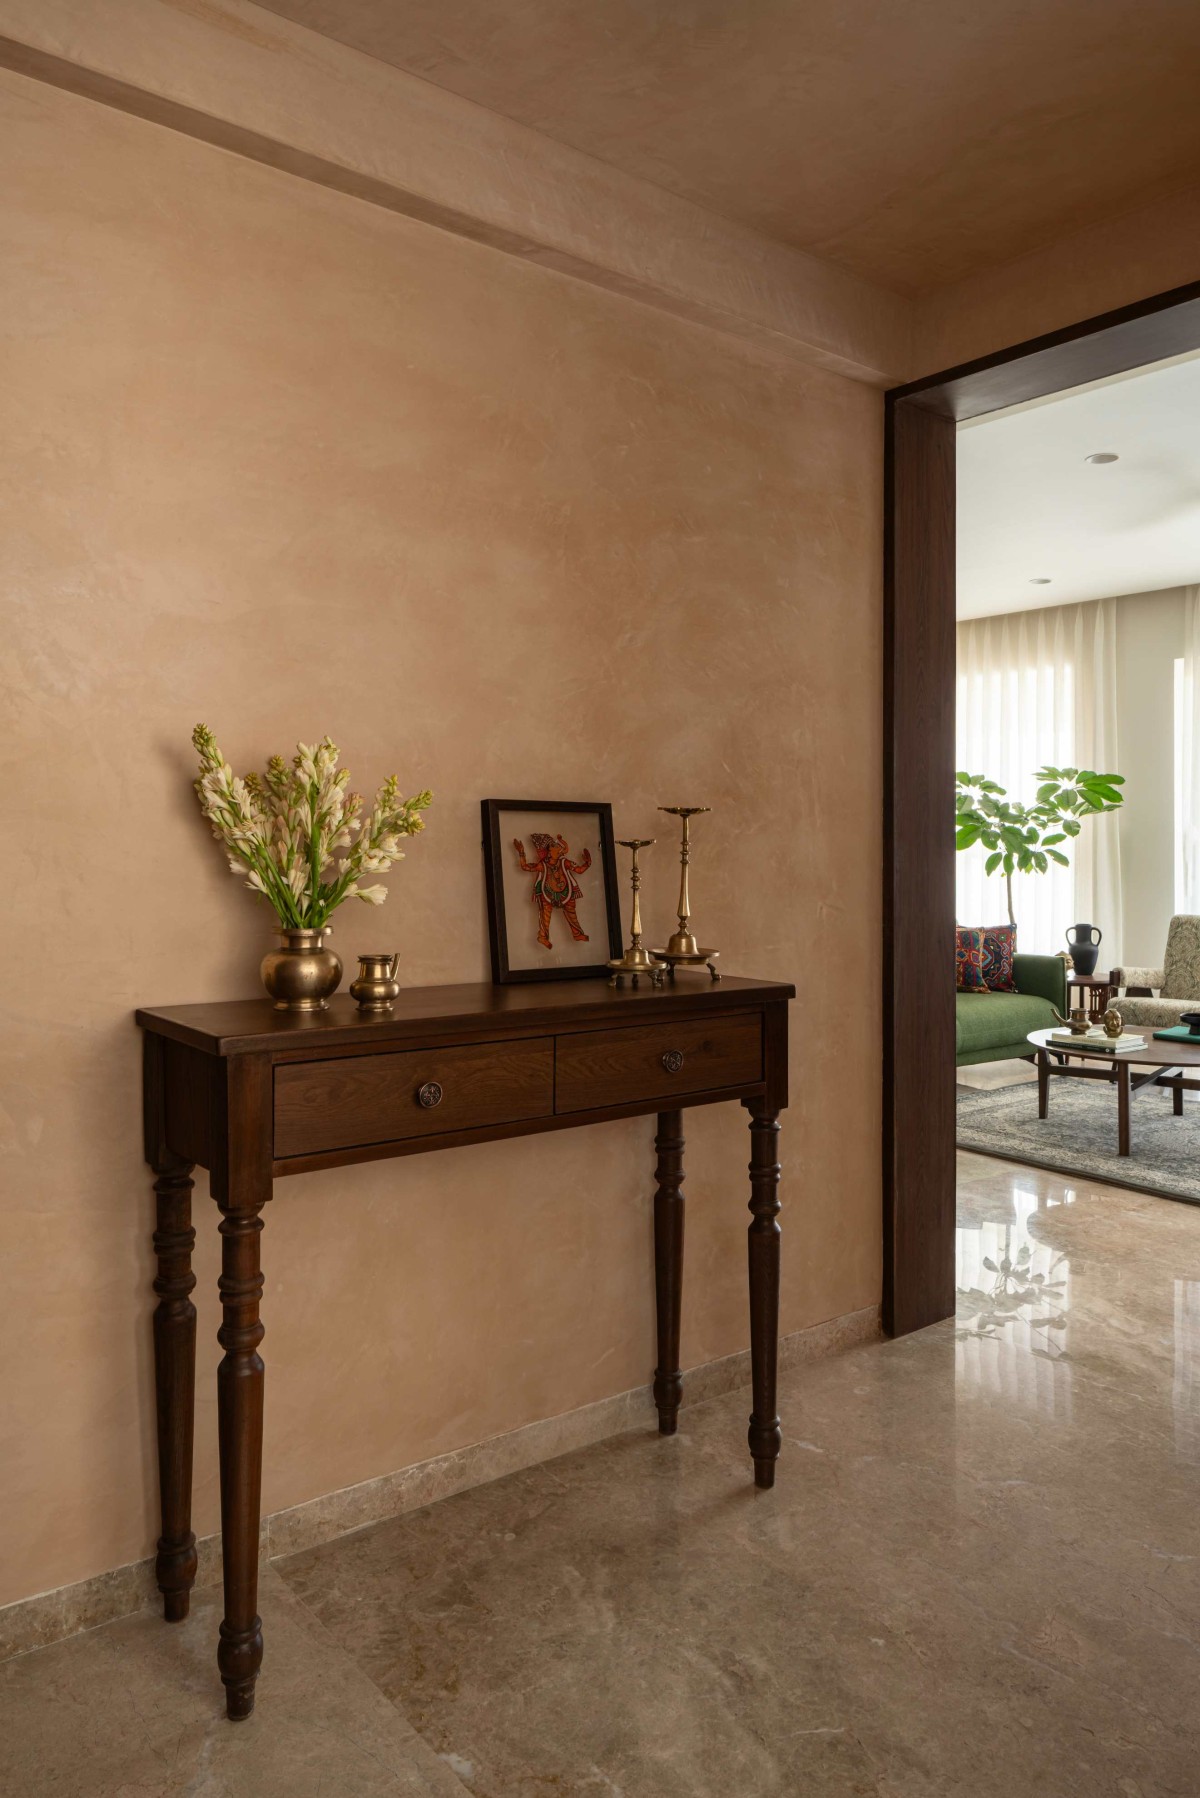

Foyer of Prithvi House by INI Studio



Most Visited Articles


Subscribe

Get our latest article and updates delivered straight to your inbox.