| Architects | : | Sage Designs |
| Area | : | 1600 sq. ft. |
| Year of Completion | : | 2026 |
| Website | : | https://www.instagram.com/sagedesigns_studio/ |
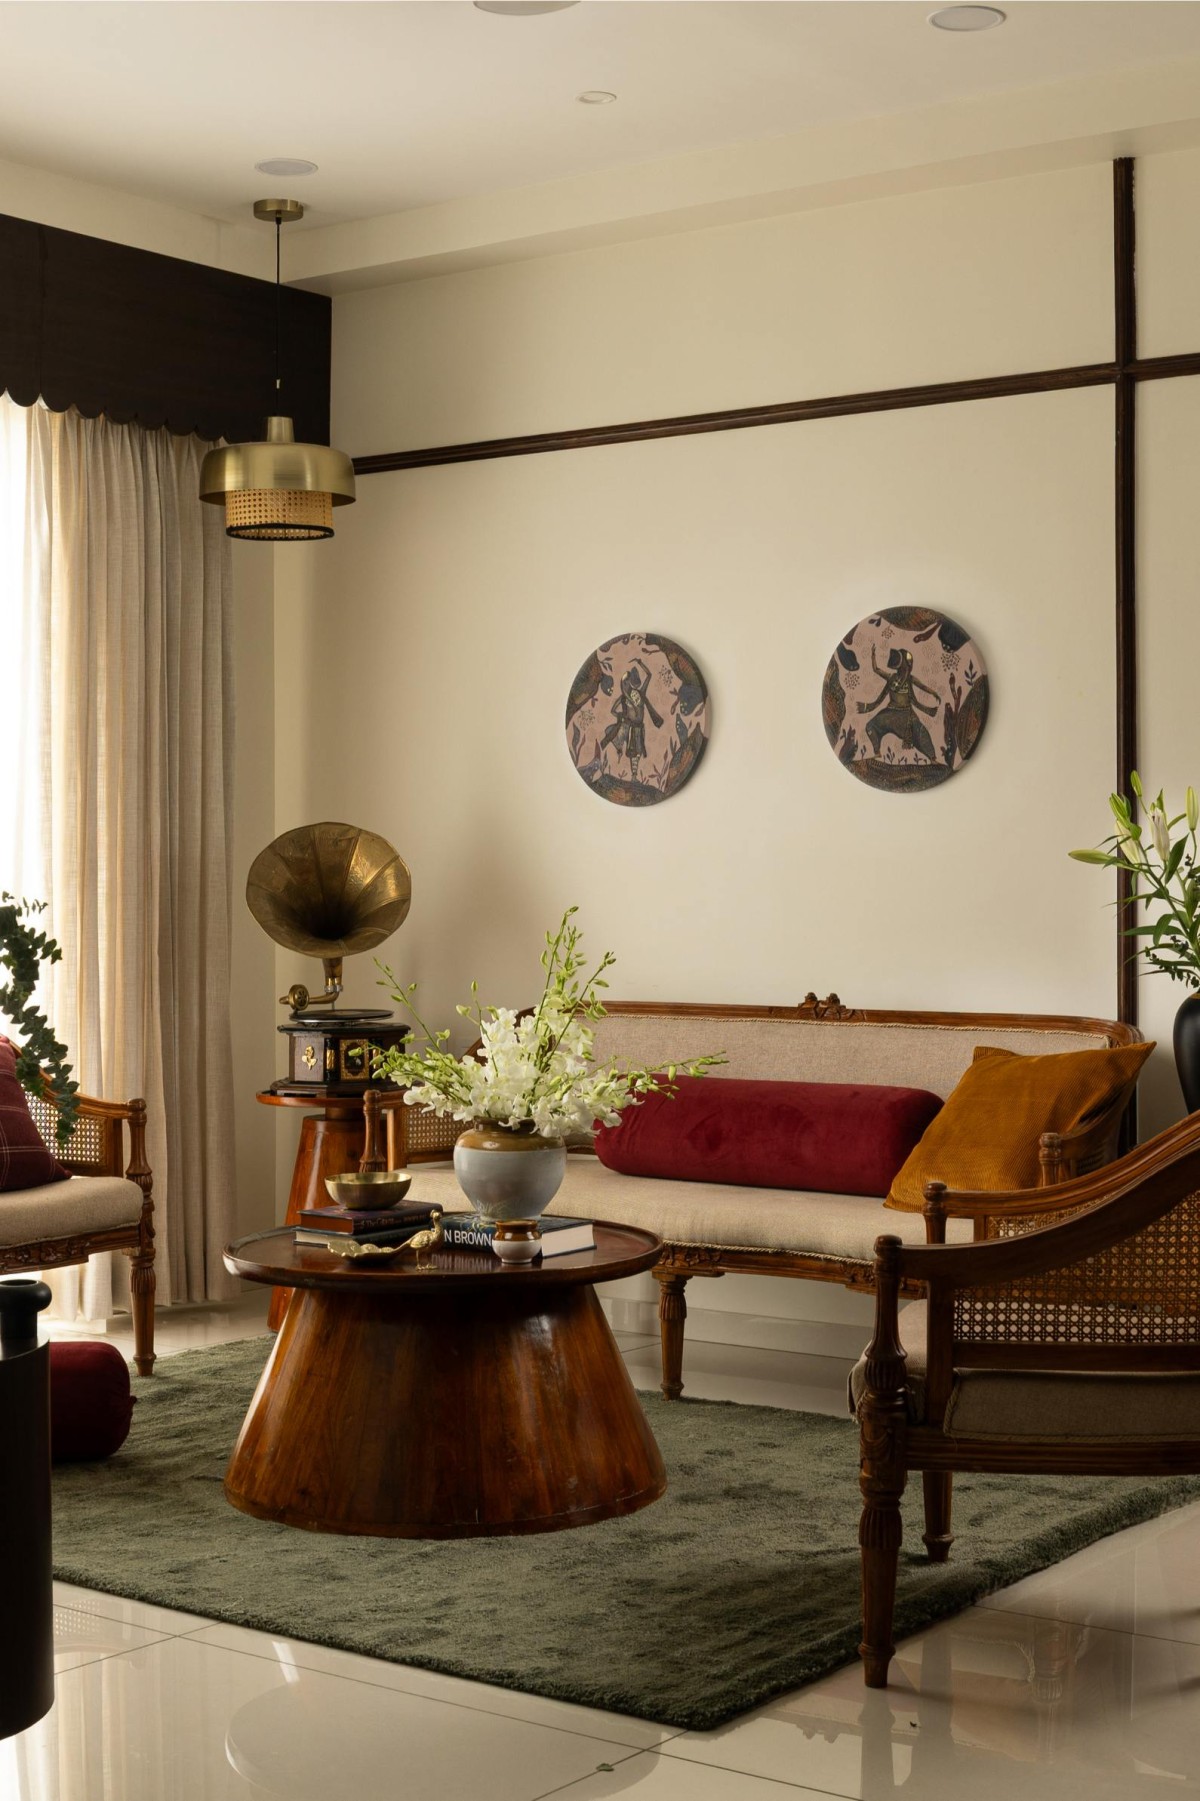
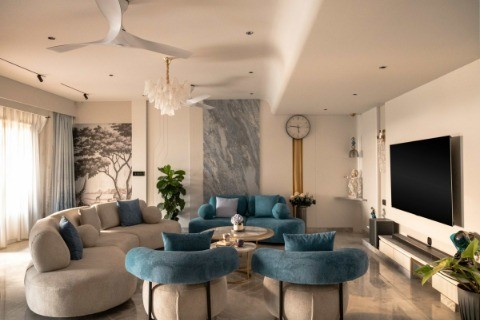
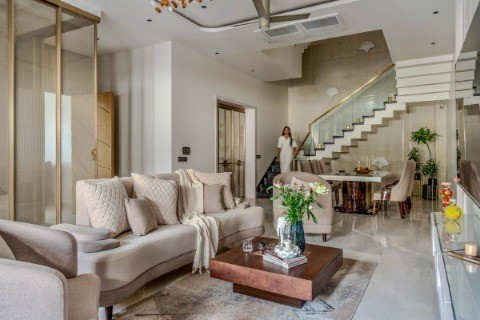
Living room of Project A1609 by Sage Designs
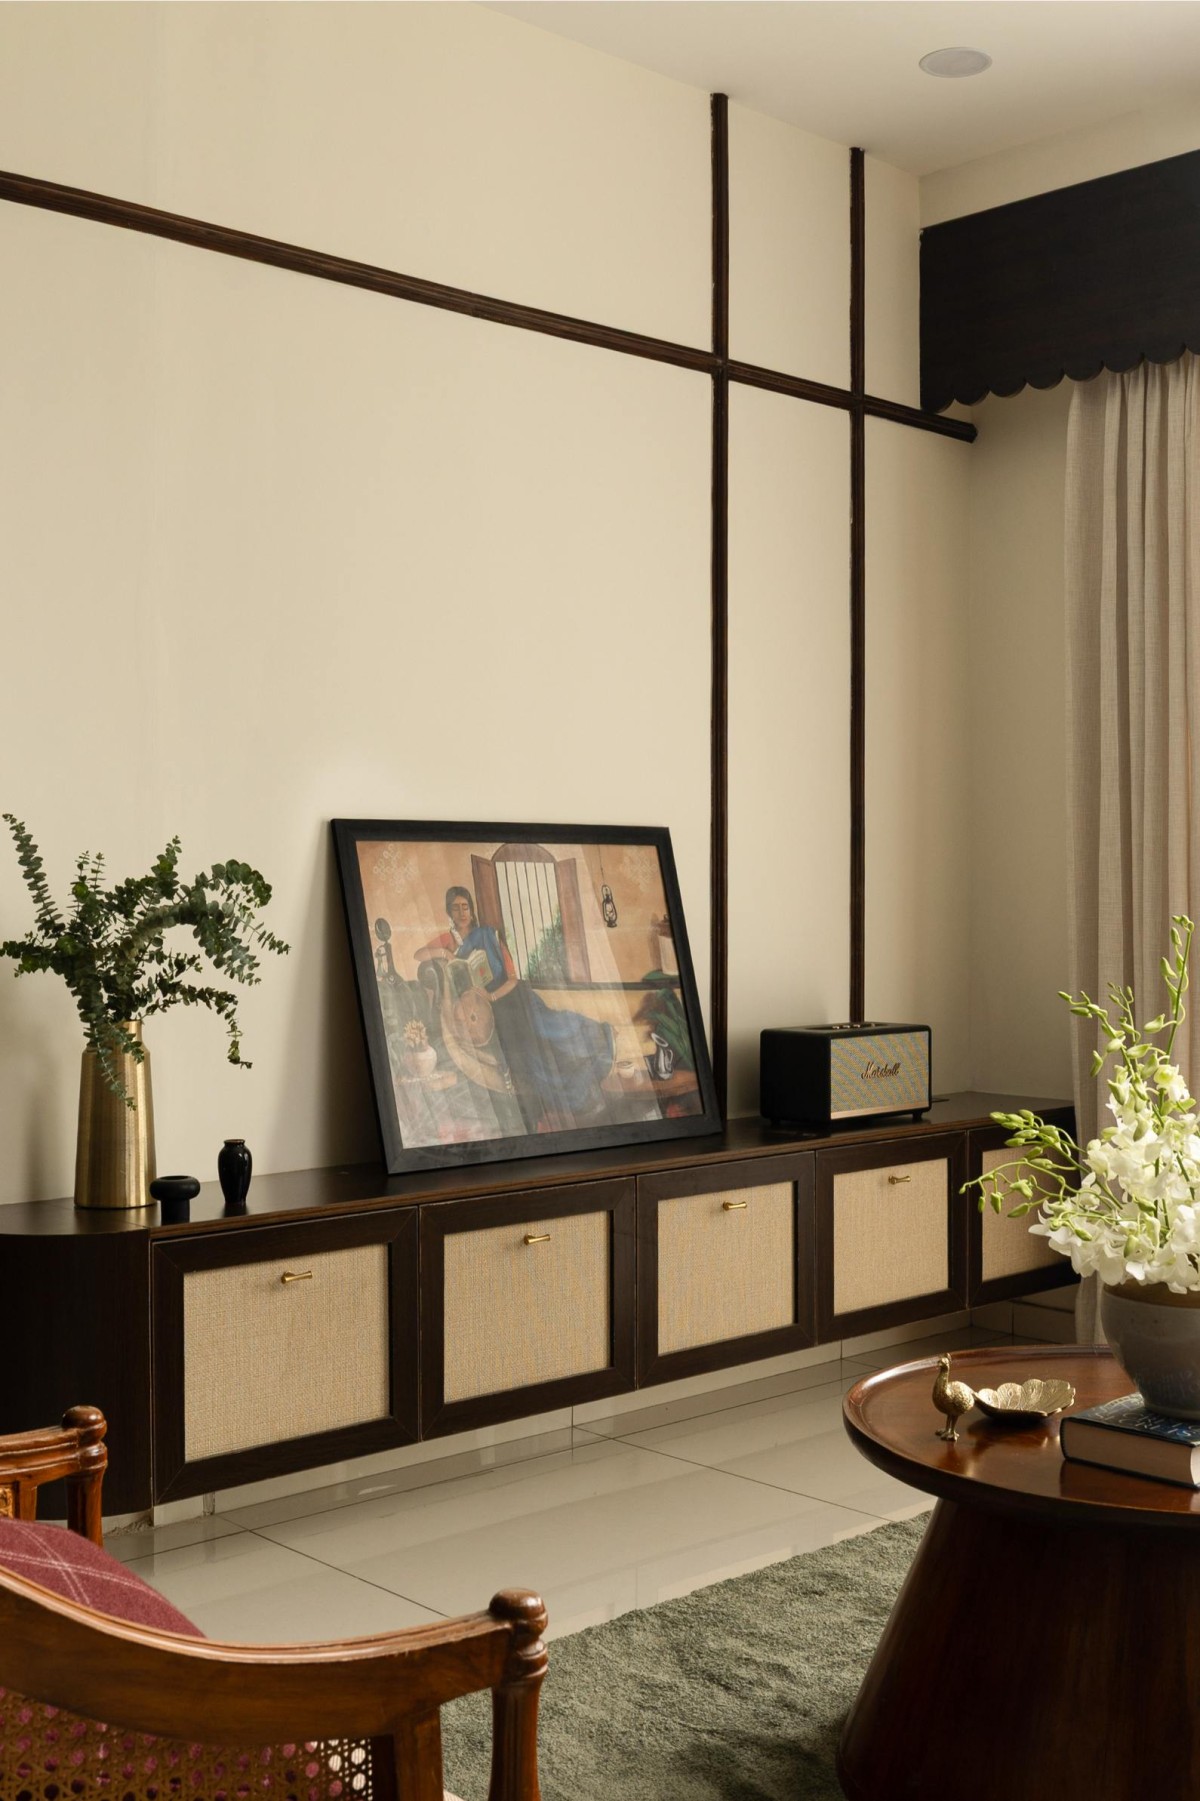
Living room of Project A1609 by Sage Designs
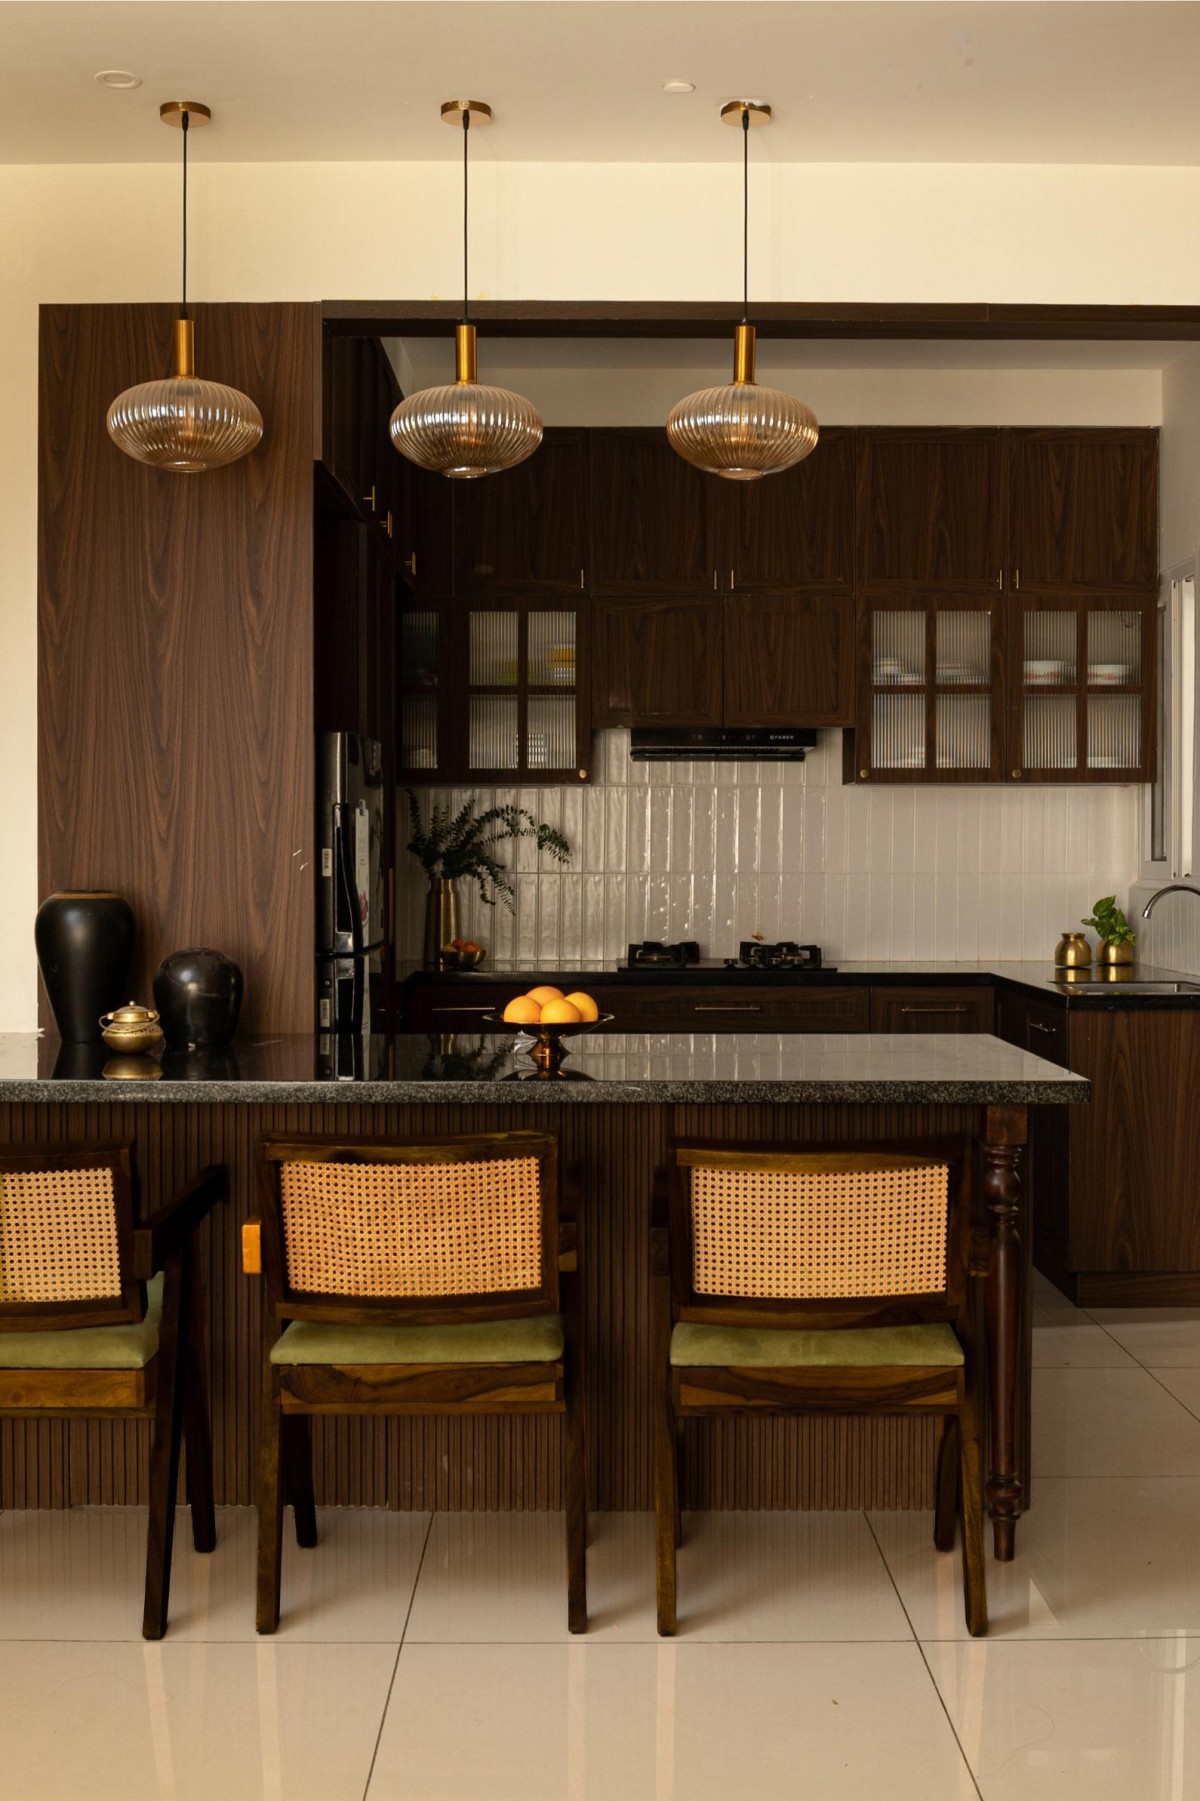
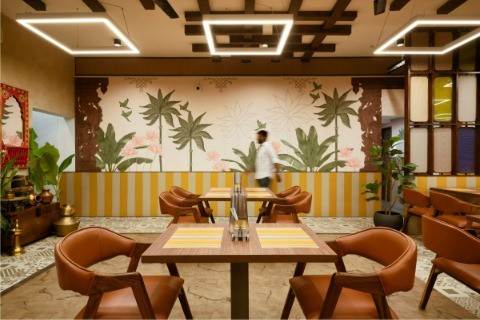
Dining of Project A1609 by Sage Designs
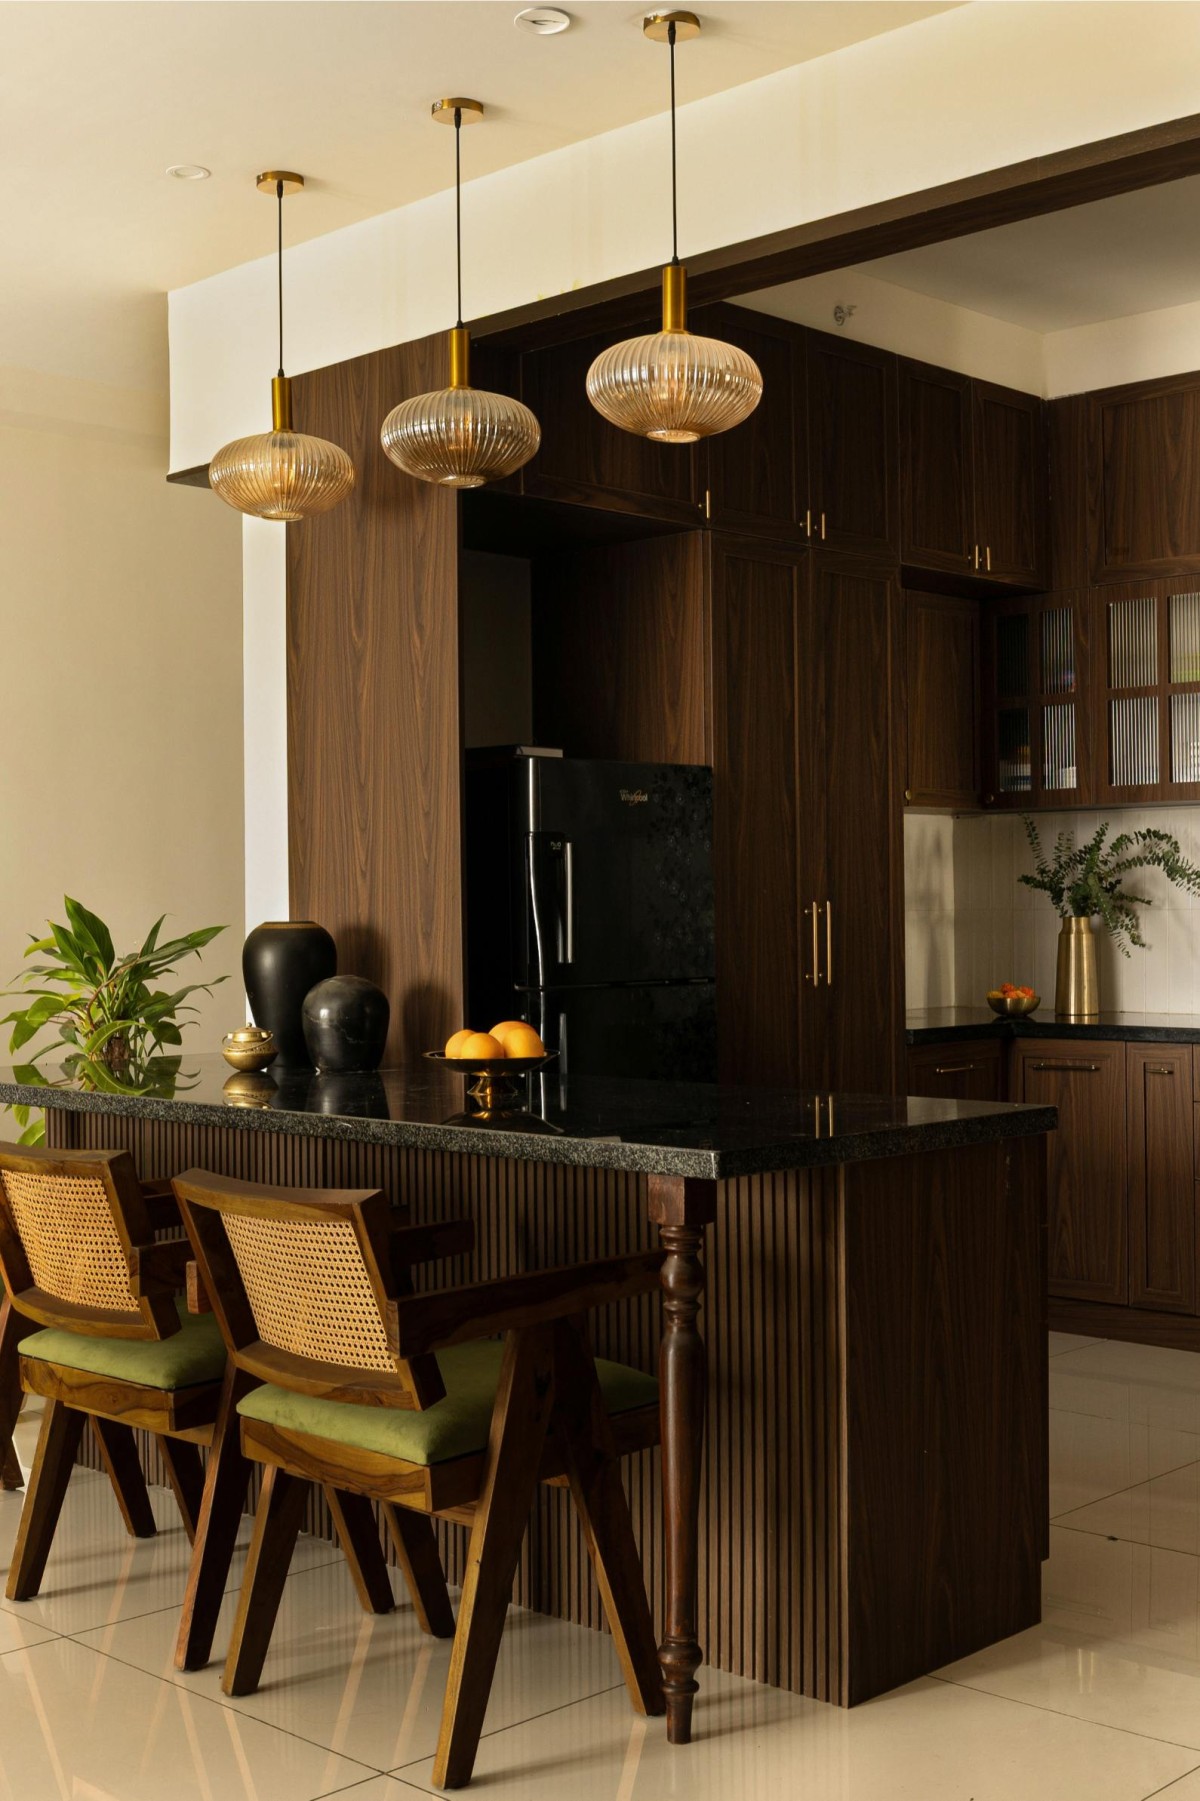
Dining of Project A1609 by Sage Designs
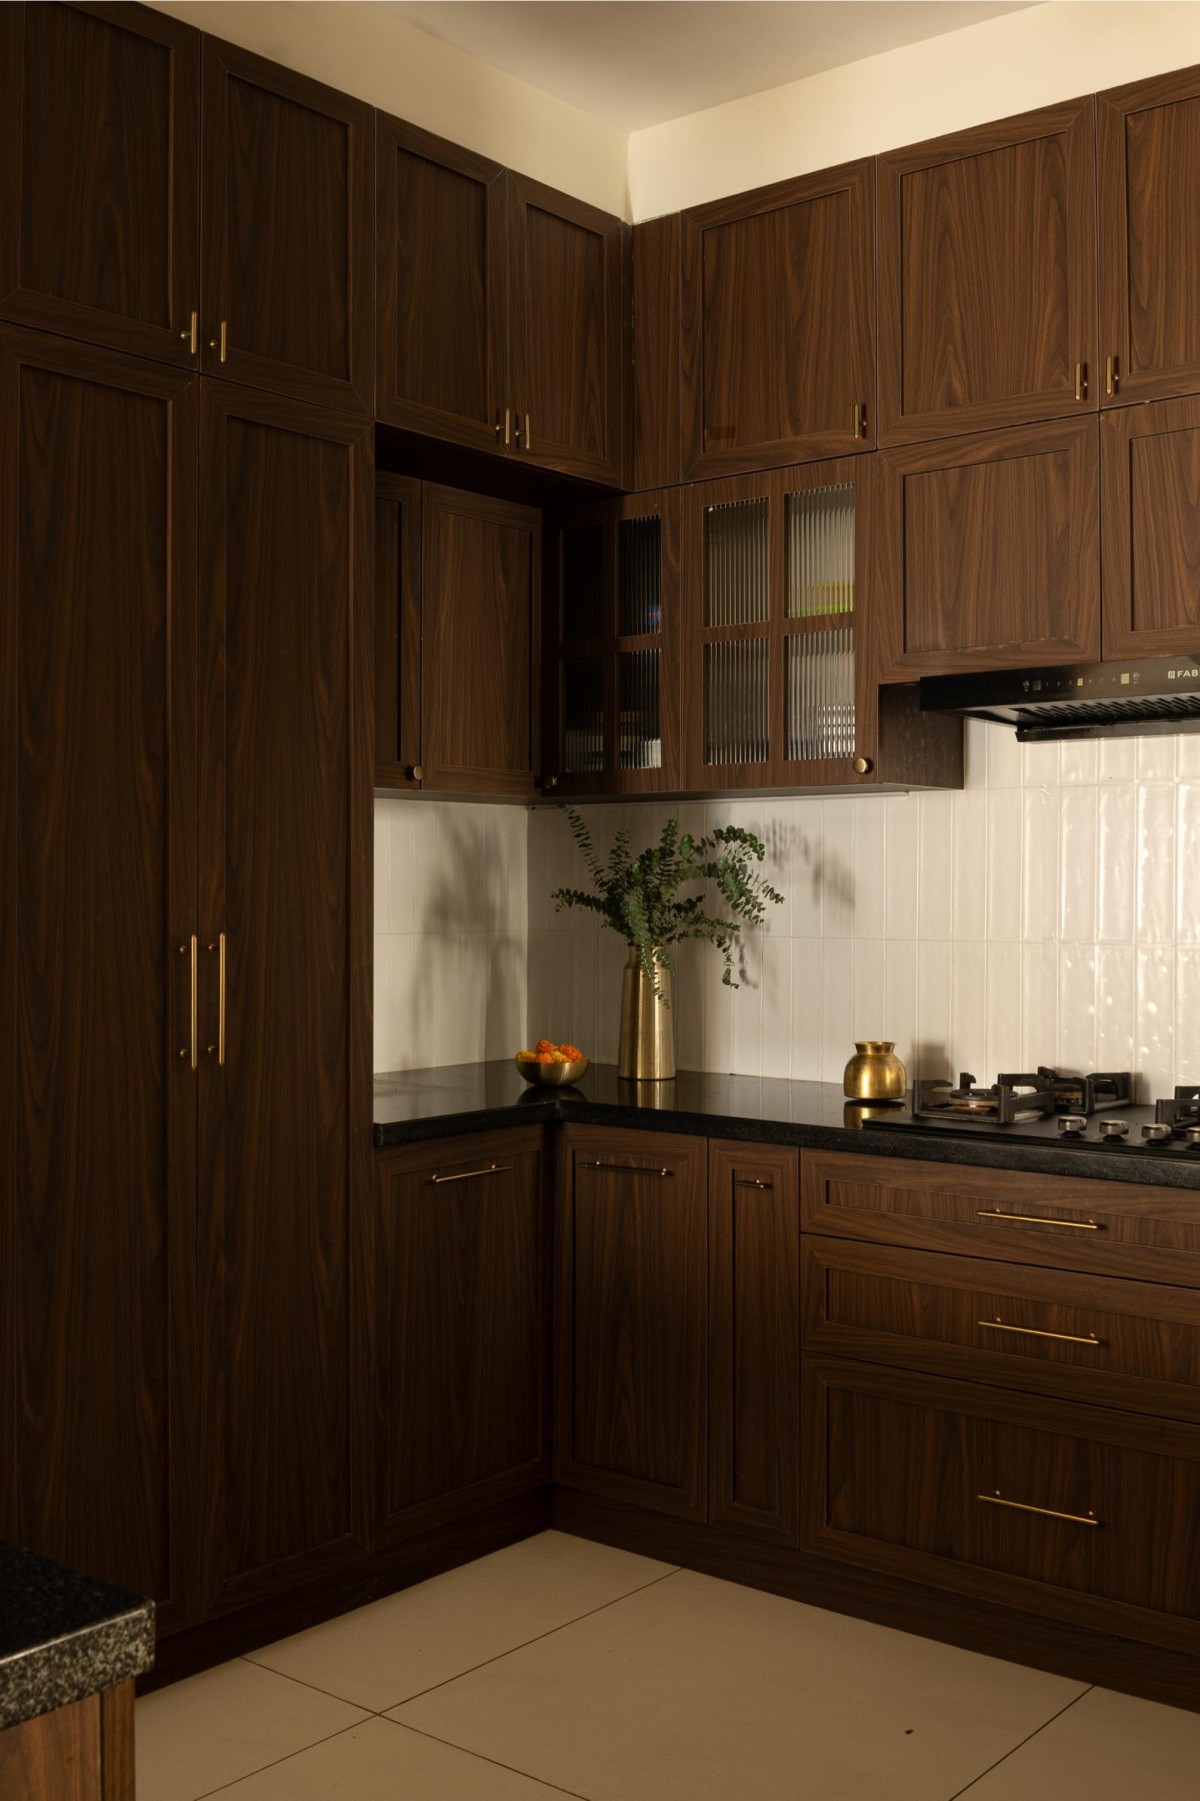
Kitchen of Project A1609 by Sage Designs
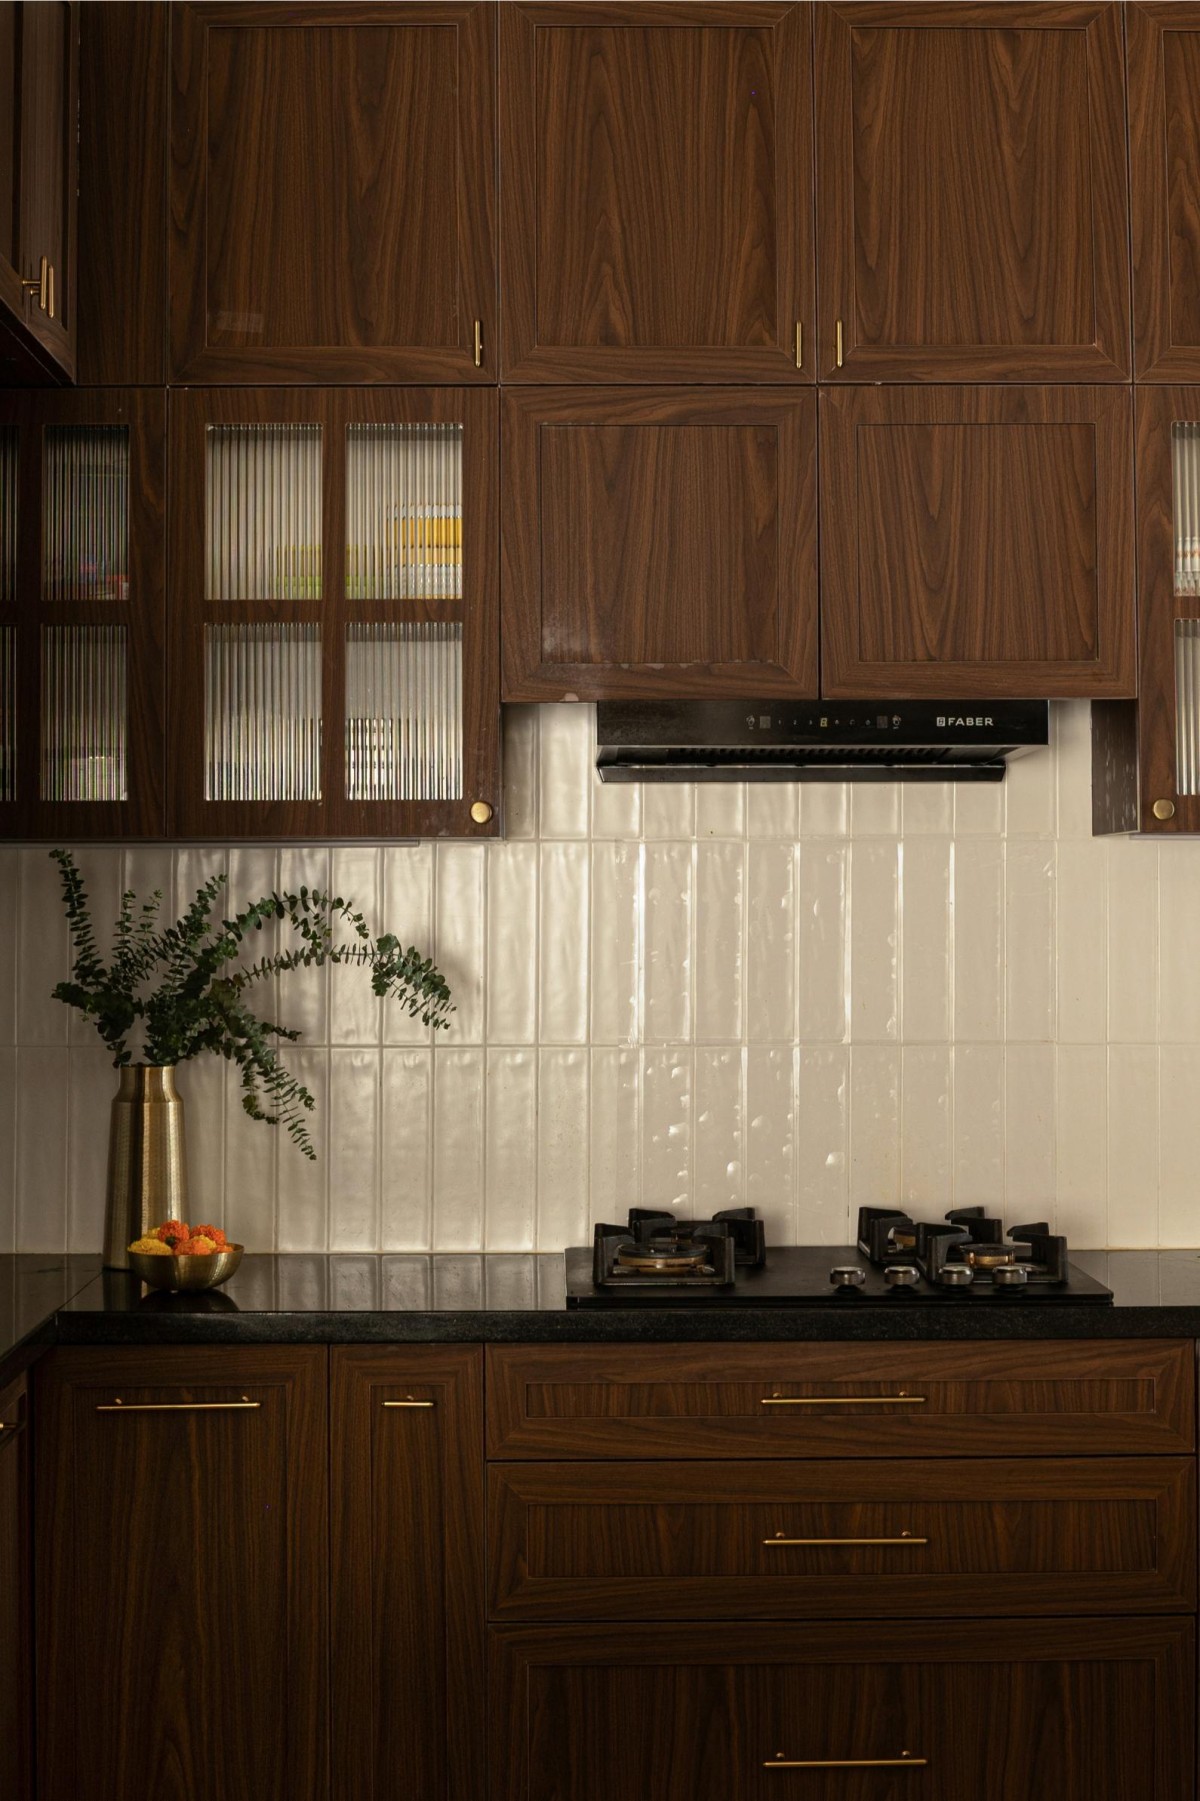
Kitchen of Project A1609 by Sage Designs
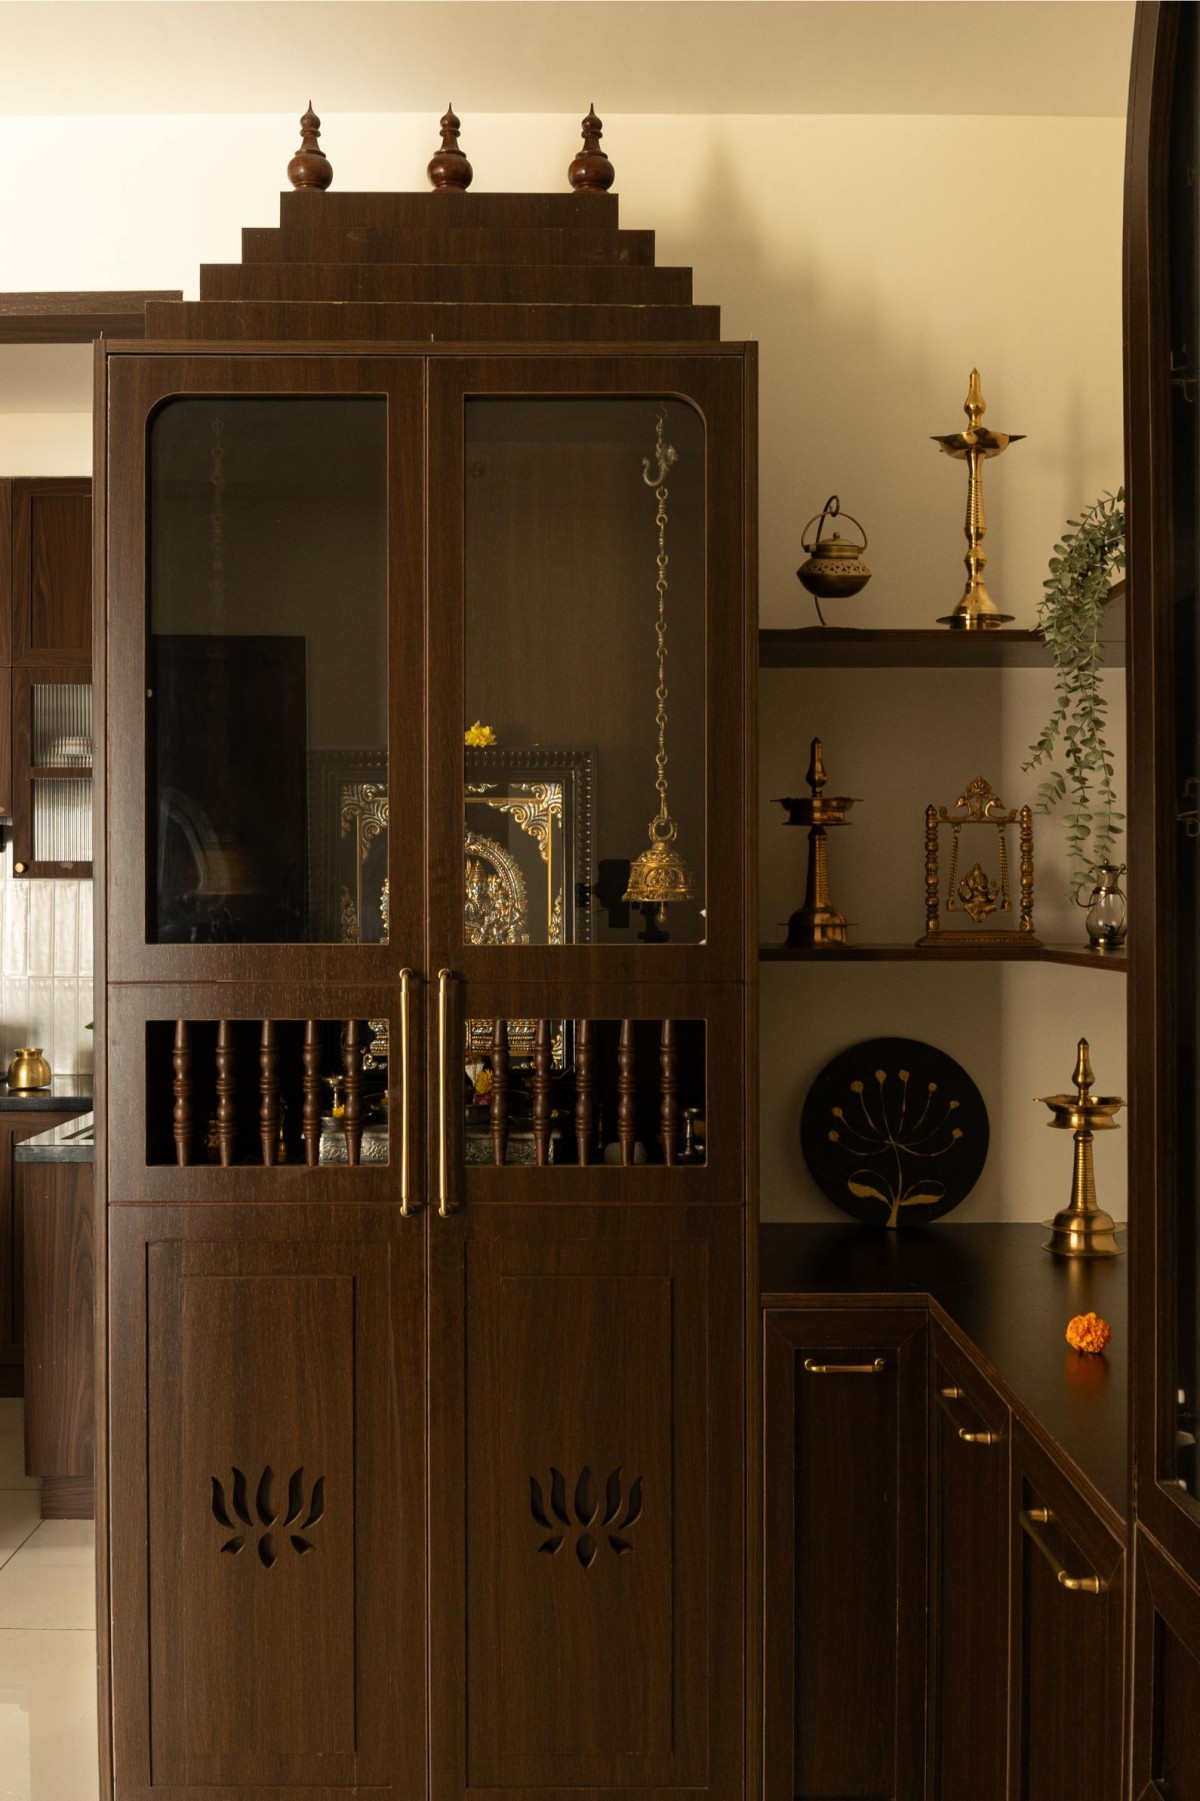
Pooja Unite of Project A1609 by Sage Designs
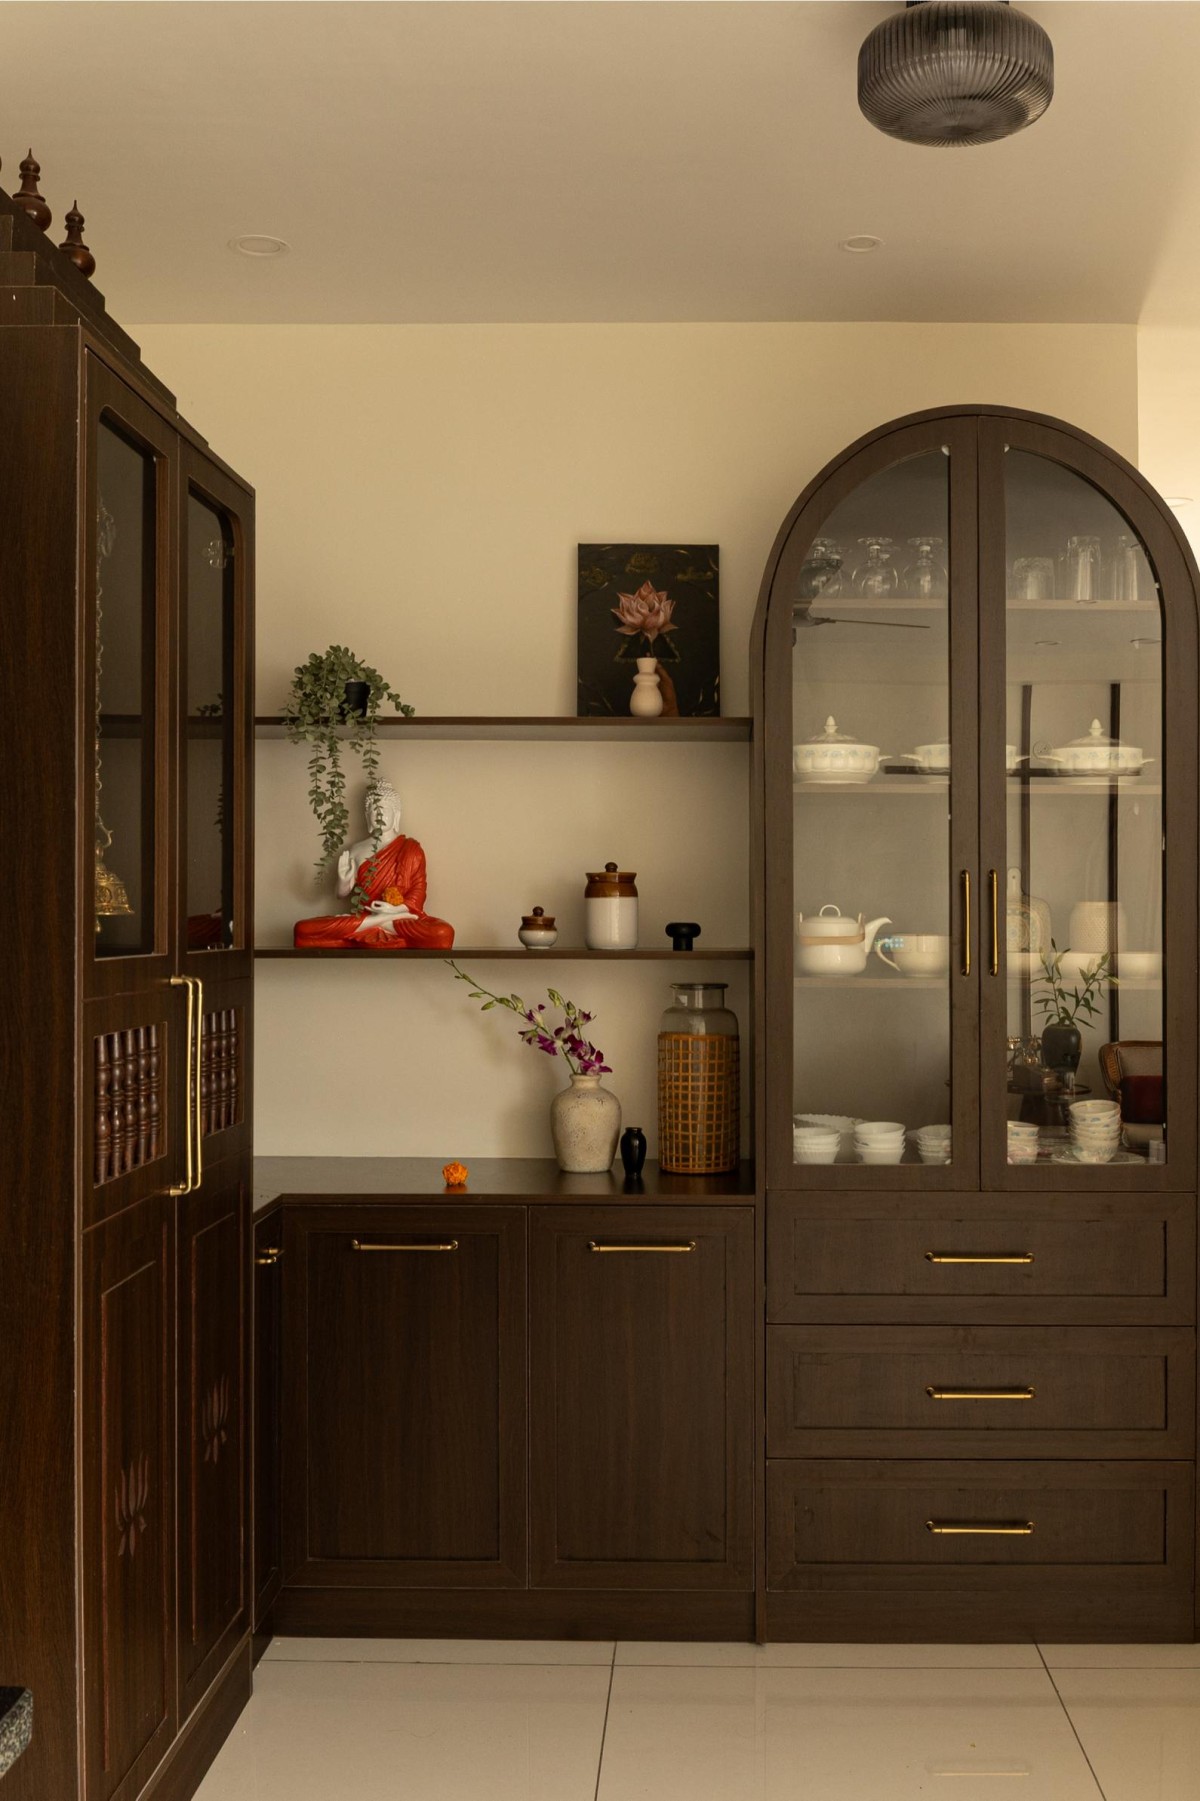
Crockery Unit of Project A1609 by Sage Designs
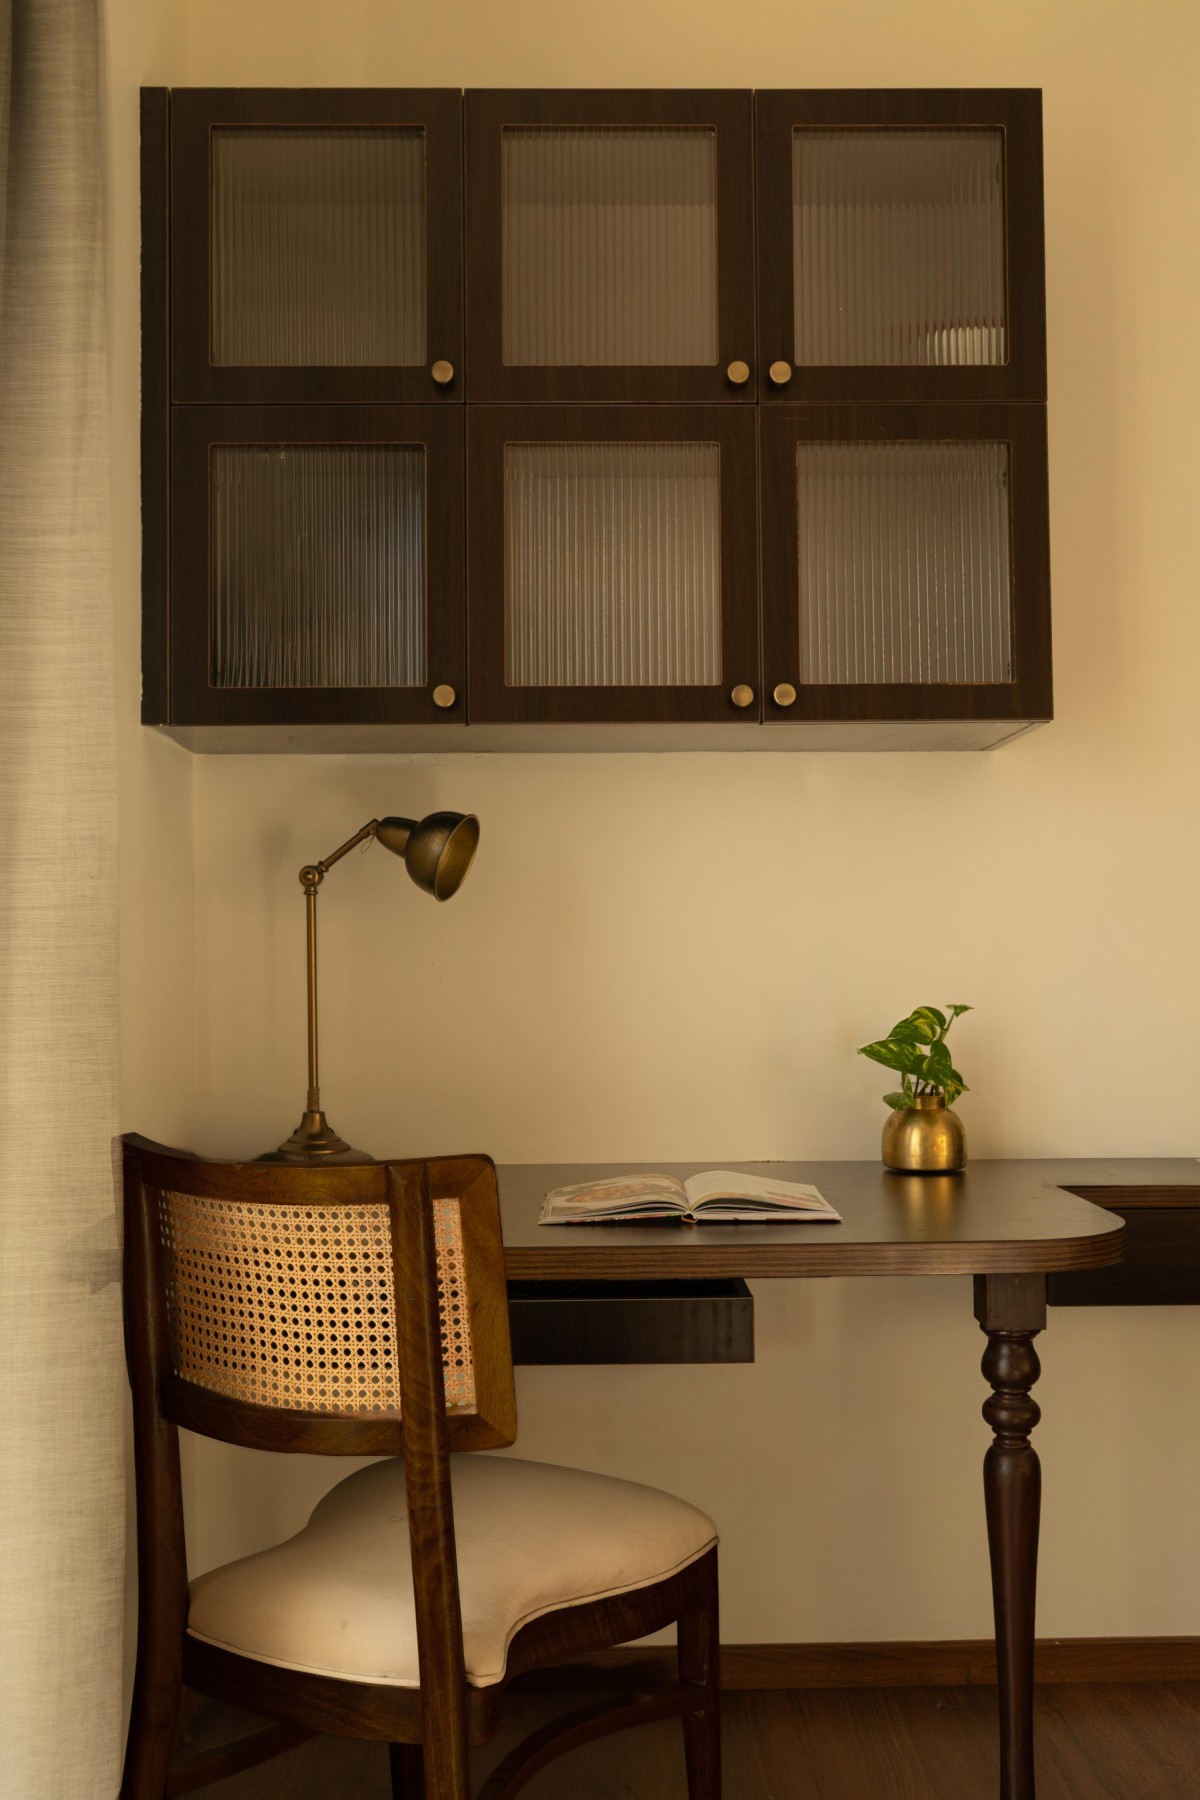
Study Area of Project A1609 by Sage Designs
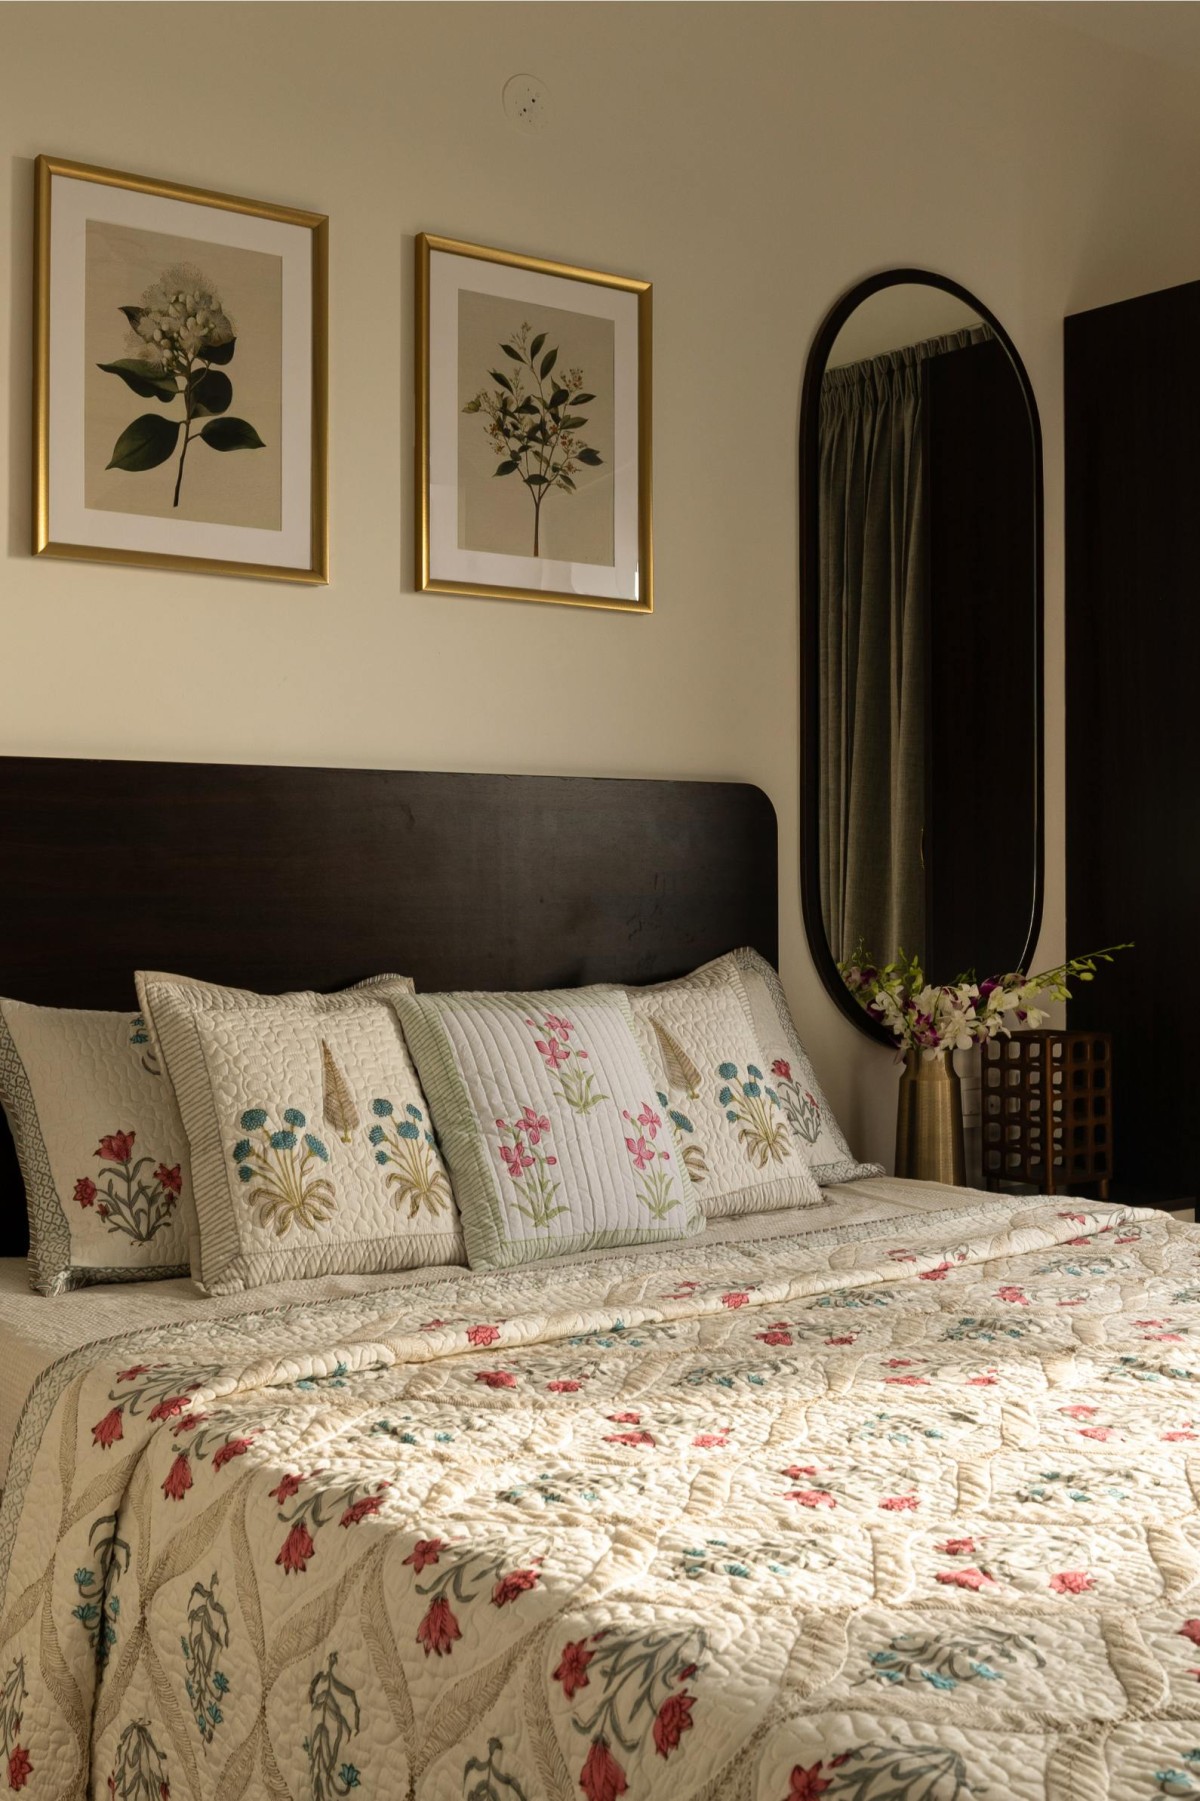
Bedroom 1 of Project A1609 by Sage Designs
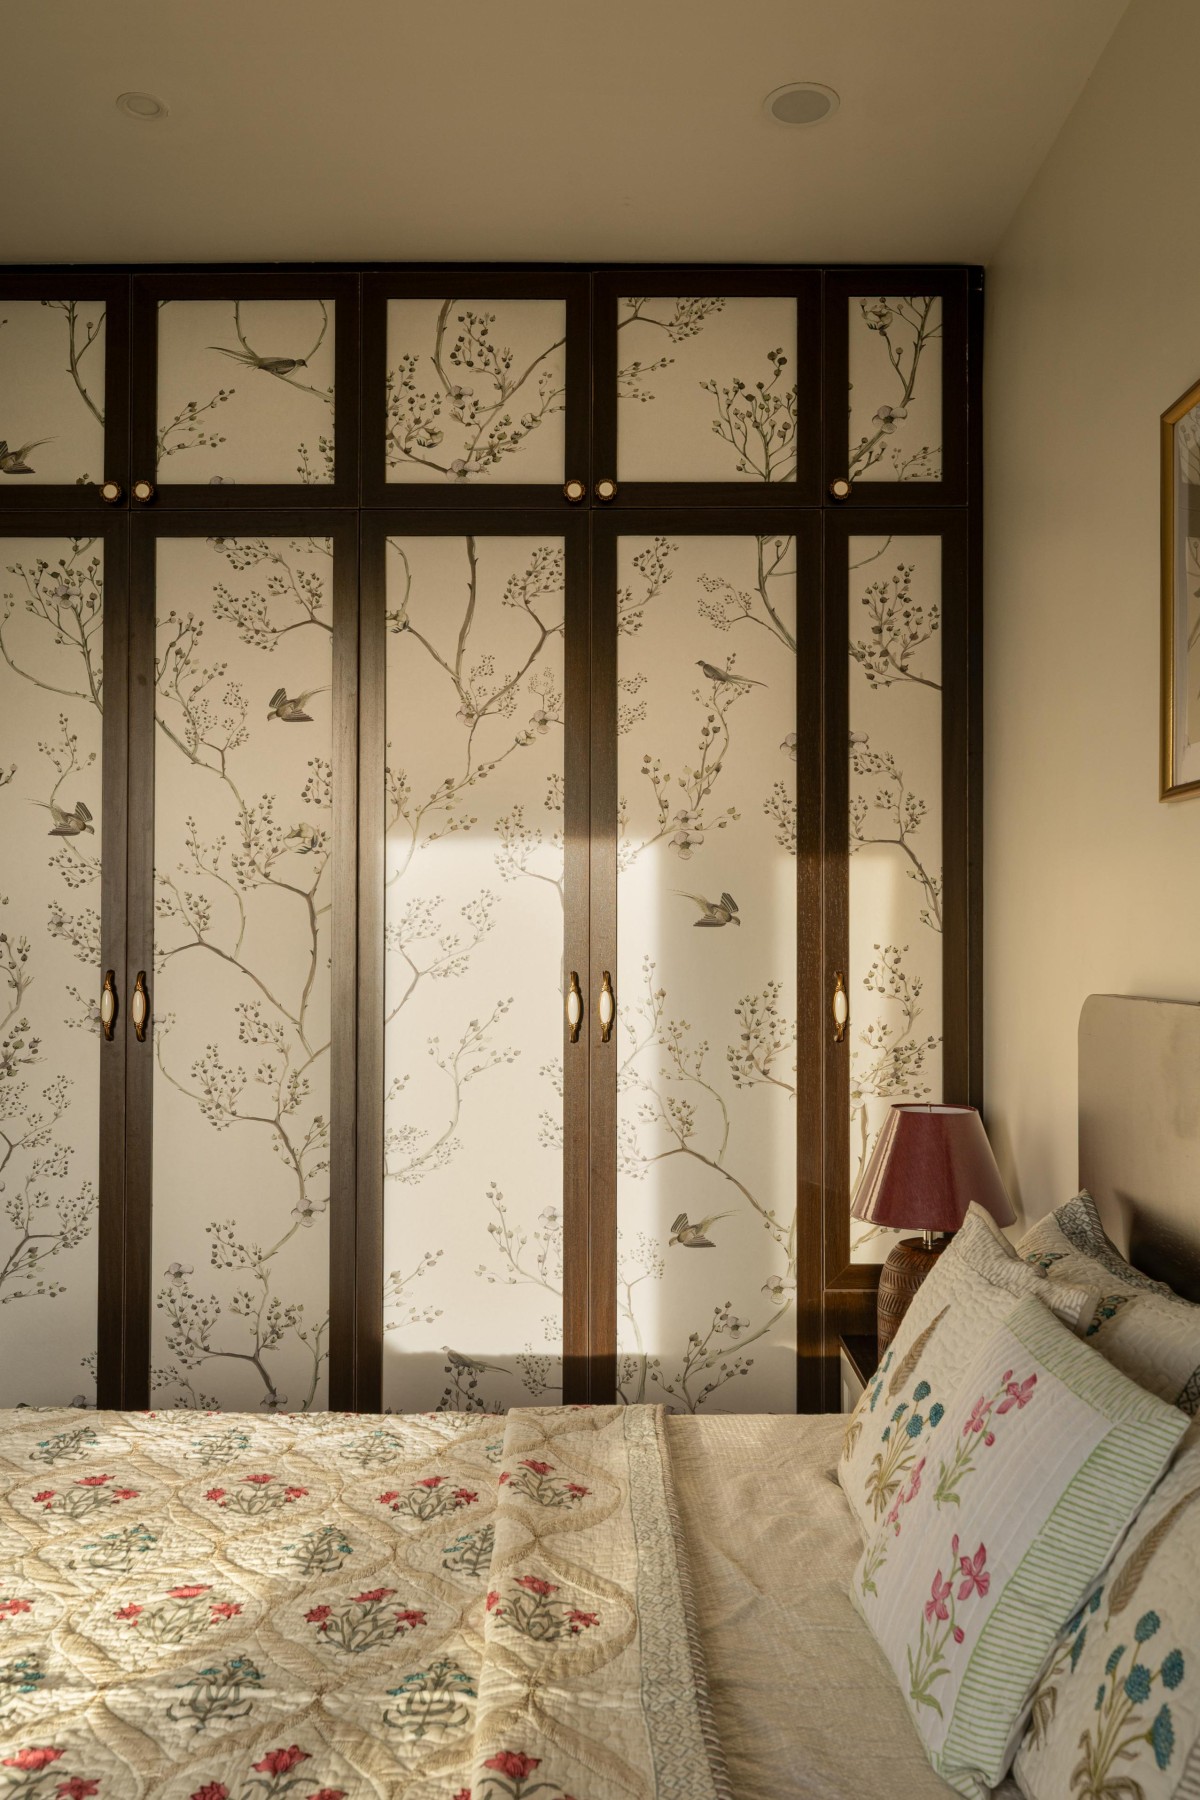
Bedroom 1 of Project A1609 by Sage Designs
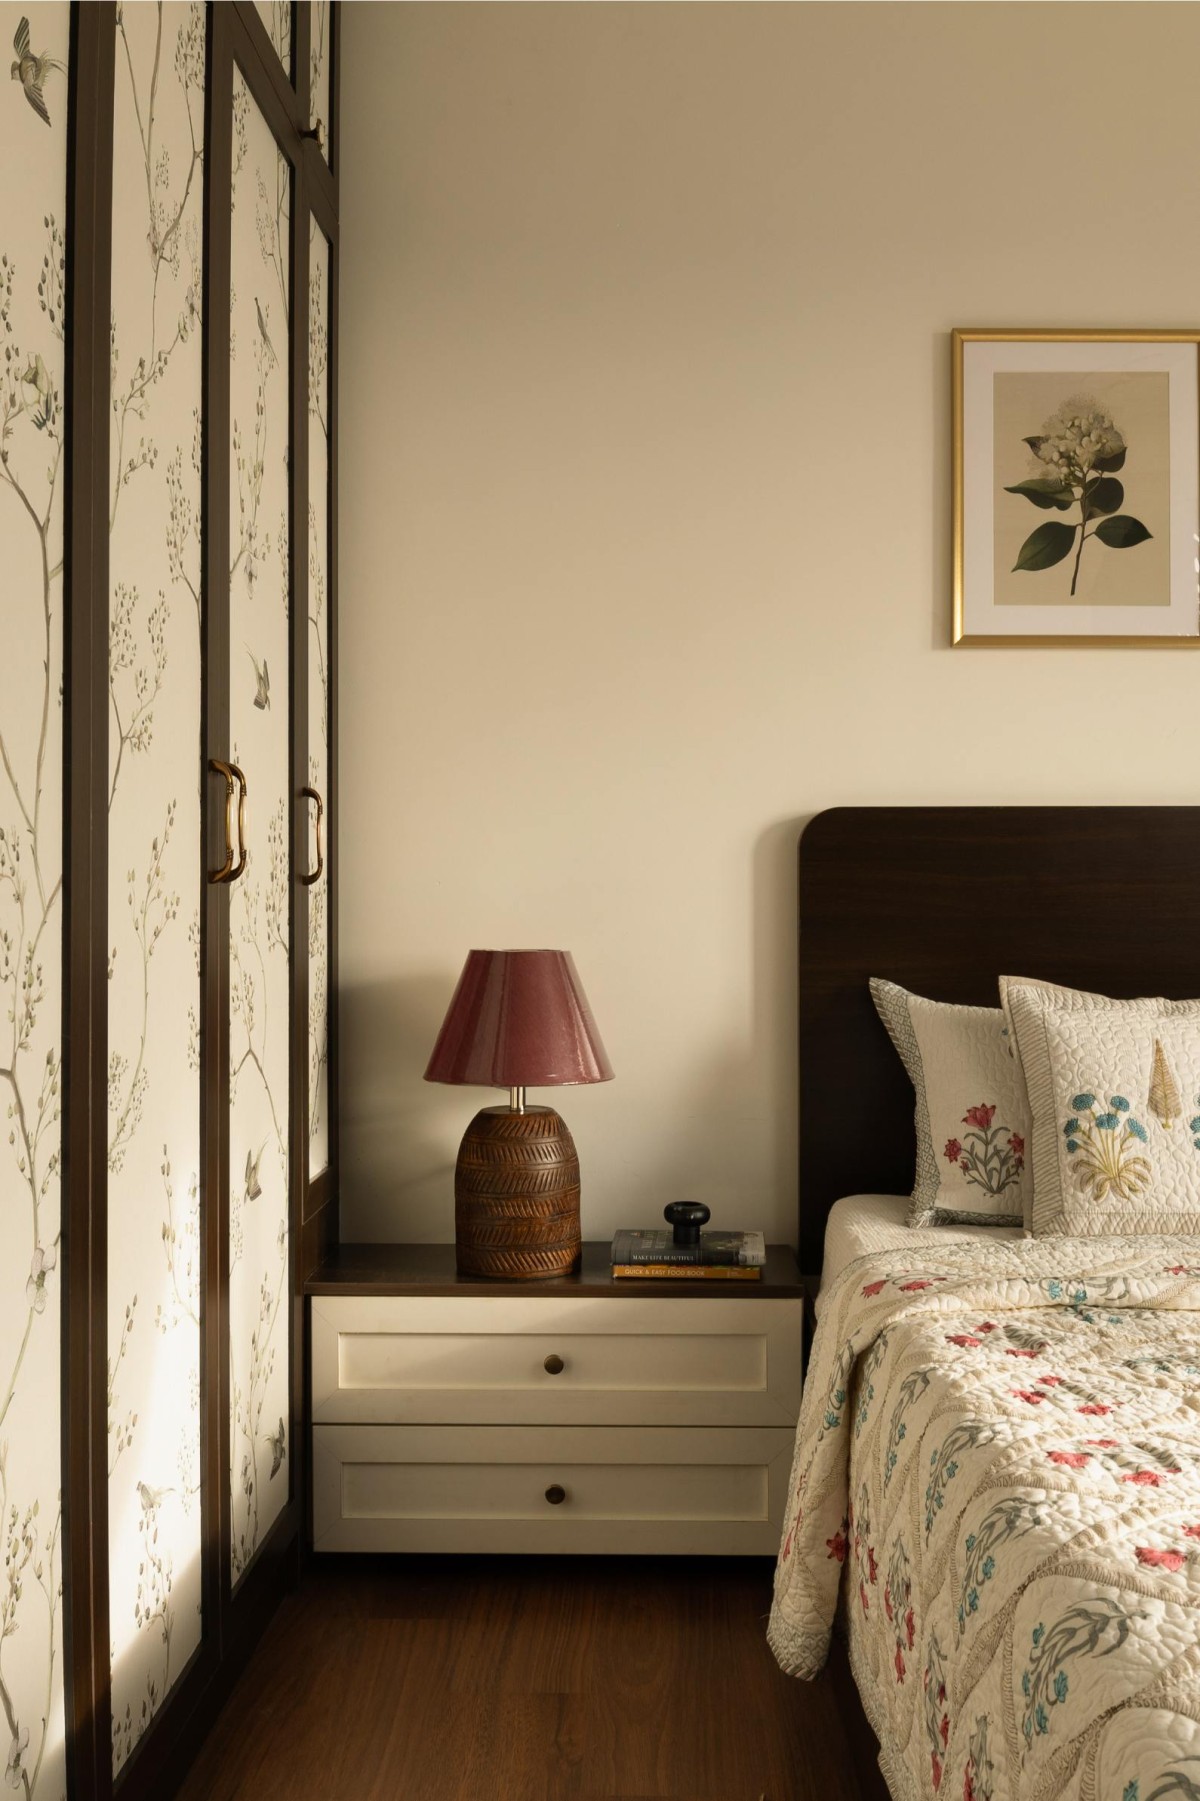
Bedroom 1 of Project A1609 by Sage Designs
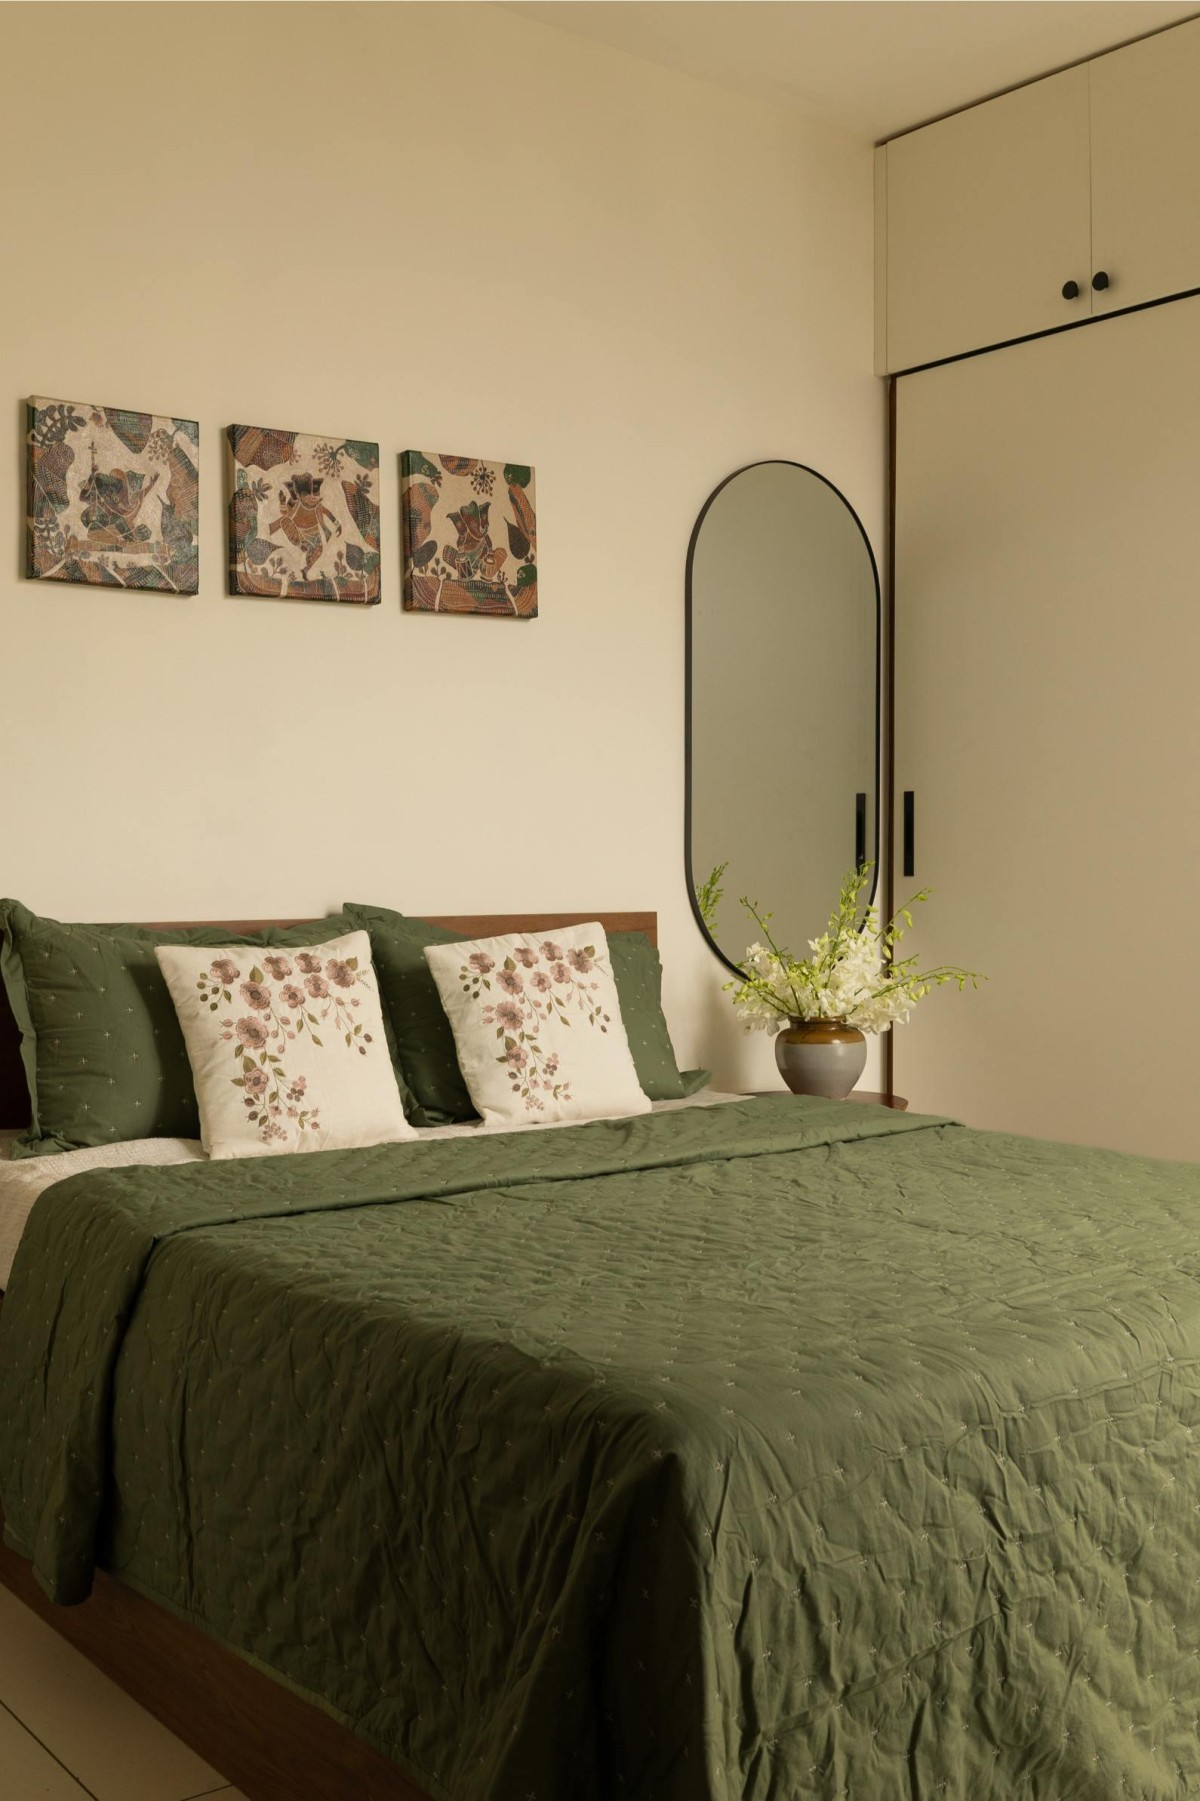
Bedroom 2 of Project A1609 by Sage Designs
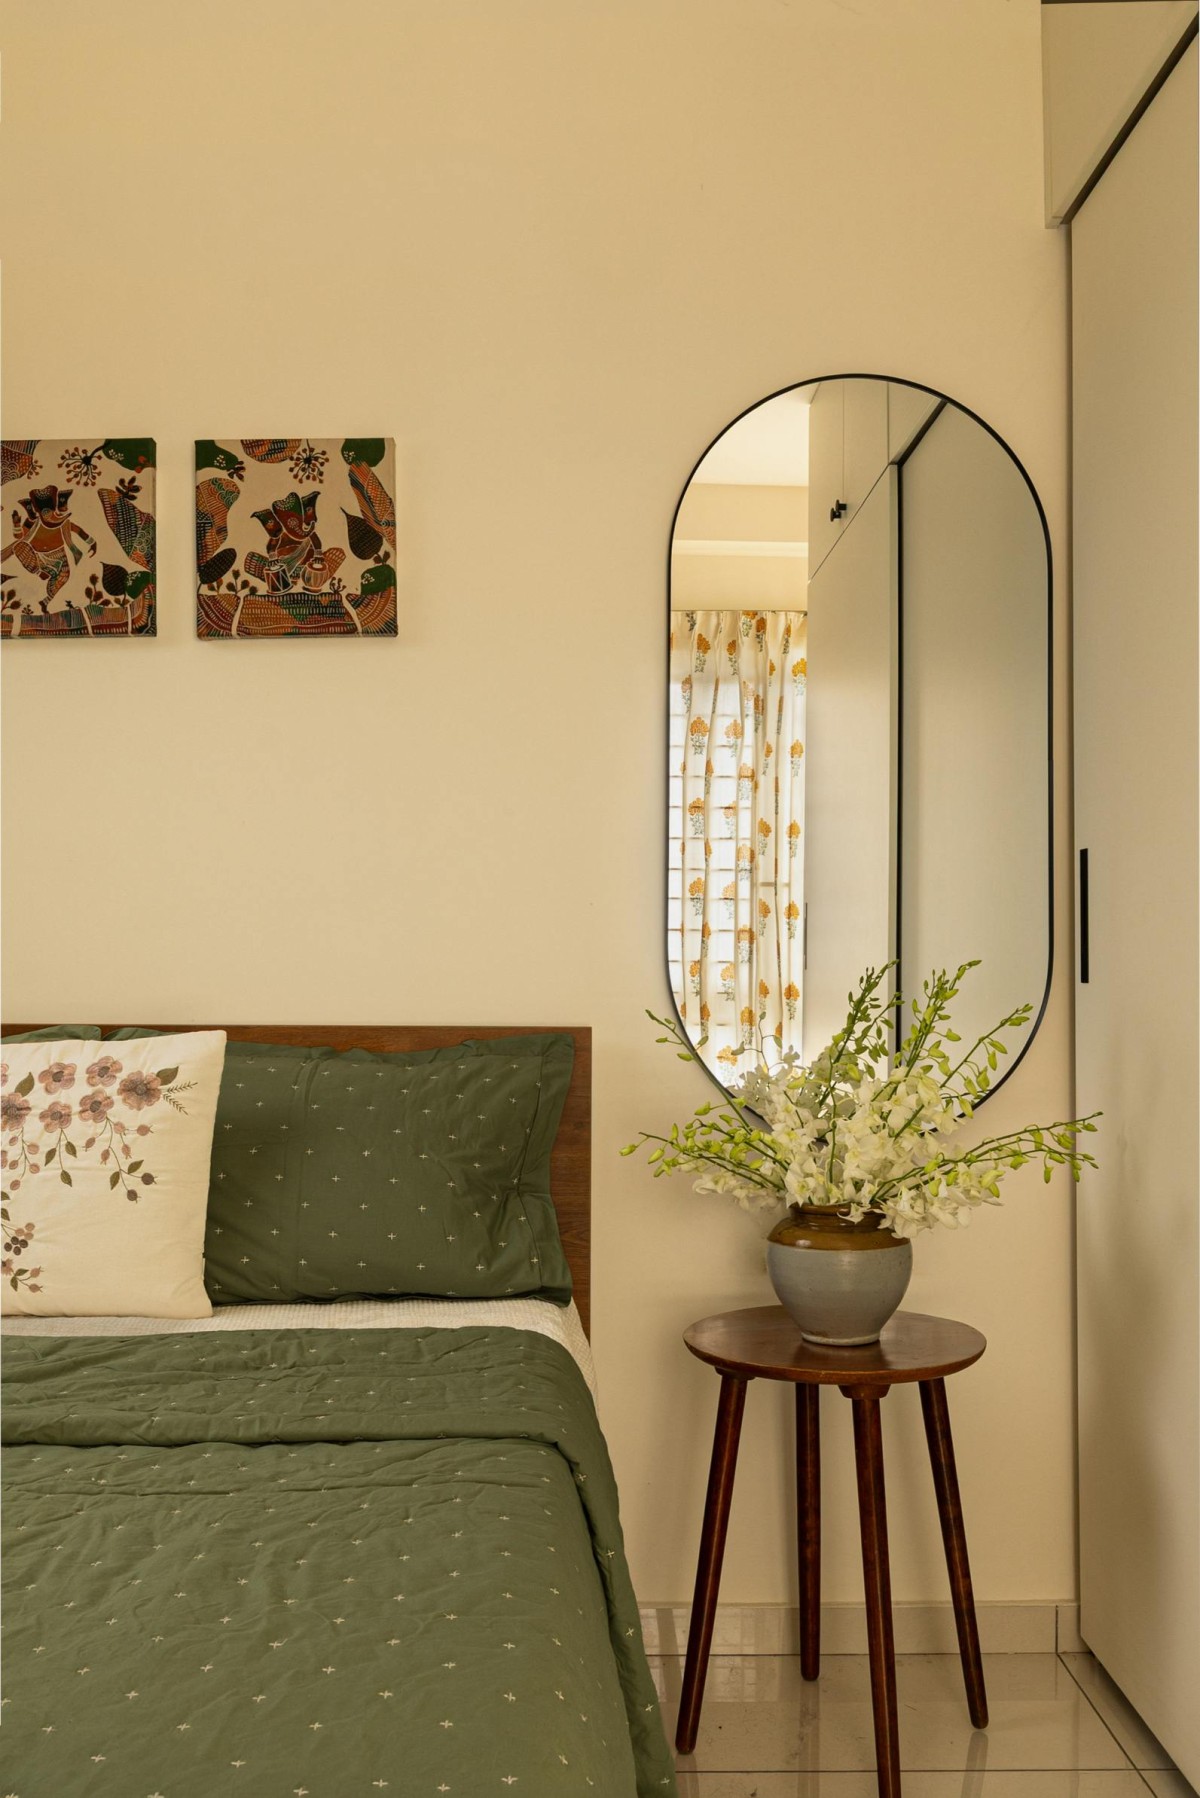
Bedroom 2 of Project A1609 by Sage Designs
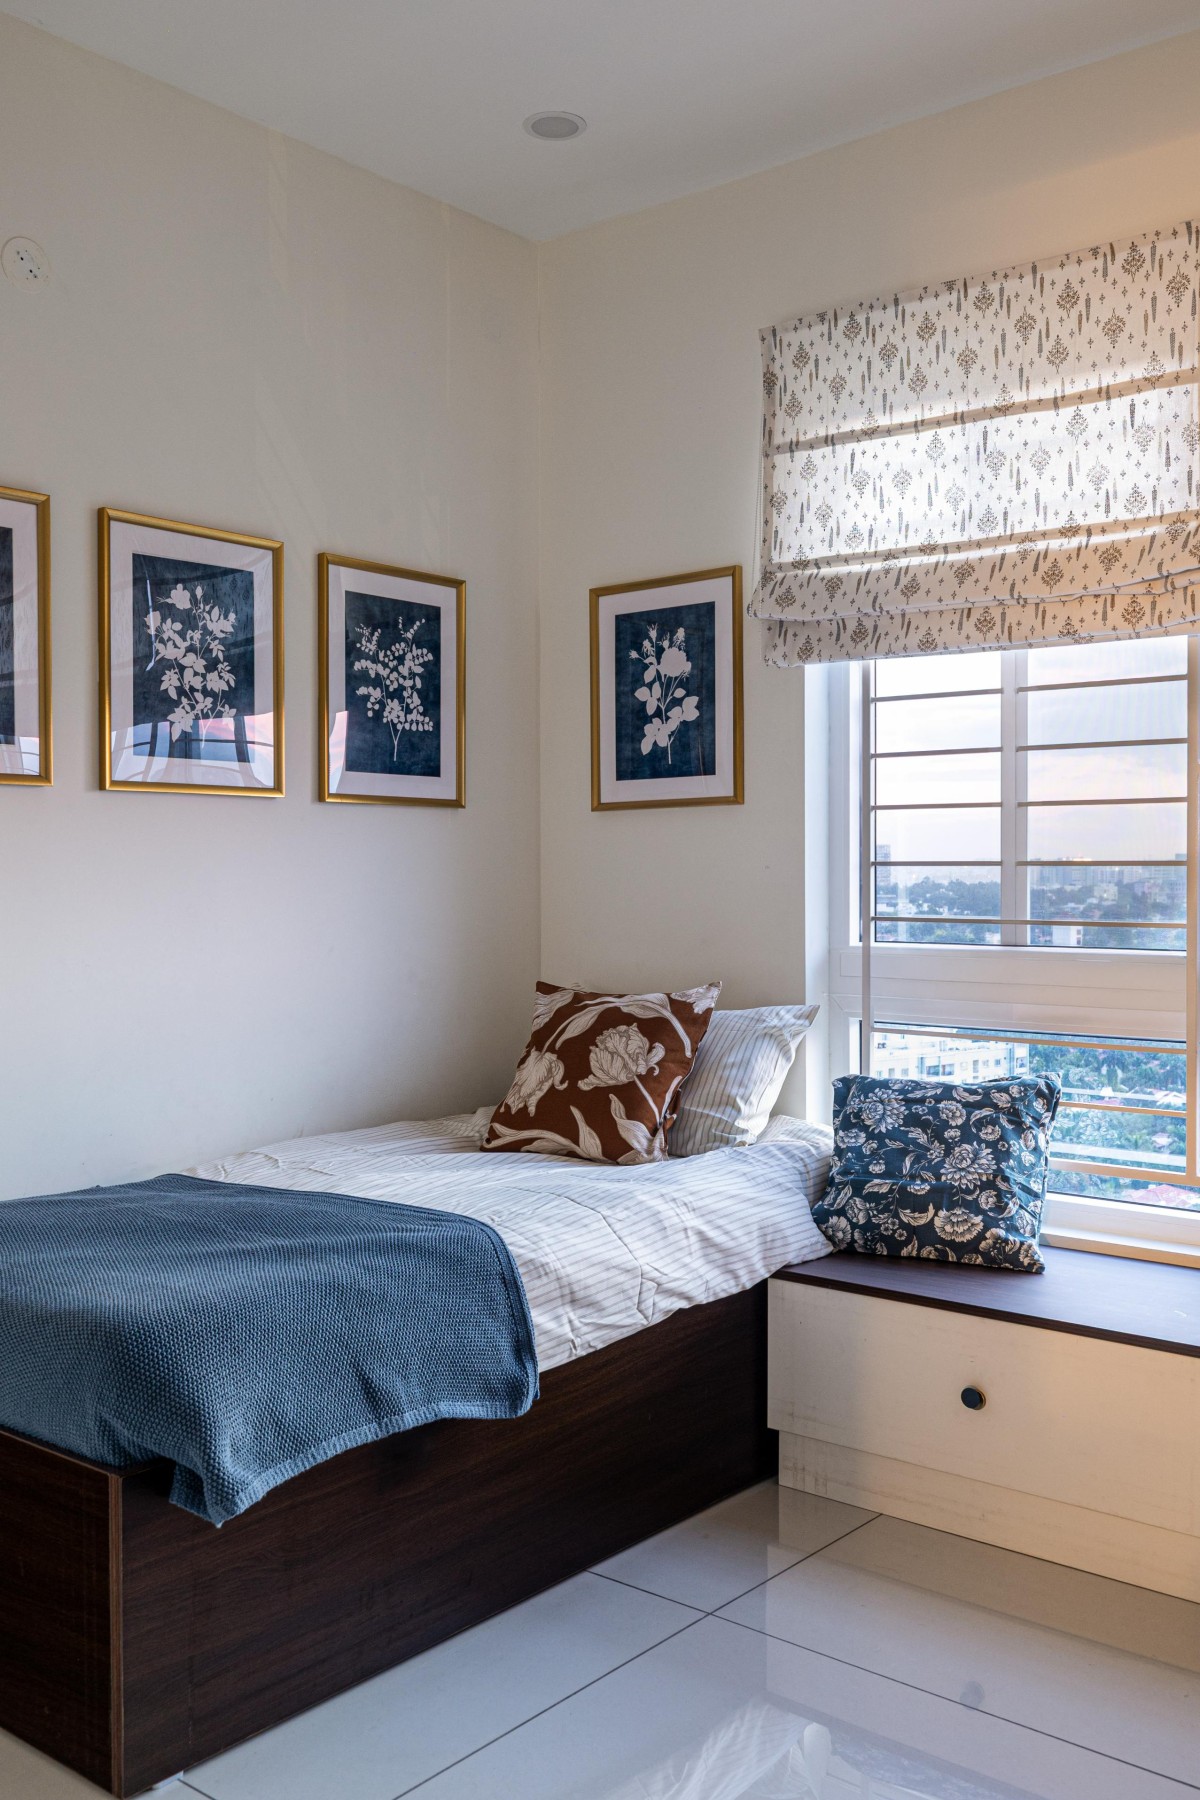
Bedroom 3 of Project A1609 by Sage Designs
Get our latest article and updates delivered straight to your inbox.
Subscribe to my email list and stay up-to-date!


Get our latest article and updates delivered straight to your inbox.