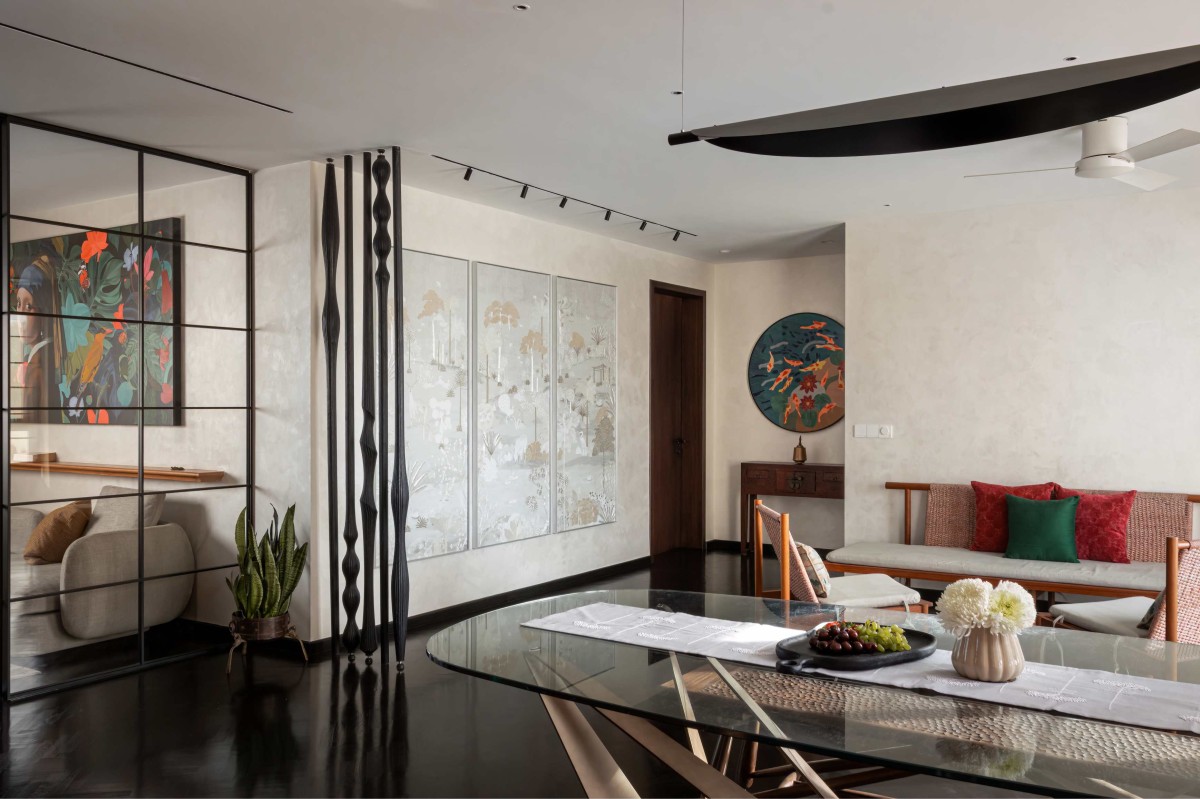
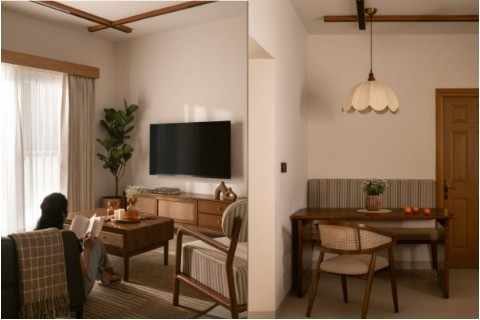
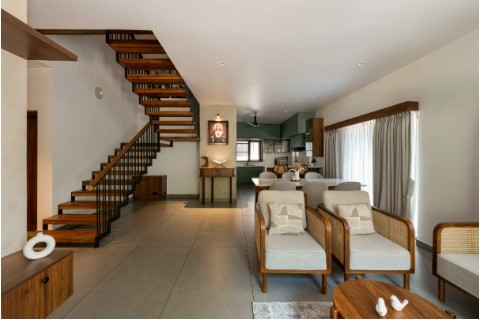
‘Rambagh’ , as our client fondly calls it, is a home for a family of three. The brief was to craft a sophisticated, minimal and functional home defined by openness, curated elements and patinated surfaces. We imagined the space to include a combination of amplified foreground features, set against a more muted backgrounded design language, letting art take the spotlight in these spaces.
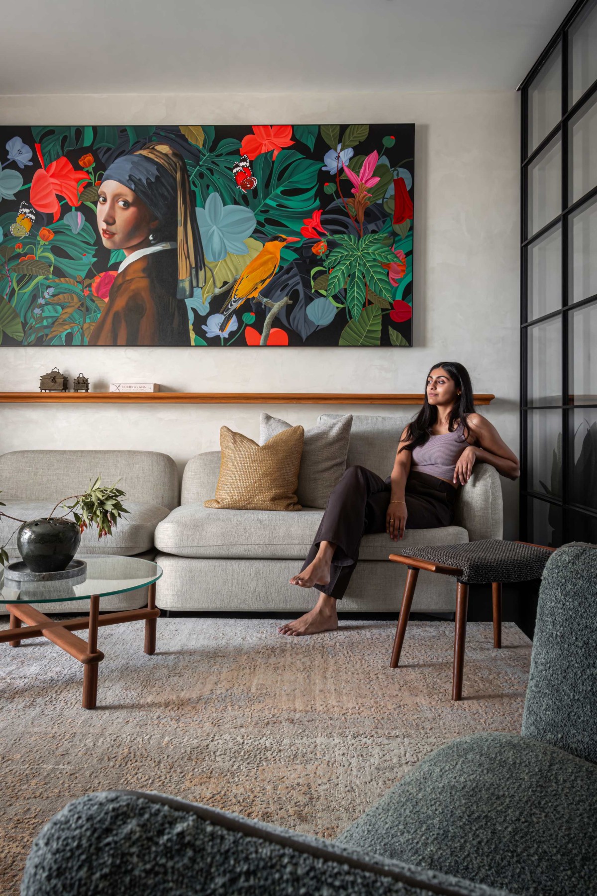
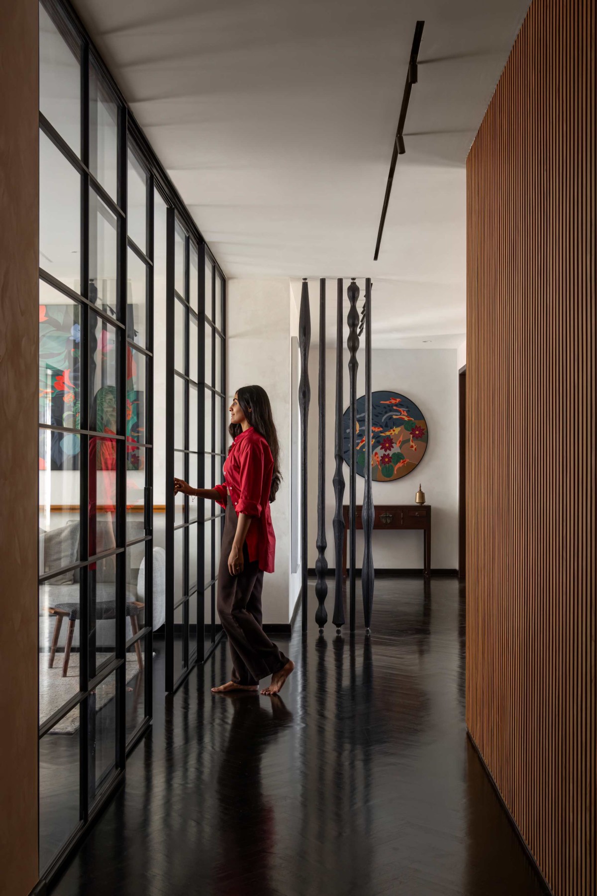
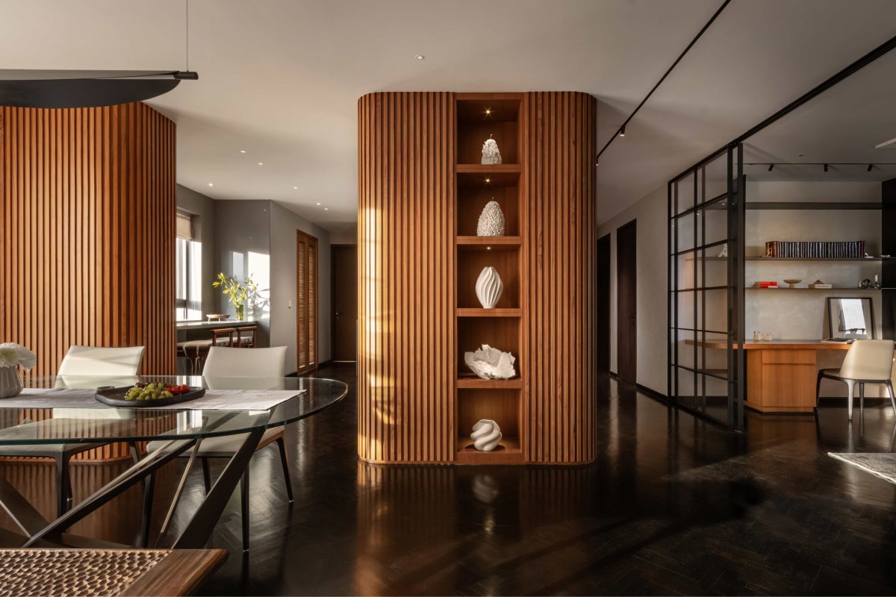
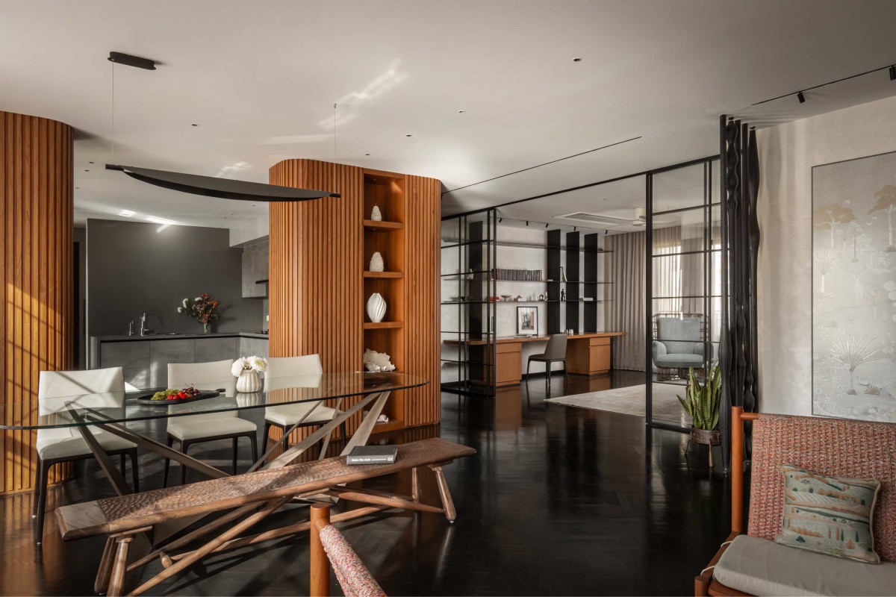
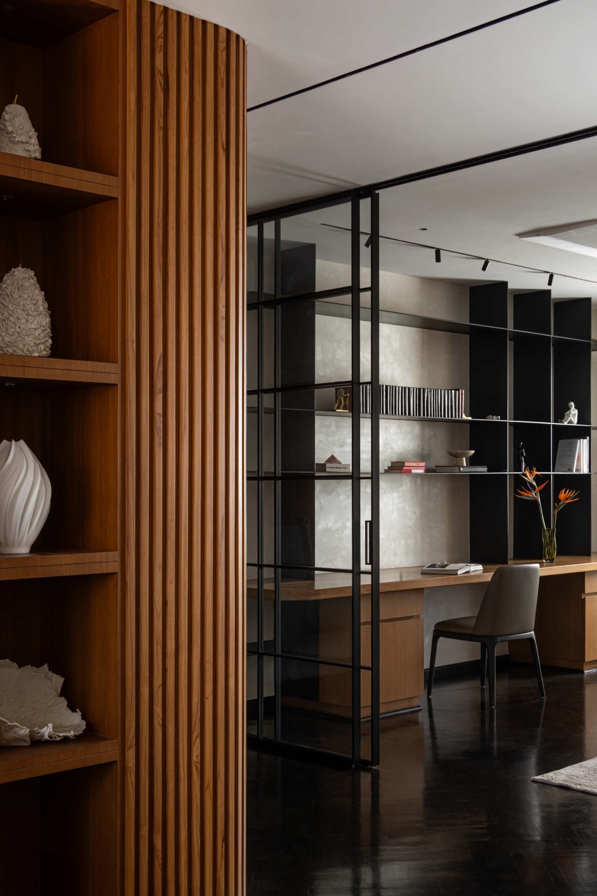
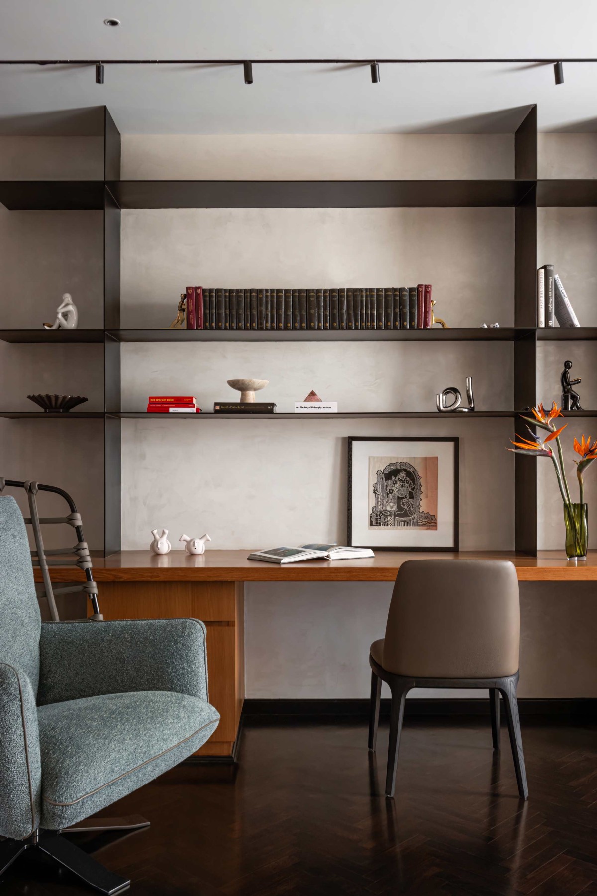
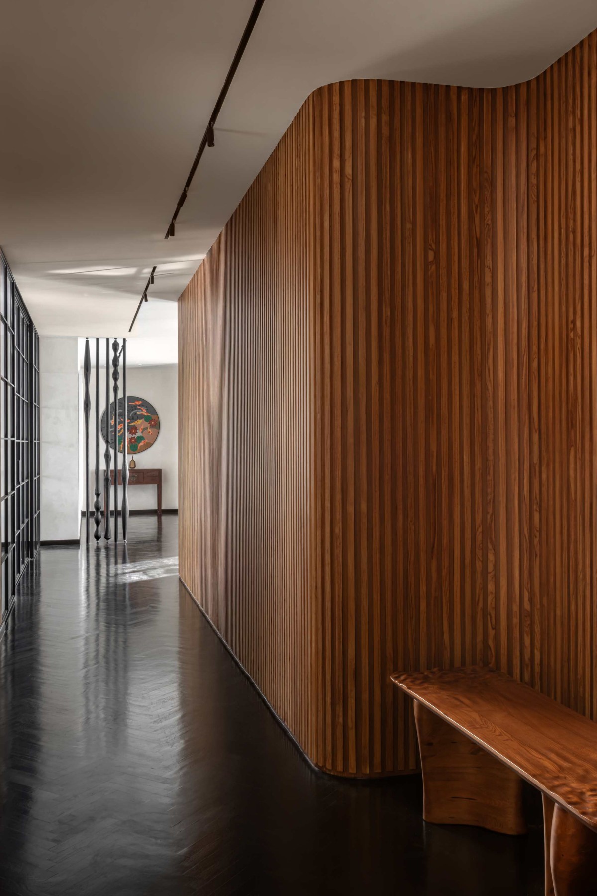
At the heart of the apartment, an amoebic teak wood battened panel acts as a unifying spine, merging form and function through integrated storage and fluid geometry. Originating at the entry foyer, the ribbed wall snakes through the centre of the home, bending and warping to accommodate custom furniture along its length. The panel also serves as a curated display for select sculptural pieces from the client’s collection. To the left of the passage, the living room transforms into a home office, separated by sliding glass divider that opens up for larger gatherings. Anchoring this space are two key elements: a striking Girl with a Pearl Earring painting, an early acquisition that demanded a prominent wall; And a custom-built library and workspace, crafted from plate metal and wood to accommodate an expanding collection.
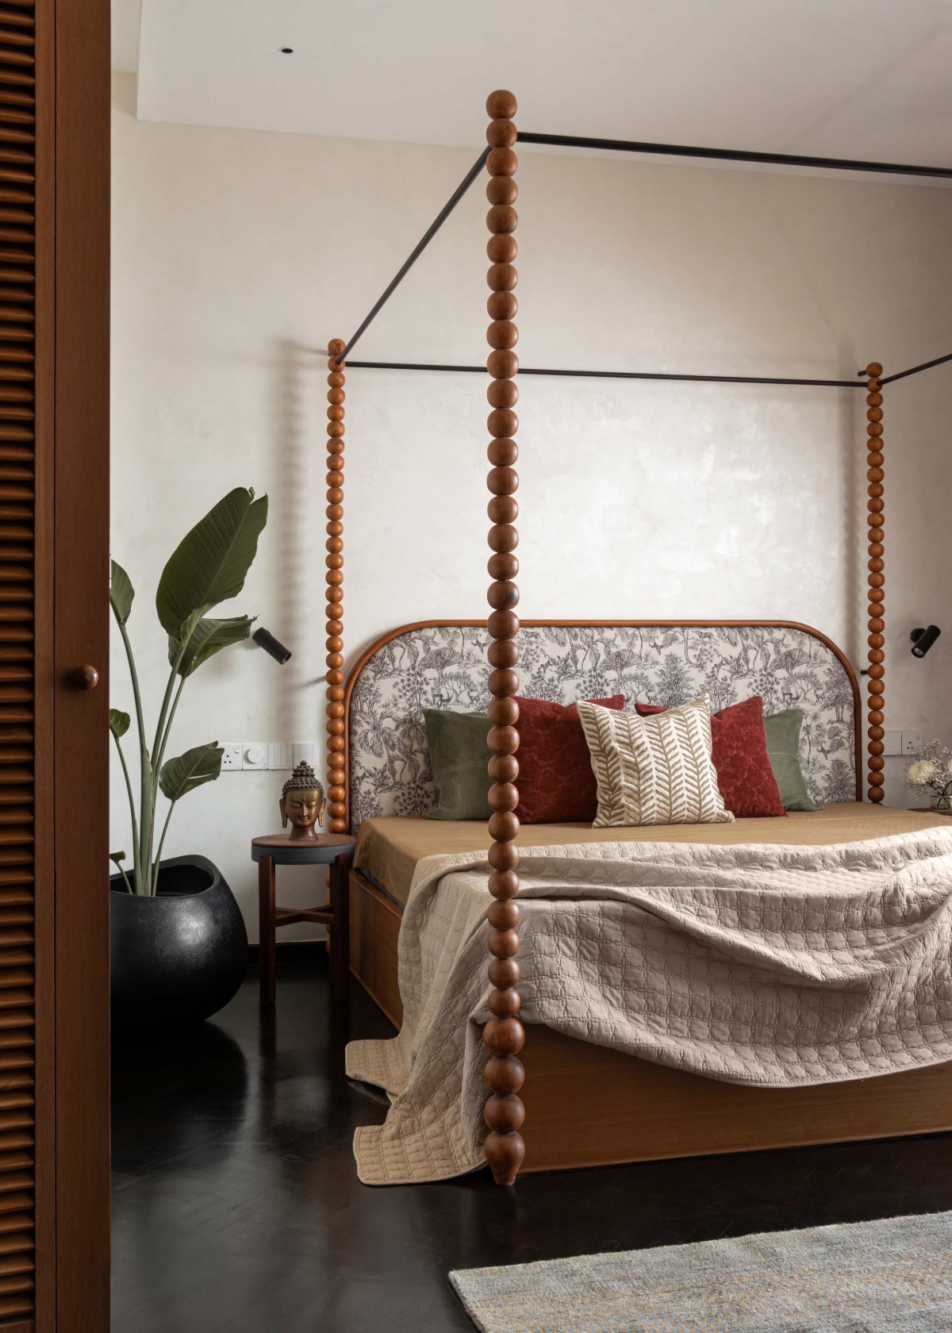
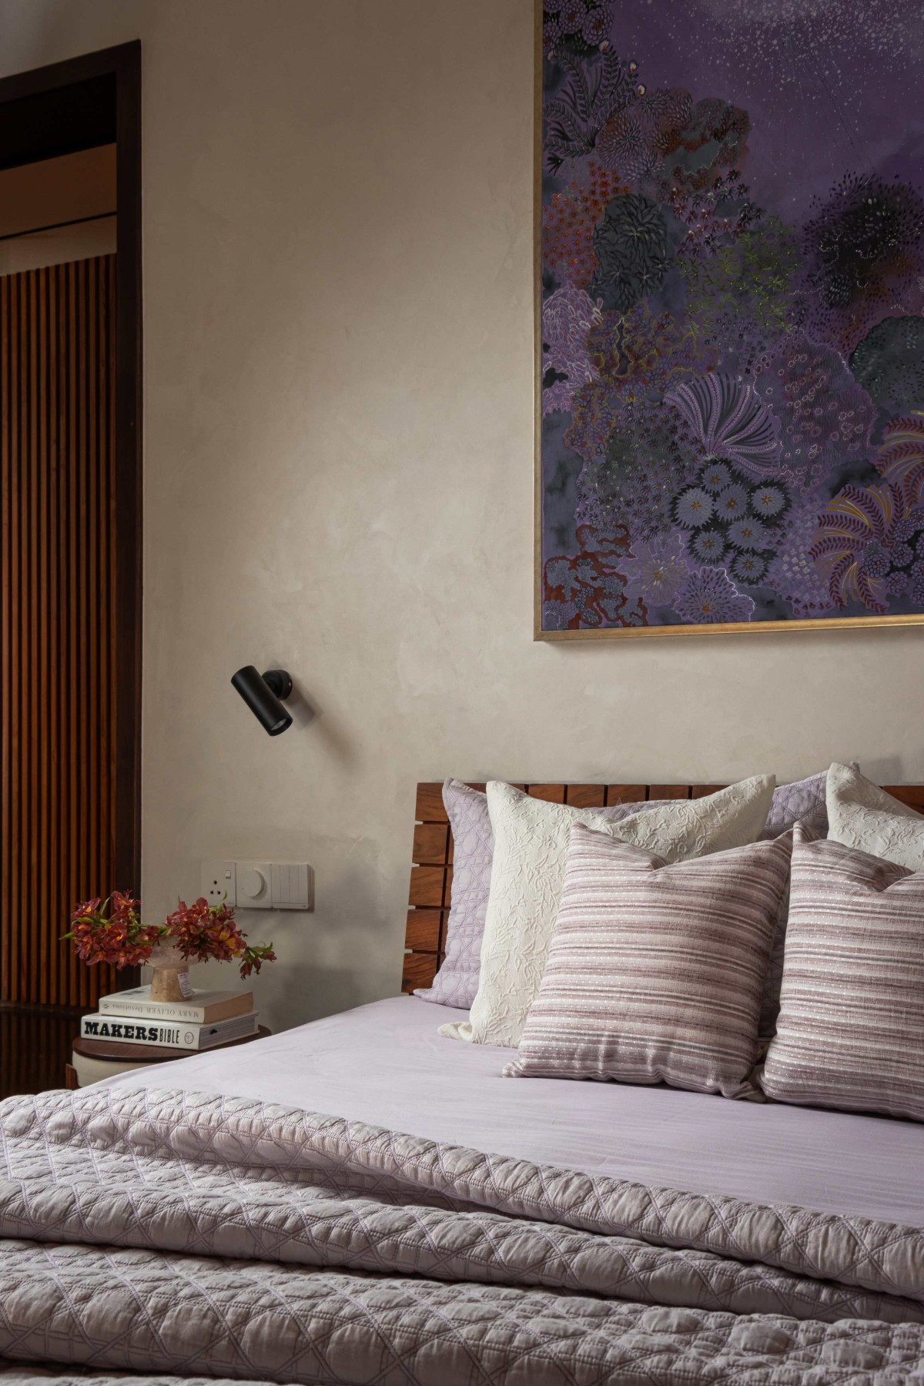
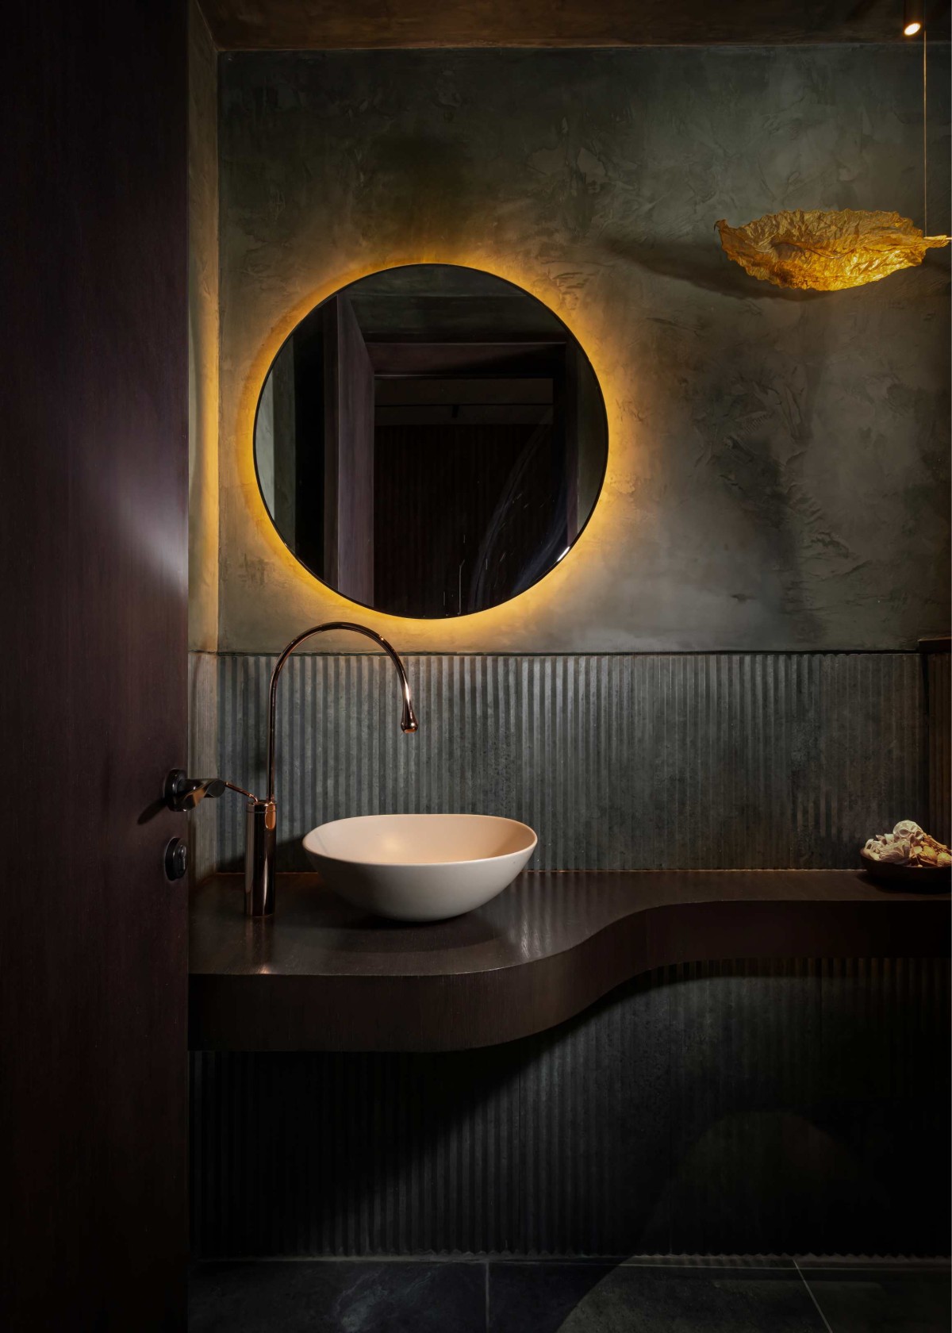
We employed a restrained monochrome palette across walls and wooden flooring, allowing the home’s identity to unfold through a curated selection of artworks in diverse media. As one moves through the space, these pieces establish a quiet yet continuous visual dialogue. The primary bedroom is minimal to reduce visual clutter, yet is layered with thoughtful details; a custom four-poster bed with an embroidered headboard, teak and stoneware side-tables, and louvred built-in teak units—each element tailored to the couple’s functional requirements.