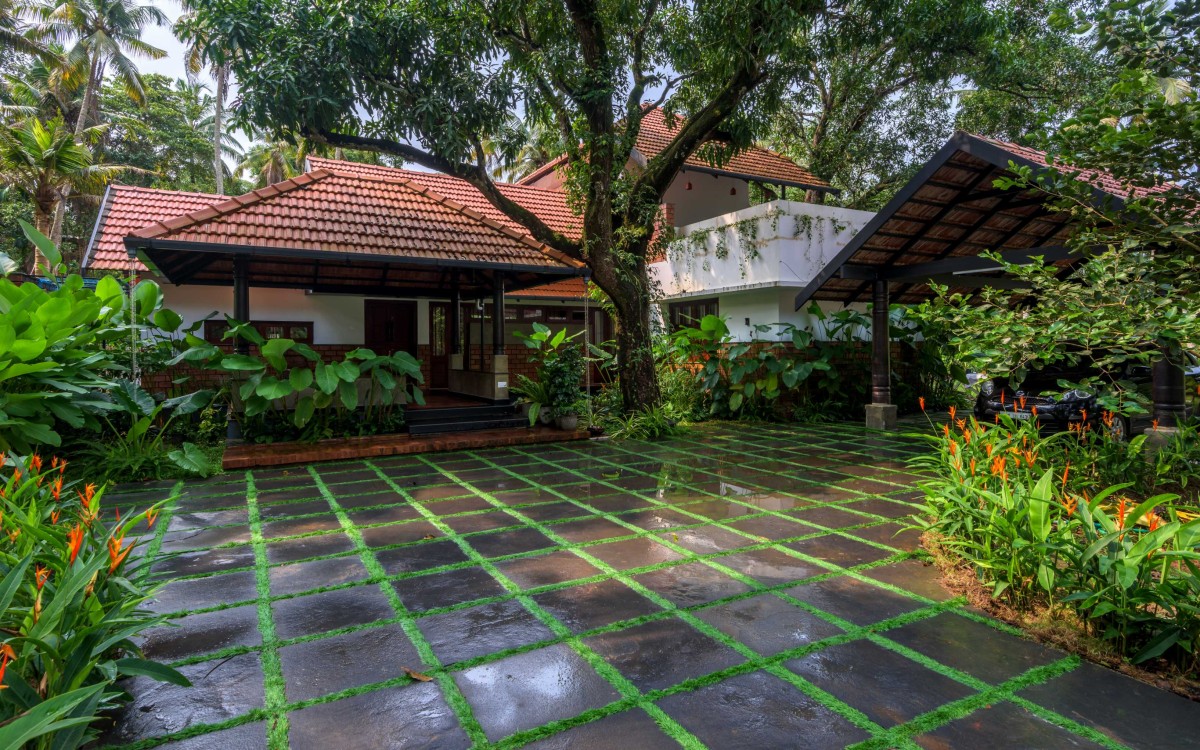
Exterior view of Residence Harsham by 7th Hue Architecture Collective
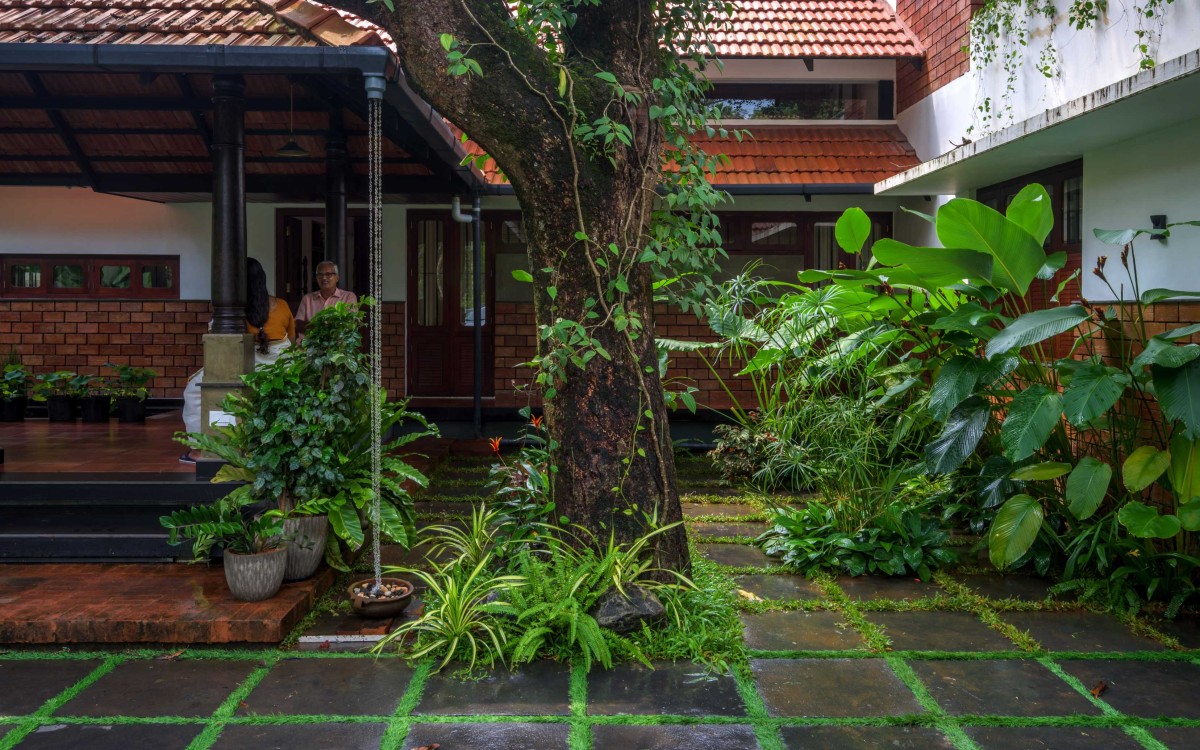
Outdoor court of Residence Harsham by 7th Hue Architecture Collective
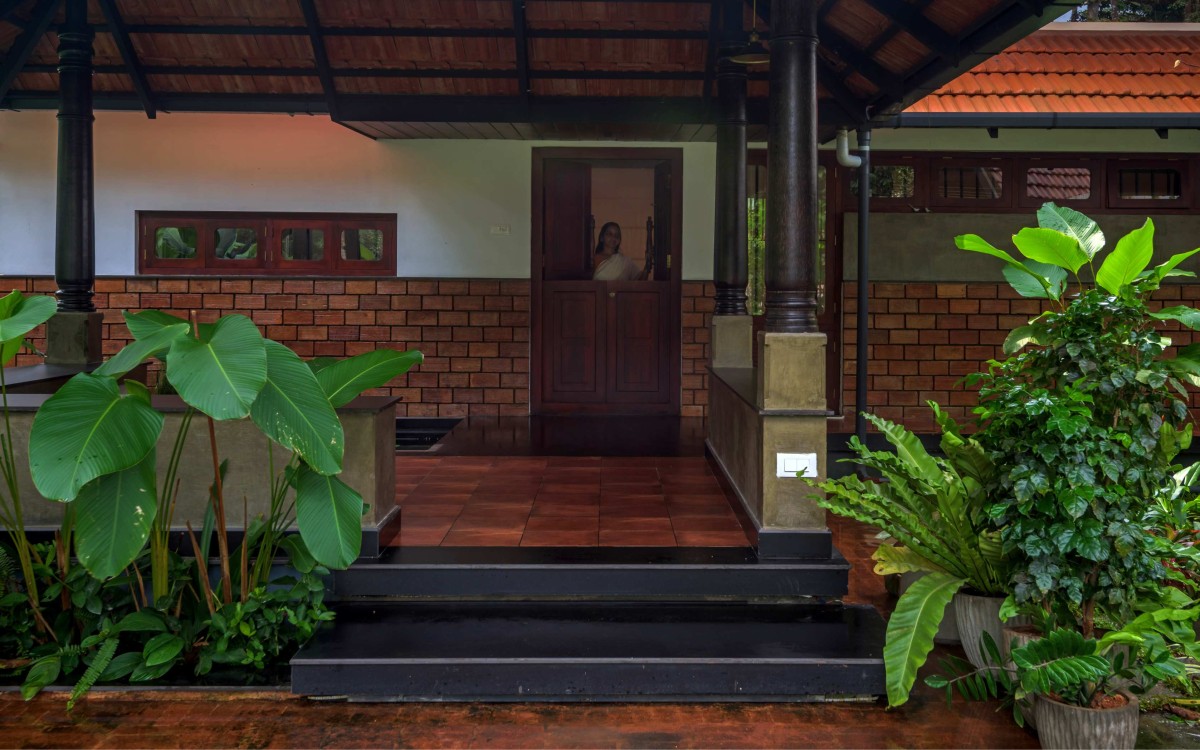
Verandah of Residence Harsham by 7th Hue Architecture Collective
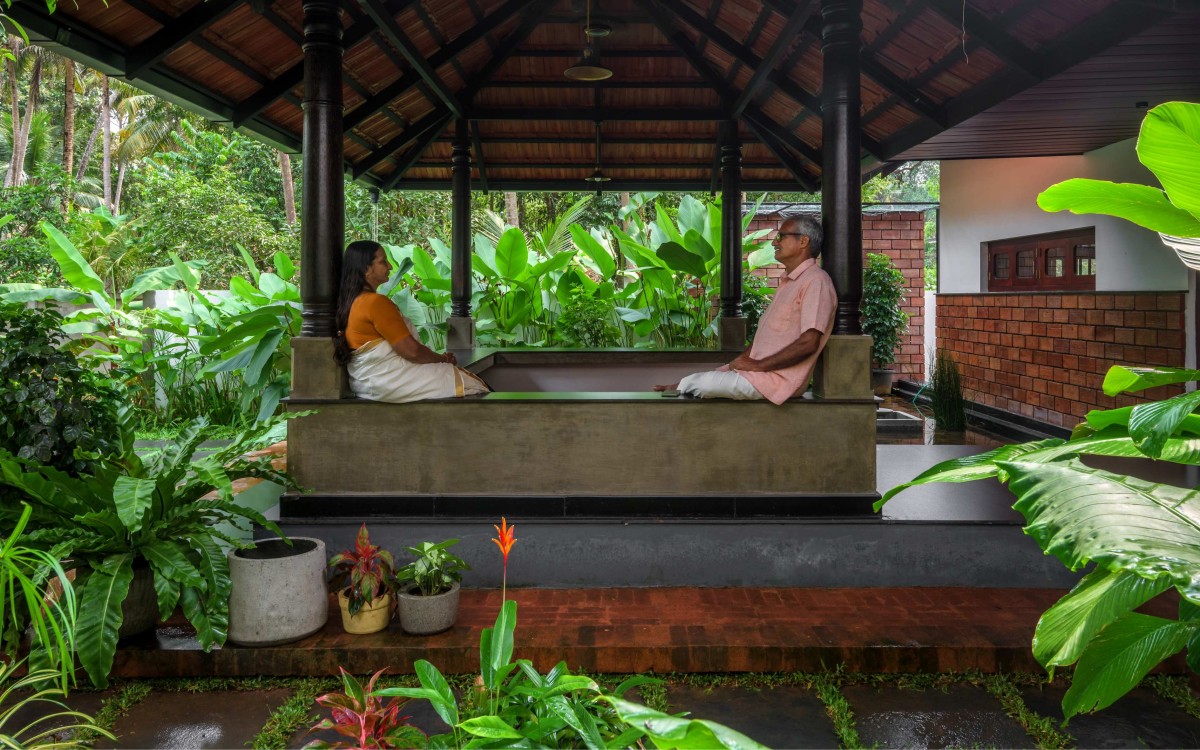
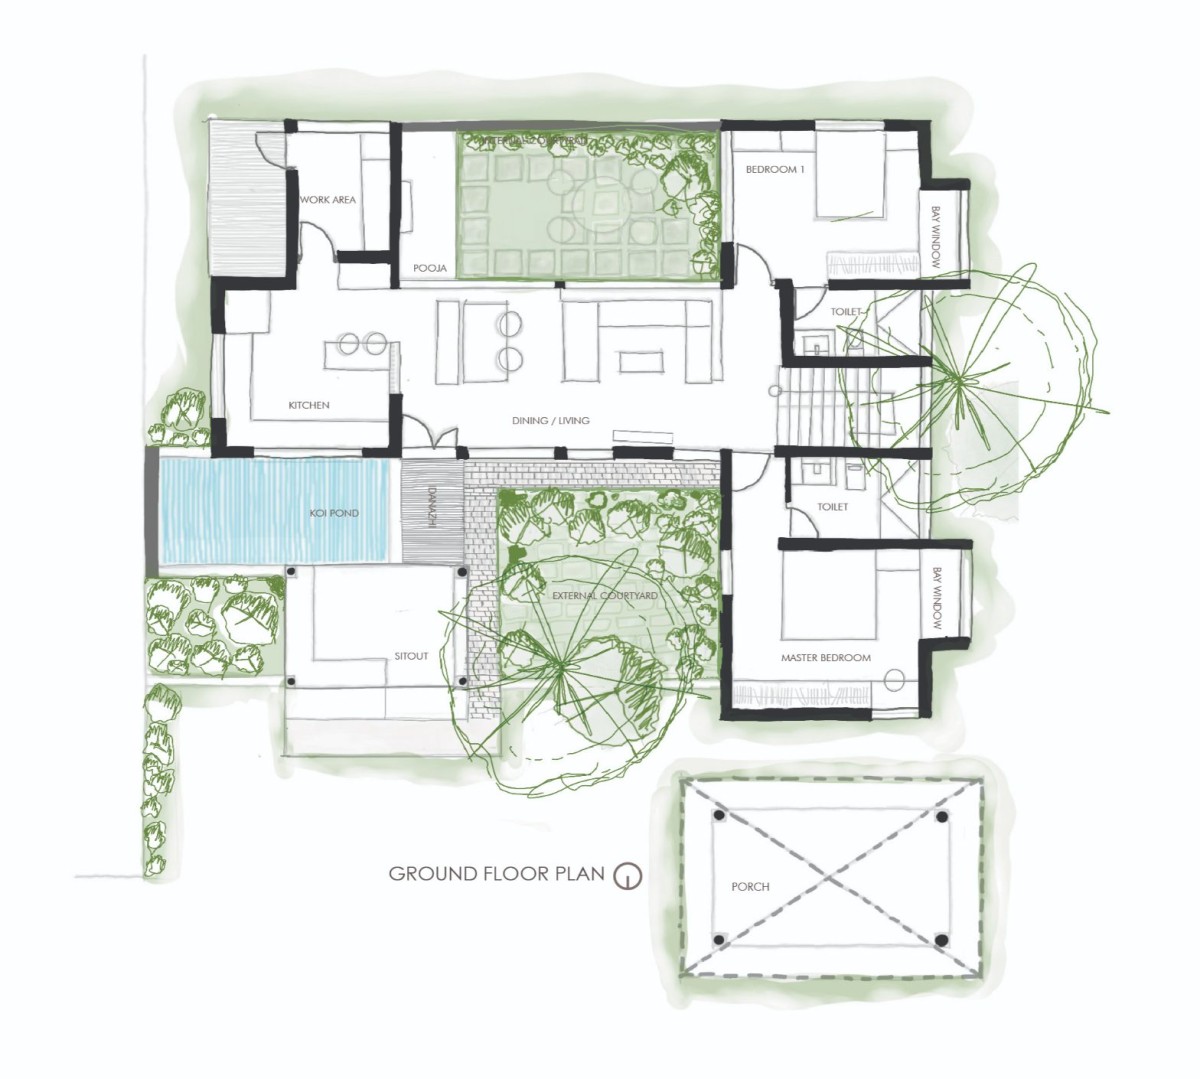
The sit-out space, positioned strategically beneath the shelter of these trees, emerges as one of the most significant experiential zones within the house. Designed as more than a transitional veranda, it functions as an informal family living space where conversations, gatherings, and quiet moments unfold naturally. The shaded openness of the sit-out creates a welcoming atmosphere for extended family visits while allowing the occupants to remain constantly connected to the surrounding greenery.
Complementing this space is a tranquil Koi pond that introduces movement, reflection, and a calming sensory quality to the residence. Together, the water body, soft landscape, and filtered light create an environment where architecture gently dissolves into nature. Throughout the home, greenery and open spaces are intentionally integrated to encourage a lifestyle that is peaceful, relaxed, and deeply rooted in the tropical climate.
Sitout of Residence Harsham by 7th Hue Architecture Collective
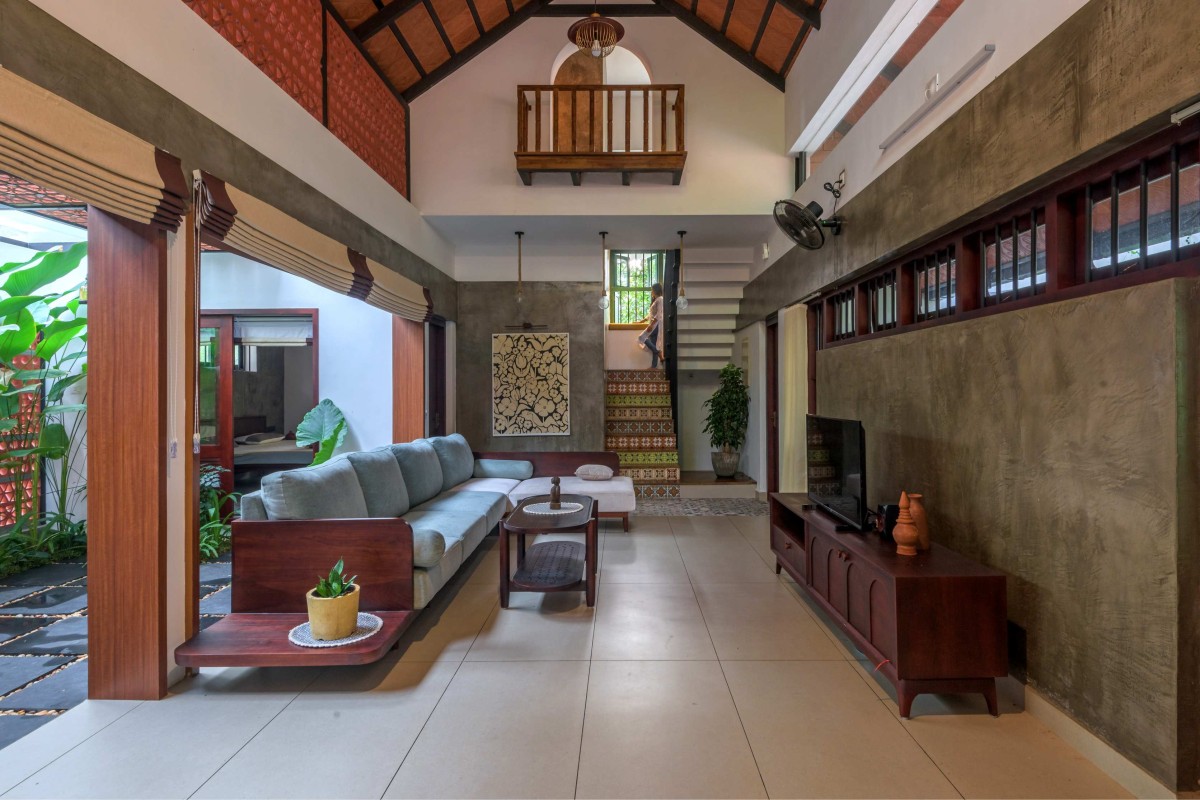
Living room of Residence Harsham by 7th Hue Architecture Collective
Harsham draws inspiration from the traditional architectural language of Kerala while adapting it to contemporary living requirements. Sloping roofs, shaded verandas, natural materials, and carefully detailed wooden elements evoke a sense of familiarity and nostalgia. Windows and doors were crafted in a traditional style, reinforcing the timeless character of the house. Adding a deeply personal layer to the project, reclaimed wood from the clients’ previous residence was thoughtfully reused within the interiors, allowing fragments of their past to continue living within their new home. These materials do not merely serve aesthetic purposes but carry emotional value, turning the residence into a repository of memories and continuity.
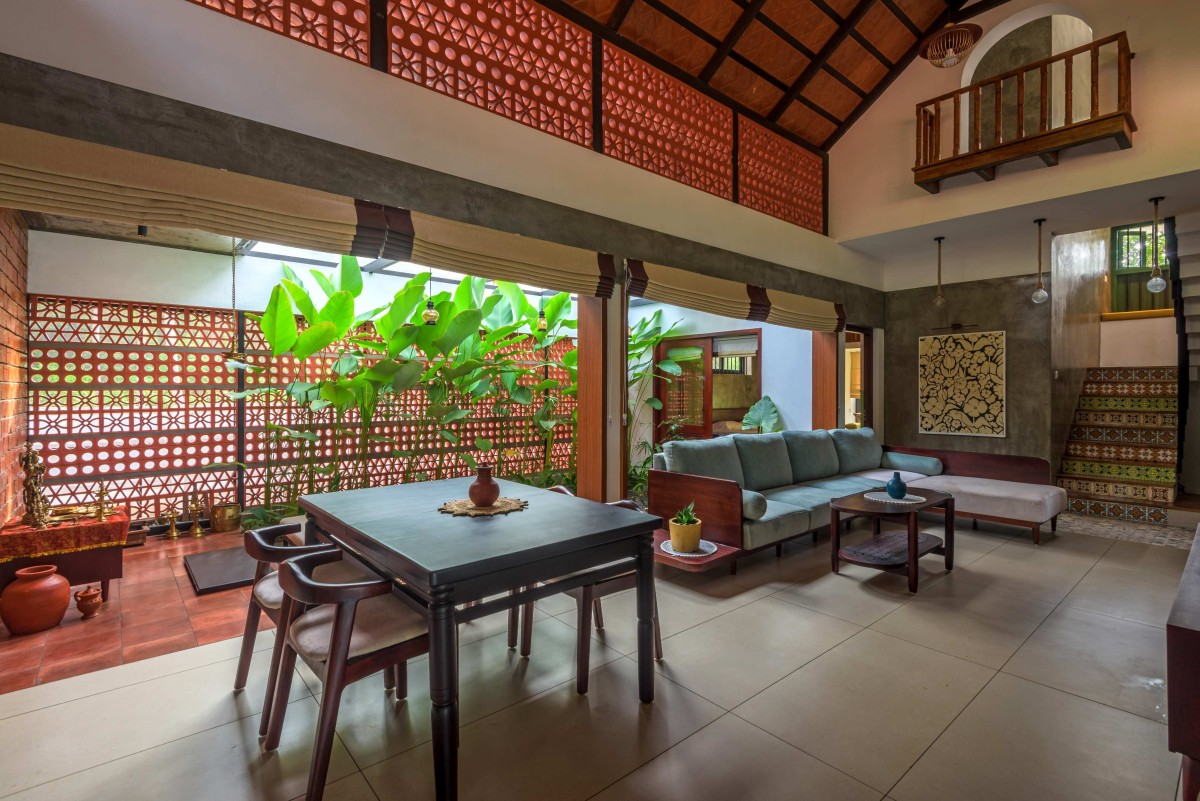
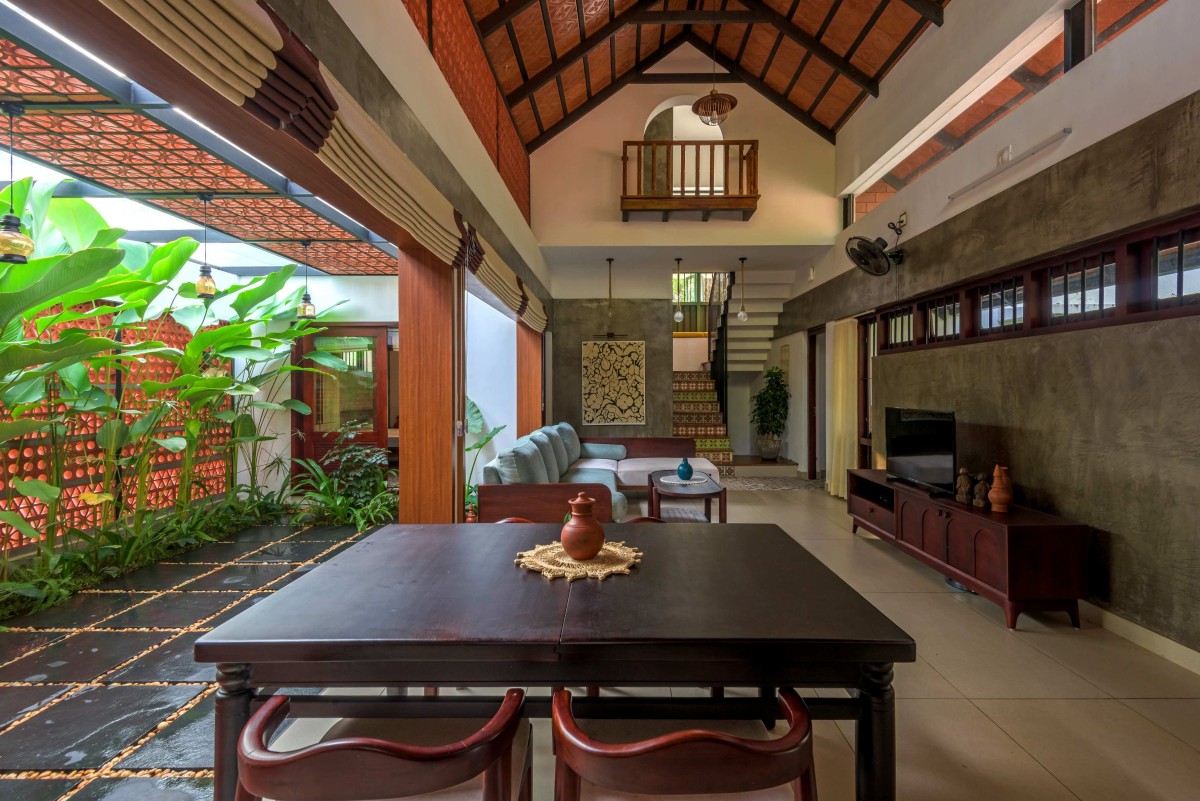
Living & Dining of Residence Harsham by 7th Hue Architecture Collective
Internally, the house is designed with openness and fluidity in mind. The living, dining, and kitchen spaces are seamlessly connected, encouraging interaction and togetherness within the family. A breakfast counter subtly defines spaces without interrupting the visual continuity of the interiors. At the center of the home lies an open courtyard, which functions as both a climatic and spiritual core of the residence.
Living & Dining of Residence Harsham by 7th Hue Architecture Collective
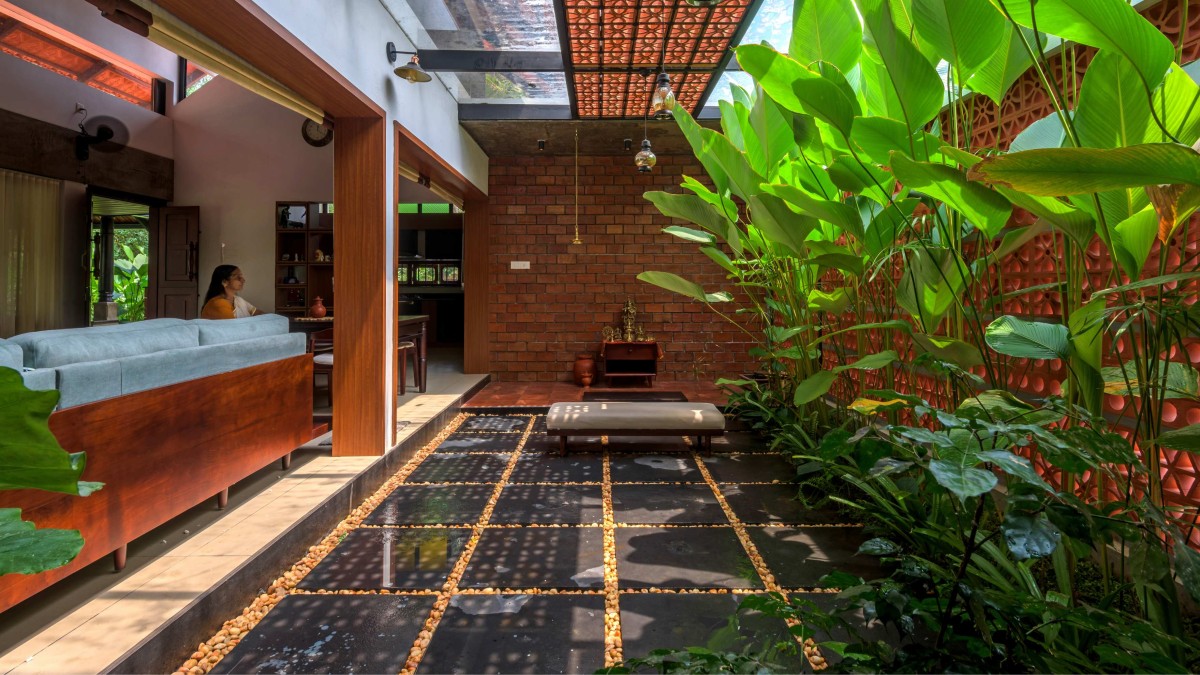
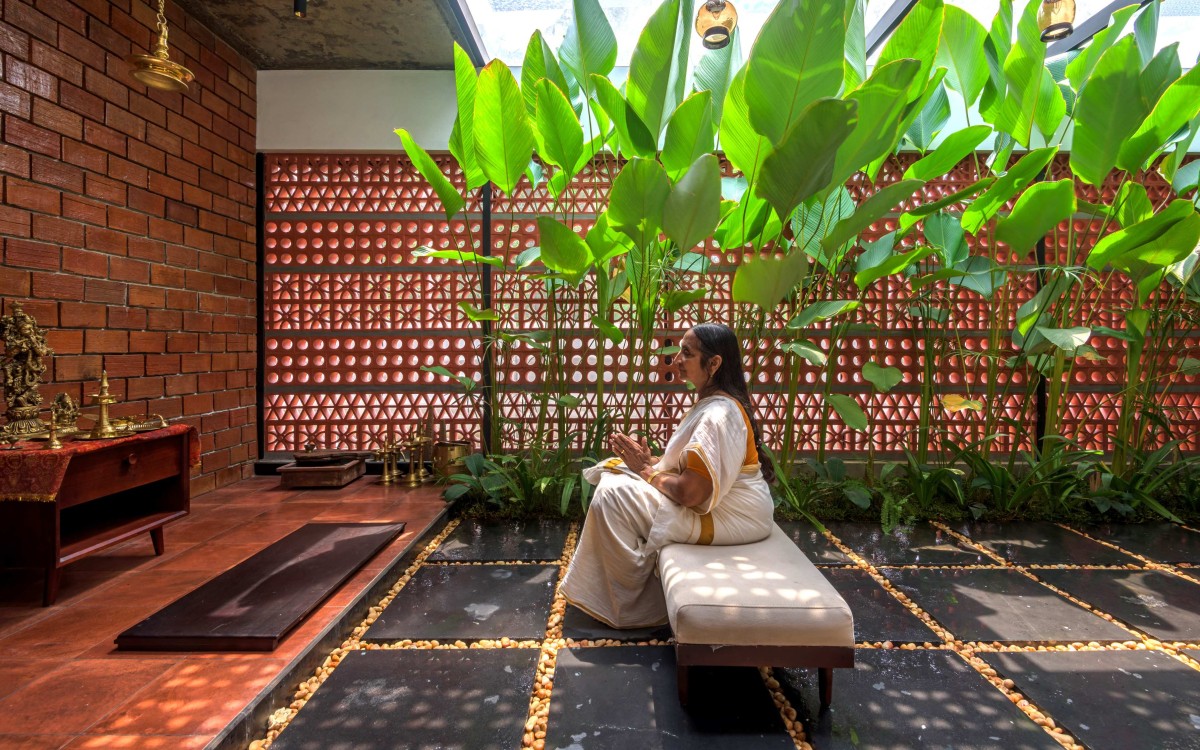
Indoor Court with Pooja Mandir of Residence Harsham by 7th Hue Architecture Collective
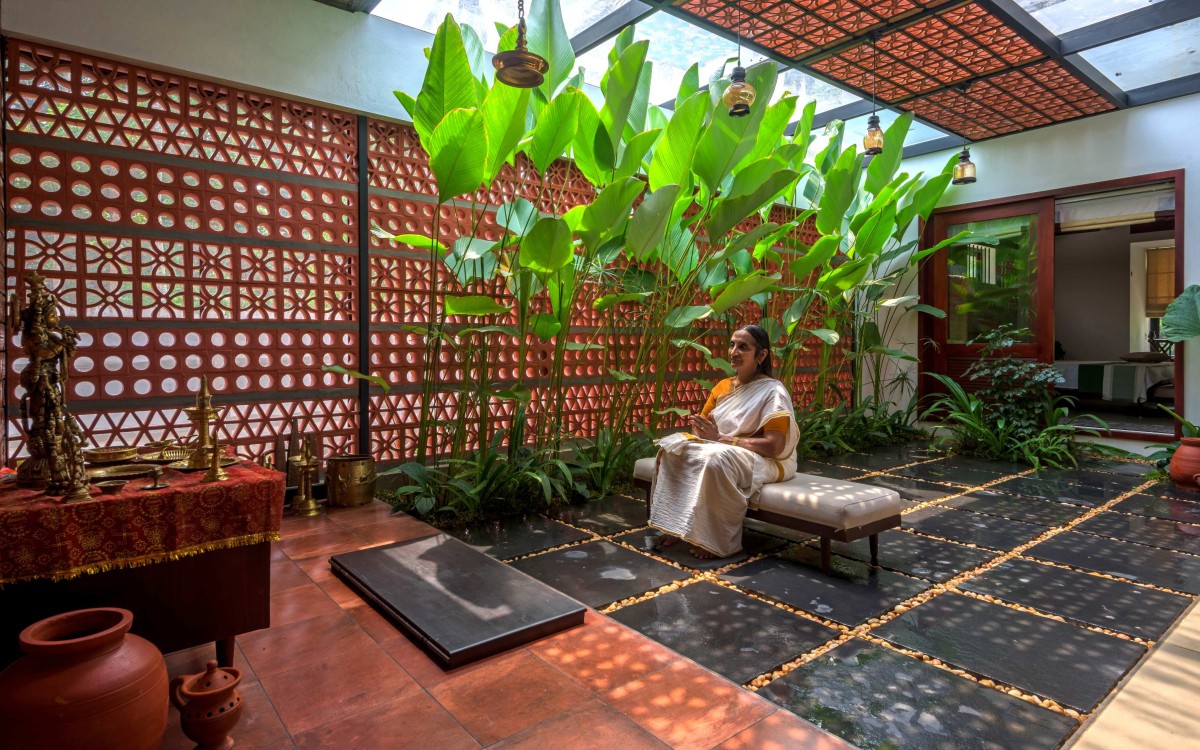
The courtyard is designed not only to bring natural light and ventilation into the interiors but also to create a serene meditative atmosphere. Housing a prayer space, it becomes the emotional heart of the home. Covered delicately with jali screens and glass, the courtyard allows sunlight to filter through in changing patterns throughout the day, creating a dynamic play of light and shadow across the floors and walls. This constant interaction between light, air, and material gives the house a calming and almost poetic quality.
Indoor Court with Pooja Mandir of Residence Harsham by 7th Hue Architecture Collective
Indoor Court with Pooja Mandir of Residence Harsham by 7th Hue Architecture Collective
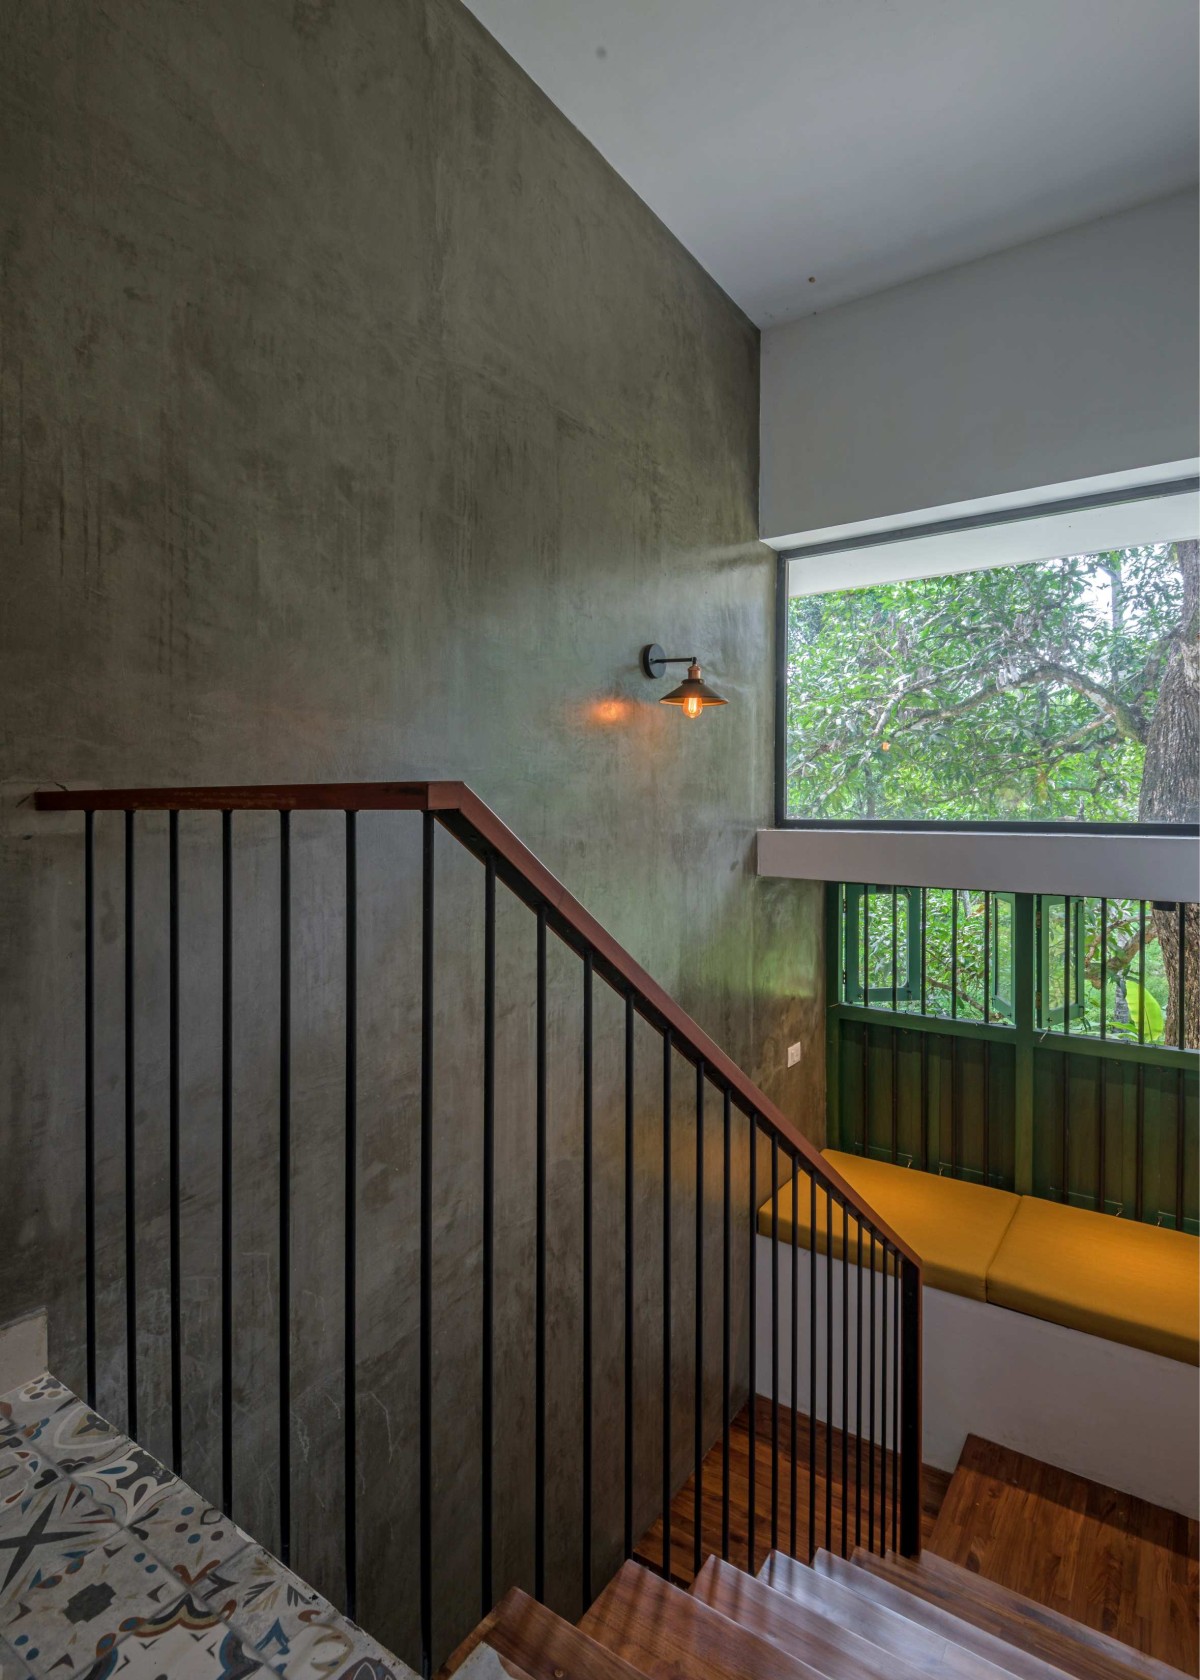
Staircase of Residence Harsham by 7th Hue Architecture Collective
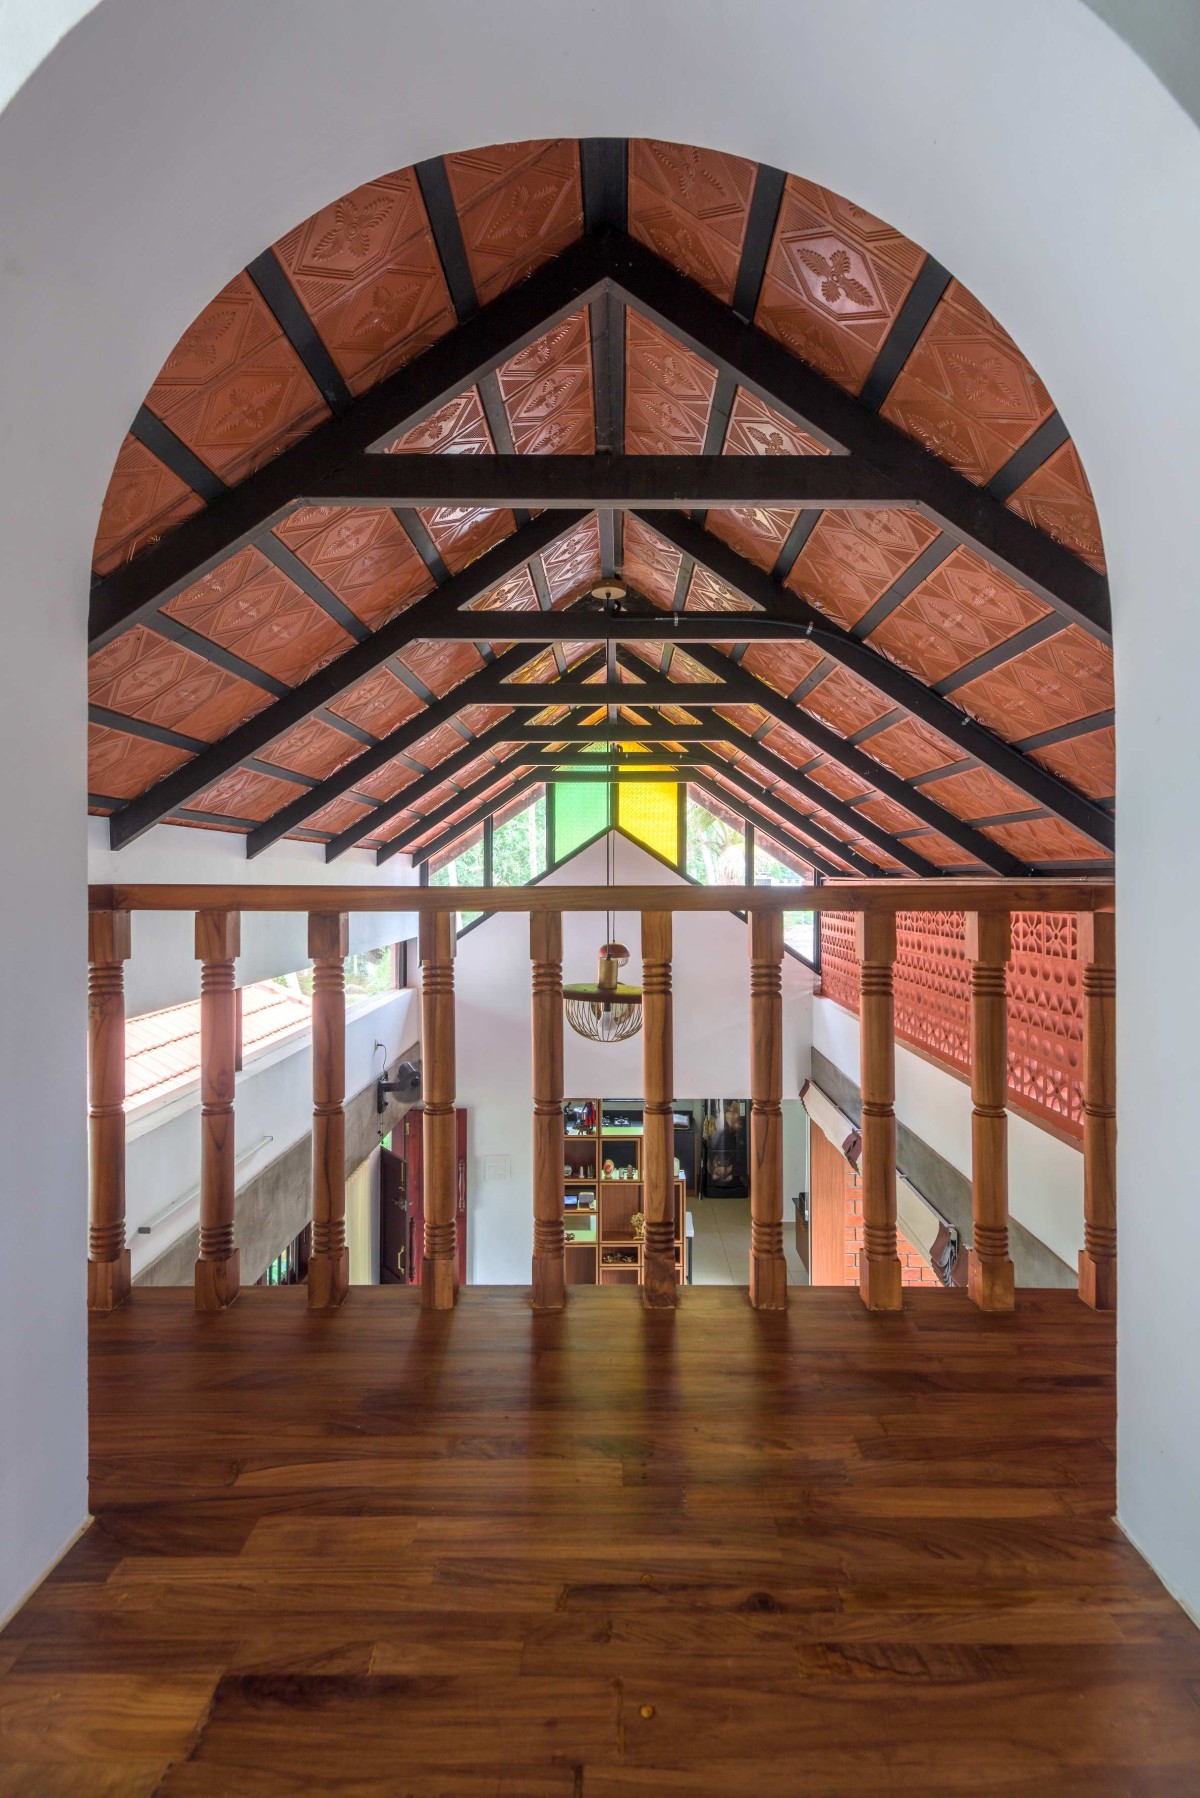
Upper corridor view of Residence Harsham by 7th Hue Architecture Collective
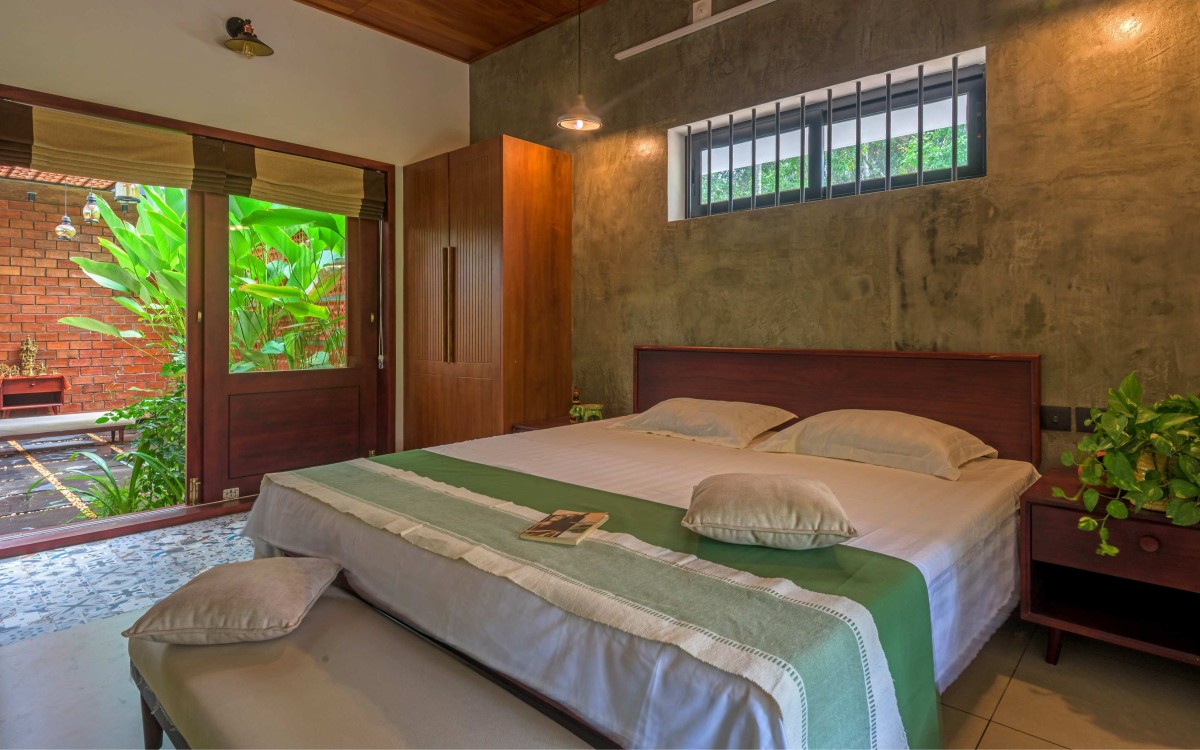
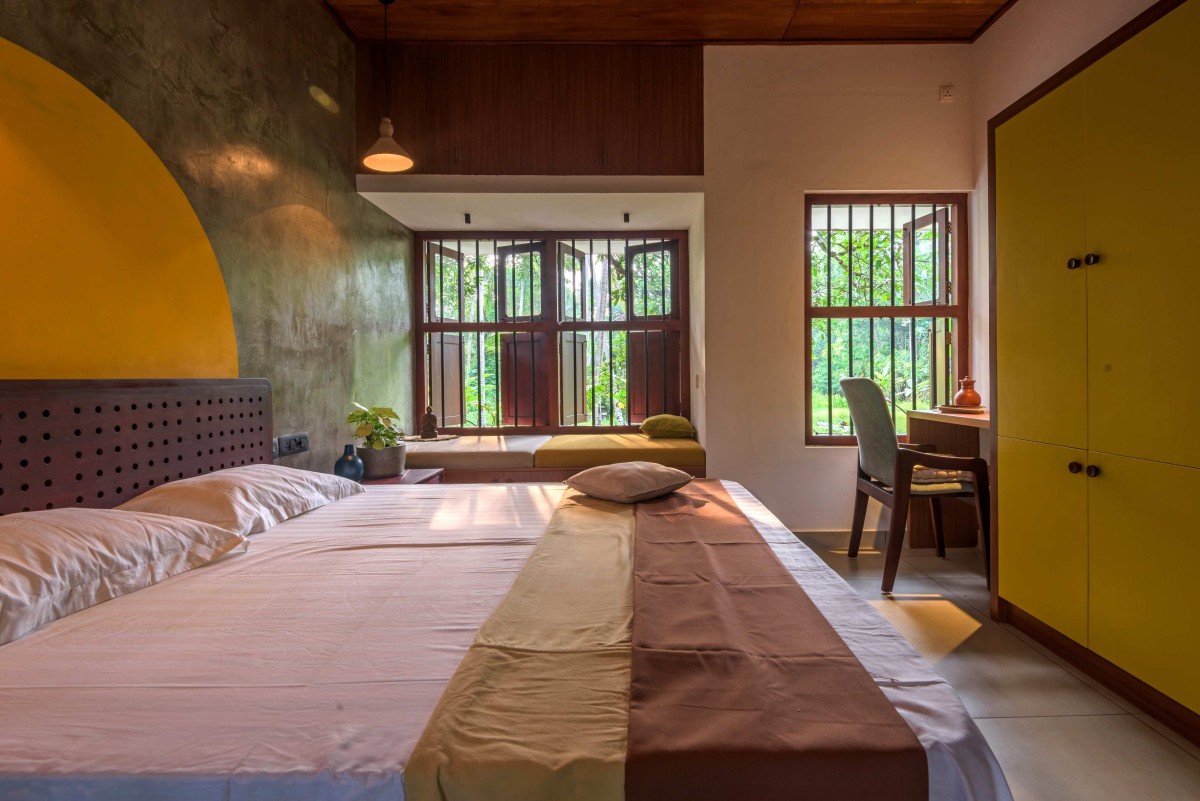
Bedroom 1 of Residence Harsham by 7th Hue Architecture Collective
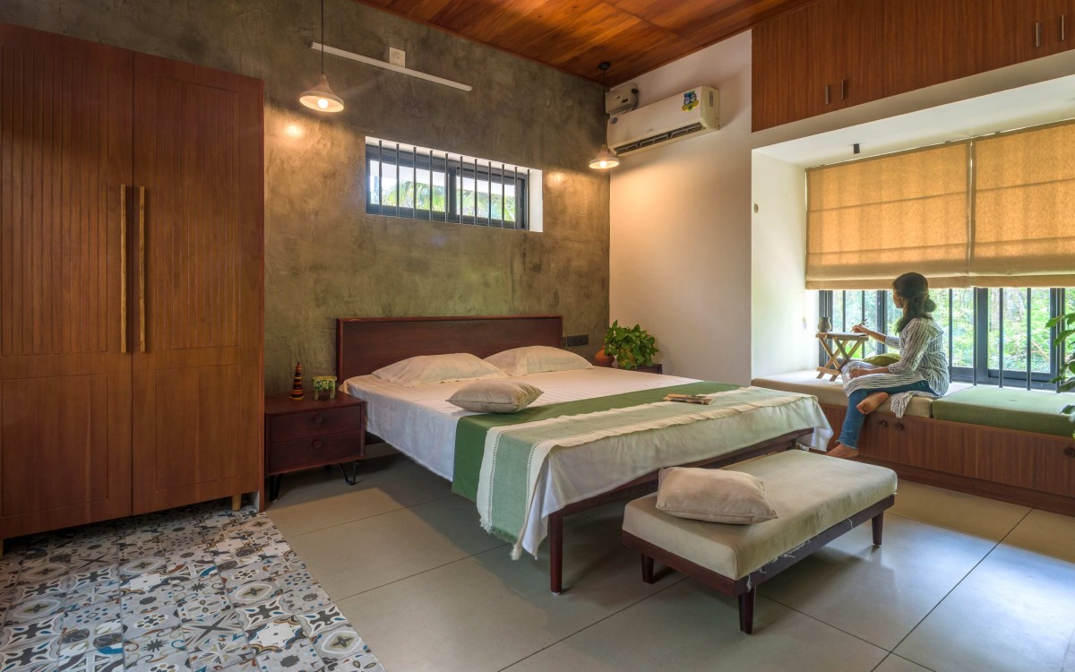
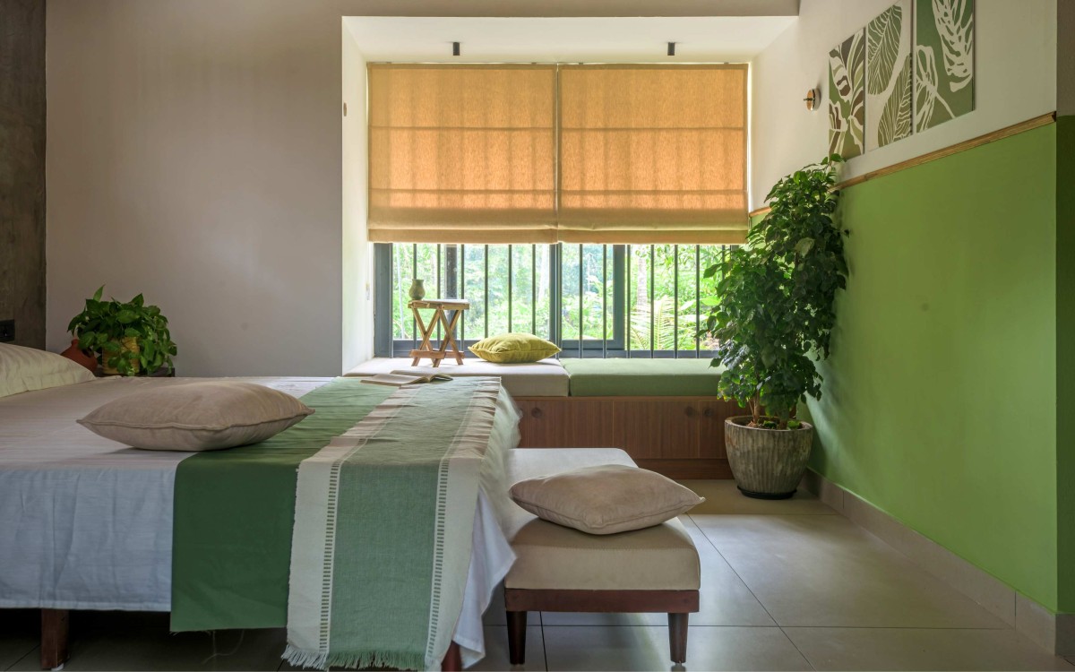
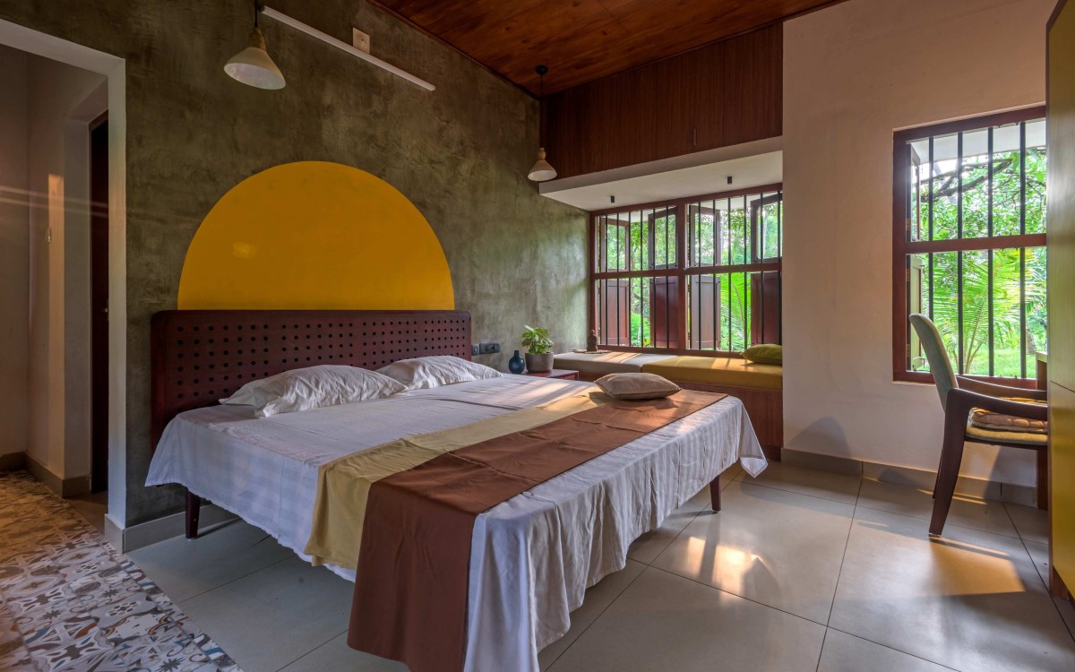
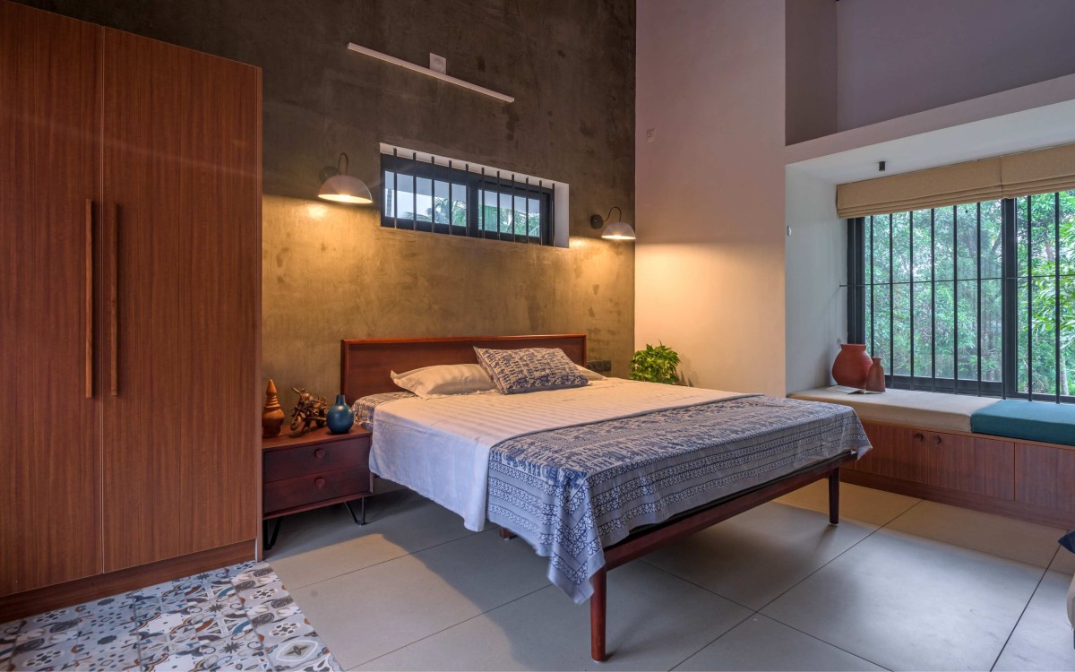
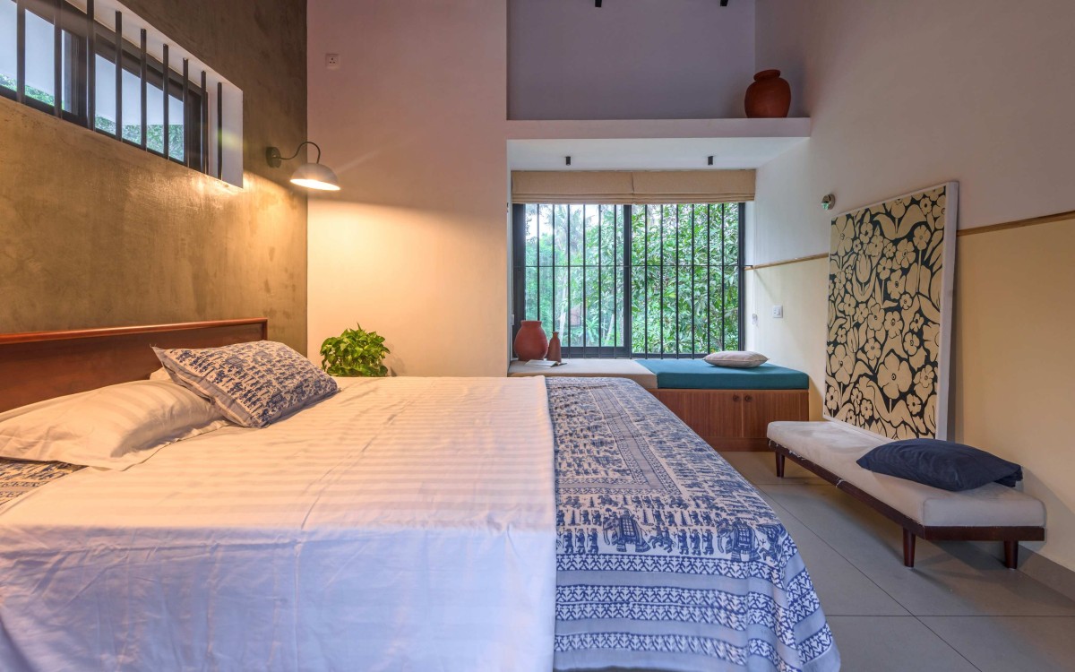
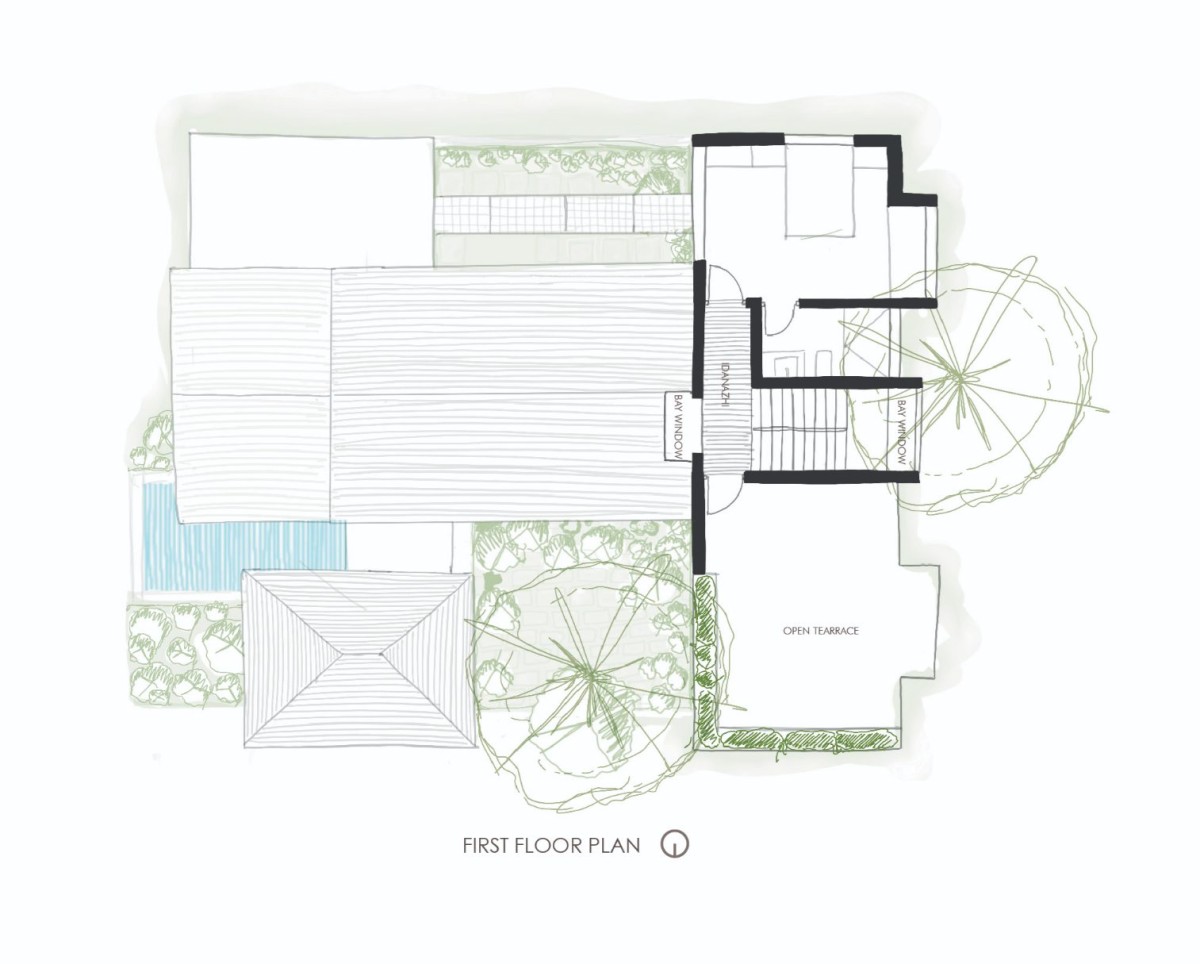
The three bedrooms are conceived as intimate personal retreats, each featuring bay windows that form cosy reading corners overlooking the surrounding greenery. These spaces encourage pause and reflection, reinforcing the calm lifestyle envisioned for the clients. An upper-level balcony tucked beneath the mango trees extends this experience further, offering a quiet guest space for visiting grandchildren while immersing them in the natural charm of the site.
Materiality plays an important role in shaping the atmosphere of Harsham. Laterite walls, kadappa stone flooring, warm wooden finishes, tiled sloping roofs, and earthy textures collectively create a tactile architectural language rooted in regional identity. The house celebrates natural ventilation, daylight, and shaded outdoor spaces, ensuring climatic comfort while reducing dependency on artificial systems.
Bedroom 1 of Residence Harsham by 7th Hue Architecture Collective
Bedroom 1 of Residence Harsham by 7th Hue Architecture Collective
Bedroom 2 of Residence Harsham by 7th Hue Architecture Collective
Bedroom 2 of Residence Harsham by 7th Hue Architecture Collective
Bedroom 3 of Residence Harsham by 7th Hue Architecture Collective
Bedroom 3 of Residence Harsham by 7th Hue Architecture Collective
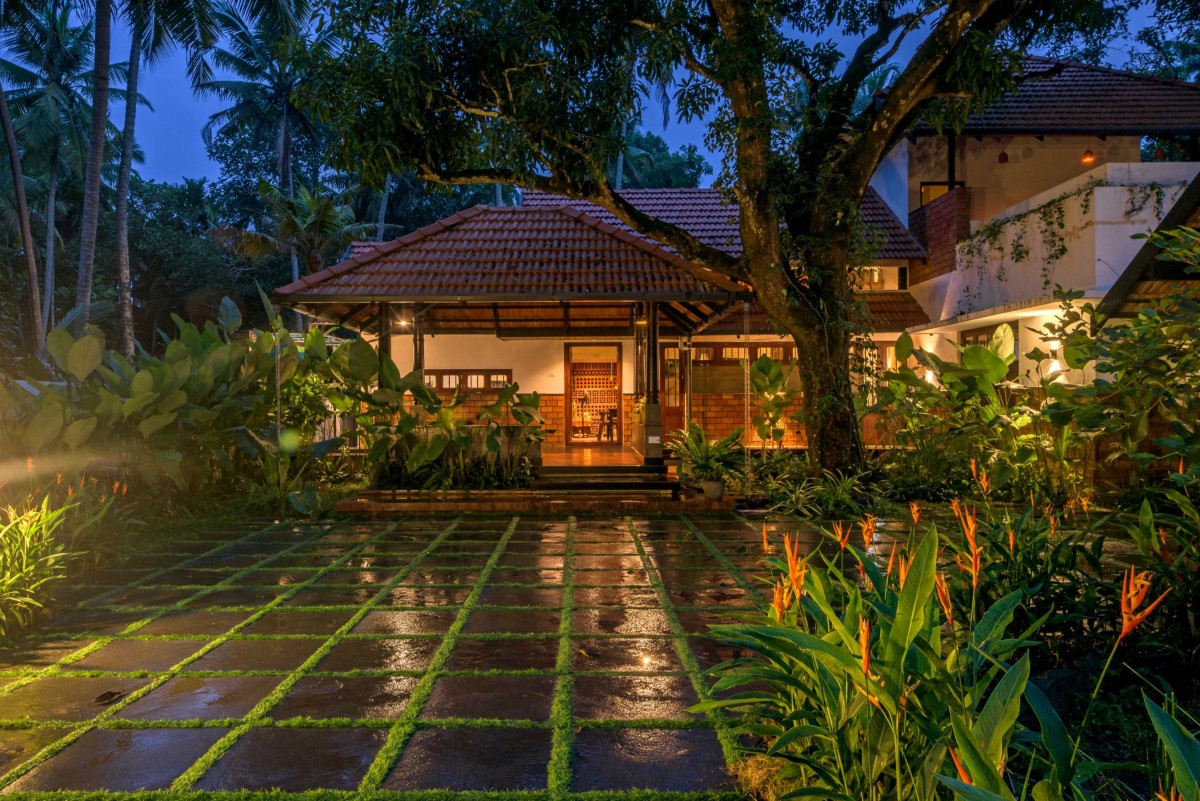
Night exterior view of Residence Harsham by 7th Hue Architecture Collective
Landscape design was approached with equal sensitivity, carefully adapted to the tropical environment. Native planting, water features, shaded pathways, and open green pockets strengthen the residence’s connection to its surroundings while enhancing the sense of tranquillity throughout the property.
Harsham ultimately becomes more than a residence — it is a home shaped by emotion, memory, and belonging. It stands as a poetic interpretation of tropical living where architecture responds gently to climate, context, and human experience. Rooted in tradition yet thoughtfully contemporary, the house offers its occupants a peaceful environment where family, nostalgia, nature, and everyday life coexist harmoniously.
“We believe a walk with nature helps you receive far more than what you seek.”
Ground floor plan of Residence Harsham by 7th Hue Architecture Collective
First floor plan of Residence Harsham by 7th Hue Architecture Collective