Text provided by the Architect

“RESONANCE” is a 350 sq. ft. ENT Clinic designed for creating a functional, hygienic, and patient-friendly healthcare environment while maximizing the efficient use of limited space. The design aims to enhance patient comfort, support clinical workflows, and establish a professional medical identity.

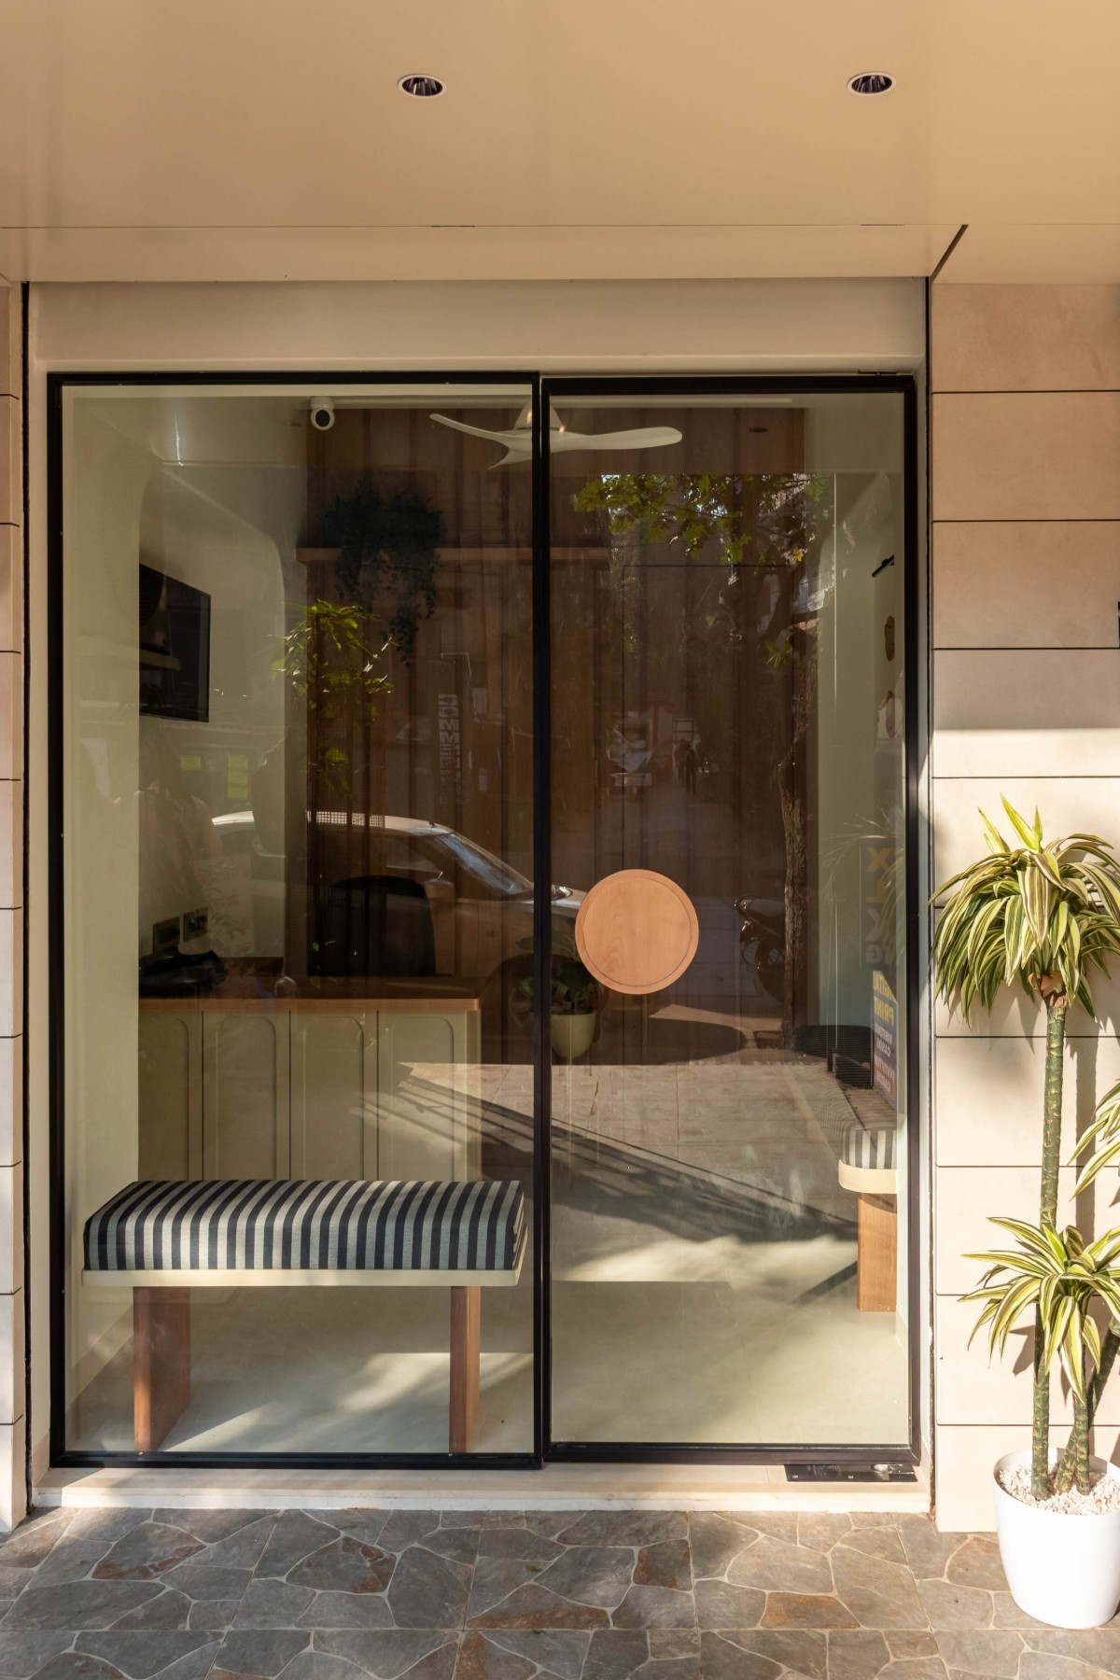
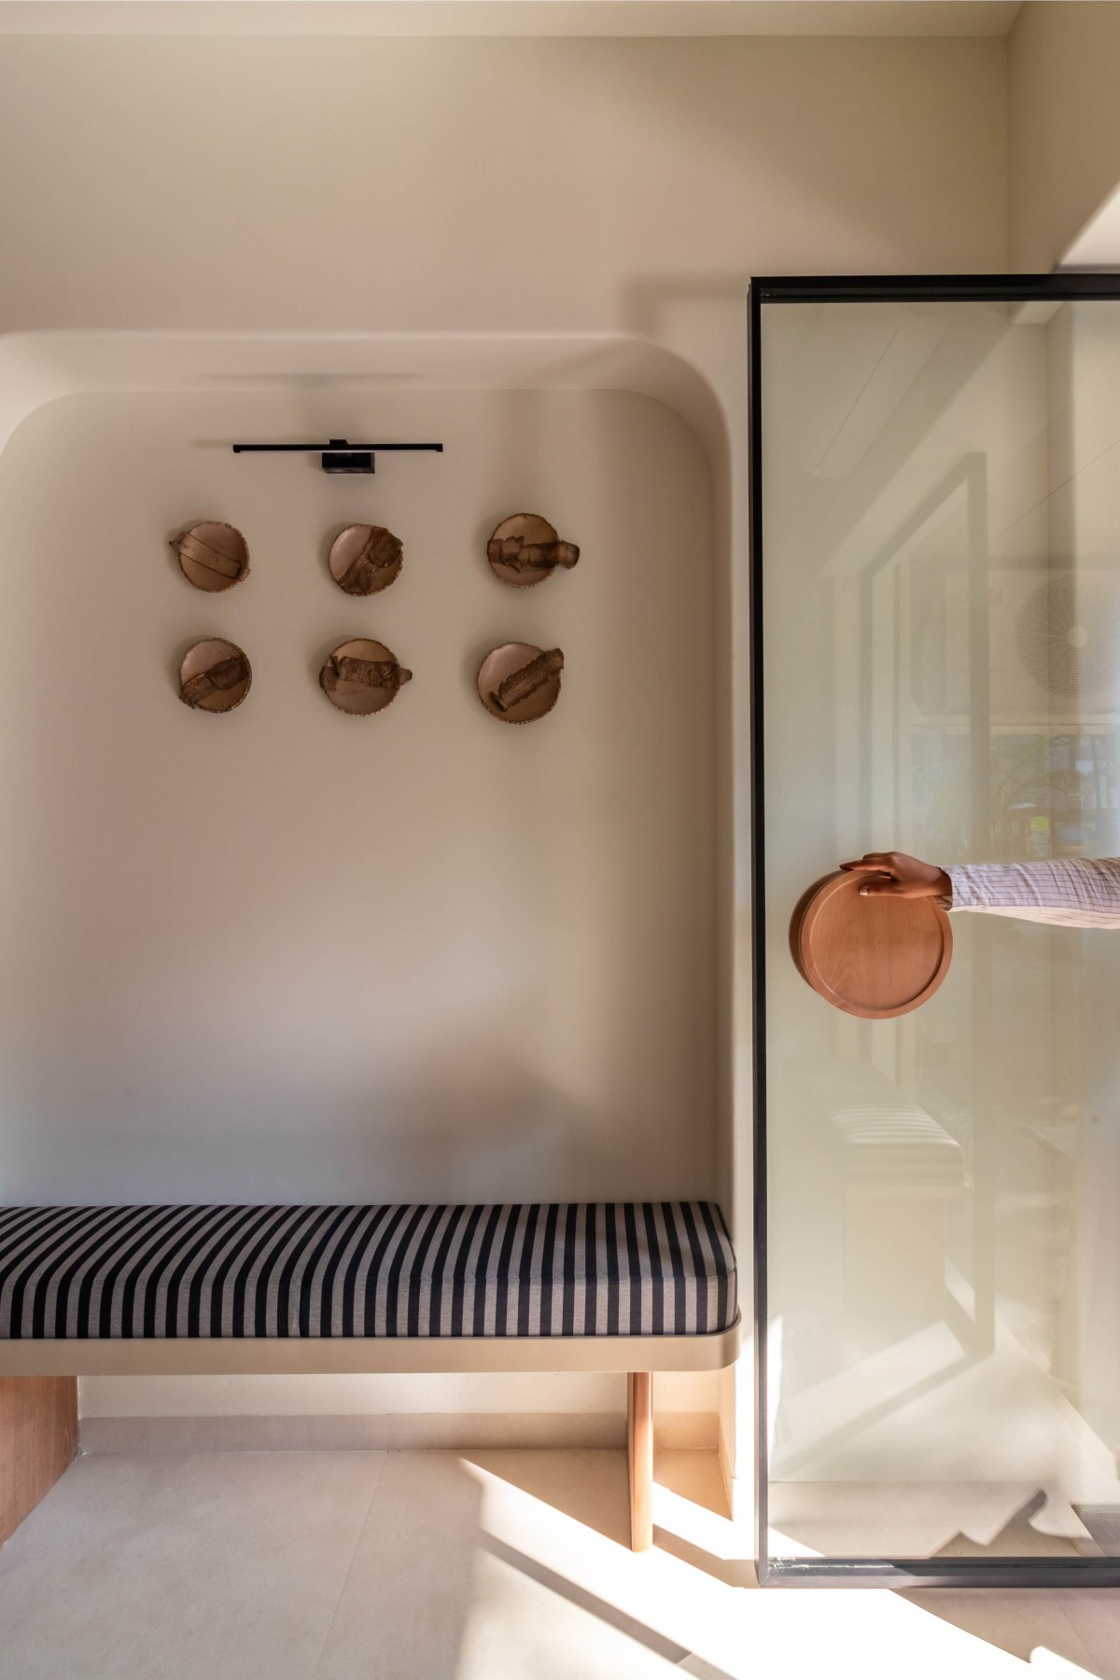
The clinic layout is carefully planned to accommodate a reception and waiting area, consultation room, examination zone, storage facilities, within the compact footprint. Main door creates a sense of openness and visual continuity, allowing natural light to permeate the interior while making the compact space feel more expansive and inviting. Complementing the sleek glass surface is a custom-crafted solid wooden handle that introduces a tactile and organic element to the composition. The warmth of the natural wood contrasts elegantly with the clean transparency of the glass, creating a balanced interplay between modern minimalism and human comfort. Beyond its functional role, the handle serves as a subtle design statement, emphasizing craftsmanship and attention to detail.

Mumbai,Maharashtra,India

Architects : STudio4
Area : 350 sq. ft.
Year of Completion : 2026
Website : https://www.instagram.com/snehatorka_designs/

Entrance of Resonance - ENT Clinic by STudio4
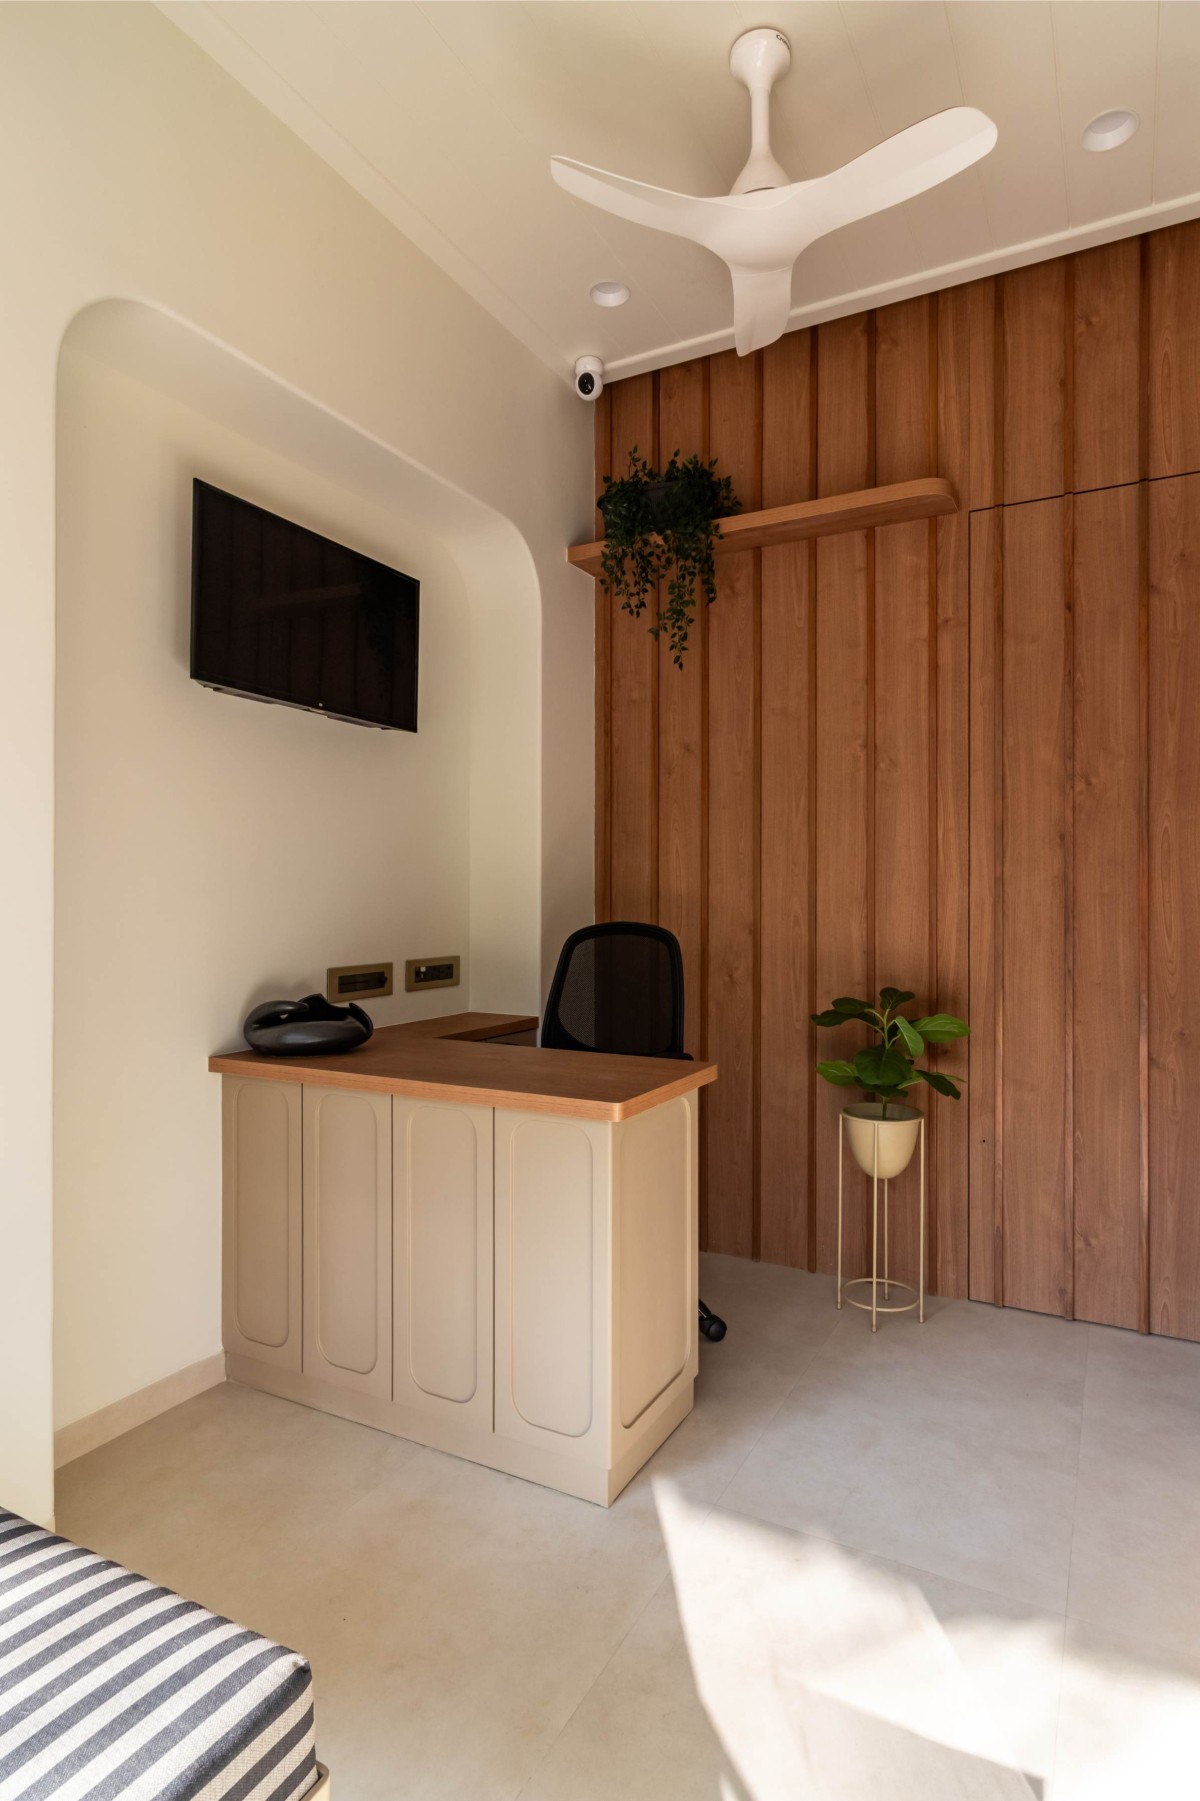

Reception Area of Resonance - ENT Clinic by STudio4
The reception area is designed with a clean and welcoming appearance, incorporating a streamlined desk, comfortable seating, and wooden wall panelling with hidden door ,fabric for seating gives a character to the space.


Waiting Area of Resonance - ENT Clinic by STudio4
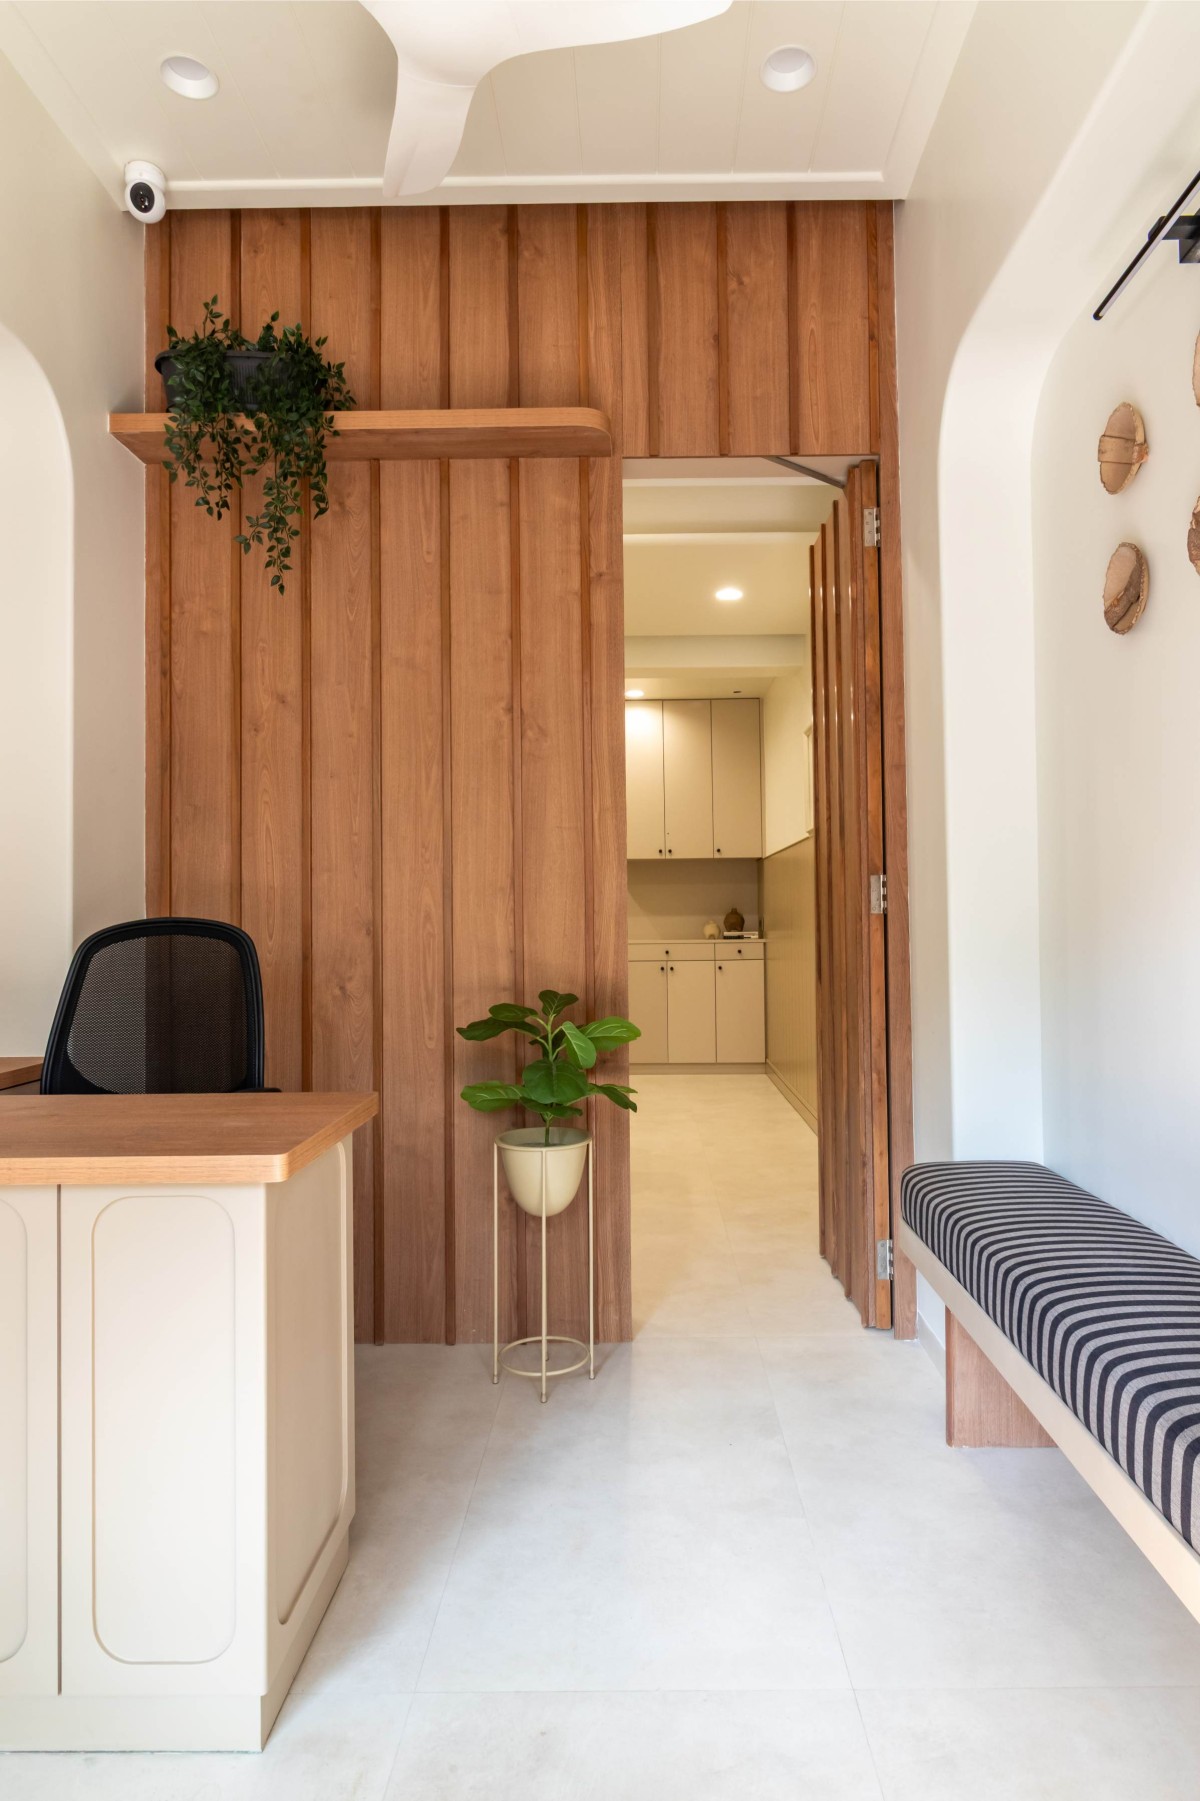

Reception & Waiting Area of Resonance - ENT Clinic by STudio4
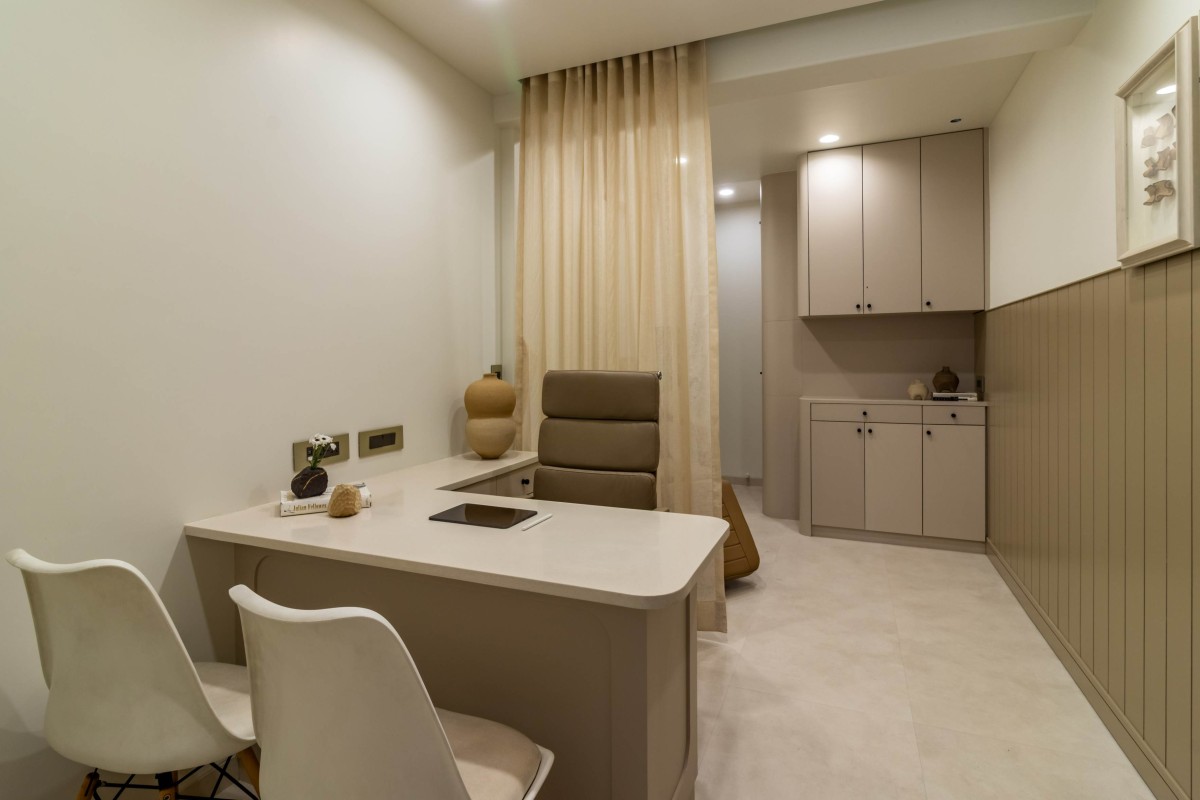

Consultation Area of Resonance - ENT Clinic by STudio4
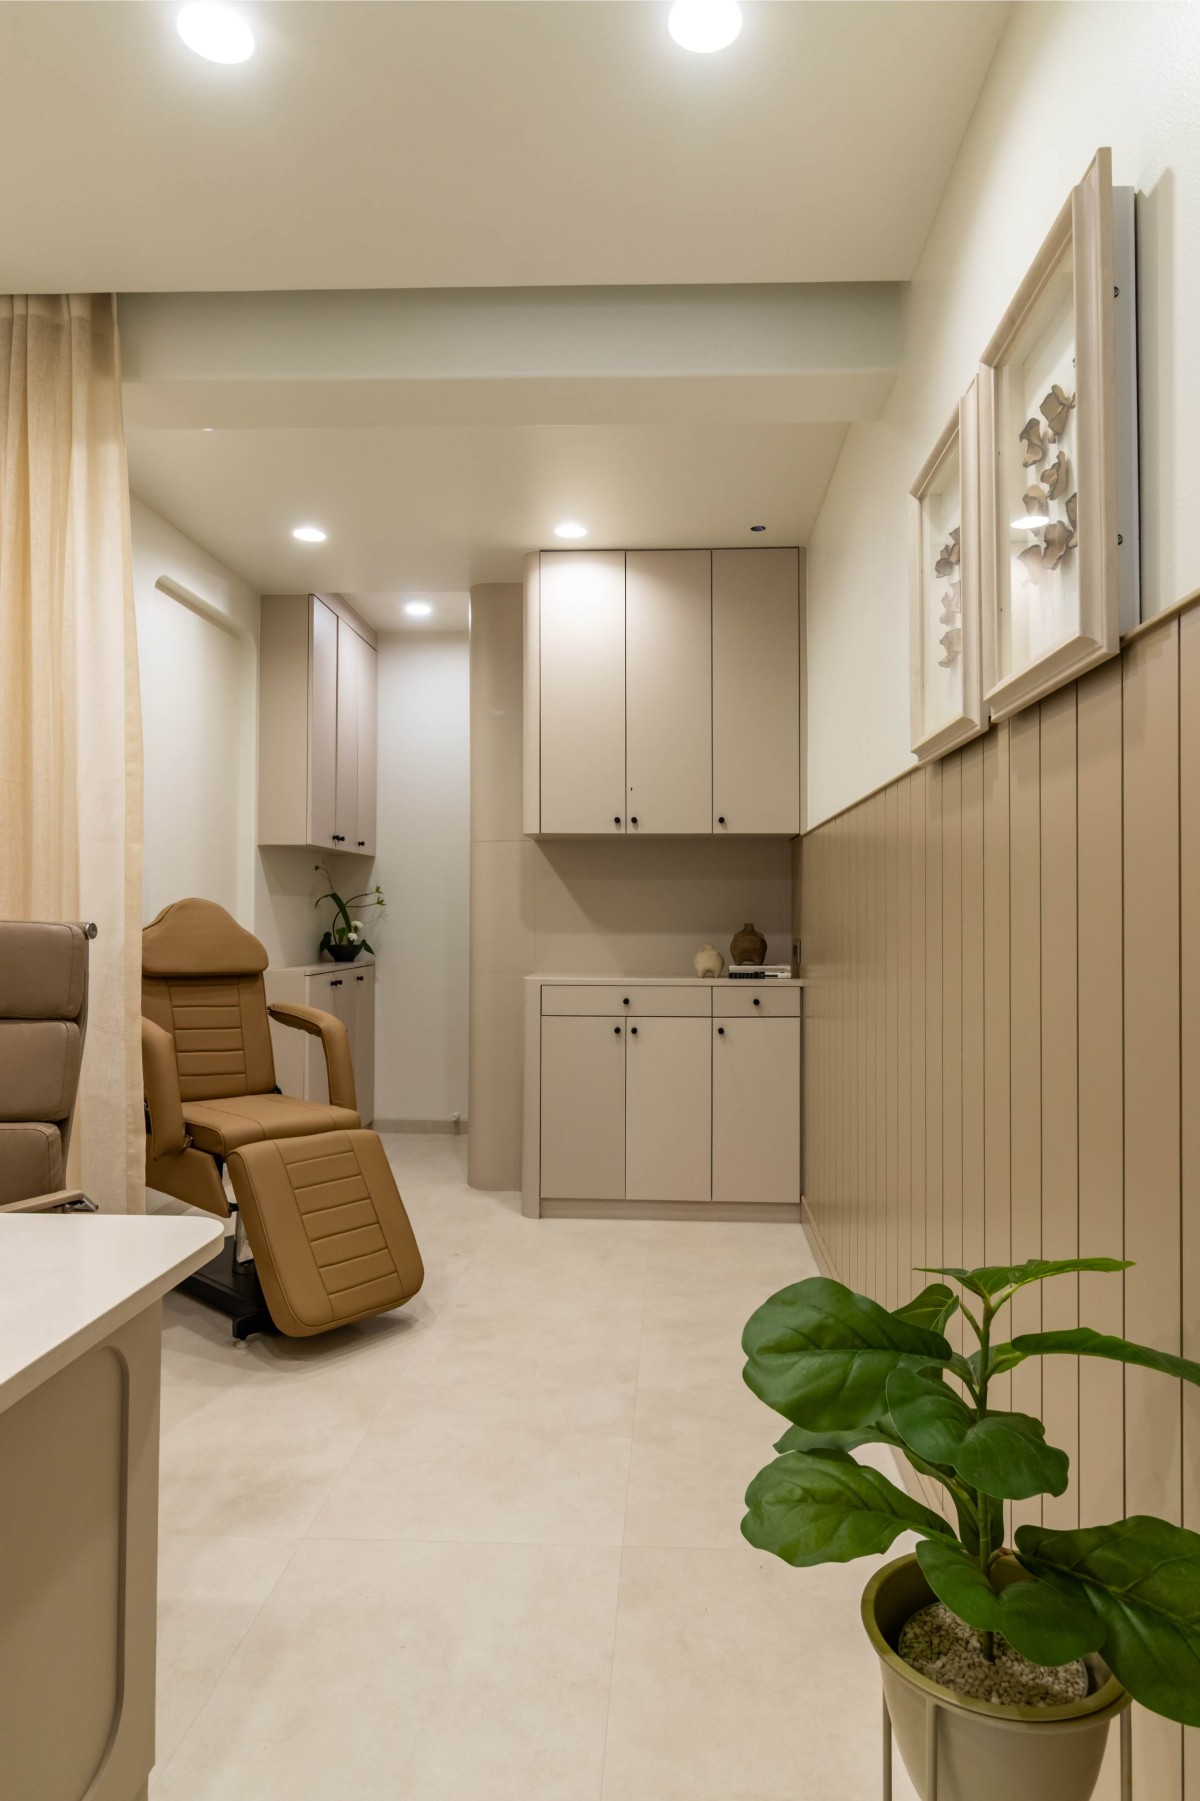
The consultation and examination room is planned to provide optimal accessibility for both patients and medical staff. Ergonomic furniture, integrated storage solutions, and strategically positioned medical equipment help maintain an organized and efficient workspace. Privacy is ensured through thoughtful space planning and acoustic considerations.

A modern design language is adopted using a neutral color palette with calming tones of white, light beige, promoting a sense of cleanliness and trust. High-quality, easy-to-maintain materials such as pvc laminates, PU finishes , vitrified flooring, and all the edges are curved to give softness to the space.


Examination zone of Consultation Area of Resonance - ENT Clinic by STudio4
Lighting design combines ambient LED illumination with focused task lighting in examination areas to provide adequate visibility while maintaining patient comfort. Indirect lighting elements contribute to a warm and reassuring atmosphere.

Overall, the design balances functionality, hygiene, comfort, and aesthetics, creating a contemporary ENT clinic environment that supports quality patient care and efficient clinical operations within a compact 350 sq. ft. space.


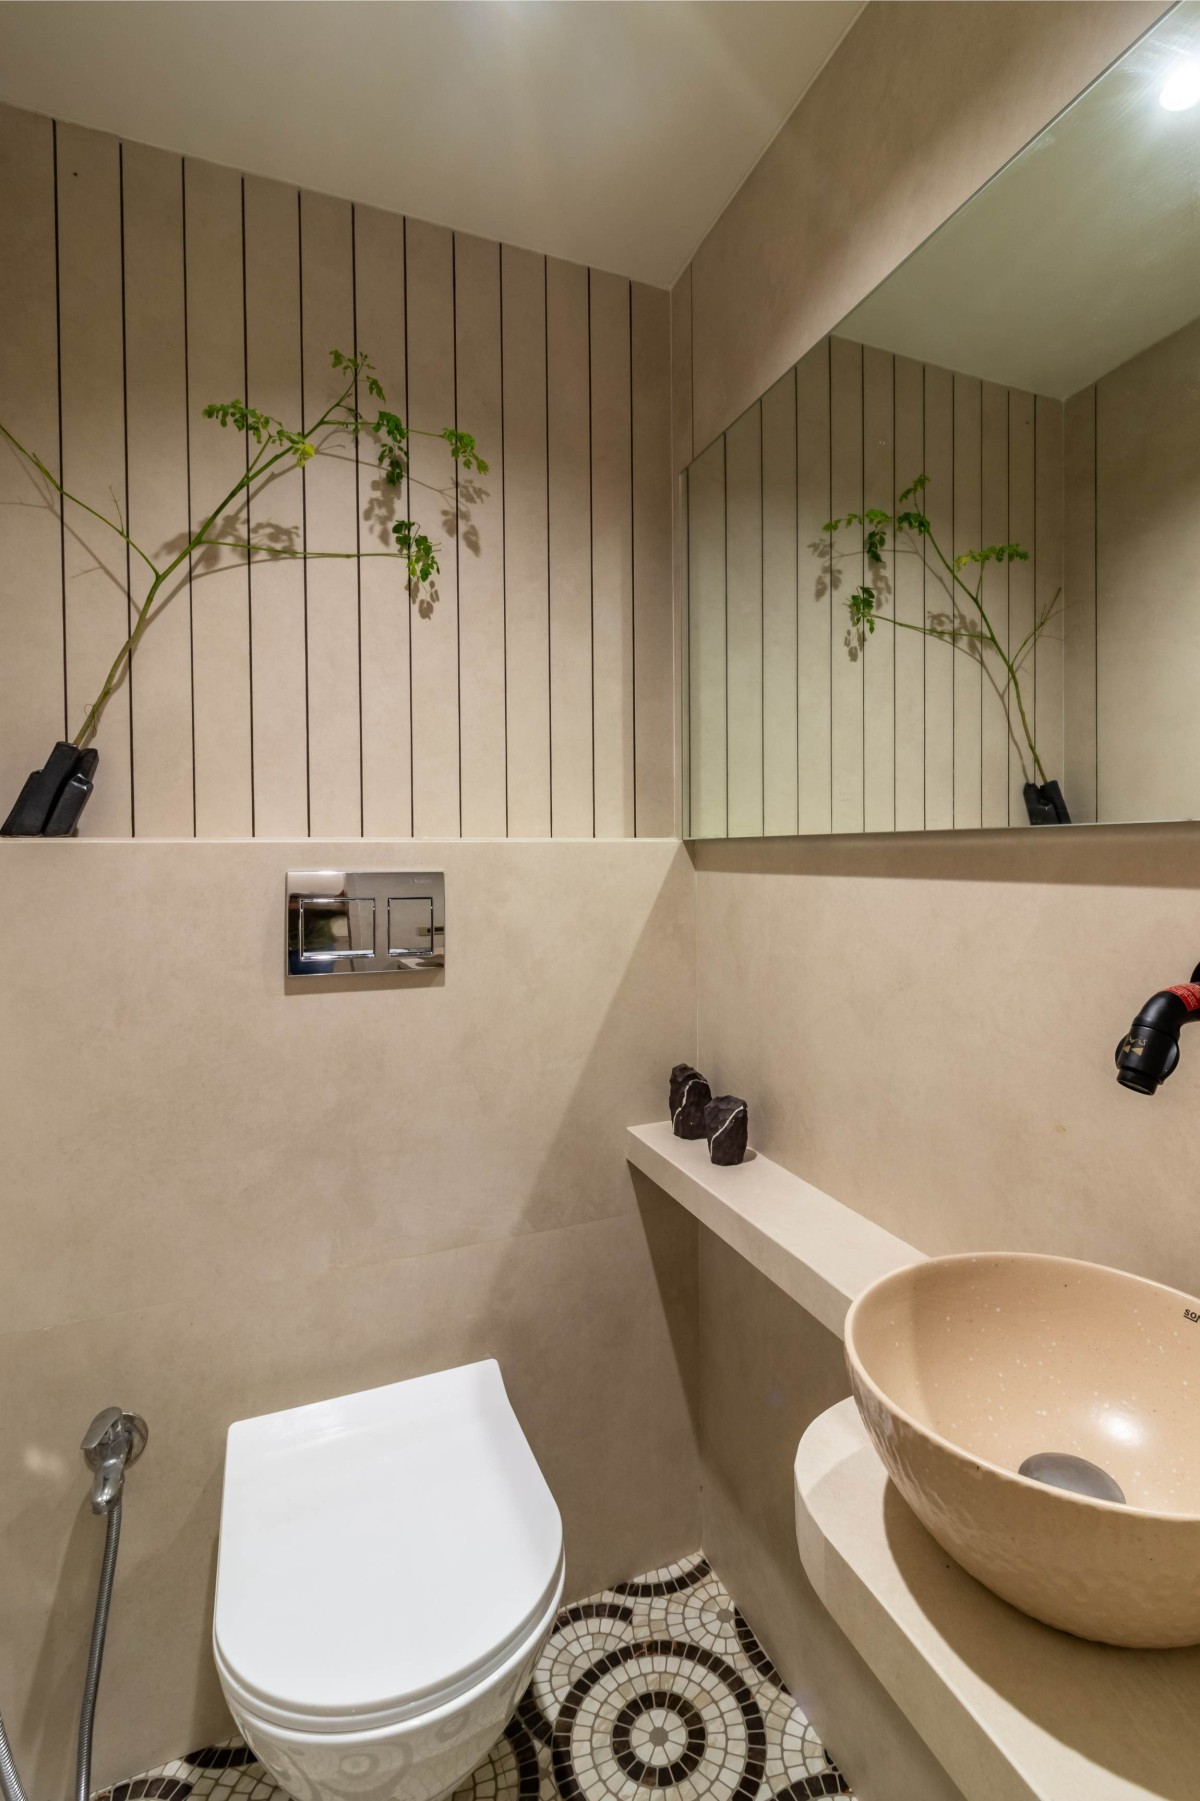
Toilet of Consultation Area of Resonance - ENT Clinic by STudio4
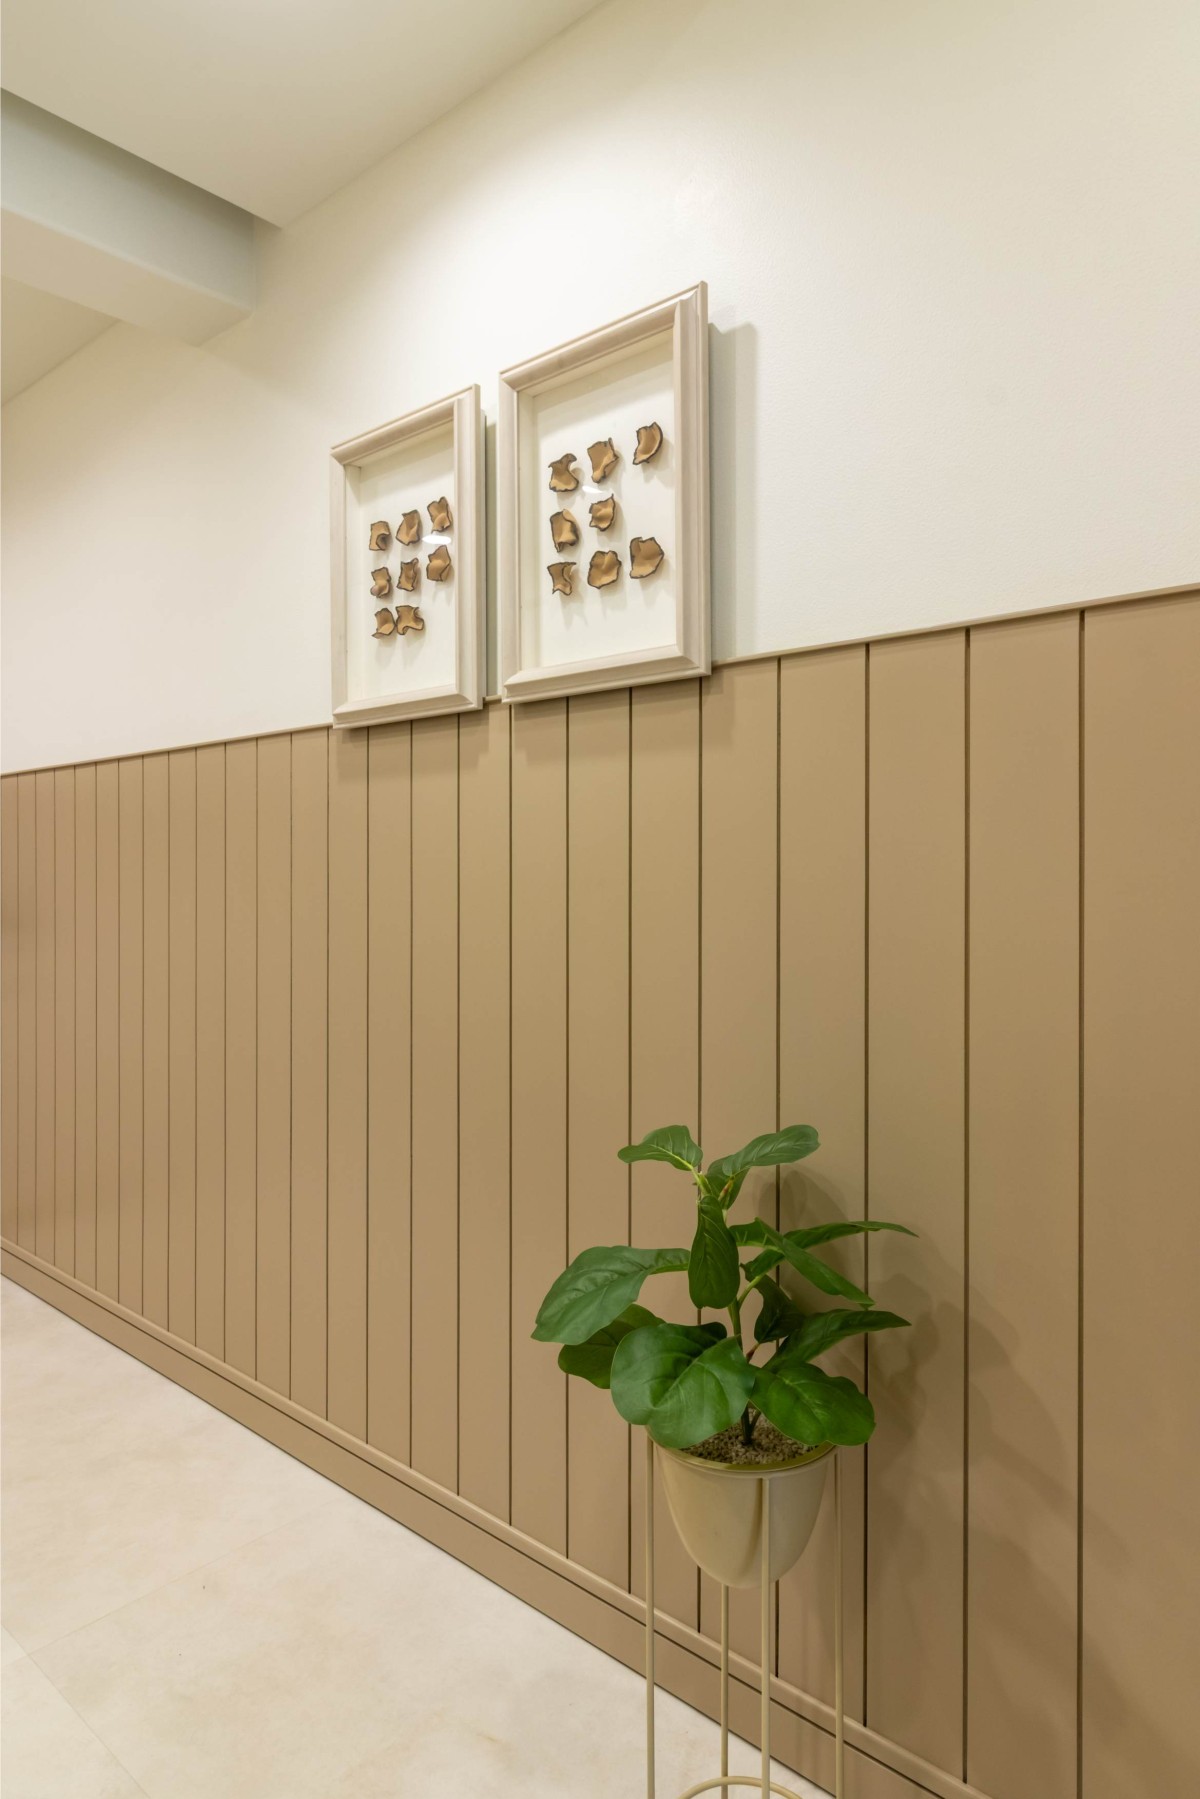

Curated Details of Consultation Area of Resonance - ENT Clinic by STudio4


Most Visited Articles


Subscribe

Get our latest article and updates delivered straight to your inbox.