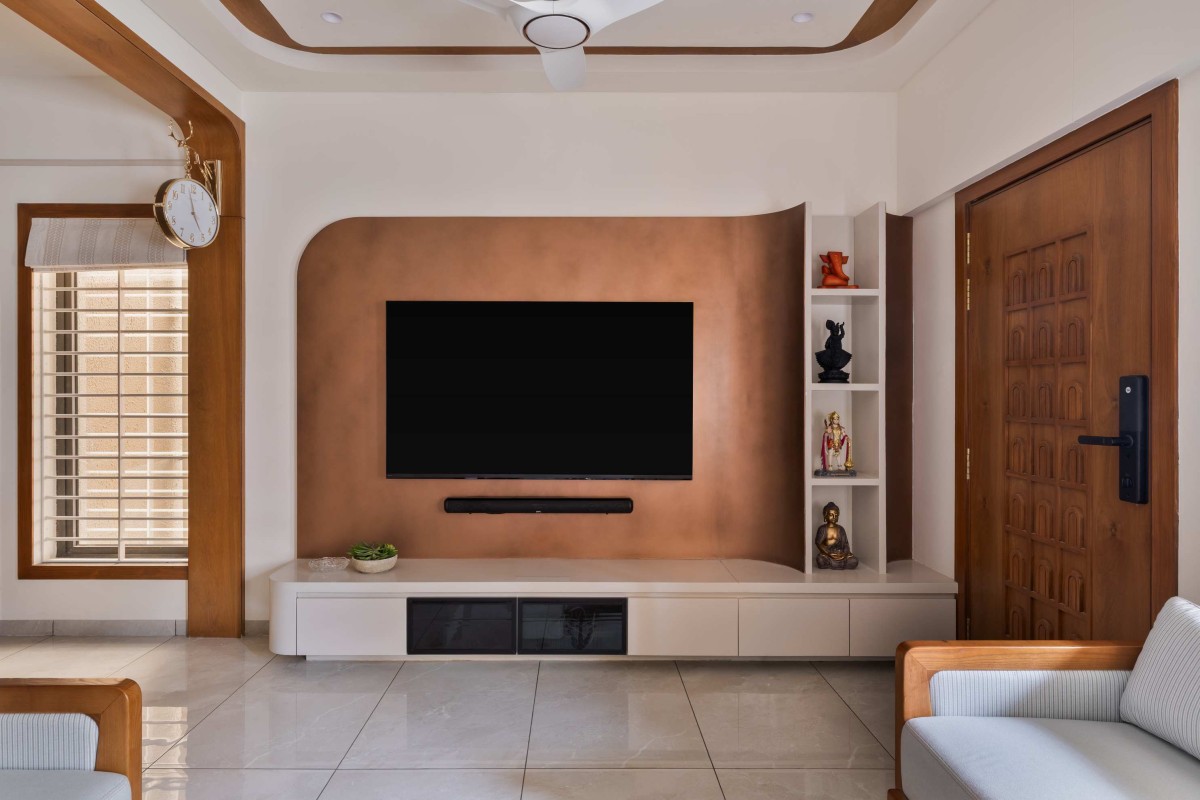
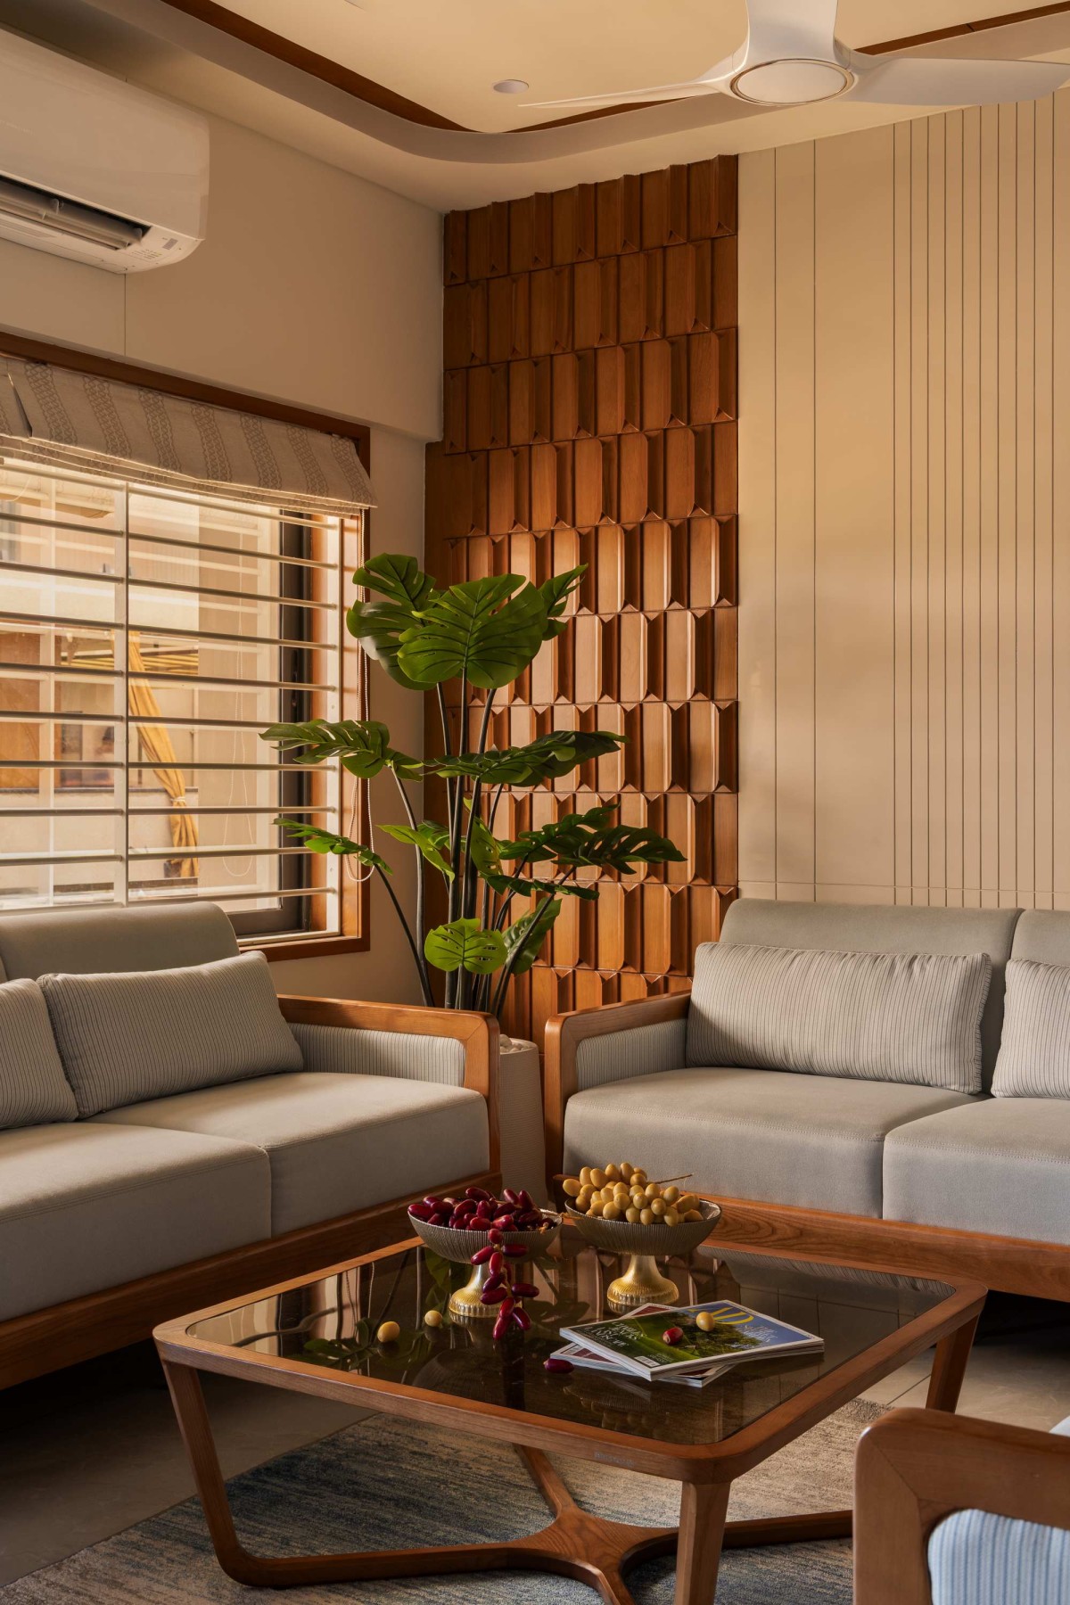
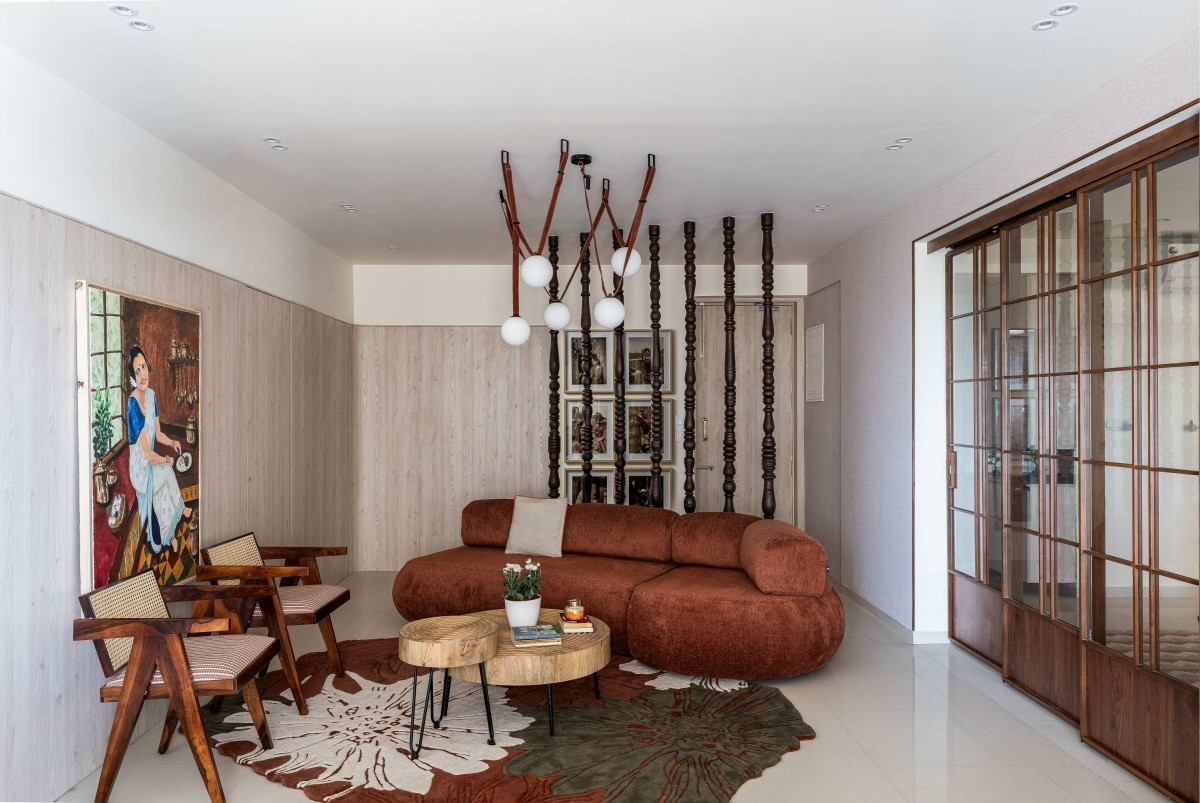
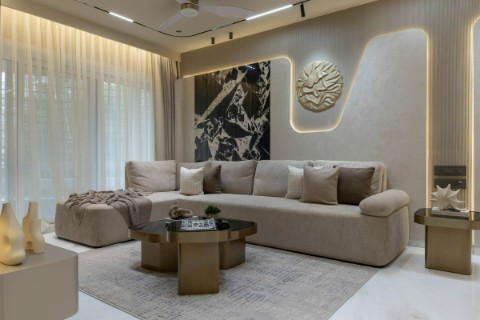
Living room of Rhythm Homes by Vaibhavi and Vandan Architects
Living room of Rhythm Homes by Vaibhavi and Vandan Architects
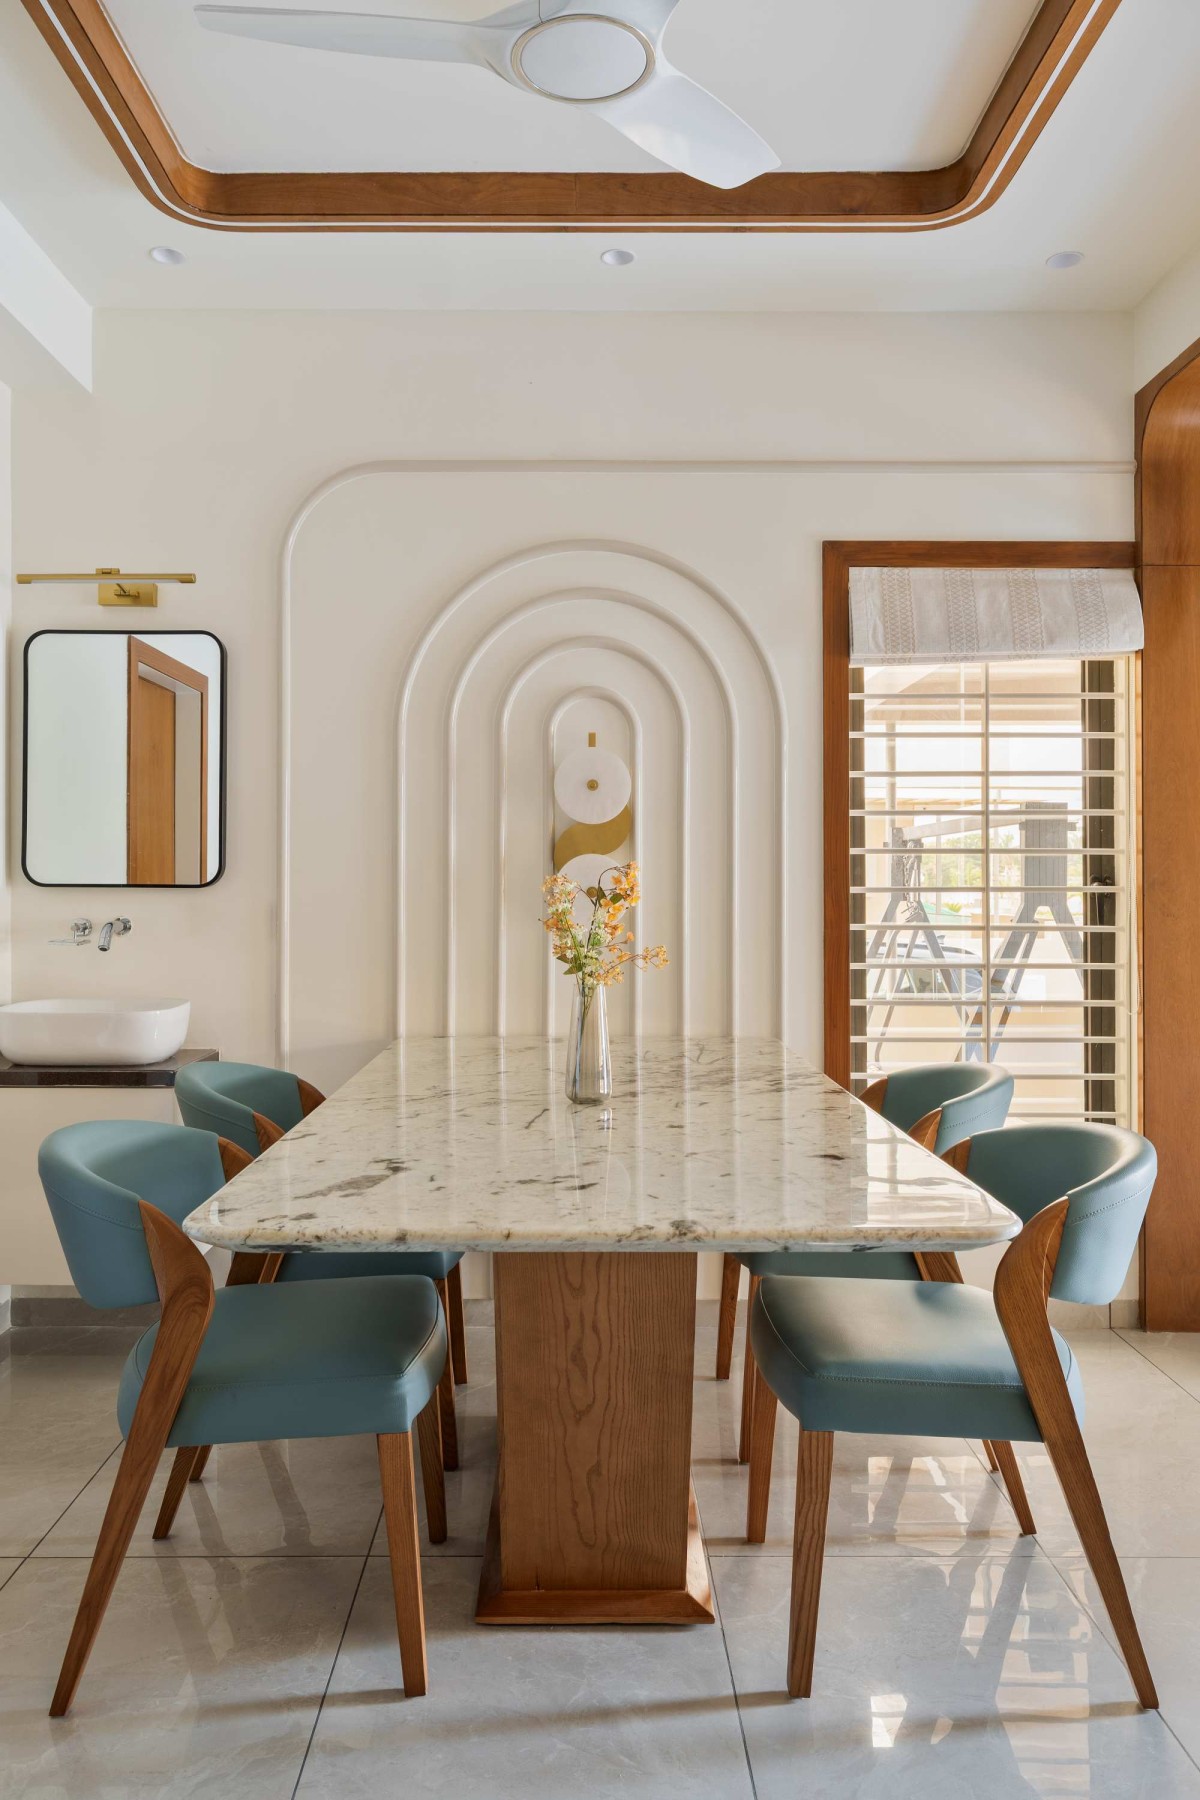
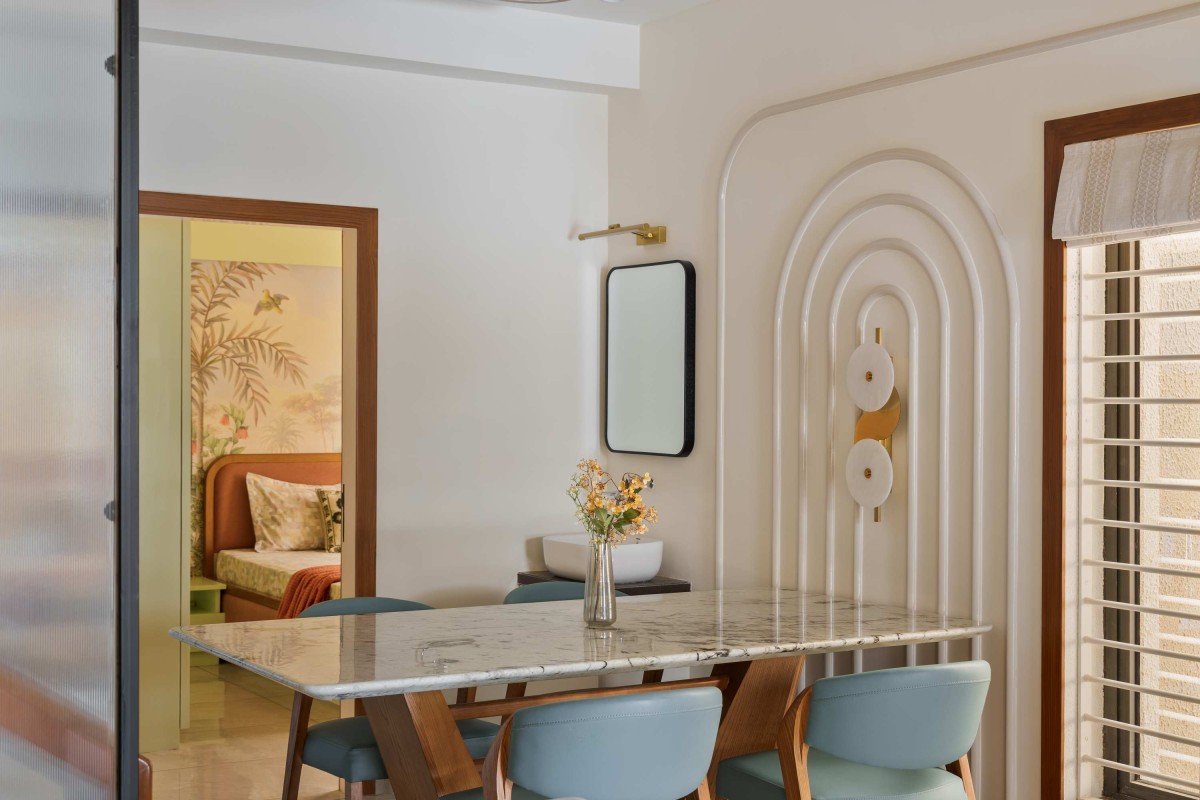
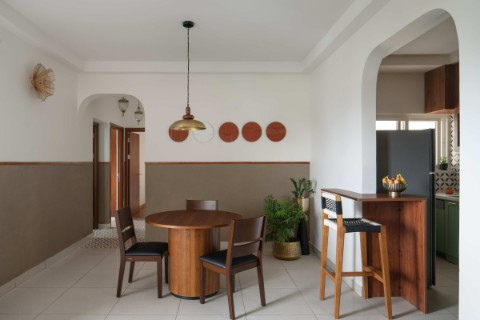
Dining of Rhythm Homes by Vaibhavi and Vandan Architects
That same confidence carries into the dining room, where a marble-topped table sits on a simple wood trestle base, ringed by dusty blue leather chairs. Behind it, cream wooden mouldings rise in a series of nested arches, a soft brass fixture set into its center. It's the kind of detail that could easily feel decorative for its own sake, but here it works because it echoes a motif used again upstairs, tying rooms together without repeating them exactly.
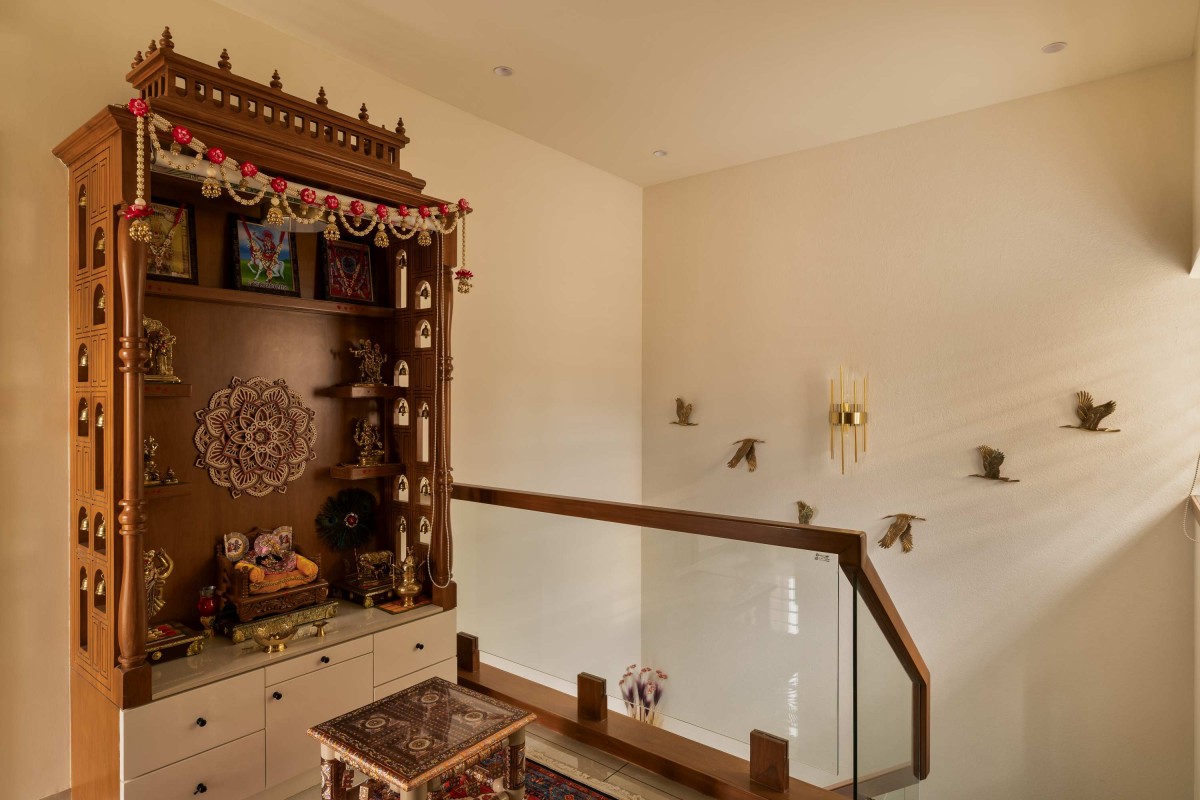
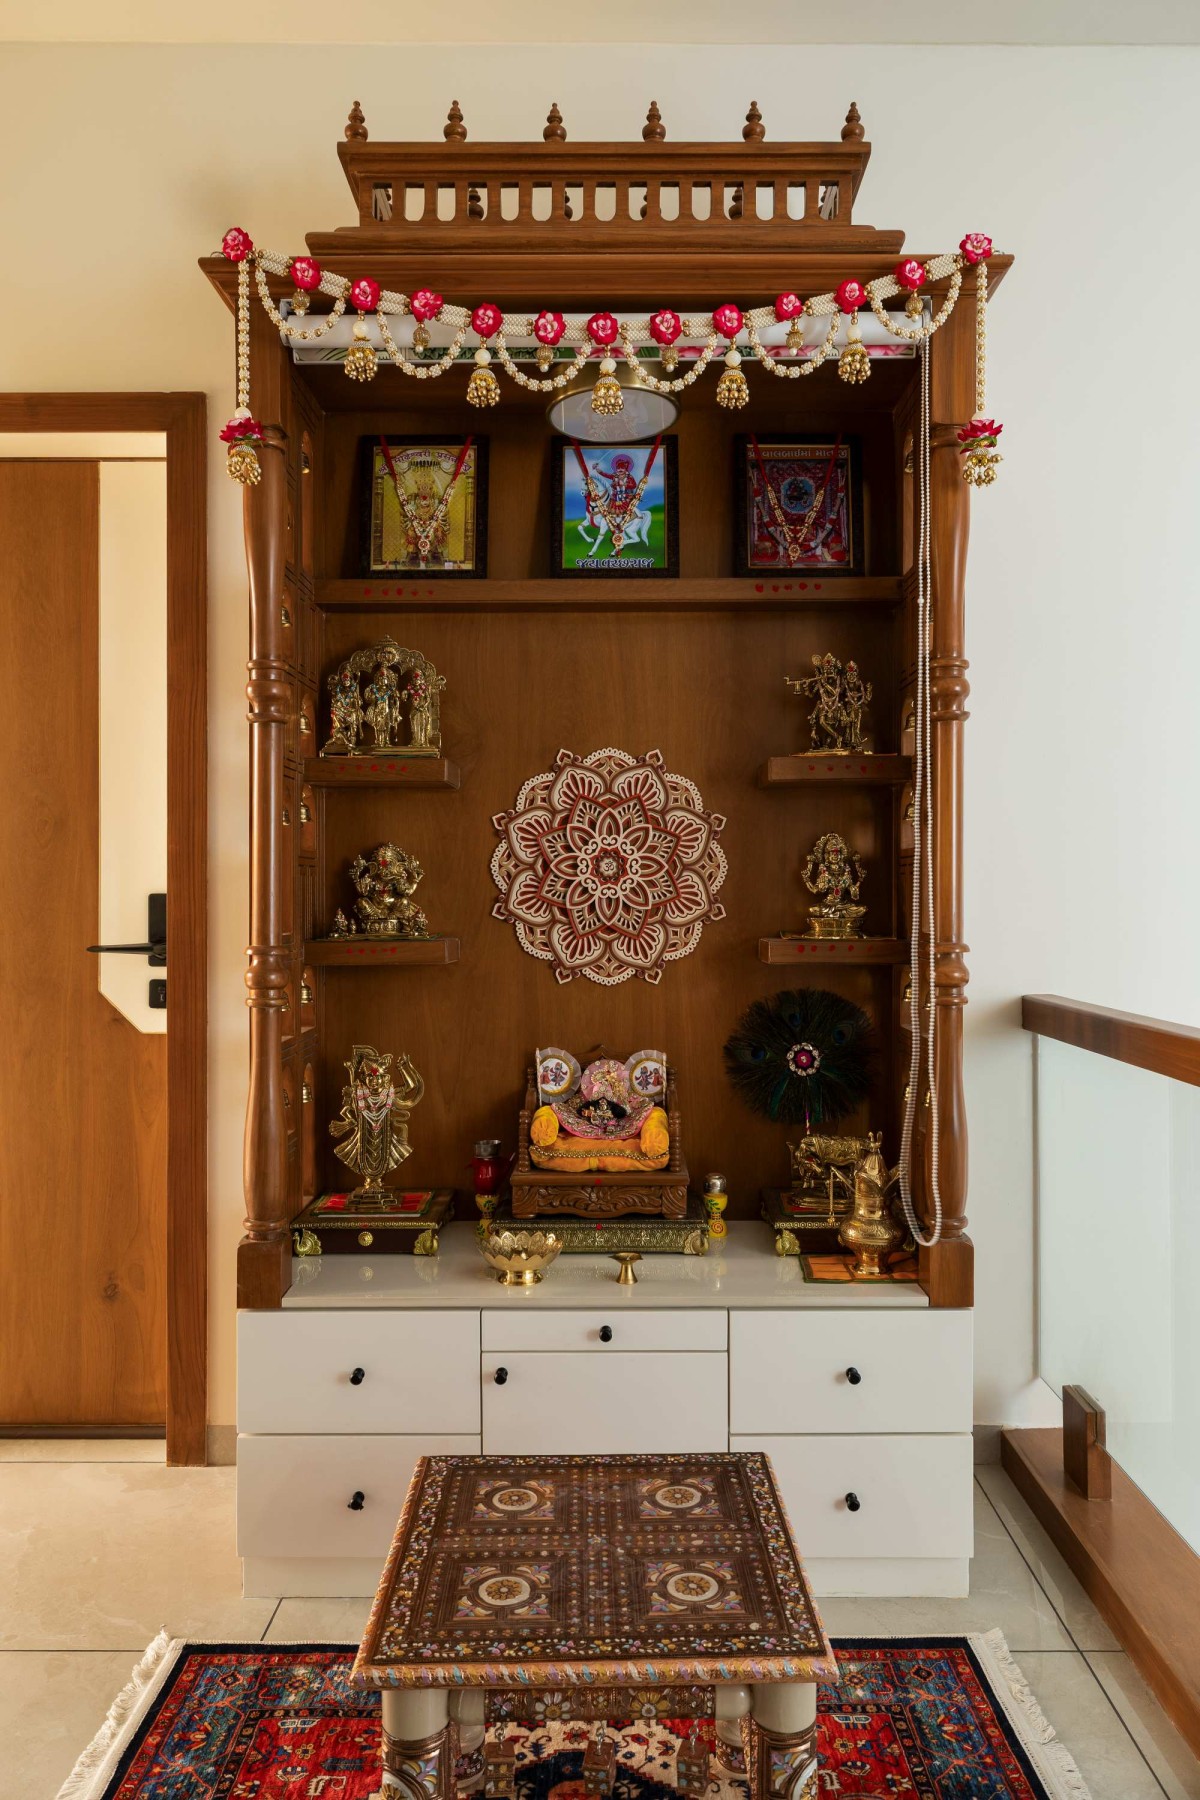
The staircase carries its own quiet moment. A flock of brass birds, cast mid-flight, climbs one wall alongside a sculptural brass sconce, catching afternoon light in long diagonal shadows. Just past it, a traditional carved wood temple unit holds its place with real presence: garlands, framed deities, a mandala medallion, brass diyas, all set into a piece clearly built to be lived with and added to over time, not just installed and left alone.
Dining of Rhythm Homes by Vaibhavi and Vandan Architects
Kitchen of Rhythm Homes by Vaibhavi and Vandan Architects
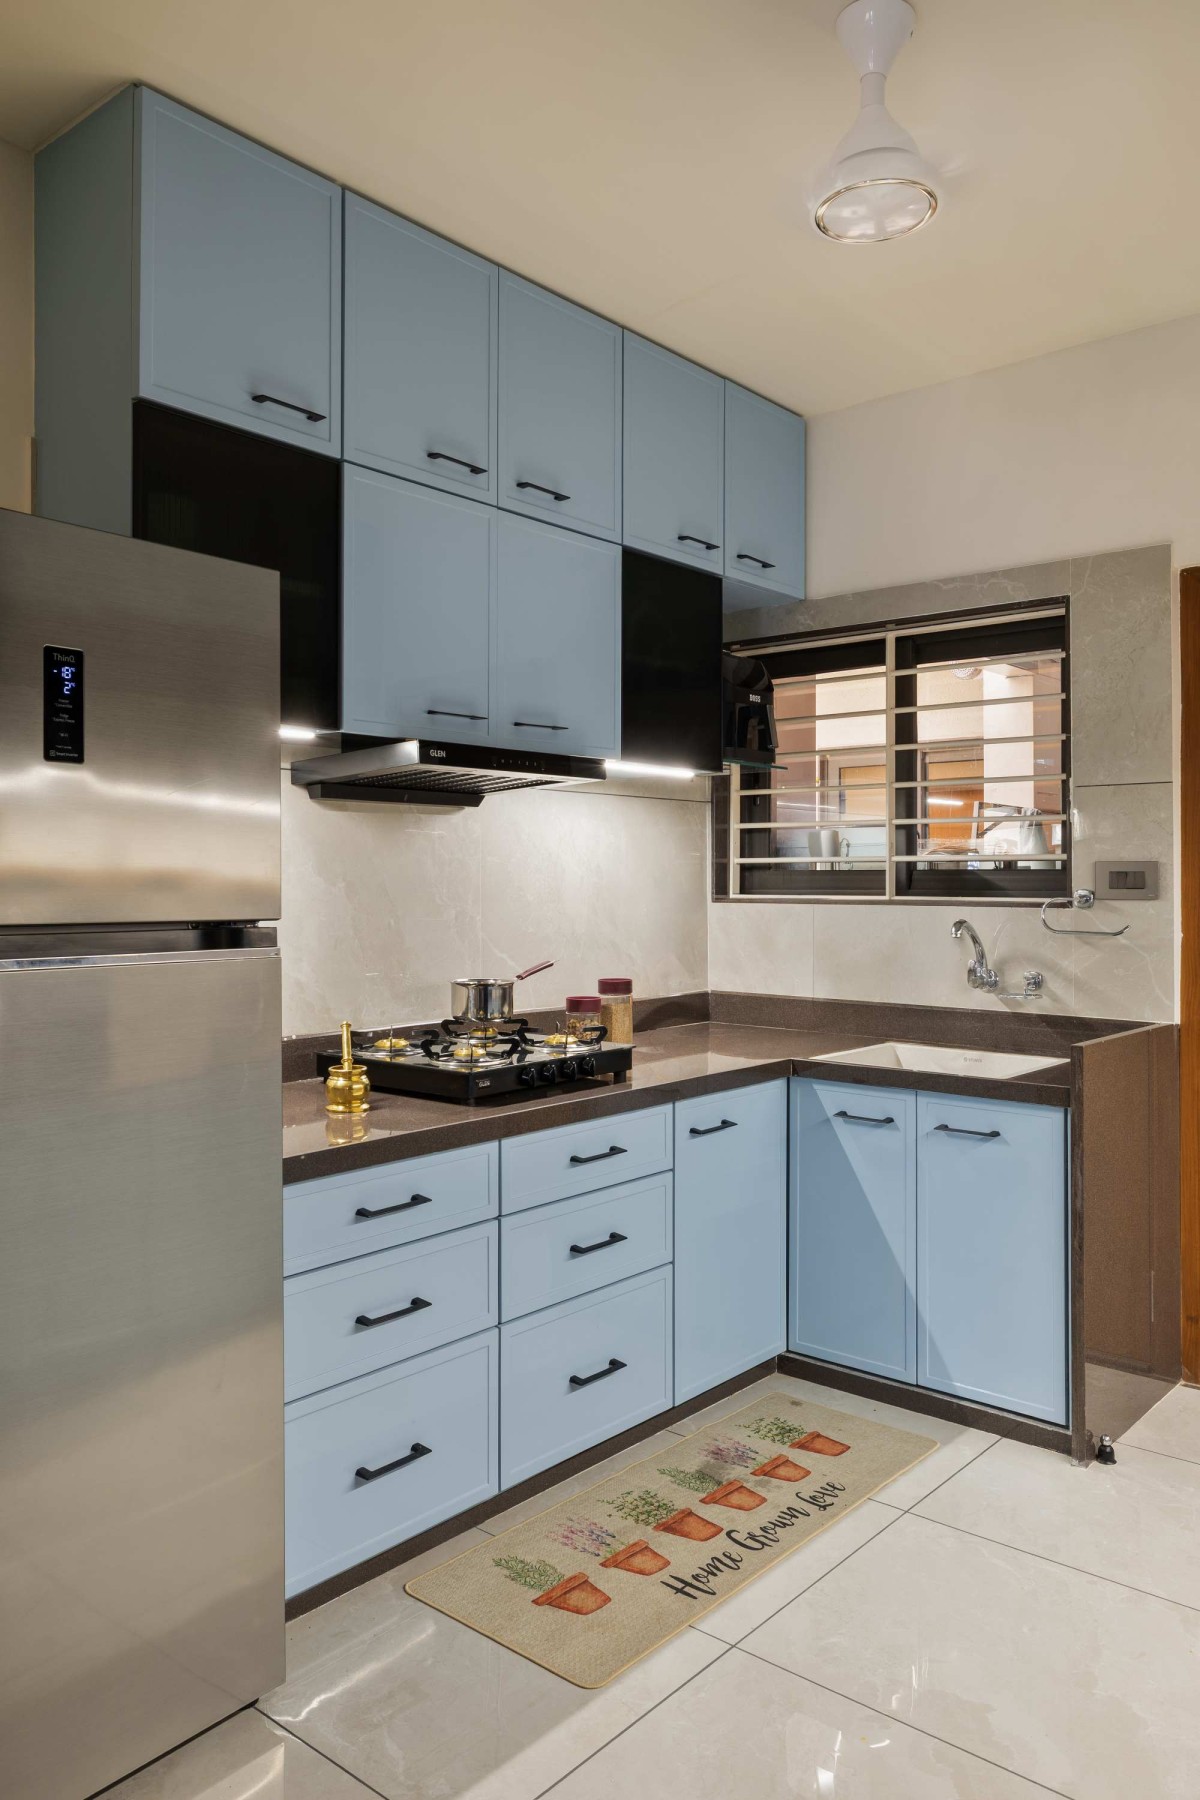
The kitchen takes a lighter, more playful approach. Powder blue cabinetry, paired with black tinted glass upper panels and black hardware, keeps the room from feeling too sweet. It's a small space handled with the same care as the larger rooms, proof that scale was never the point.
Pooja Unit of Rhythm Homes by Vaibhavi and Vandan Architects
Pooja Unit of Rhythm Homes by Vaibhavi and Vandan Architects
Parents Bedroom of Rhythm Homes by Vaibhavi and Vandan Architects
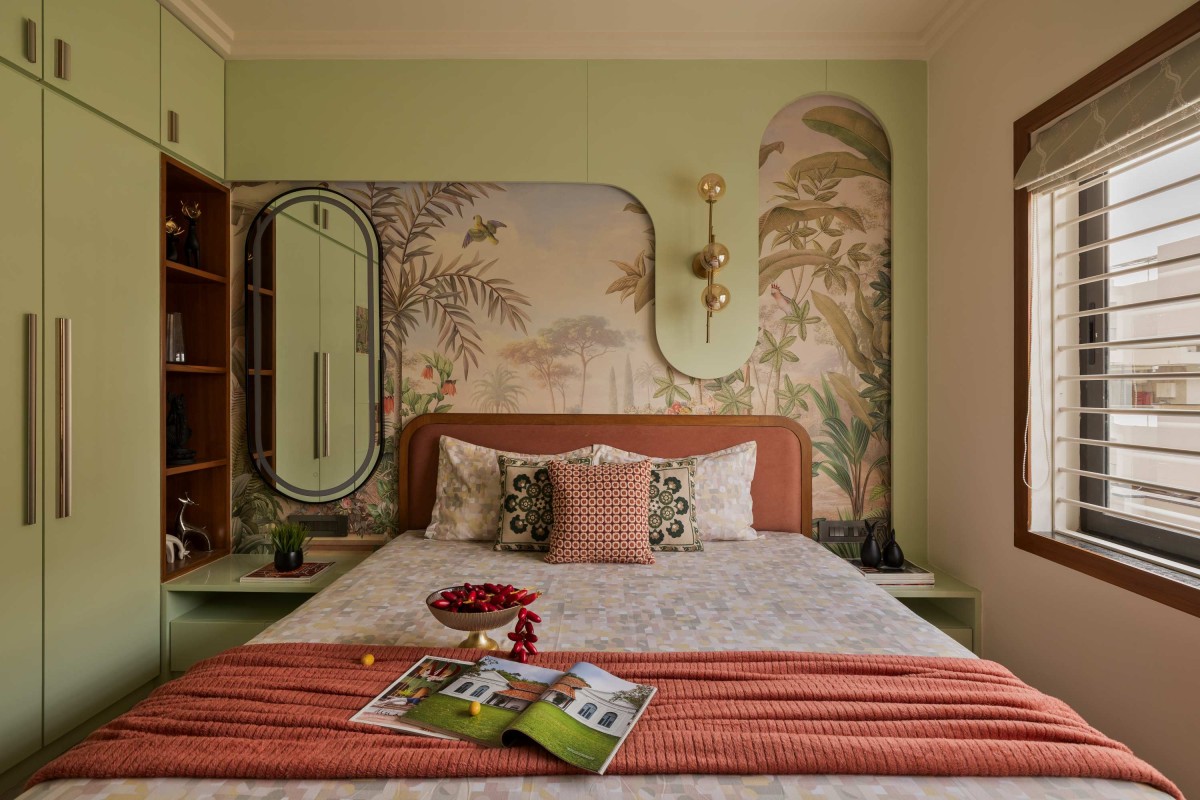
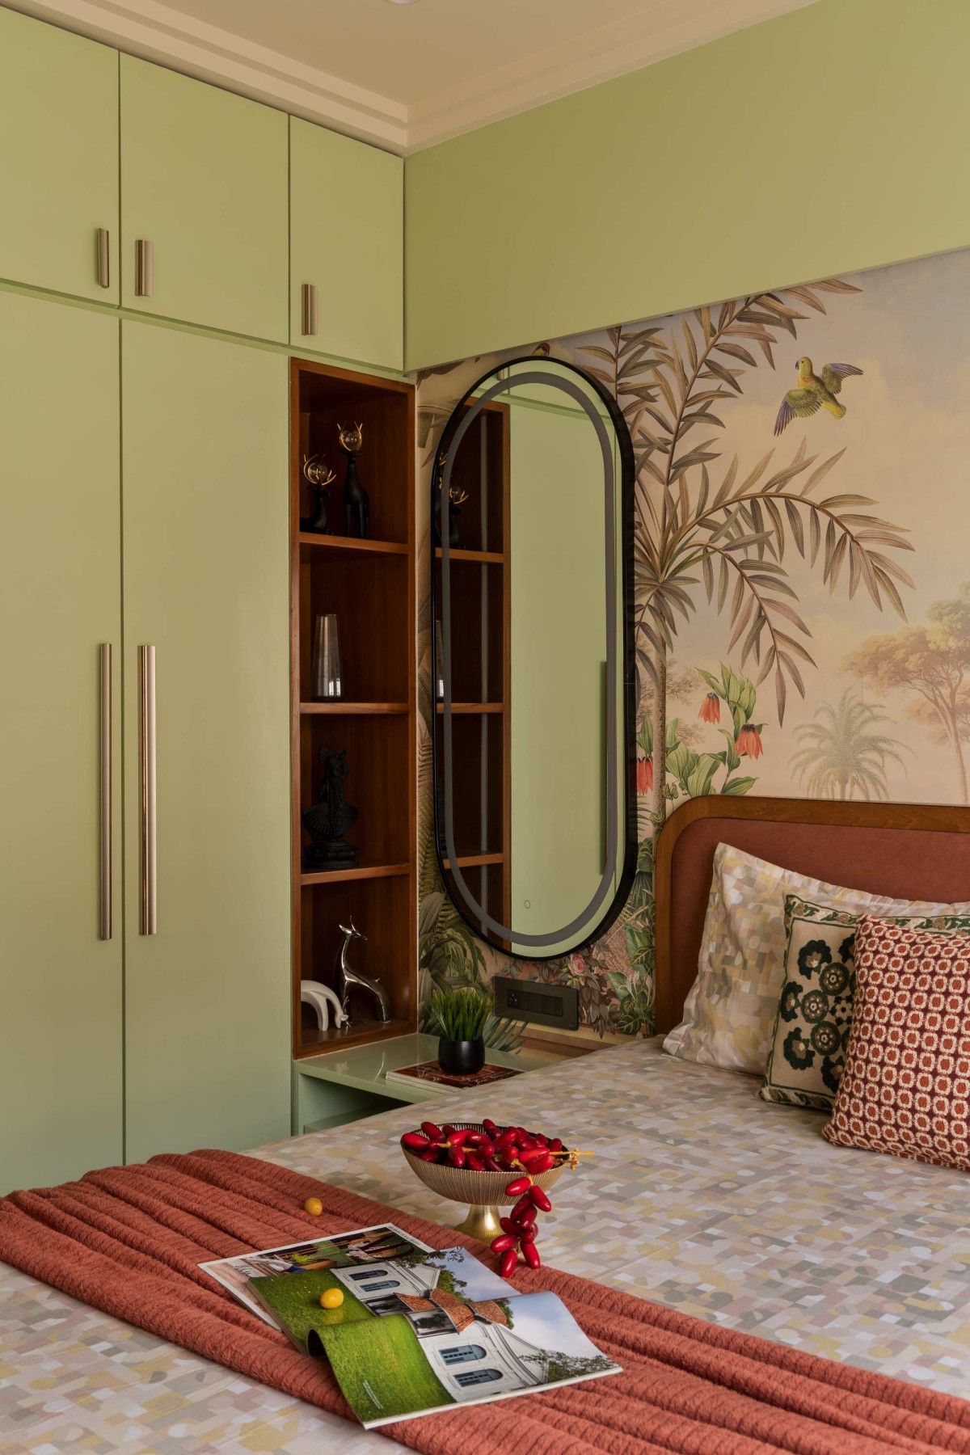
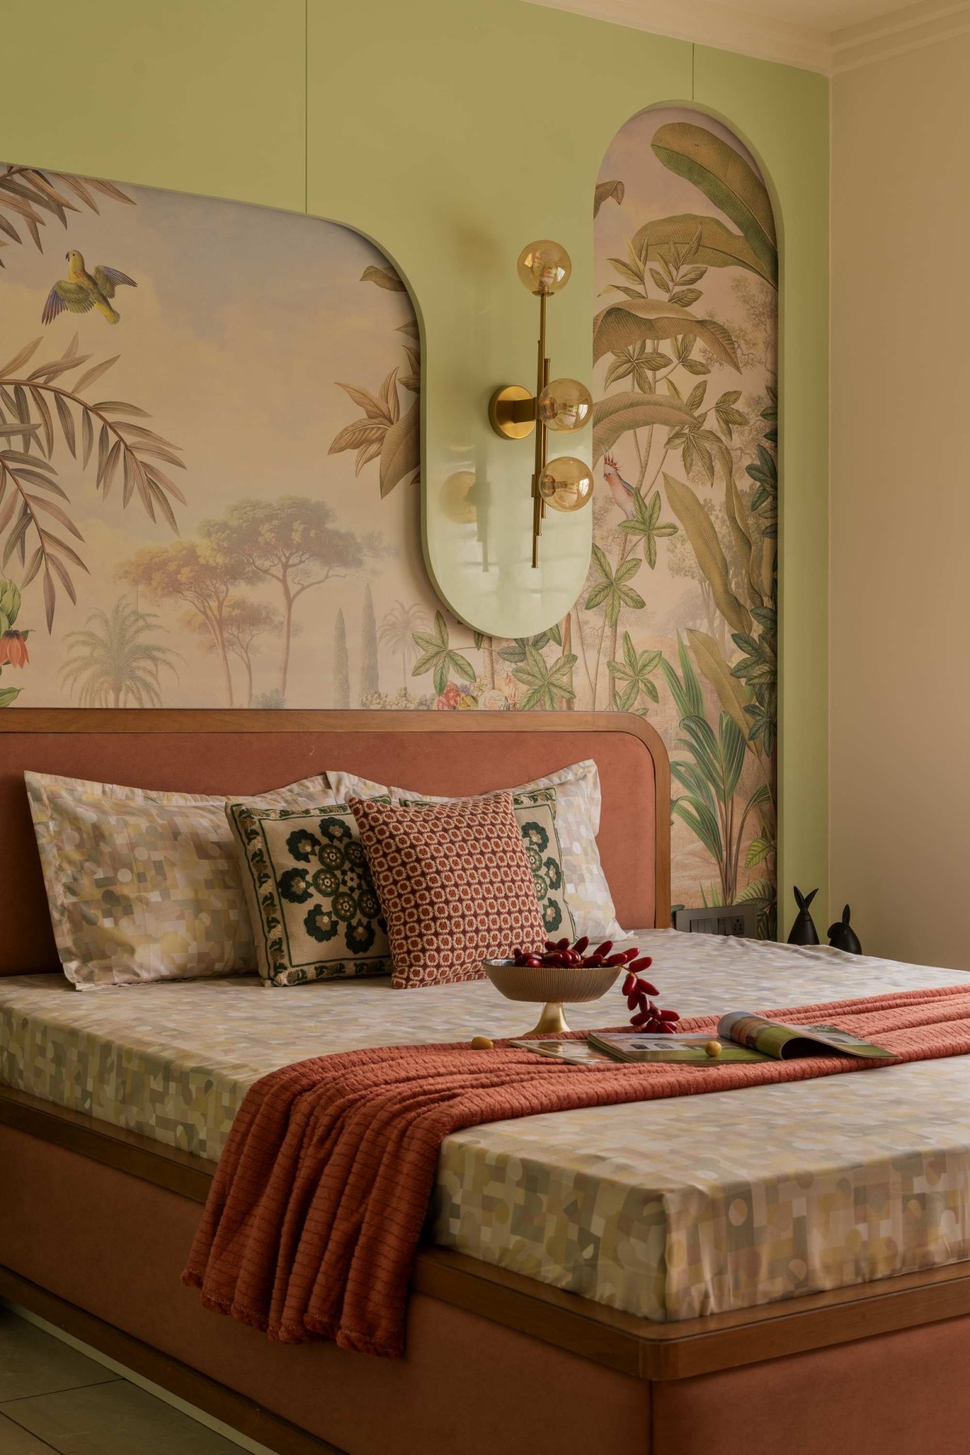
On the ground floor, the parents' room goes fully tropical. A dense wallpaper of palms and birds wraps the headboard wall in two arched panels, framed by a soft arched mirror and a double-globe brass sconce. A plush terracotta velvet headboard grounds the room in warmth against the sage green walls, so the wallpaper reads as immersive rather than overwhelming.
Parents Bedroom of Rhythm Homes by Vaibhavi and Vandan Architects
Parents Bedroom of Rhythm Homes by Vaibhavi and Vandan Architects
Master Bedroom of Rhythm Homes by Vaibhavi and Vandan Architects
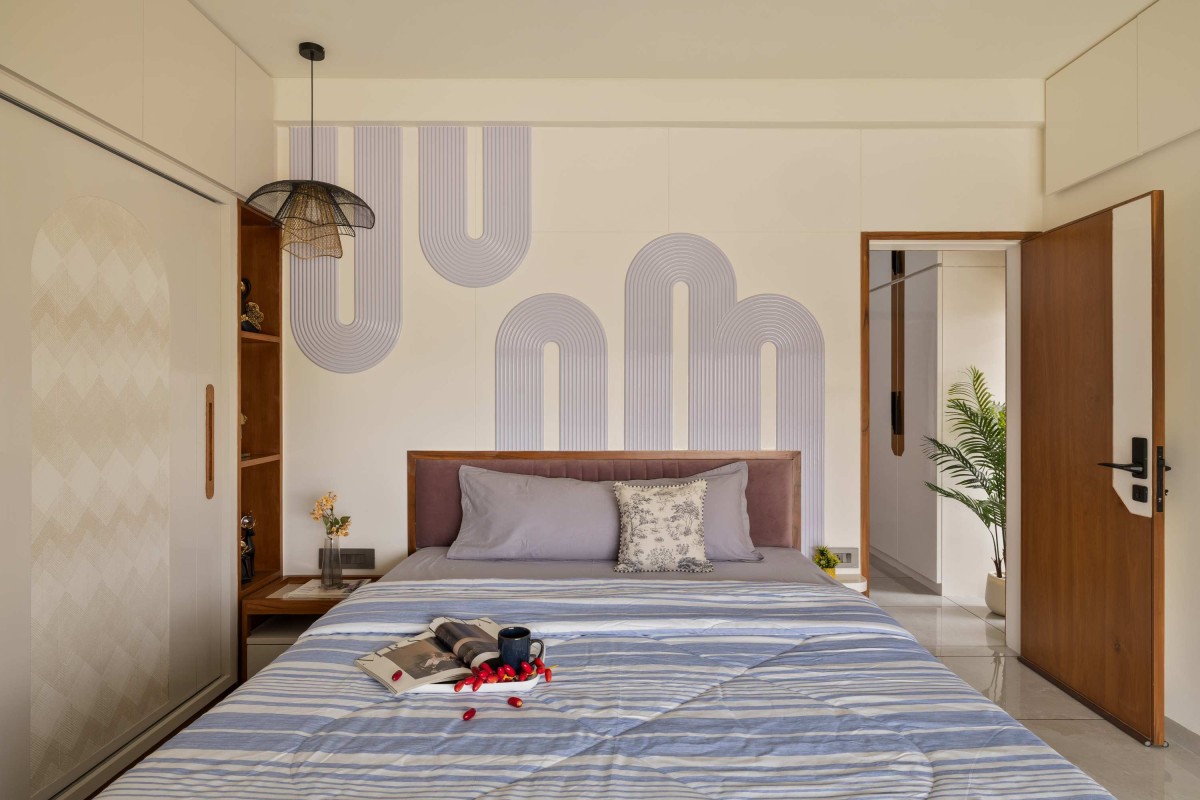
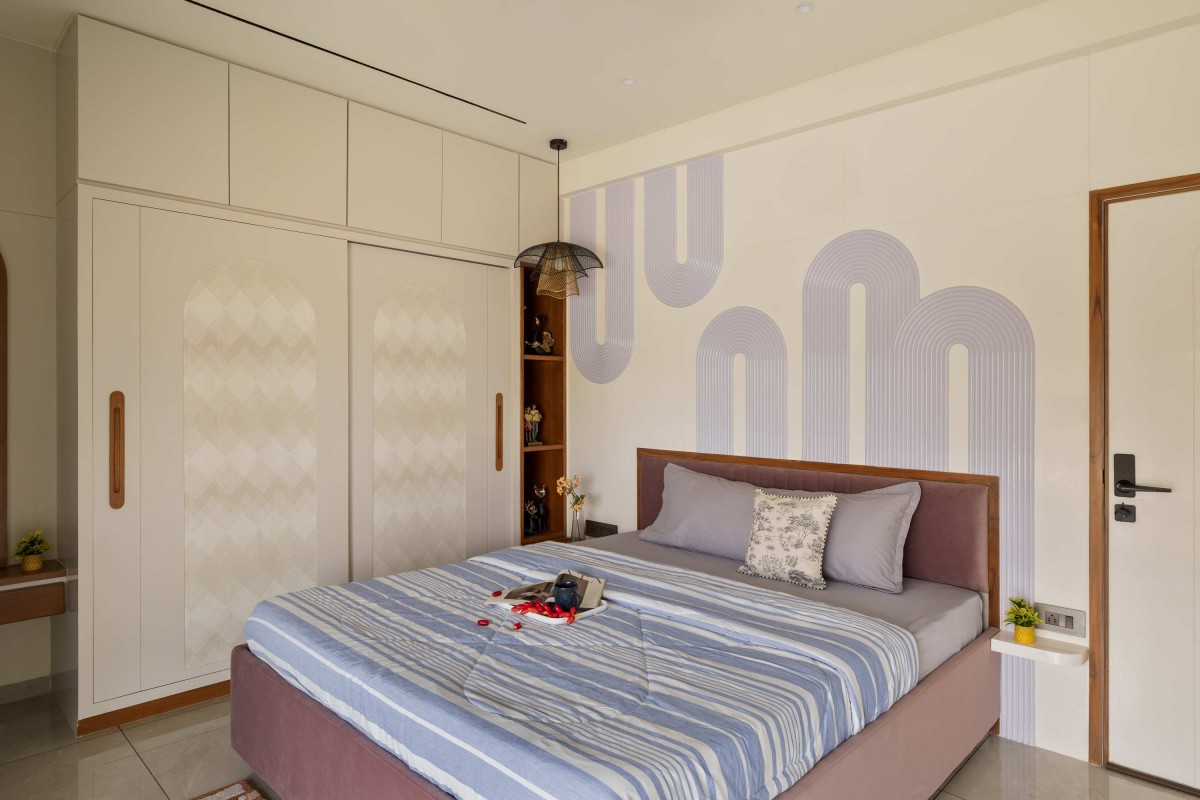
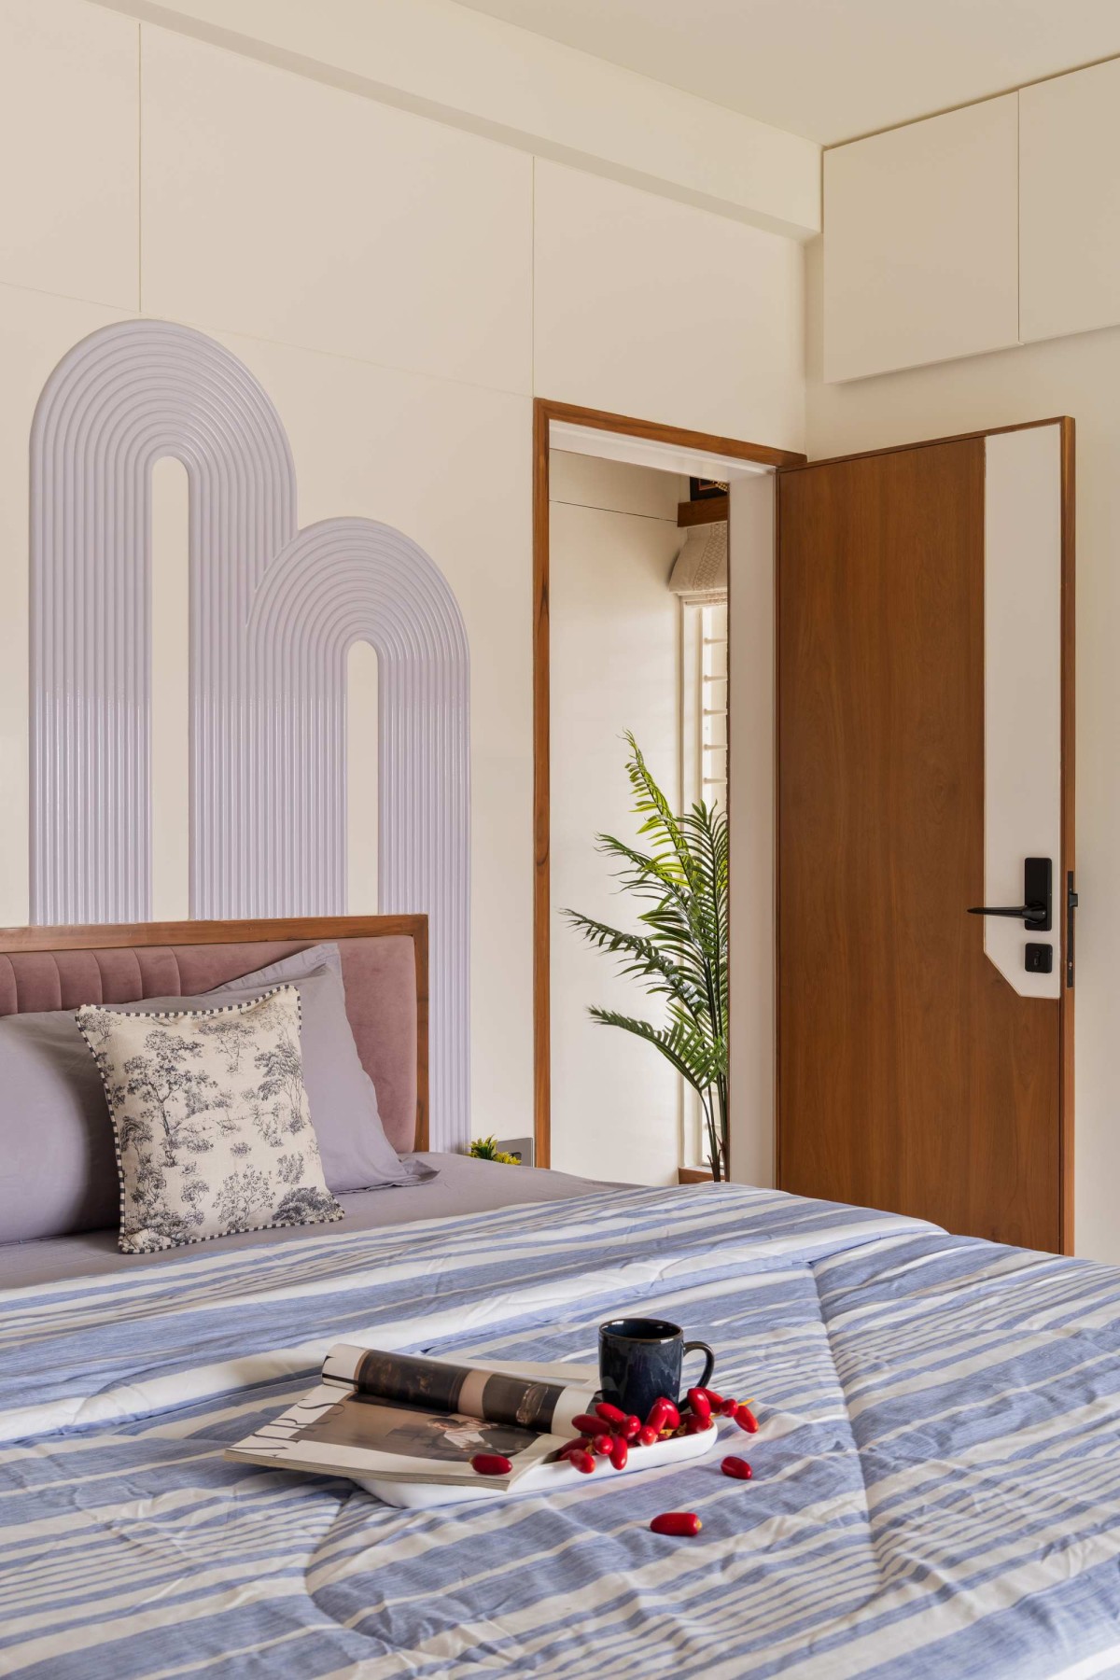
Upstairs, the master bedroom takes pattern in a different direction. A sculpted arch mural in soft lavender rises in ribbed 3D relief behind a channel-tufted mauve headboard, its shape echoing the arches downstairs without ever repeating them. A black wire pendant hangs just off to one side, and a corner display shelf in warm wood holds a small collection of curios, keeping the room personal rather than purely decorative.
Master Bedroom of Rhythm Homes by Vaibhavi and Vandan Architects
Master Bedroom of Rhythm Homes by Vaibhavi and Vandan Architects
Children's Bedroom of Rhythm Homes by Vaibhavi and Vandan Architects
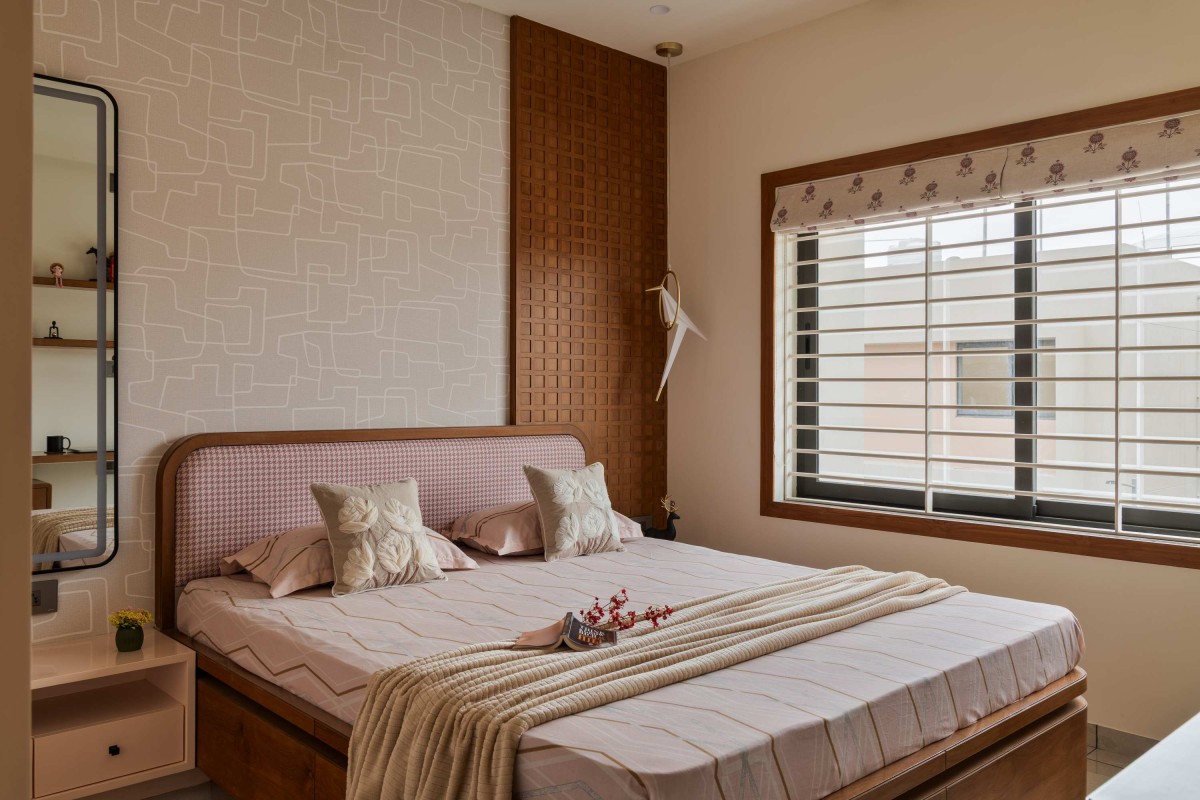
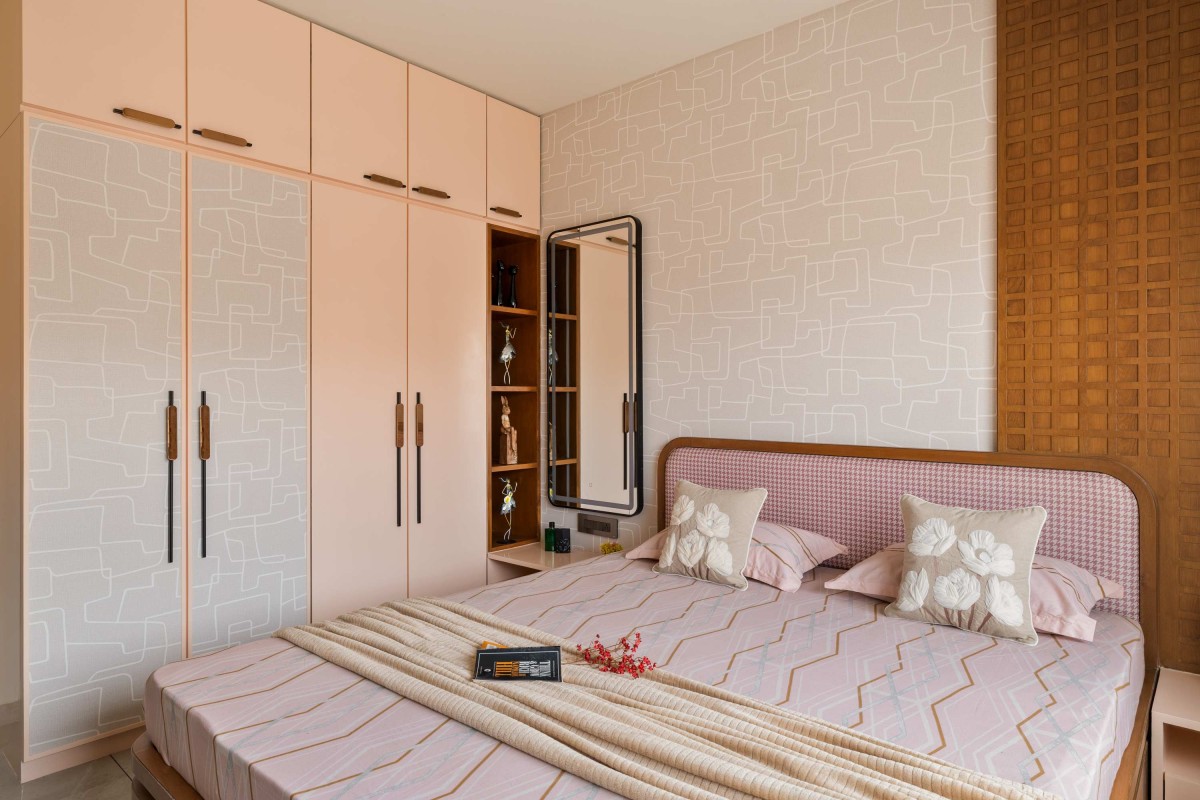
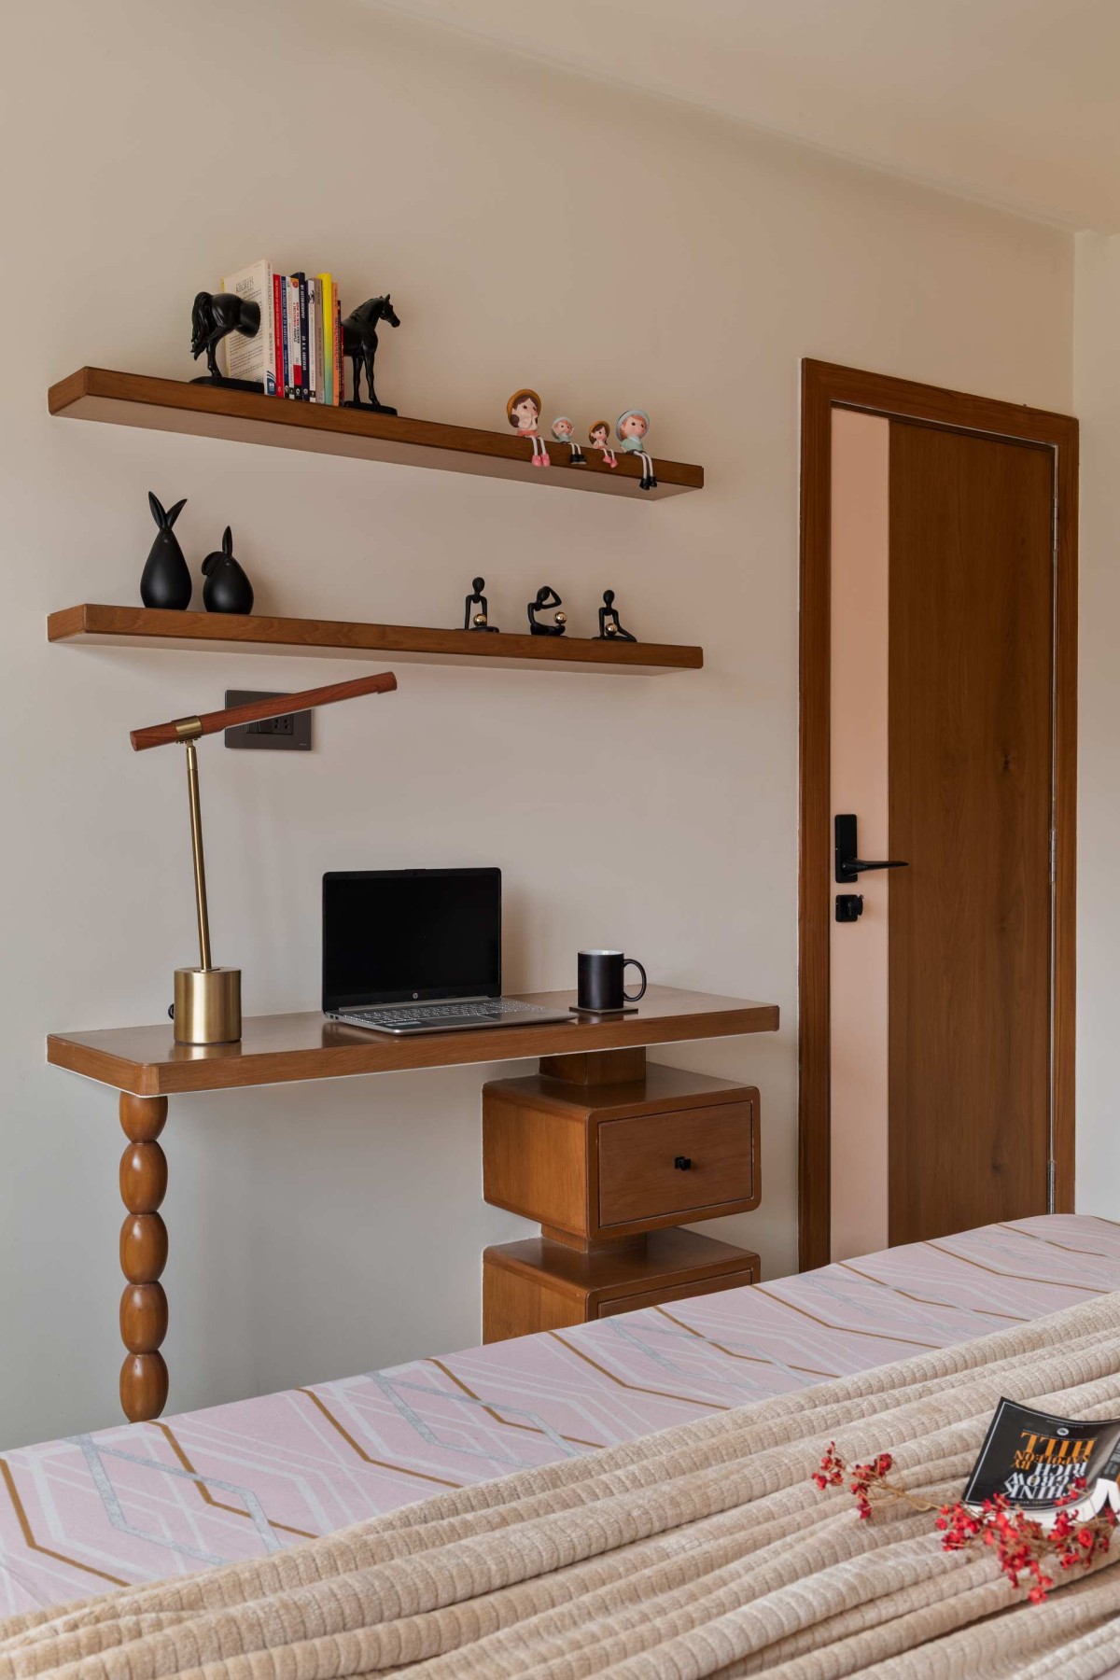
The children's room, also on the first floor, takes a softer, more textural approach. A deep lattice-carved wood panel rises beside an abstract linework wallpaper in cream and beige, framing a curved headboard upholstered in a soft pink houndstooth. A full-length arched mirror leans against the opposite wall, and a small gold-ringed paper crane hangs by the headboard, a playful detail that keeps the room from feeling too grown-up. Floral-embroidered cushions and a wood-handled wardrobe front finish the room without cluttering it.
Nothing in this house plays it safe, and that's exactly the point. It takes real confidence to let color and pattern lead, and real skill to make sure they never compete with each other. Every room here earns its personality. None of them are trying too hard to prove it.
Children's Bedroom of Rhythm Homes by Vaibhavi and Vandan Architects
Children's Bedroom of Rhythm Homes by Vaibhavi and Vandan Architects