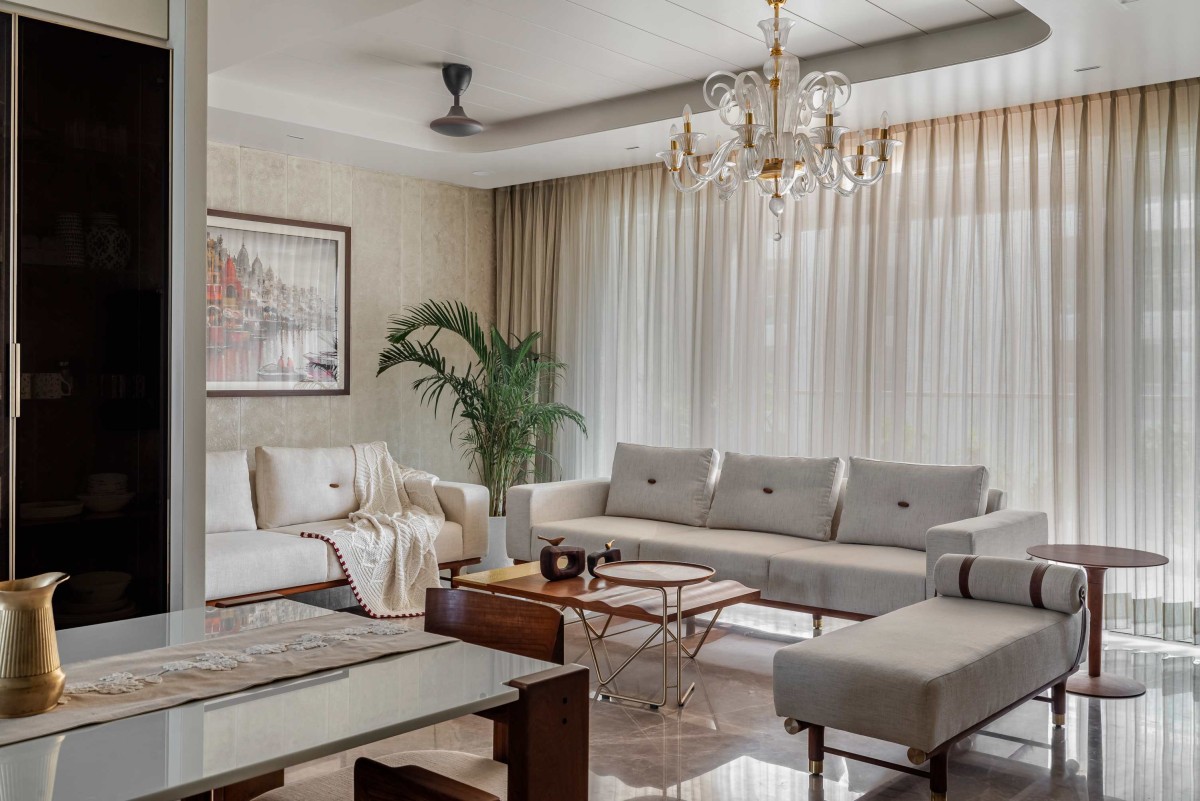
Living room of Ritudeep by Nirmanam Design Studio
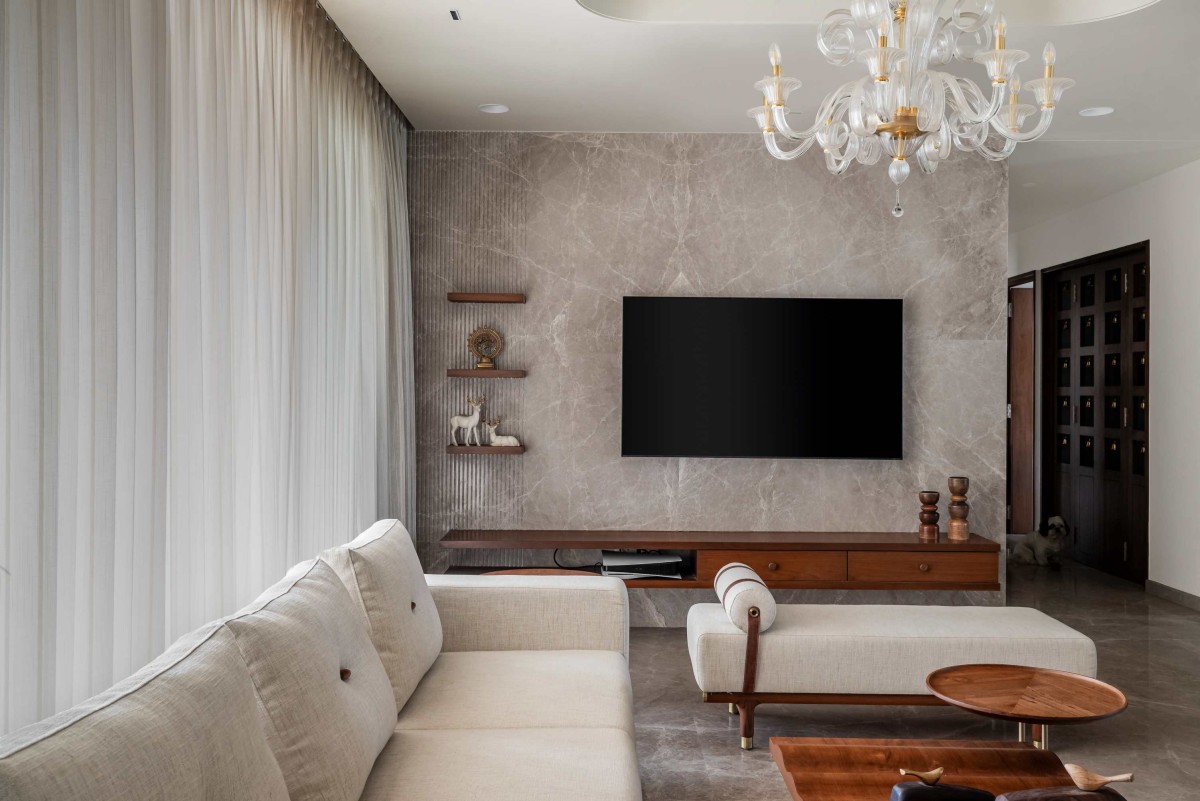
Living room of Ritudeep by Nirmanam Design Studio
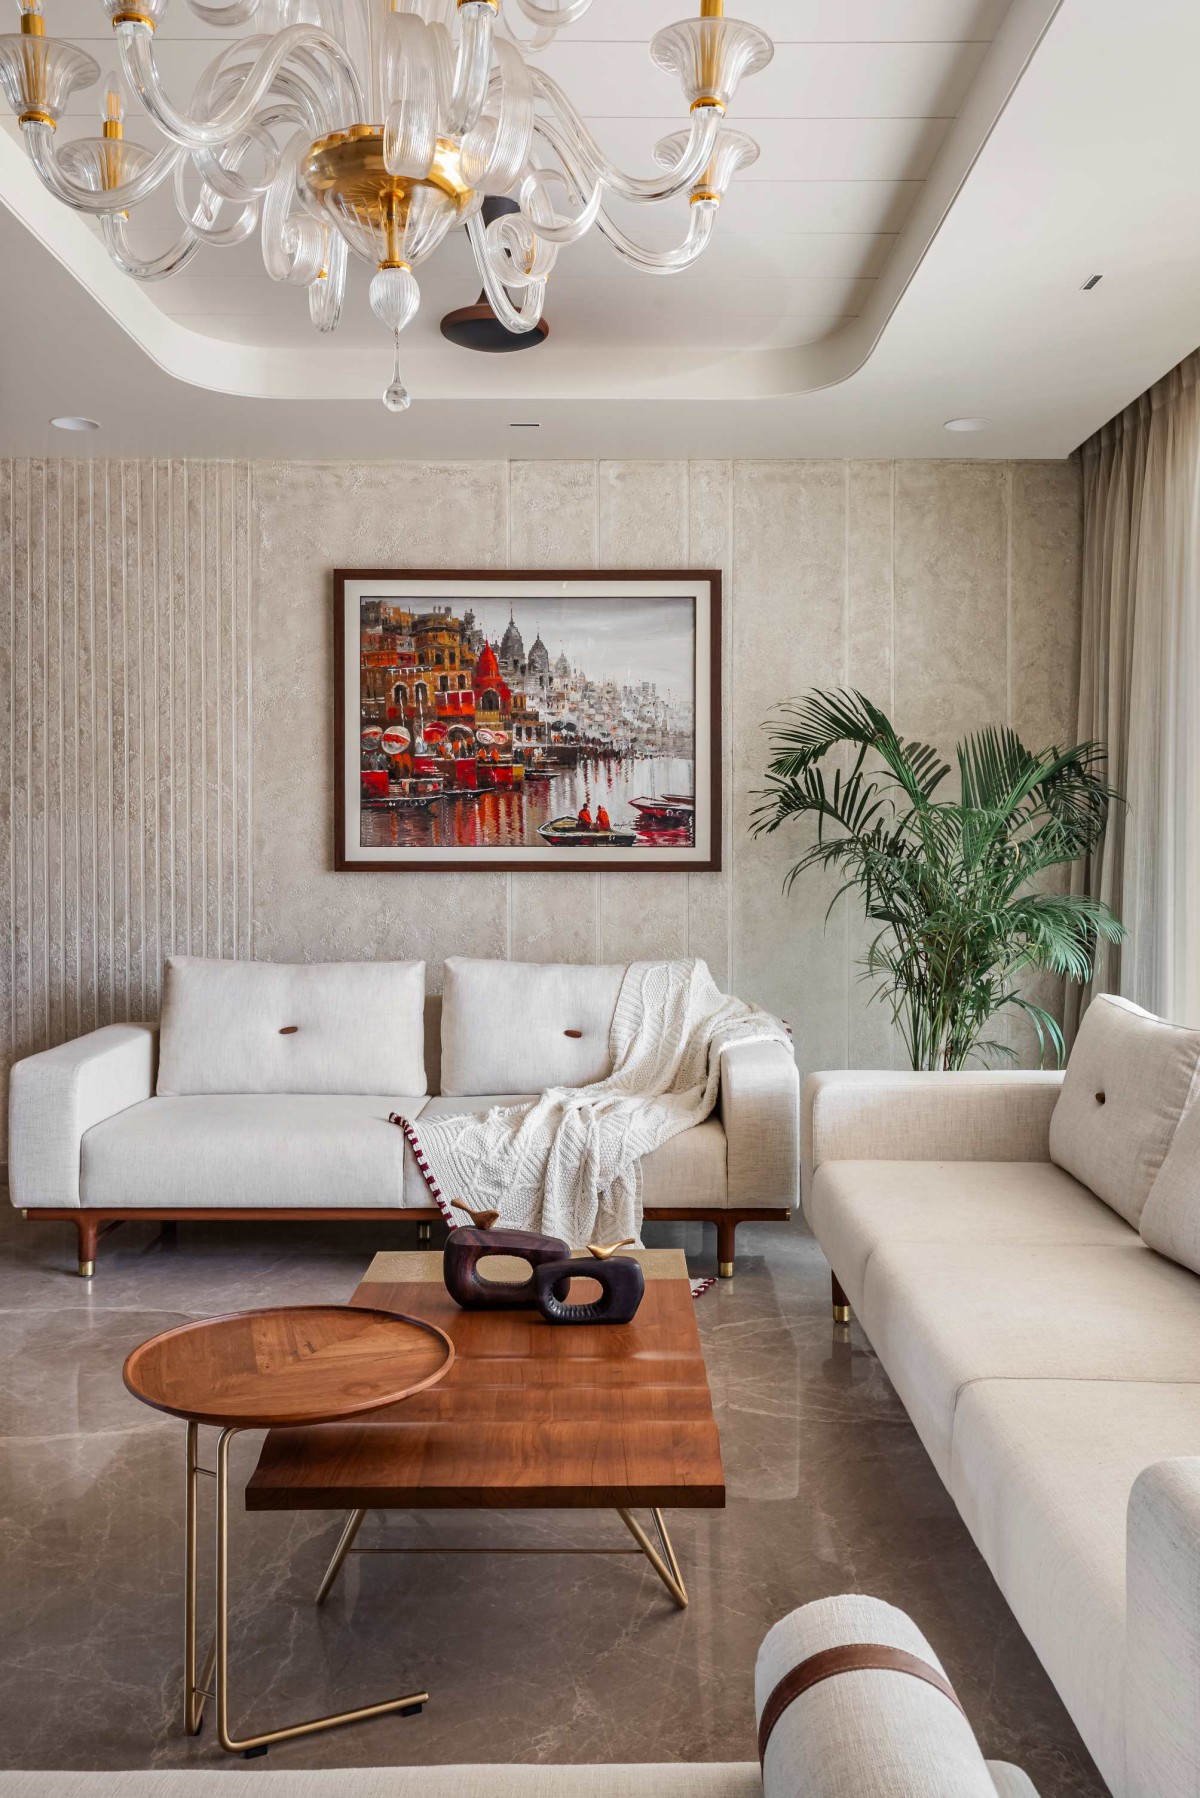
Living room of Ritudeep by Nirmanam Design Studio
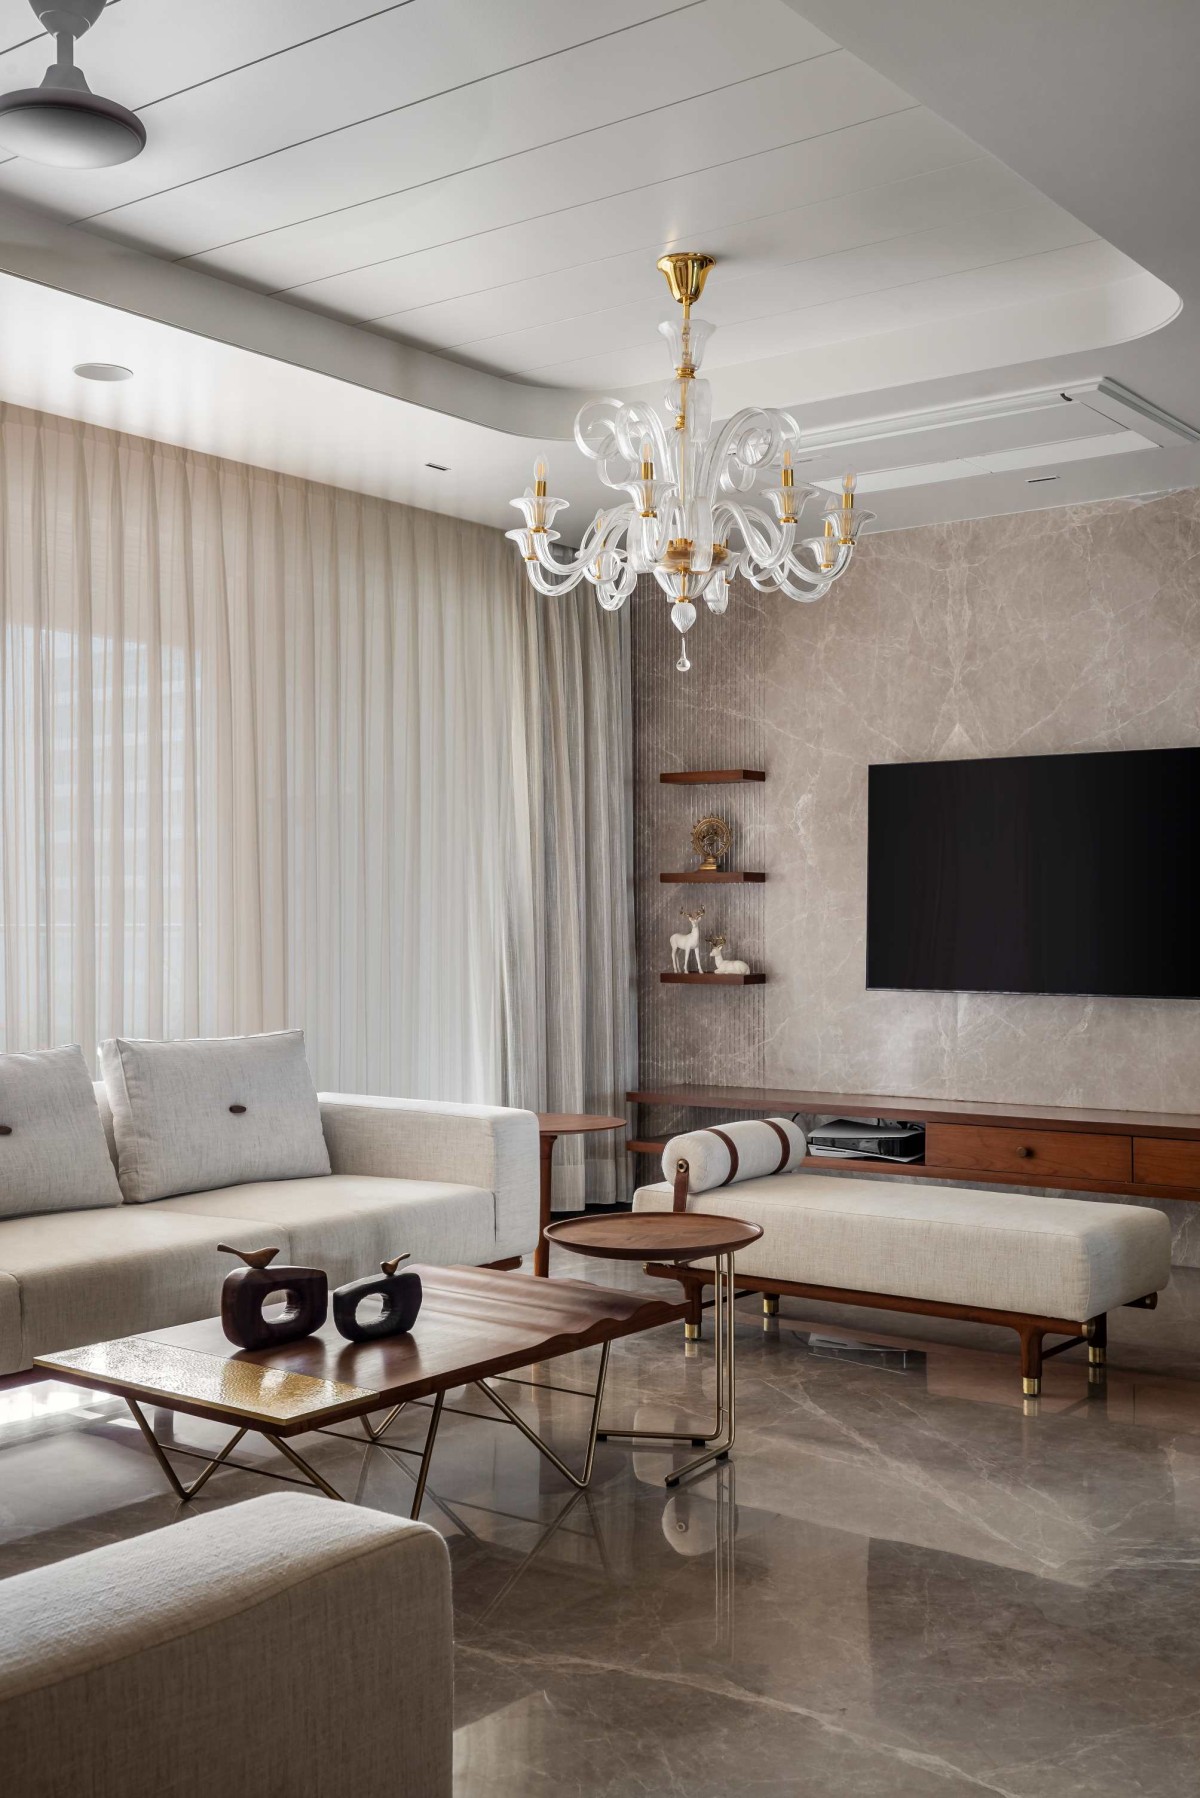
Living room of Ritudeep by Nirmanam Design Studio
Living room of Ritudeep by Nirmanam Design Studio
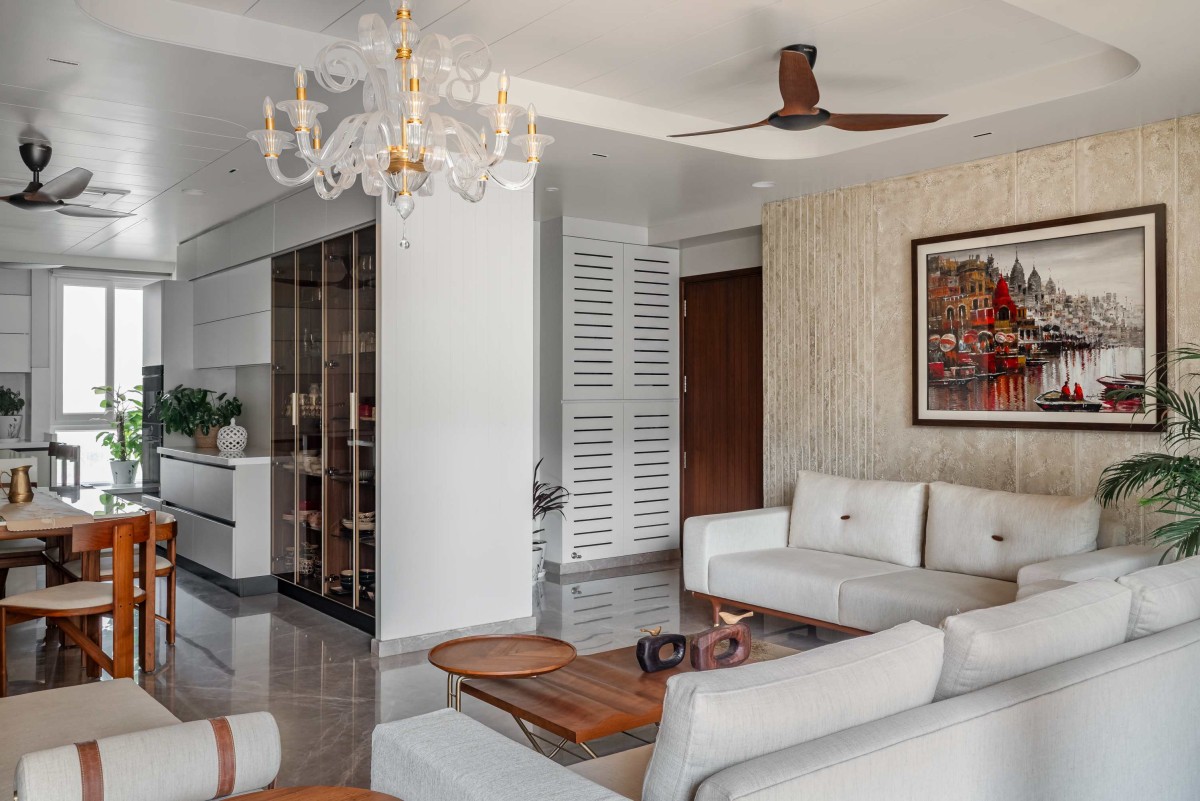
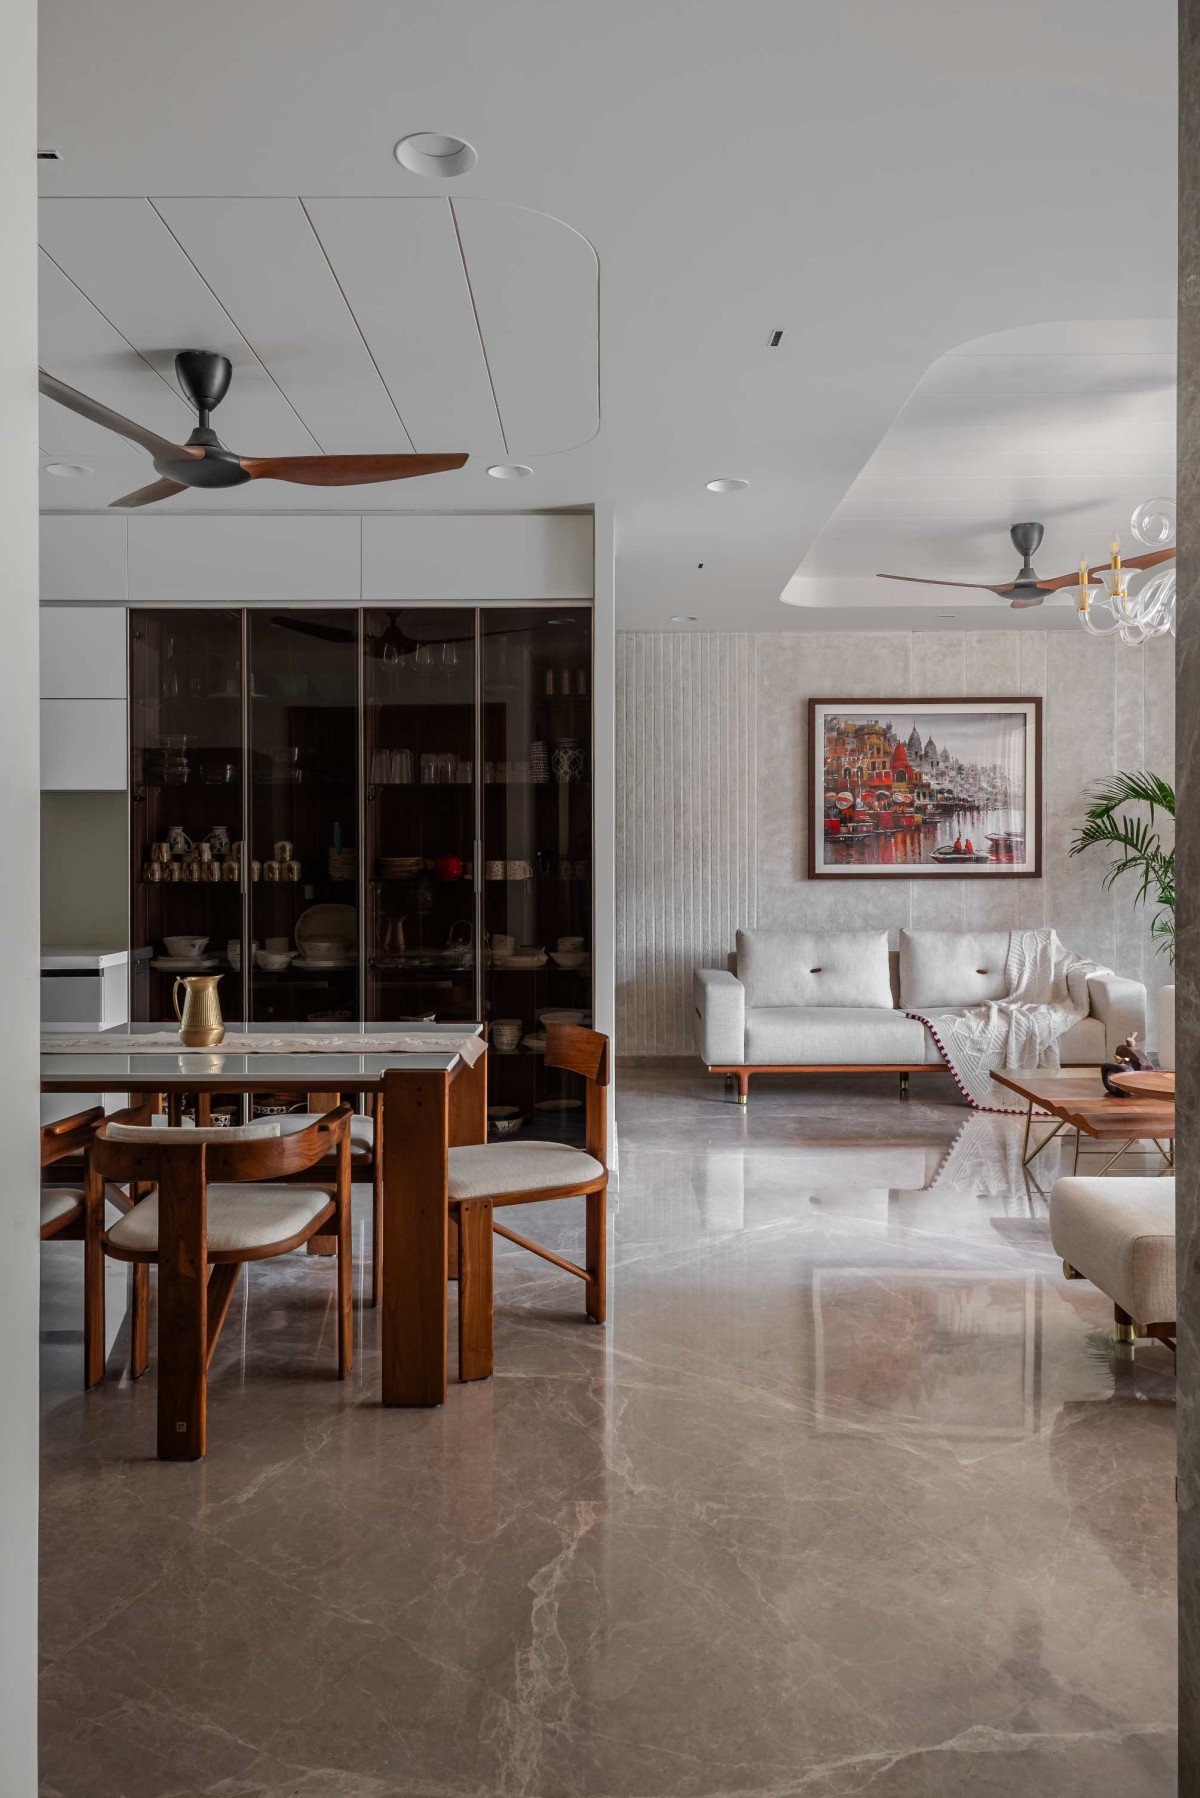
Dining & Living of Ritudeep by Nirmanam Design Studio
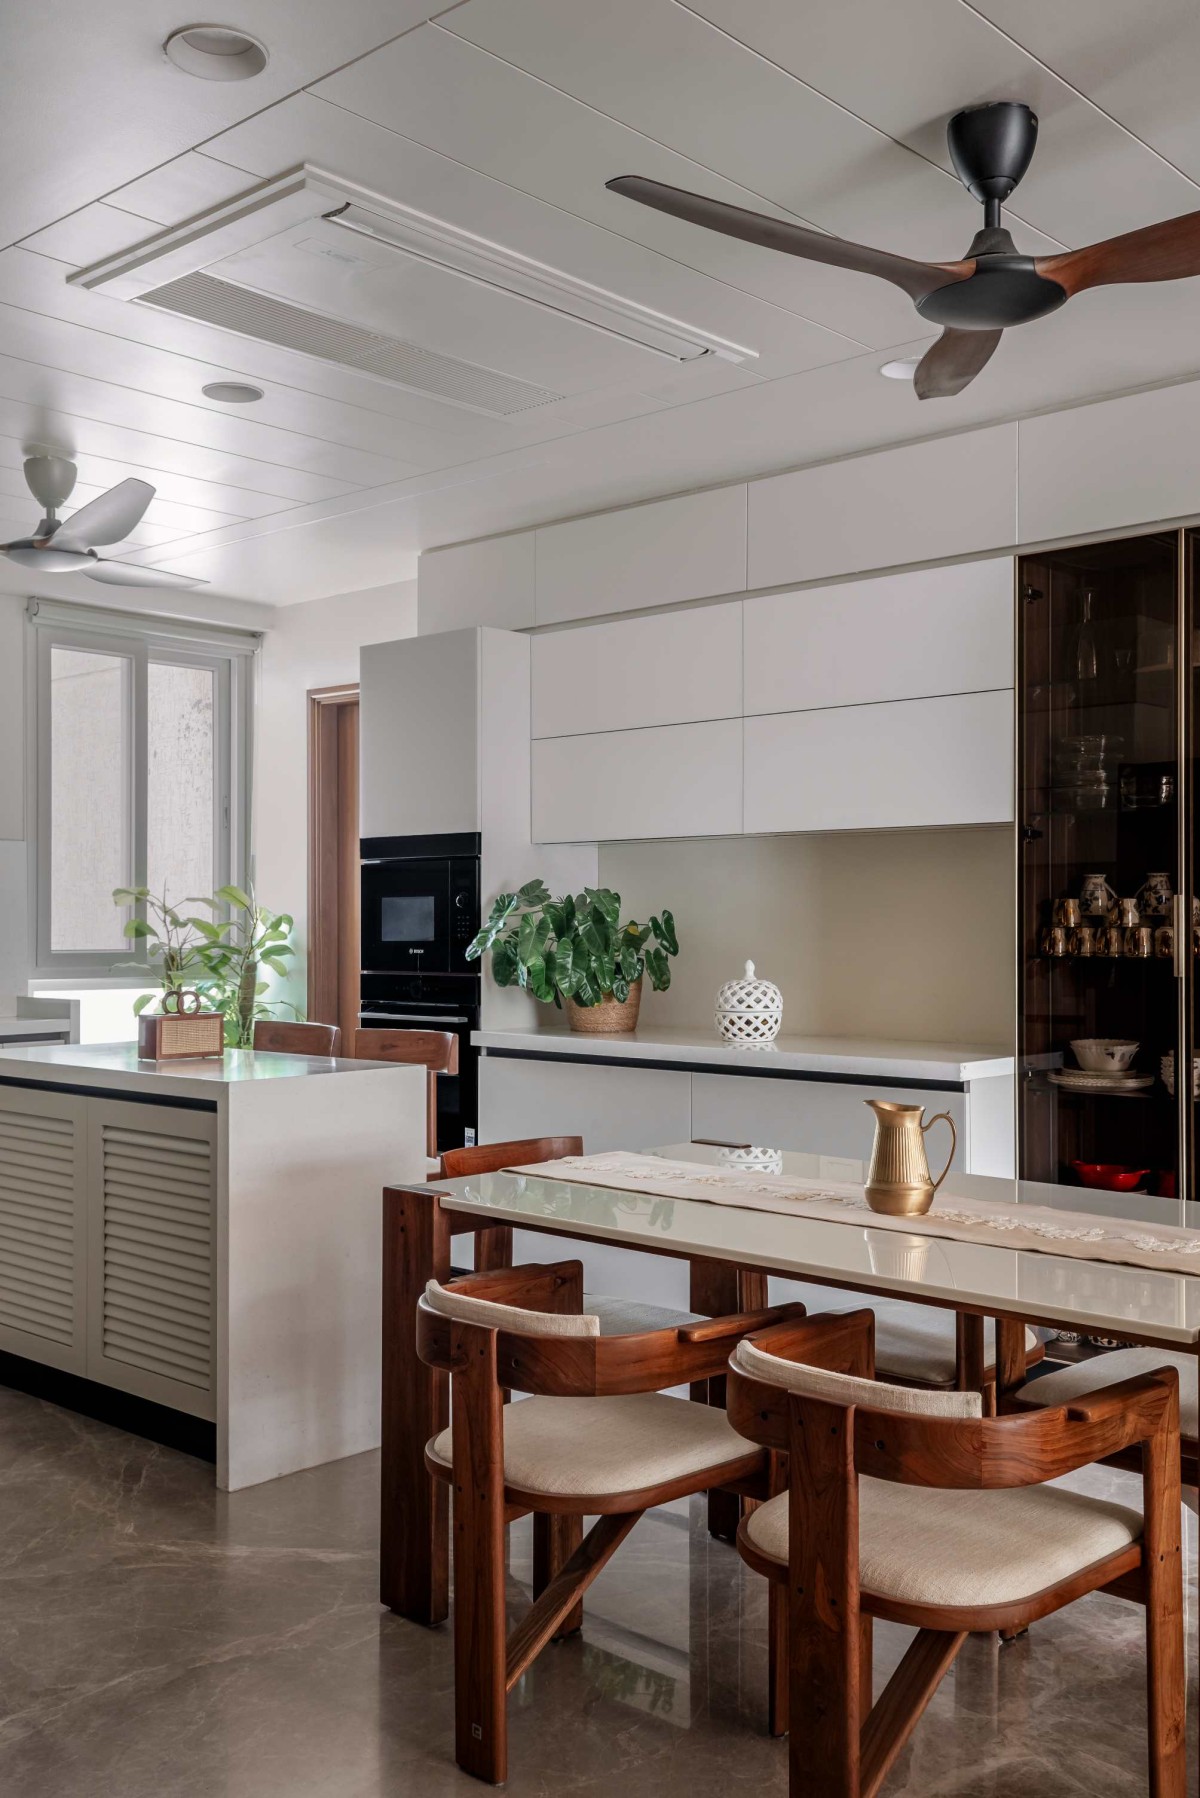
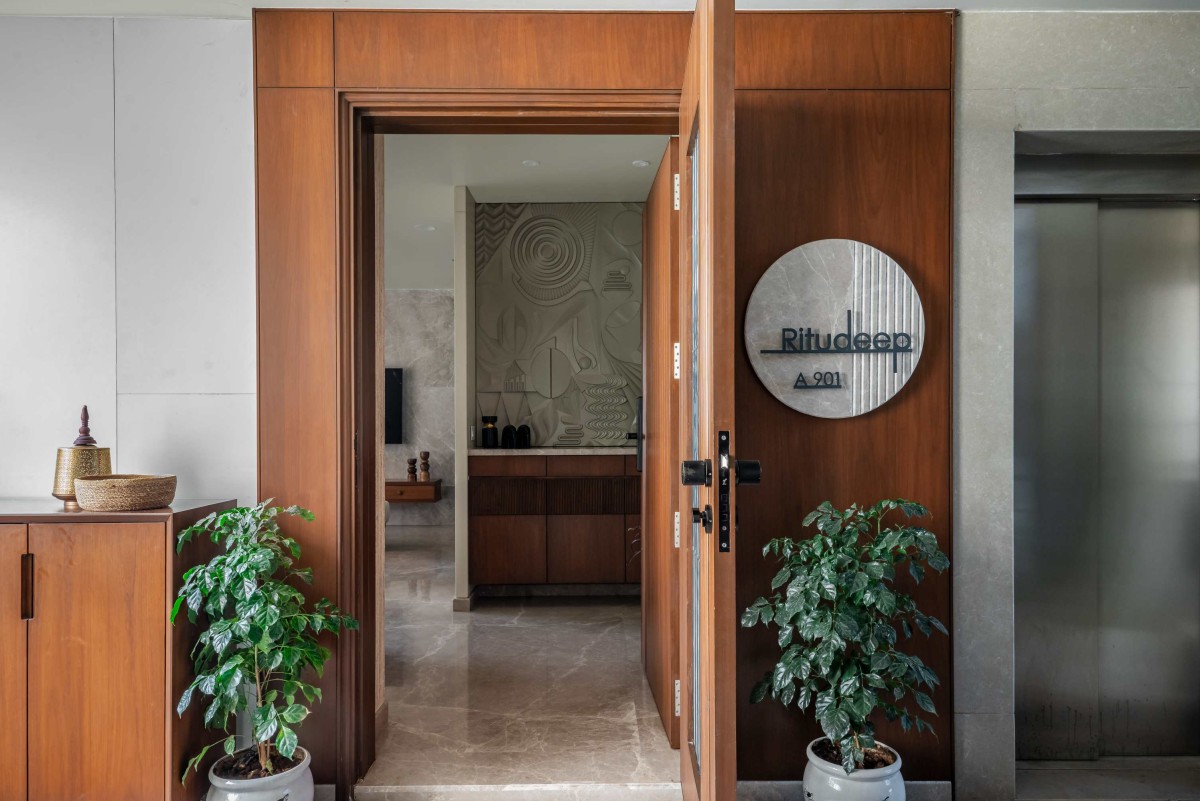
The design process began with understanding the spatial requirements and lifestyle patterns of the family members, followed by rationalising the layout to enhance flow and functionality. We created a foyer space to define the entrance. That was enhanced by adding a large customised art work. The other side of that space was utilised for creating a storage unit for crockery. The entire kitchen was revamped to make it more functional and elegant. We added a breakfast cum preparation island counter to optimize the space.
Once the layout was resolved, a limited material and finish palette was established early in the process to guide all subsequent design decisions. The existing flooring of vitrified tile was one aspect that the client wanted to rethink. It was finally decided to replace that with an Italian marble to add a touch of class and elegance. A controlled palette of wood, veneer and stone was envisioned as the primary material language, layered with beige Italian marble flooring and light beige walls and ceilings to establish continuity and quiet elegance.
The loose furniture pieces were bought from a renowned furniture brand that uses reclaimed wood. A calm and inviting living room is defined by soft neutrals and warm wood accents. Clean-lined seating is paired with a textured wall backdrop and a statement chandelier, creating a subtle sense of elegance. The space is anchored by simple, thoughtful details—artwork, greenery, and minimal décor—bringing together comfort and quiet sophistication.
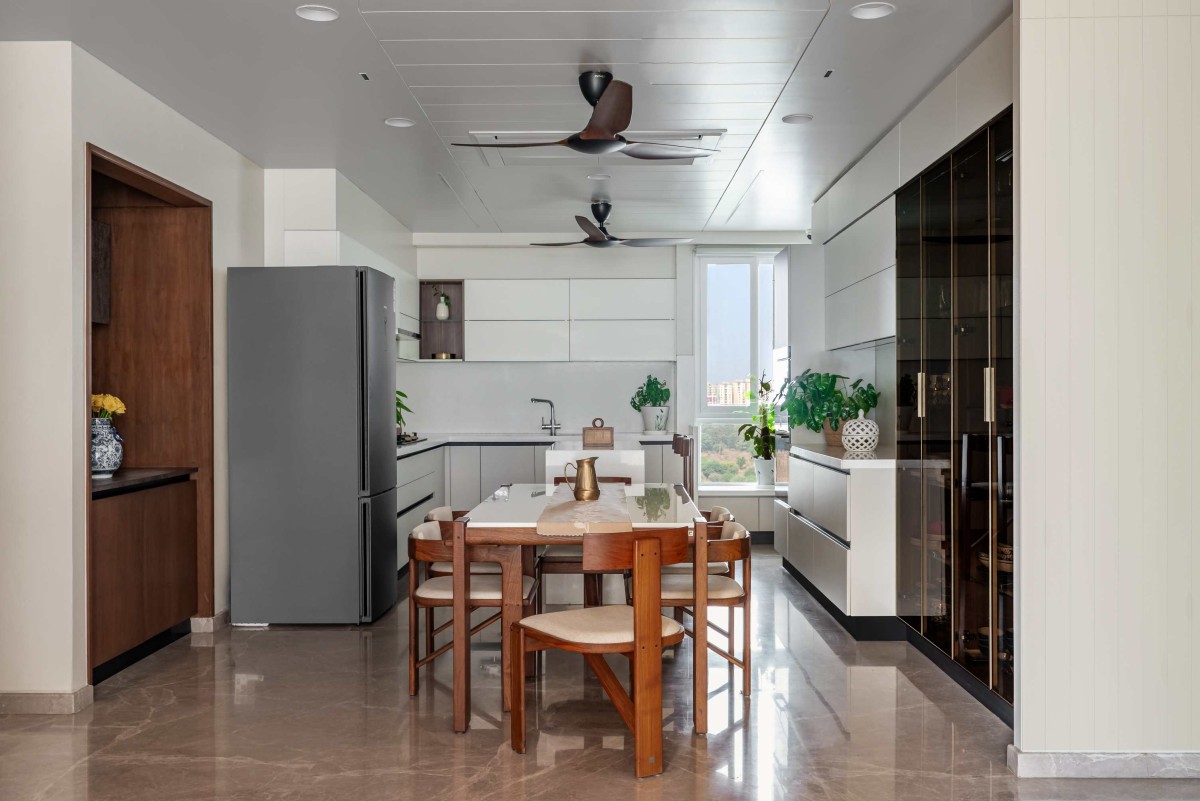
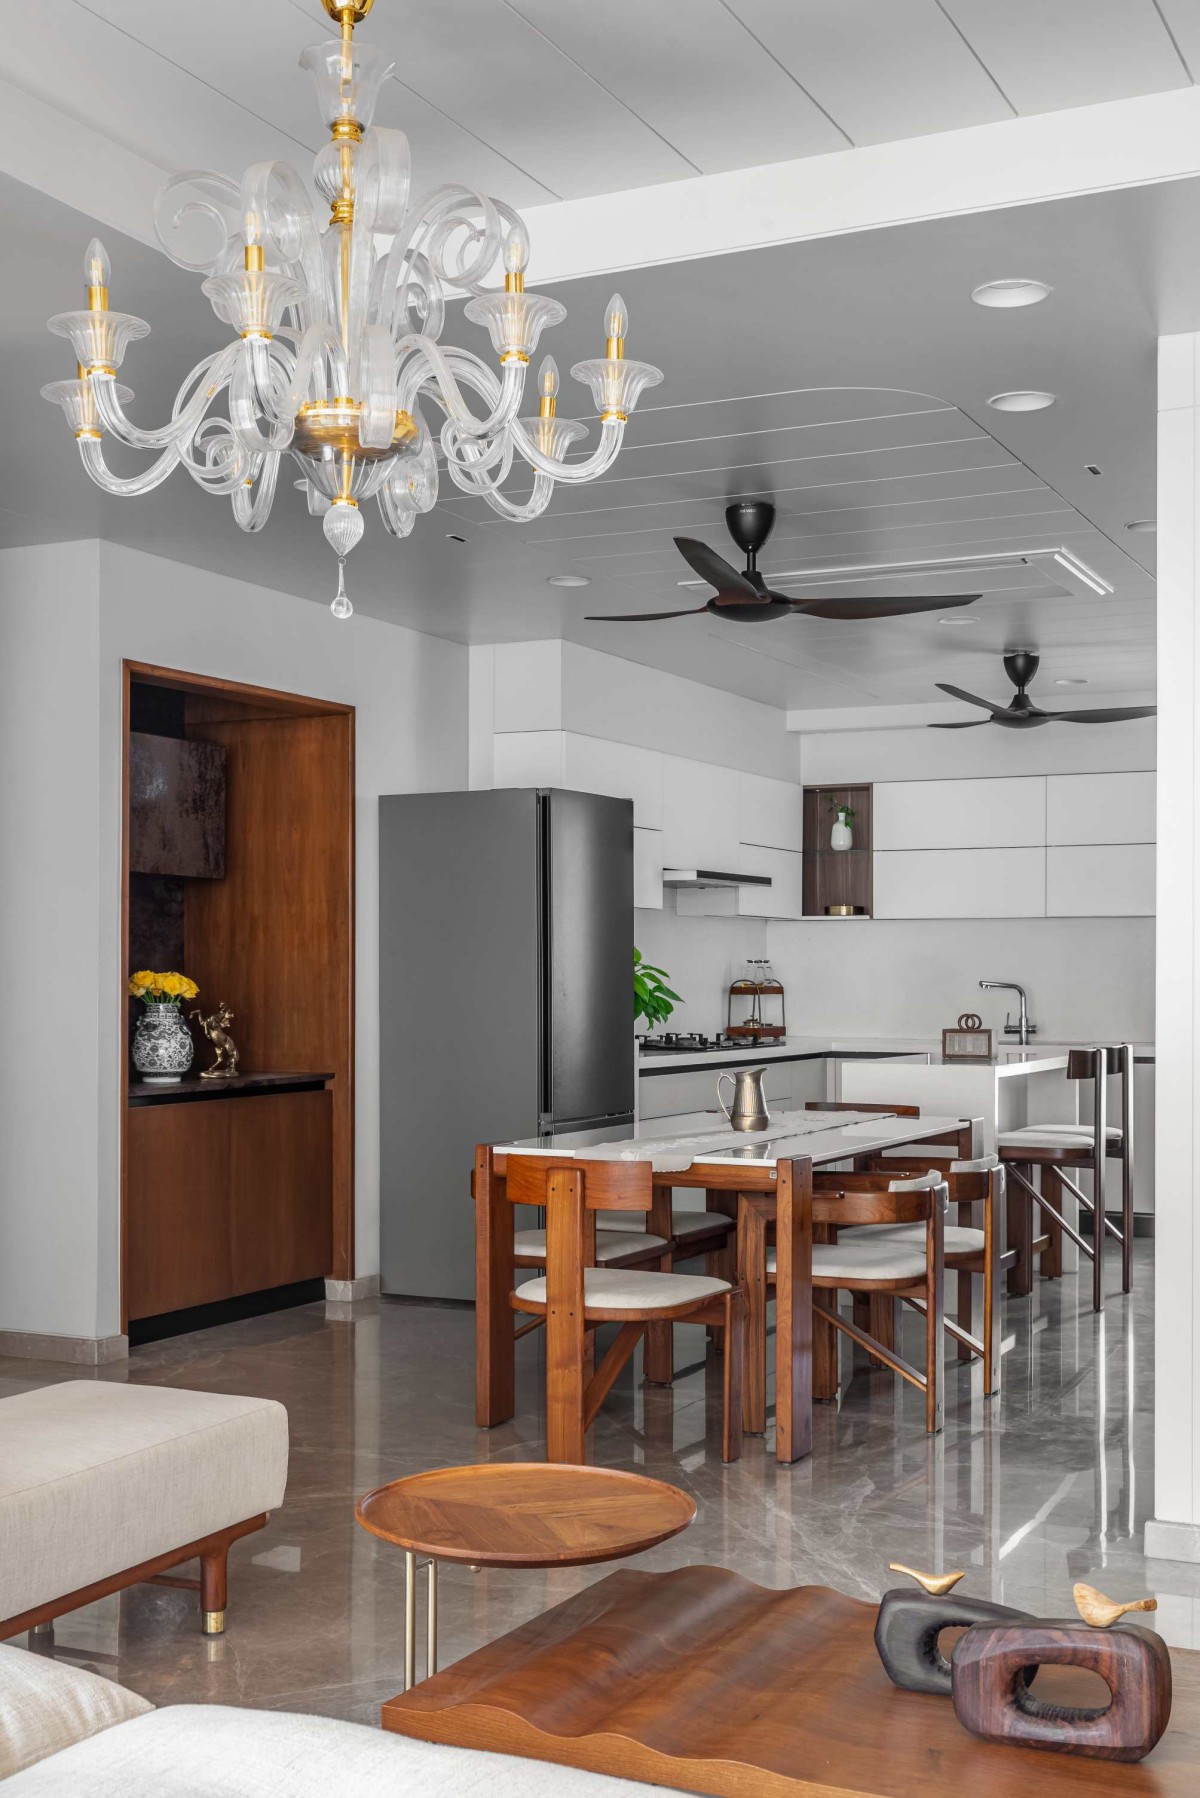
Dining & Kitchen of Ritudeep by Nirmanam Design Studio
Dining to Kitchen view of Ritudeep by Nirmanam Design Studio
Dining to Kitchen view of Ritudeep by Nirmanam Design Studio
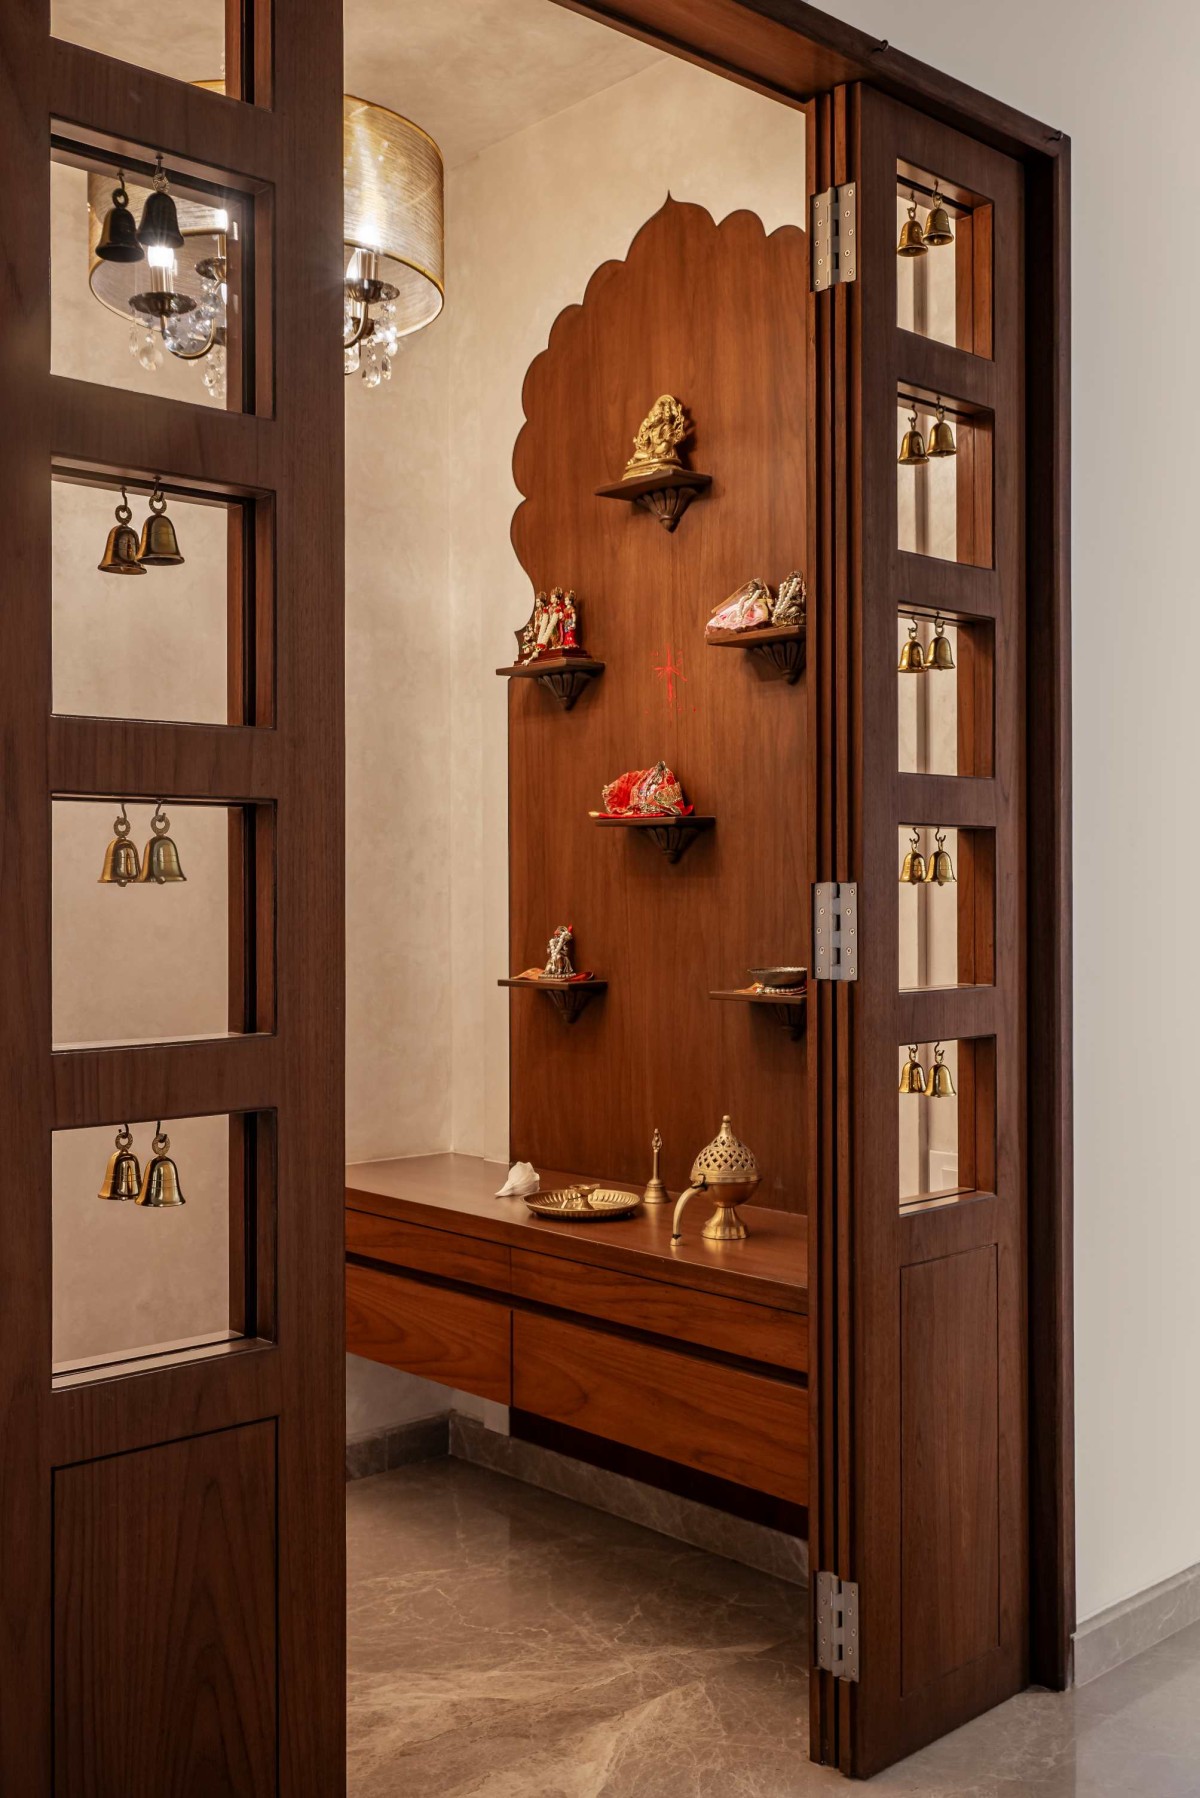
Pooja Mandir of Ritudeep by Nirmanam Design Studio
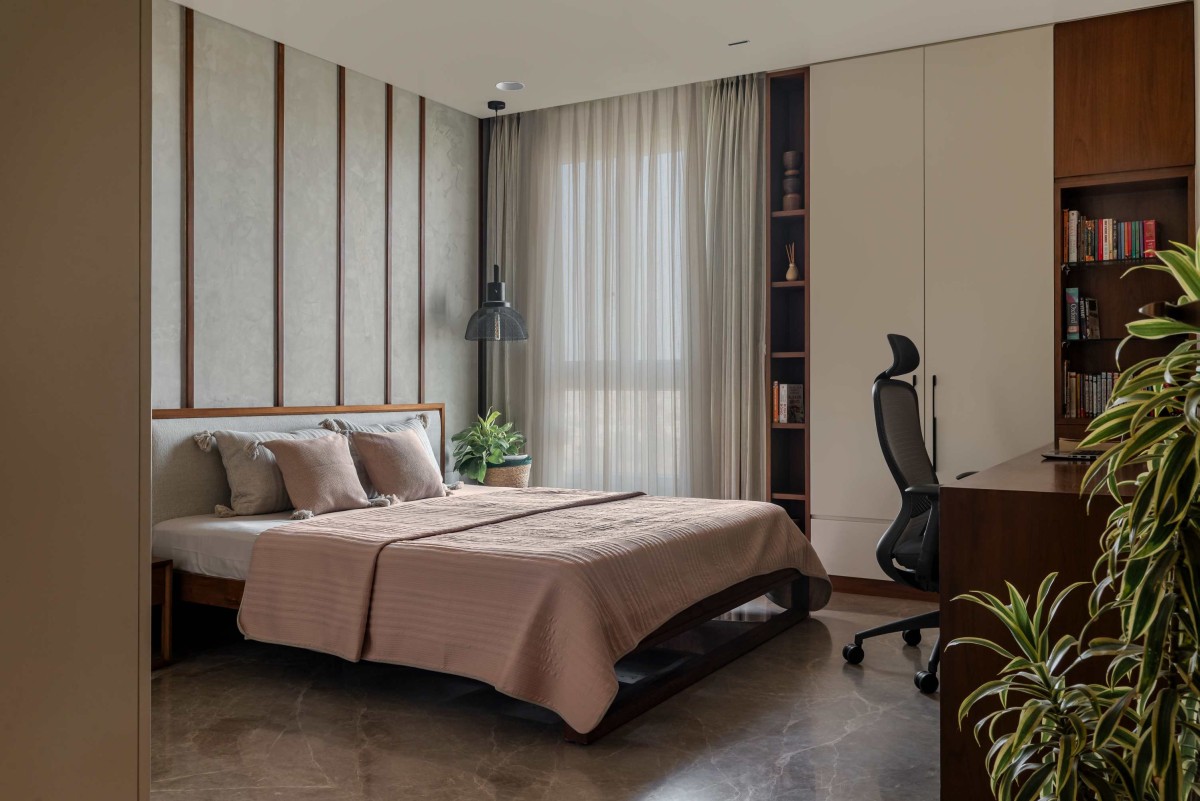
Bedroom 1 of Ritudeep by Nirmanam Design Studio
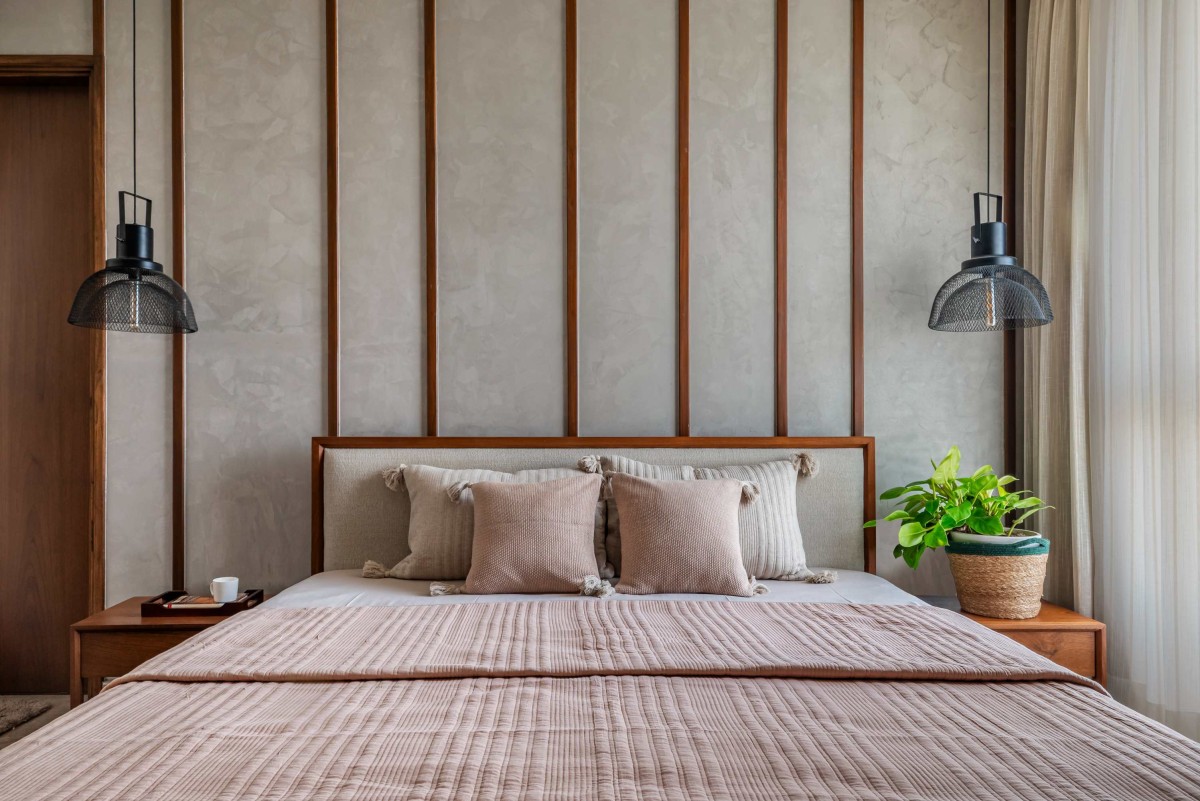
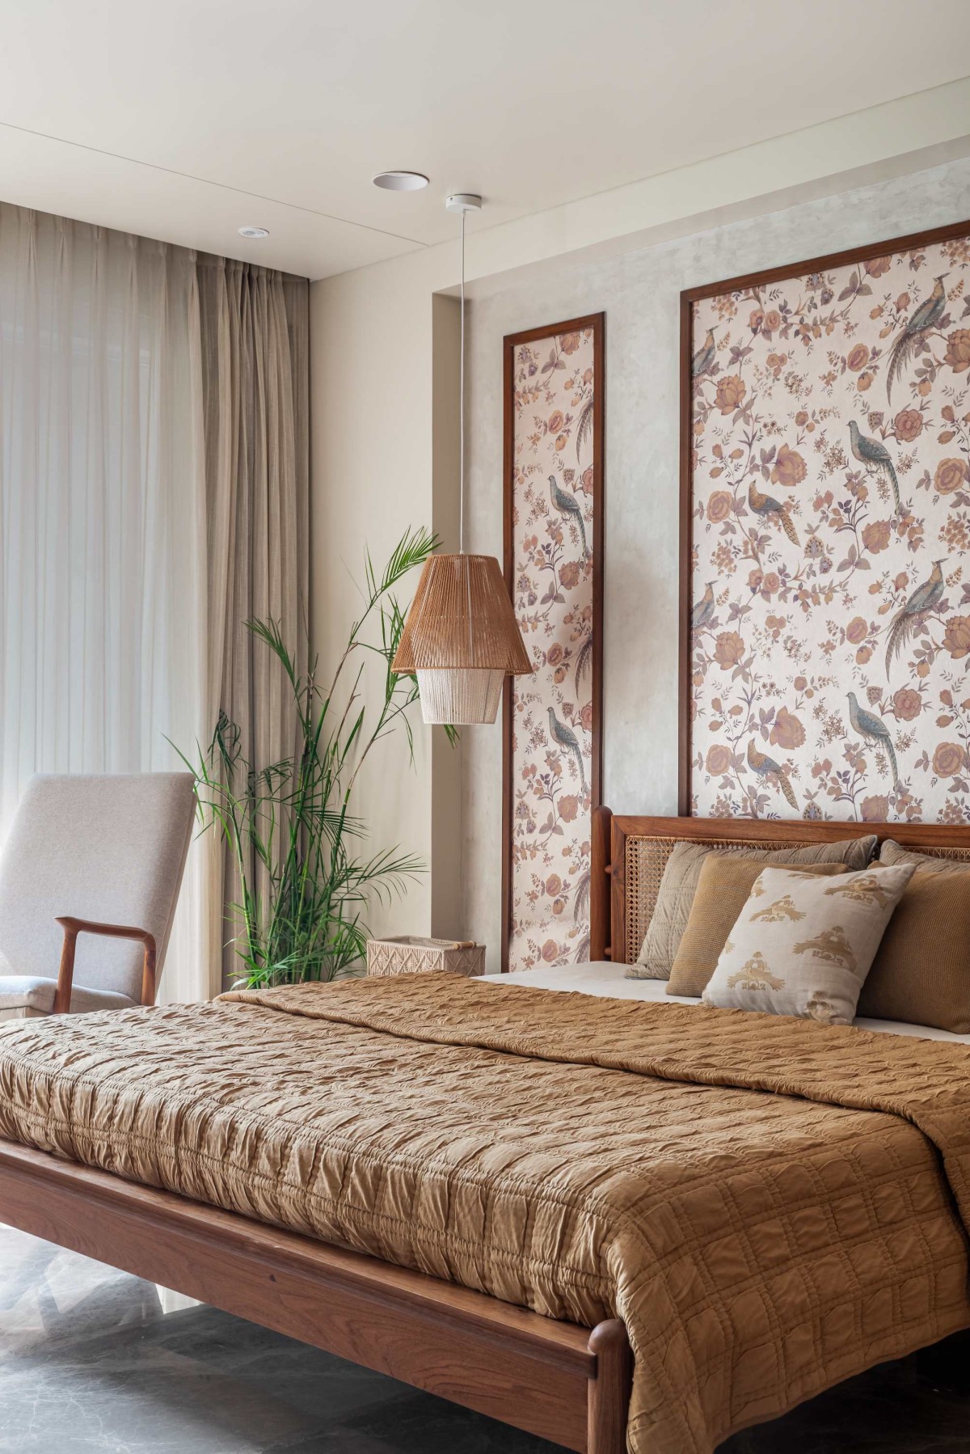
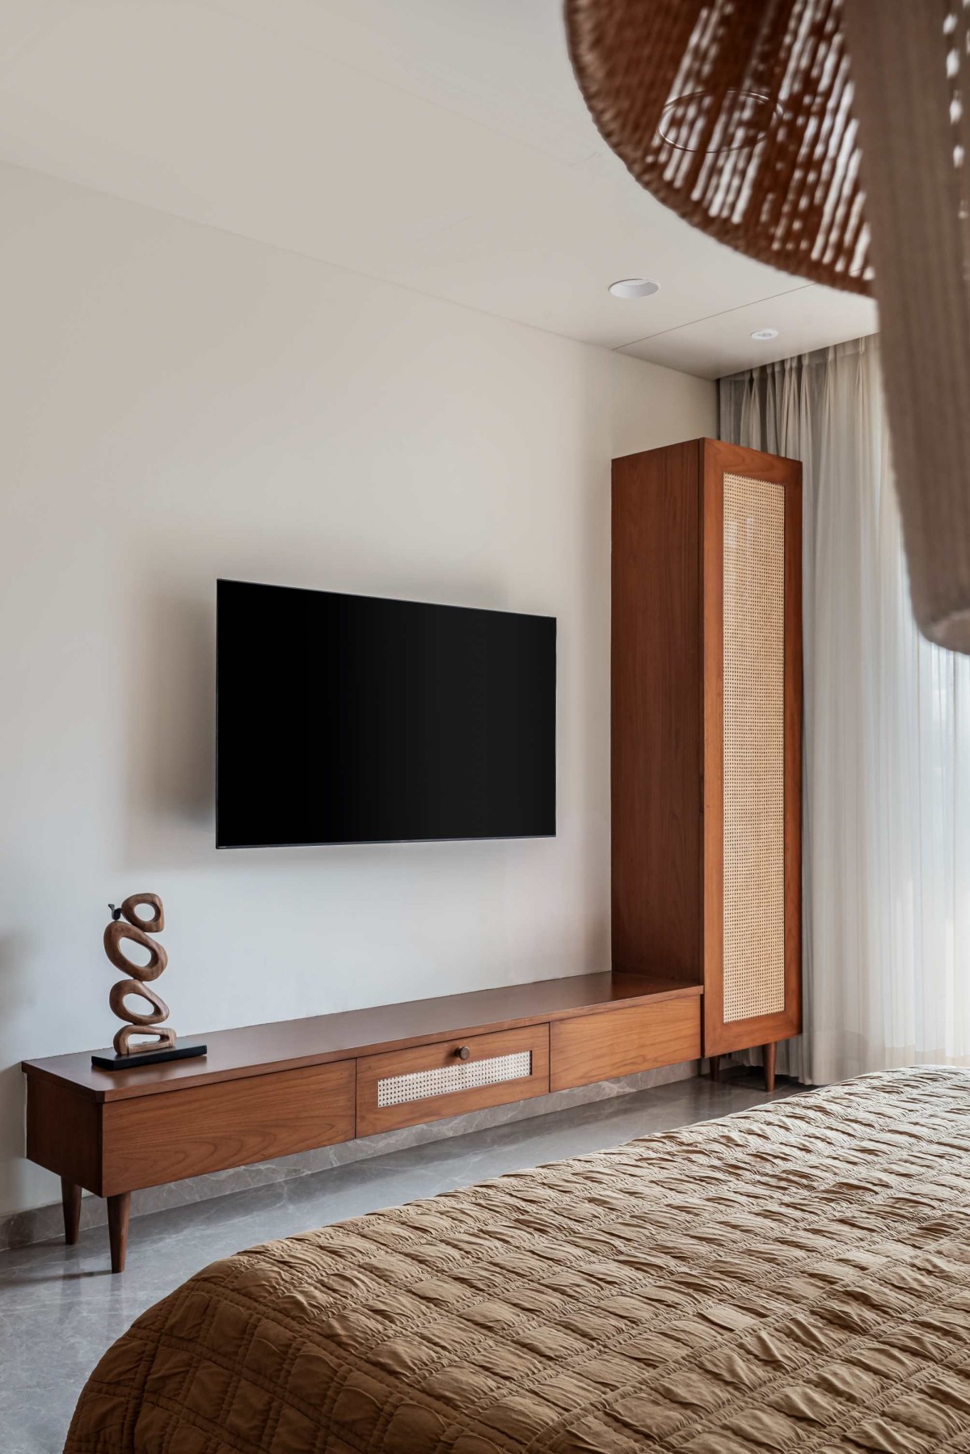
The master bedroom is layered in soft neutrals and earthy tones. Cane and wood bed, paired with delicate botanical panels, brings in a quiet, handcrafted charm. Gentle lighting, textured fabrics, and a touch of greenery create a space that feels intimate, serene, and effortlessly inviting. We designed the wardrobes as per the specific needs of the clients. The shutters were designed using sandwiched cane and wood. A simple yet elegant rocking chair fits comfortably alongside the balcony doors. The motorised curtains in light hues of beige add serenity complement the warm set-up. The beautiful wall paper panels in the back-drop add a touch of soft charm to one of the favourite spots in the home.
Bedroom 1 of Ritudeep by Nirmanam Design Studio
Bedroom 2 of Ritudeep by Nirmanam Design Studio
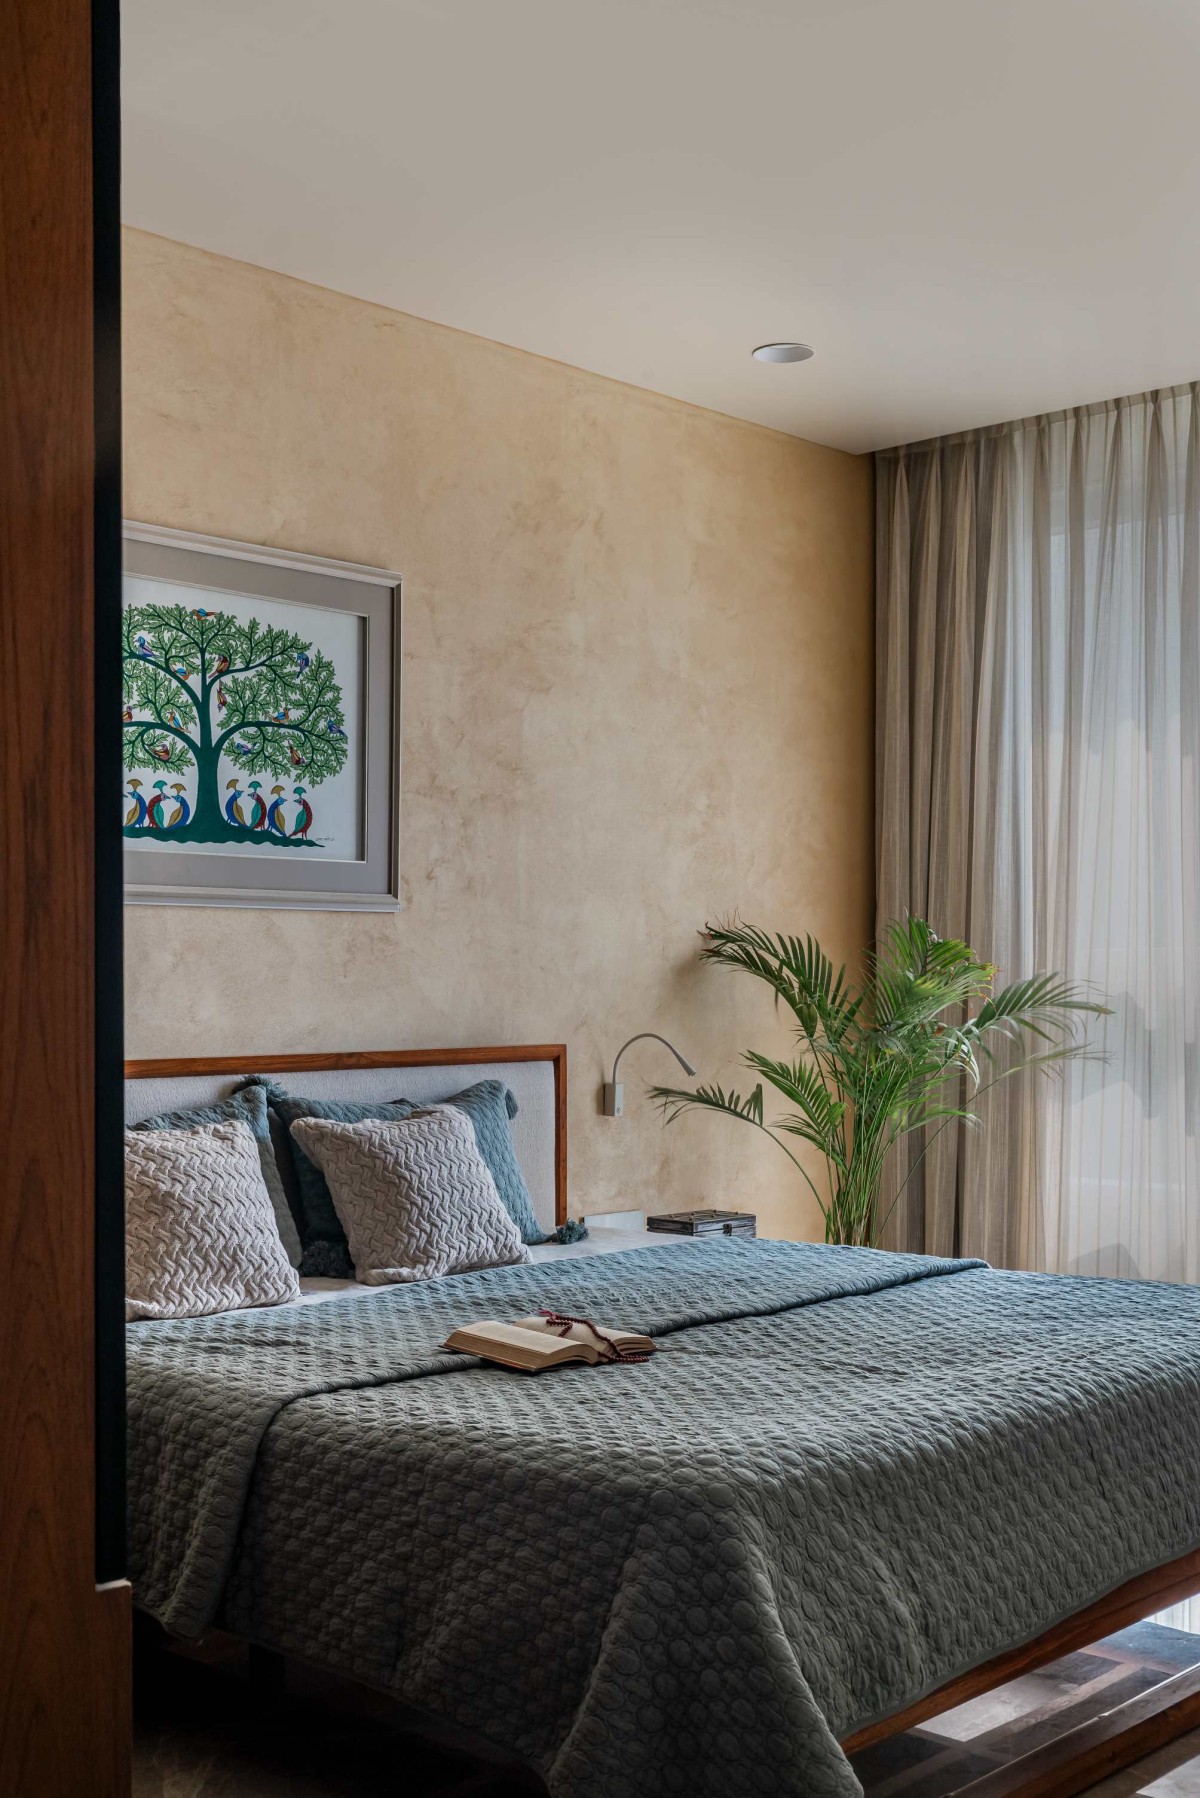
All the other bedrooms have been kept simple yet functional giving each one its own identity. The kitchen-dining space was entirely revamped. The almond white tone along with wooden accents brought in a better visual appeal. Sleek cabinetry and a minimal island created a sense of openness, while the dining setup added a touch of warmth and everyday comfort. Subtle details, greenery, and soft finishes bring together a space that feels practical and refreshing. An existing alcove was redesigned to create a pop-up coffee bar station. The dark rustic finish on the back-drop and overhead unit added a touch of class and elegance.
Bedroom 2 of Ritudeep by Nirmanam Design Studio
Bedroom 3 of Ritudeep by Nirmanam Design Studio
Continuous evaluation of scale, proportion, and material interaction resulted in a cohesive interior that balanced restraint with comfort. All in all, we designed a space that was comforting, resonated with the clients and imparted a sense of belonging. We firmly believe in creating a space that defines its owners, and here we have tried to achieve that goal successfully.
Entrance of Ritudeep by Nirmanam Design Studio