Interior

10-08-2026

Photographer : Rohan Patel

Text provided by the Architect

Rooted in Stillness is a workspace designed as a quiet architectural retreat above the everyday pace of Surat. Located within a calm residential neighbourhood, Root Design moves away from the conventional image of a commercial office and instead unfolds as a layered experience of light, air, water, greenery and material honesty. 

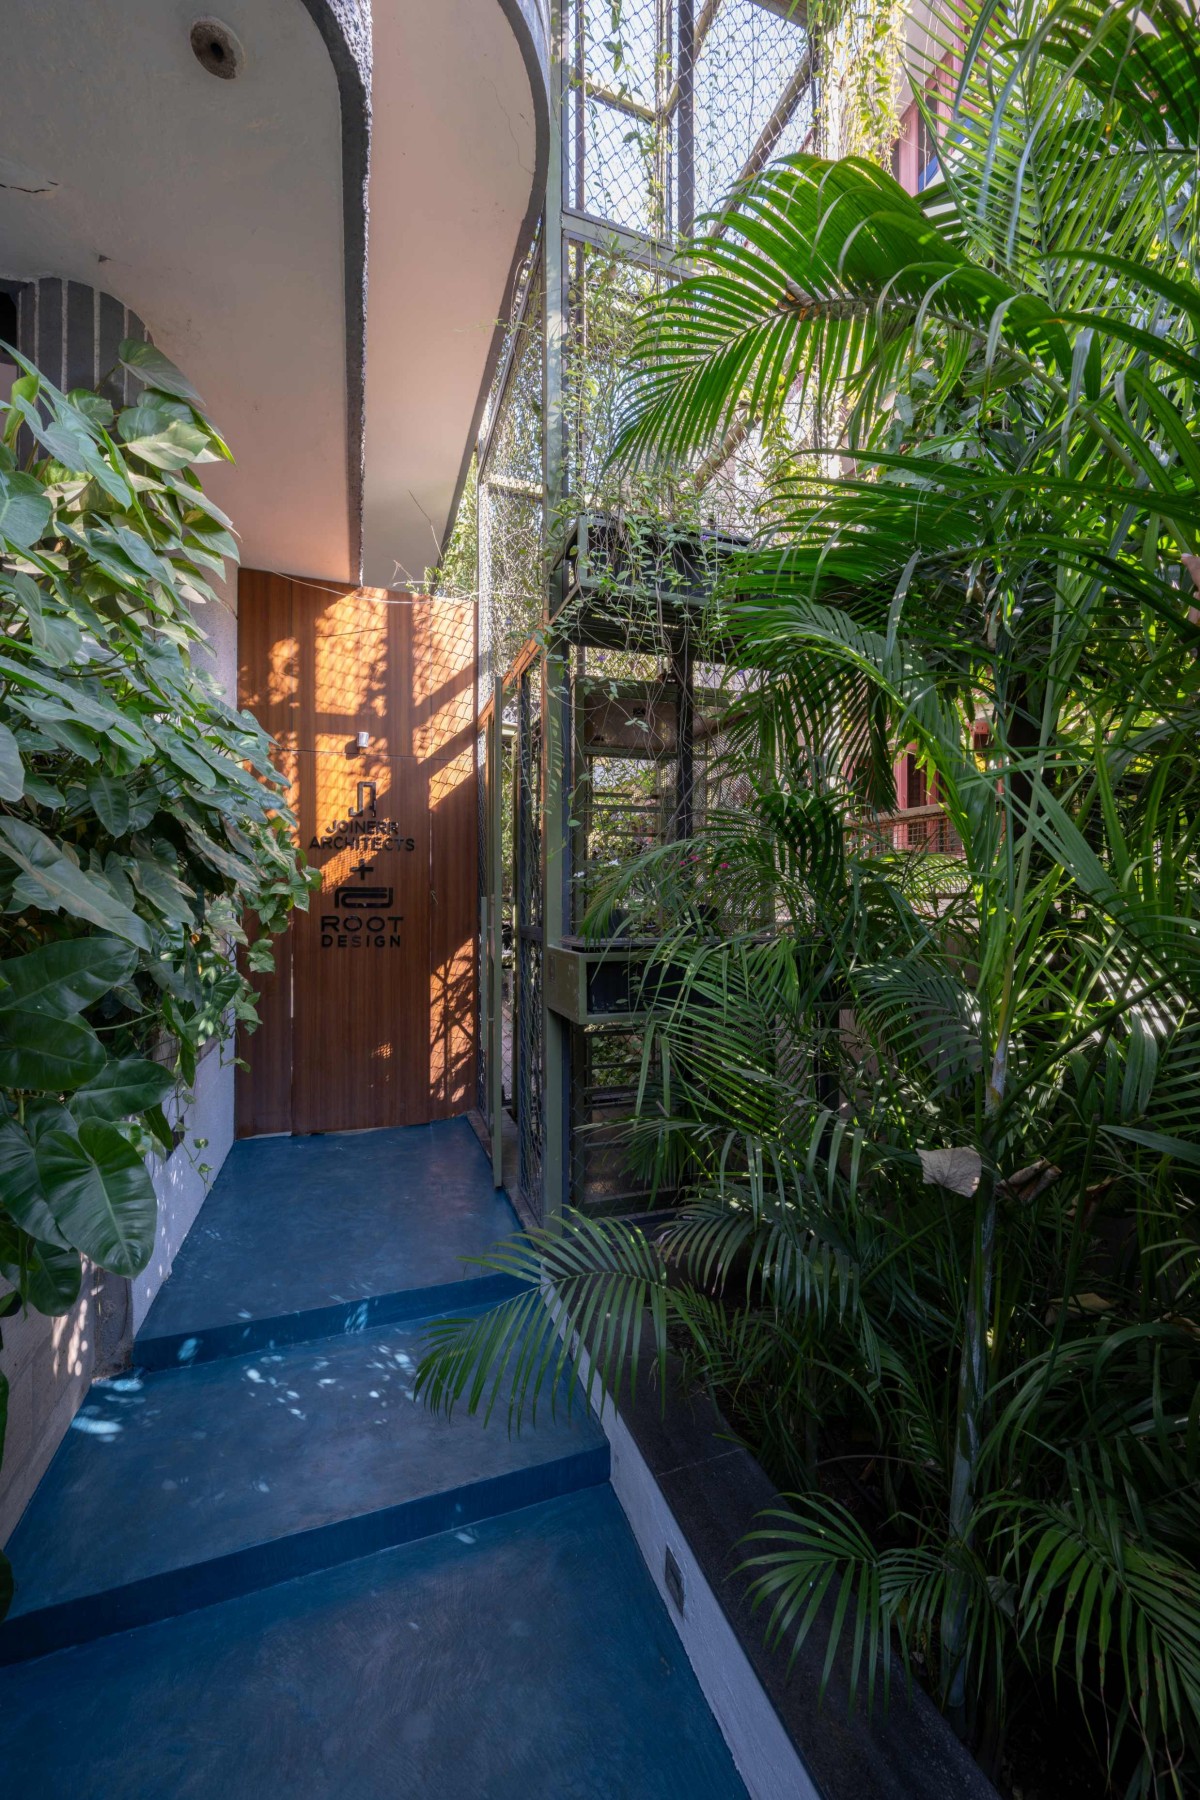
The project is guided by the idea of inside-out design, where the built environment remains constantly connected to nature. The journey begins with a deep blue IPS floor, dense tropical planting and a warm wooden entrance that create a softened threshold. The lift shaft, wrapped in metal mesh and cascading greenery, becomes more than circulation  it acts as a vertical green pause that slowly separates the visitor from the noise of the city. 

Inside, the studio is planned around openness and visual continuity. Glass partitions, skylights, clerestory openings and internal landscape pockets allow spaces to remain visually connected while maintaining functional separation. Cabins, corridors, waiting areas and work zones borrow light, views and calm from one another, creating a workspace that feels breathable rather than enclosed. 

Surat,Gujarat,India

Architects : Root Design
Area : 1328 sq. ft.
Year of Completion : 2023
Website : https://www.instagram.com/_root_design

Waterbody of Rooted in Stillness by Root Design
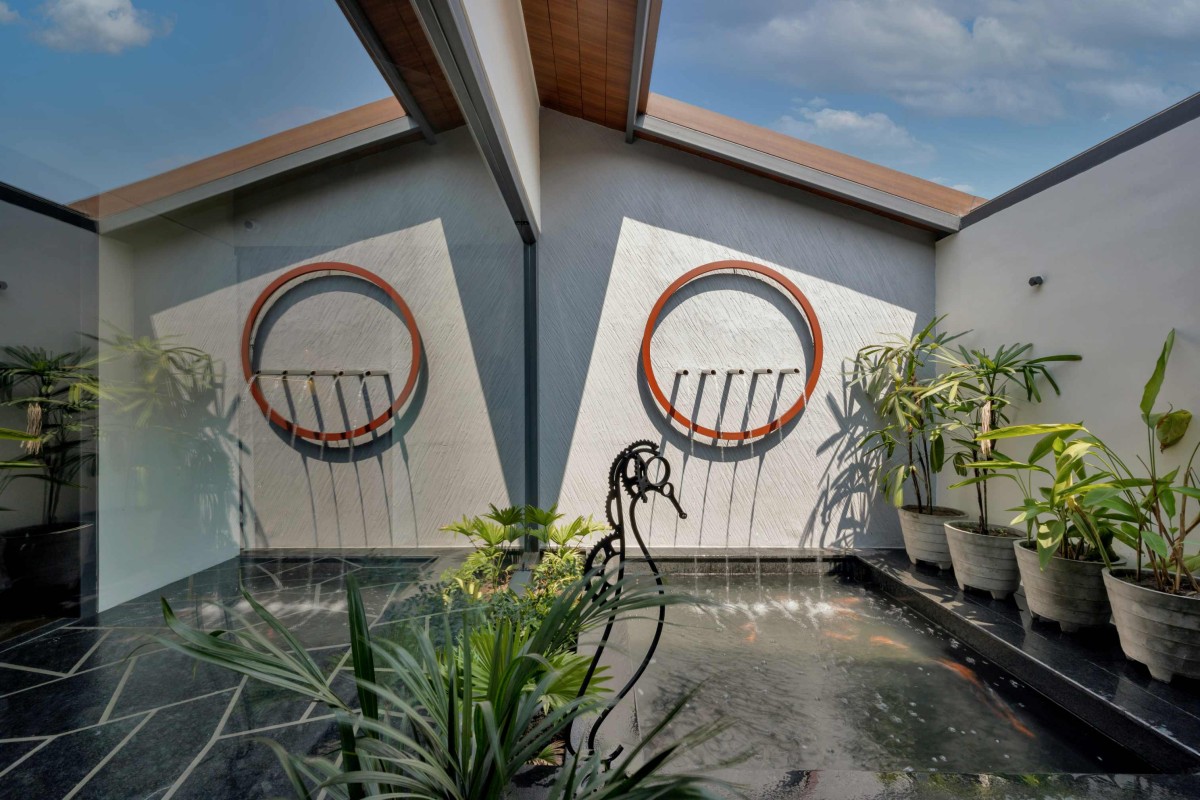
At the heart of the studio lies a koi pond and water court, framed by tropical plants, stone edges and a sculptural circular wall feature. The sound of flowing water becomes an important design layer, creating a subtle acoustic calm throughout the space. This idea of sound as a design element responds to the principal architect’s personal experience with tinnitus, where water acts as a gentle masking sound and brings stillness into daily work. 

The material palette remains raw, restrained and tactile. Exposed AAC block walls, black metal beams, natural stone, reclaimed wood, IPS finishes, glass and warm wooden flooring are used with deliberate simplicity. The roughness of the block walls is balanced by soft upholstery, greenery and warm lighting, giving the studio a grounded yet refined character. 


Corridor of Rooted in Stillness by Root Design

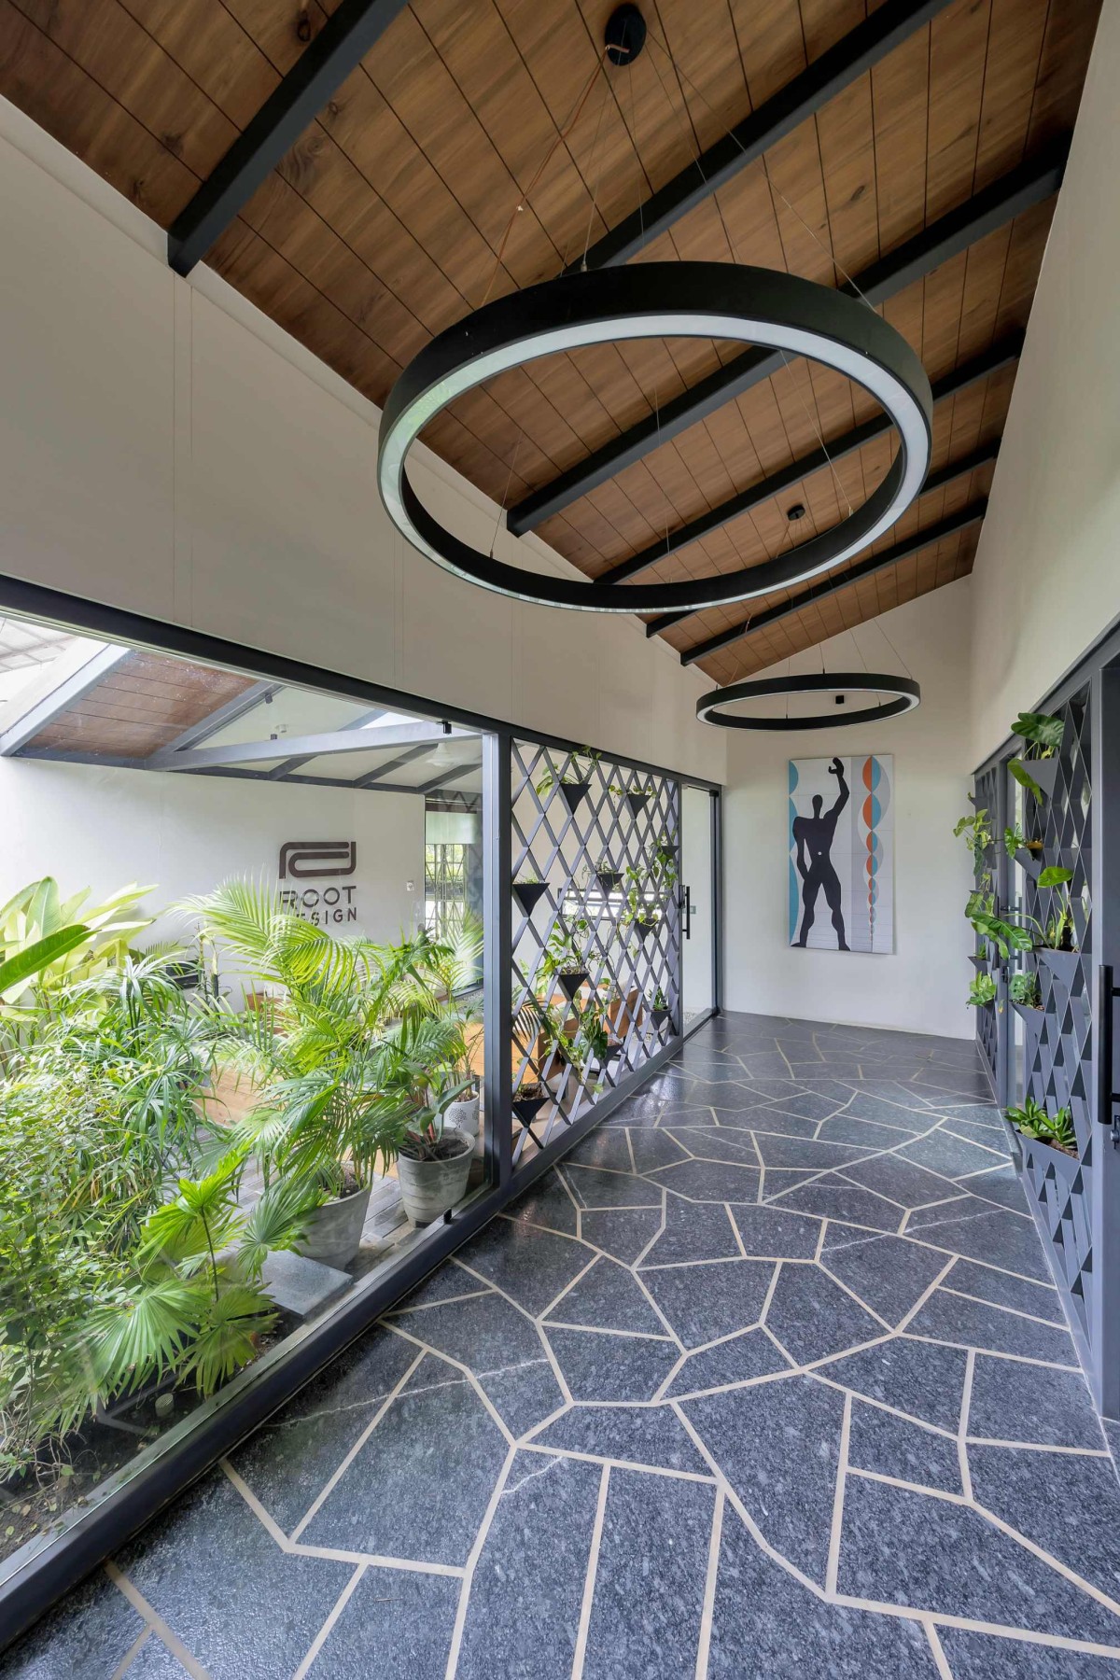
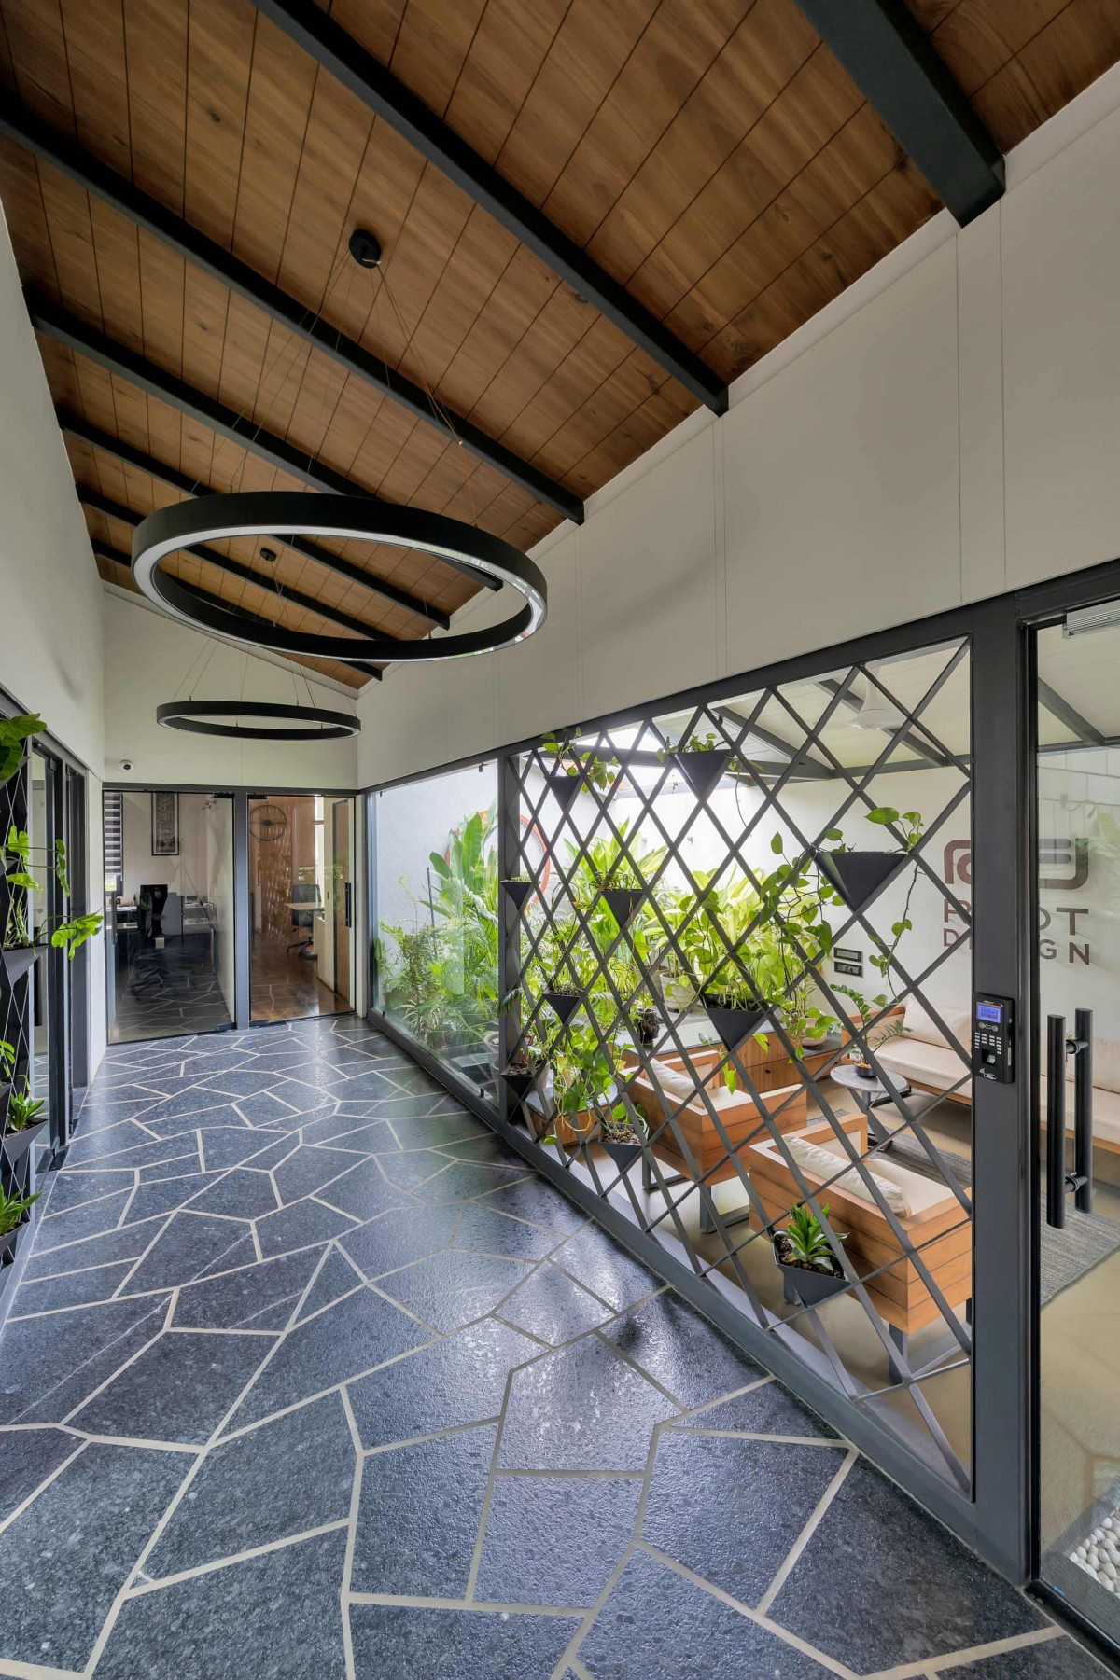
The central corridor becomes the project’s strongest spatial spine. A high sloped wooden ceiling, circular suspended lights, patterned stone flooring and black metal lattice partitions create a dramatic yet calm passage. The lattice screens hold triangular planters, filtering views while bringing living greenery into the architecture. 

Corridor of Rooted in Stillness by Root Design

Conference room of Rooted in Stillness by Root Design
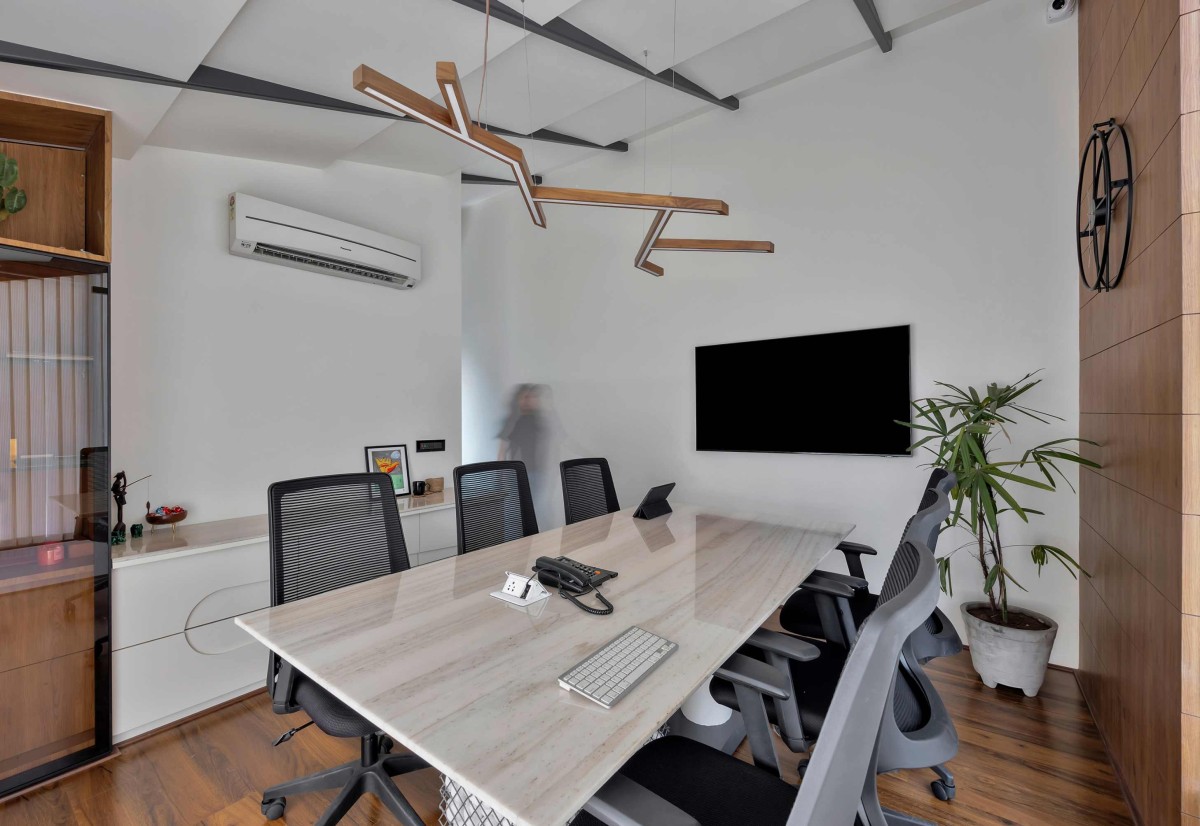

Conference room of Rooted in Stillness by Root Design
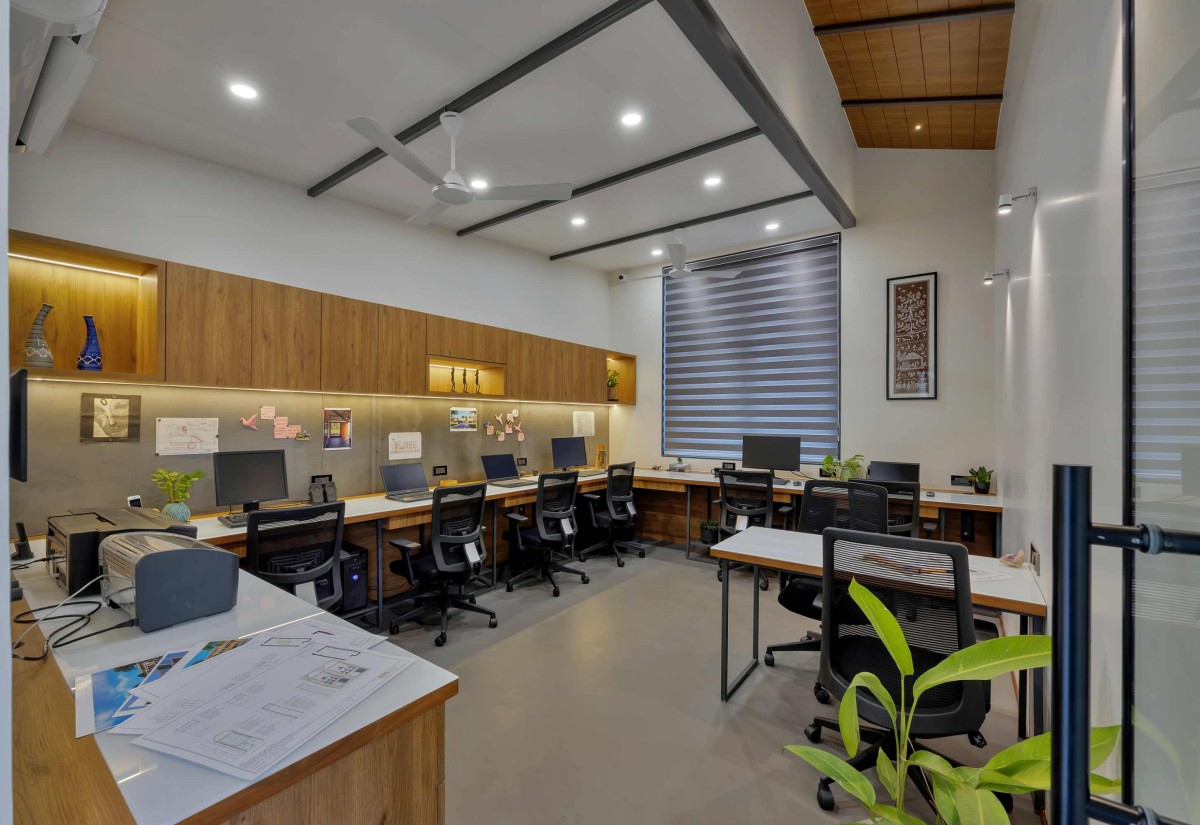

Workspace of Rooted in Stillness by Root Design
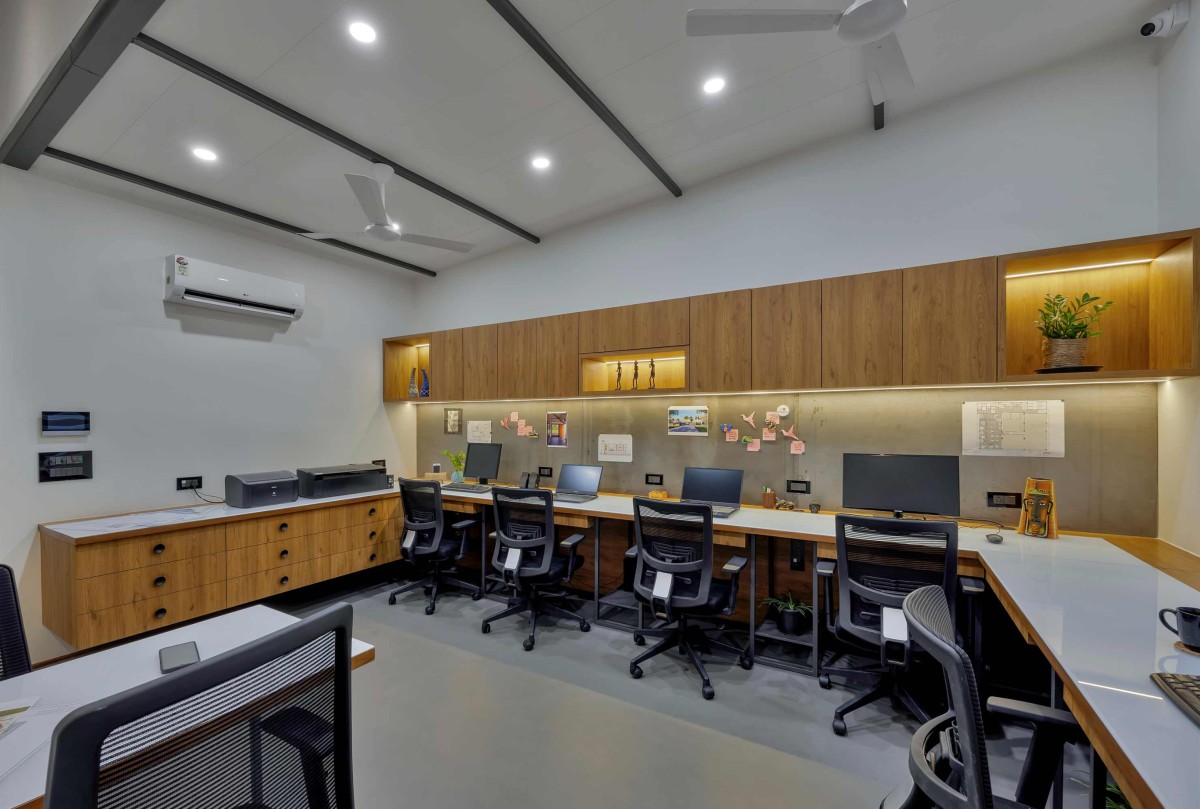
The staff area is practical and active, with long work counters, wooden storage, display niches, pin-up surfaces and soft task lighting. Even service spaces such as the pantry and washroom are treated with design intent, using muted cabinetry, geometric tiles and controlled lighting. 


Workspace of Rooted in Stillness by Root Design
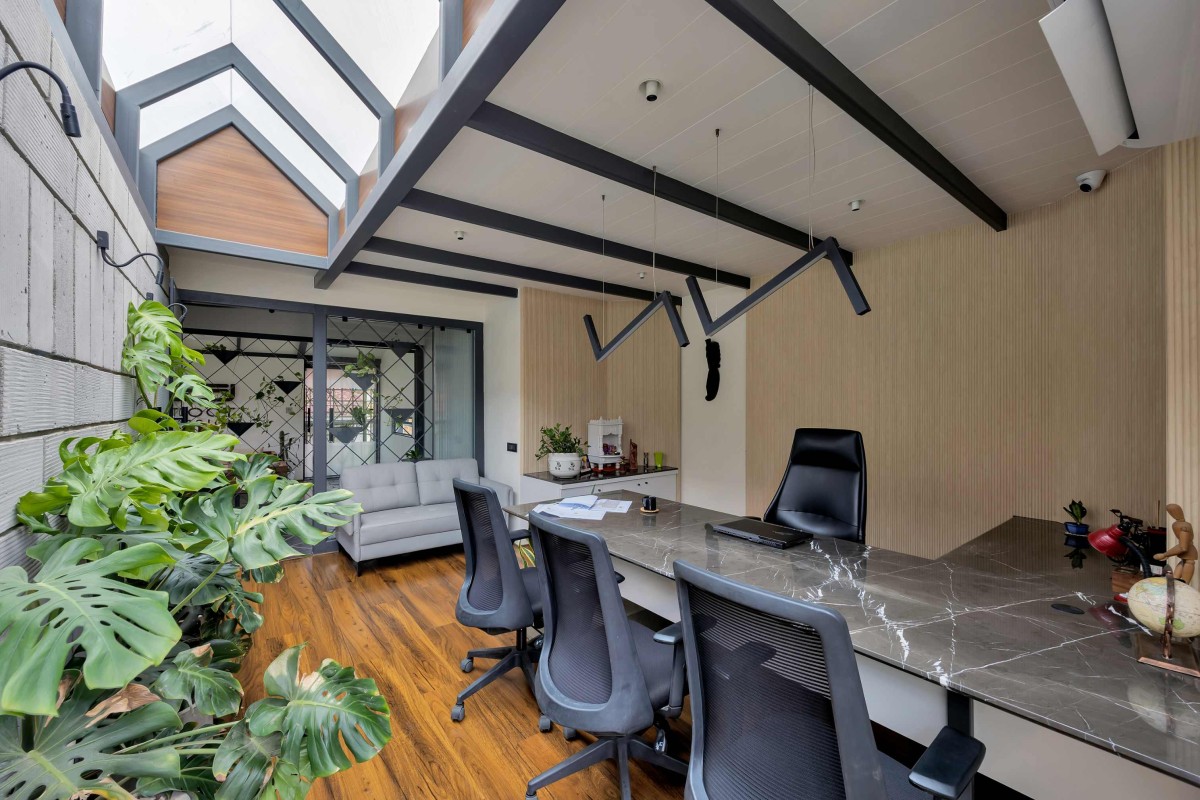

Director's cabin of Rooted in Stillness by Root Design
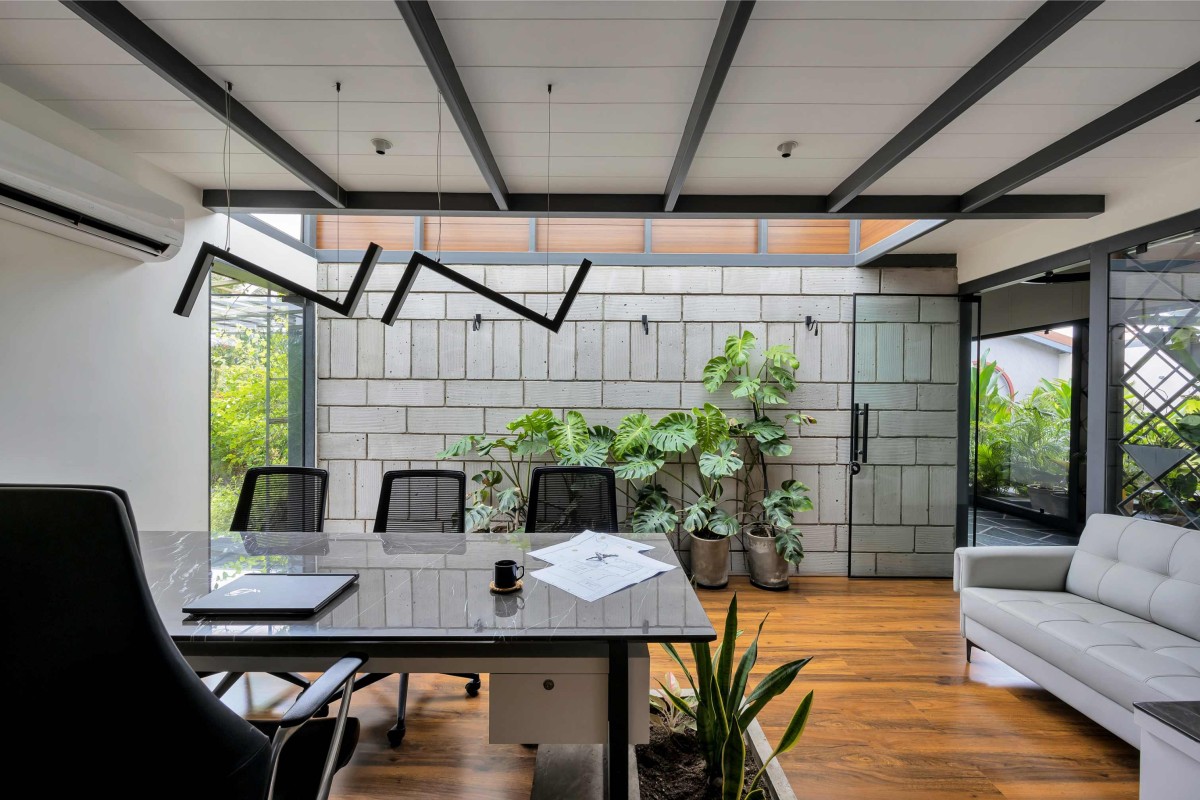

Director's cabin of Rooted in Stillness by Root Design
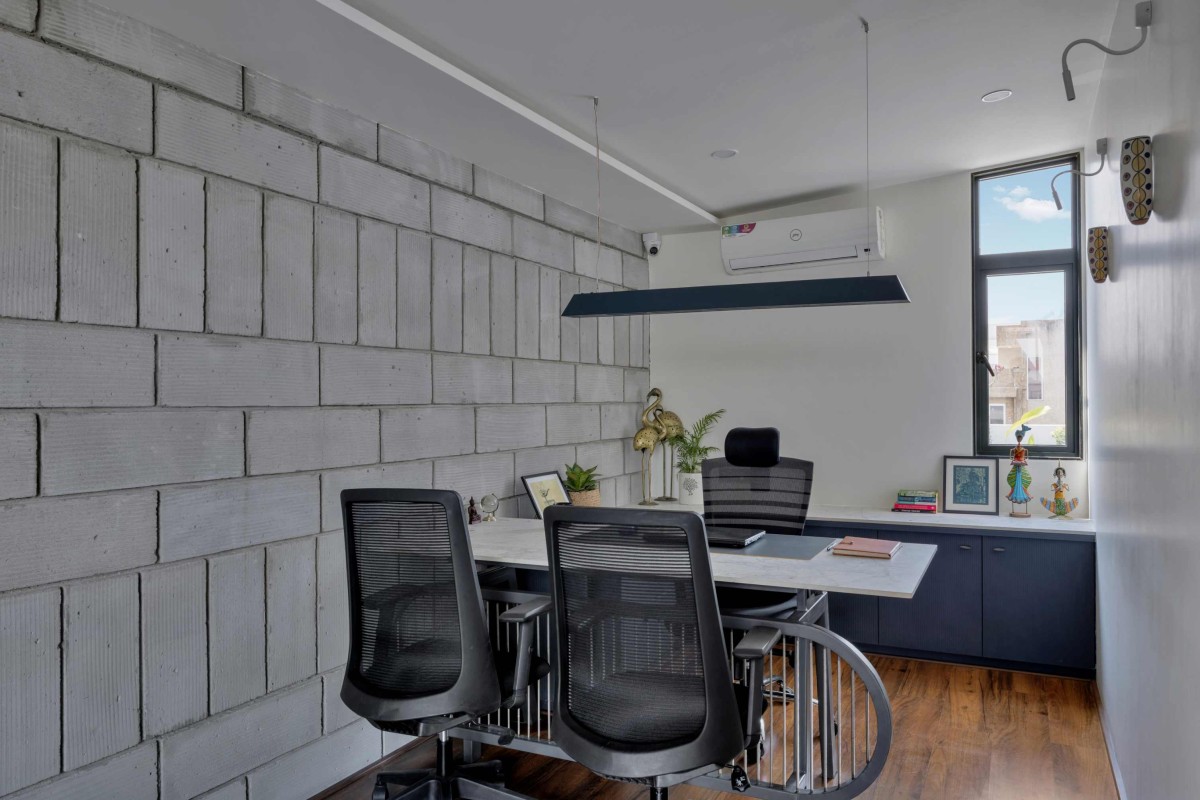
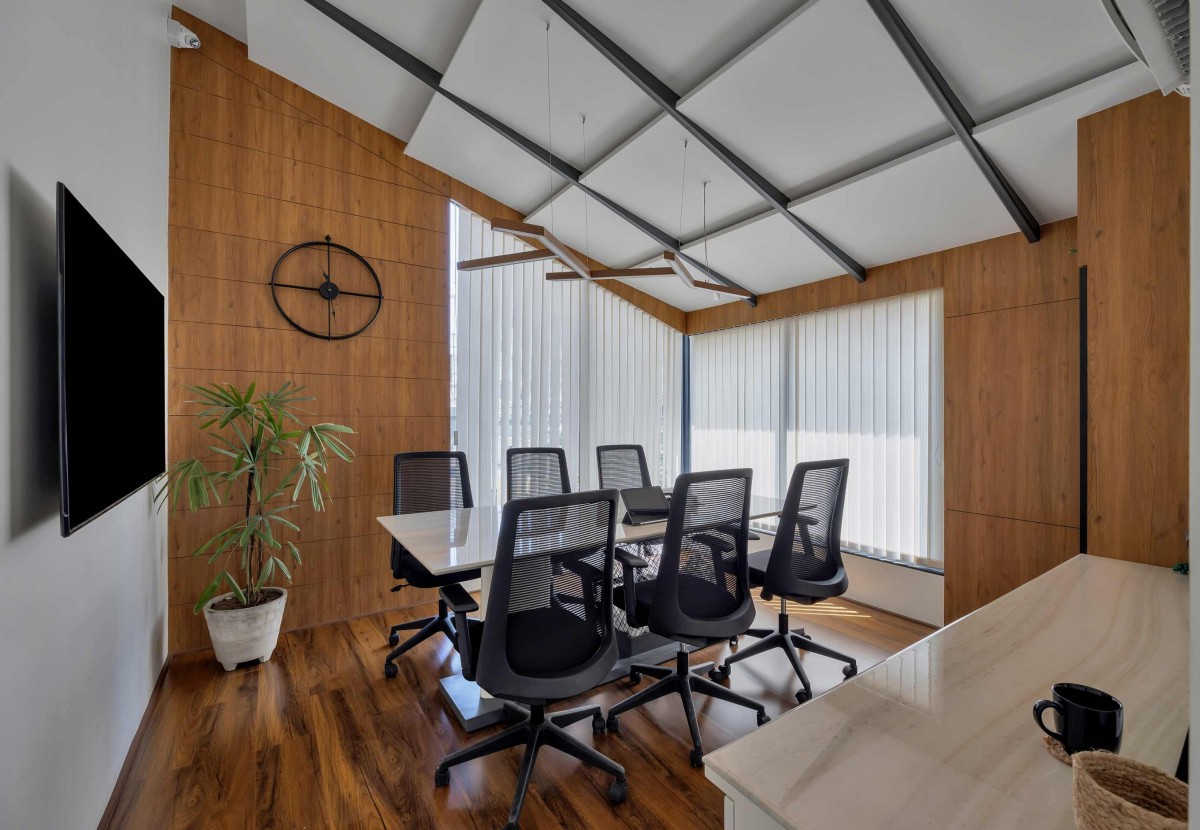
The cabins continue the same language of restraint. Marble-finish desks, black mesh chairs, fluted wooden panels, exposed block walls and integrated planters create workspaces that are focused yet connected to nature. The conference room adds a warmer, formal layer with wooden wall panels, filtered daylight and a branch-like suspended light that subtly reflects the idea of roots and growth. 


Cabin 2 of Rooted in Stillness by Root Design
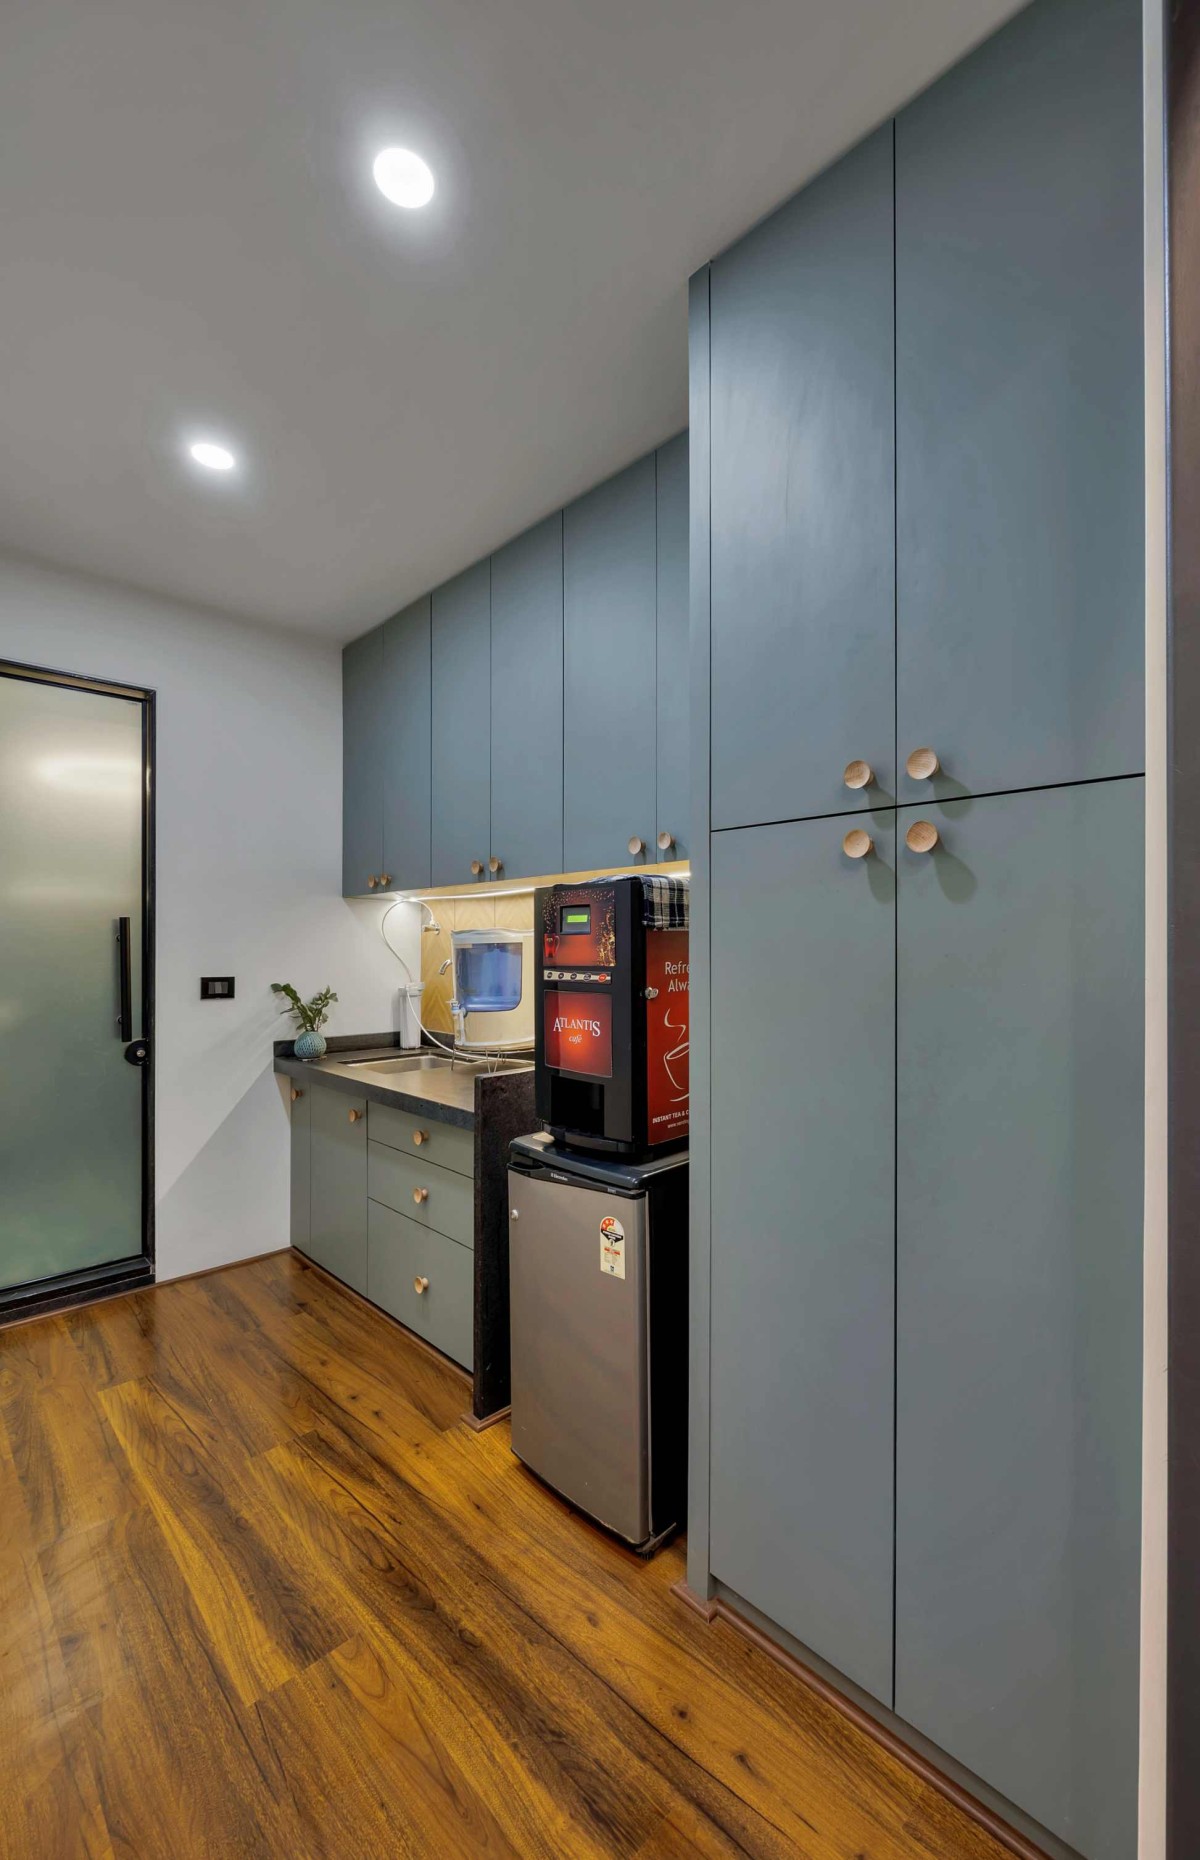

Pantry area of Rooted in Stillness by Root Design
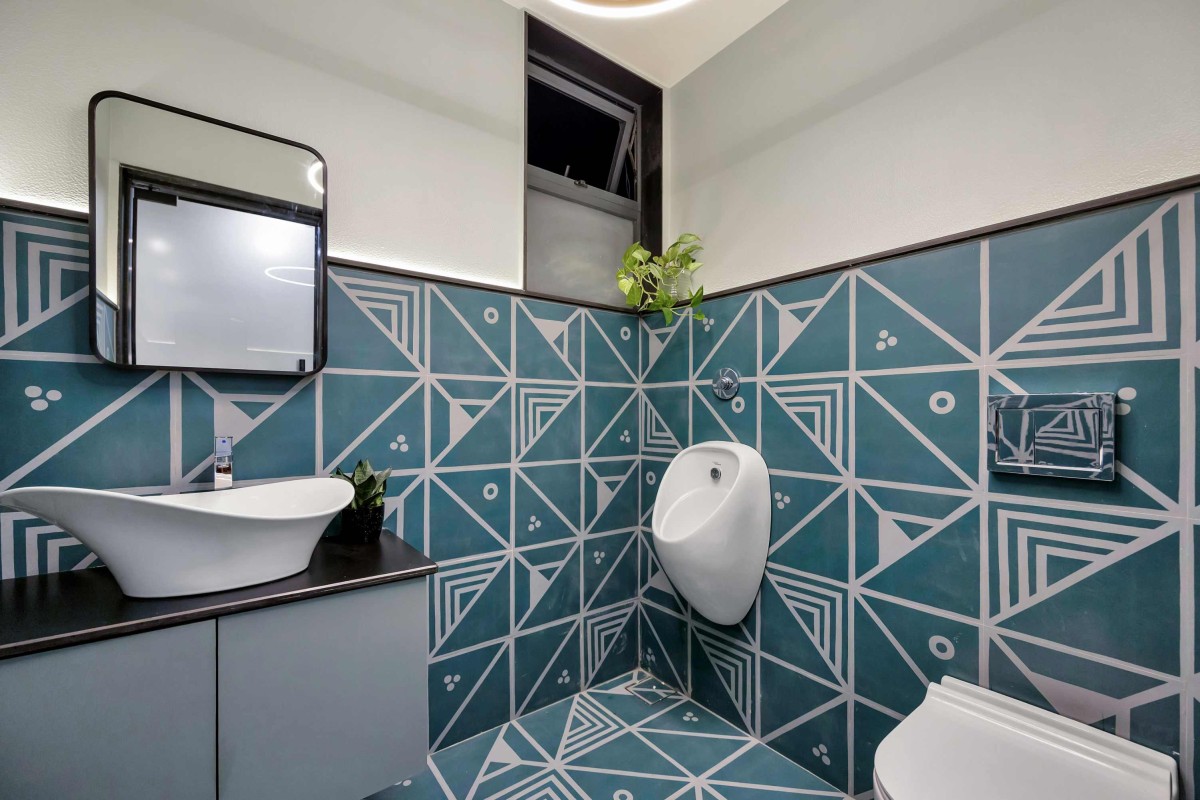

Toilet of Rooted in Stillness by Root Design
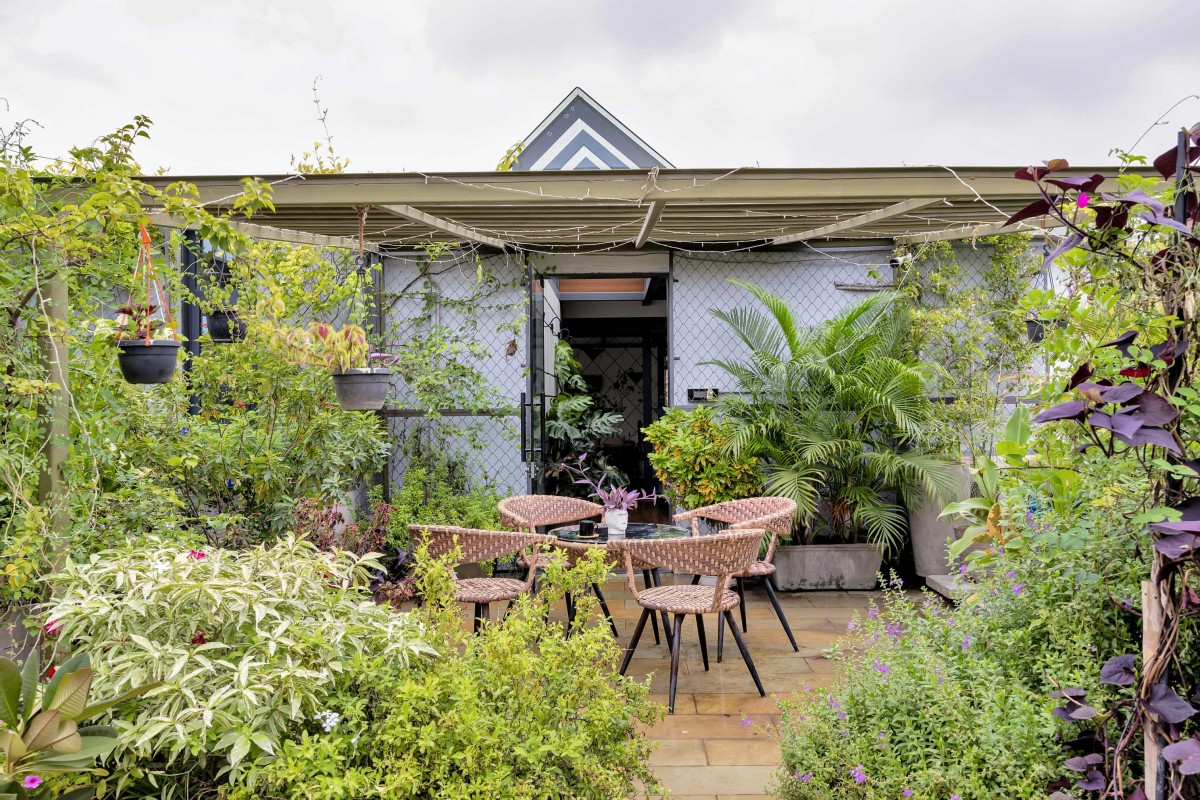

Terrace Garden of Rooted in Stillness by Root Design
The terrace garden extends the studio’s philosophy further, transforming the rooftop into a place for informal conversations, outdoor pauses and reflection. Rooted in Stillness is not designed through excess, but through sensitivity. It is a workspace where architecture becomes a quiet companion to thought filtering light, softening sound and allowing nature to become part of everyday work.


Entryway of Rooted in Stillness by Root Design



Most Visited Articles


Subscribe

Get our latest article and updates delivered straight to your inbox.