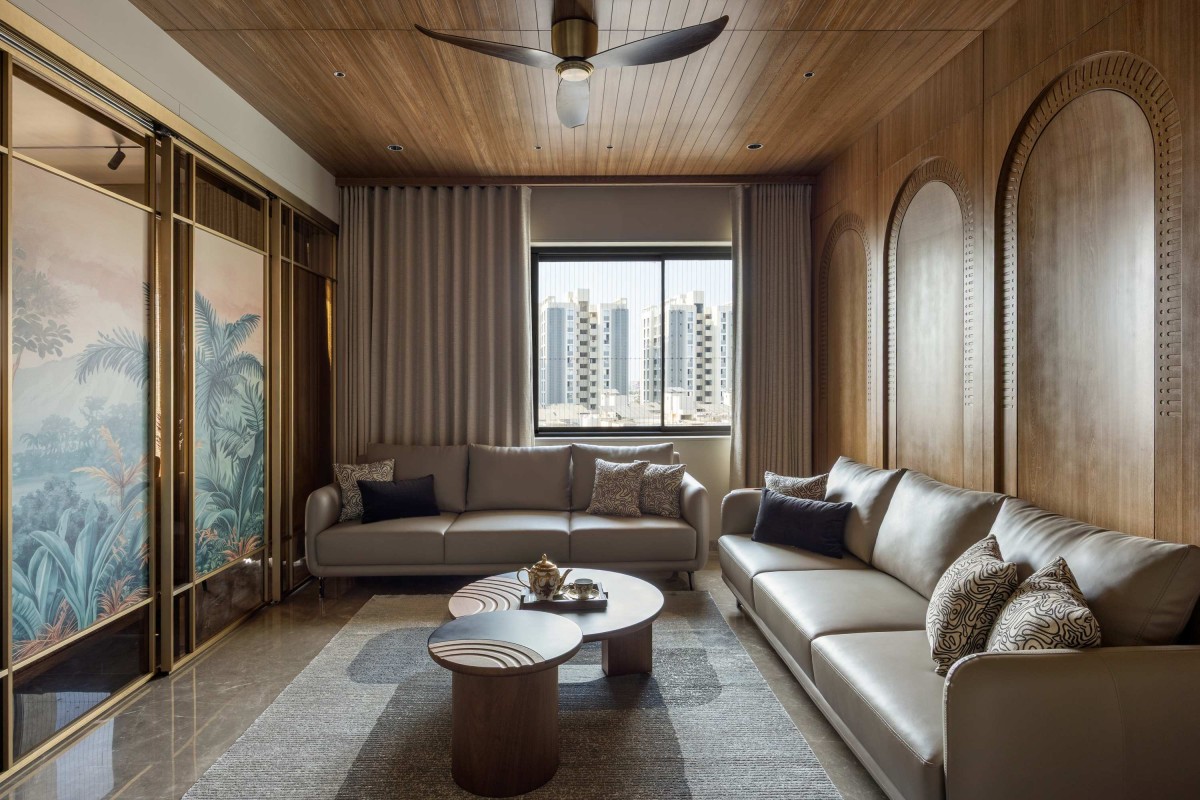
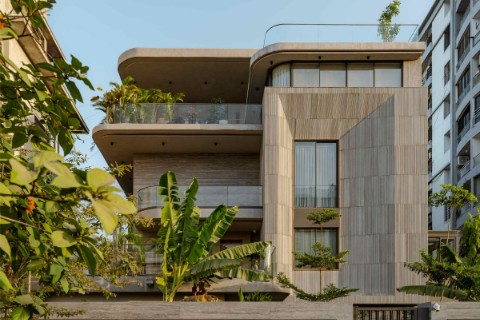
Living room of Samasta by Komil Patel & Associates
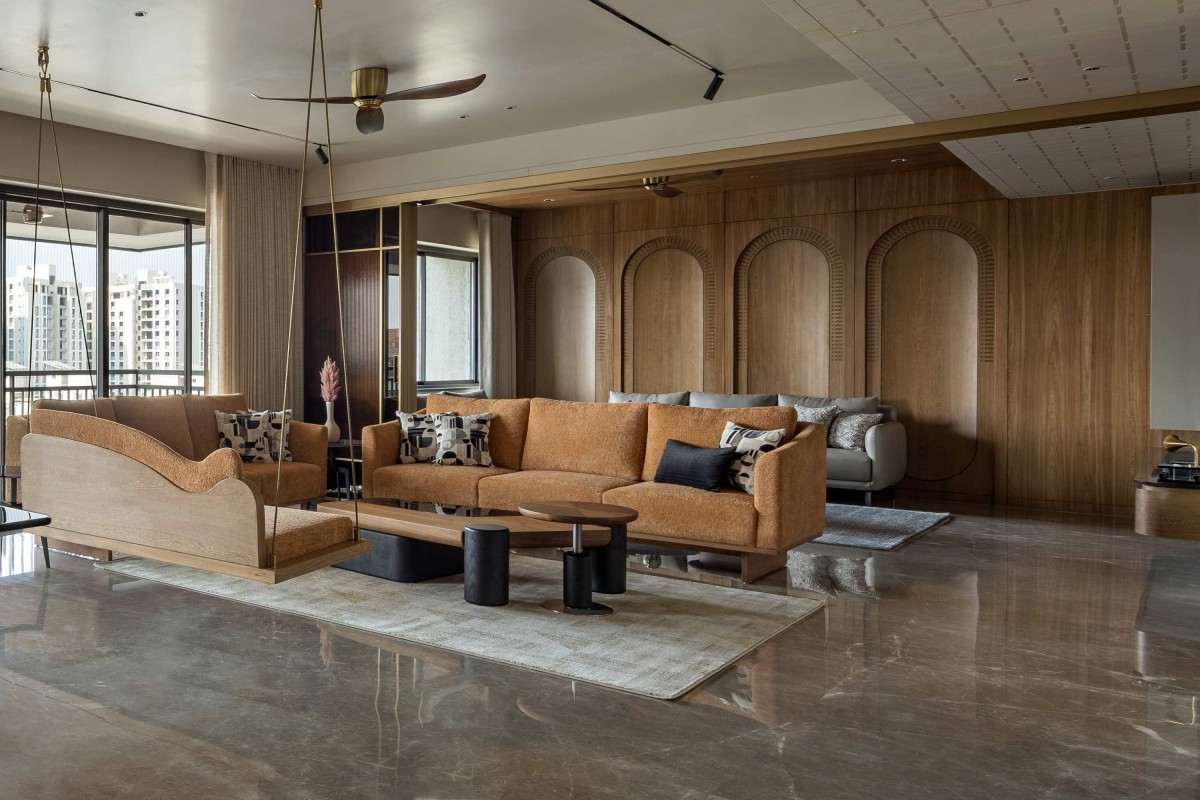
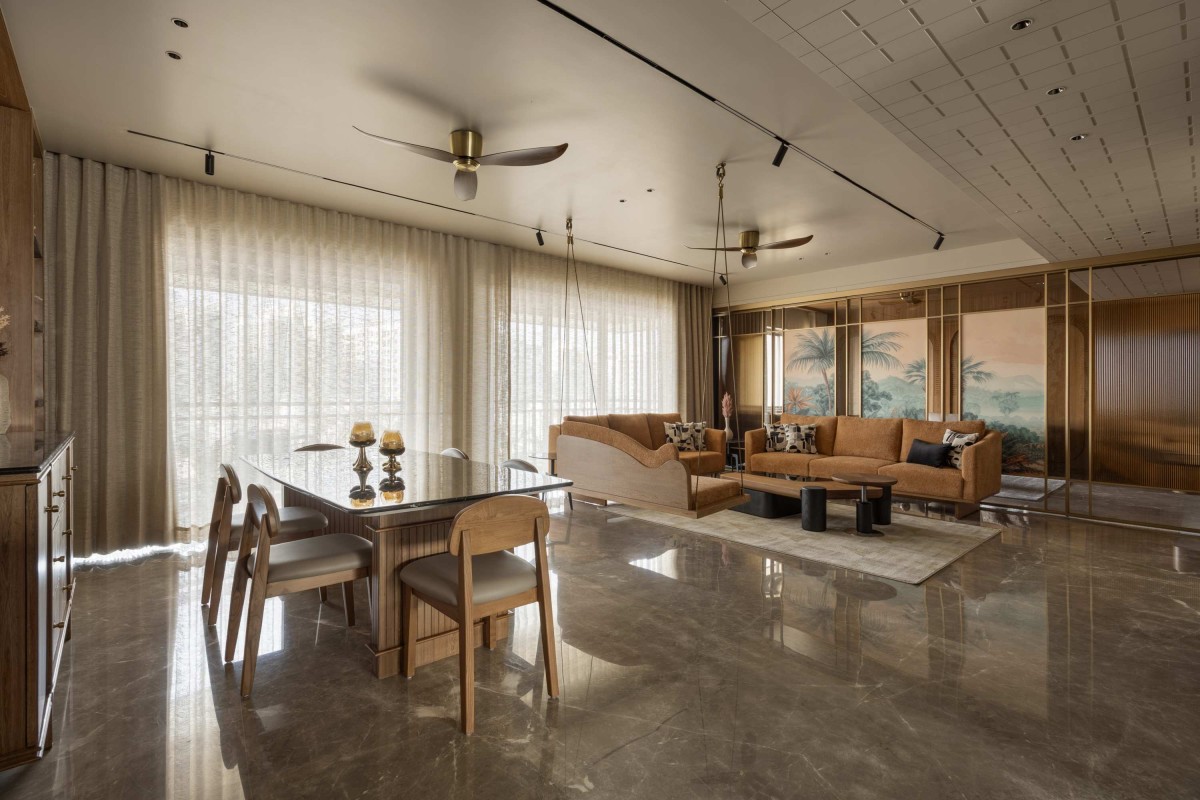
Dining & Living of Samasta by Komil Patel & Associates
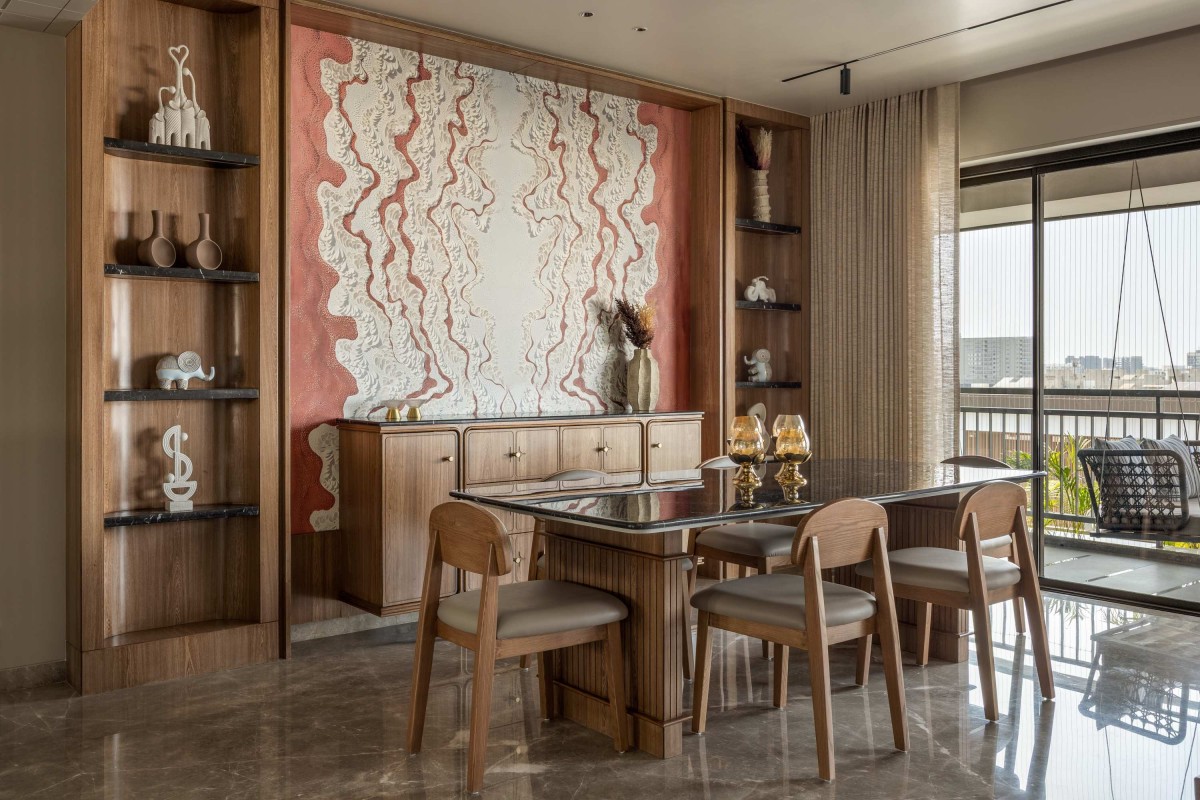
Dining of Samasta by Komil Patel & Associates
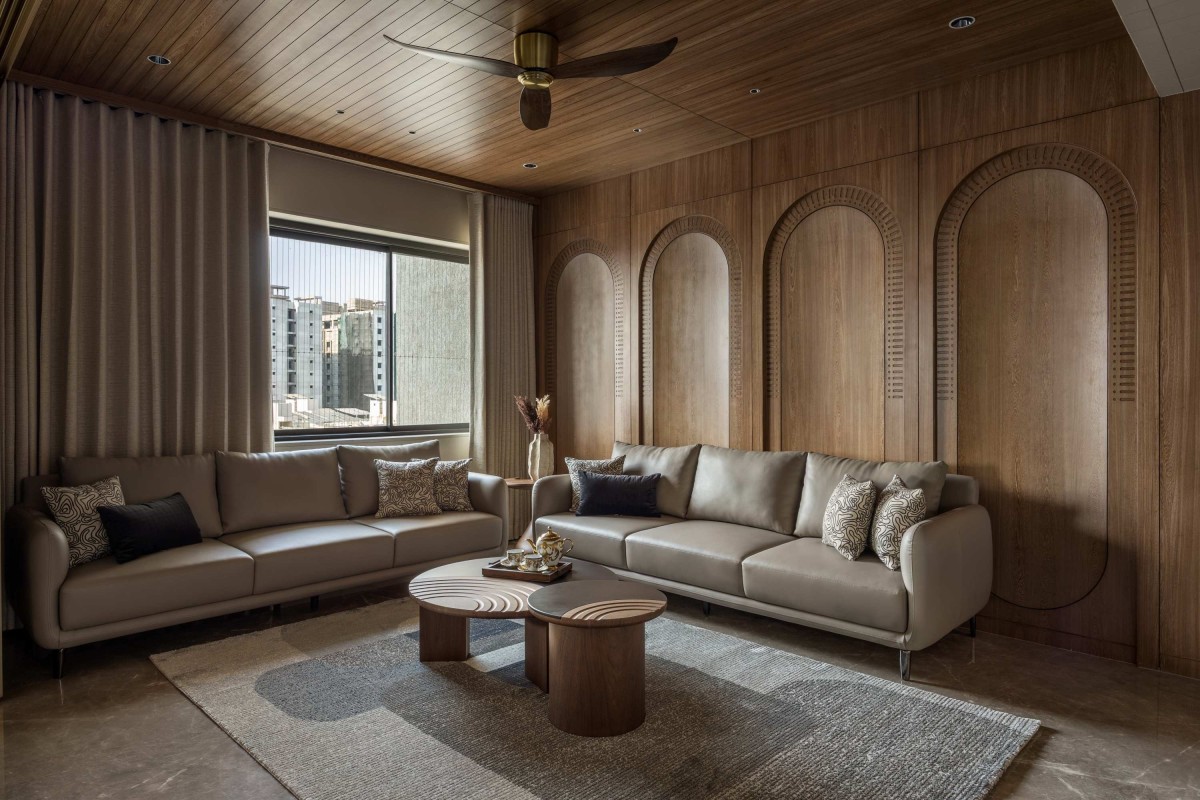
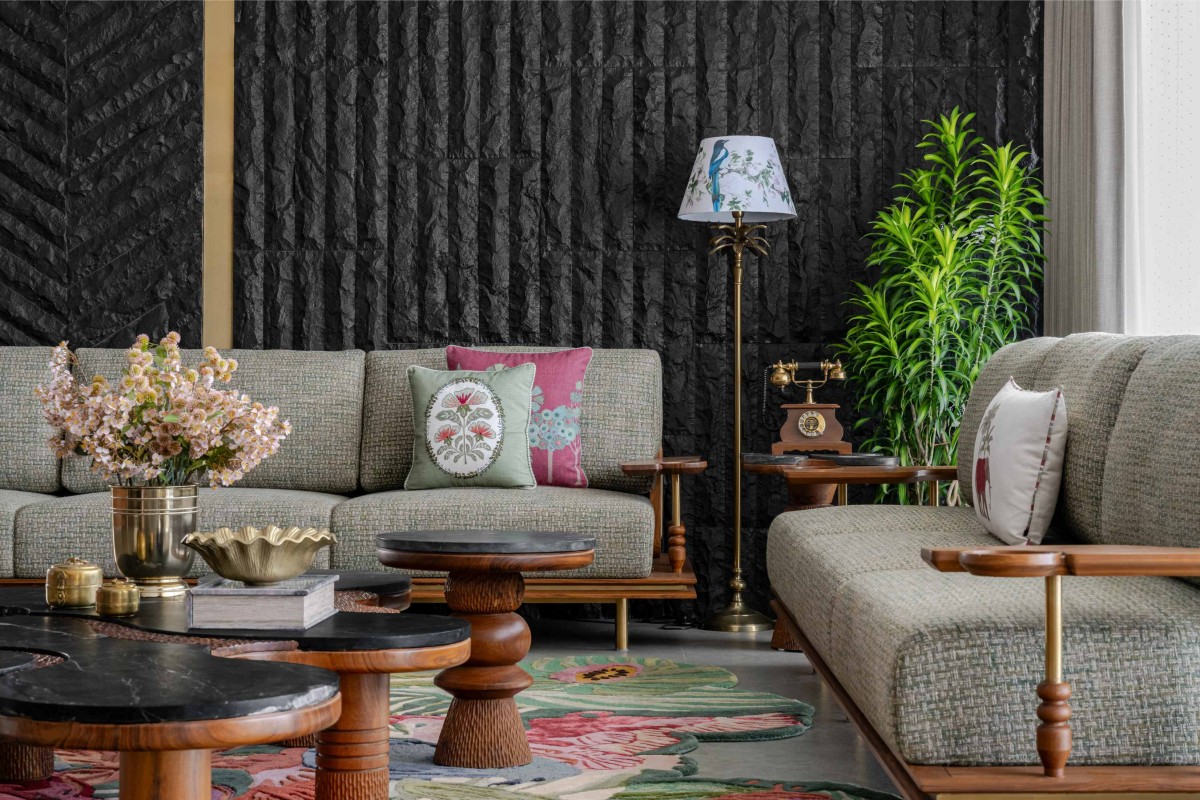
Family living of Samasta by Komil Patel & Associates
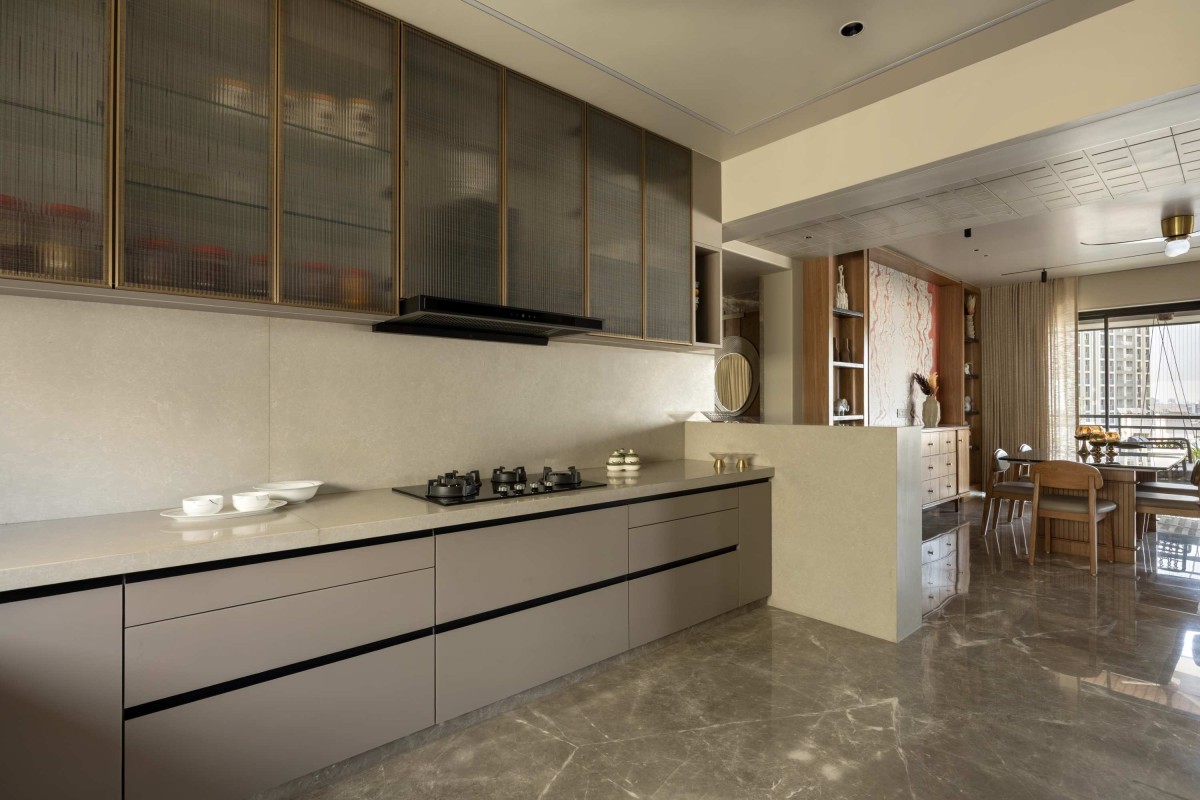
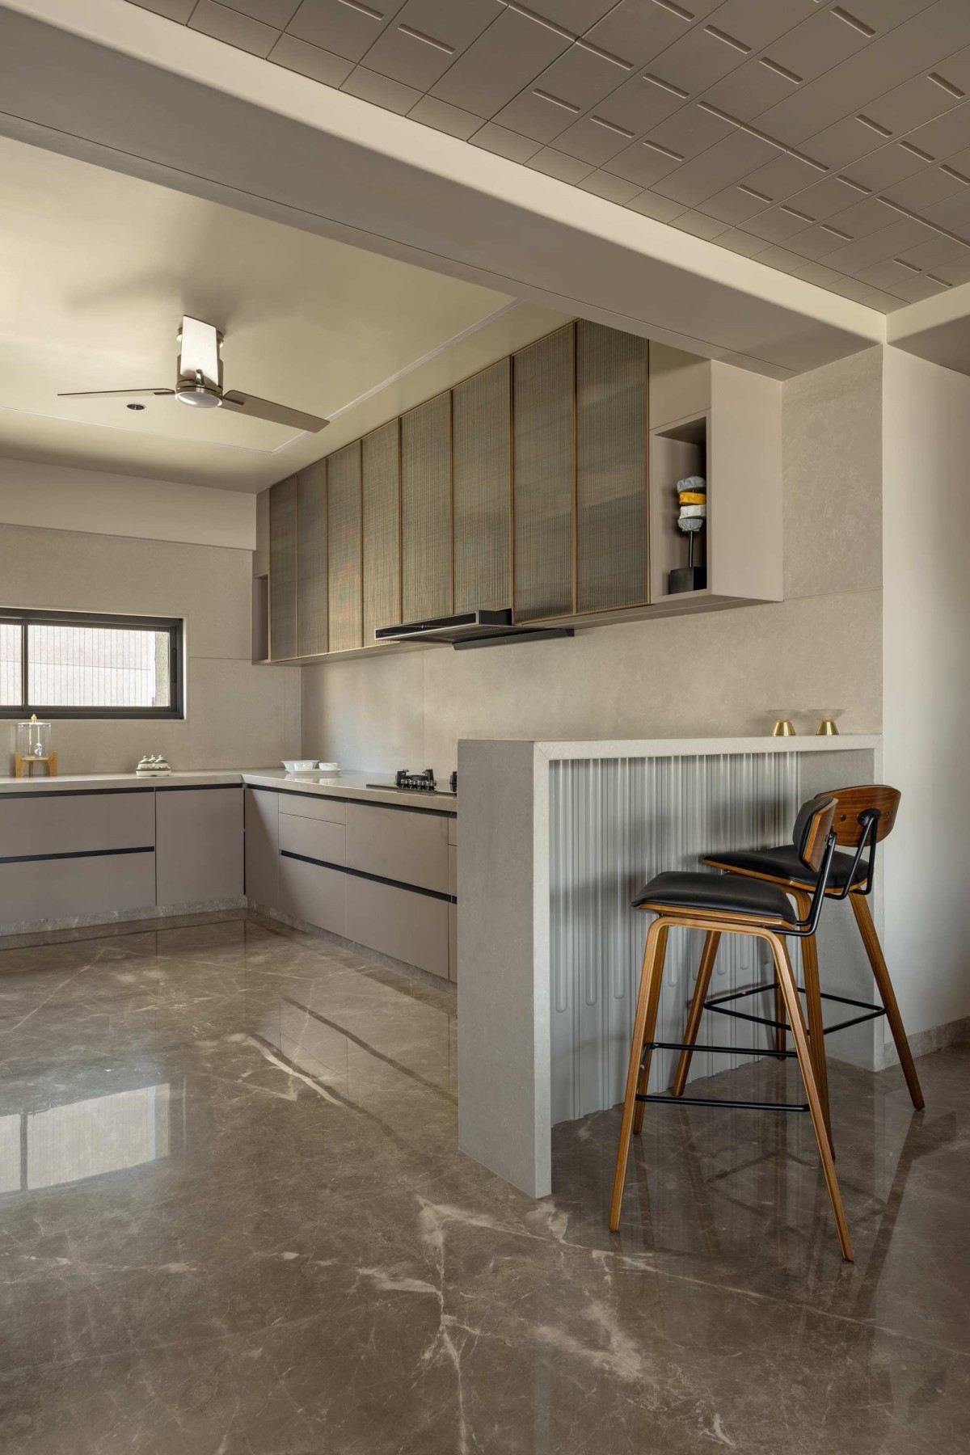
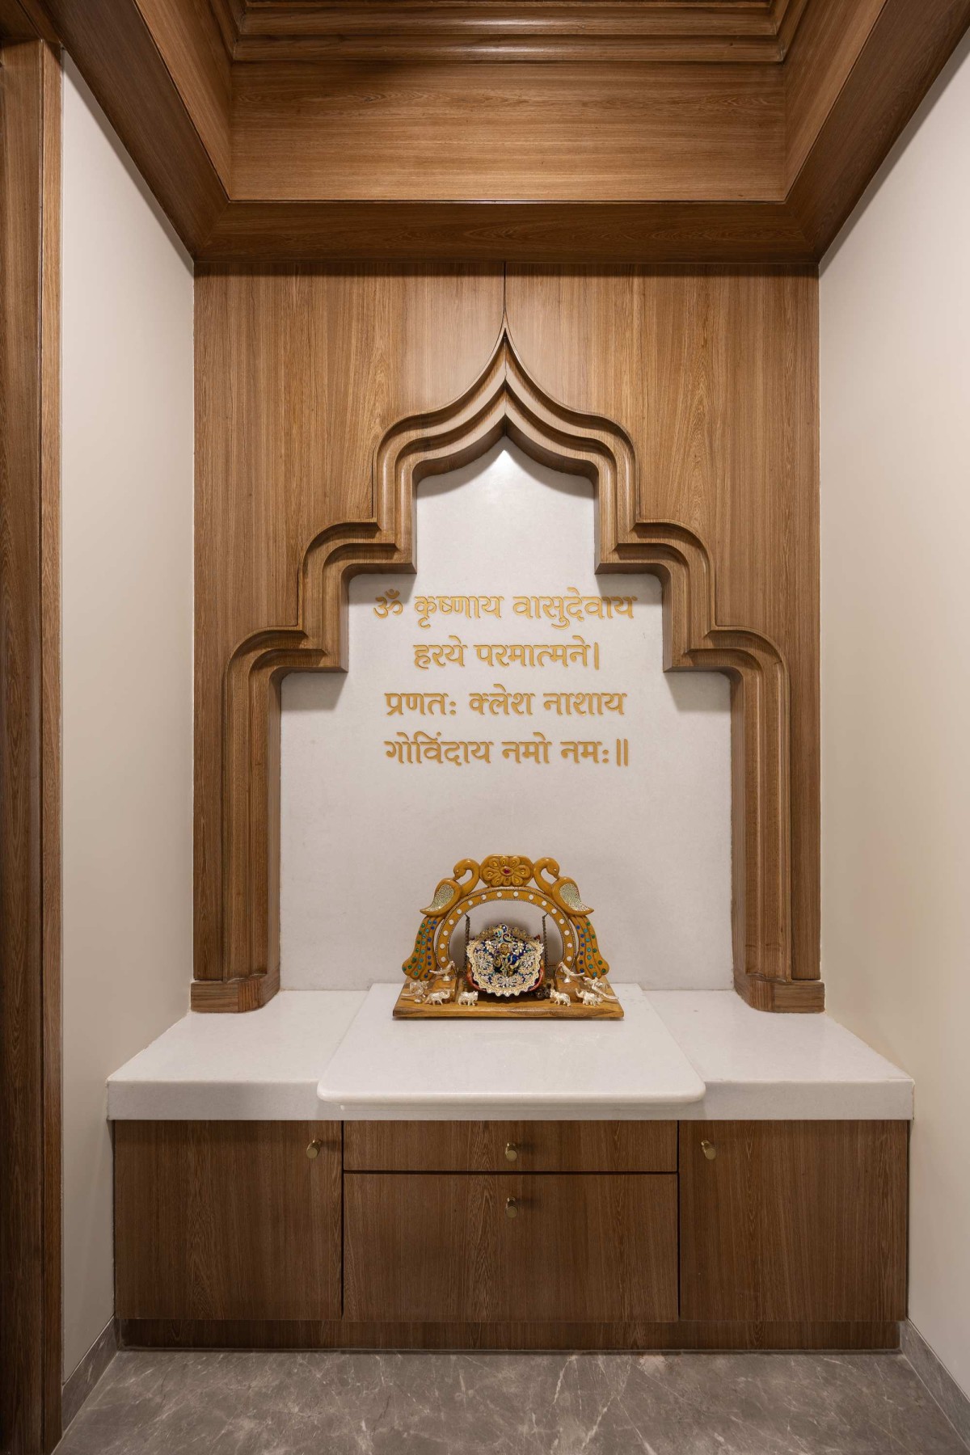
The family living area features a warm mustard-tan sofa paired with complementary neutral seating and textured accent cushions that infuse the space with richness and comfort. Positioned gracefully between the family living and dining zones, a suspended wooden swing (jhula) acts as a charming focal point and a subtle spatial divider, adding a touch of traditional comfort. Adjacent to this, the dining area is accented by bespoke artwork on the side wall paired with an elegant art console. The dining space connects directly to a modern kitchen characterized by neutral tones, bronze-framed fluted glass cabinetry, and an informal breakfast bar. Positioned near the dining zone, a dedicated Pooja space provides a serene spiritual retreat, crafted with a stepped wooden ceiling and a carved white stone backdrop with traditional inlay work.
Family living of Samasta by Komil Patel & Associates
Kitchen of Samasta by Komil Patel & Associates
Kitchen of Samasta by Komil Patel & Associates
Pooja room of Samasta by Komil Patel & Associates
Corridor of Samasta by Komil Patel & Associates
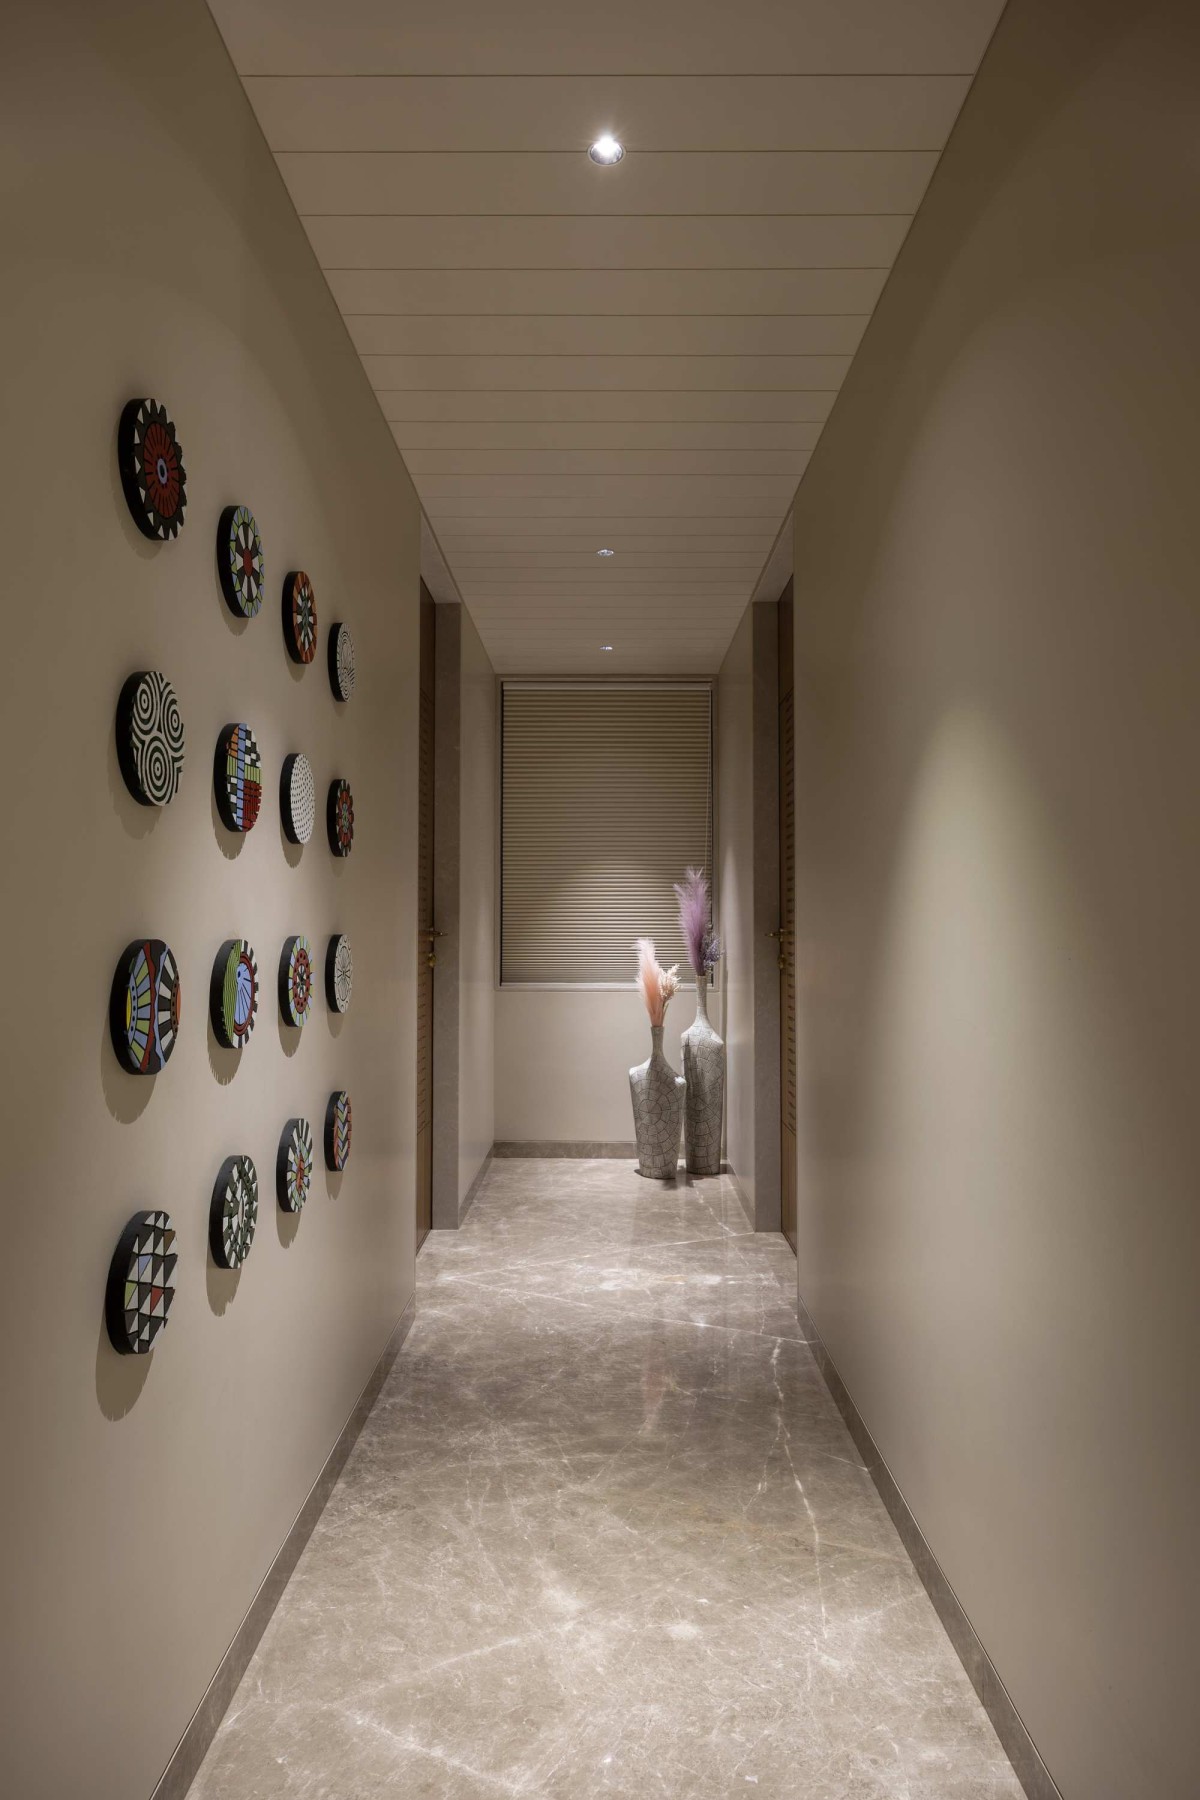
Connecting the living environments to the private quarters, a wide passage serves as an internal gallery. Highlights of this transition area include full-height interior doors, an integrated dining washbasin with bespoke vanity mirrors, and a curated display of vibrant wall art that brings color and rhythm to the corridor.
Bedroom 1 of Samasta by Komil Patel & Associates
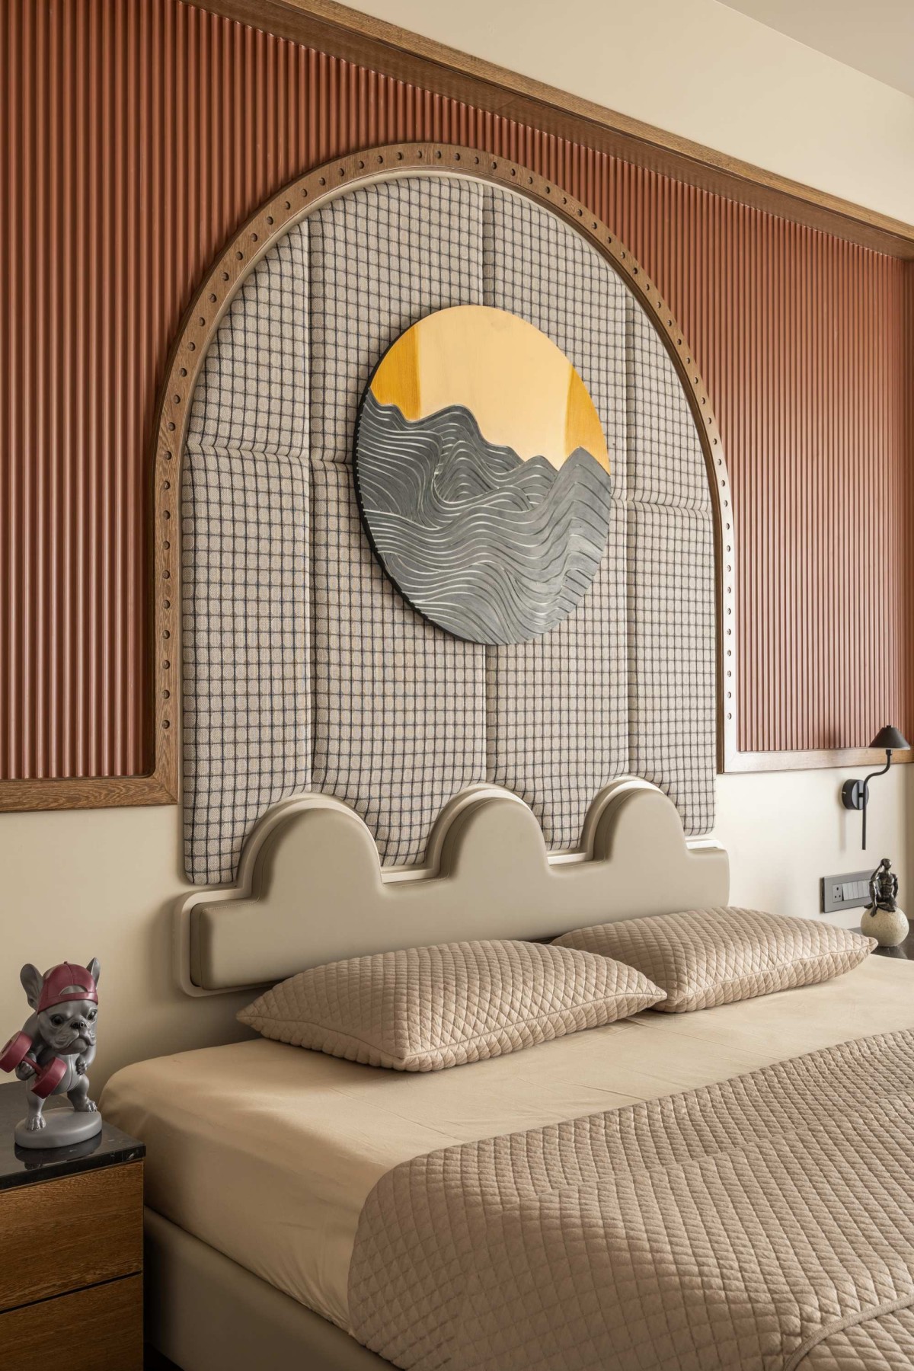
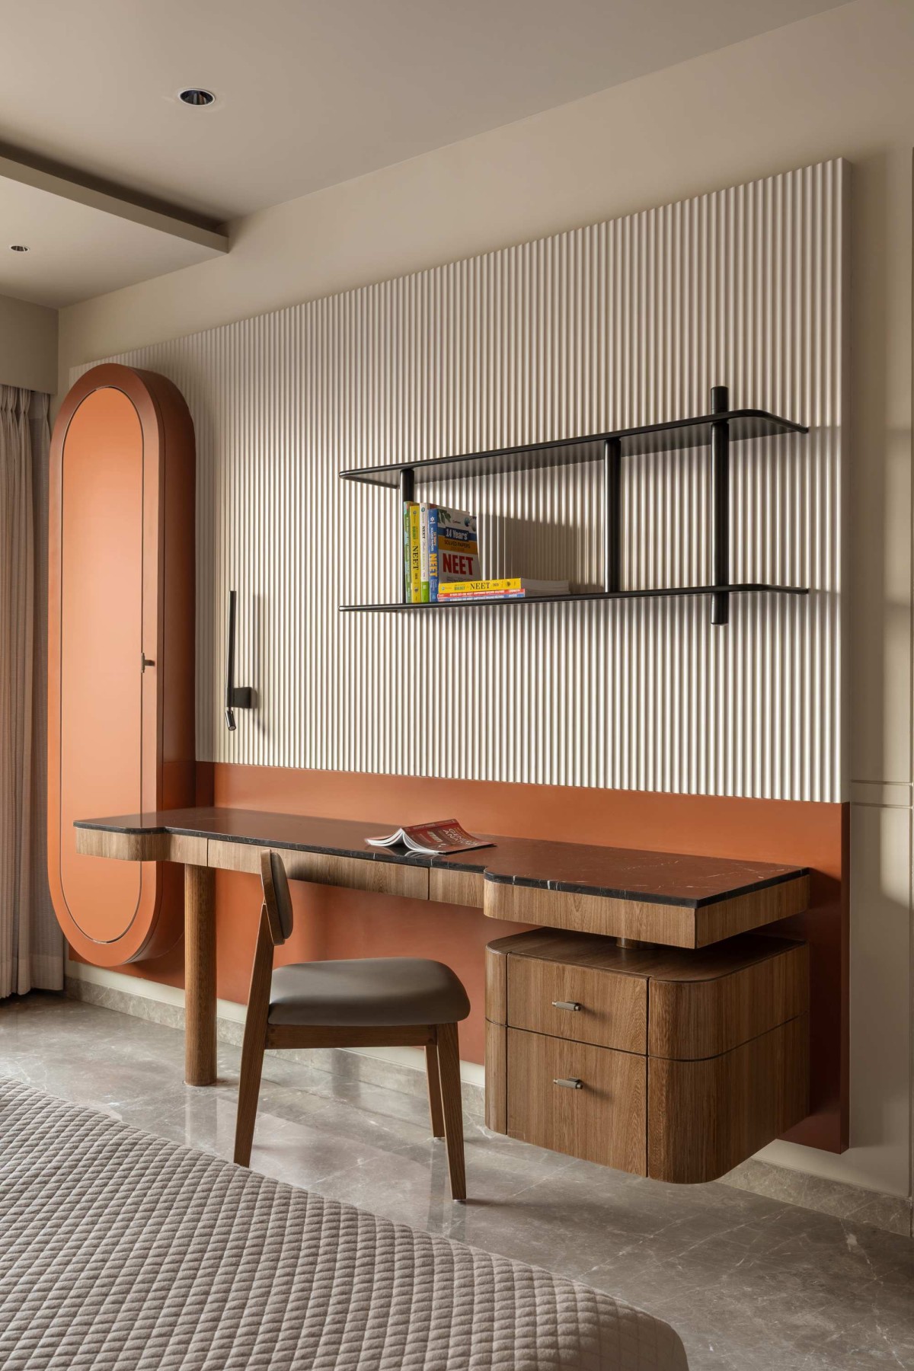
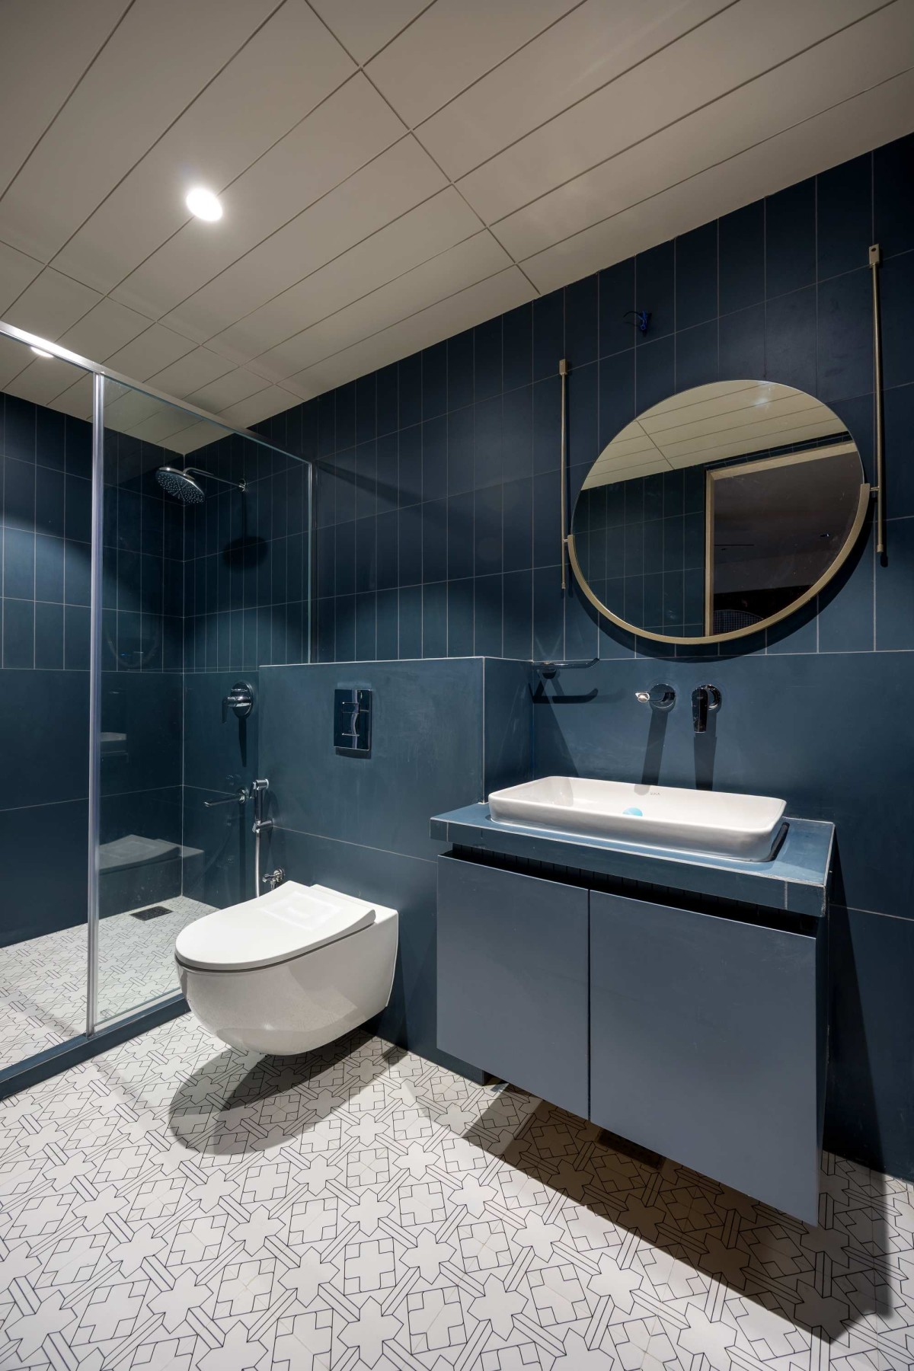
The son’s bedroom expresses modern vitality through bold color blocking, pairing terracotta-rust wall fluting with off-white ribbed panels, warm wood finishes, and black metal accents. This energetic scheme extends to a functional study desk with open metal shelving, leading into an ensuite bathroom styled in deep slate tones and geometric pattern tiles.
Bedroom 1 of Samasta by Komil Patel & Associates
Bedroom 2 of Samasta by Komil Patel & Associates
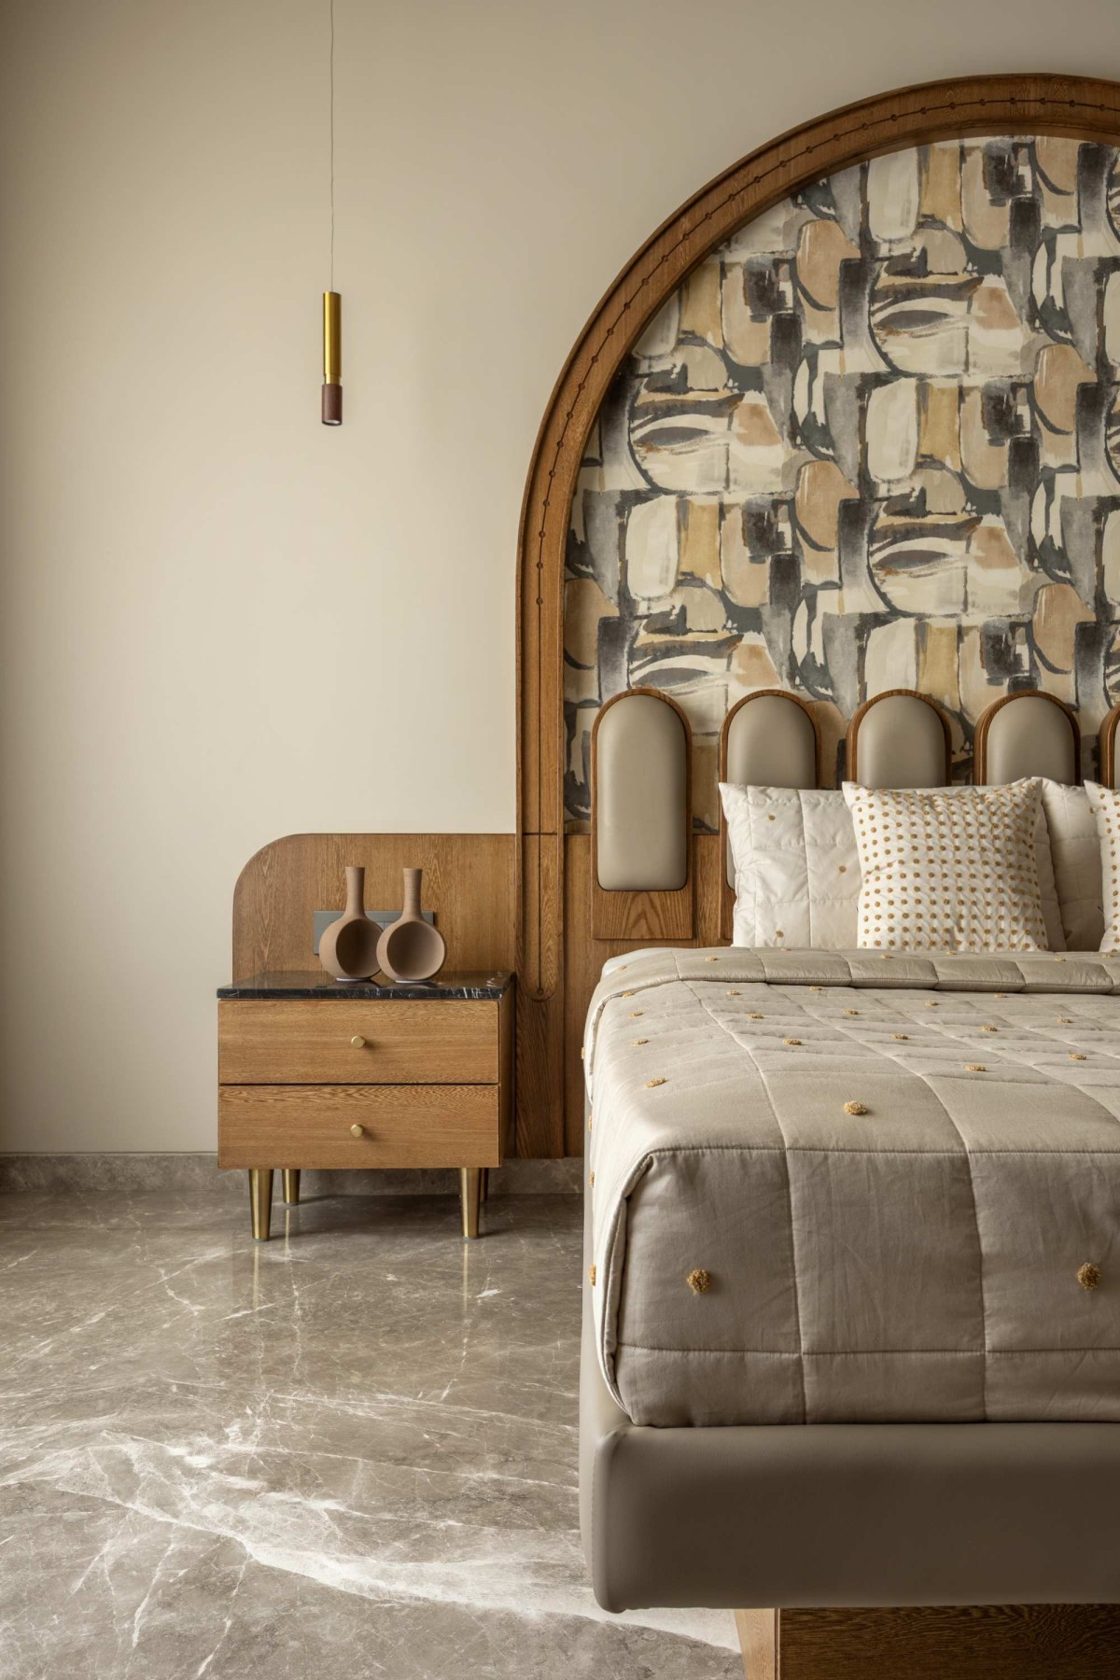
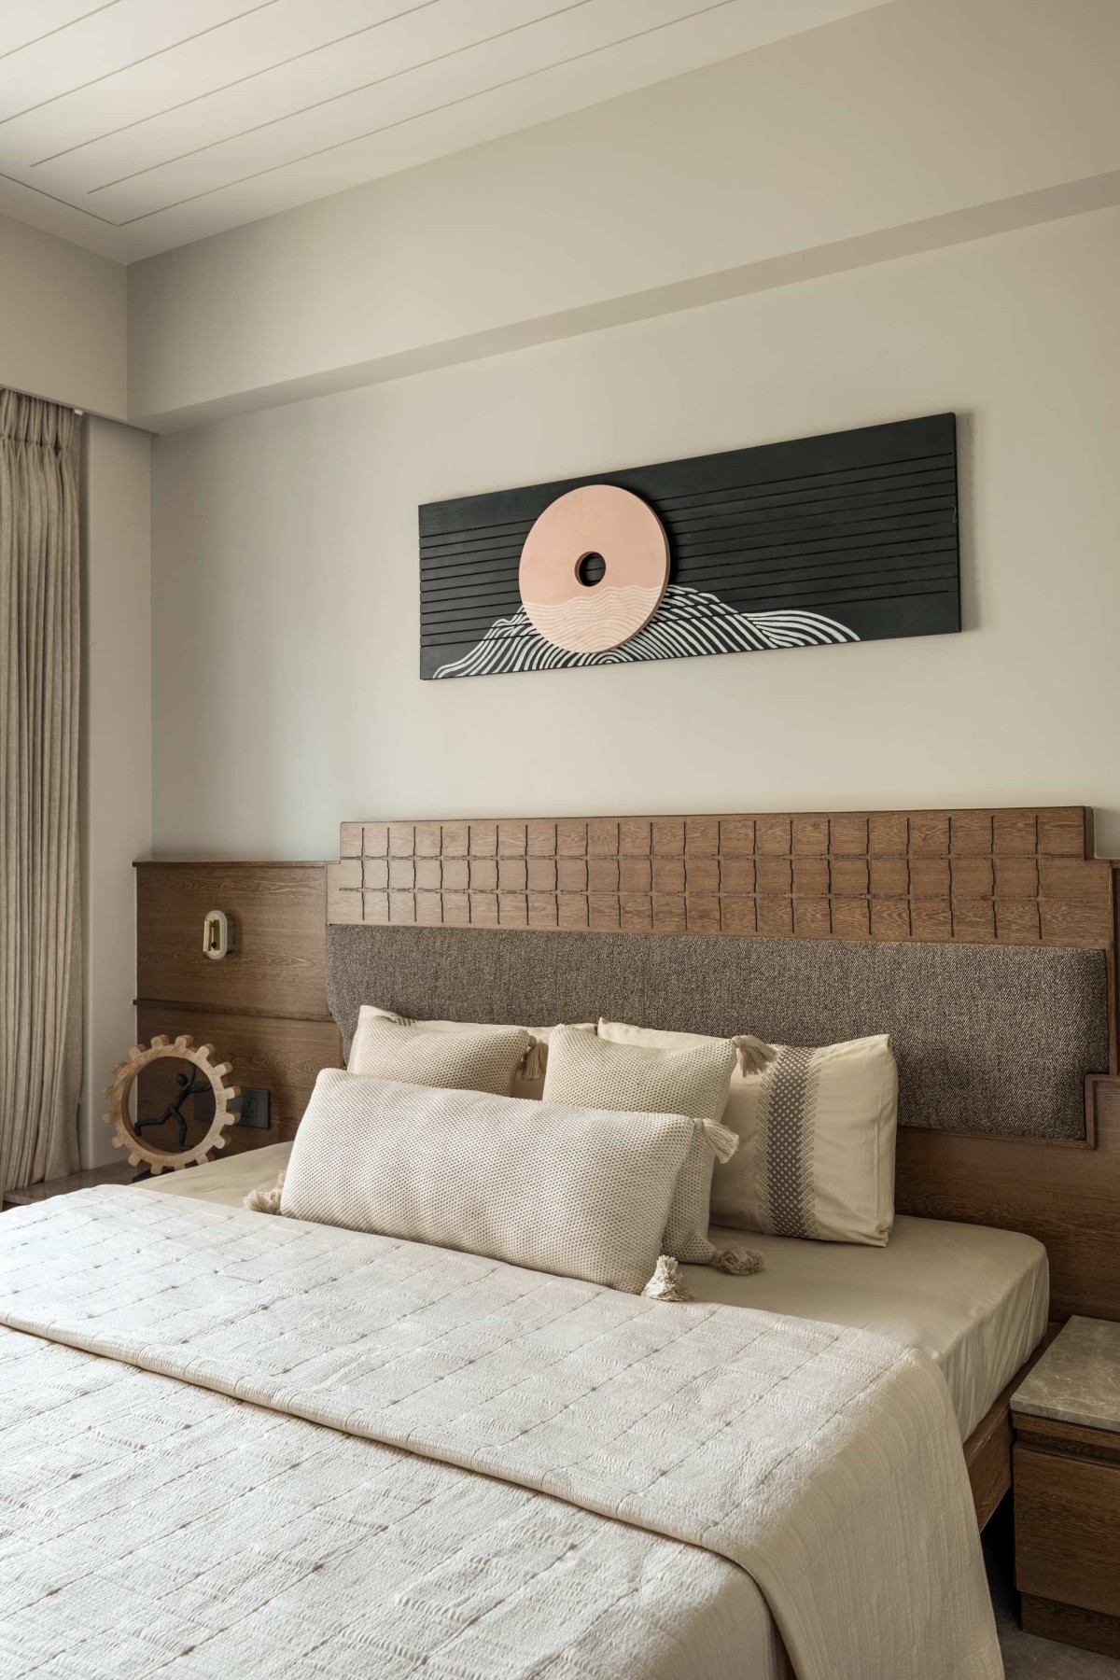
The master bedroom acts as an anchor of quiet sophistication, anchored by a grand arch headboard wall framing artistic wallpaper, complemented by warm timber finishes and custom vanity furniture.
Bedroom 2 of Samasta by Komil Patel & Associates
Bedroom 3 of Samasta by Komil Patel & Associates
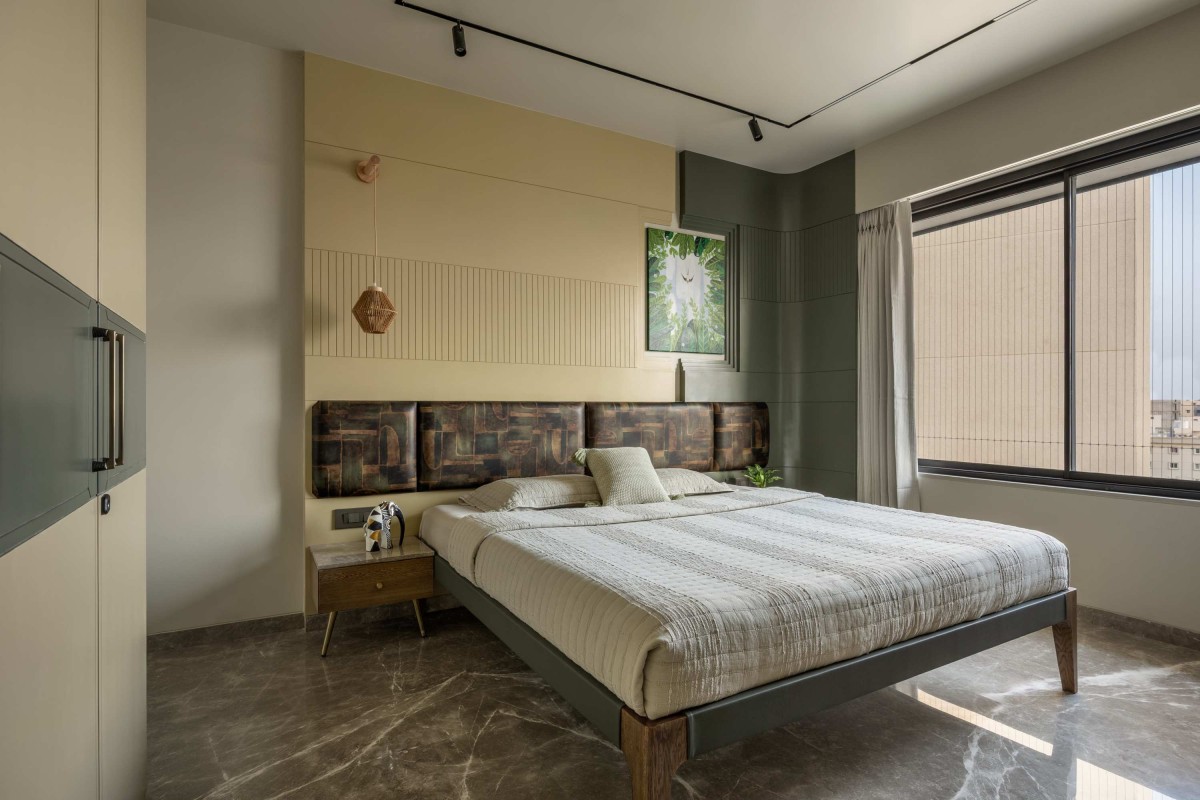
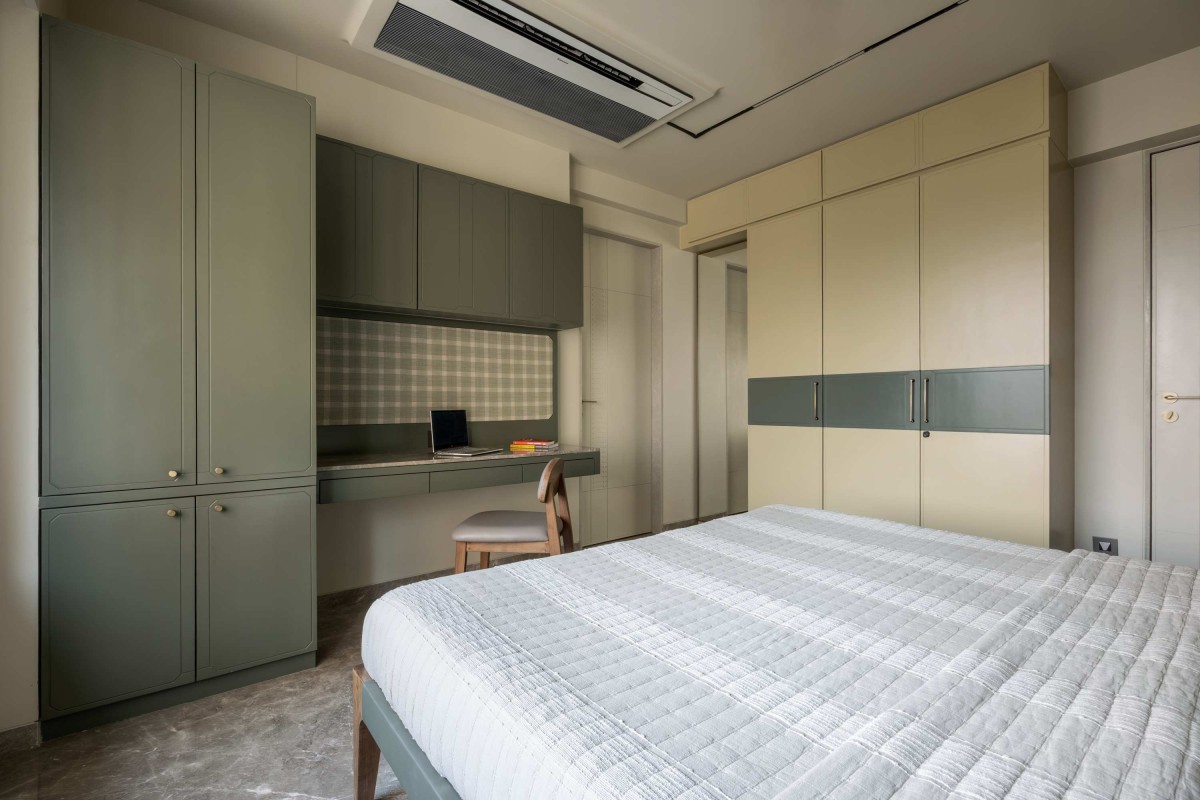
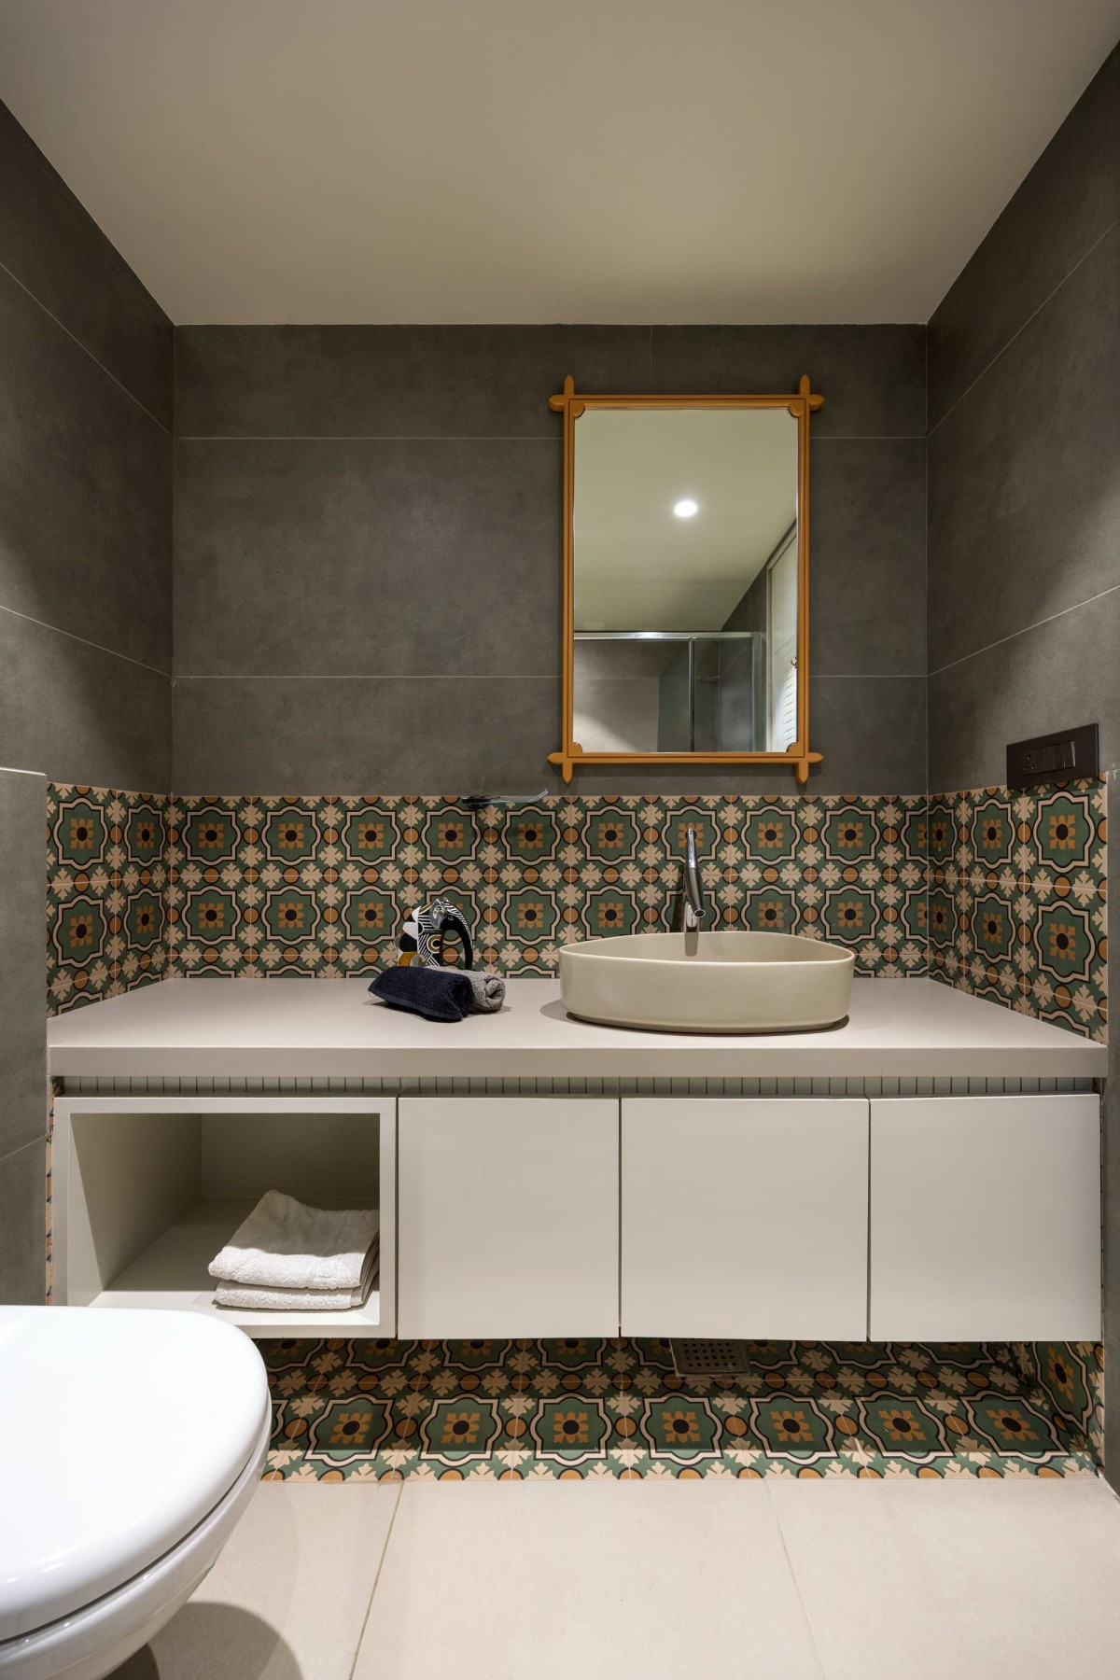
The daughter’s bedroom embraces a softer aesthetic, combining calming pastel shades—featuring a subtle dual-tone wall treatment in muted beige and rich sage green—paired with a gracefully curved brown leatherette headboard, a vibrant botanical art print, and an attached bath adorned with color-coordinated decorative tiles.
Bedroom 3 of Samasta by Komil Patel & Associates
Bedroom 4 of Samasta by Komil Patel & Associates
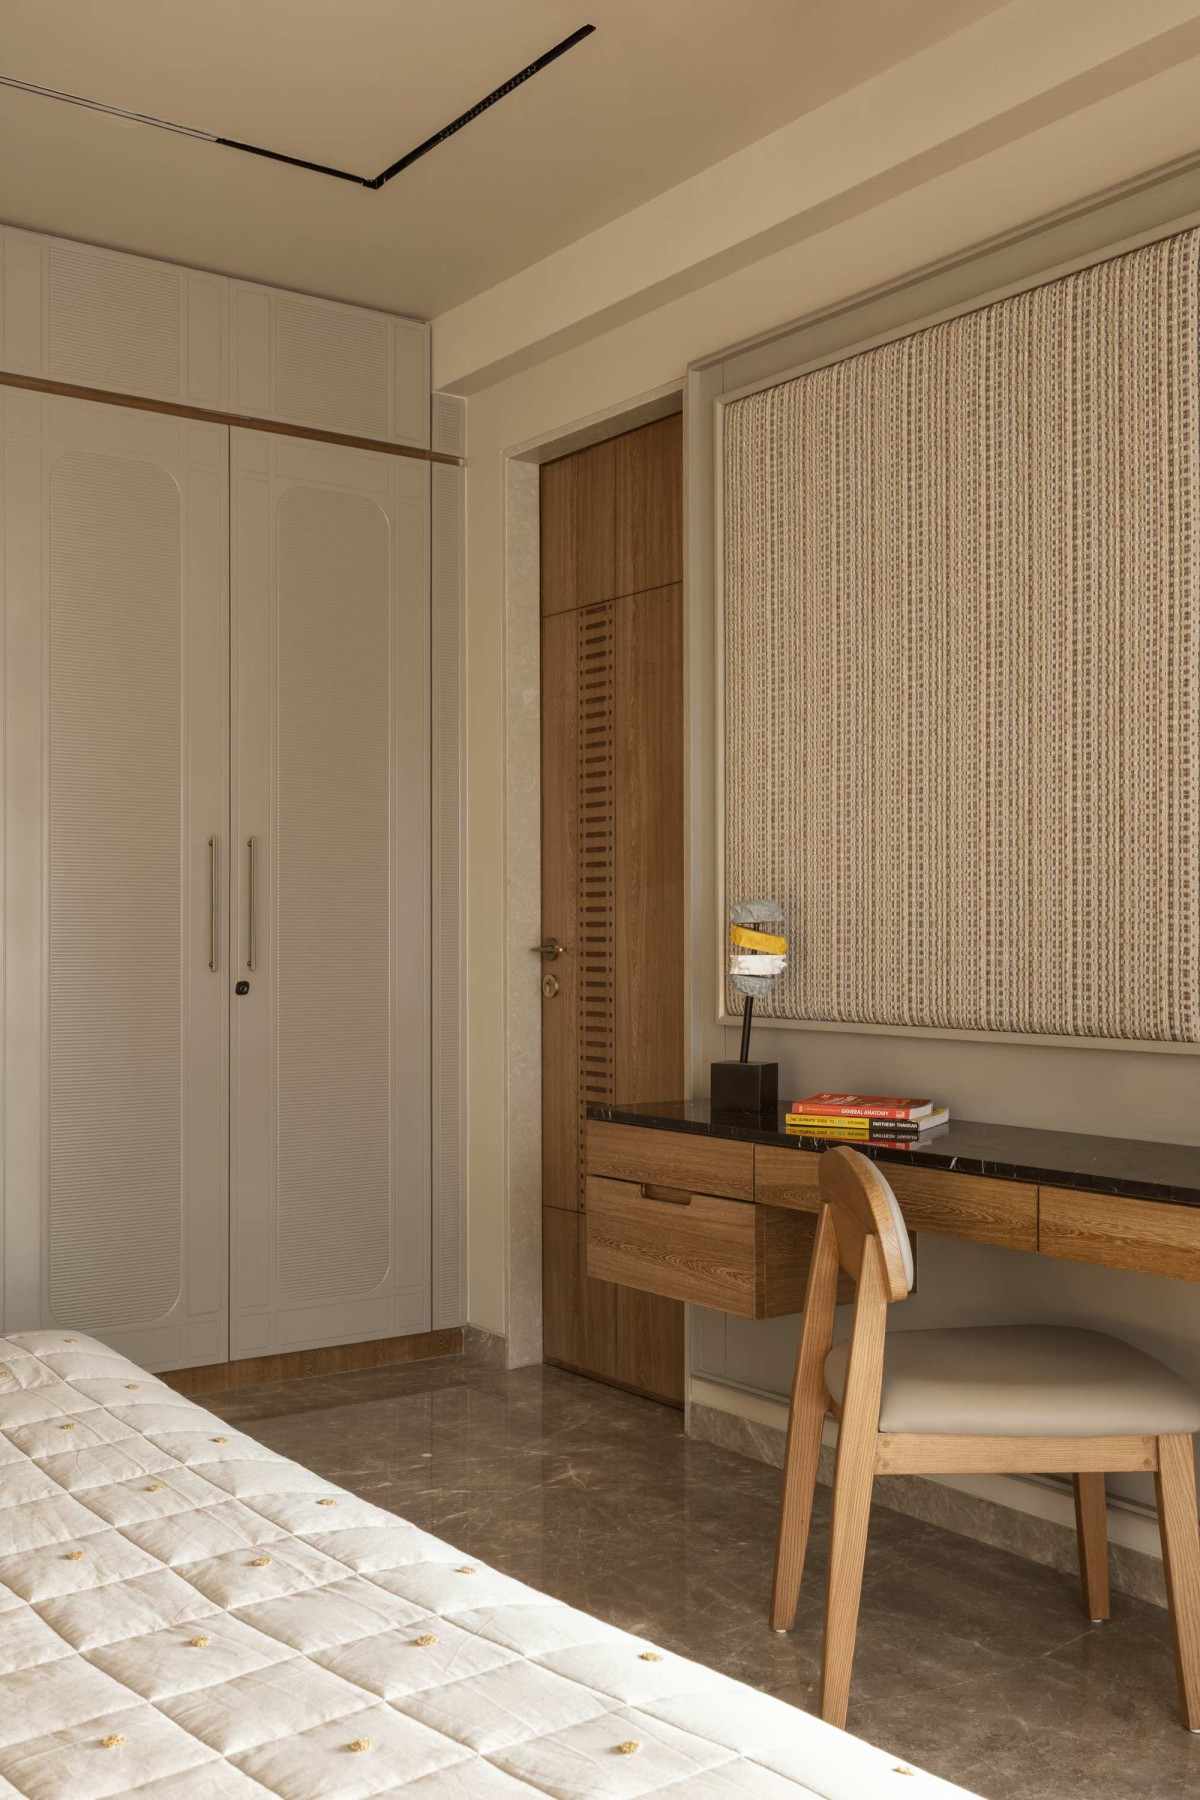
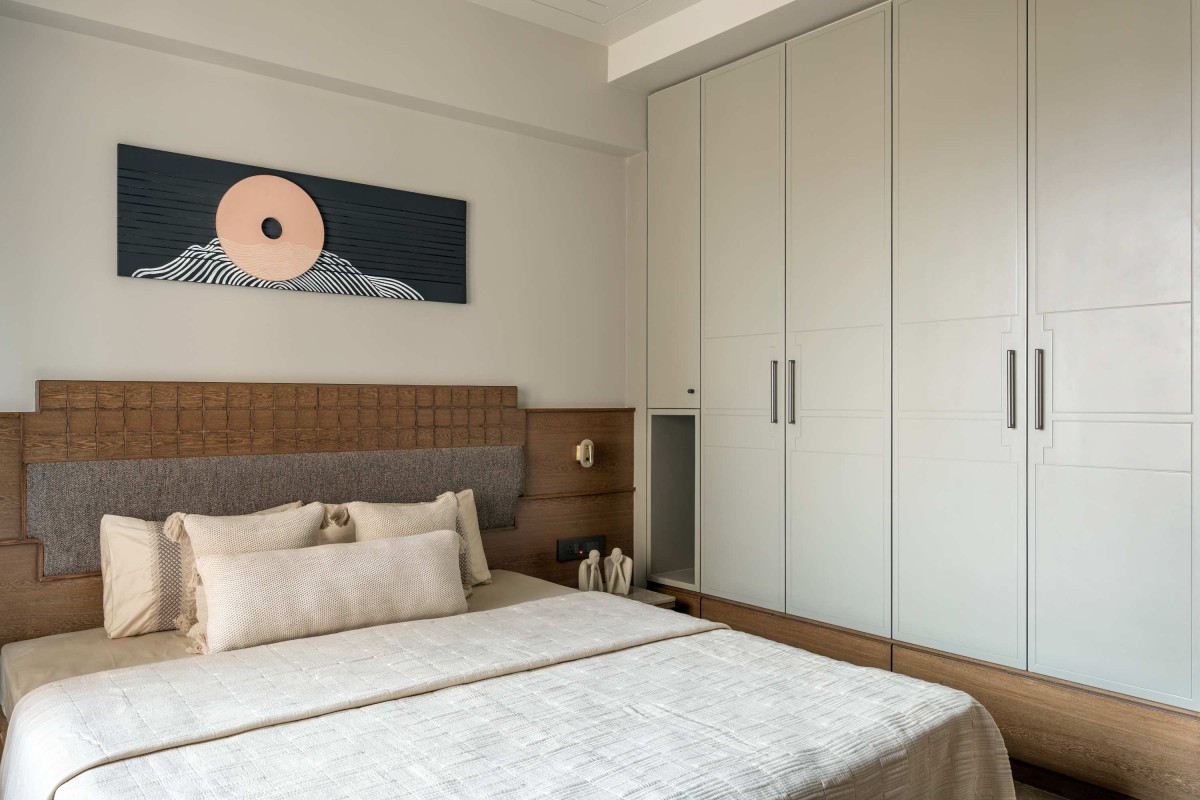
The guest bedroom focuses on timeless minimalism, offering tailored wardrobe storage, subtle wall treatments, and a serene, neutral palette that ensures comfort for visitors.
Bedroom 4 of Samasta by Komil Patel & Associates
Toilet of Samasta by Komil Patel & Associates
Toilet of Samasta by Komil Patel & Associates
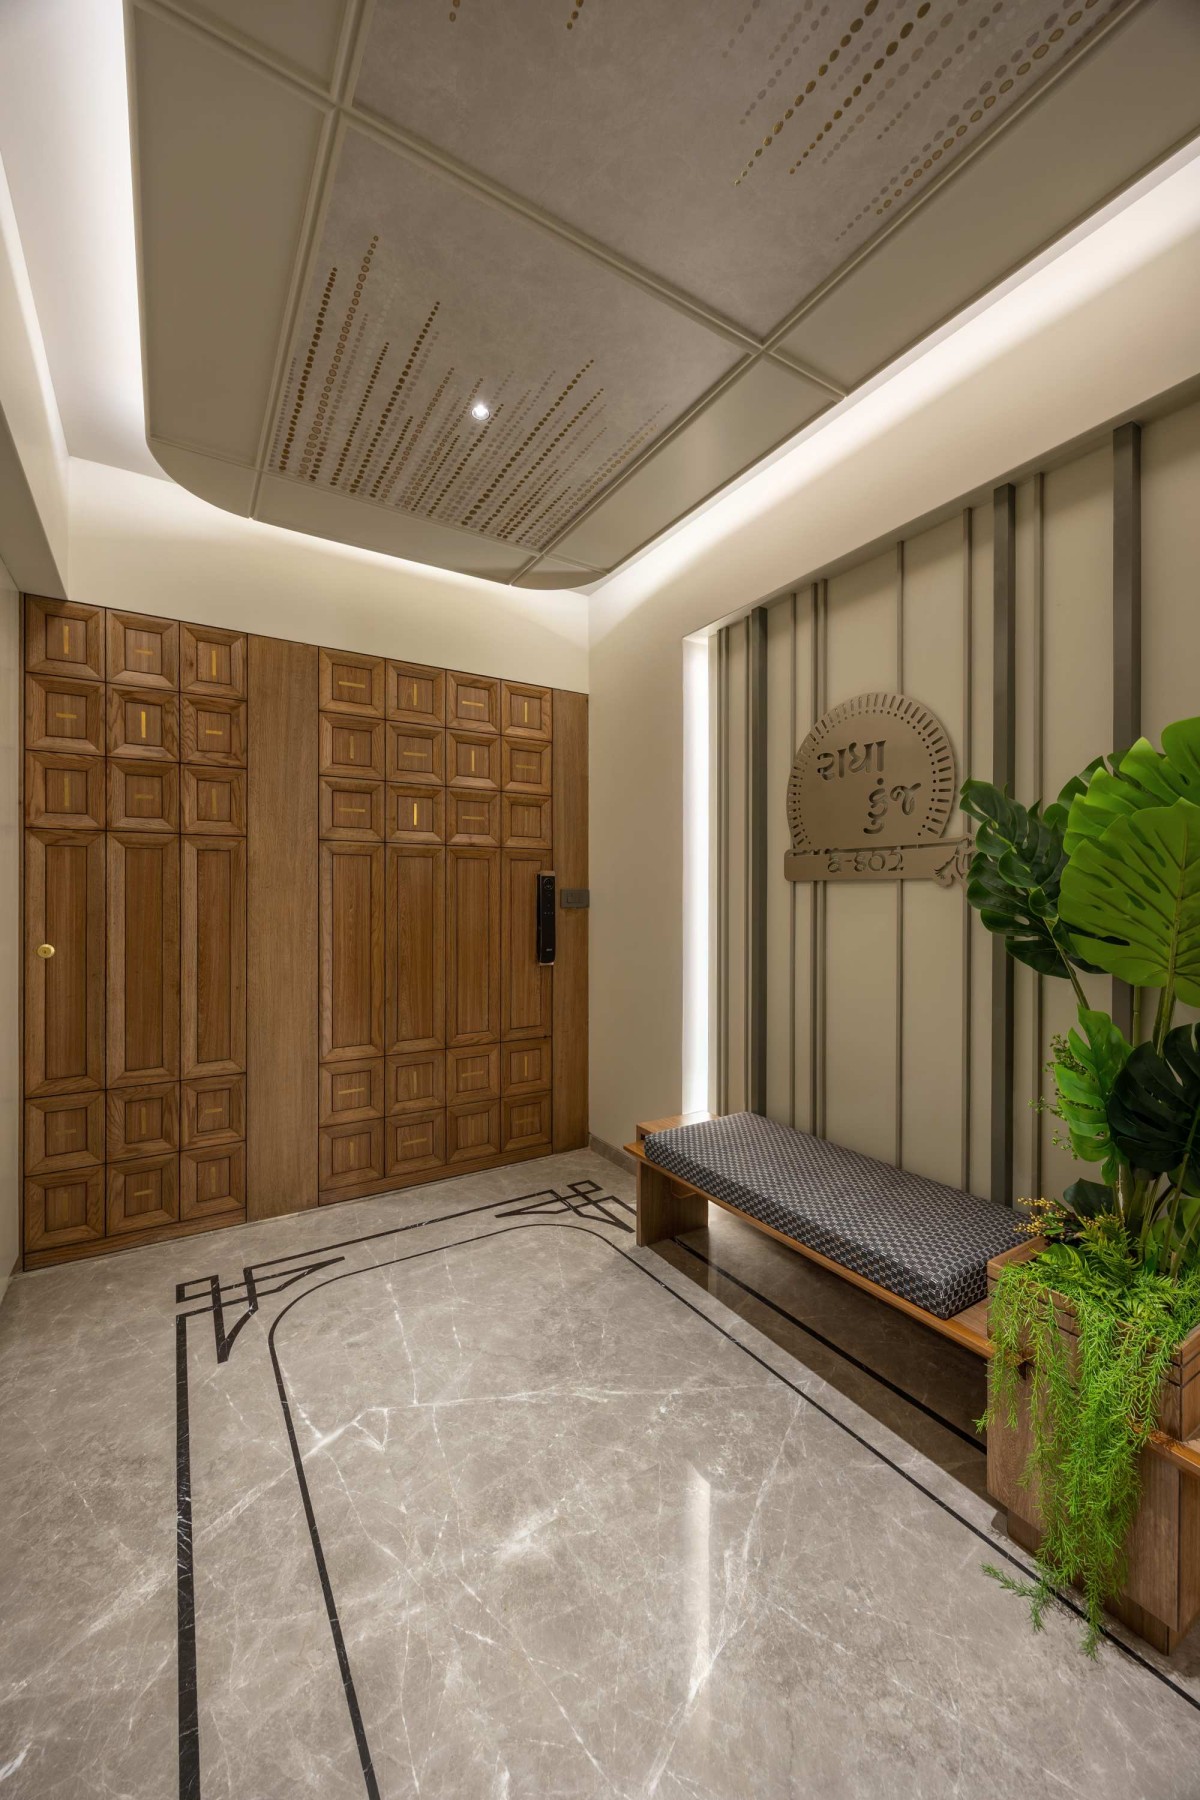
Foyer of Samasta by Komil Patel & Associates
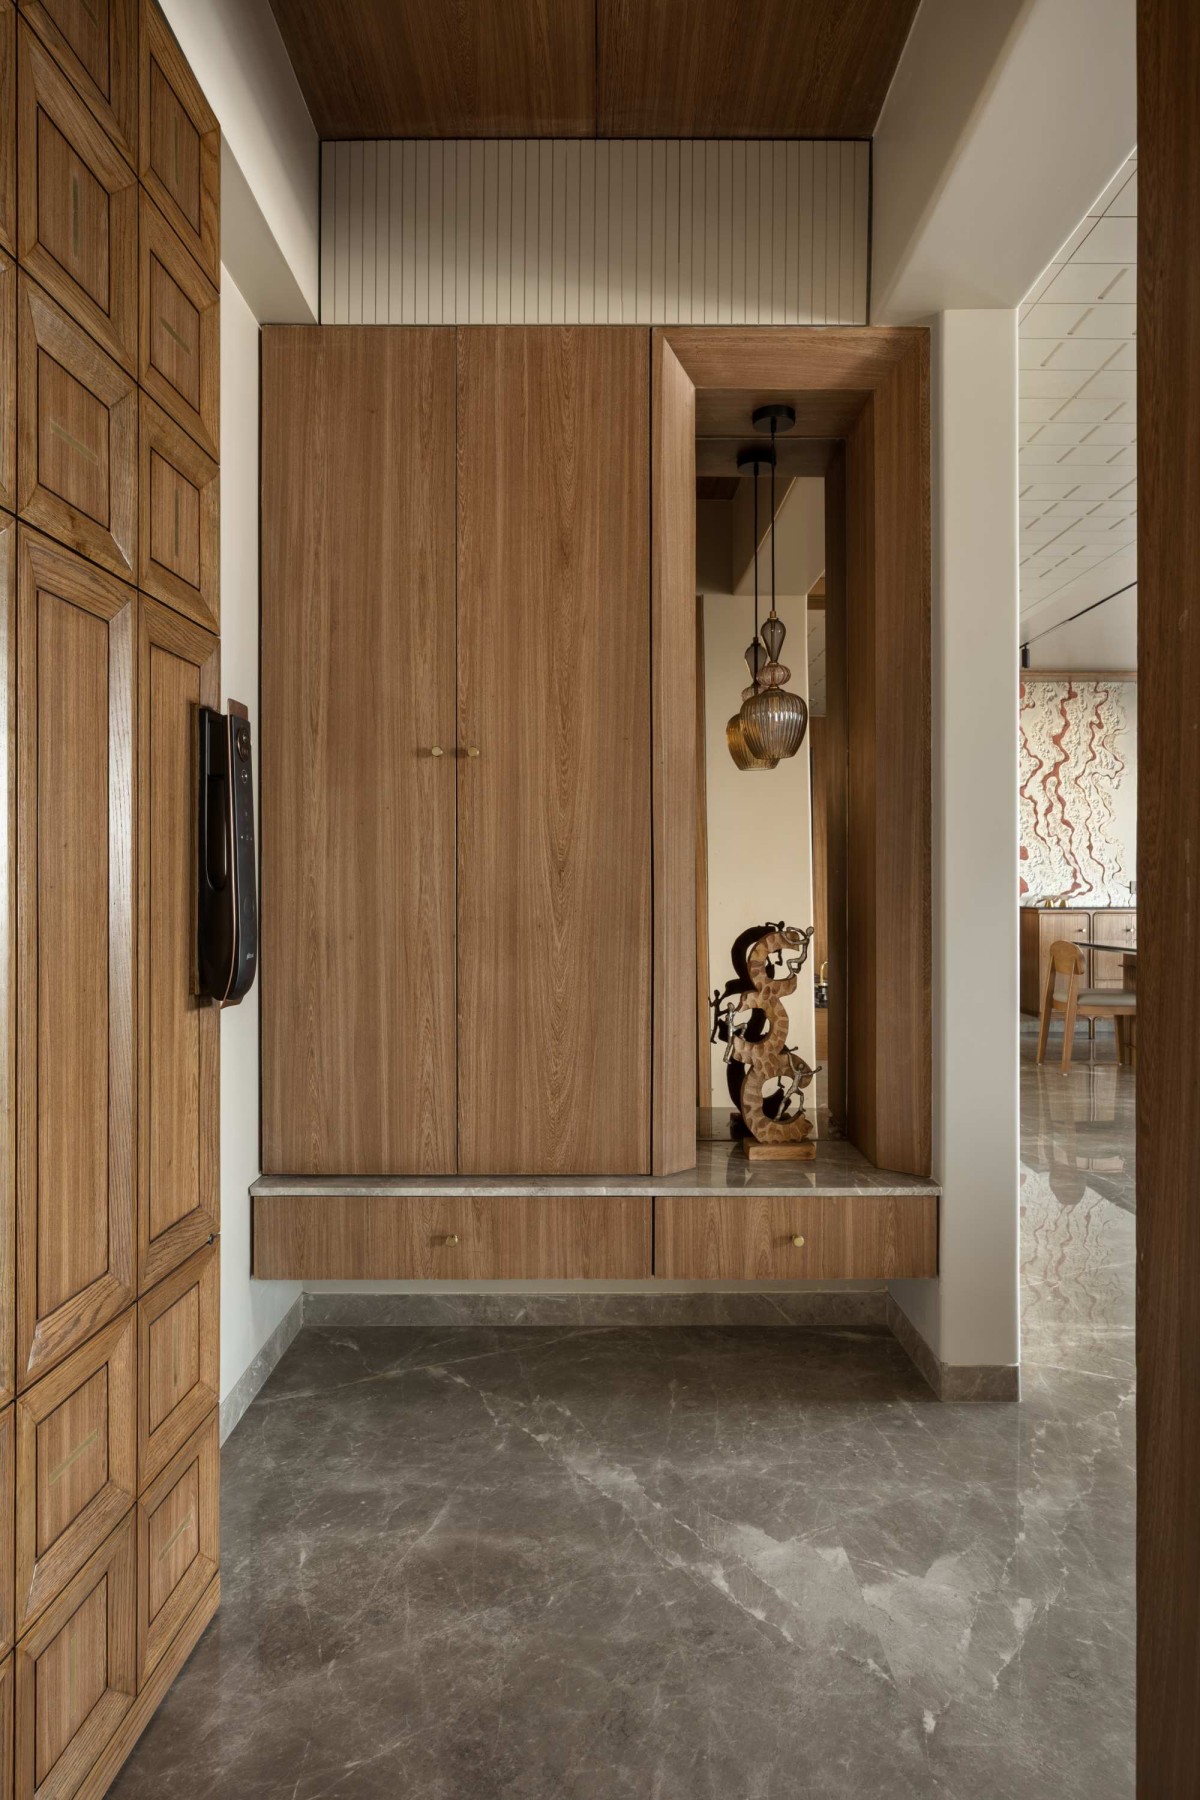
Through the harmonious integration of geometric archways, custom millwork, textured fluted glass, and natural wood, Samasta achieves a seamless balance between modern architectural elegance and warm, personal comfort.
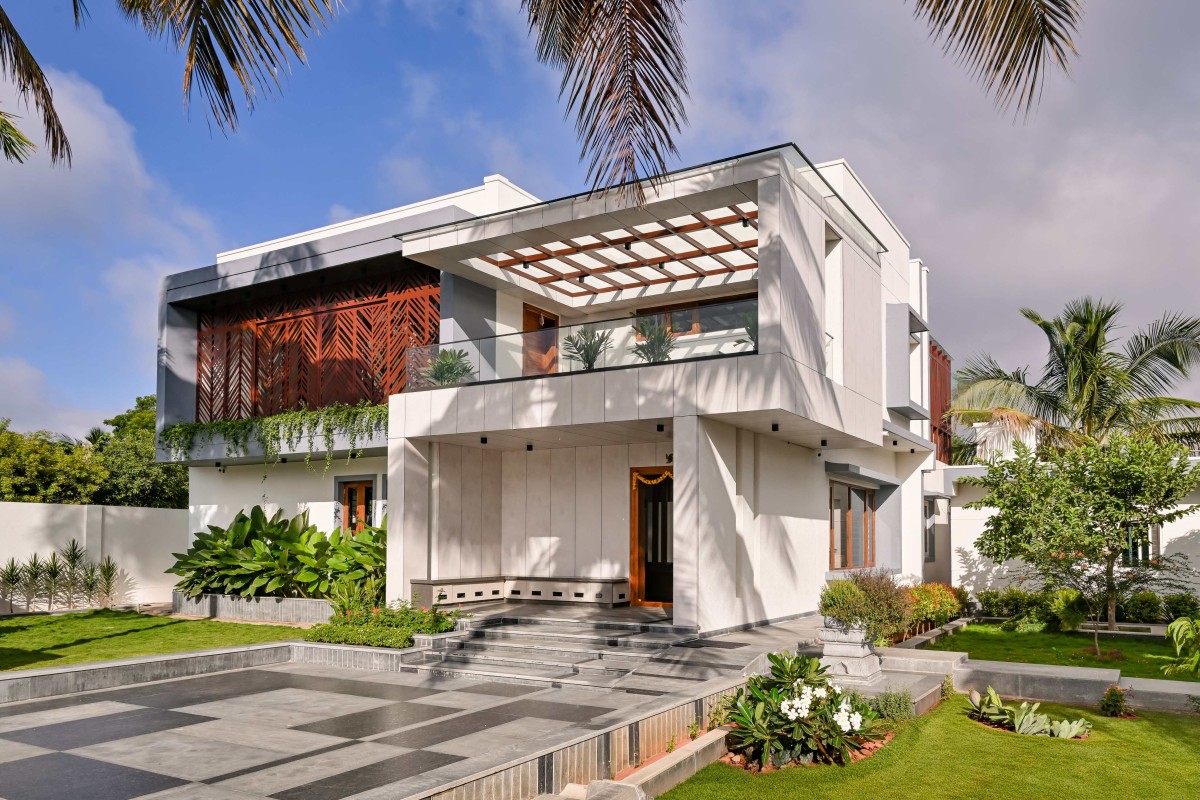
Entrance of Samasta by Komil Patel & Associates