Text provided by the Architect

A 2,300 sq. ft. luxury salon in Salem, designed with a striking modern aesthetic defined by vibrant artwork and purposeful functional zoning. The layout optimises circulation across 2,000 sq. ft., opening with a reception area featuring green leather armchairs and waiting pods, then transitioning via elevated platforms to the hair wash area and pedicure stations — ensuring a seamless, experience-led client journey.

The design approach is vibrant and modern, prioritize efficiency within the constraints of a compact layout. Every element is carefully curated to enhance usability while reflecting the client's vision of elegance and warmth.

Salem,Tamil Nadu,India

Architects : De-Infusion Designers
Area : 2500 sq. ft.
Year of Completion : 2026
Website : https://www.instagram.com/infusion_designers/

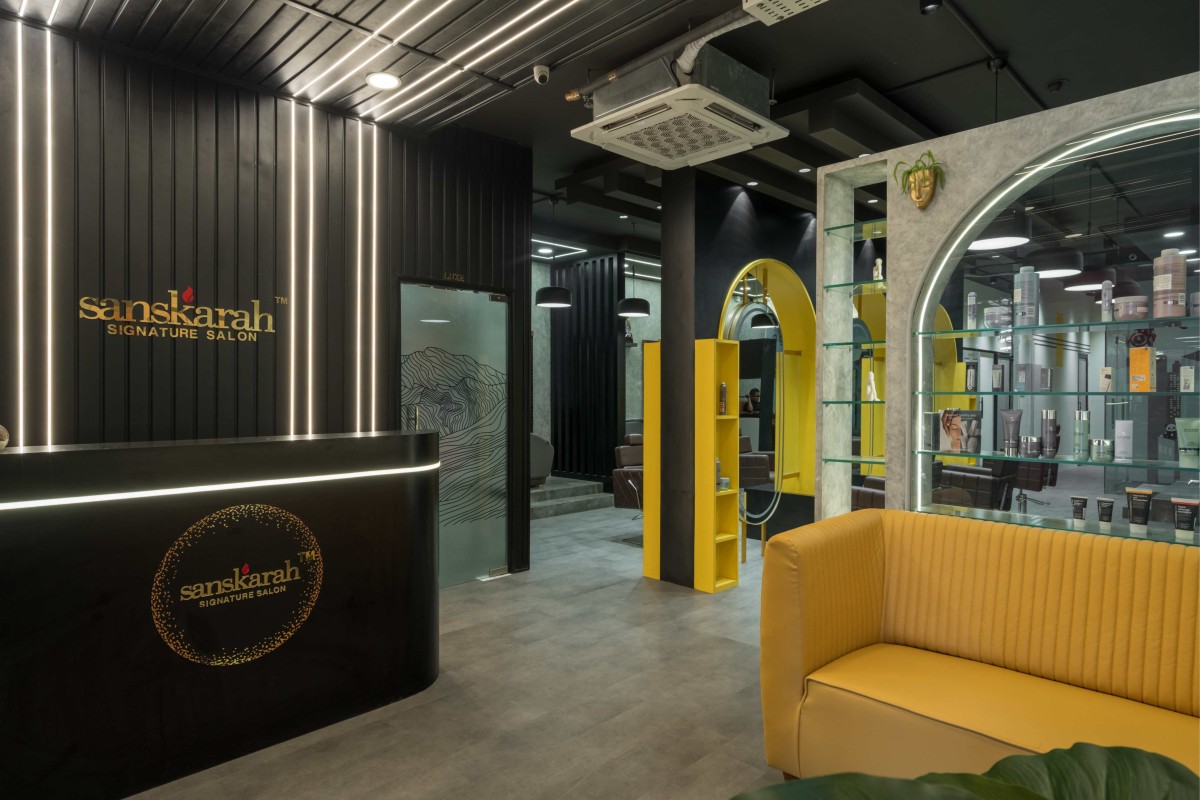
Reception Area & Waiting Lounge of Sanskarah Salon by De-Infusion Designers
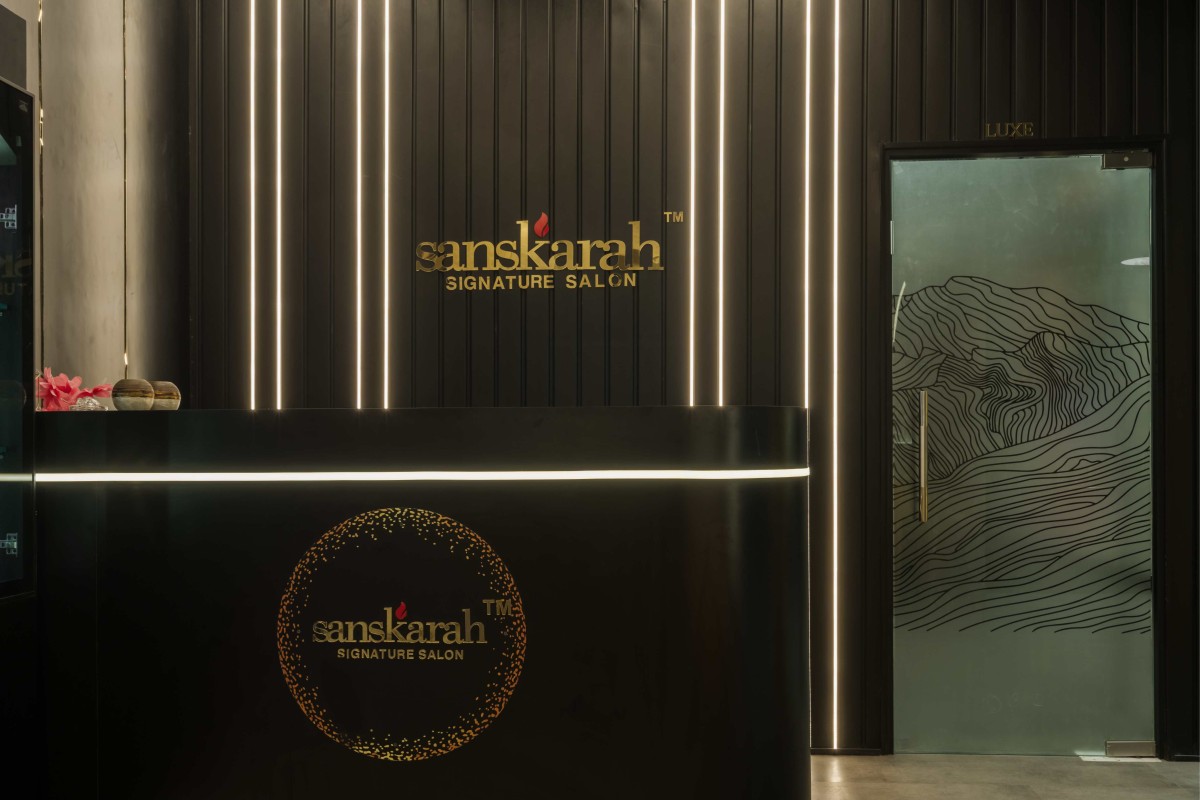
An all-black palette creates a dramatic yet refined reception space. Recessed linear profile lighting highlights the wall panelling, introducing depth through subtle contrasts of light and shadow.
Vertical fluted panels add texture and rhythm, bringing richness to the monochromatic interior. A centrally positioned black reception desk anchors the composition, with clean lines and integrated storage balancing visual simplicity with everyday functionality.


Reception Area of Sanskarah Salon by De-Infusion Designers
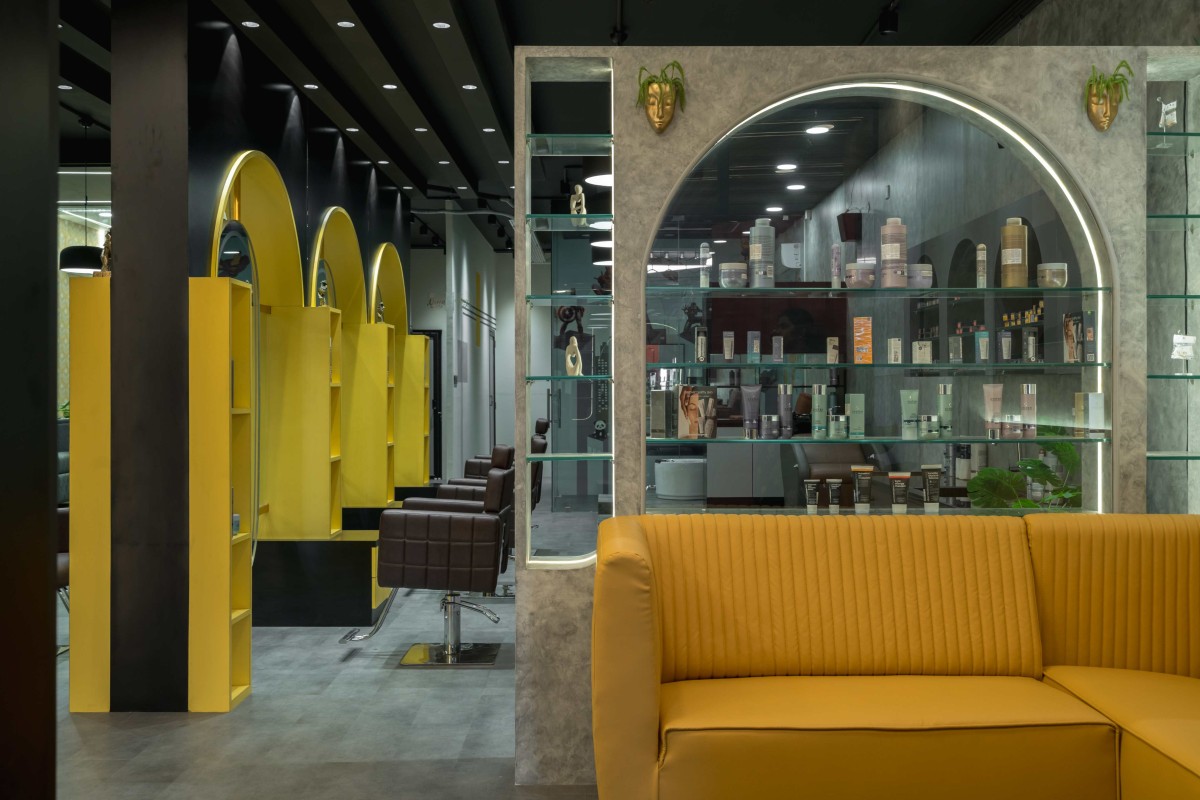

Waiting Lounge to Styling Station View of Sanskarah Salon by De-Infusion Designers
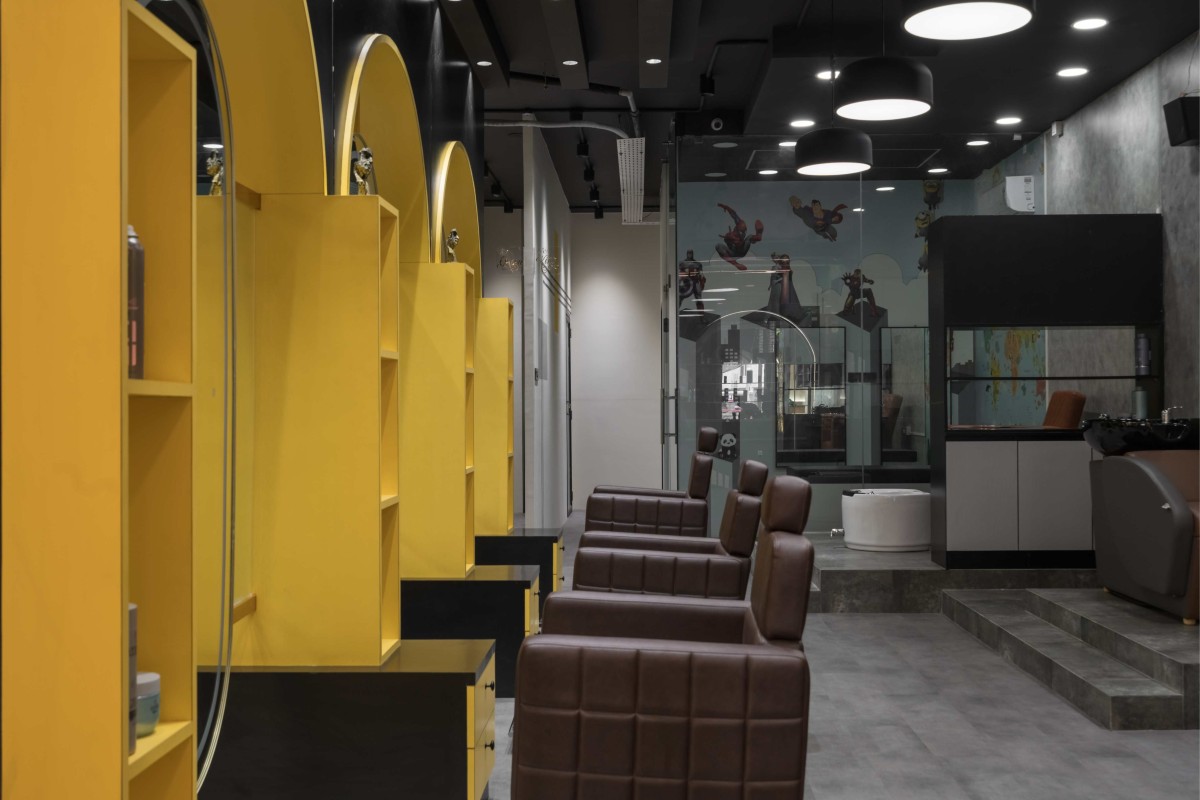

Styling Station of Sanskarah Salon by De-Infusion Designers
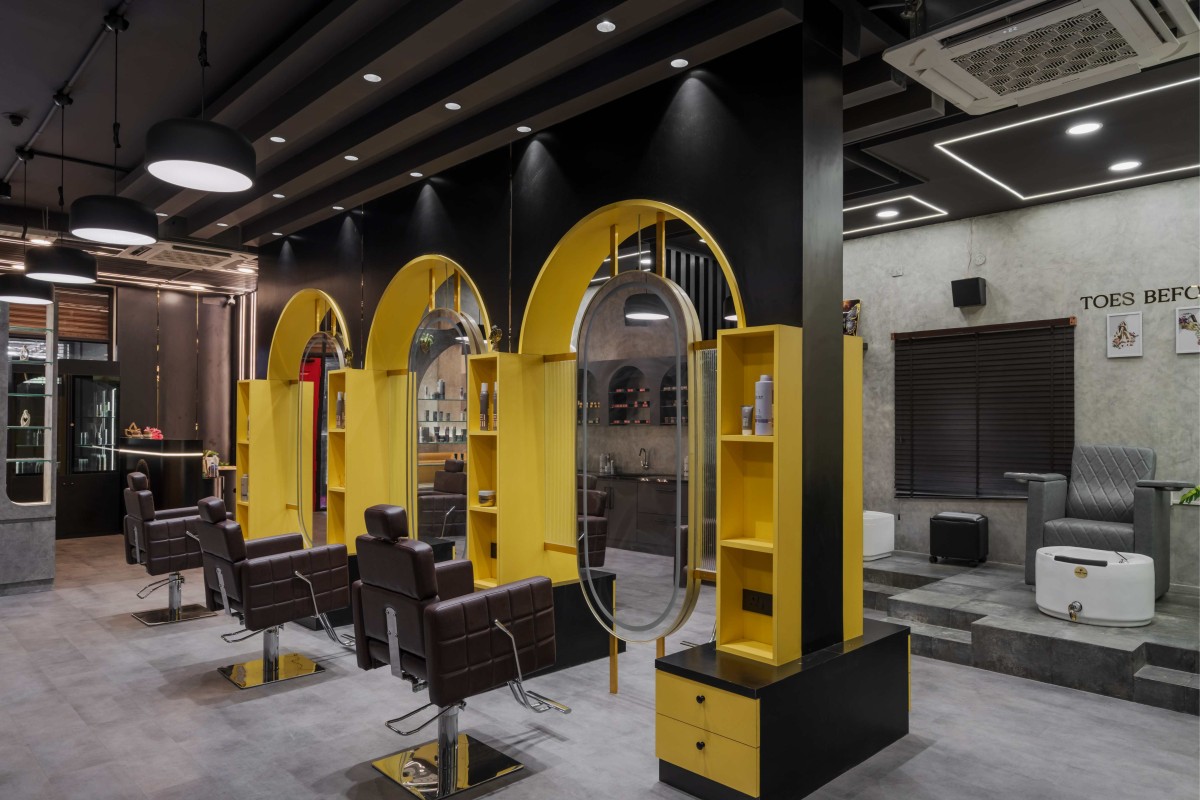
The prominent yellow and black partition that separates the spacious hall functions as a hair styling station, a storage area, and a mirror wall. It effectively establishes distinct zones for both men's and women's hairdressing sections. The design and the colour palette enhance the aesthetic appeal and also promote a sense of organisation and efficiency within the salon. This layout ensures that each client enjoys a personalised and comfortable experience, contributing to the salon's reputation for excellence and attention to detail.


Styling Station of Sanskarah Salon by De-Infusion Designers
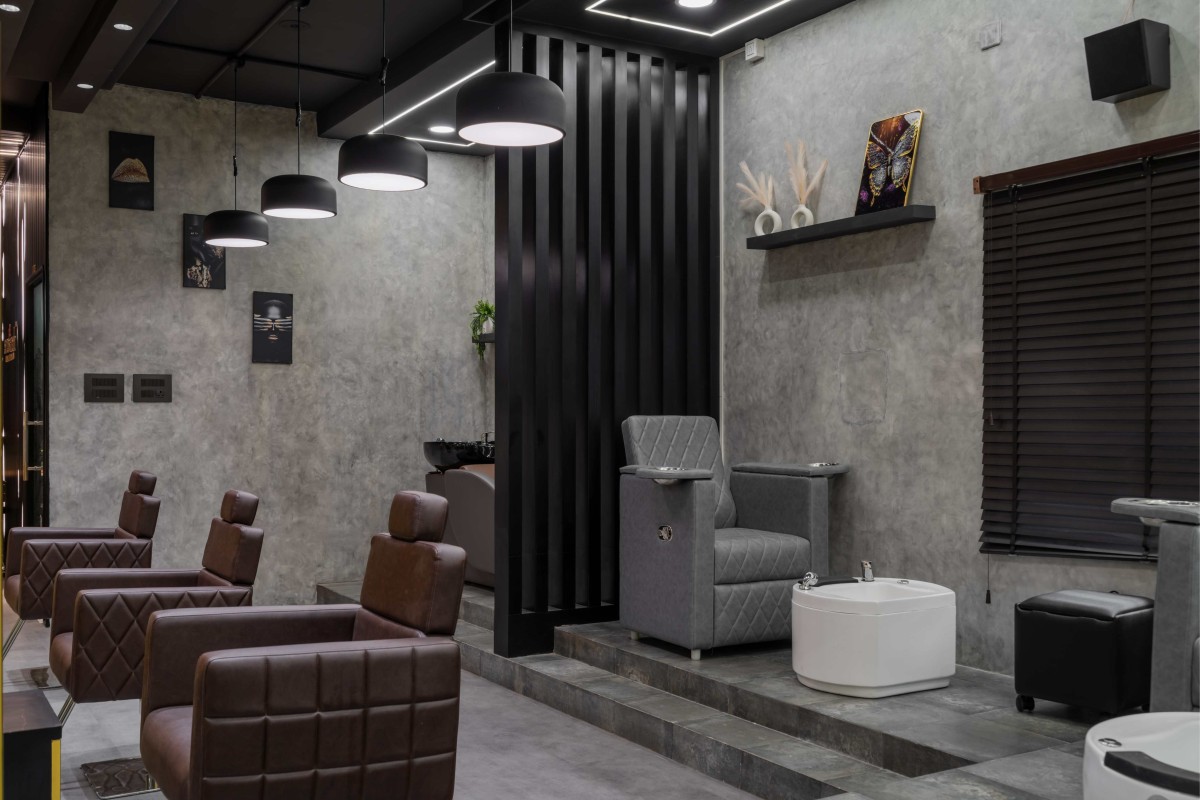

Pedicure Station of Sanskarah Salon by De-Infusion Designers
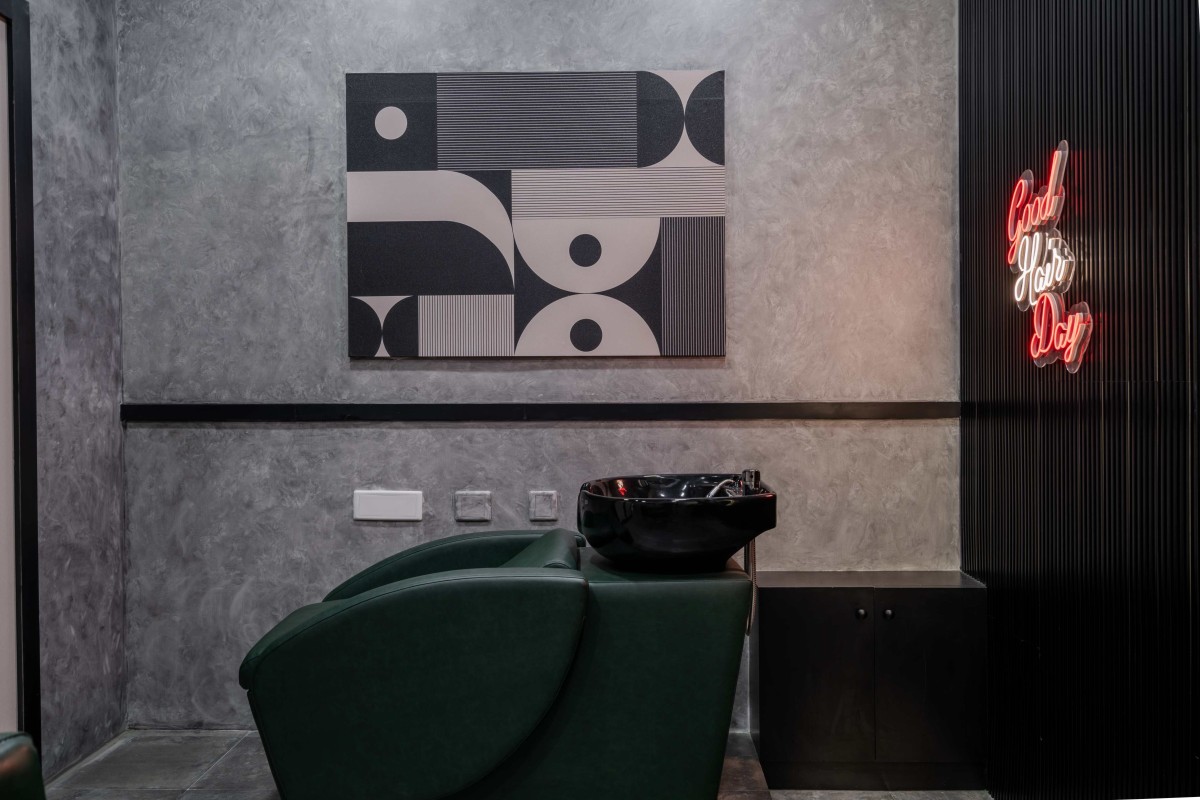

Hair Wash Area of Sanskarah Salon by De-Infusion Designers
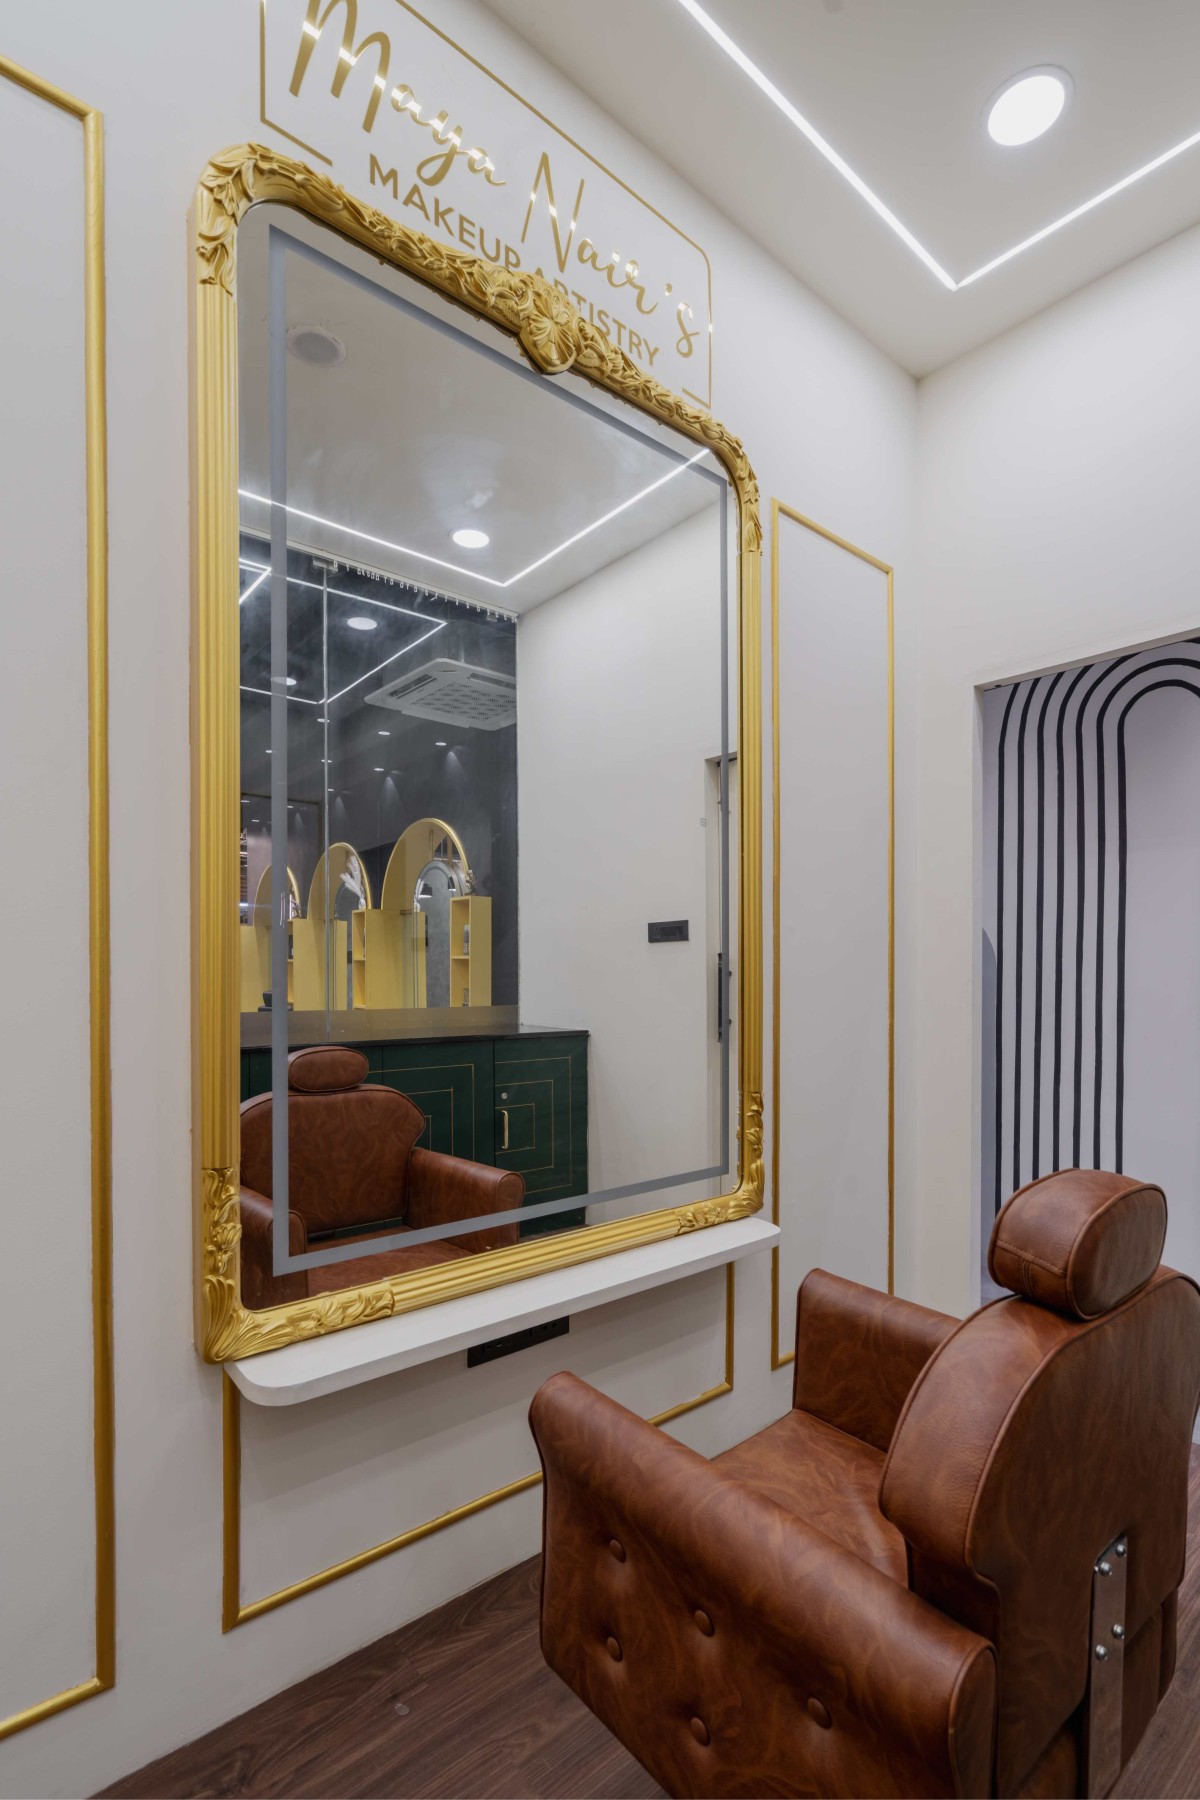

VIP Lounge of Sanskarah Salon by De-Infusion Designers
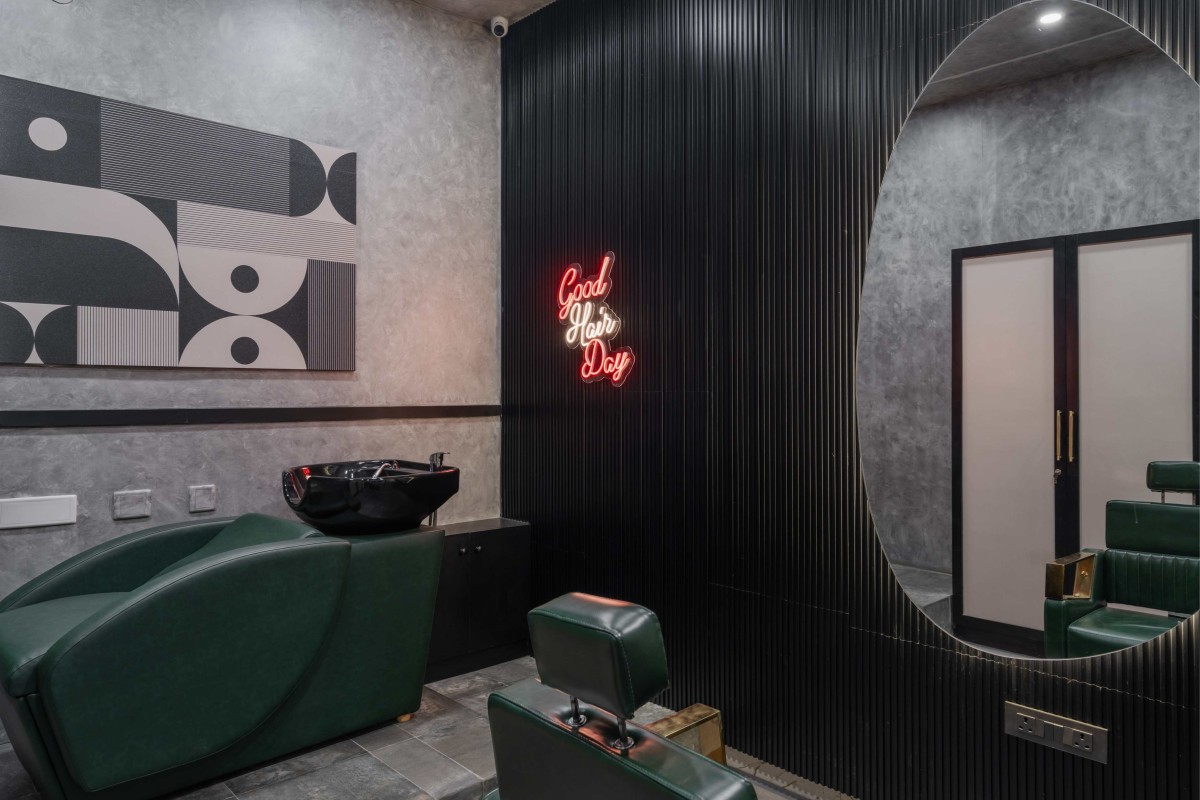
The VIP design lounge gives you privacy, and the layout features a hairwash area and a hair styling station. This room features an art wall of women that acts as a focal point, drawing the eye and adding a touch of quirkiness. Soft lighting enhances the intimate setting, creating a warm and welcoming ambience. The decor exudes sophistication and chic accents that complement the artistic theme. Whether you're here for a quick touch-up or a complete transformation, the experience is tailored to make you feel special and pampered.

At our studio, we celebrate people’s choices, designing spaces that truly reflect their lifestyles and aspirations. Our philosophy balances functionality with expression, creating environments that are efficient yet emotionally resonant. We embrace innovation thoughtfully—crafting designs that are modern yet contextual, bold yet sensitive, and always rich in human warmth.


VIP room of Sanskarah Salon by De-Infusion Designers
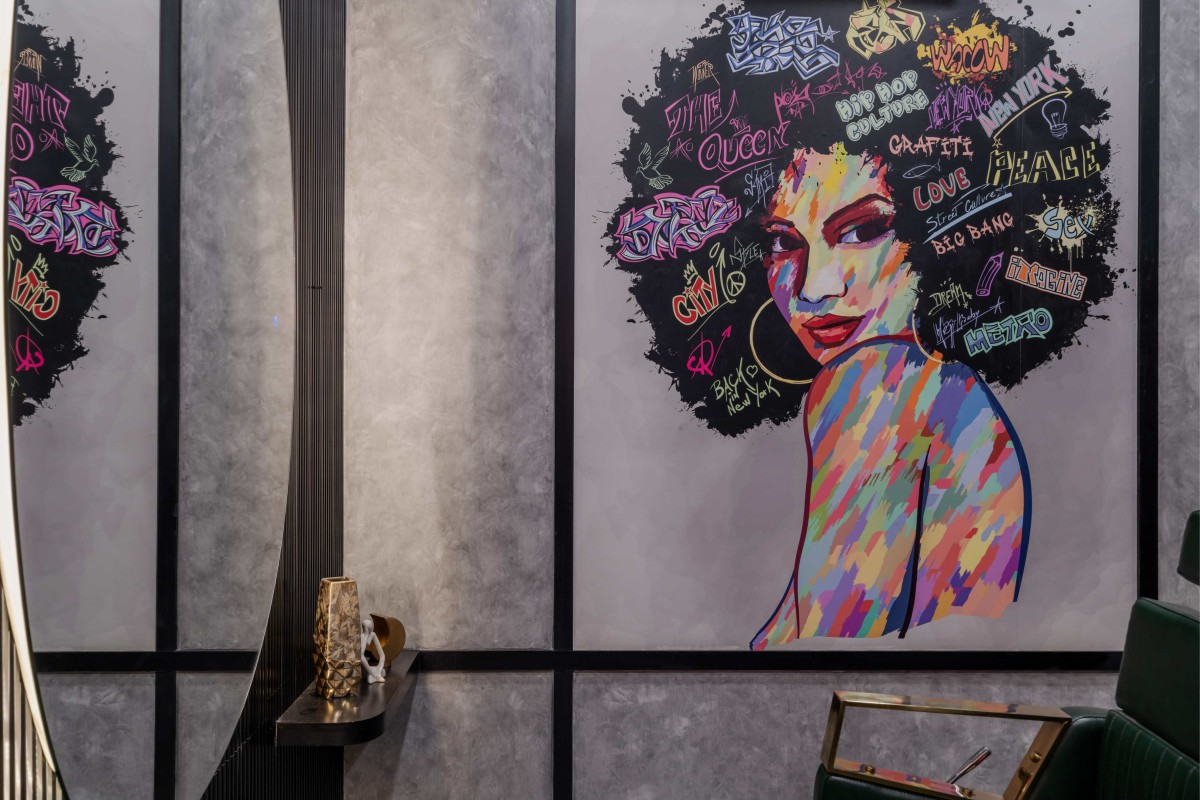

VIP room of Sanskarah Salon by De-Infusion Designers
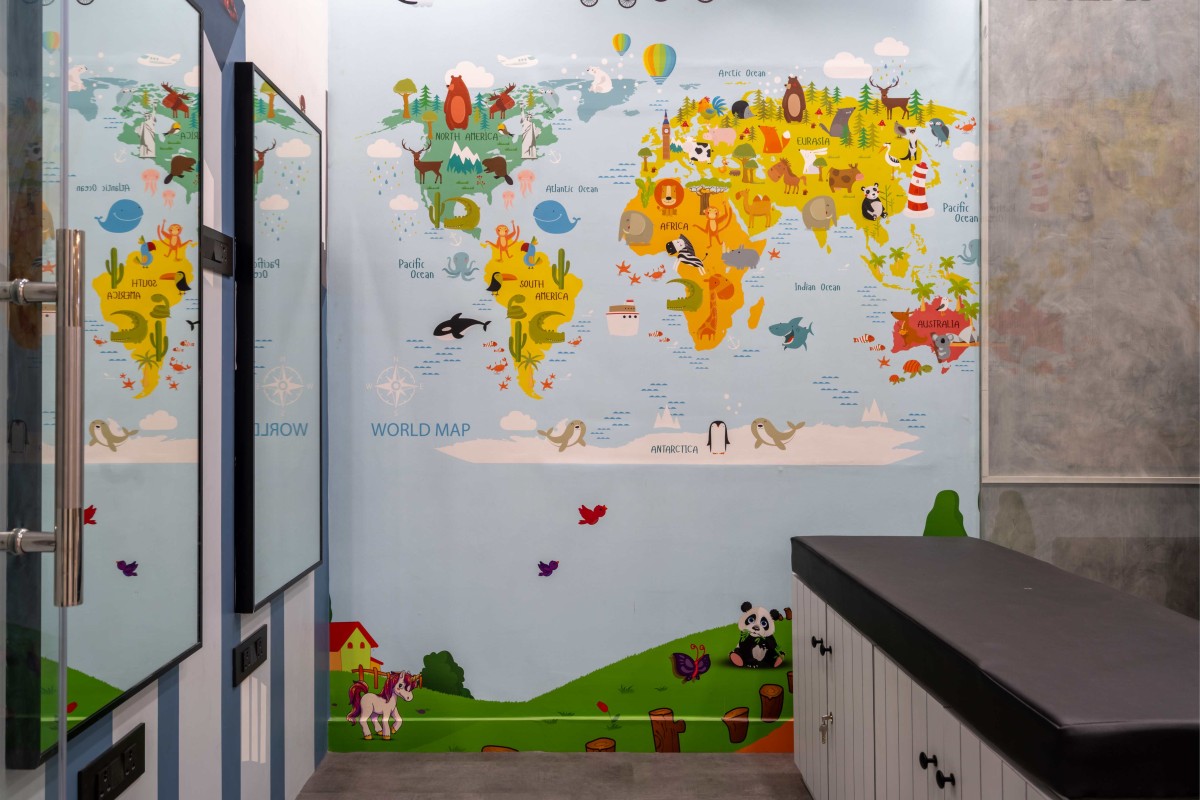

Kids Haircut Area of Sanskarah Salon by De-Infusion Designers
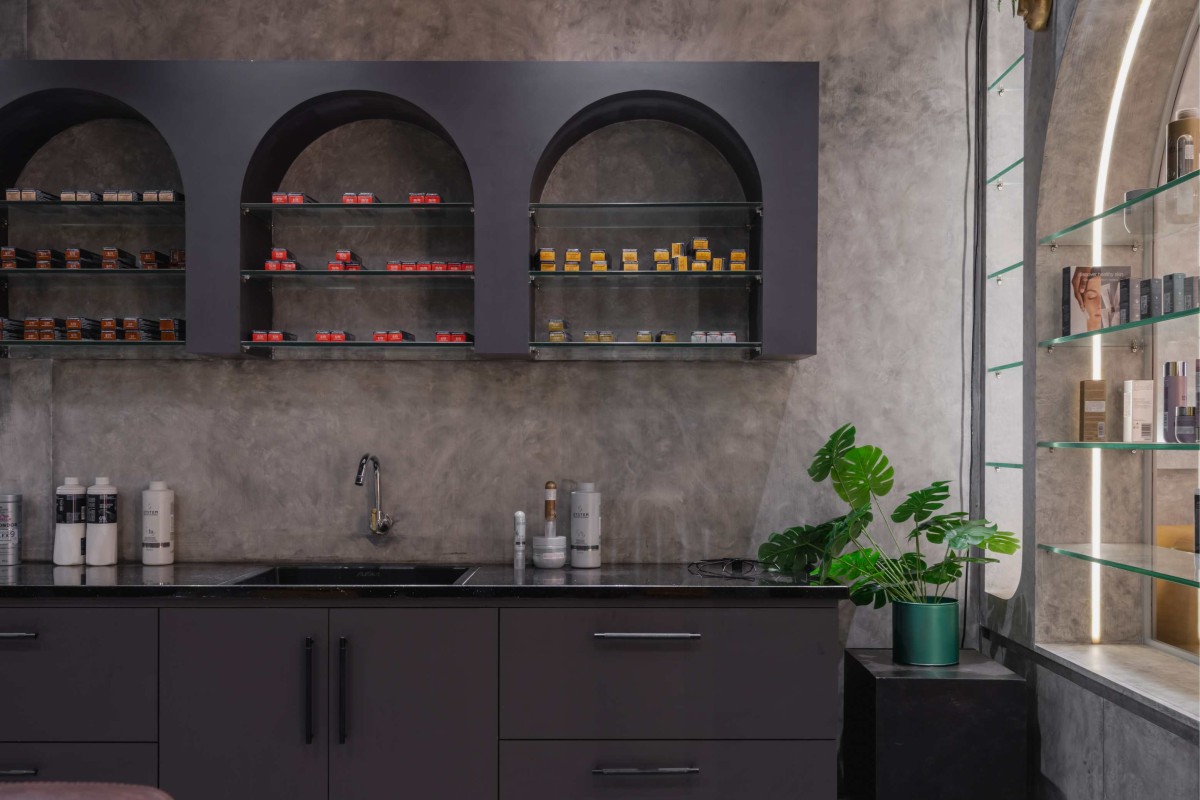

Hair Bar or Color Bar of Sanskarah Salon by De-Infusion Designers


Most Visited Articles


Subscribe

Get our latest article and updates delivered straight to your inbox.