
| Architects | : | D’WELL |
| Area | : | 10,000 sq. ft. |
| Year of Completion | : | 2025 |
| Website | : | https://www.instagram.com/d_welldesign/ |
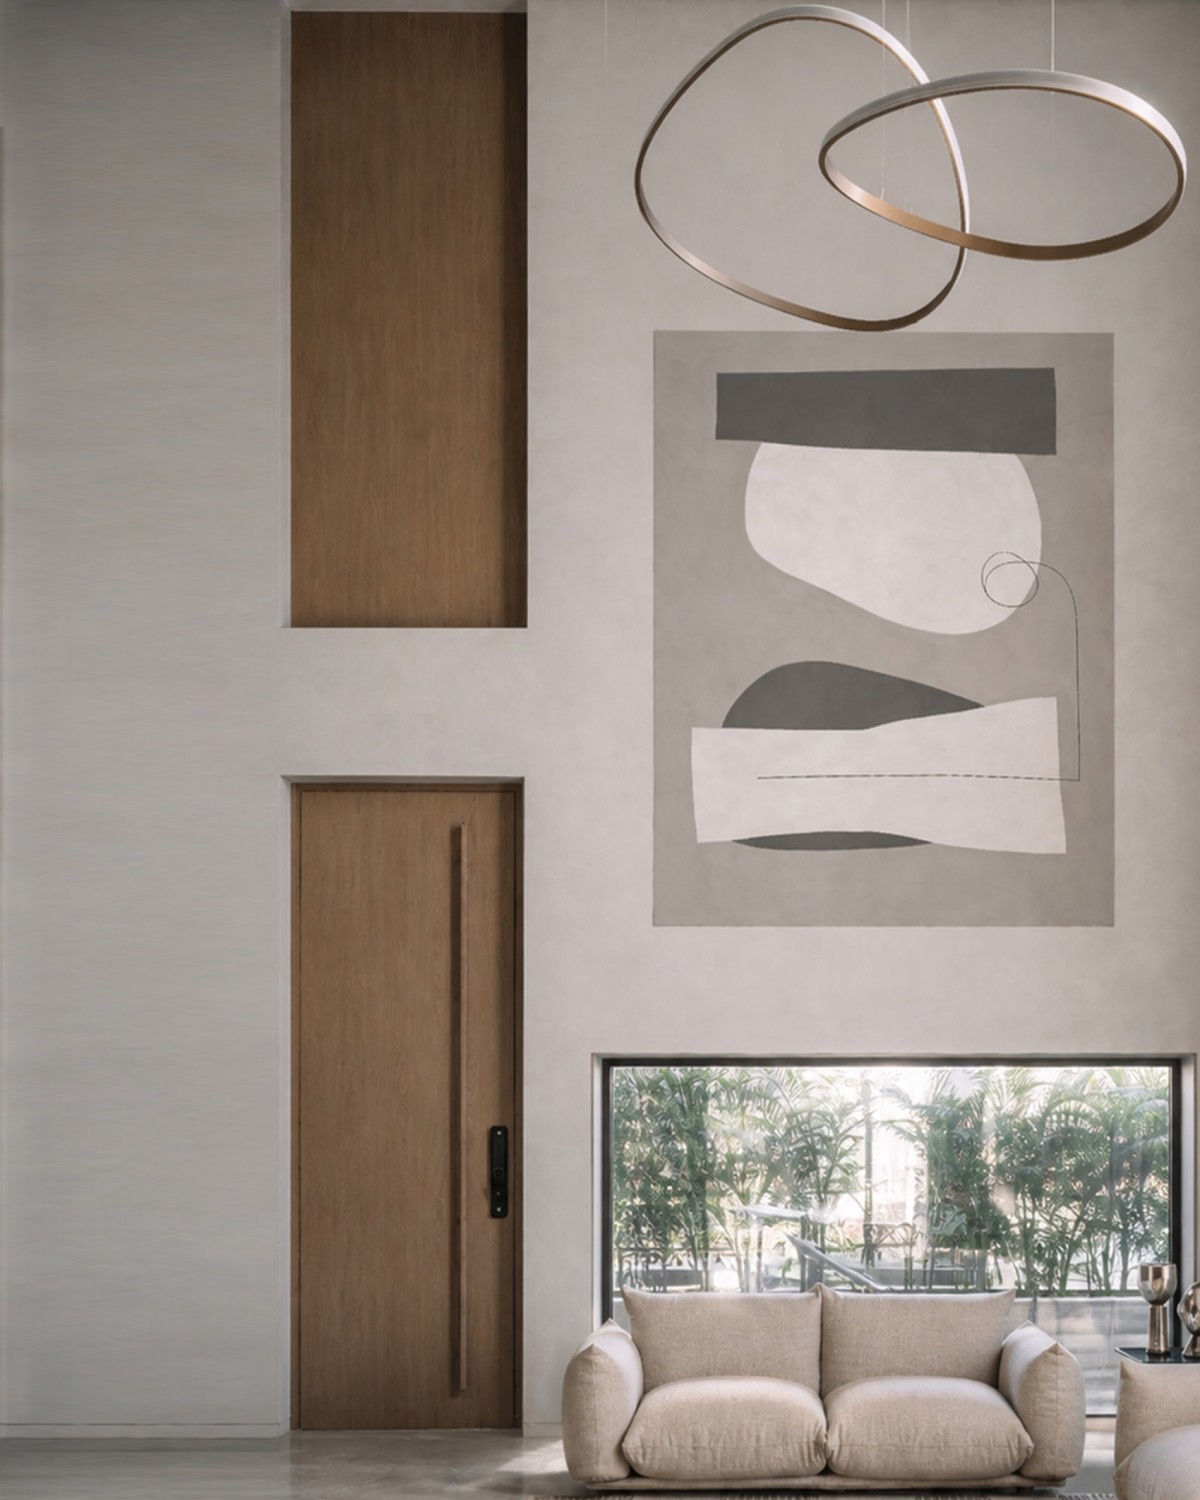
Living to Foyer view of Sculpted Sanctuary by D’WELL
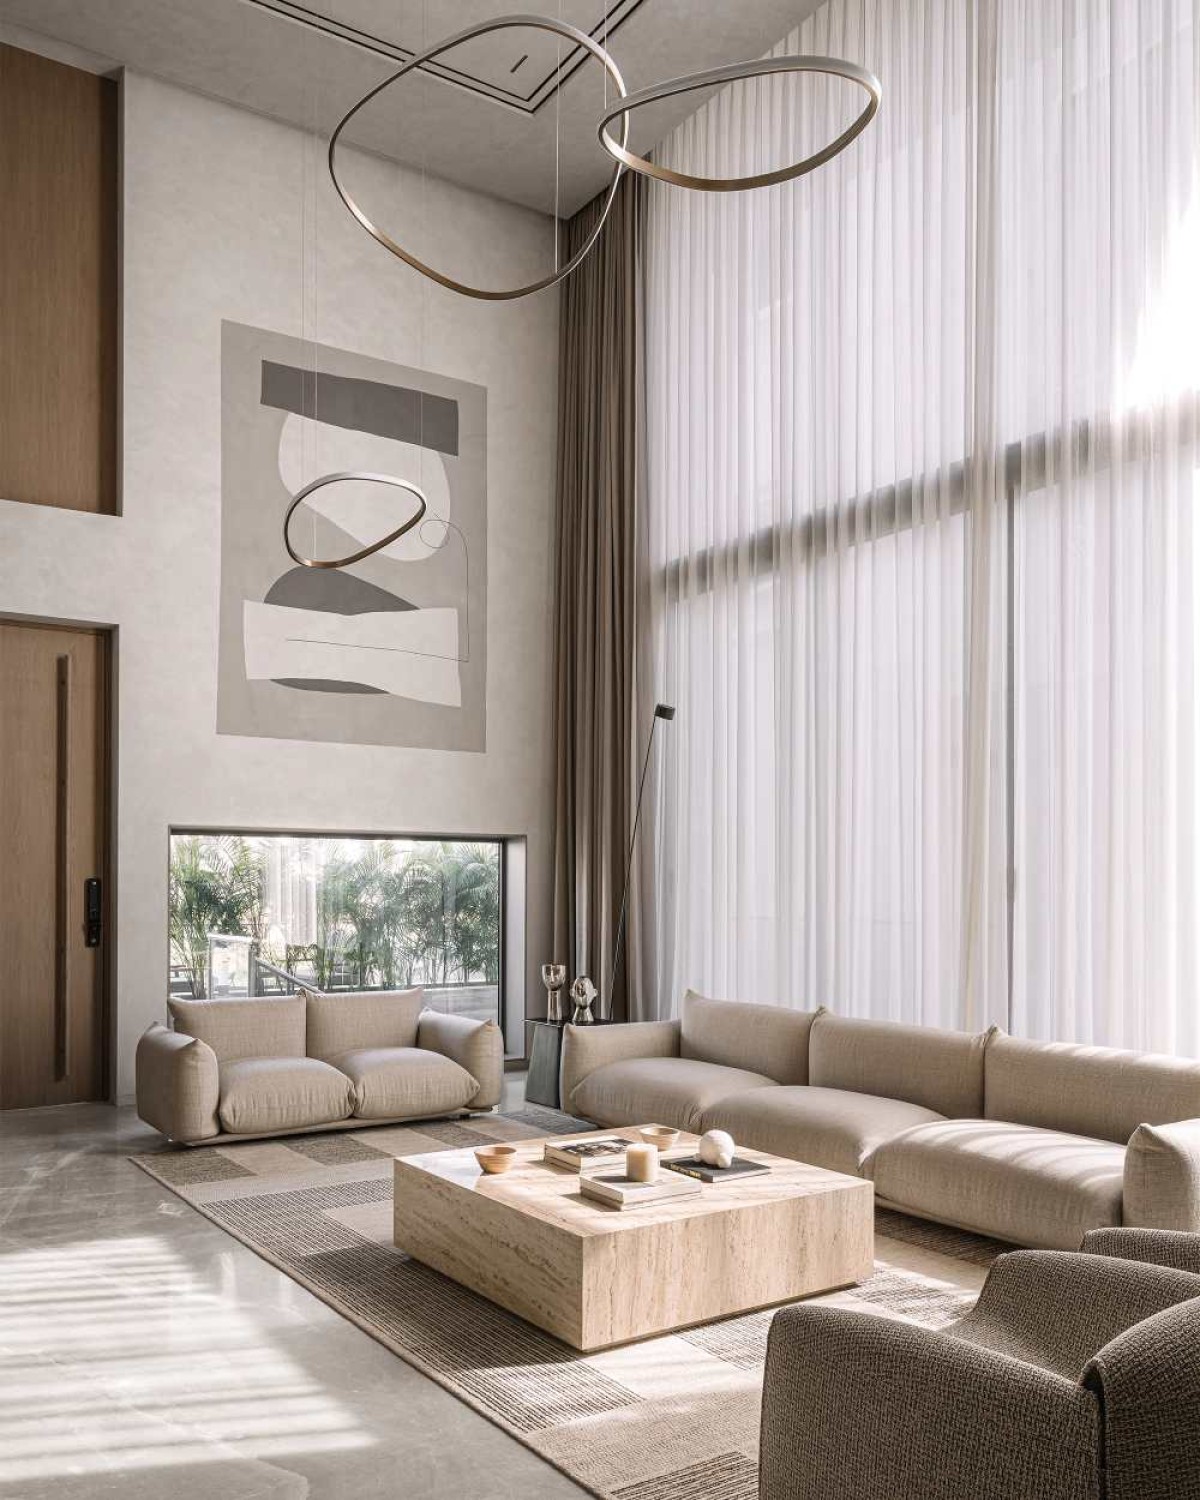
Double Height Living of Sculpted Sanctuary by D’WELL
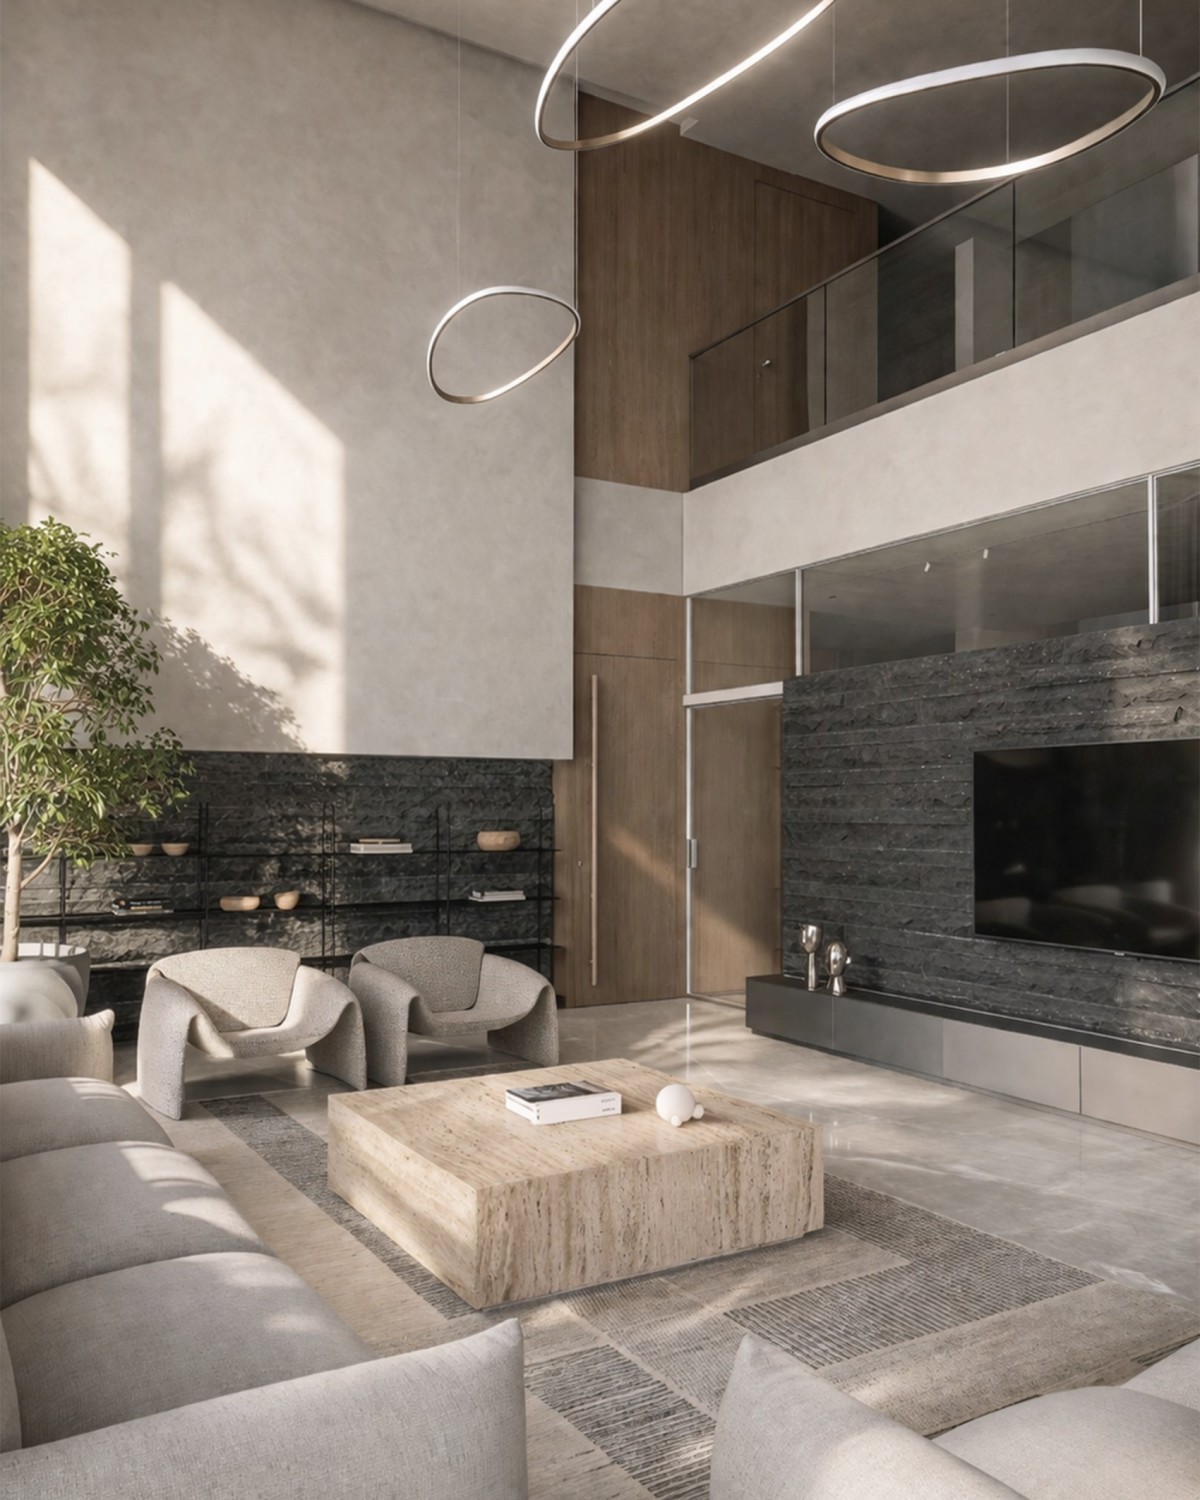
Double Height Living of Sculpted Sanctuary by D’WELL
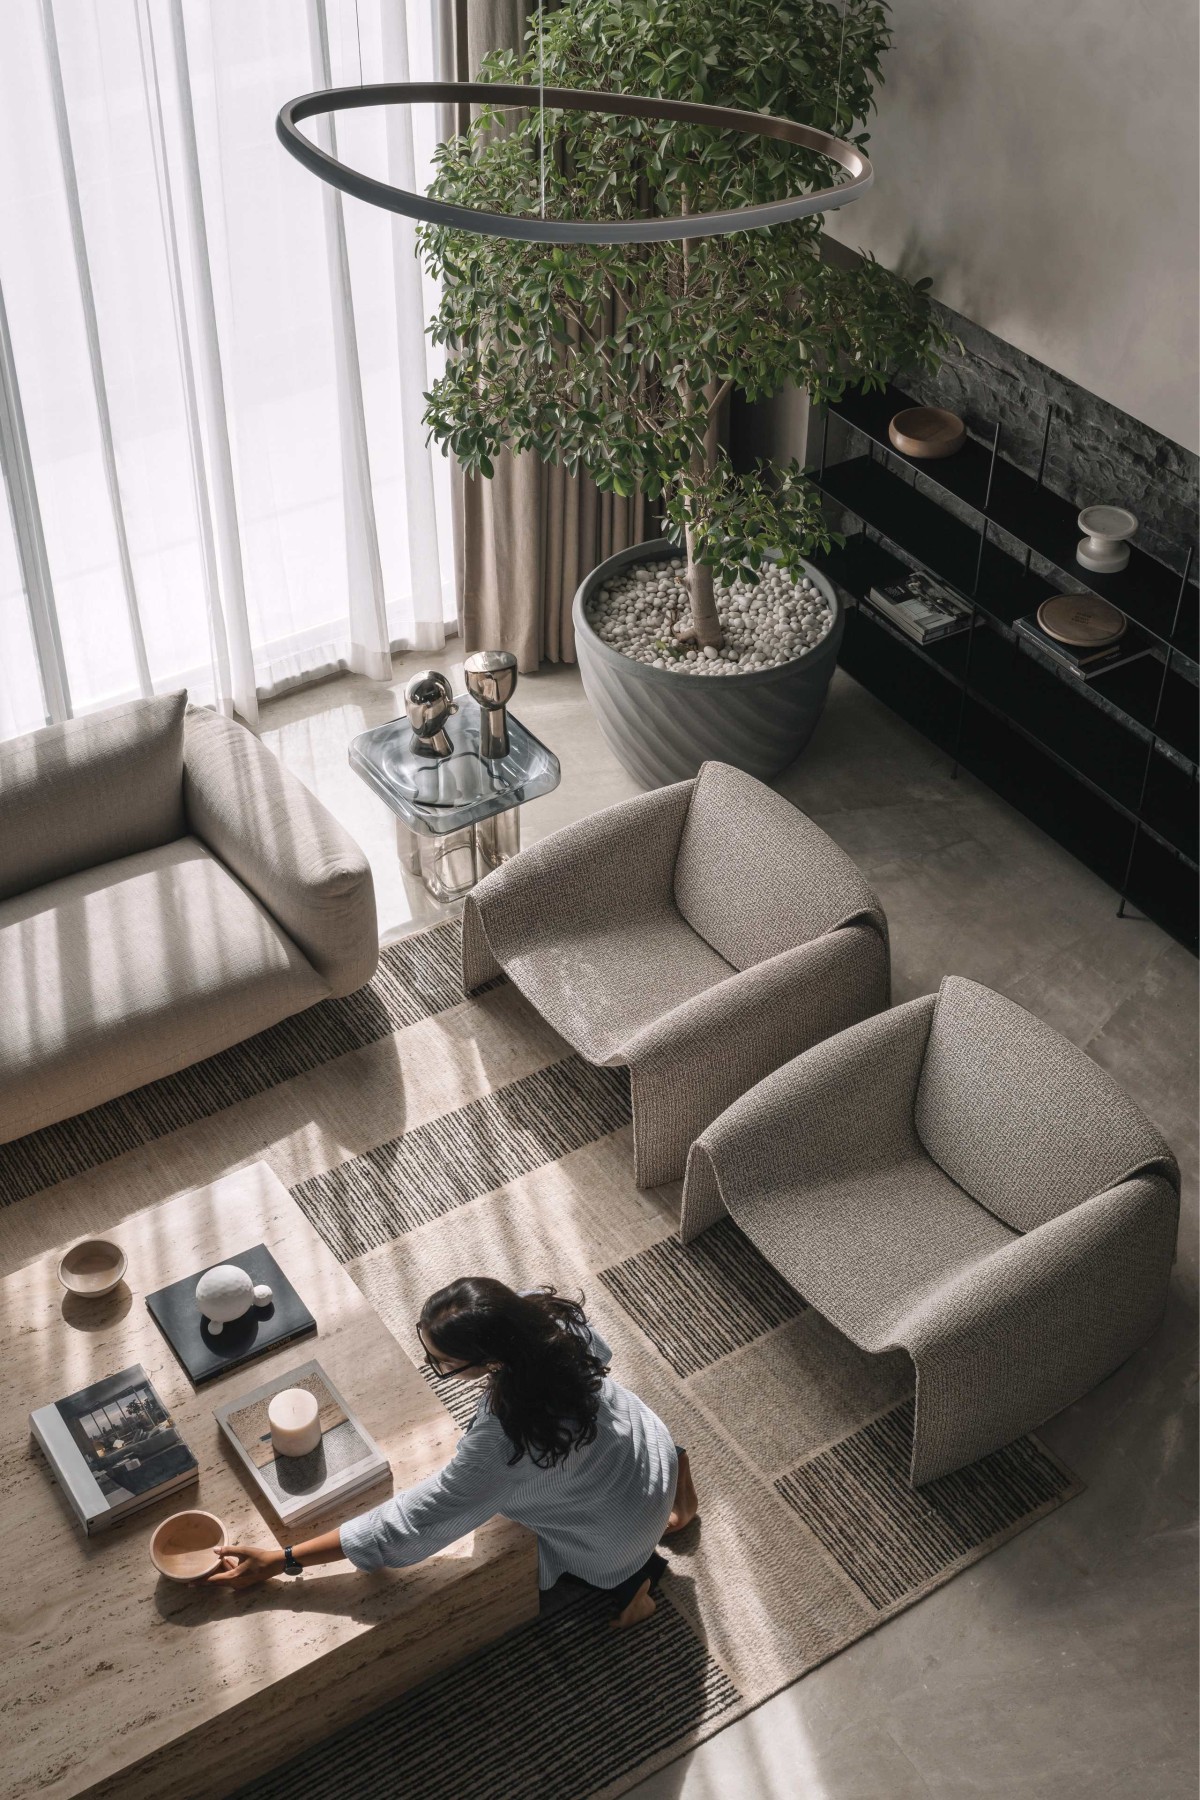
Double Height Living of Sculpted Sanctuary by D’WELL
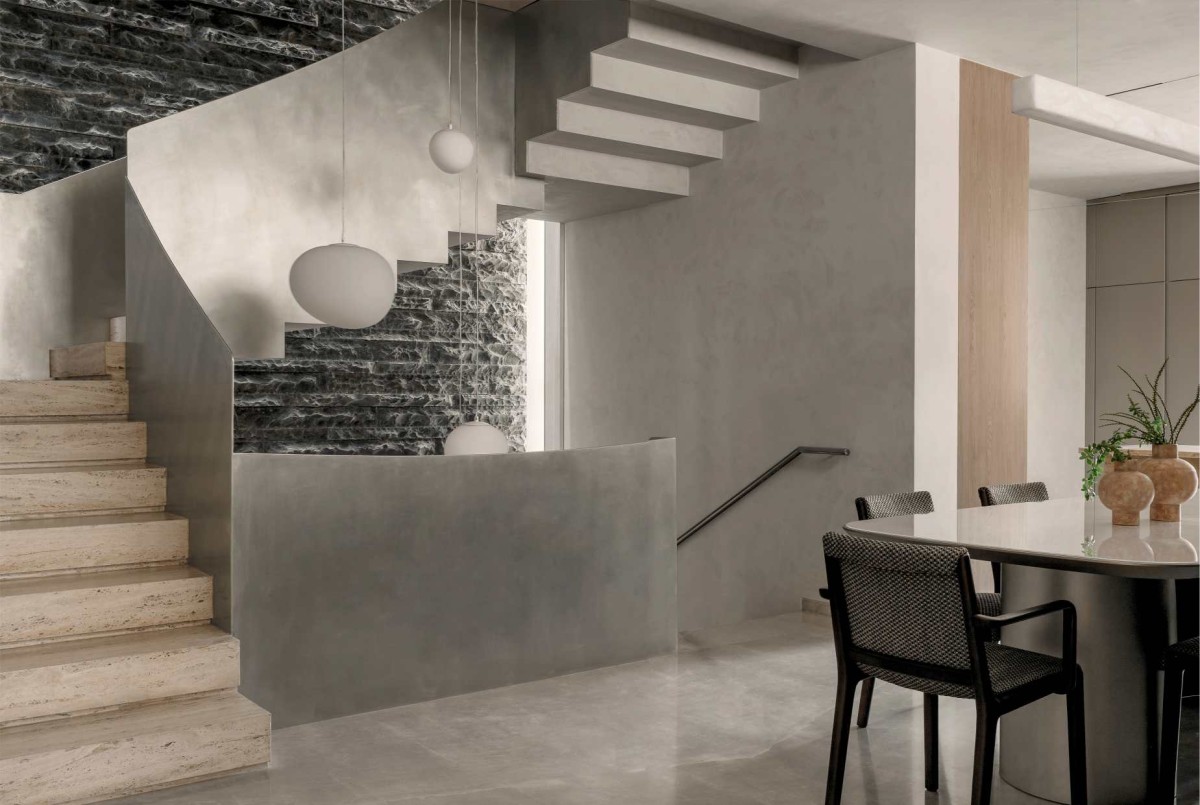
Dining of Sculpted Sanctuary by D’WELL
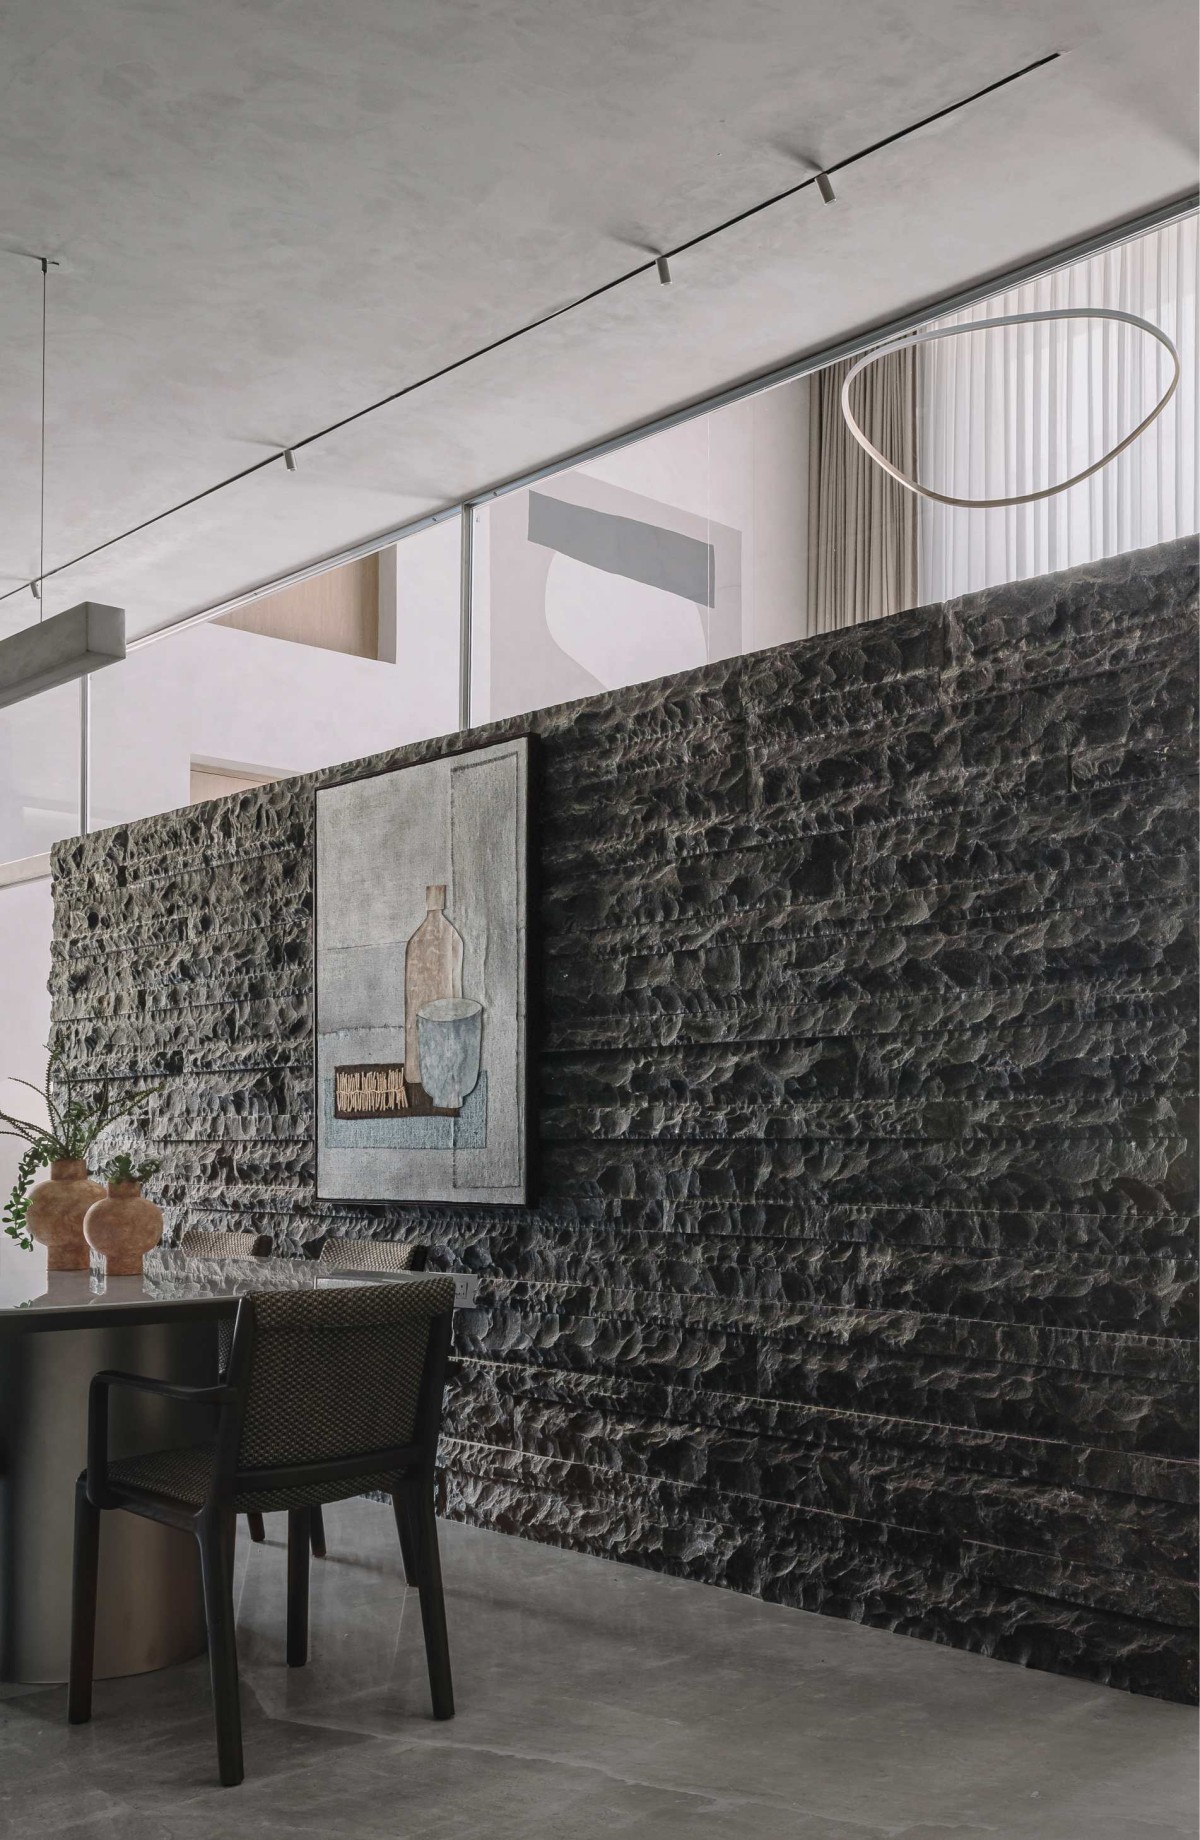
Dining of Sculpted Sanctuary by D’WELL
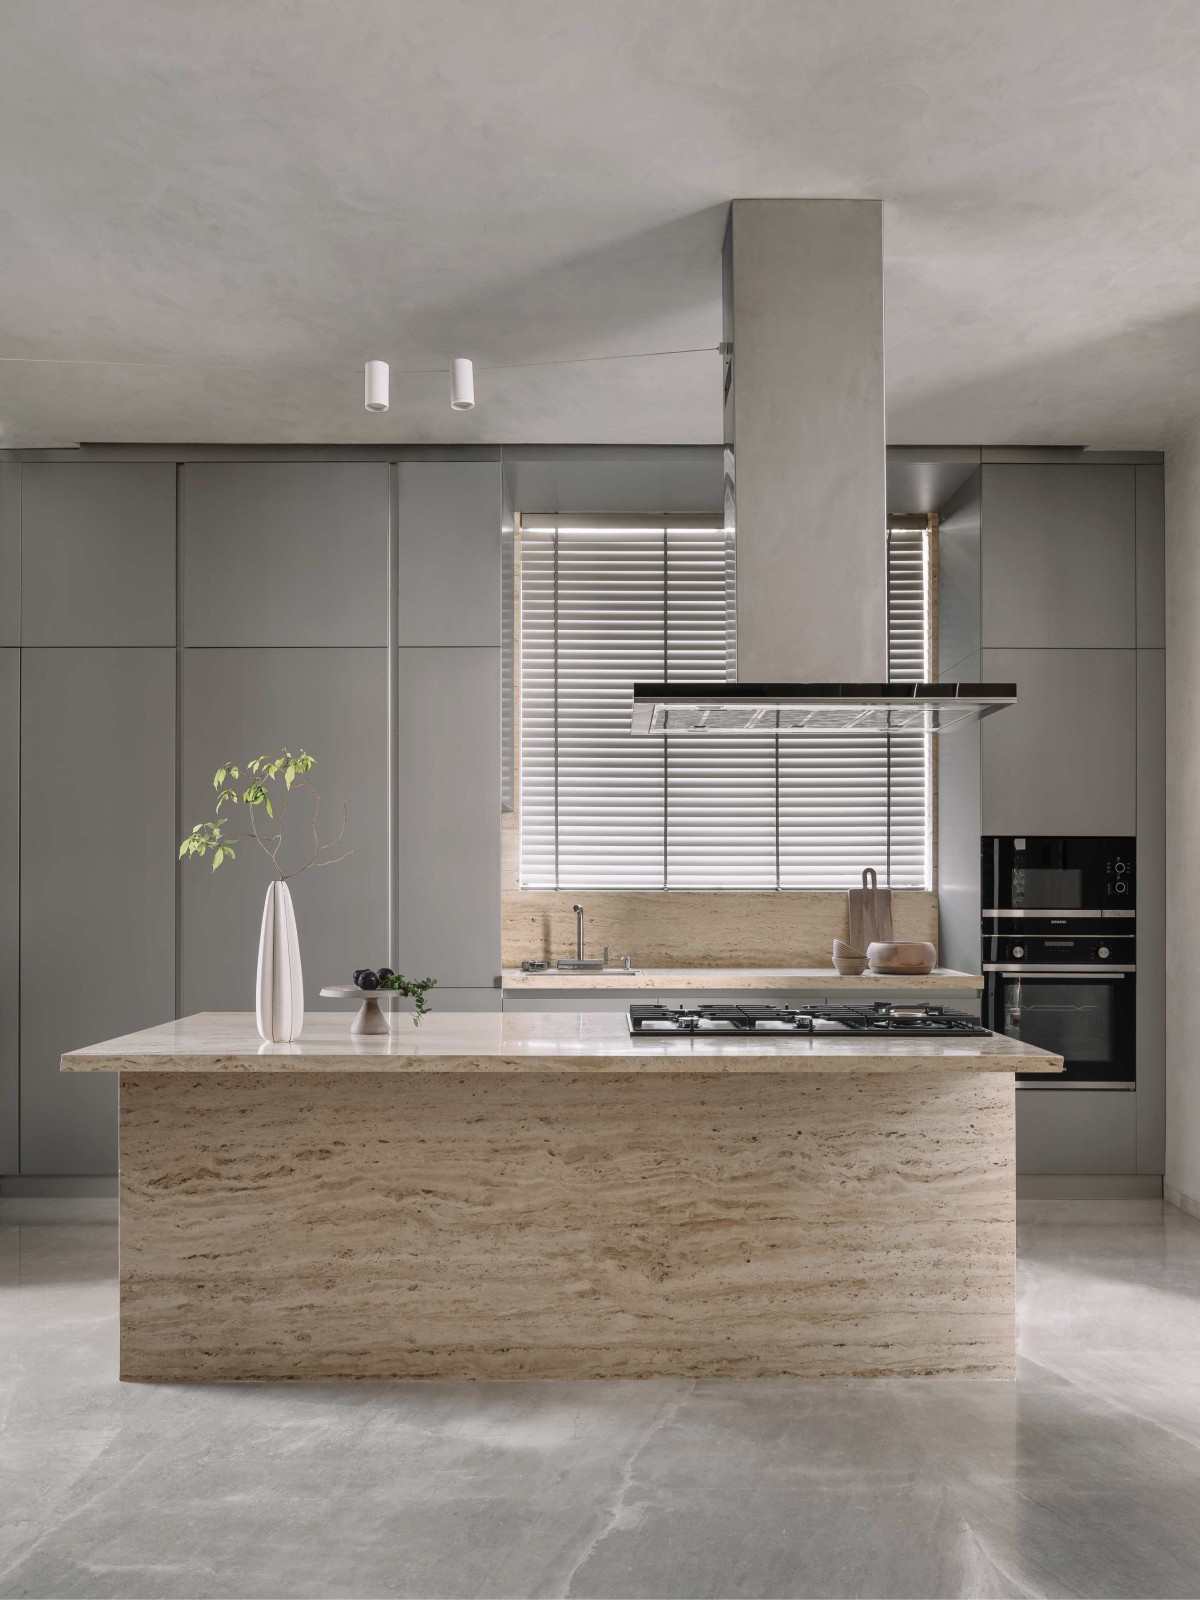
Kitchen of Sculpted Sanctuary by D’WELL
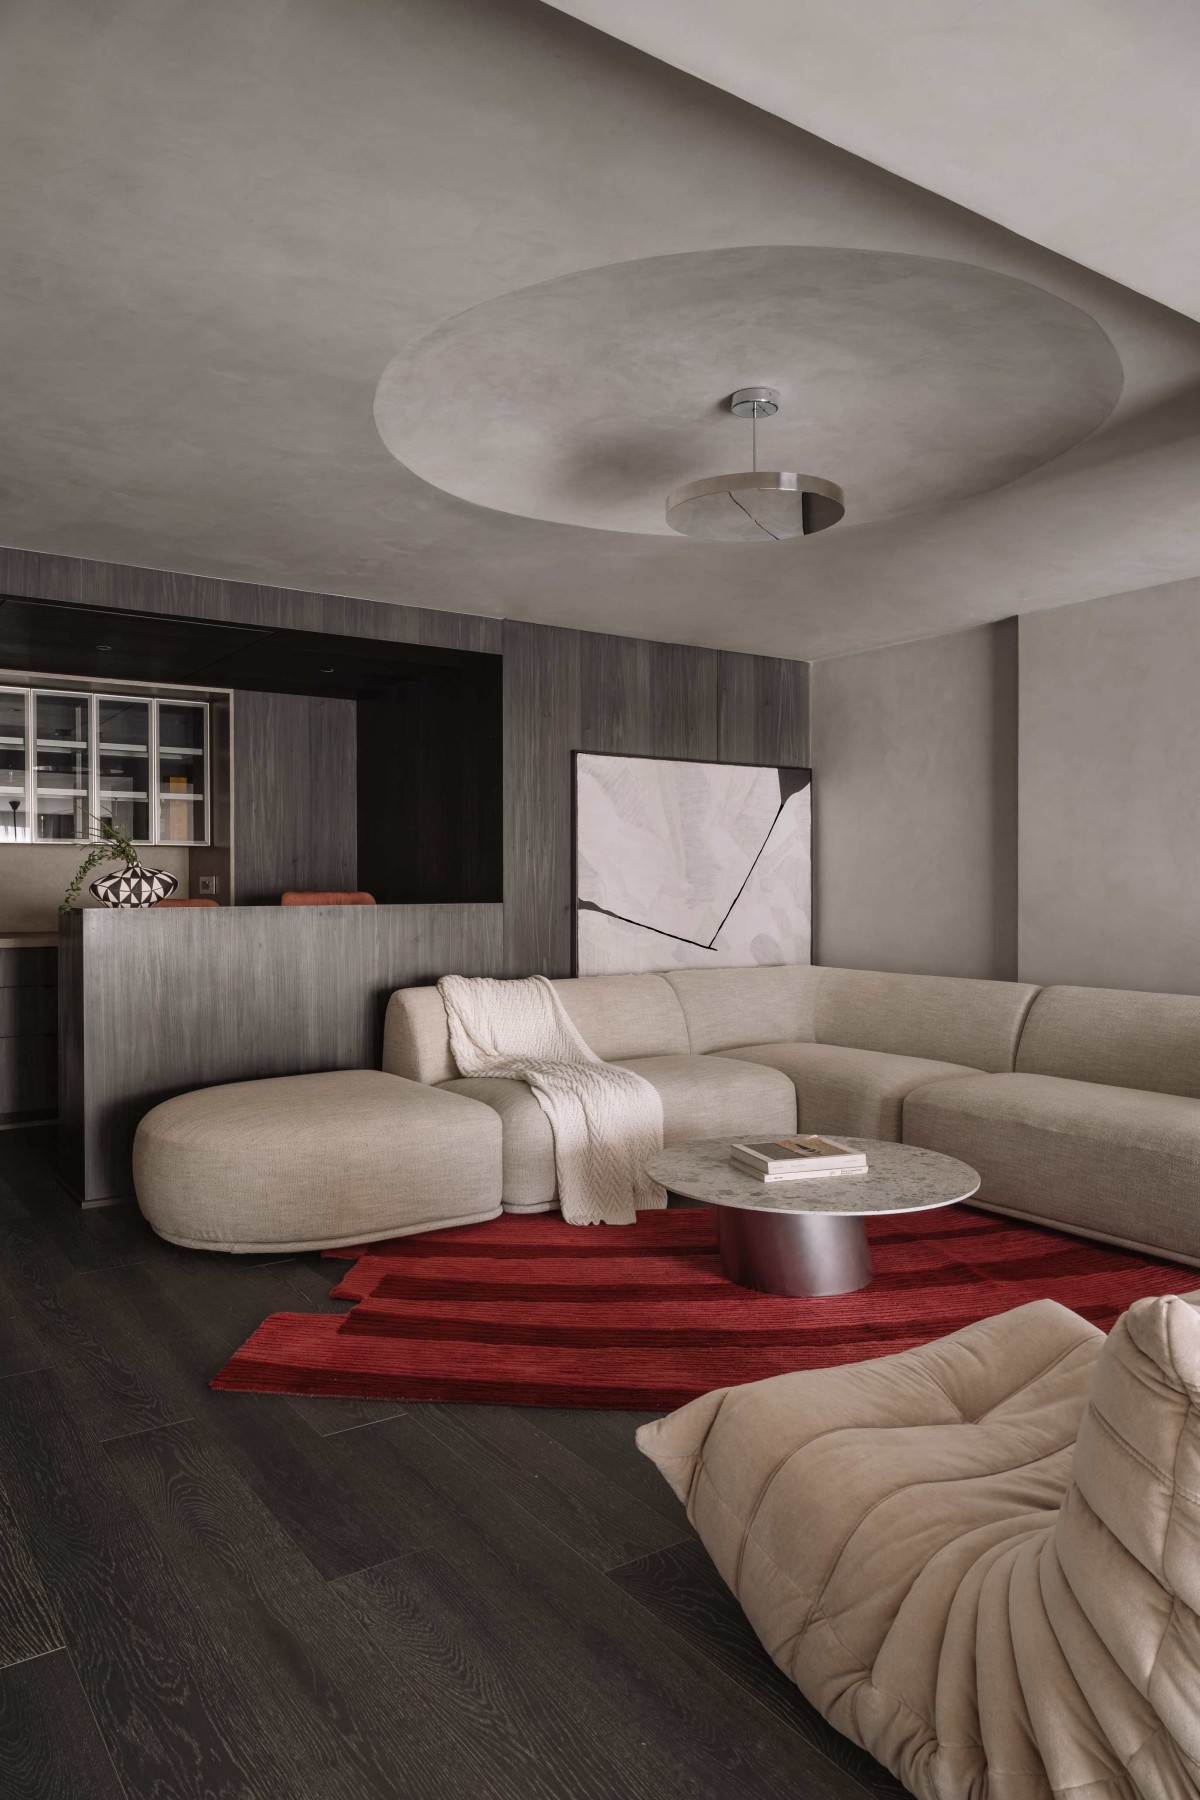
Family living of Sculpted Sanctuary by D’WELL
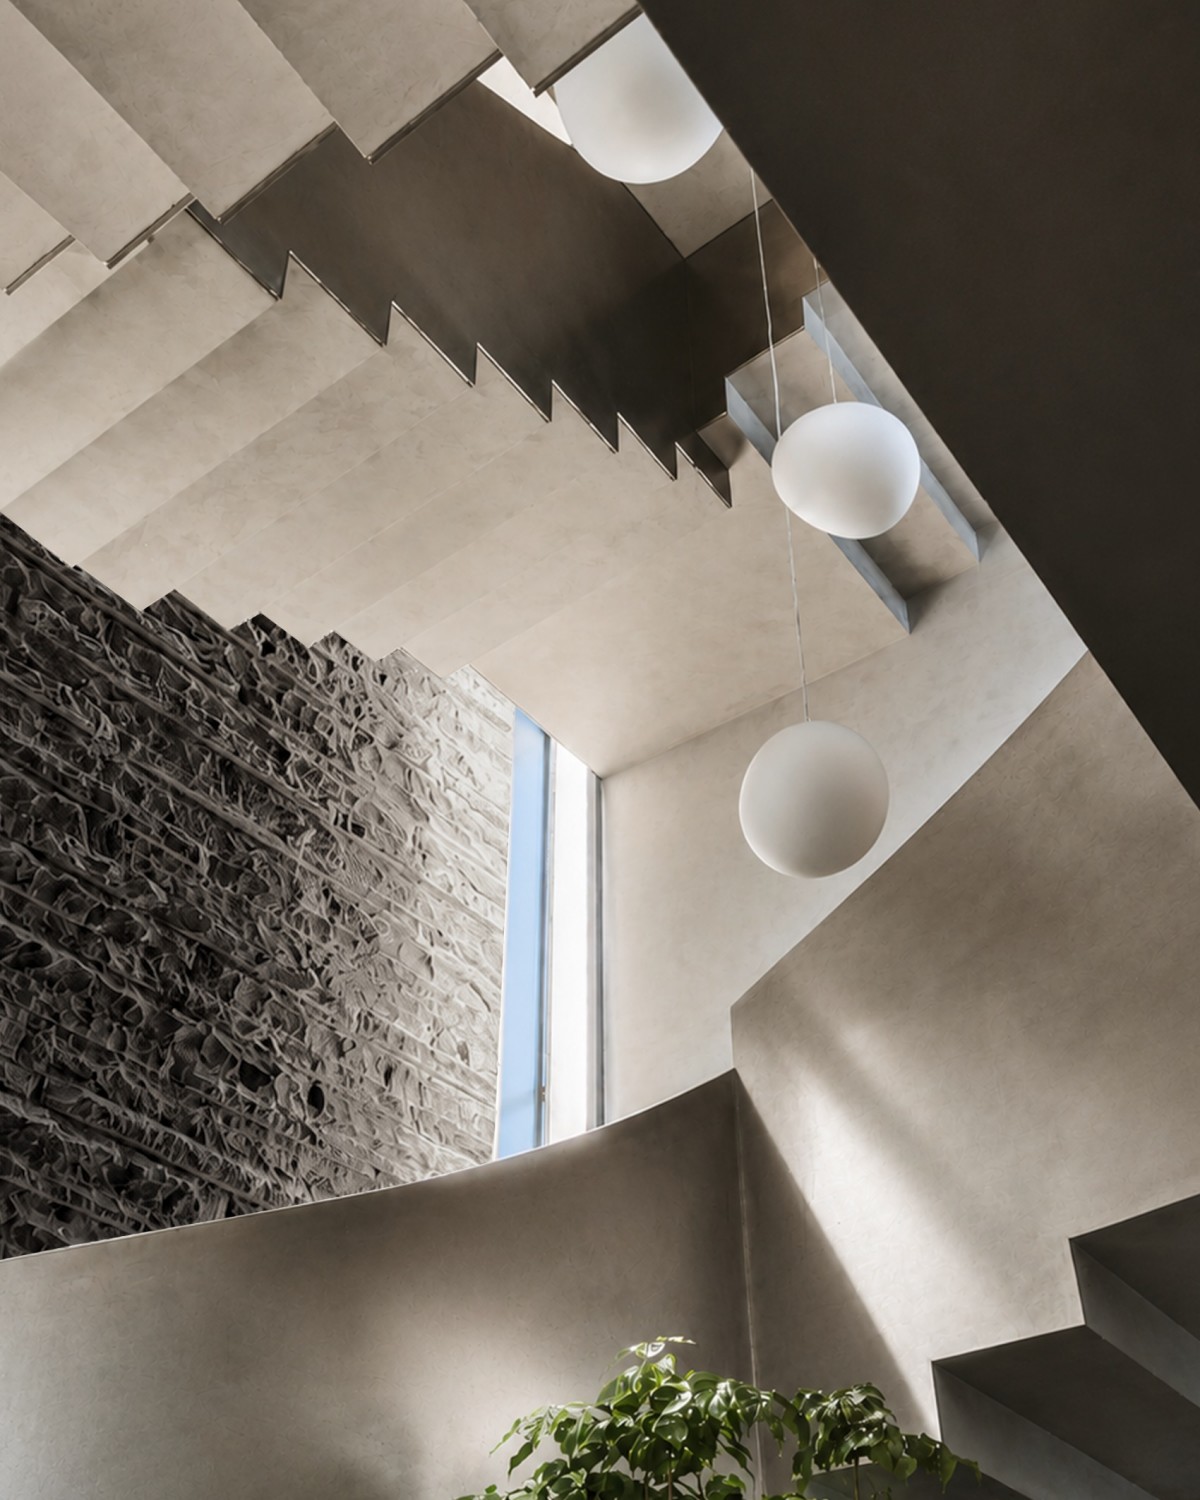
Staircase court of Sculpted Sanctuary by D’WELL
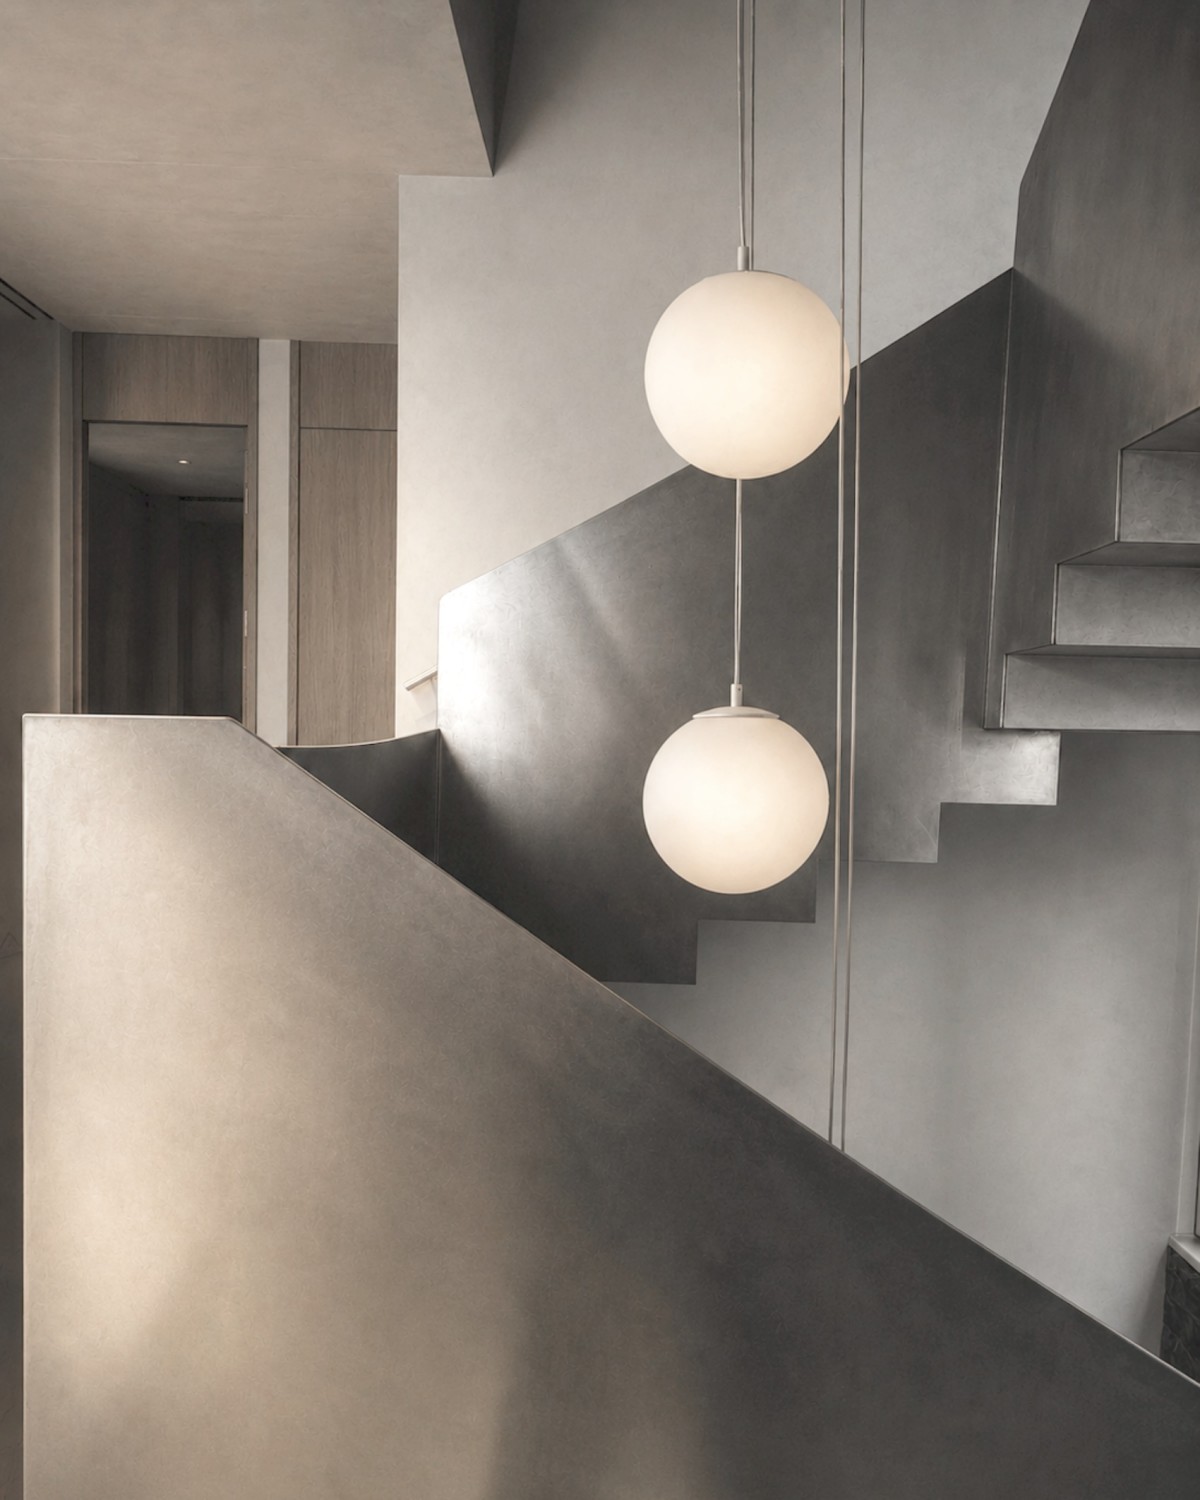
Chandelier of Sculpted Sanctuary by D’WELL
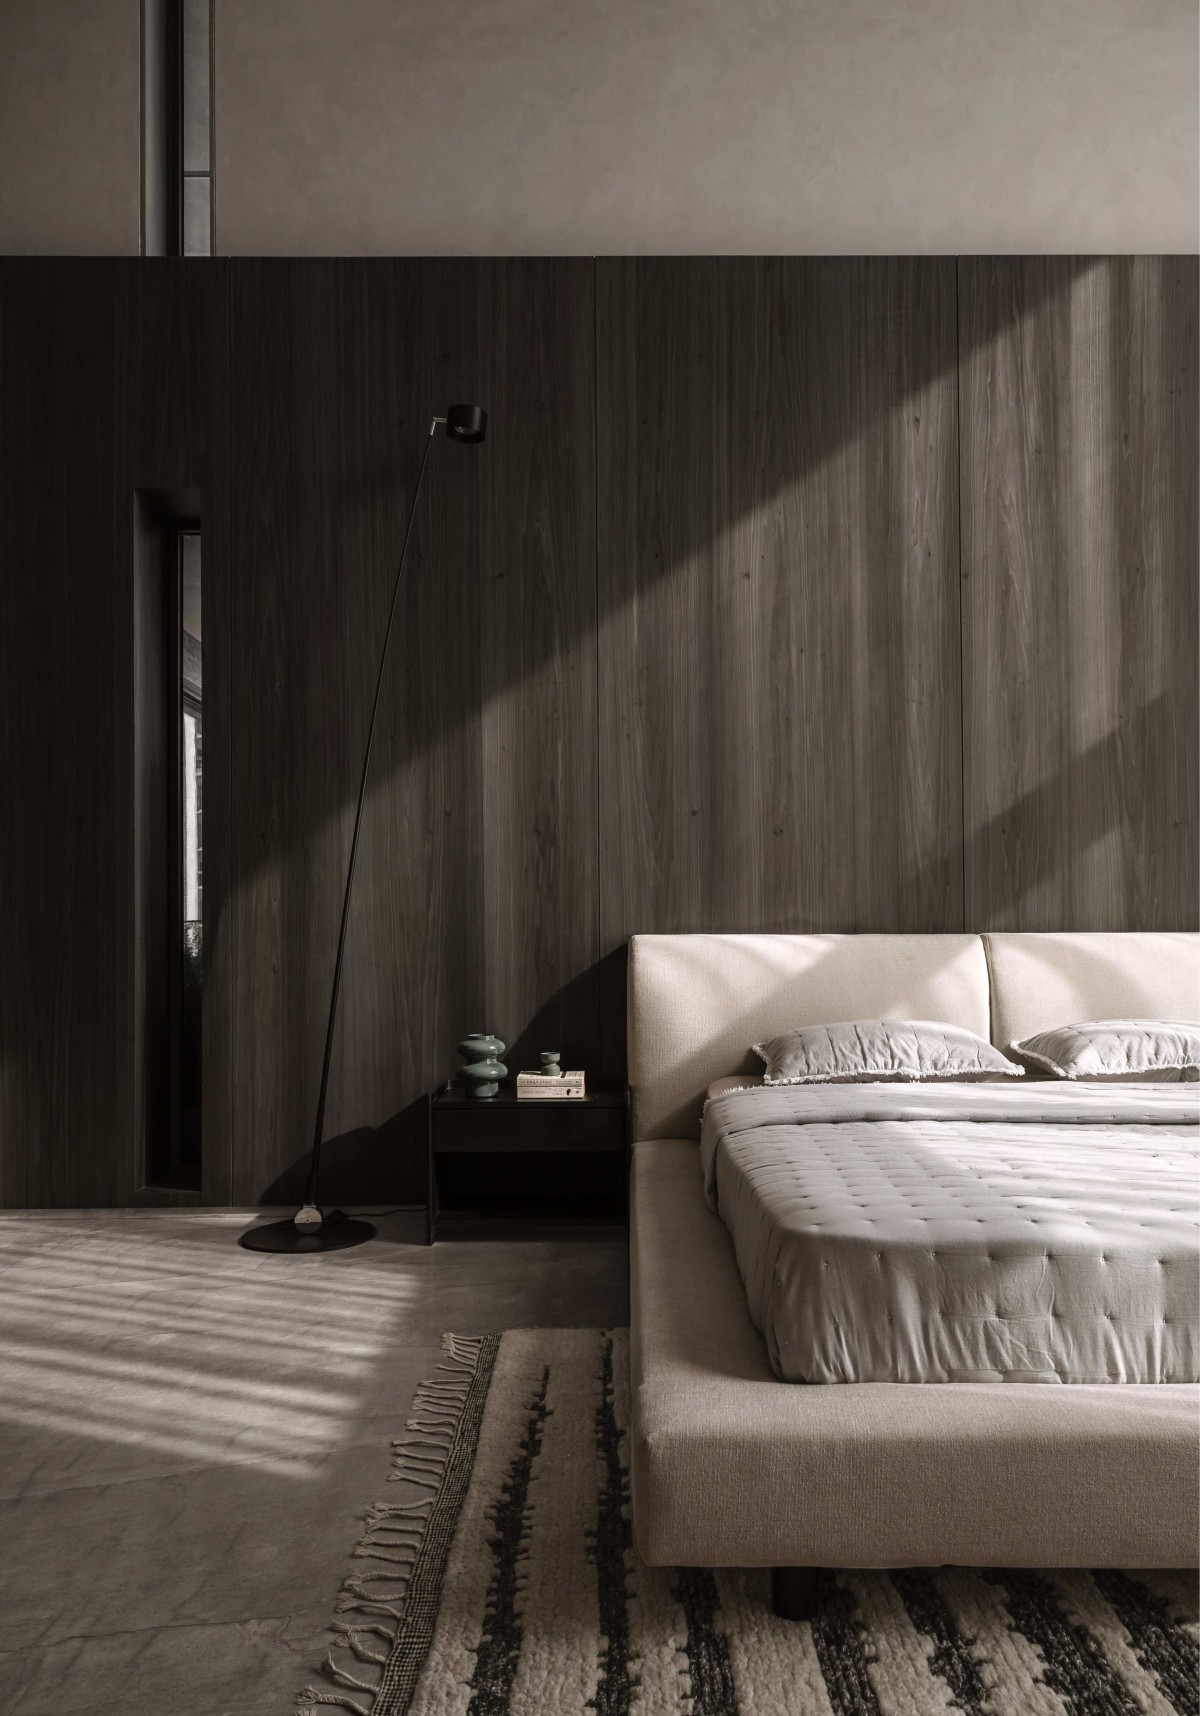
Master Bedroom of Sculpted Sanctuary by D’WELL
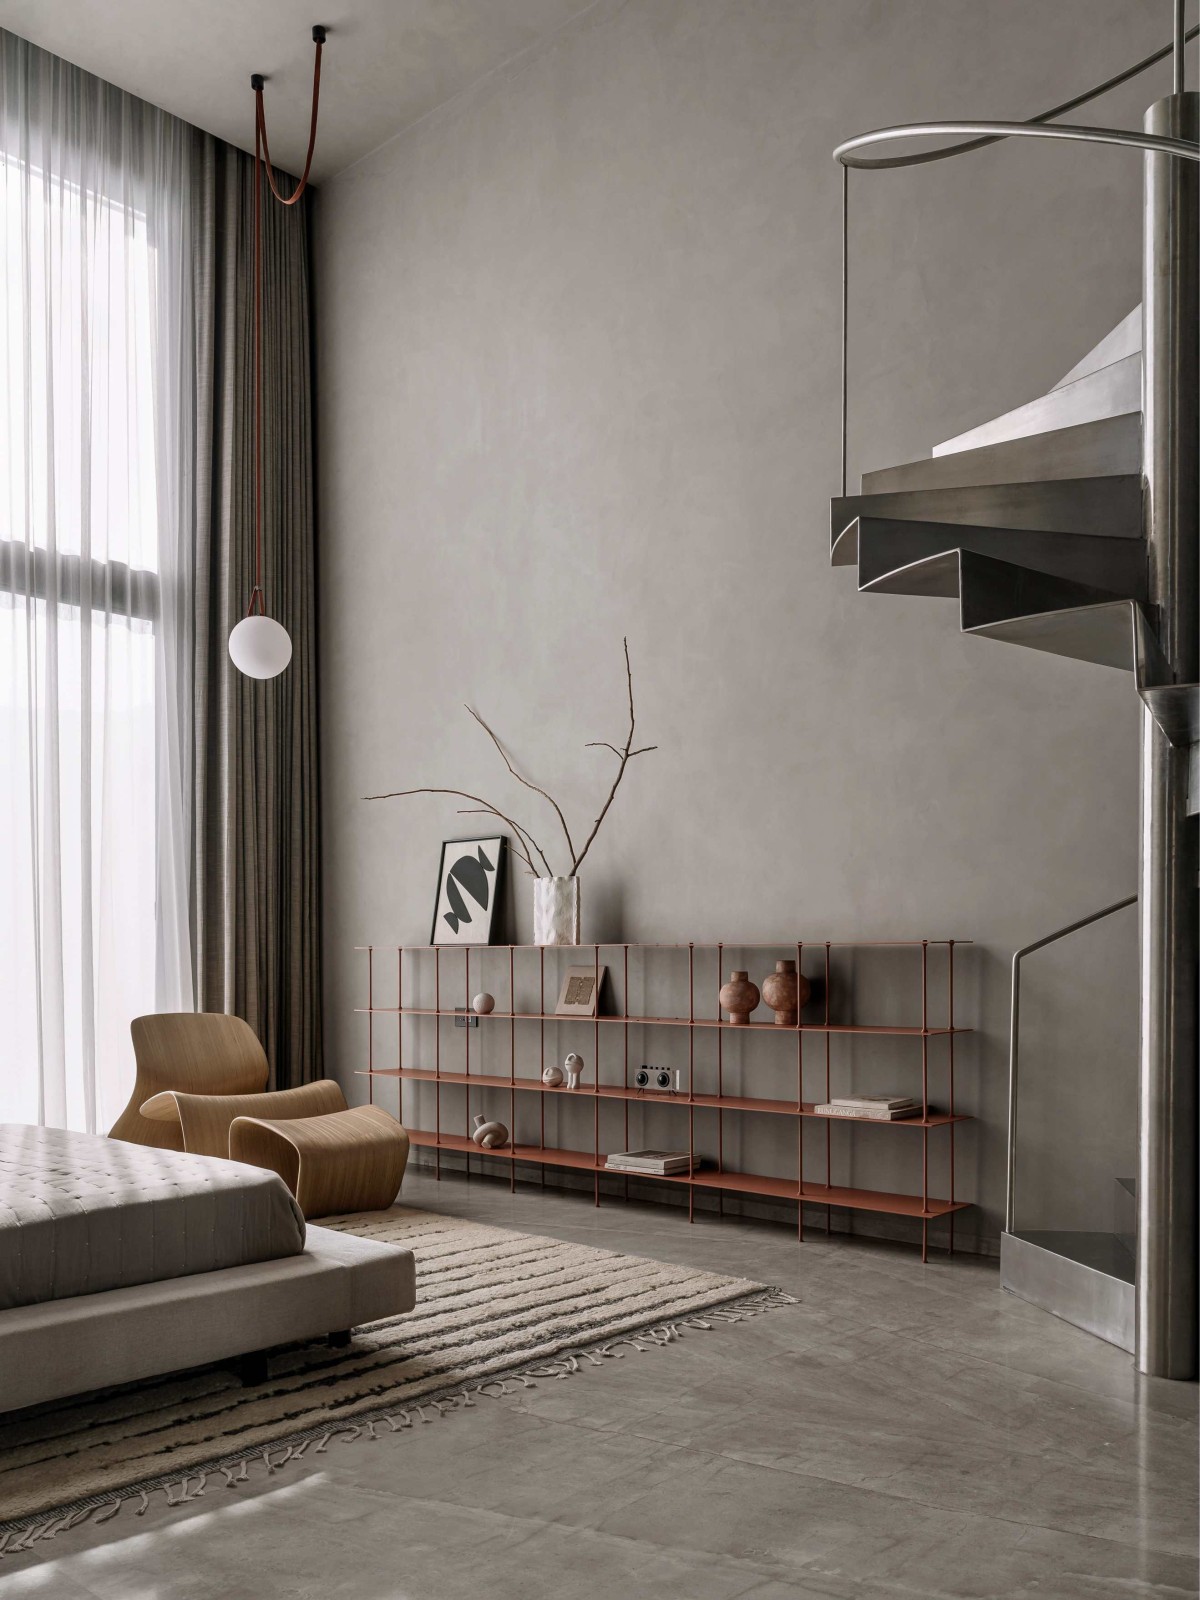
Master Bedroom of Sculpted Sanctuary by D’WELL
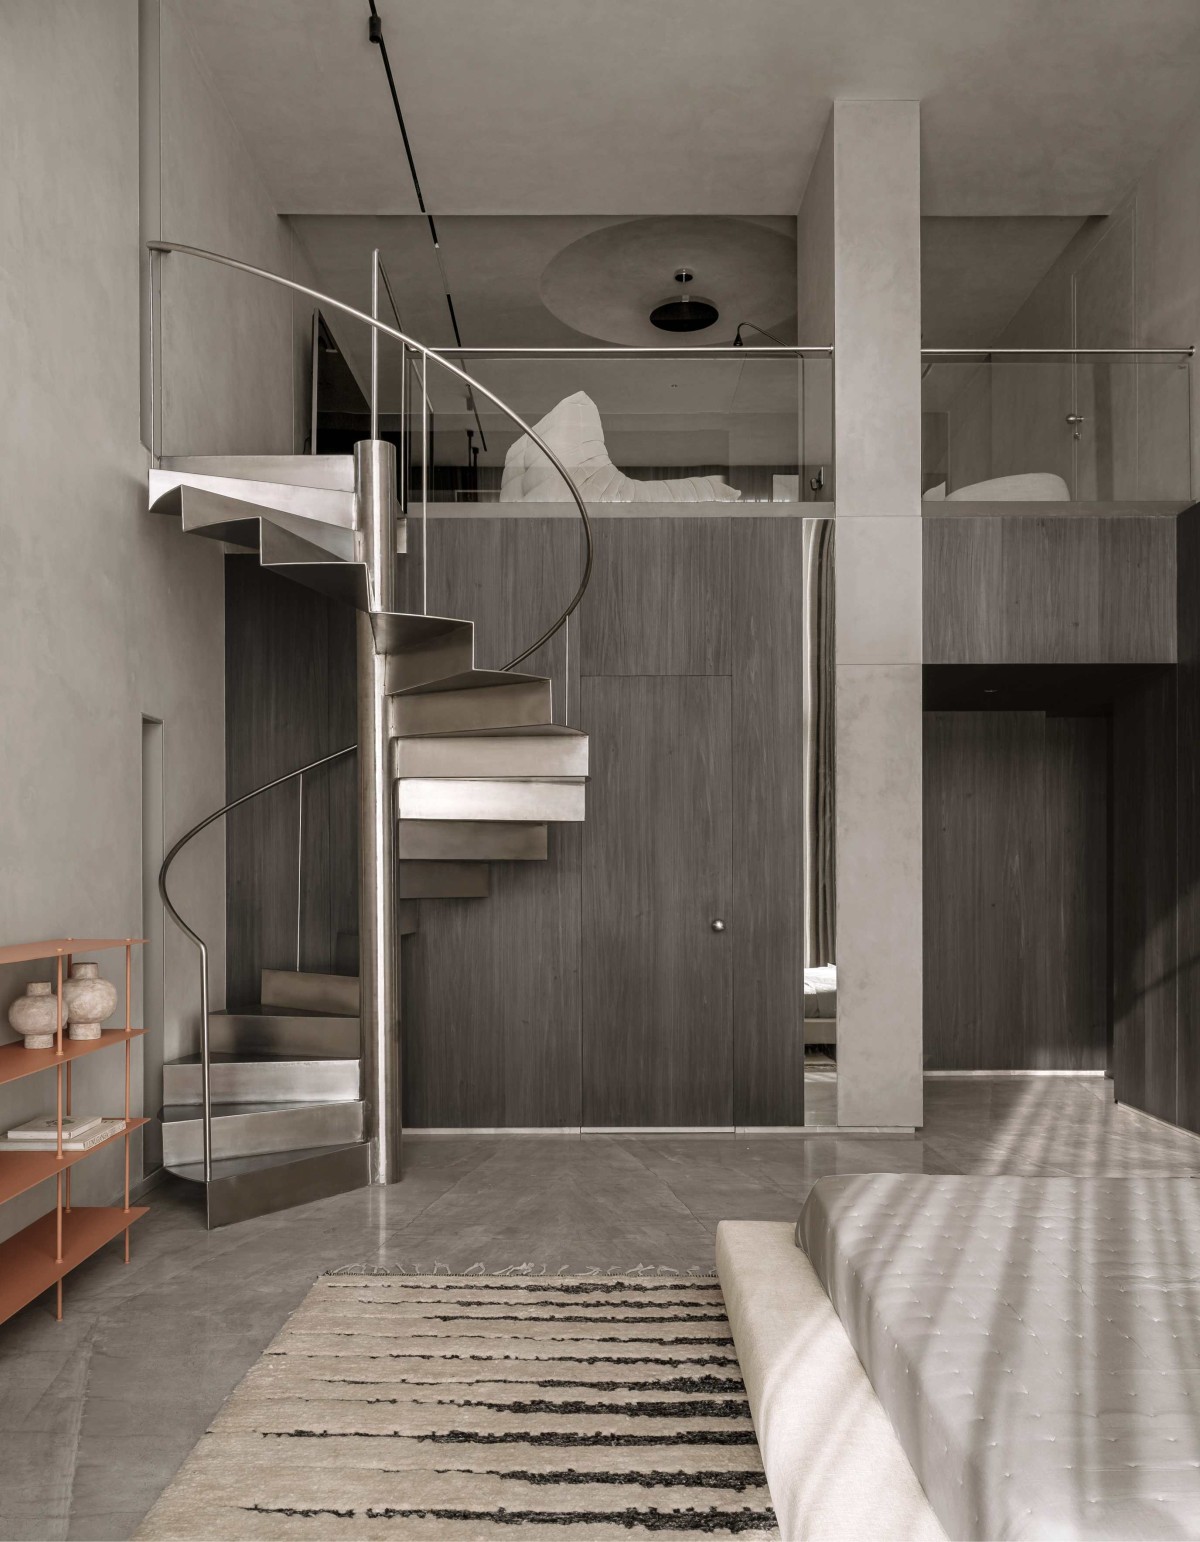
Master Bedroom with mezzanine floor of Sculpted Sanctuary by D’WELL
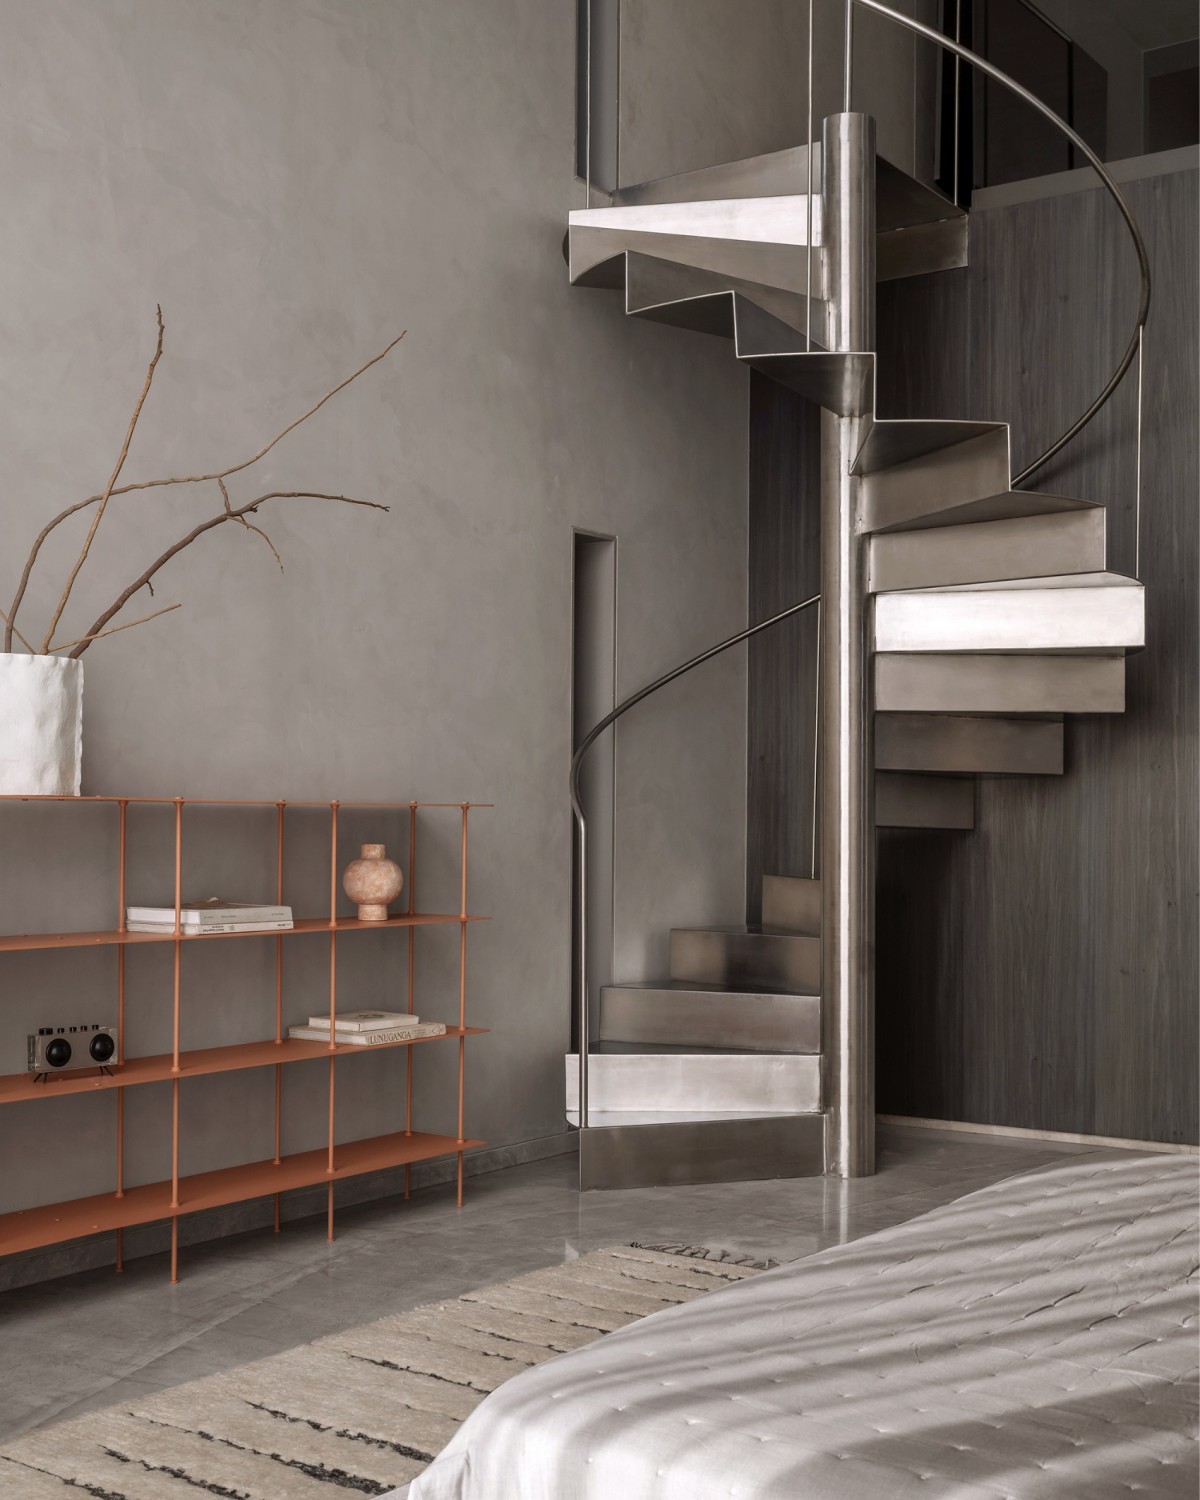
Staircase to mezzanine floor of Sculpted Sanctuary by D’WELL
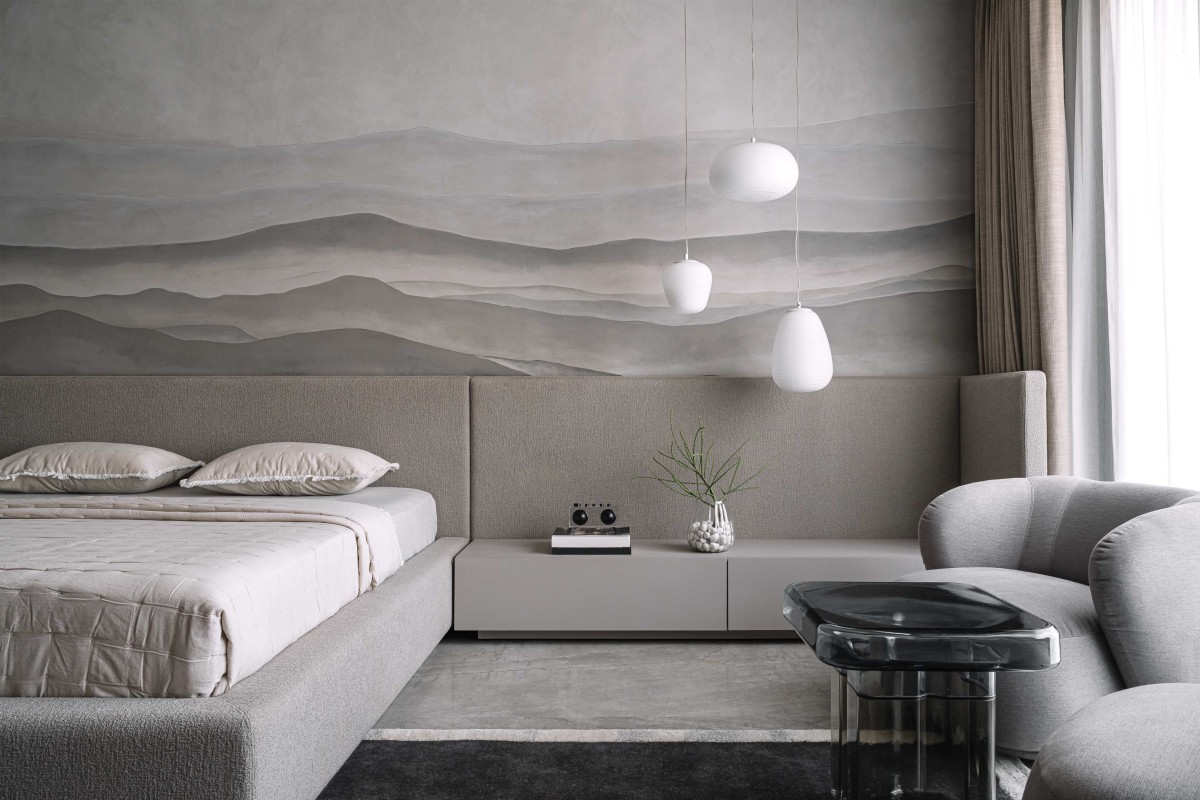
Bedroom 2 of Sculpted Sanctuary by D’WELL
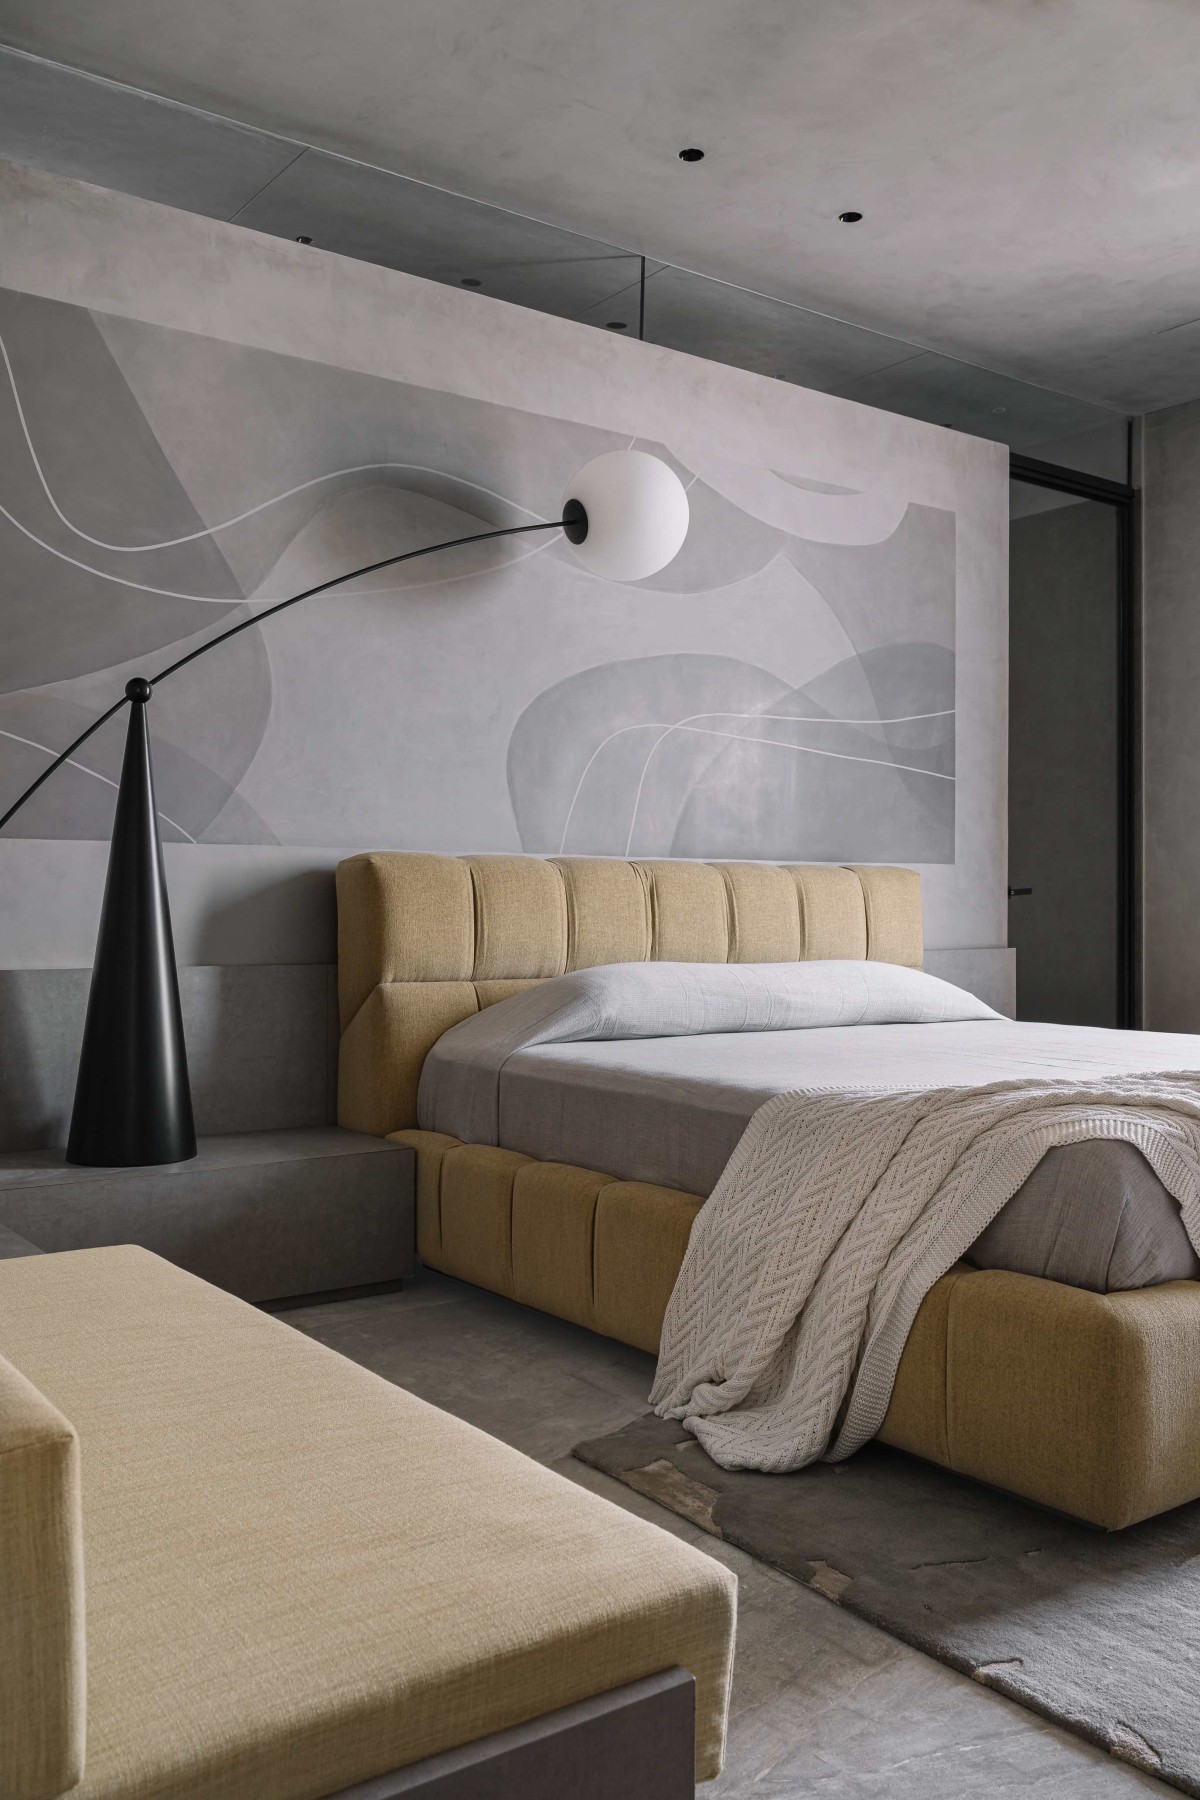
Bedroom 3 of Sculpted Sanctuary by D’WELL
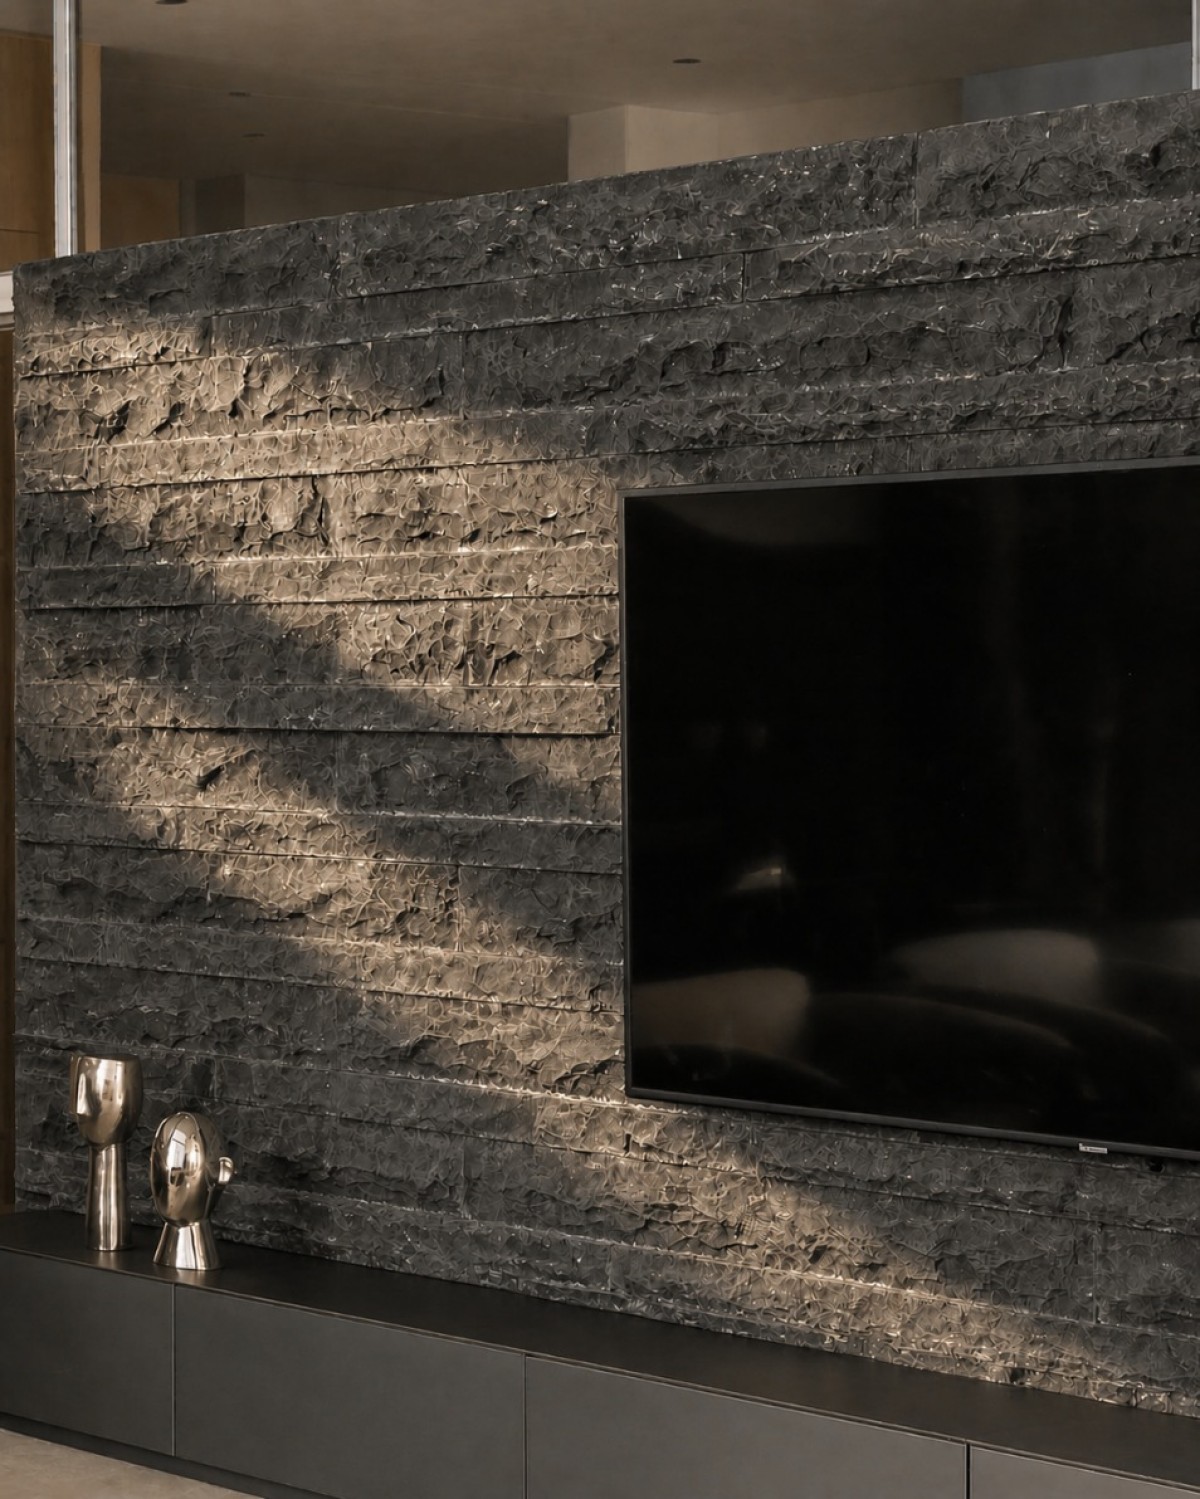
Detailed shot of TV Unit of Sculpted Sanctuary by D’WELL
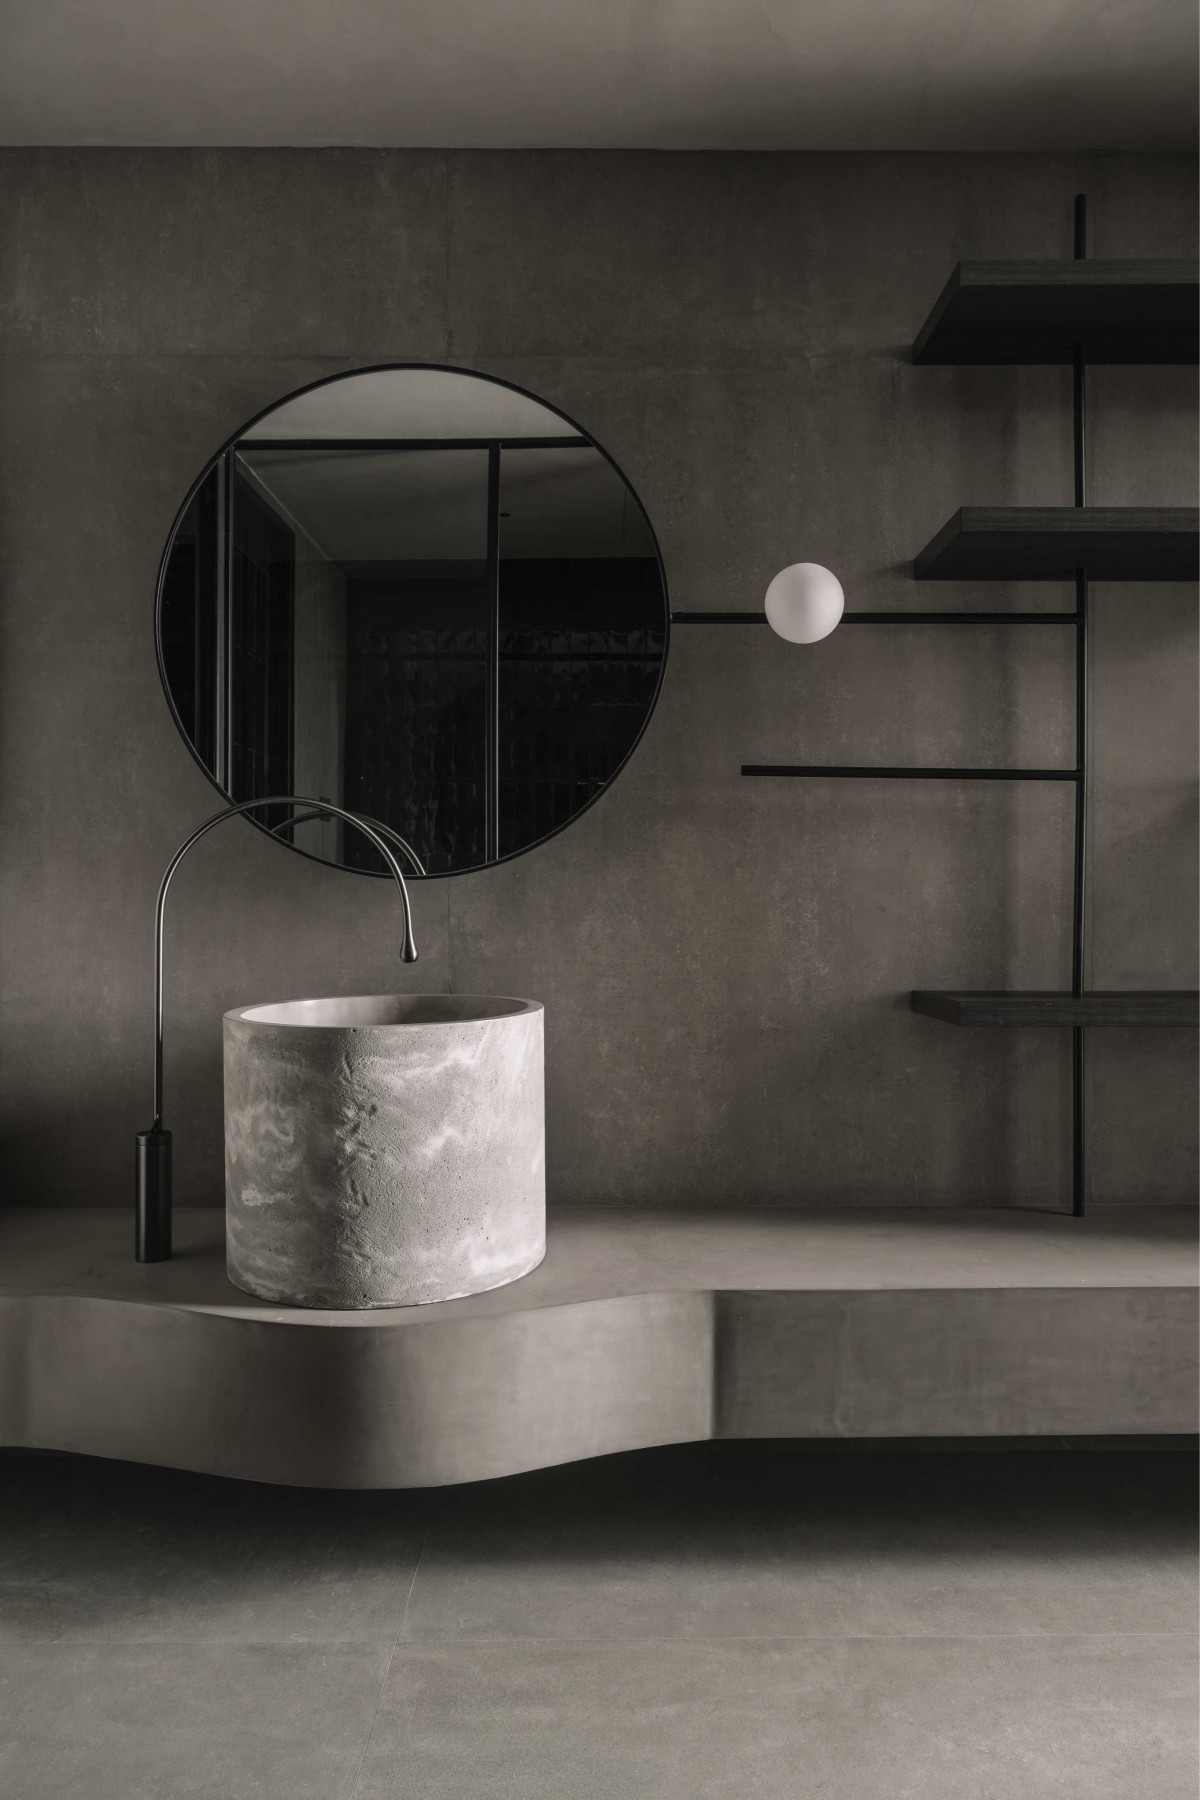
Washroom of Sculpted Sanctuary by D’WELL
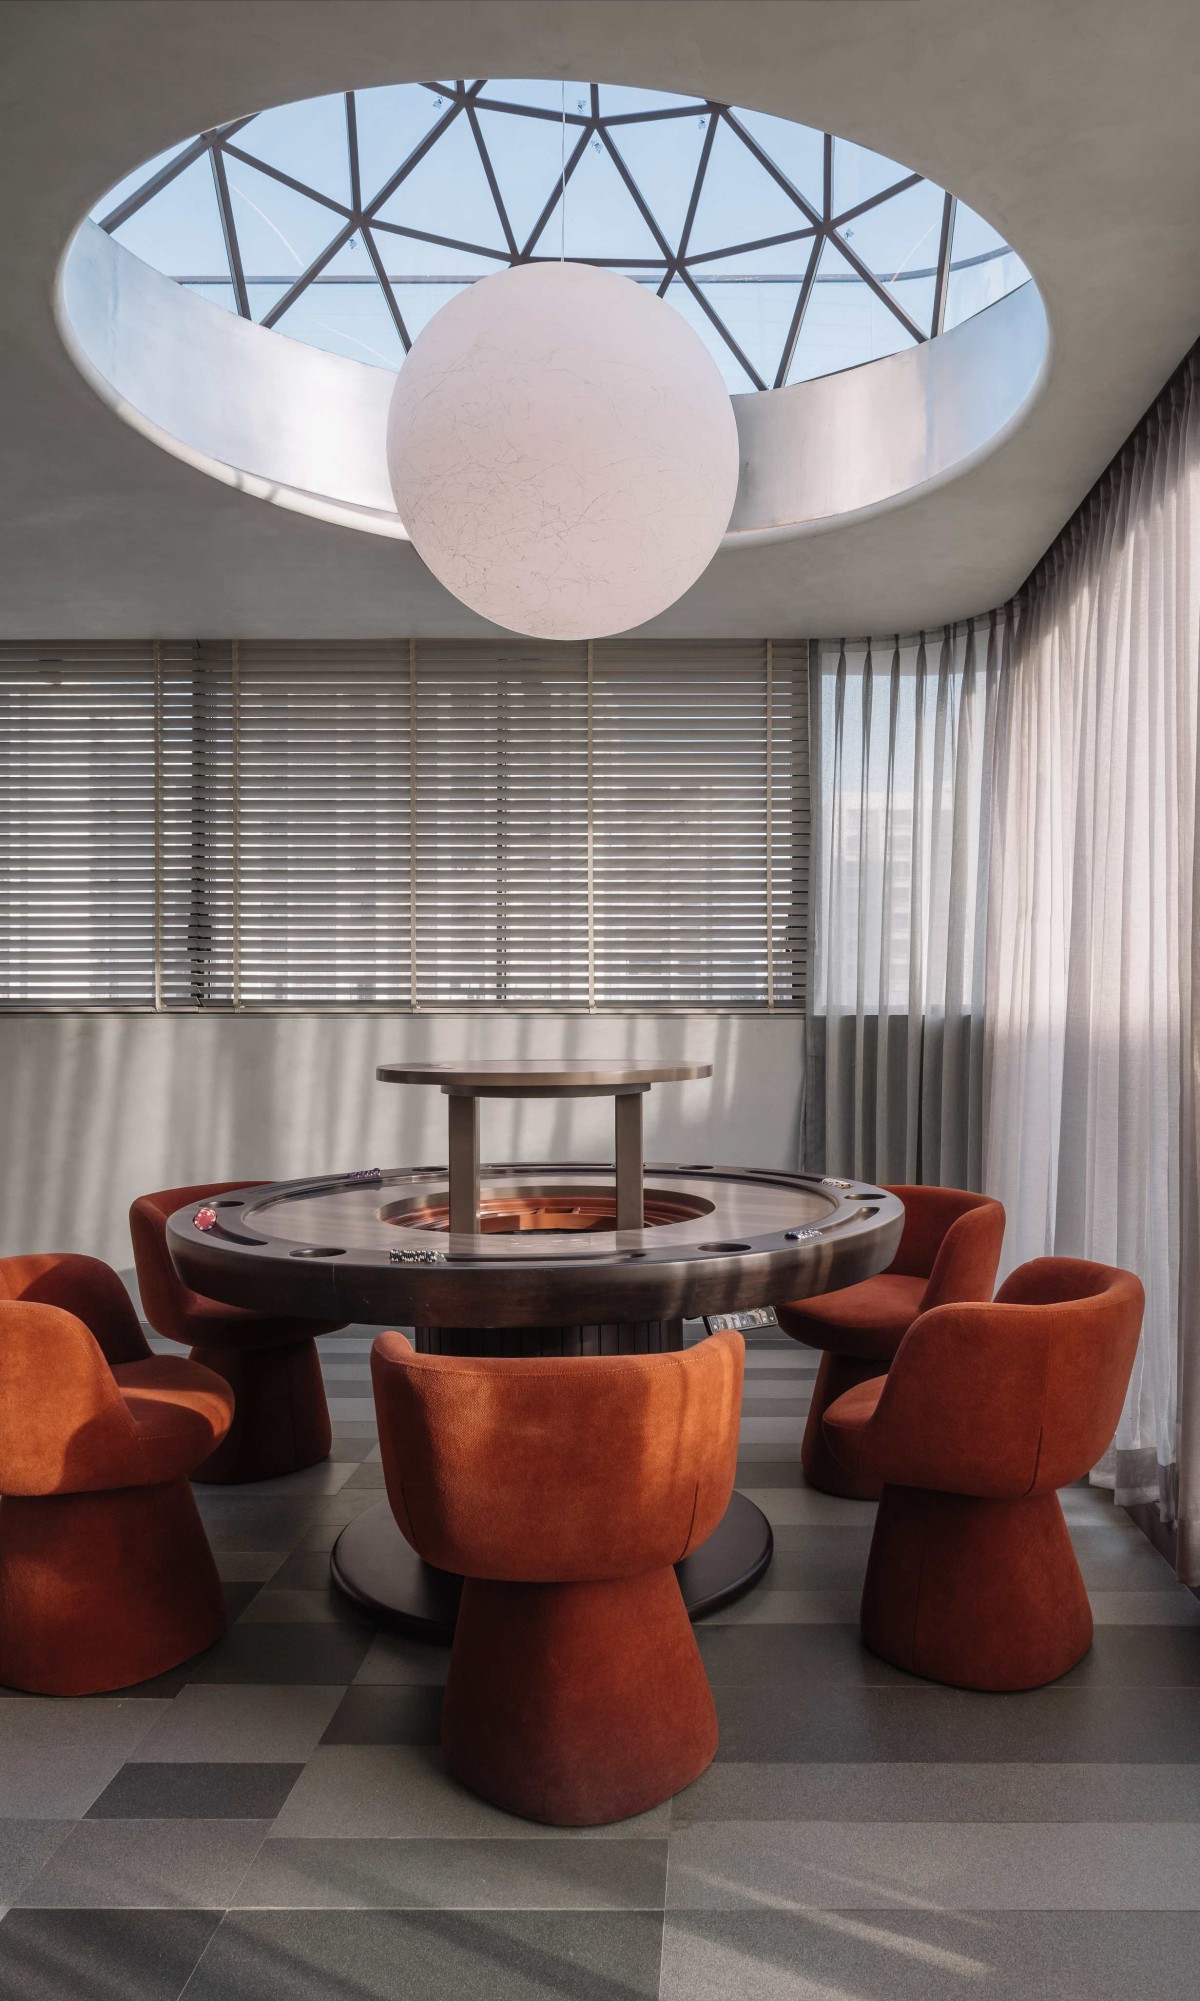
Play area of Sculpted Sanctuary by D’WELL
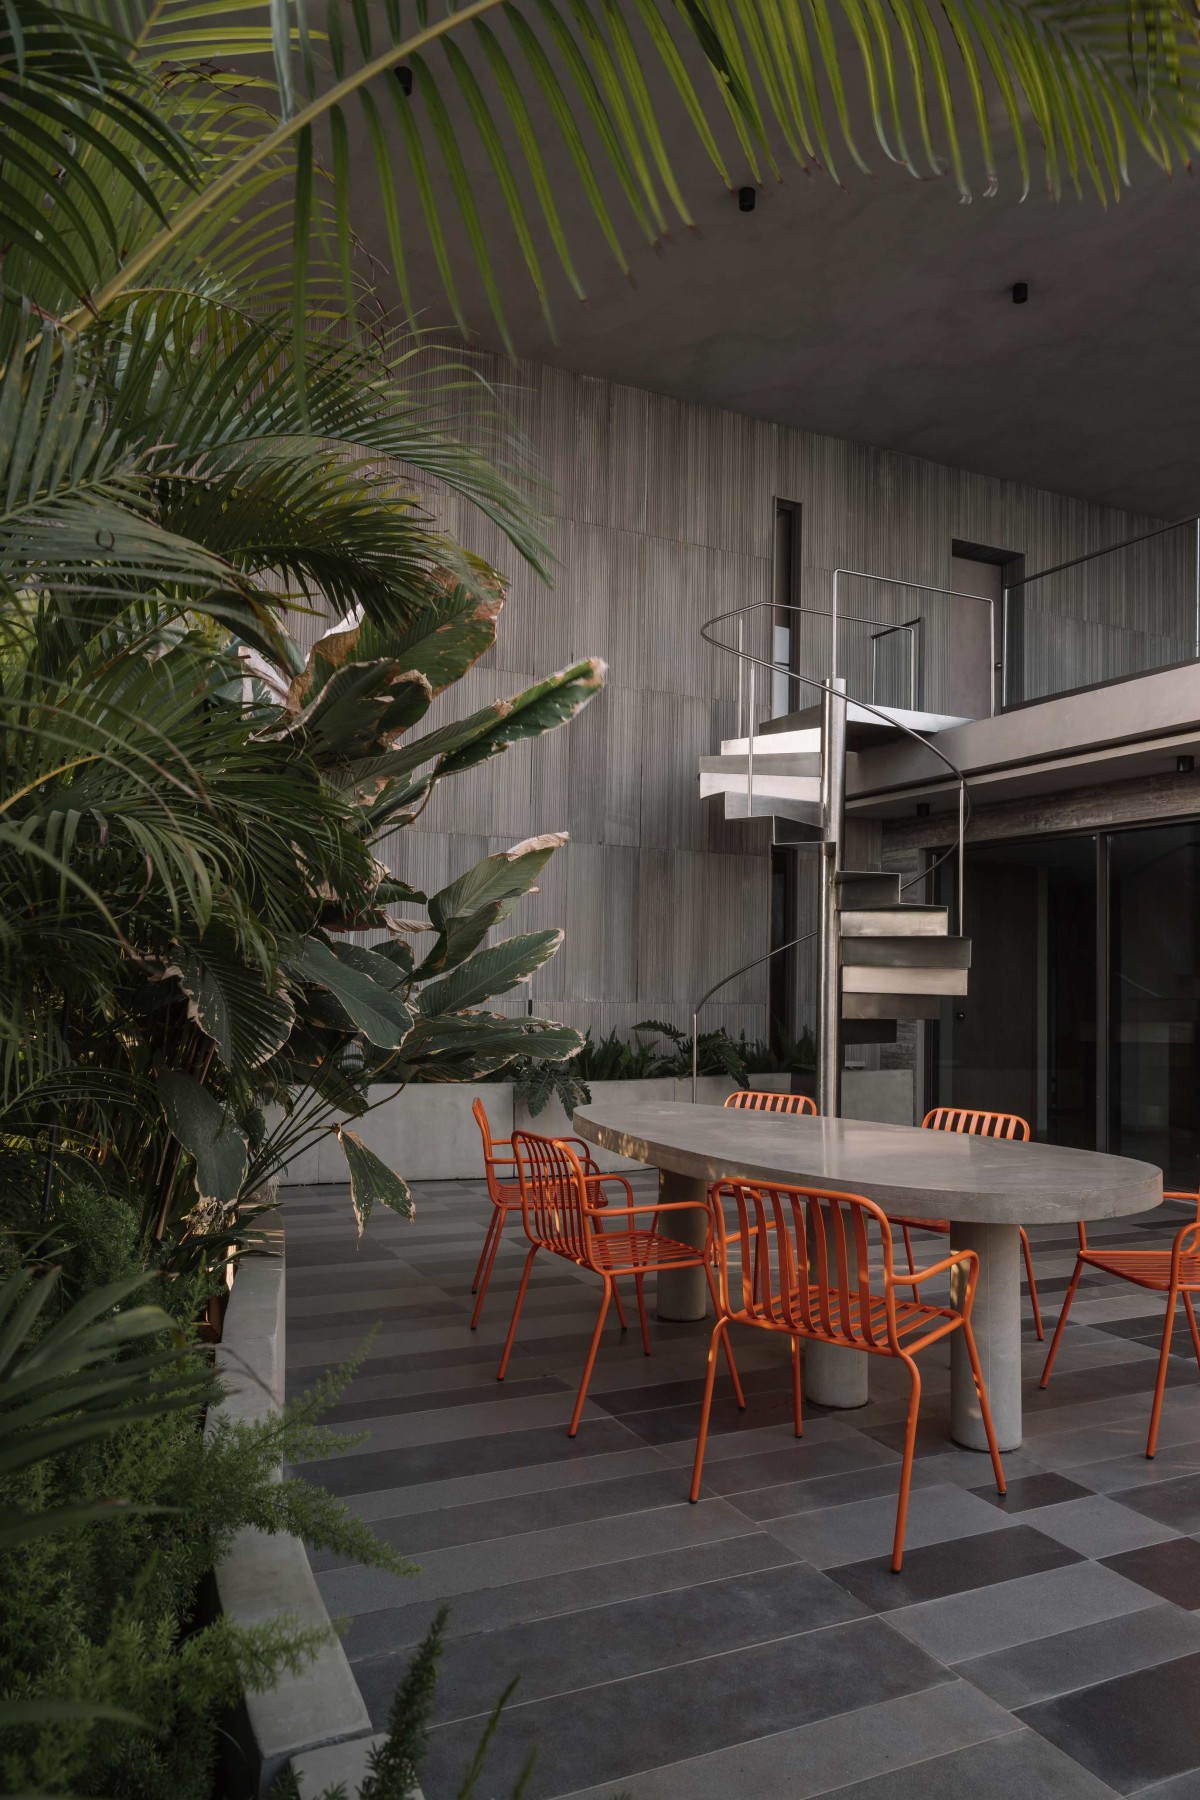
Outdoor dining of Sculpted Sanctuary by D’WELL






Get our latest article and updates delivered straight to your inbox.
Subscribe to my email list and stay up-to-date!


Get our latest article and updates delivered straight to your inbox.









