Architecture

14-09-2026

Text provided by the Architect

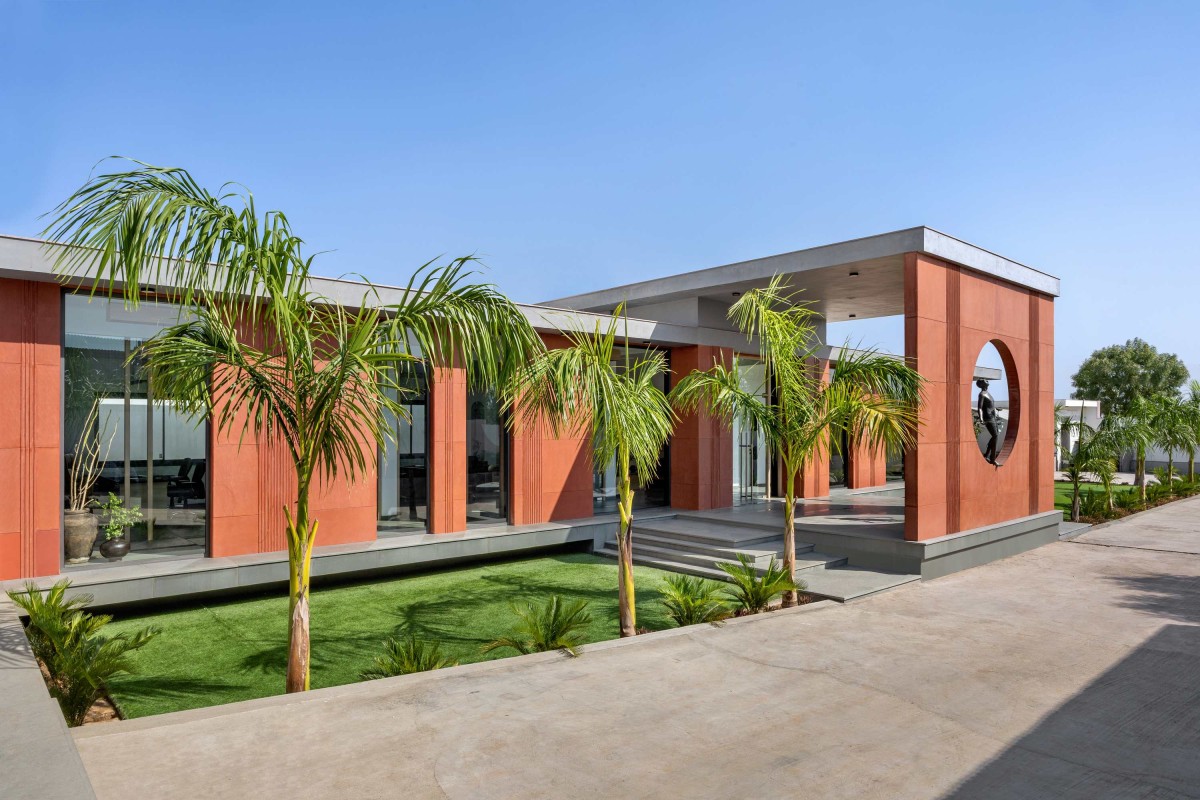
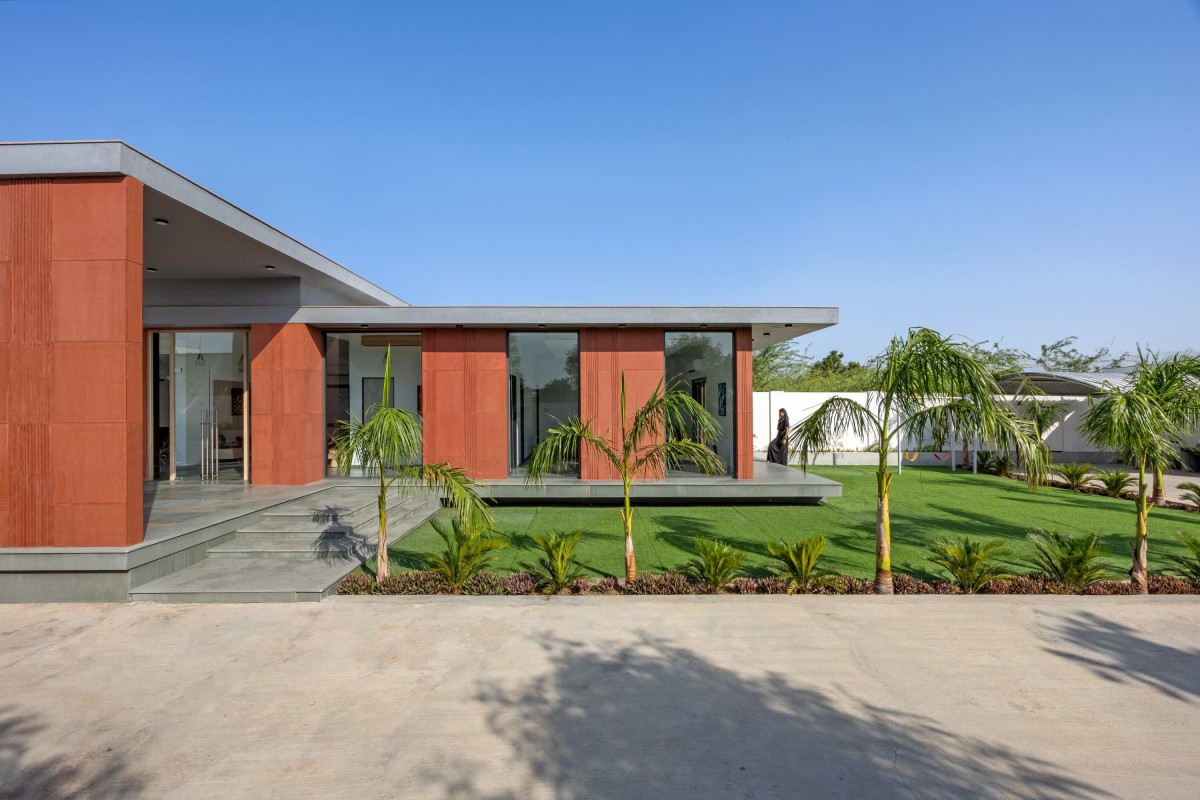
The project excels in blurring the boundaries between architecture and interior. Façade of the building is created using natural material - Red doulpur stone creating wide look and adding vertical strips of same stone breaks the same continuity of façade. Large circular opening carved into a primary structural wall is curated with a slender bronze sculpture creating a dynamic interplay between solid and void. 

This focal point transforms the transition zone, integrating art into the built environment. This project exemplifies a "Warm Modern" architectural language, adding earthy palette & vibrant hues. The design creates a seamless dialogue between outdoor landscape and the intimate interior zones. 

Pali,Rajasthan,India

Architects : JAD Arch Studio
Area : 9000 sq. ft.
Year of Completion : 2025
Website : https://www.instagram.com/jadarchstudio/

Exterior view of Shankunt by JAD Arch Studio

Exterior view of Shankunt by JAD Arch Studio
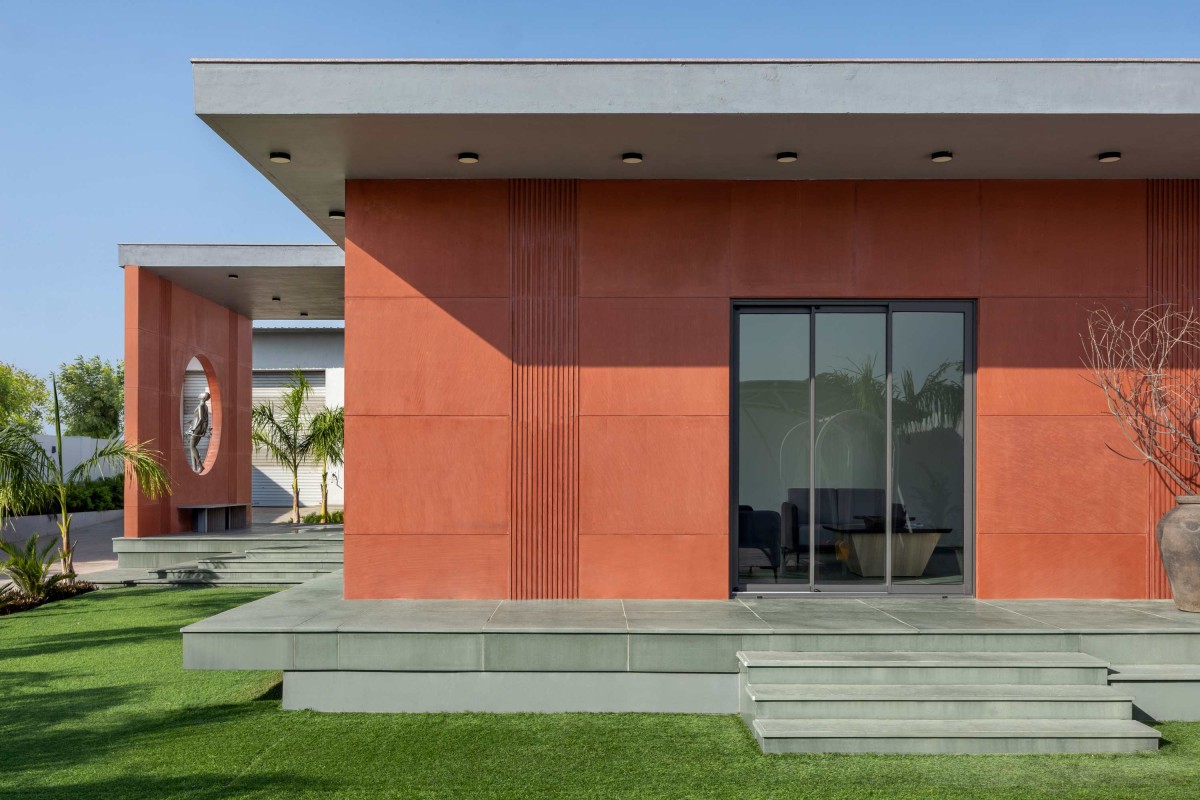

Exterior view of Shankunt by JAD Arch Studio
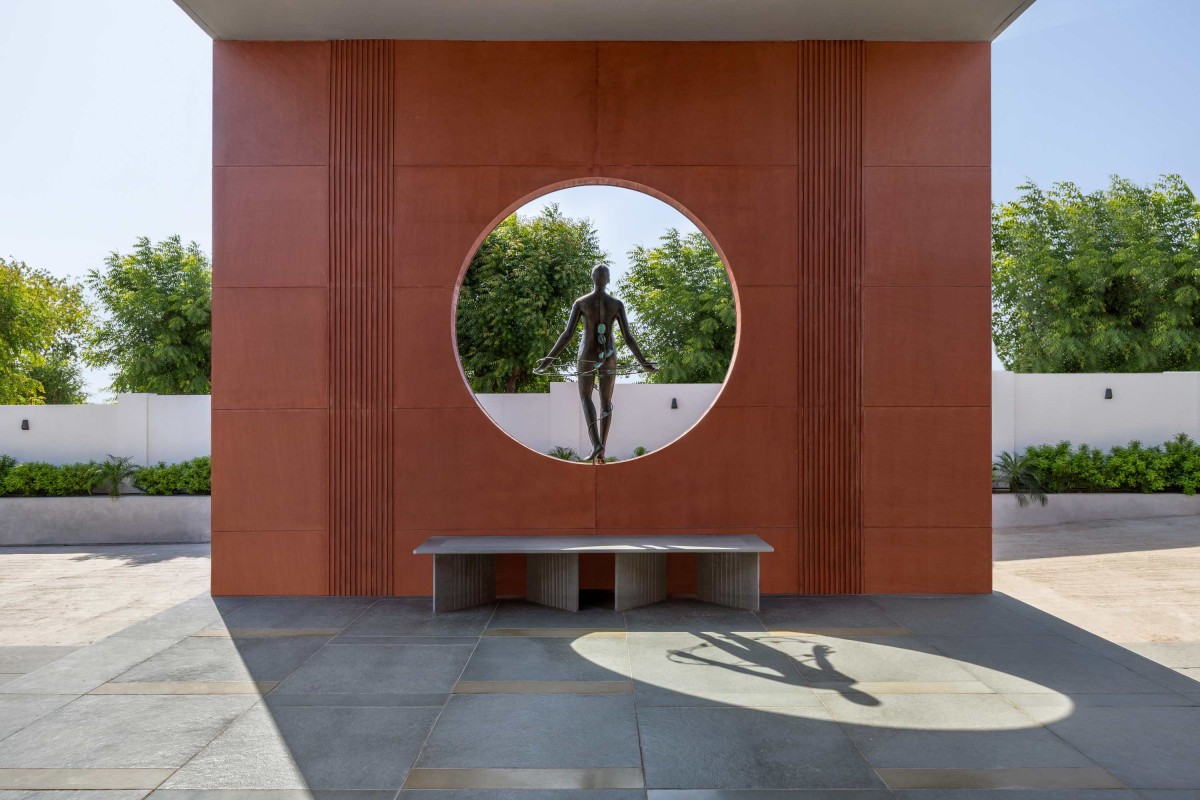

Entry Foyer of Shankunt by JAD Arch Studio
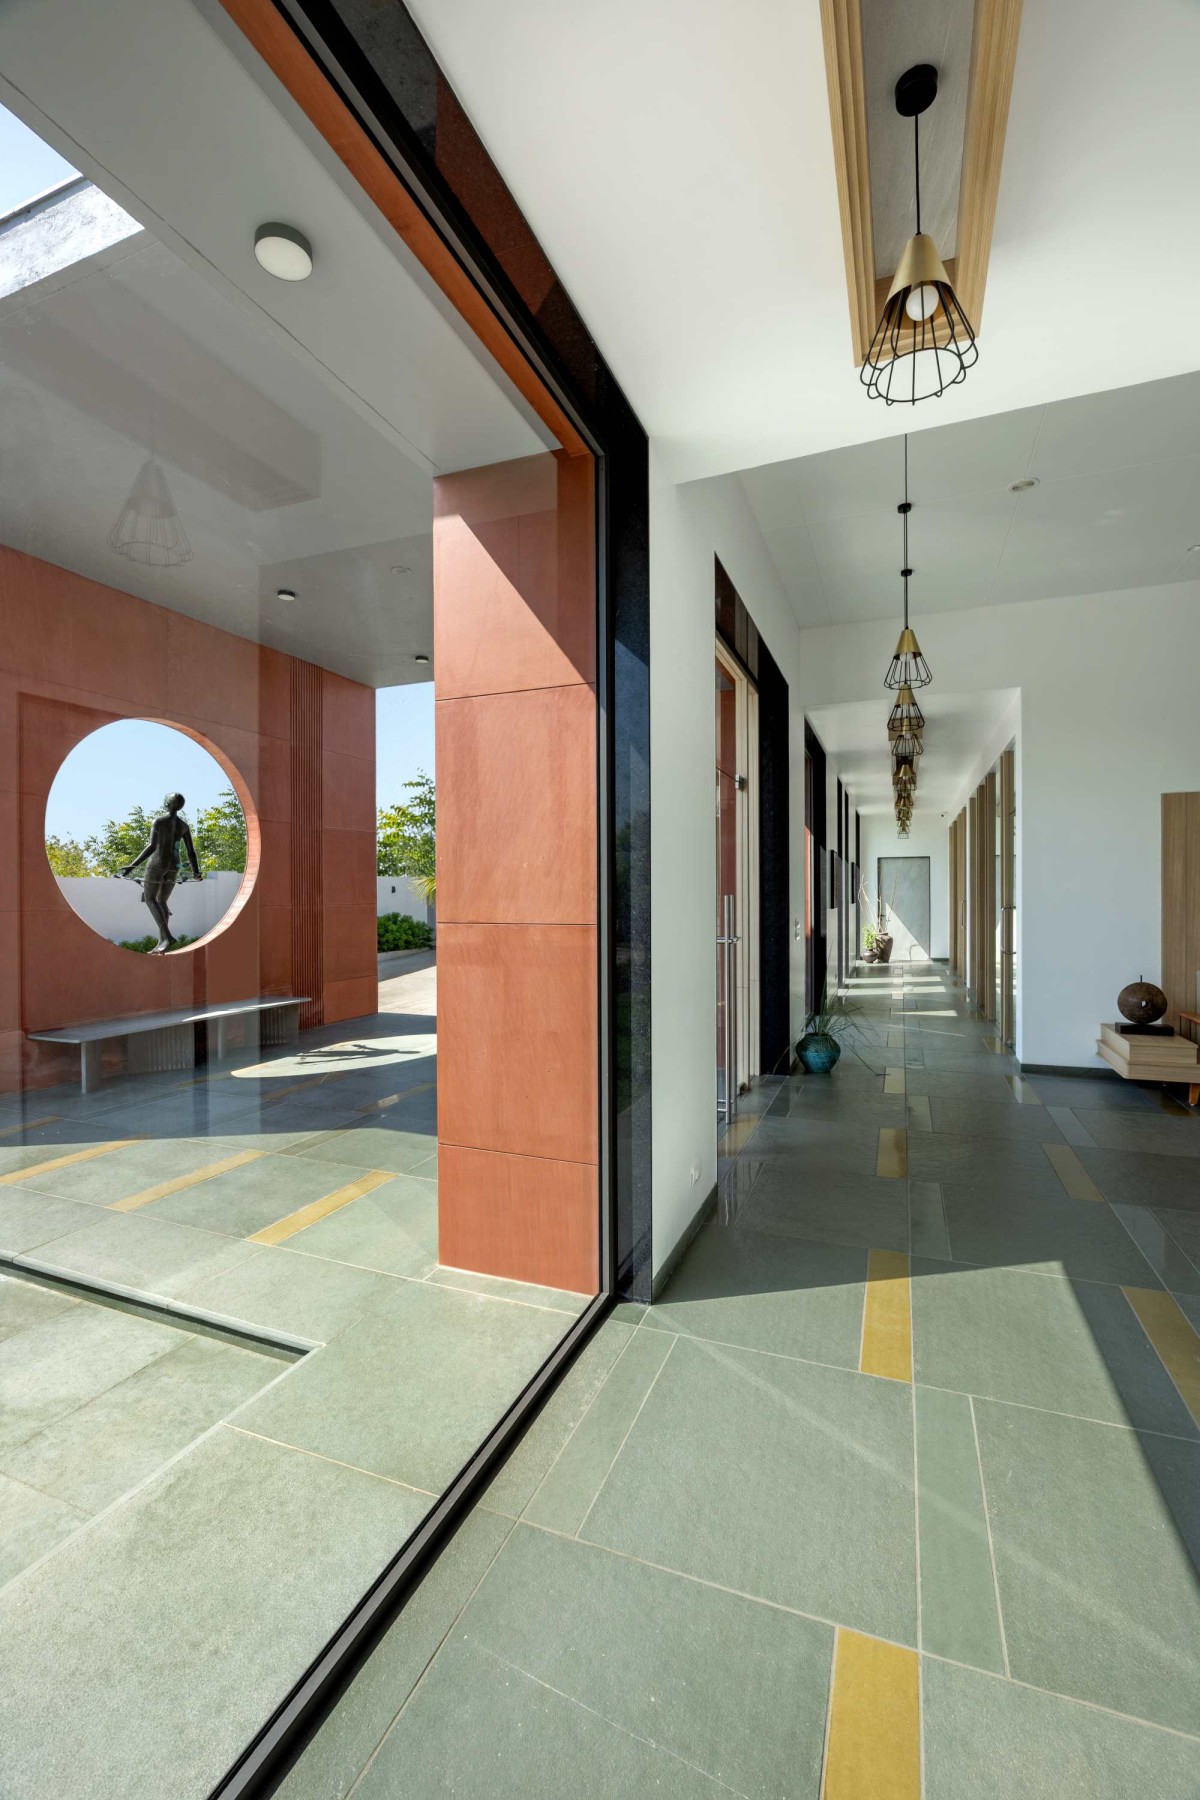
Design represents oak wood which serves as a warm backdrop for curated design, grounding the expansive white walls. Glass partitions define areas without obstructing views, Contemporary sculptural touch is curated that feels monumentally spacious. Passage with kota floor keeps connection between interior & architecture also passage gives wide look giving natural light which enhances the look. 

Flooring taken as kota stone in natural color & yellow inserts flow from the interior hallways out to the courtyards, flooring also has a play of linearity, creating a unified visual language. Kota stone flooring creates the boundaries between the indoors and the natural environment. Connecting passage features glass partitions, maintaining a visual connection to the courtyard while defining private spaces. The spaces are defined by a serene, high ceilinged design that maximizes the impact of natural light and shadow.


Entry Passage of Shankunt by JAD Arch Studio
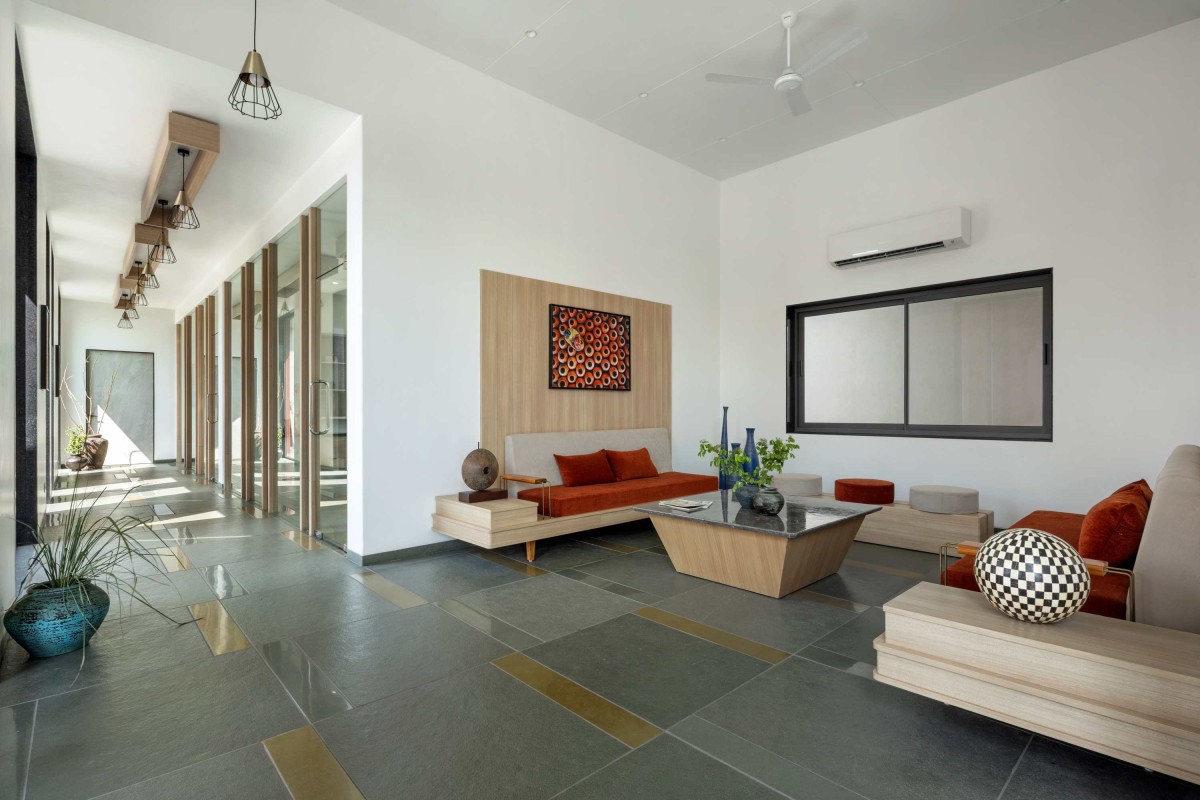

Waiting Area of Shankunt by JAD Arch Studio
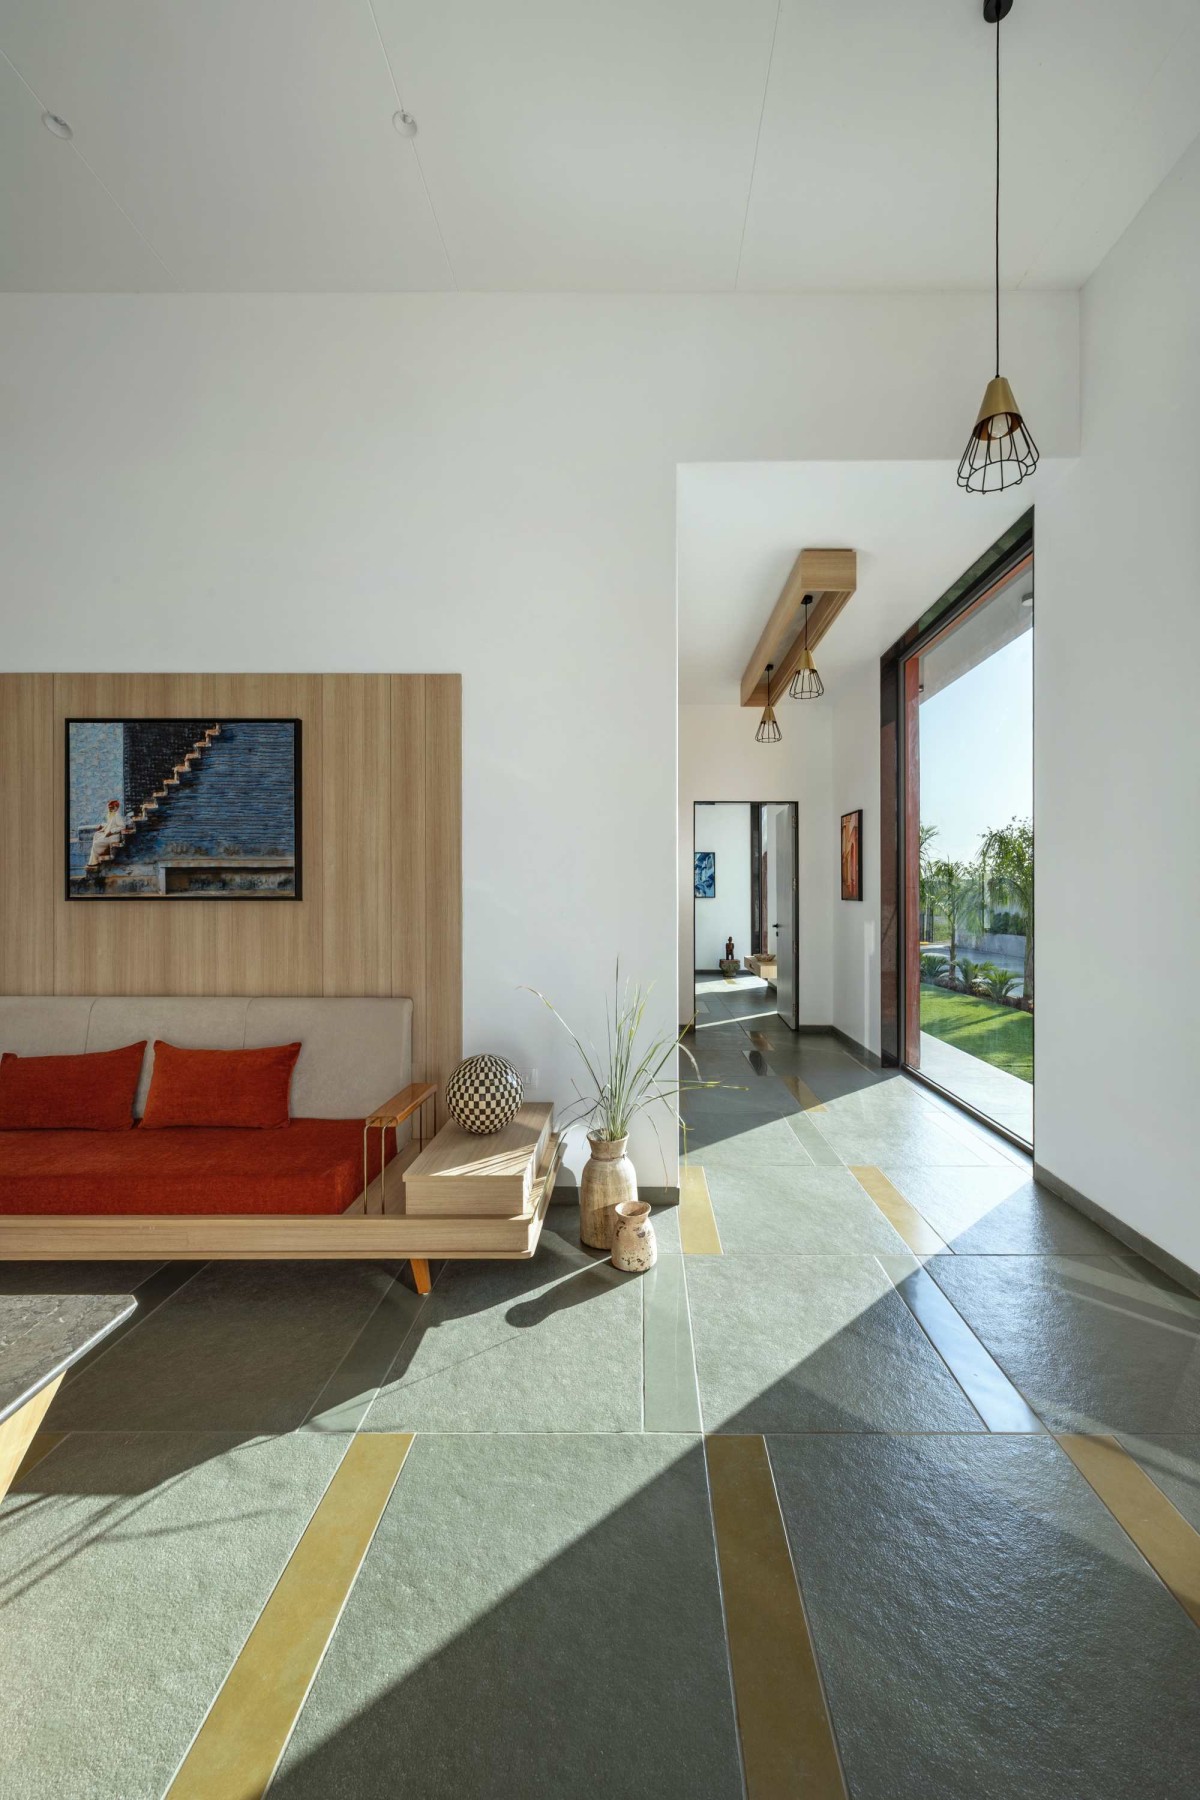

Waiting Area of Shankunt by JAD Arch Studio
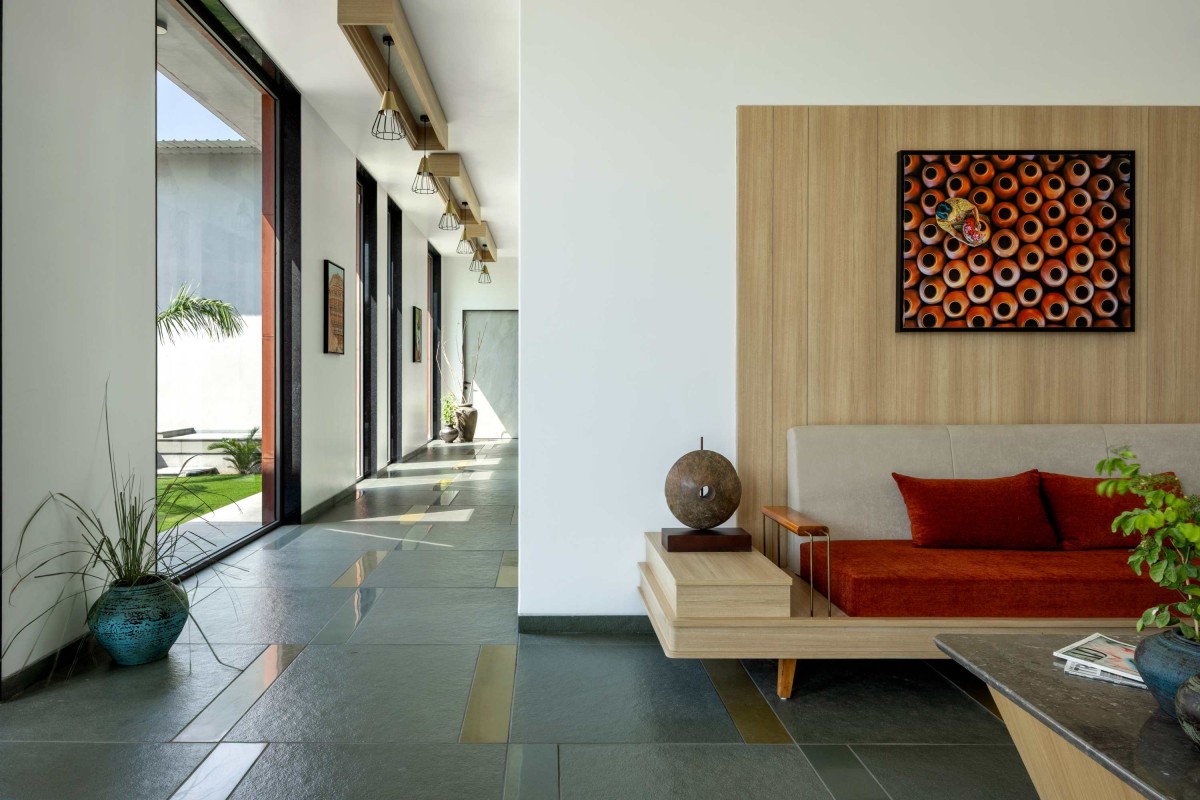

Waiting Area of Shankunt by JAD Arch Studio
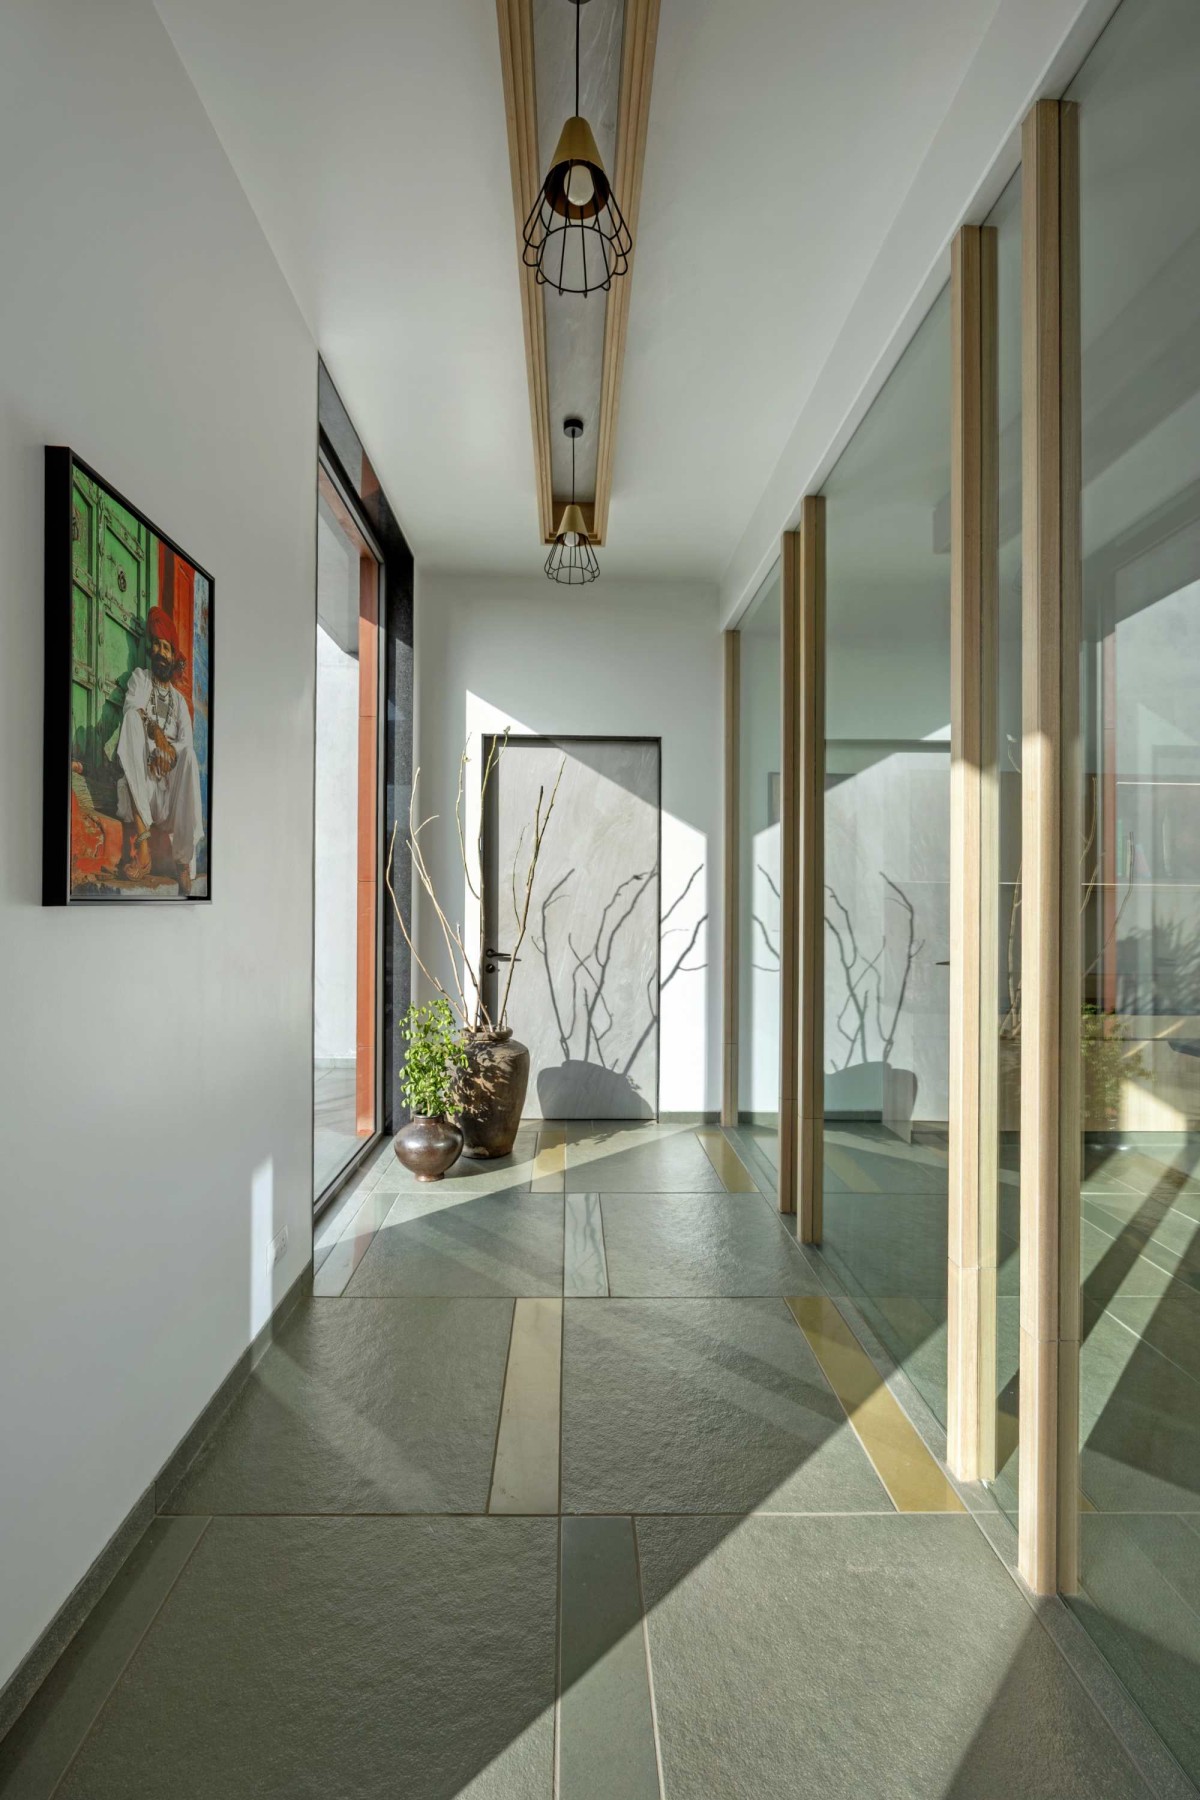

Passage of Shankunt by JAD Arch Studio
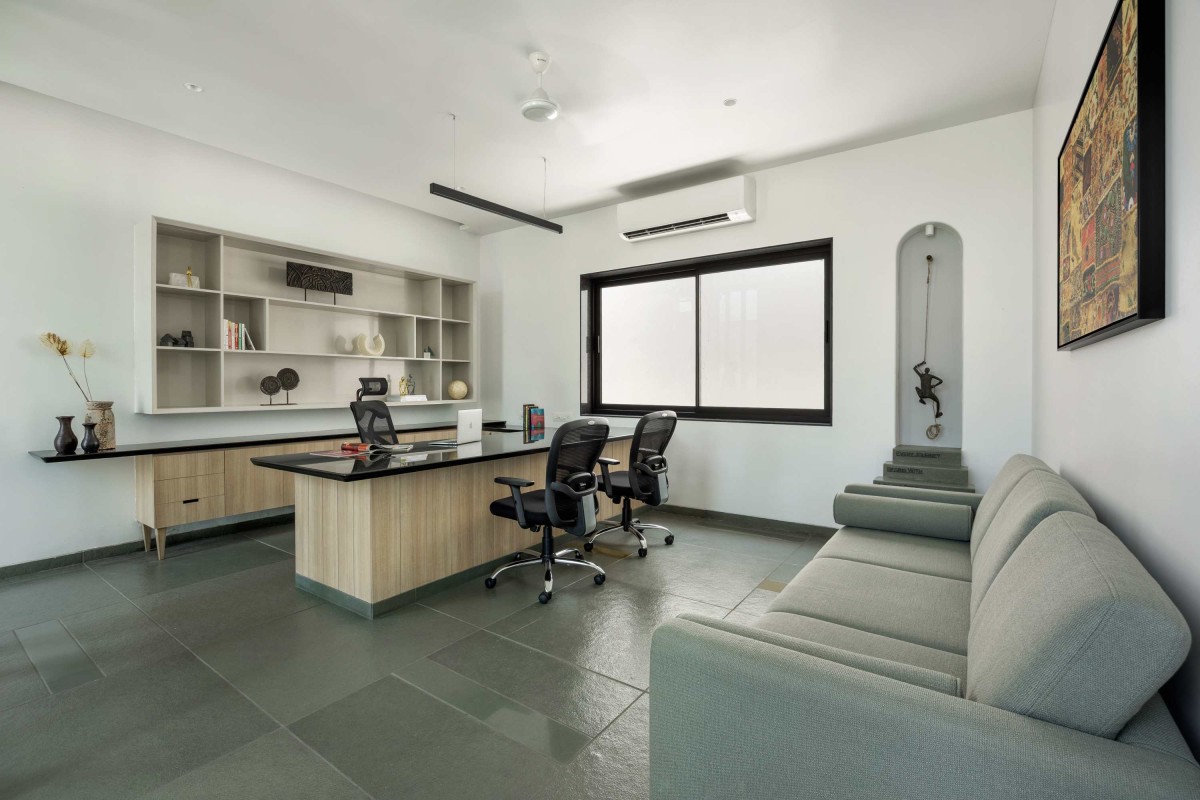

Owner's Cabin of Shankunt by JAD Arch Studio
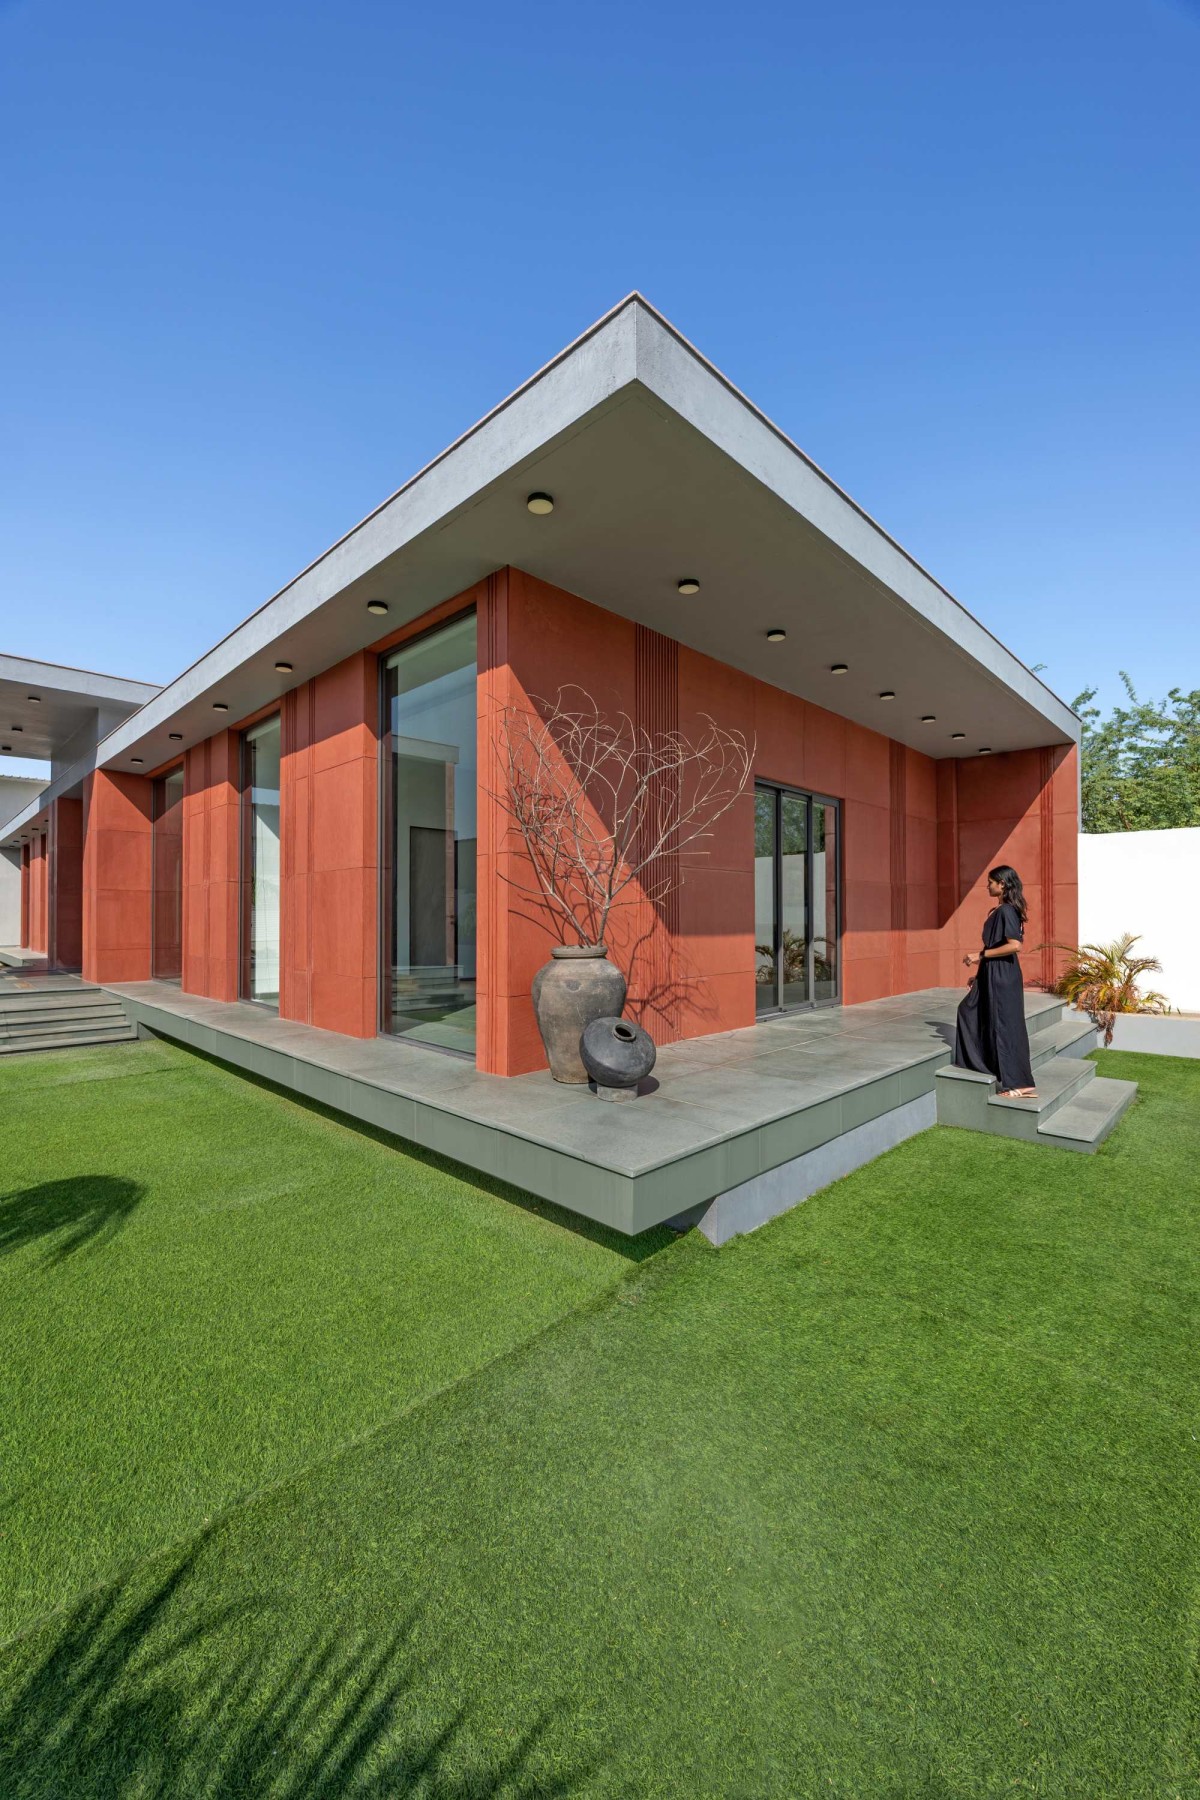

View from garden of Shankunt by JAD Arch Studio
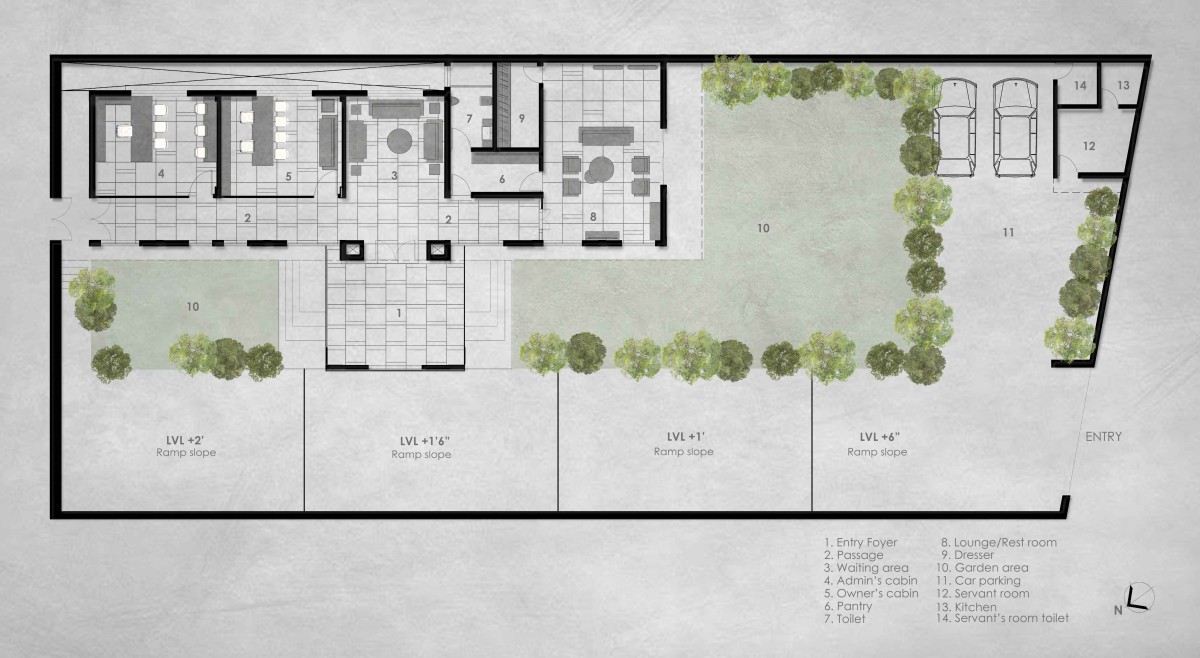

Plan of Shankunt by JAD Arch Studio


Most Visited Articles


Subscribe

Get our latest article and updates delivered straight to your inbox.