Text provided by the Architect

In every neighborhood, there exists a home that quietly transcends its physical boundaries to become a point of reference - a place remembered not by its address but by its presence. SINAKI, meaning identity in Assam’s Native language, was conceived with this aspiration. Designed as a private residence for a family of five in Milan Nagar, Guwahati, Assam, the project explores how architecture can cultivate a lasting relationship between people, place, and memory. 

The design is rooted in the belief that a home should be an extension of its inhabitants while remaining deeply responsive to its climate and context. Planned around the rhythms of a multi-generational family, the residence celebrates openness, natural light, and visual connectivity, creating spaces that encourage togetherness without compromising individual privacy. 

Guwahati,Assam,India

Architects : Elemental Architecture and Design Consultant
Area : 6340 sq. ft.
Year of Completion : 2026
Website : https://www.instagram.com/elemental_andc/

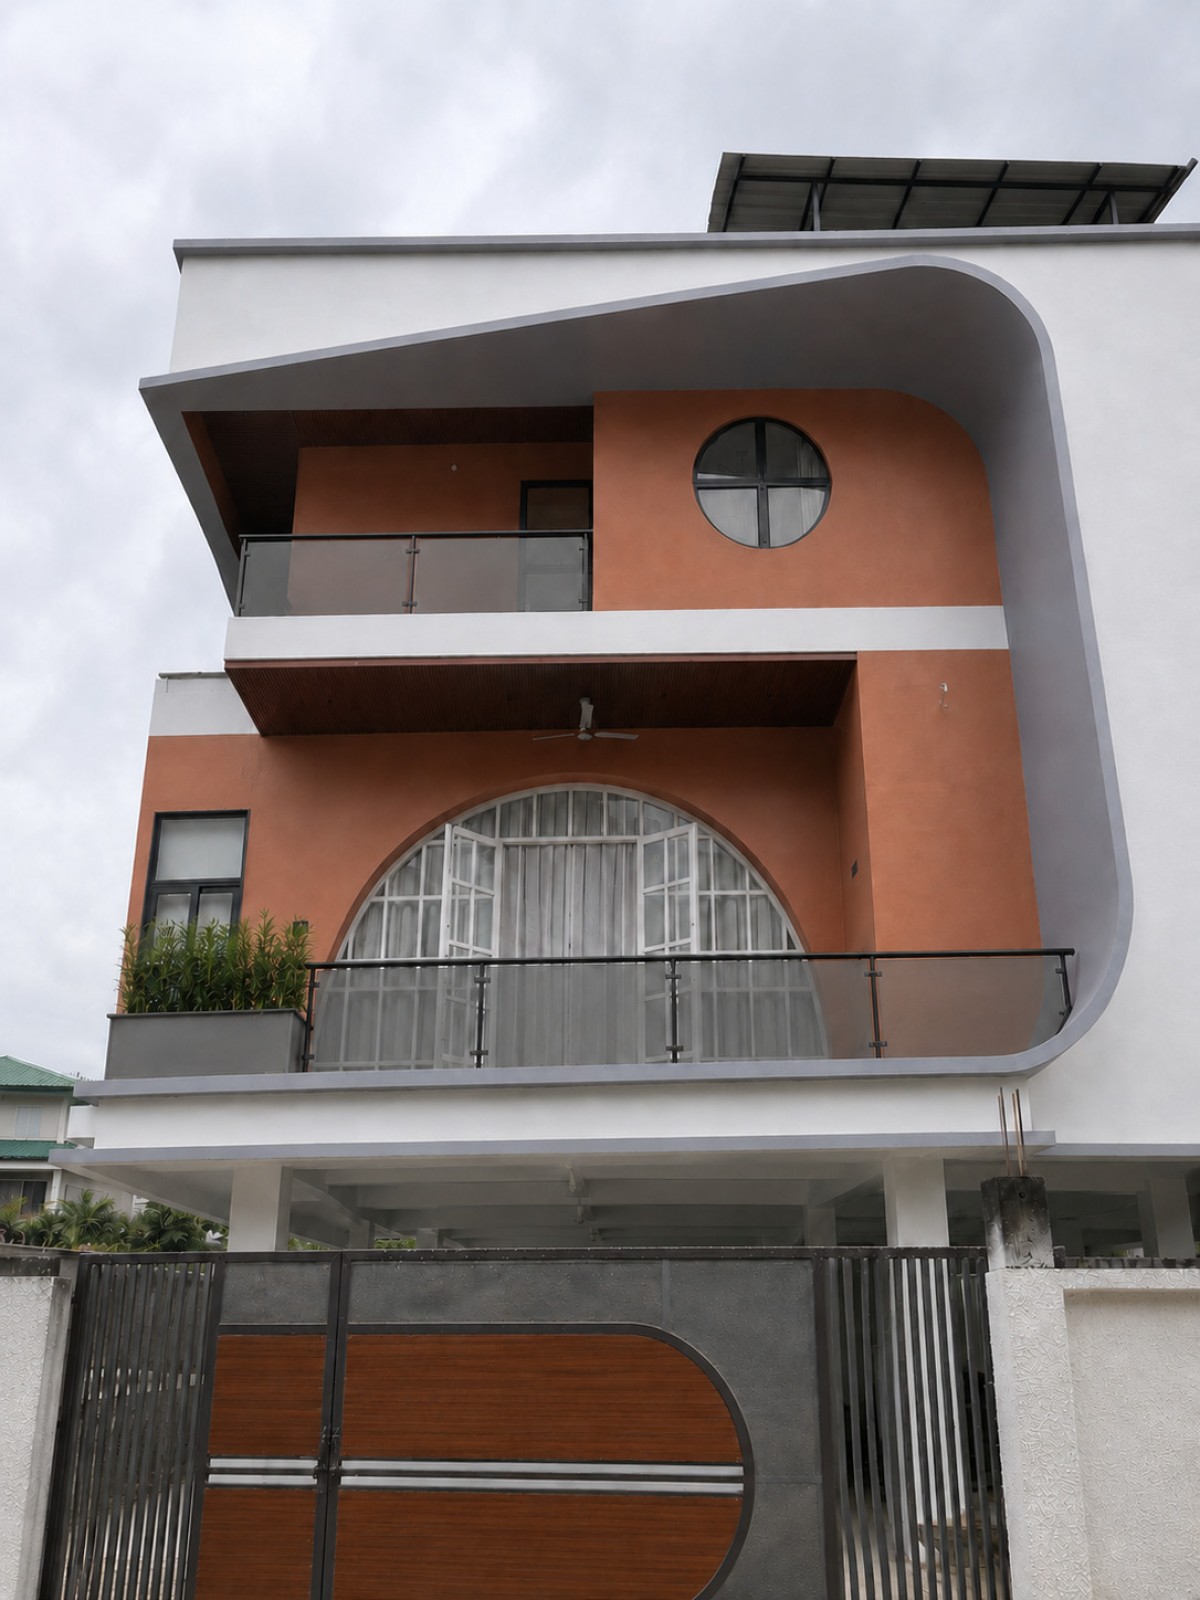
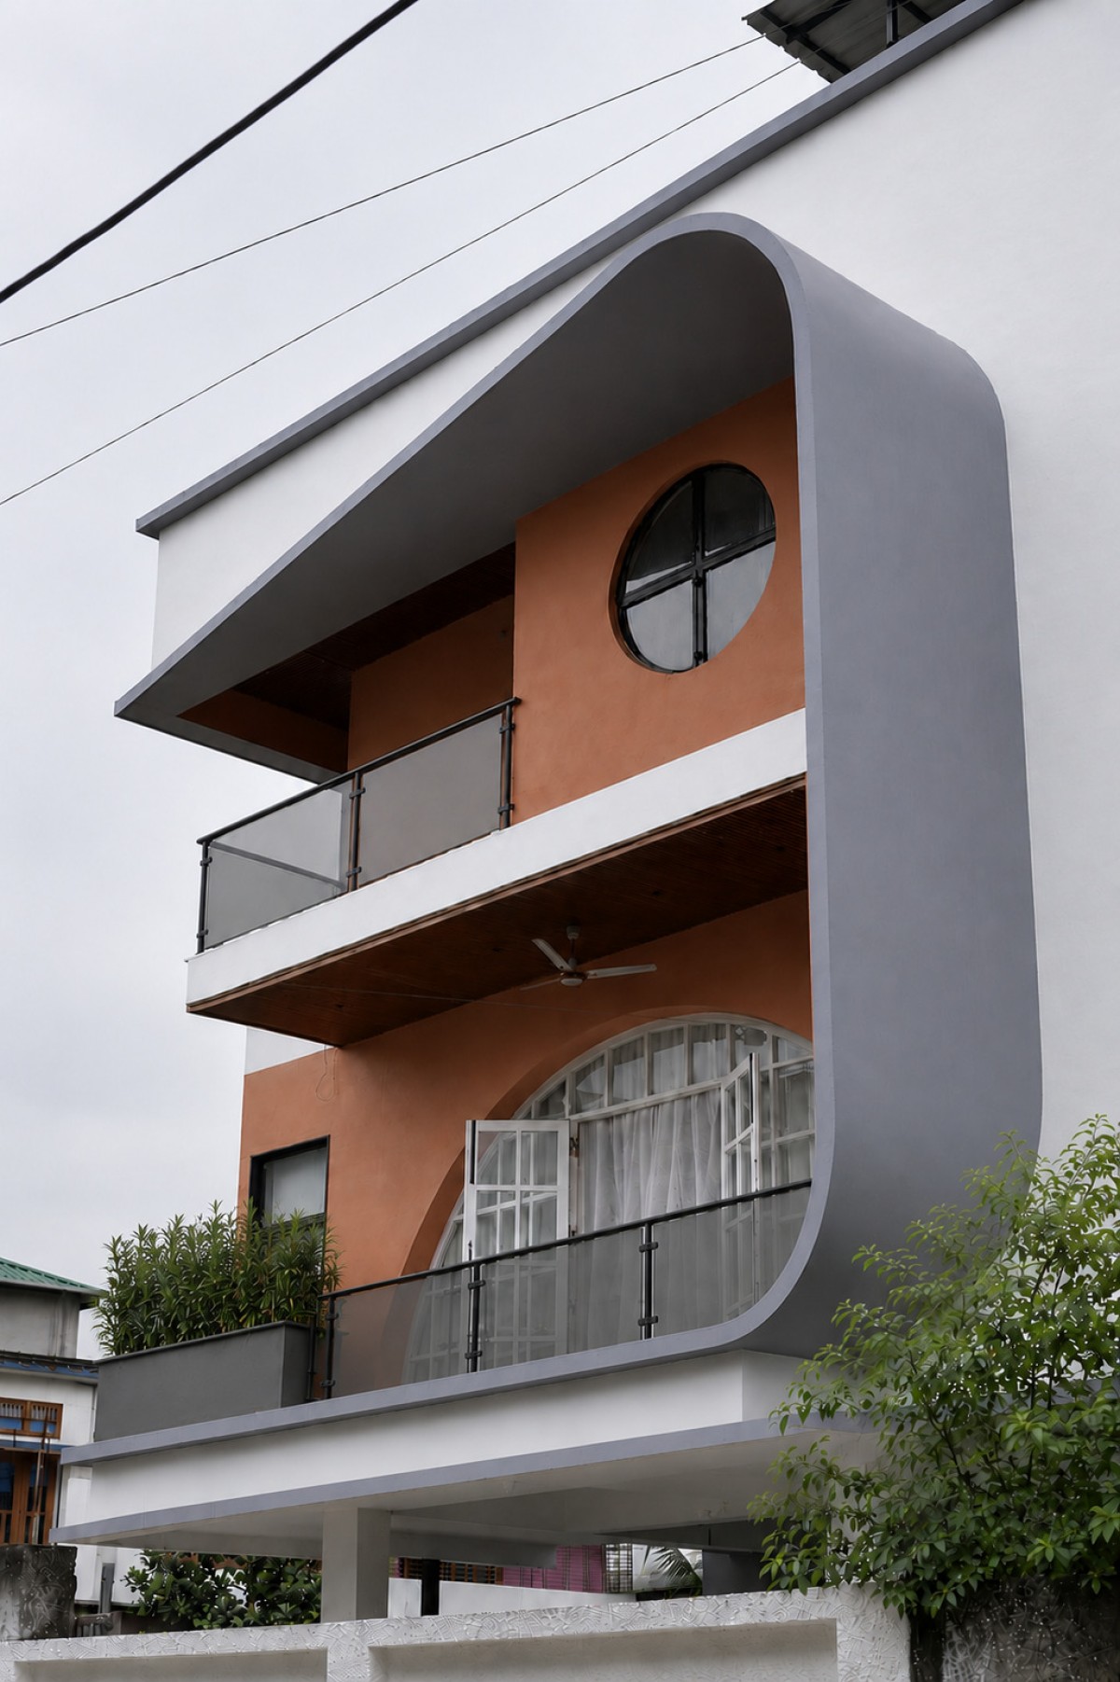
Front Elevation of Sinaki by Elemental Architecture and Design Consultant


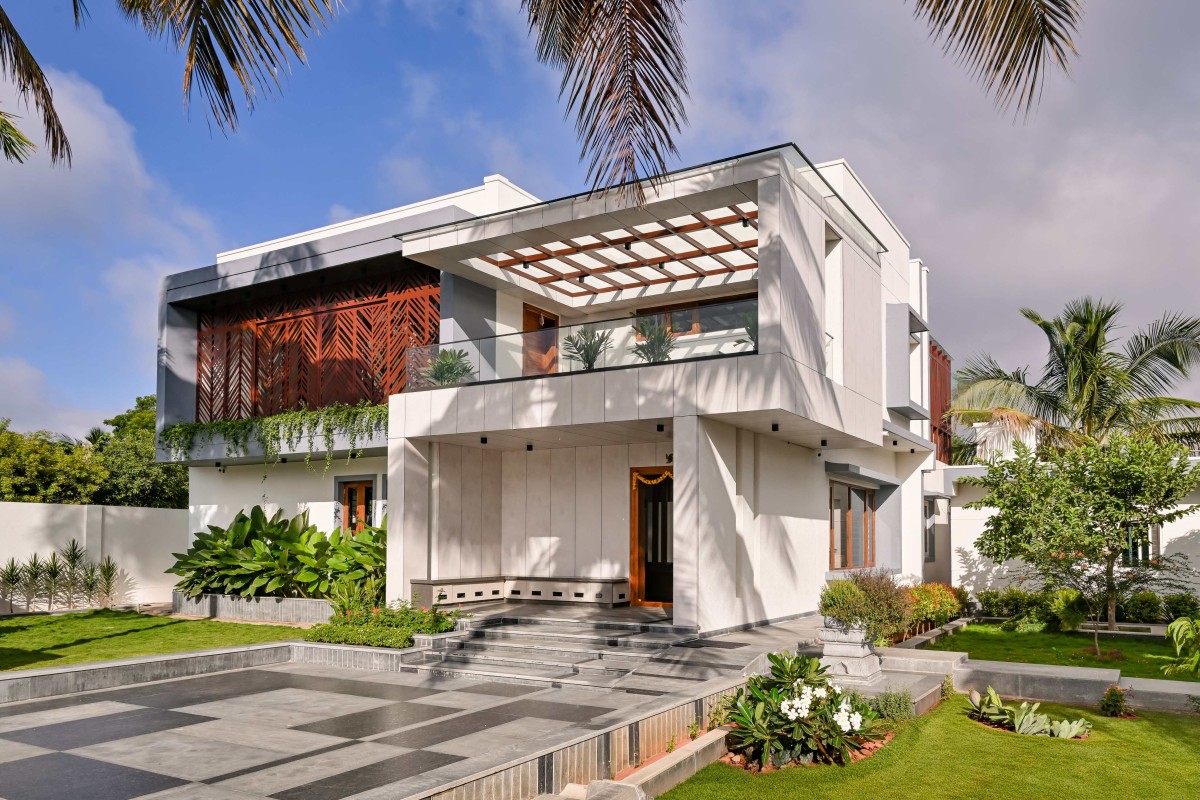
Exterior view of Sinaki by Elemental Architecture and Design Consultant
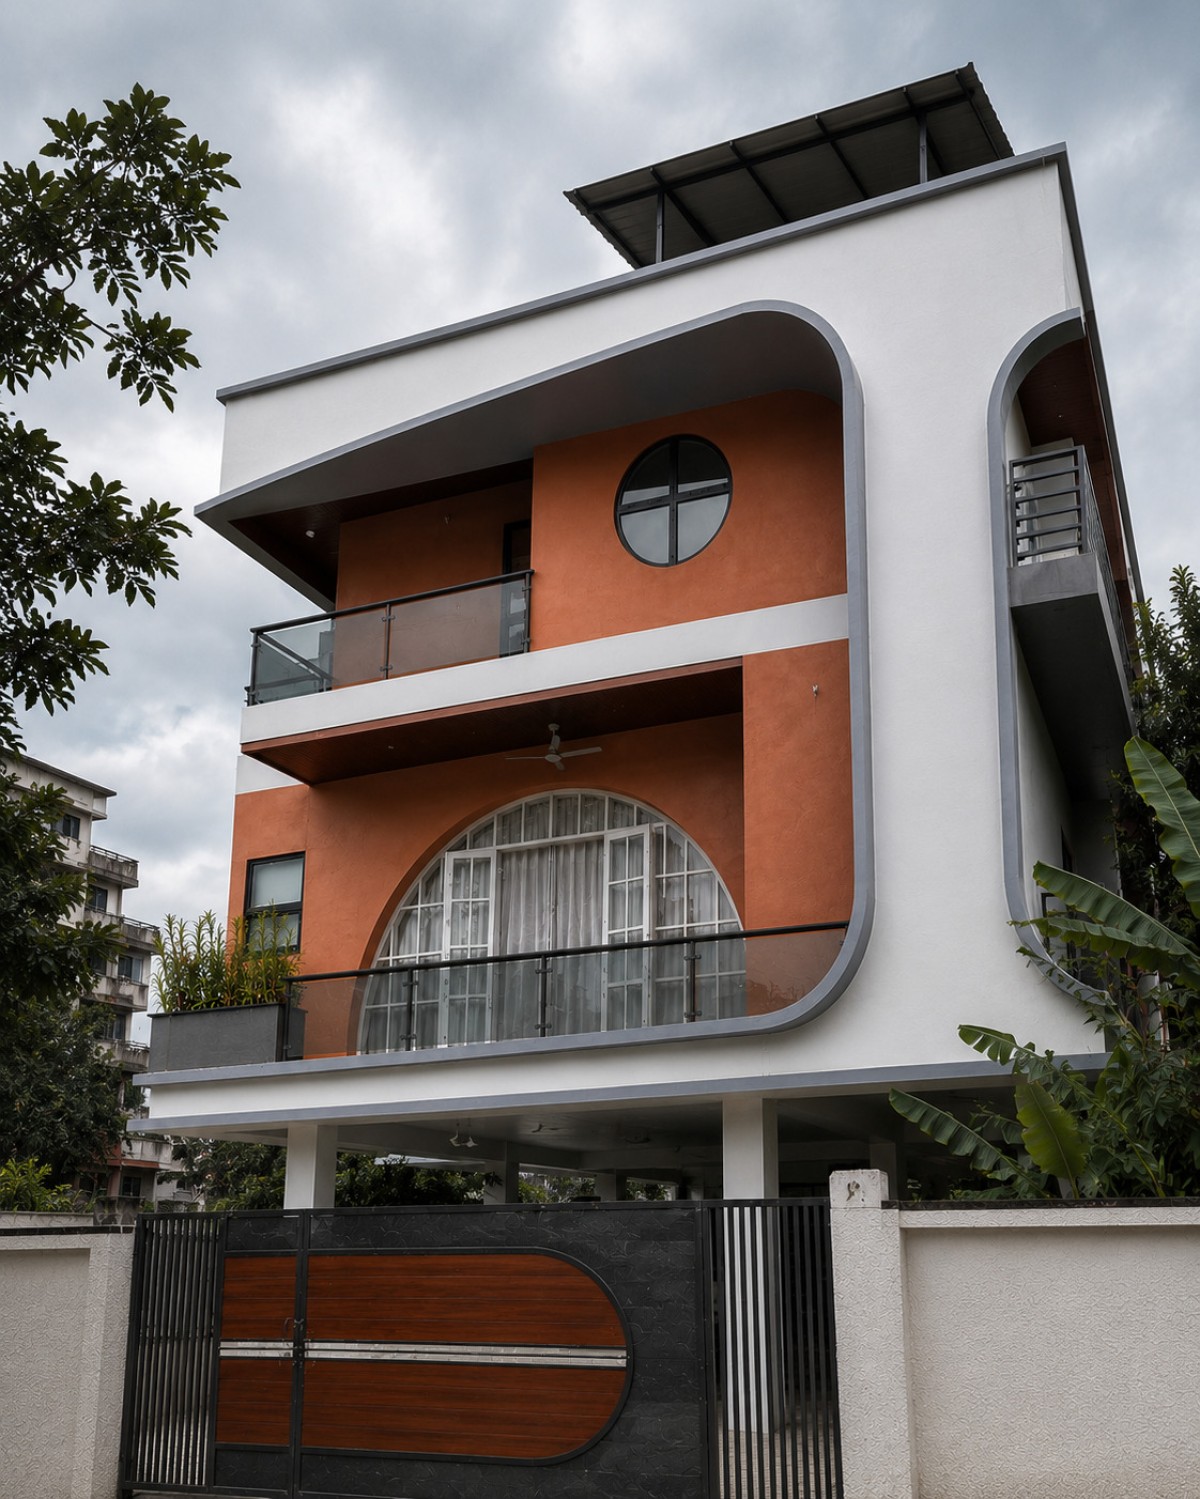

Exterior view of Sinaki by Elemental Architecture and Design Consultant
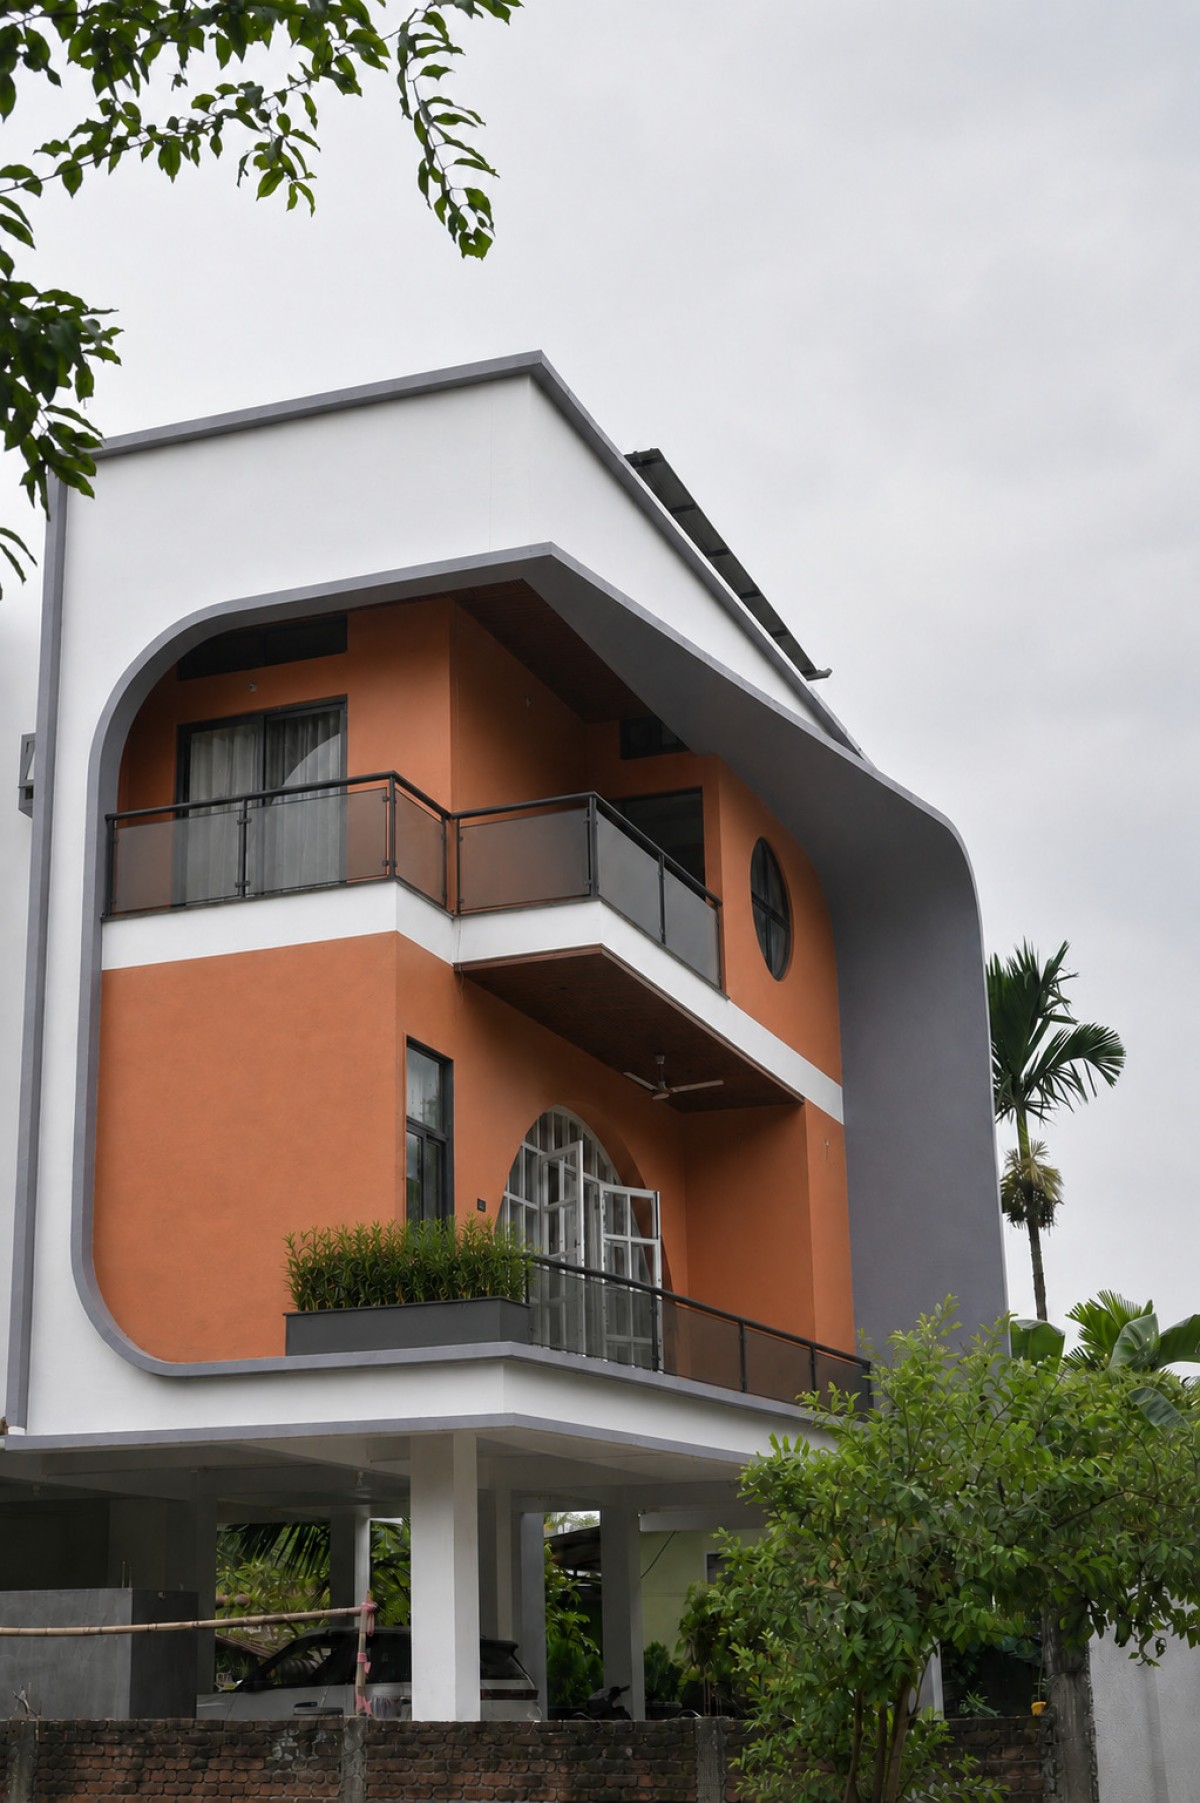

Exterior view of Sinaki by Elemental Architecture and Design Consultant
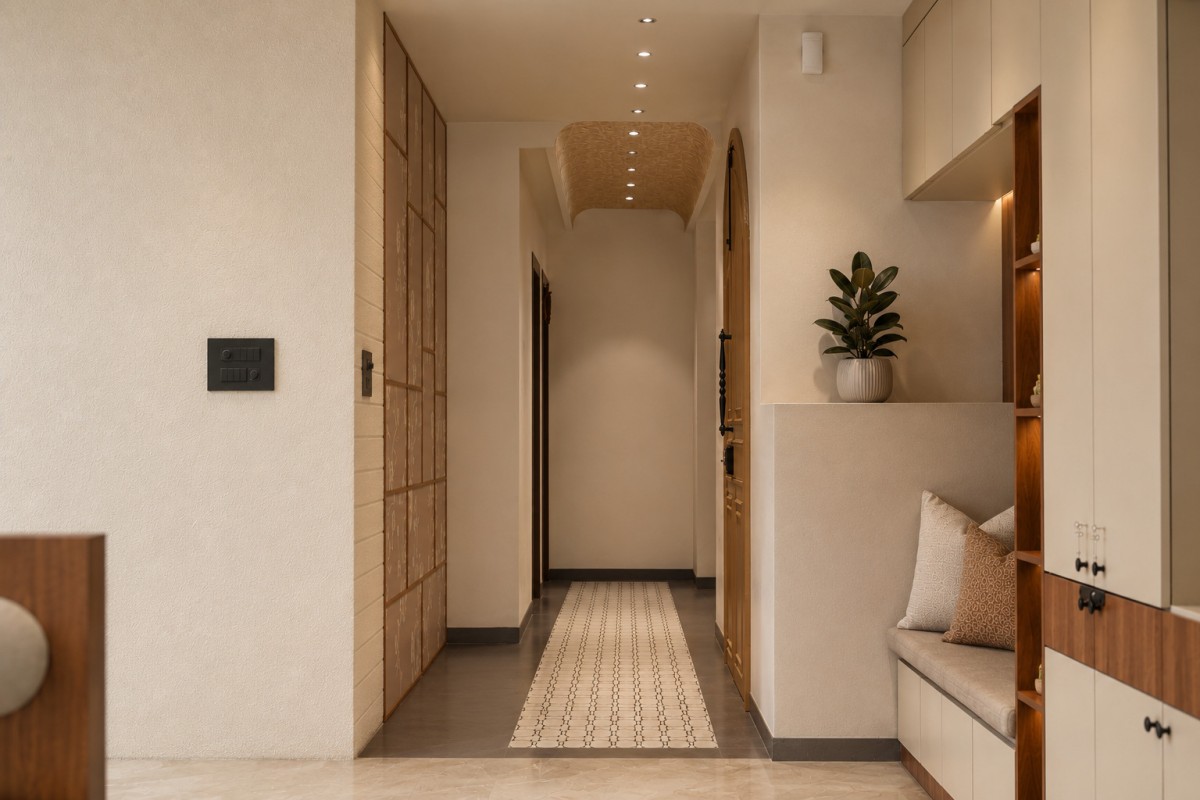

Entrance Lobby of Sinaki by Elemental Architecture and Design Consultant
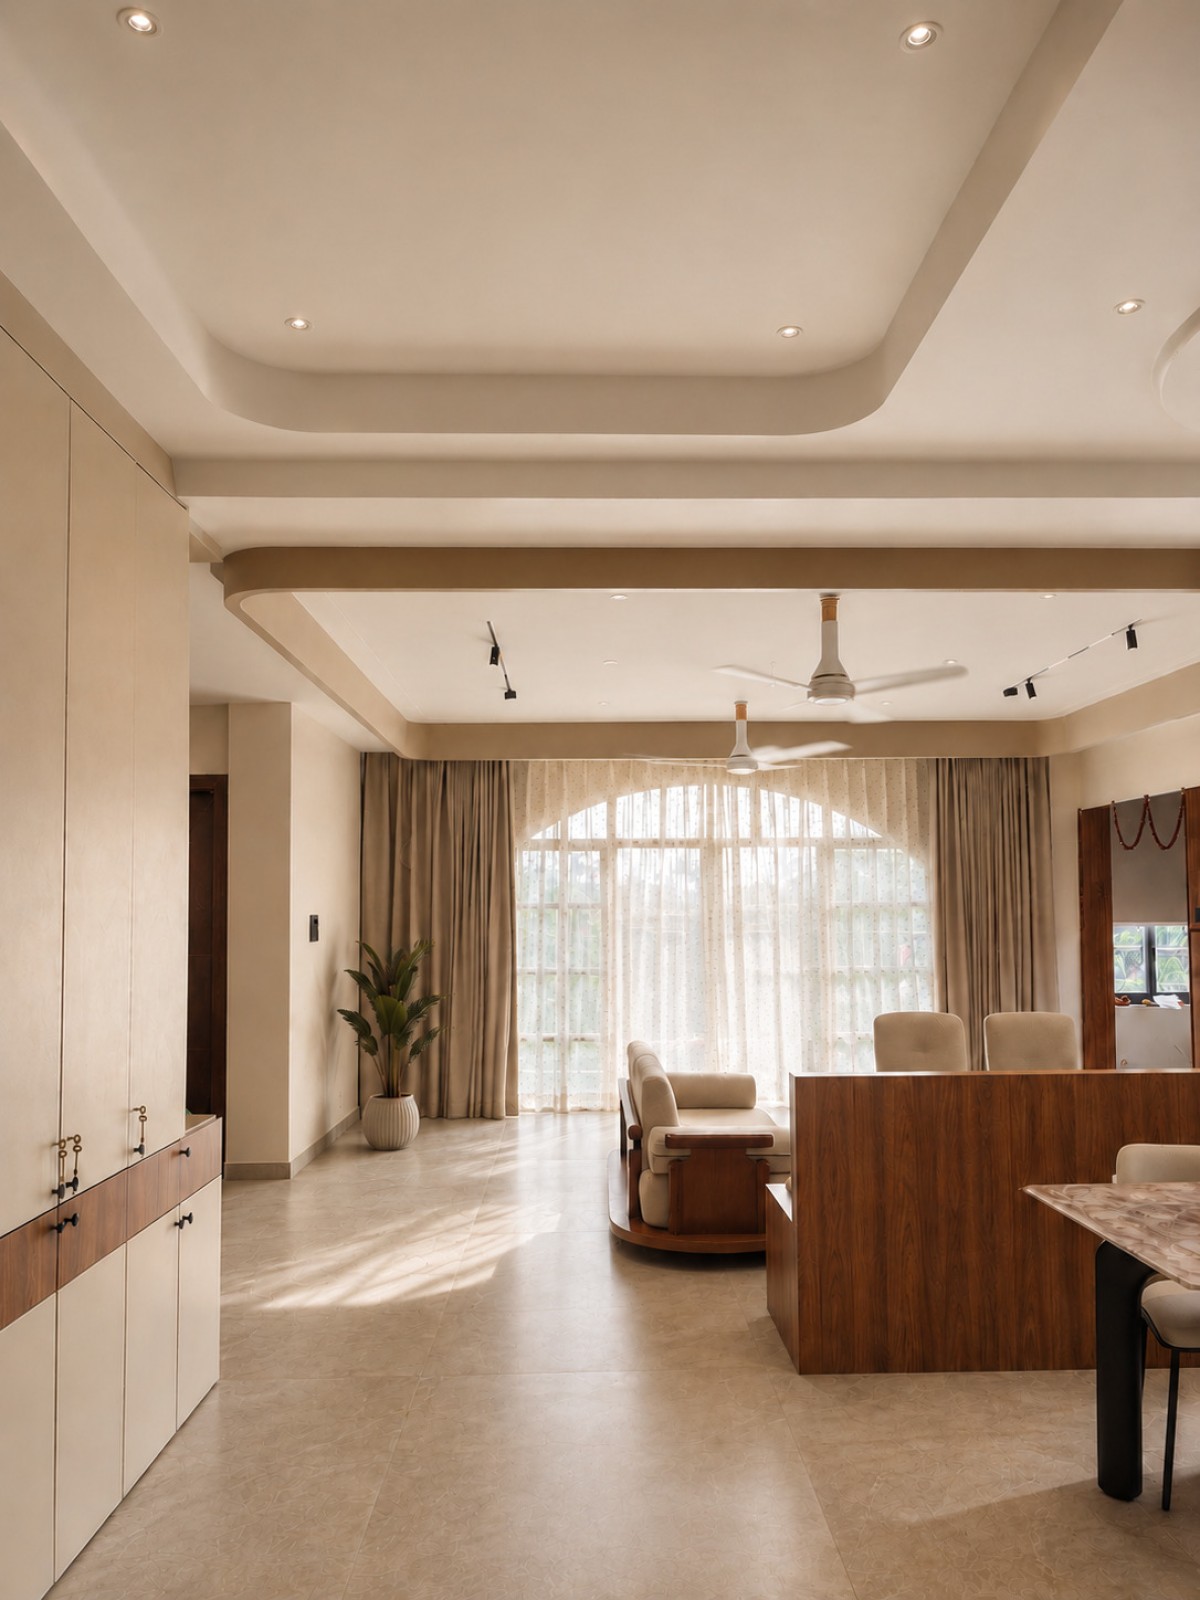

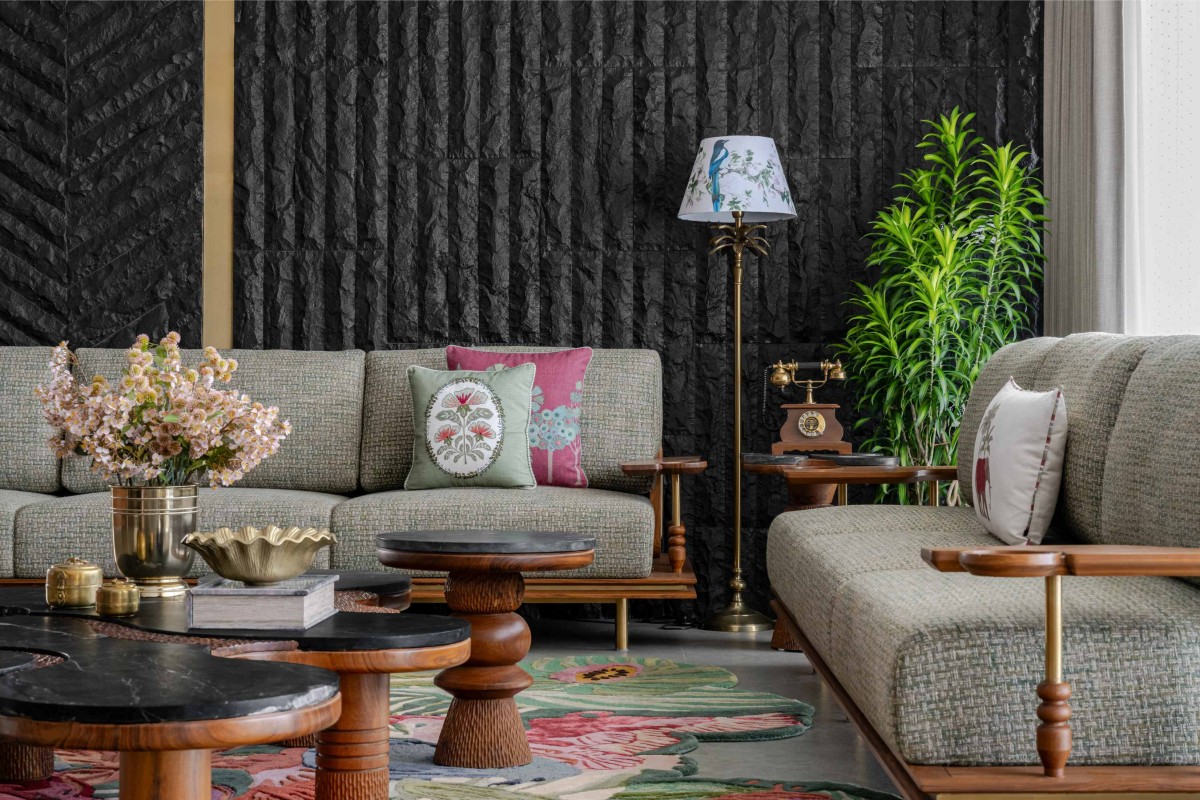
Hall of Sinaki by Elemental Architecture and Design Consultant
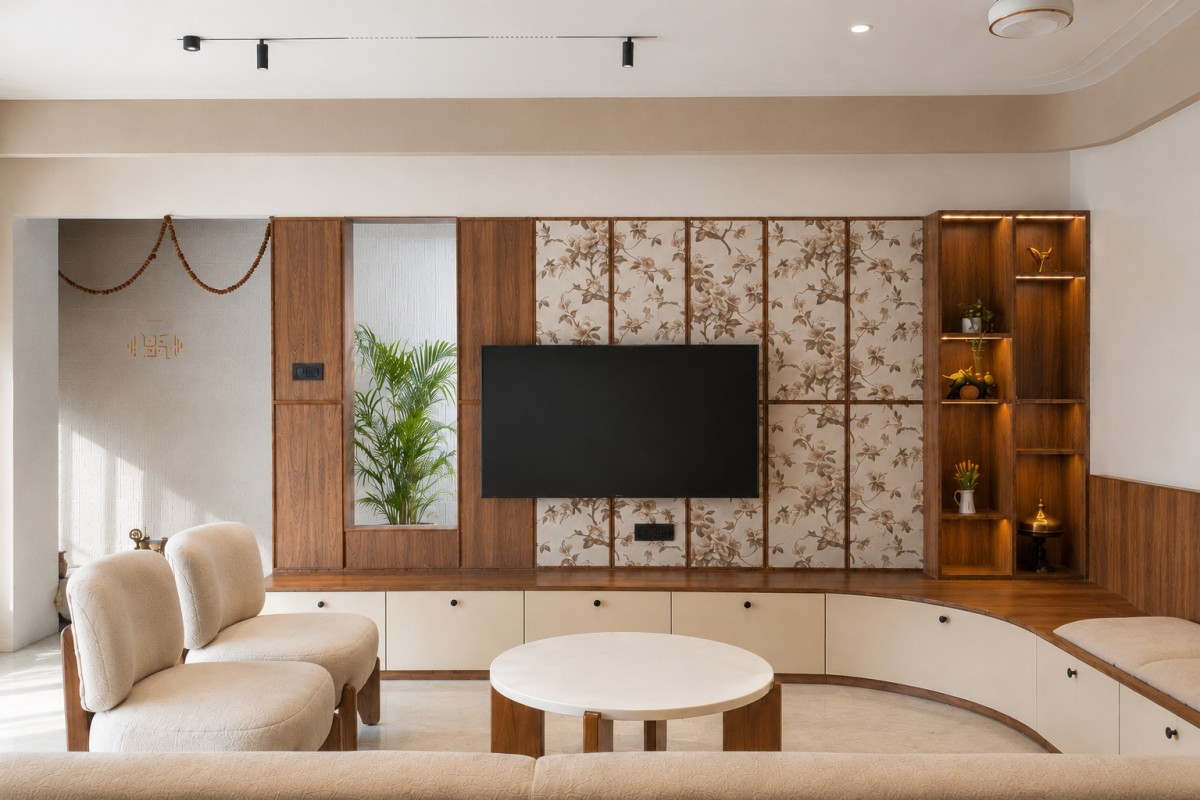
At the heart of the home lies a generous living space that unfolds seamlessly towards a north-facing terrace balcony. More than a transitional element, the balcony functions as the project's climatic and social anchor. Rising through a double-height volume, it draws soft northern daylight deep into the interiors, ensuring naturally illuminated spaces throughout the day while strengthening the visual connection between the built environment and nature. The result is a living experience where changing light, fresh air, and seasonal transitions become part of everyday life. 


Living room of Sinaki by Elemental Architecture and Design Consultant
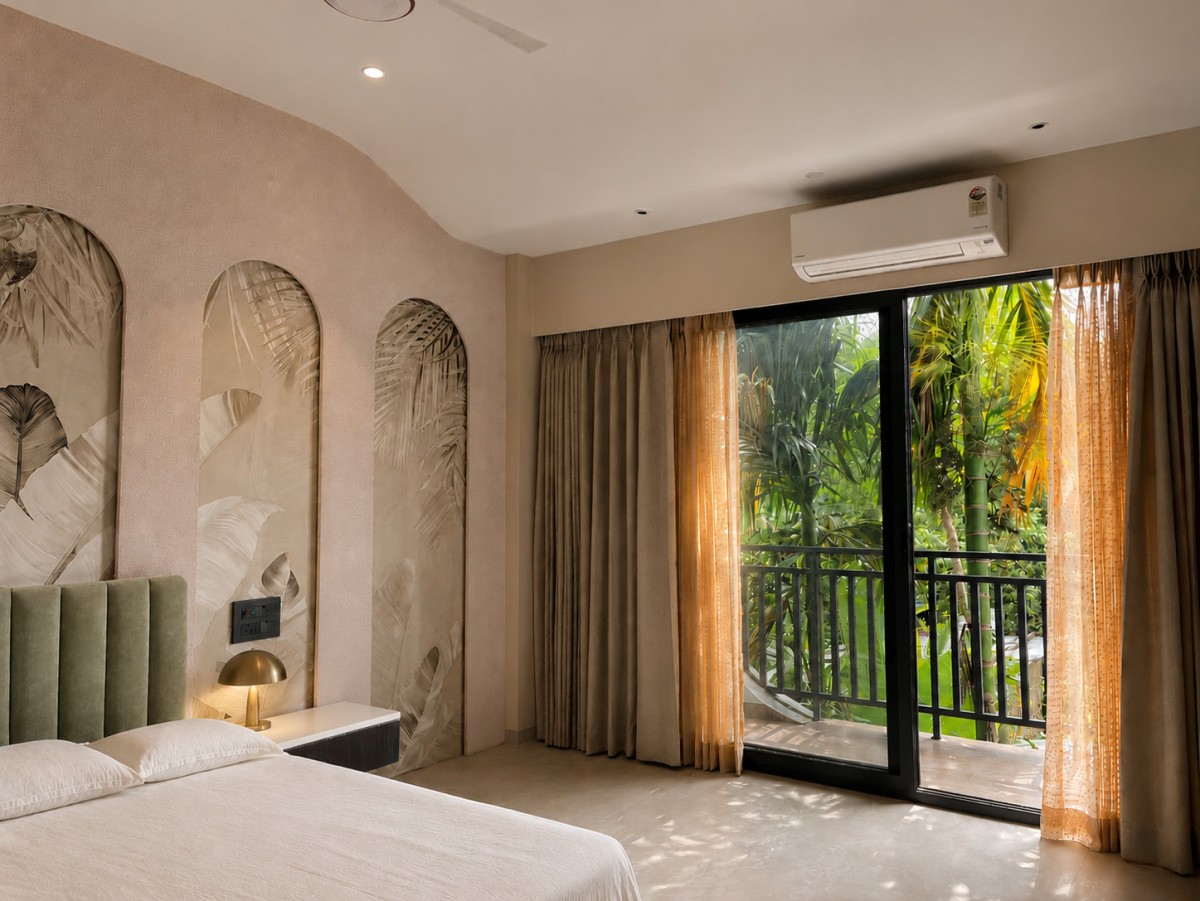
The architectural identity of SINAKI is defined by its expressive curved facade. Sculpted with fluid geometry, the sweeping walls respond to both aesthetics and performance, filtering light and shadow while creating a distinctive silhouette within the urban fabric. The interplay of curves and volume lends the residence a timeless character - one that is both contemporary in expression and sensitive to its surroundings. 

Rather than relying on ornamentation, the project derives its identity from proportion, light, spatial experience, and climatic responsiveness. Every design decision reinforces the idea that architecture should enrich daily life through simplicity, functionality, and emotional resonance. 


Master Bedroom of Sinaki by Elemental Architecture and Design Consultant
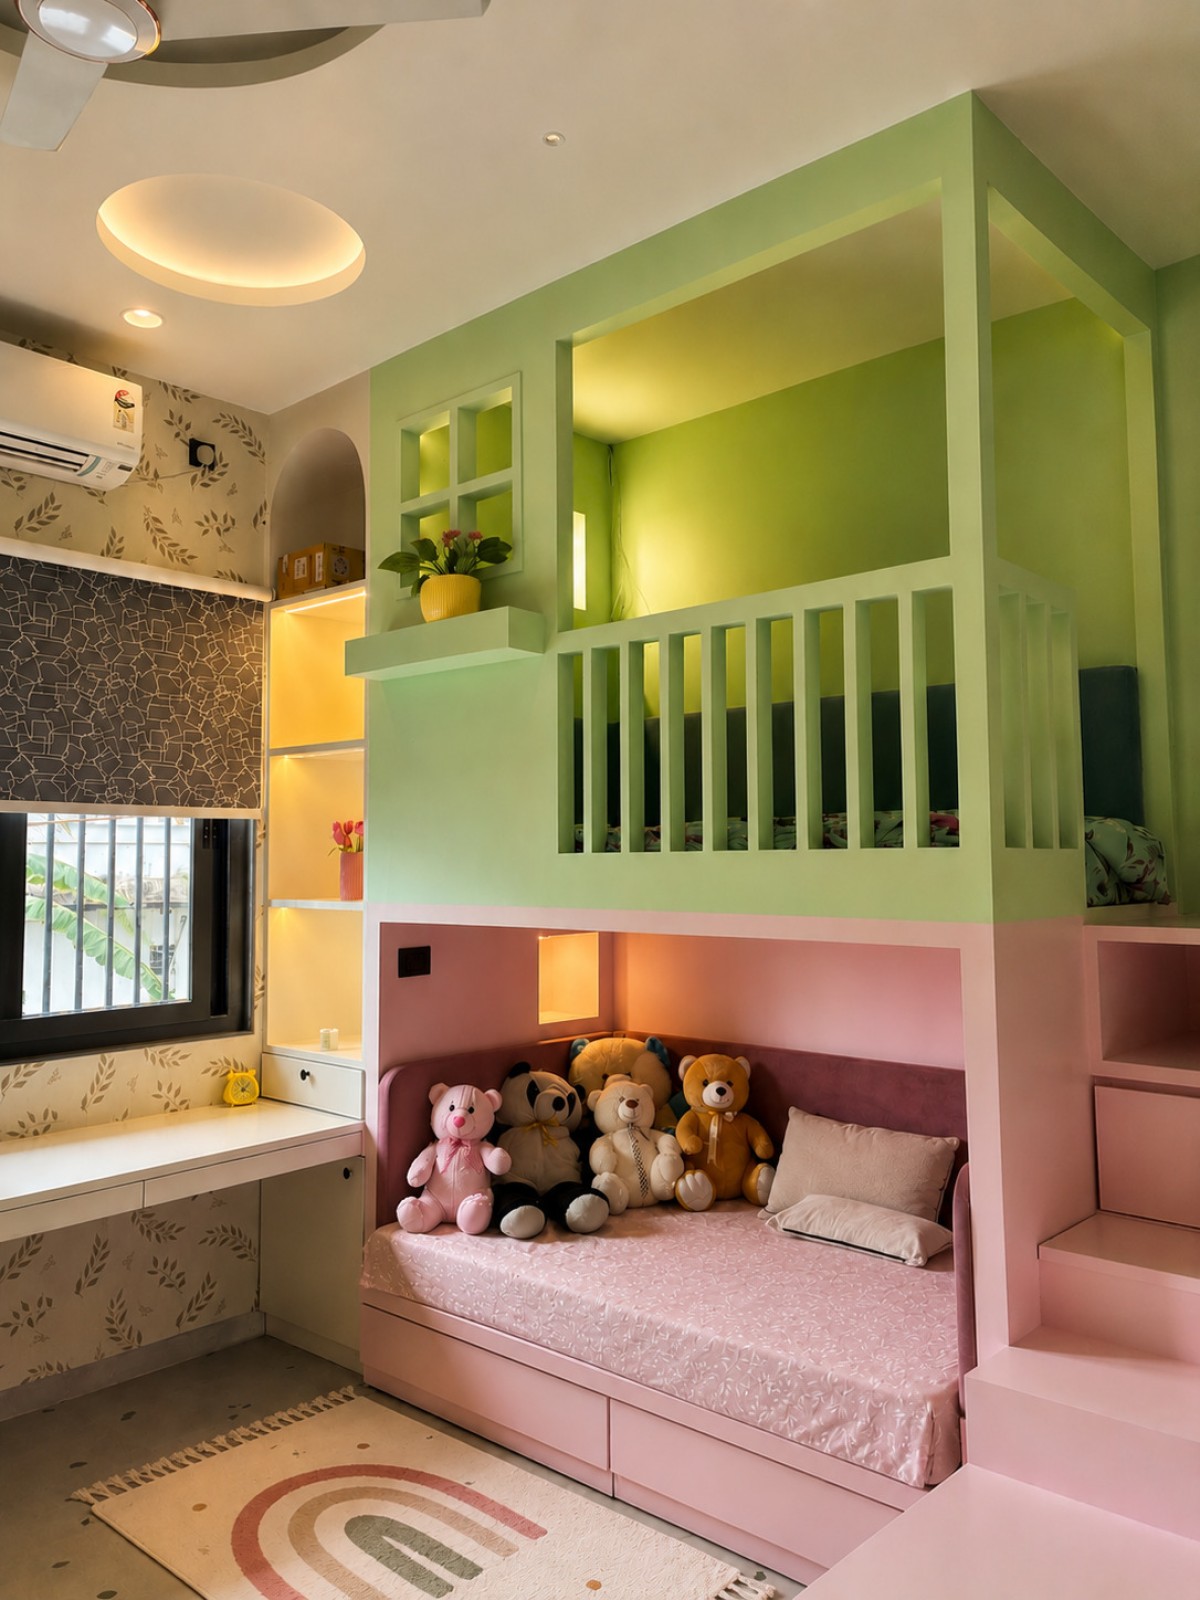

Kids Bedroom of Sinaki by Elemental Architecture and Design Consultant
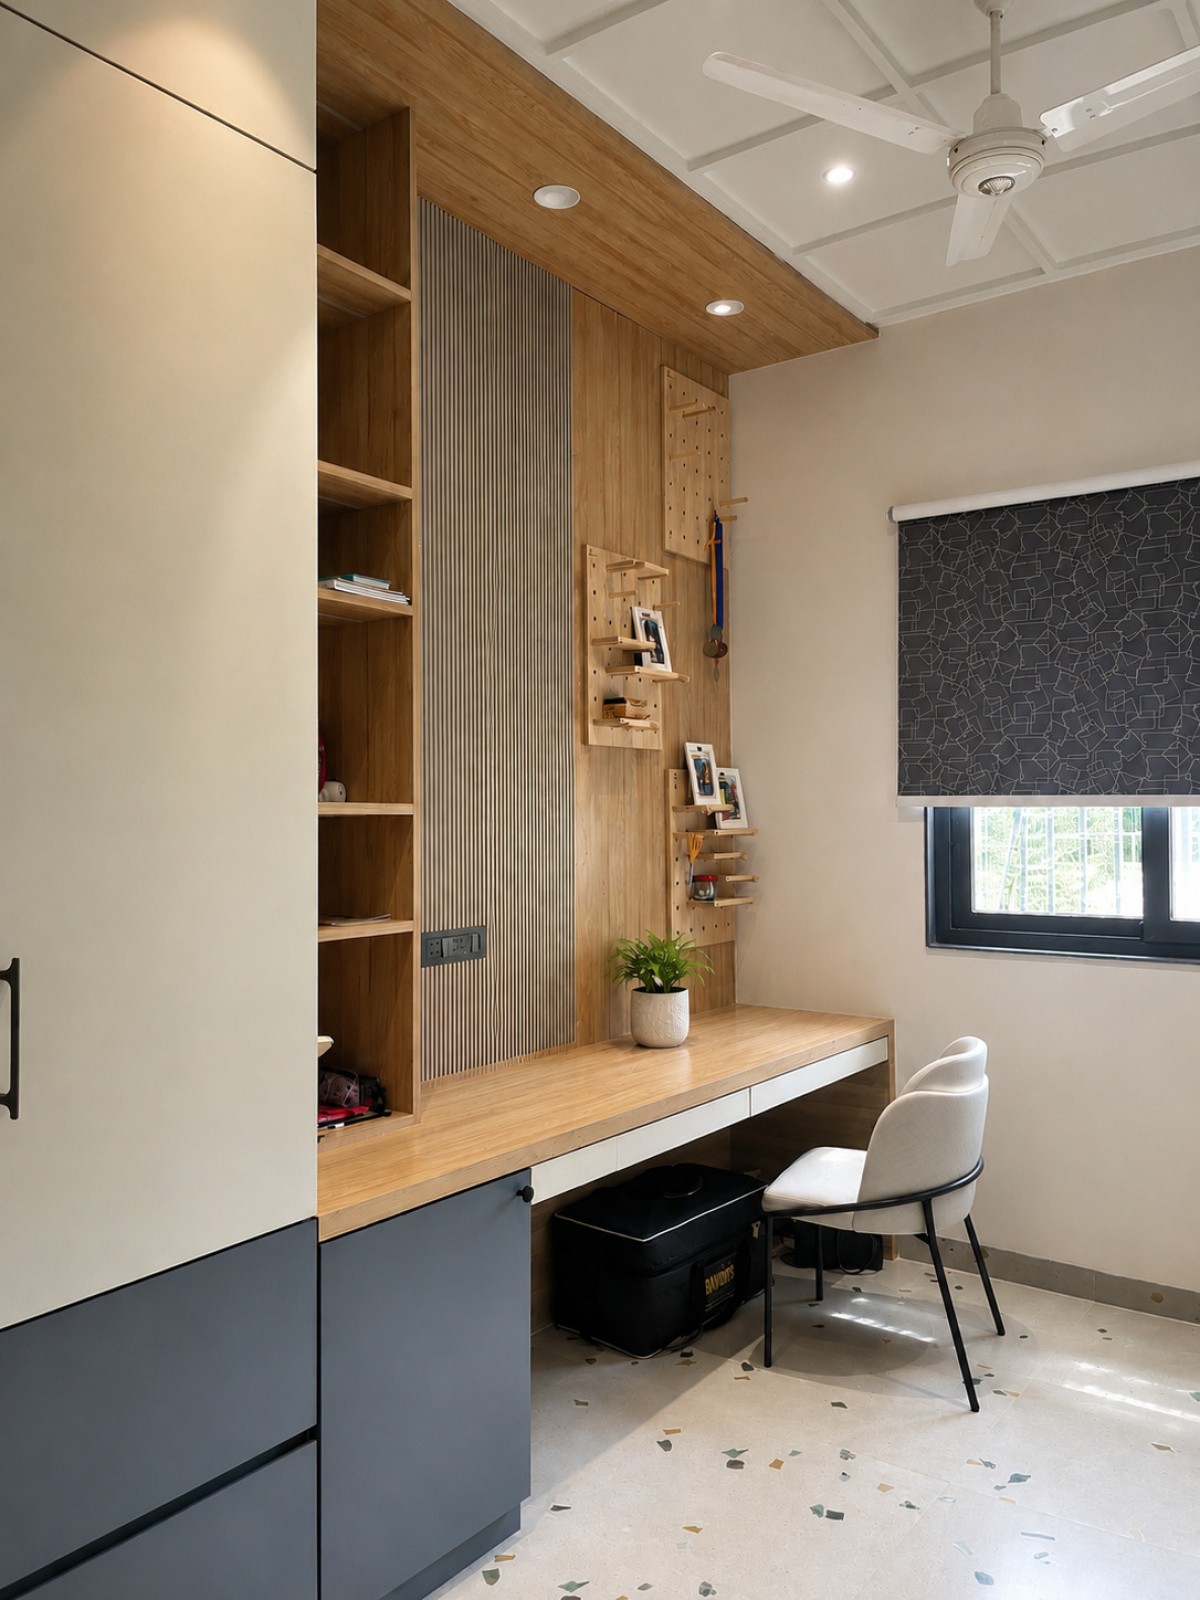

Study Area of Sinaki by Elemental Architecture and Design Consultant
Today, SINAKI stands as more than a family residence. It has evolved into a recognizable landmark within its community, embodying the very essence of its name. The project demonstrates that meaningful architecture is not defined by scale or extravagance, but by its ability to create a sense of belonging, inspire connection, and establish an enduring identity within the places we call home.


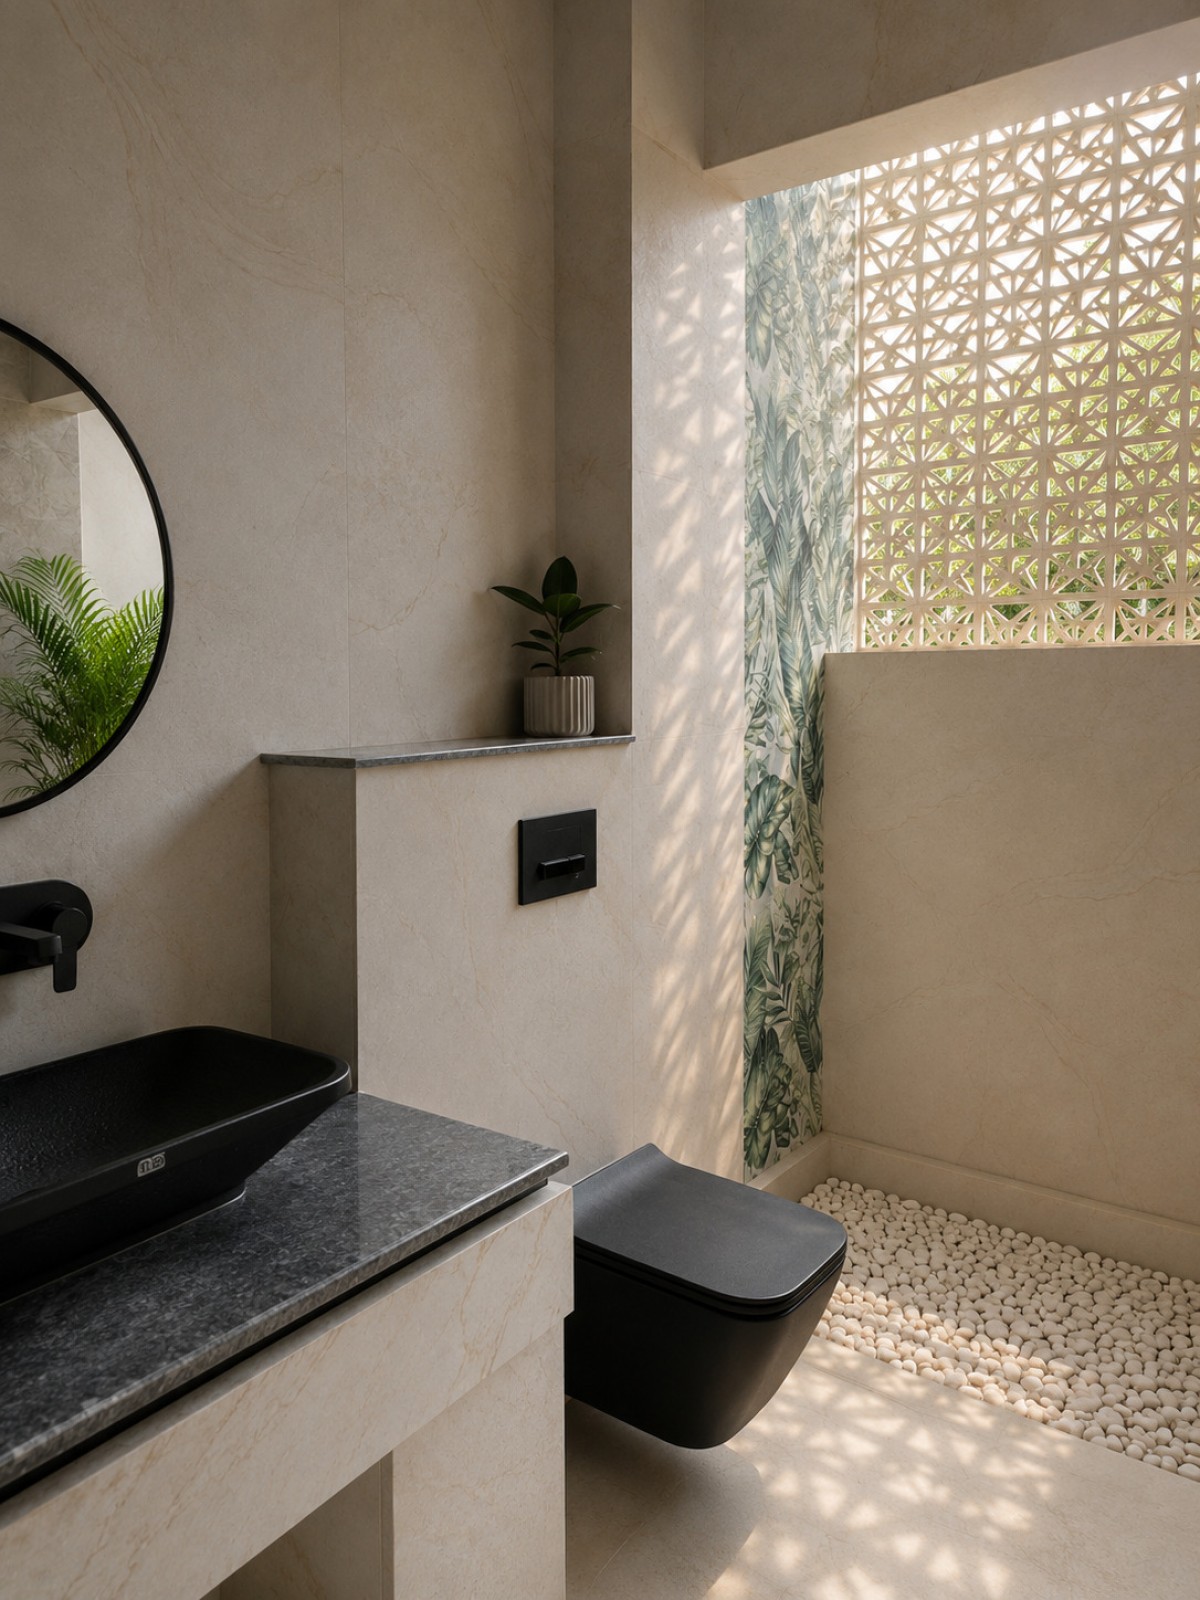
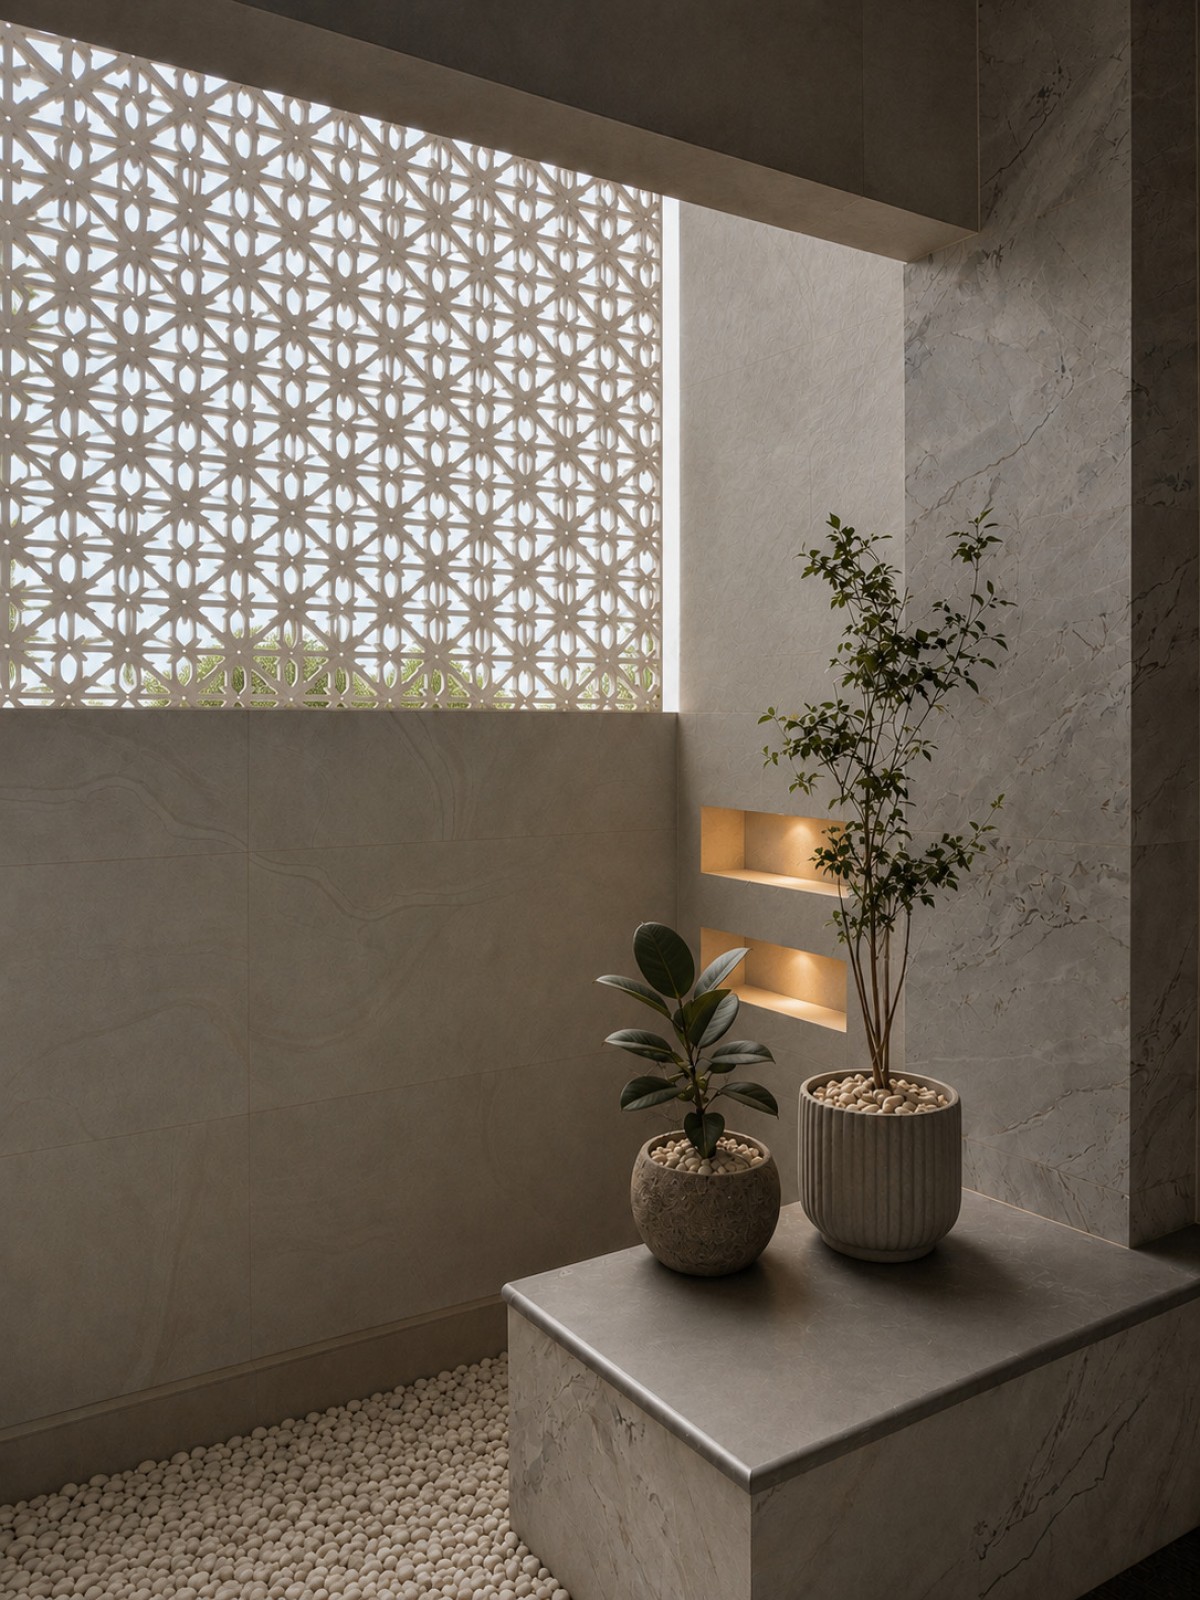
Master Toilet of Sinaki by Elemental Architecture and Design Consultant


Master Toilet of Sinaki by Elemental Architecture and Design Consultant


Most Visited Articles


Subscribe

Get our latest article and updates delivered straight to your inbox.