Interior

30-07-2026

Photographer : Raghvendra Prakash

Text provided by the Architect

In an era where content creation has become an integral part of contemporary culture, production studios are often conceived as a collection of isolated sets, each designed to imitate a particular aesthetic. The brief for The Stillhouse challenged this convention. The client envisioned a content creation studio capable of accommodating a diverse range of visual productions while remaining timeless, flexible and architecturally cohesive. Rather than creating disconnected environments, we sought to design a singular architectural experience where every space could function independently while contributing to a larger spatial narrative.

Located in Agra, The Stillhouse transforms a 1,900 sq.ft existing shell into a quiet architectural canvas for visual storytelling. Working within an already constructed floor plate and structural framework presented one of the project's earliest challenges, restricting opportunities for major spatial intervention. Instead of altering the architecture, we focused on choreographing movement, framed views and transitions, allowing the perception of multiple immersive environments to emerge within a relatively compact footprint.

The project is rooted in a contemporary minimal architectural language while remaining deeply informed by Agra's architectural heritage. Rather than borrowing historical motifs literally, we drew inspiration from the spatial sequencing, courtyards, layered thresholds, arches and dramatic interplay of light and shadow found in Mughal architecture. These references were distilled into a restrained contemporary vocabulary, creating spaces that feel familiar yet timeless without becoming stylistically prescriptive. Subtle Mediterranean influences further reinforce the project's sense of calm through textured surfaces, softened geometries and an emphasis on natural light.

Agra,Uttar Pradesh,India

Architects : Studio Ikai
Area : 1,900 sq. ft.
Year of Completion : 2026
Website : https://www.instagram.com/studioikai/

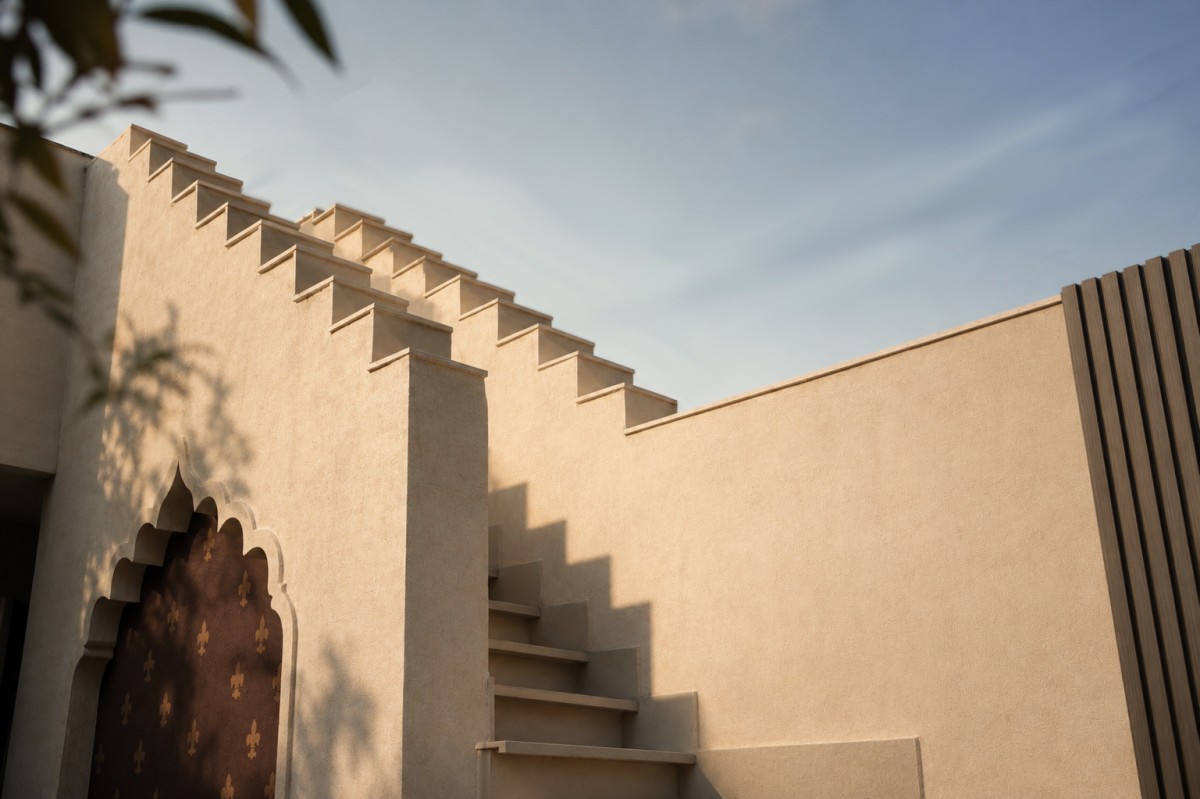
Elevating Staircase of Stillhouse by Studio Ikai
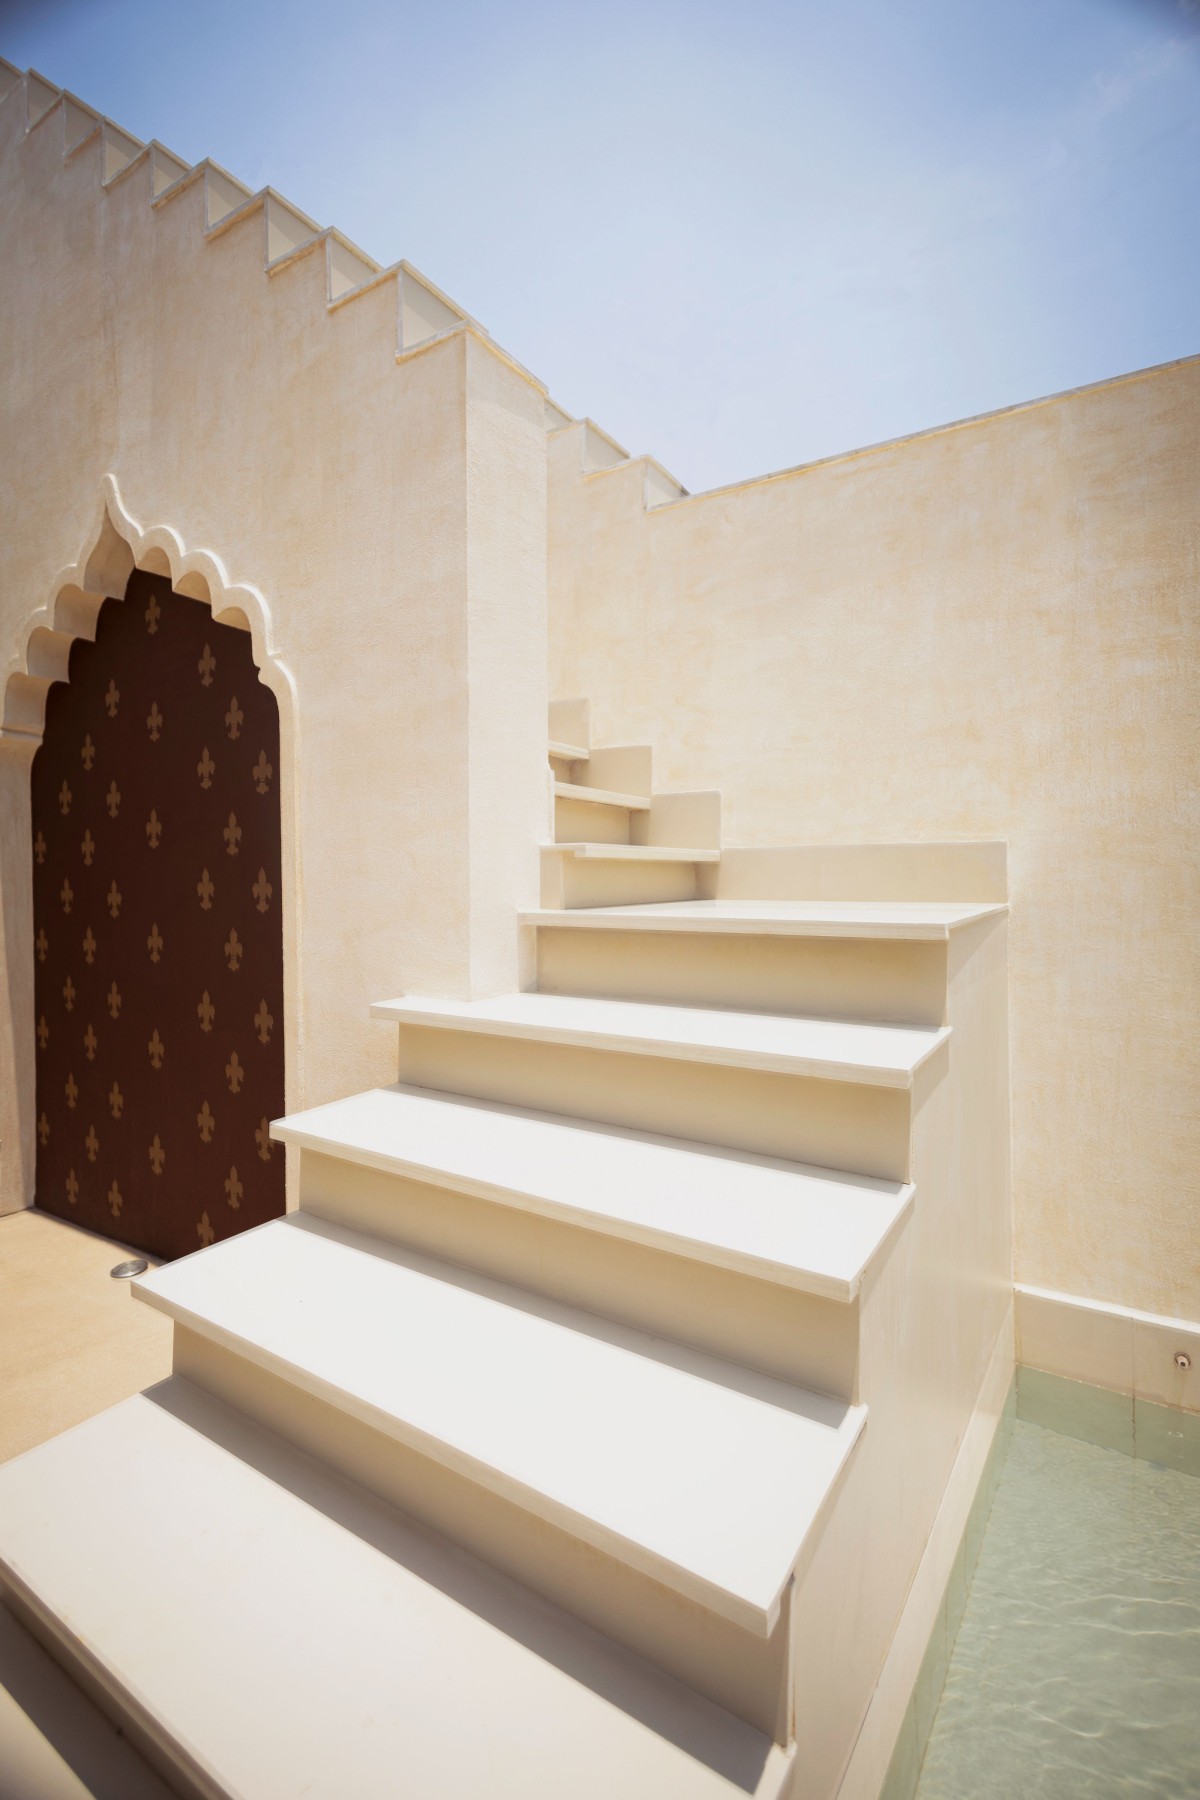
Each setting within the studio explores a distinct spatial condition. A sculptural stairway unfolds like a series of dunes, transforming circulation into an experiential landscape of layered perspectives and changing viewpoints. The oasis reinterprets Mughal and Mediterranean architectural vocabularies into an immersive environment that balances monumentality with softness. 


Stairway of Stillhouse by Studio Ikai
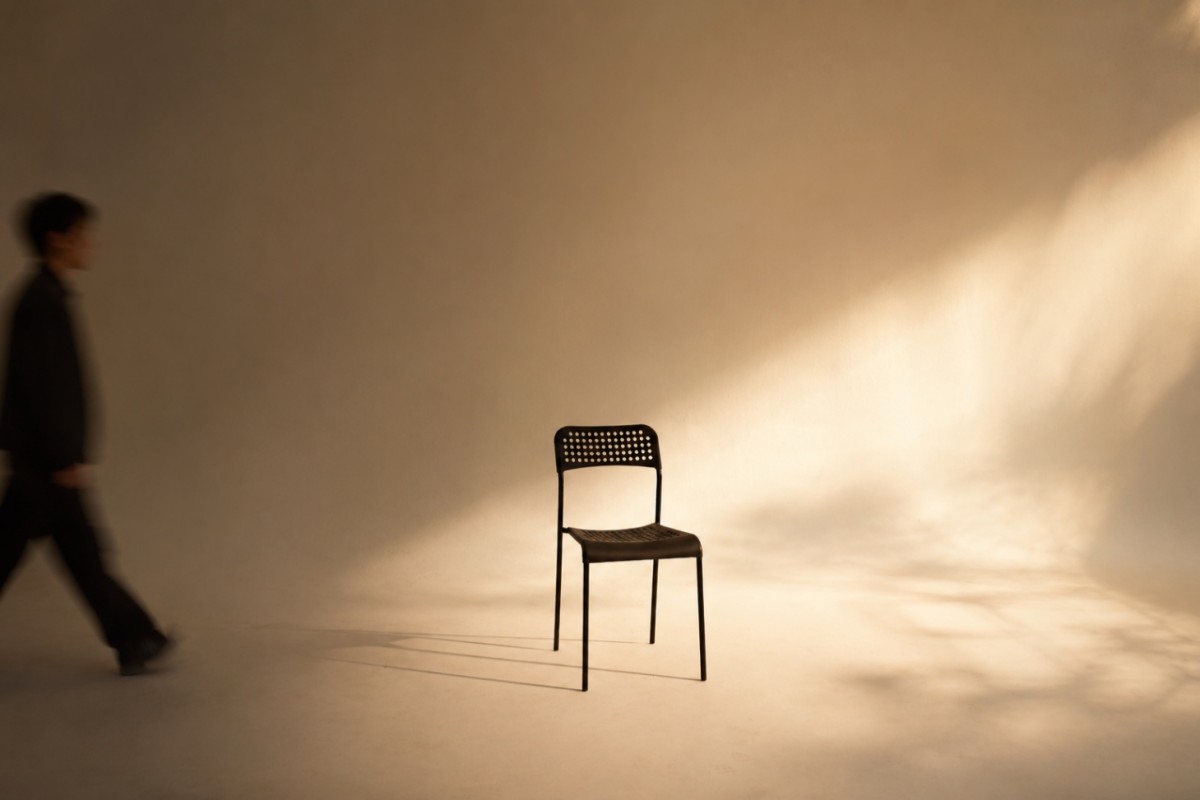

Cyclorama of Stillhouse by Studio Ikai
Our central design intention was to allow architecture to recede, enabling movement, texture and human presence to become the primary spatial elements. The studio was conceived not as a sequence of themed rooms but as a continuous architectural journey where each setting gradually reveals itself through movement. Navigation becomes an active part of the creative process, with transitions carrying as much importance as the destinations themselves. Each space functions as an independent environment while remaining visually connected through a consistent material language and carefully orchestrated spatial progression.

A restrained monochromatic palette establishes continuity across the studio. Light-textured plaster walls, muted finishes and warm natural fabrics intentionally underplay the architecture, allowing each visual setup to transform according to styling, occupation and changing light conditions. By resisting a highly themed aesthetic, we wanted the architecture to remain open-ended—capable of adapting to different forms of content production while retaining its own identity.

Natural light became one of the primary design materials throughout the project. Overhead pergolas cast patterned shadows that animate surfaces throughout the day, introducing rhythm and temporality into otherwise still architectural volumes. Soft drapery responds to movement and air, creating moments of impermanence against the solidity of textured walls and sculpted forms. Together, light and movement become active participants in shaping the visual experience rather than simply illuminating it.


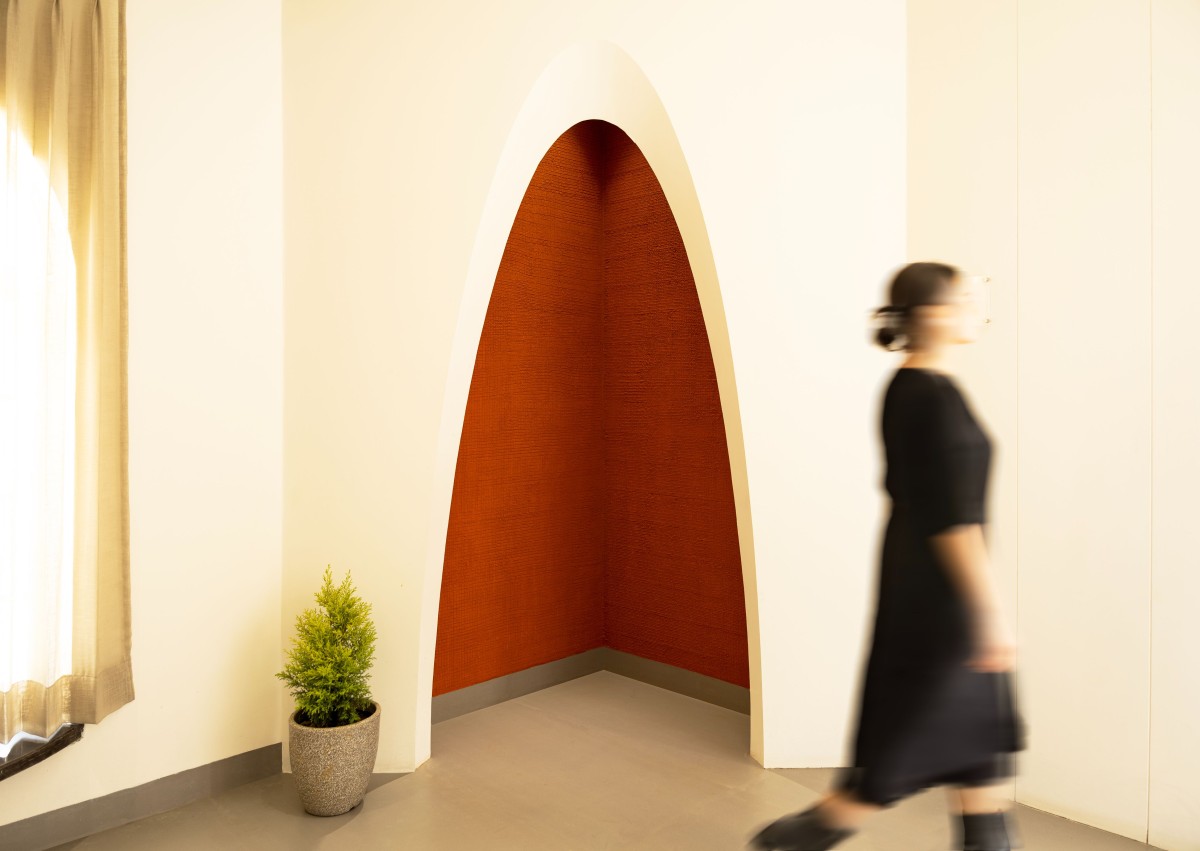
Catenary Arch of Stillhouse by Studio Ikai
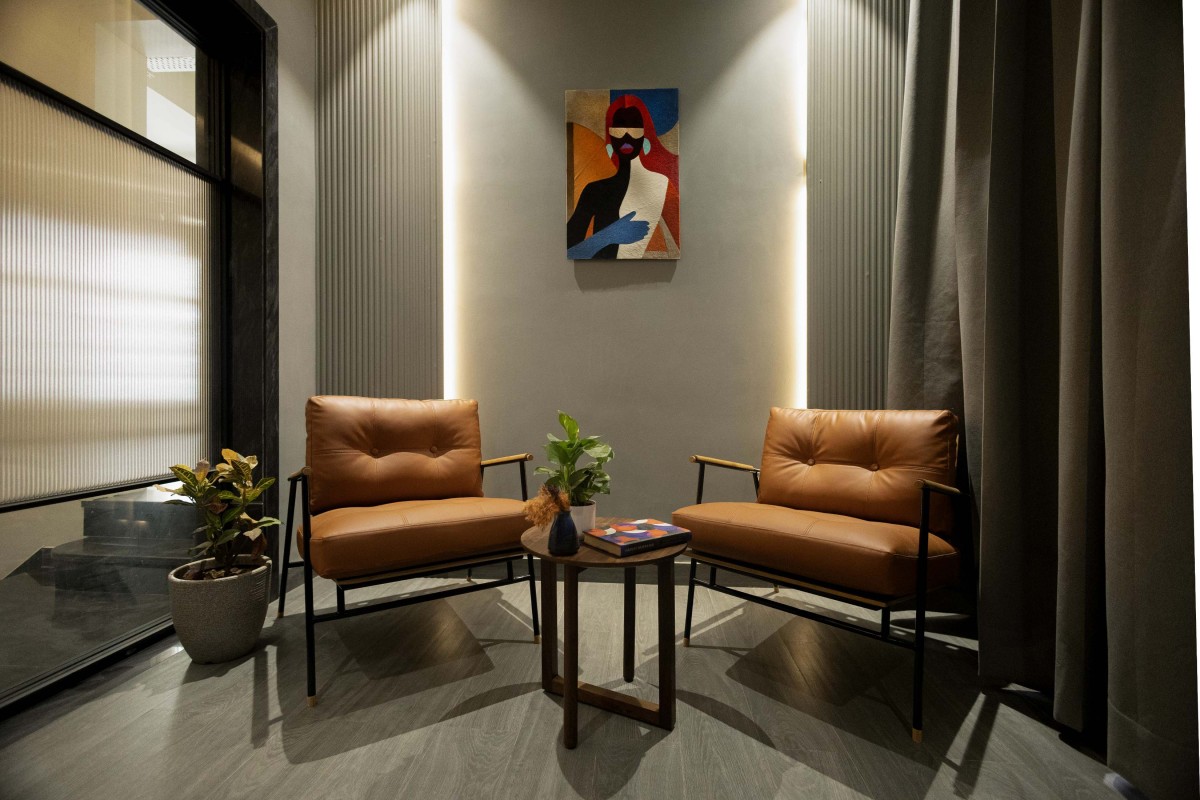
A deep crimson catenary arch marks the first architectural threshold, inviting movement while introducing a moment of visual intensity within the otherwise muted palette. Elsewhere, a Georgian window filters daylight through flowing fabric, allowing shifting shadows and gentle movement to continually redefine the space. A seamless cyclorama dissolves visual boundaries, providing a neutral canvas for photography and film, while textured plaster walls become quiet backdrops where halos of light and shadow emerge as the primary compositional elements. Conceived as an out-of-frame intervention, the pergola is experienced almost entirely through the changing shadow patterns it casts, demonstrating how unseen architecture can still profoundly shape spatial perception. Even the intimate podcast room embraces restraint, combining warm leather seating, fluted wall panels and soft lighting to create an environment where conversation takes precedence over ornament.


Green Room of Stillhouse by Studio Ikai
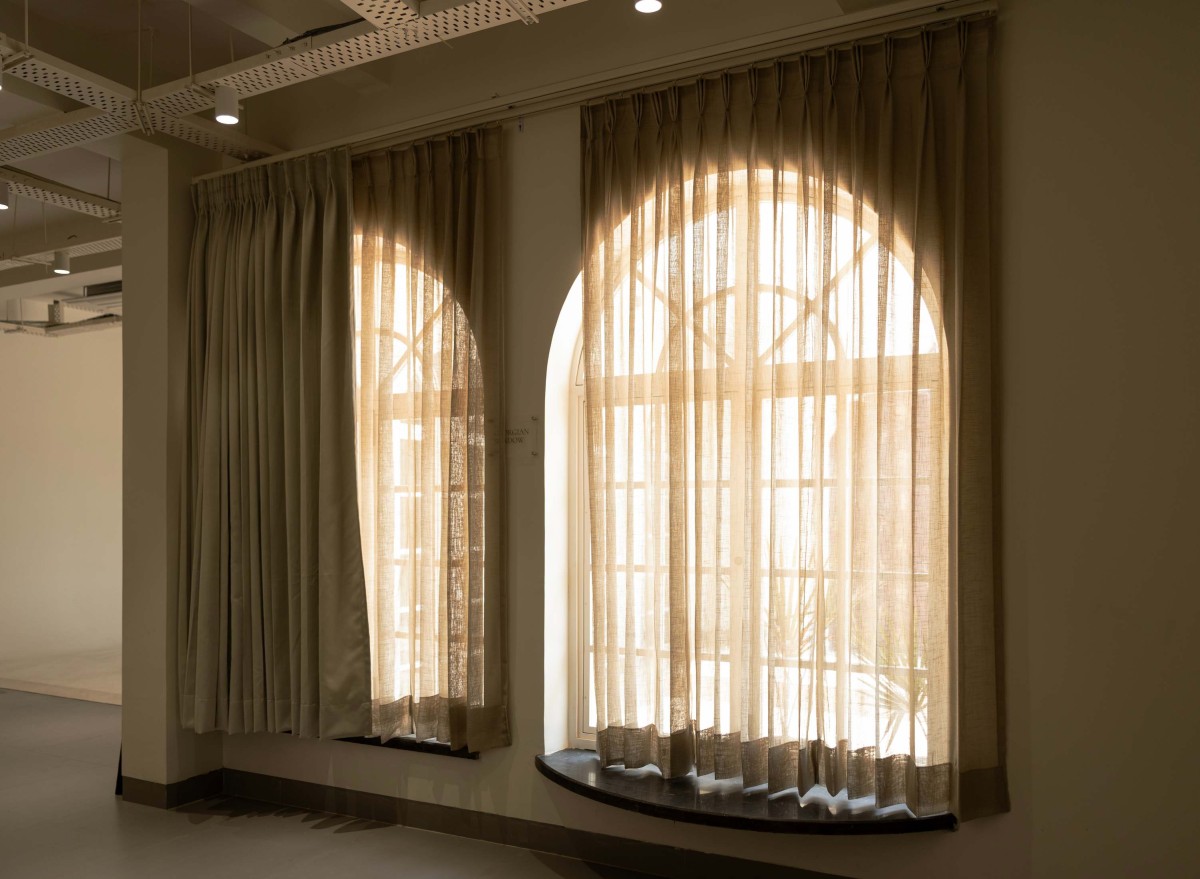

Georgian Window of Stillhouse by Studio Ikai
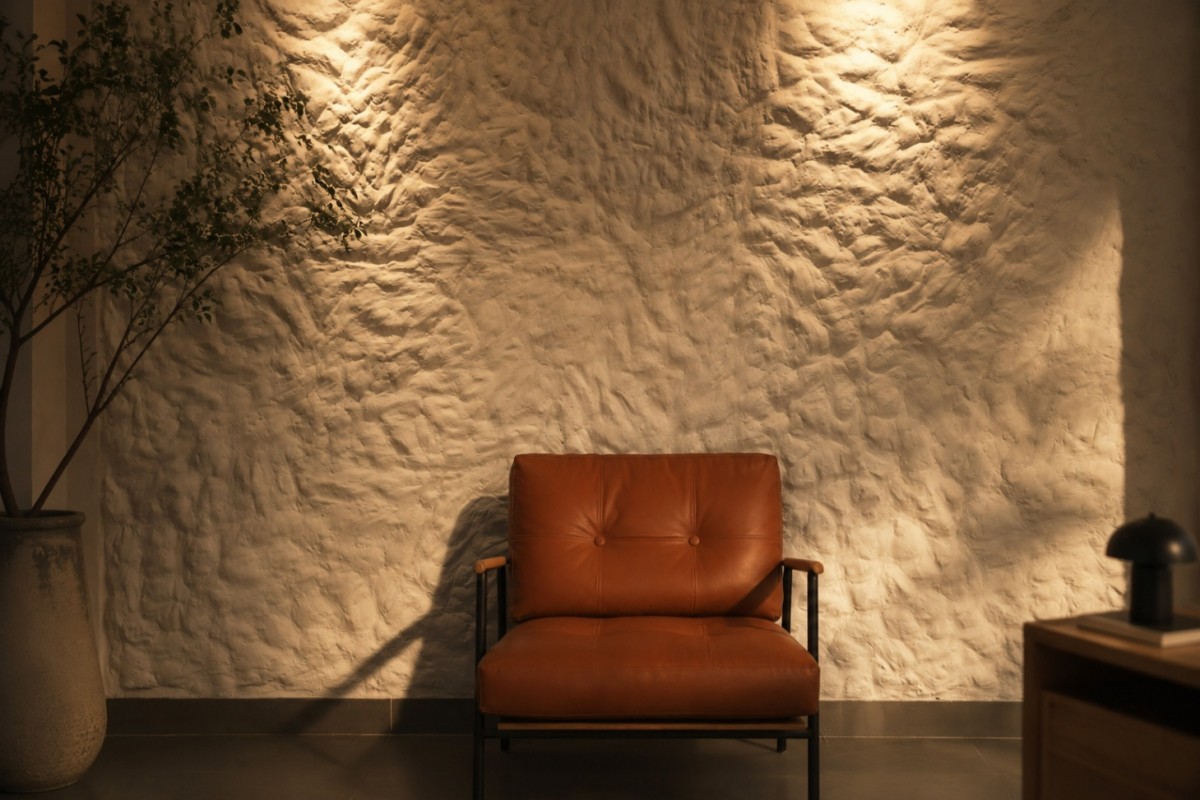

Chisel Wall of Stillhouse by Studio Ikai
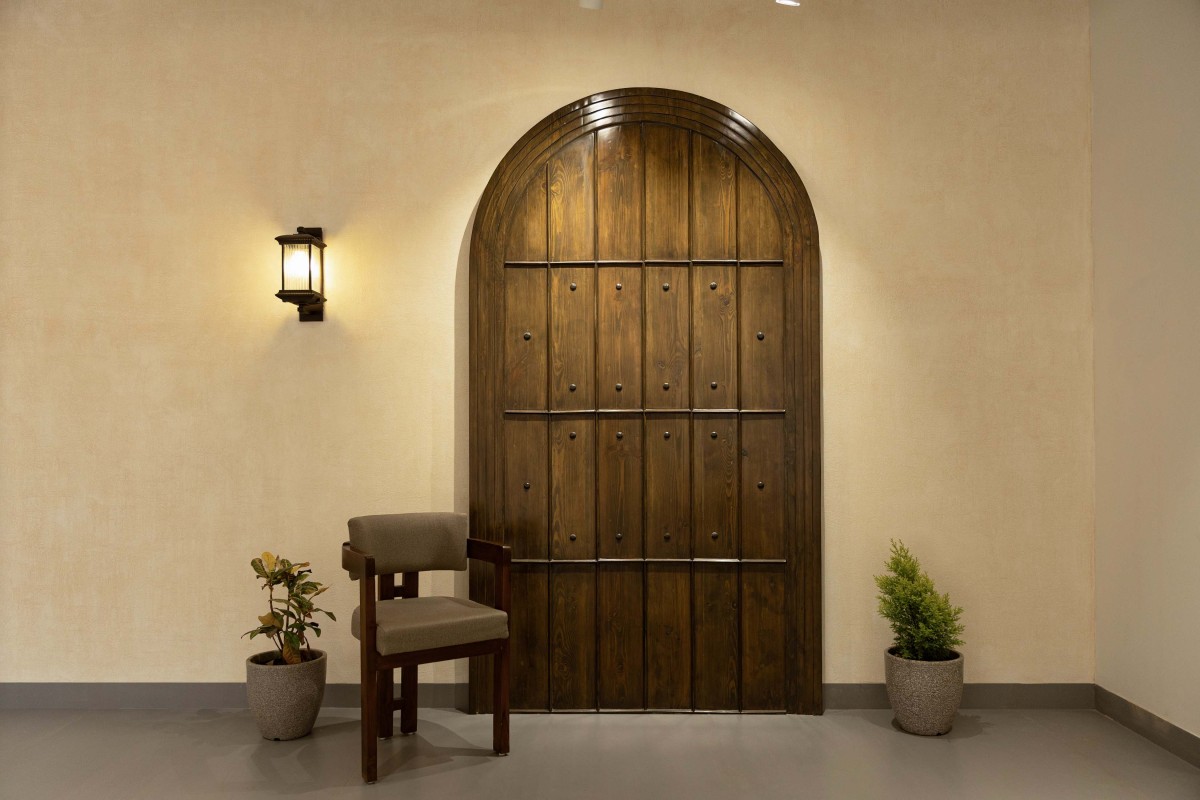

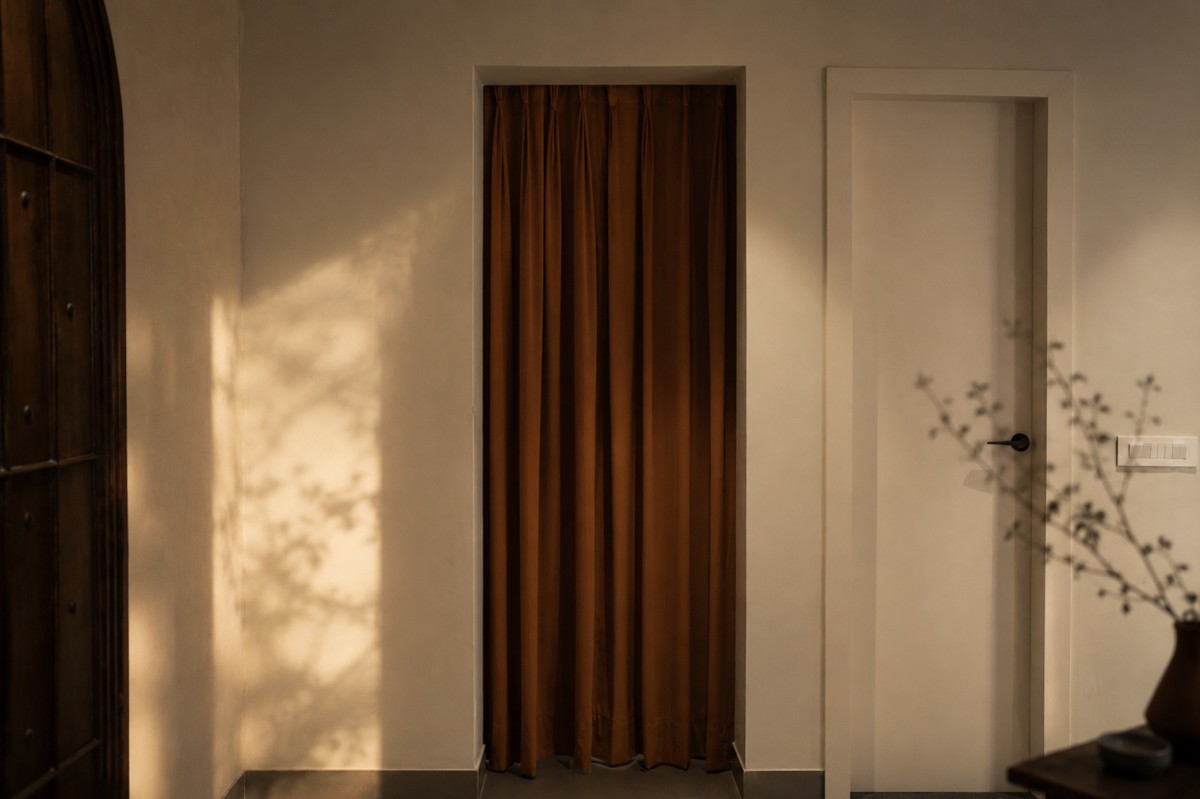
Antique Door of Stillhouse by Studio Ikai
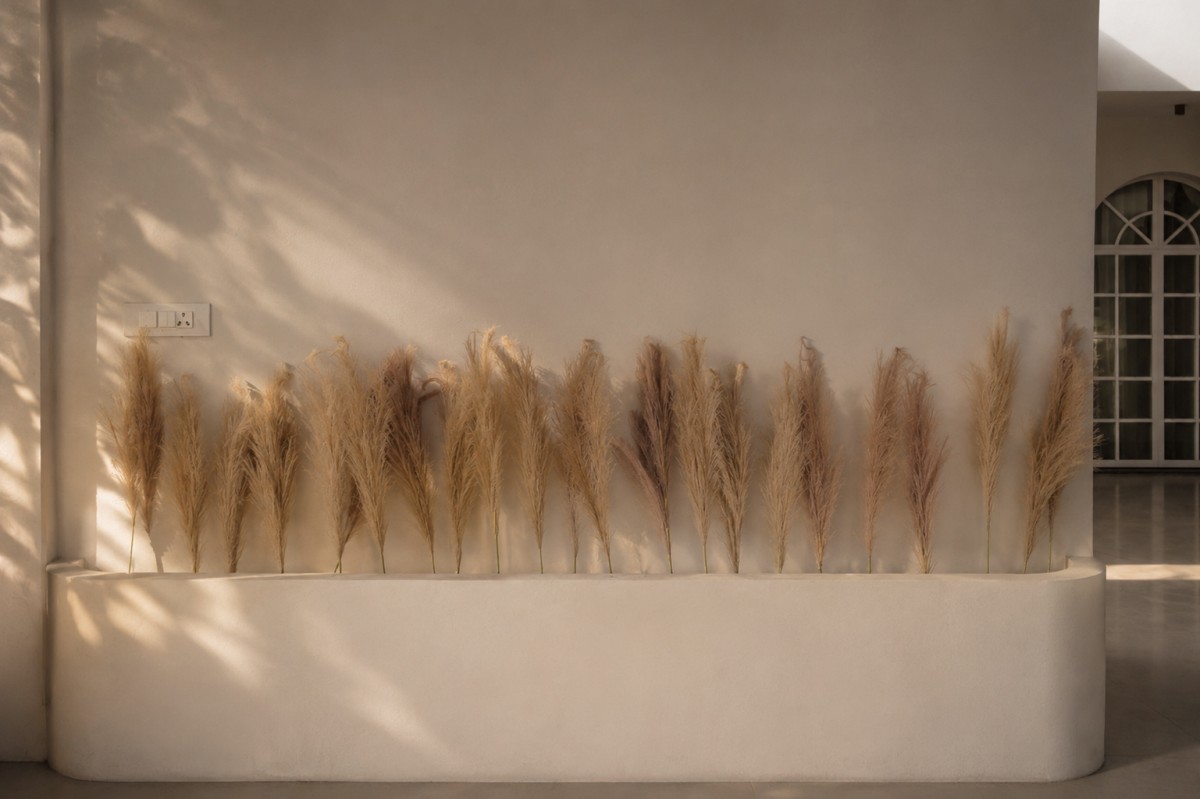
One of the greatest challenges was generating sufficient spatial diversity while maintaining architectural coherence. We addressed this through a disciplined material palette, subtle variations in scale and carefully sequenced transitions between each environment. Every setting possesses its own atmosphere while remaining part of a unified architectural language.

For us, The Stillhouse is more than a production studio. It proposes an alternative way of thinking about spaces for visual creation—where architecture is not a passive backdrop or a temporary film set, but an active participant in the creative process. Our intention was to create an environment that evolves through changing light, movement and occupation, remaining intentionally quiet so that every new story, performance and visual composition becomes the true protagonist.


Terrace of Stillhouse by Studio Ikai


Podcast Room of Stillhouse by Studio Ikai
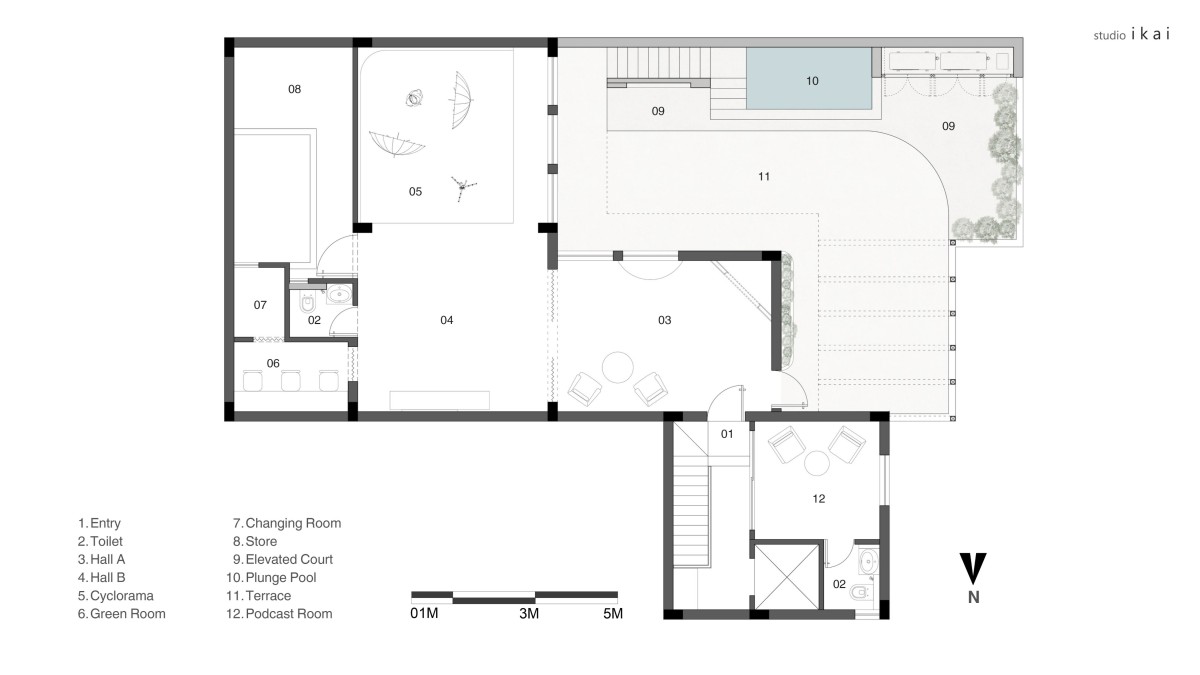

Floor Plan of Stillhouse by Studio Ikai



Most Visited Articles


Subscribe

Get our latest article and updates delivered straight to your inbox.