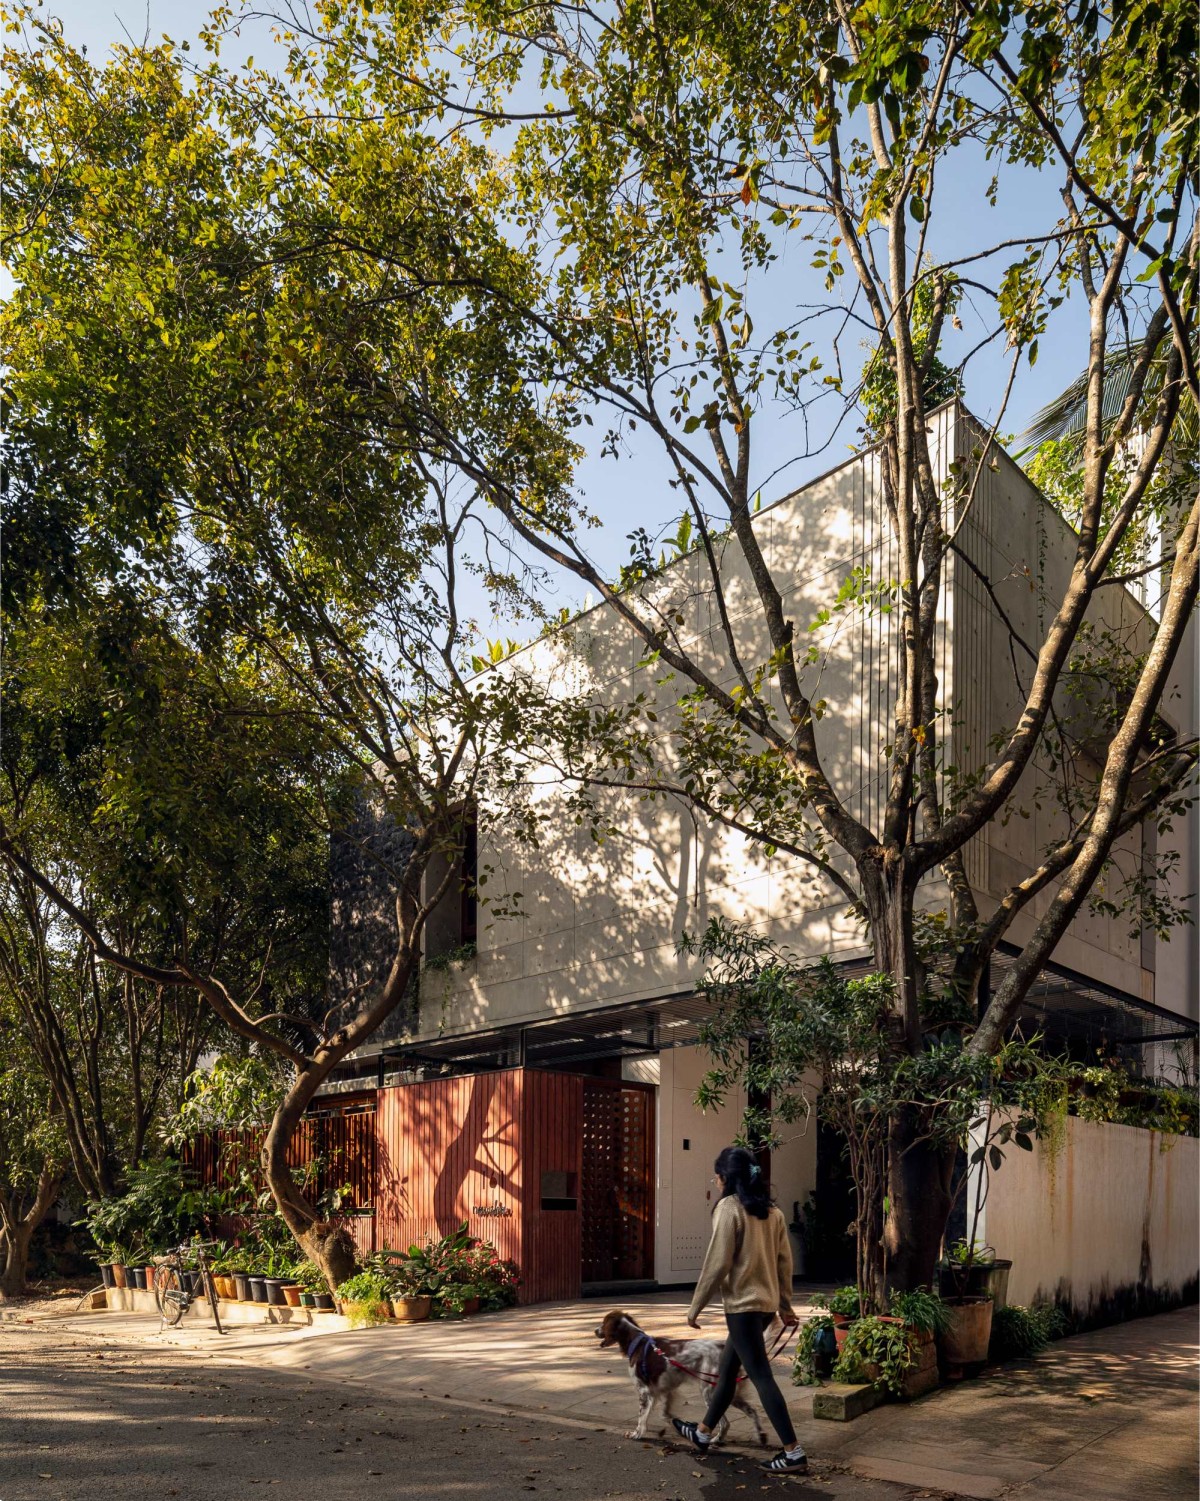
Exterior view of Stone Box House by Enviarch Studio
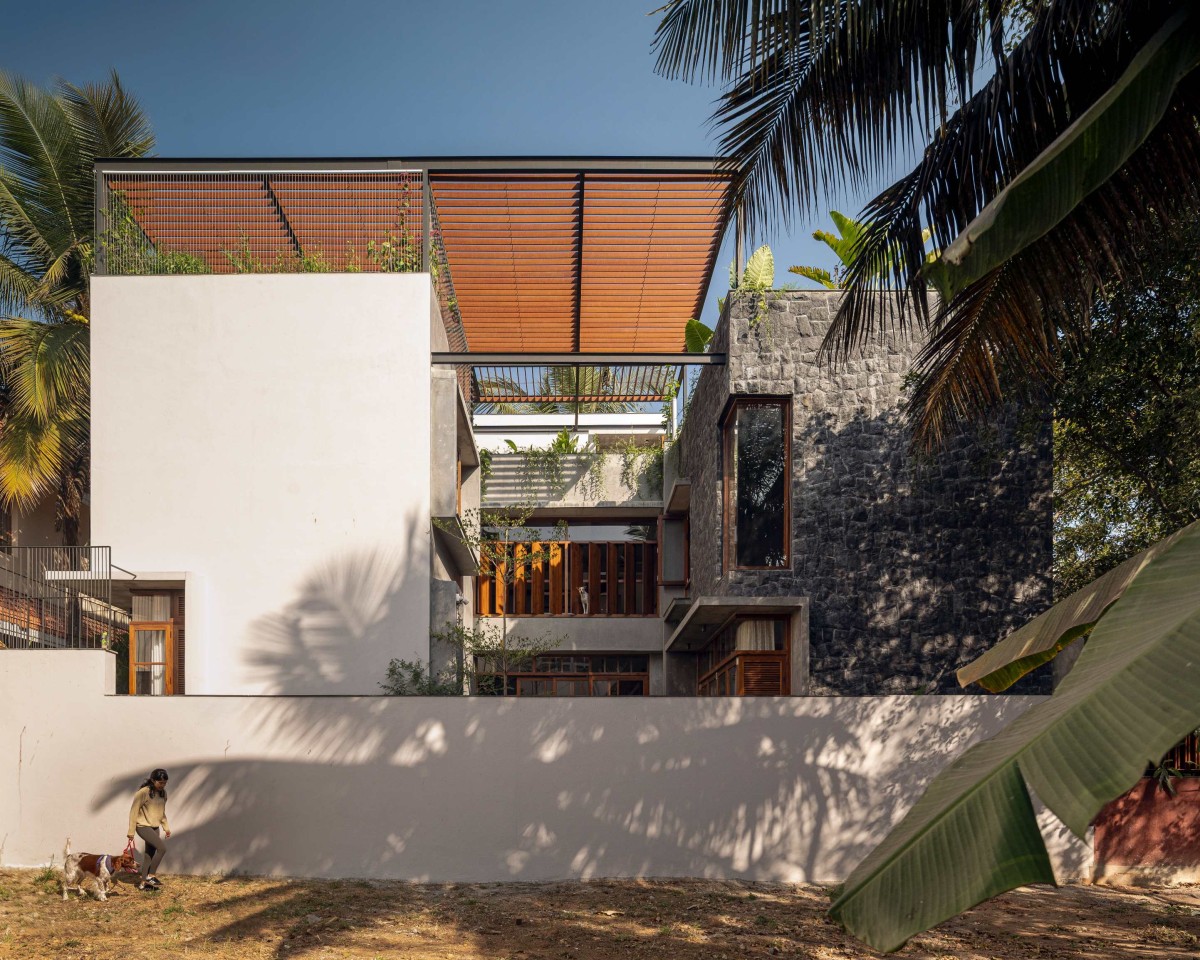
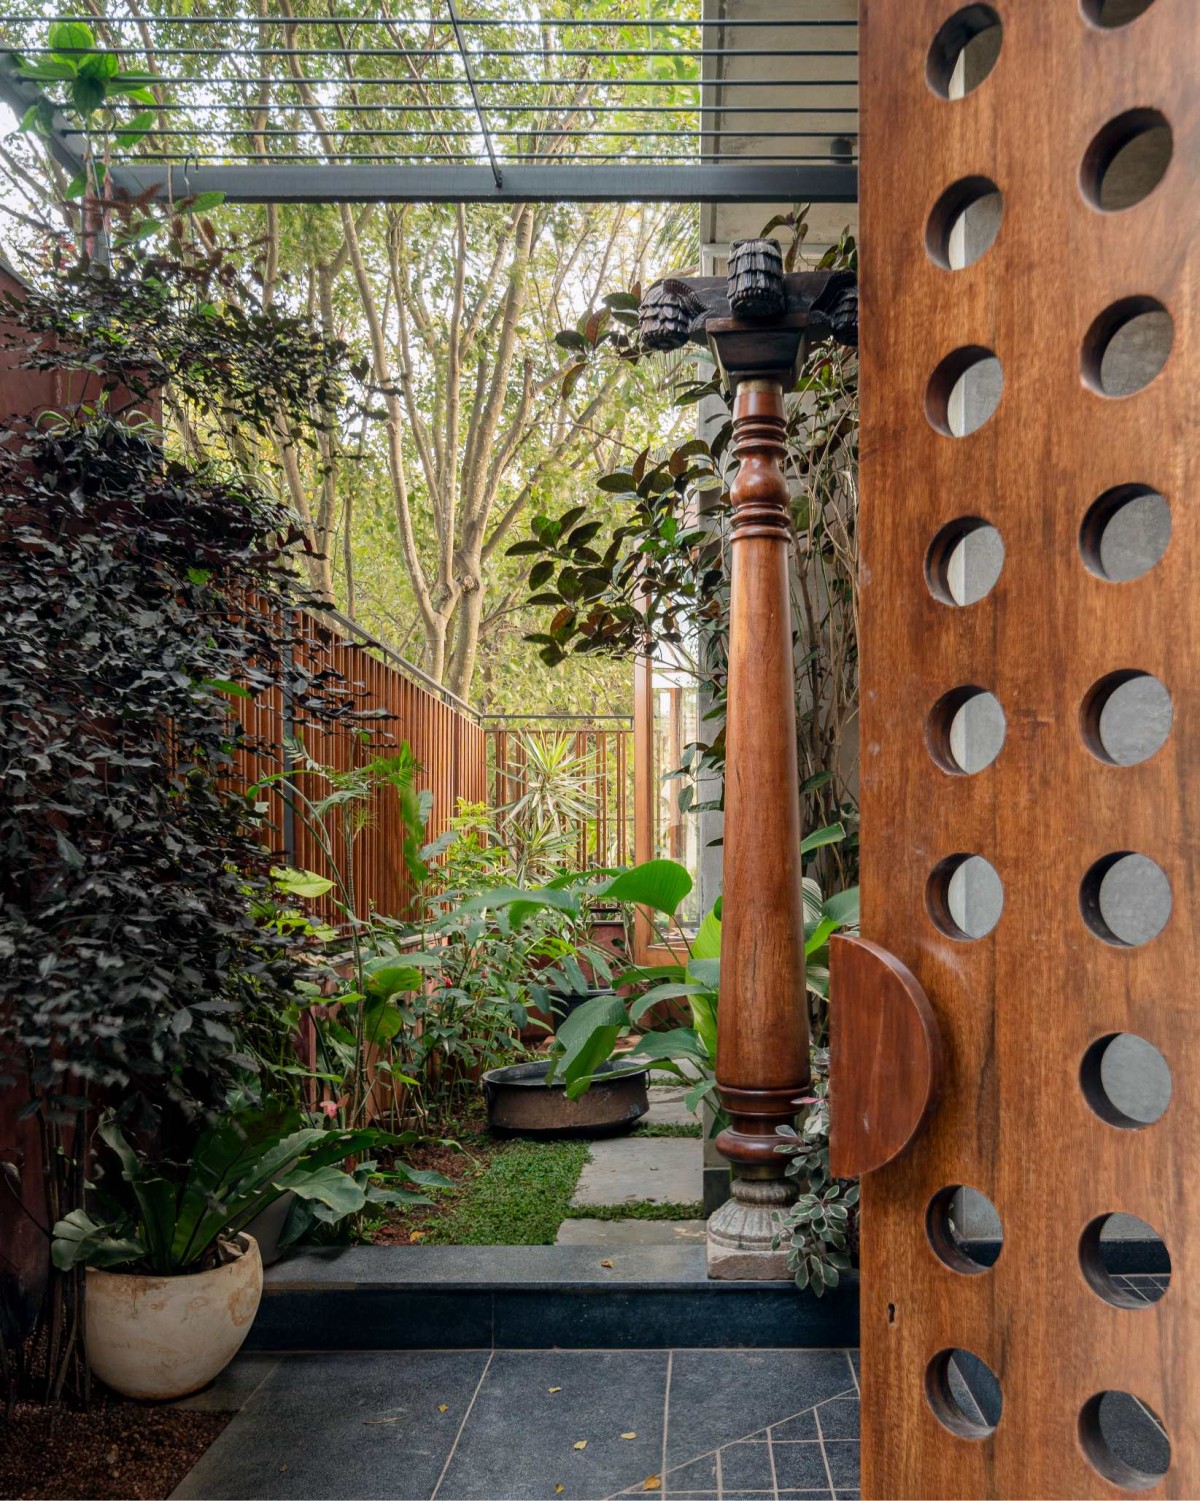
Entry Porch of Stone Box House by Enviarch Studio
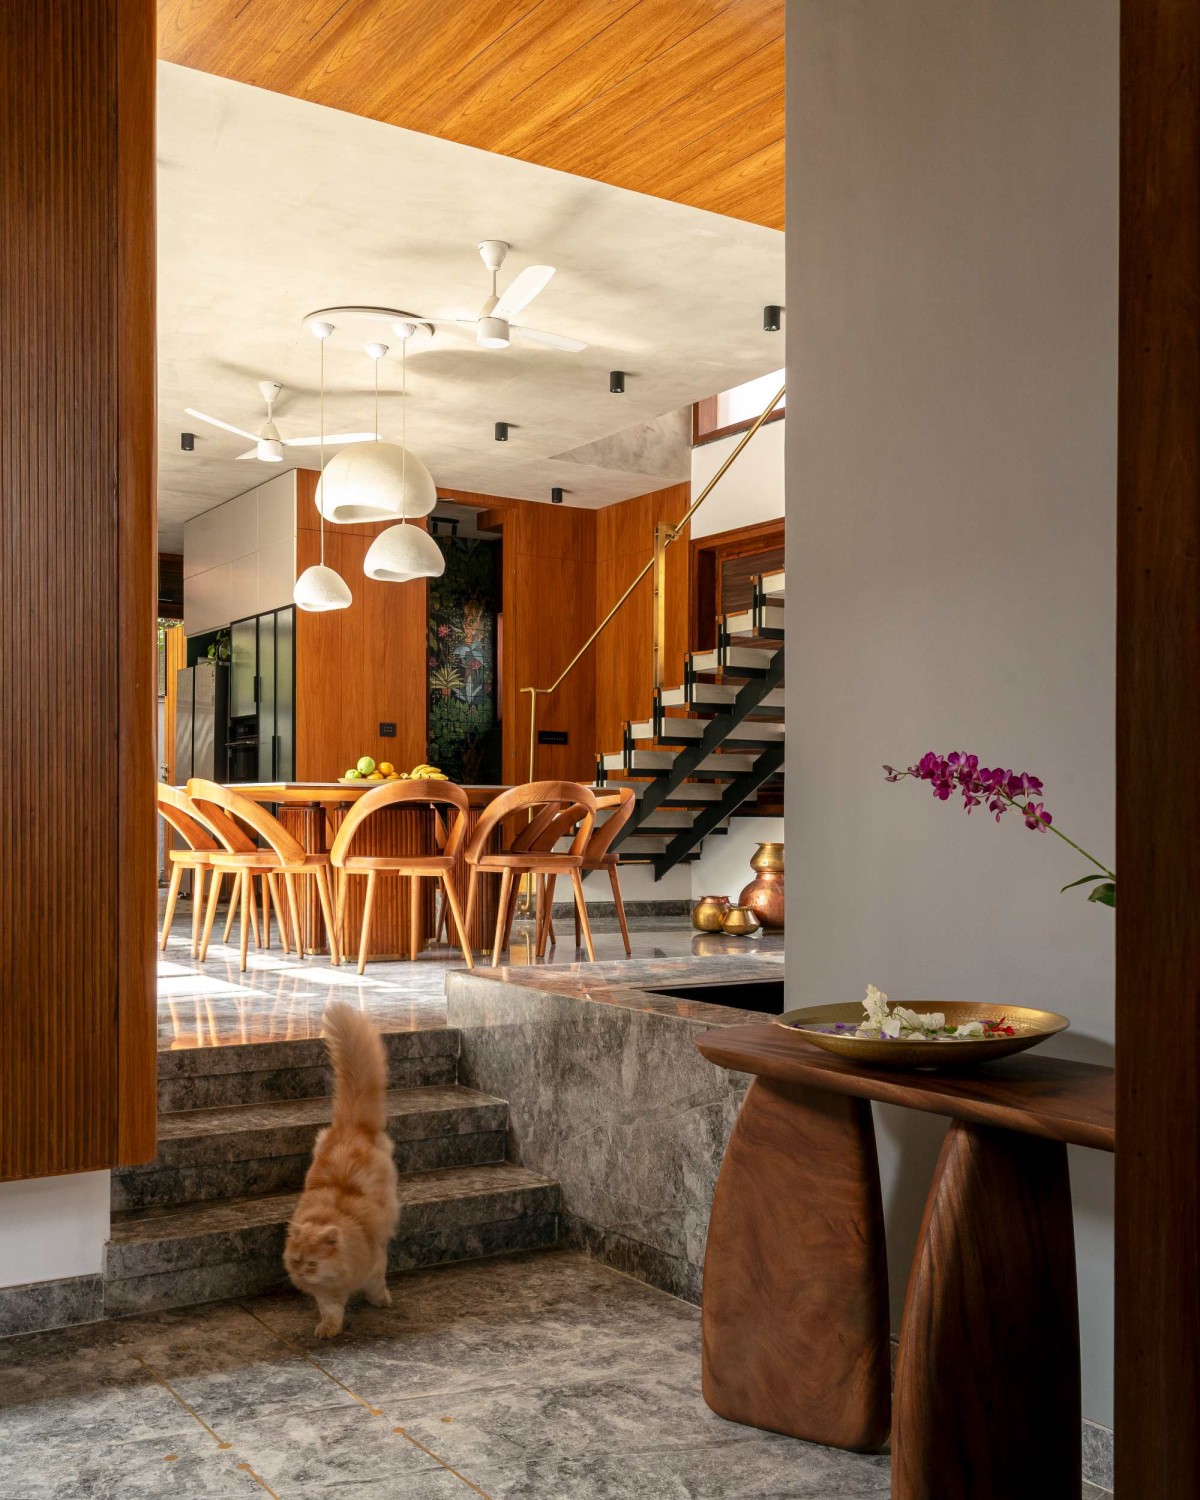
Foyer of Stone Box House by Enviarch Studio
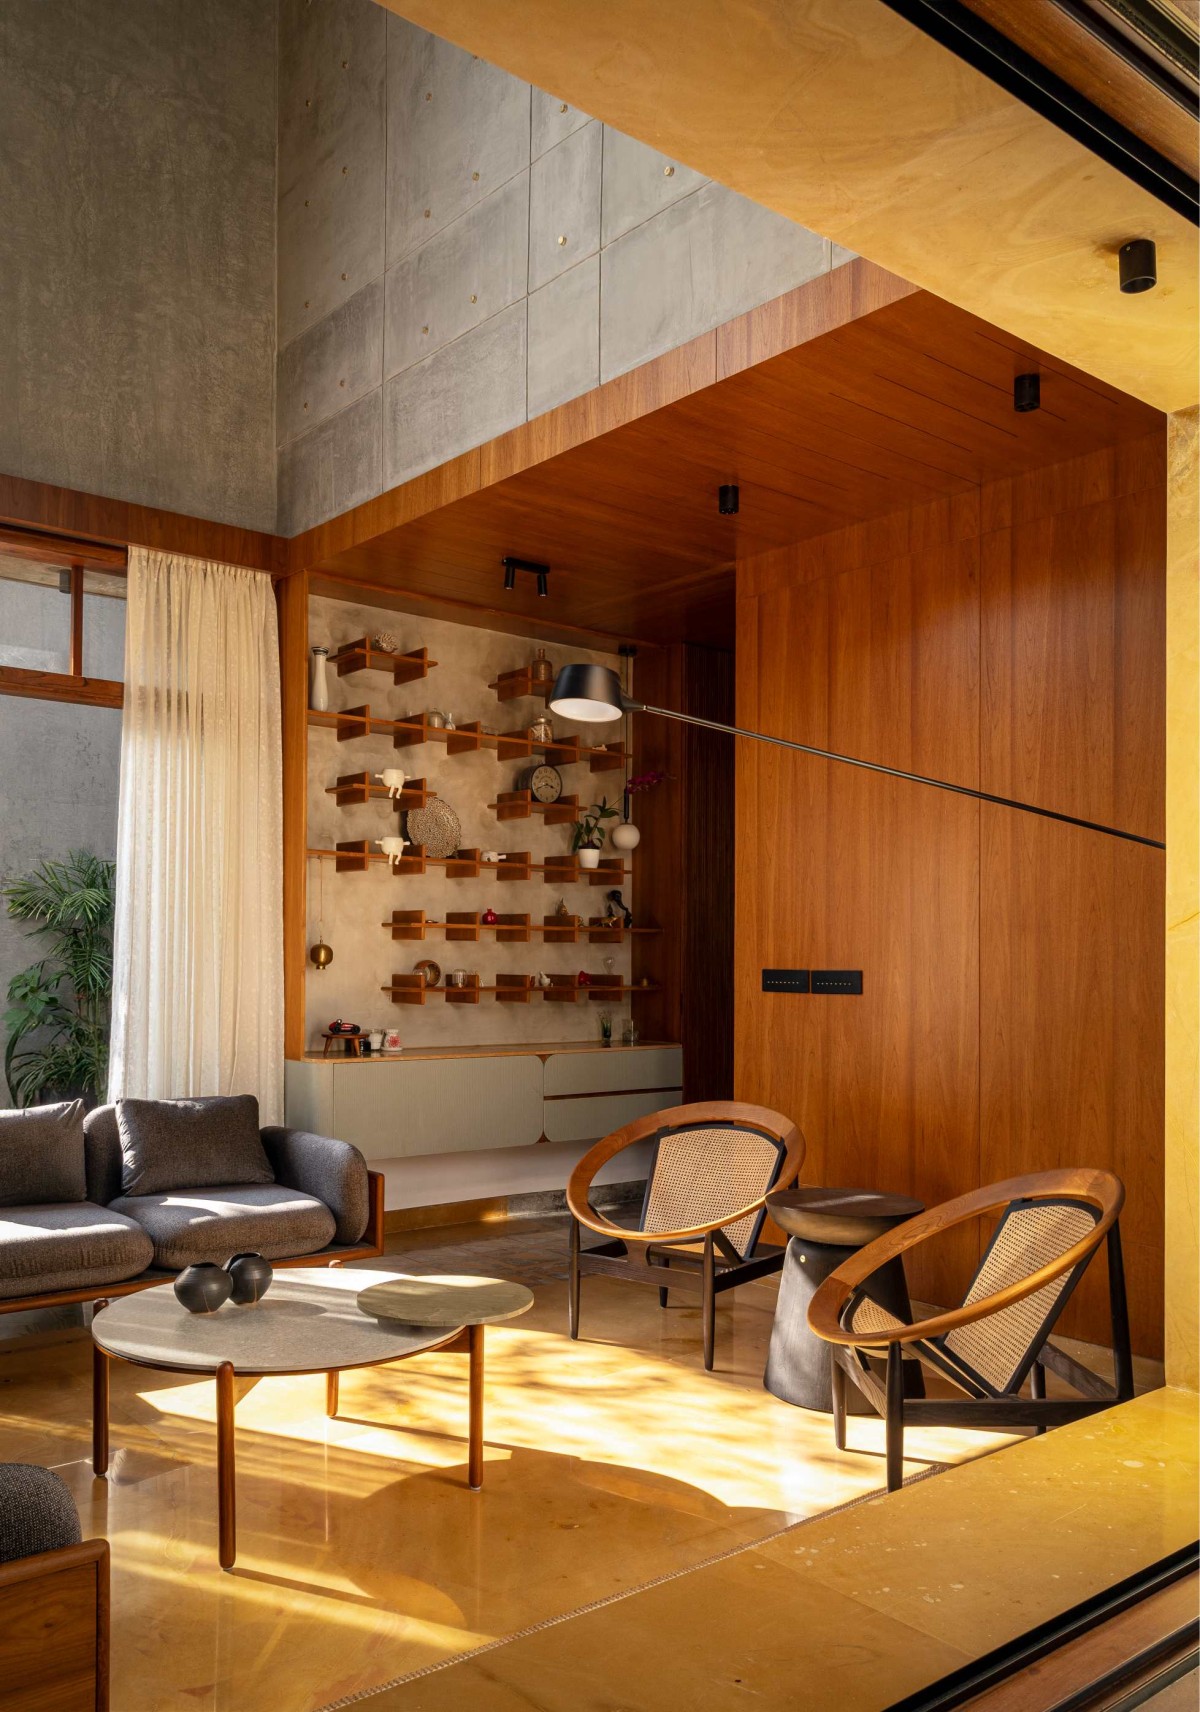
Living room of Stone Box House by Enviarch Studio
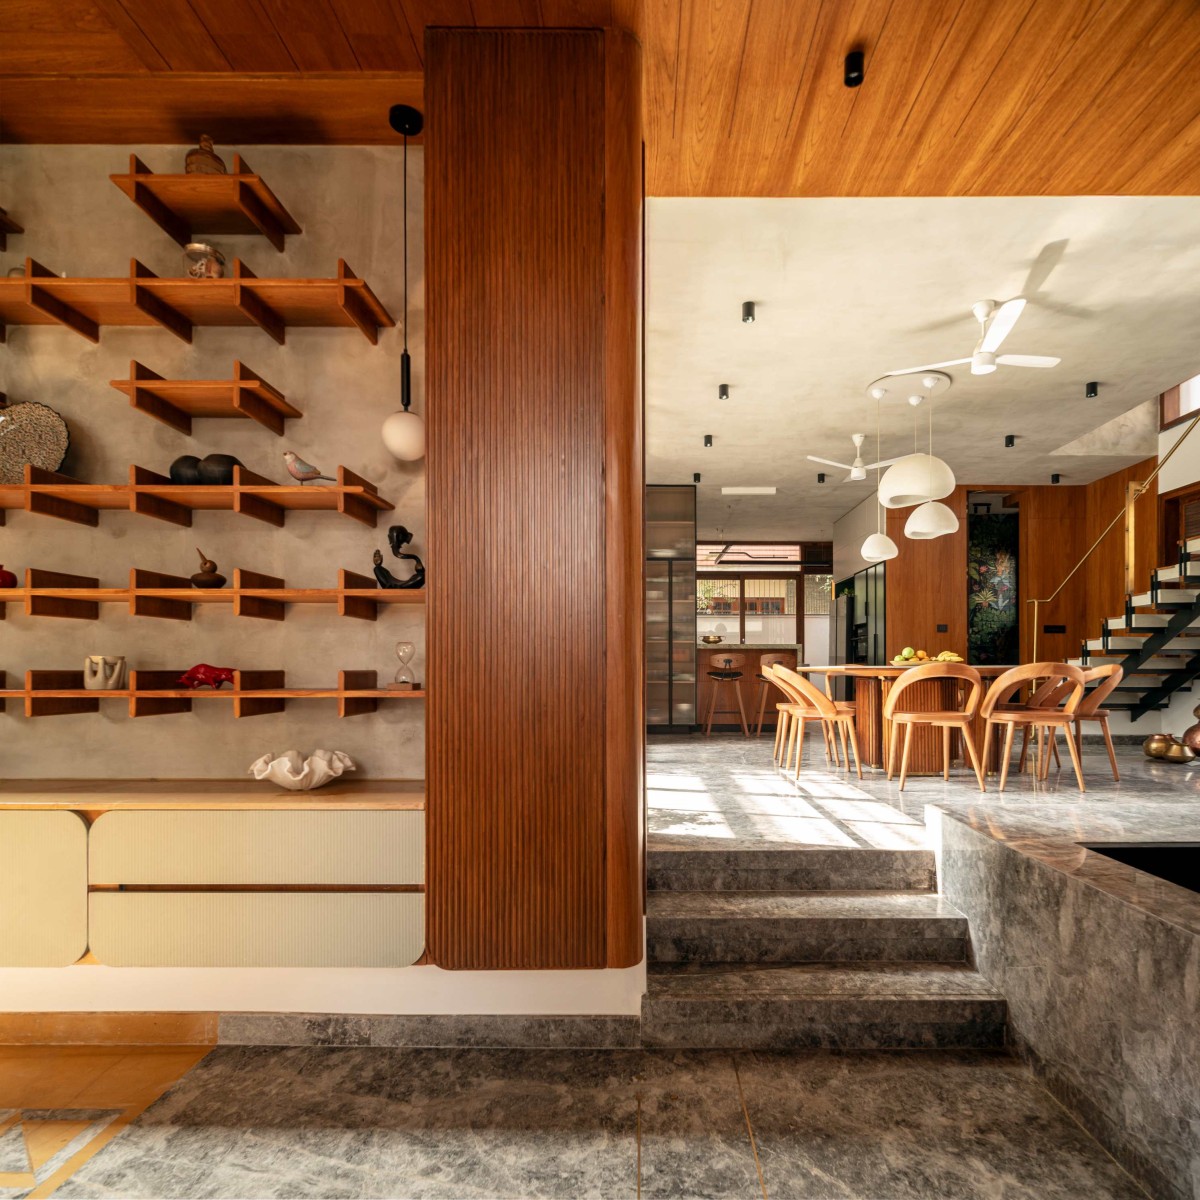
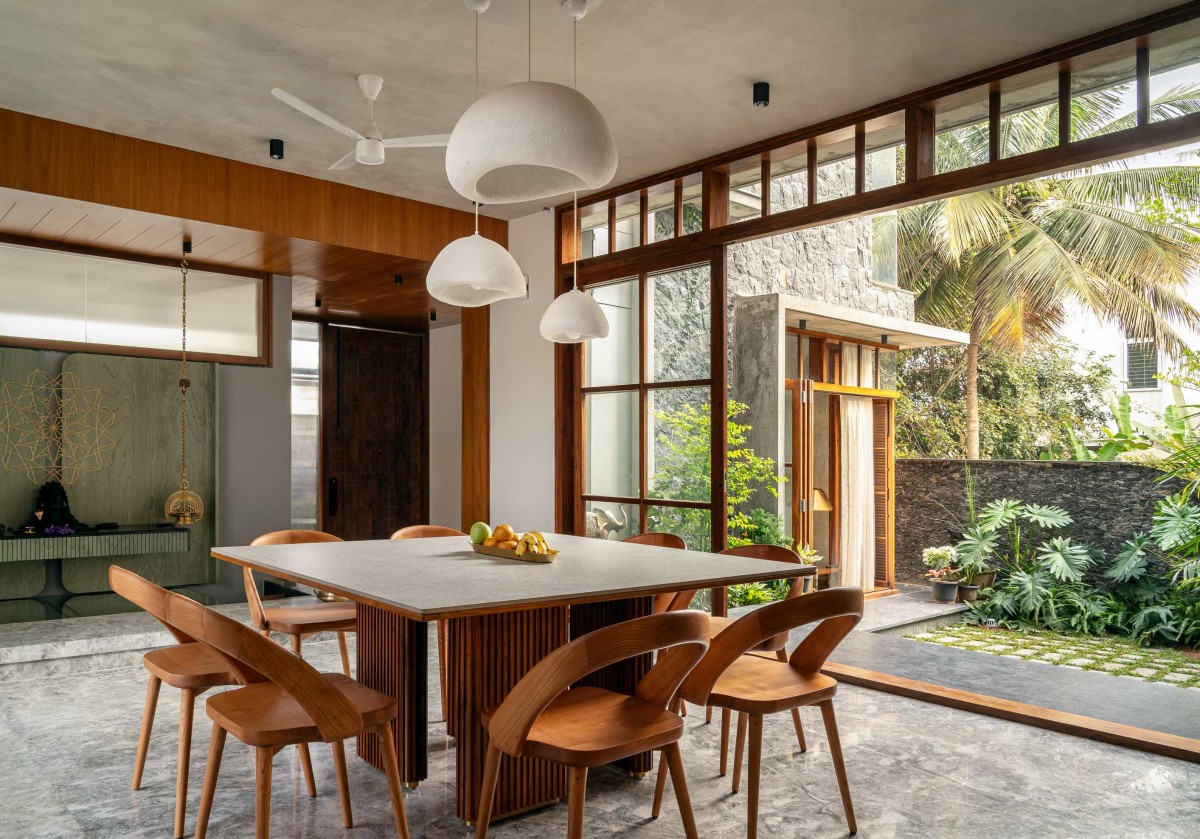
Dining of Stone Box House by Enviarch Studio
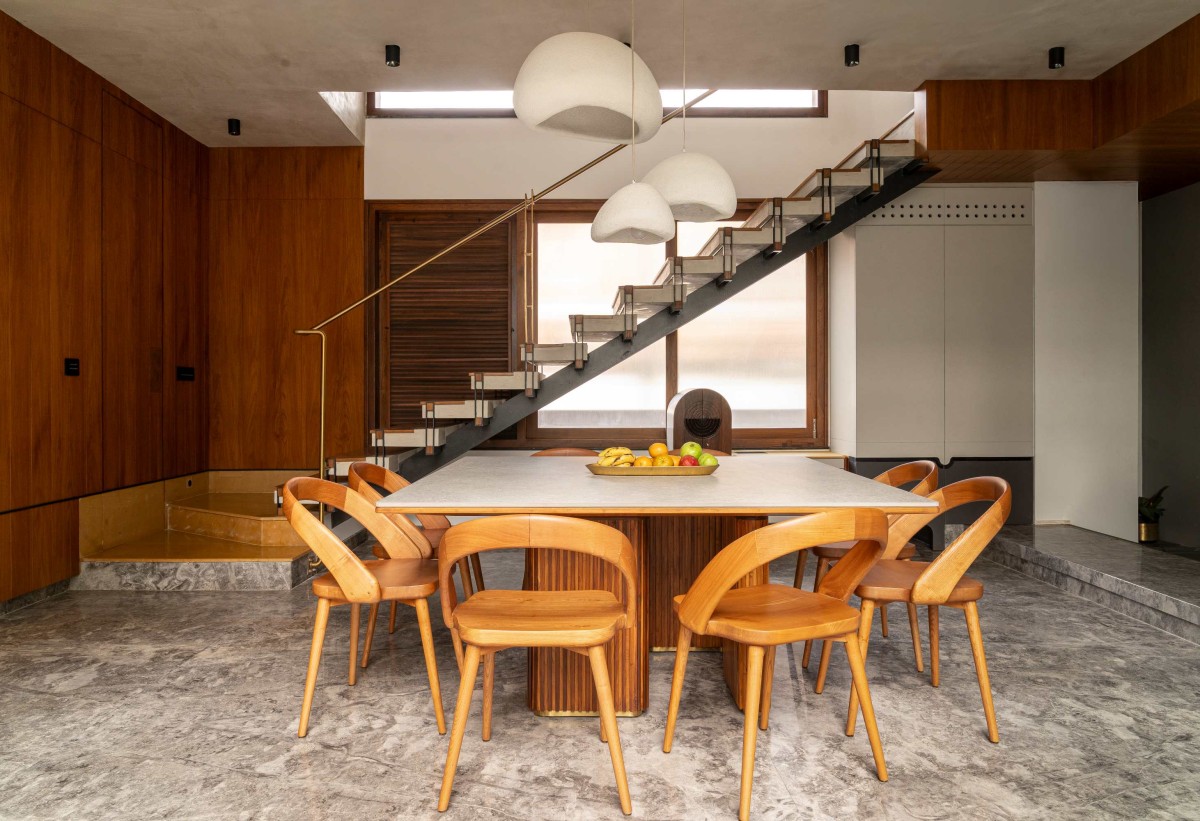
The adjacent semi-public spaces, the Kitchen, dining, and puja, are designed around the courtyard at an elevated level to seamlessly segregate the public and the private spaces without physical barriers creating the perception of a spacious and open area. The warmth from the food and the conversations at the dining table can spill over to the outdoors, enhancing the experience.
Dining of Stone Box House by Enviarch Studio
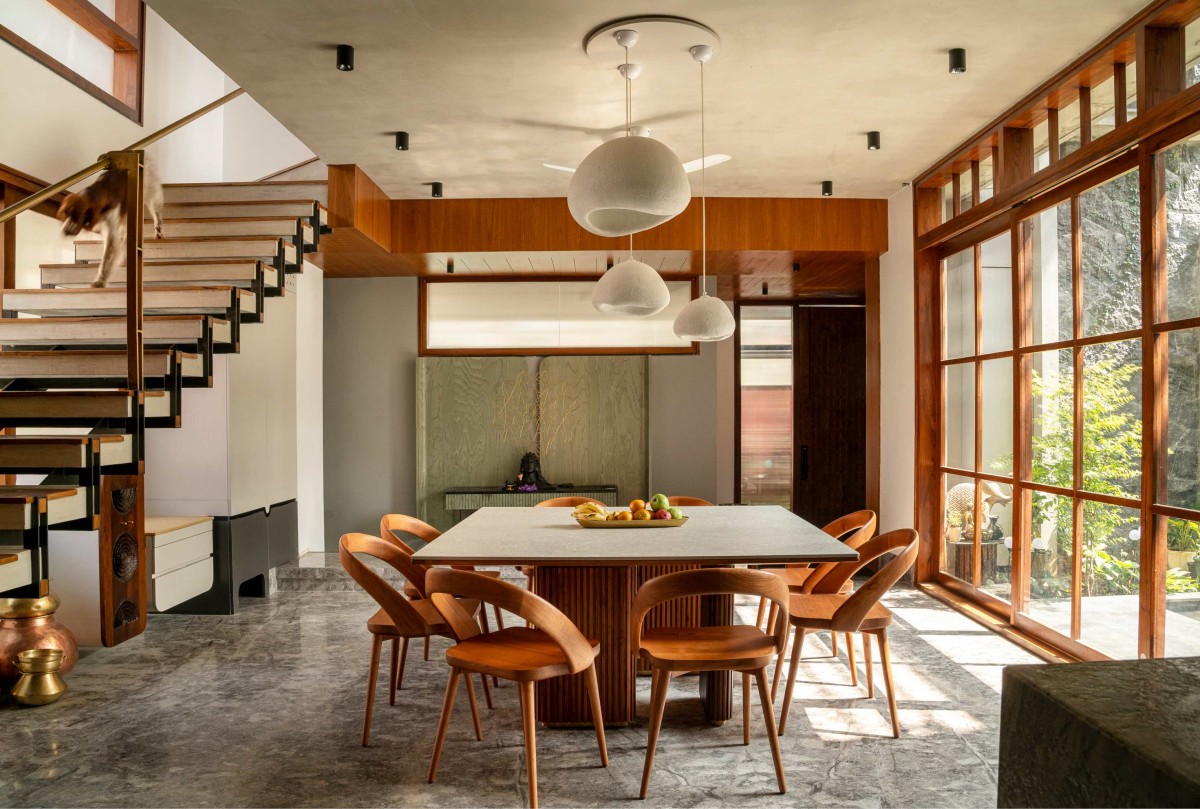
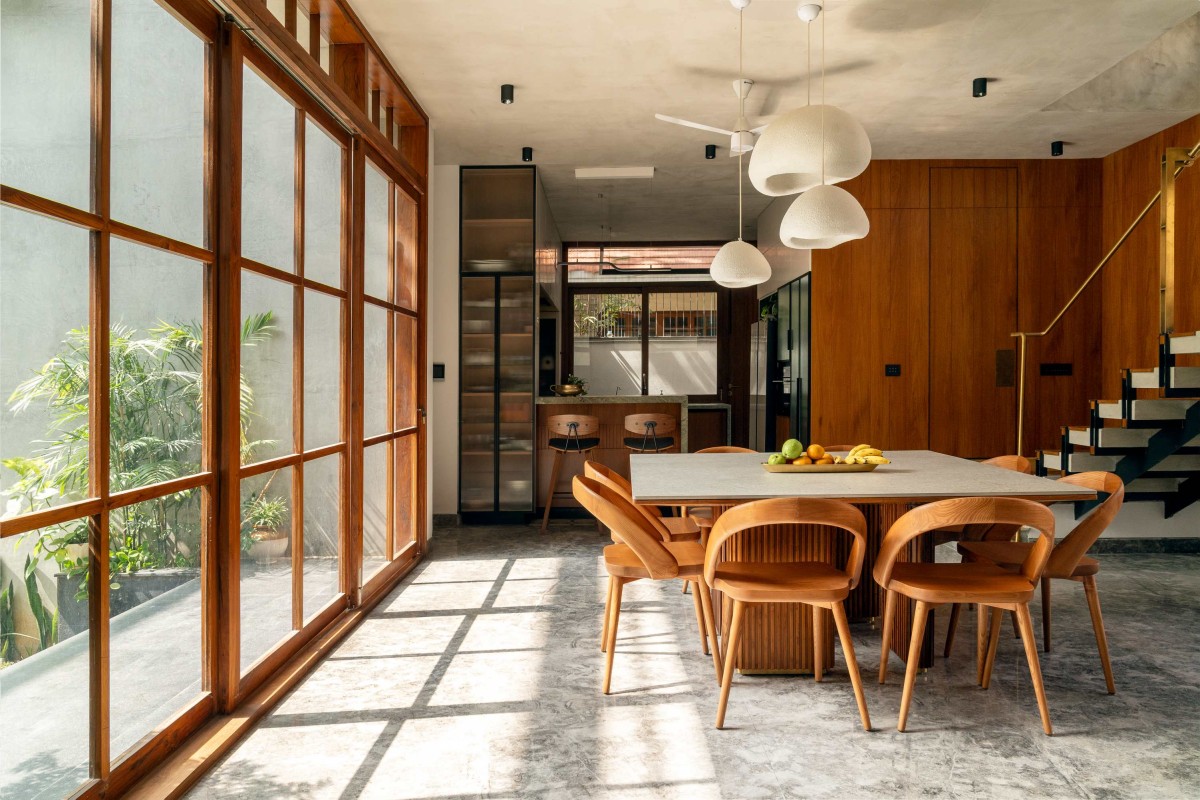
Dining to Kitchen view of Stone Box House by Enviarch Studio
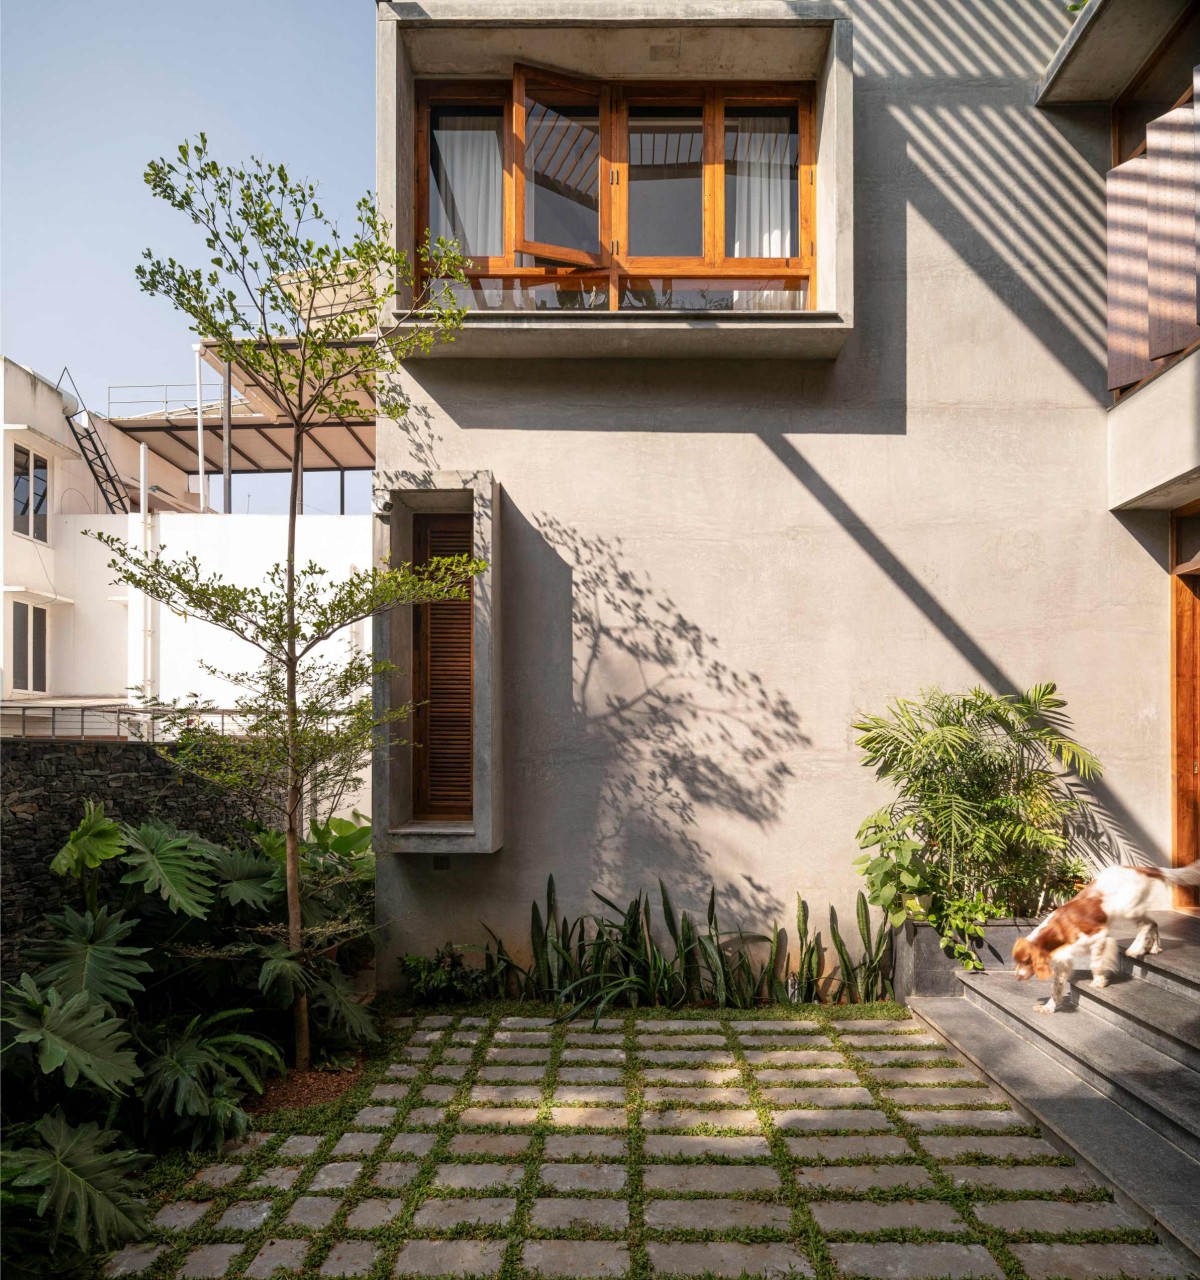
Courtyard of Stone Box House by Enviarch Studio
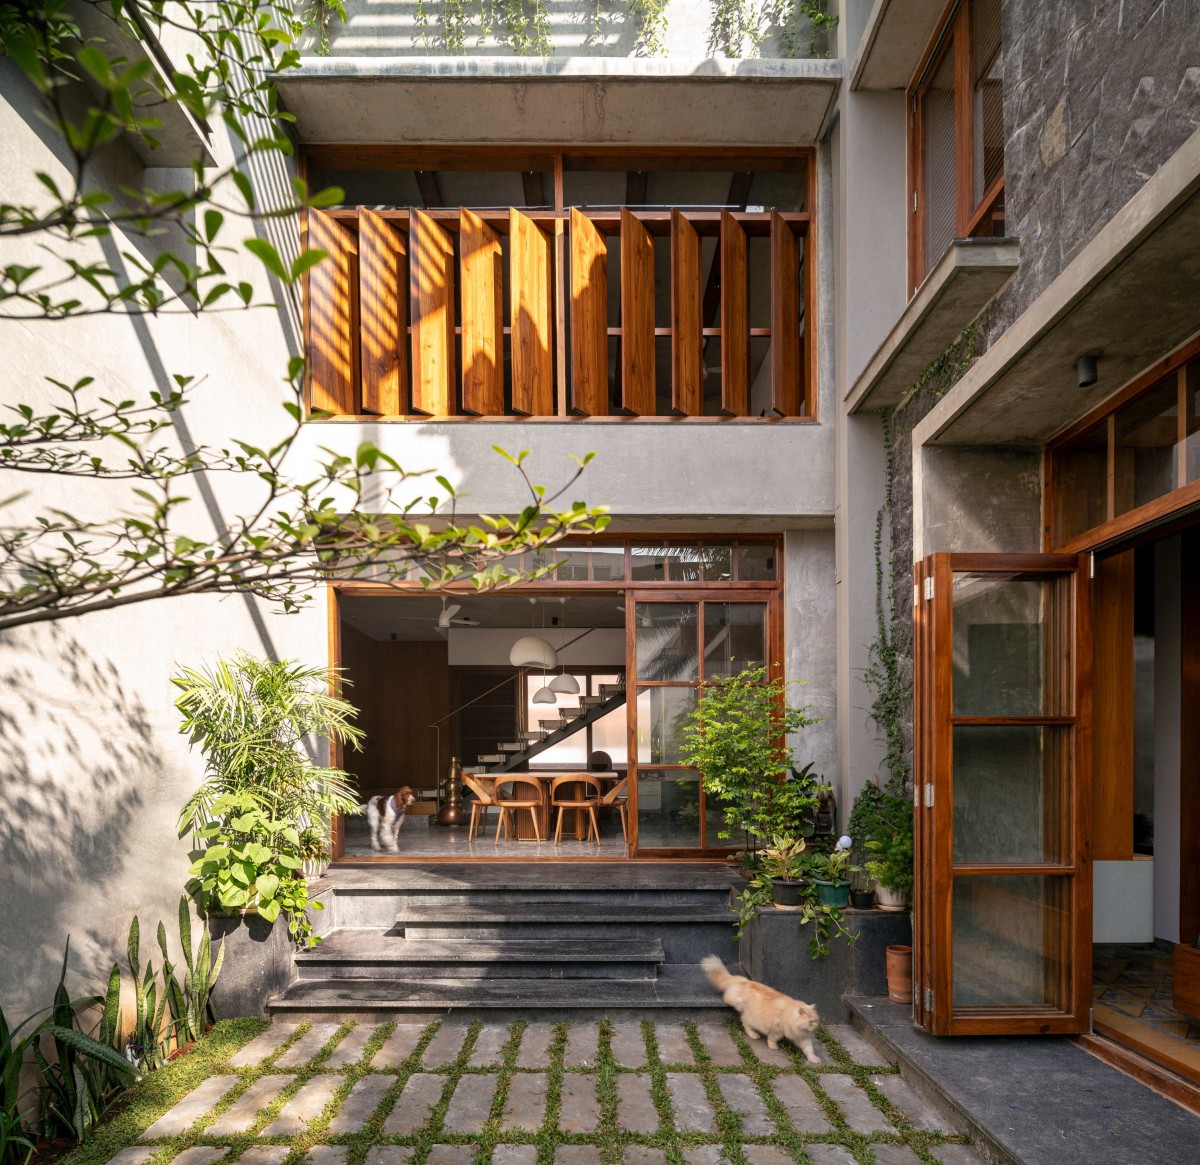
This double-height volume flanked next to the courtyard. It is wrapped by stone externally in its natural form, while internally, it has exposed concrete with brass inlays encasing the giggles and the gossip. A cozy bay window and an access to the courtyard allow the banter to expand as it effortlessly integrates the inside and the outside, allowing one to enjoy the transforming weather and verdure. The Jaisalmer flooring, inlaid with marble and brass, reflects the warmth of the space. A guest bedroom- a private space, that flanks the other side of the courtyard, has a quiet sit-out, allowing the room to be part of the outdoors.
Cortyard view of Stone Box House by Enviarch Studio
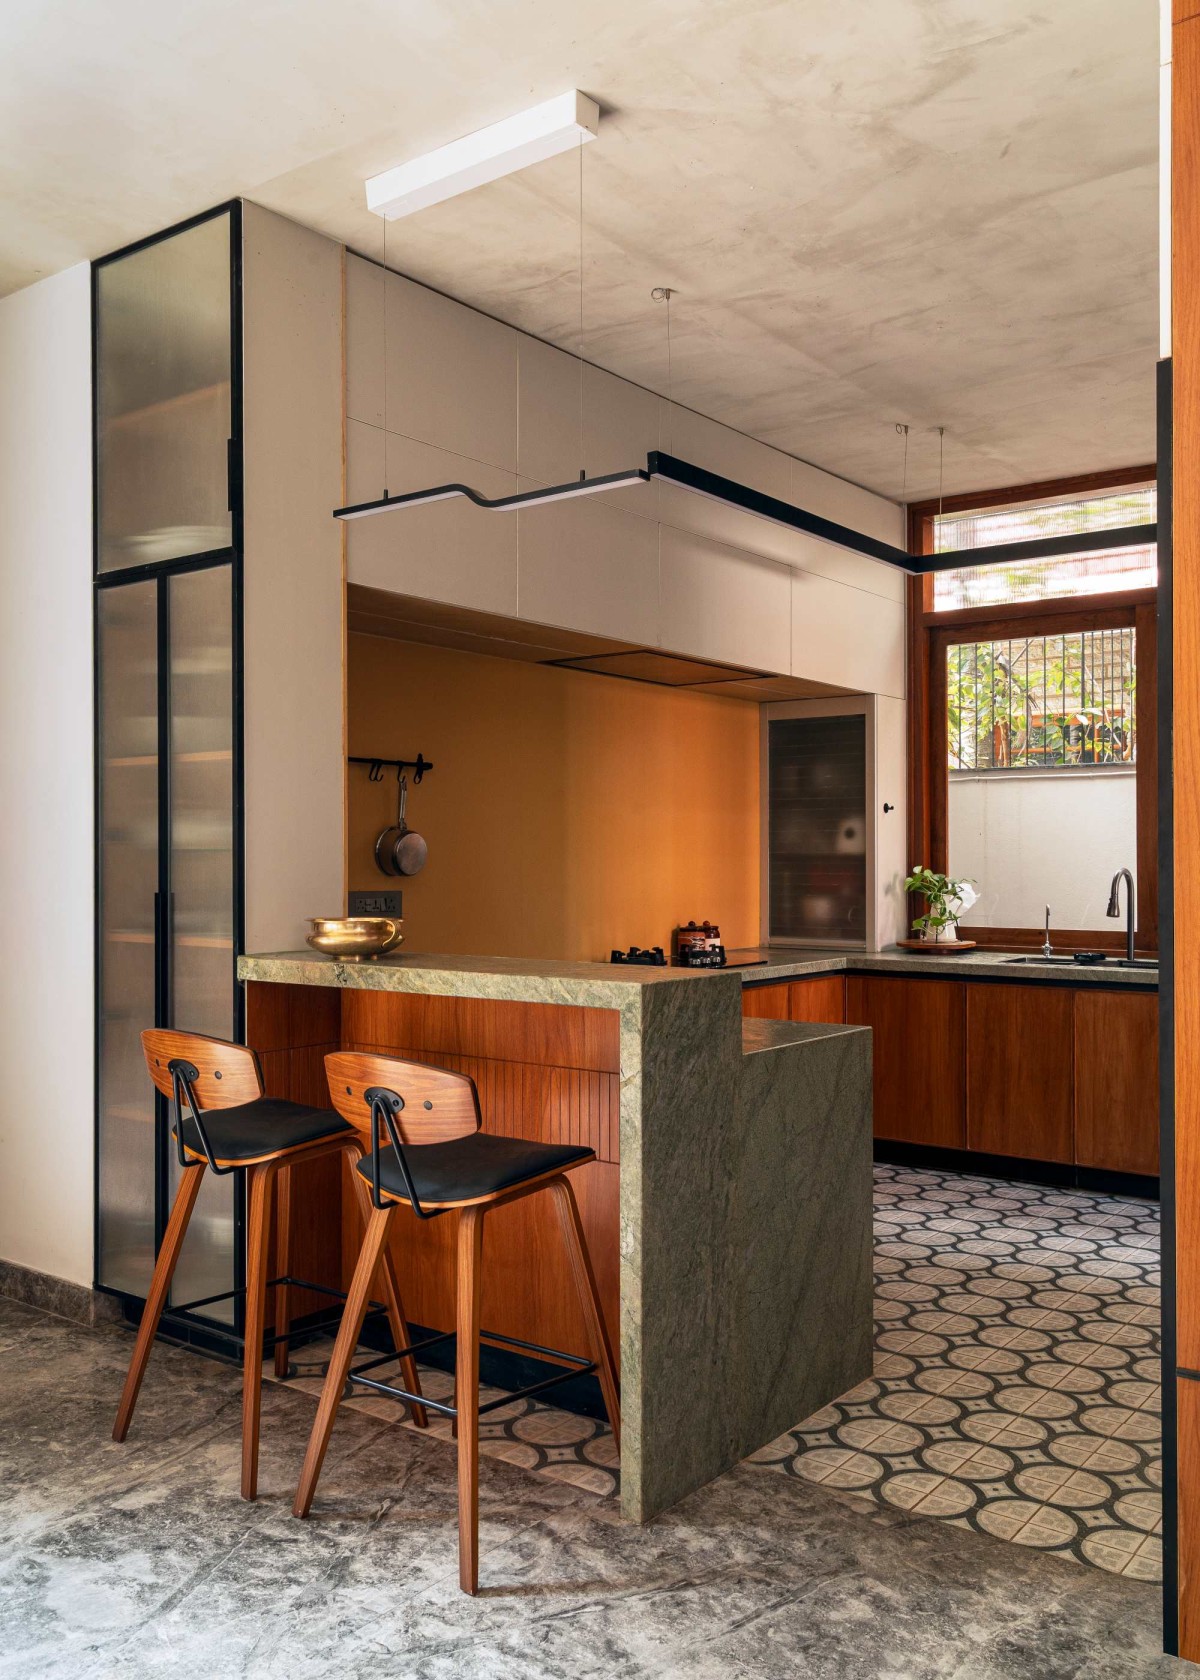
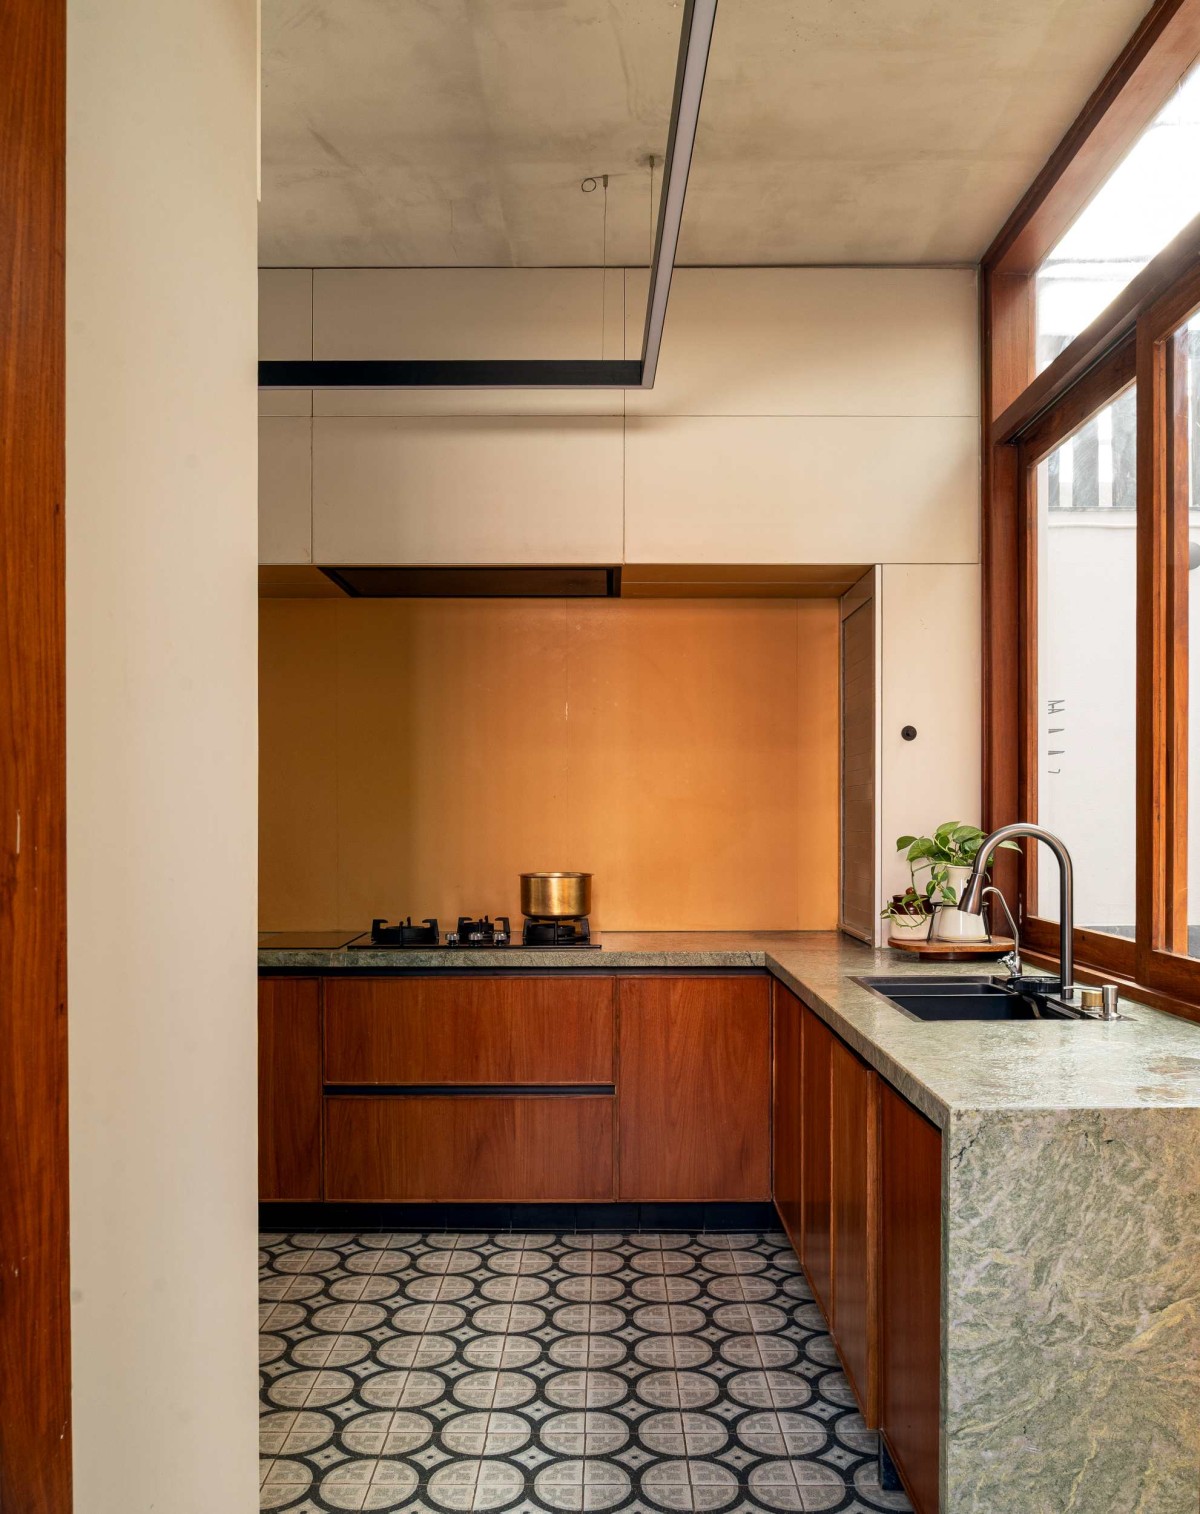
Kitchen of Stone Box House by Enviarch Studio
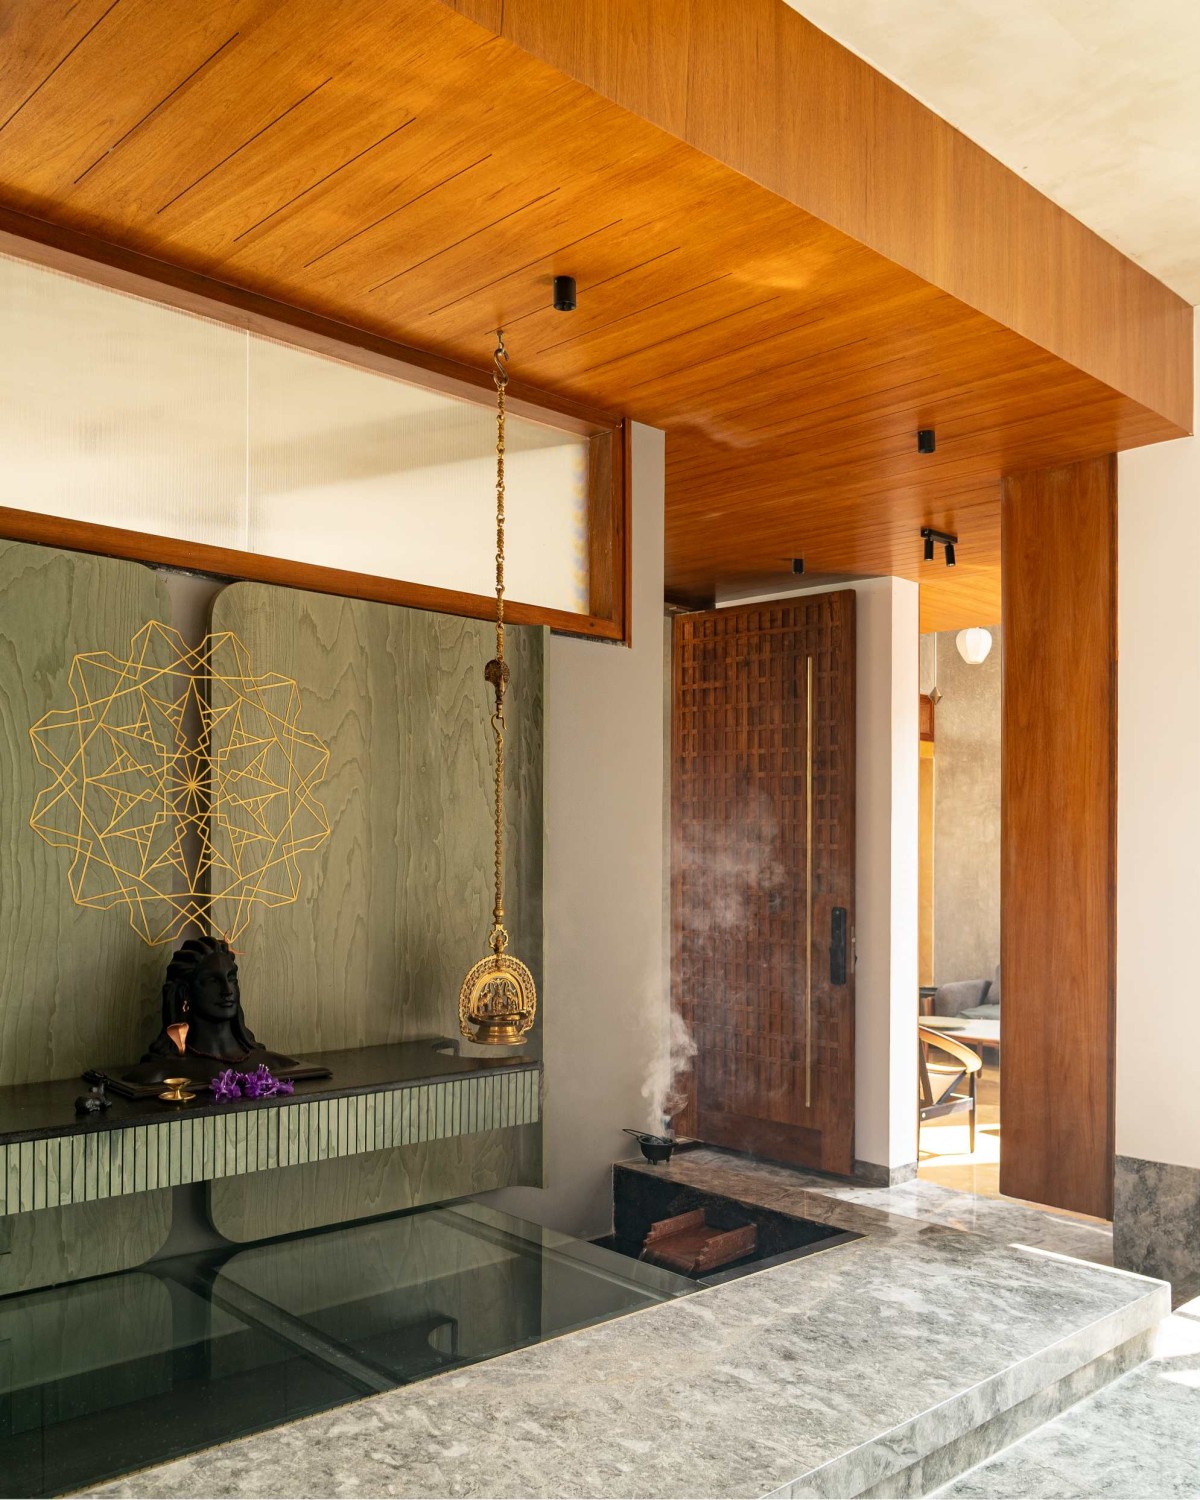
Pooja Area of Stone Box House by Enviarch Studio
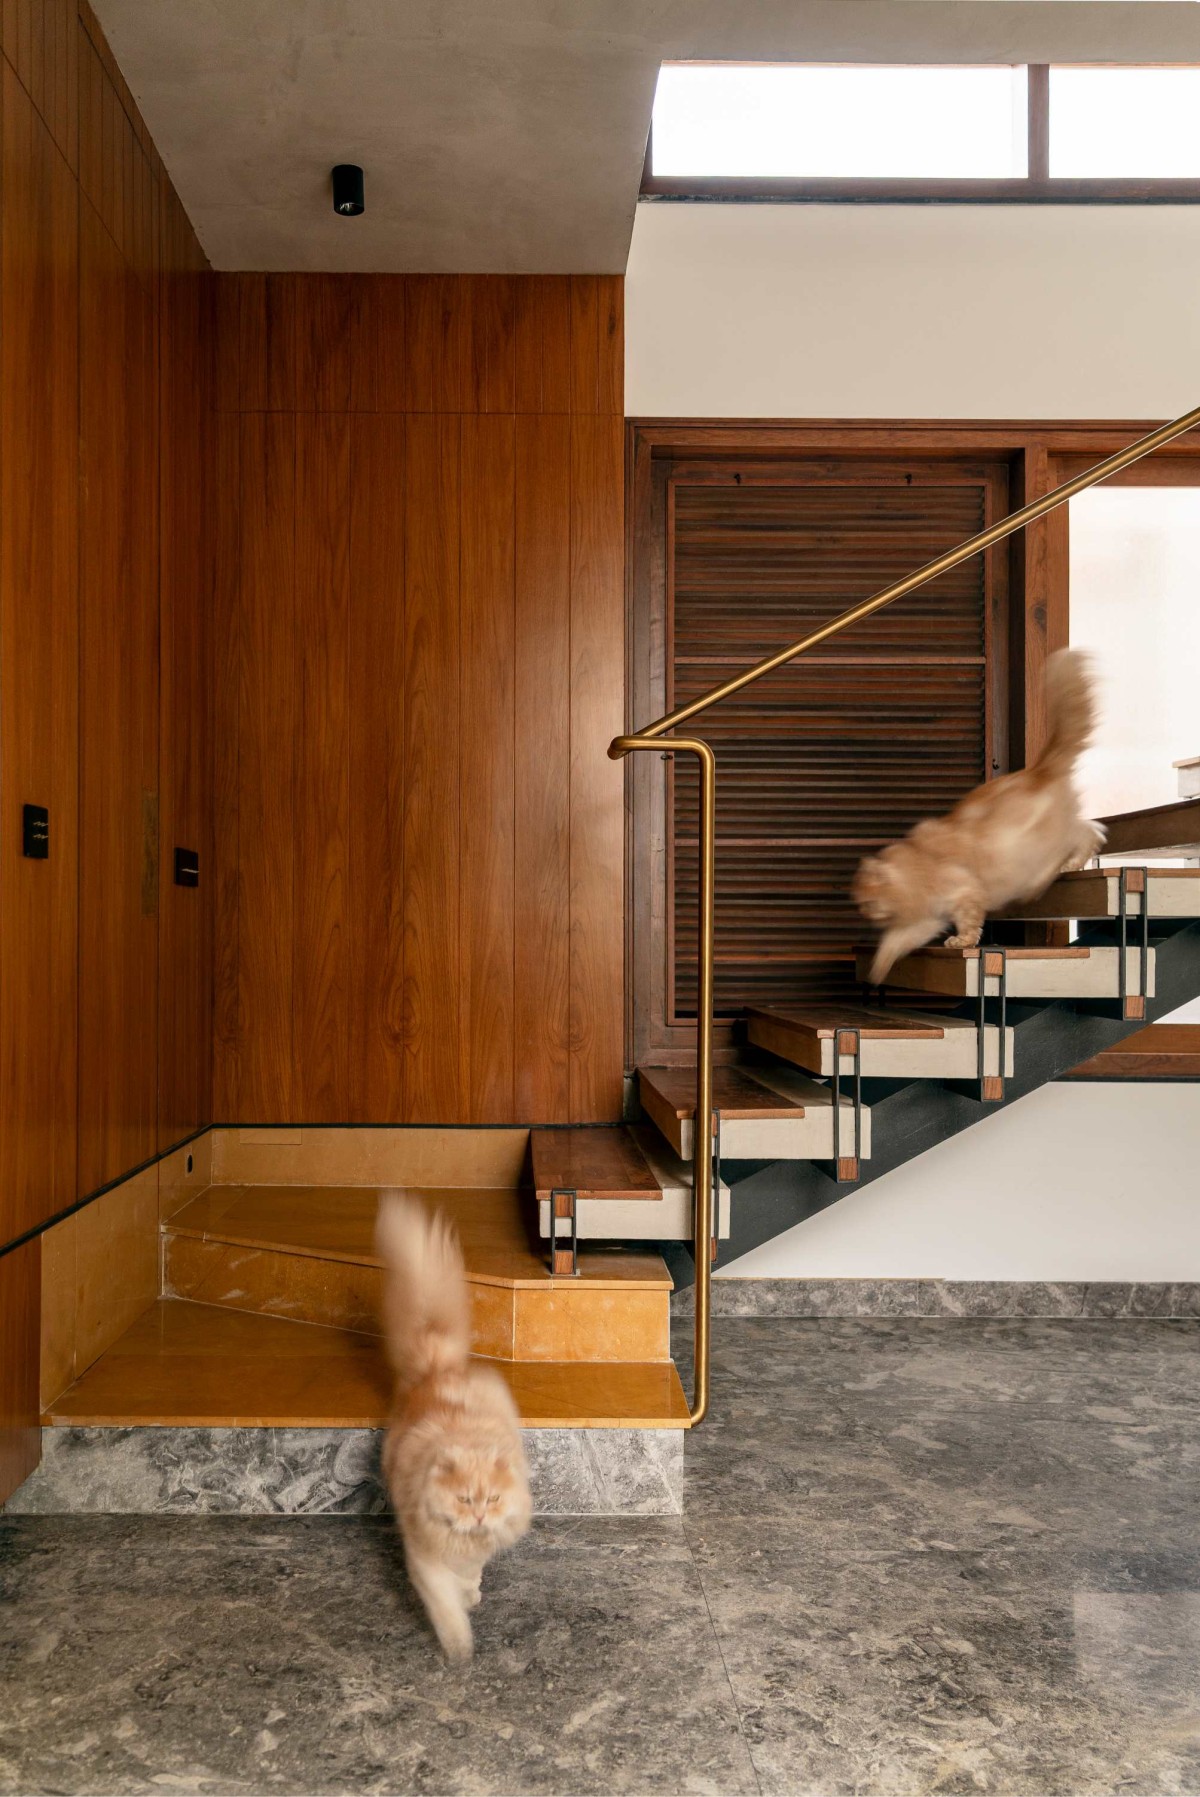
The puja space is not confined to a mundane box. Instead, it gracefully sits on a water body, capturing the true essence of divinity accompanied by the sounds of greenery and water. A metal-fabricated staircase with steps gracefully supporting each other has concrete threads leading one to the next level. A ribbon-like brass railing escorts one while tying the two floors together. Traditional red oxide flooring with brass inlay embodies the persona of a red carpet for anyone entering the family room, a common space between the two bedrooms. This space is connected to the courtyard through a wooden louvered window, which allows for control over the space by adjusting the amount of light and ventilation. The vaulted roof with a wooden framework holds the lighting fixtures to accommodate for movie time.
Staircase of Stone Box House by Enviarch Studio
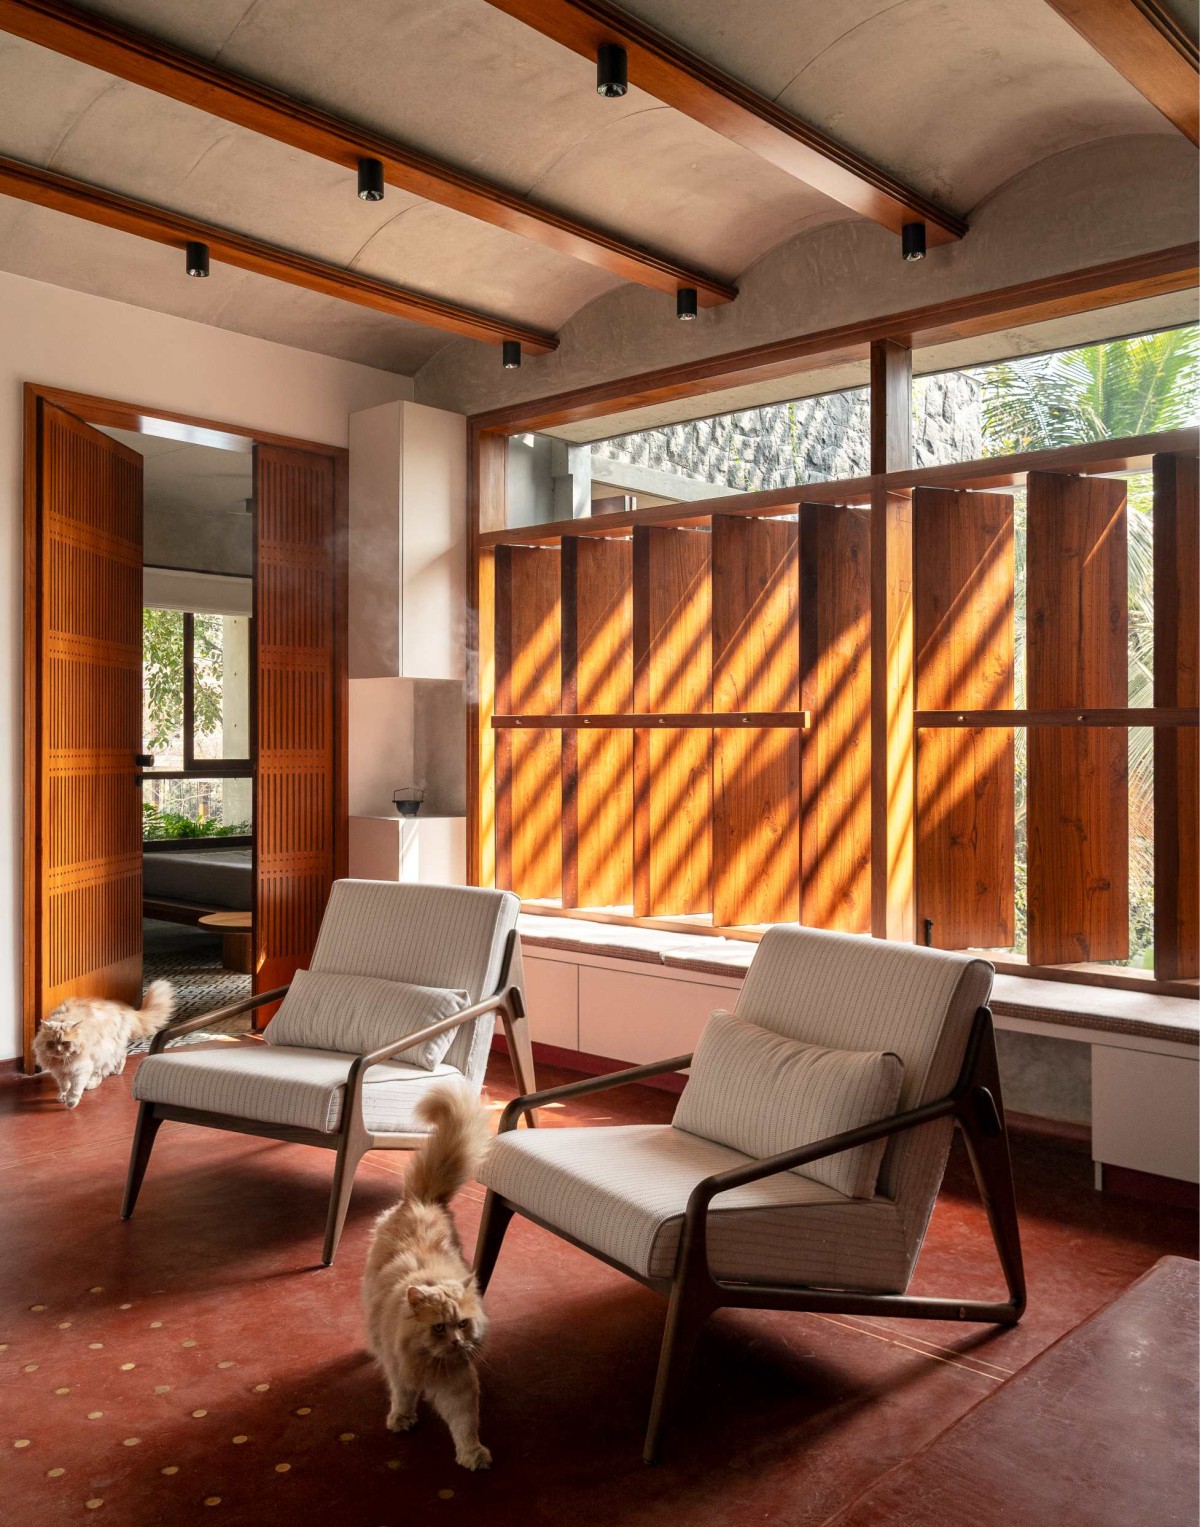
Family living of Stone Box House by Enviarch Studio
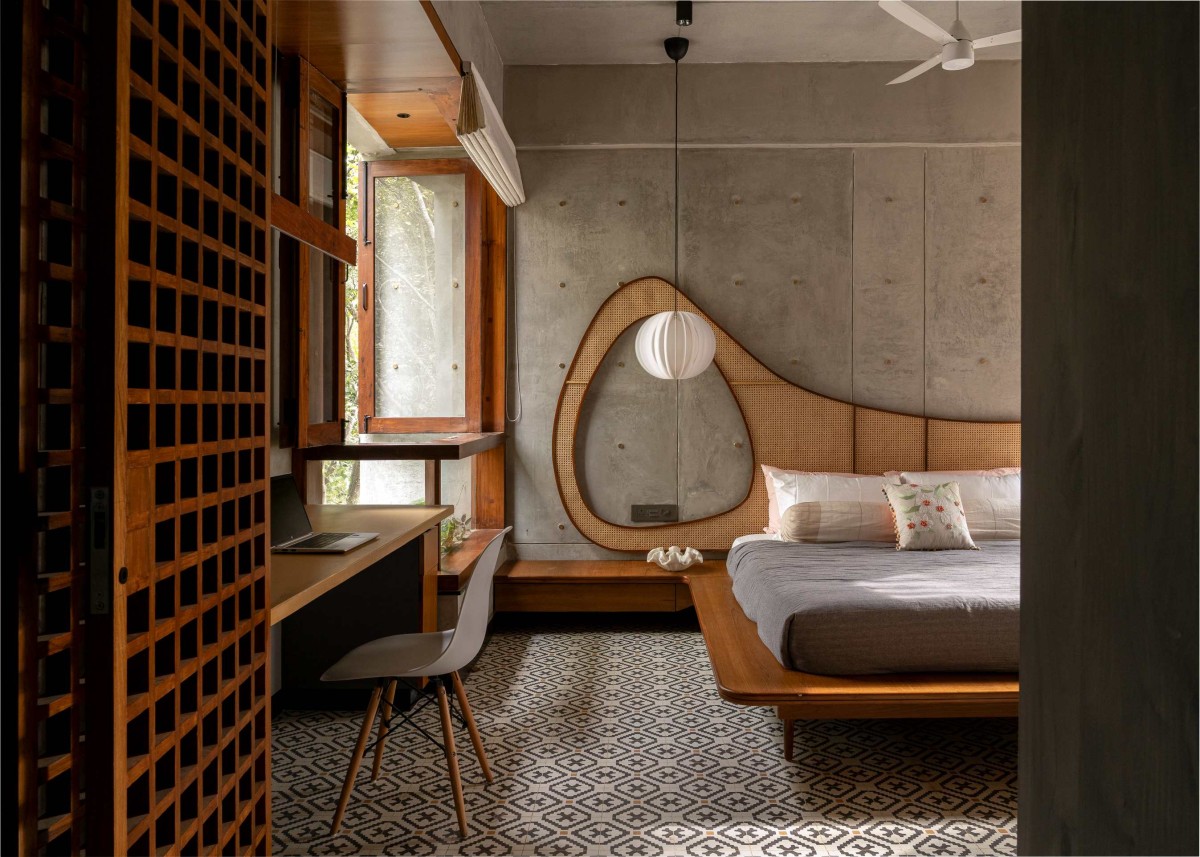
Bedroom 1 of Stone Box House by Enviarch Studio
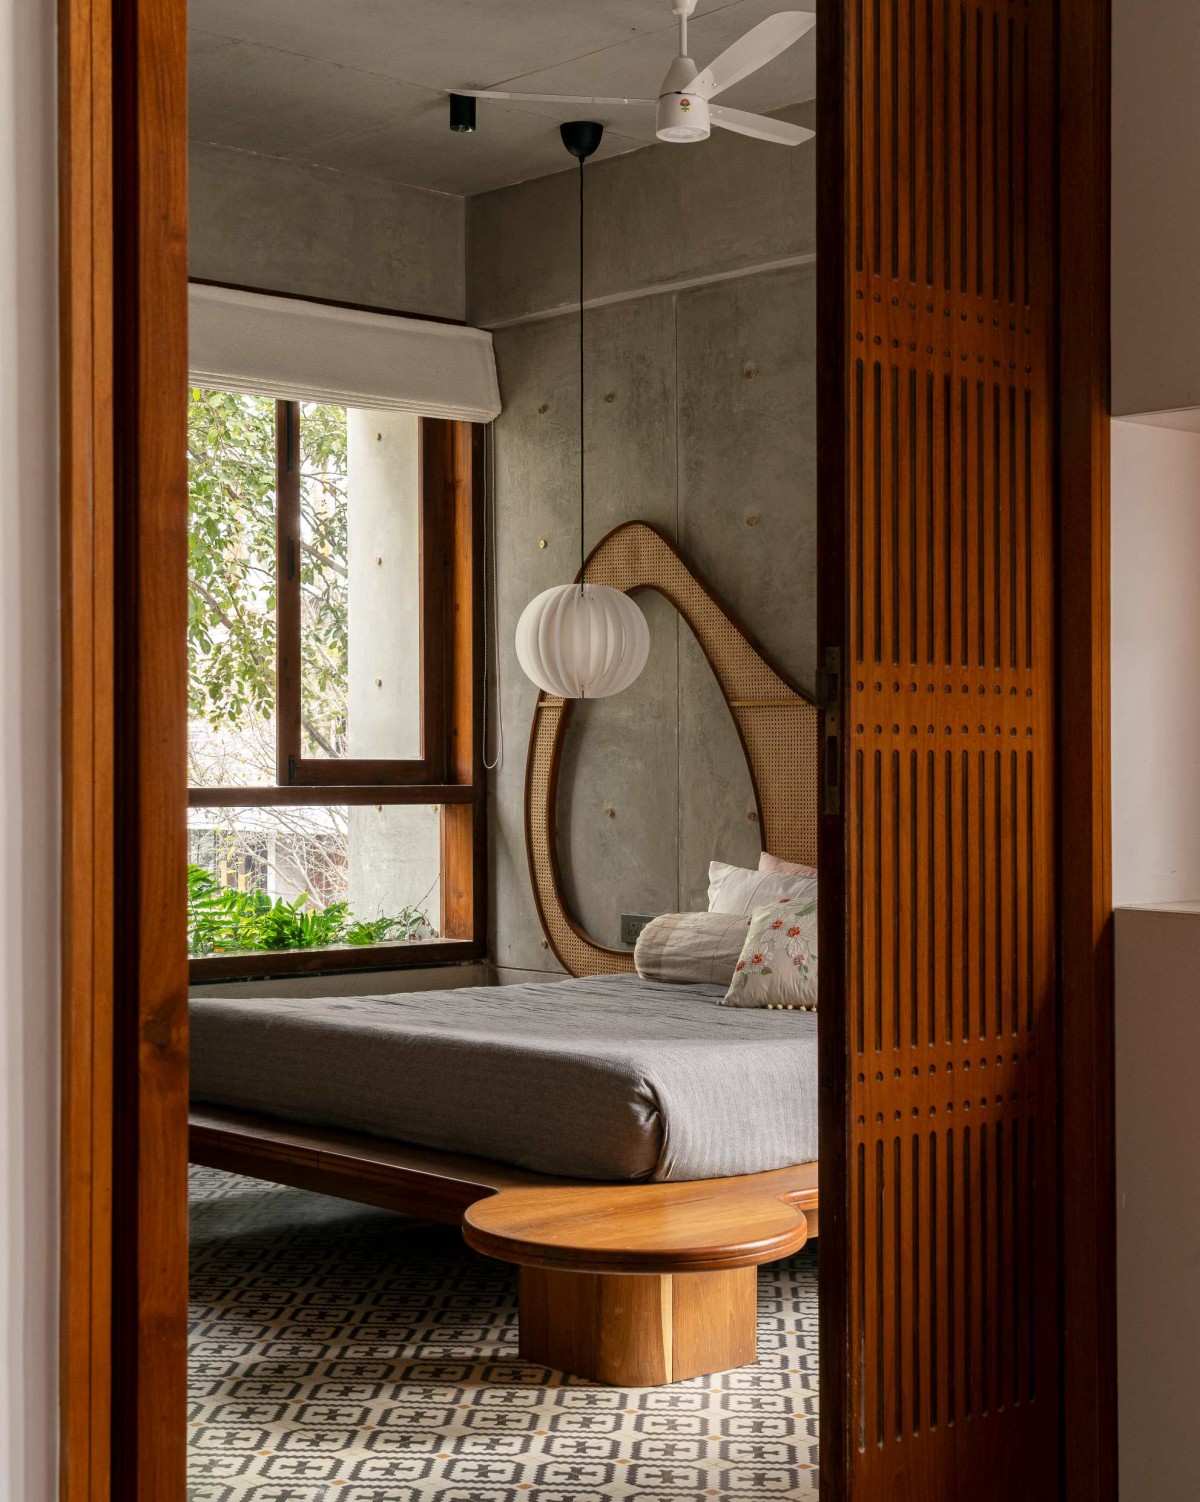
The neighbouring bedrooms feature exposed concrete with brass inlay and feather-like headboards. They also showcase intriguing inverted flooring patterns made of encaustic cement tiles that effortlessly guide the transition from the room to the walk-in closet. The bathrooms have internal courtyards and are cladded with natural stone and tiles, creating an outdoor experience while staying indoors. This level also includes a space for house help, with independent access to service areas on the upper and lower levels. This facilitates domestic chores and regular maintenance.
Bedroom 1 of Stone Box House by Enviarch Studio
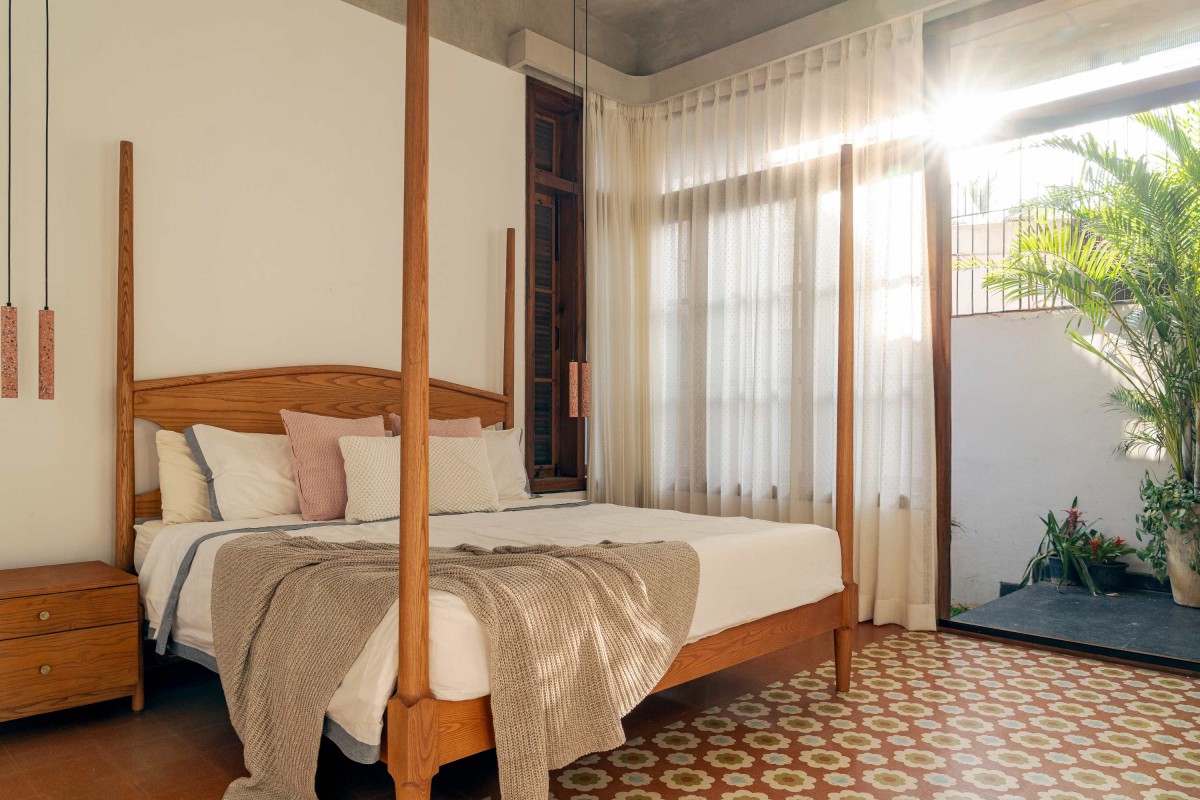
Bedroom 2 of Stone Box House by Enviarch Studio
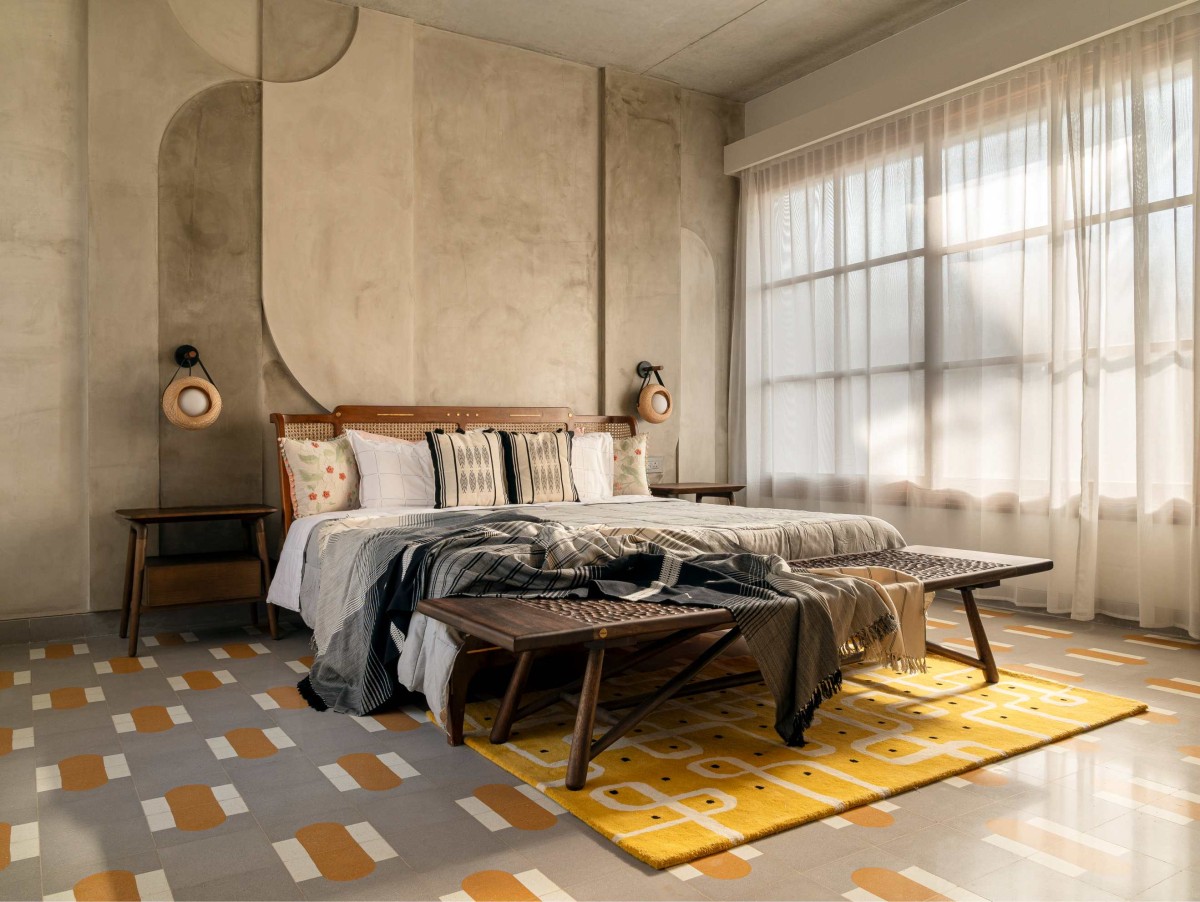
Bedroom 3 of Stone Box House by Enviarch Studio
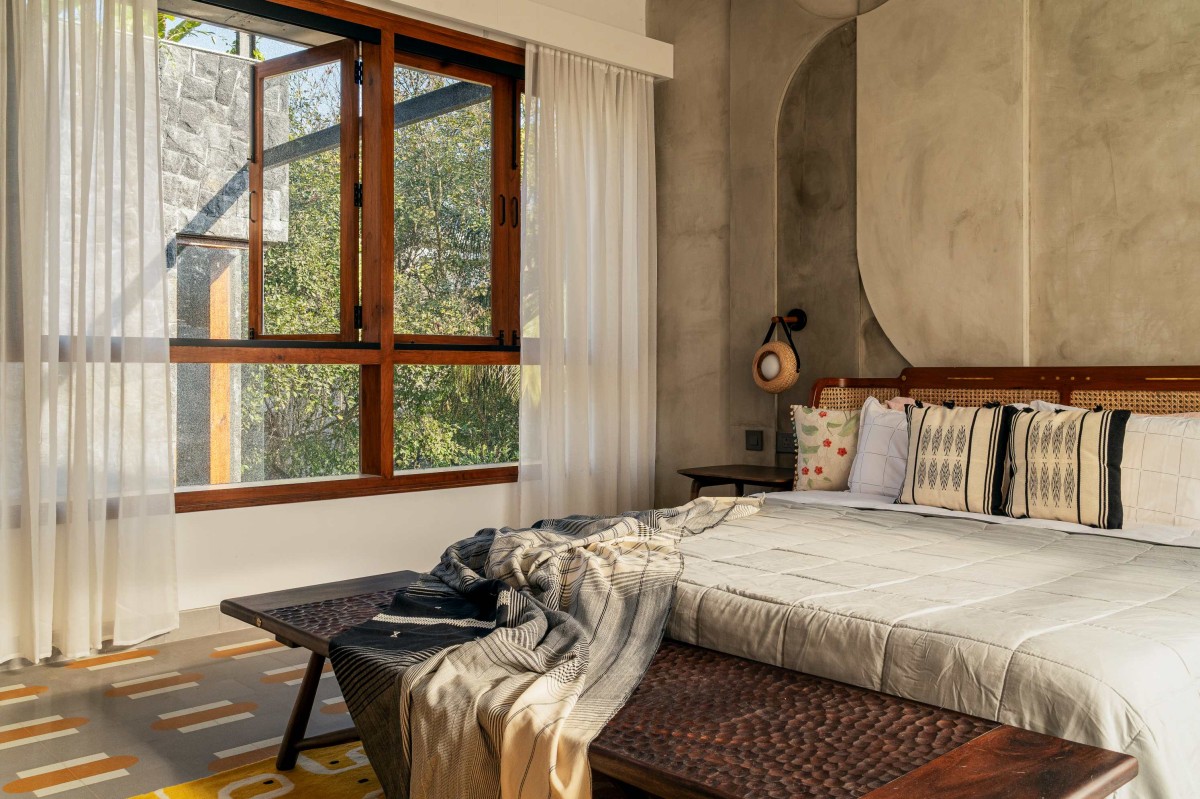
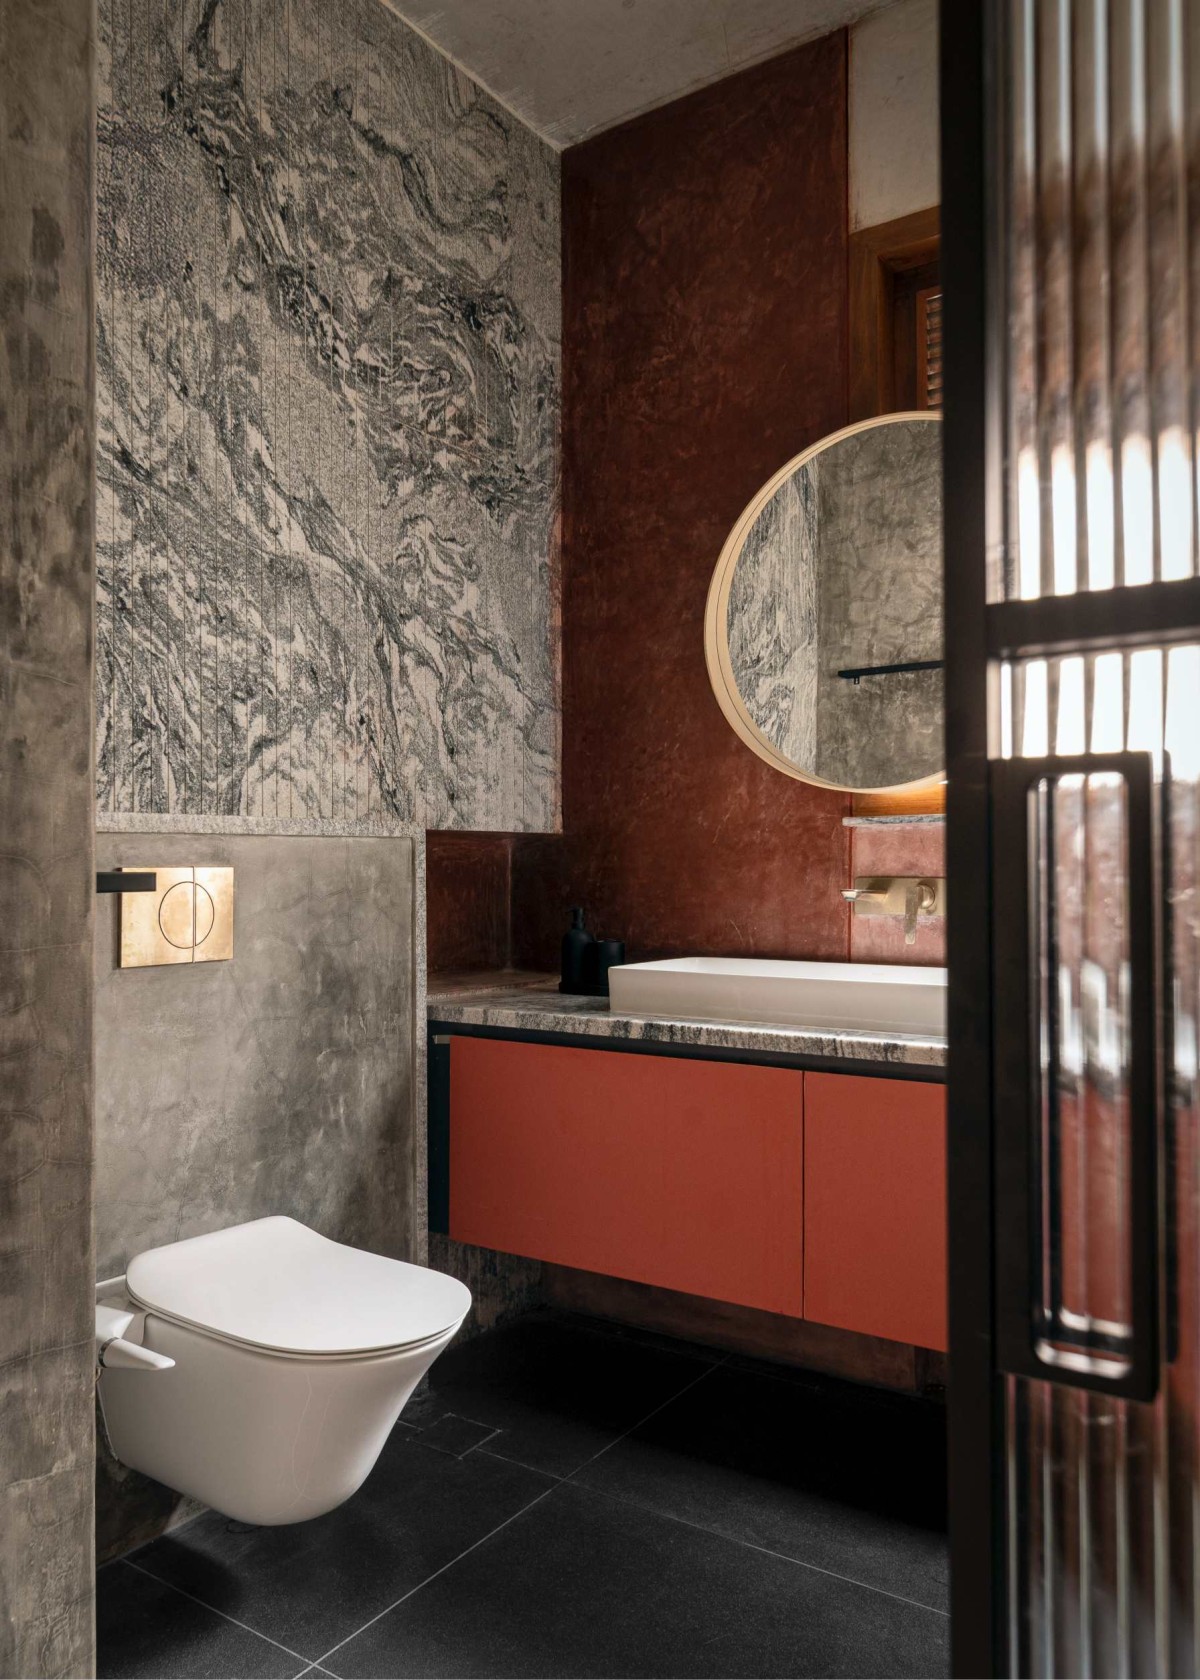
Toilet of Stone Box House by Enviarch Studio
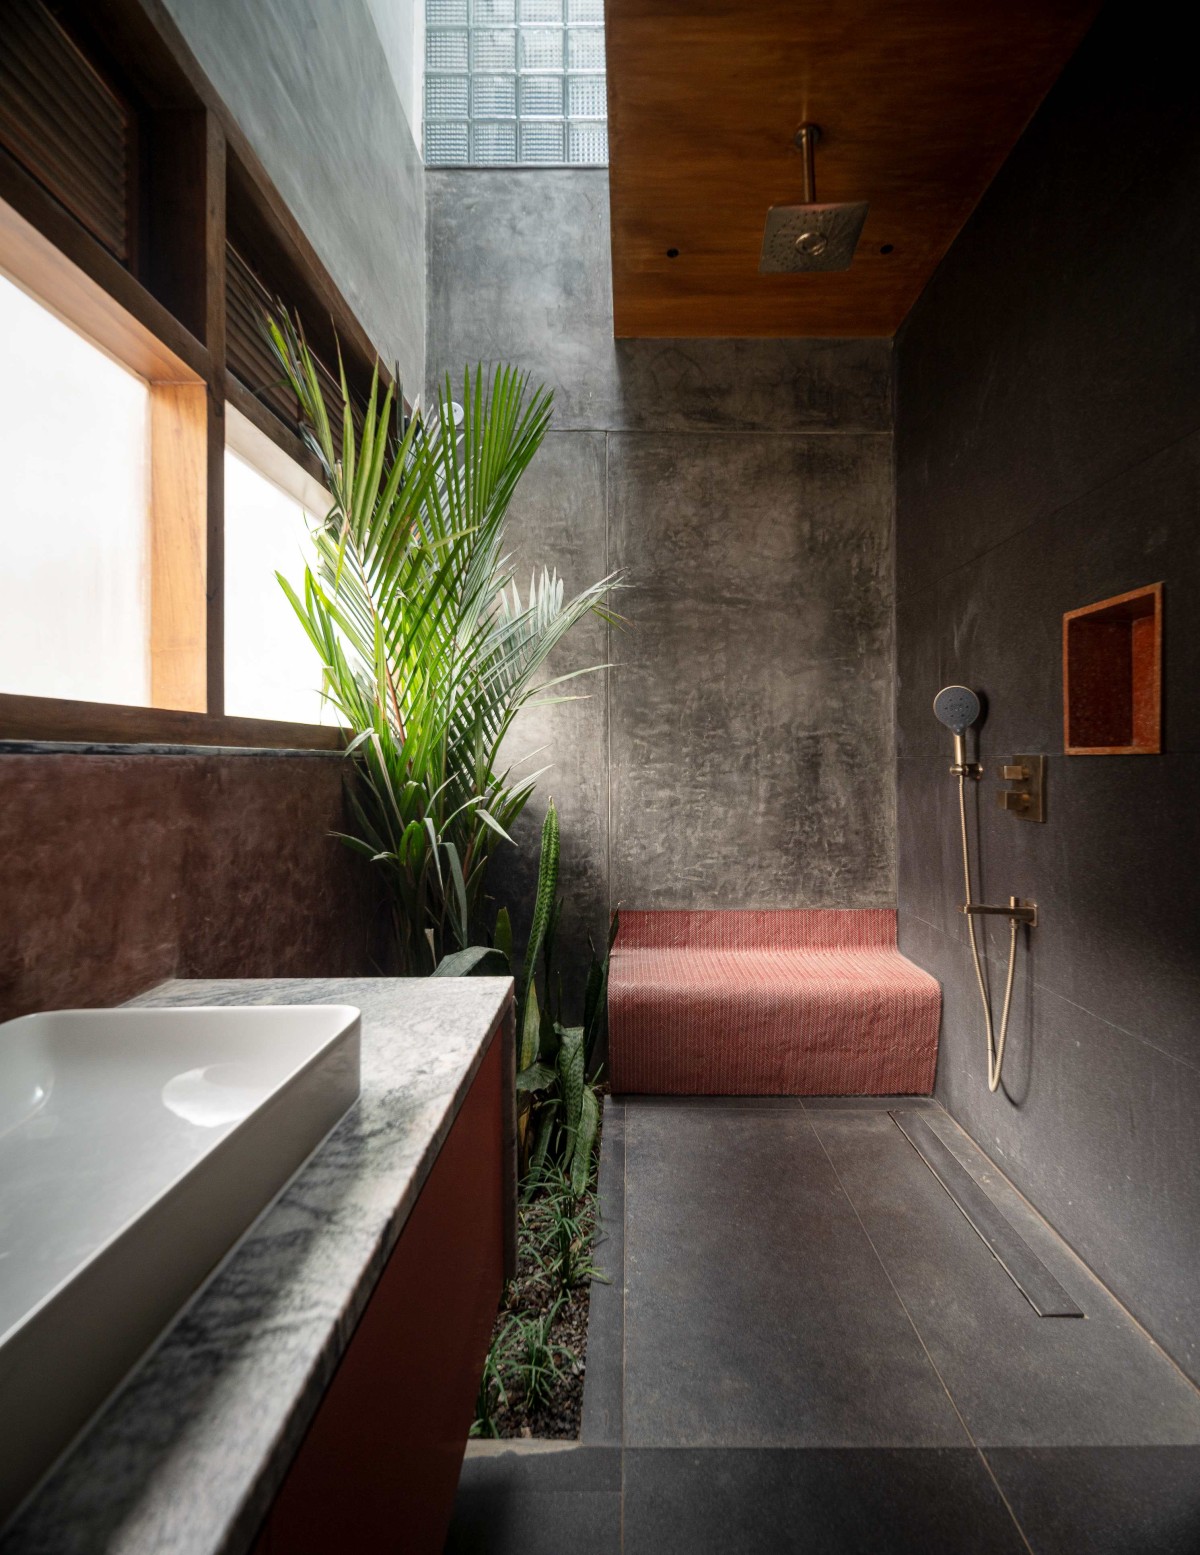
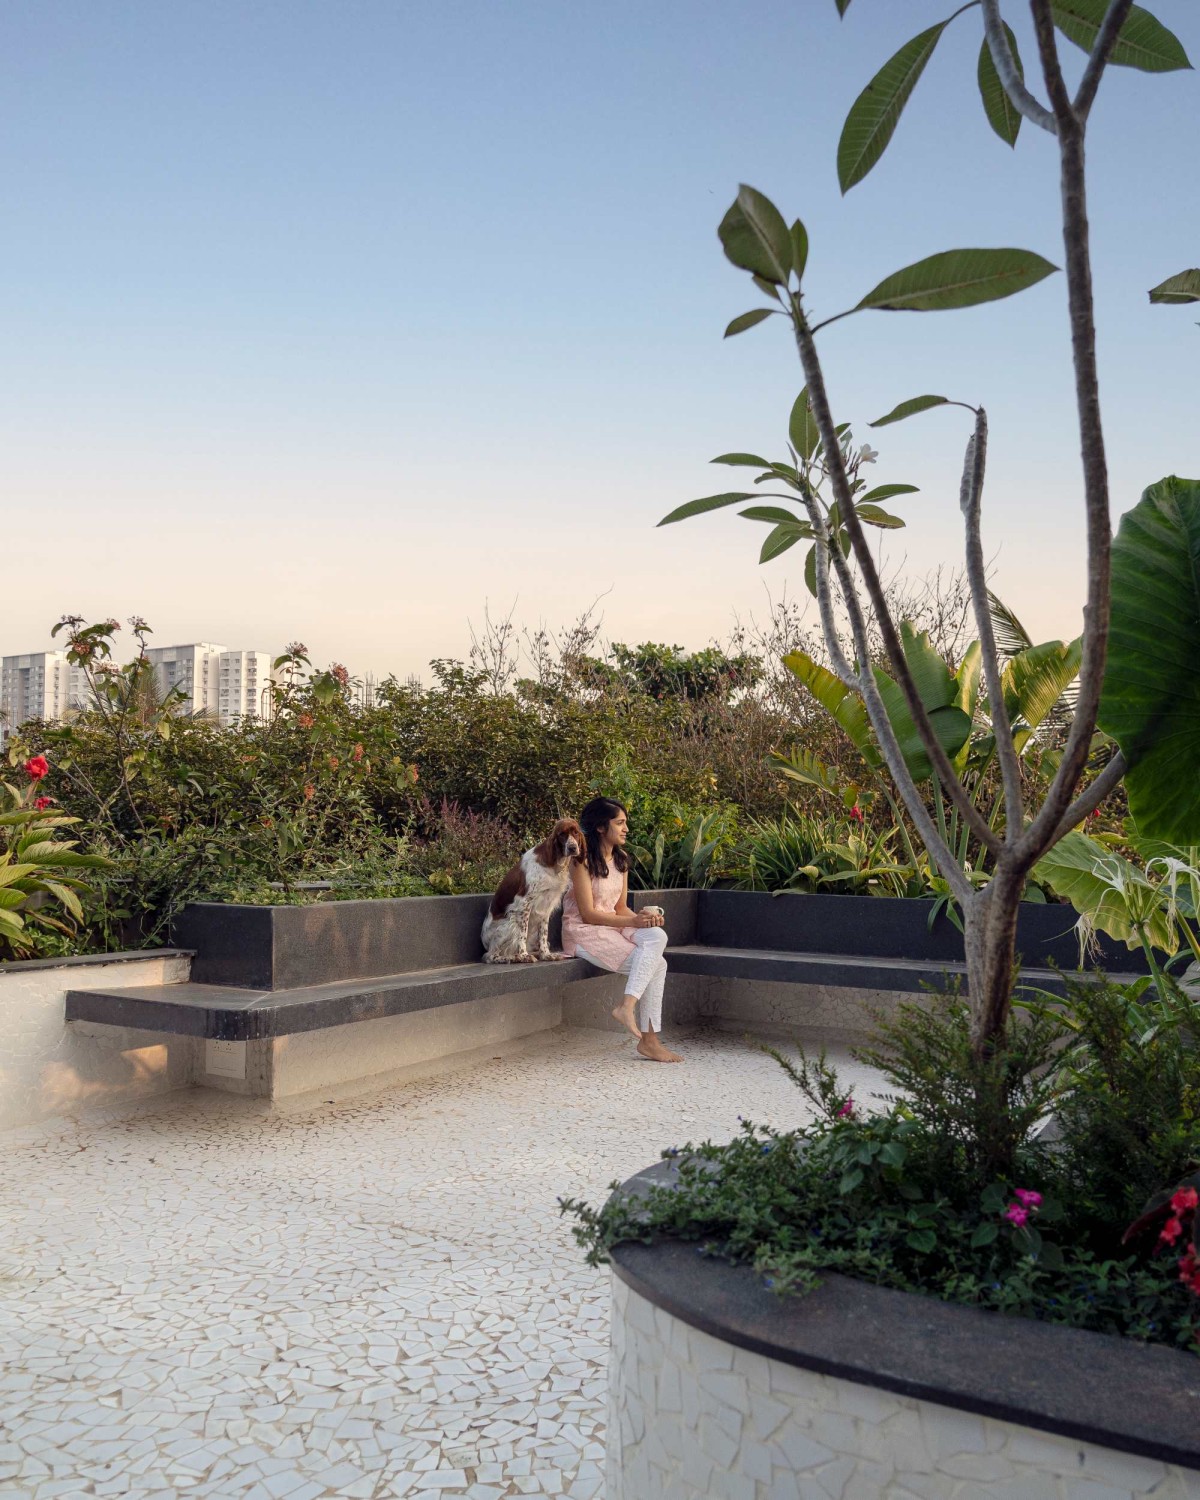
Terrace of Stone Box House by Enviarch Studio
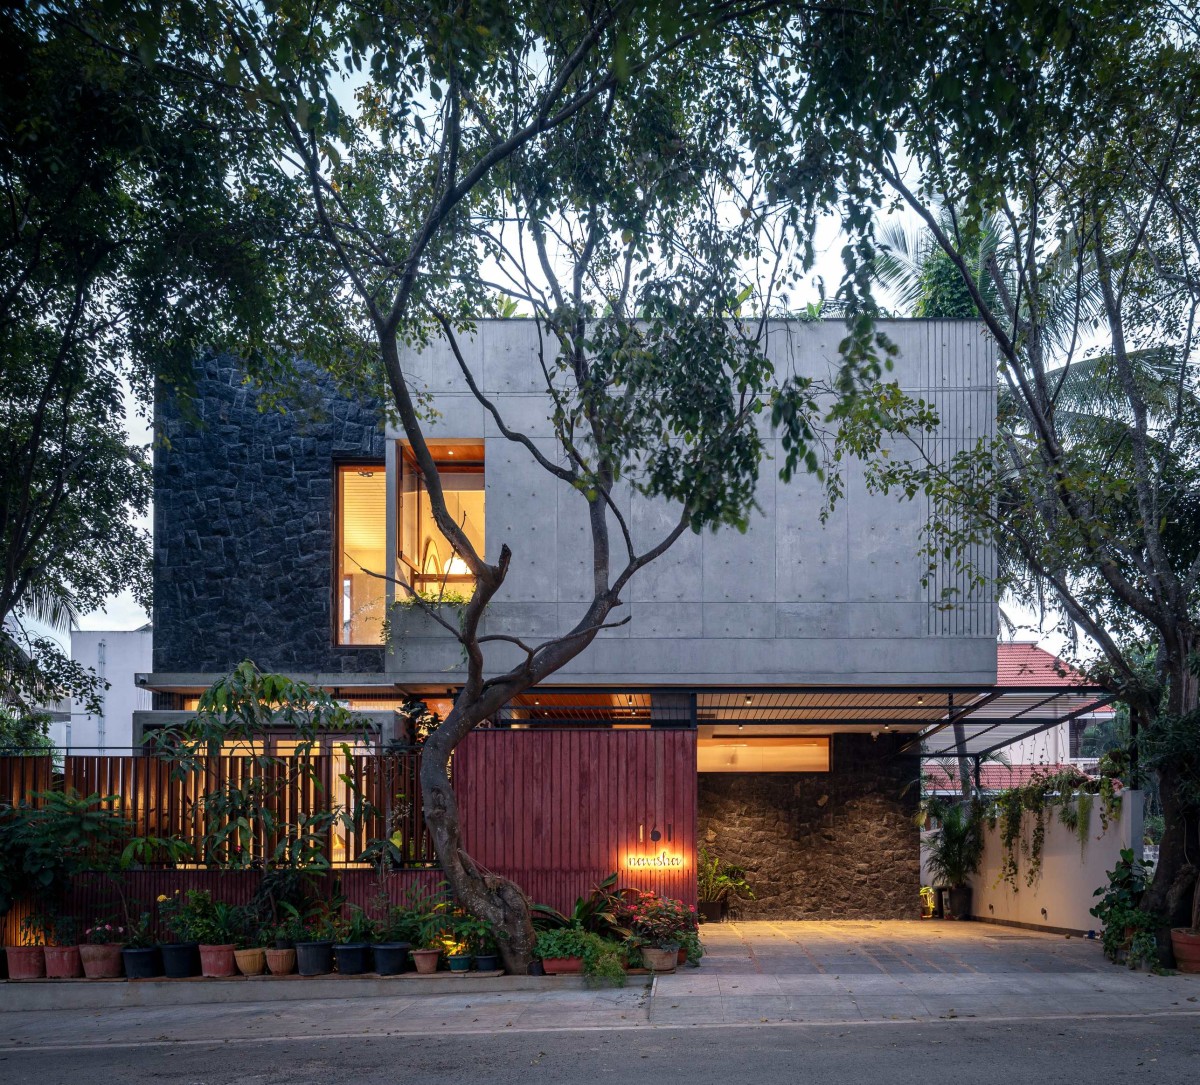
The open-to-sky terrace above, with seating and landscaping, seamlessly merges with the canopy of the trees that line the streets, framing the picturesque sky. It creates an engaging yet soothing space for gatherings of various sizes and for occasionally enjoying the Bengaluru weather as well. By and large, the interjecting volumes, use of natural materials in their original form, along with a verdant courtyard, binds the spaces and functions, realizing the humble couple's dream.
Dusk light exterior view of Stone Box House by Enviarch Studio
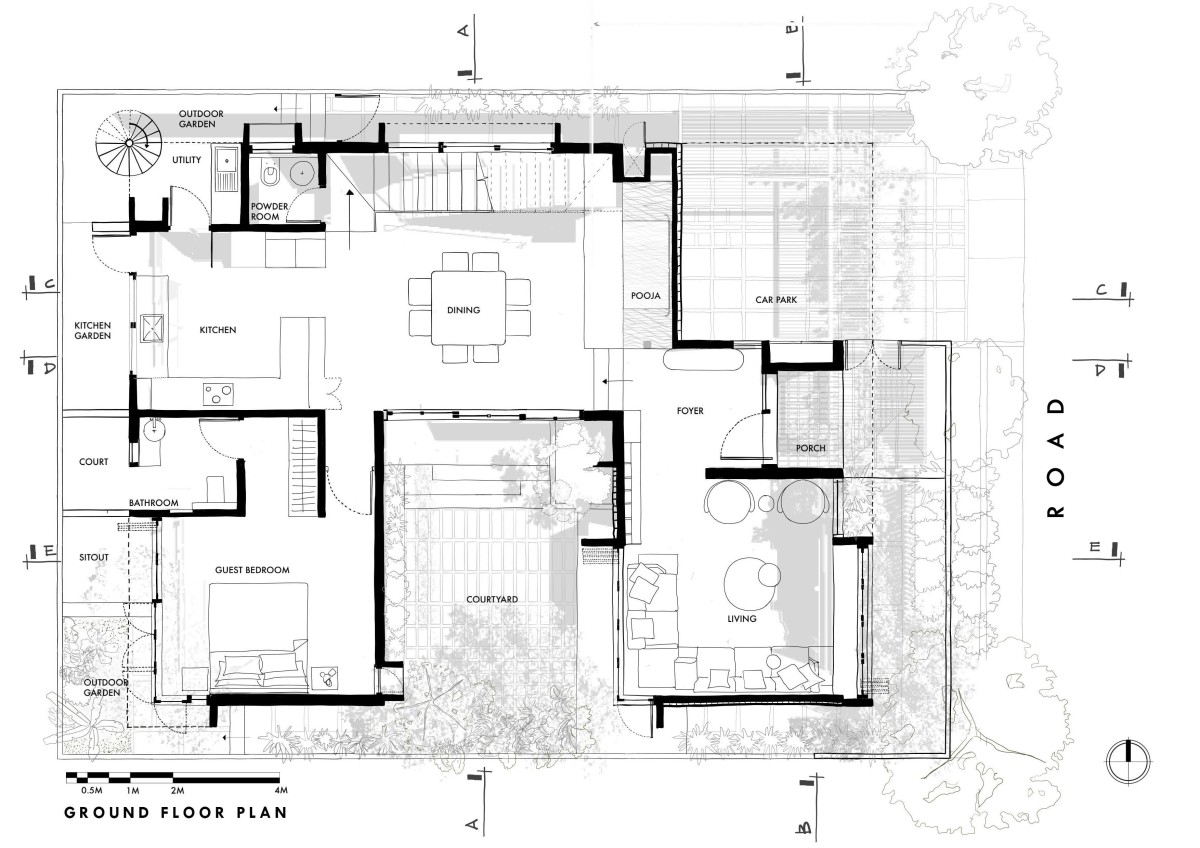
Ground floor plan of Stone Box House by Enviarch Studio
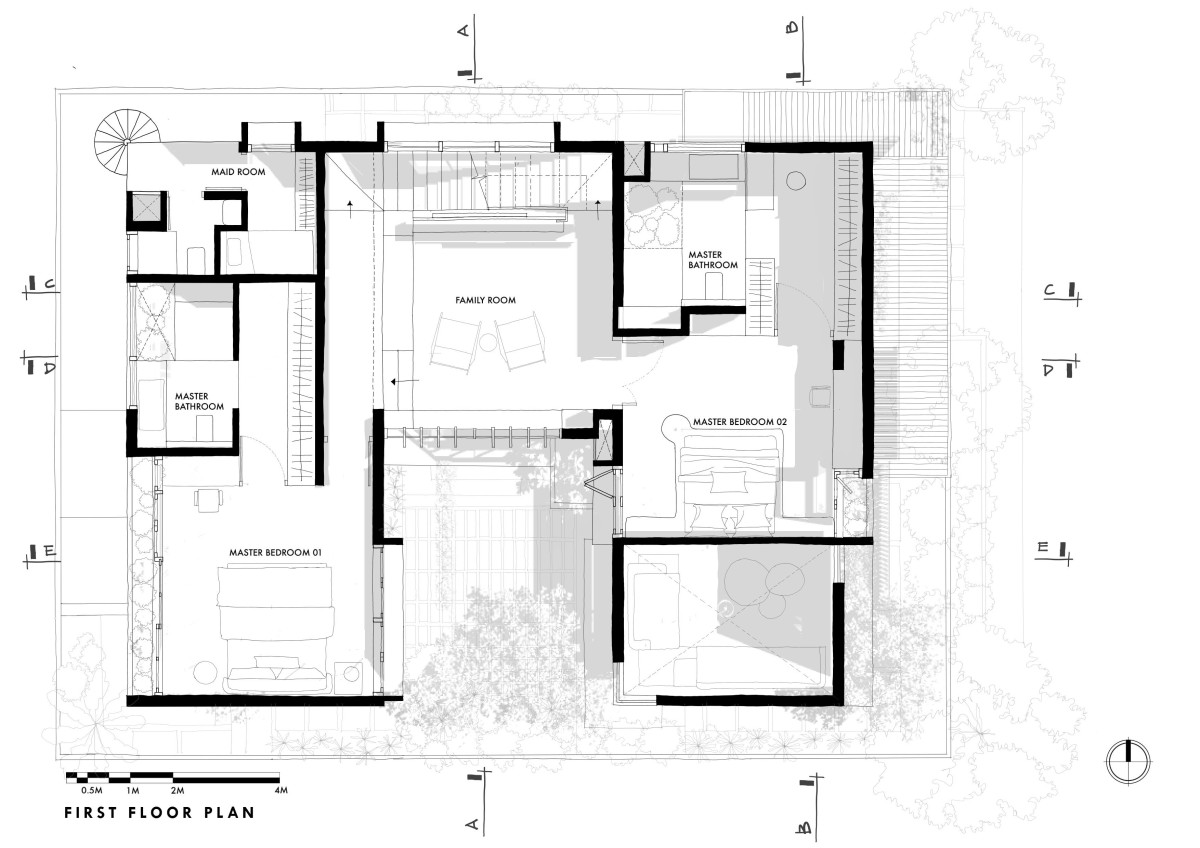
First floor plan of Stone Box House by Enviarch Studio
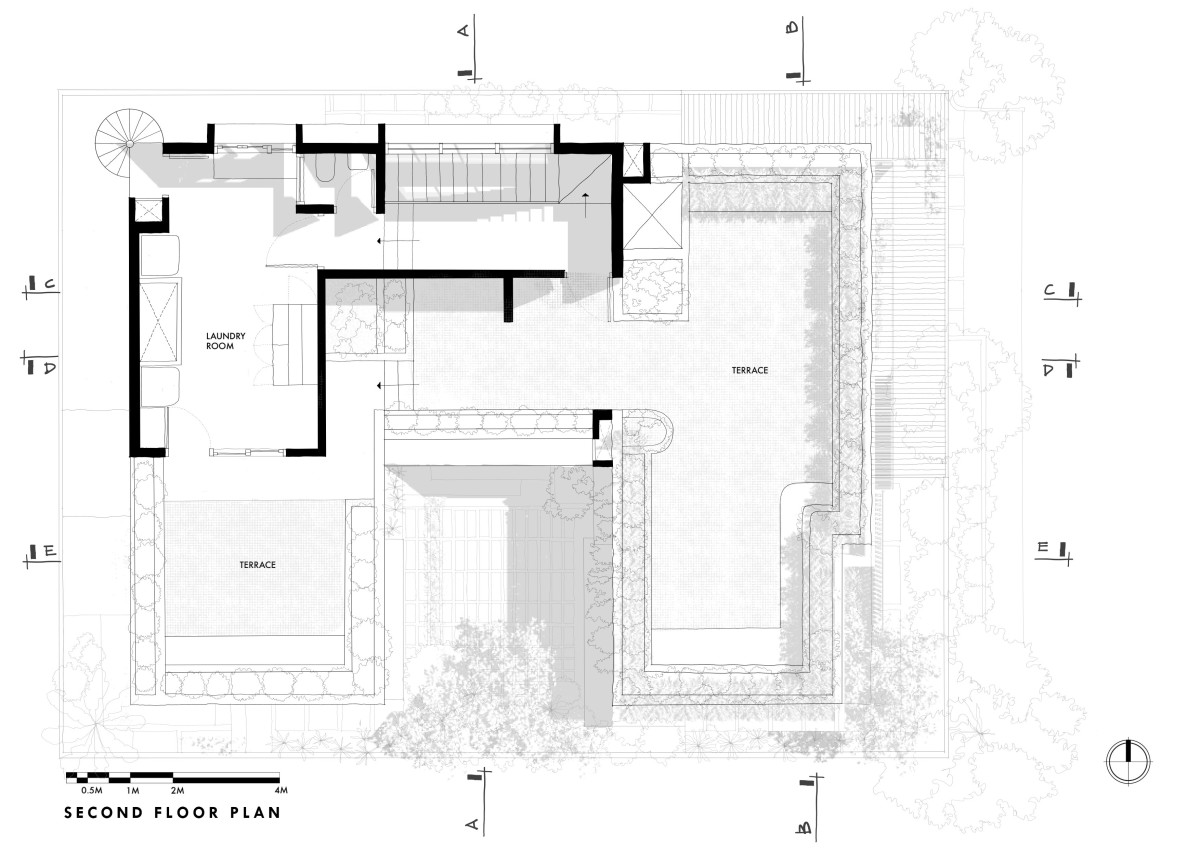
Second floor plan of Stone Box House by Enviarch Studio
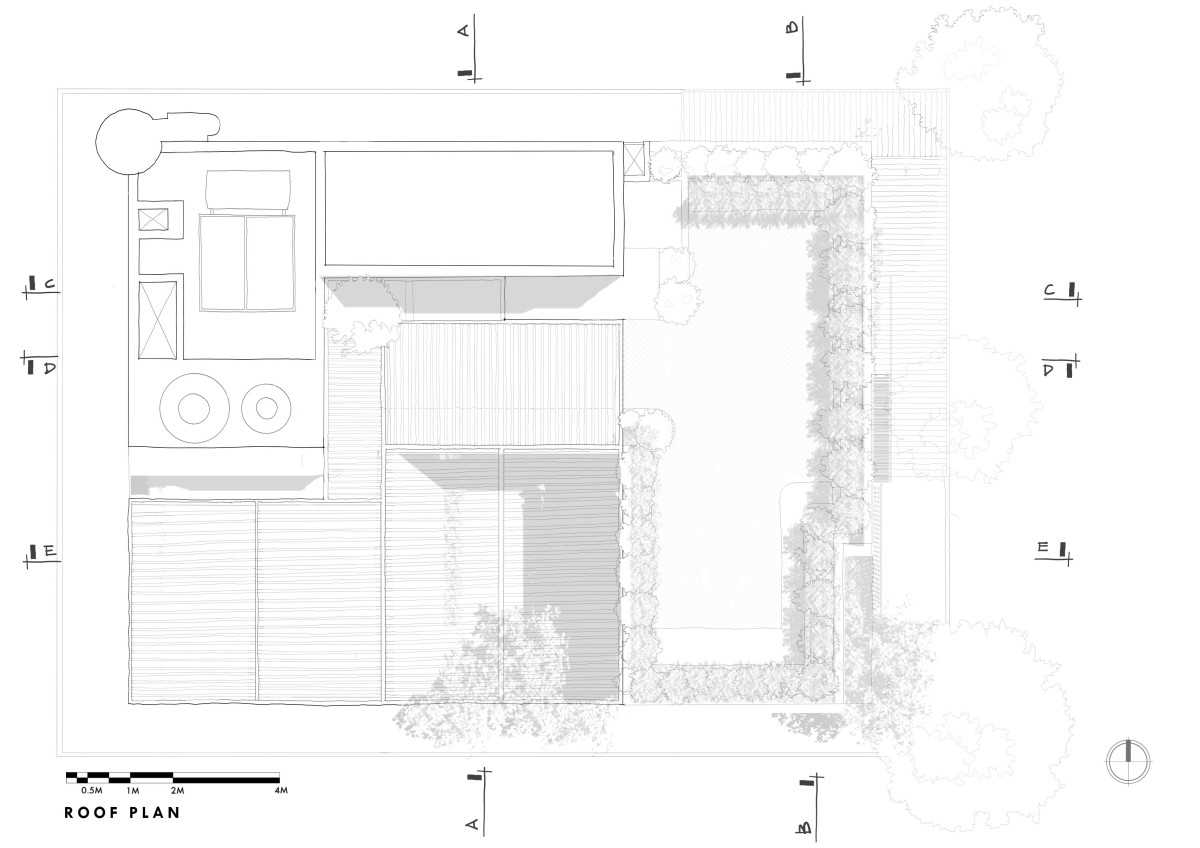
Roof plan of Stone Box House by Enviarch Studio
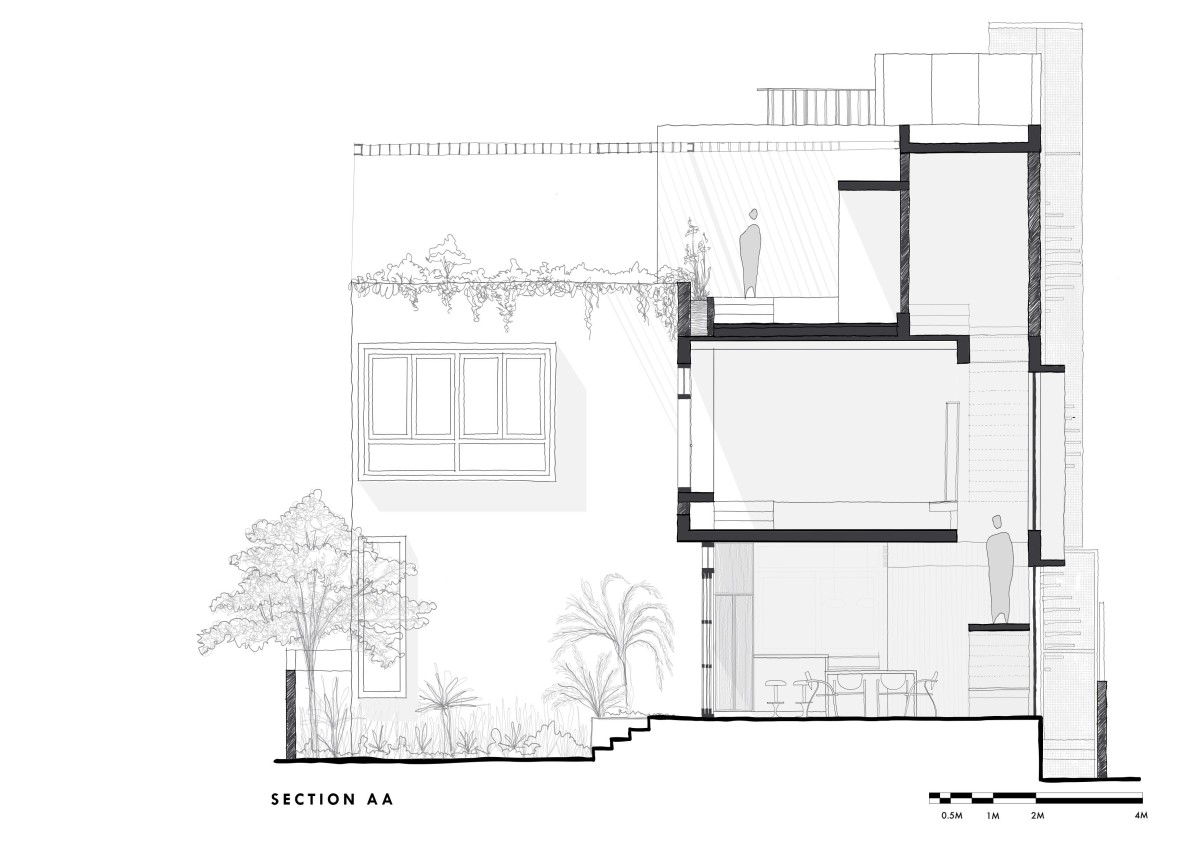
Section AA of Stone Box House by Enviarch Studio
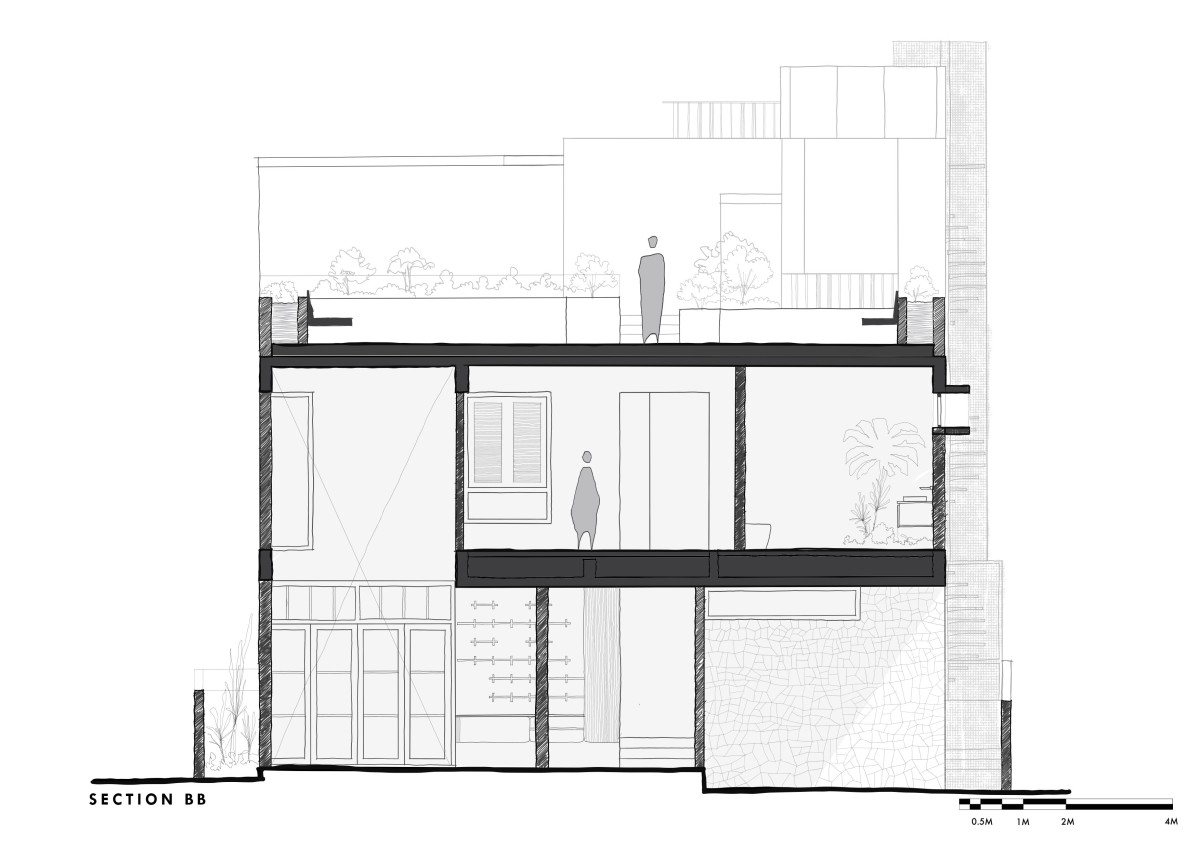
Section BB of Stone Box House by Enviarch Studio
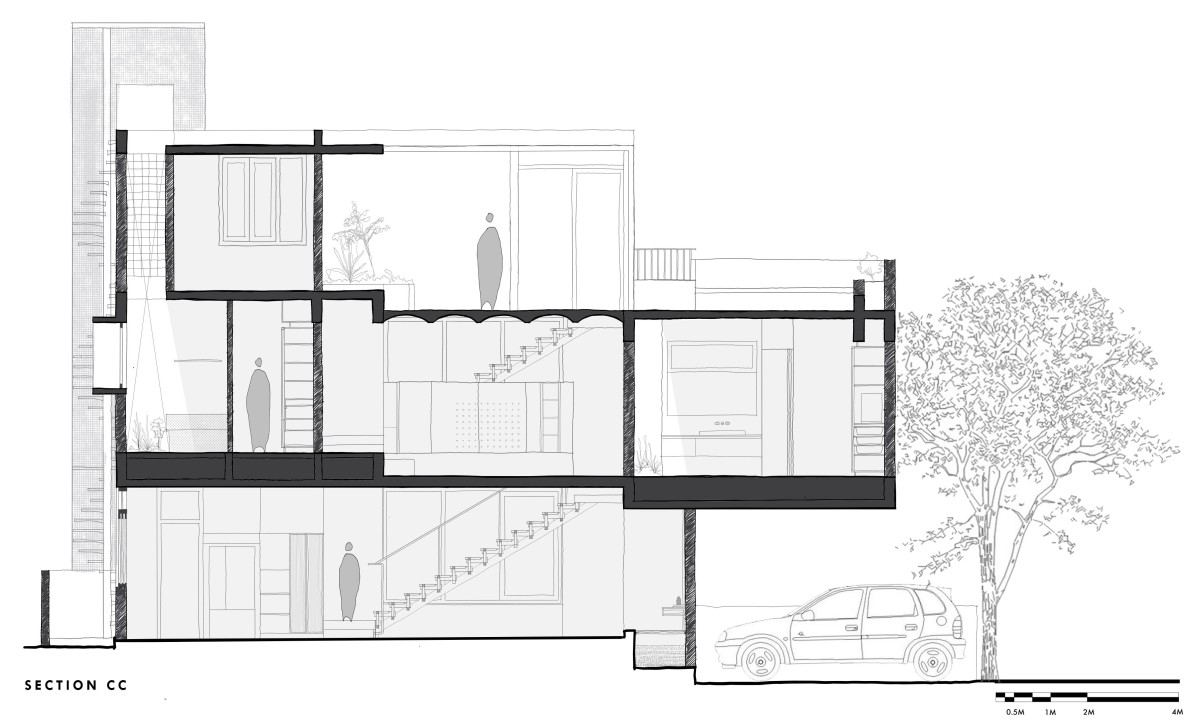
Section CC of Stone Box House by Enviarch Studio
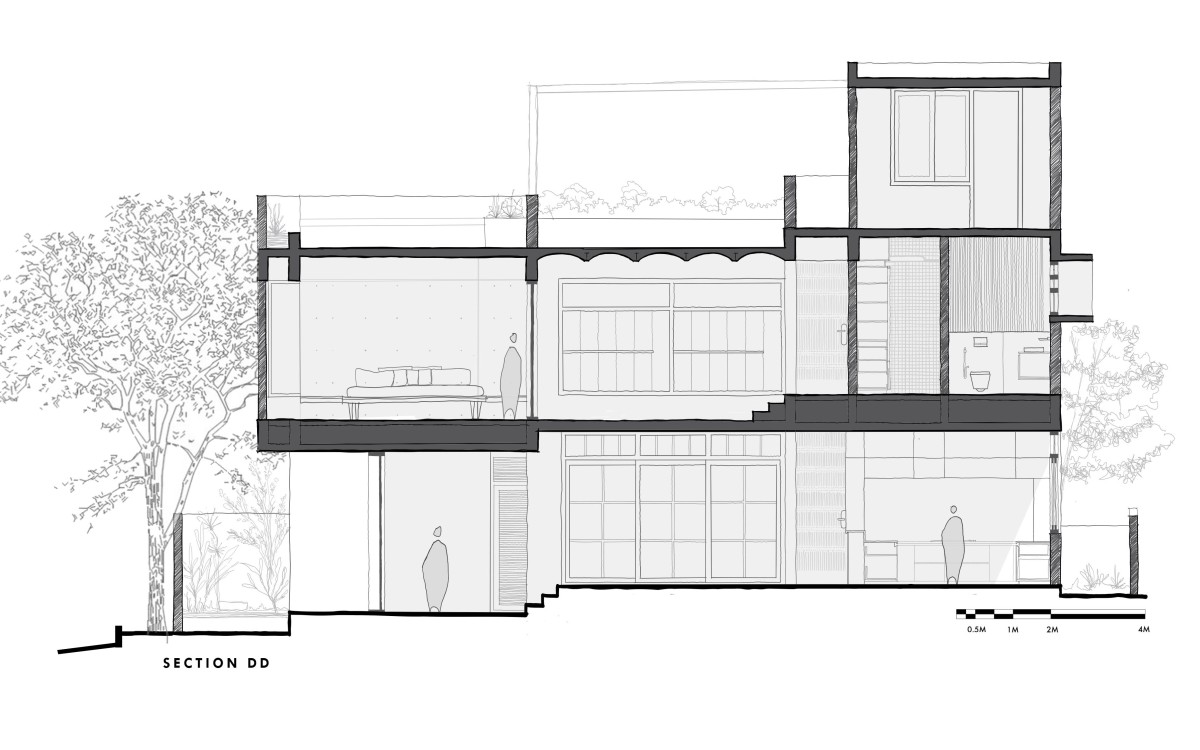
Section DD of Stone Box House by Enviarch Studio
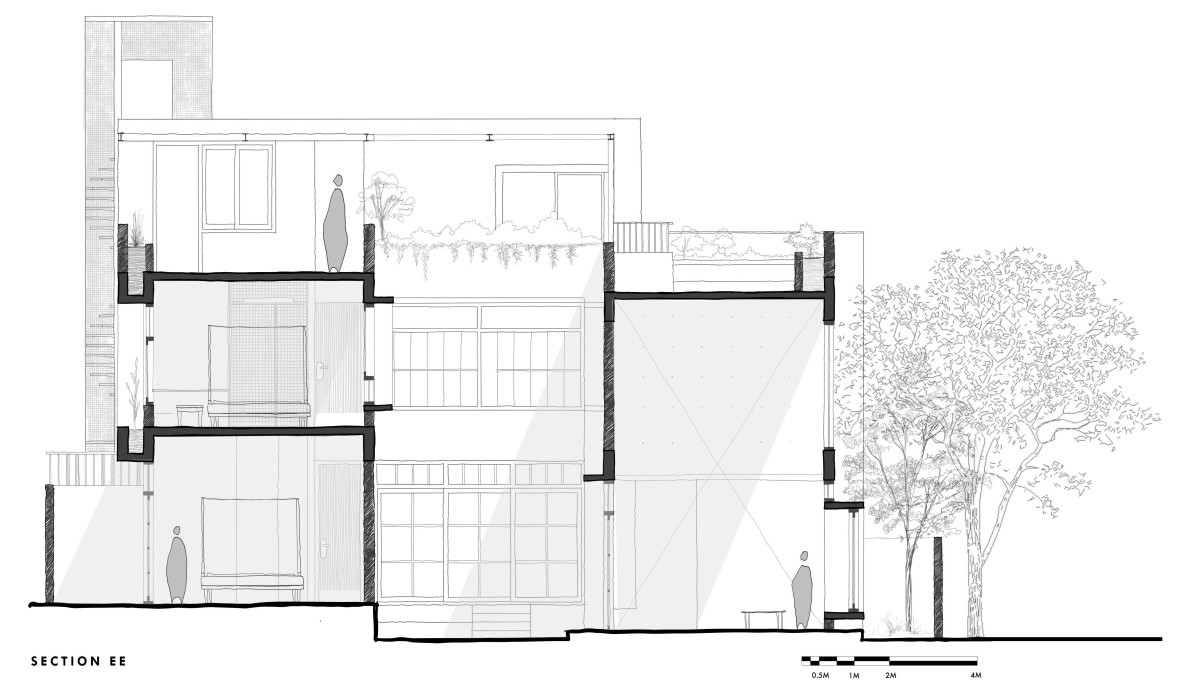
Section EE of Stone Box House by Enviarch Studio