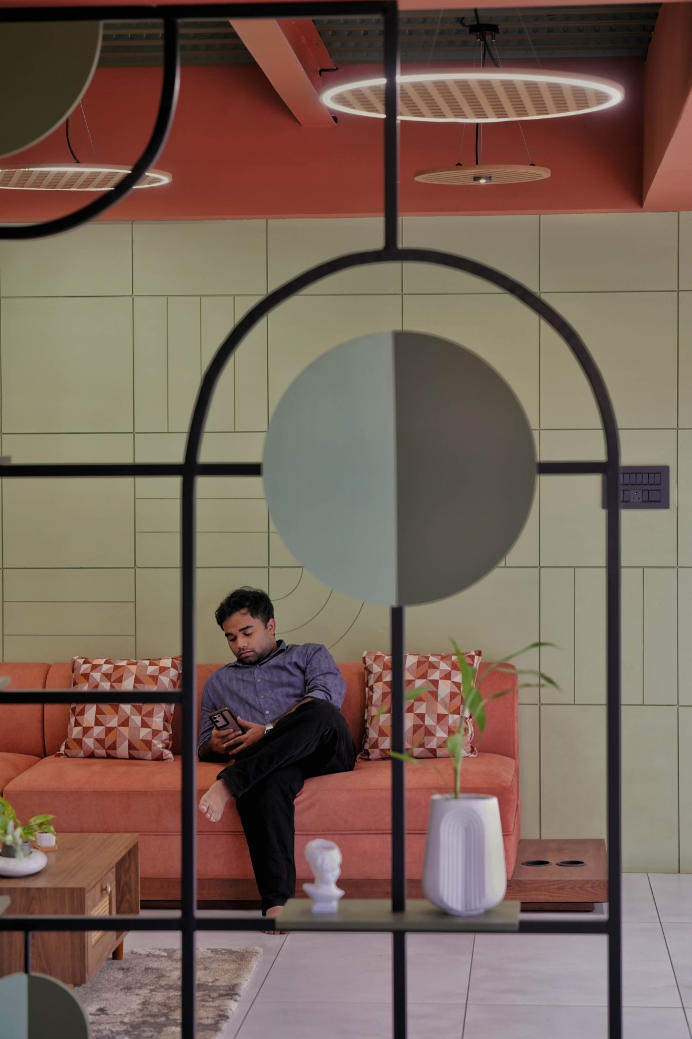
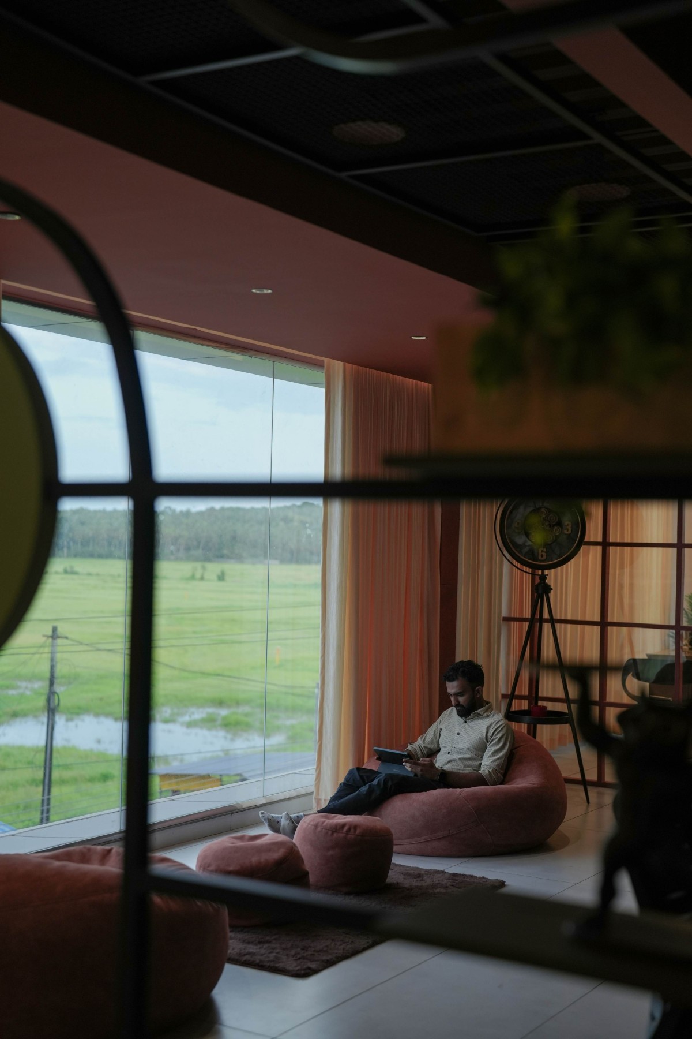
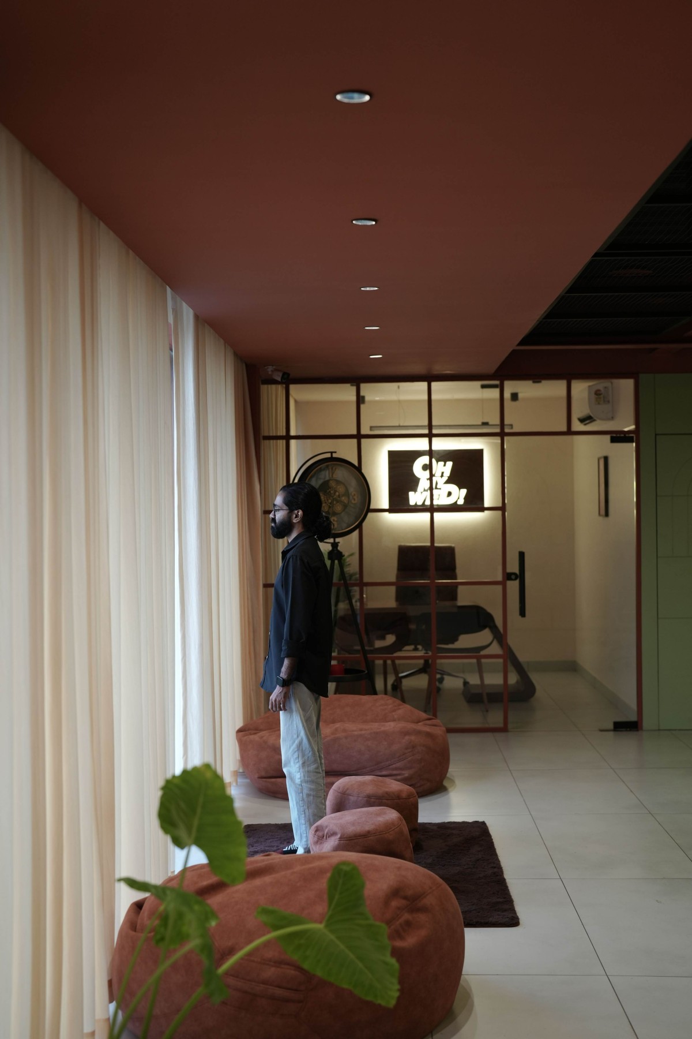
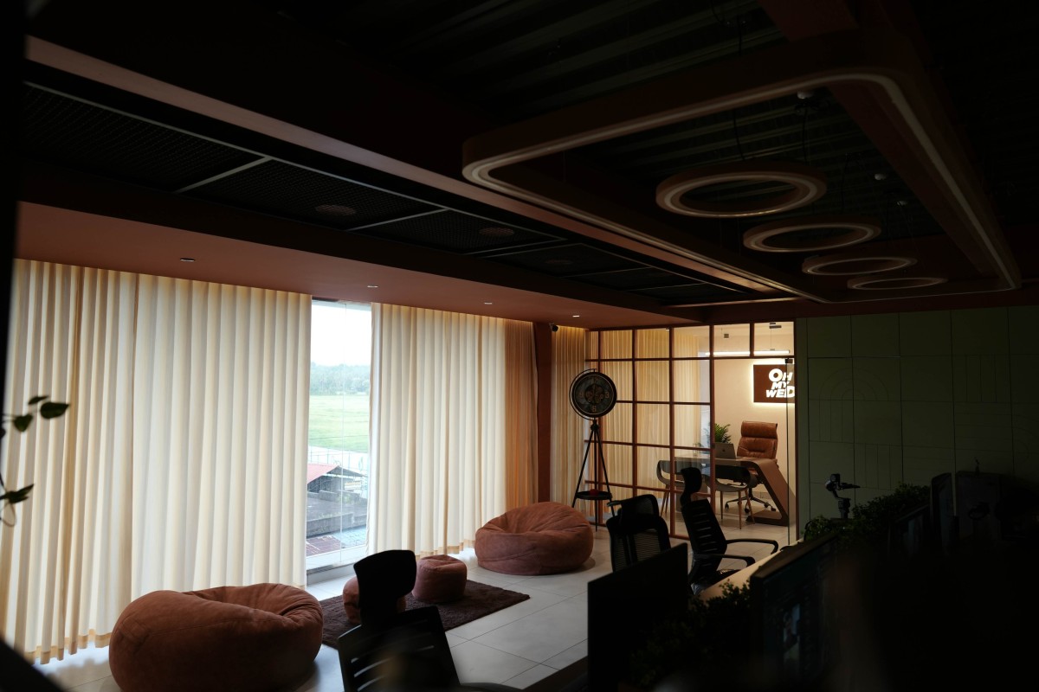
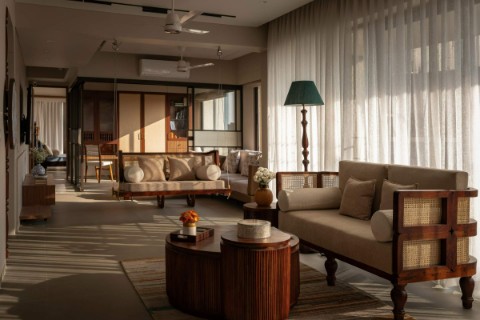
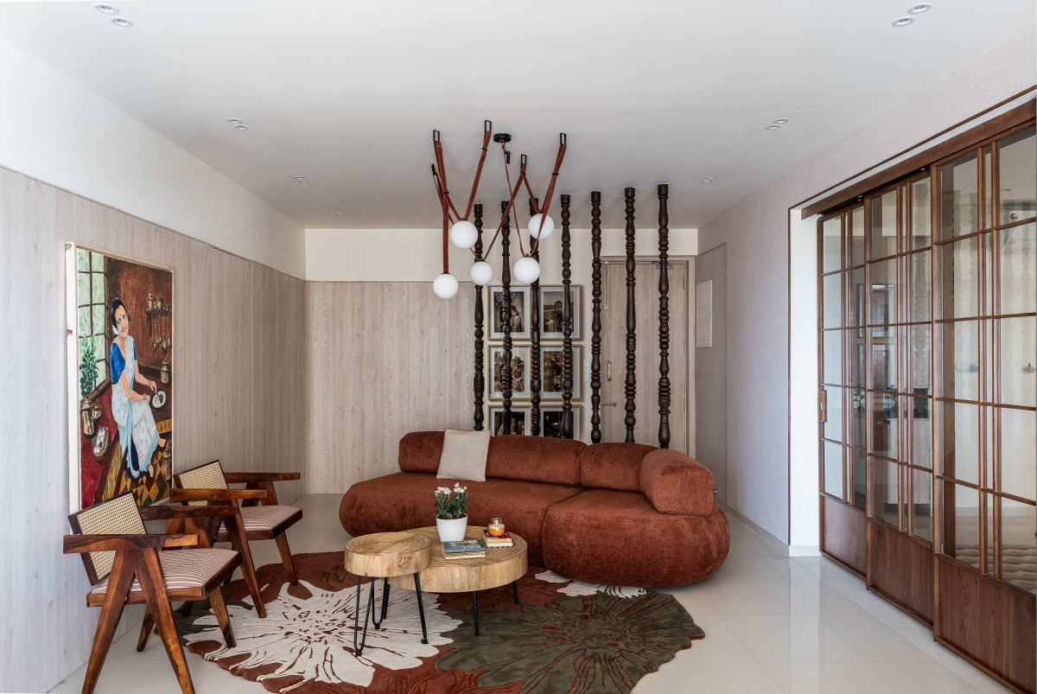
Lounge Area of Studio Oh My Wed by Invent Infrastructures
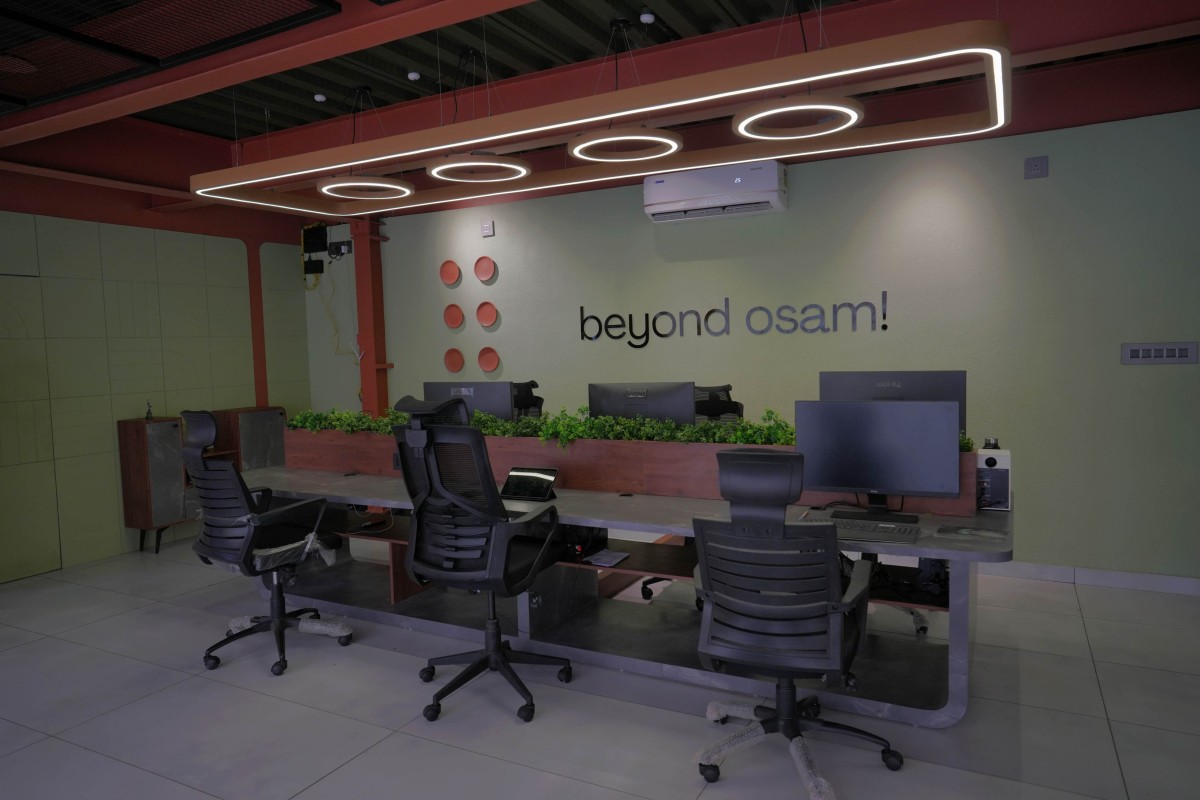
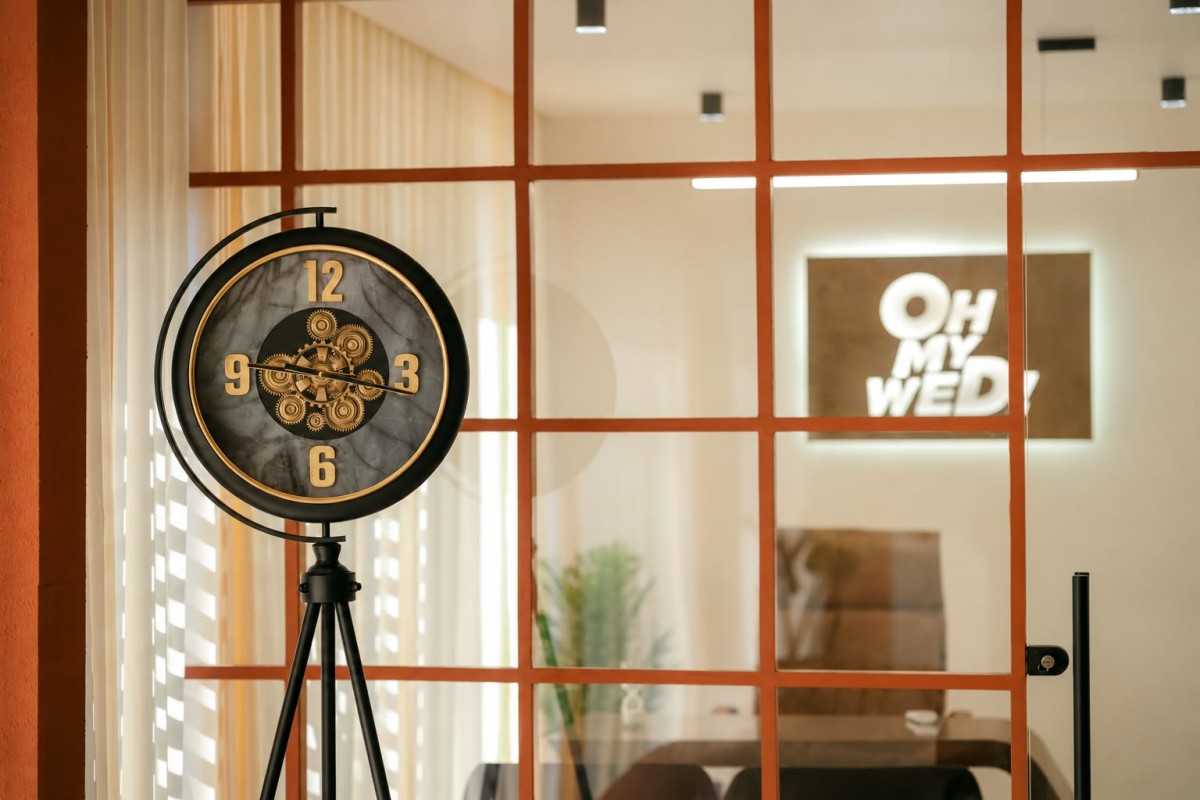
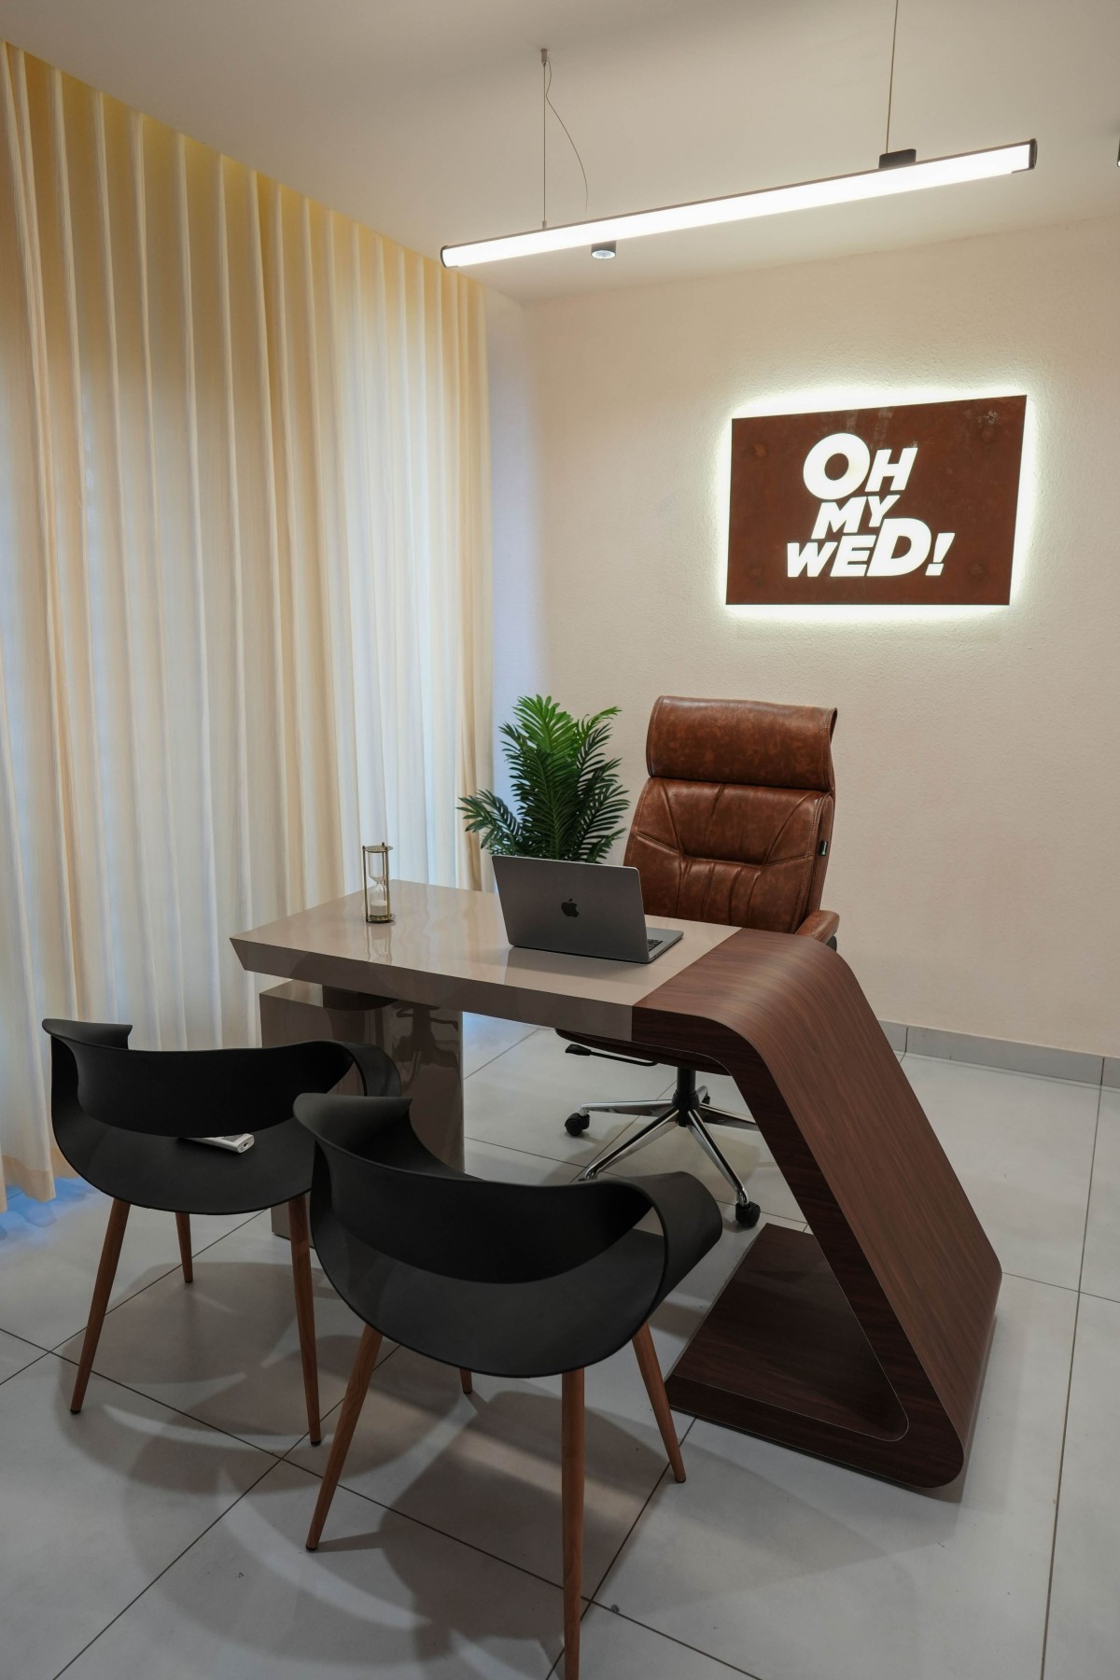
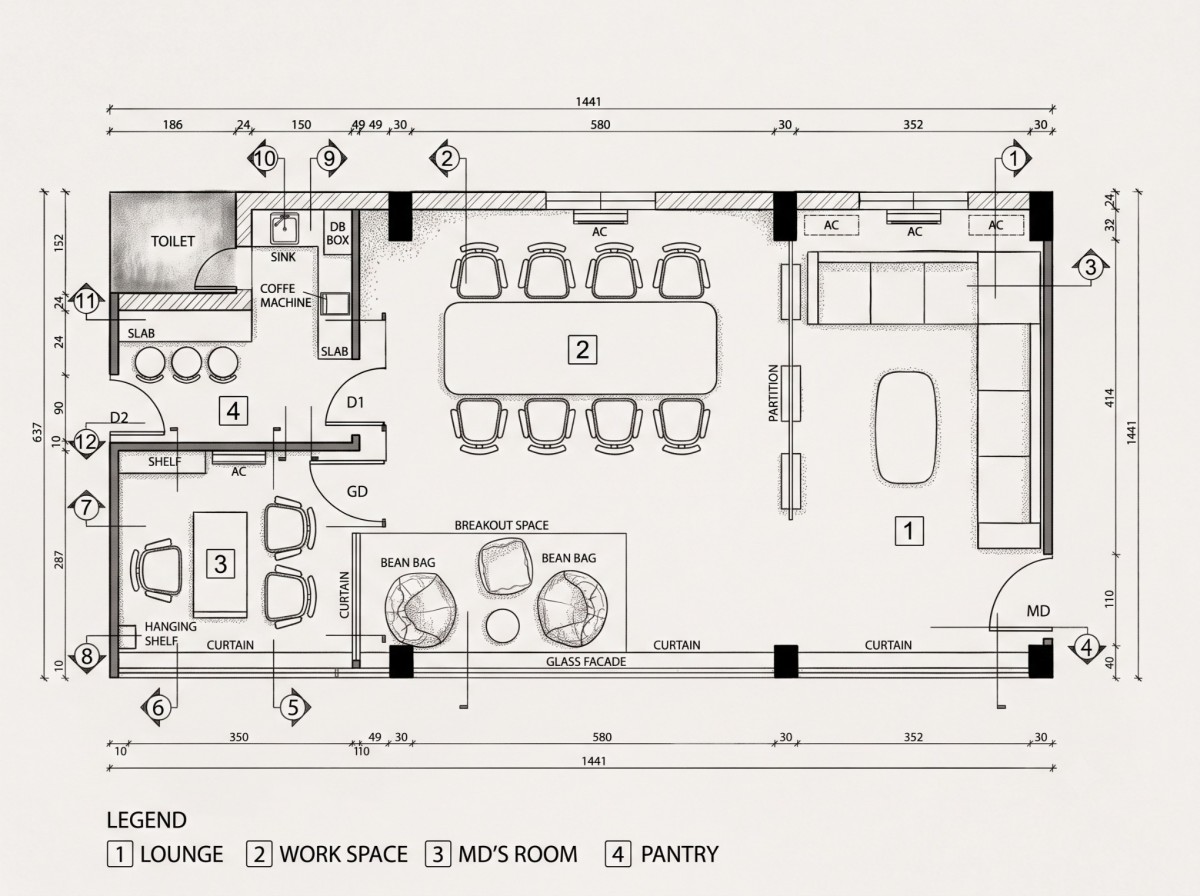
Visitors arrive at the Welcome Lounge, an experiential threshold featuring sculpted forms, hand-applied soft plaster finishes, and curated planter beds that abandon traditional commercial barriers in favor of welcoming, tactile curves. Adjacent lies the studio’s primary production engine, the Post-Production and Editing Bay, an ergonomically calibrated zone where editing desks are strategically oriented to eliminate monitor glare, paired with custom acoustic dampening treatments, dedicated cable-management channels, and supportive seating to actively mitigate mental fatigue. Executive authority harmonizes with artistic discernment within the Managing Director’s Cabin, an intimate suite tailored for strategic discussions, high-profile client negotiations, and cinematic portfolio showcases, distinguished by bespoke fluted cabinetry, custom desk joinery, and an ambiance of refined restraint.
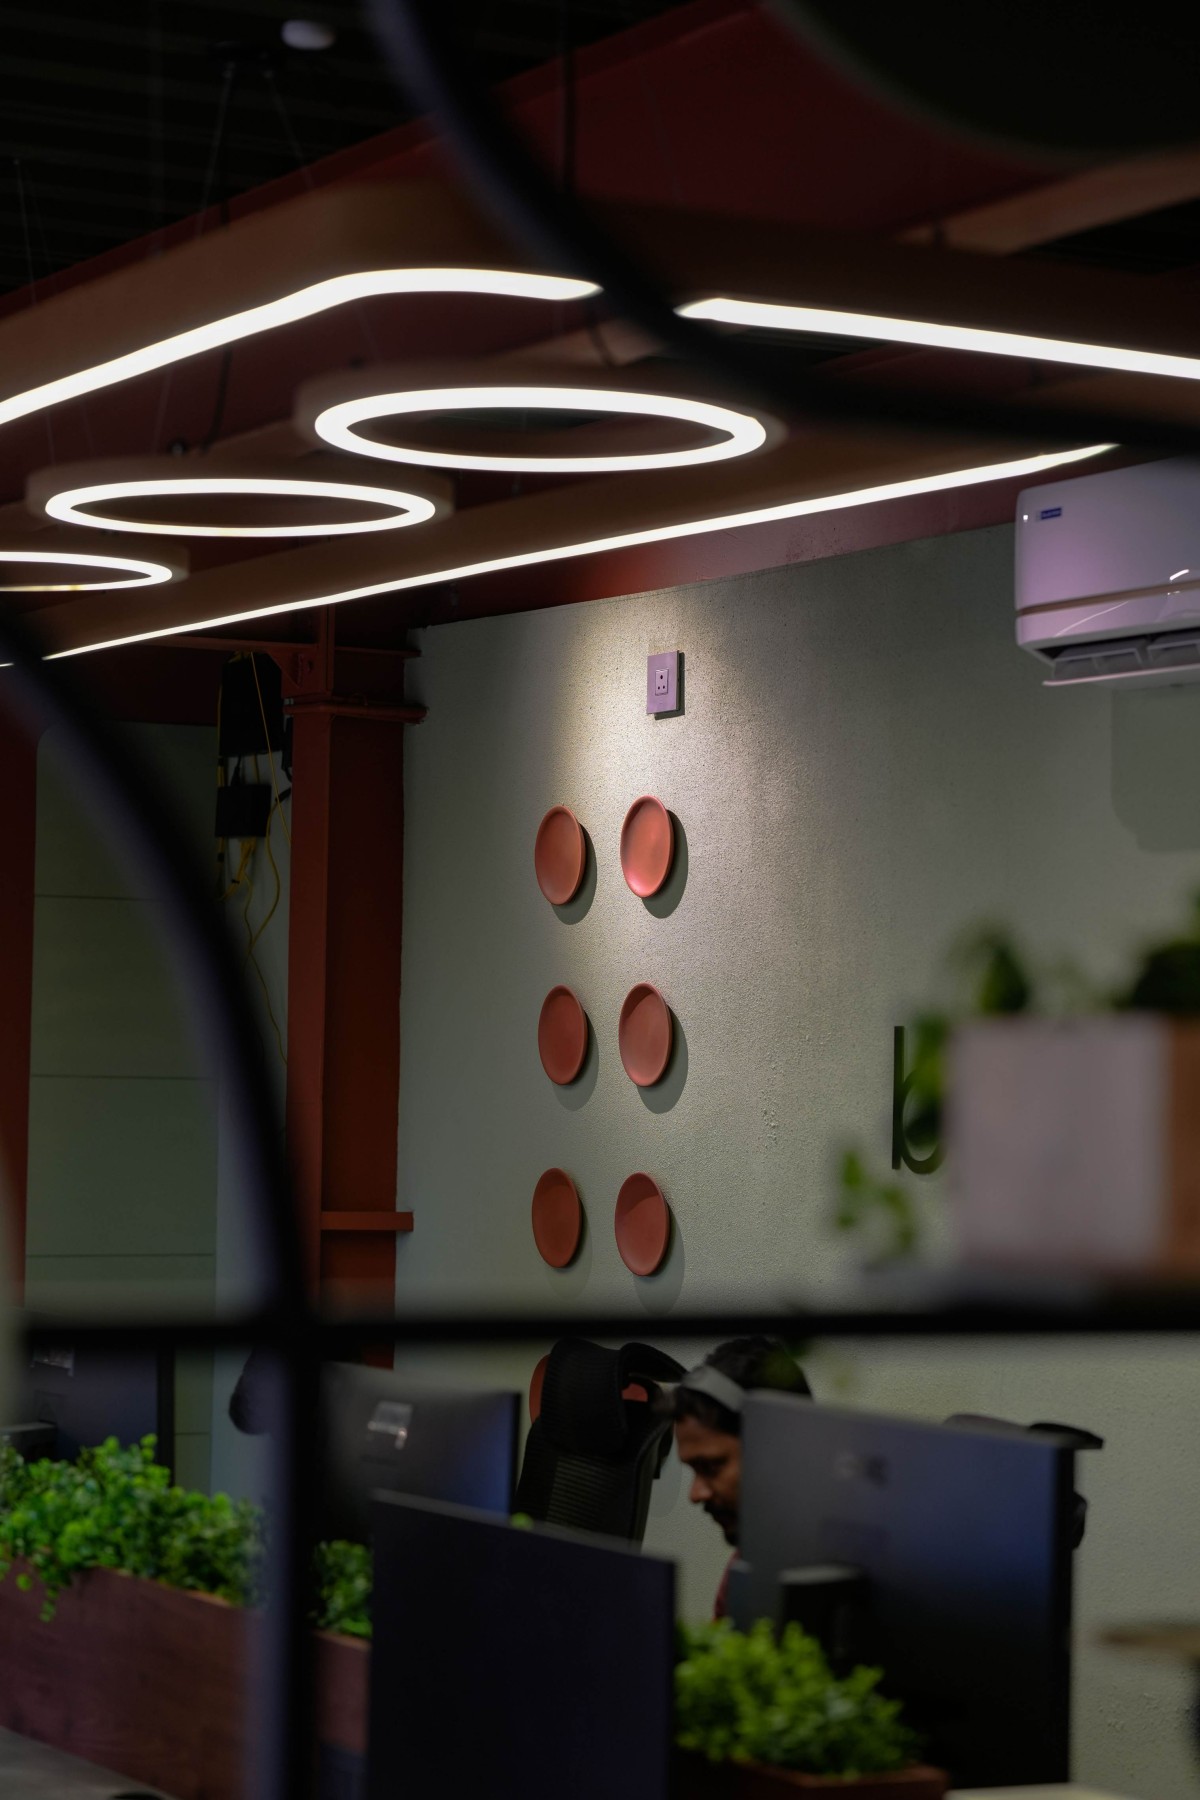
To counter screen exhaustion, the Breakout and Relaxation Space introduces deep low-slung seating, integrated indoor plants, and natural textures to offer editors an authentic sensory sanctuary to recharge, while the nearby Pantry and Service Core pairs clean-lined functional cabinetry with earthy splashback tiles to provide an efficient, modern touchpoint for team breaks without intruding on active production zones. Unifying these specialized program spaces is a holistic design concept rooted in biophilic earthiness, articulated through a rich palette of terracotta, warm sienna, sand, muted ochre, smooth microcement, natural timber trims, matte surfaces, and soft stone. Rather than treating nature as an afterthought, native foliage, dedicated indoor planting troughs, and porous terracotta architectural accents are woven directly into the structural layout to soften technological edges and naturally purify indoor air.
Breakout Zone of Studio Oh My Wed by Invent Infrastructures
Breakout Zone of Studio Oh My Wed by Invent Infrastructures
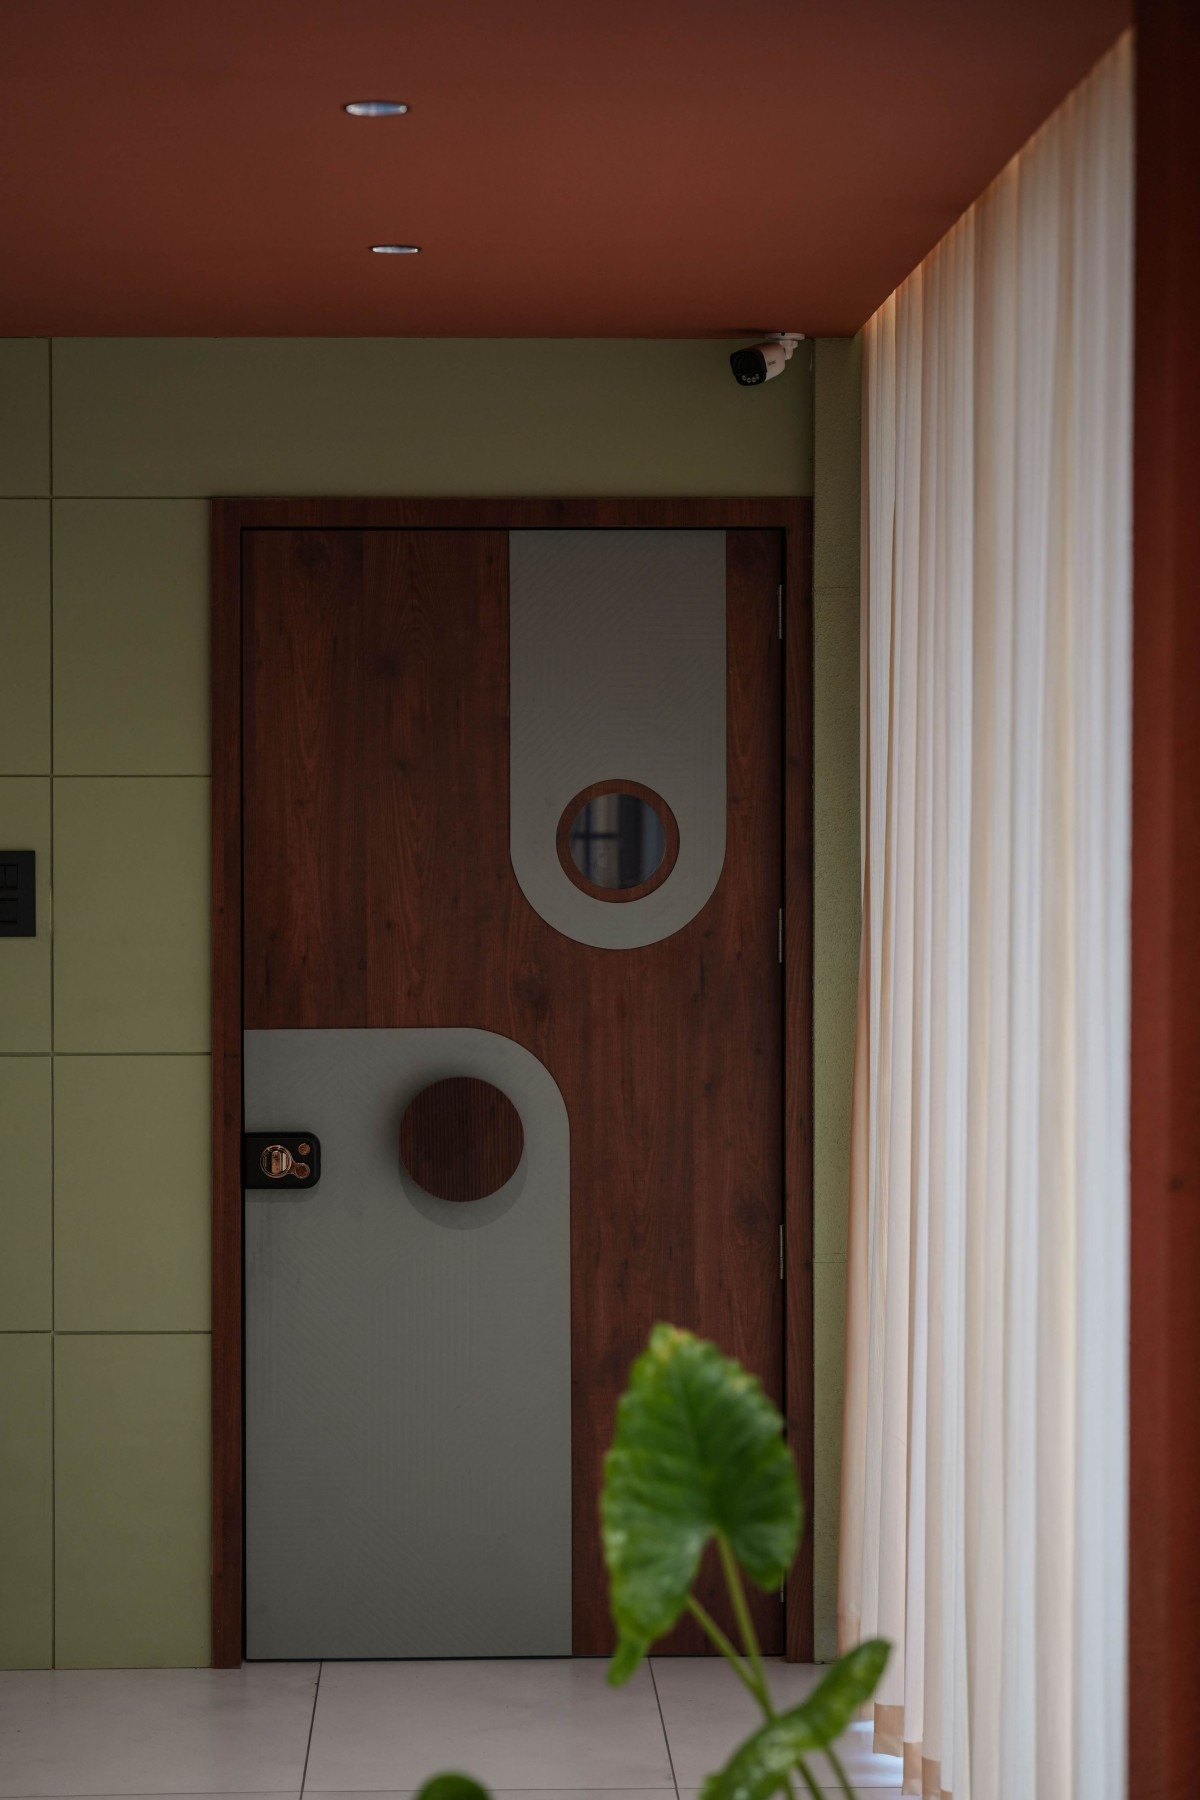
The spatial geometry intentionally eschews harsh angularity, opting instead for sweeping radiused corners, arched transitions, circular wall reveals, clean linear datums, curved drywall bulkheads that gently ease overhead planes, and illuminated circular niches that frame bespoke artifacts and artistic installations. Visual purity across the open studio floor is rigorously defended through concealed transitions and camouflage detailing, embedding utility zones, storage rooms, and private back-of-house access behind flush doors aligned with continuous wood wall paneling, hidden pivot hardware, and invisible frame assemblies to maintain uninterrupted sightlines.
Workspace of Studio Oh My Wed by Invent Infrastructures
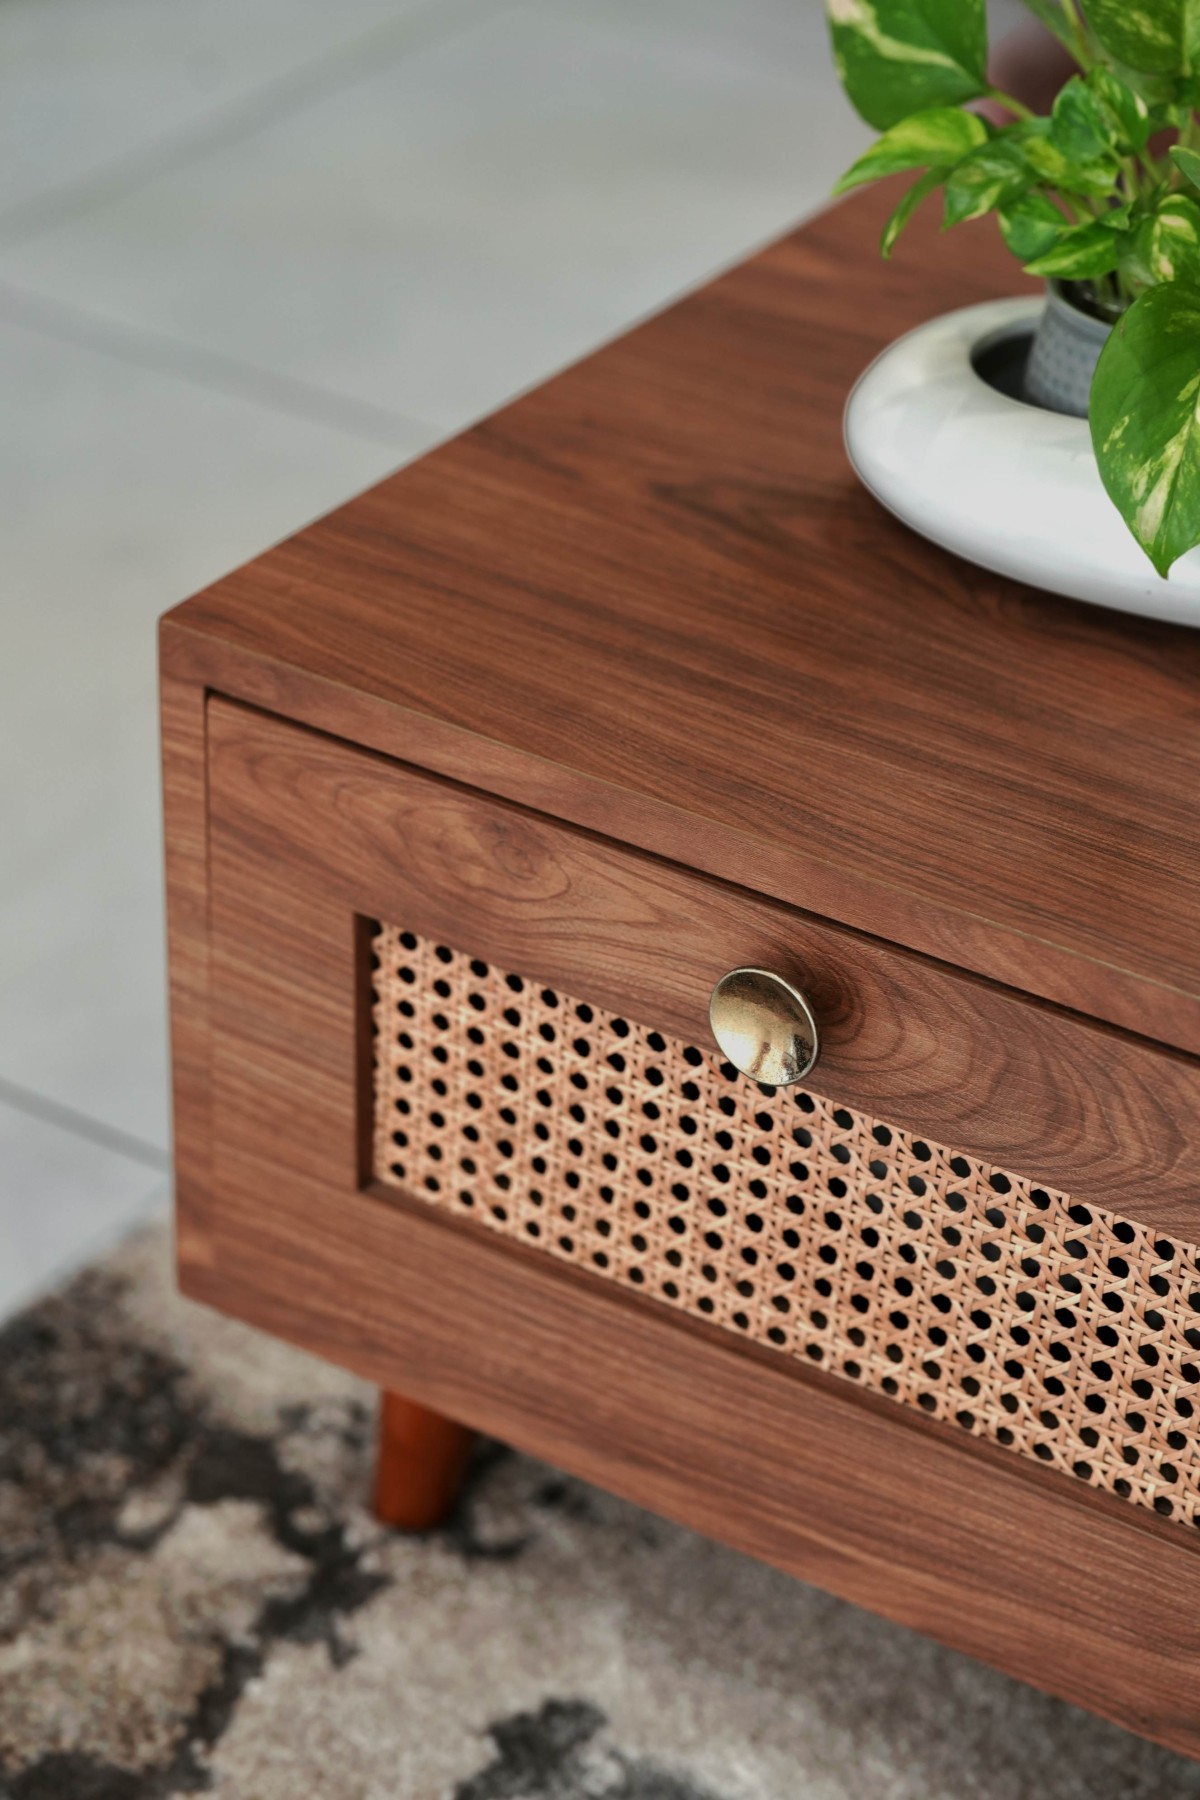
Furthermore, every built-in and freestanding furniture piece reflects bespoke engineering, merging artisanal joinery with computer-controlled CNC precision routing to produce custom perforated partition screens, fluted desk fascias, geometric sconces, bullnosed return edges, and concealed structural joints built to withstand rigorous everyday corporate usage. Lighting acts as an active architectural material throughout, fine-tuned to protect digital color grading workflows: daytime illumination is modulated by floor-to-ceiling perimeter sheer drapery that diffuses harsh daylight into an even, shadowless ambient glow free of specular display reflections, while evening operations trigger a multi-tiered artificial lighting scheme combining low-glare recessed architectural downlights for task accuracy, warm-white perimeter cove profiles, backlit floating circular mirrors, and narrow-beam accent spotlights focused on raw terracotta textures and lush foliage.
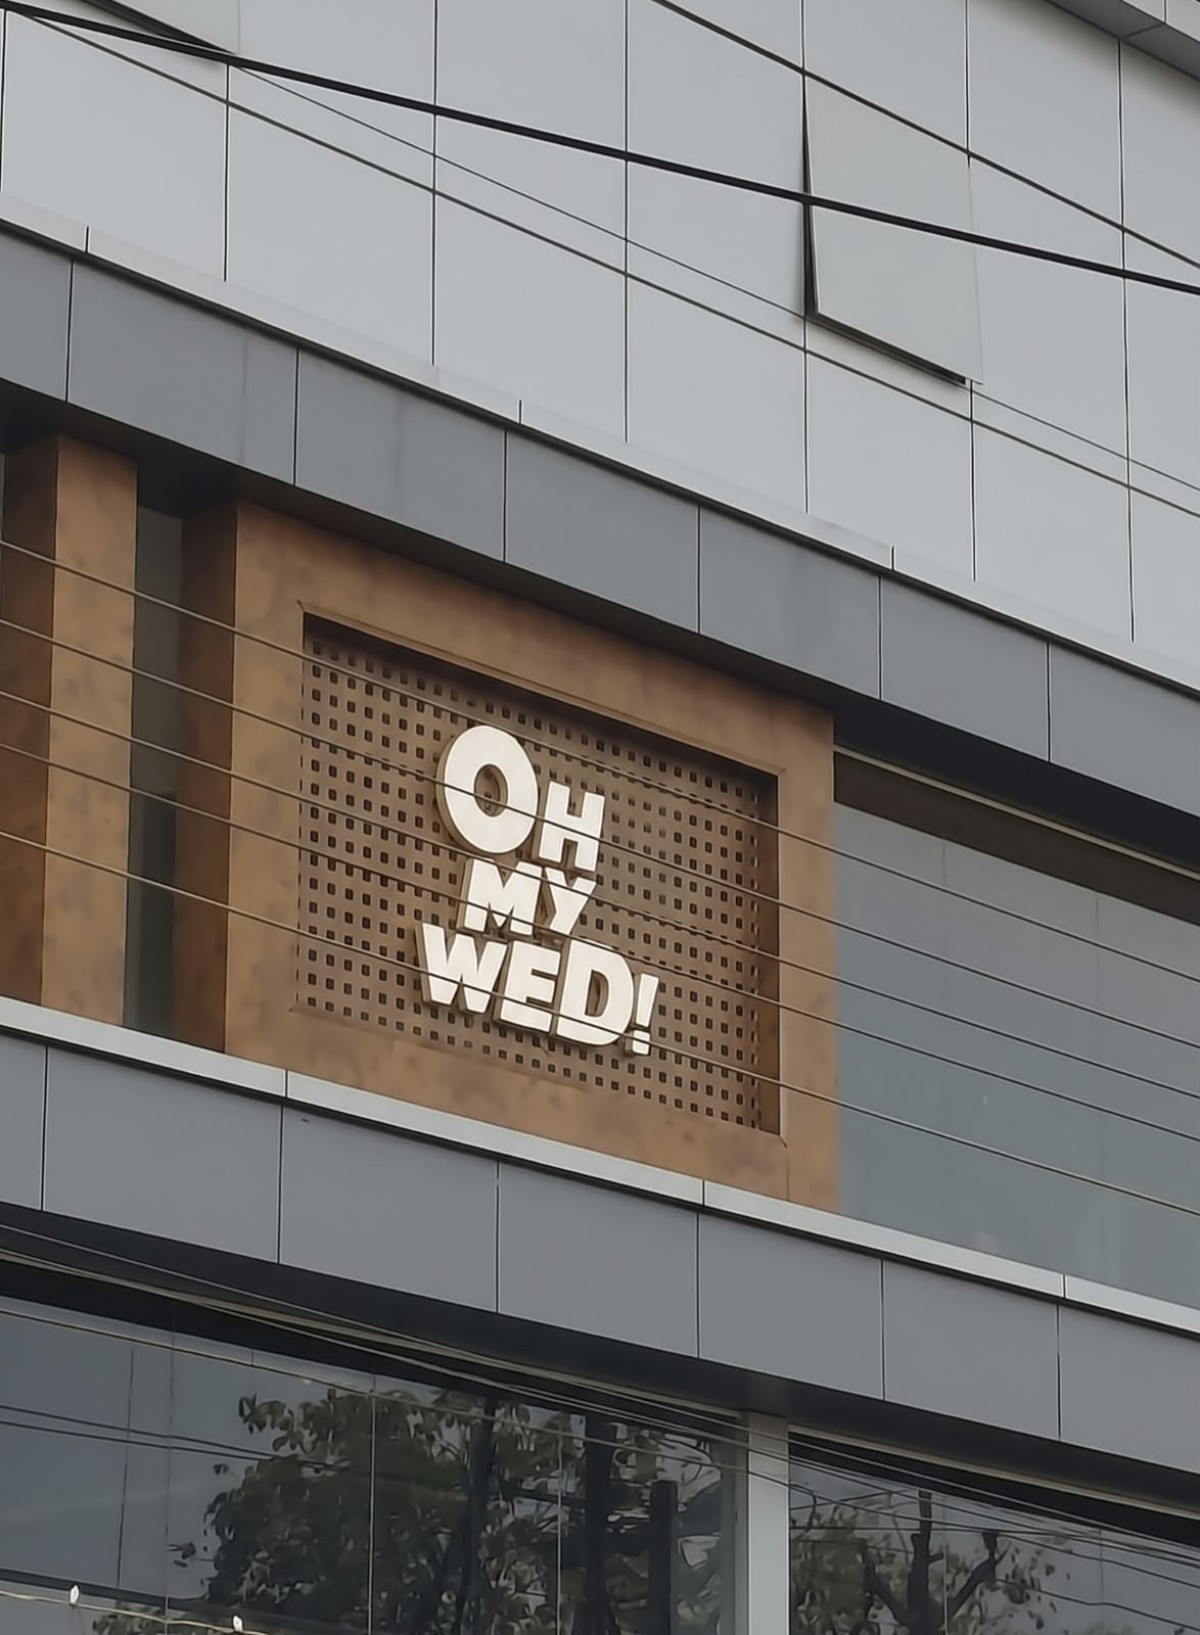
By reconciling an industrial, brutalist Corten exterior with an organic, sculpted, and biophilic interior, Oh My Wed establishes an exemplary benchmark in creative workplace design defined by quiet luxury, ergonomic precision, and enduring creative balance.
Workspace of Studio Oh My Wed by Invent Infrastructures
Workspace of Studio Oh My Wed by Invent Infrastructures
MD's Cabin of Studio Oh My Wed by Invent Infrastructures
MD's Cabin of Studio Oh My Wed by Invent Infrastructures
Detailed shot furniture console of Studio Oh My Wed by Invent Infrastructures
Entrance of Studio Oh My Wed by Invent Infrastructures
External facade of Studio Oh My Wed by Invent Infrastructures
Plan of Studio Oh My Wed by Invent Infrastructures