Text provided by the Architect

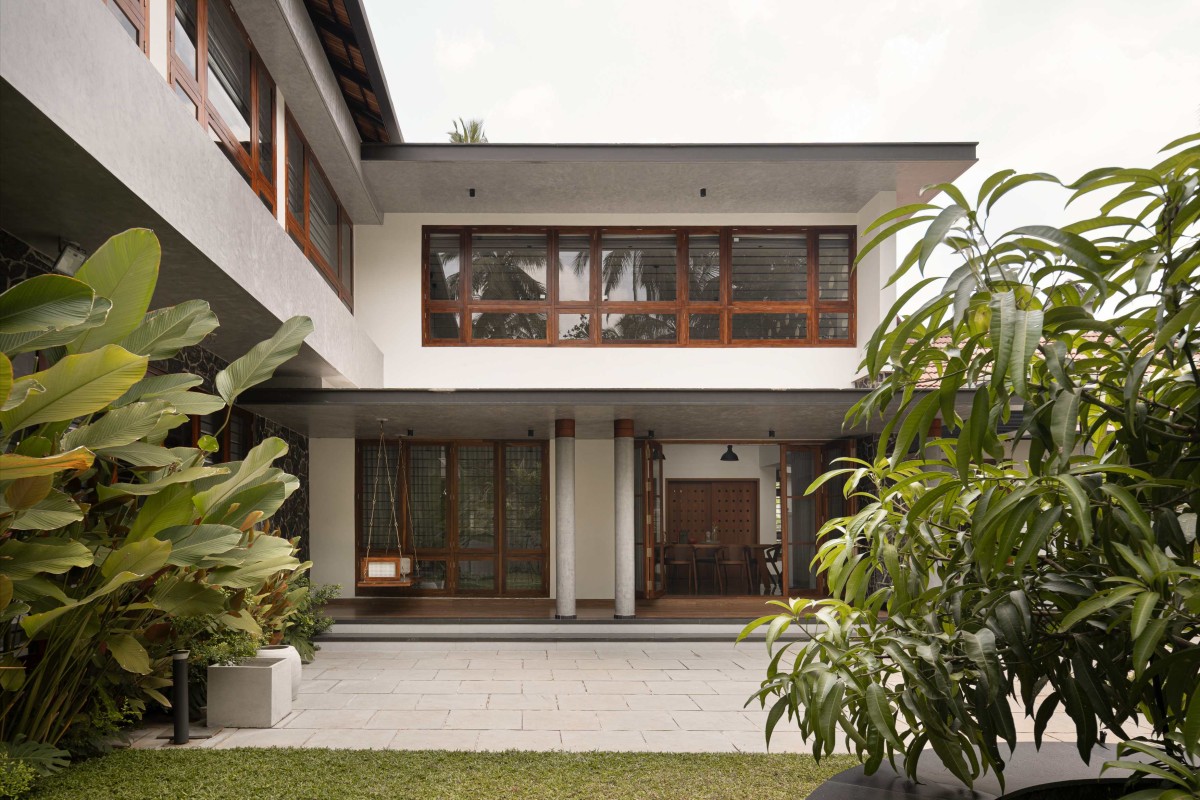
Sukoon seamlessly blends traditional Kerala architecture with contemporary design, offering a thoughtful and reflective approach to residential living. Inspired by the traditional Tharavadu homes of the Malabar region, the residence adopts an L-shaped layout a planning strategy deeply rooted in Kerala's architectural heritage. At the heart of this arrangement lies the Kolayi, the traditional sit-out space that serves as a social and transitional zone between the indoors and outdoors.

The clients, deeply connected to their culture and values, envisioned a home that would honor their roots while accommodating modern lifestyles. At first glance, the residence presents itself as a familiar Kerala home, with its prominent Kolayi and traditional architectural language. A closer look, however, reveals a contemporary spatial experience carefully shaped by the unique characteristics of the site.

Calicut,Kerala,India

Architects : Eka Architectural Studio
Area : 4400 sq. ft.
Year of Completion : 2026
Website : https://www.instagram.com/eka_architectural_studio/

Patio of Sukoon by Eka Architectural Studio
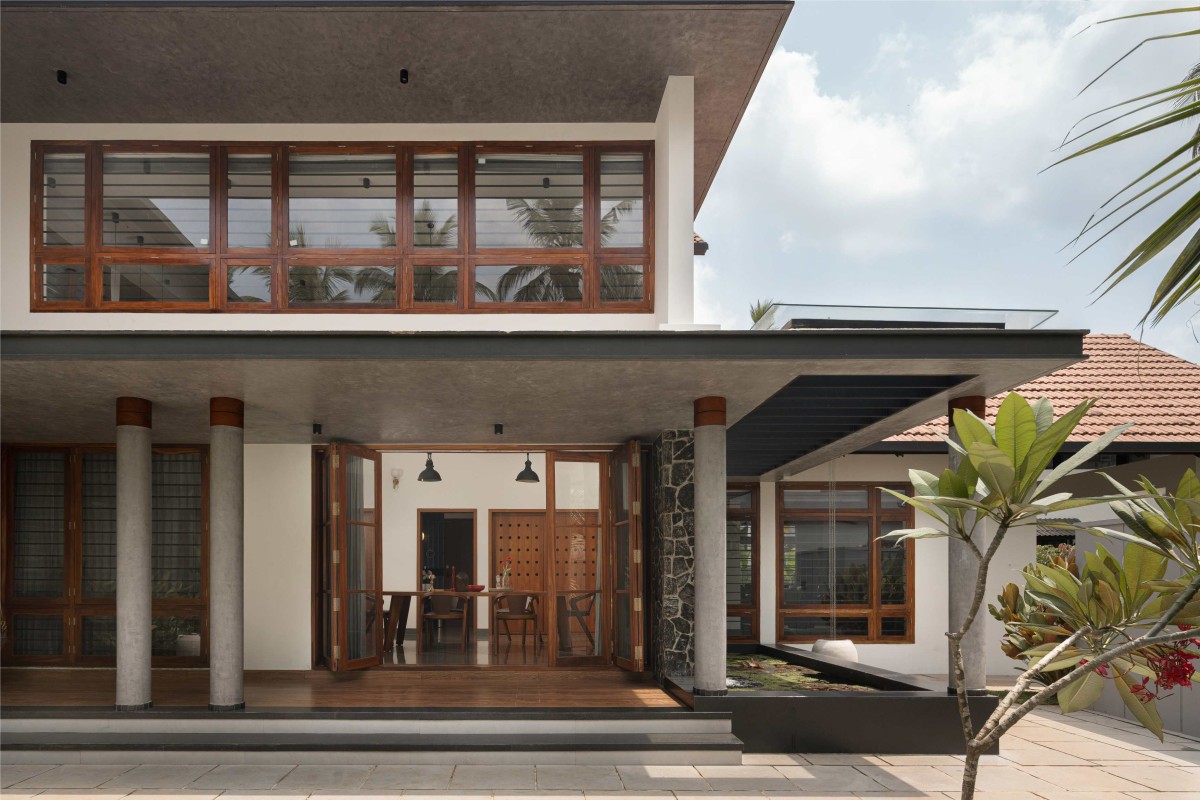

Patio of Sukoon by Eka Architectural Studio
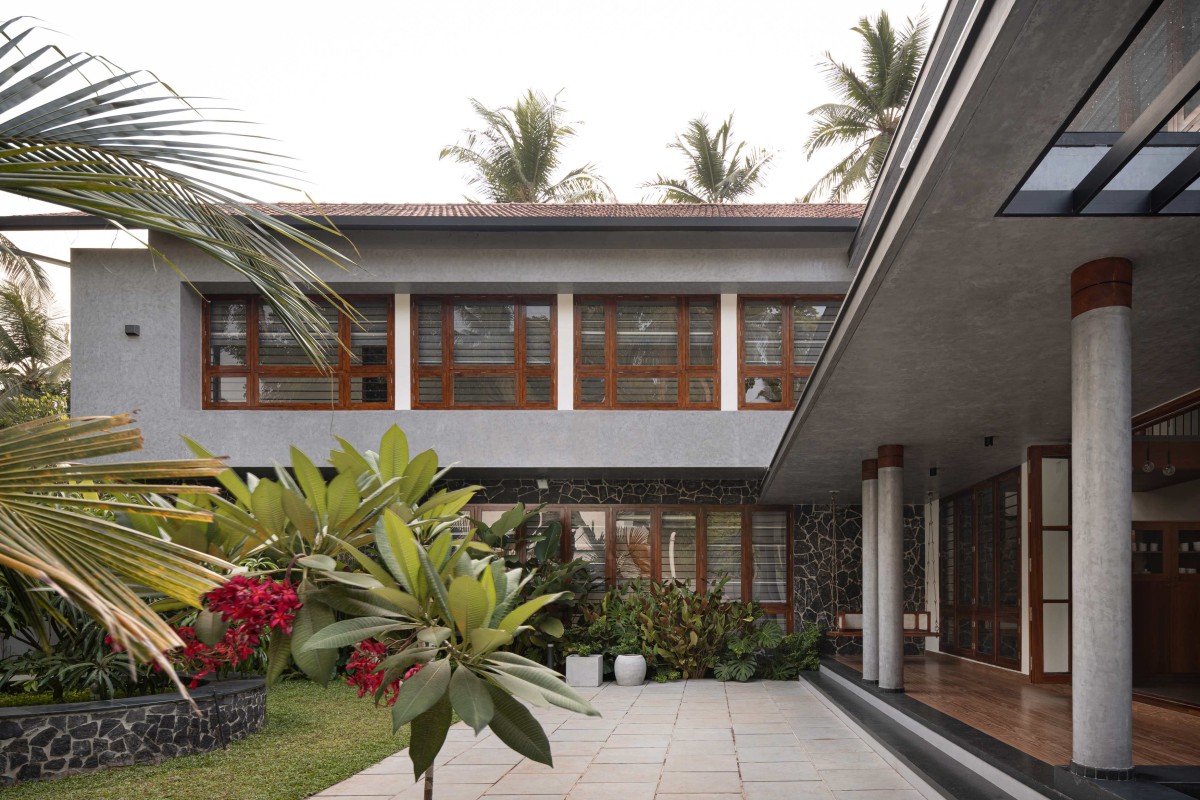

Patio & Courtyard of Sukoon by Eka Architectural Studio
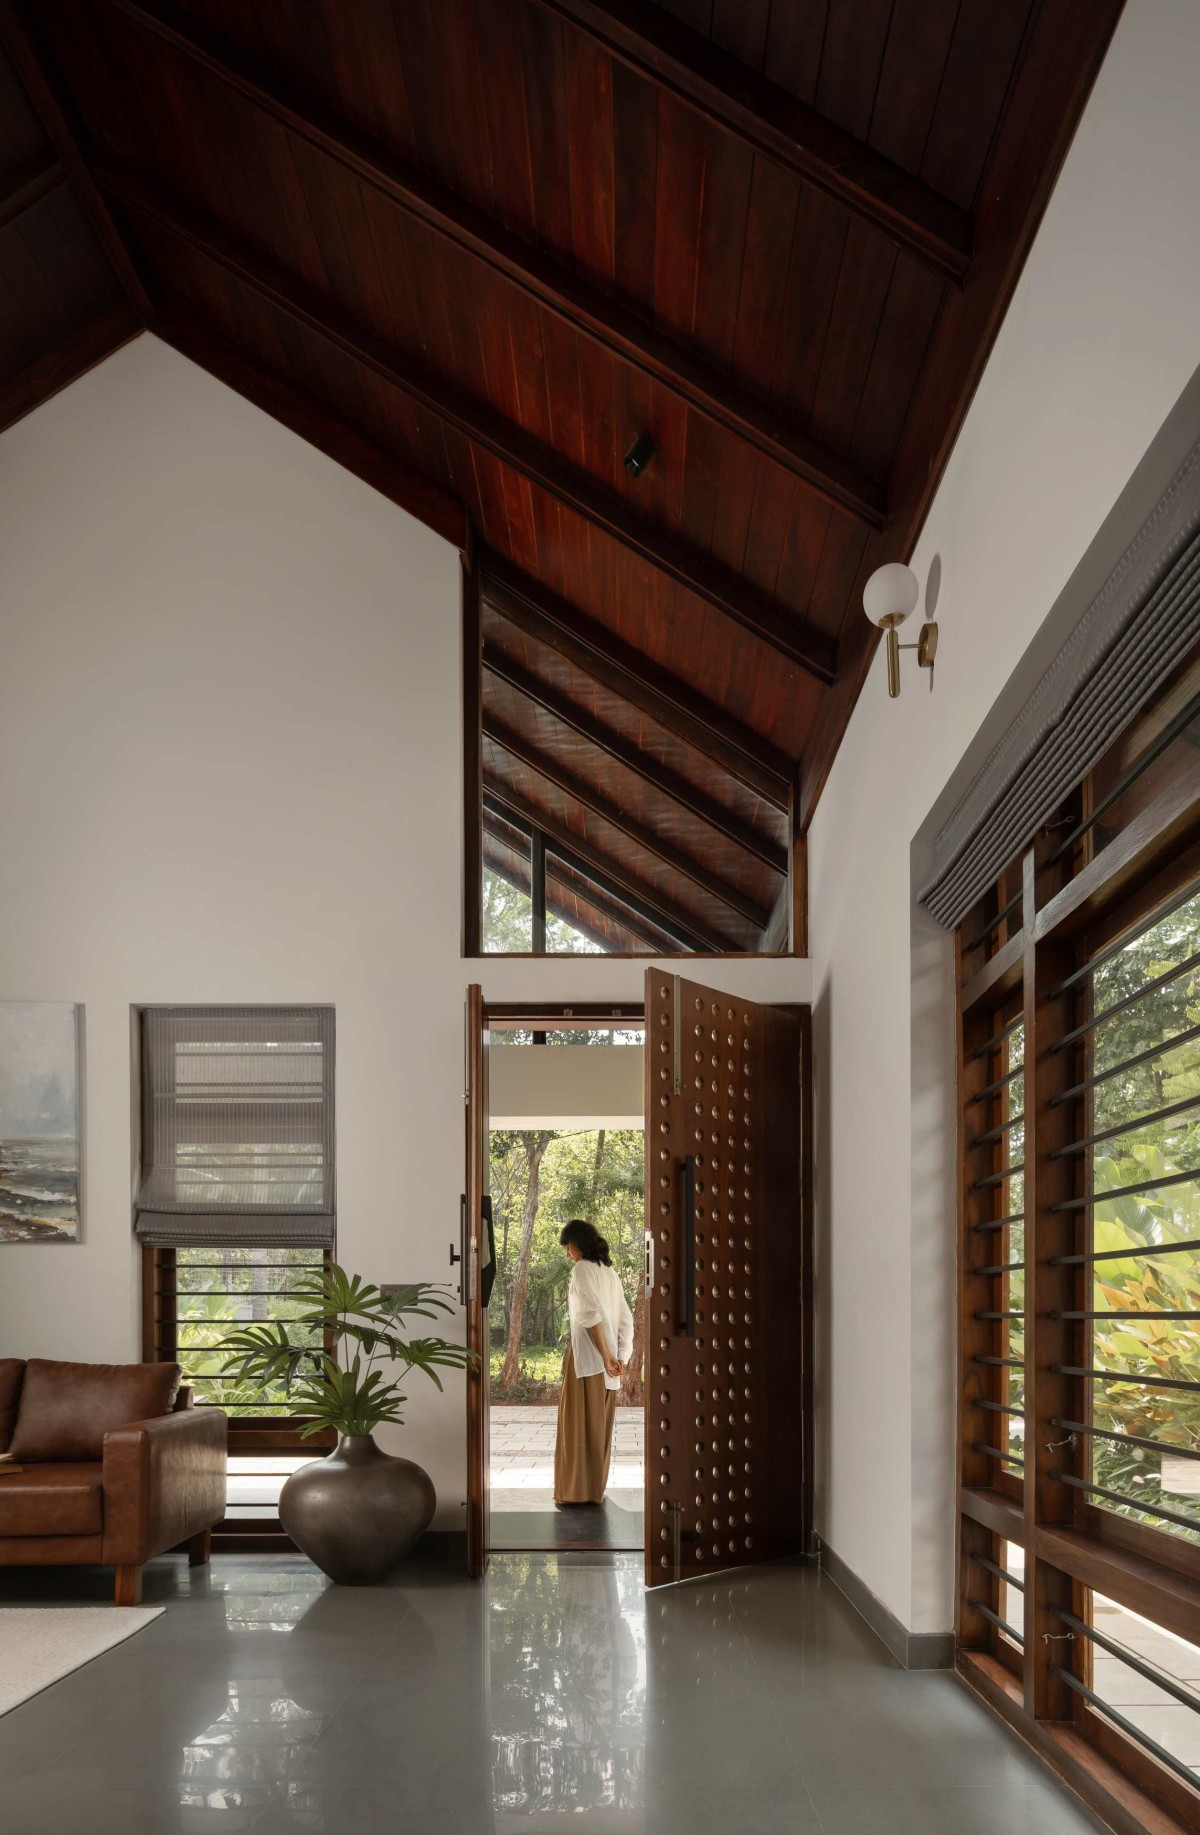
The L-shaped plan responds directly to the plot, creating a seamless relationship between the built form and the landscape. This arrangement allows every major living space to maintain a strong visual connection with the outdoors. Large openings and expansive windows draw natural light deep into the interiors, creating bright, airy, and comfortable living environments.


Entrance of Sukoon by Eka Architectural Studio
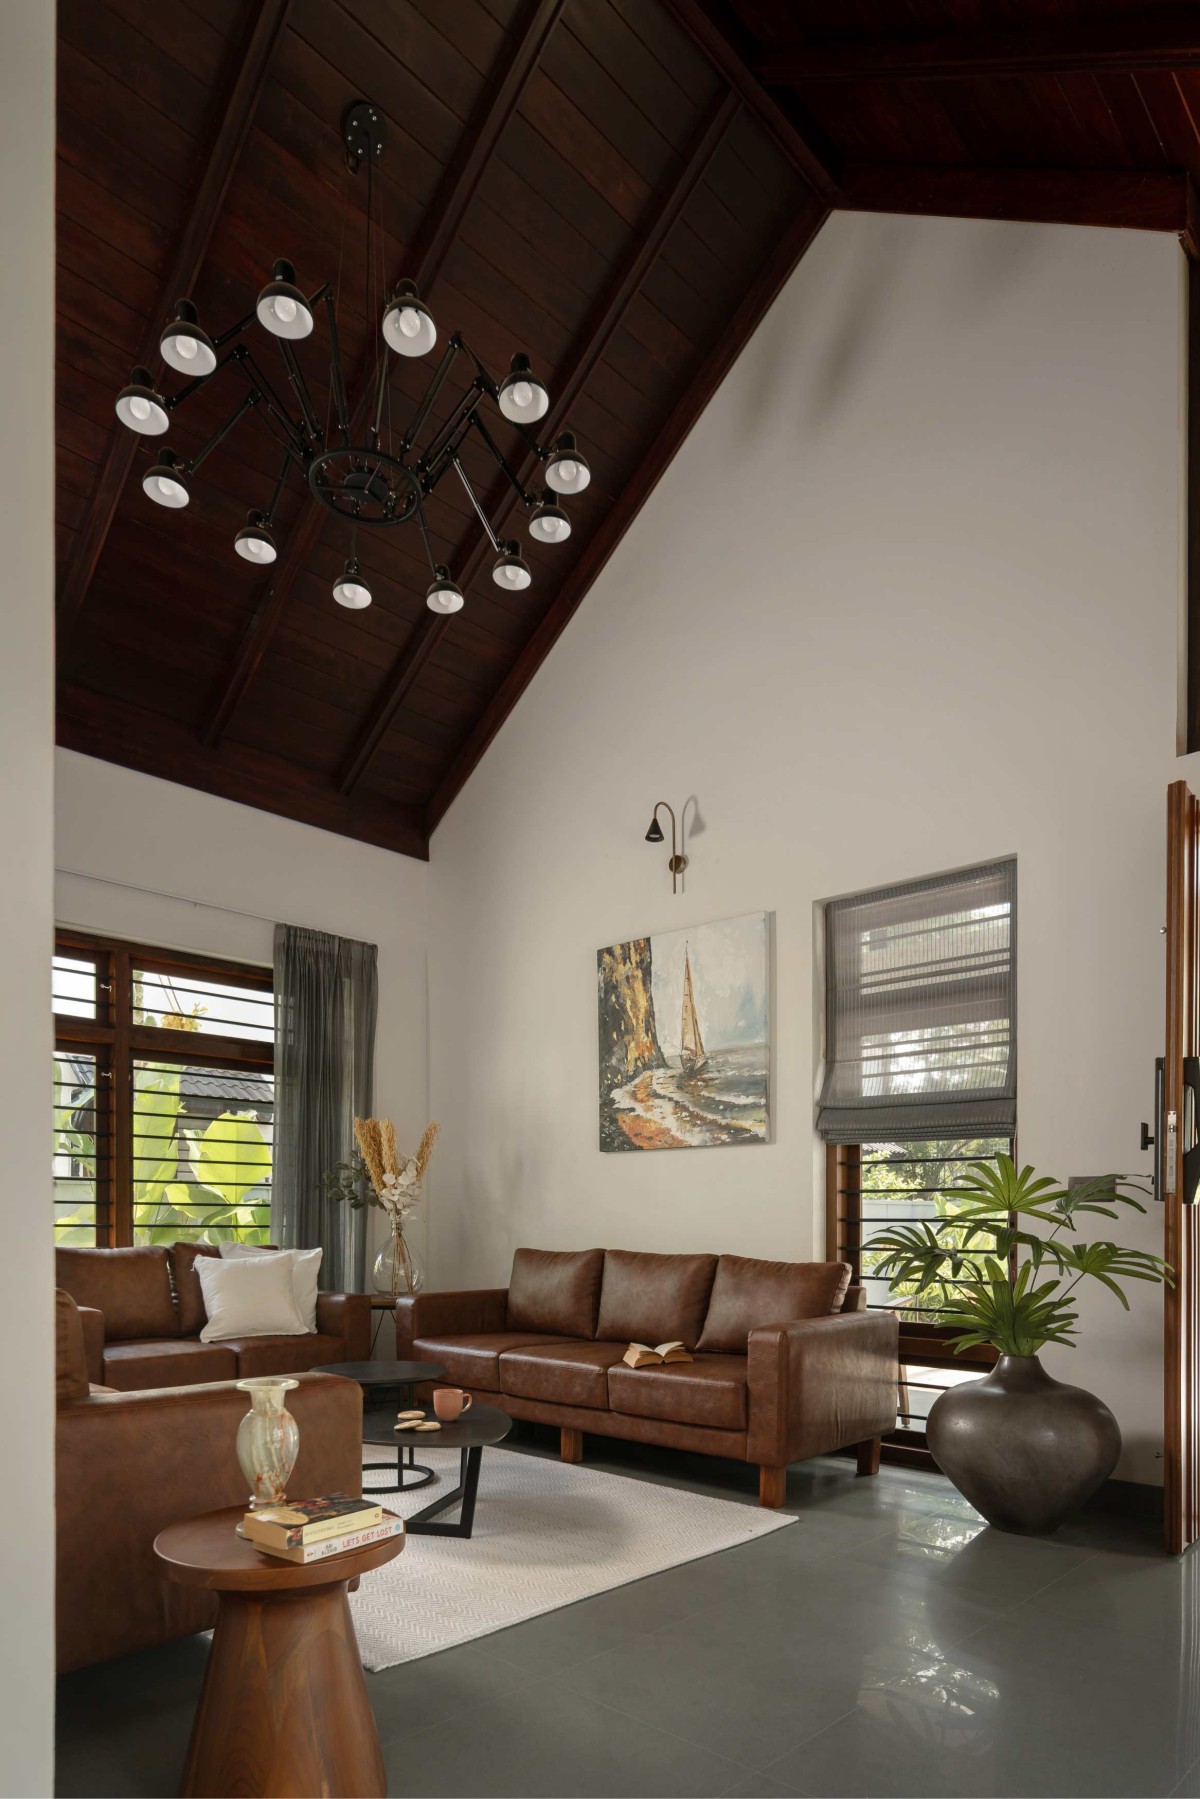

Formal living of Sukoon by Eka Architectural Studio
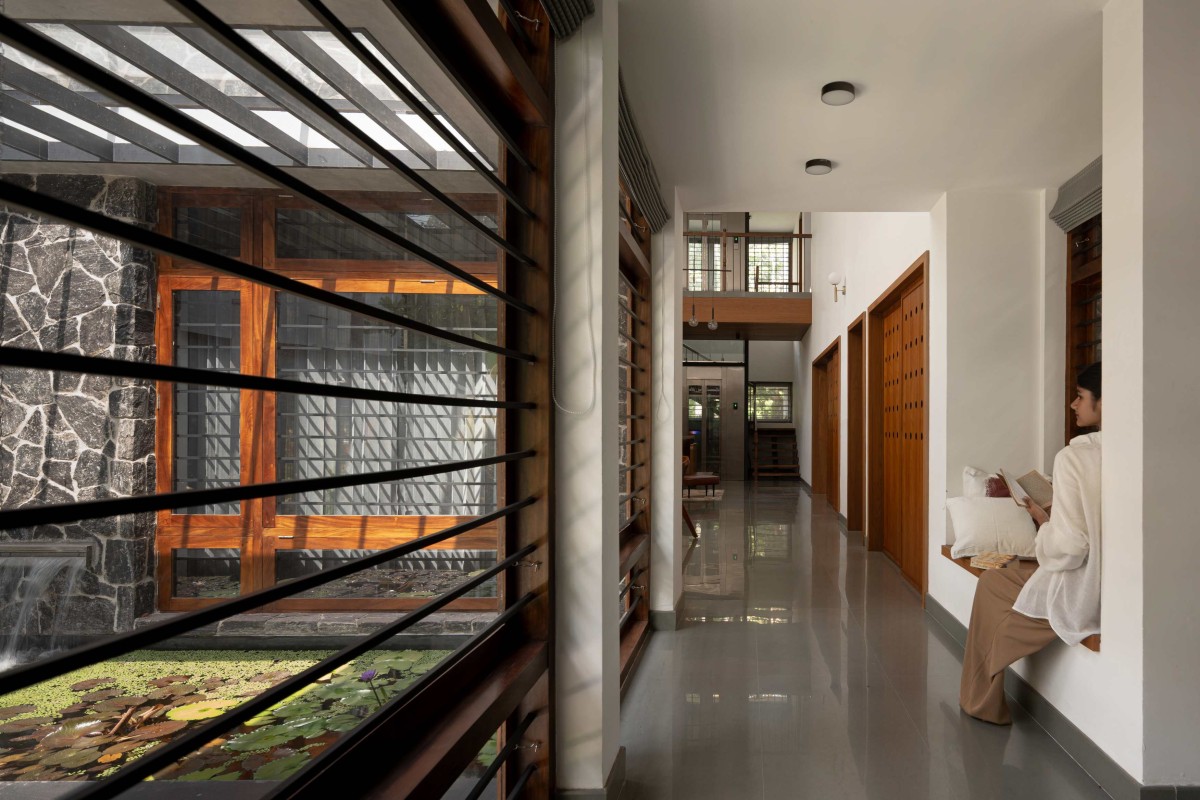

Entry Passage and waterbody of Sukoon by Eka Architectural Studio
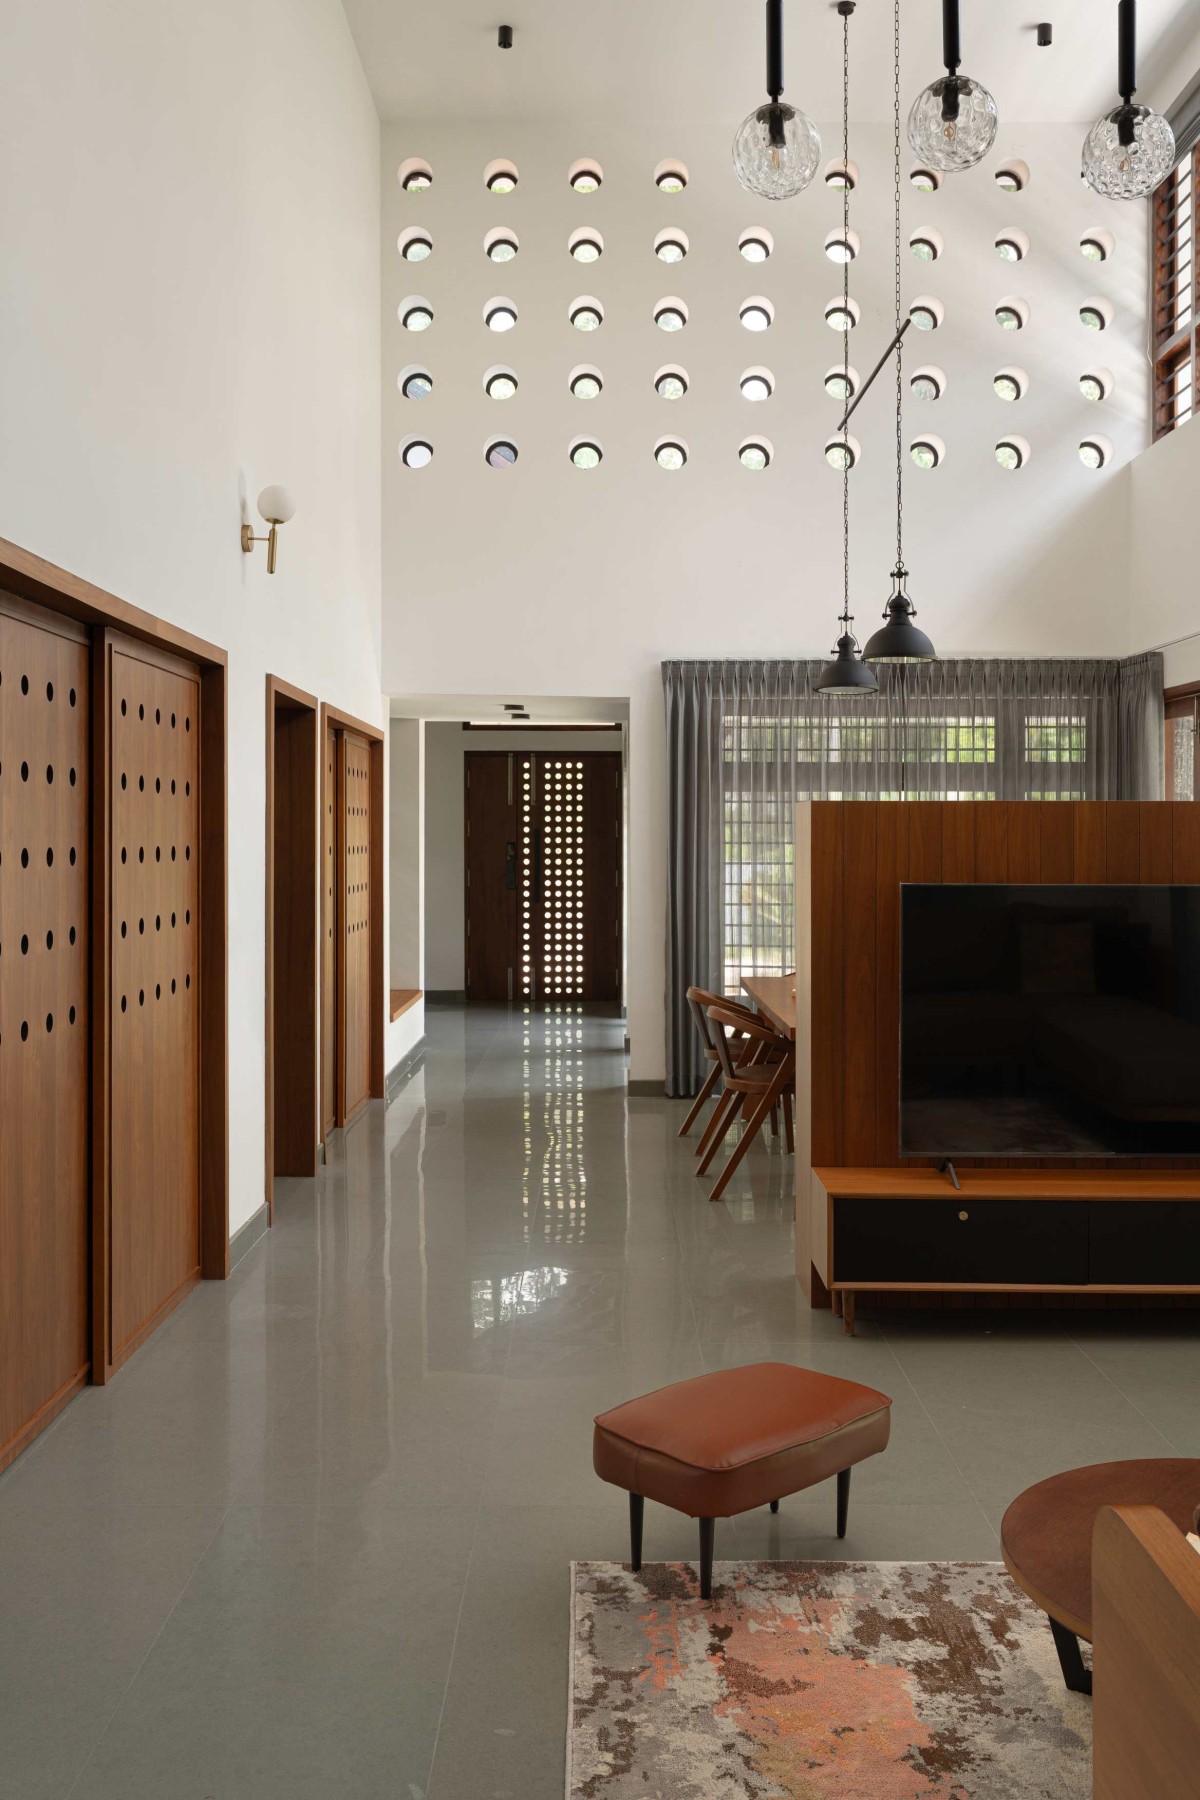

Common area of Sukoon by Eka Architectural Studio
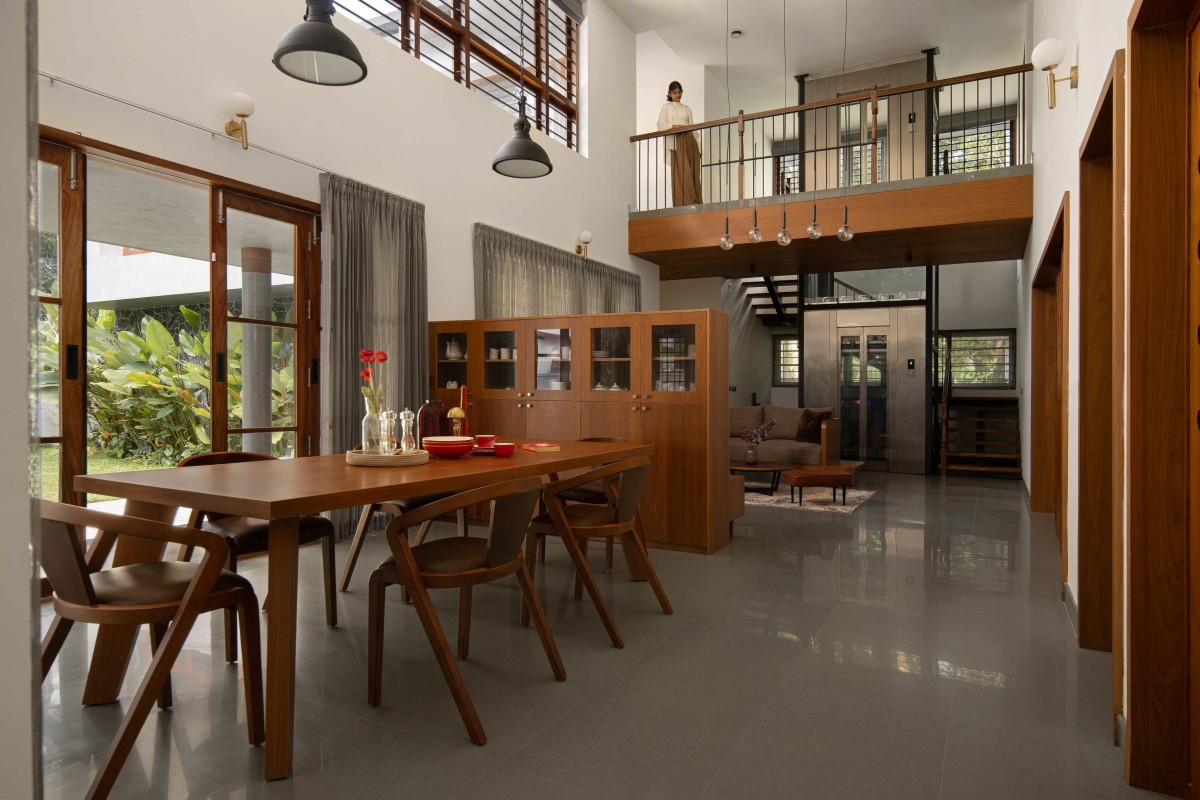

Dining and family living of Sukoon by Eka Architectural Studio
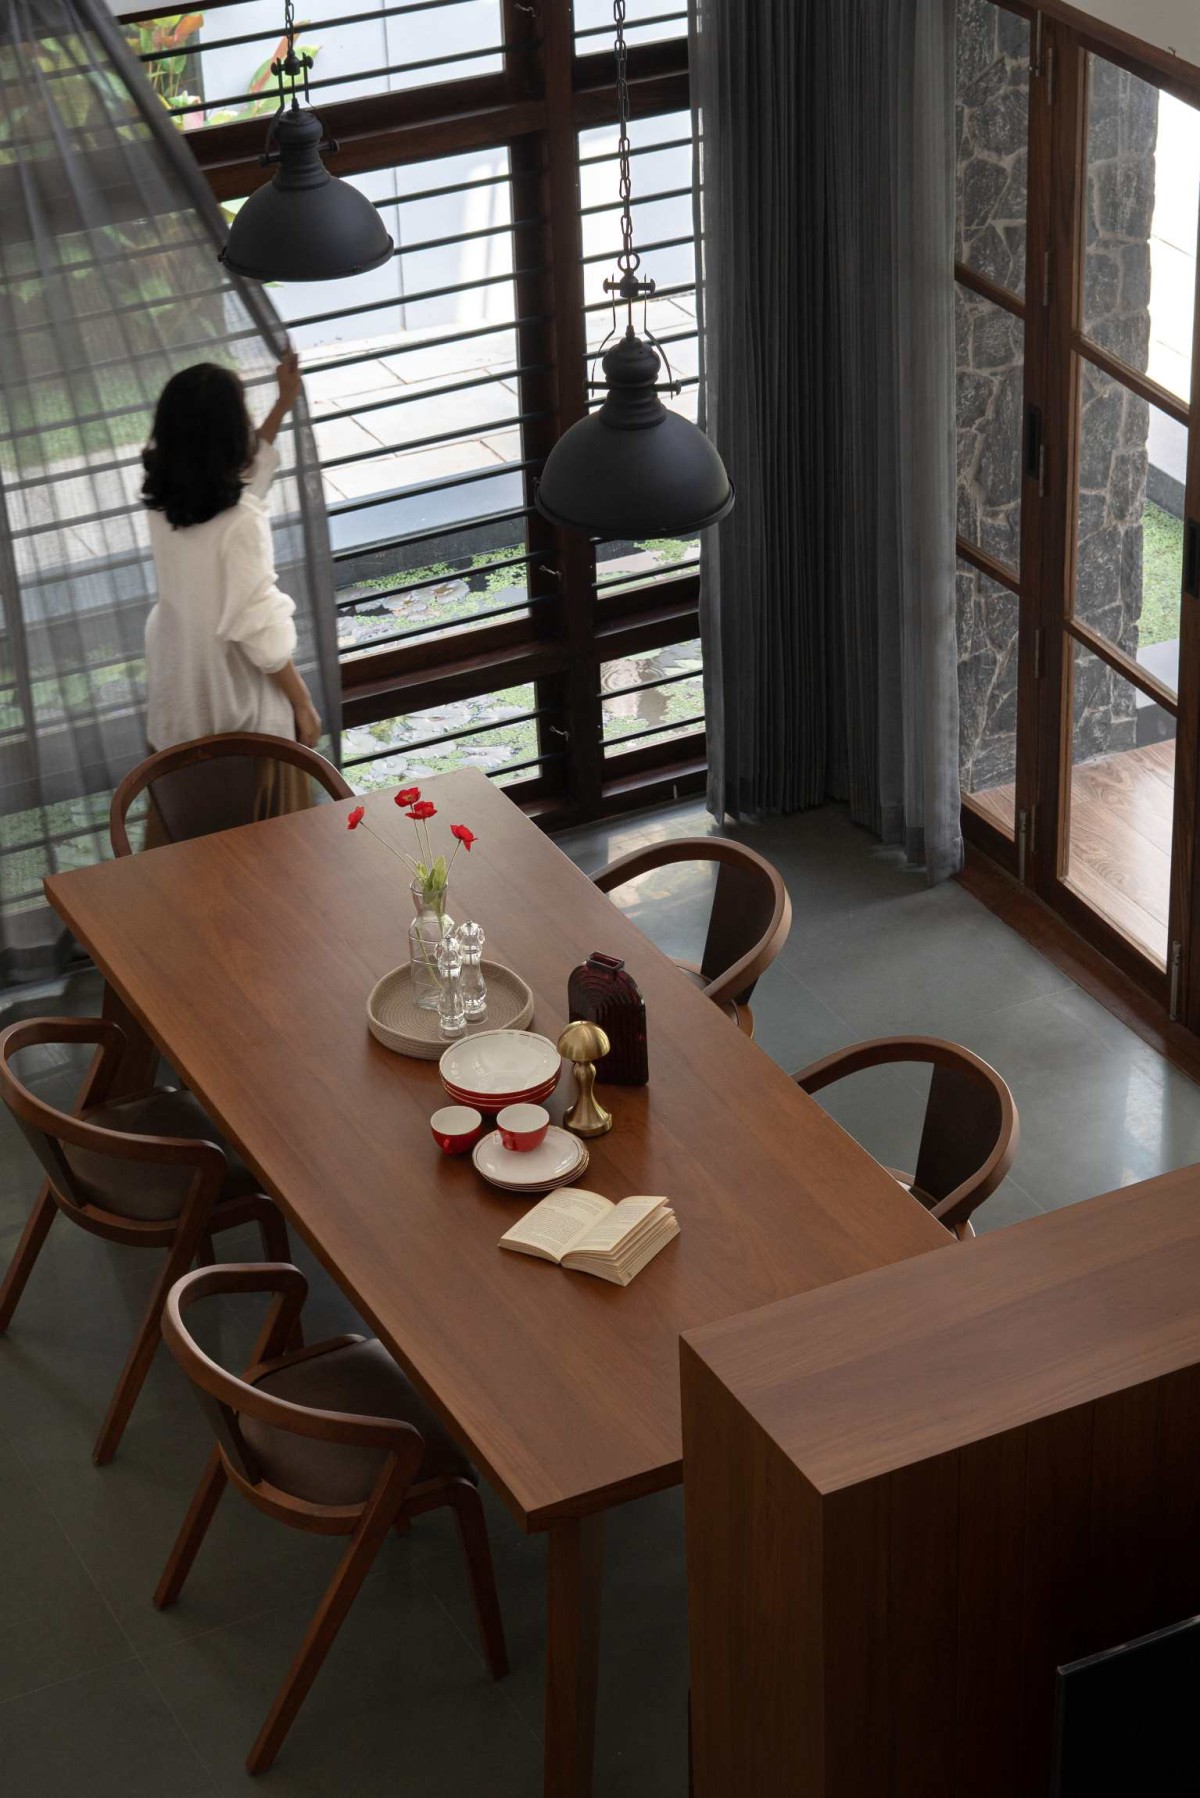
Inside, clean lines, minimal yet functional furnishings, and a restrained material palette contribute to a calm and uncluttered atmosphere. One of the residence's defining features is its subtle use of wood textures and meticulously crafted interior details, which add warmth and depth to the spaces.

A recurring grid-dot pattern appears throughout the project, emerging as a distinctive design language. More than a decorative element, the pattern symbolizes connection, focus, and transparency between spaces while preserving privacy and intimacy. This thoughtful detail reinforces the home's overall philosophy creating meaningful relationships between people, spaces, and nature.

In Sukoon, tradition and modernity coexist harmoniously, resulting in a residence that is both deeply rooted in its context and thoughtfully designed for contemporary living.


Dining of Sukoon by Eka Architectural Studio
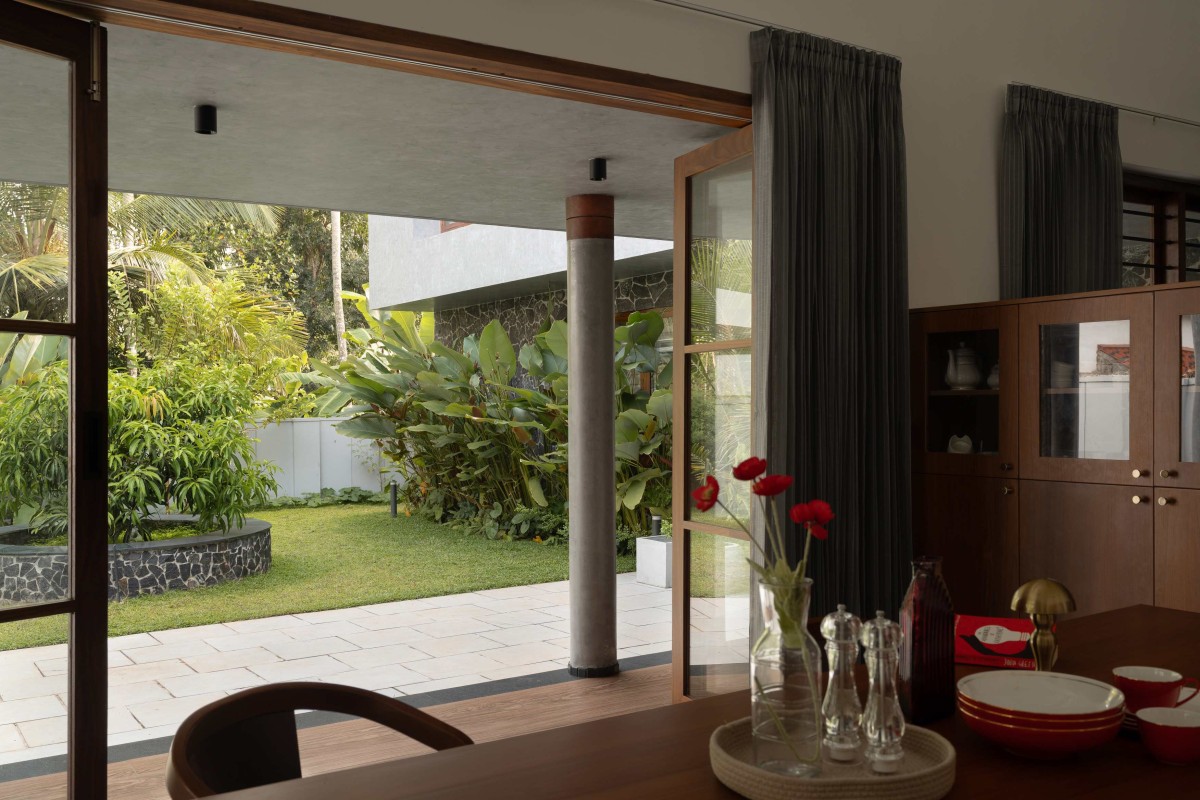

Dining with courtyard view of Sukoon by Eka Architectural Studio
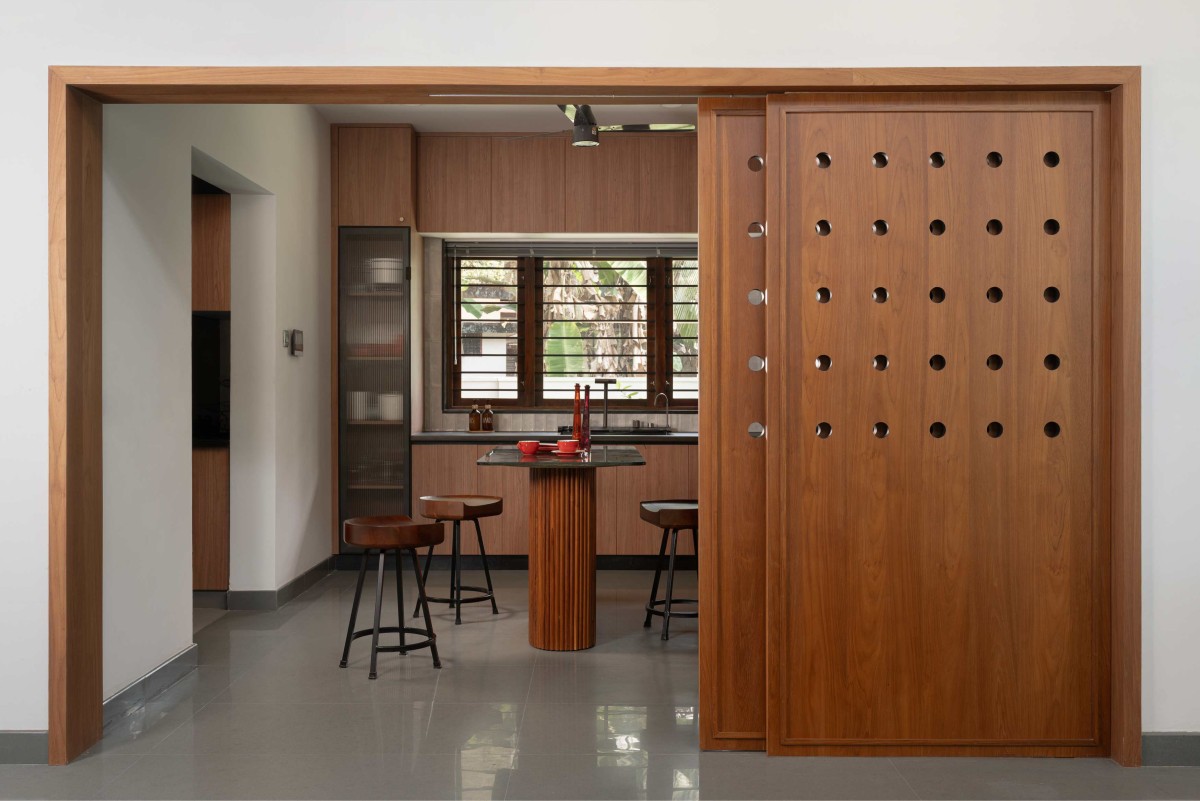

Kitchen of Sukoon by Eka Architectural Studio
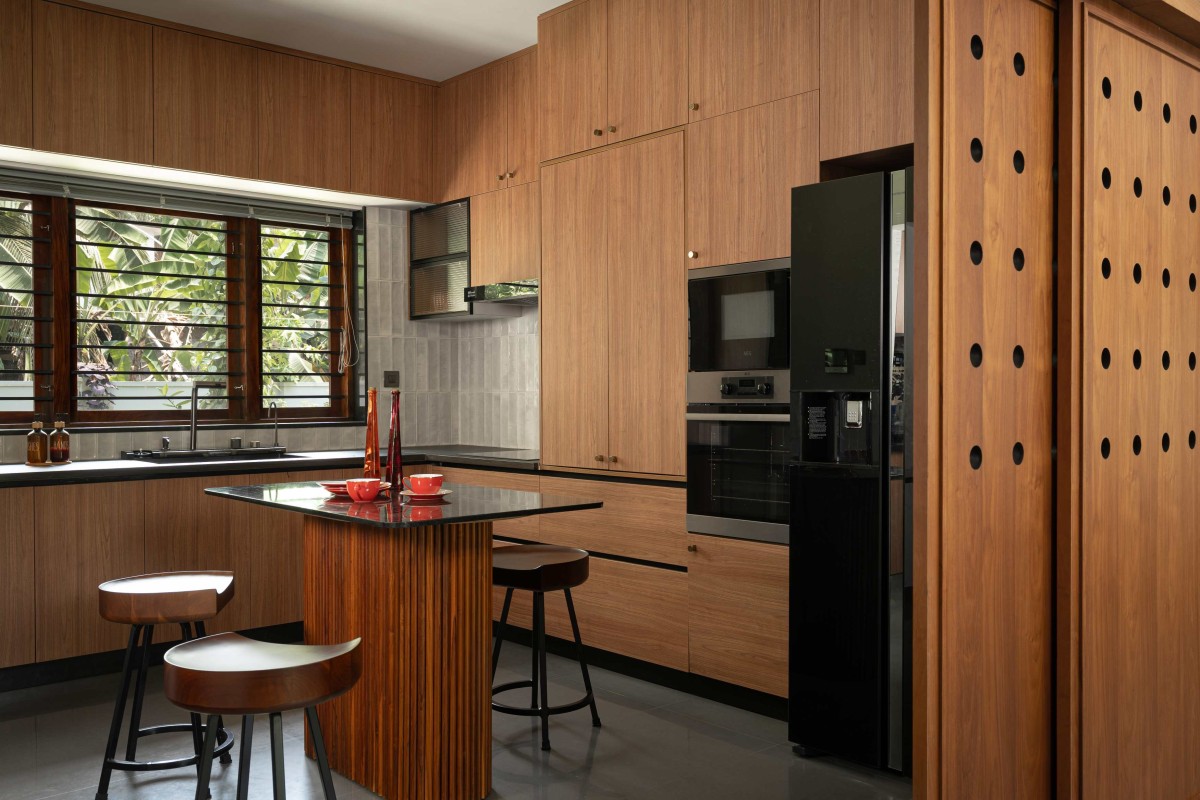

Kitchen of Sukoon by Eka Architectural Studio
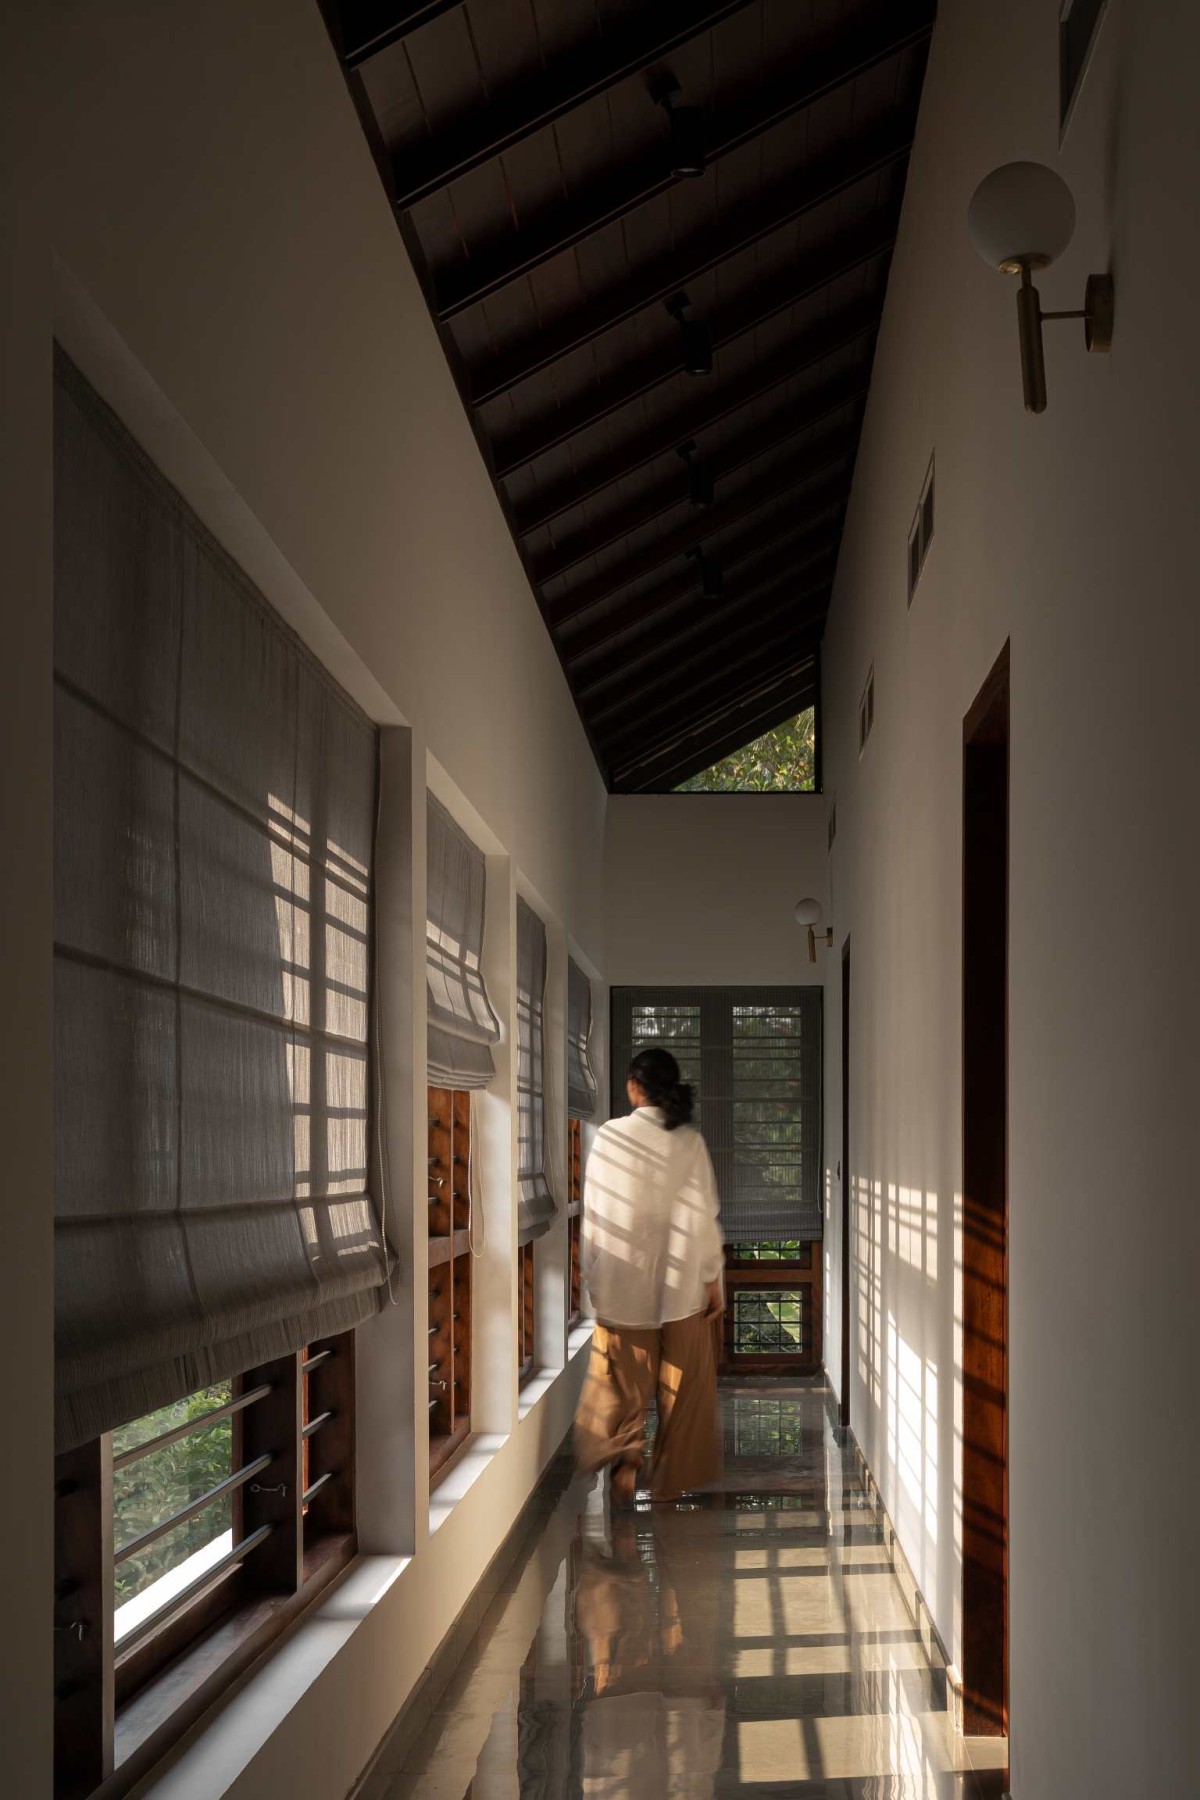

Passage of Sukoon by Eka Architectural Studio
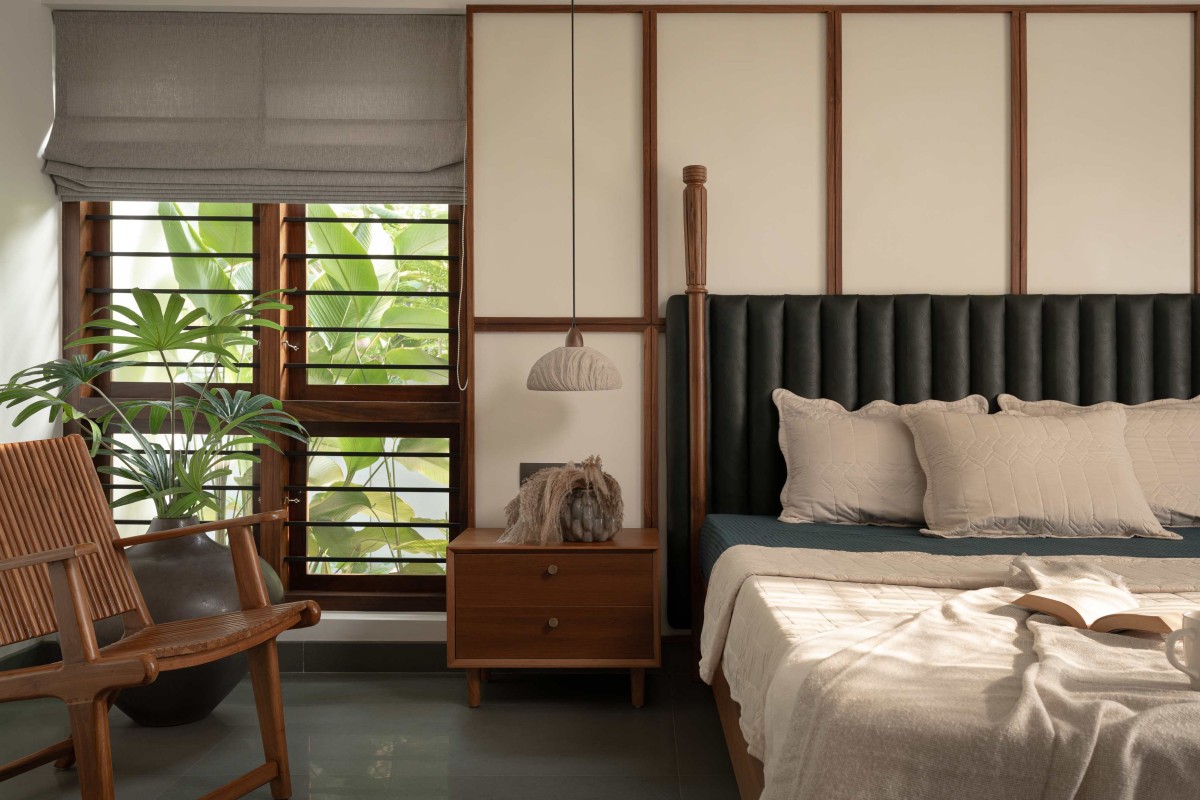

Master bedroom of Sukoon by Eka Architectural Studio
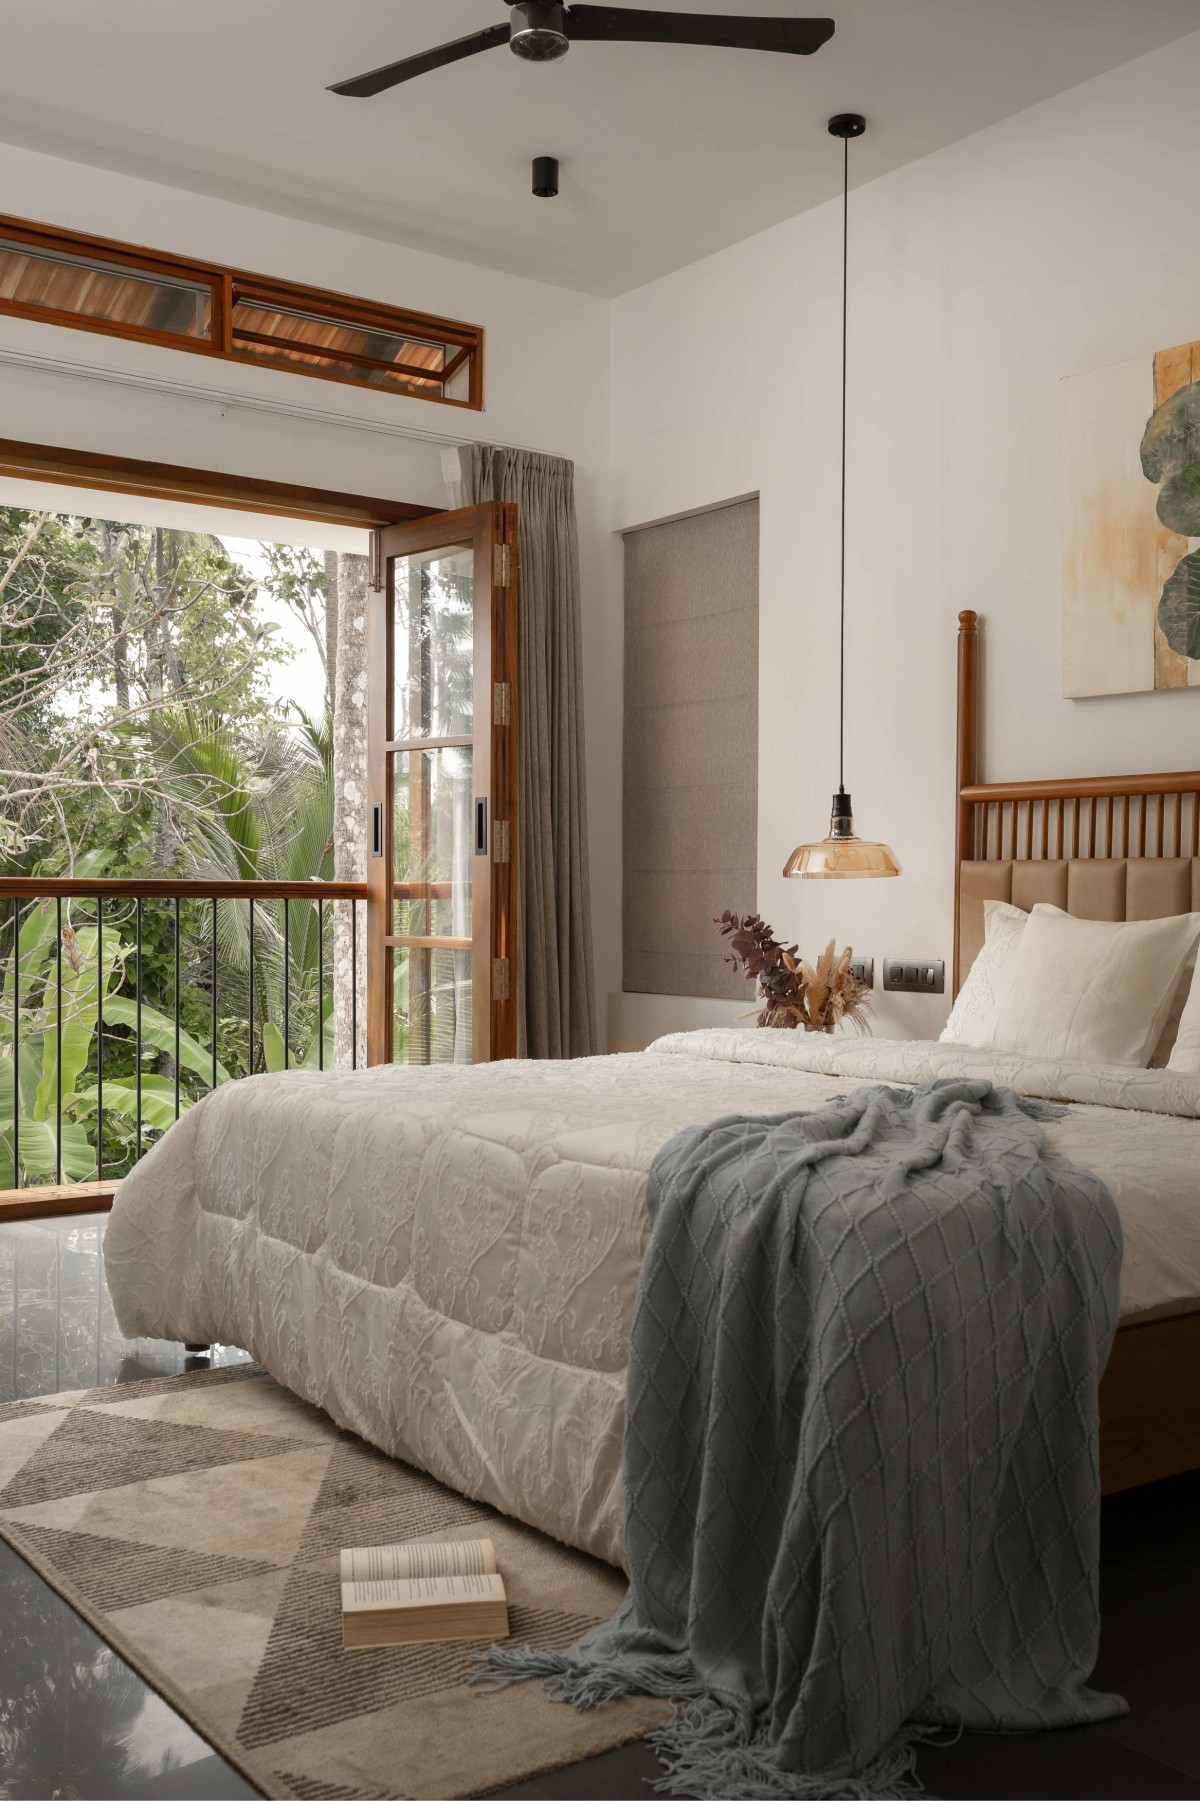

Bedroom 2 of Sukoon by Eka Architectural Studio
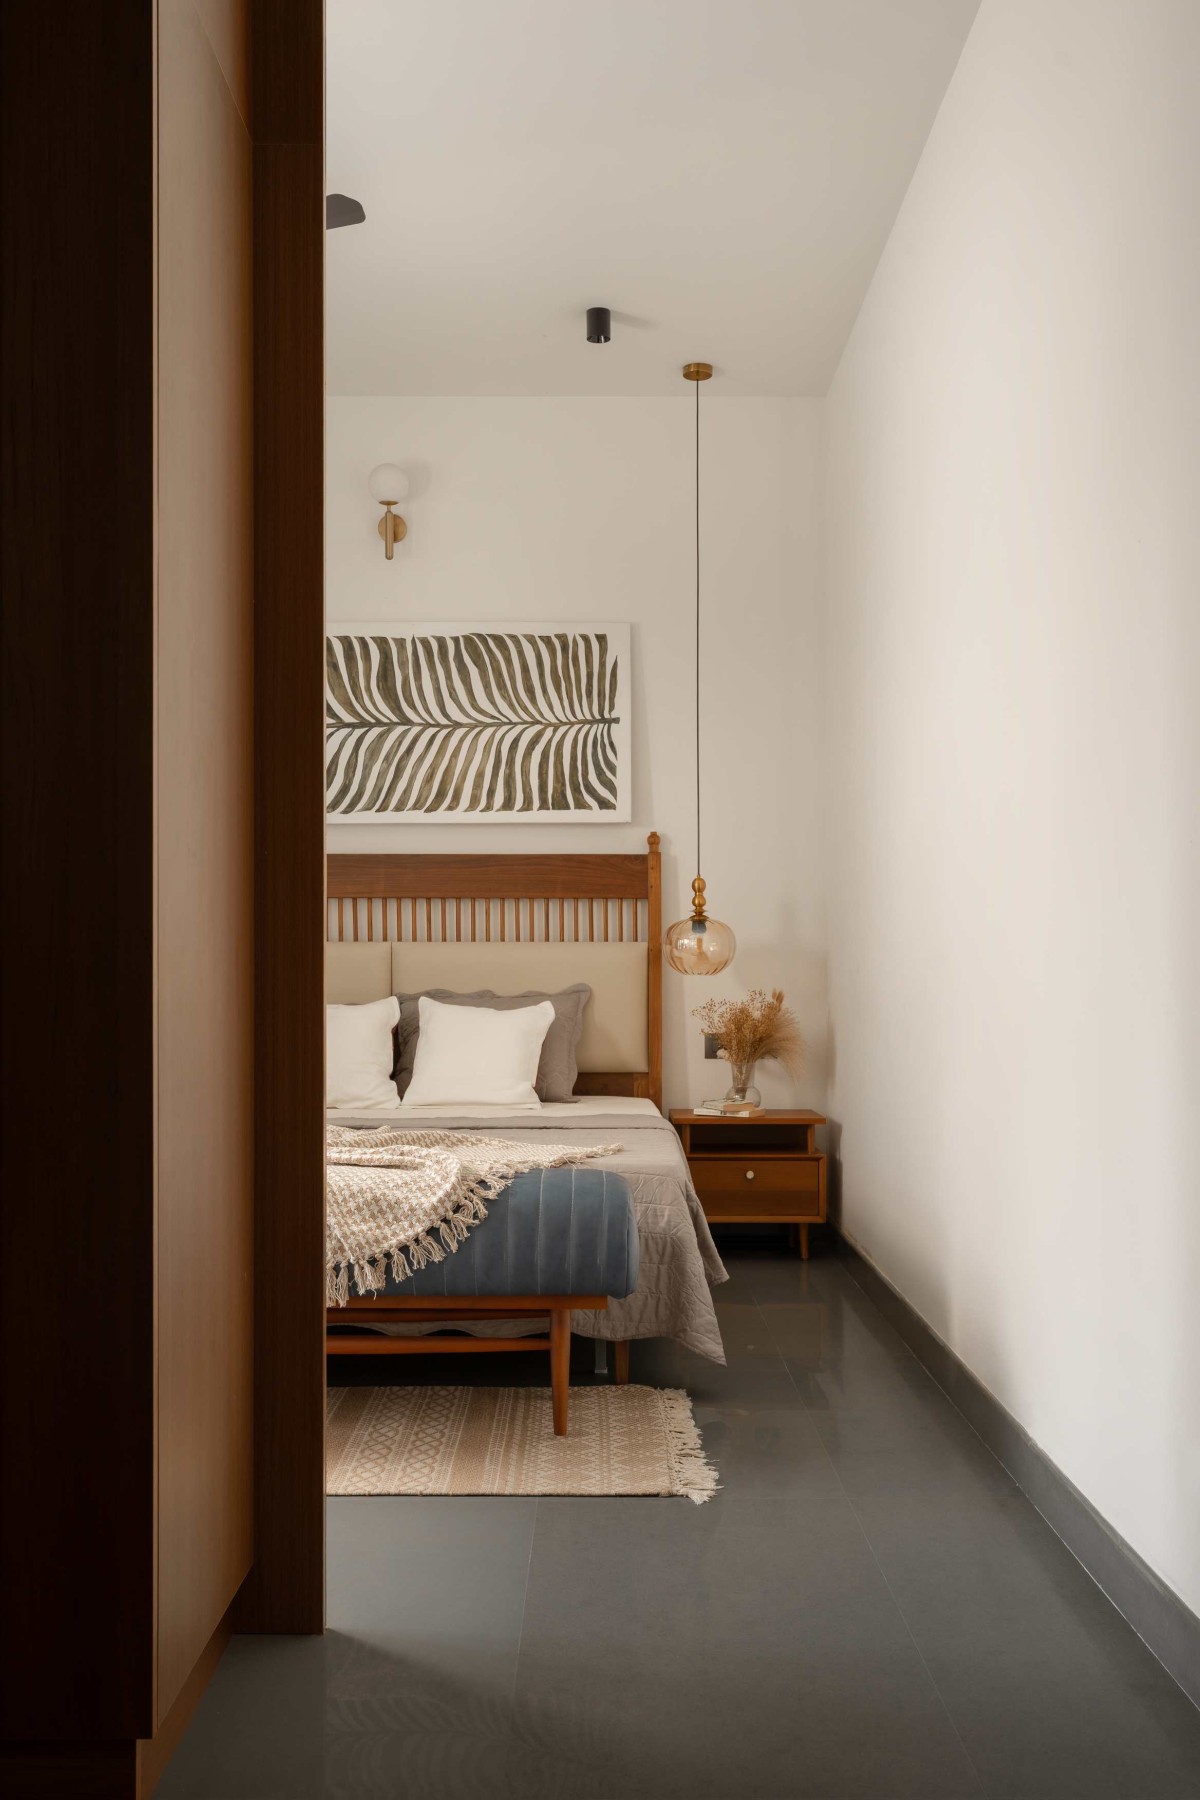

Bedroom 2 of Sukoon by Eka Architectural Studio
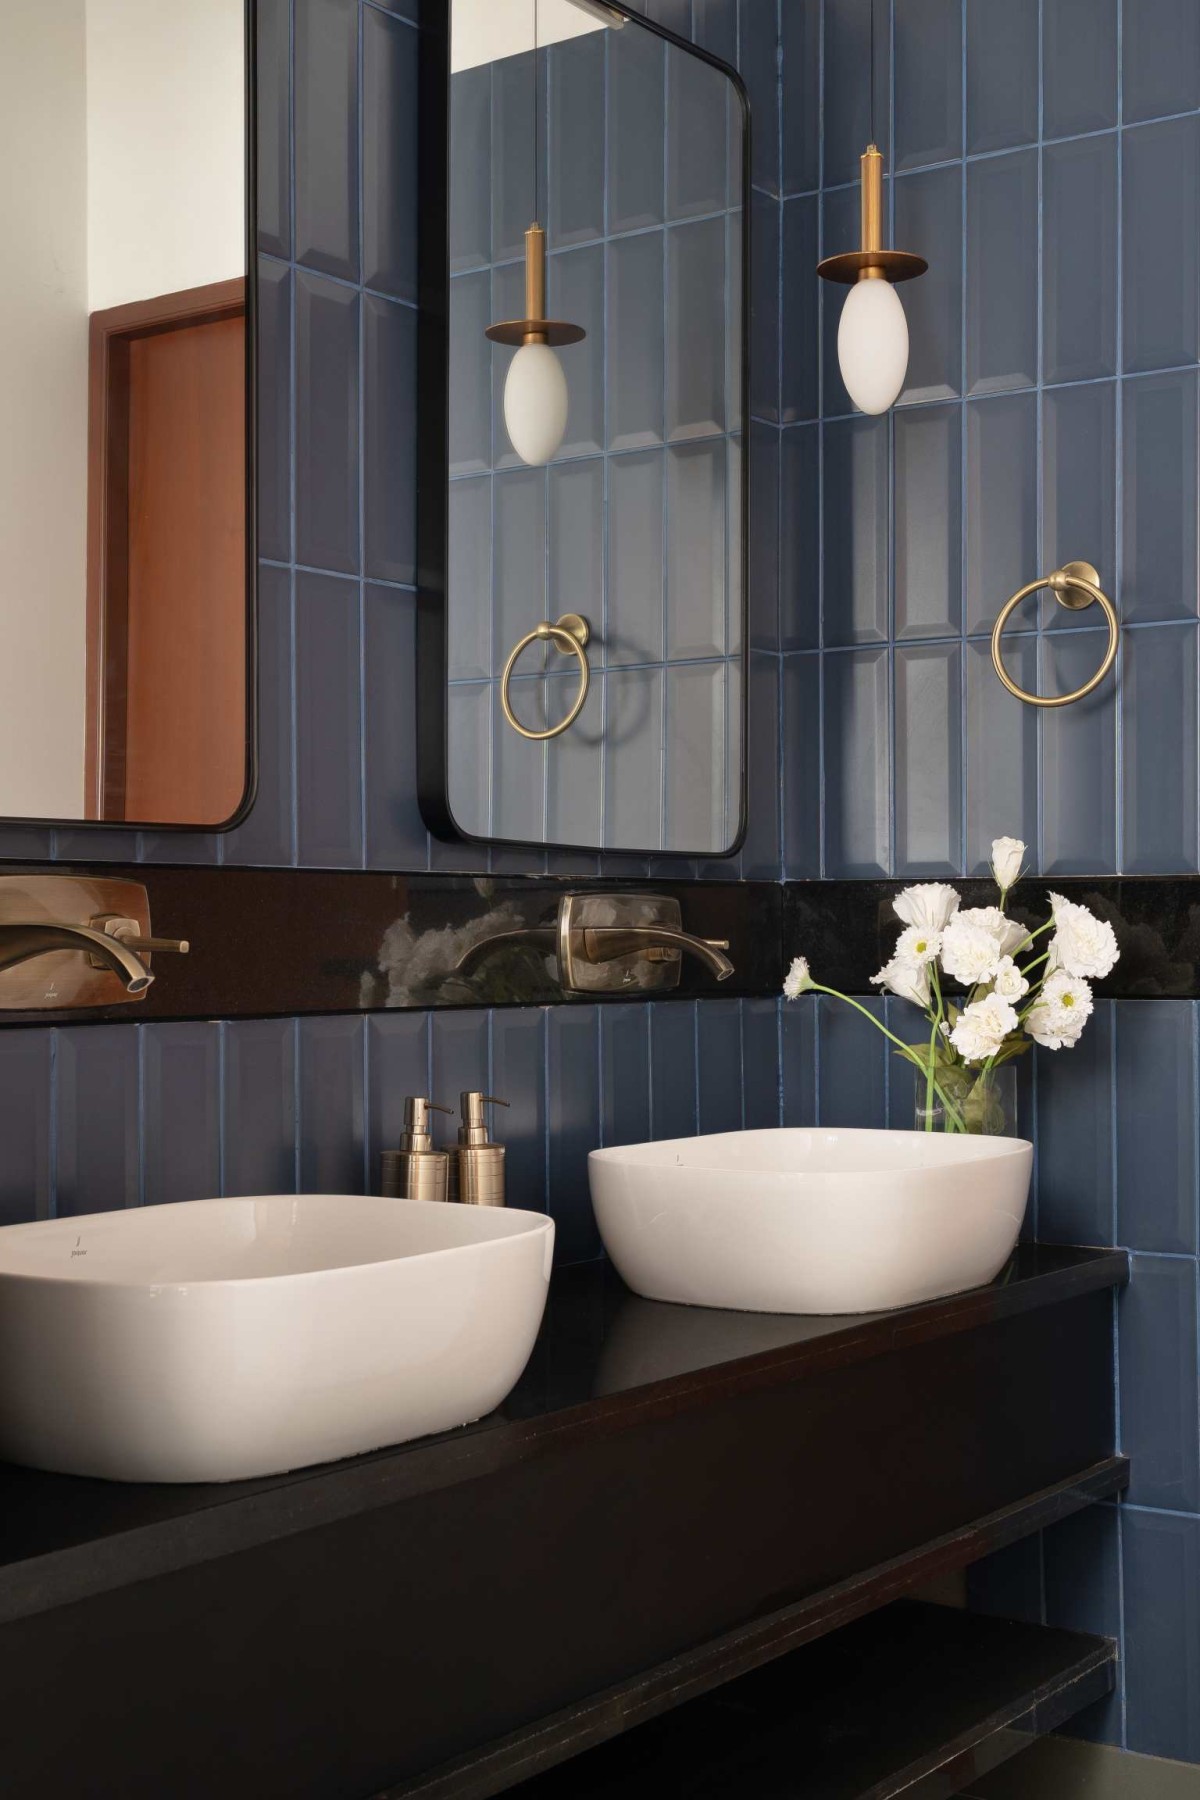

Common Washroom of Sukoon by Eka Architectural Studio
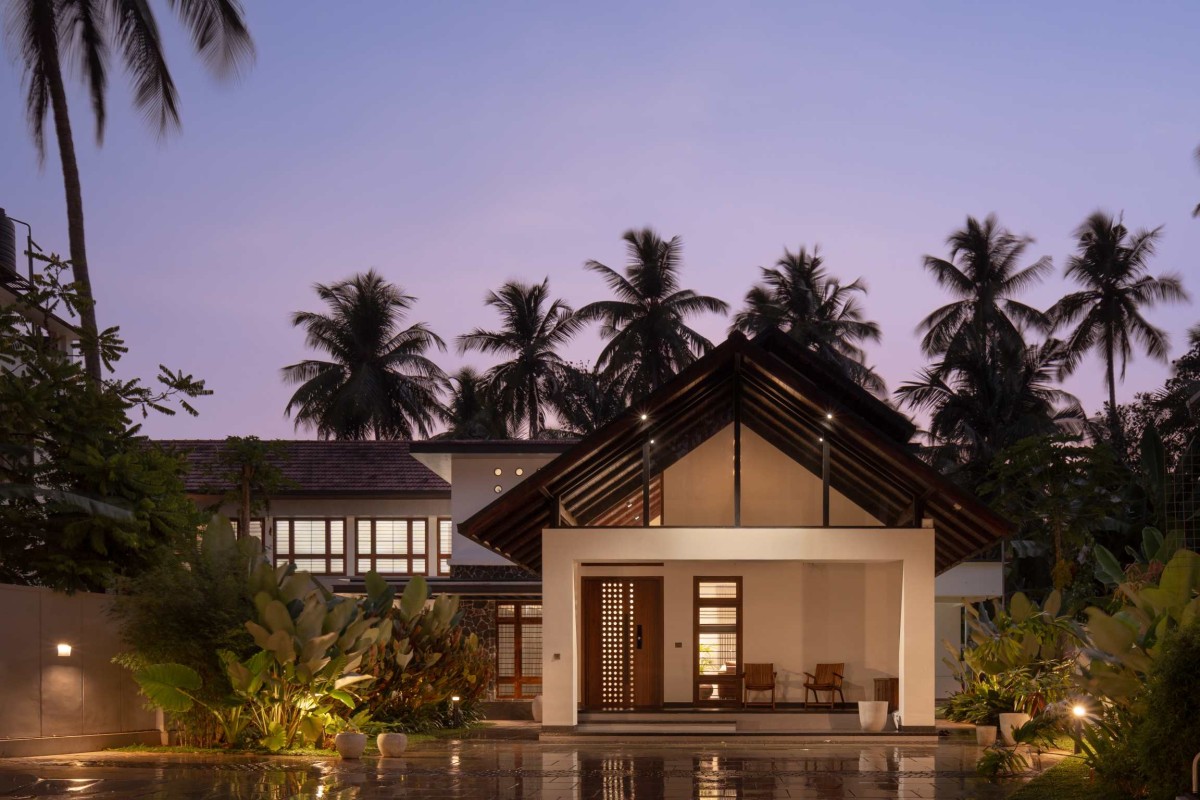

Night exterior view of Sukoon by Eka Architectural Studio



Most Visited Articles


Subscribe

Get our latest article and updates delivered straight to your inbox.