Living room of Sukoon by JAD Arch Studio
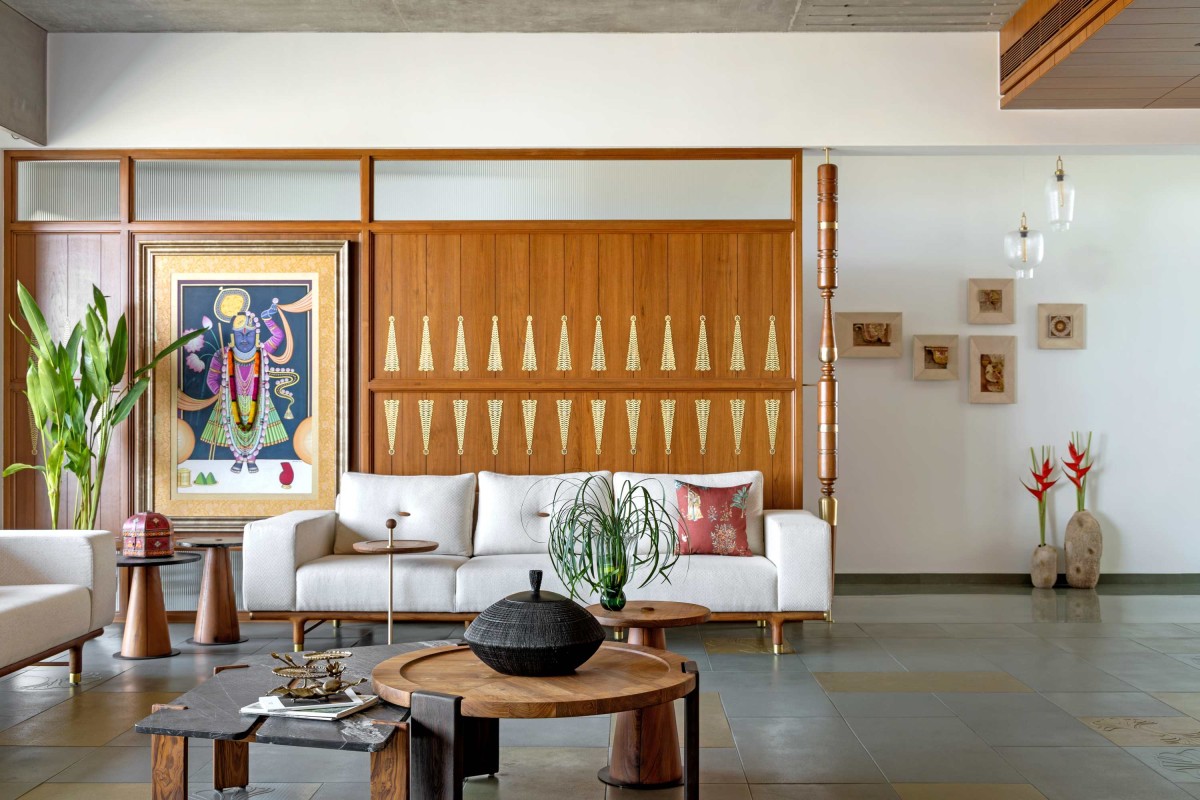
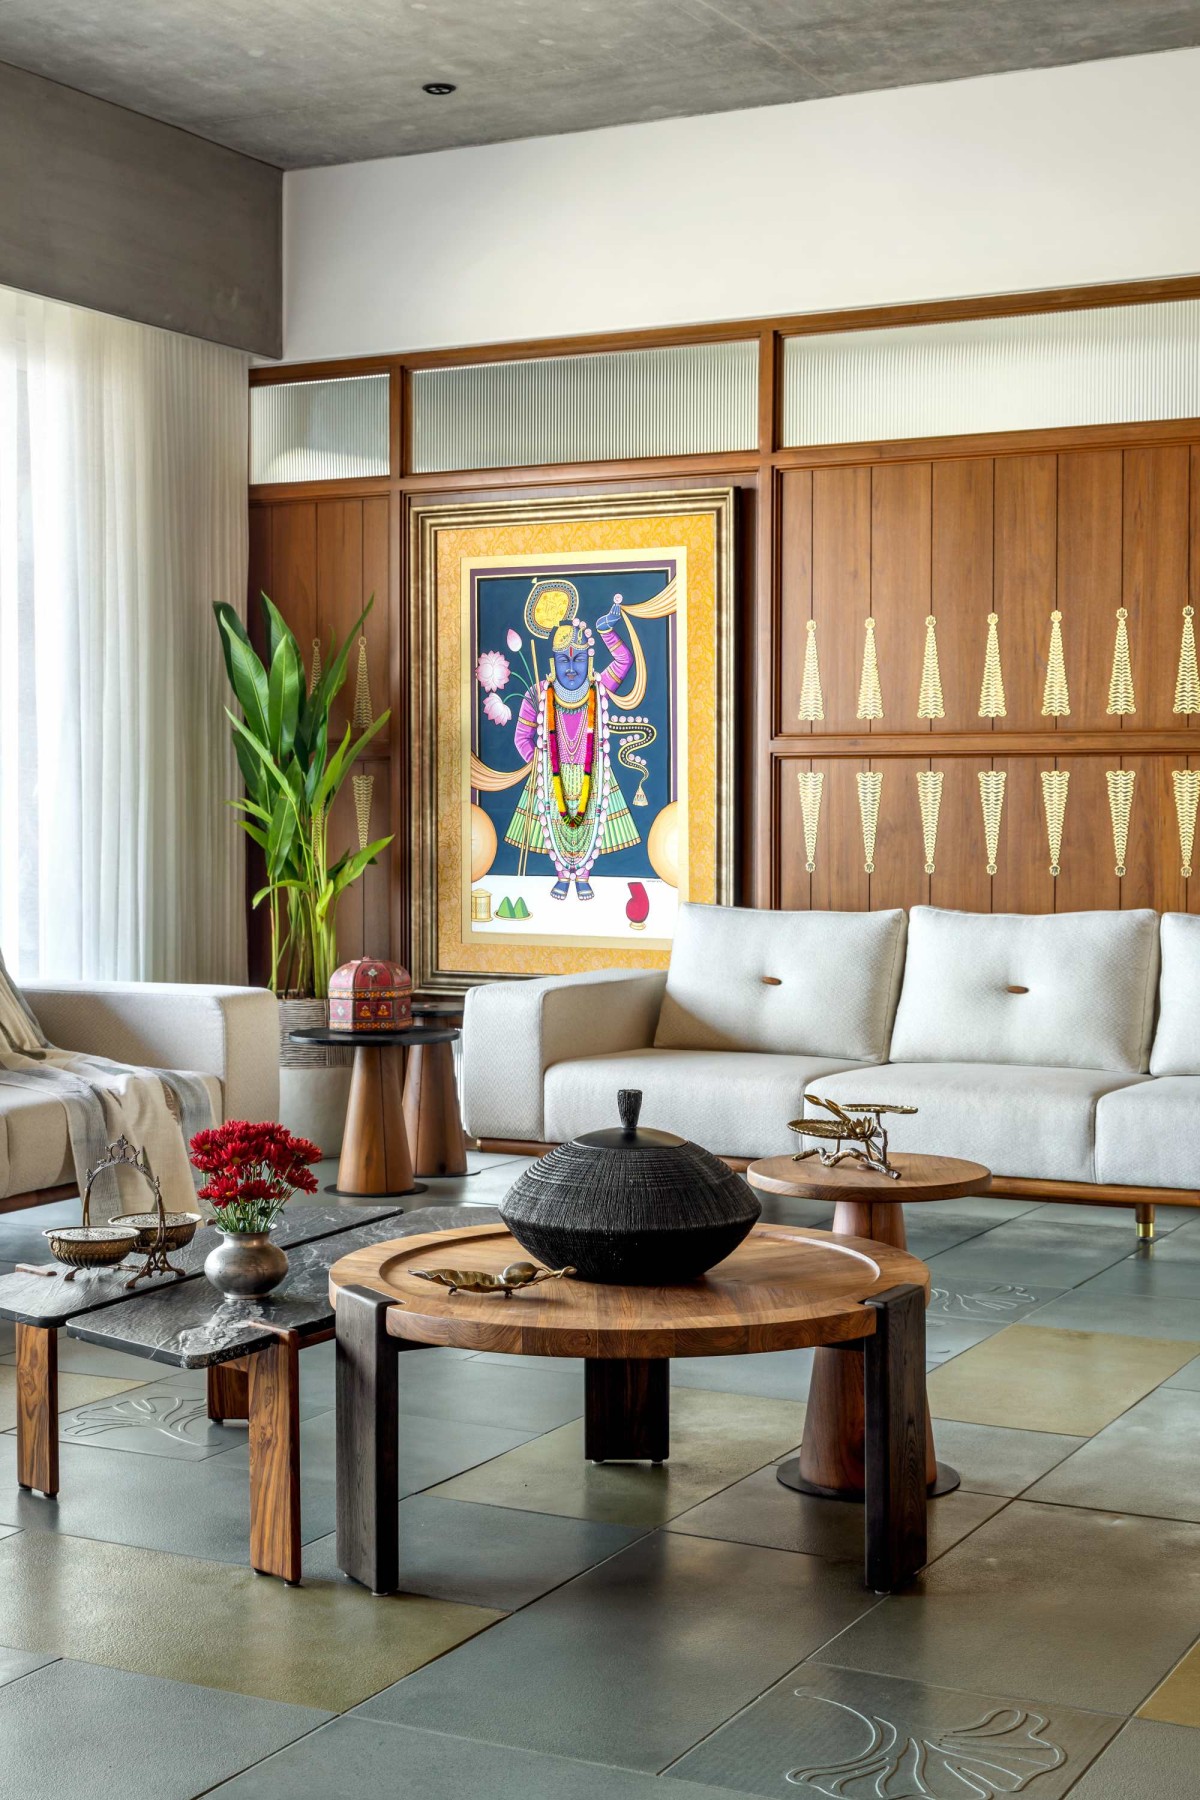
The heart of this house – living area is highlighted by the wooden partition, giving sense of privacy from others areas. “Shreenathji” frame on the wooden partition with brass motifs enhances the living area, also adding wooden pole besides the partition with brass inlay creates a statement piece. These botanical forms are etched in brass & laid over with wooden finish base blending traditional ornamentation with a contemporary backdrop. The interplay of brass & wood adds richness & tactile contrast to the space. Taking inspiration of vernacular architecture – poles are designed with process of handcrafted texture & dented brass.
Living room of Sukoon by JAD Arch Studio
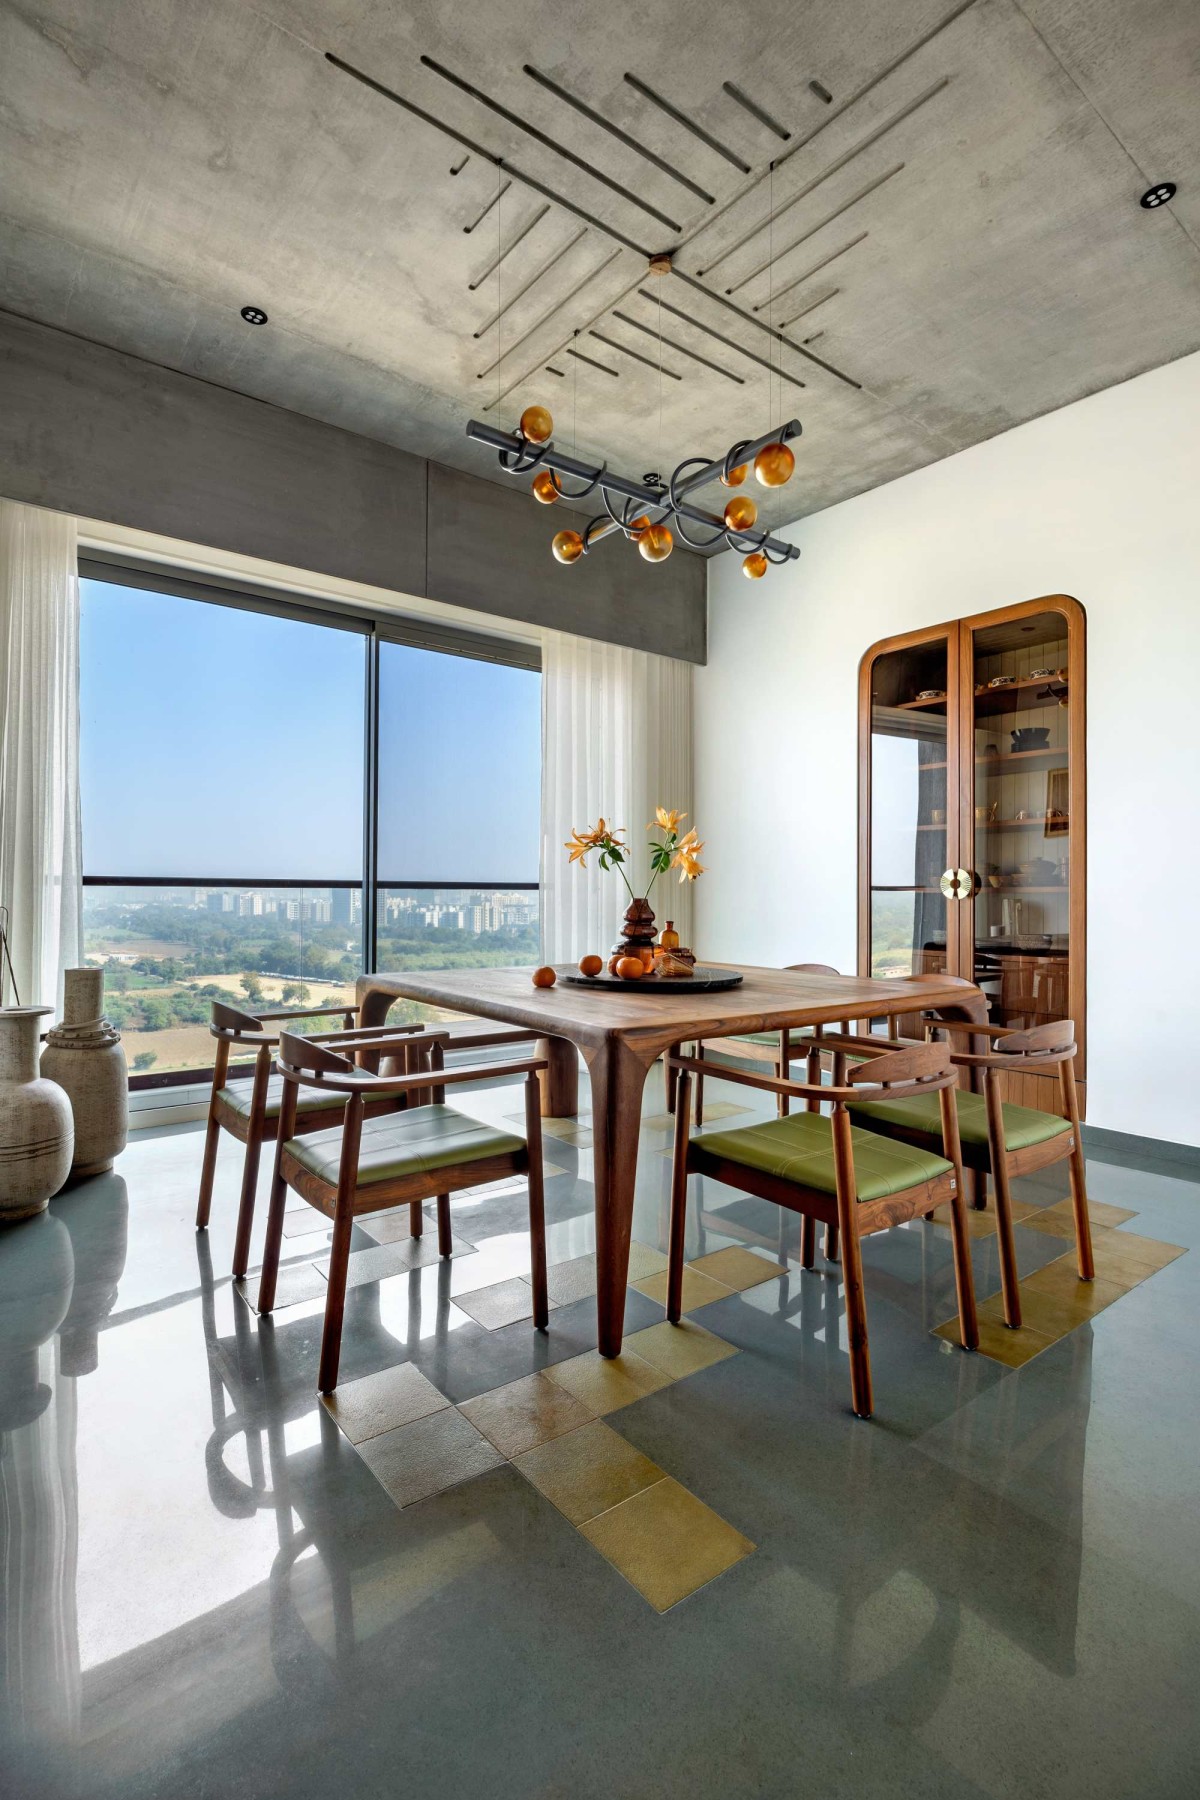
Dining of Sukoon by JAD Arch Studio
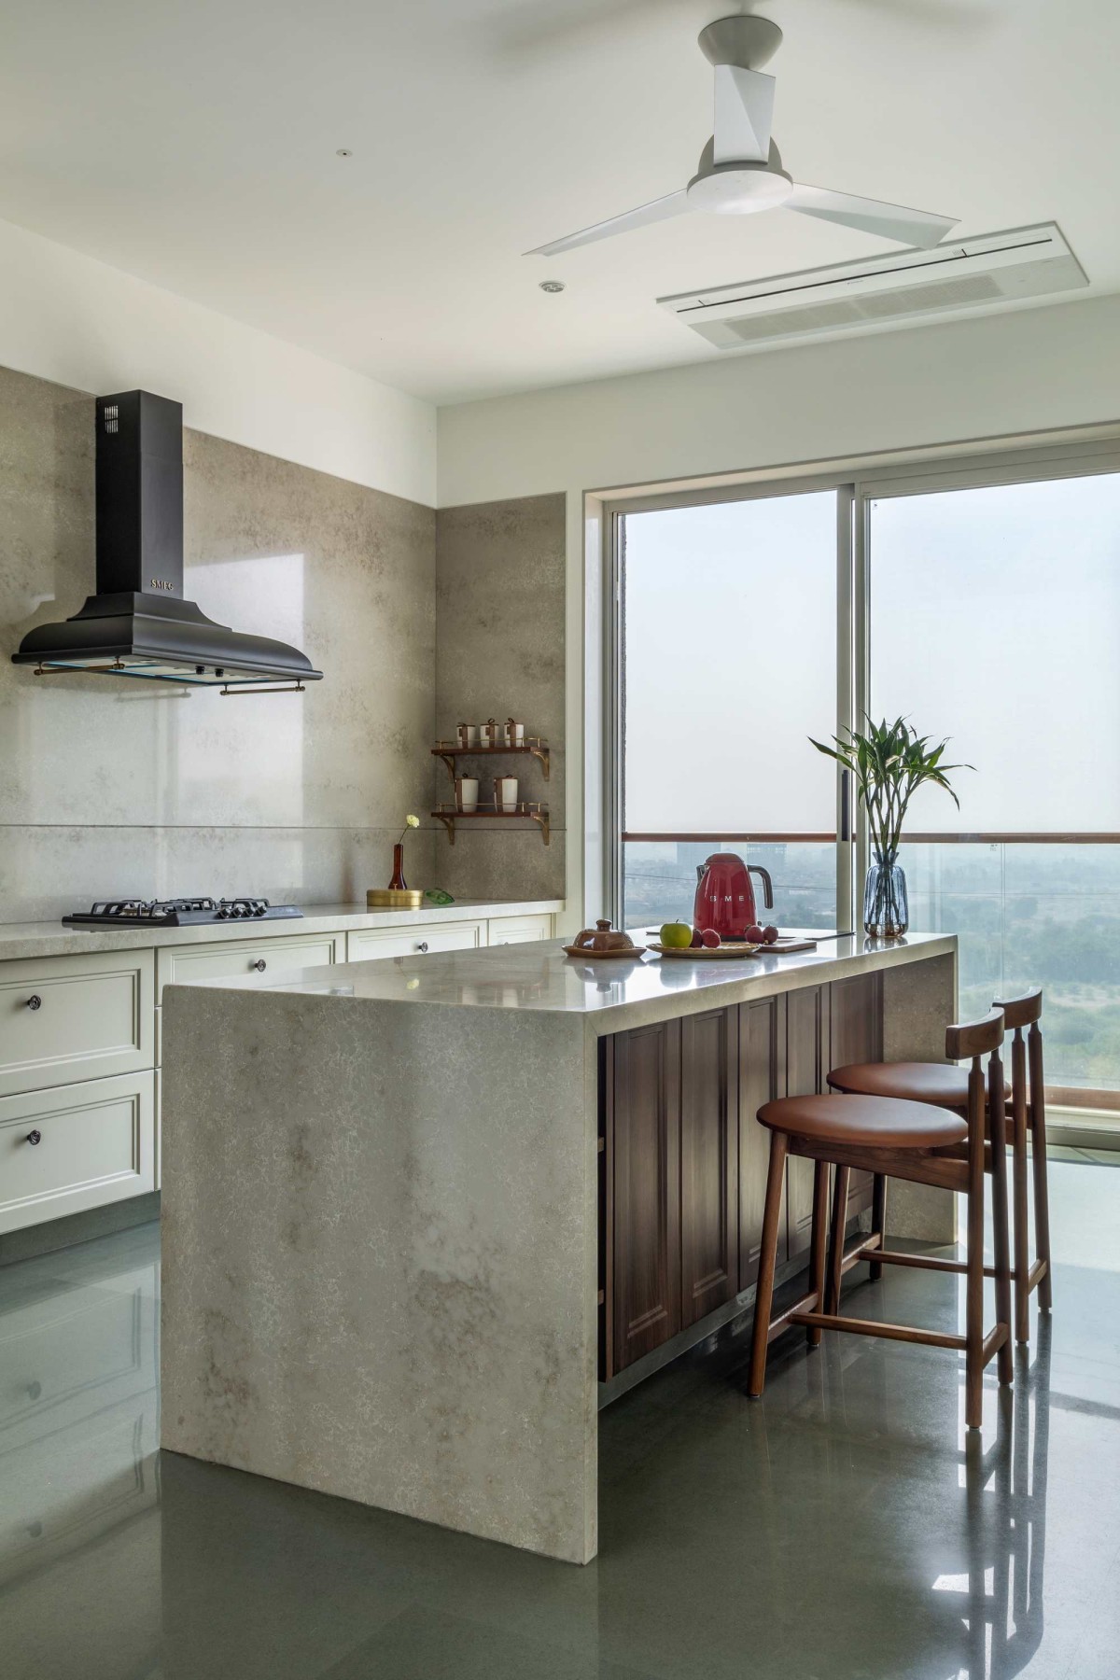
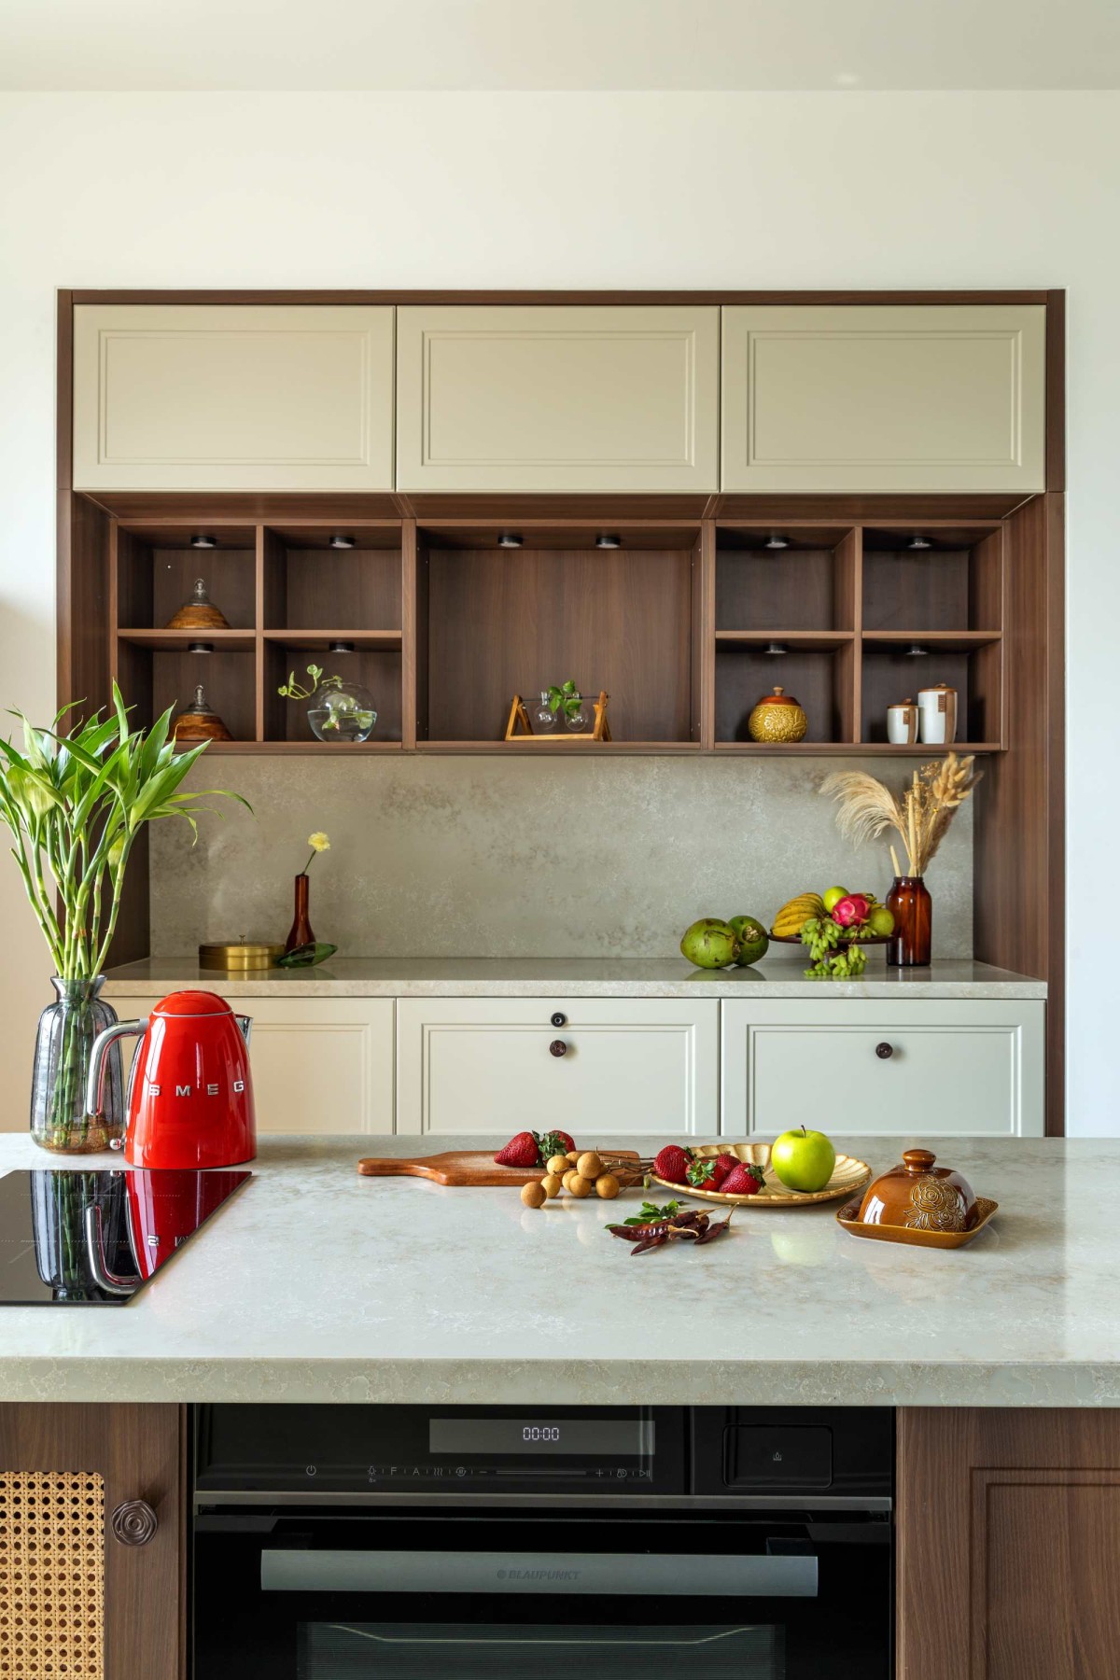
Kitchen of Sukoon by JAD Arch Studio
Kitchen of Sukoon by JAD Arch Studio
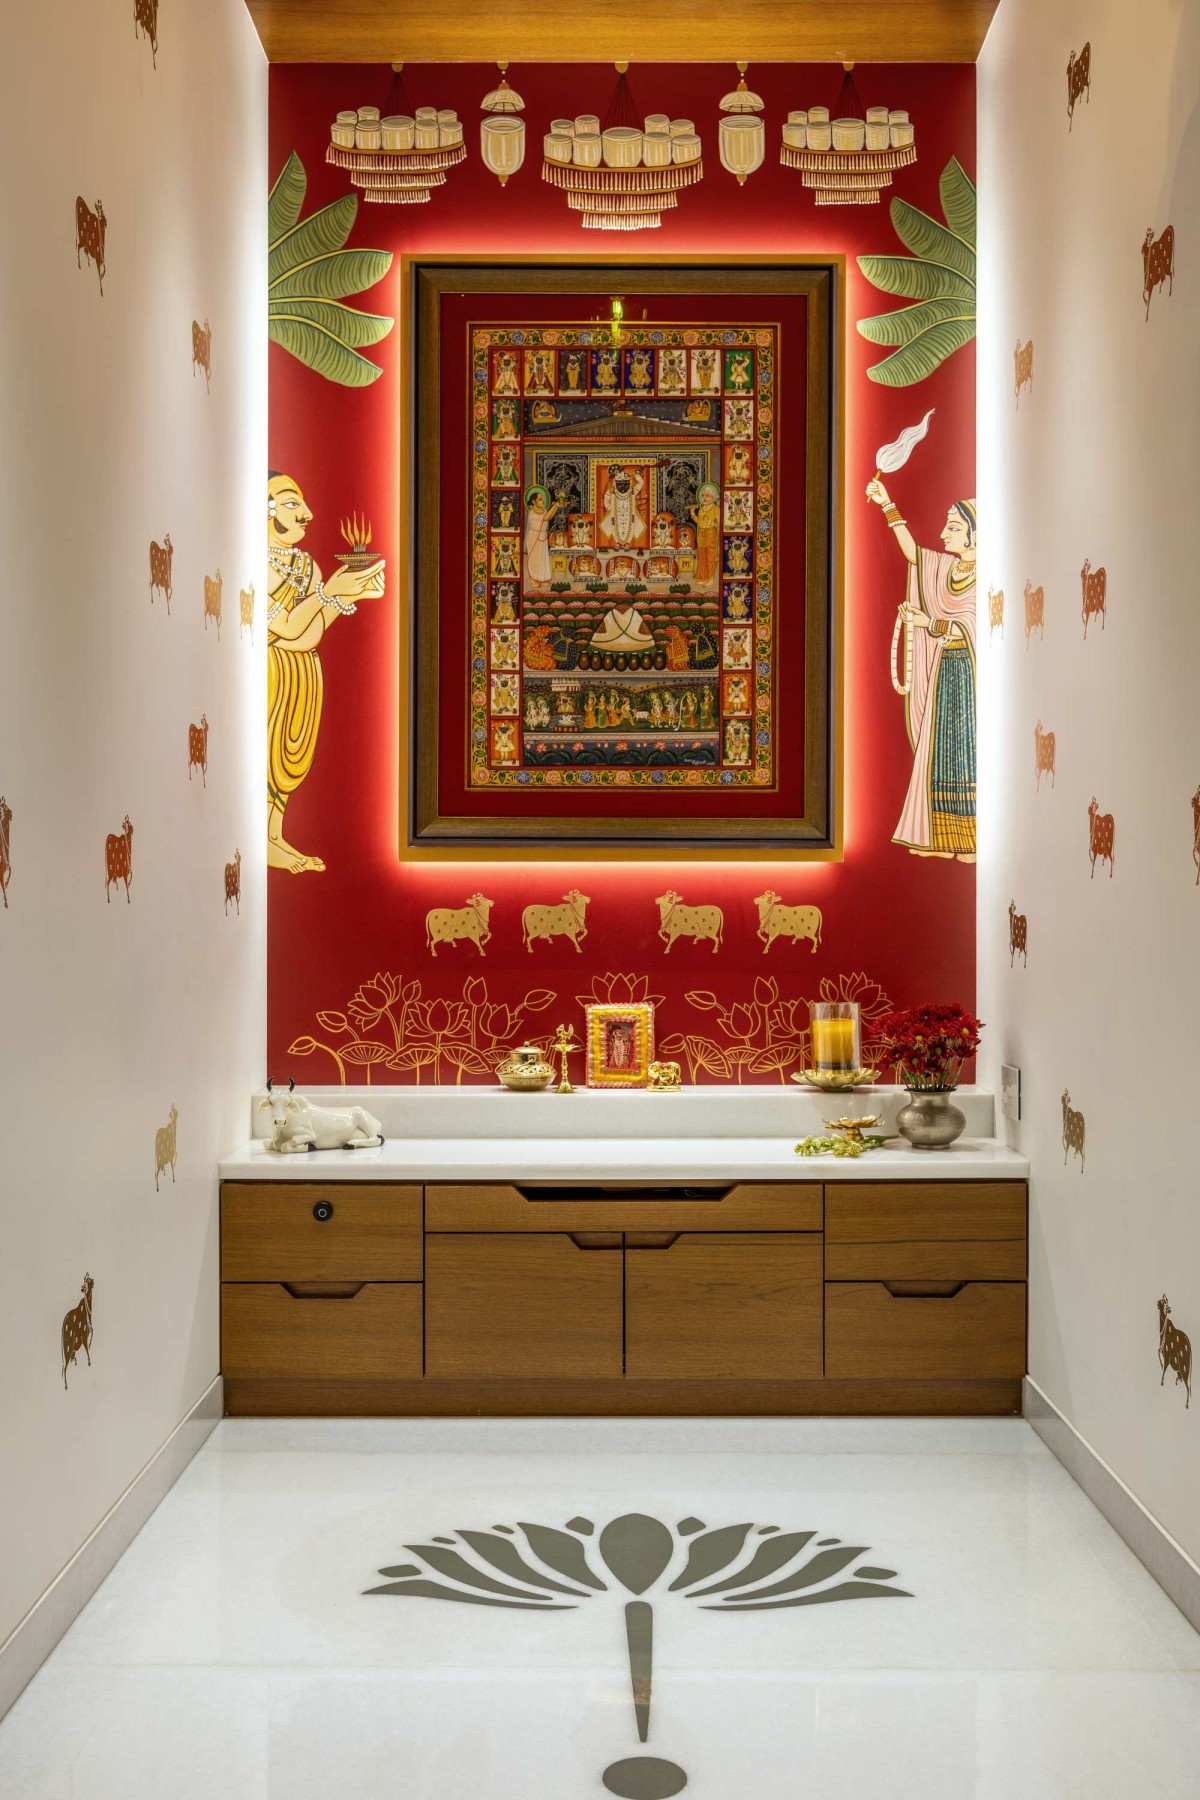
Pooja room of Sukoon by JAD Arch Studio
Mandir is designed as a sacred retreat within the home, the entrance is marked by elegant wooden glass door adorned with small bells, creating a subtle yet spiritual welcome. Adding a beautifully framed pichwai painting adds more beauty to the space.
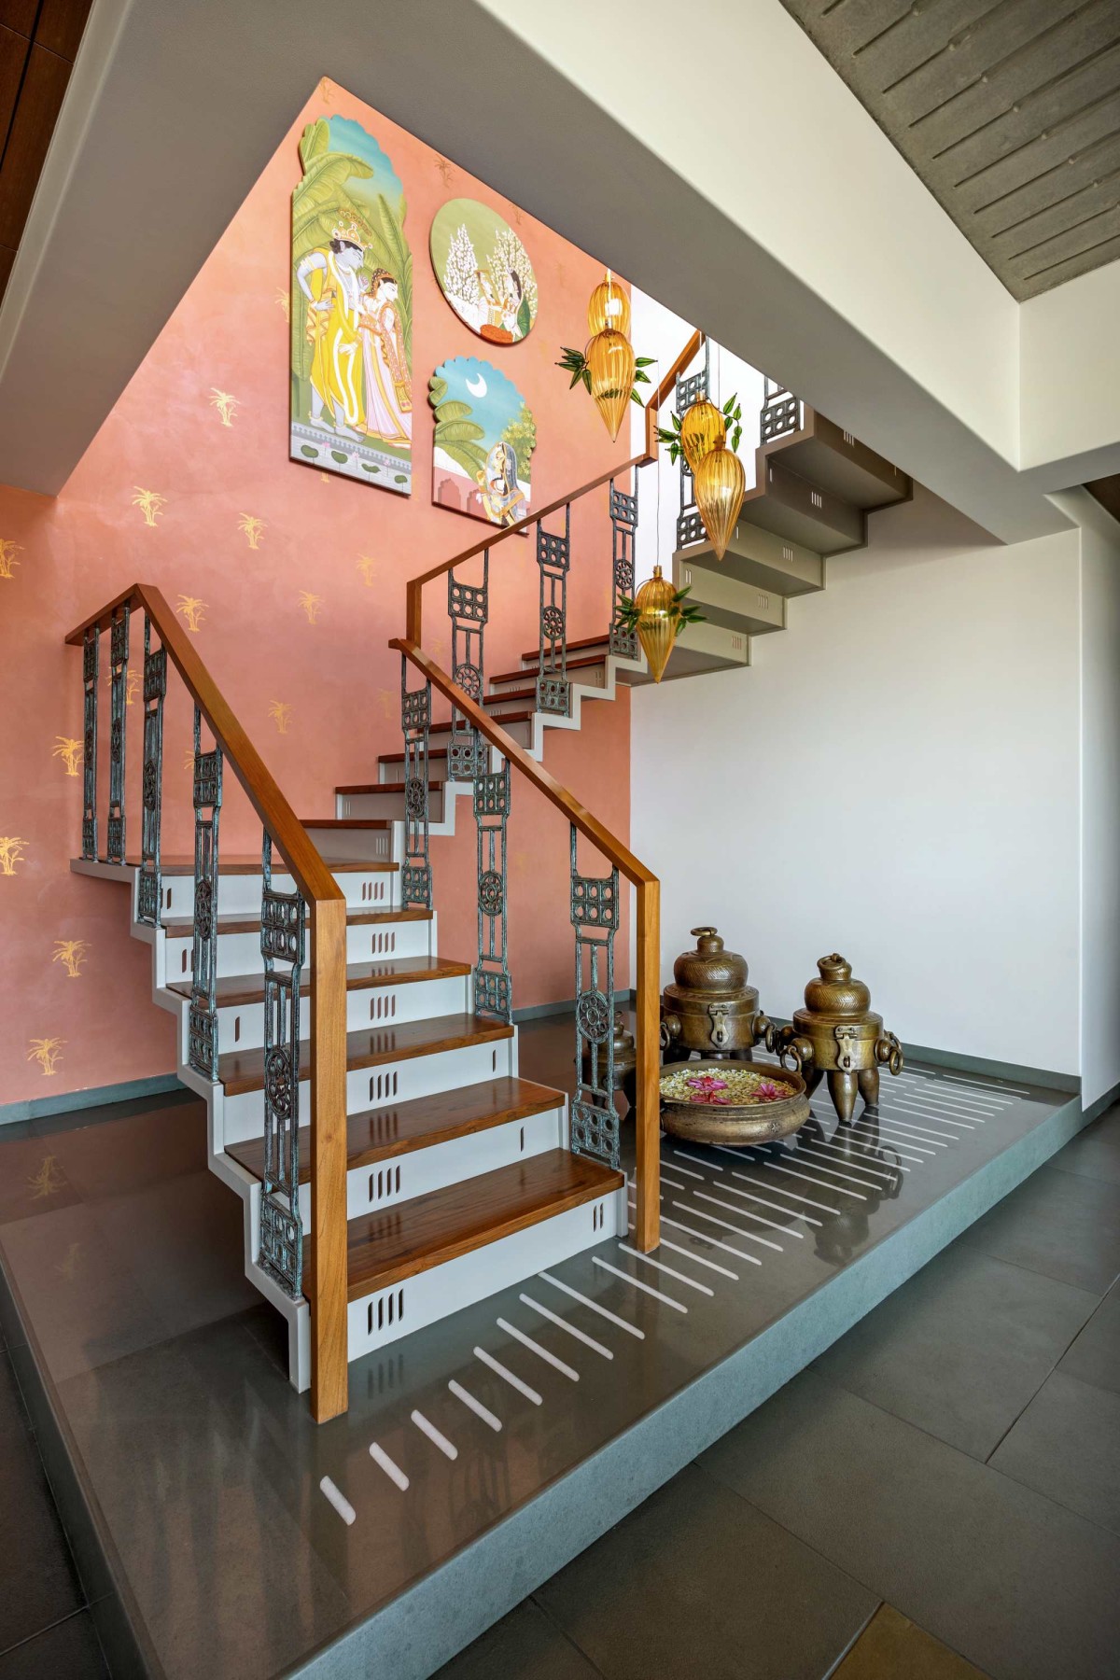
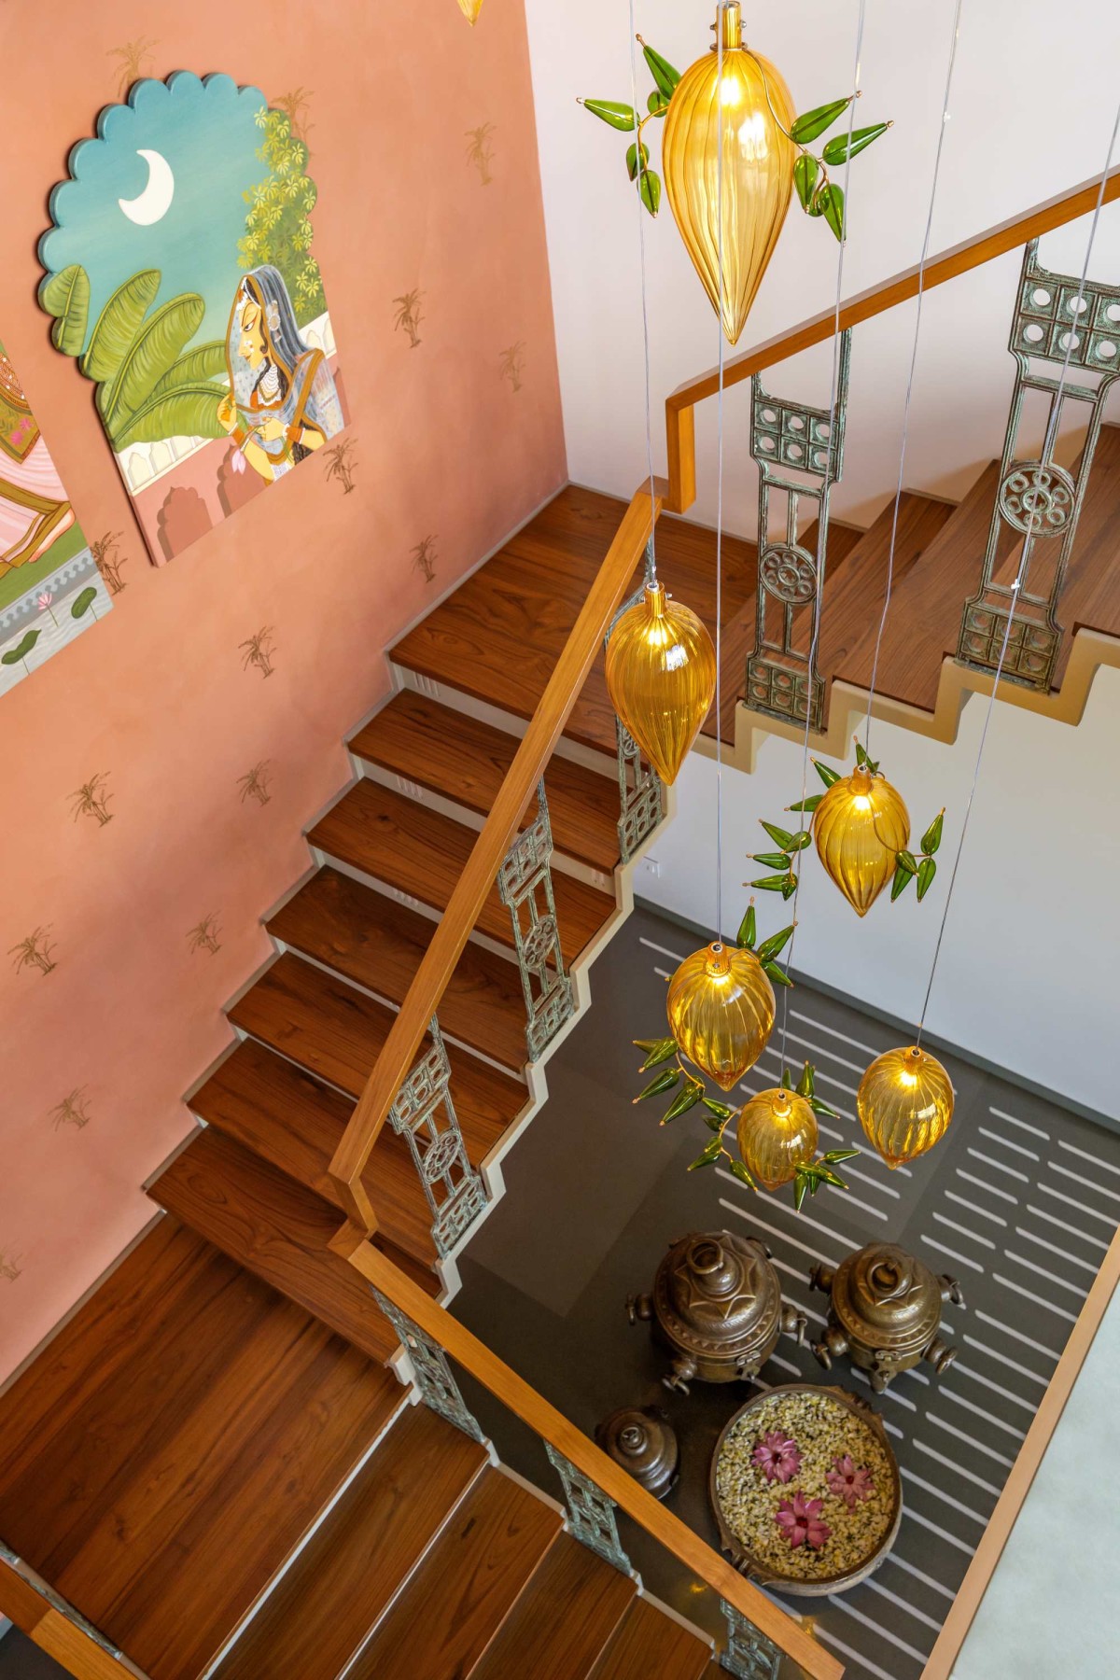
Staircase court of Sukoon by JAD Arch Studio
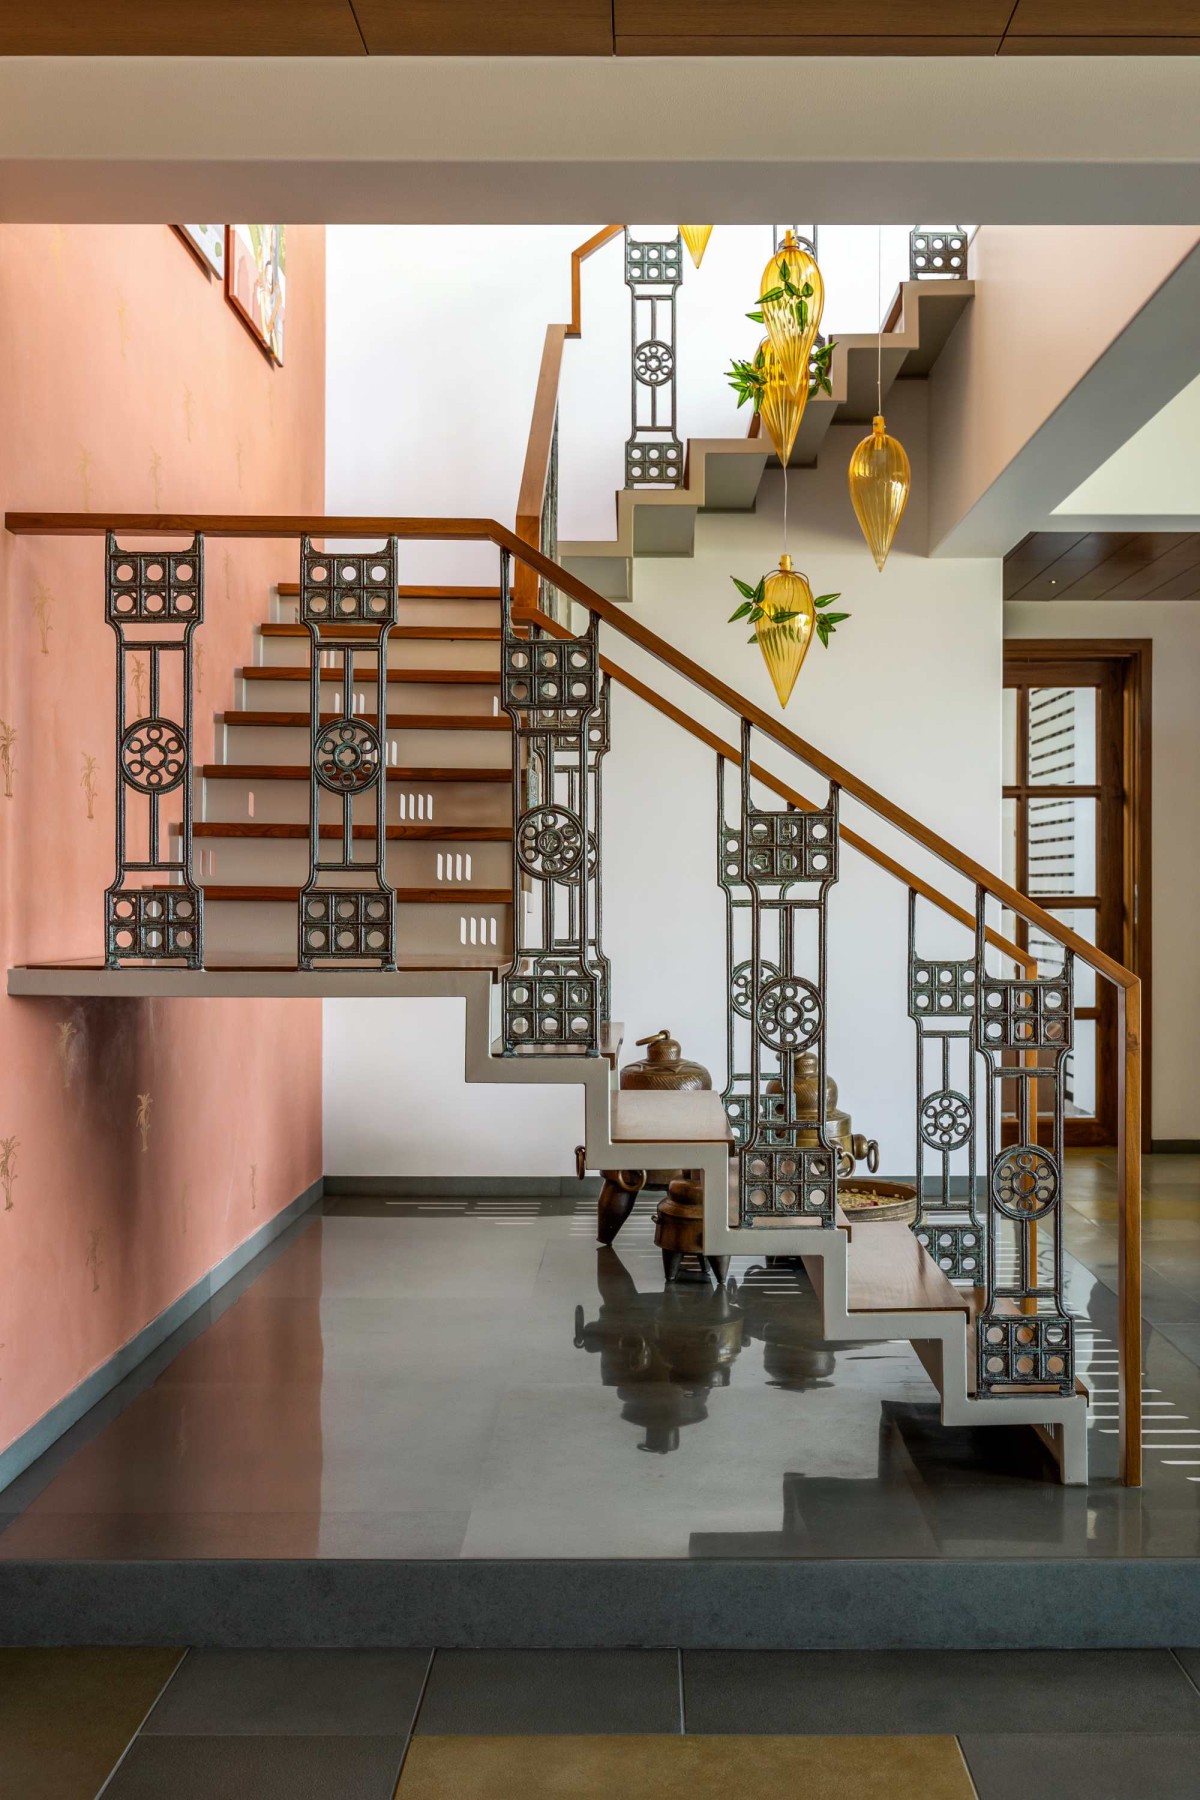
In Staircase, cast iron railing, sourced from a scrap yard, comes to light and enhances the beauty of that particular area. The patina finish highlights the raw character adding sculptural charm. The Stair wall greets by a quiet procession of hand painted banana trees across a terracotta-textured wall. Keeping in mind, motifs in background adds poetic layer through the hand painted artwork.
Staircase court of Sukoon by JAD Arch Studio
Chandelier of Sukoon by JAD Arch Studio
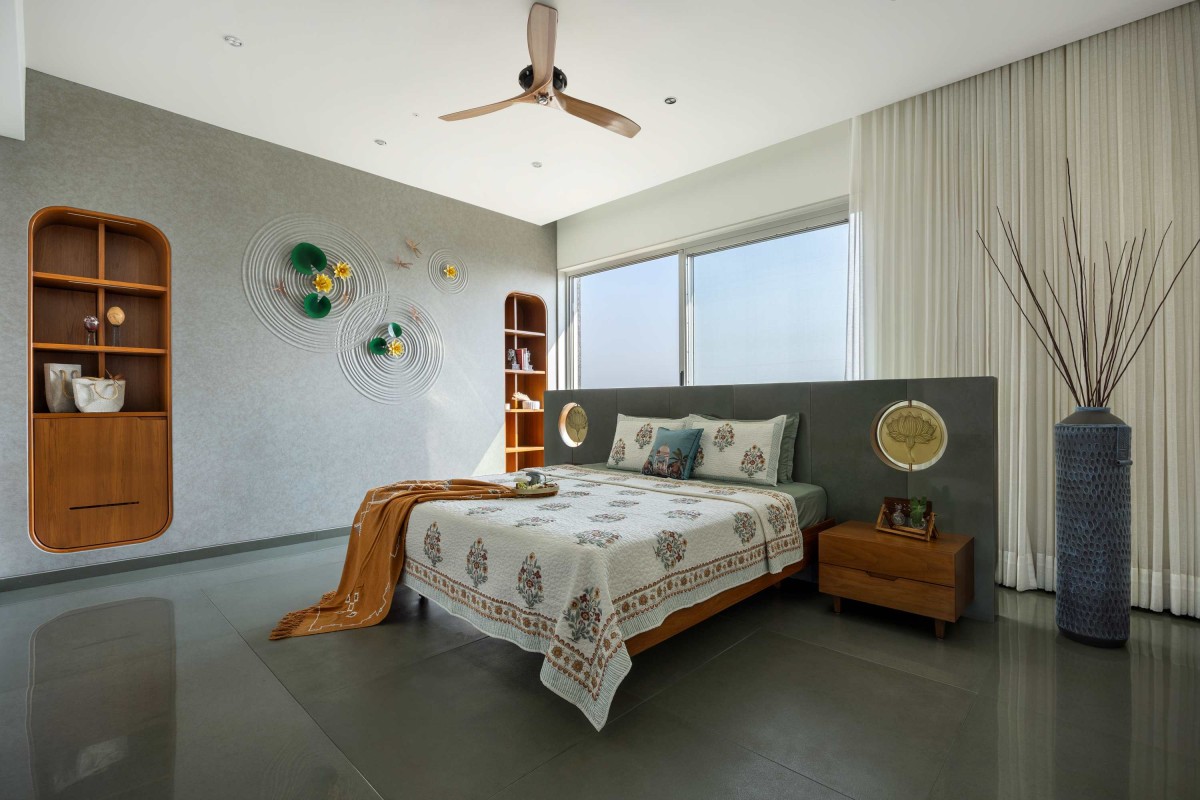
Master Bedroom of Sukoon by JAD Arch Studio
Master room comforts with earthy palette which dominates the space, with Kota bed back and brass lotus engravings which enhances with its natural light through window at back. On the other side, textured wall is there with concept of lotus rippling in water, and with ripple effect in brass leaves. Natural light filters through windows, enhancing the openness of the room while offering breathtaking views. Thoughtfully curated décor elements, such as dynamism to the space.
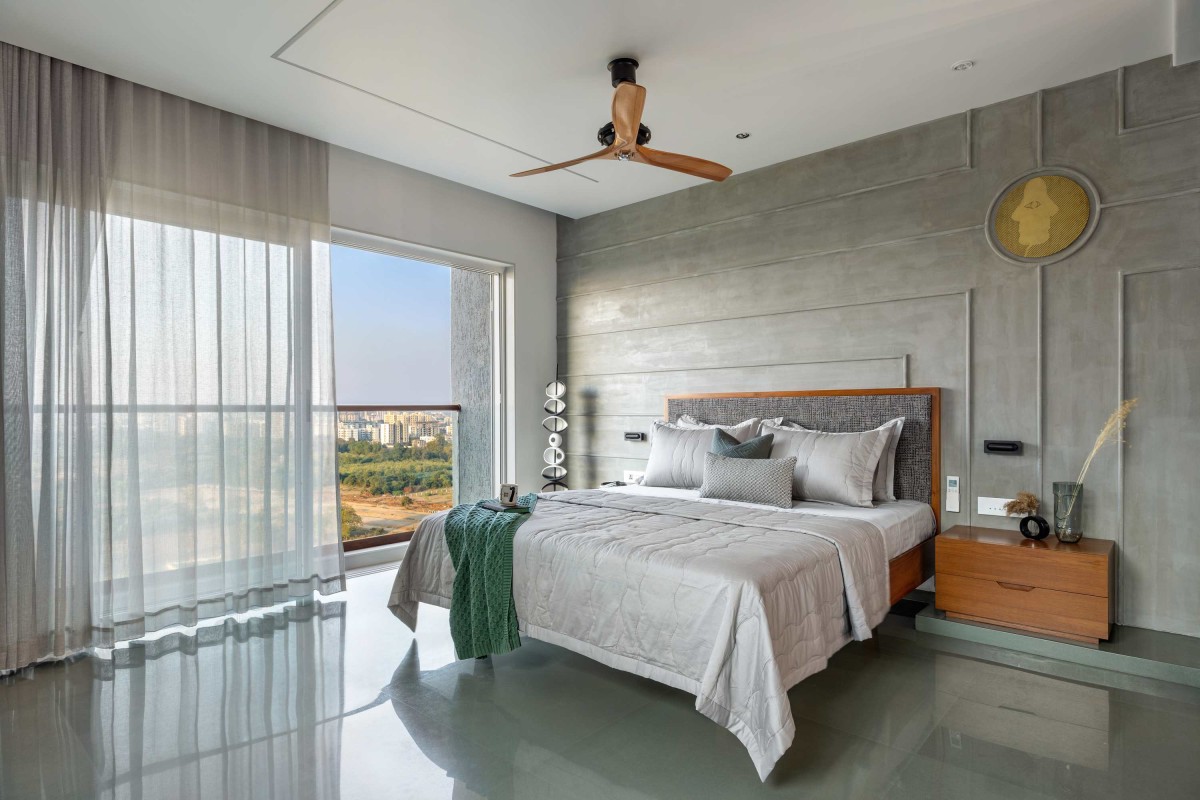
Mother's Bedroom of Sukoon by JAD Arch Studio
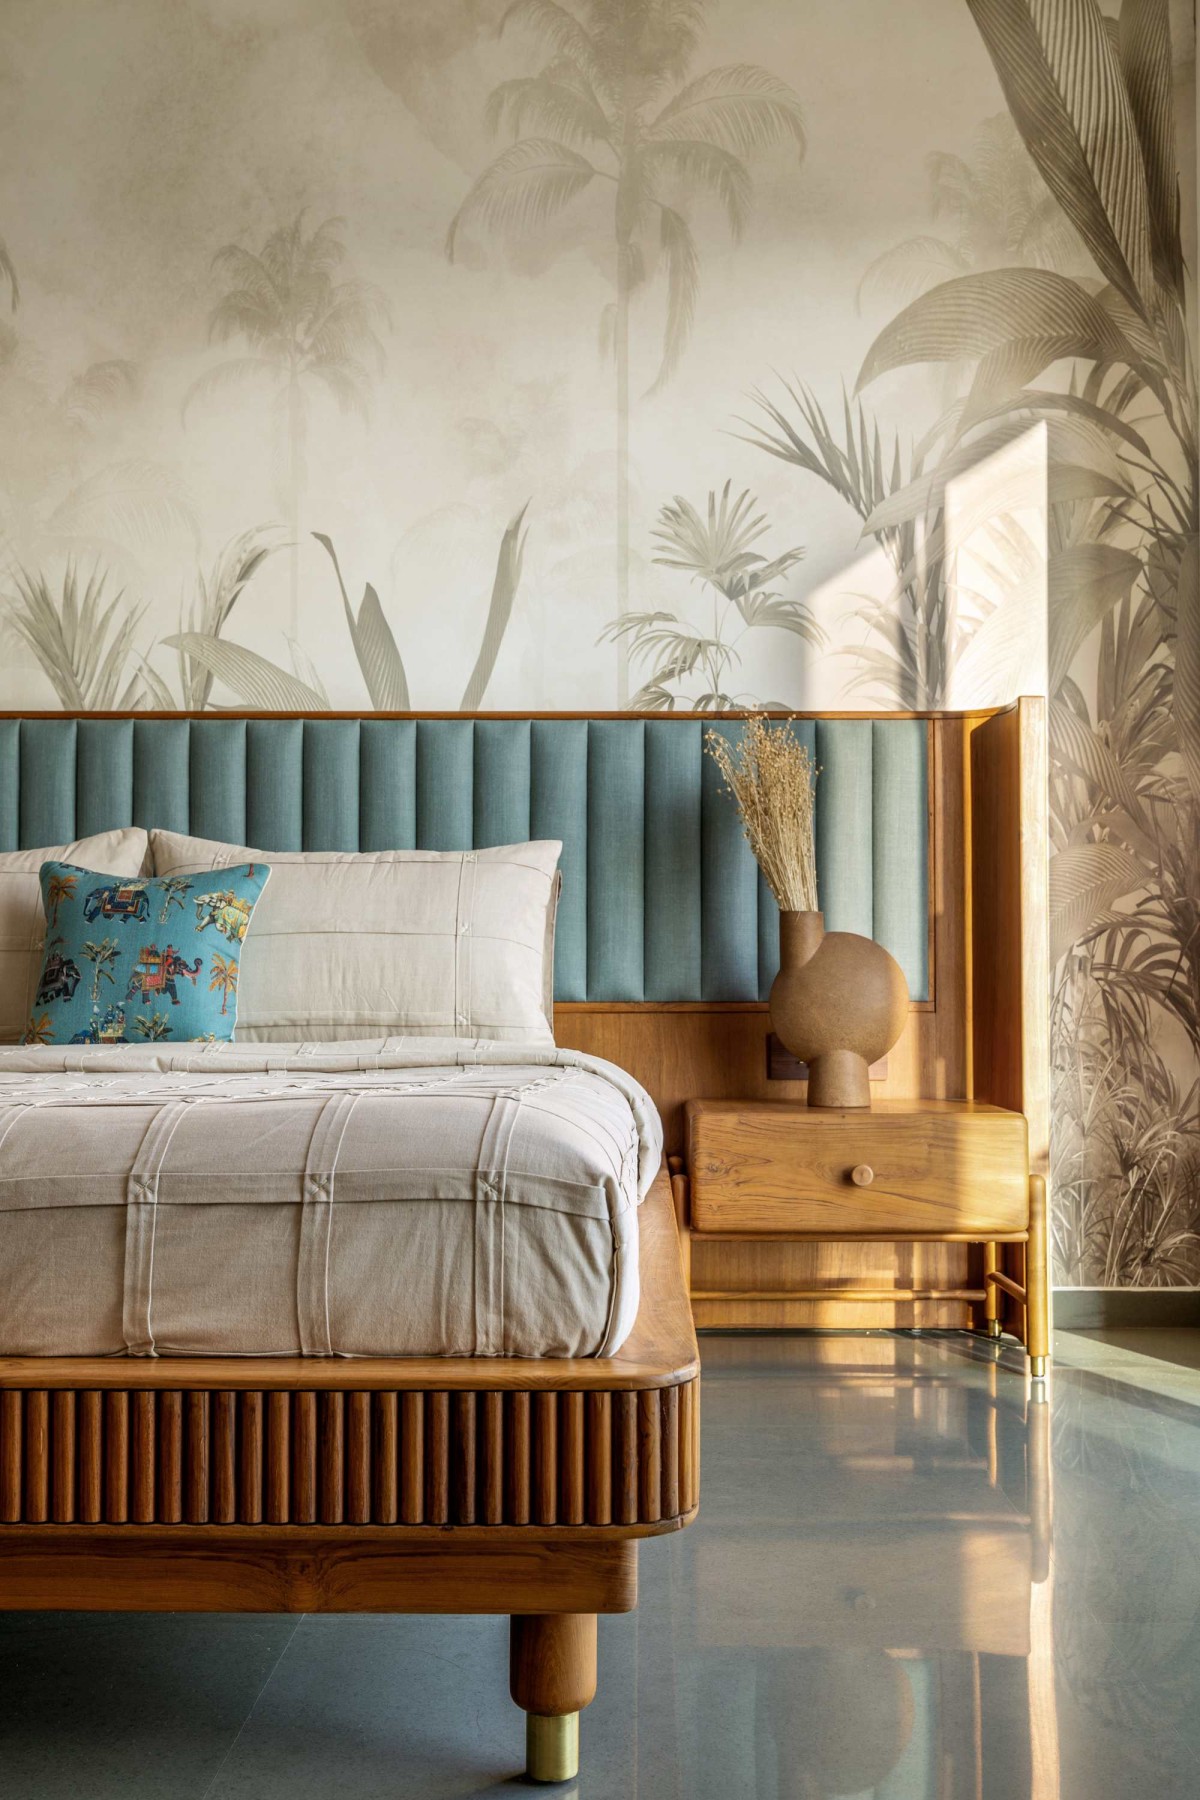
Son's Bedroom of Sukoon by JAD Arch Studio
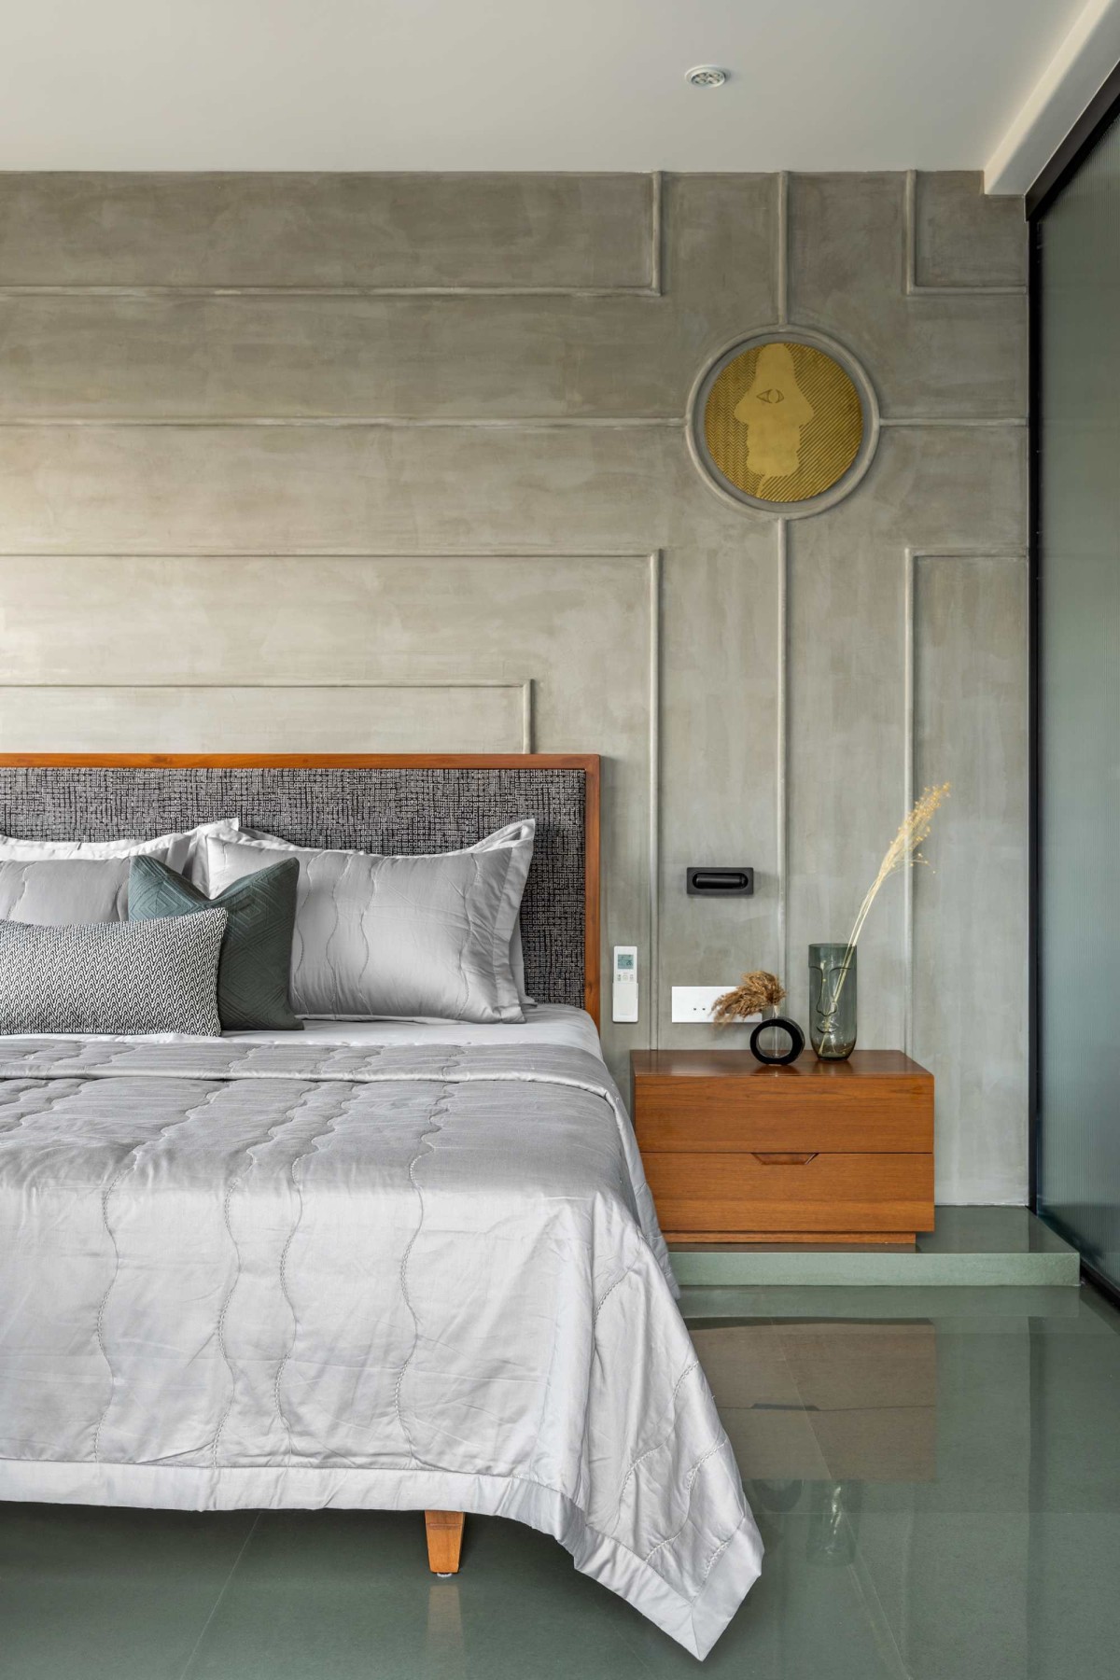
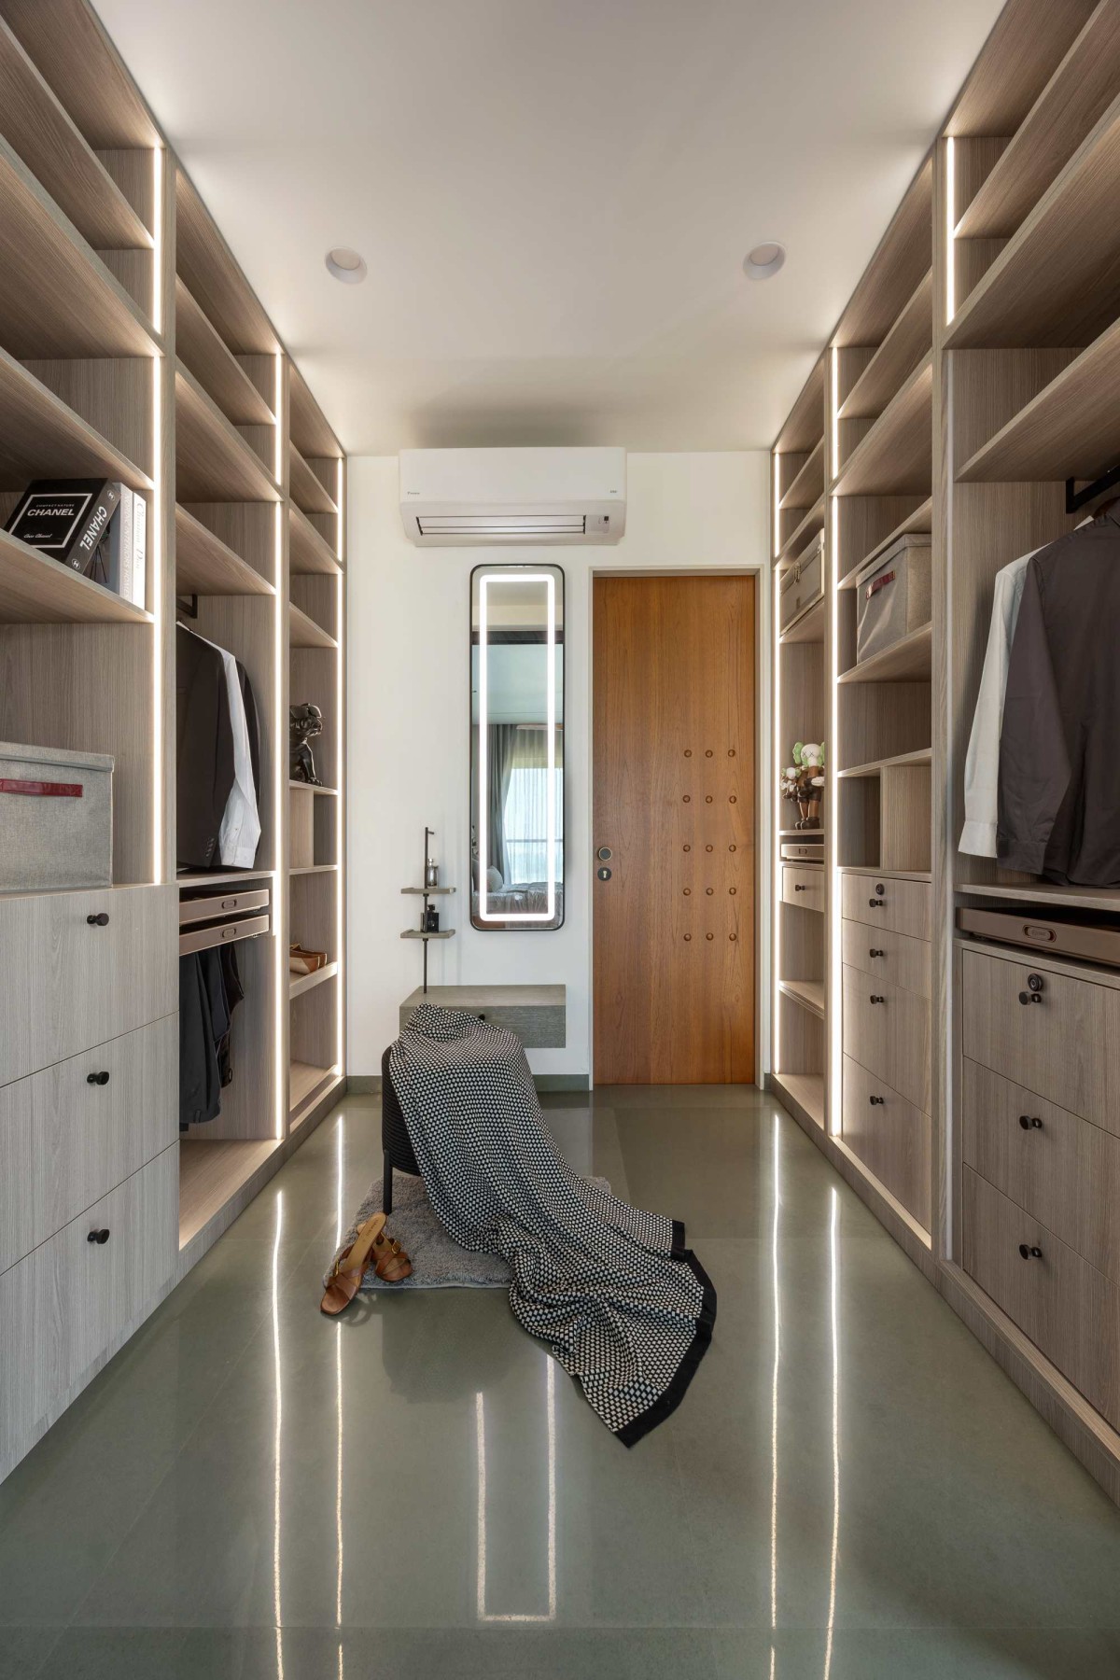
This bedroom is designed by inspiration of contemporary yet modern language, with its muted grey walls & minimalist furnishings. A strategically placed brass accent on the feature wall adds a unique, artistic dimension. Concept of open wardrobe with subtle lighting enhances the bedroom’s functionality, seamlessly integrating storage into aesthetic narrative.
A serene and stylish bedroom with a refined tropical aesthetic- features a curve wooden bed headboard in a soft teal fabric, adding a pop of colour and texture contributing to the room's calm and cohesive palette. The overall design is both contemporary and tranquil, perfect for a restful retreat.
Son's Bedroom of Sukoon by JAD Arch Studio
Walk in wardrobe of Sukoon by JAD Arch Studio
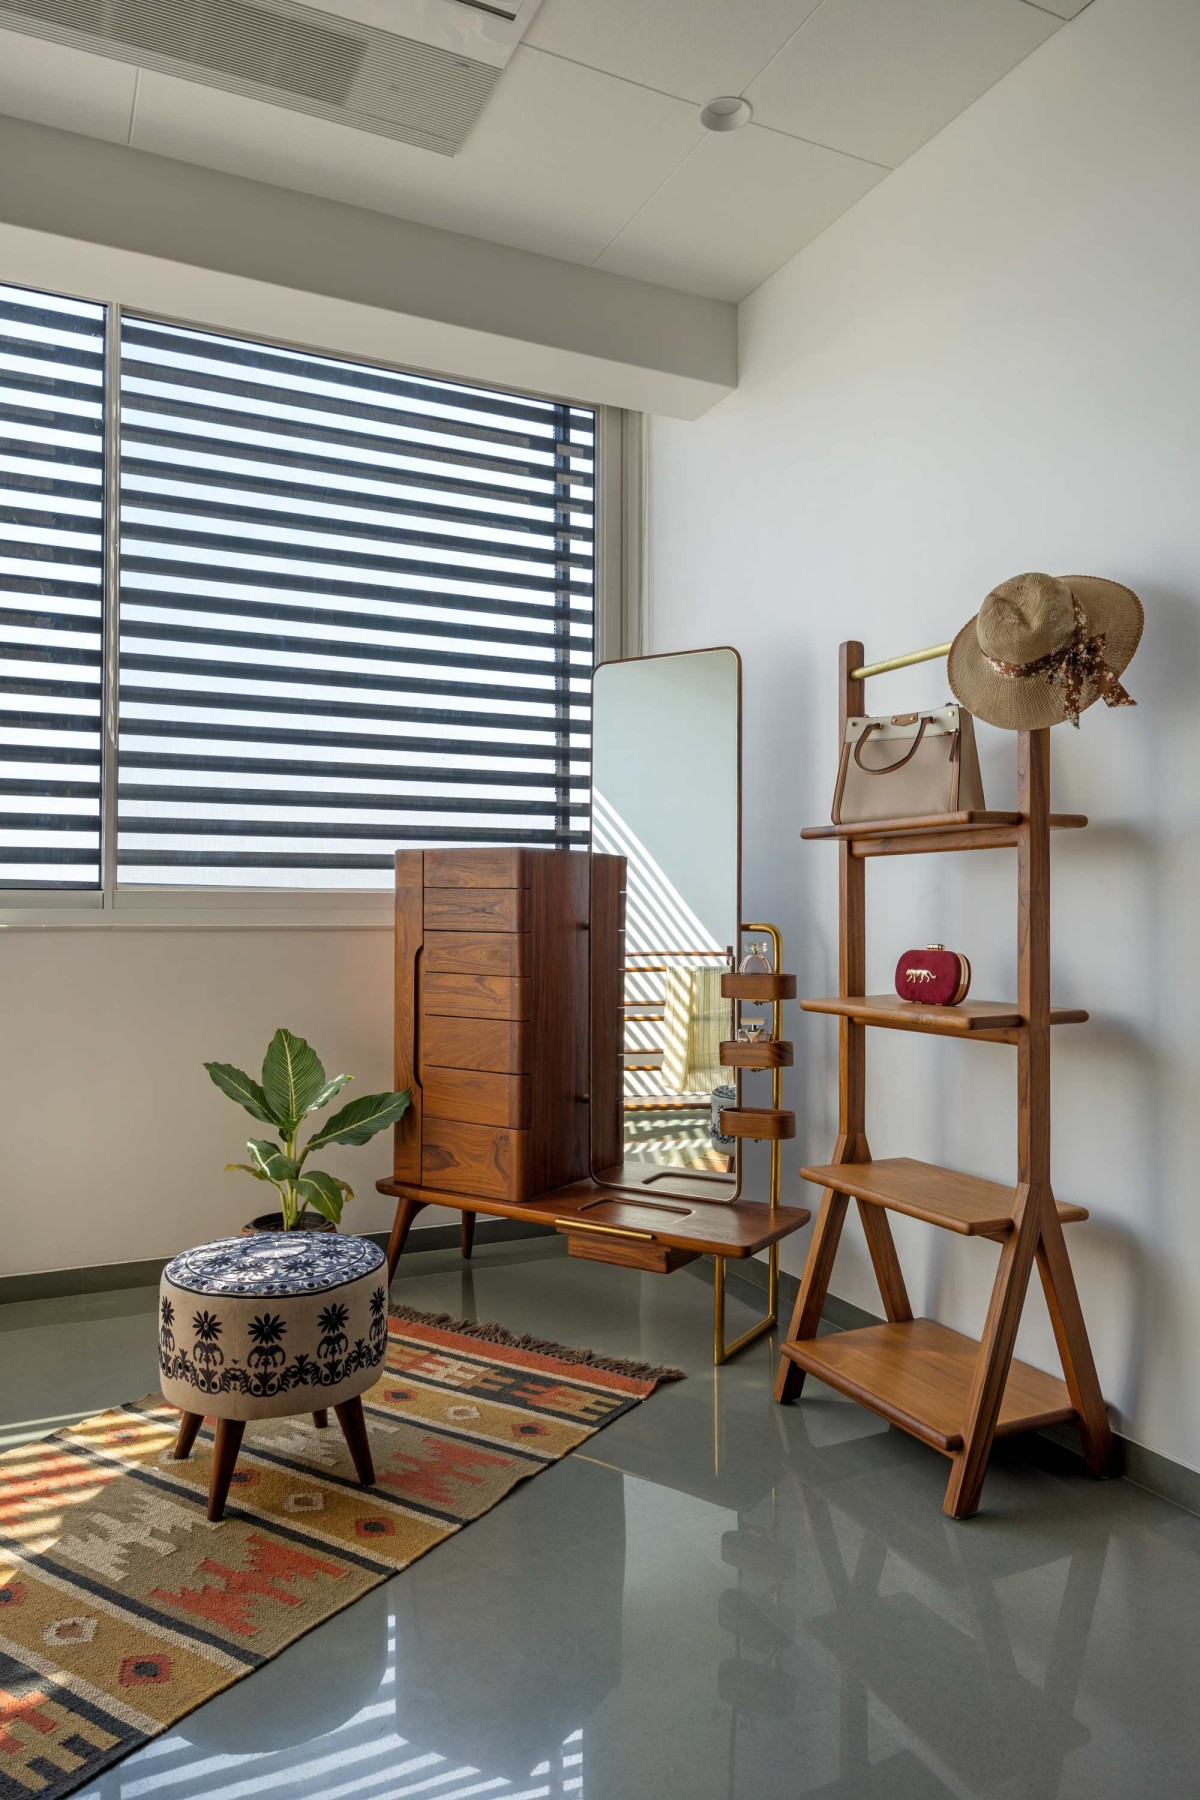
Dressing Area of Sukoon by JAD Arch Studio
Toilet of Sukoon by JAD Arch Studio
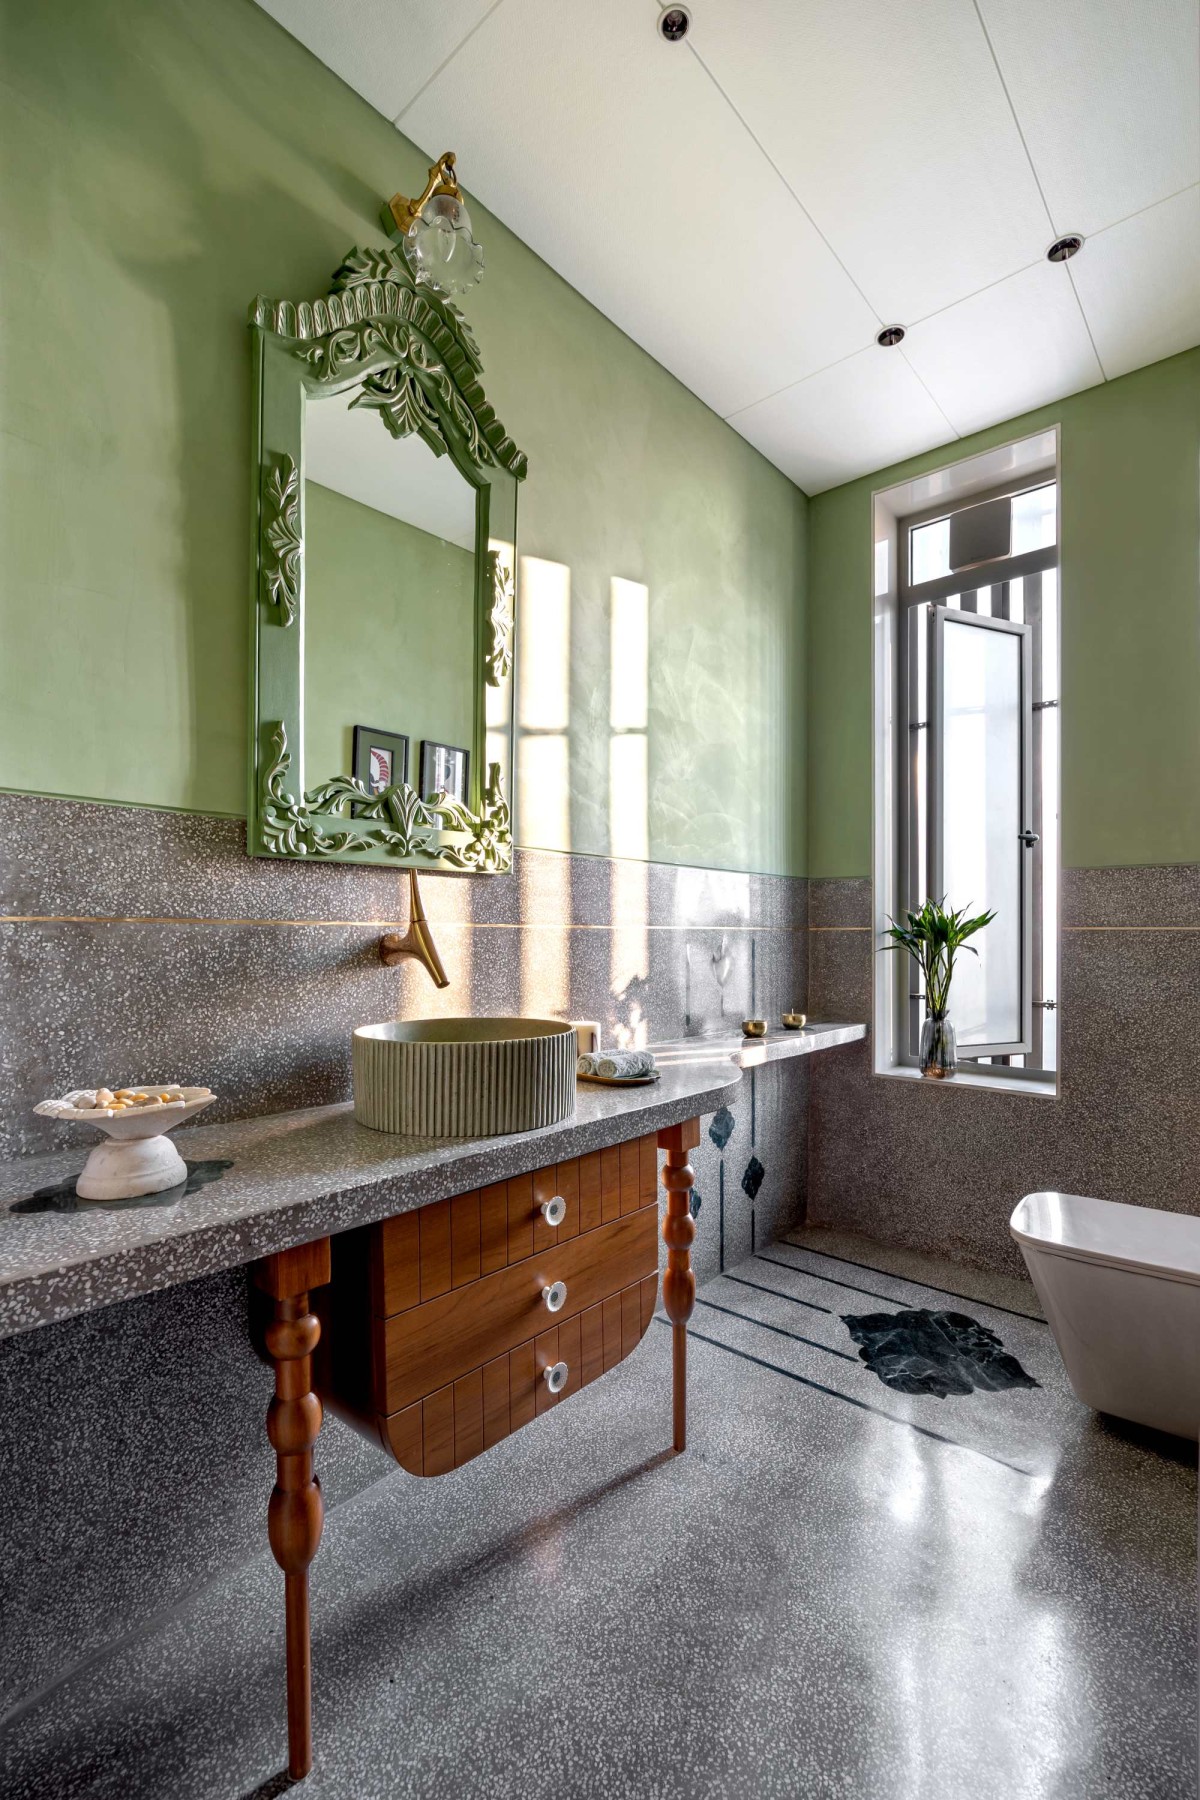
Powder toilet is adorned within the terrazzo cladding on wall & on floor with soothing sage of green lime plaster, offering a soft & earthy ambiance that compliments natural light with subtle brass accents which are embedded.
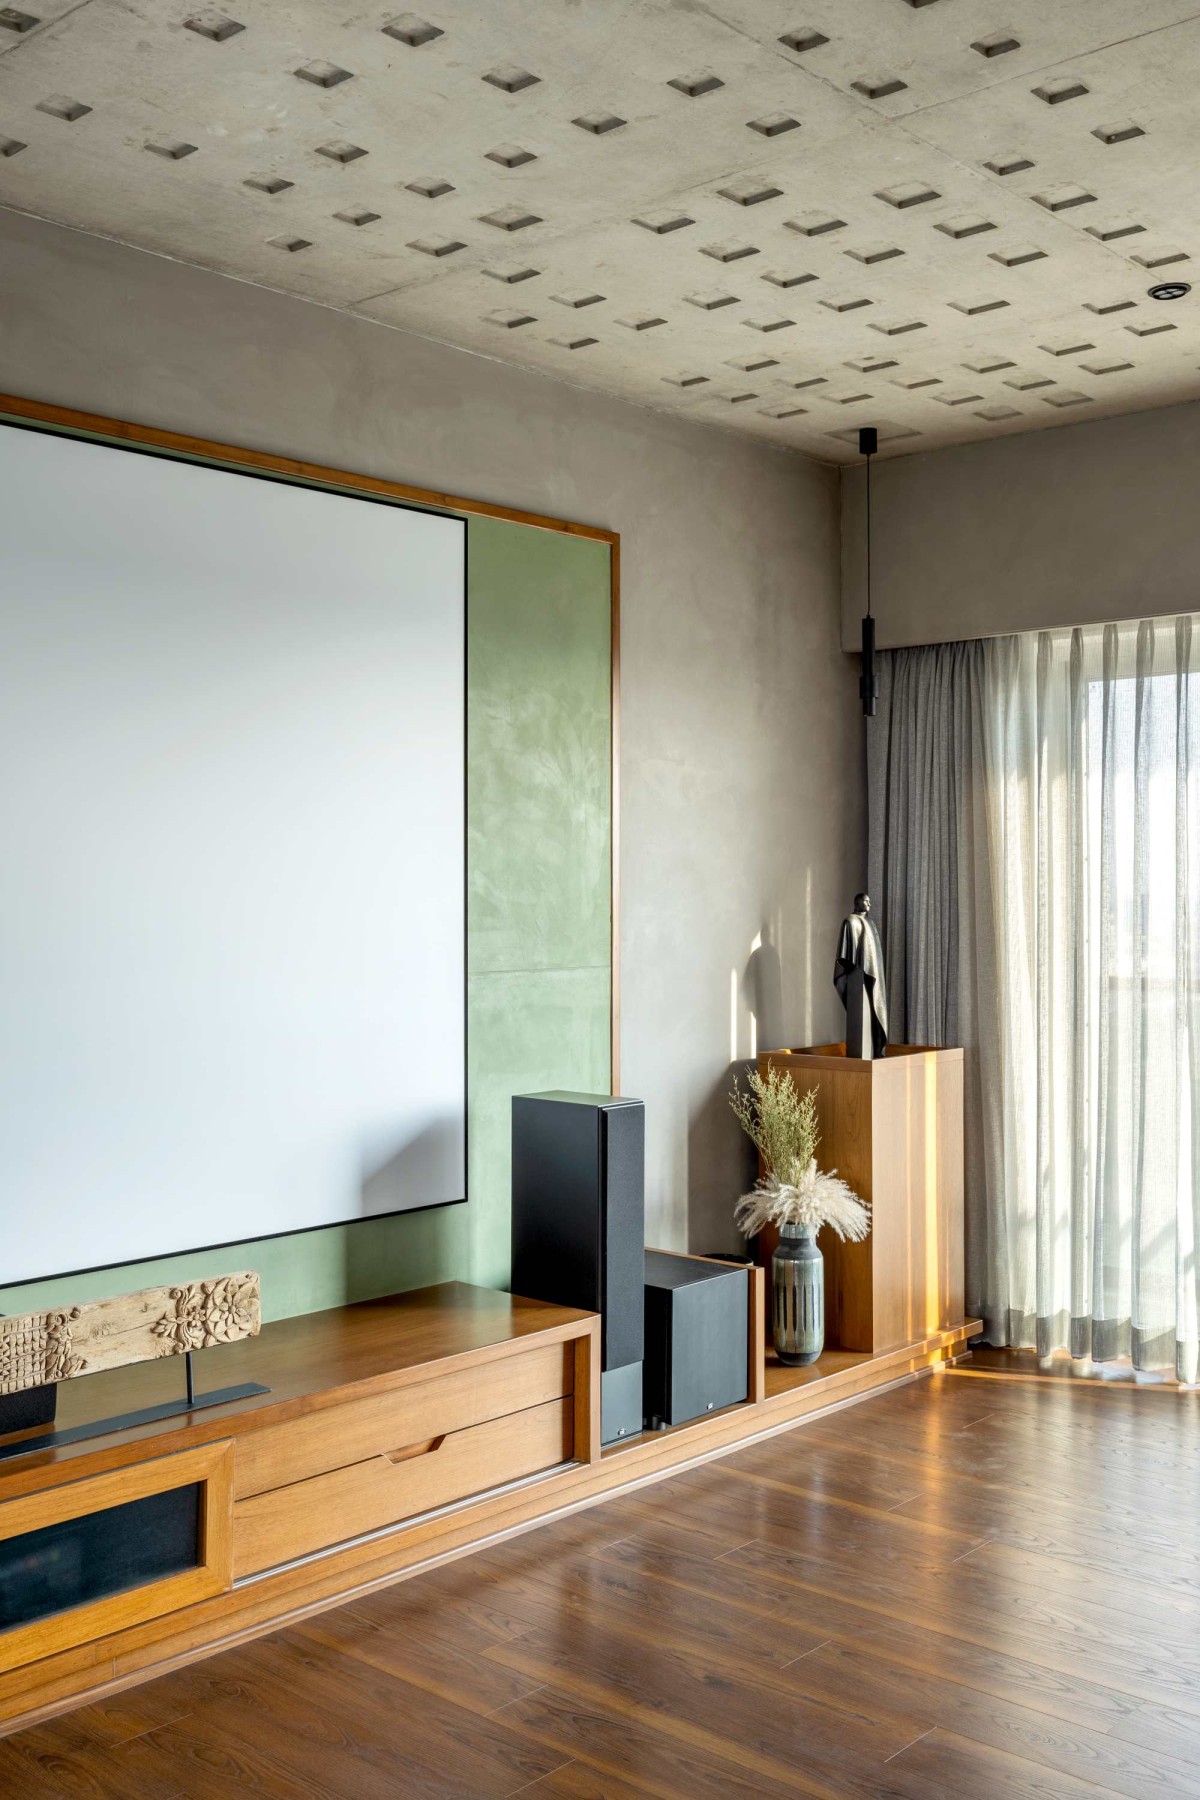
Home Theater of Sukoon by JAD Arch Studio
Home Theater of Sukoon by JAD Arch Studio
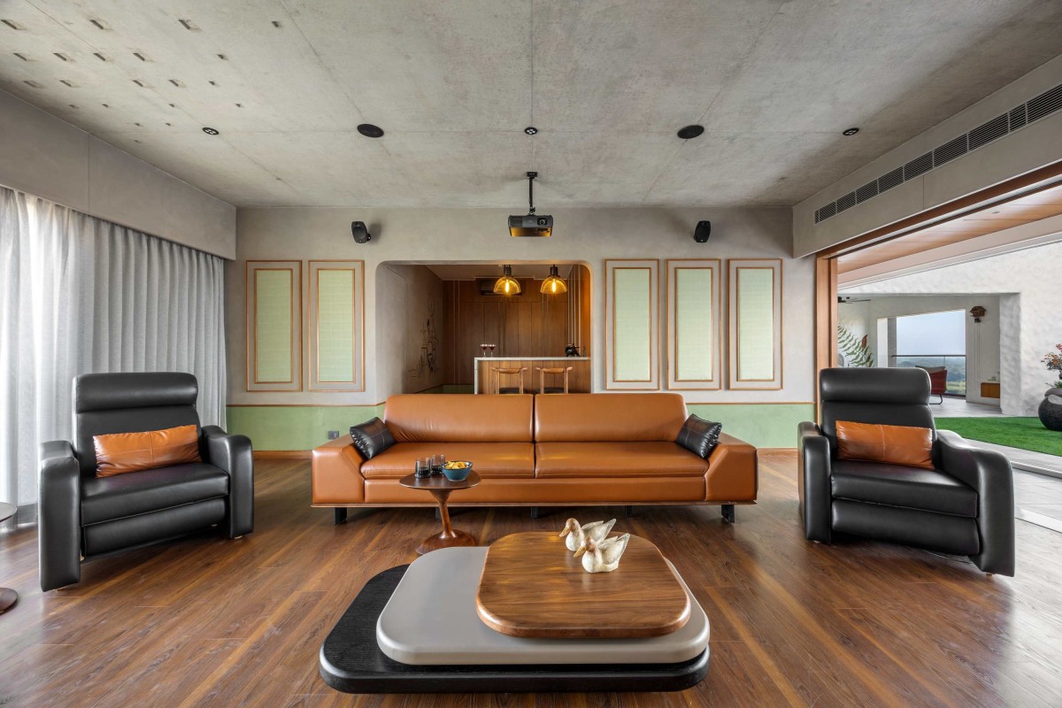
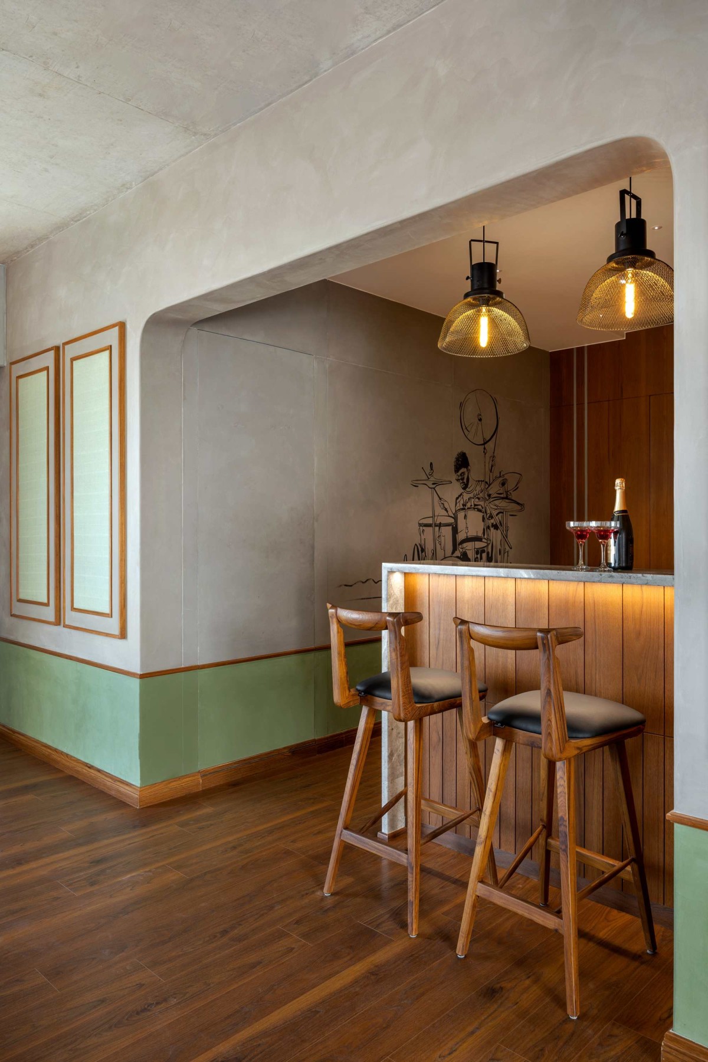
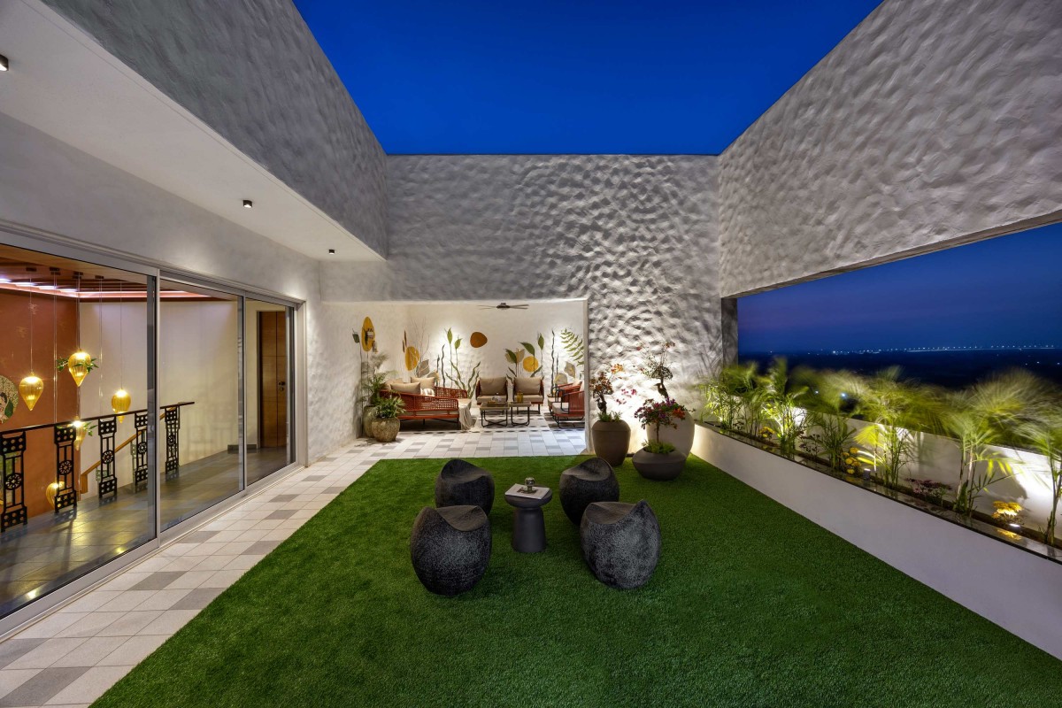
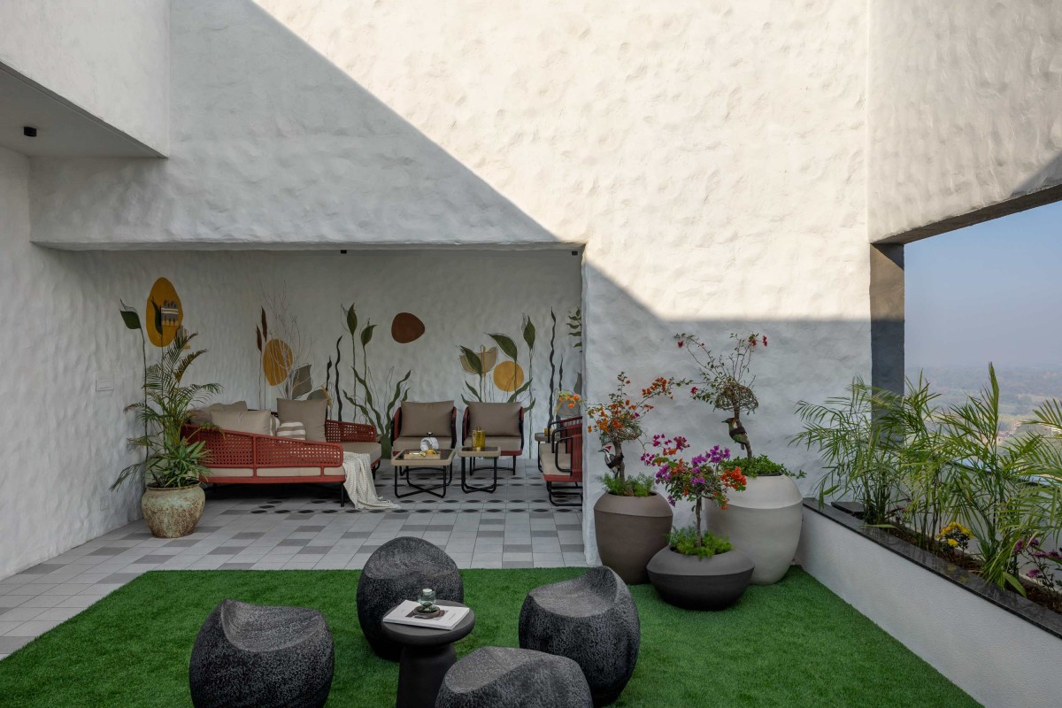
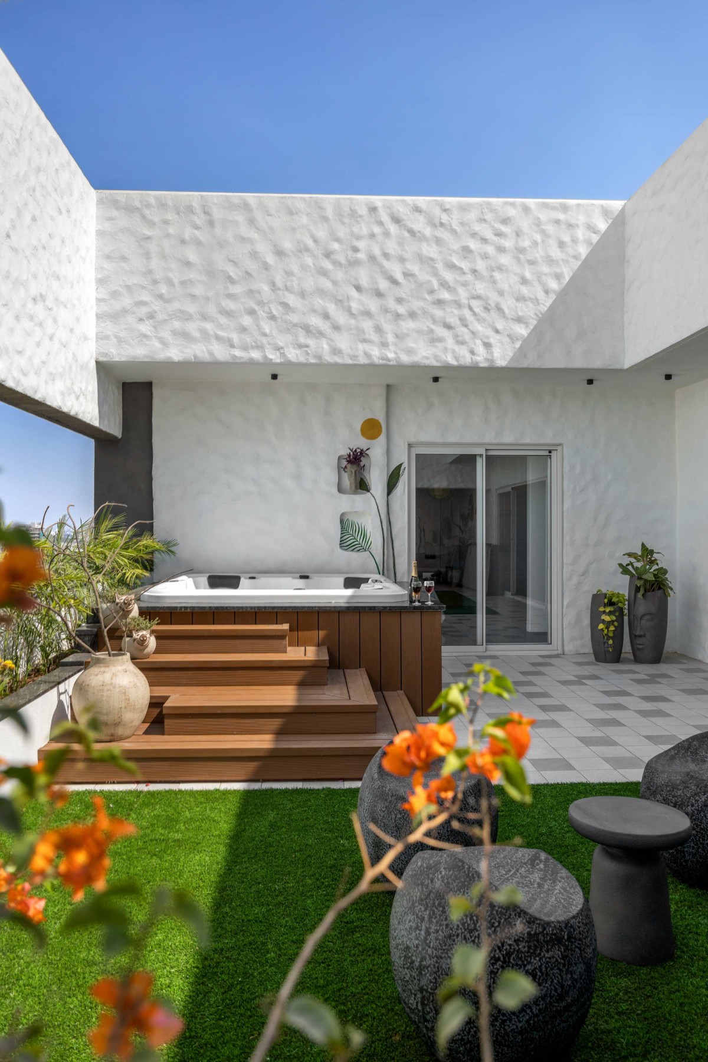
On upper floor, terrace is designed creating an outdoor open living space. Textured white walls with Mediterranean style art wall with tench of soothing vibe. The flooring with its geometric patterns in shades of grey & black adds depth and character to the space. Terrace is connected to Lounge area positioned adjacent to the bar. Wall features decorative panelling with soft green fabrics with wooden frame to make it acoustic. Also, bar area is elegantly framed by an arched partition with graffiti sketch on one of the wall of one of the family member’s in monochromatic style. Lush of greenery compliments whole upper floor. Key highlight of this space is greenery & Jacuzzi in open sky for both luxurious & relaxing vibe for unwinding after a long day.
Bar Area of Sukoon by JAD Arch Studio
Terrace of Sukoon by JAD Arch Studio
Terrace of Sukoon by JAD Arch Studio
Jacuzzi of Sukoon by JAD Arch Studio
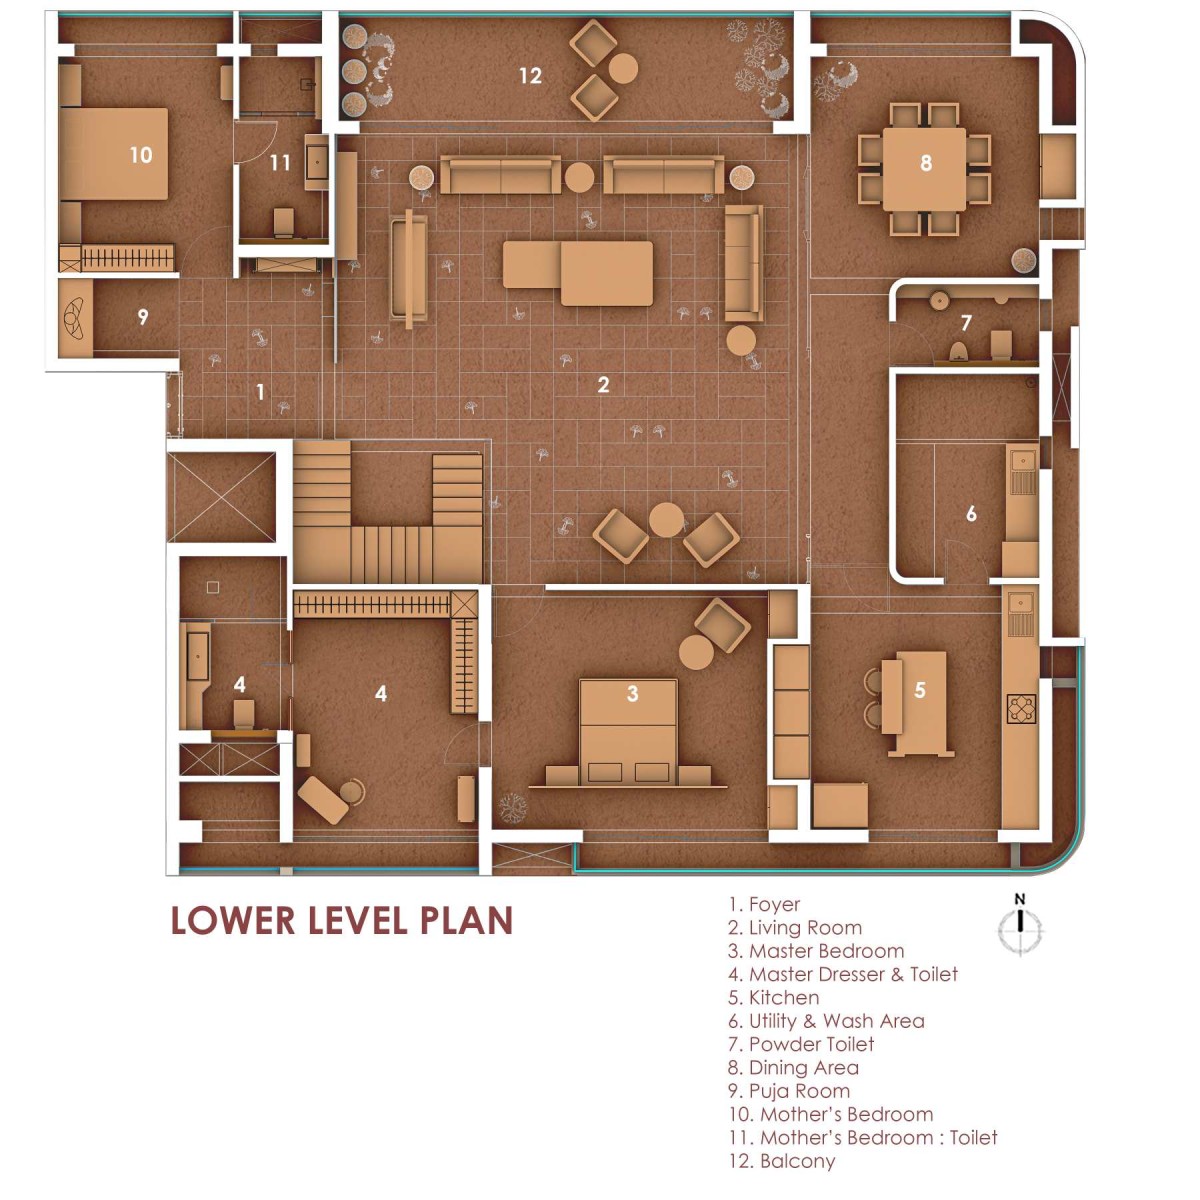
Lower Level Plan of Sukoon by JAD Arch Studio
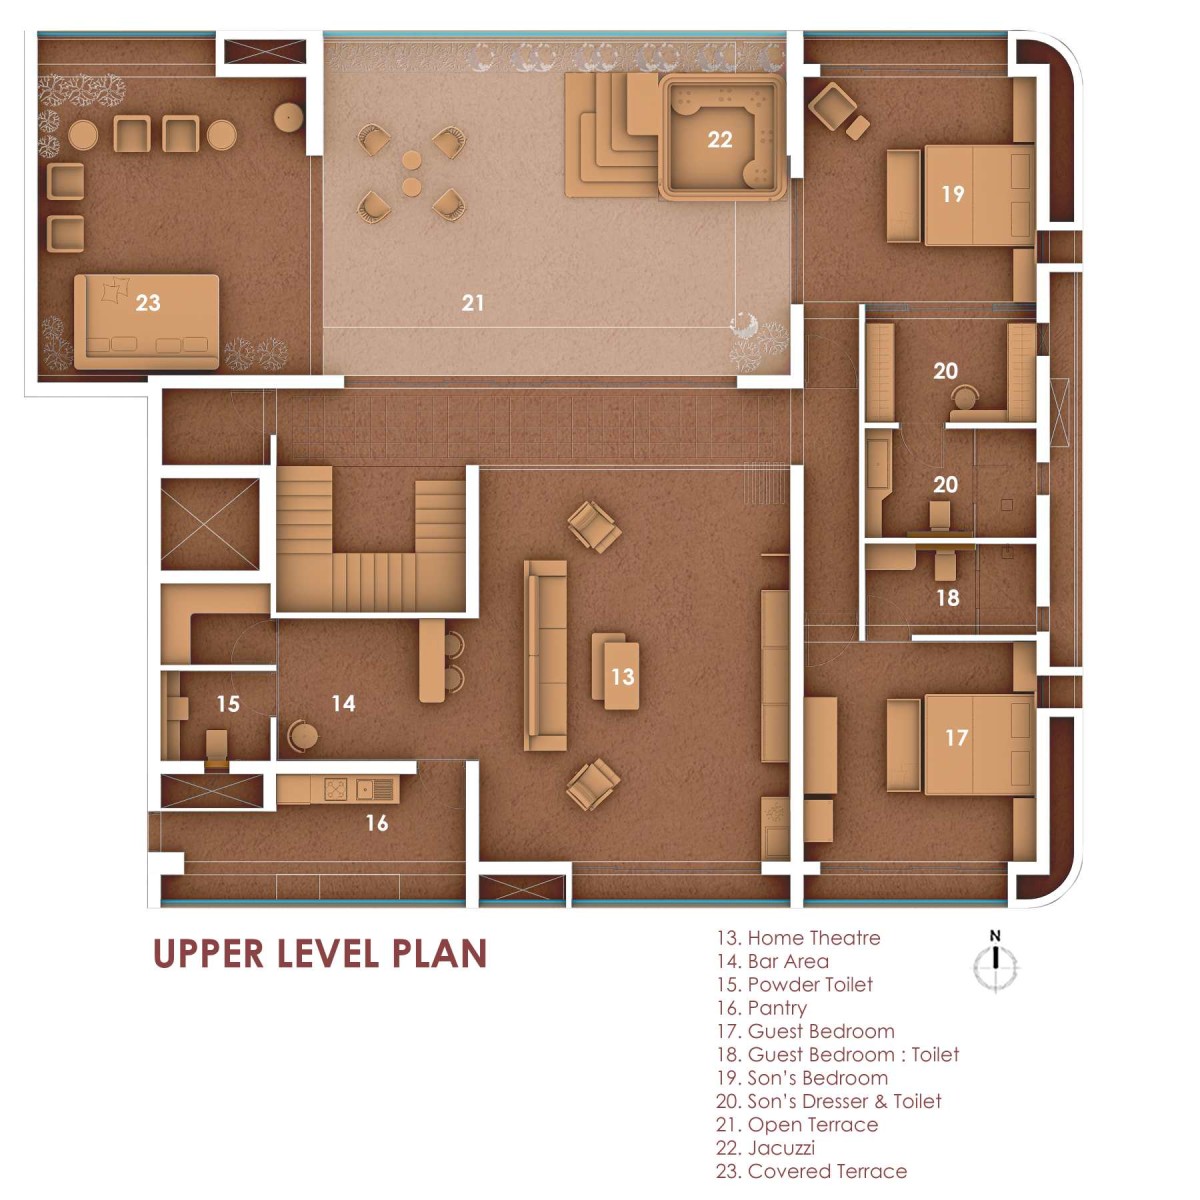
Upper Level Plan of Sukoon by JAD Arch Studio