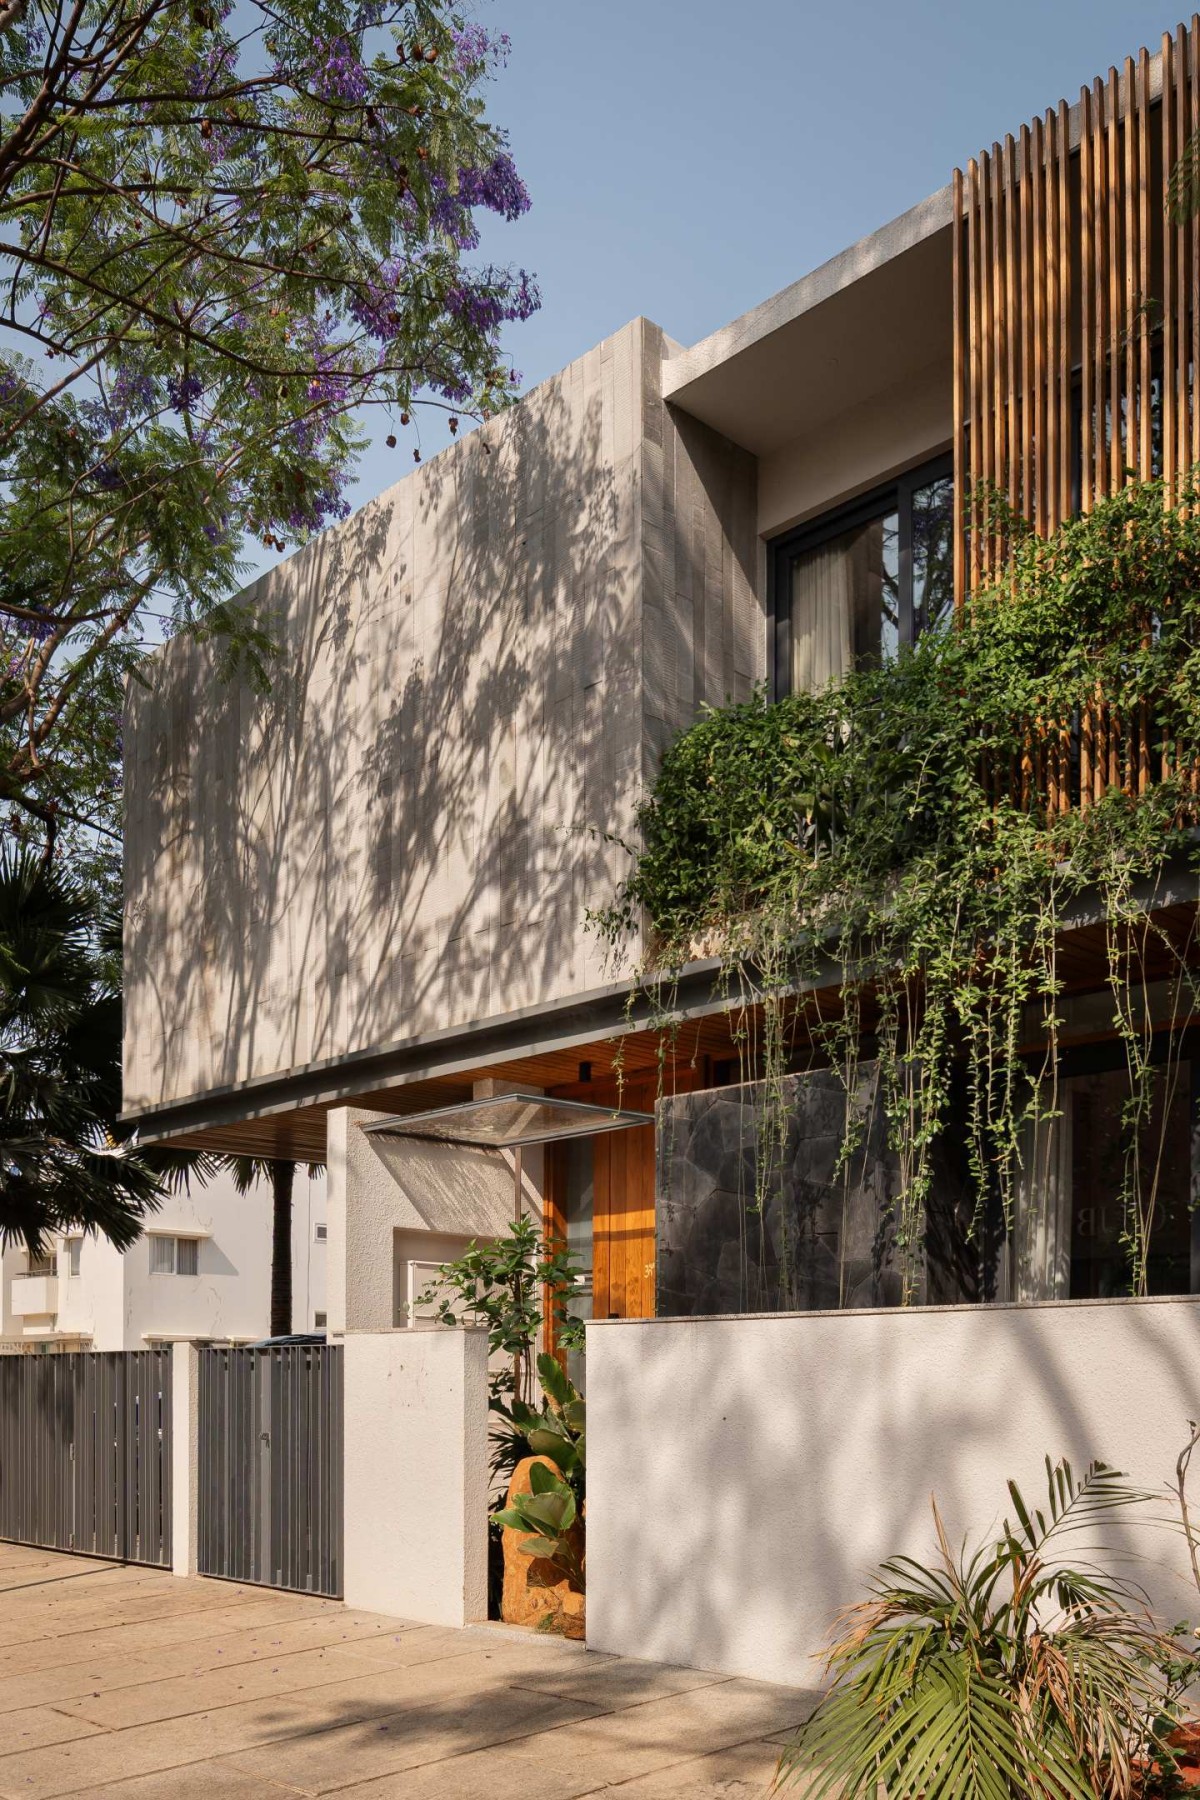
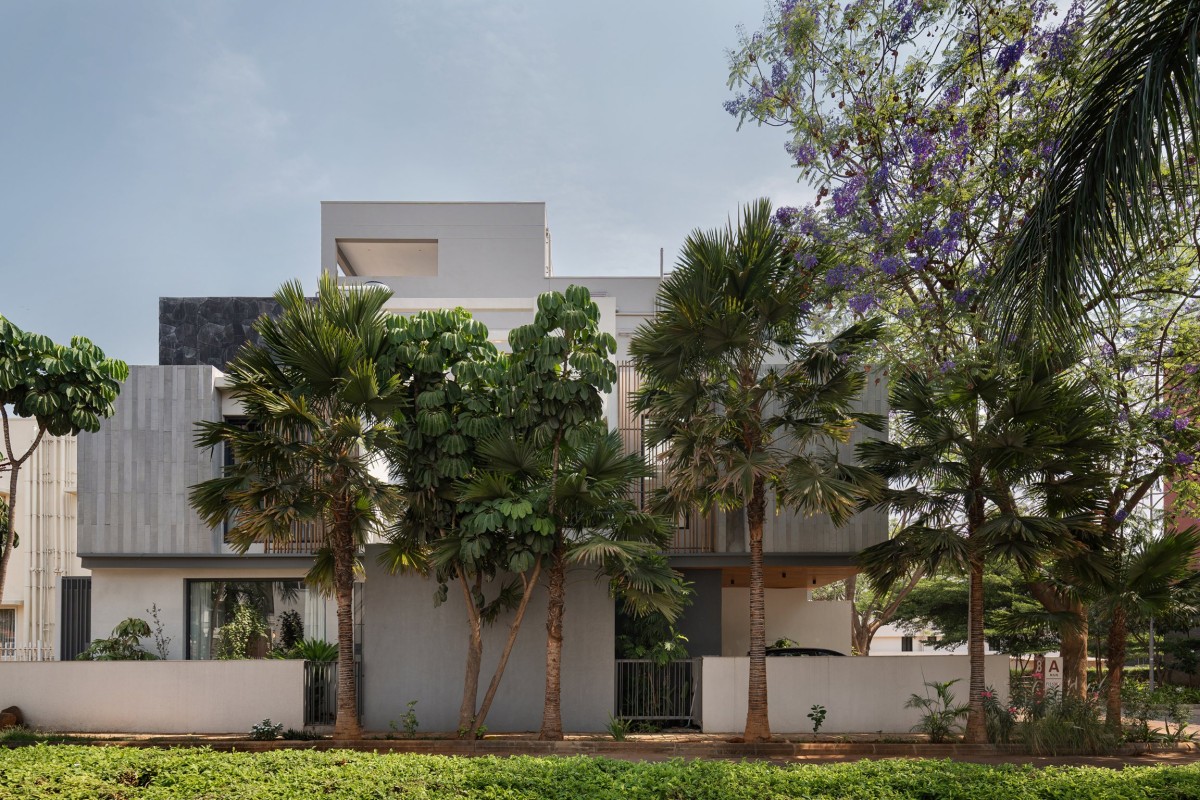
Exterior view of Swara by Avani Mudra Design
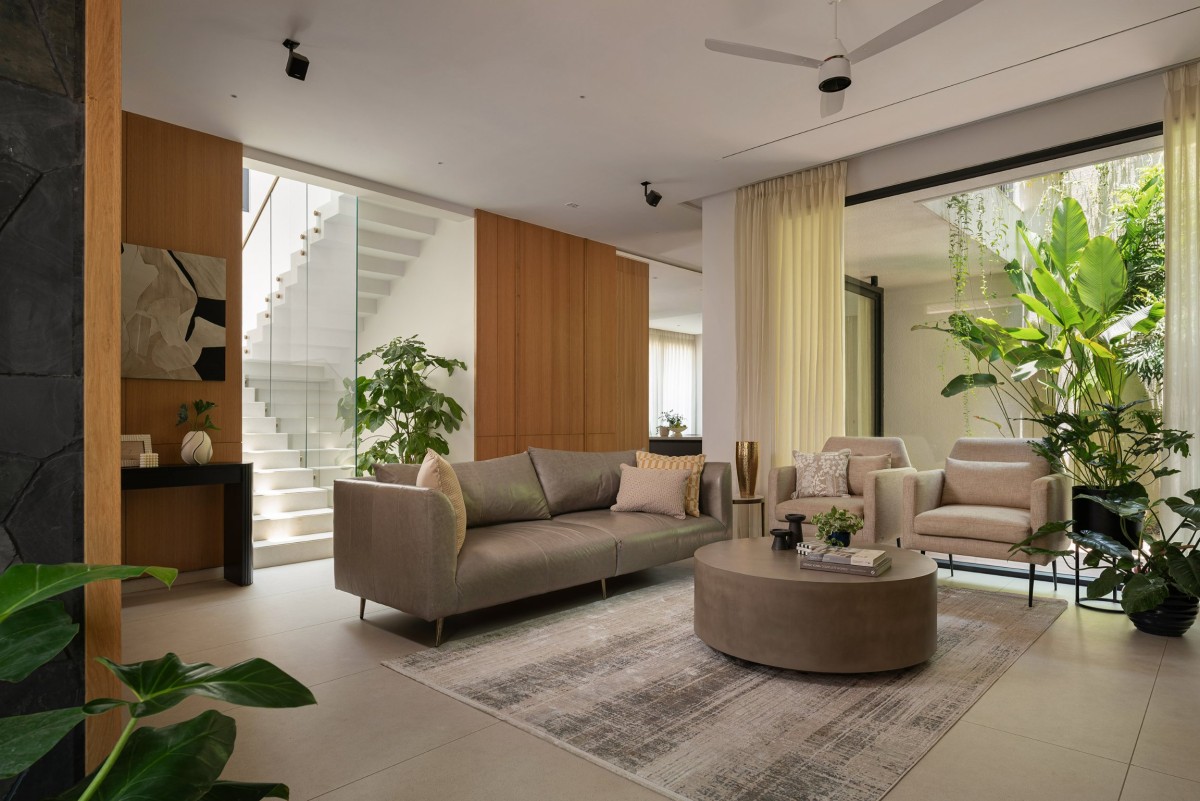
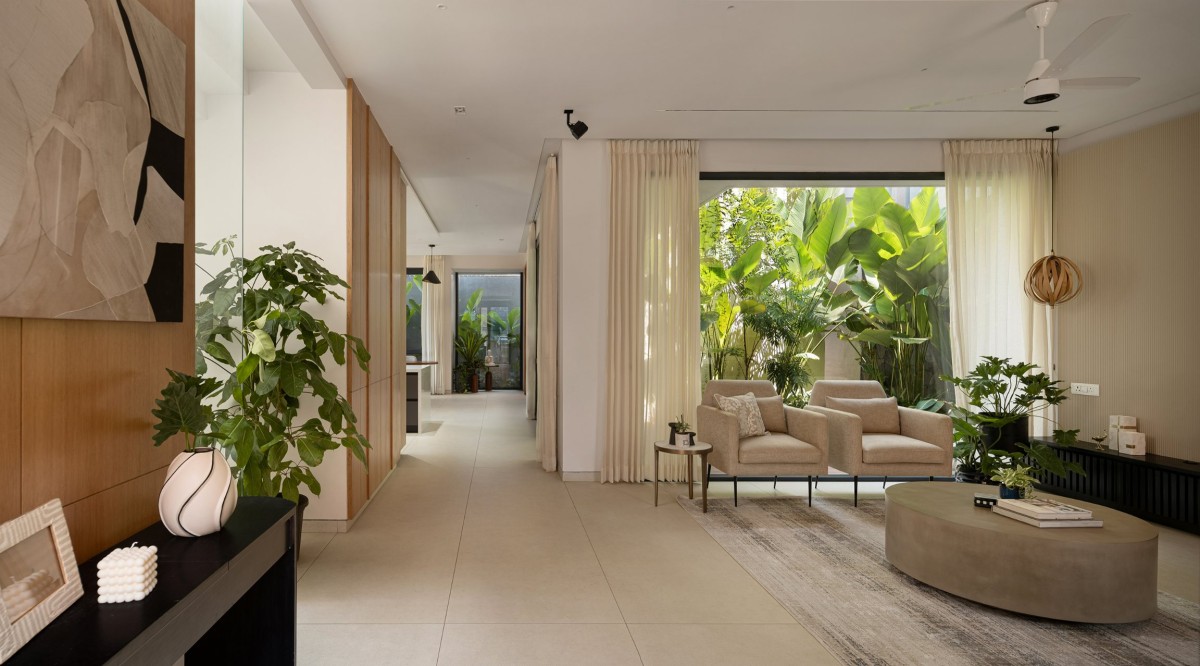
Living room of Swara by Avani Mudra Design
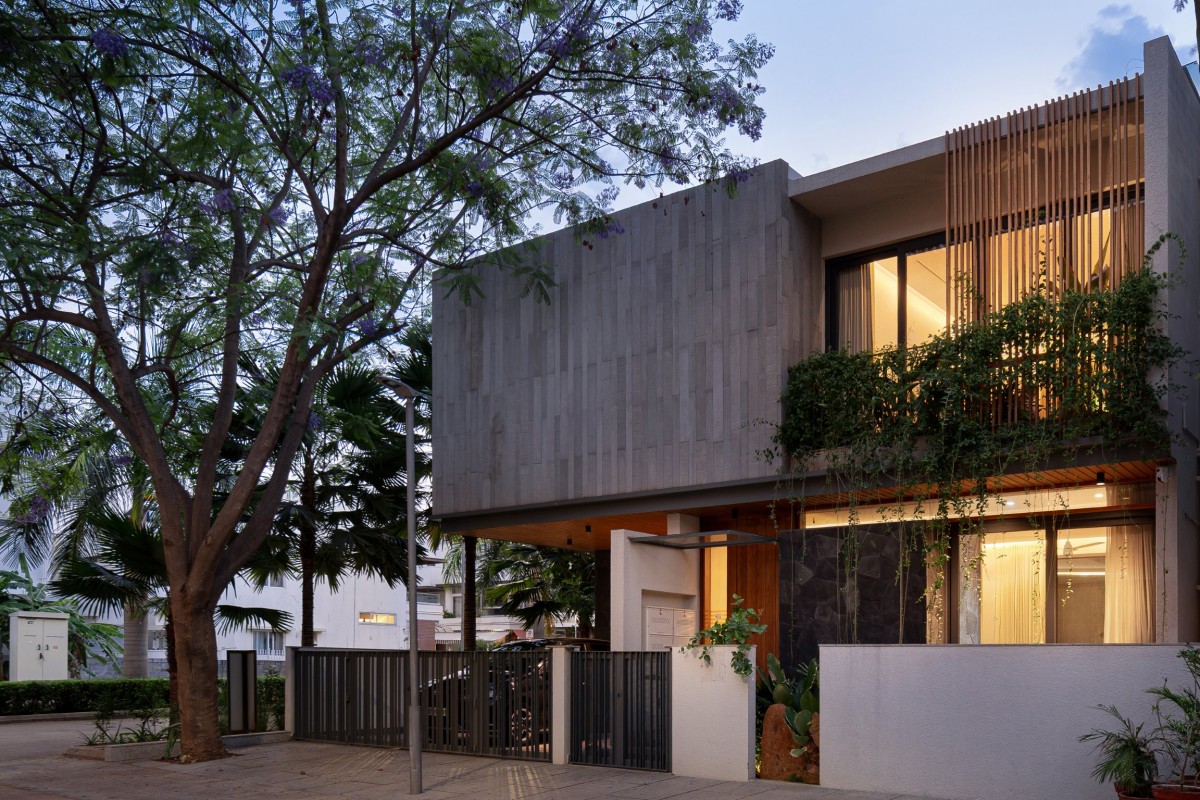
A key challenge was balancing visual openness with privacy, particularly on a corner plot within a dense residential context. Layered planting, timber screens, recessed openings and carefully positioned glazing filter views while retaining daylight and ventilation. The street elevation adopts a restrained expression, using a low compound wall, planting and a shallow reflecting court to create a gradual transition from the public realm to the private interior.
Movement is treated as an important component of the spatial experience. A sculptural folded-plate staircase positioned beneath a skylight becomes a central architectural element, connecting levels while framing changing views of the courtyard, gardens and sky. At the upper level, the staircase opens into a shared family vestibule rather than a conventional corridor, strengthening visual connectivity while maintaining privacy for the bedrooms. A separate helical staircase connects the principal suite to the terrace level, where utilities and service functions are consolidated.
Living room of Swara by Avani Mudra Design
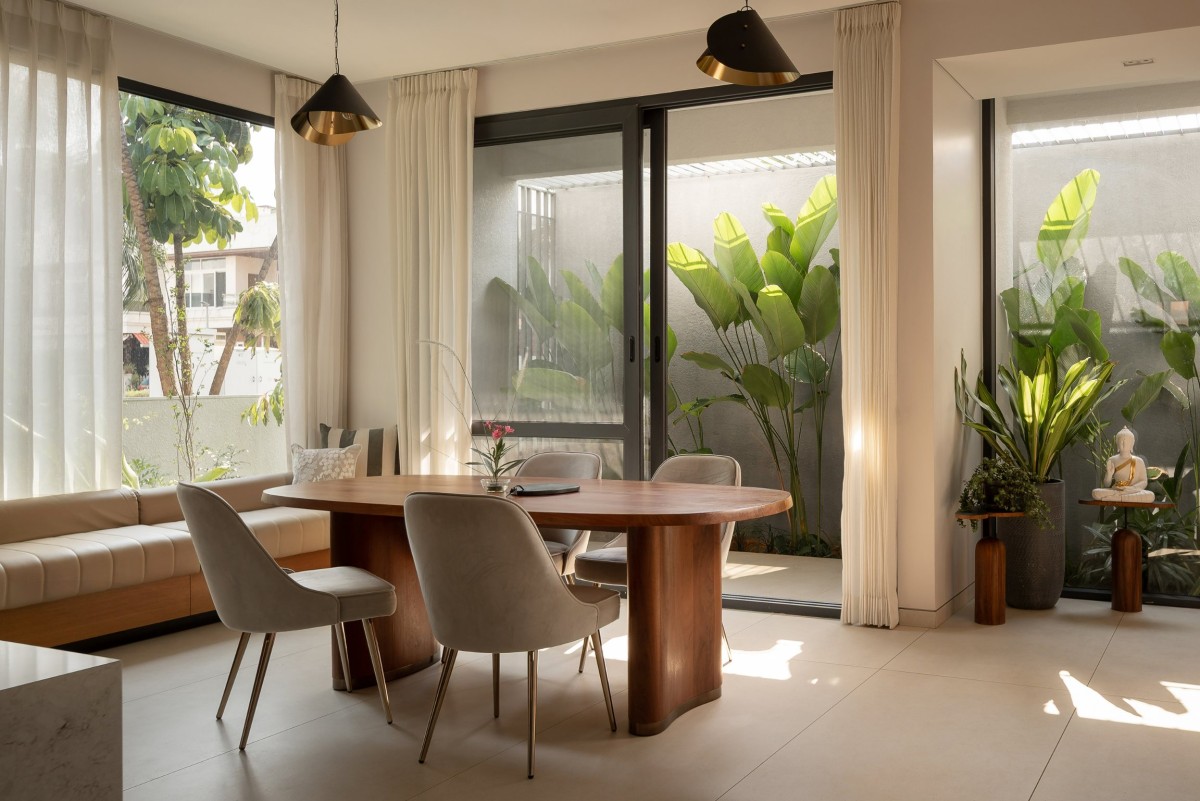
Dining of Swara by Avani Mudra Design
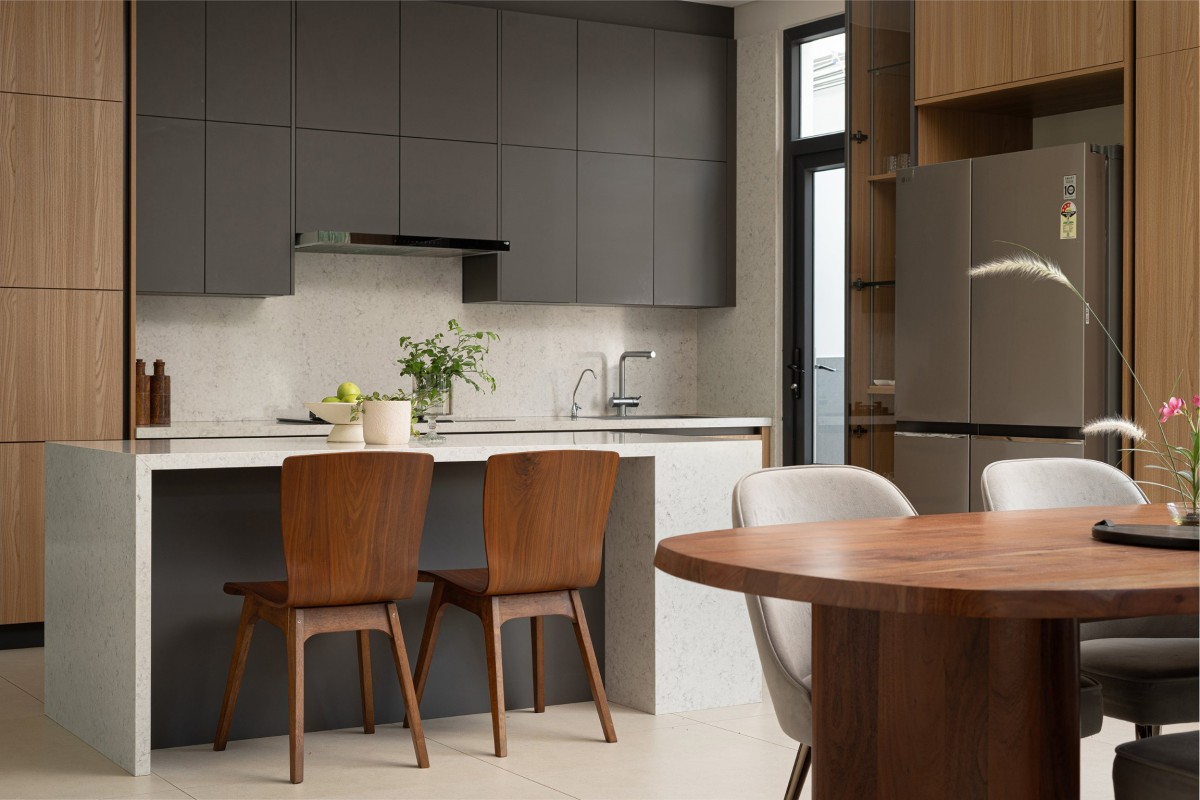
Material and detailing reinforce the project’s emphasis on permanence and restraint. Large-format light flooring enhances daylight, while pale timber, natural stone, exposed concrete and carefully crafted joinery introduce warmth and tactility. Externally, precast concrete panels, textured black slate and light grey metal establish a quiet and durable material palette. Deeply recessed openings provide solar protection, while timber screens and integrated planting soften the built mass.
Environmental performance is embedded within the planning itself. The courtyard facilitates cross ventilation, improves daylight penetration and helps moderate the internal microclimate, reducing dependence on mechanical cooling. Rather than treating sustainability as an applied technology, the project integrates passive environmental strategies into its spatial organization.
Dining to Kitchen View of Swara by Avani Mudra Design
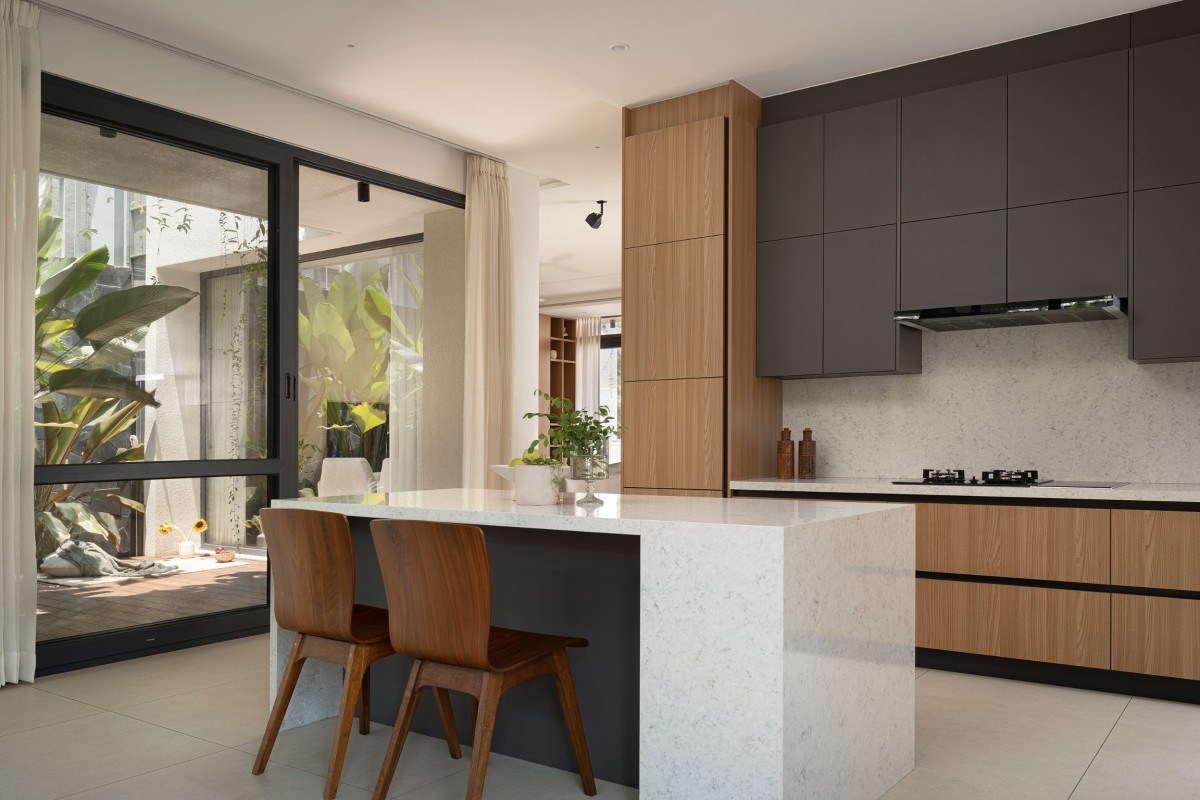
Kitchen of Swara by Avani Mudra Design
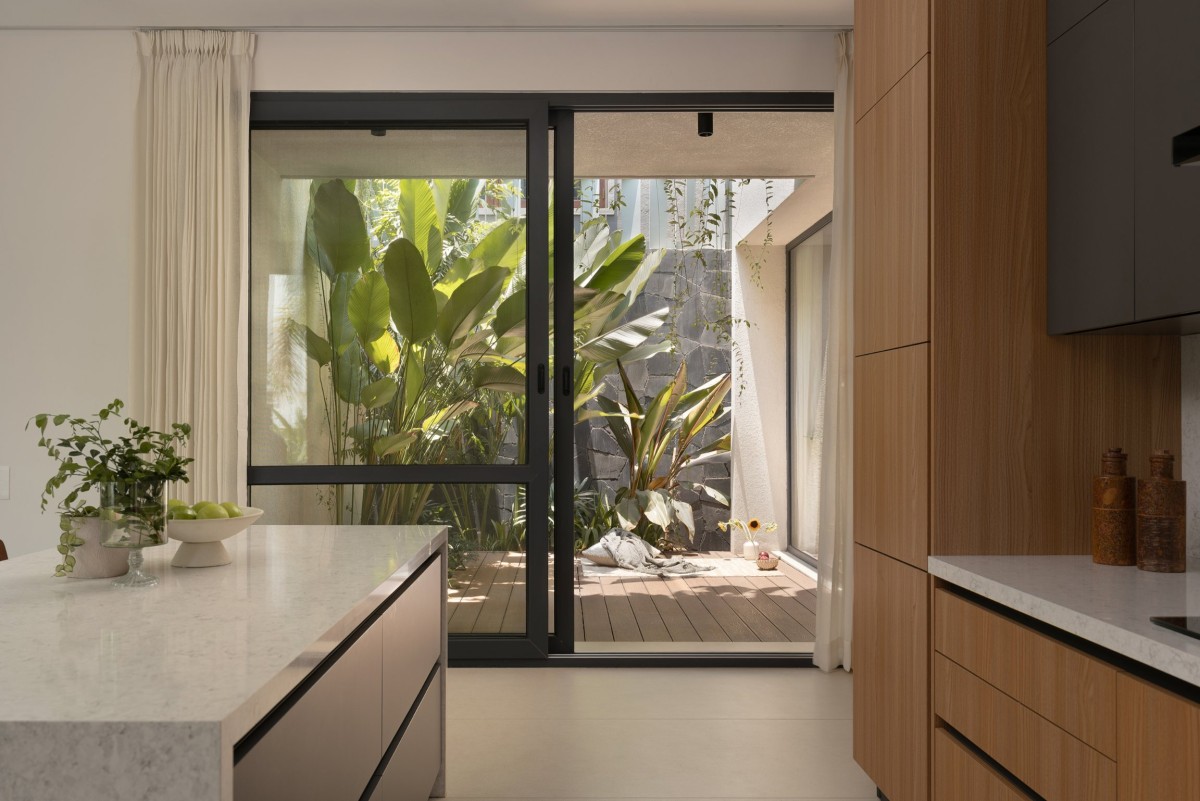
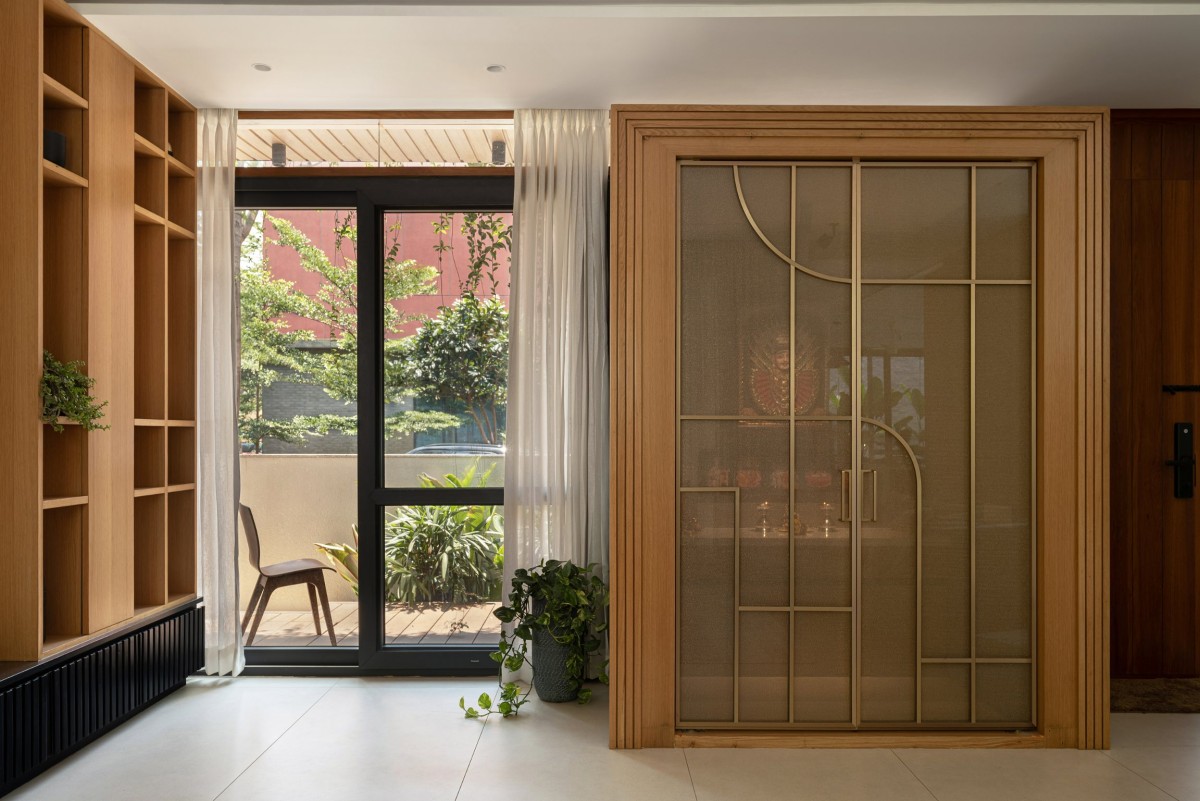
Pooja room of Swara by Avani Mudra Design
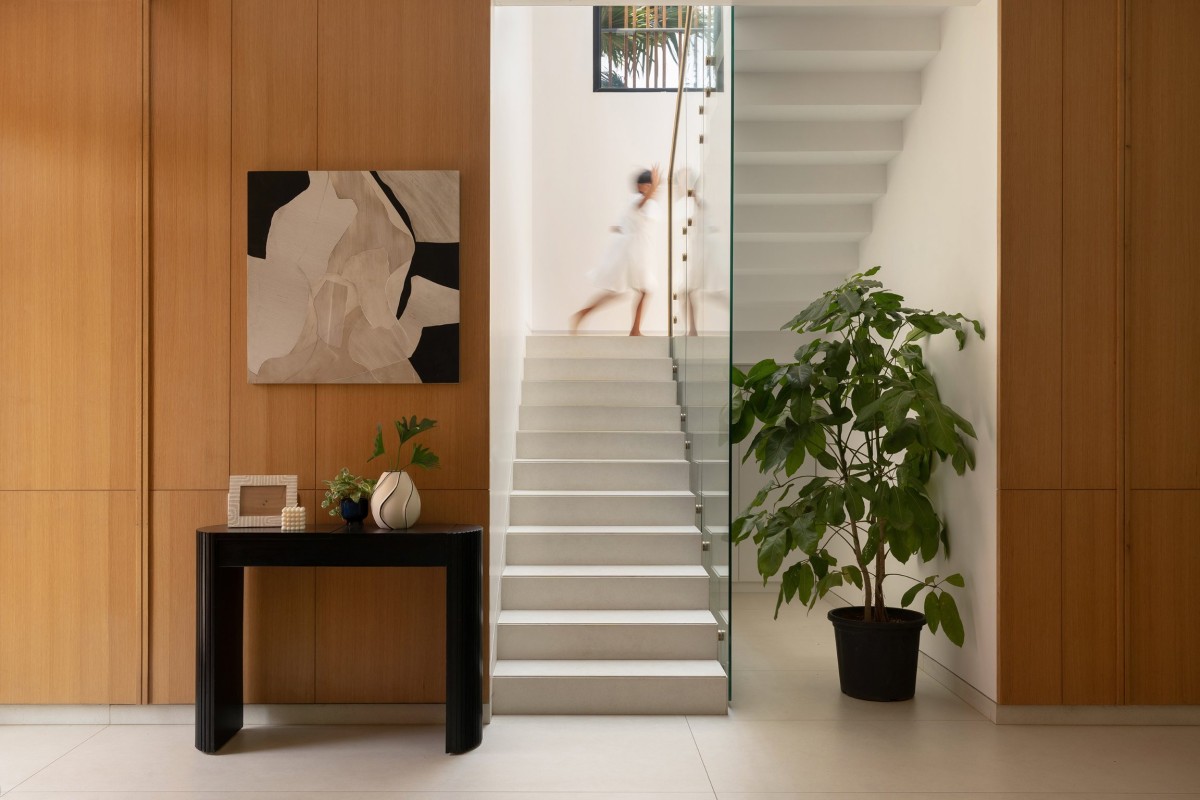
Staircase of Swara by Avani Mudra Design
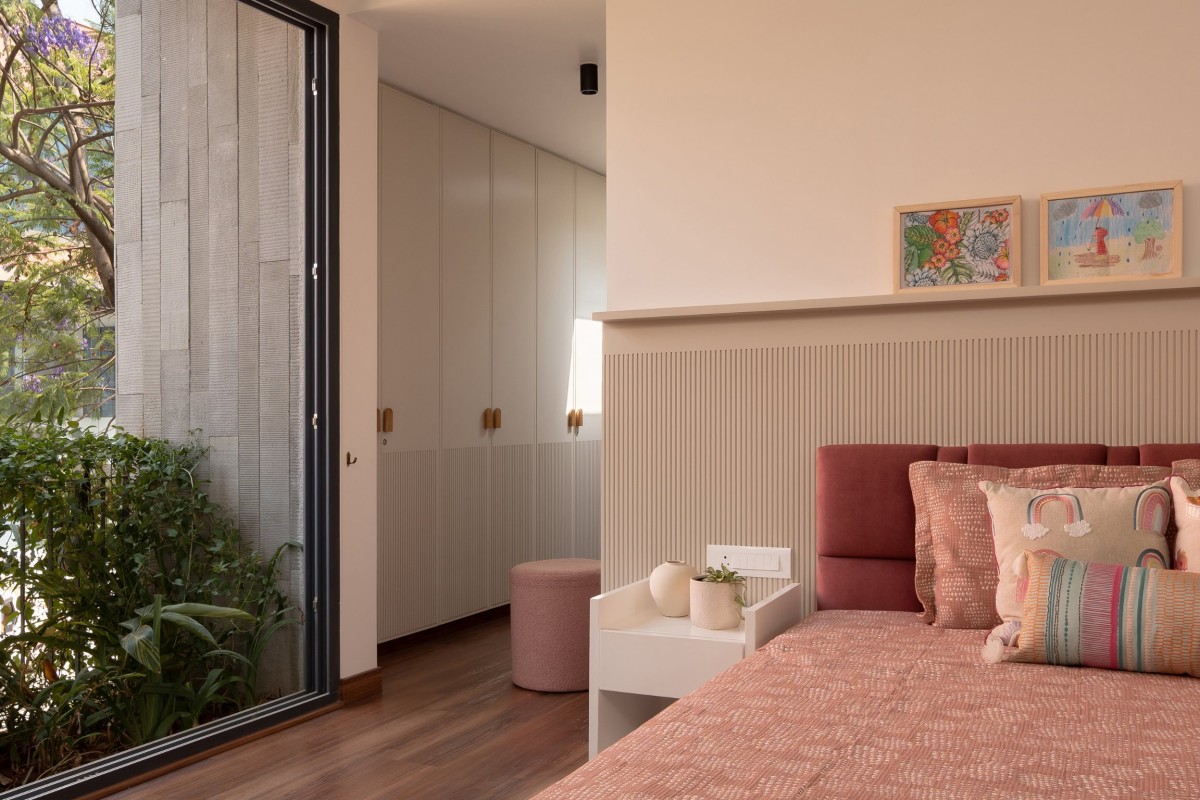
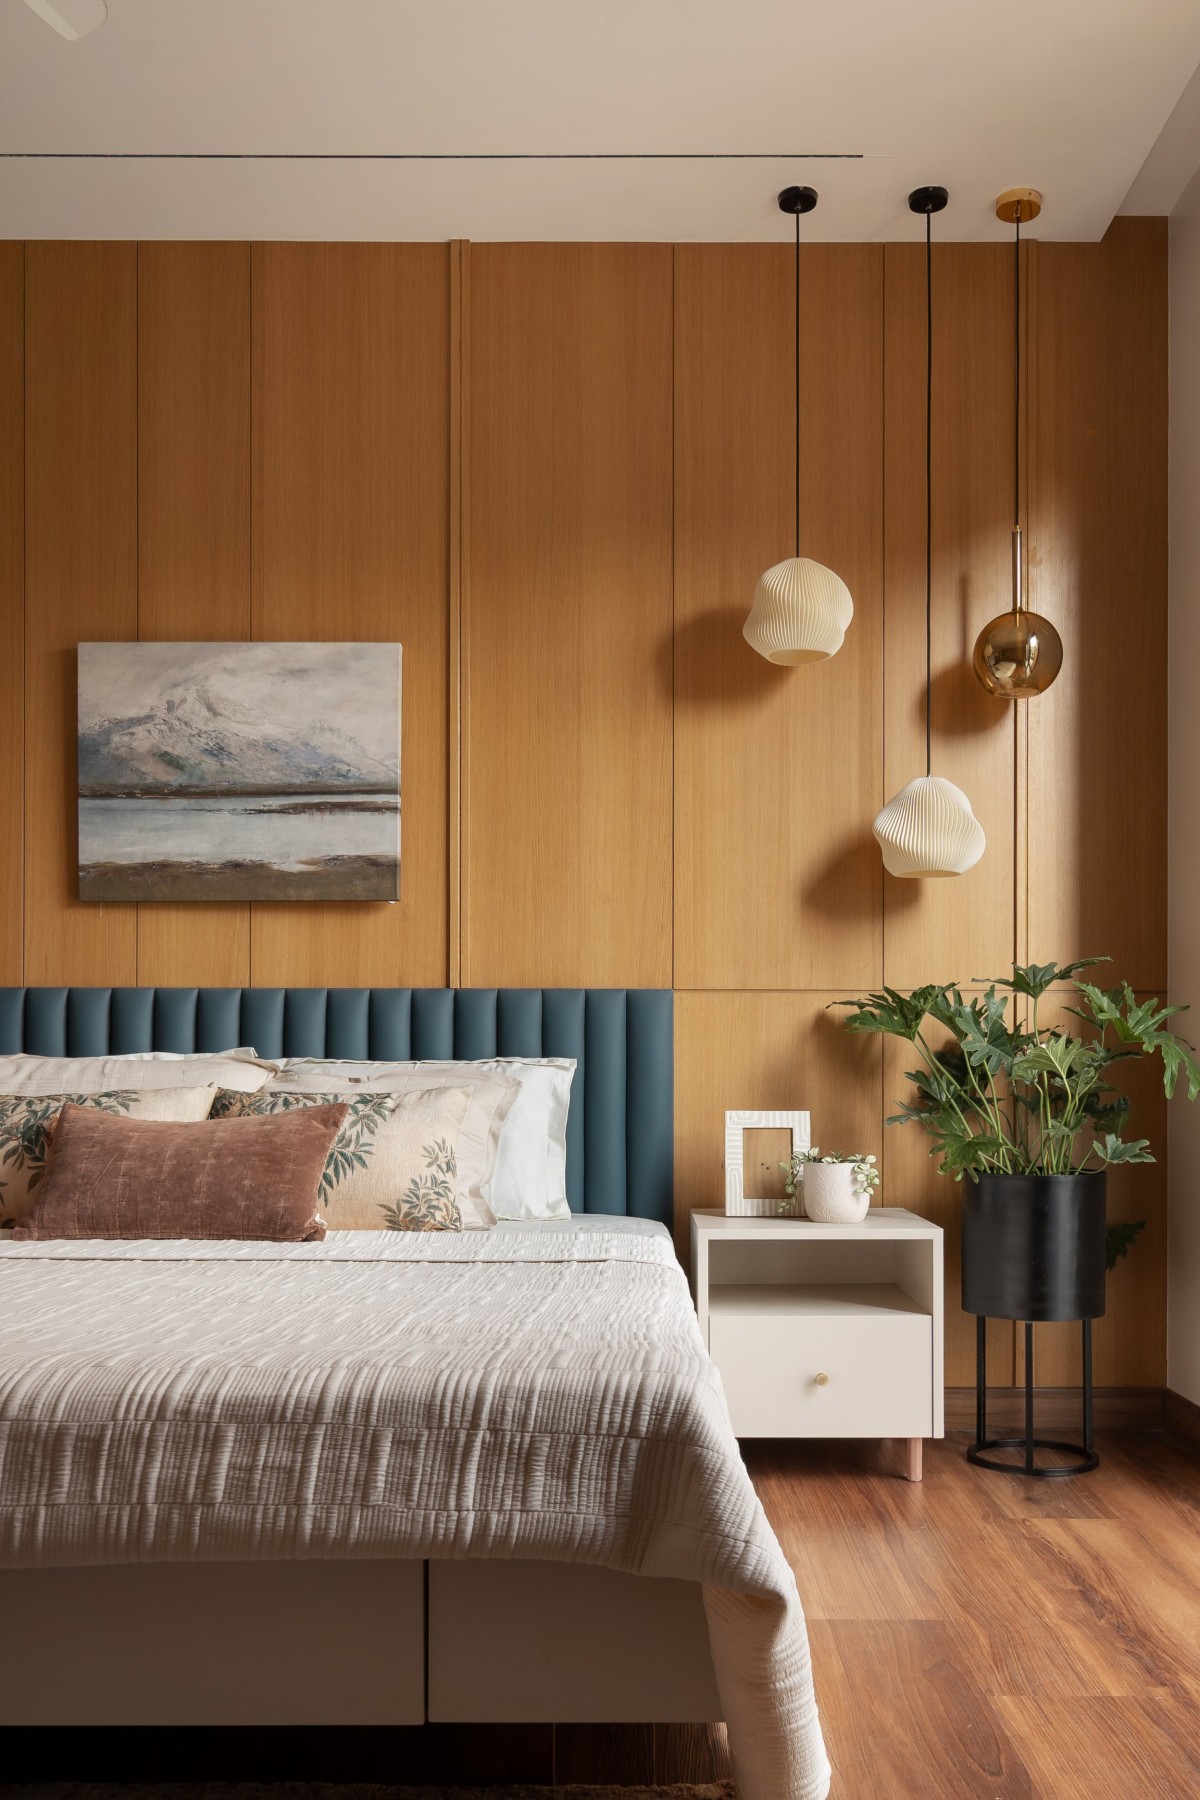
Bedroom 1 of Swara by Avani Mudra Design
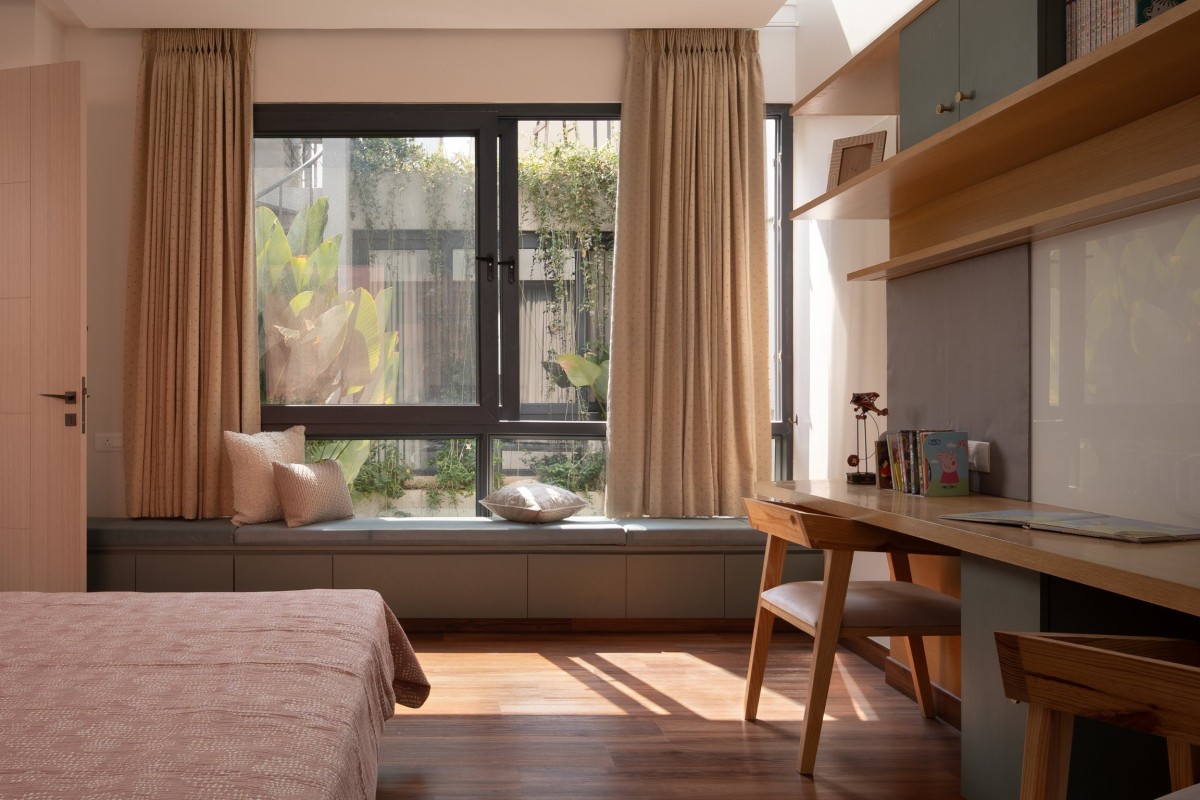
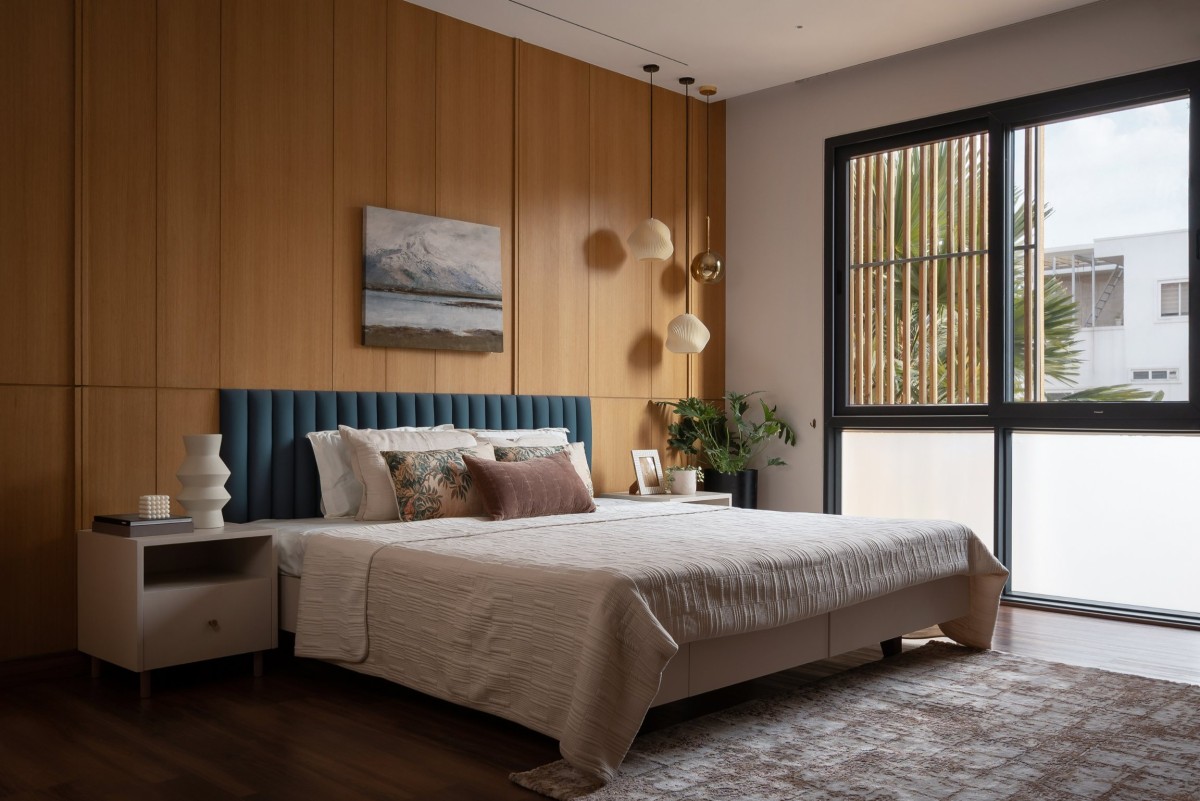
Bedroom 2 of Swara by Avani Mudra Design
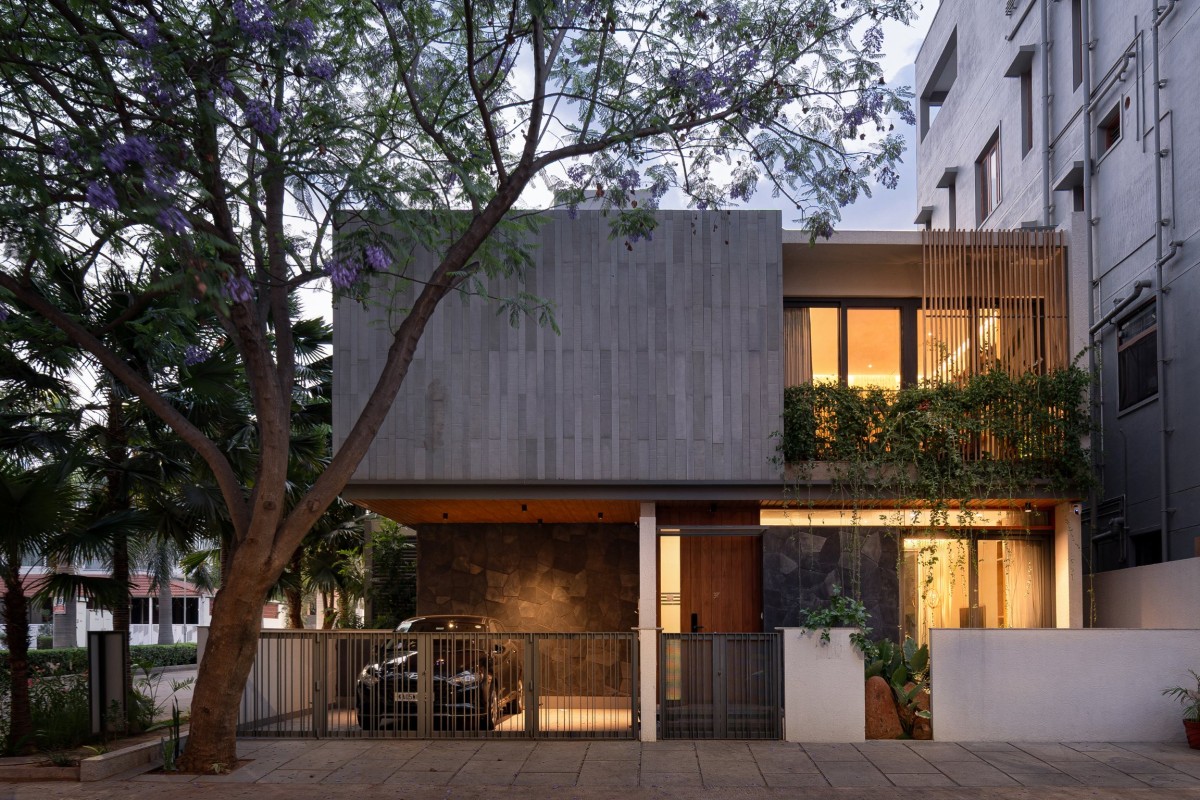
Dusk light exterior view of Swara by Avani Mudra Design
Swara ultimately demonstrates how disciplined planning and material restraint can create richness within a compact urban residence. Its architectural character emerges through the relationships between light, landscape, movement, material and everyday life—creating a home designed not simply to be occupied, but to evolve with its inhabitants.
Dusk light exterior view of Swara by Avani Mudra Design
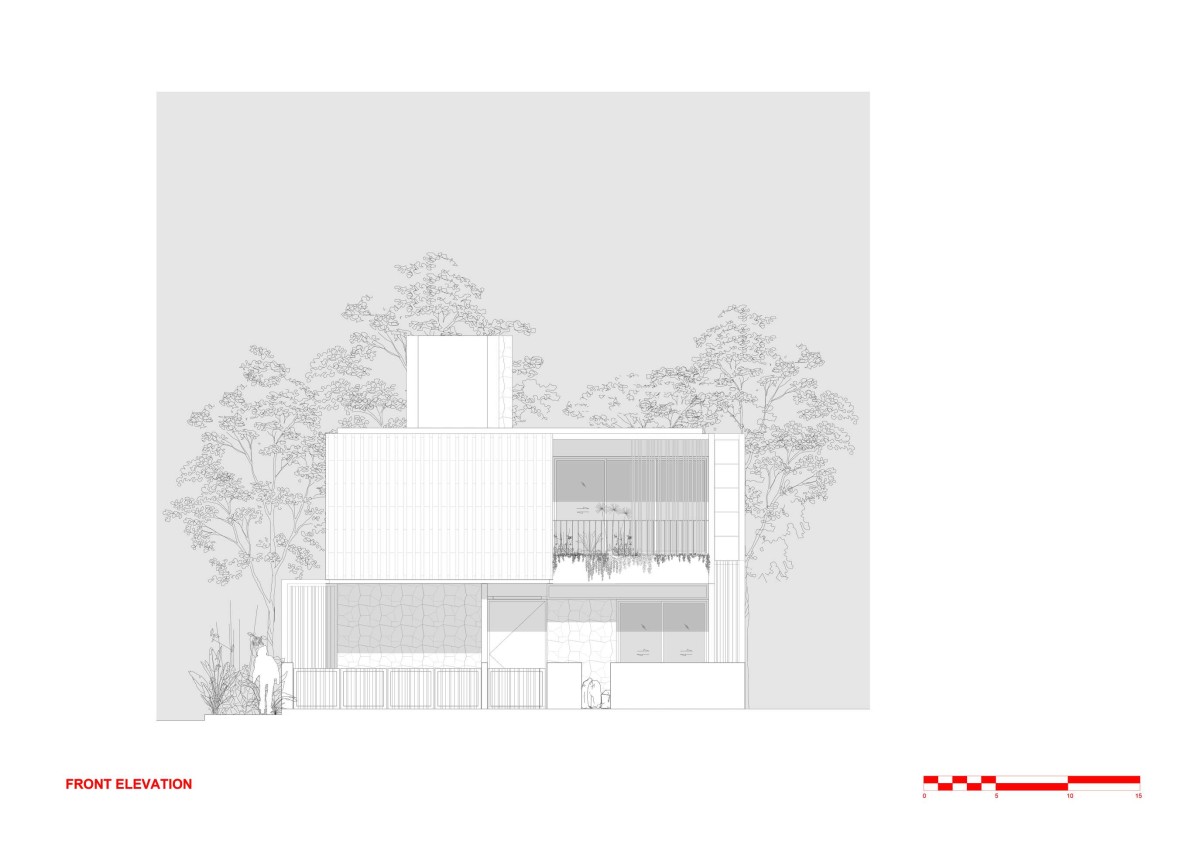
Front Elevation of Swara by Avani Mudra Design
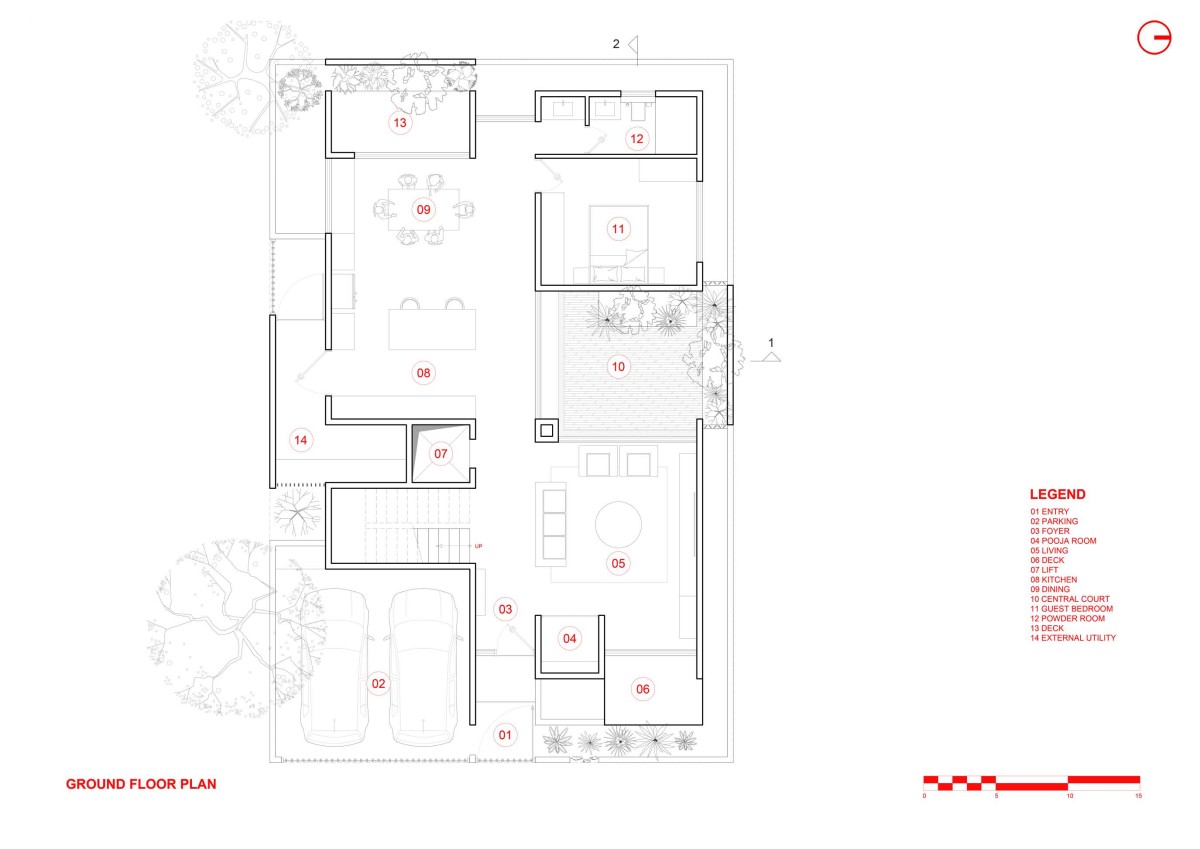
Ground Floor Plan of Swara by Avani Mudra Design
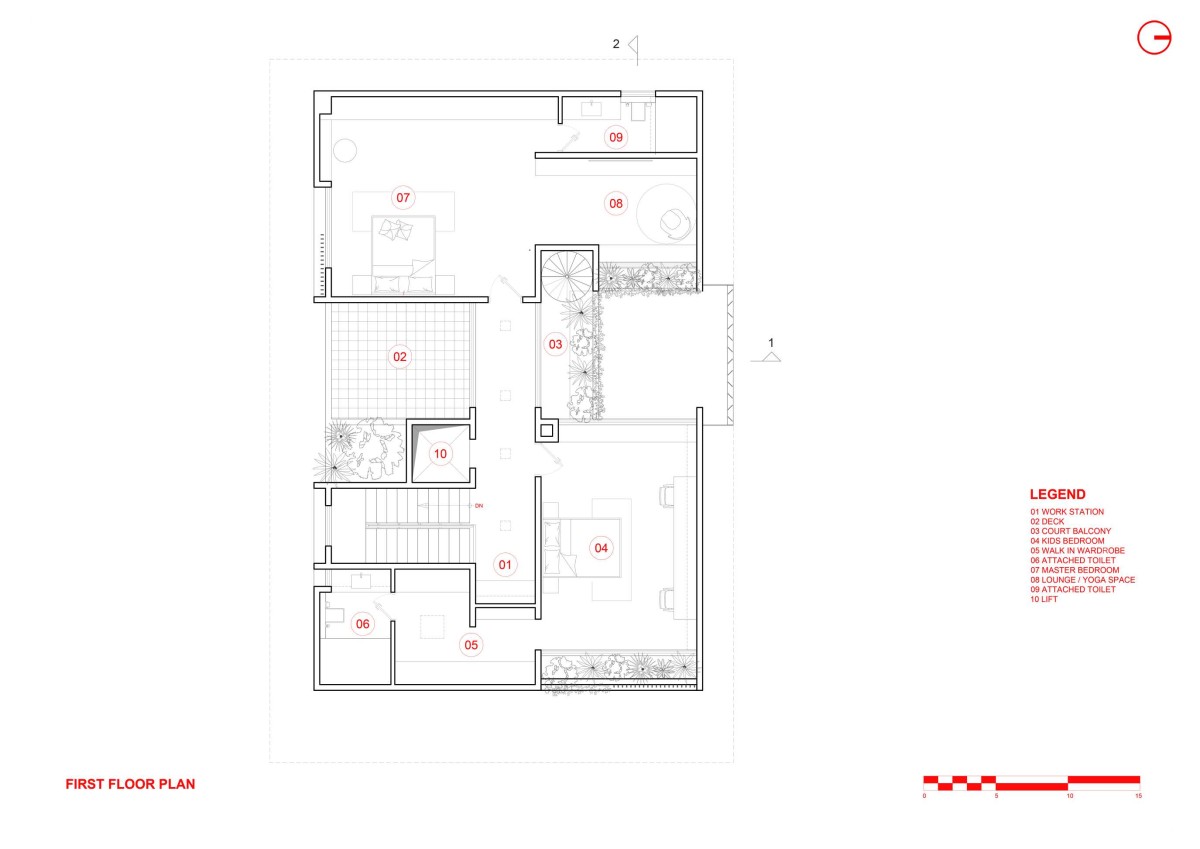
First Floor Plan of Swara by Avani Mudra Design
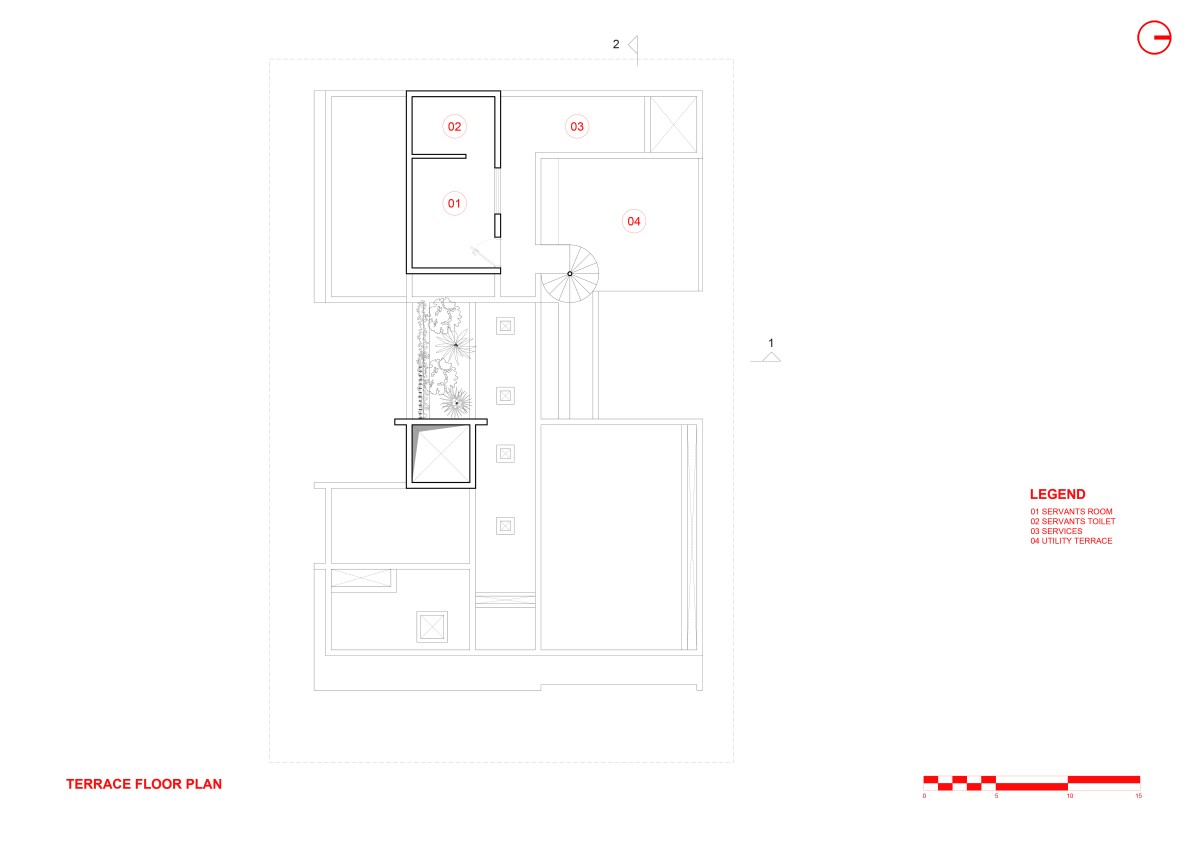
Terrace Floor Plan of Swara by Avani Mudra Design
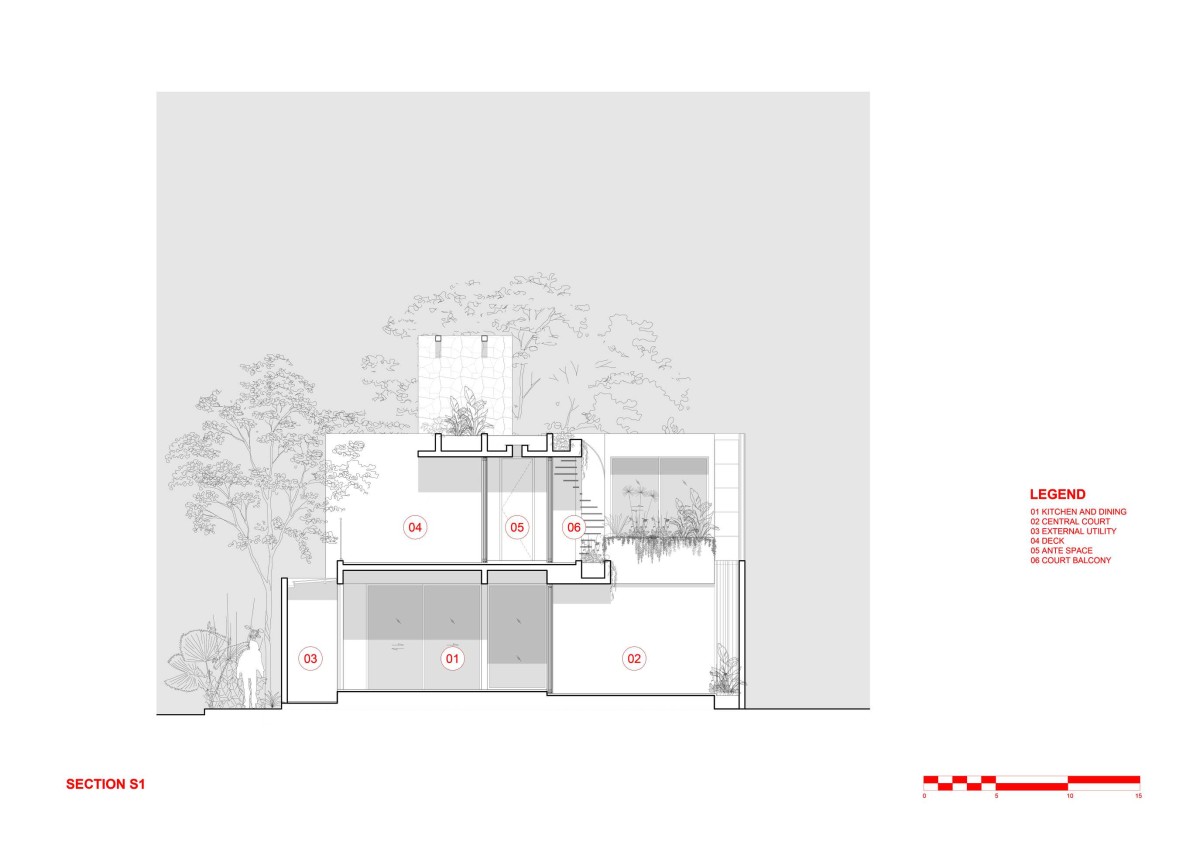
Section 1 of Swara by Avani Mudra Design
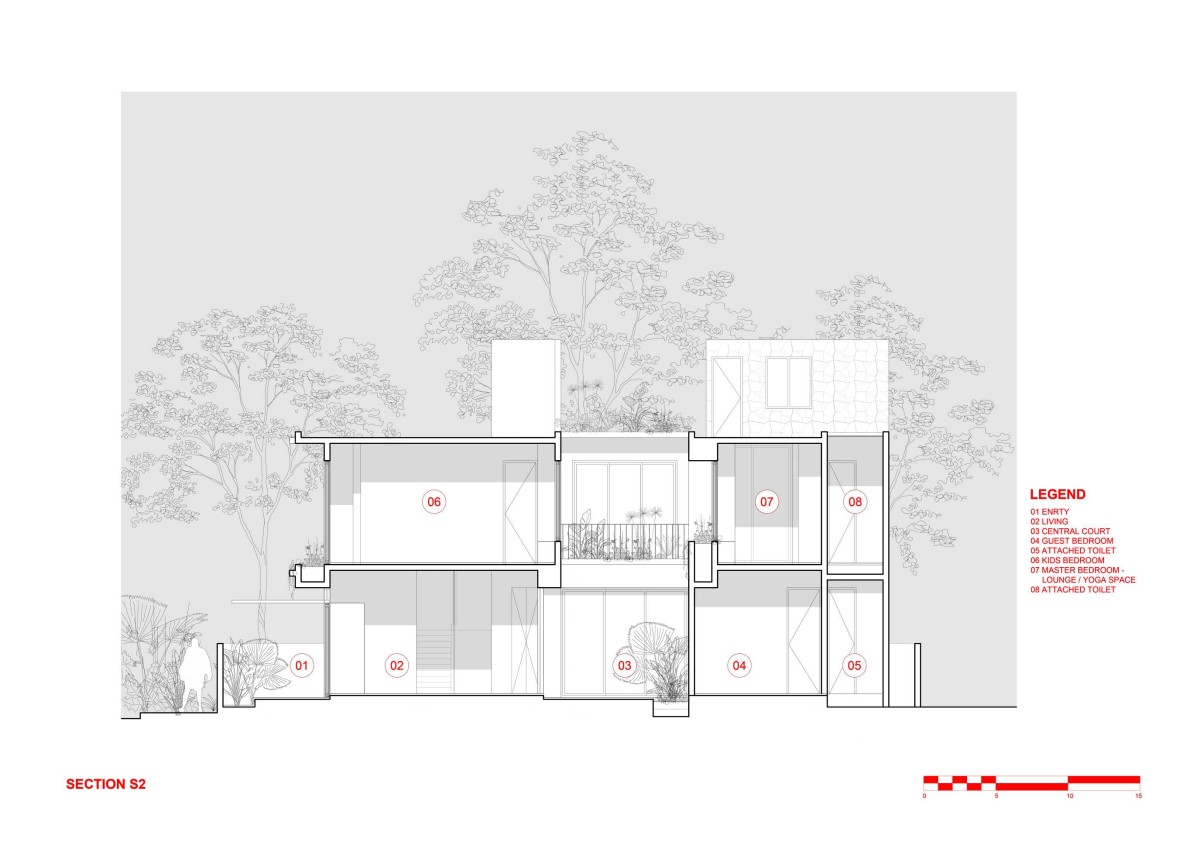
Section 2 of Swara by Avani Mudra Design
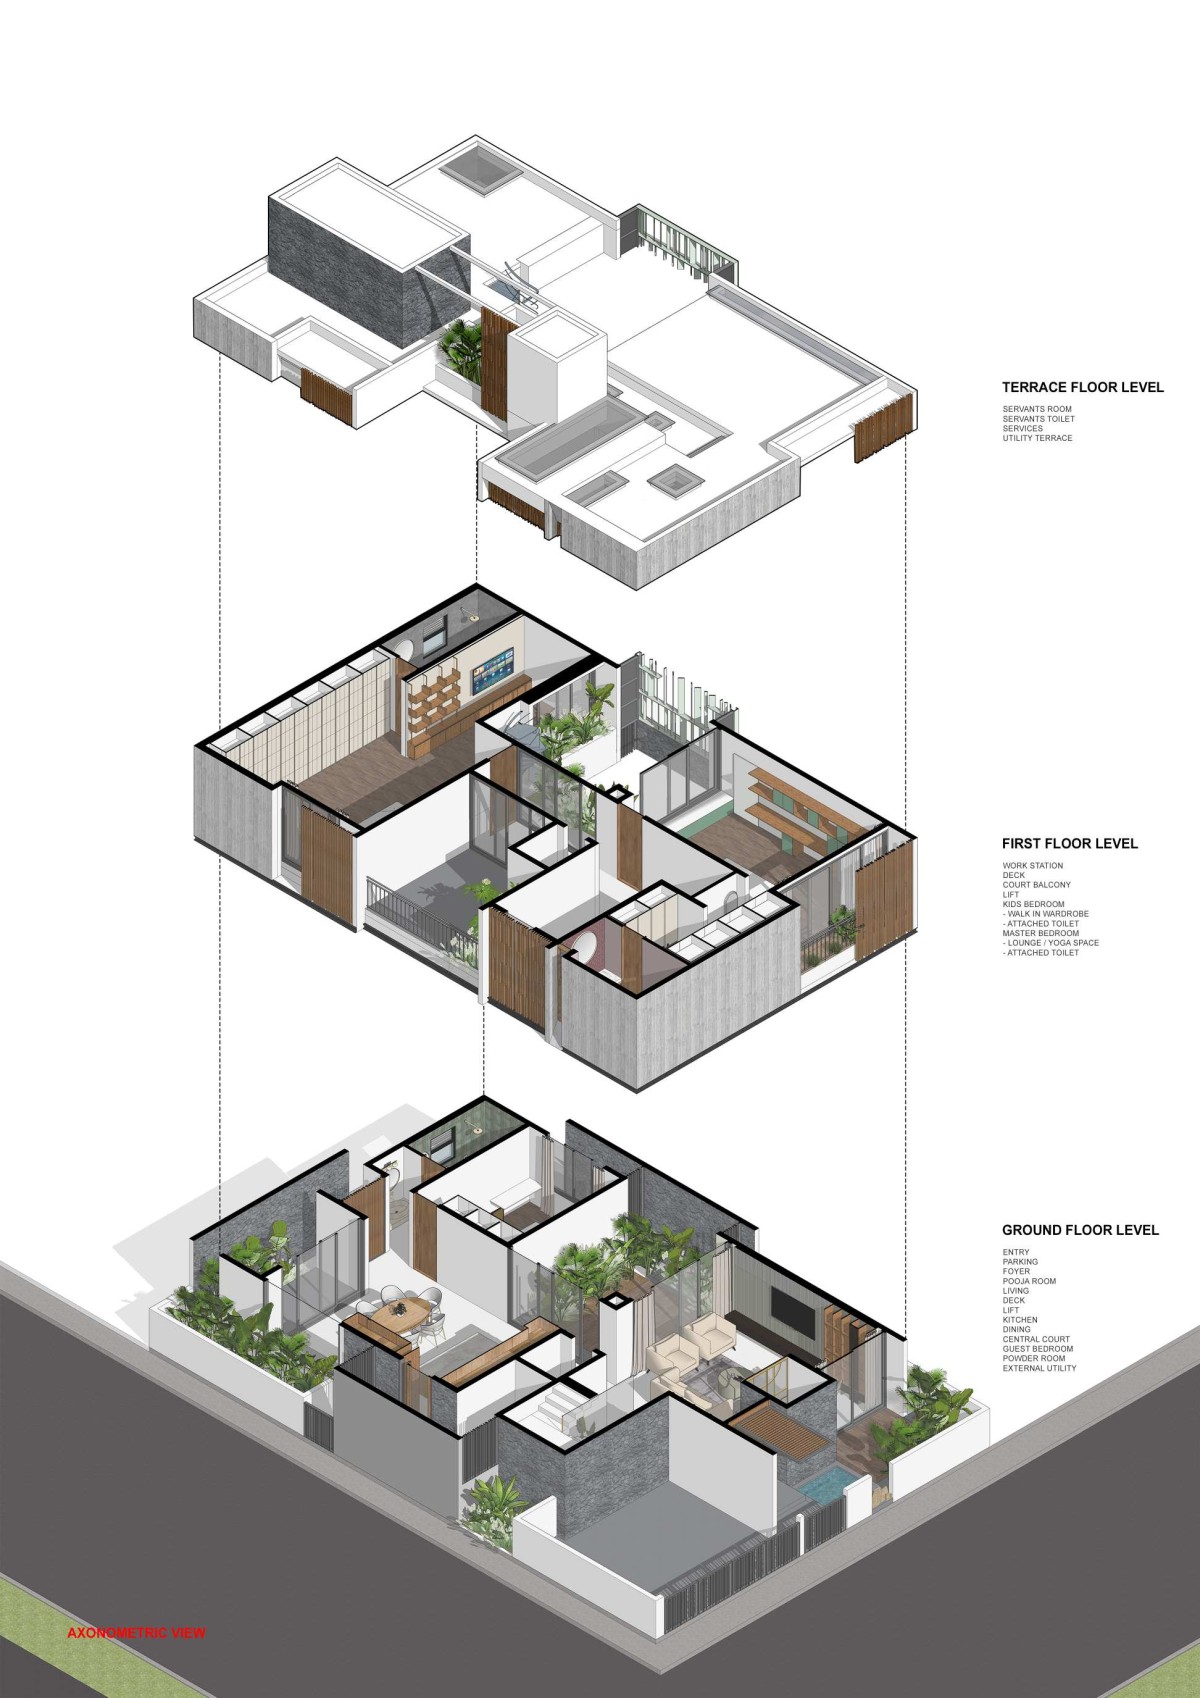
Axonometric view of Swara by Avani Mudra Design
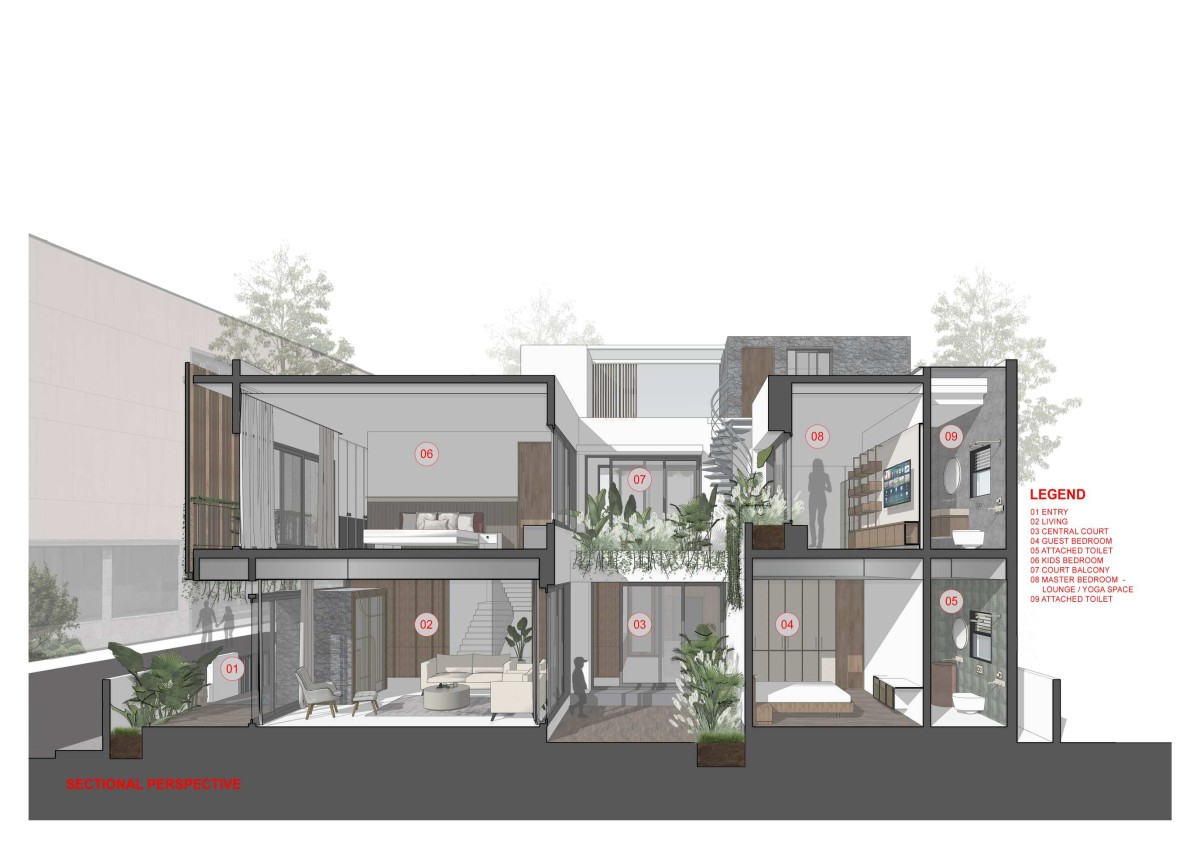
Sectional Perspective of Swara by Avani Mudra Design