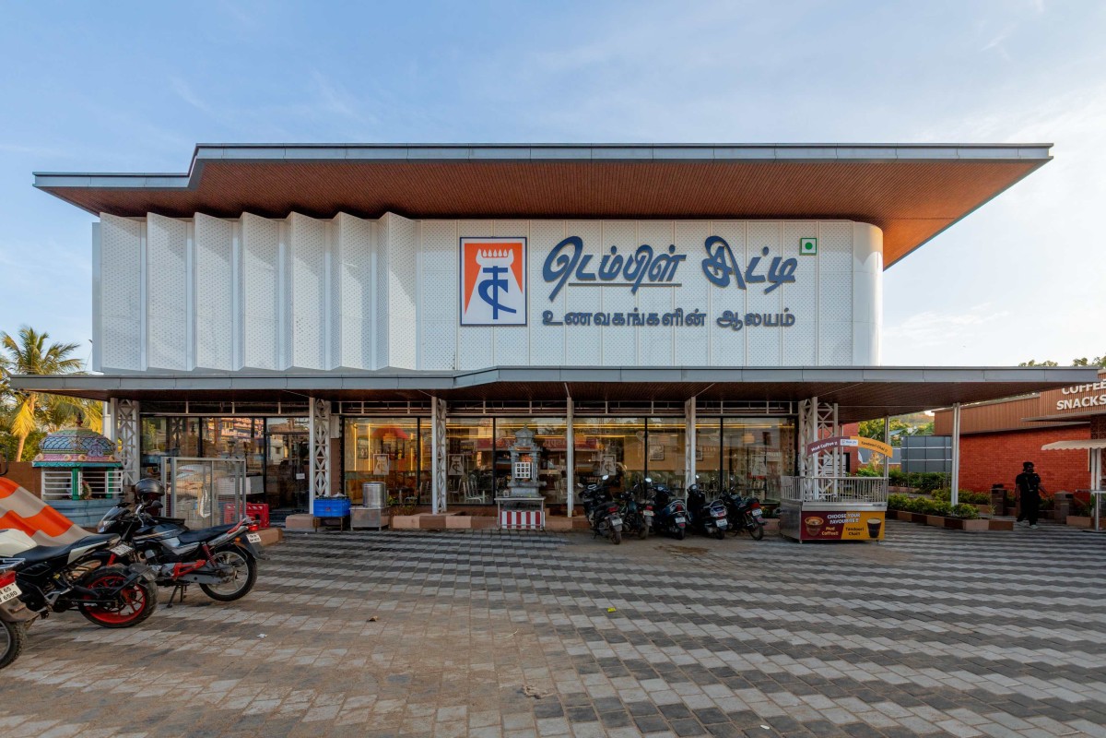
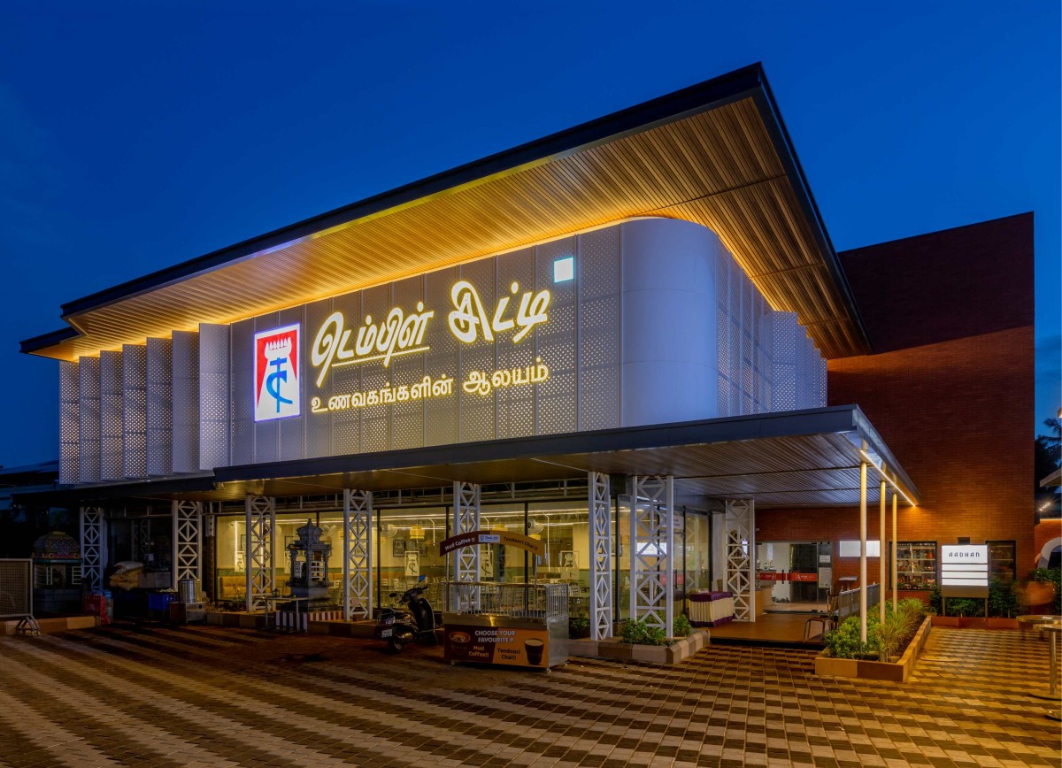
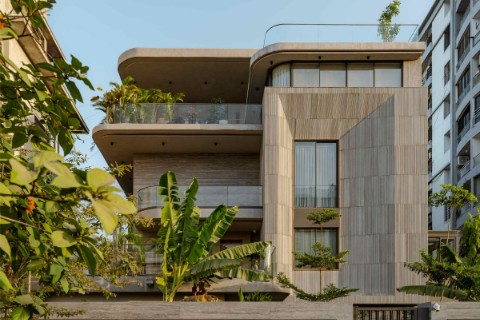
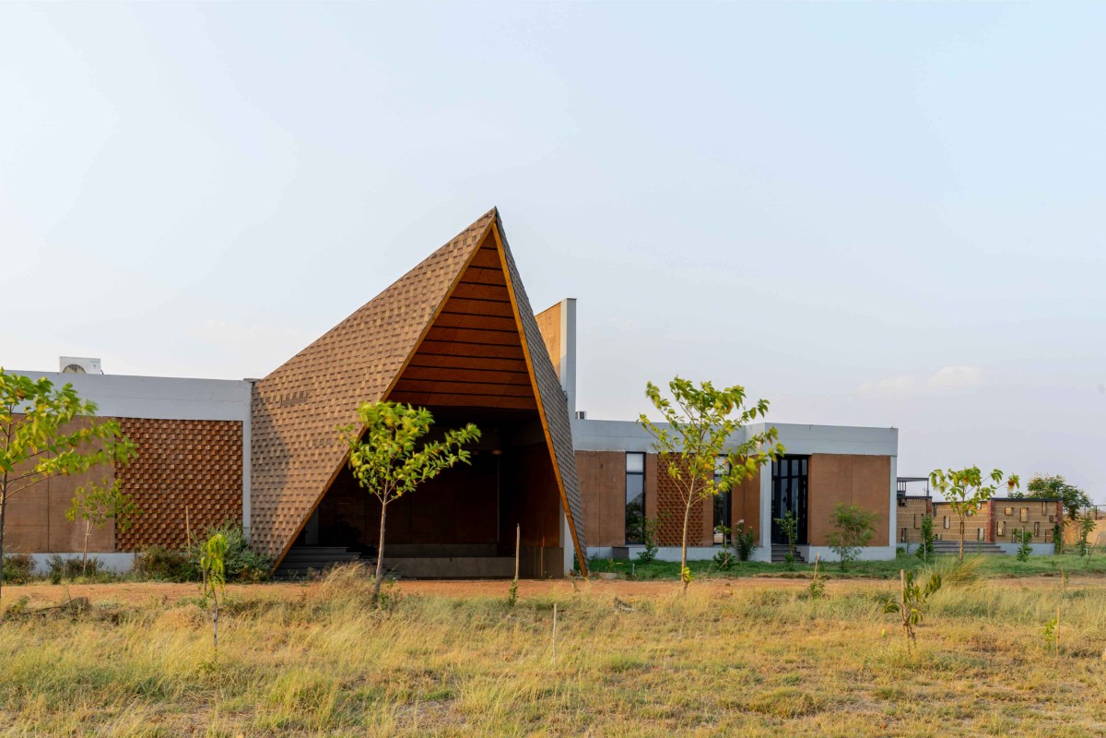
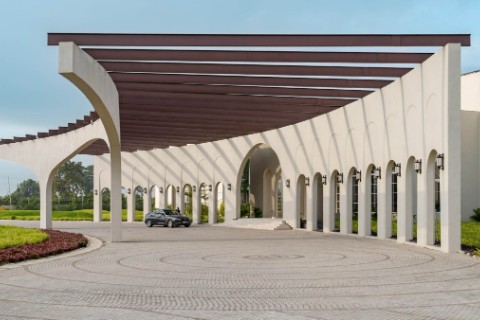
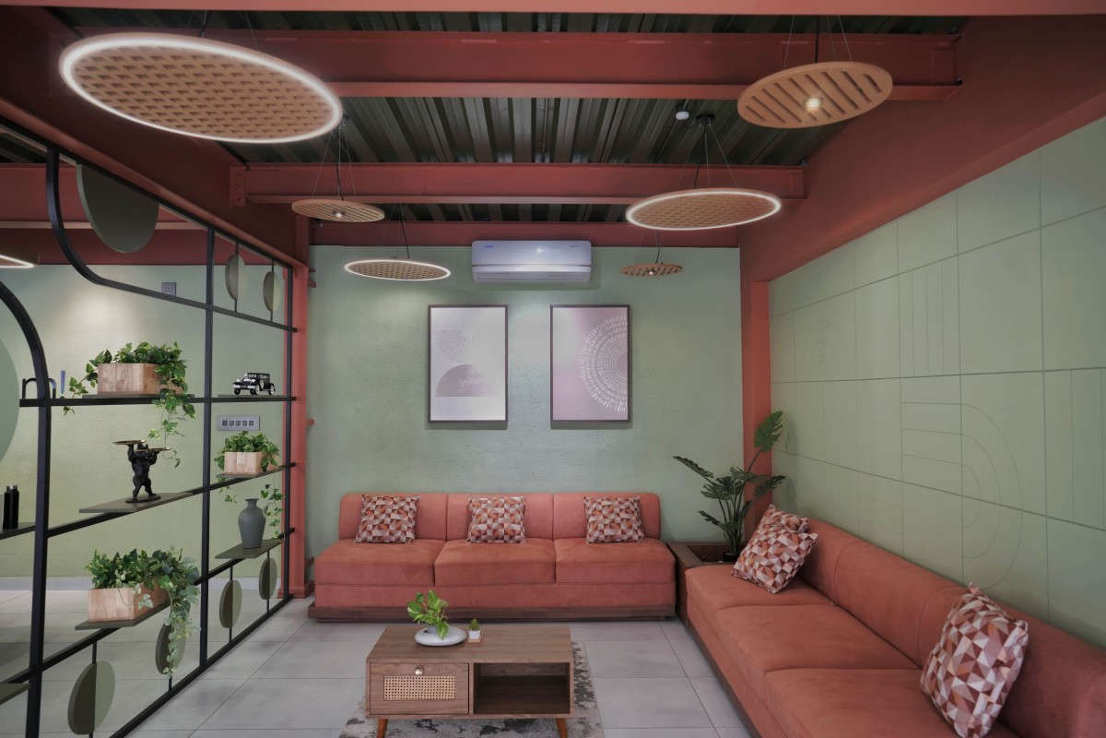
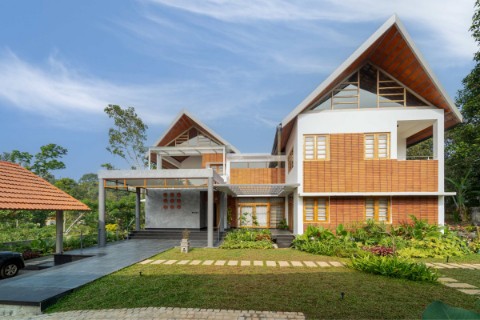
Exterior view of Temple city Restaurant by Kreo Designs
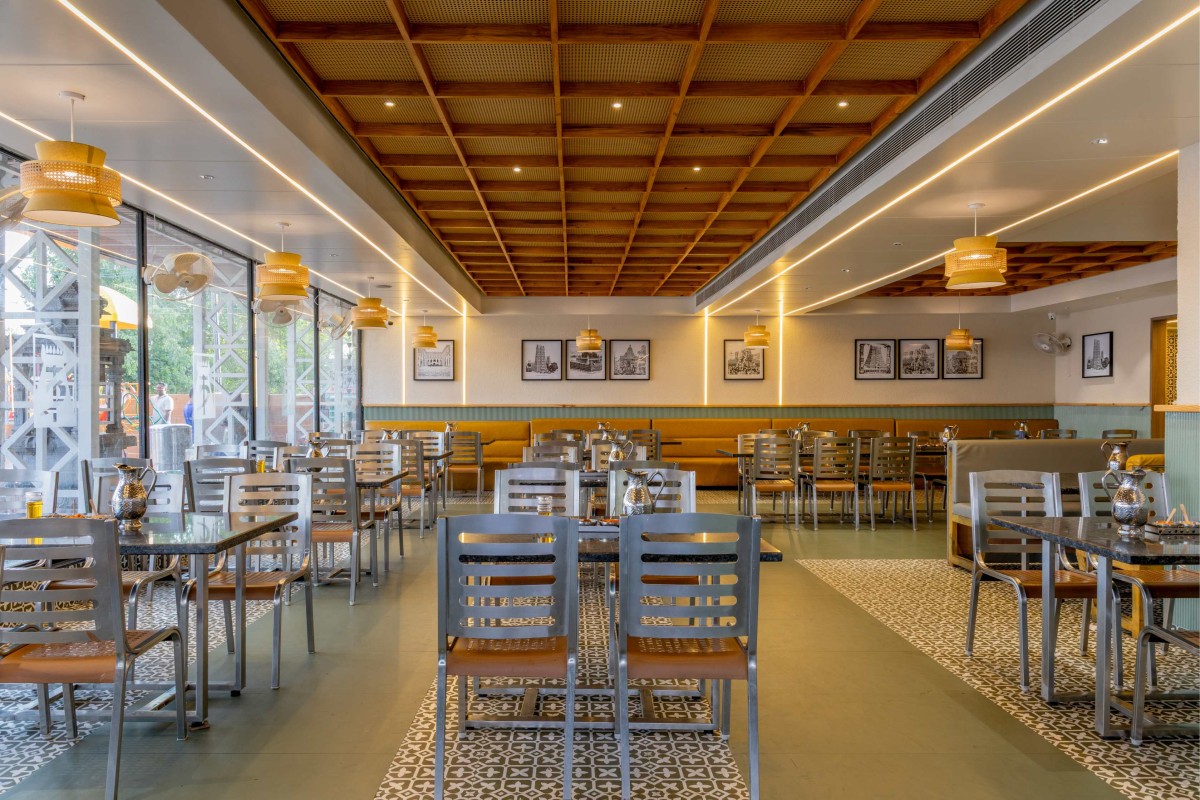
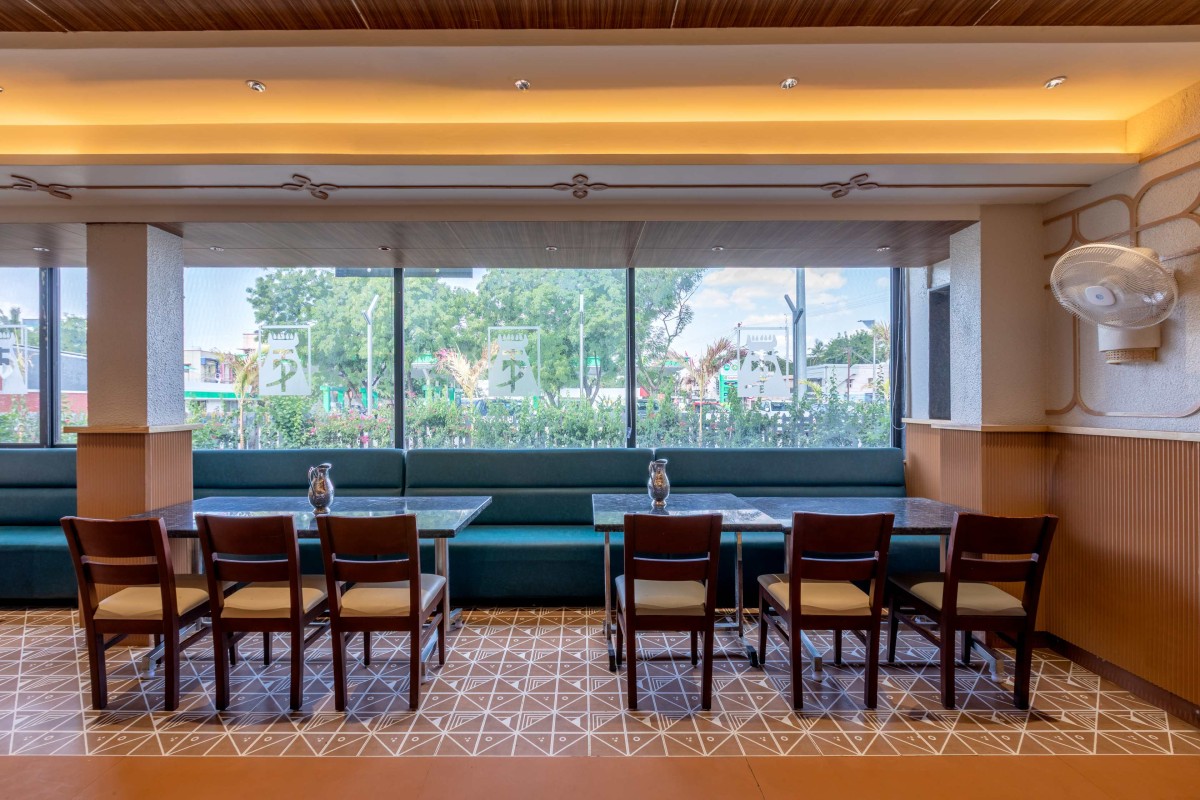
Dining Space 1 of Temple city Restaurant by Kreo Designs
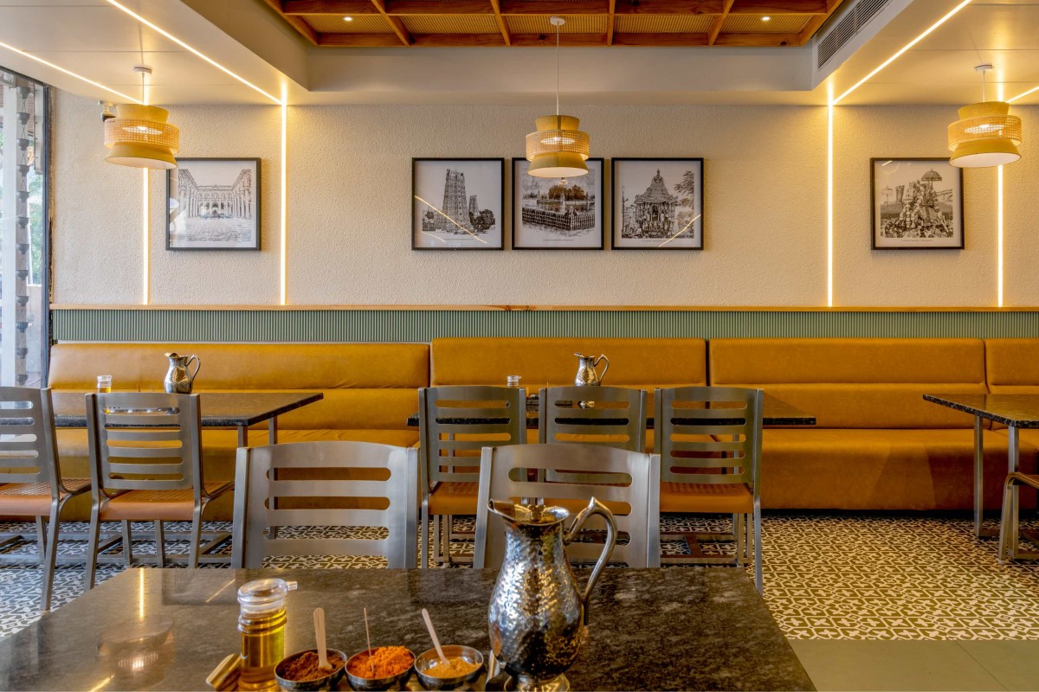
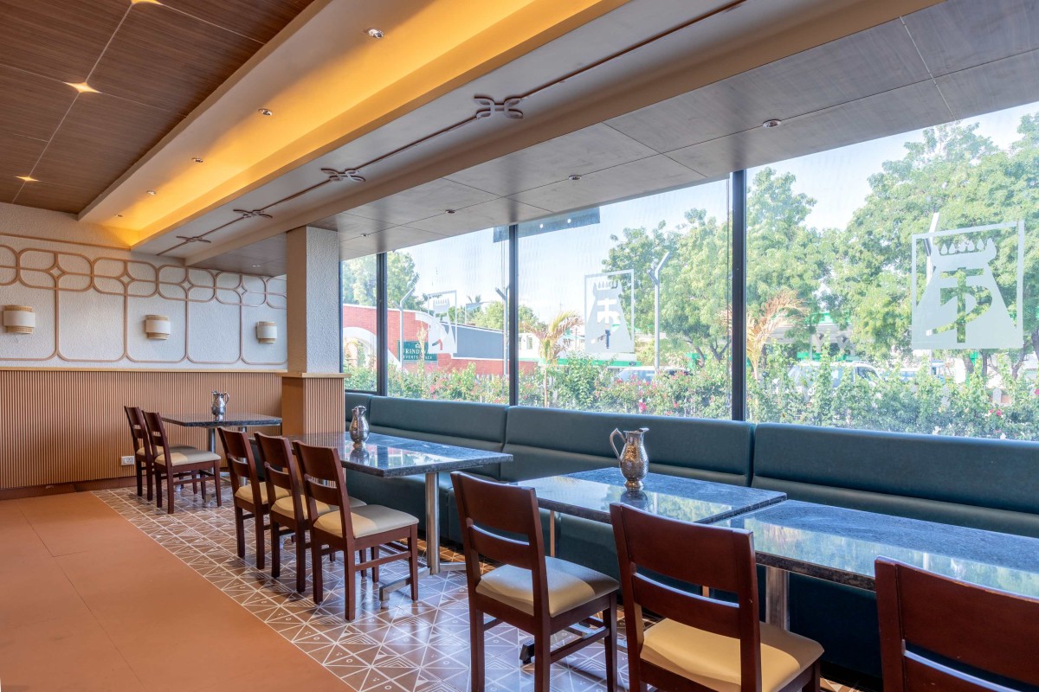
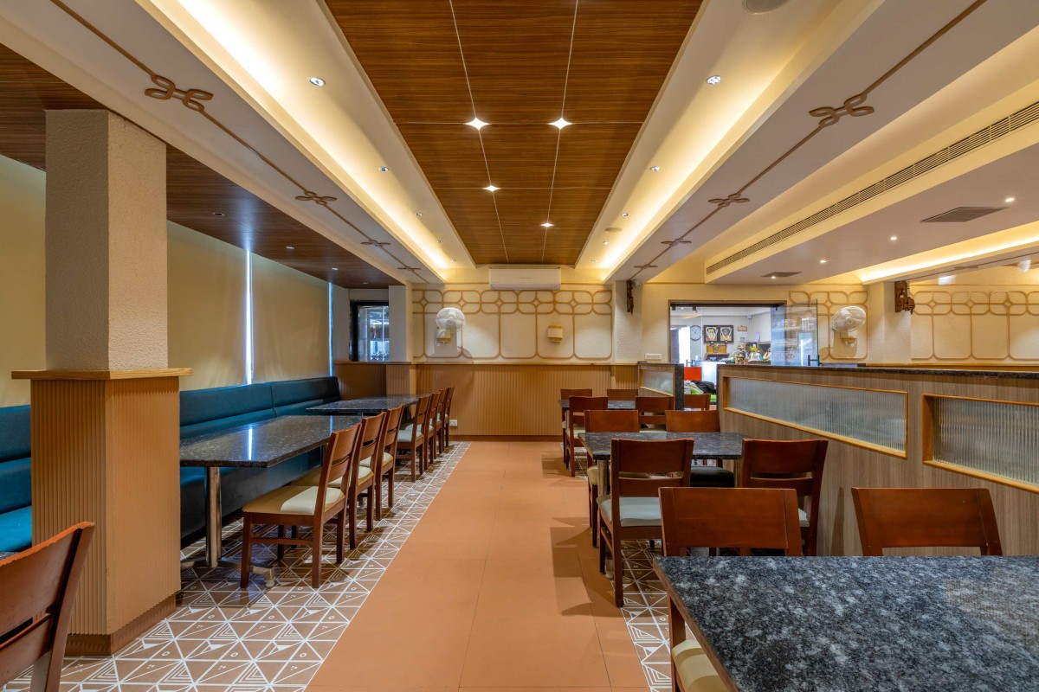
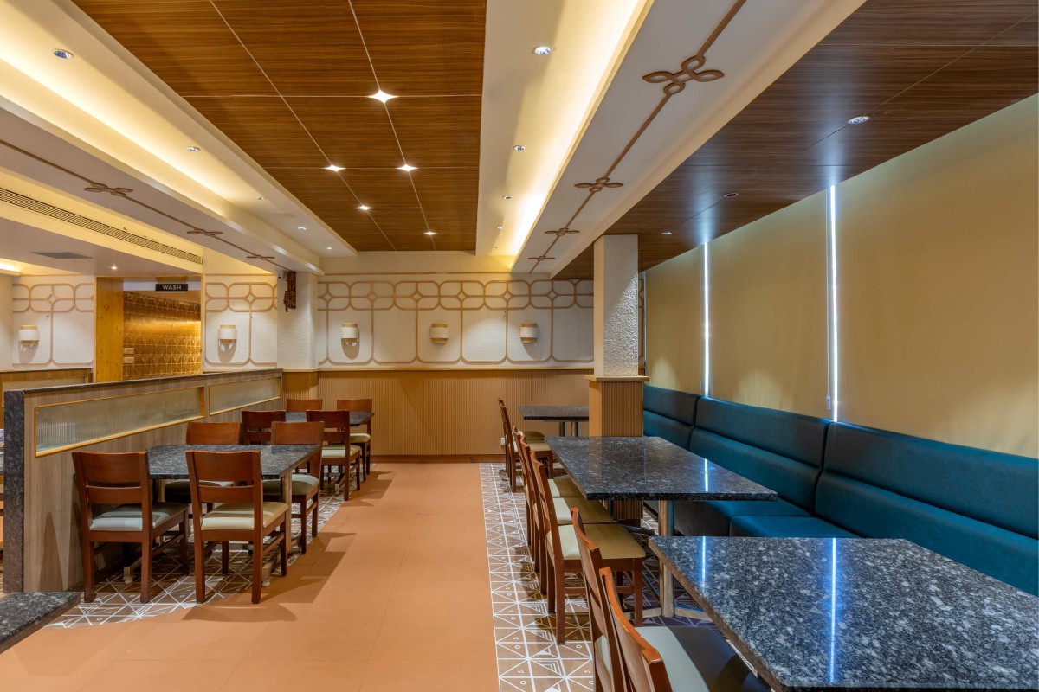
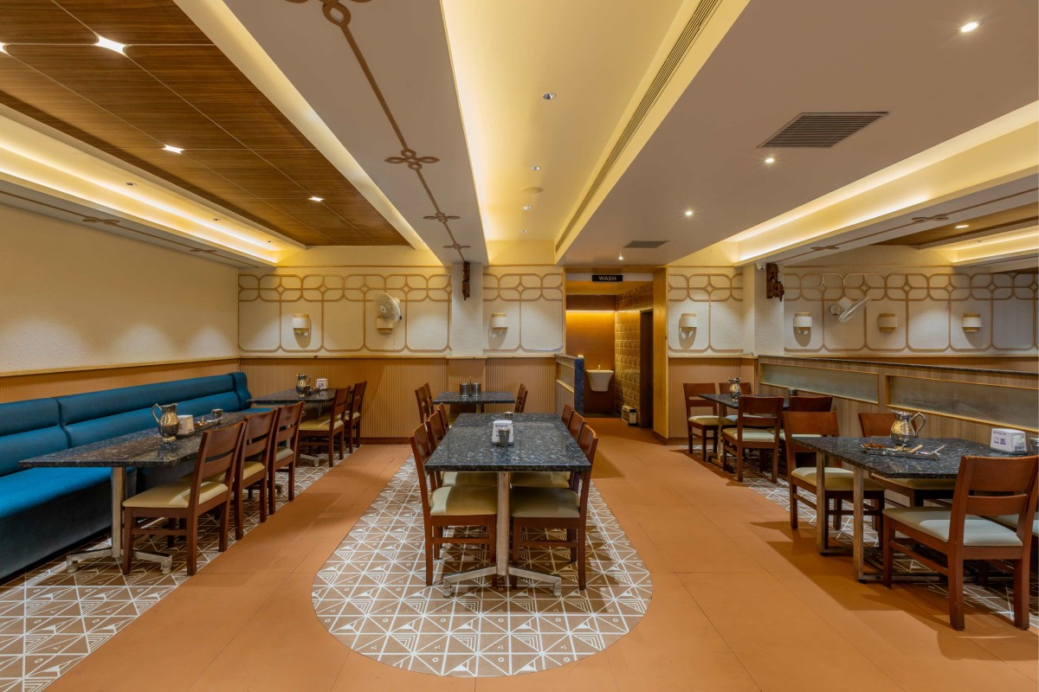
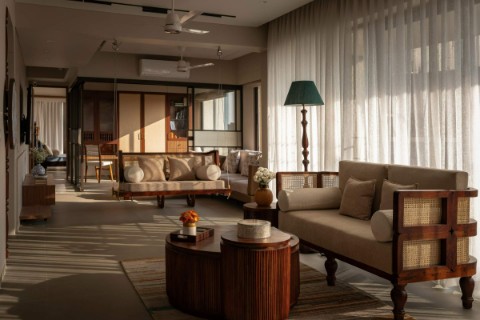
The restaurant is planned with two distinct dining areas—one with 65 seats and another with 50 seats. Although both spaces follow a common design language, each has its own identity.
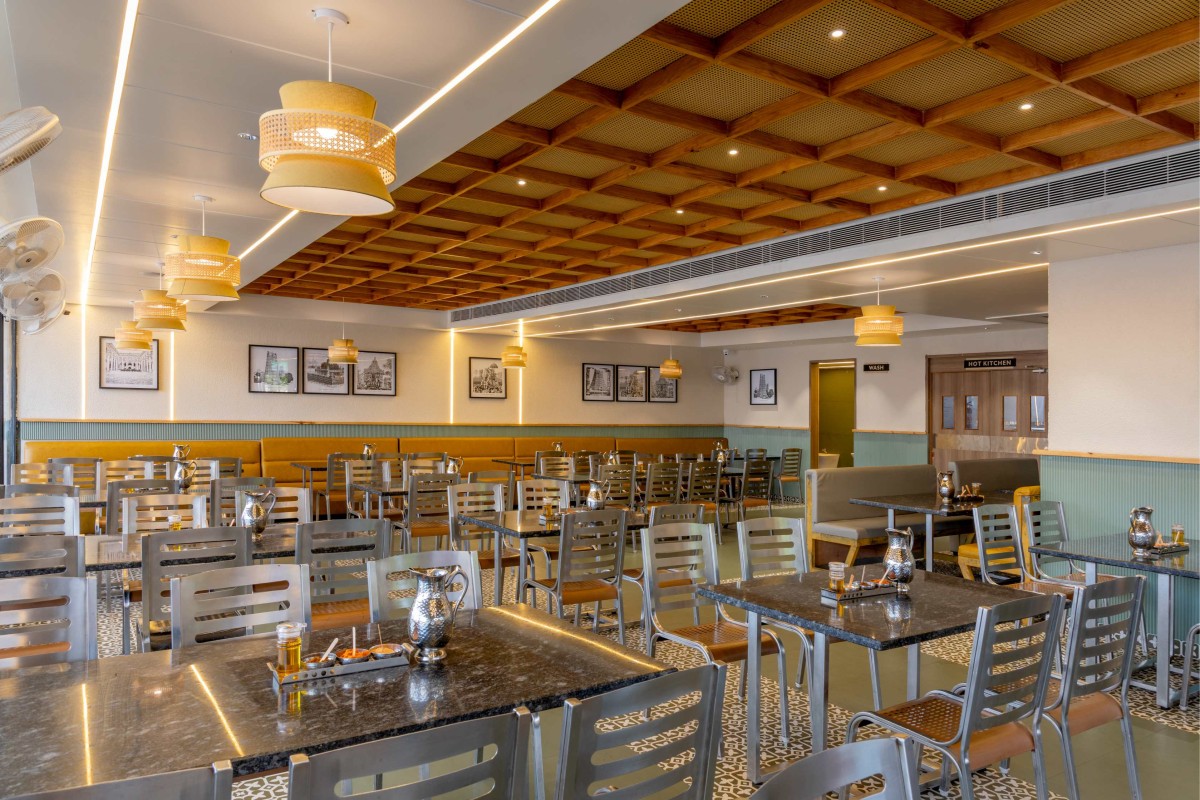
The 65-seater dining1 space adopts a clean, minimal and modern approach. Warm timber finishes, soft lighting, patterned flooring and carefully proportioned furniture create a comfortable and understated ambience. The design focuses on simplicity, functionality and visual openness, allowing the materials and lighting to create the character of the space.
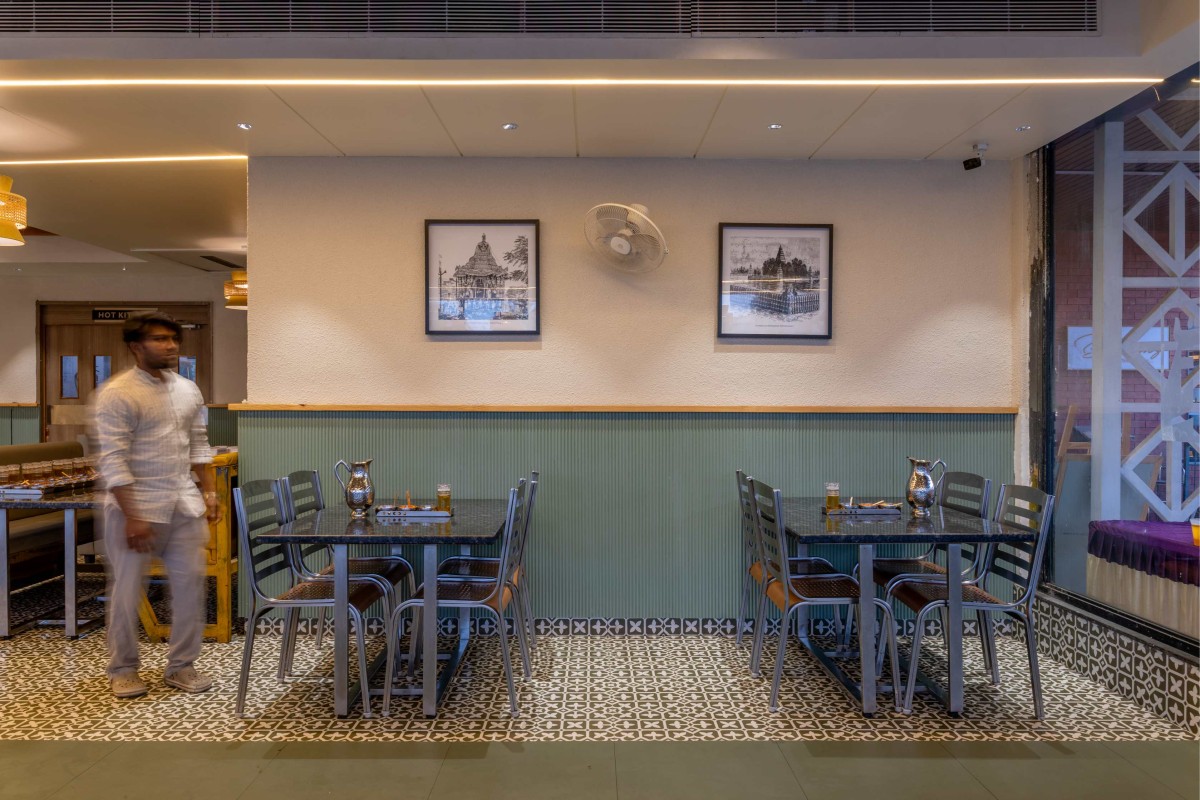
The 50-seater dining2 space follows the same contemporary foundation but introduces subtle traditional elements through its detailing, material palette and decorative features. The combination of warm wood, patterned surfaces, brass-toned accents and traditional-inspired motifs adds a sense of familiarity and cultural richness without making the space feel overly ornamental.
Together, the two dining areas demonstrate how a single design concept can be interpreted in two different ways—one more minimal and contemporary, and the other warmer and more traditionally inspired.
Dining Space 1 of Temple city Restaurant by Kreo Designs
Dining Space 1 of Temple city Restaurant by Kreo Designs
Dining Space 1 of Temple city Restaurant by Kreo Designs
Dining Space 2 of Temple city Restaurant by Kreo Designs
Dining Space 2 of Temple city Restaurant by Kreo Designs
Dining Space 2 of Temple city Restaurant by Kreo Designs
Dining Space 2 of Temple city Restaurant by Kreo Designs
Dining Space 2 of Temple city Restaurant by Kreo Designs
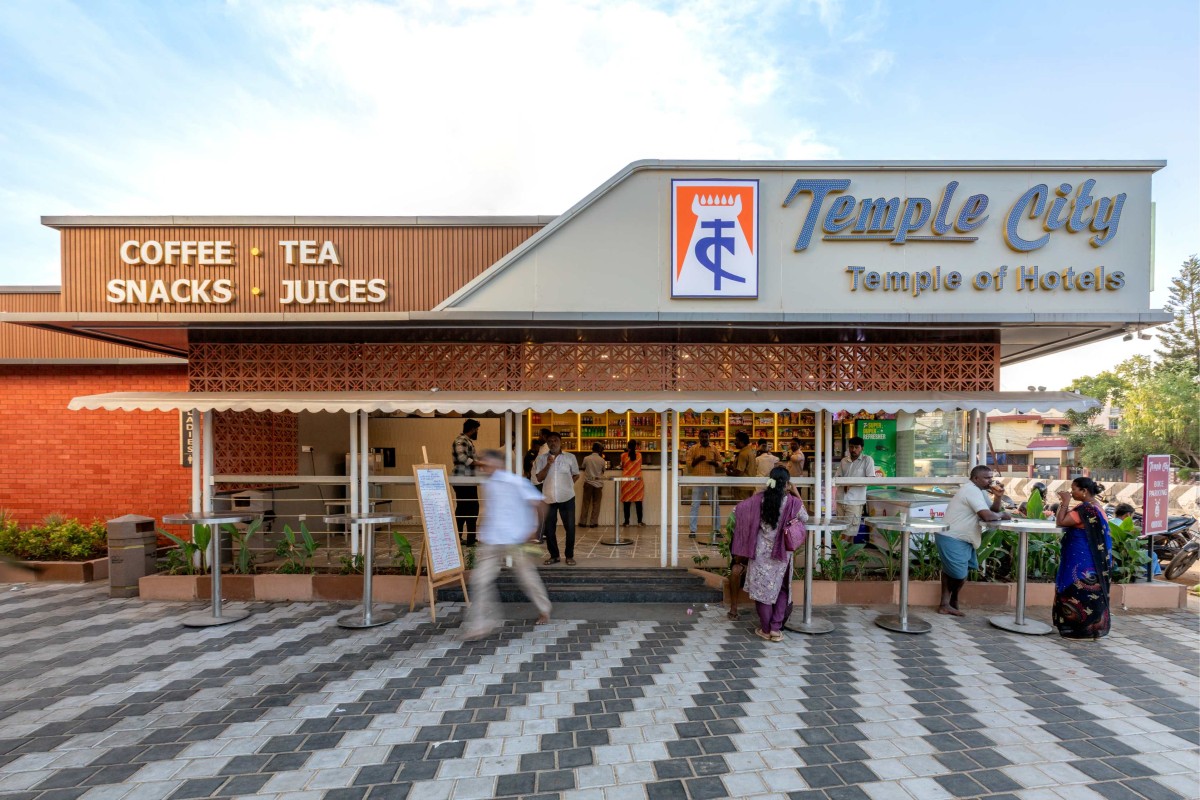
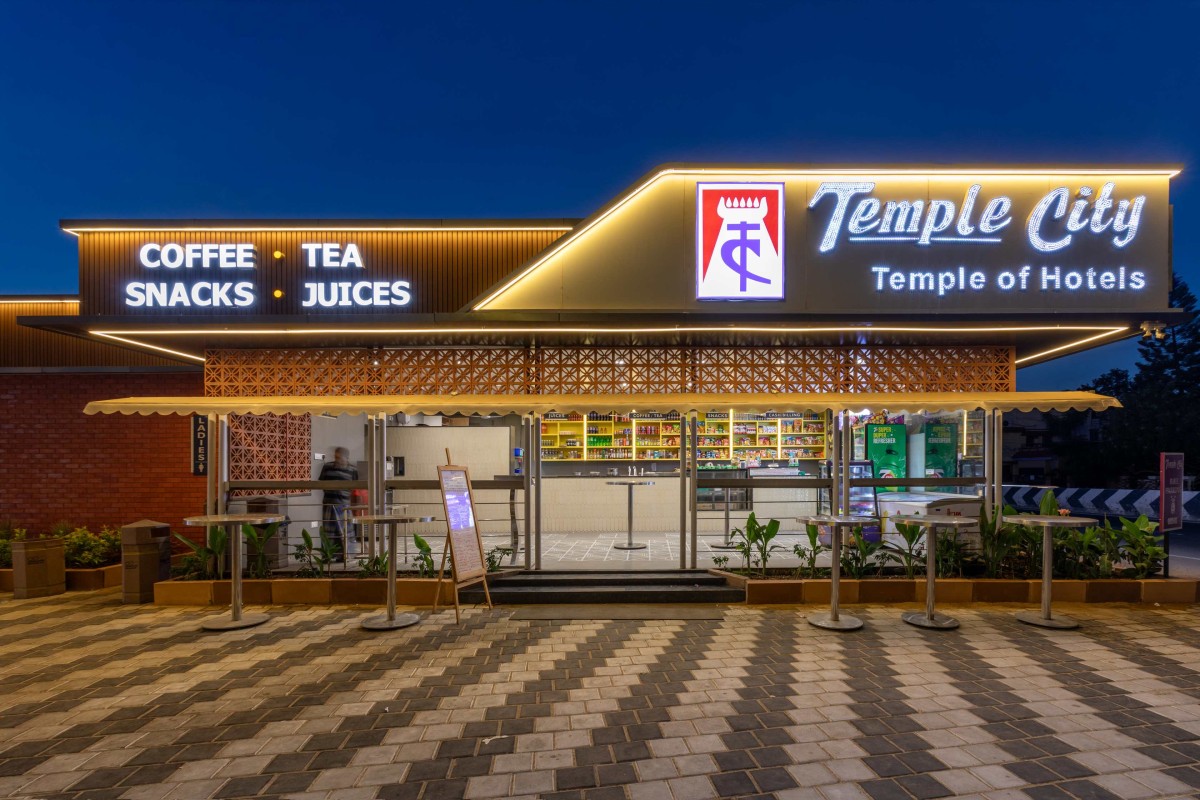
Cafe of Temple city Restaurant by Kreo Designs
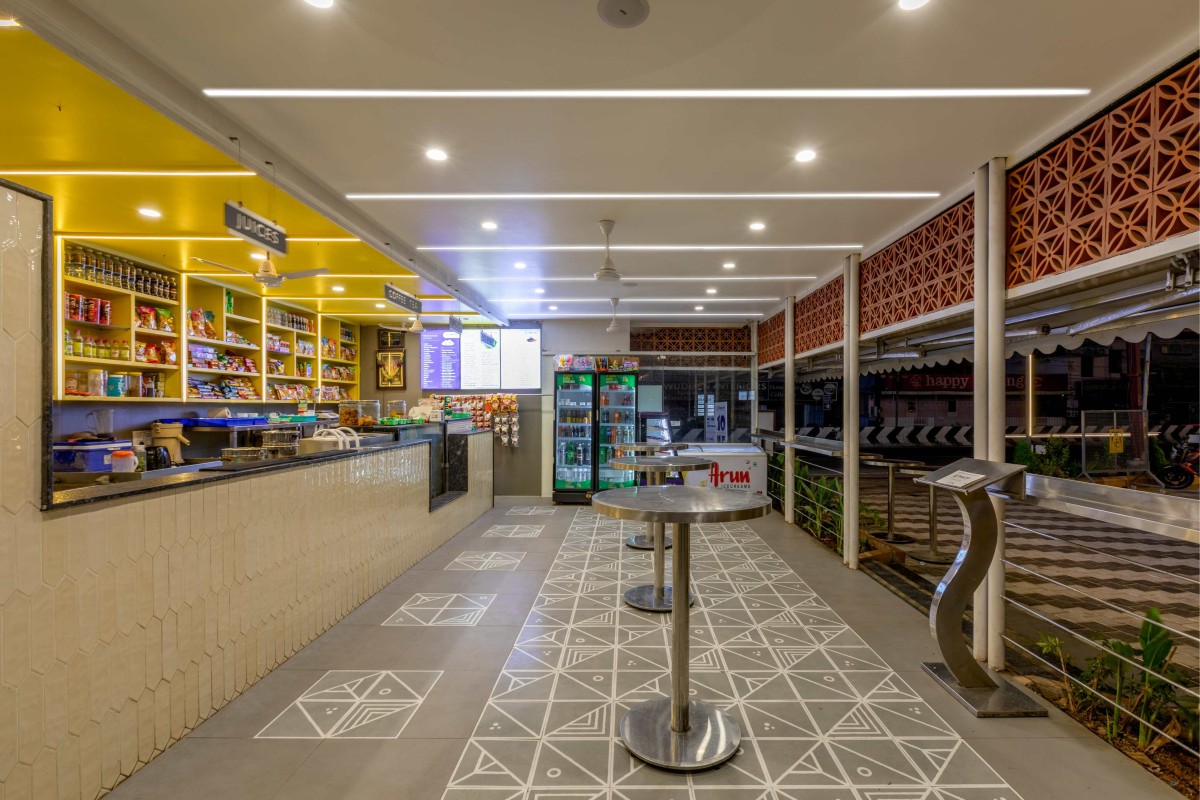
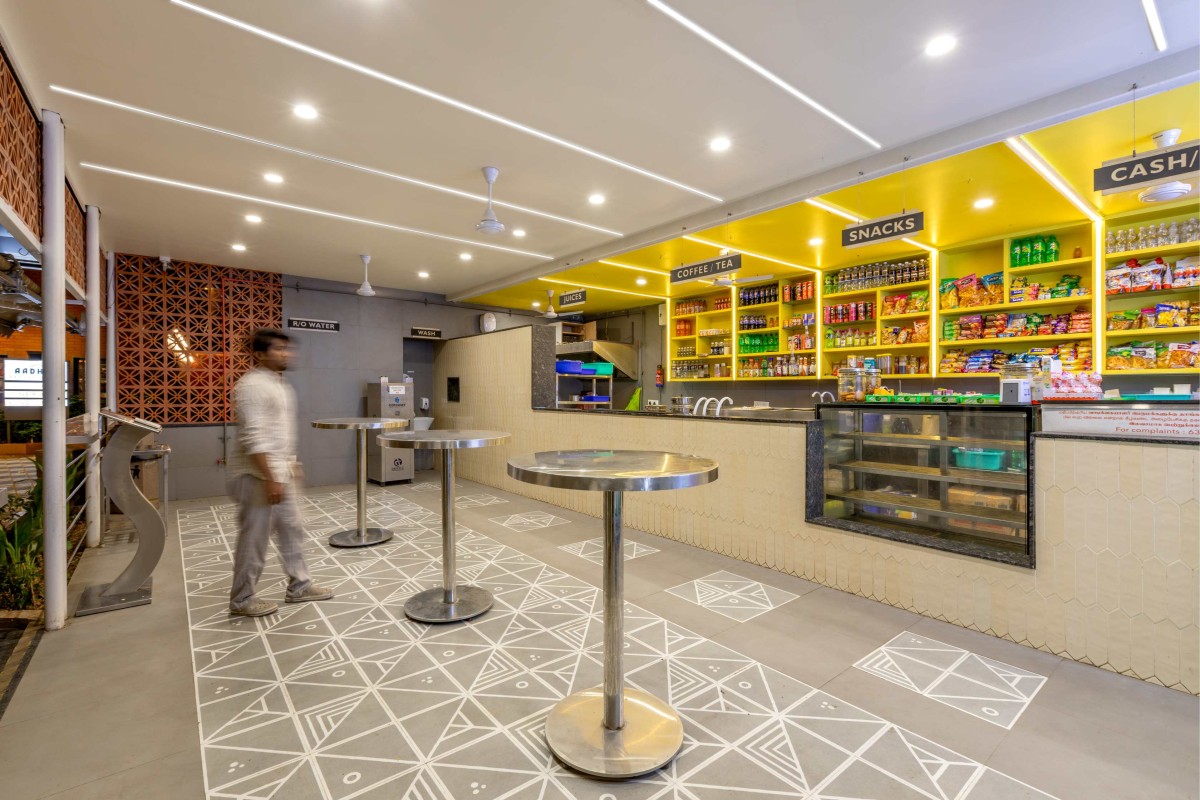
The cafe forms a more casual and approachable component of the project. Designed as an independent yet visually connected space. Its open frontage and illuminated signage give it a strong presence, particularly in the evening, while the simple material palette and outdoor seating create an inviting atmosphere.
Cafe of Temple city Restaurant by Kreo Designs
Cafe of Temple city Restaurant by Kreo Designs
Brick facade of Guest Room of Temple city Restaurant by Kreo Designs
Brick facade of Guest Room of Temple city Restaurant by Kreo Designs
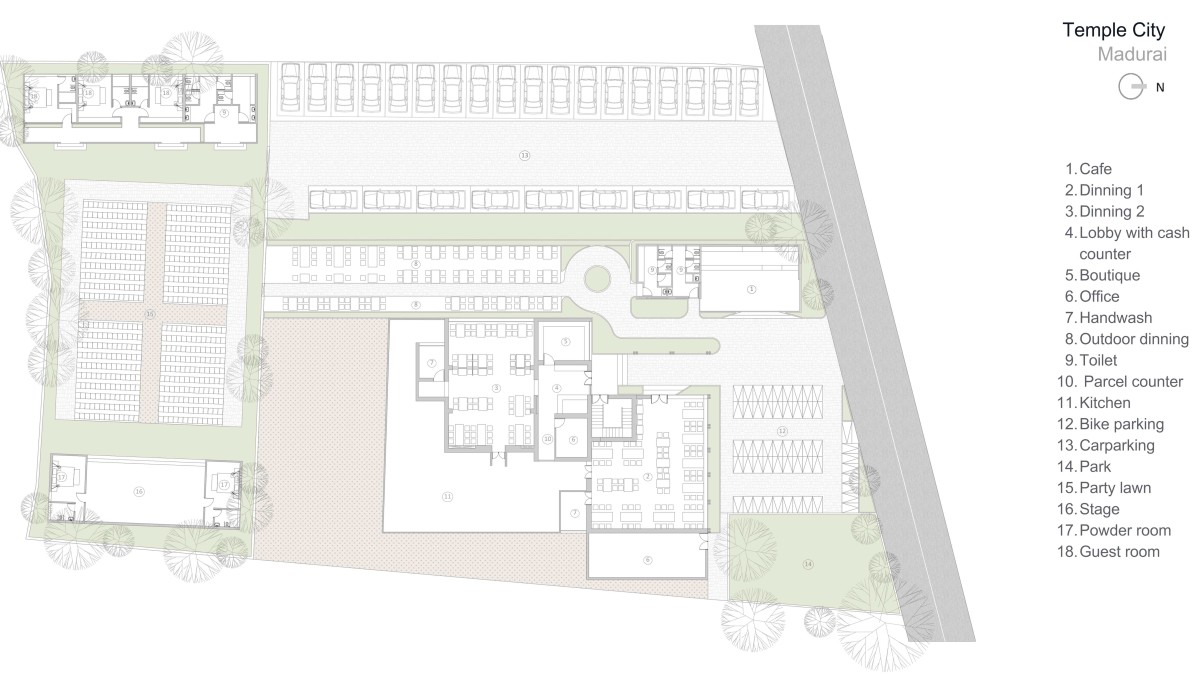
A key feature of the project is the open party lawn, which extends the hospitality experience beyond the enclosed restaurant spaces. The landscaped outdoor area provides a flexible setting for celebrations, gatherings and events while maintaining a visual connection with the architecture.
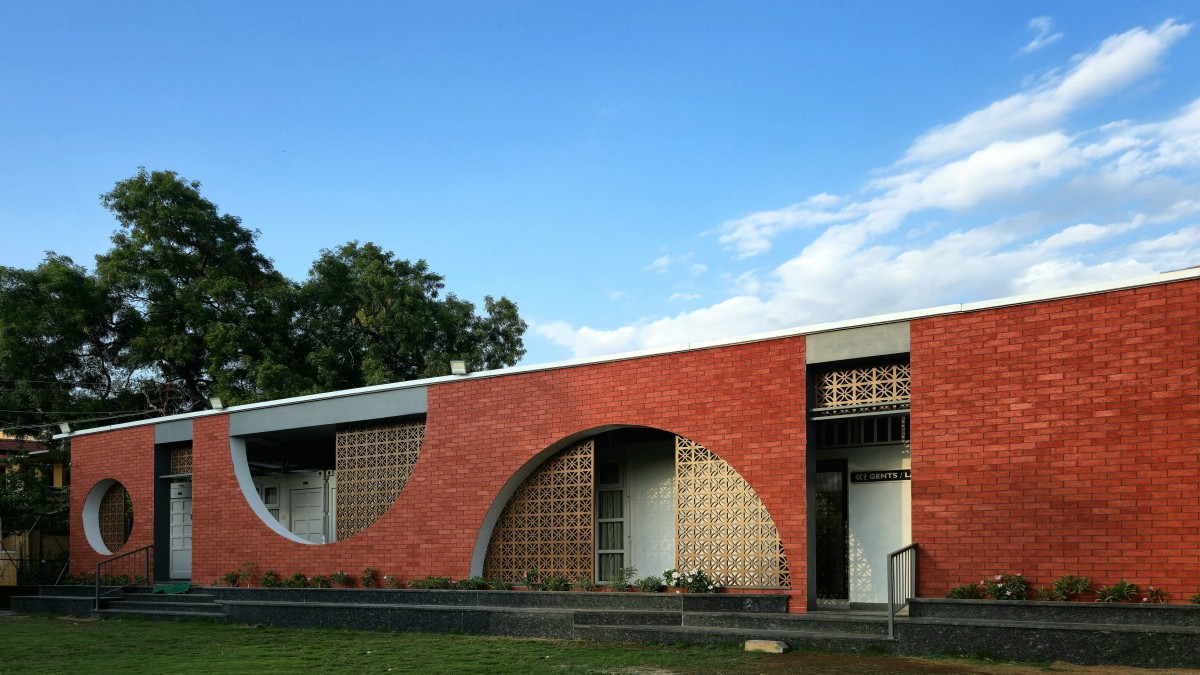
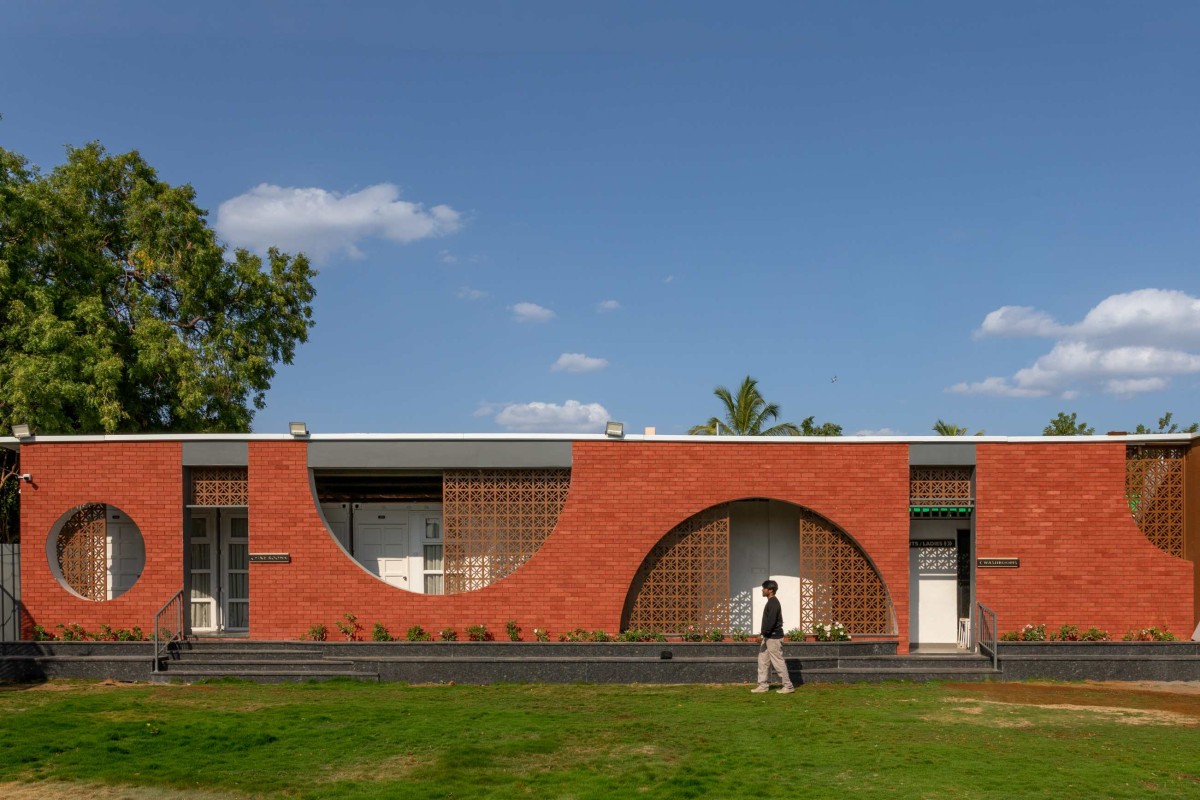
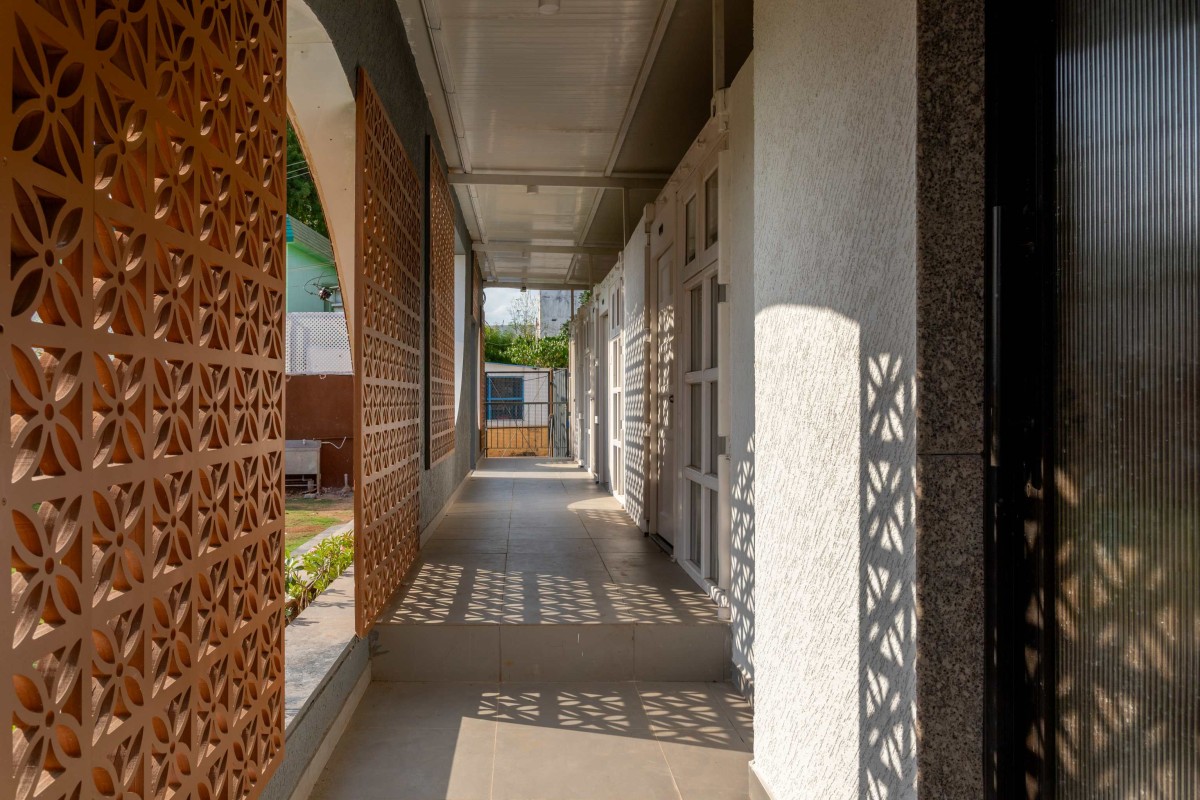
The project also incorporates rooms created from shipping containers, giving the development an interesting layer of adaptive and resource-conscious design. Rather than leaving the containers exposed, they are wrapped with a brick-skin wall treatment, transforming the industrial units into architecturally integrated spaces. The brick façade, geometric openings and arches soften the utilitarian character of the containers and give them a more refined, contextual and aesthetically pleasing appearance.
Corridor of Guest Room of Temple city Restaurant by Kreo Designs
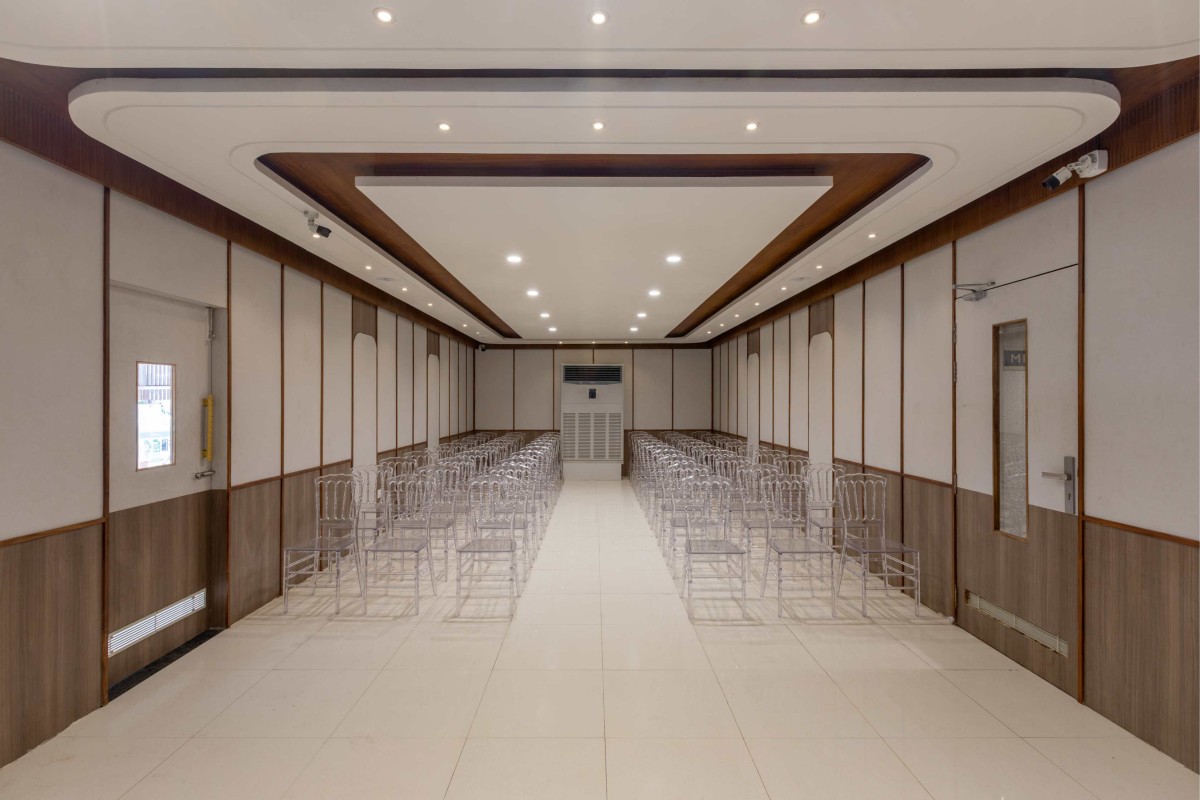
Multipurpose hall of Temple city Restaurant by Kreo Designs
The project also includes a 50-seater multipurpose hall, designed with a restrained and adaptable interior. Minimal wall detailing, a clean ceiling composition and neutral finishes create a flexible background that can accommodate different types of functions and events.
The hall is intentionally kept visually uncluttered, allowing the space to transform according to the occasion while maintaining the overall design language of the restaurant.
Dusk light exterior view of Temple city Restaurant by Kreo Designs
The project brings together restaurant dining, cafe, outdoor events, multipurpose functions and container-based accommodation as one integrated hospitality destination. The design approach revolves around a simple idea: contemporary spaces enriched with familiar materials, patterns and traditional references.
The result is a hospitality environment that is modern yet warm, minimal yet expressive, and functional while maintaining a strong architectural identity.
Dusk light exterior view of cafe of Temple city Restaurant by Kreo Designs
Plan of Temple city Restaurant by Kreo Designs