Living room of Thahrav by Space Karma Design Studio
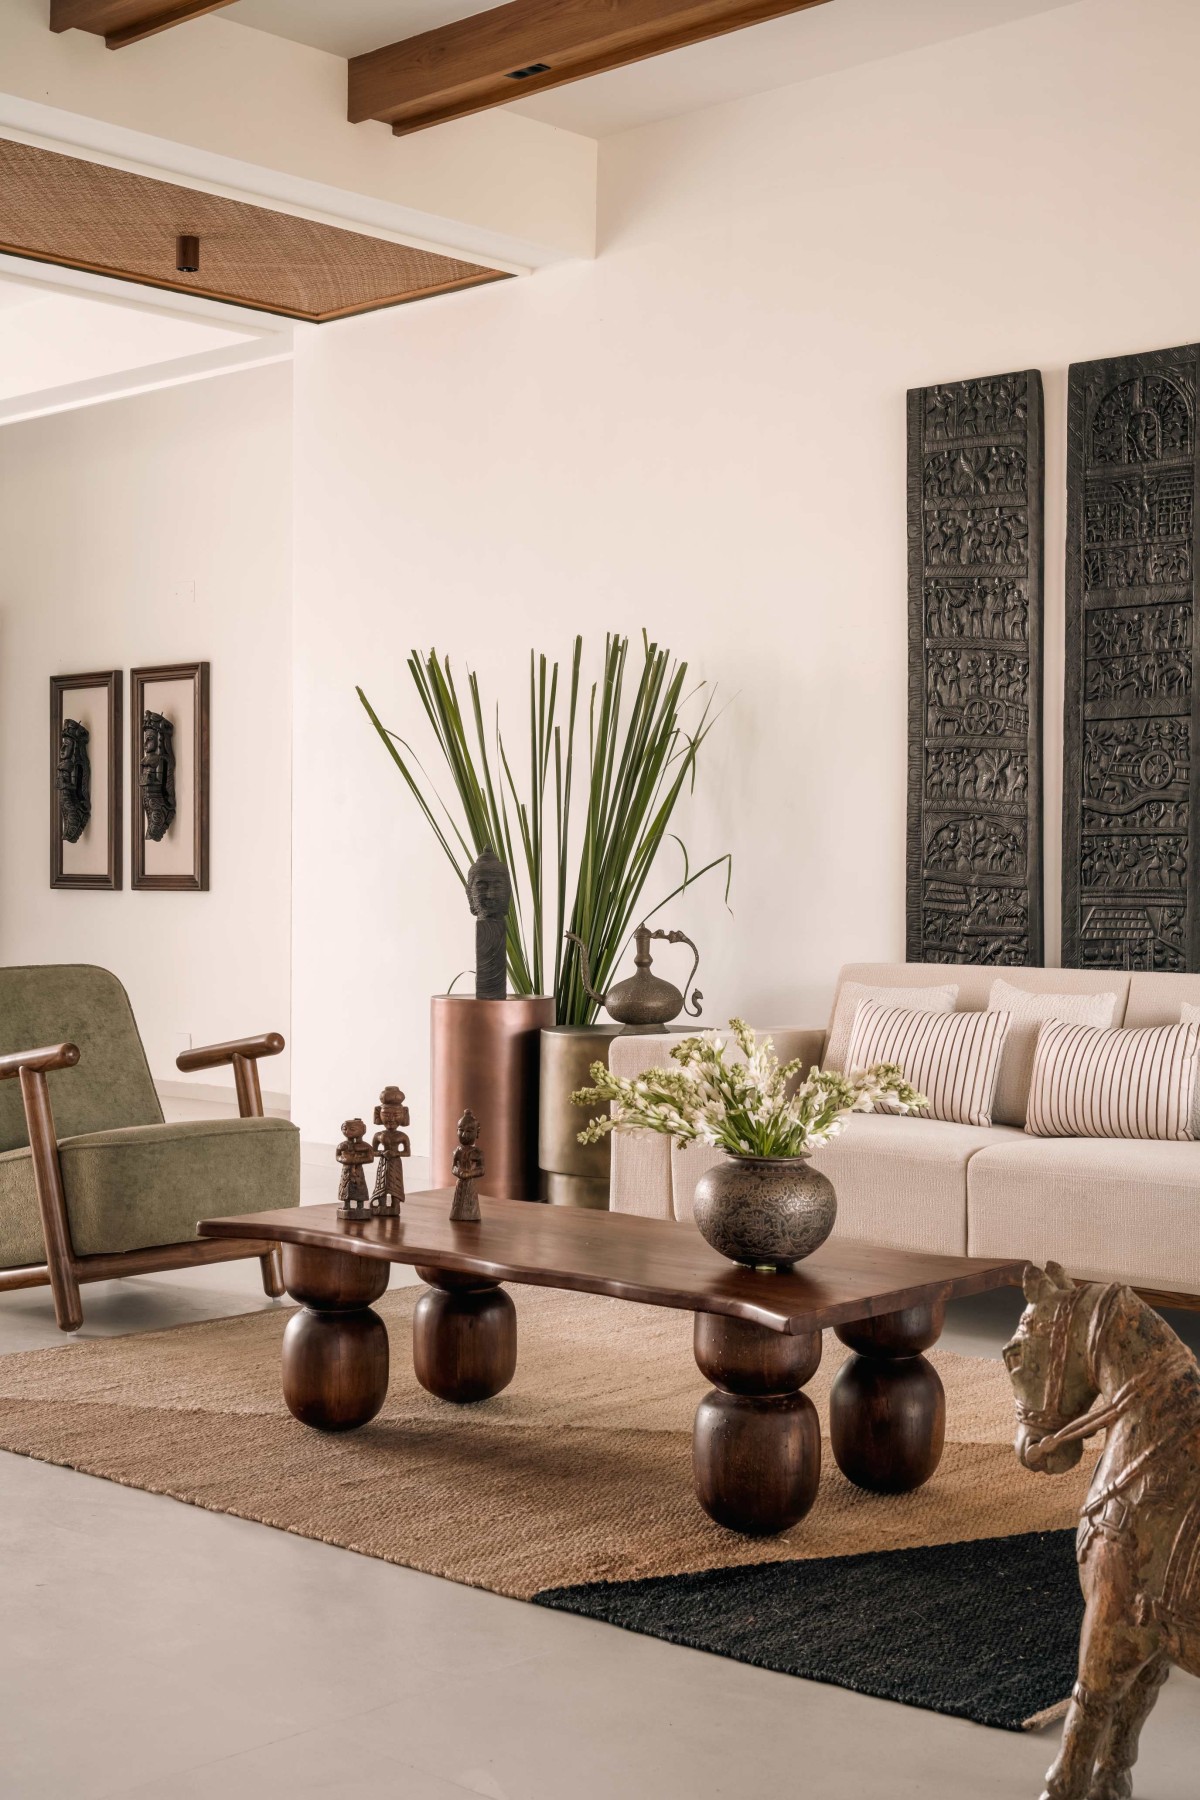
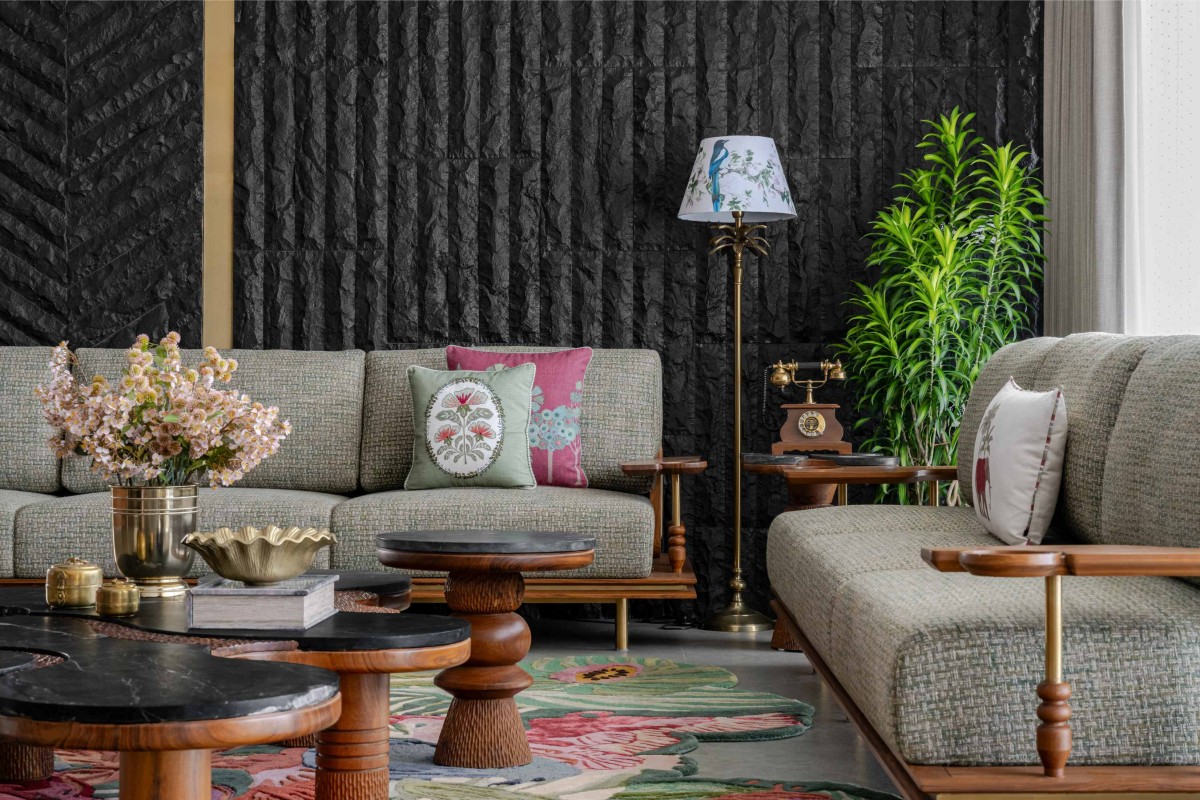
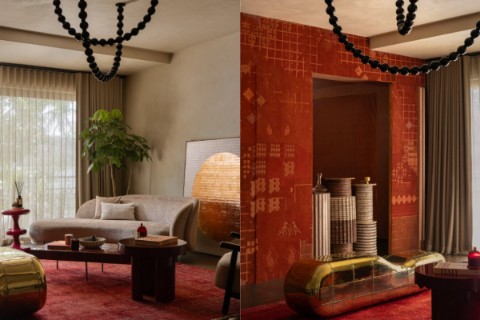
When you step inside, the landscape stays with you. We wanted the living room to feel like an extension of the fields, hence the living room opens wide, drawing the lushness inward through large windows.
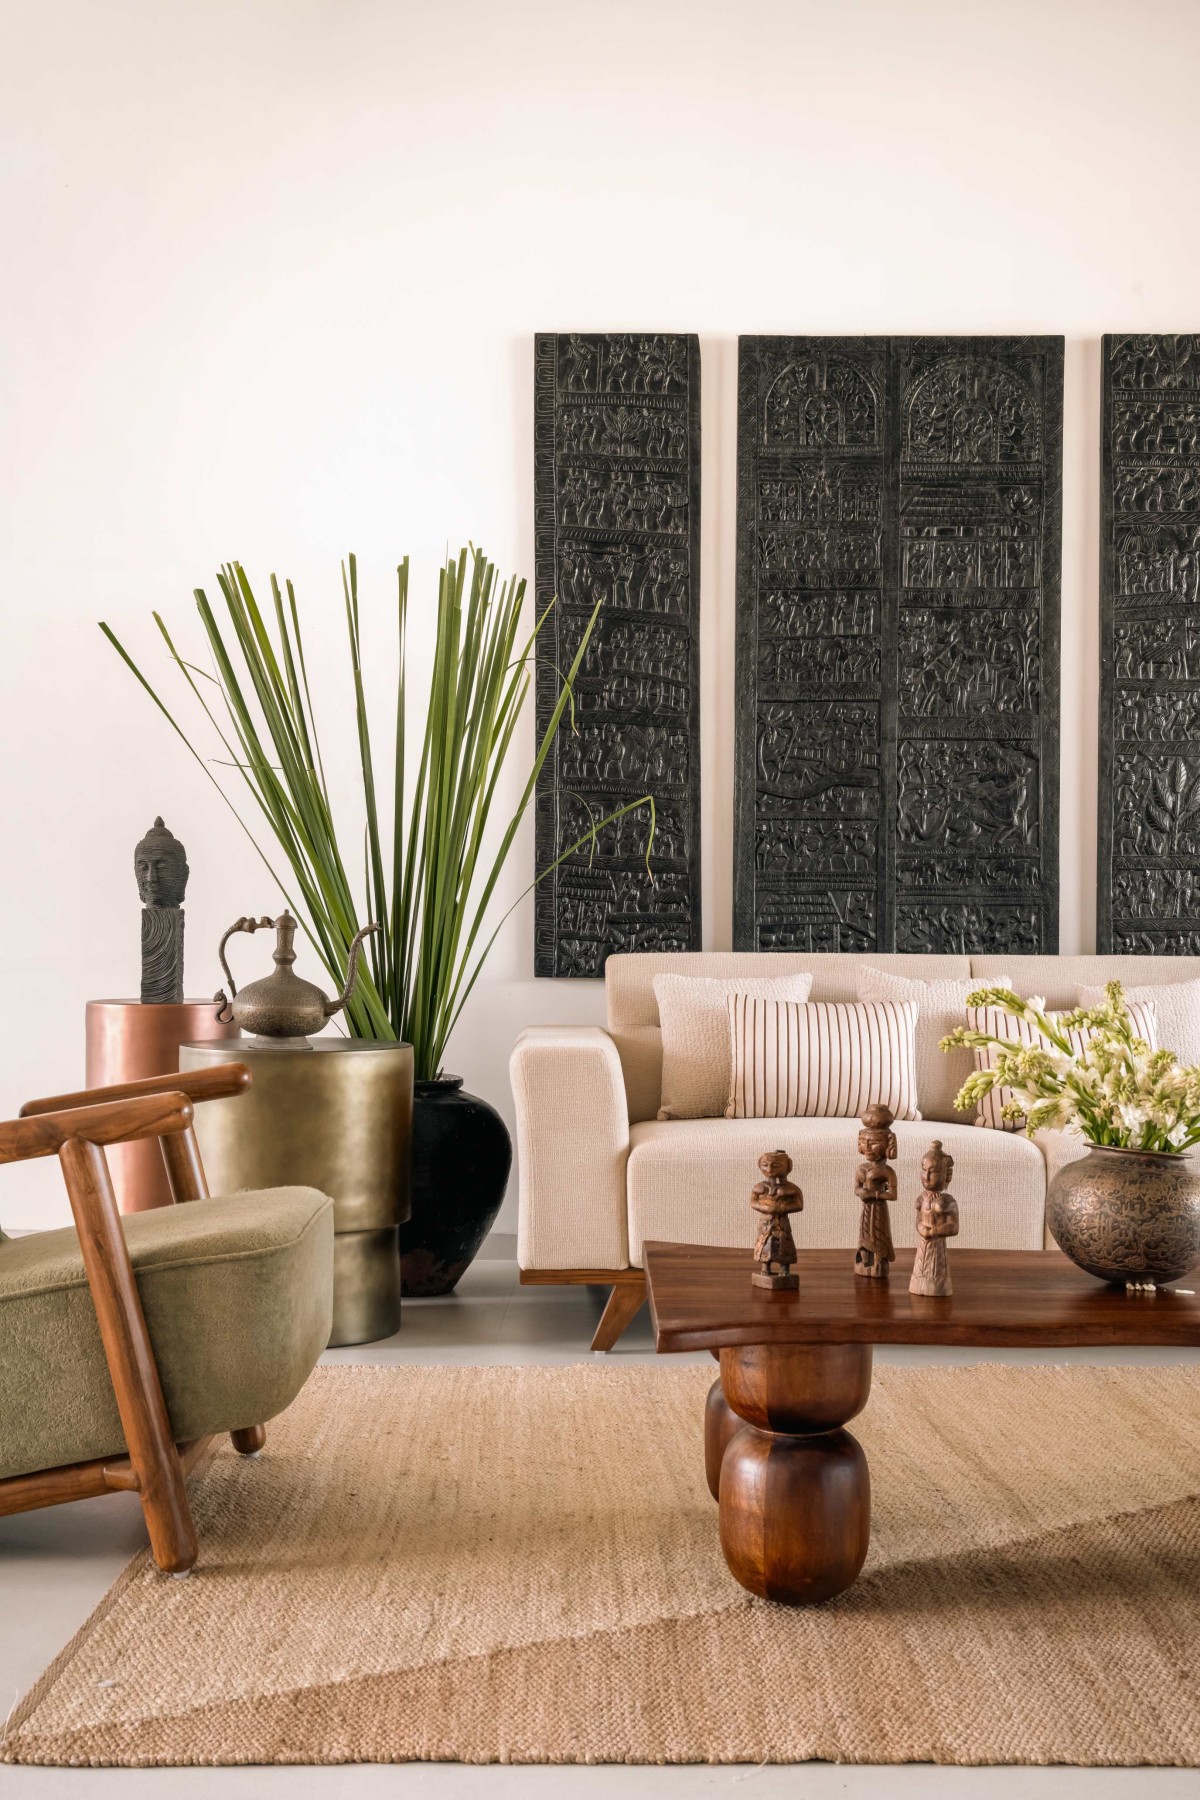
Light moves freely across the floor, shifting through the day. The tribal panels sourced from an antique handicraft store were hung behind the sofa, adding a layer of culture that feels familiar. You sit, and without realising it, your body relaxes.
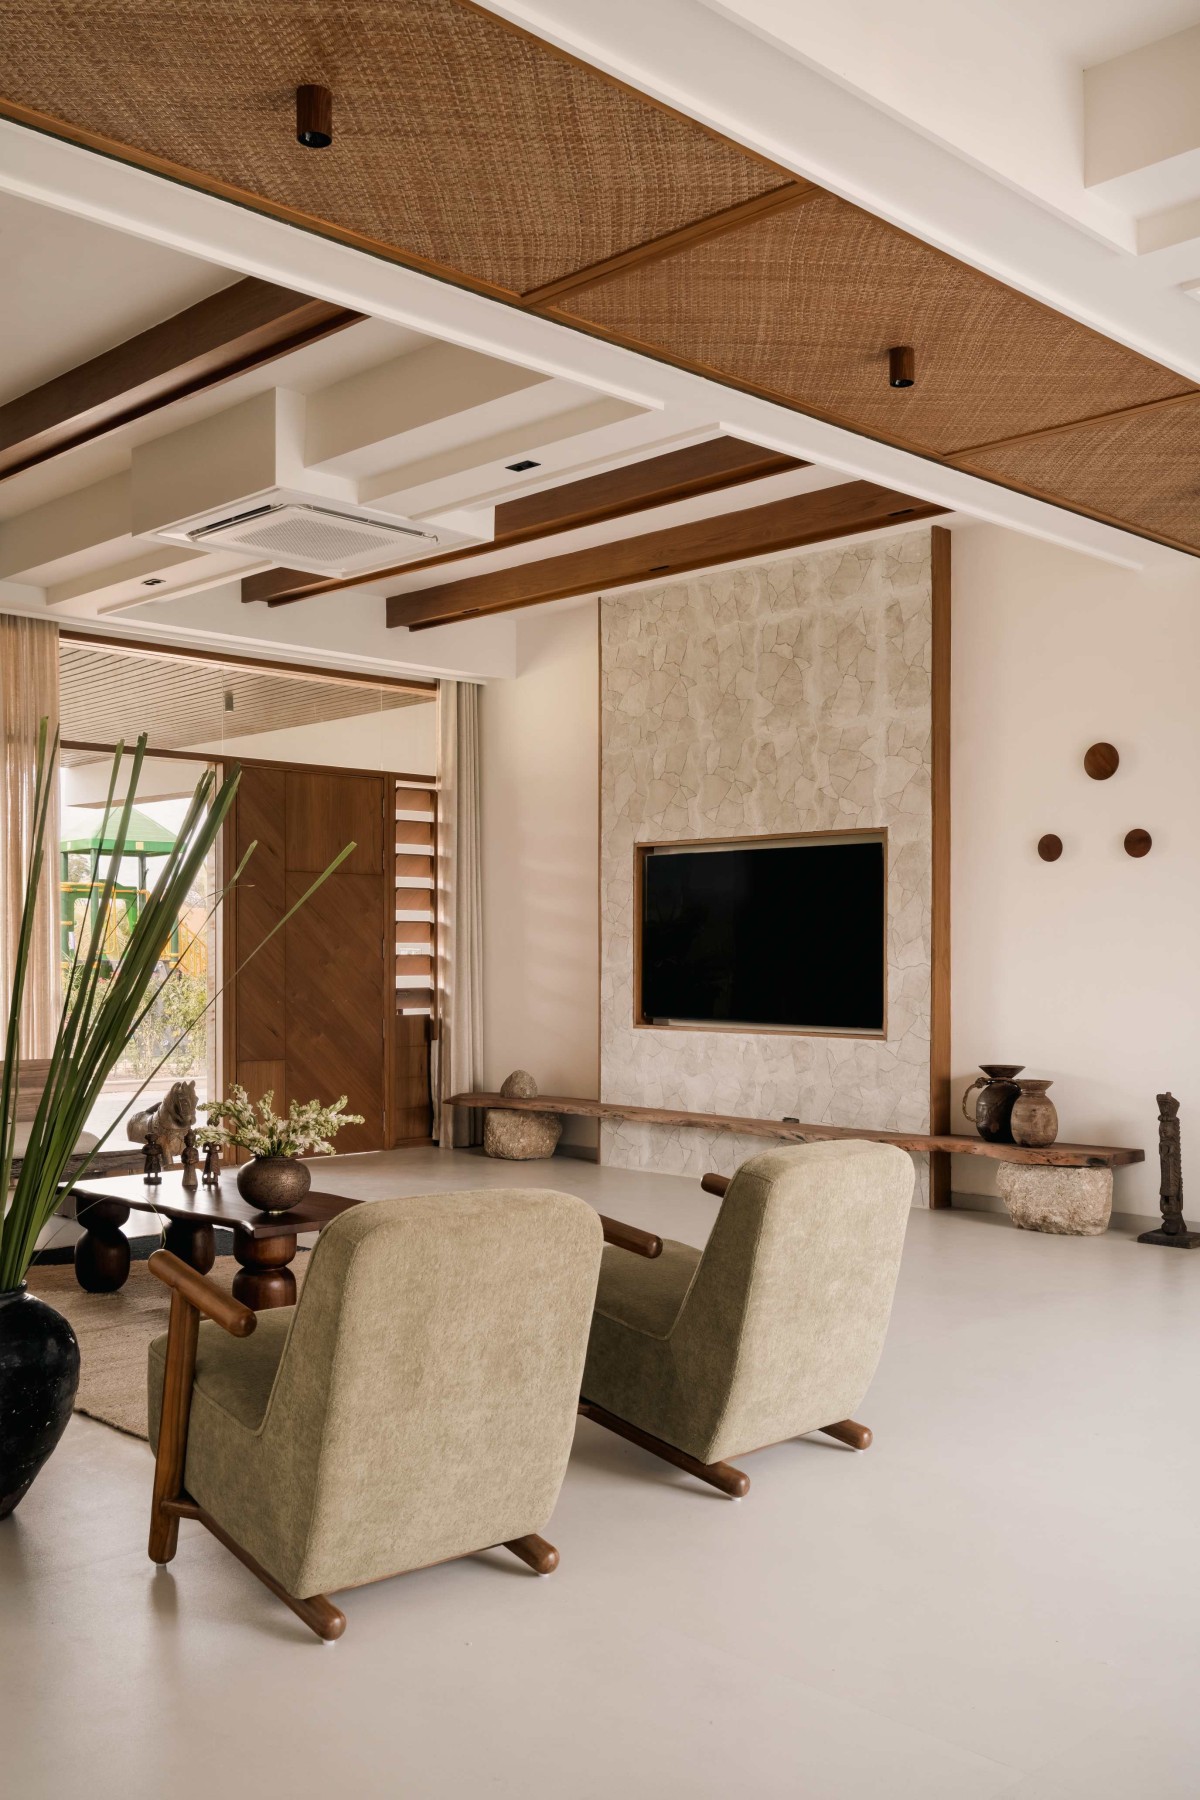
As your gaze settles, it is gently drawn to the television wall. “It was designed as a composition of raw, honest elements. Live-edge wood and uncut stone, so it feels found, not placed,” Shweta explains.
Living room of Thahrav by Space Karma Design Studio
The TV unit rests on rough stone slabs left in their natural form, behind which is a rubble wall. It was not a random choice to simply compliment sustainability, but a thoughtful addition that responds to nature all around. Together, these materials create a quiet dialogue with the surrounding fields.
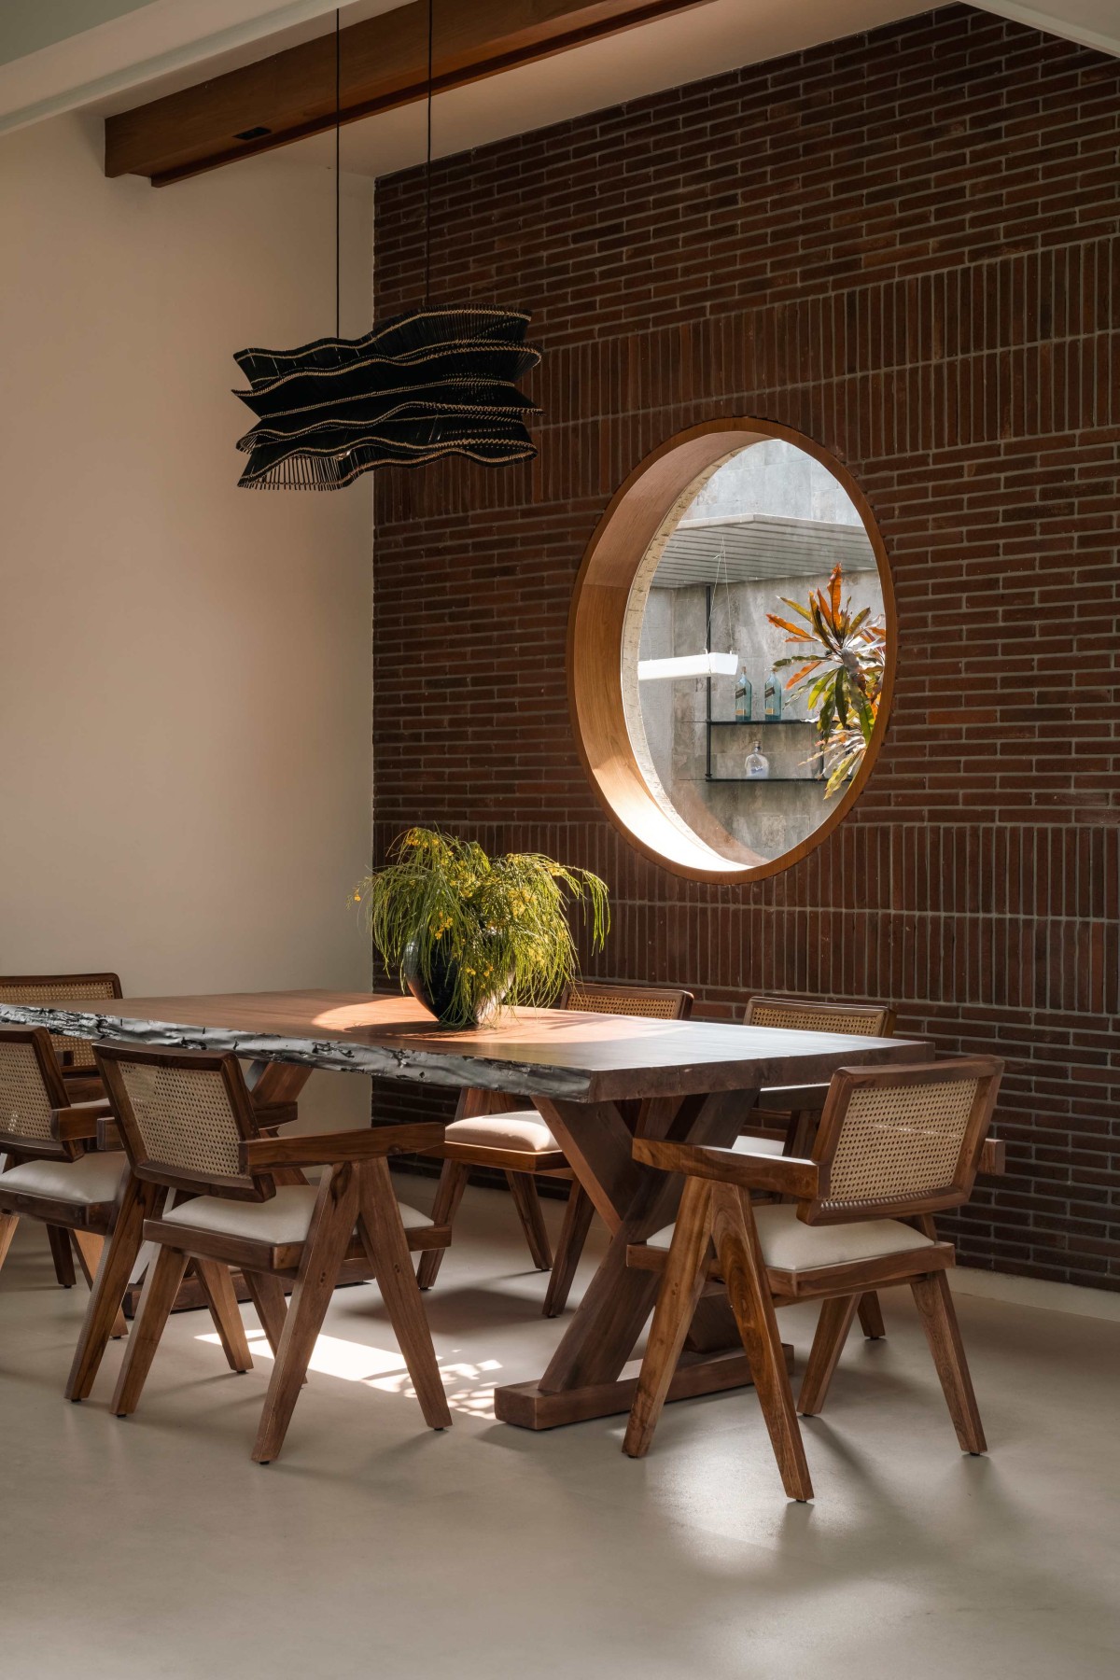
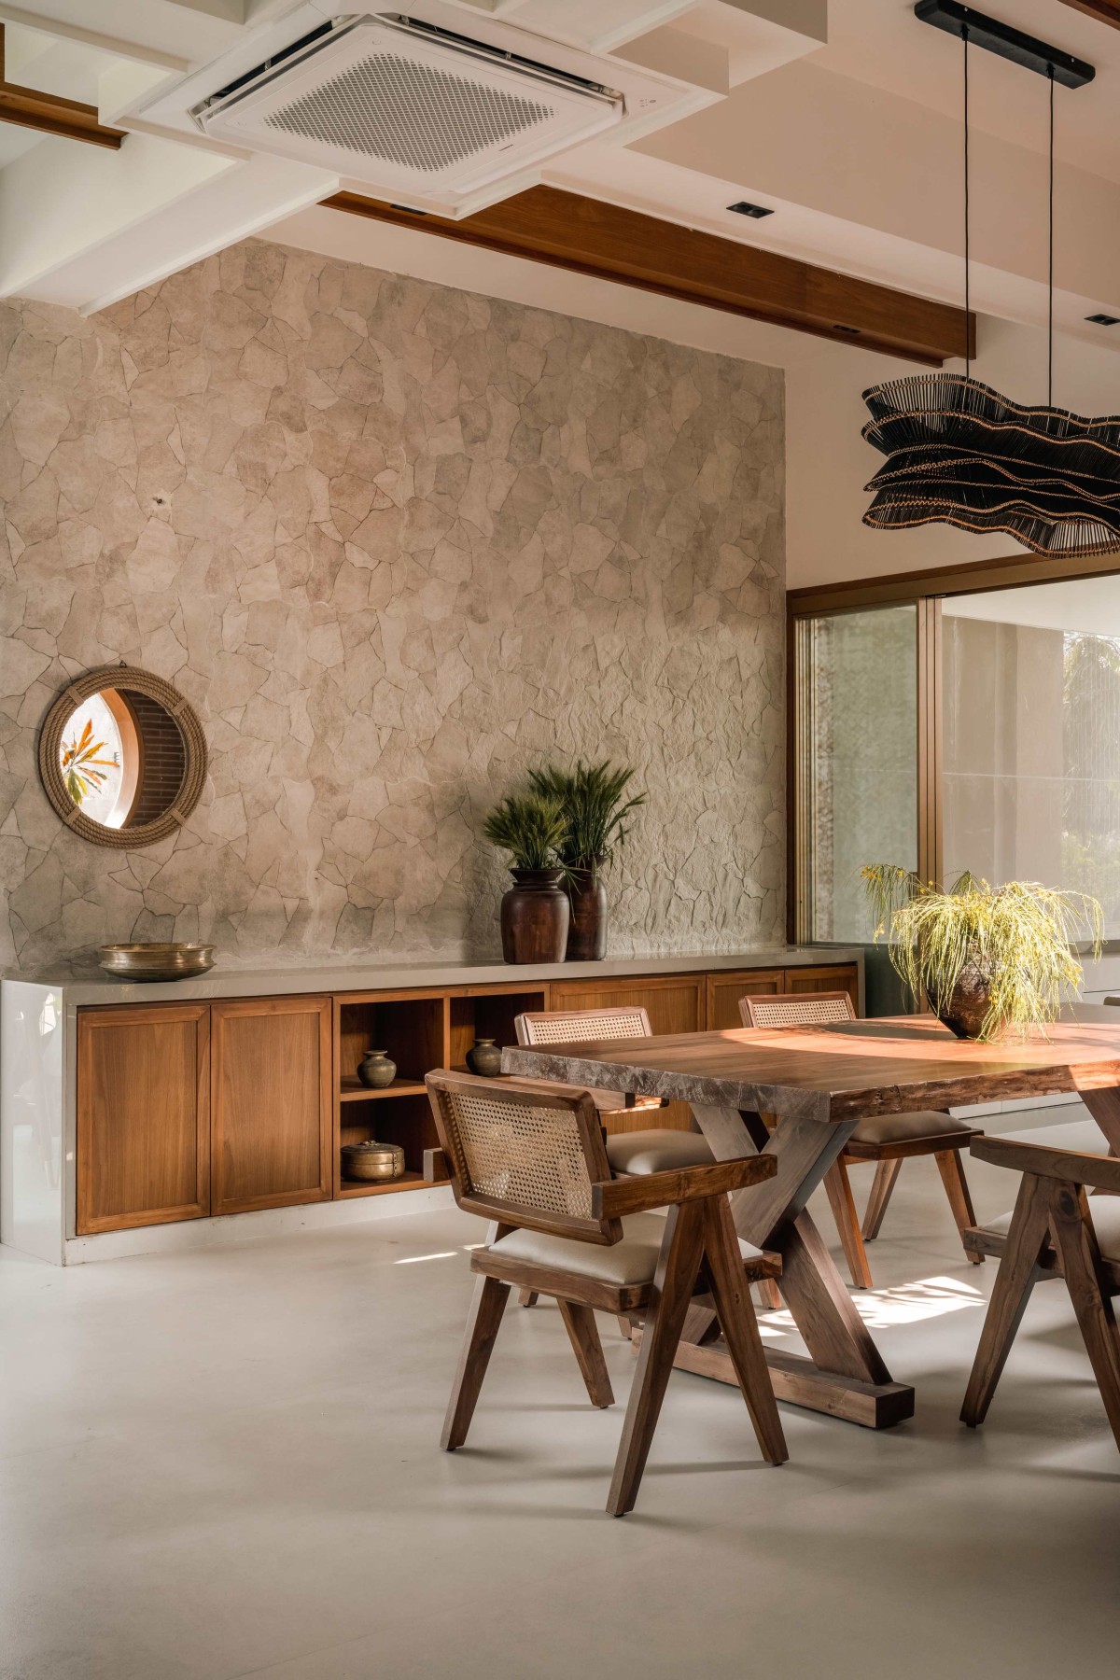
Moving ahead, the dining area continues the same openness, connected yet unconfined. “It was about creating a moment of curiosity. A space where a simple circular gesture, gives a sneak peek and connects you to the landscape beyond.” Shweta reflects.
Living room of Thahrav by Space Karma Design Studio
Dining of Thahrav by Space Karma Design Studio
A warm brick wall anchors the space, bringing a quiet earthiness to the room. At its centre stands a wooden dining table with open grains that adds to the rawness of the home. Beside it, a long rubble stone wall adds texture, where a wooden cabinet and a brass wash basin rest - one traditionally used as a pot vessel for storing water or food, now quietly carrying an ancient touch into the present.
Dining of Thahrav by Space Karma Design Studio
Indoor Bar Area of Thahrav by Space Karma Design Studio
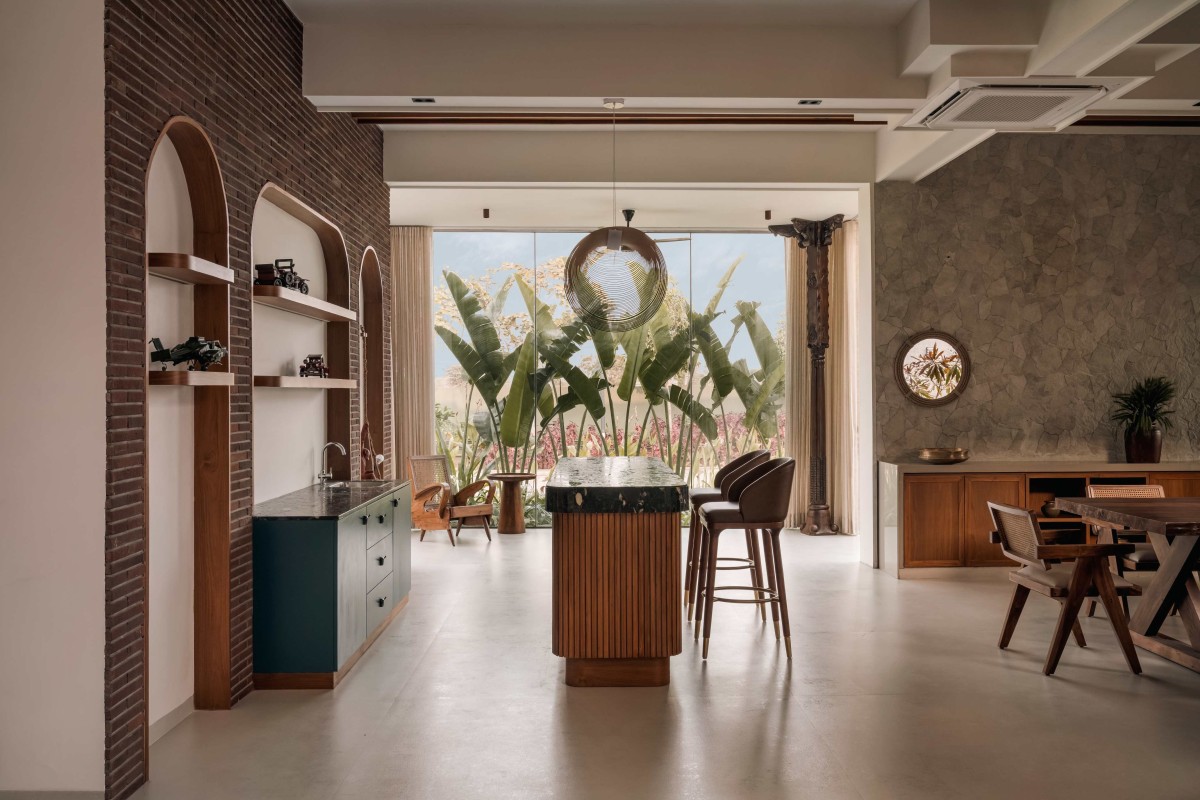
As you move deeper into the home, the atmosphere gathers energy. “The indoor bar was imagined as the social heart, framed in an arched wall so it feels both intimate and inviting at the same time.” adds Shweta. The cabinet sits within it, while the river-washed cosmic black granite of the bar counter catches light as you walk past. It feels ready for laughter and slow evenings.
Just beside it, the mood softens. Tall palms frame a corner where an old vintage column stands, while rattan chairs offer a quiet pause between lively conversations.
Bedroom 1 of Thahrav by Space Karma Design Studio
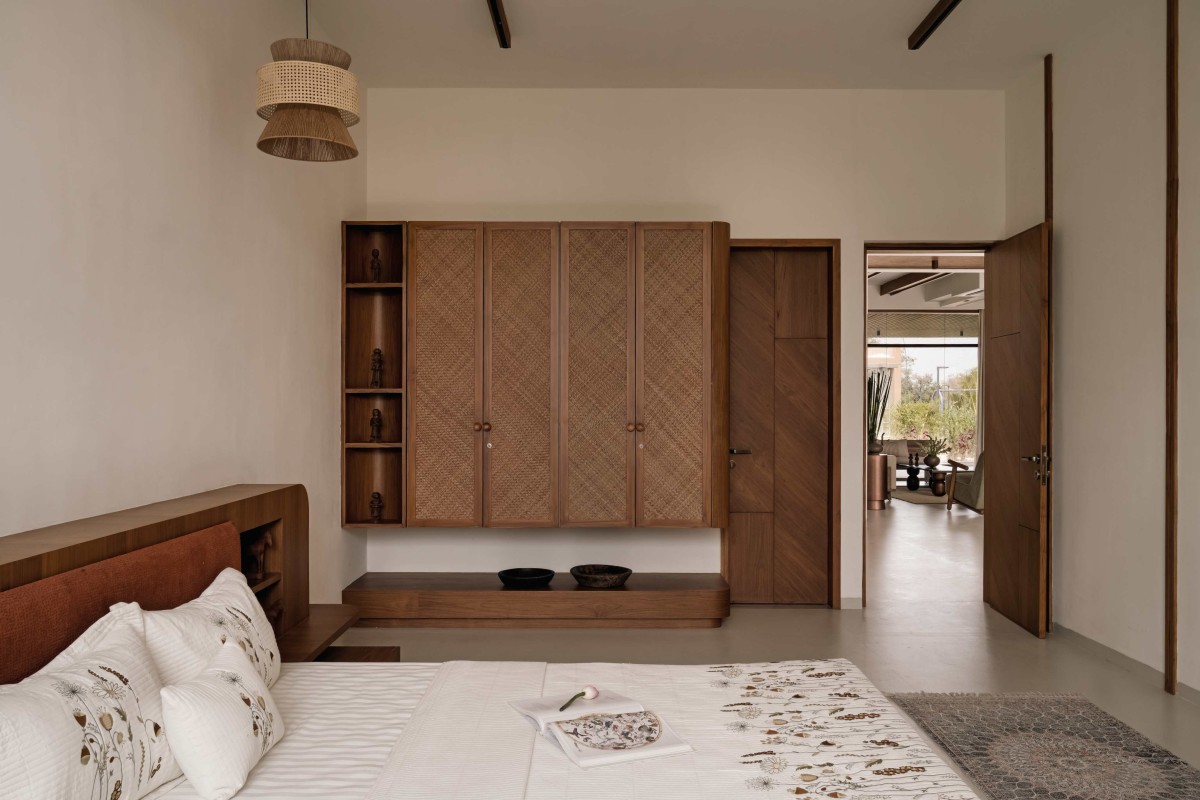
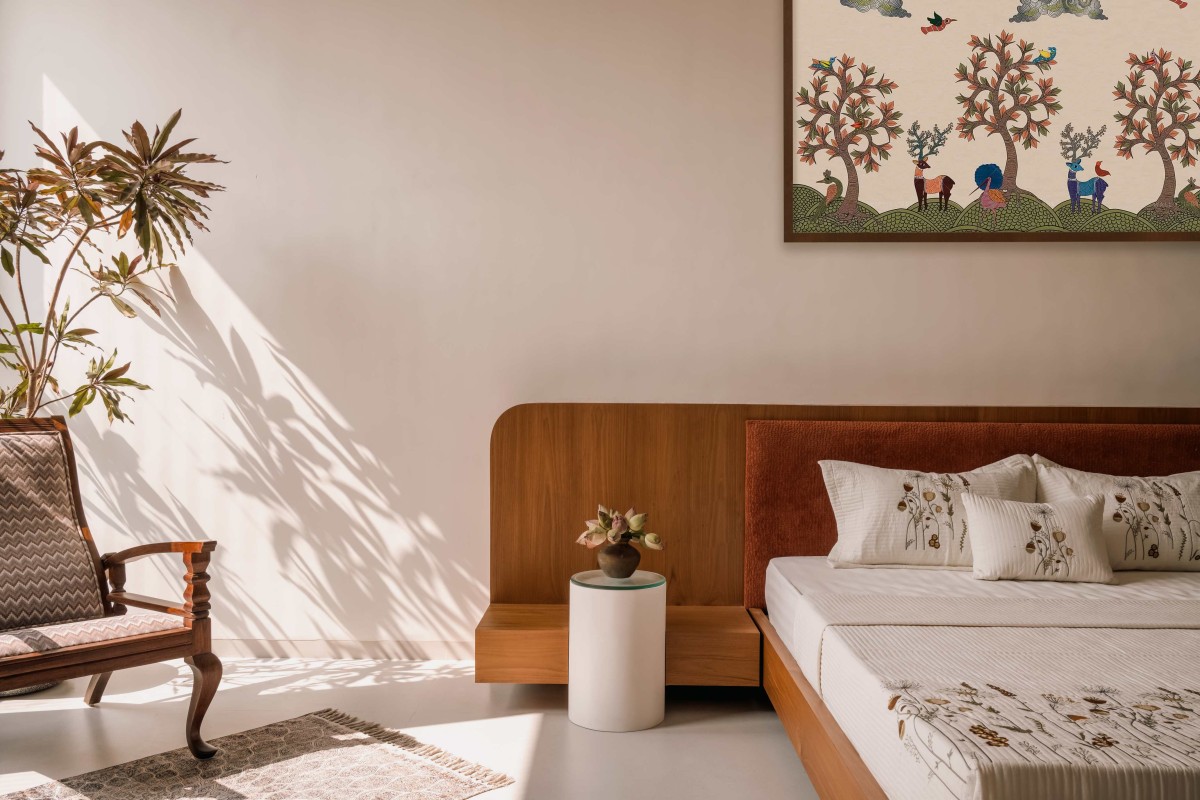
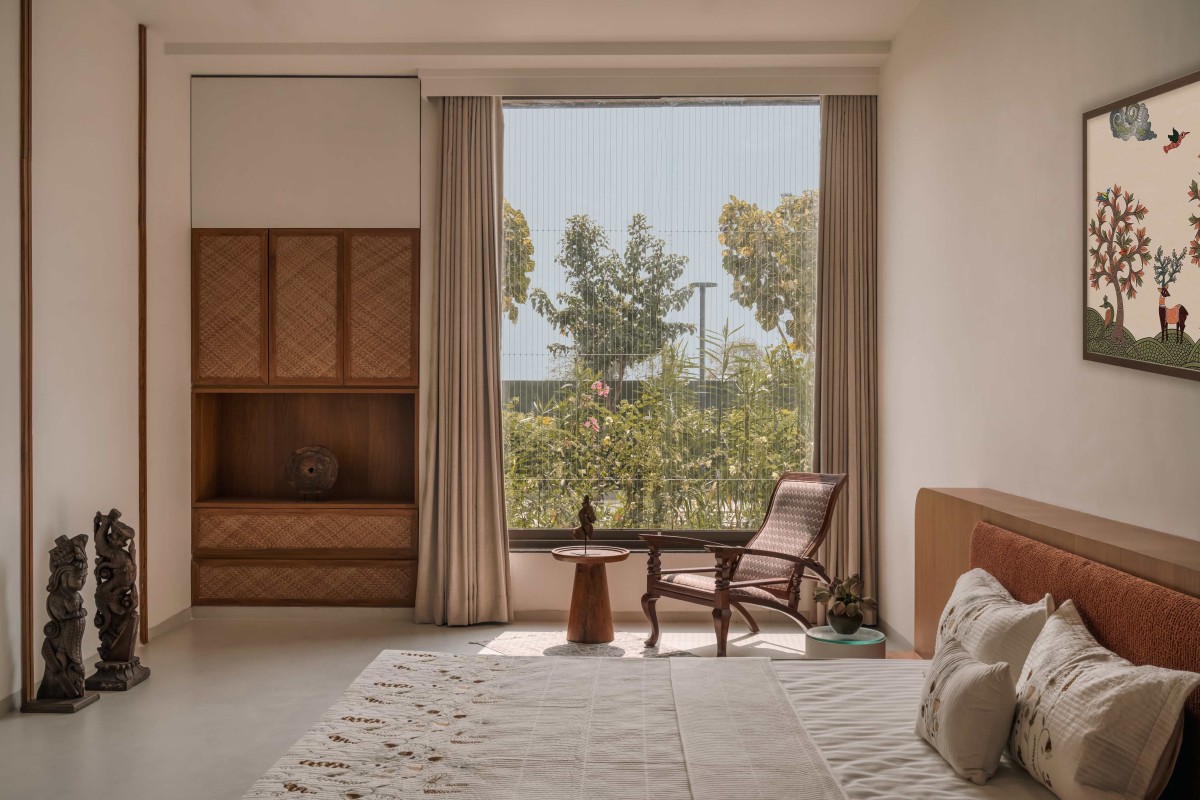
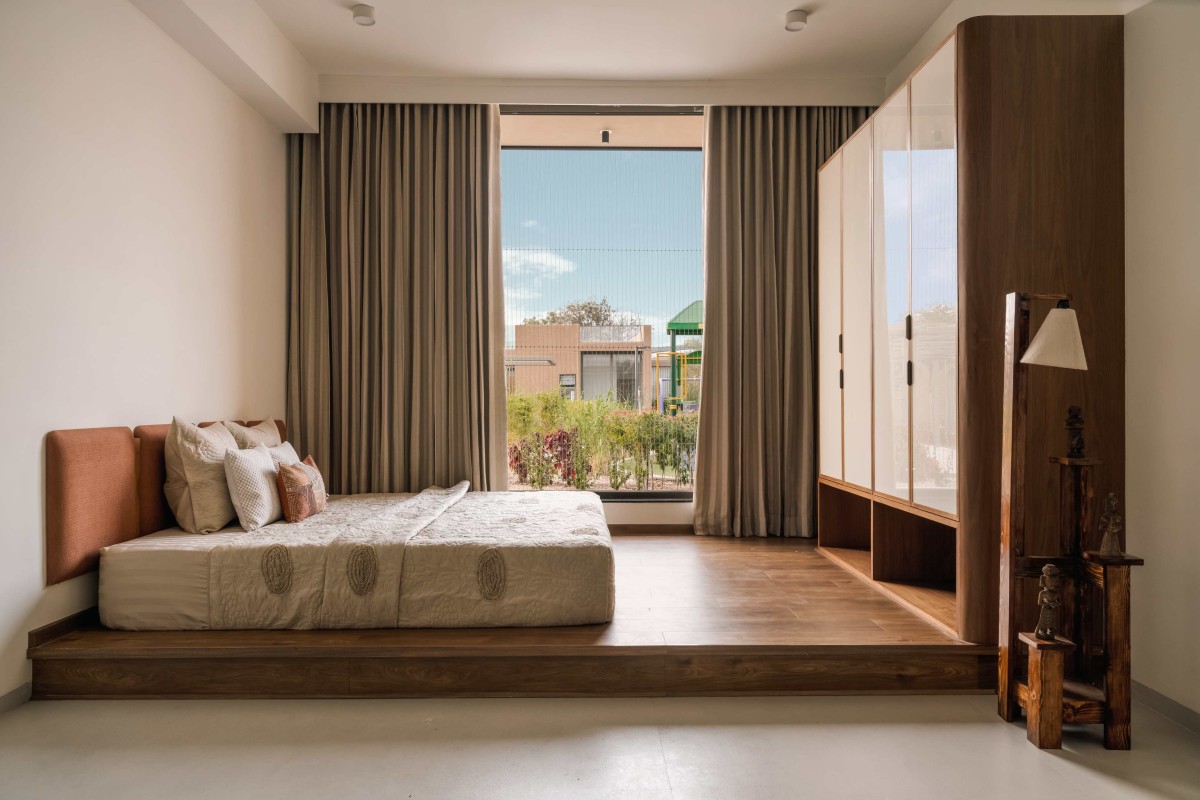
Memory lives quietly through the home in objects that have lived before. Restored antiques and vintage finds bring warmth to the calm architectural shell. In the parents’ bedroom, an old Persian carpet is framed and lifted onto the wall, transforming it from something underfoot into art.
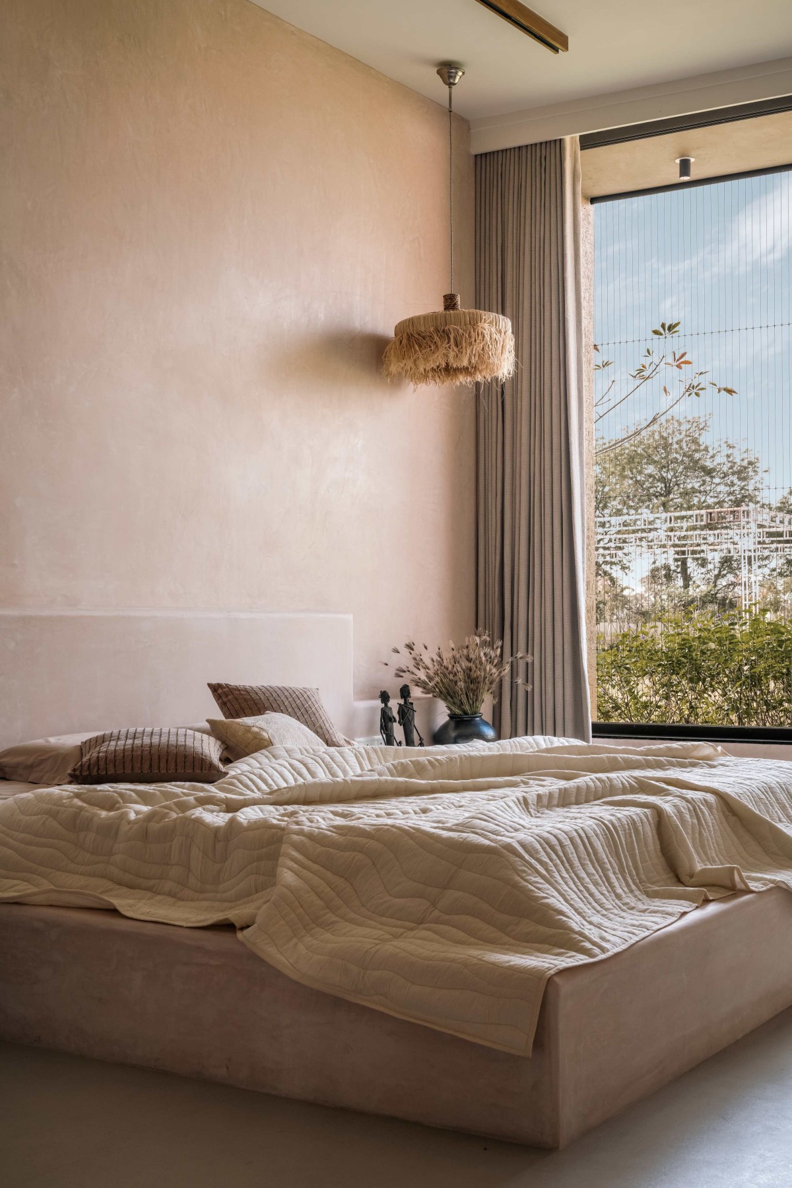
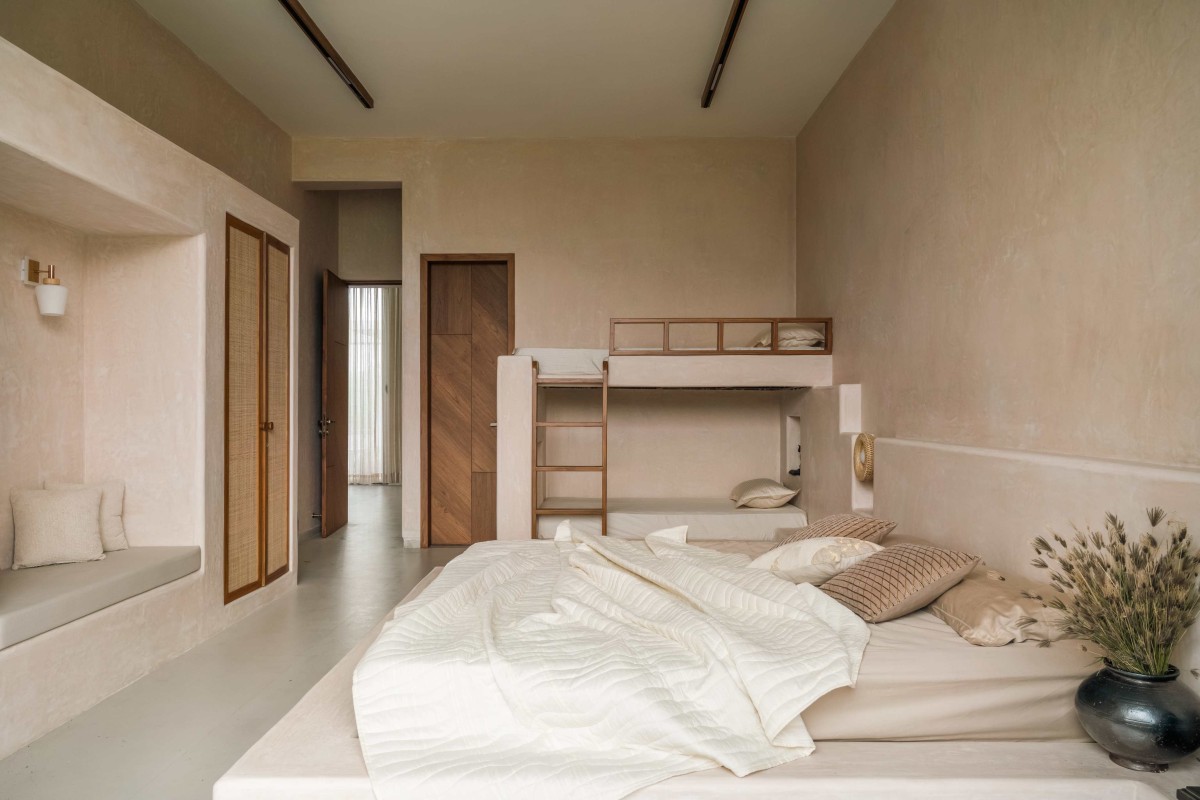
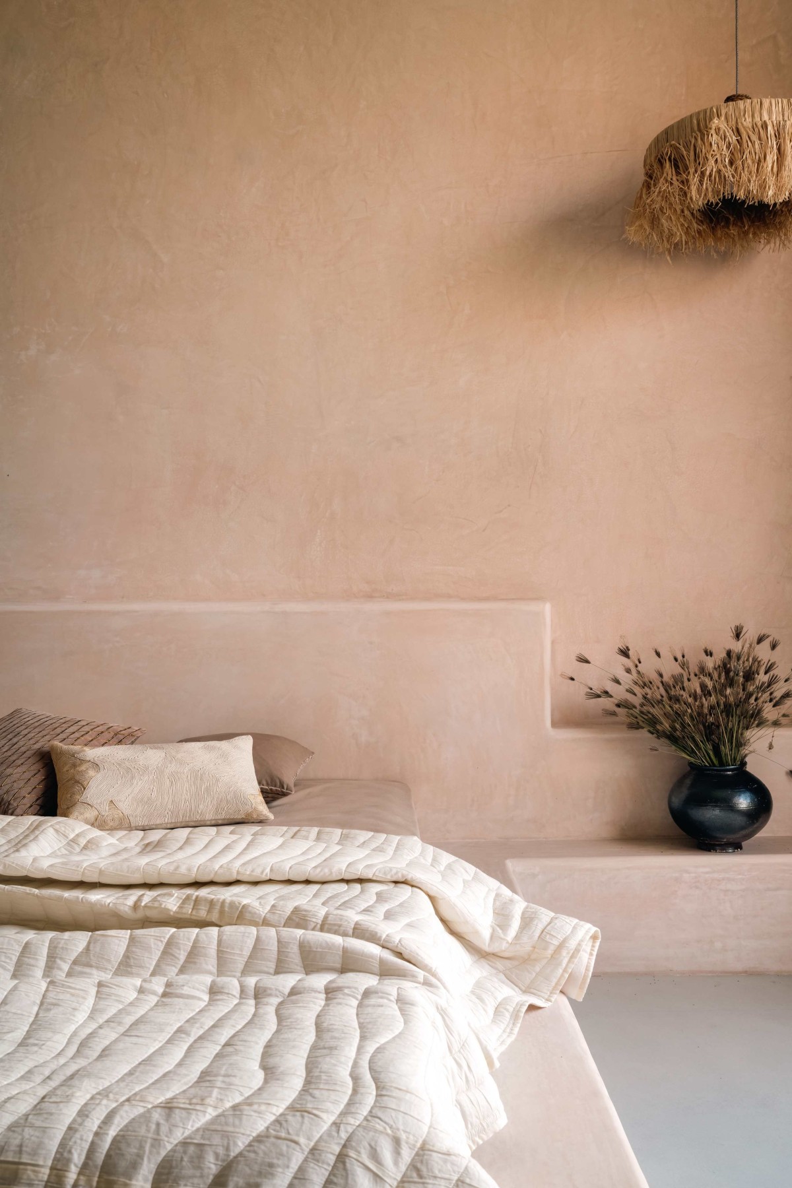
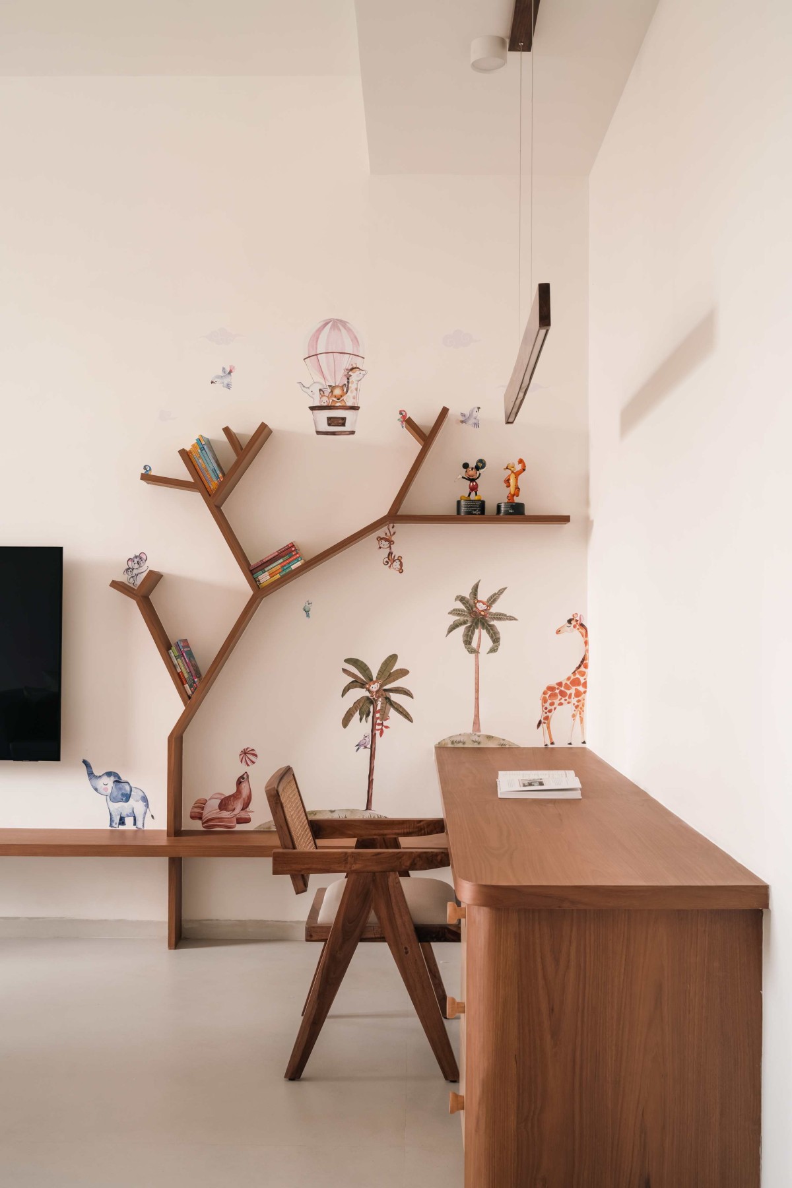
Further inside, the son’s bedroom feels distinct the moment you step in. “From the very beginning, we knew this room had to feel entirely different. It was conceived as a monolithic lime space - cool, calming, and deeply responsive to the harshness of the surrounding climate,” she shares.
Beds, wardrobes and even the bunk rise as solid forms from the floor, finished in soft lime that holds a natural coolness through the day. In a home that sits under wide open skies and constant sun, the material keeps the space cooler and breathable. It is practical, yes, but it is also deeply respectful of the environment it stands within.
Bedroom 1 of Thahrav by Space Karma Design Studio
Bedroom 1 of Thahrav by Space Karma Design Studio
Bedroom 2 of Thahrav by Space Karma Design Studio
Bedroom 2 of Thahrav by Space Karma Design Studio
Bedroom 2 of Thahrav by Space Karma Design Studio
Bedroom 3 of Thahrav by Space Karma Design Studio
Bedroom 3 of Thahrav by Space Karma Design Studio
Outside Bar Area of Thahrav by Space Karma Design Studio
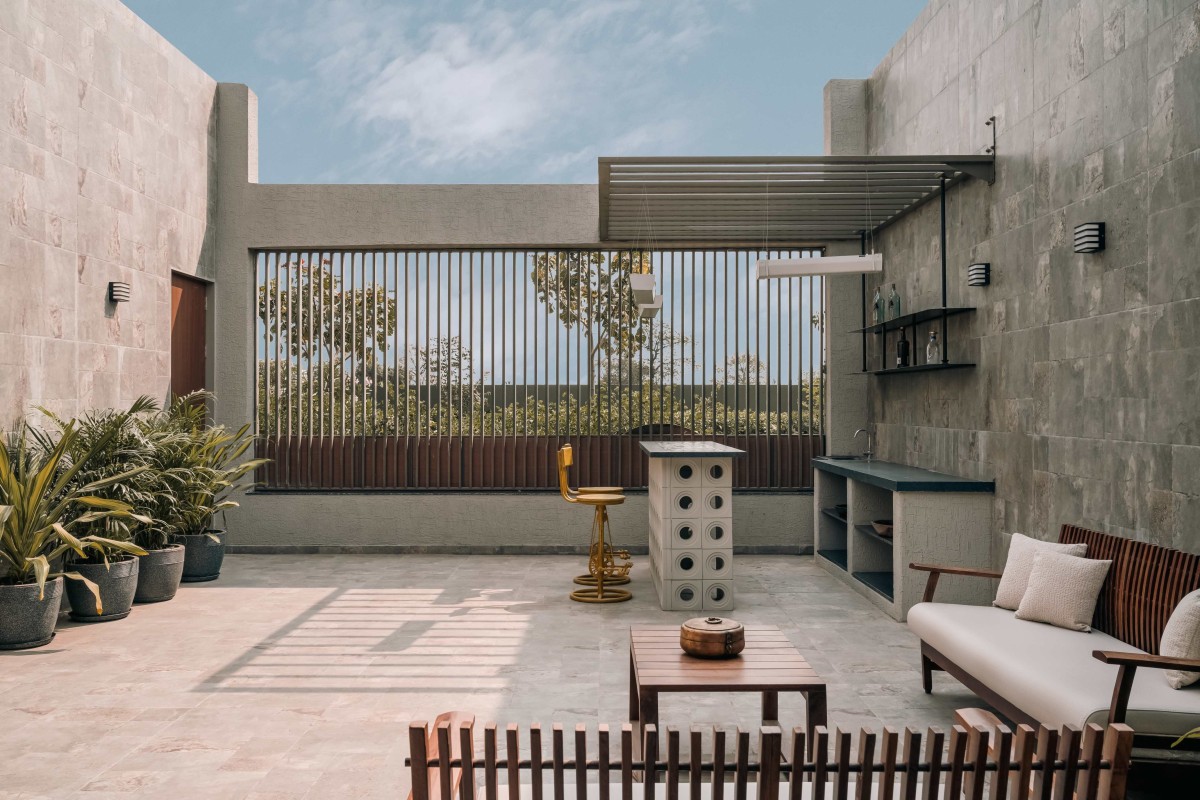
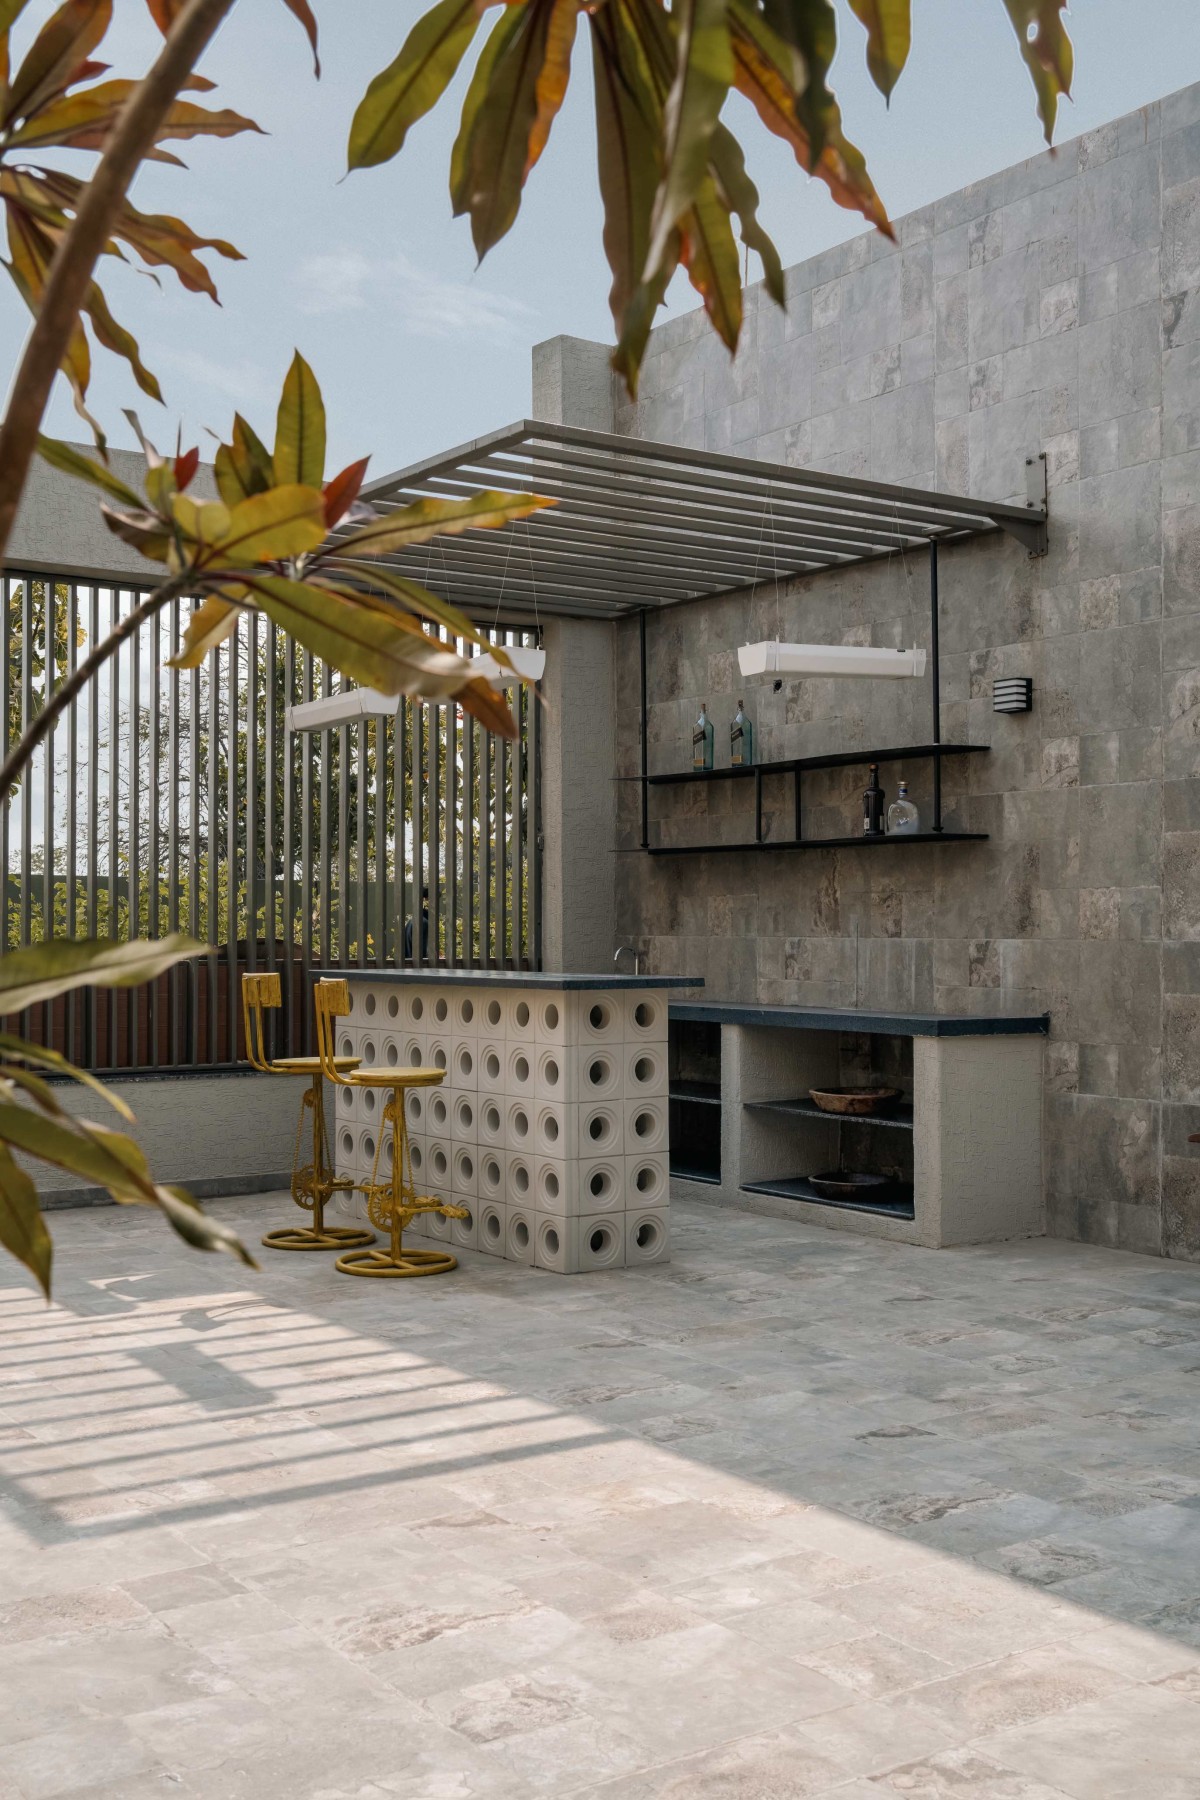
The social energy does not end within walls. It carries outward. The outdoor bar was meant for gathering, for barbecues and long evenings under the open sky. The clients preferred openness, so greenery appears only in measured pockets. It was kept deliberately minimal. So the sky, the breeze and the people become the real experience.
Stark grey tones define the space, creating a deliberate contrast to the warmer interiors. Perforated concrete blocks form the base of the bar counter, adding texture without excess, with vintage metal high chairs lining it. By day, the space feels expansive under the sky. By night, it becomes rhythm, laughter and movement against the horizon.
As the weekend begins to fade, you realise, this weekend home gives you something simple and rare. A space that is calm, practical and shaped by the land it stands on. Space to breathe, gather, and feel unhurried. Space to simply be yourself. And as you leave, a part of you remains, already waiting to return.
Outside Bar Area of Thahrav by Space Karma Design Studio
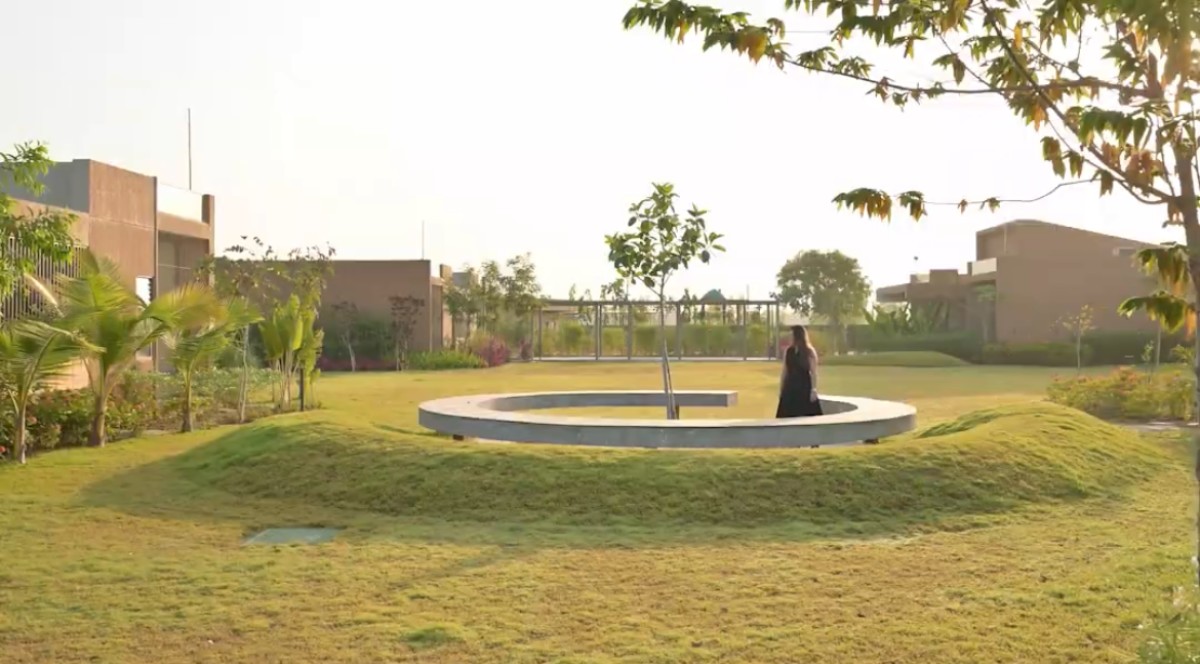
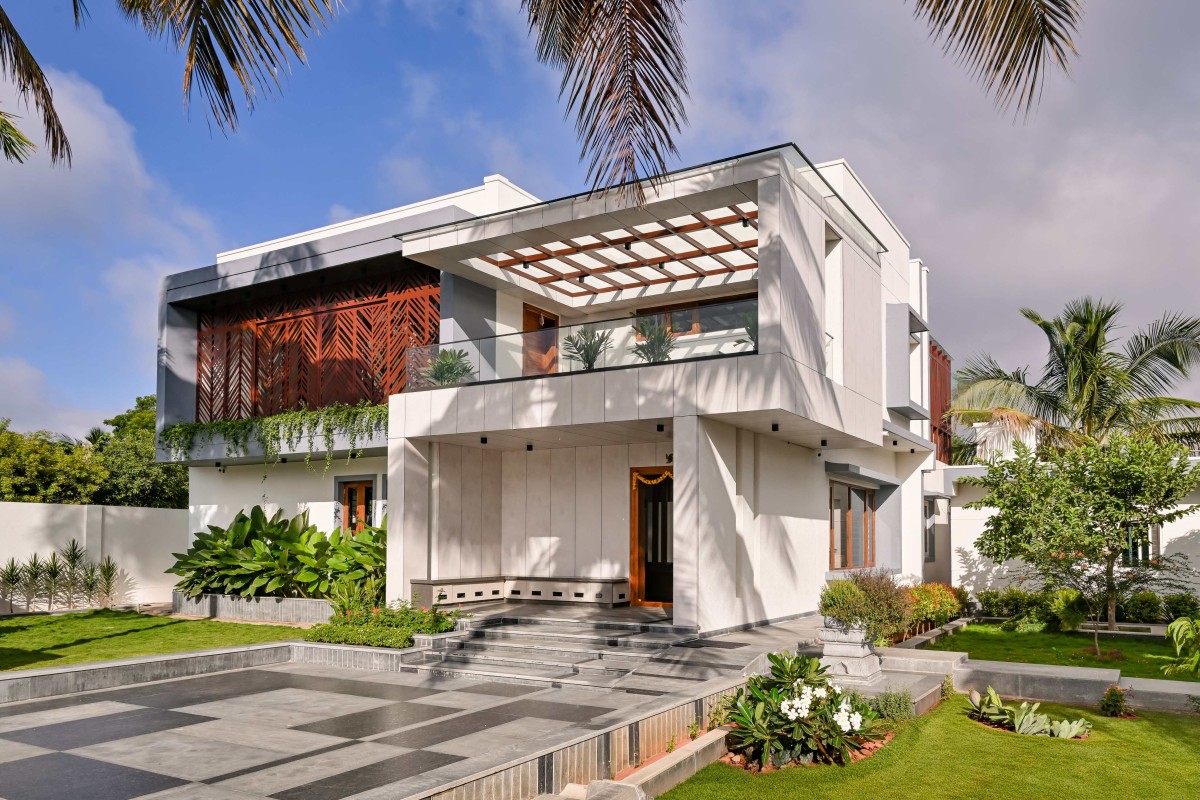
Lawn of Thahrav by Creative Studio Architects
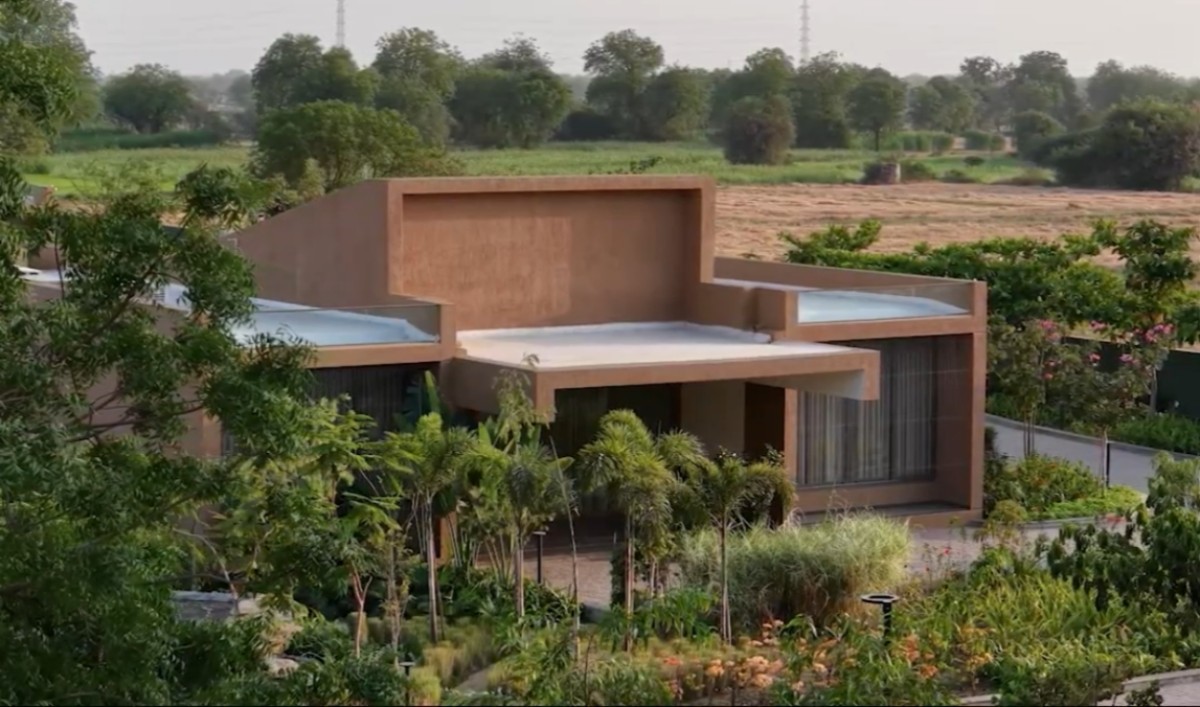
Exterior view of Thahrav by Creative Studio Architects