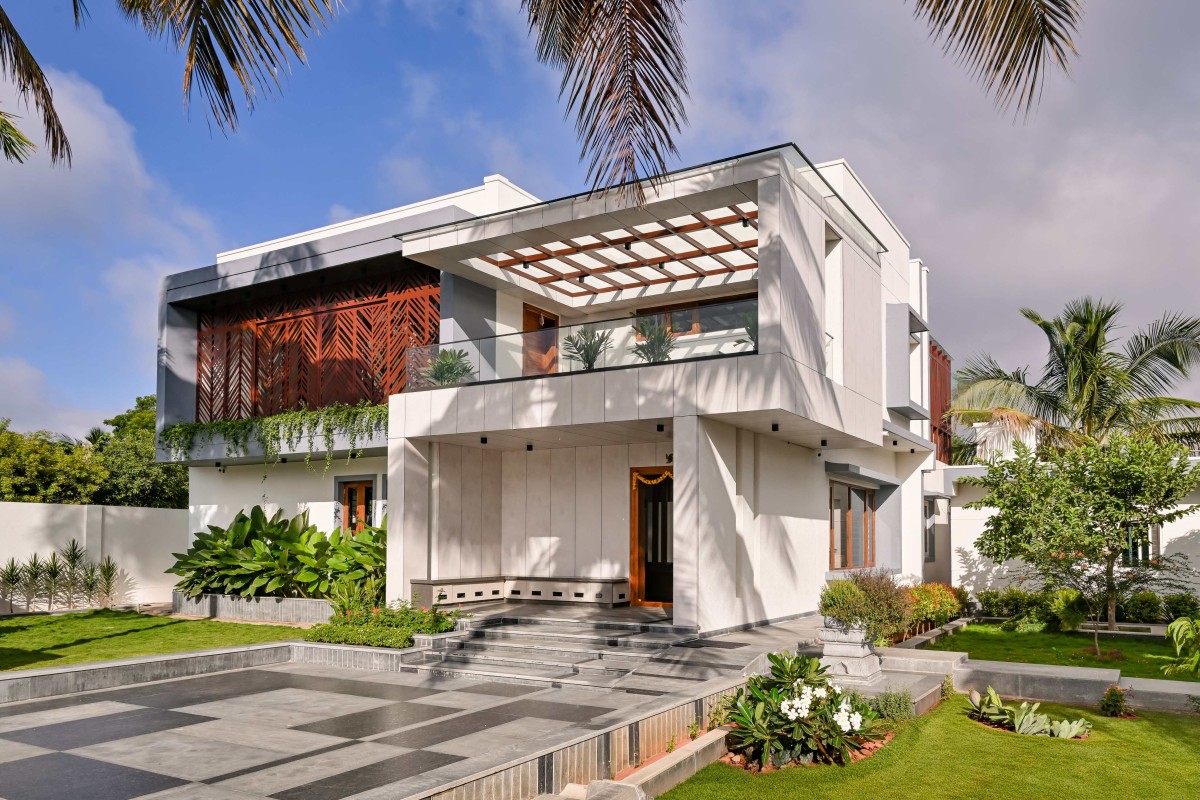
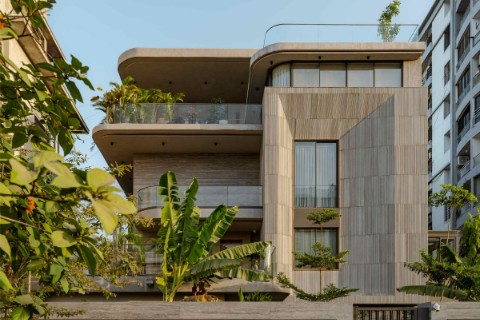
Exterior view of The Brick Veil by VPA Architects
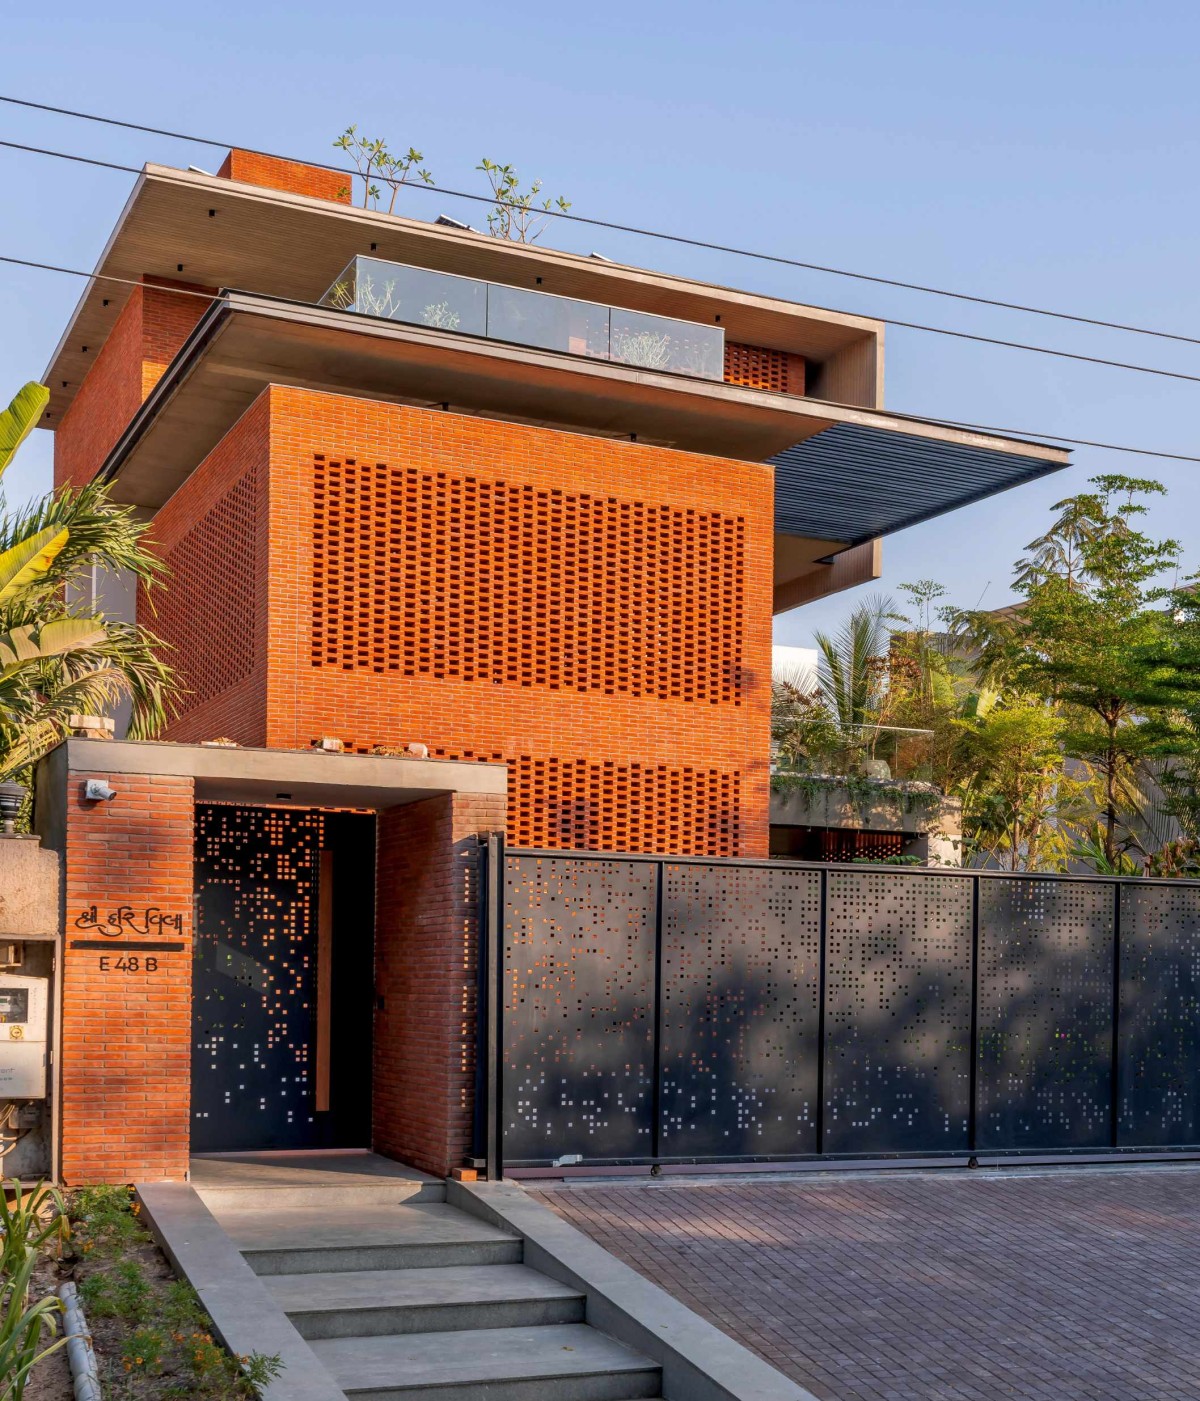
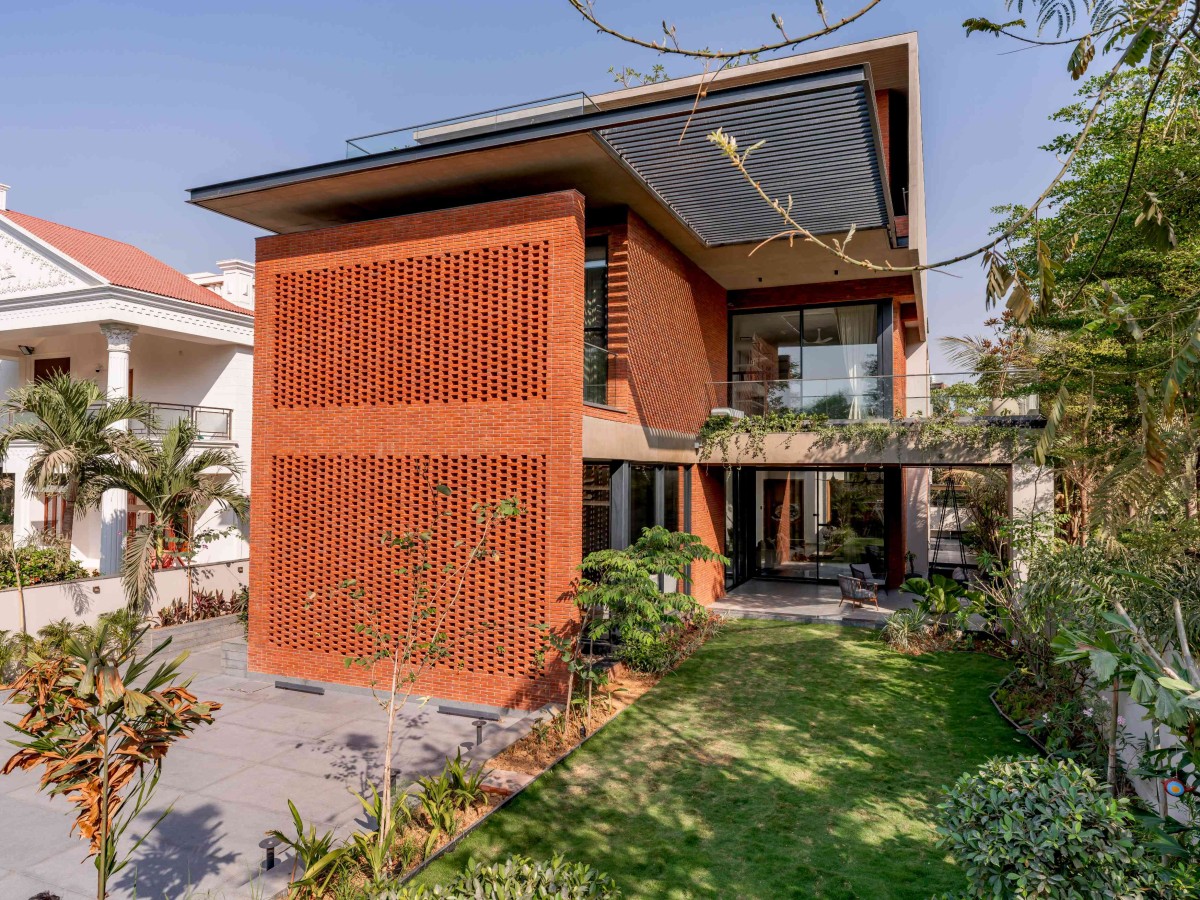
Exterior view of The Brick Veil by VPA Architects
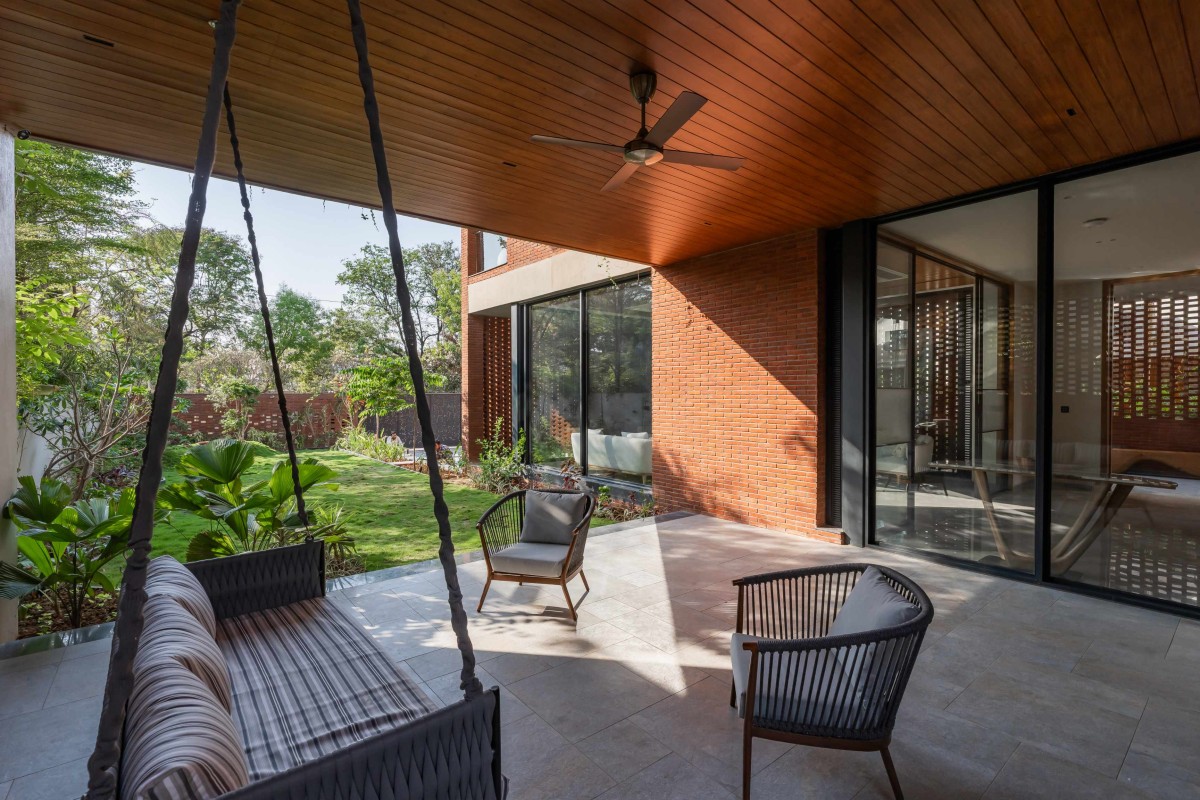
Verandah of The Brick Veil by VPA Architects
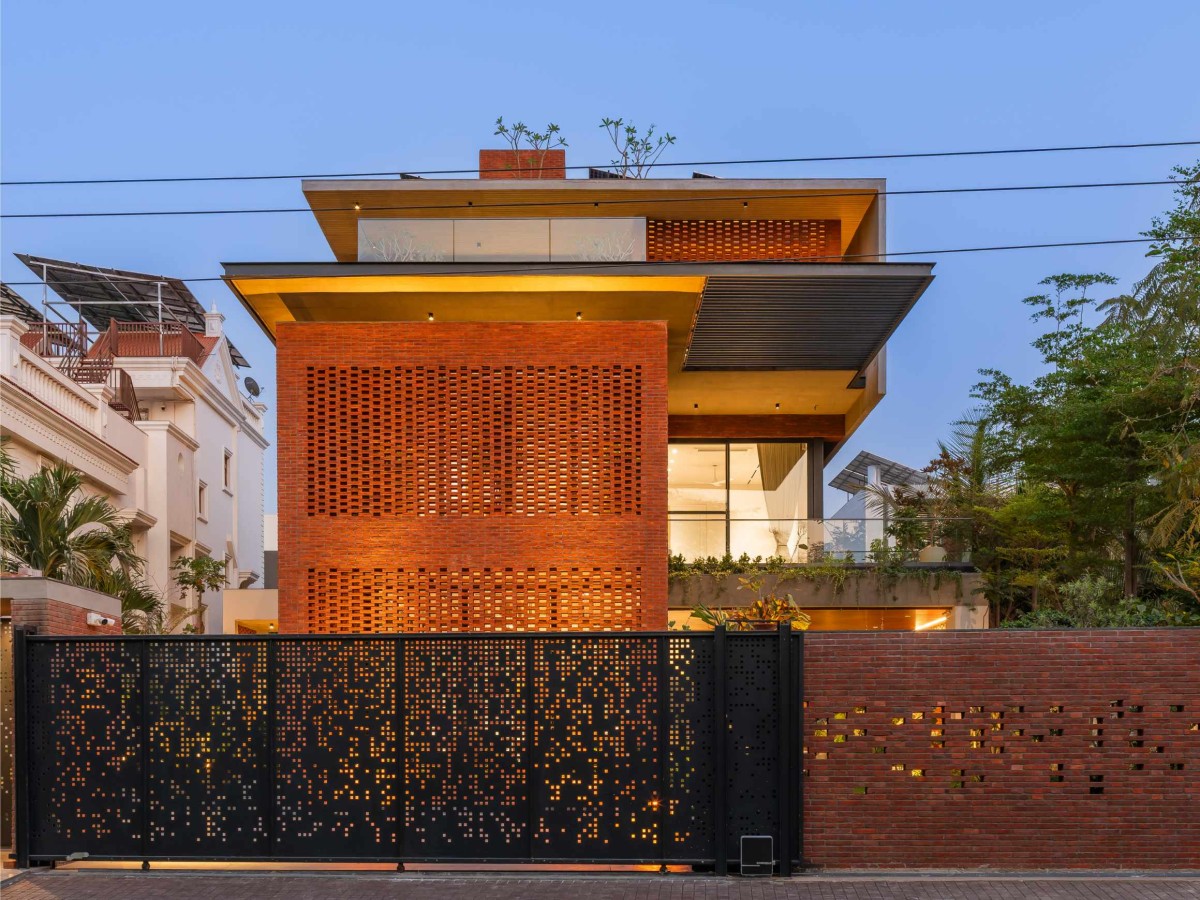
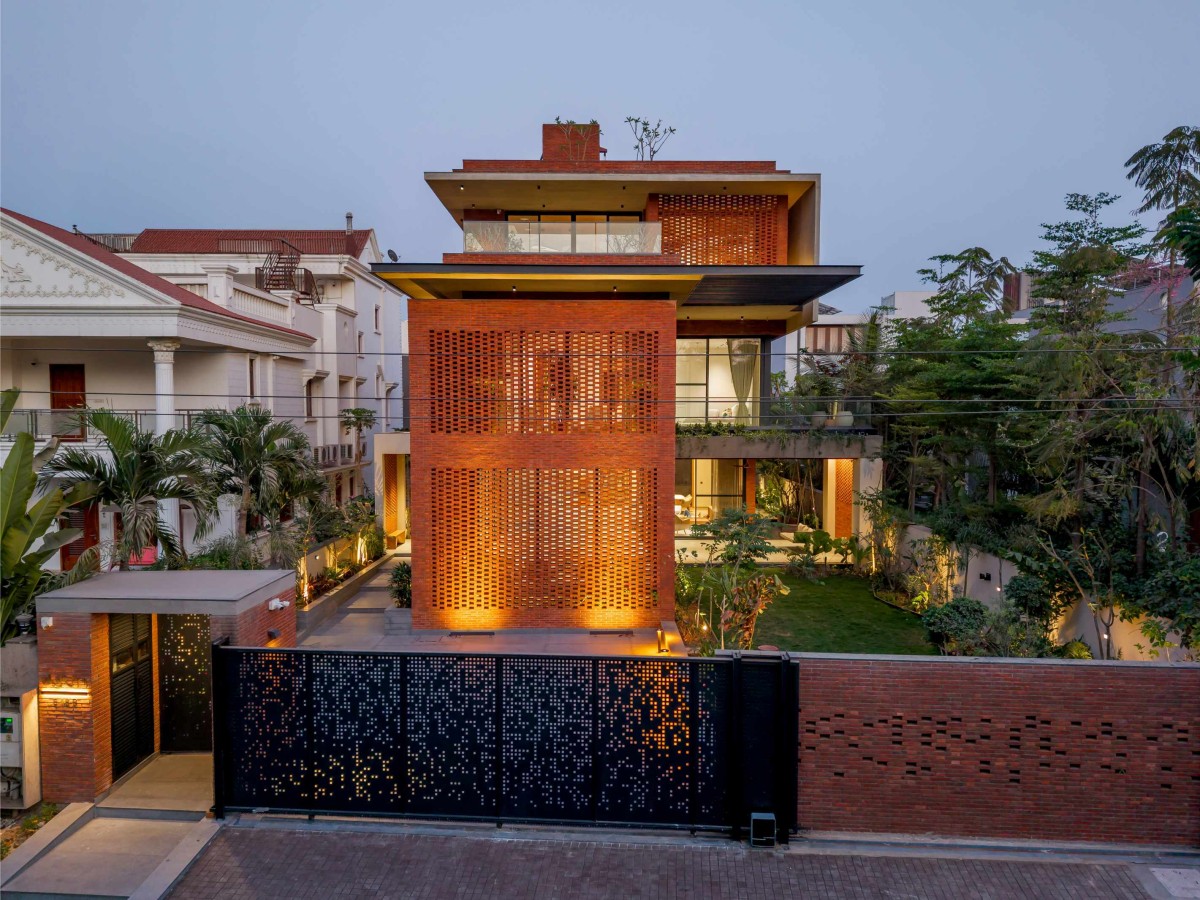
Entrance is a gradual transition from public to private space. A compound wall is articulated in exposed brick with airflow voids beside a pixelated metal gate establishing a playful design. A small wicket gate opens into a parking space that extends as a party area, with a landscape courtyard, and a canopied entrance. The residence is set back within this landscape edge emerging through thresholds of screens, floating slabs and verandahs.
A creeper laden linear trellis leads into an outdoor living room, shaded by cantilevered overhang with soft wooden ceiling. A brick screen curtains the façade, filters views and casts dynamic sciography within. Above, a large floating overhang amplifies shade patterns while protecting the façade from heat and noise.
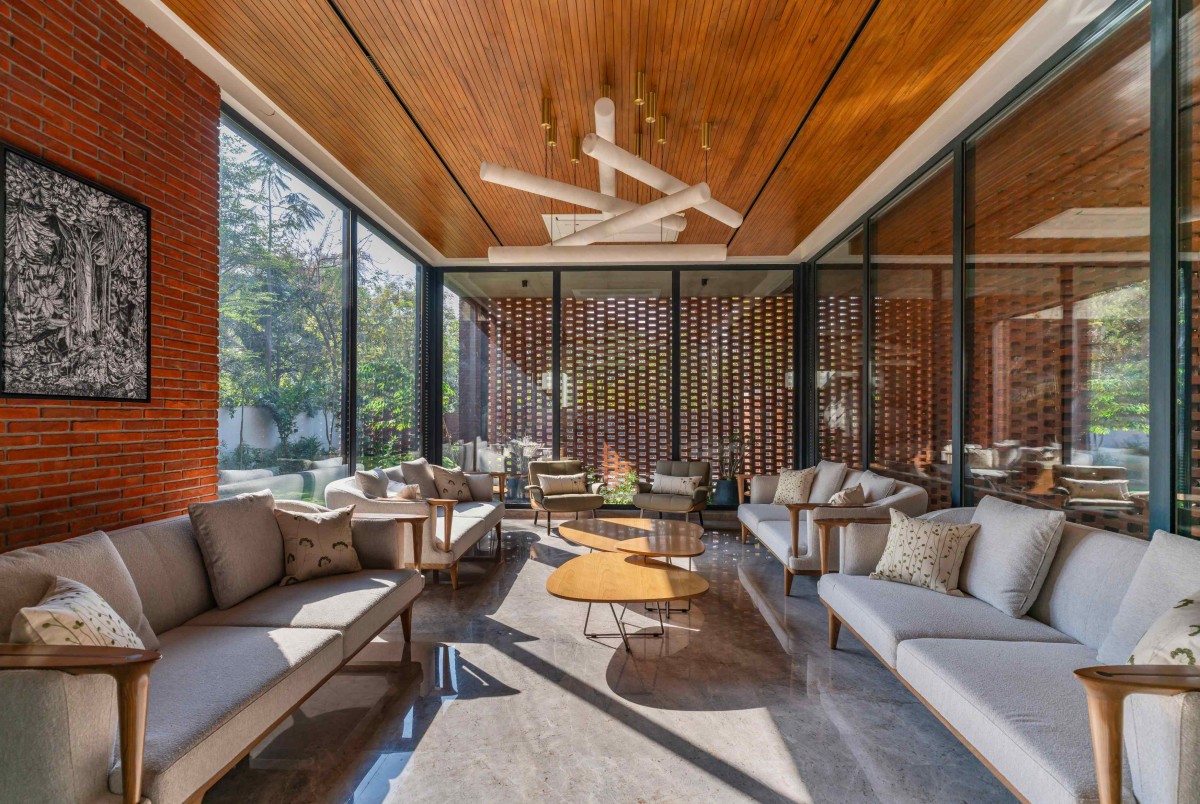
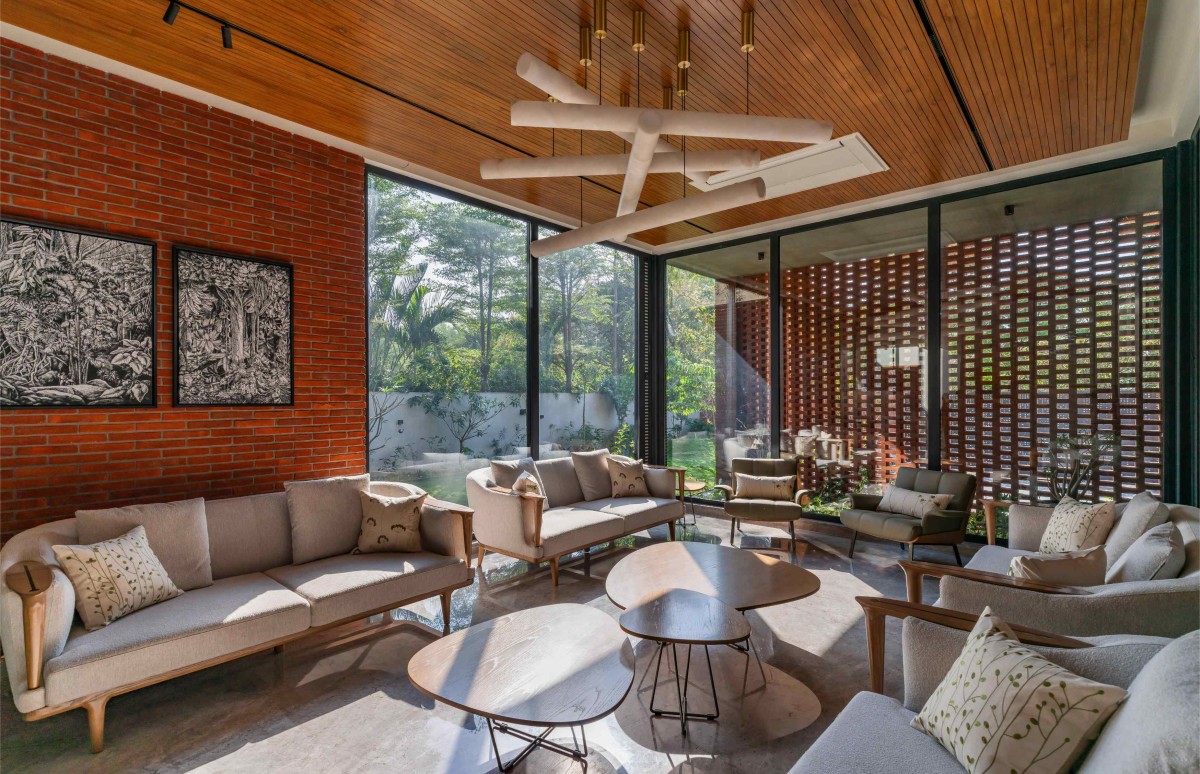
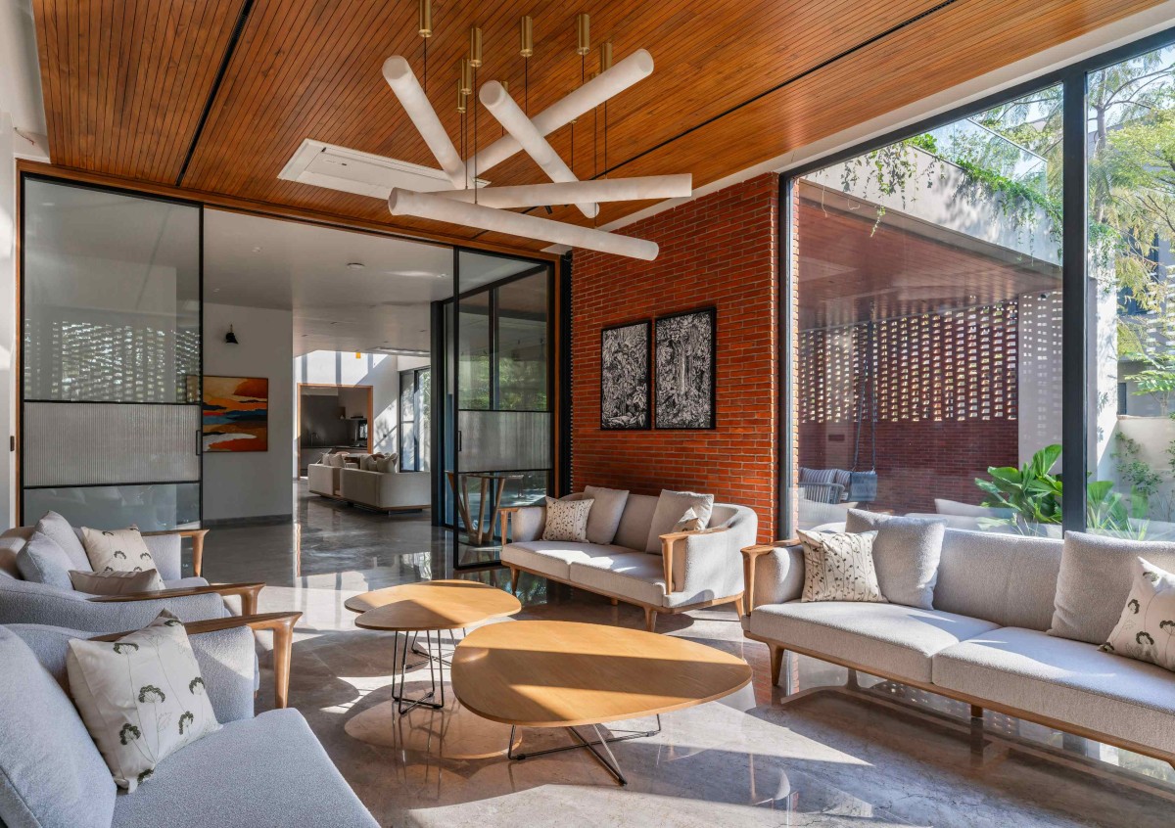
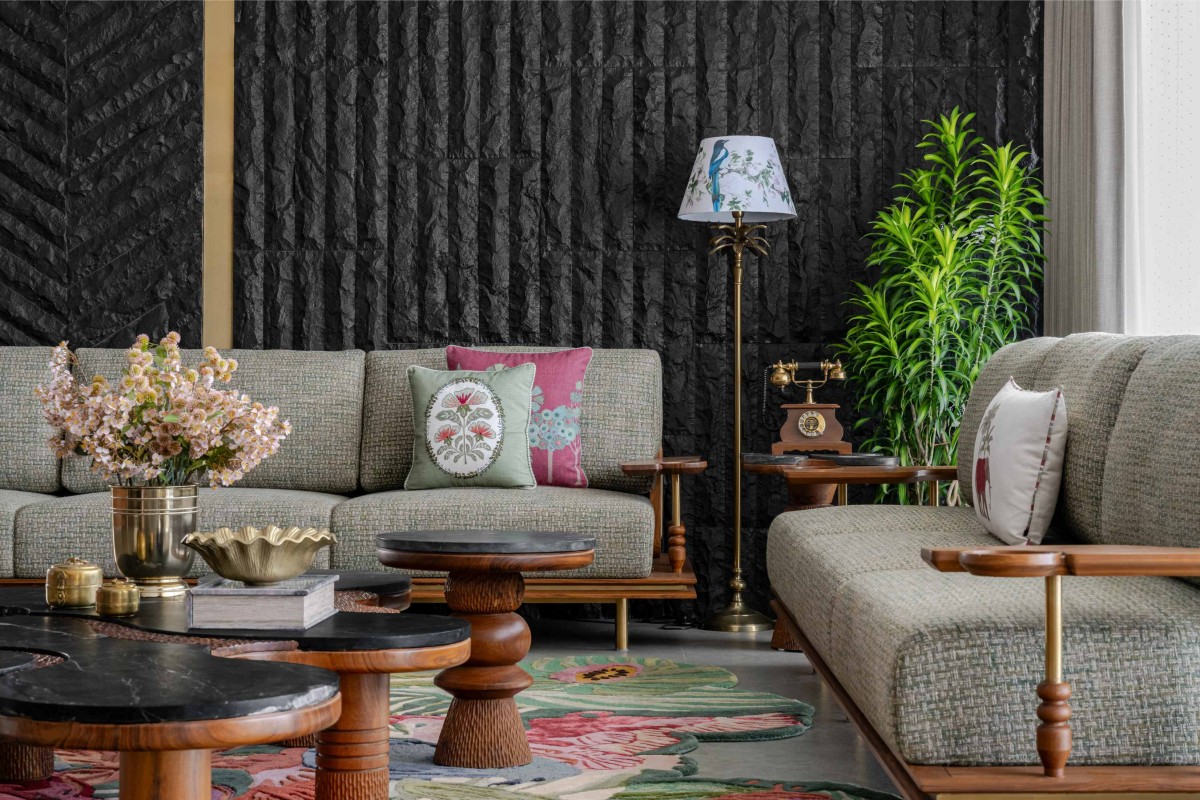
Formal living of The Brick Veil by VPA Architects
Formal living of The Brick Veil by VPA Architects
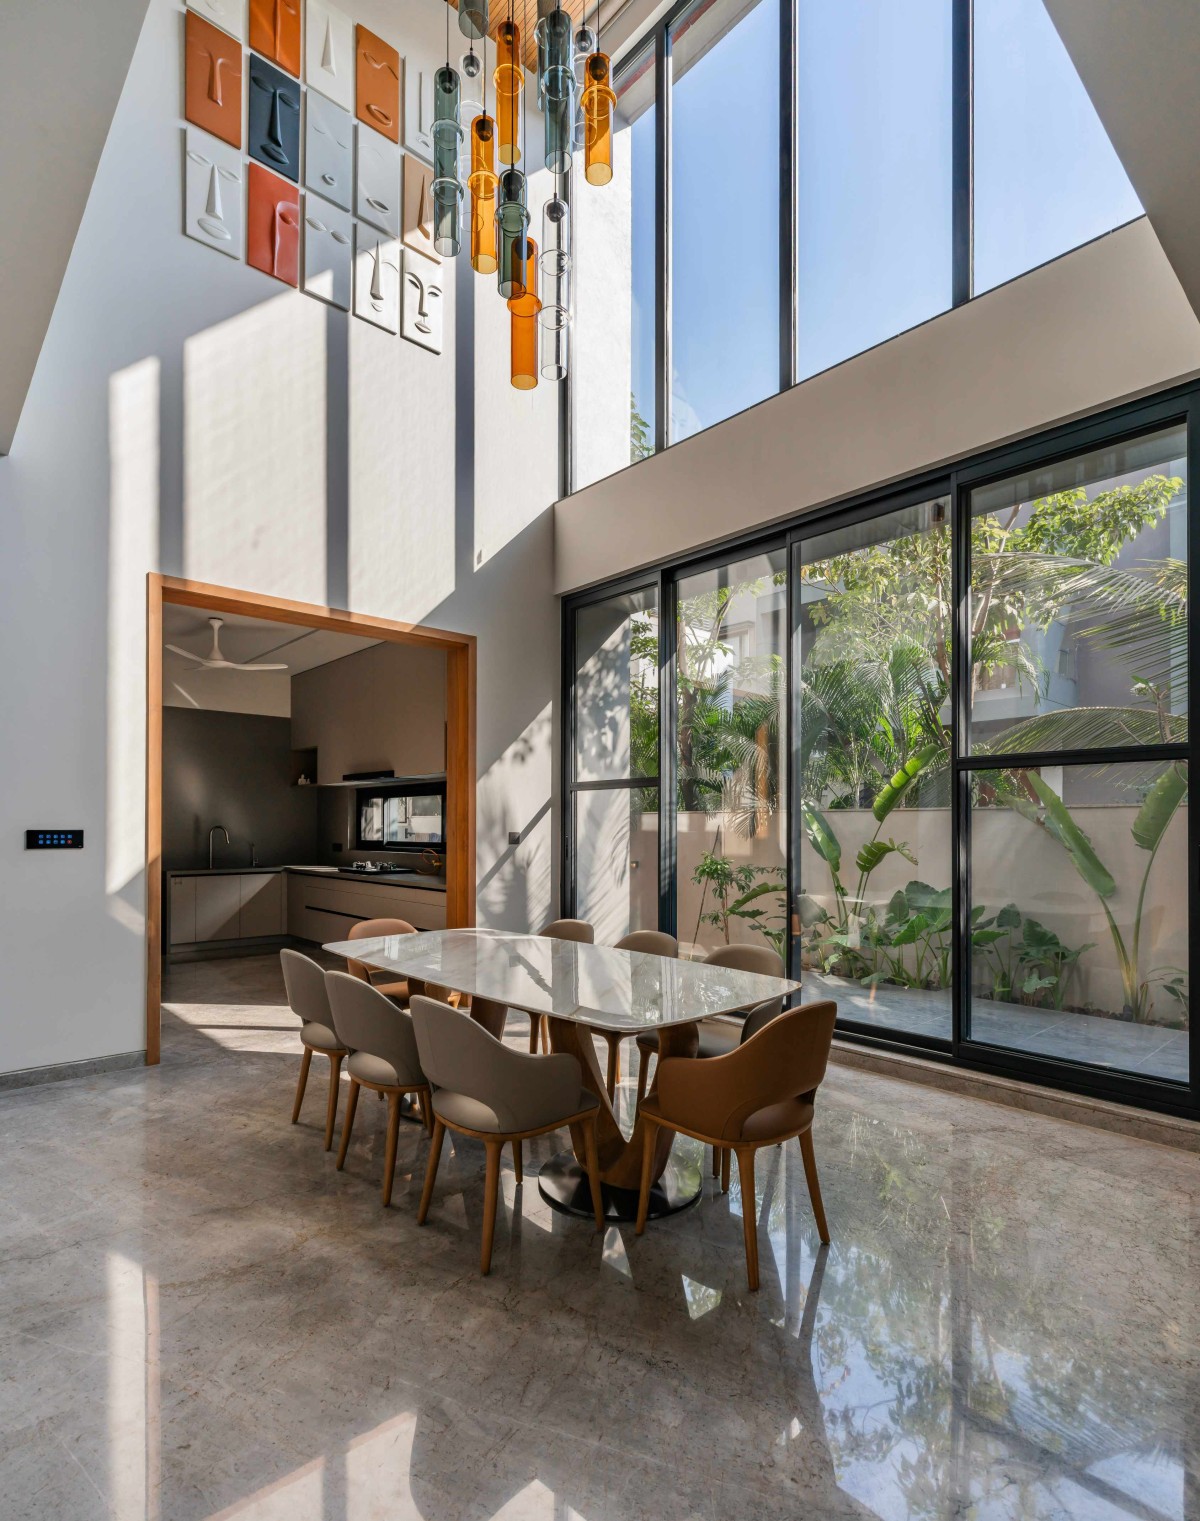
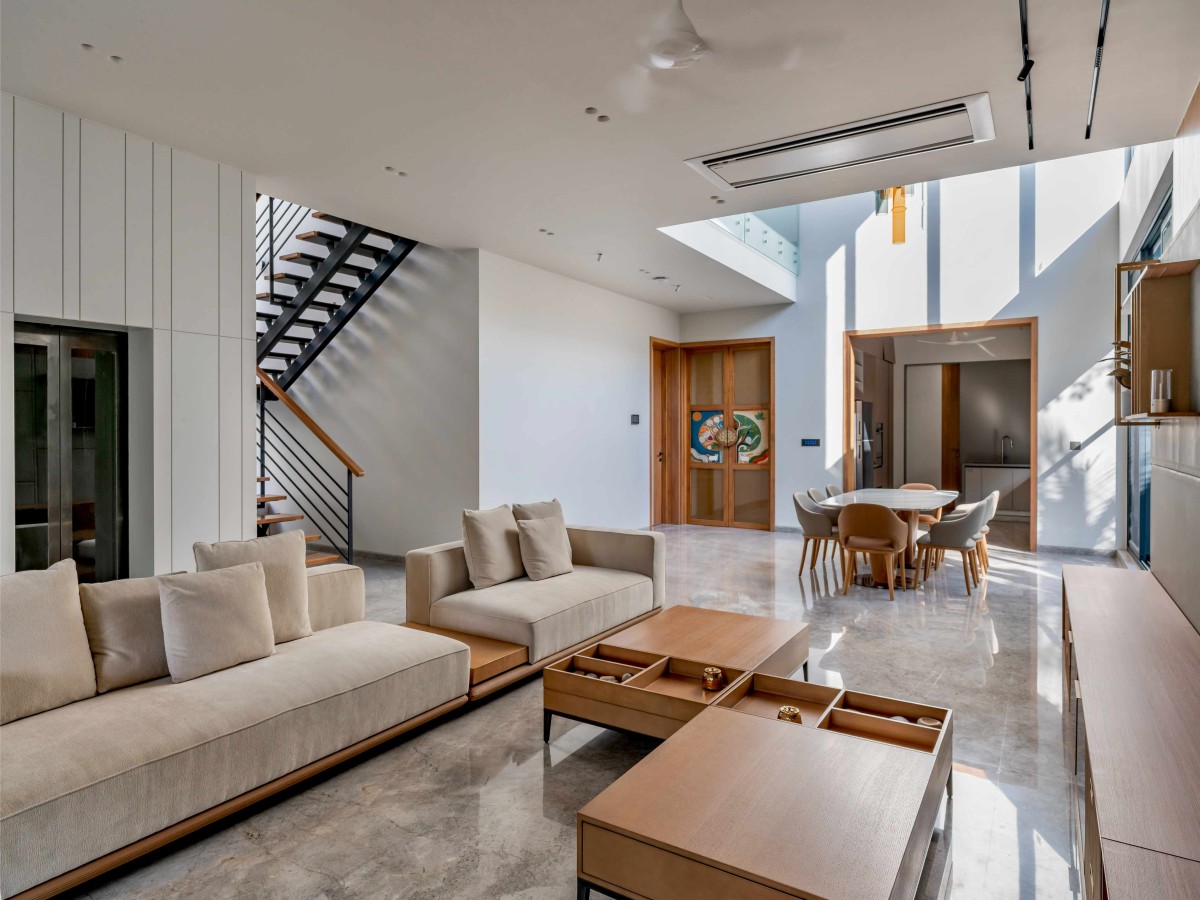
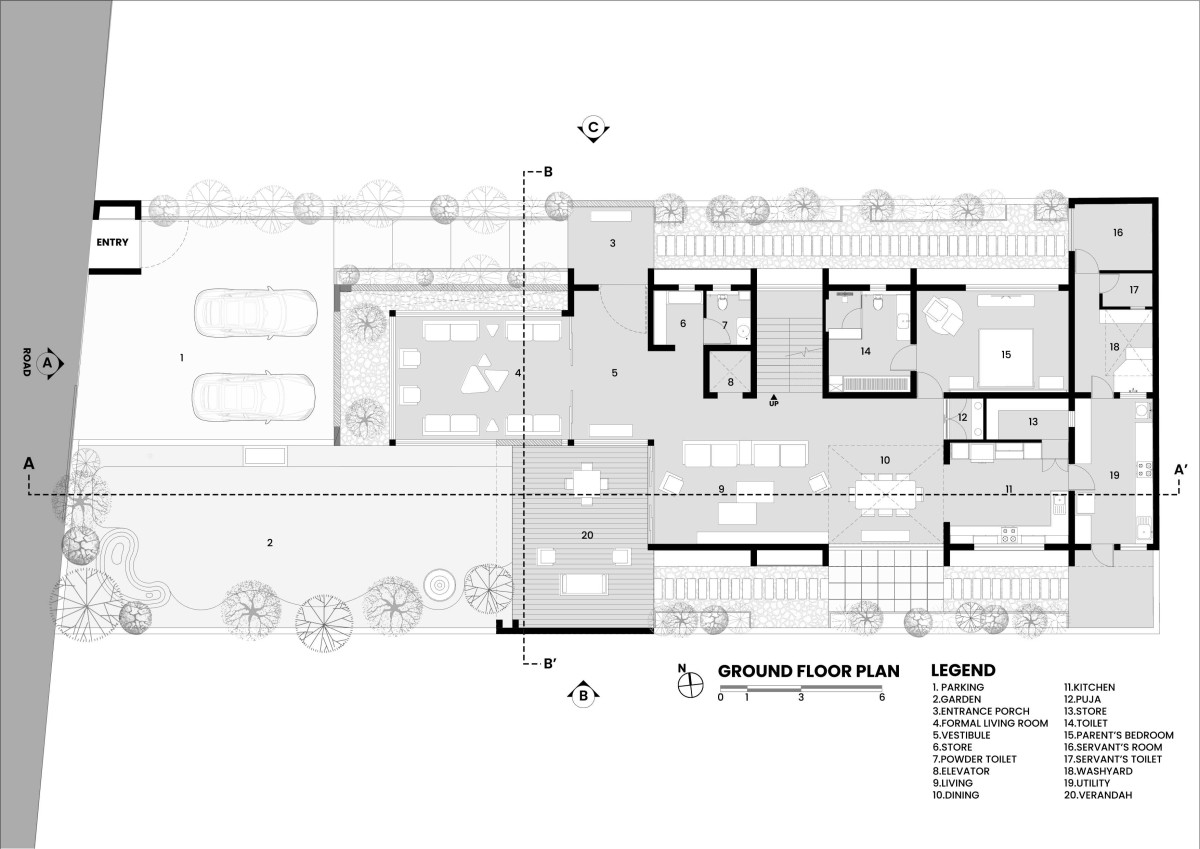
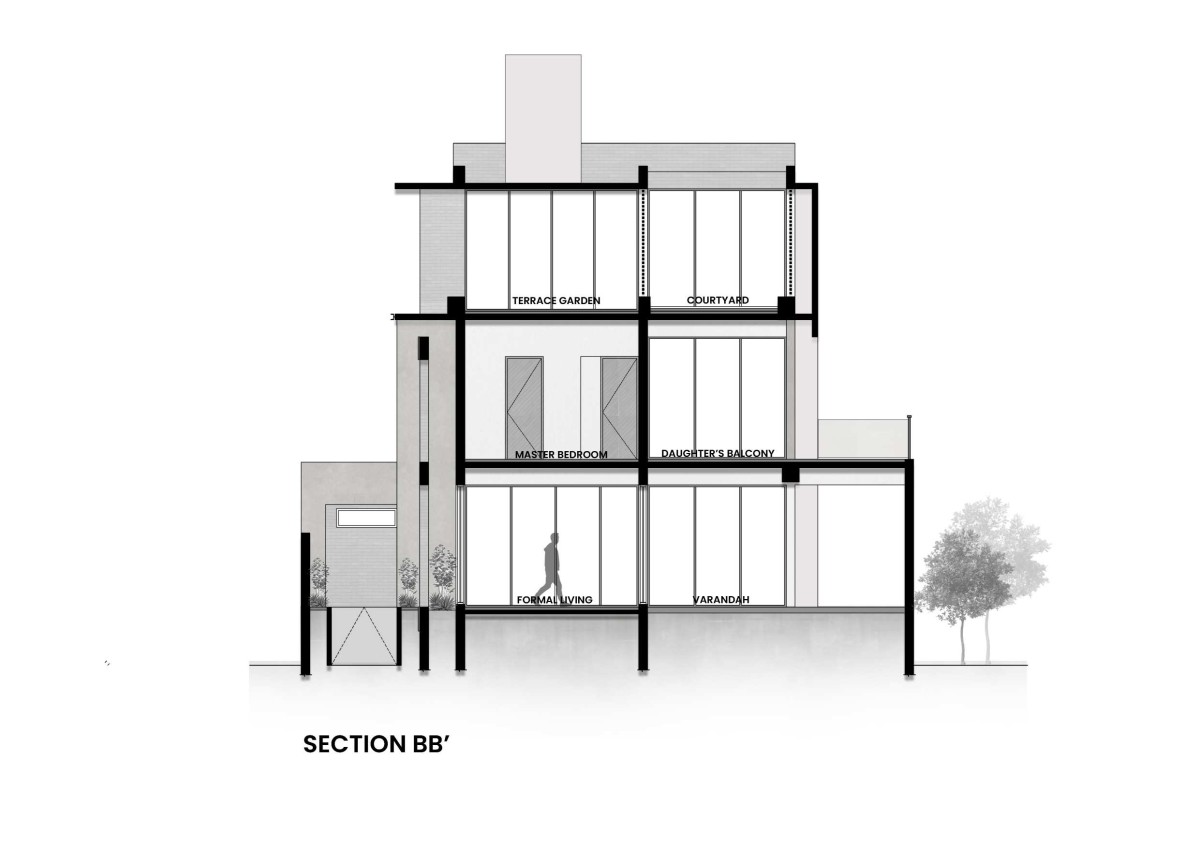
Internally, the ground floor is a lively open plan where formal living, family living, dining, and kitchen areas flow around a central passage and elevated dining space. A contemporary mandir is the spiritual anchor, while the elevated dining brings soft light inward with carefully placed southern openings creating a well-lit interior. The floor includes a parents’ room and a utility area.
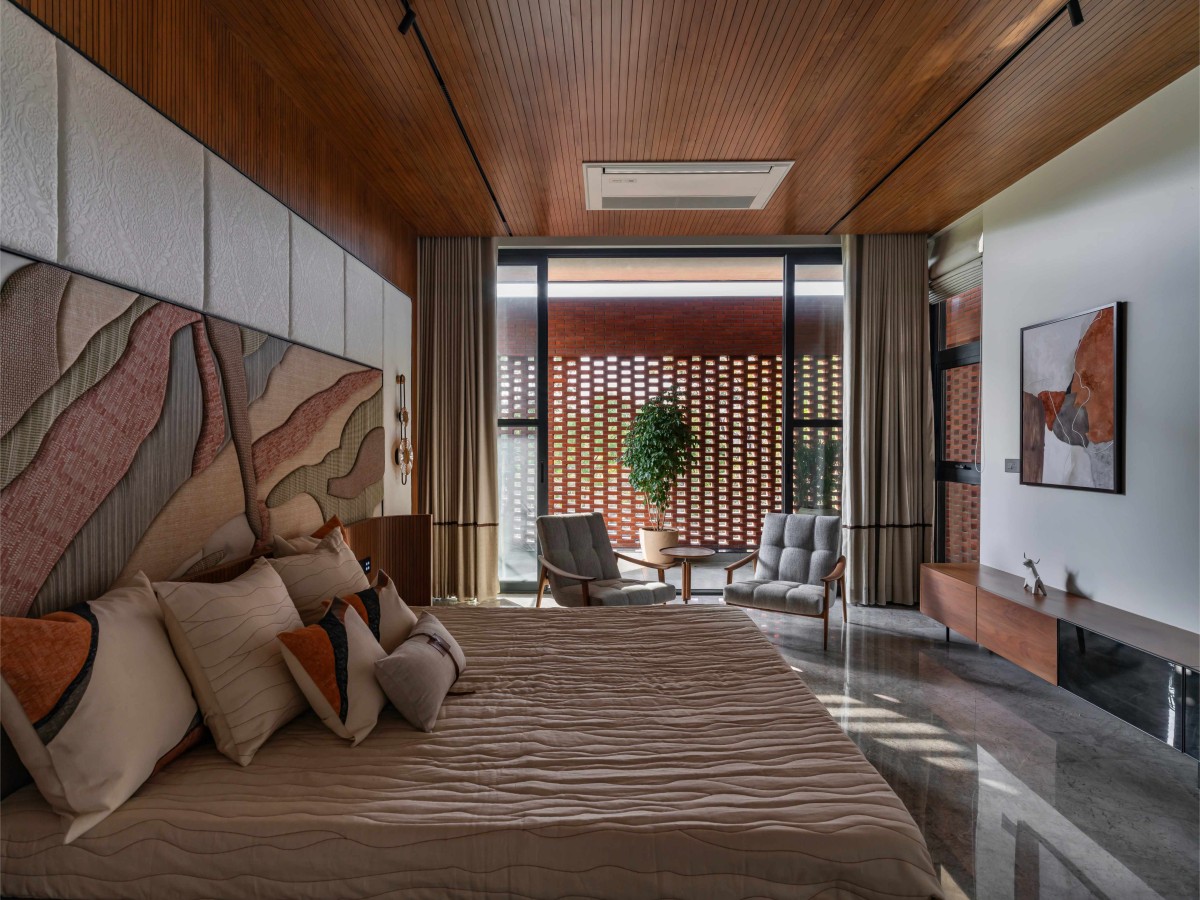
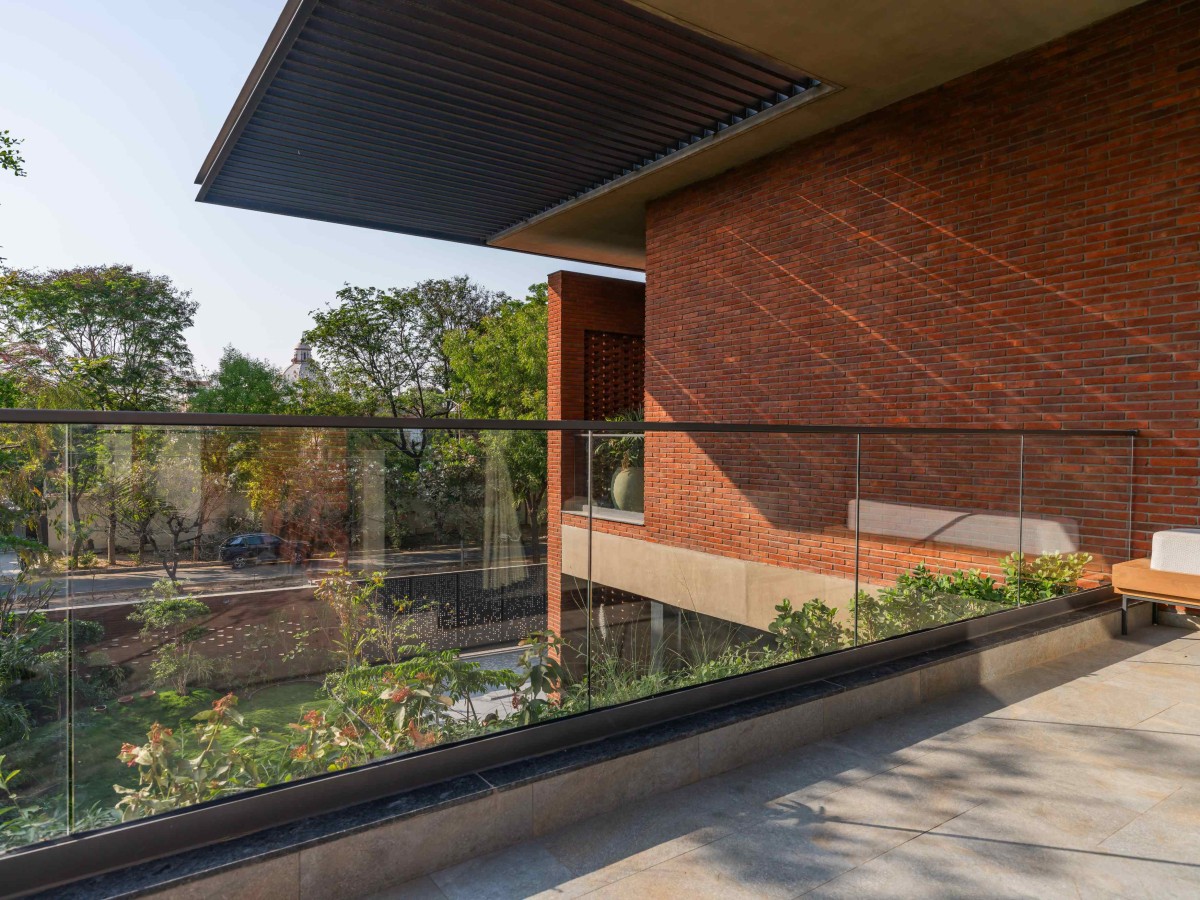
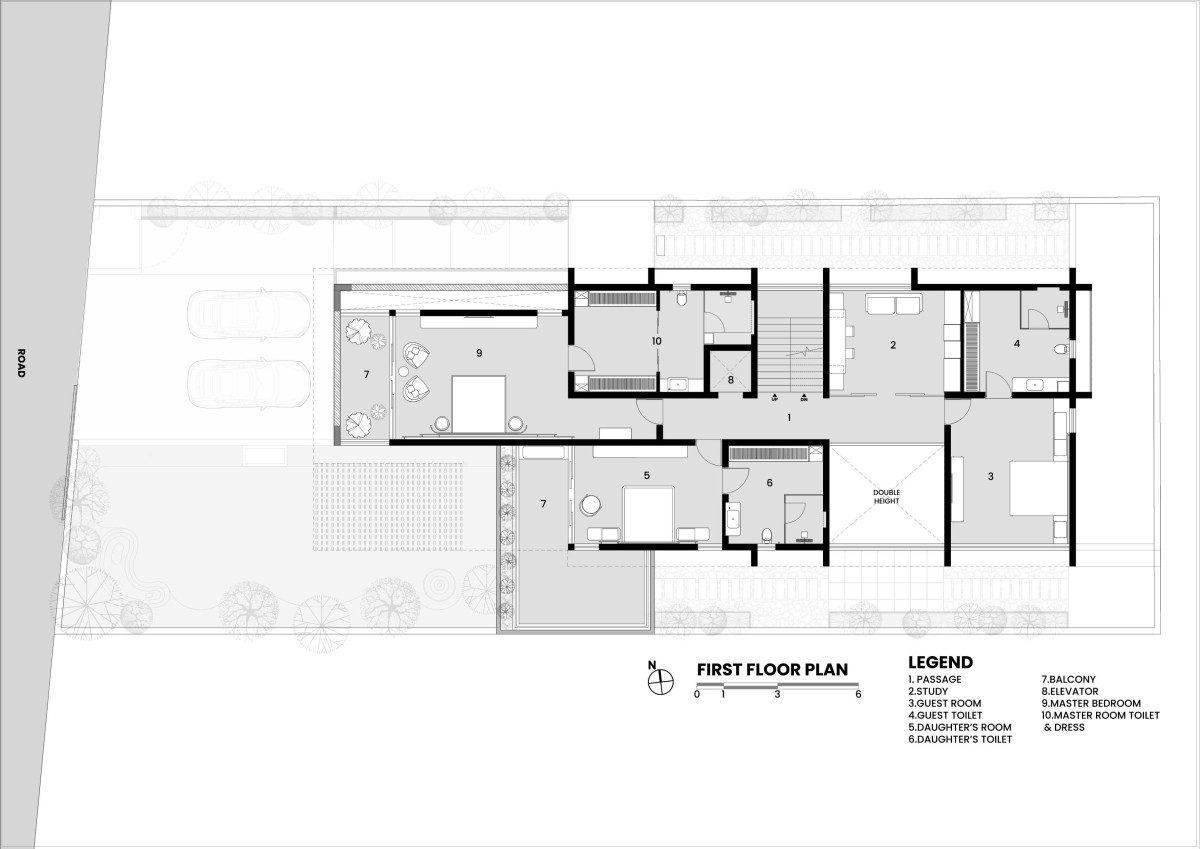
The first floor envelopes a master’s suite, daughter’s room, guest room and lounge. The master suite sits behind the screened facade for privacy, connected to verandahs animated by cascading creepers. Sun breakers and louvers modulate daylight in the daughter’s room, while the guest room anchors the quieter rear of the plot. A shared study lounge serves as a home office, and the double-height dining maintains the level connection.
Formal living of The Brick Veil by VPA Architects
Dining of The Brick Veil by VPA Architects
Family living of The Brick Veil by VPA Architects
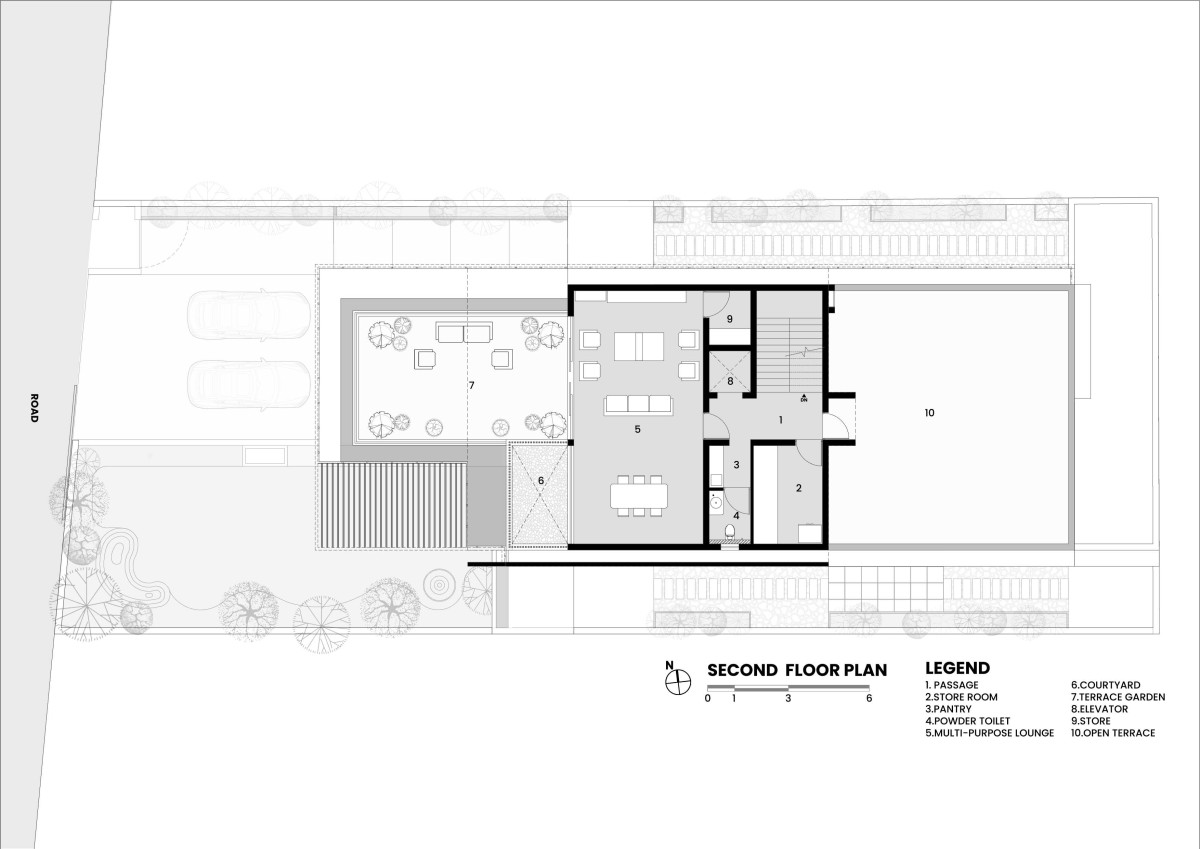
On the second floor, the house culminates in a multipurpose lounge, and a screened semi-open courtyard for celebrations. The front terrace garden extends the lounge outwards while the large floating slab and metal canopy above embed it overall.
The material palette is restrained and timeless, with exposed RCC, brick, metal frames and aluminium windows emphasizing permanence. Pinewood-patterned RCC elements introduce a material sync, while cantilevers lend lightness to the robust language. The interiors complement the architecture, with pastel and earthy fabrics, soft geometrical elements from tube-like lighting fixtures to analogous paintings, and the Vrundavan-inspired intricate mandir door and terracotta-like face murals.
Ultimately, the house is imagined as a house of interwoven spaces, where brick filters light, landscape merges with built form, and structure becomes shaded. It is a home shaped atmosphere: a composition of breeze, shadow, texture, and silence.
Bedroom of The Brick Veil by VPA Architects
Balcony of The Brick Veil by VPA Architects
Dusk light exterior view of The Brick Veil by VPA Architects
Dusk light exterior view of The Brick Veil by VPA Architects
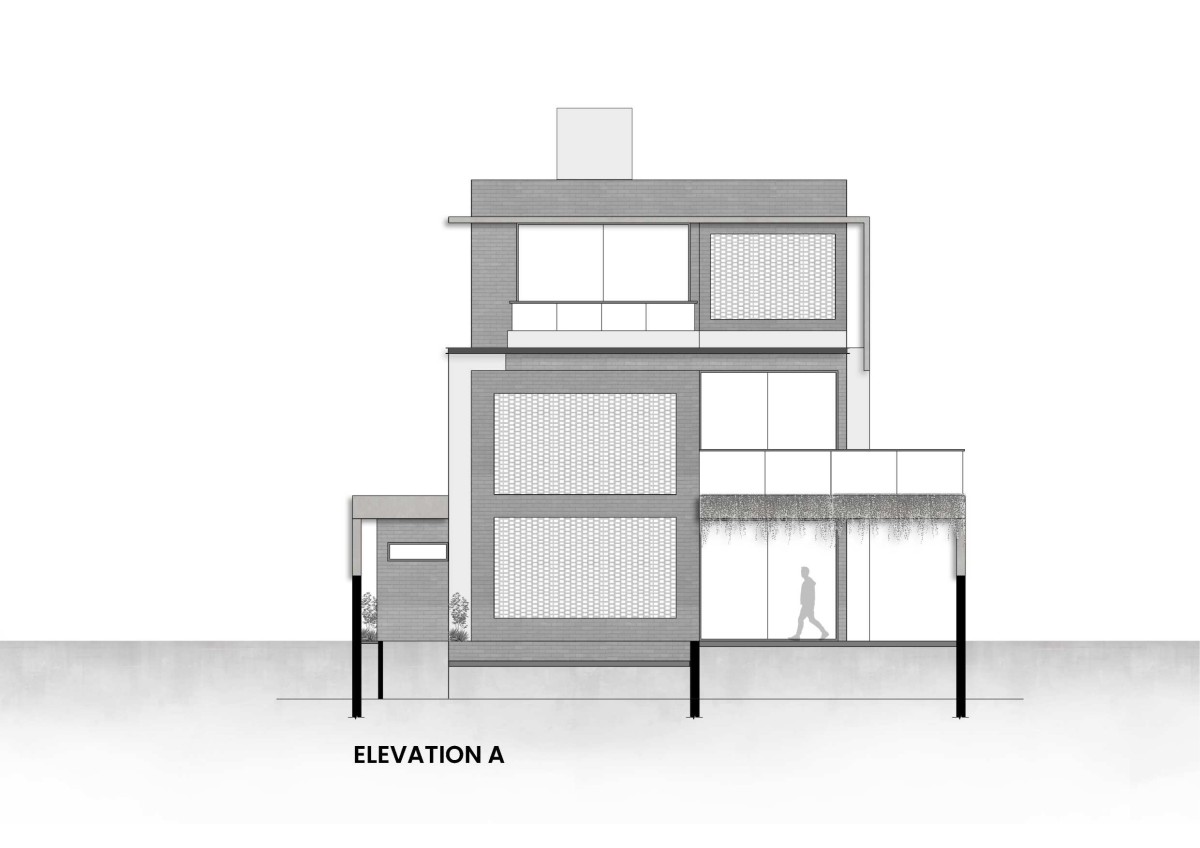
Elevation A of The Brick Veil by VPA Architects
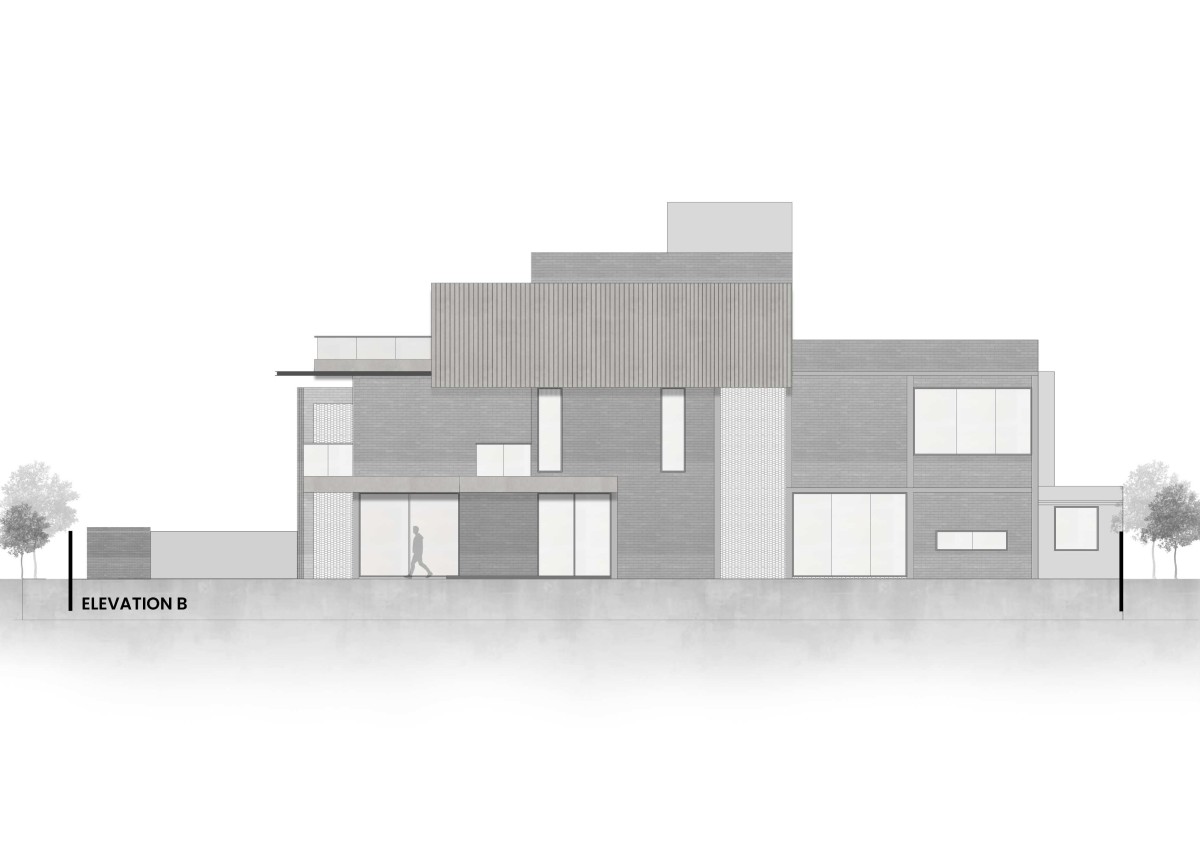
Elevation B of The Brick Veil by VPA Architects
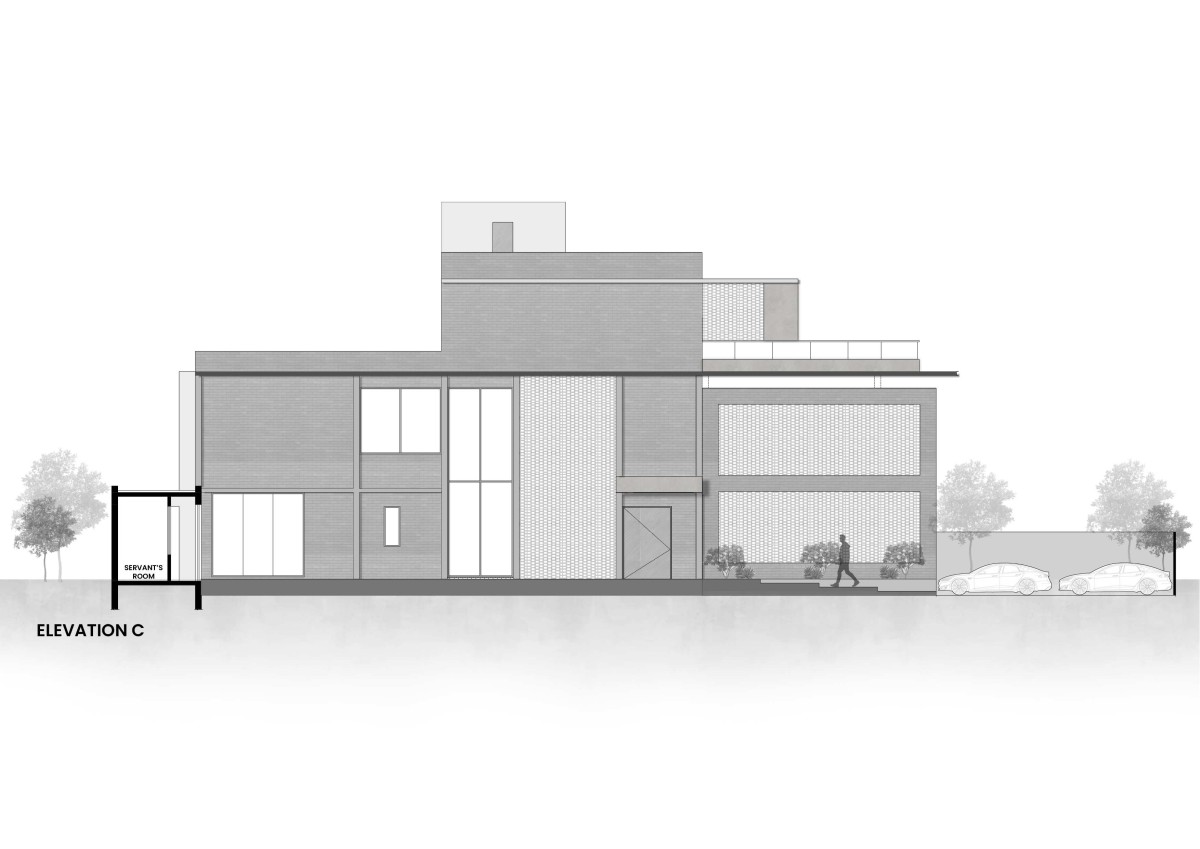
Elevation C of The Brick Veil by VPA Architects
Ground Floor Plan of The Brick Veil by VPA Architects
First Floor Plan of The Brick Veil by VPA Architects
Second Floor Plan of The Brick Veil by VPA Architects
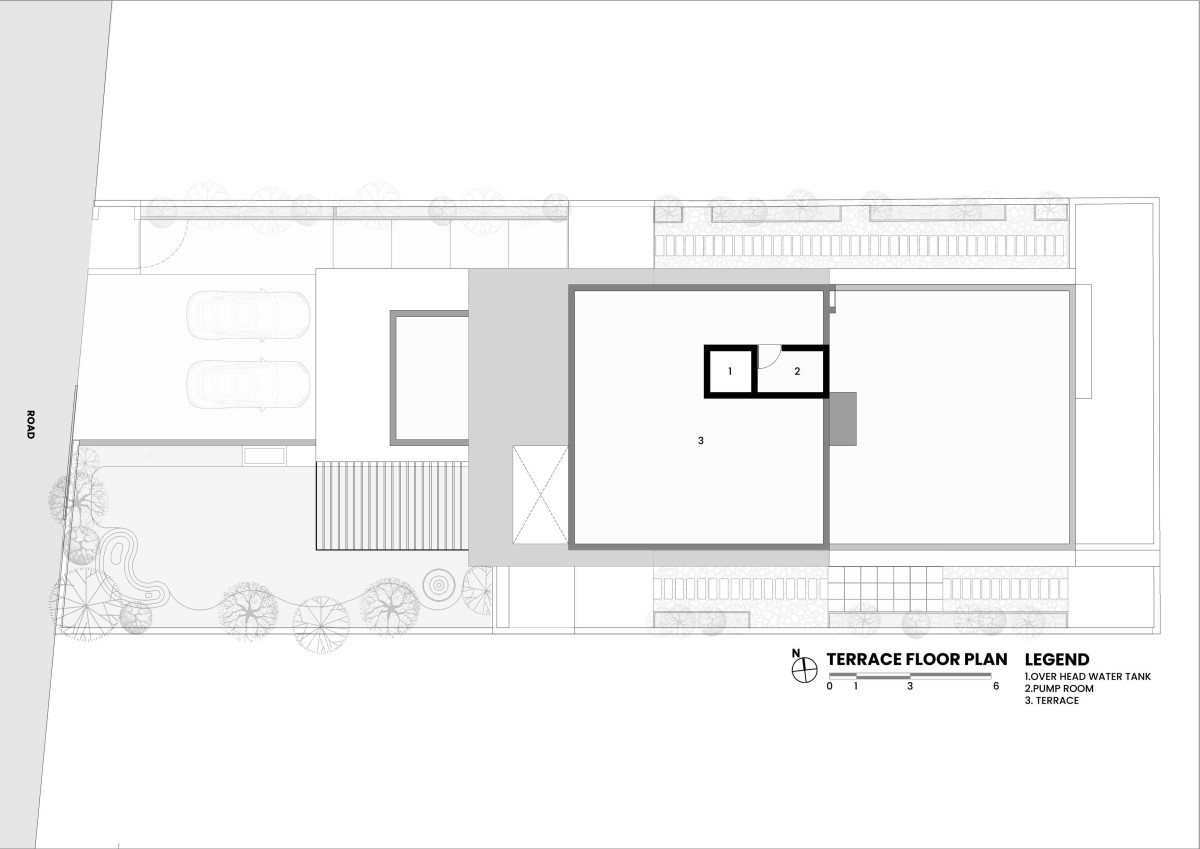
Terrace Floor Plan of The Brick Veil by VPA Architects
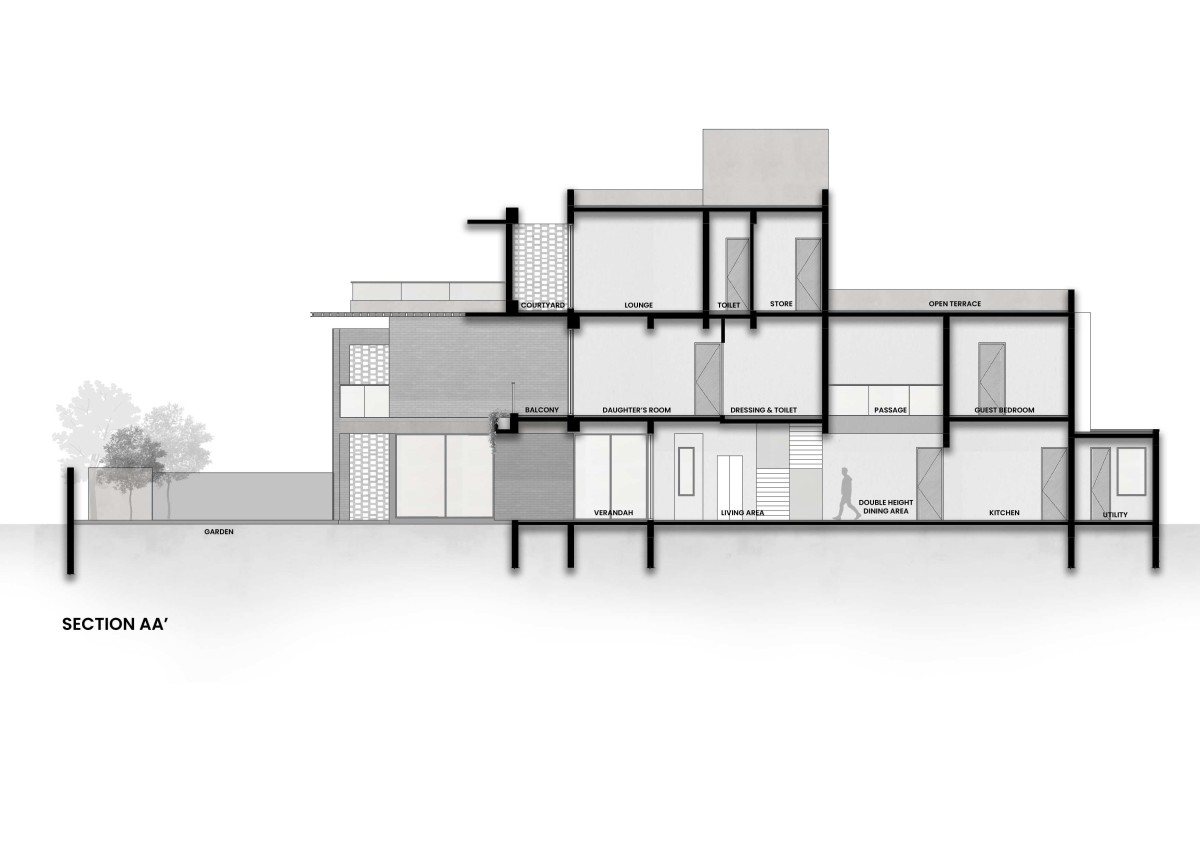
Section AA' of The Brick Veil by VPA Architects
Section BB' of The Brick Veil by VPA Architects