| Architects | : | Neogenesis+Studi0261 |
| Area | : | 2368.06 sq. ft. |
| Year of Completion | : | 2022 |
| Website | : | https://www.instagram.com/studioneogenesis/ |
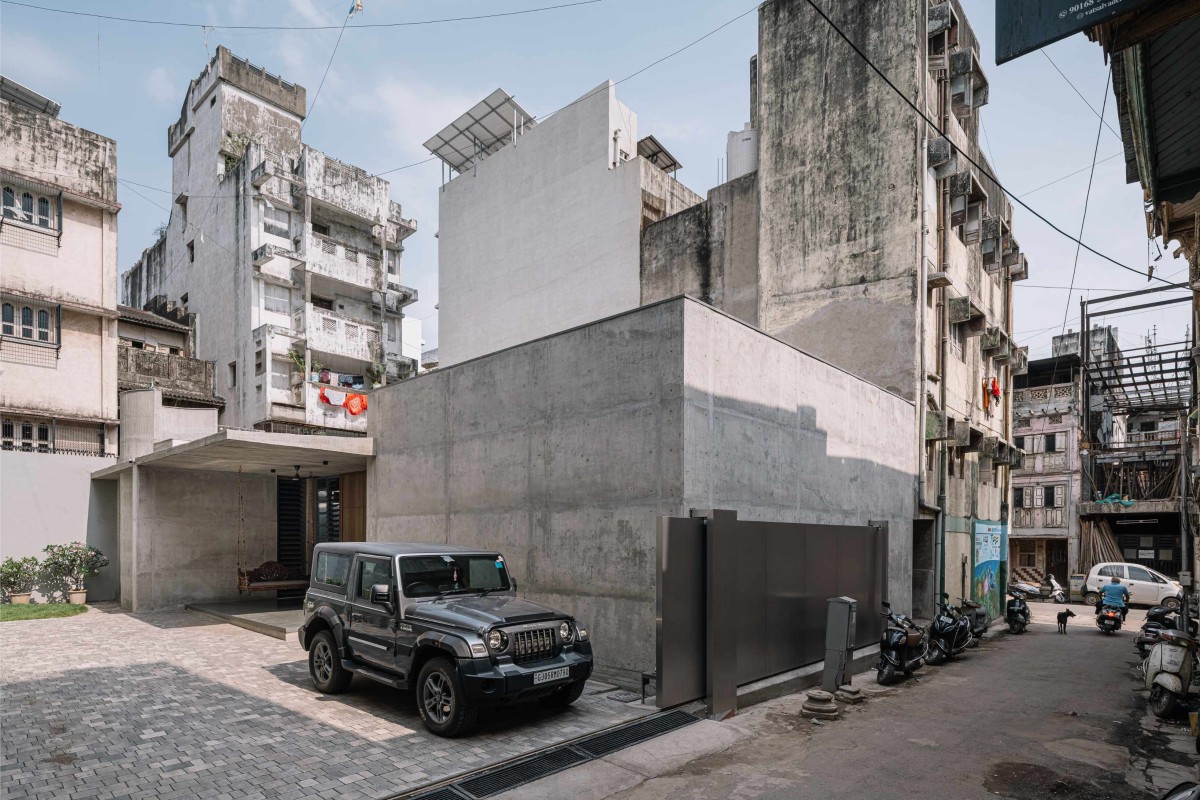
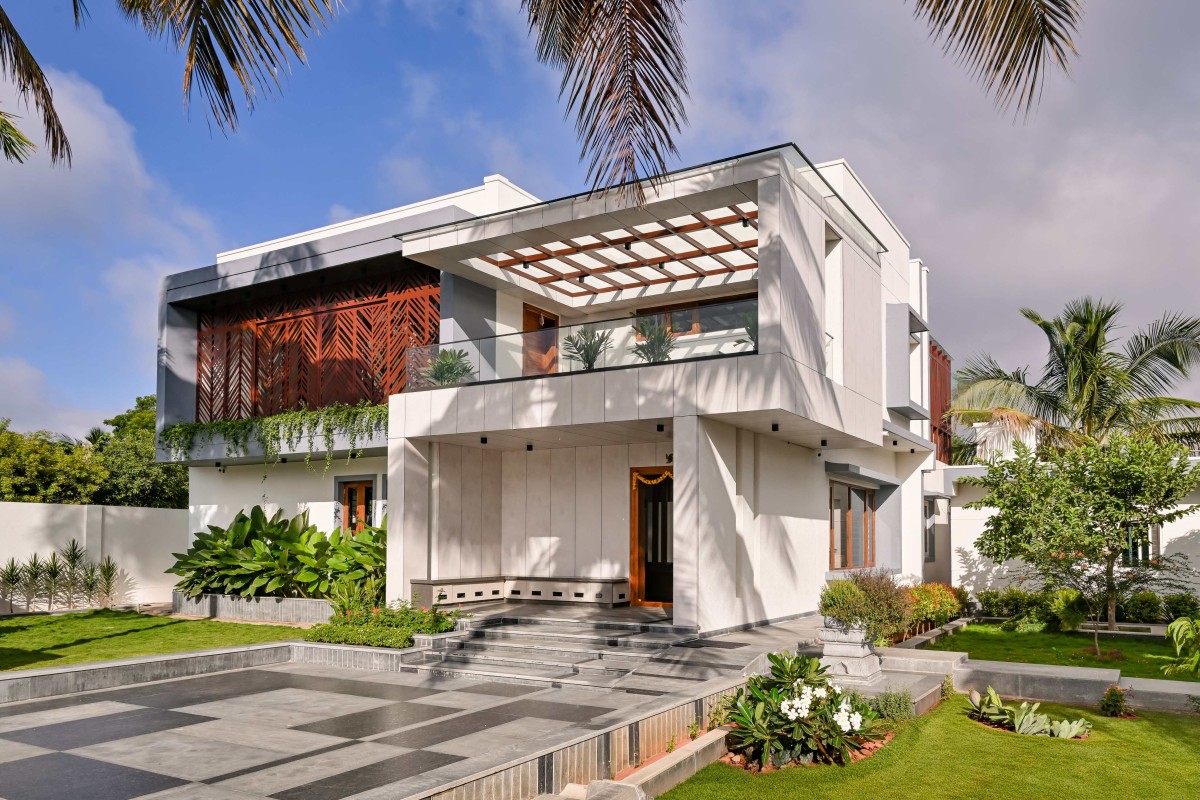
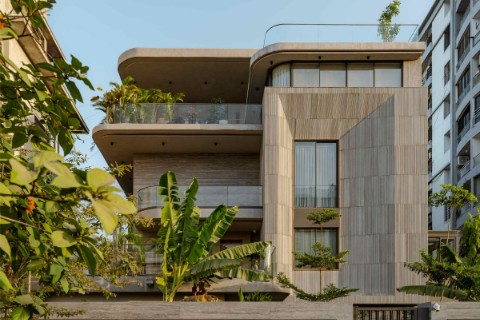
Exterior view of The Bunker House by Neogenesis+Studi0261
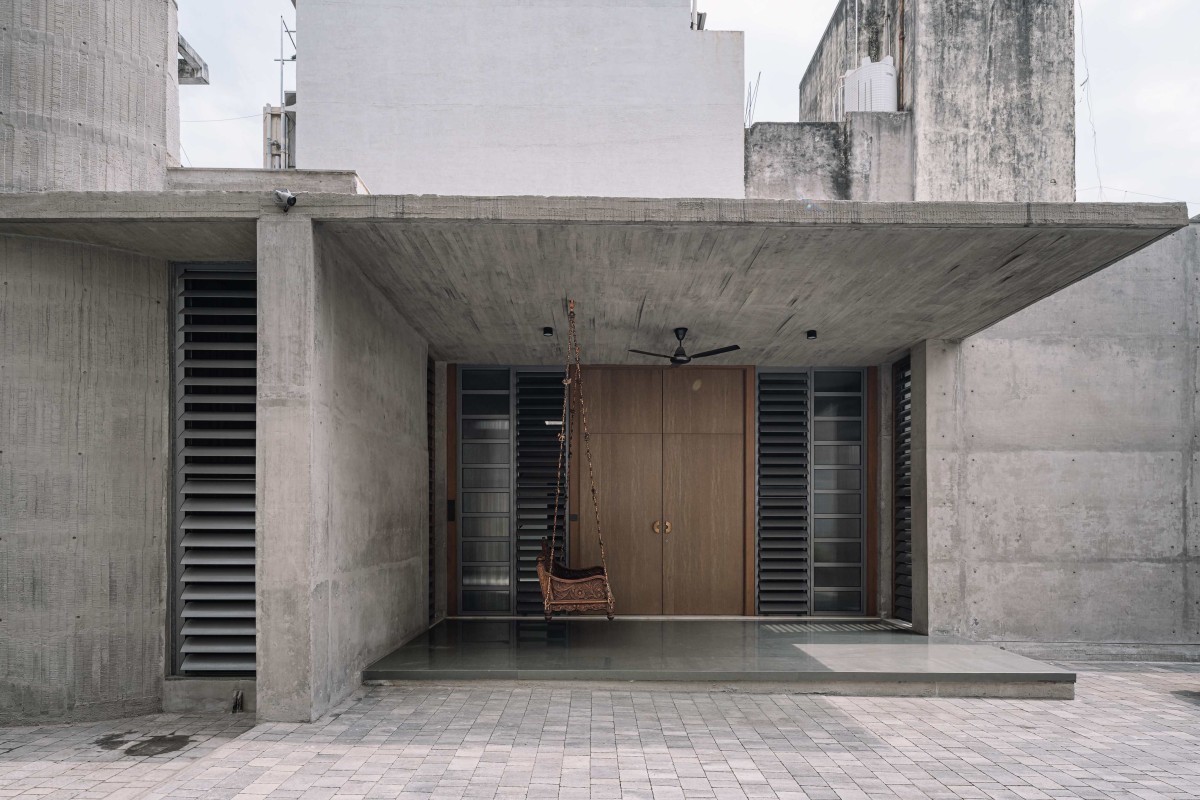
Exterior view of The Bunker House by Neogenesis+Studi0261
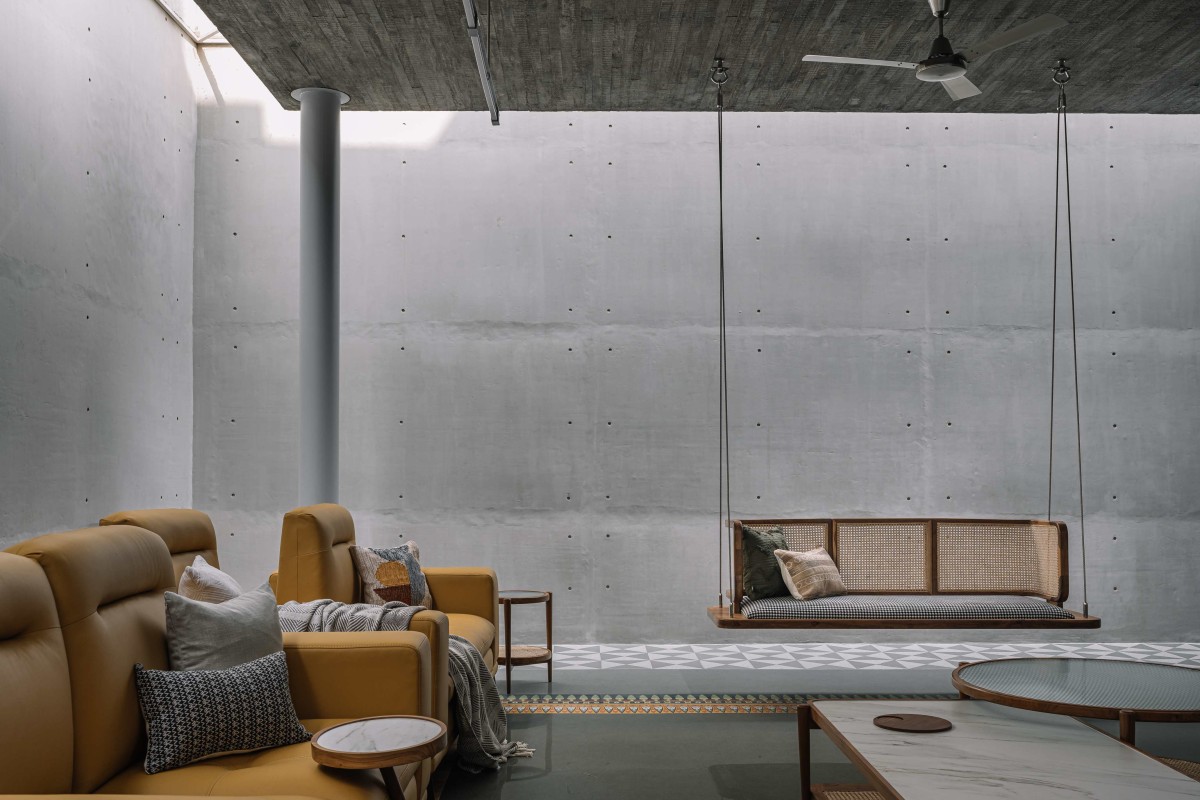
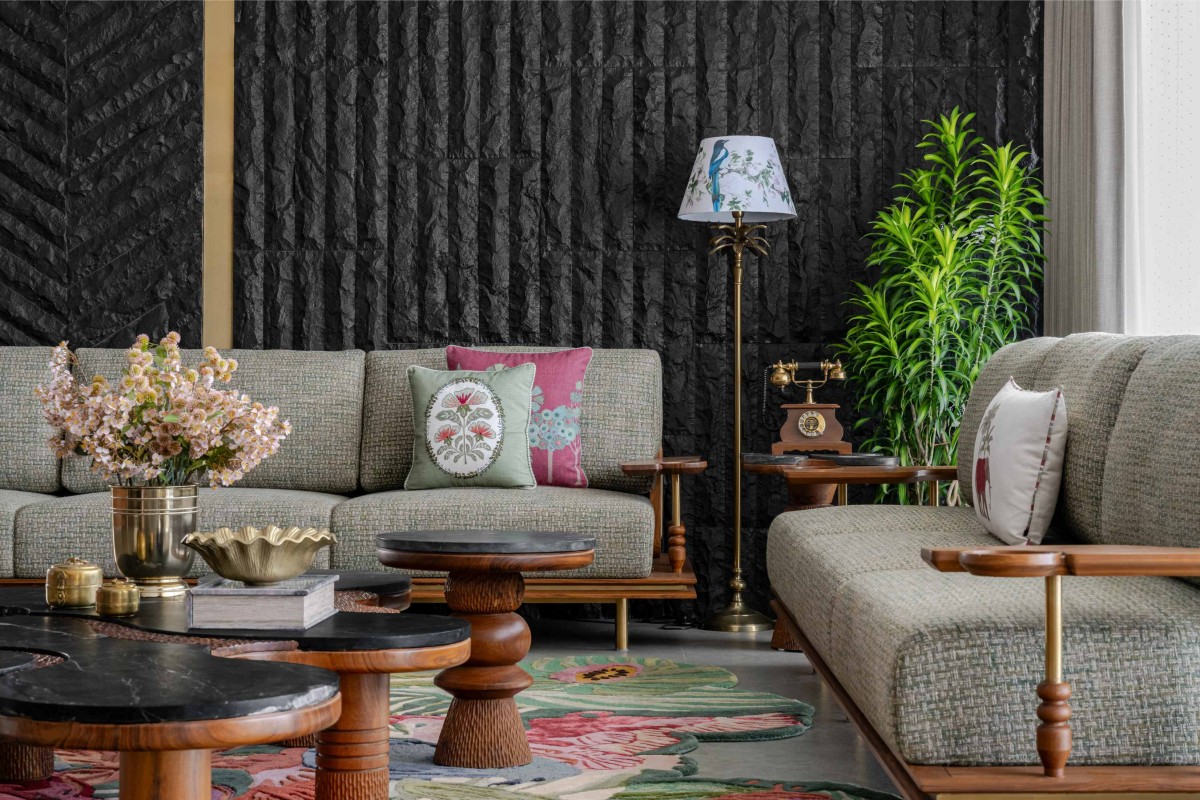
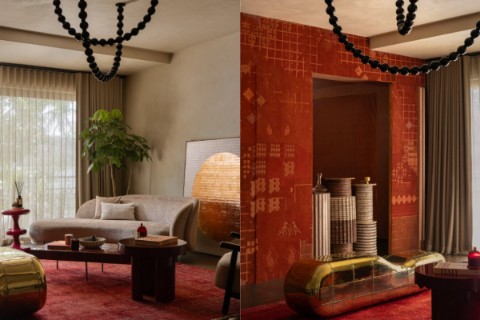
Living room of The Bunker House by Neogenesis+Studi0261
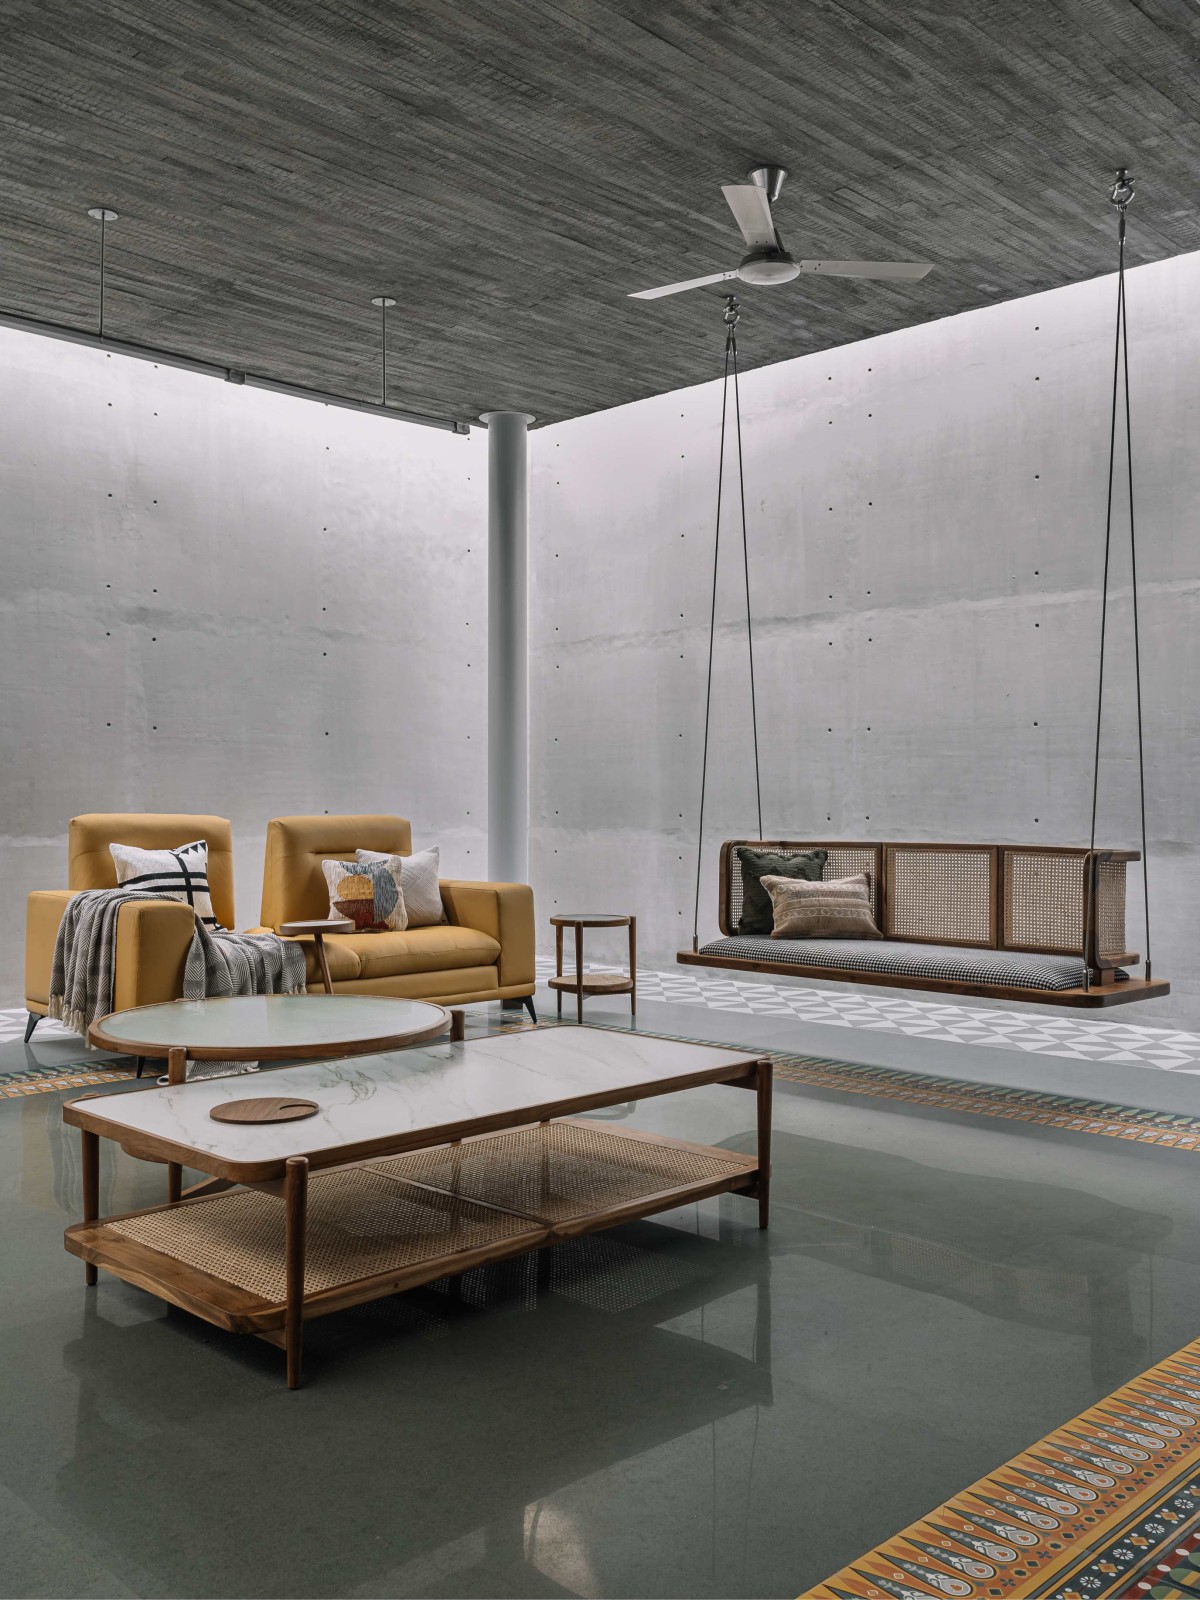
Living room of The Bunker House by Neogenesis+Studi0261
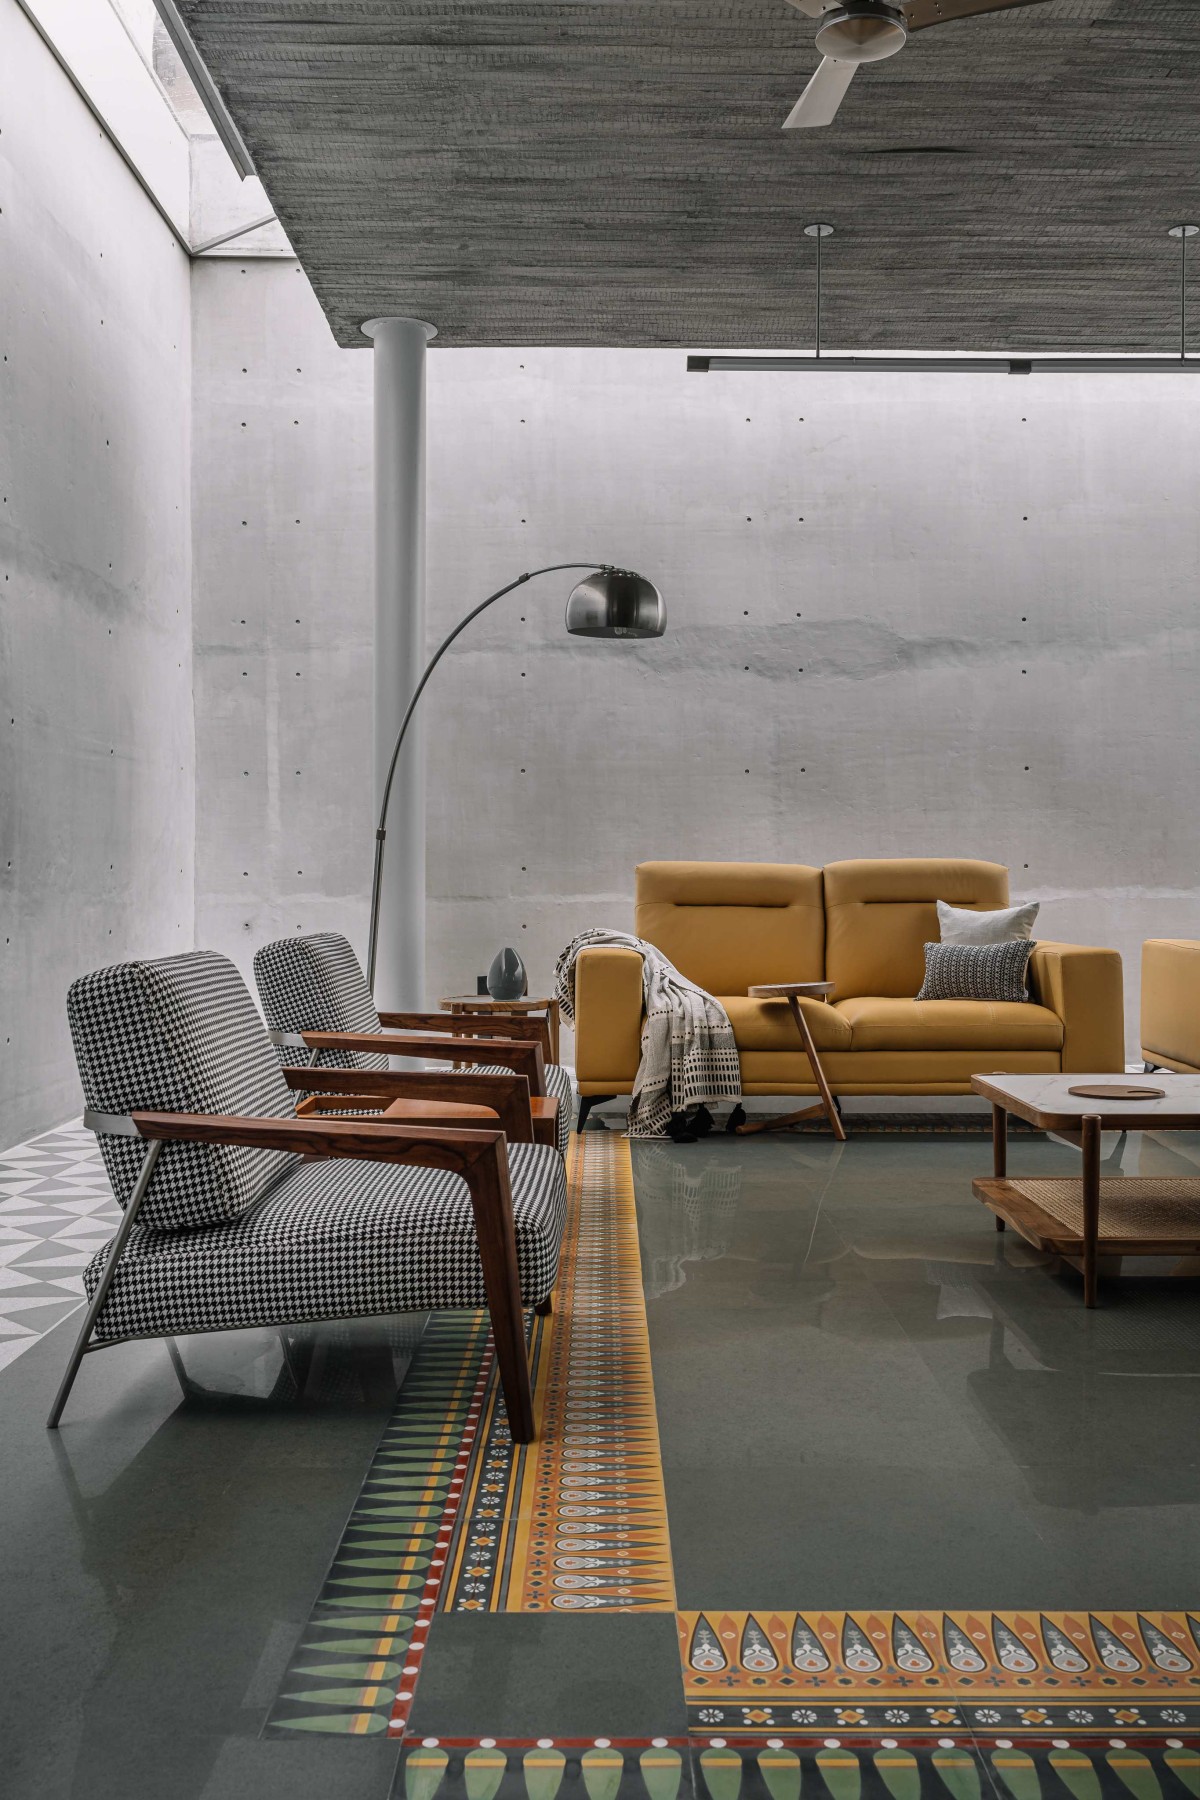
Living room of The Bunker House by Neogenesis+Studi0261
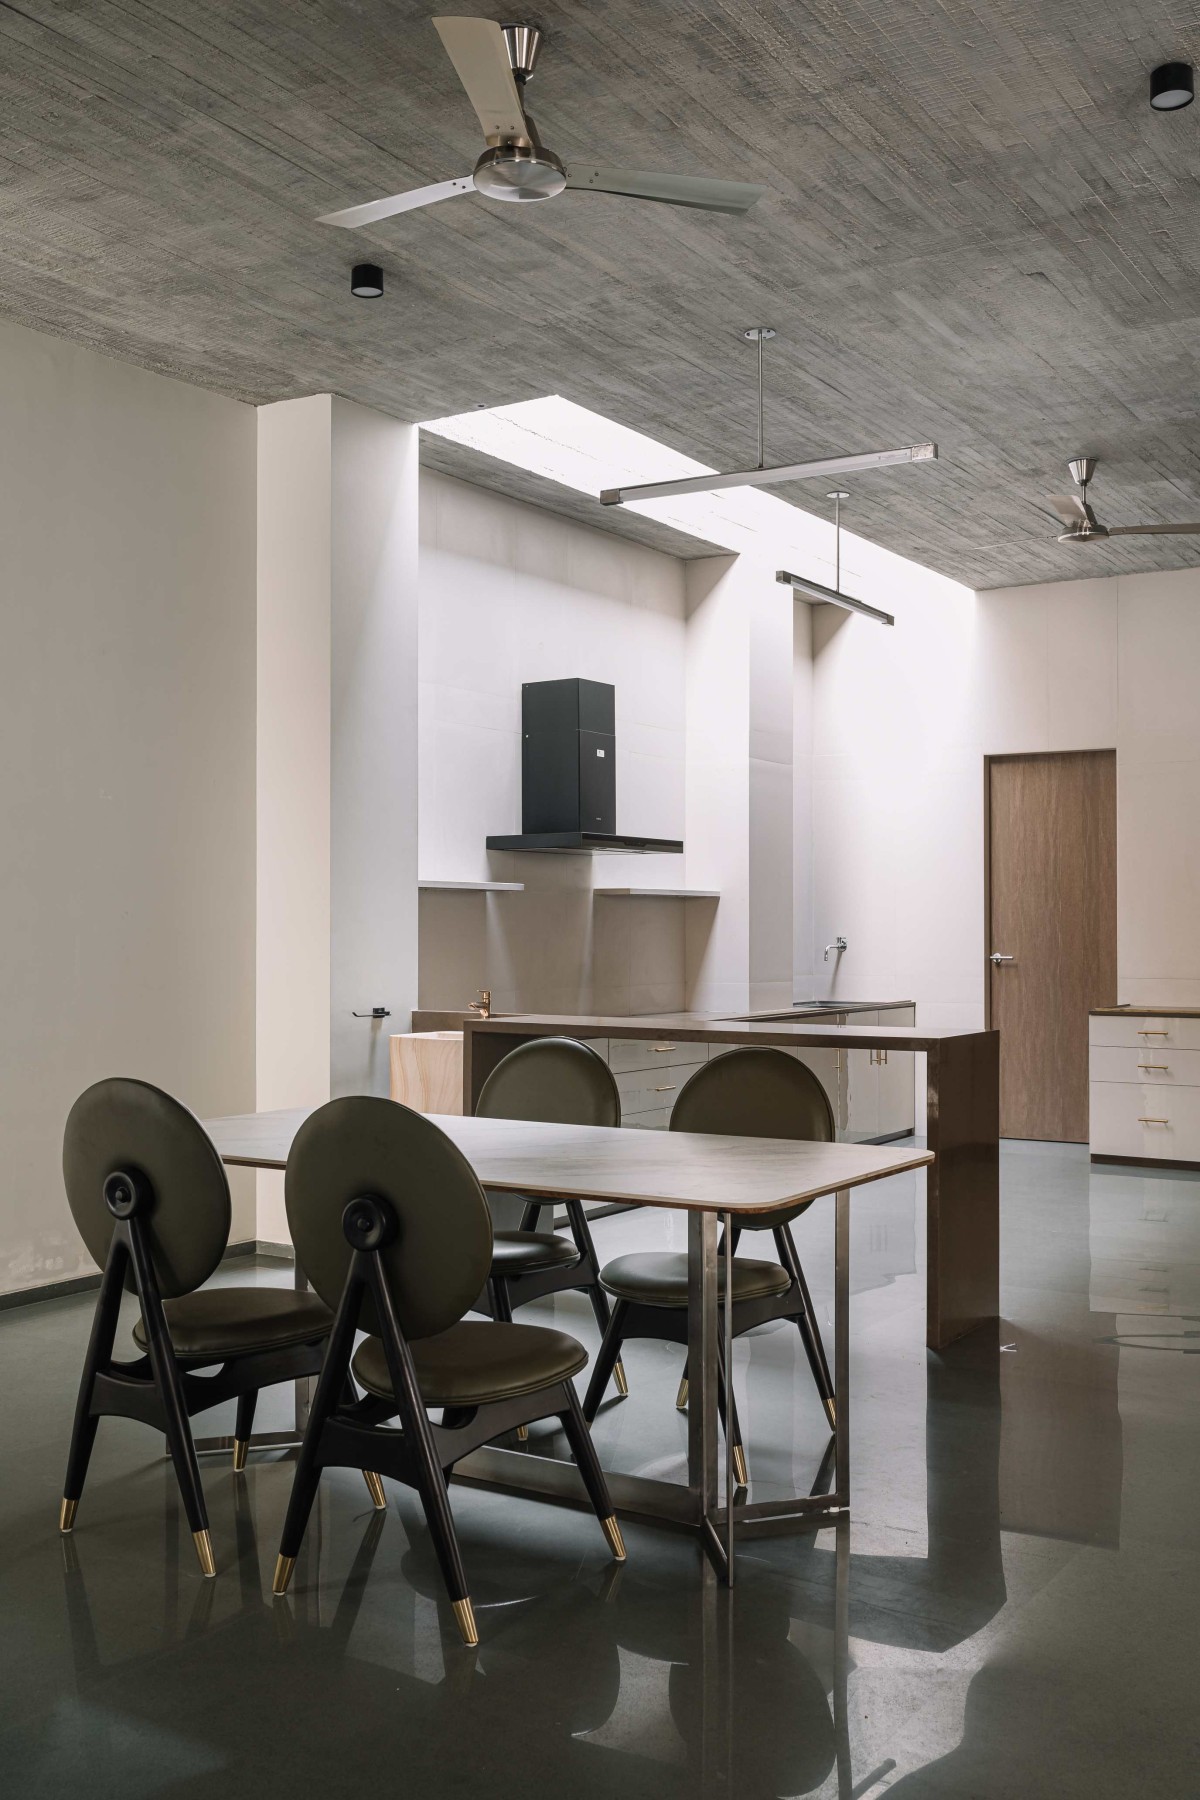
Dining of The Bunker House by Neogenesis+Studi0261
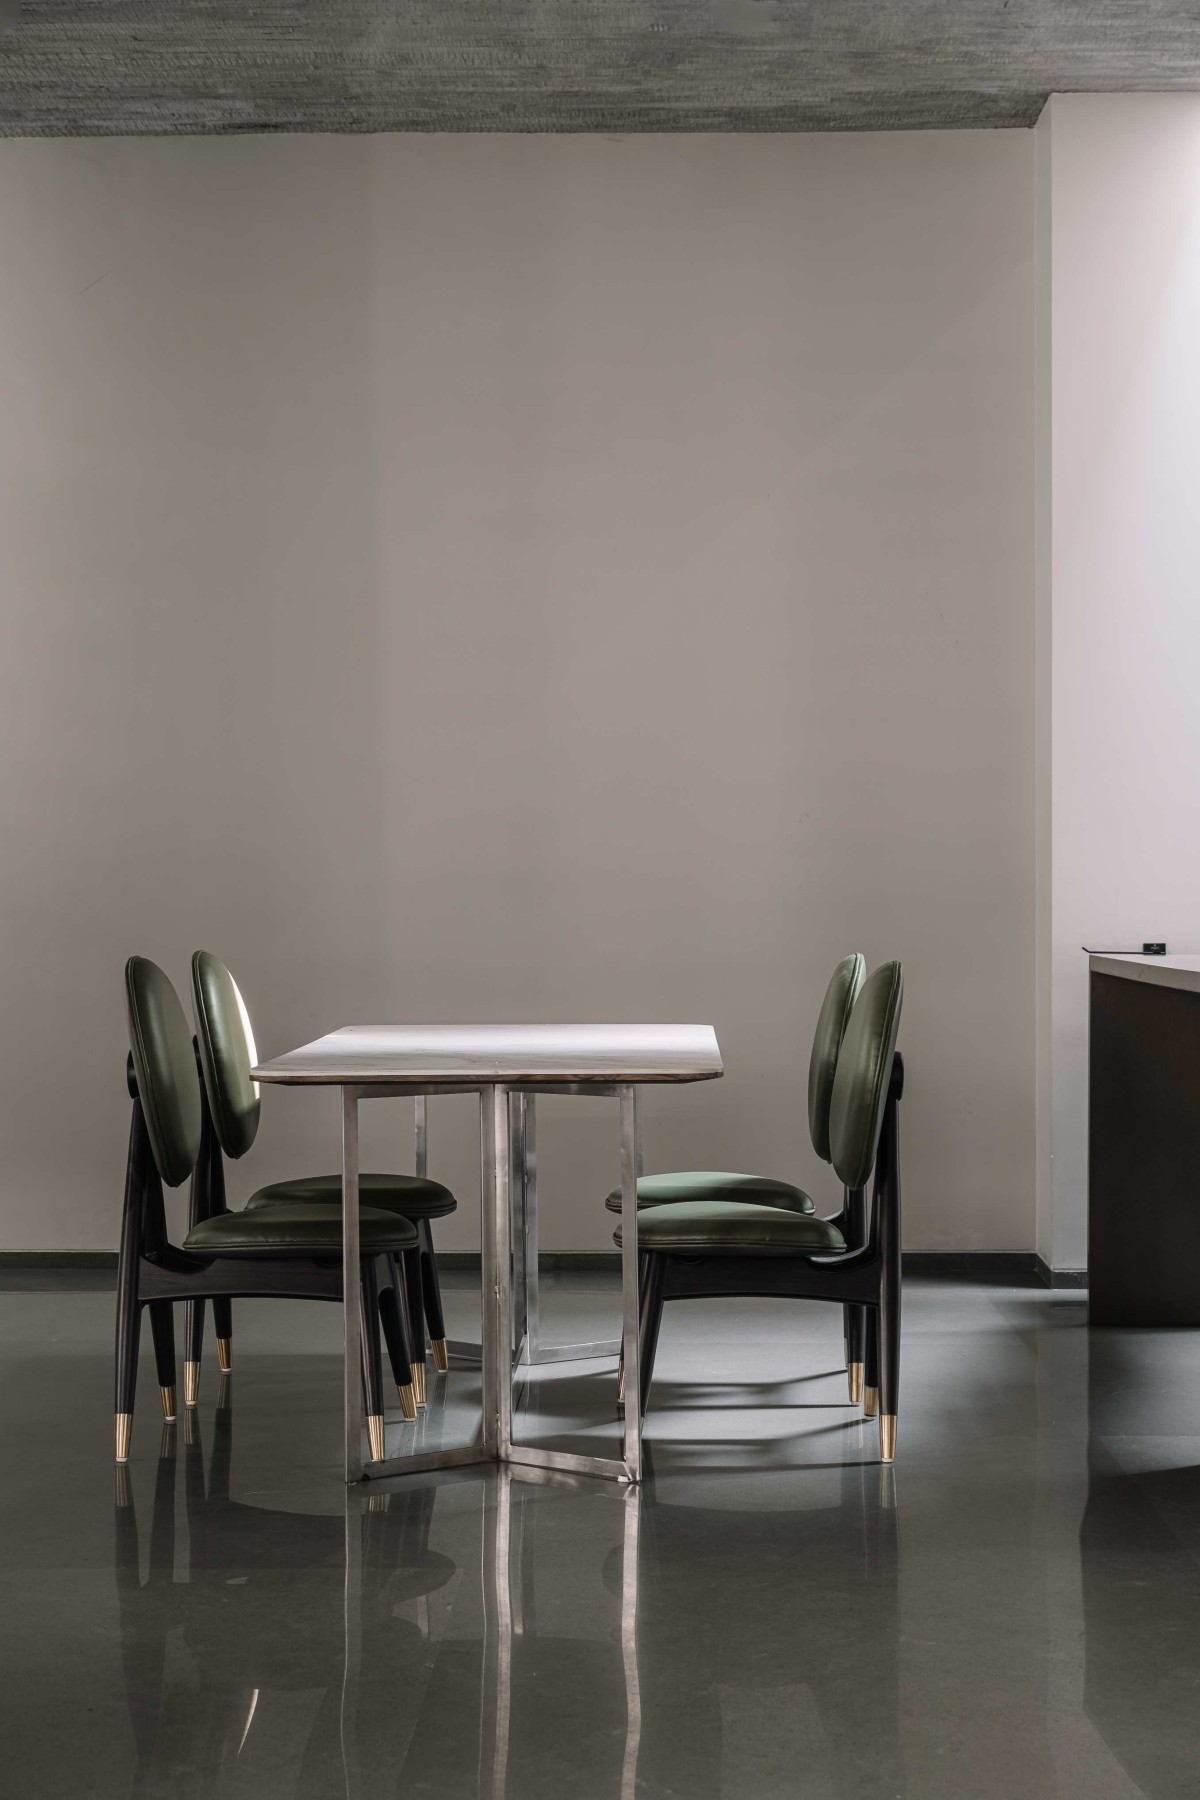
Dining of The Bunker House by Neogenesis+Studi0261
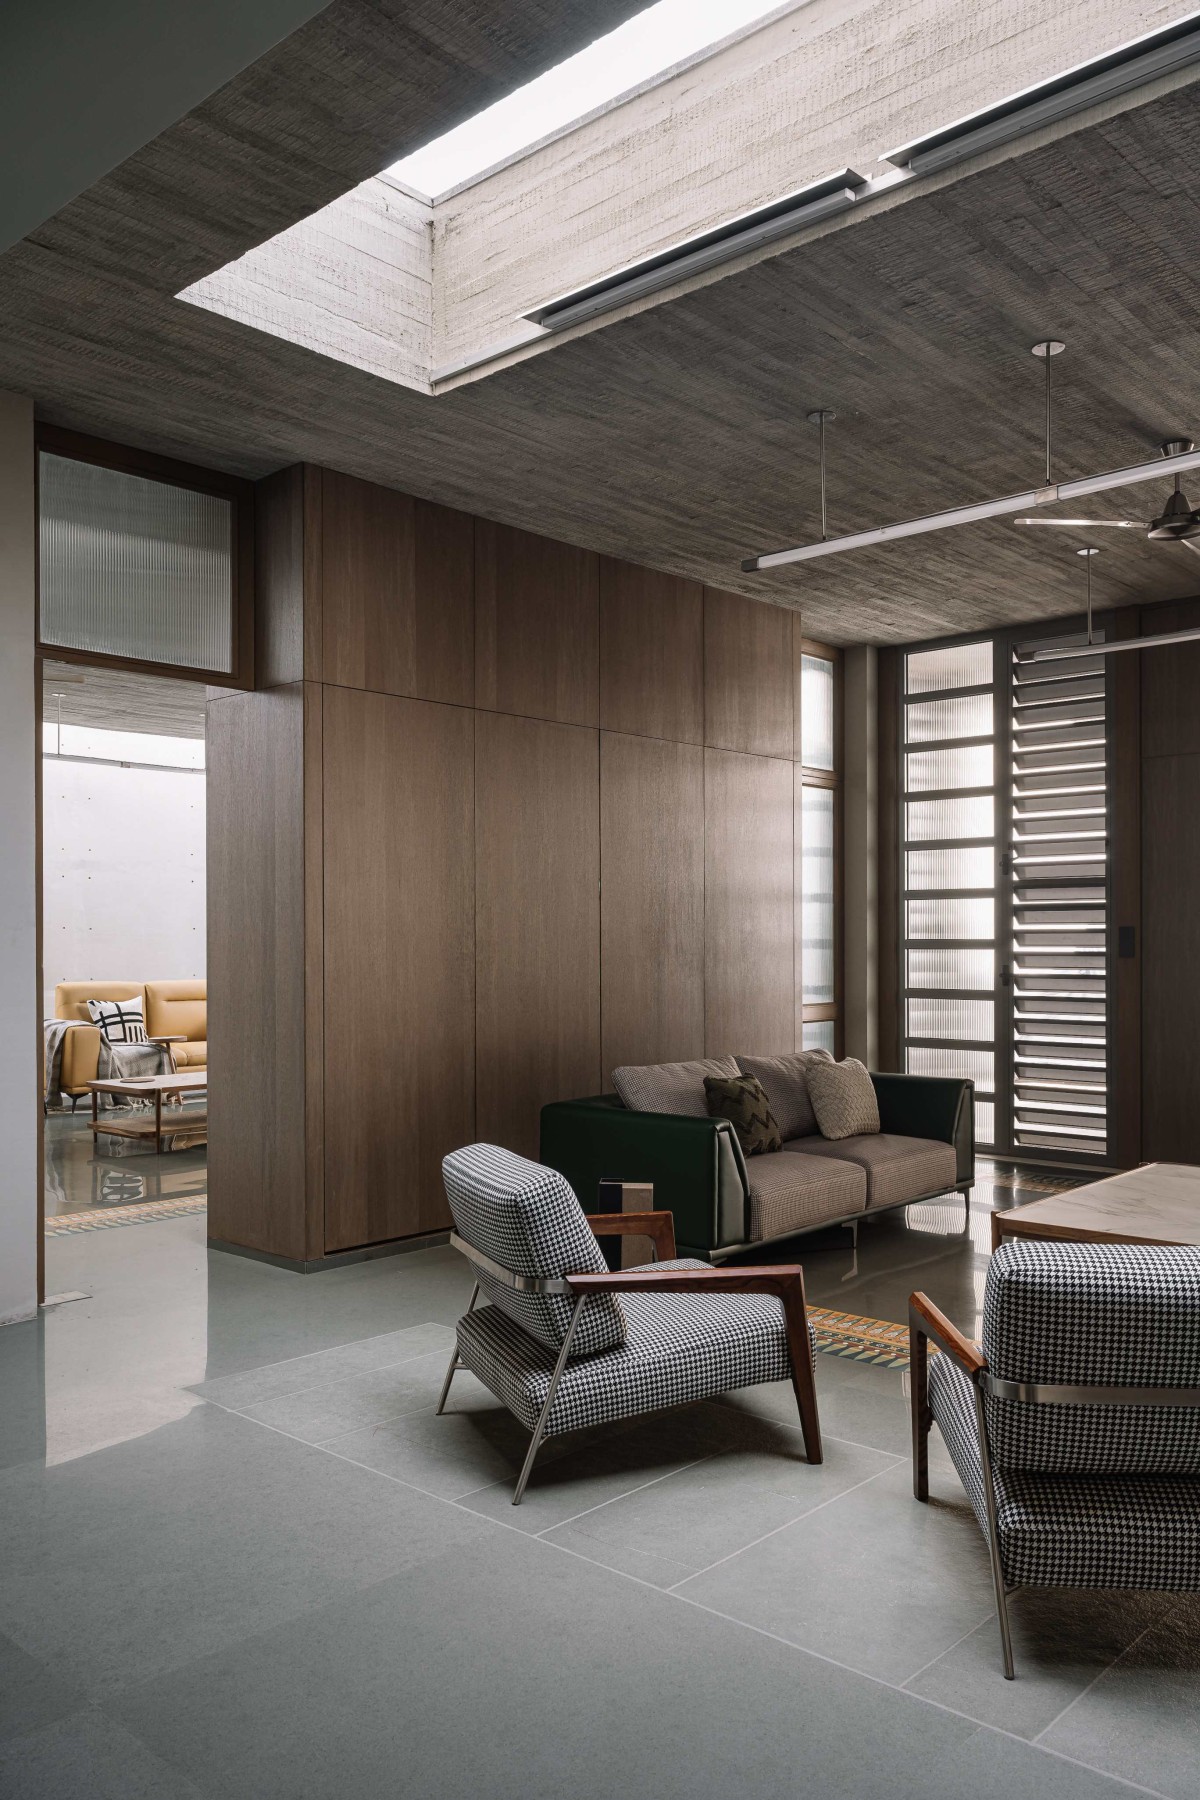
Family living of The Bunker House by Neogenesis+Studi0261
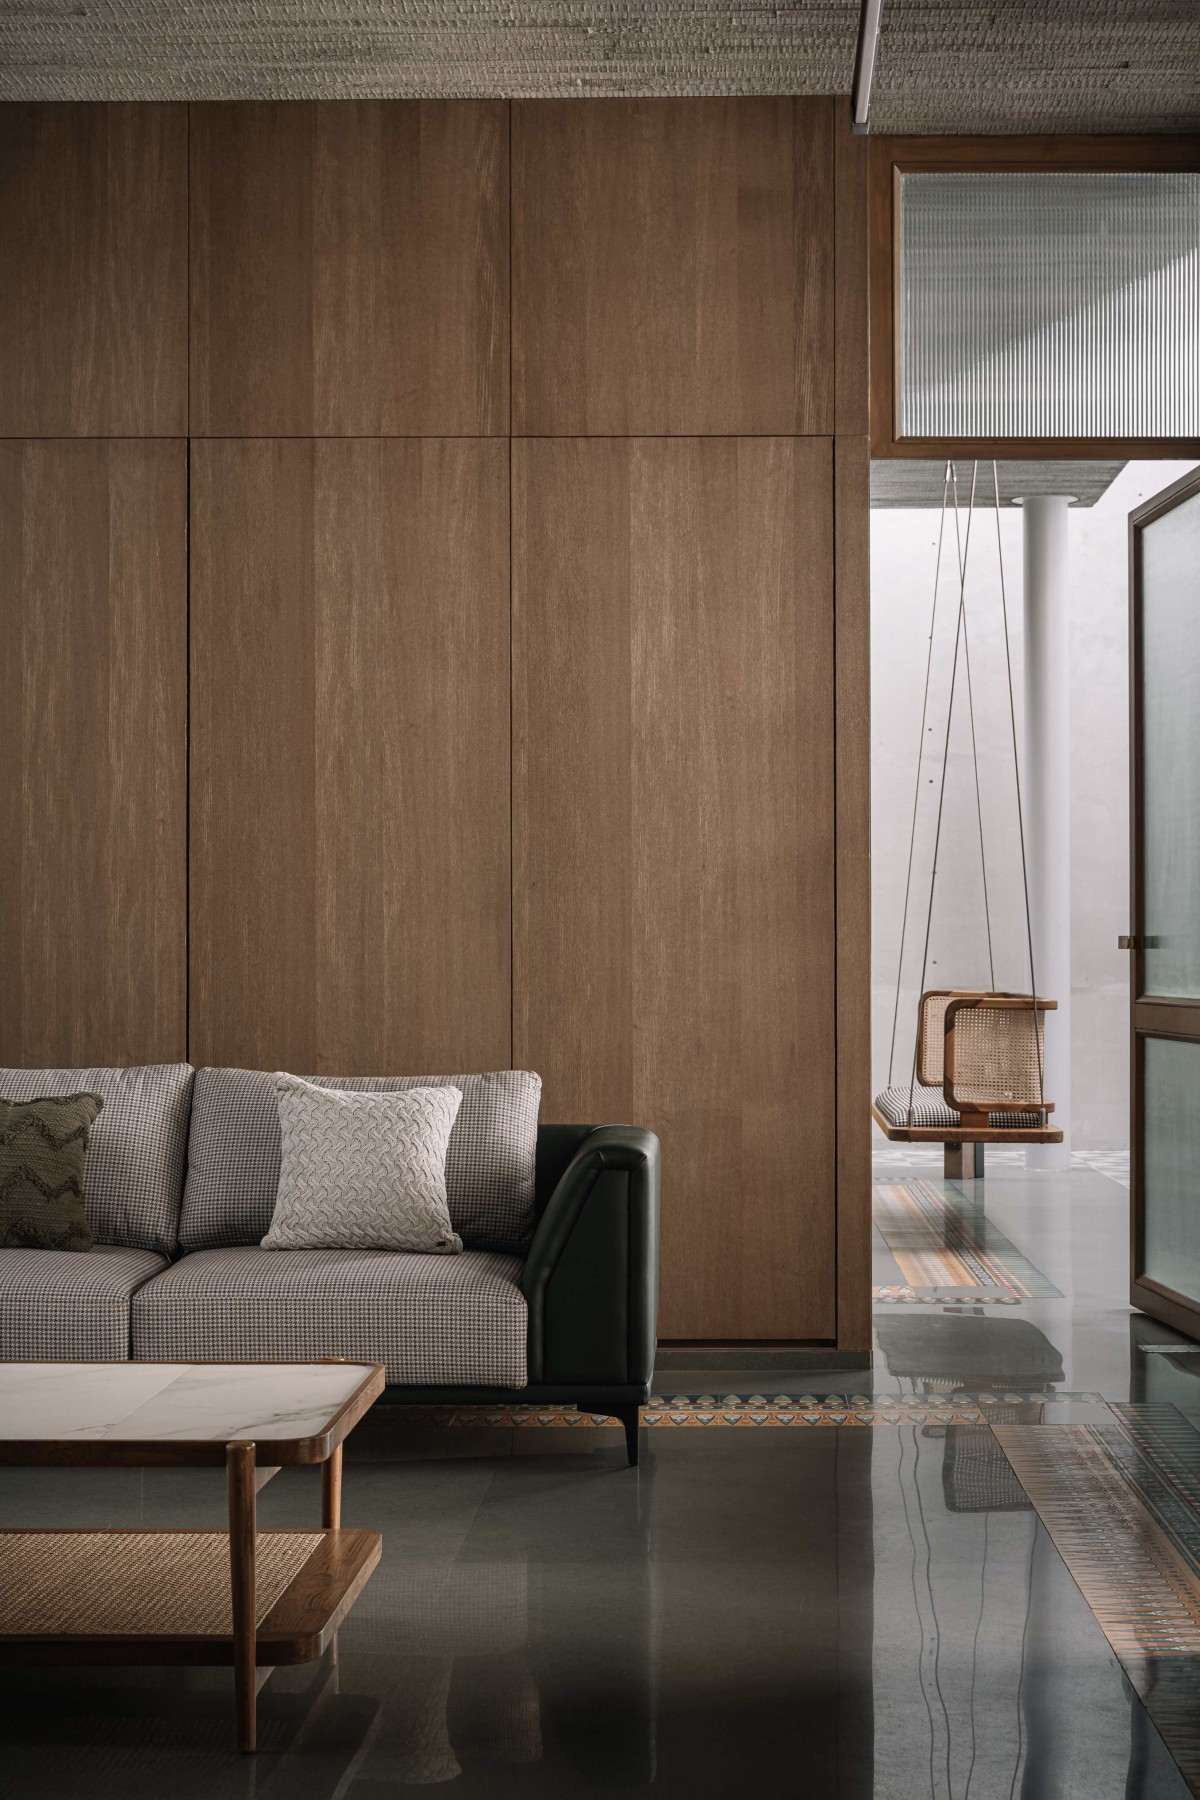
Family living of The Bunker House by Neogenesis+Studi0261
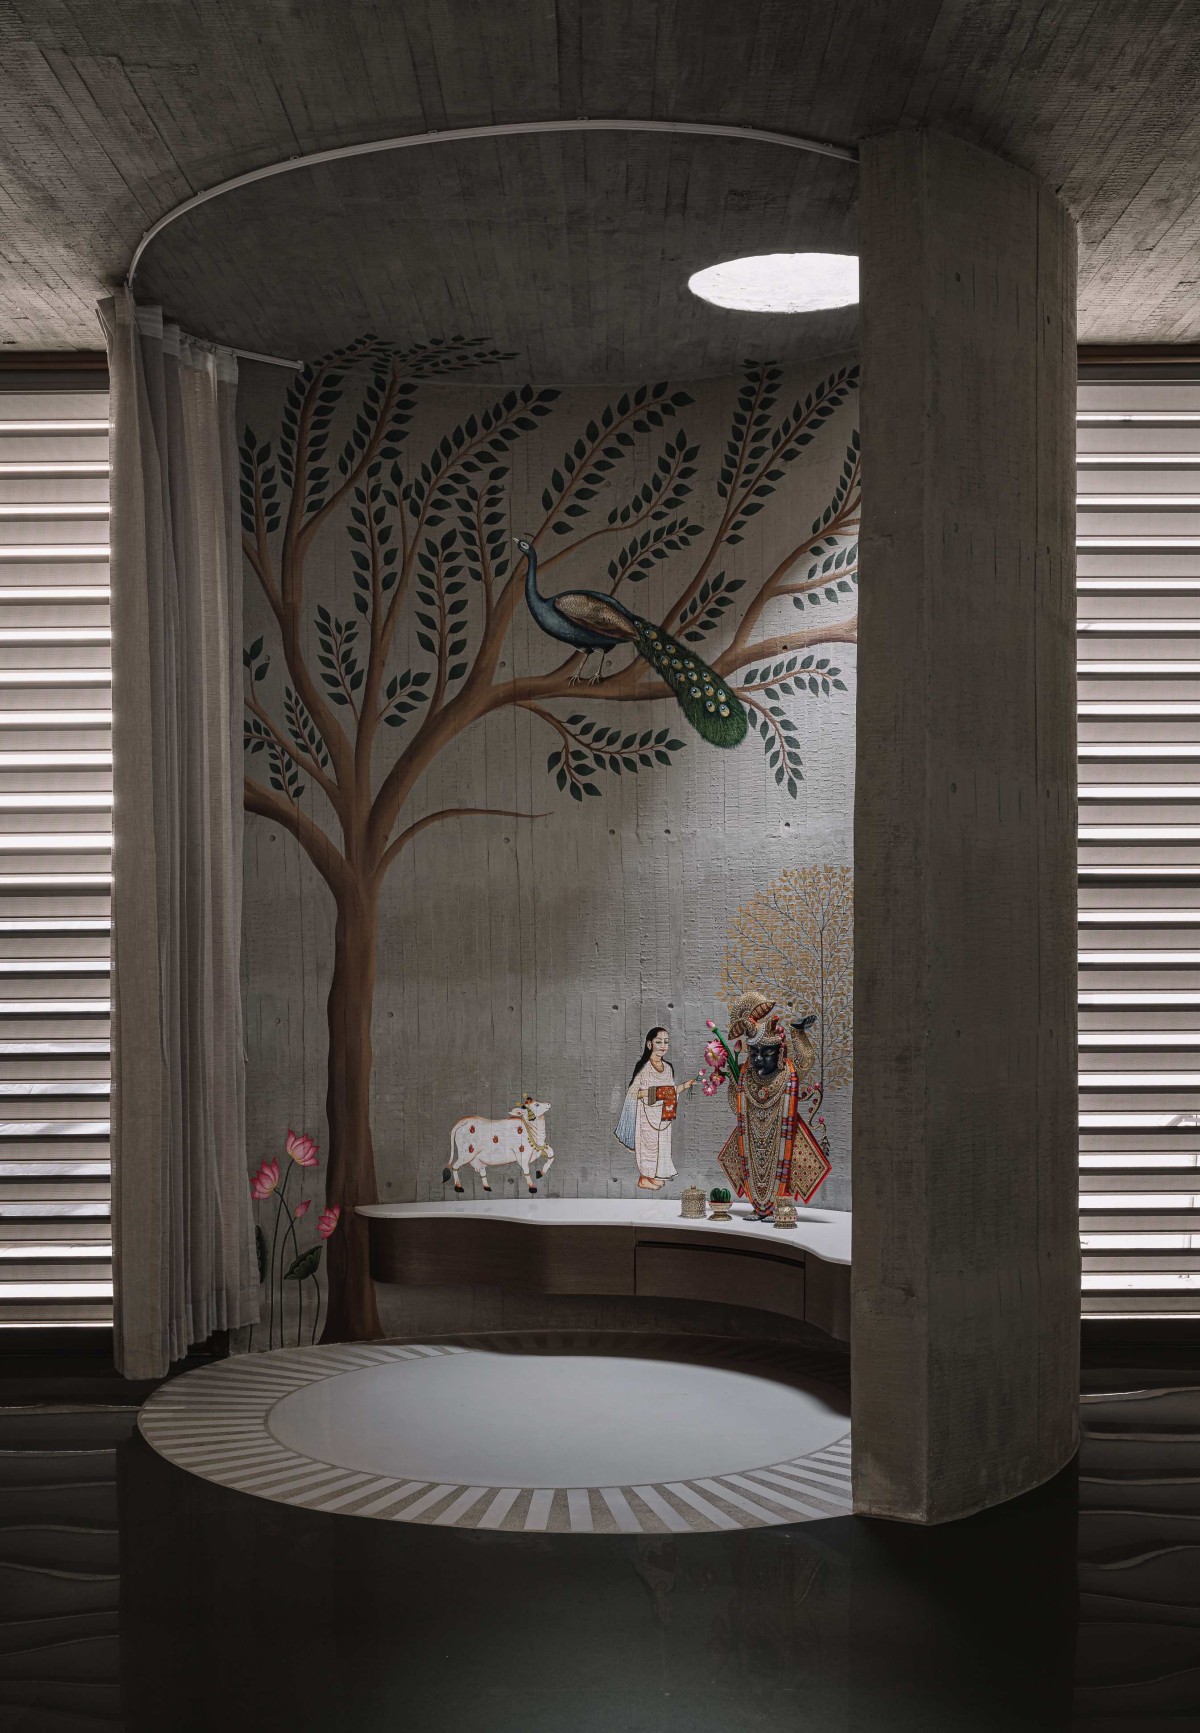
Pooja room of The Bunker House by Neogenesis+Studi0261
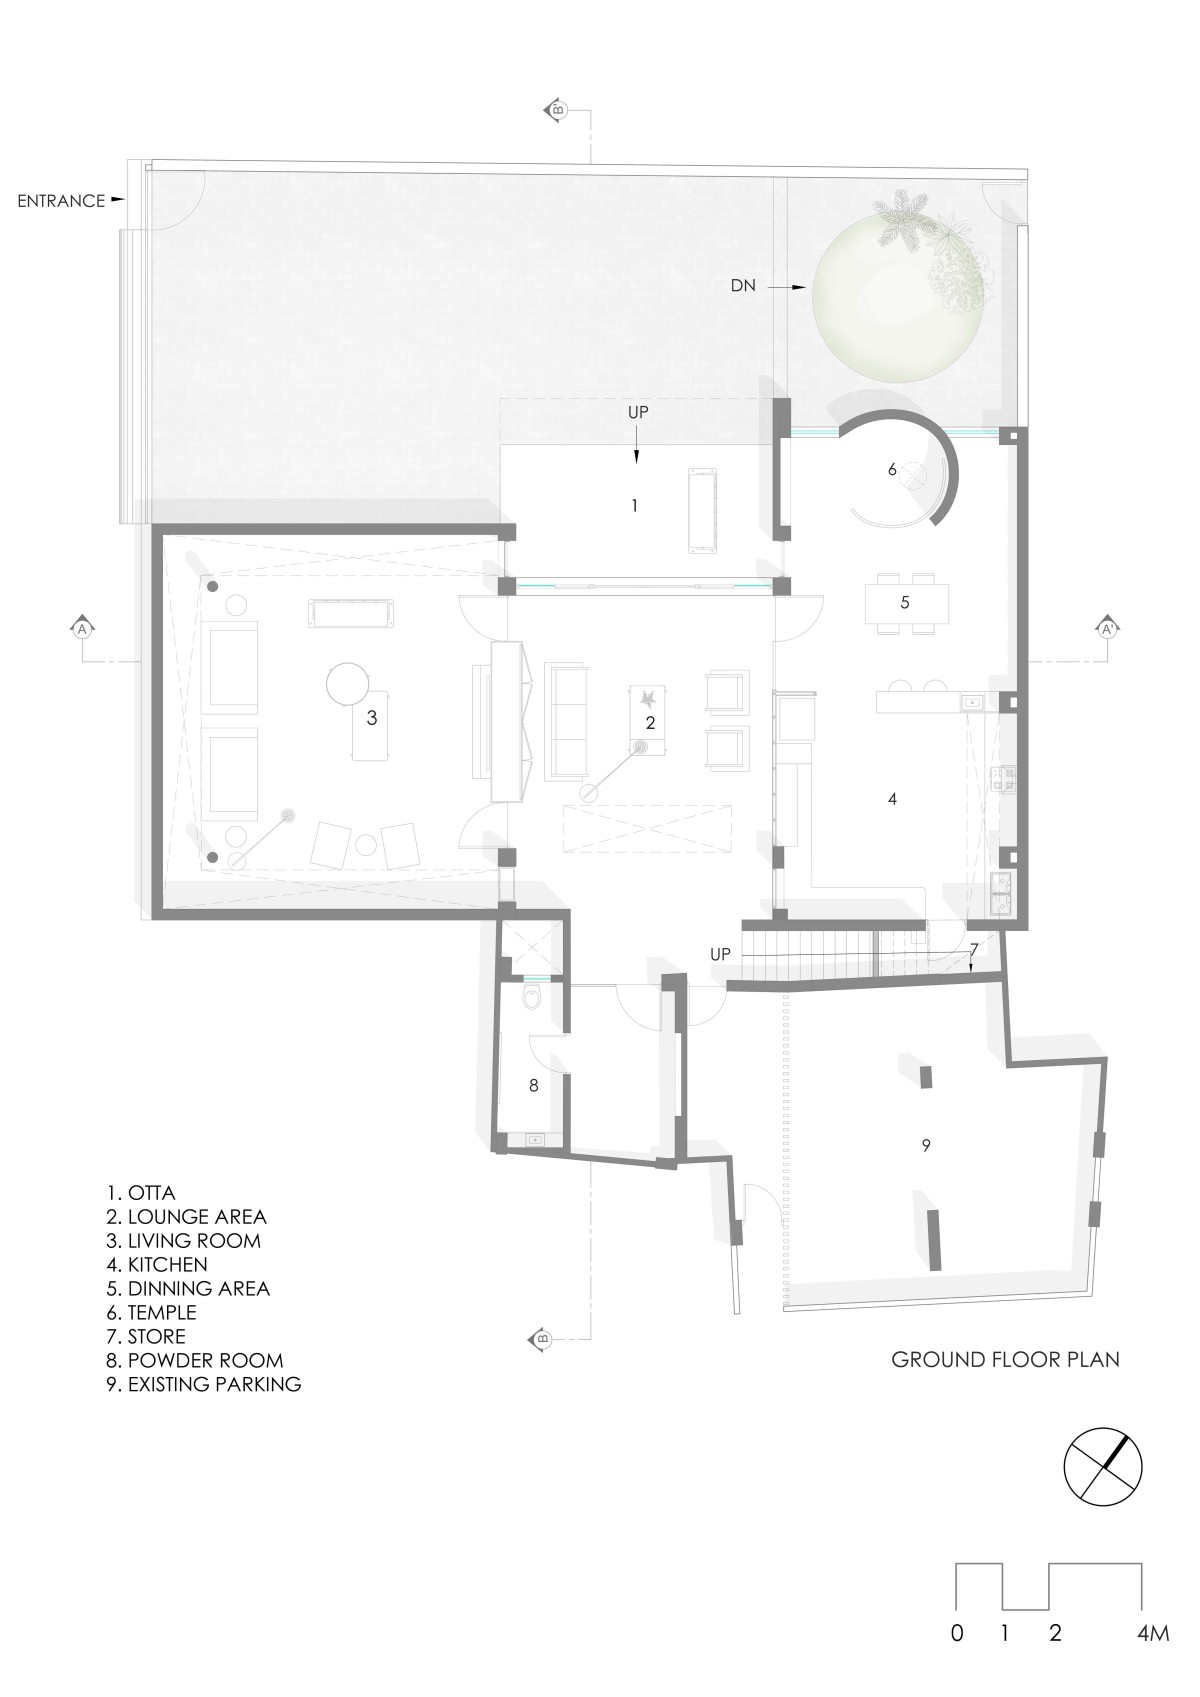
Ground Floor Plan of The Bunker House by Neogenesis+Studi0261
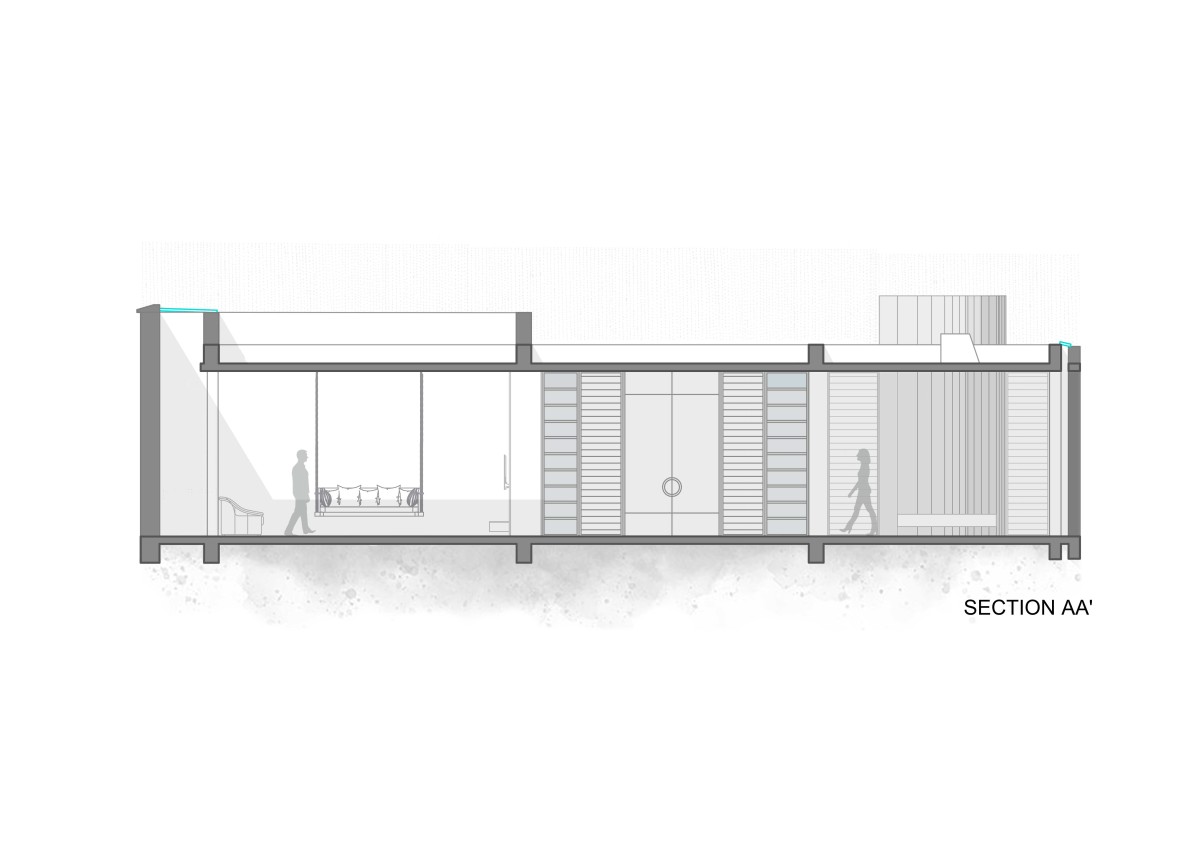
Section AA of The Bunker House by Neogenesis+Studi0261
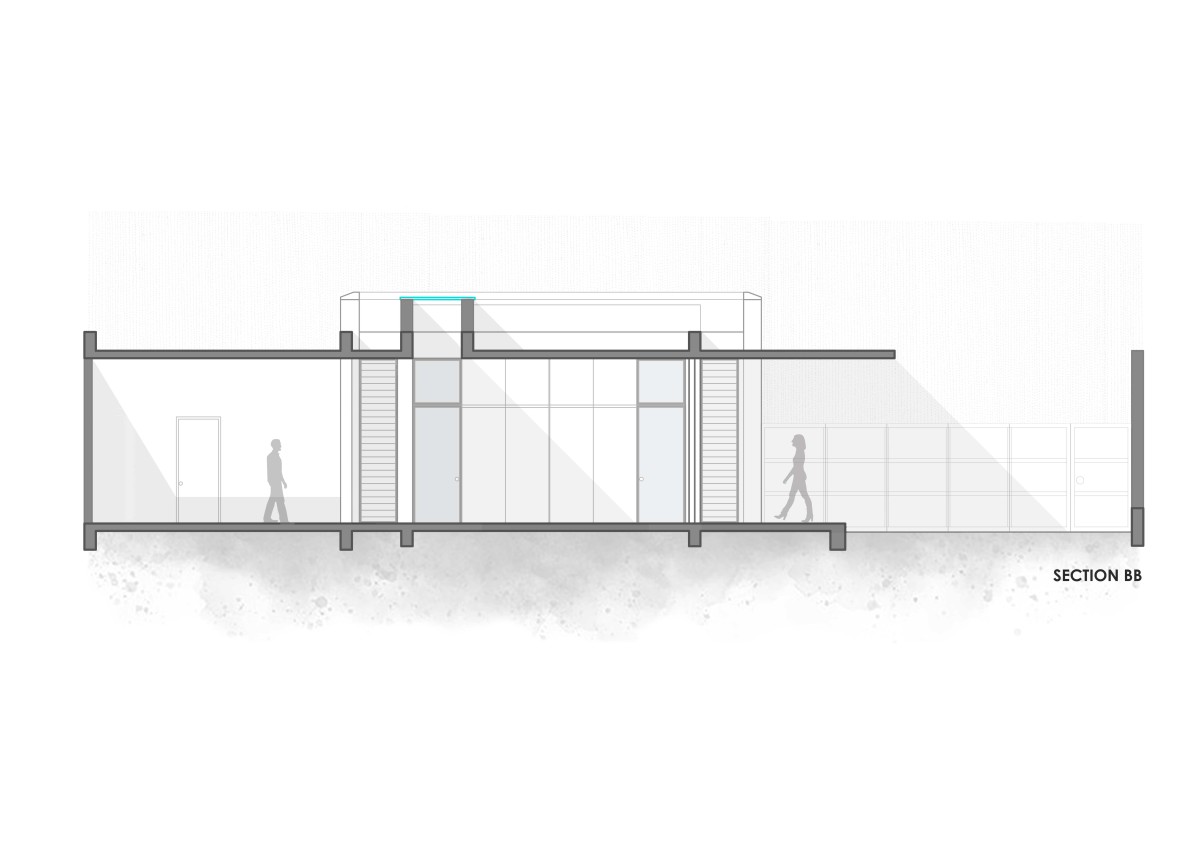
Section BB of The Bunker House by Neogenesis+Studi0261
Get our latest article and updates delivered straight to your inbox.
Subscribe to my email list and stay up-to-date!


Get our latest article and updates delivered straight to your inbox.