
| Architects | : | S+A Collective |
| Area | : | 13,535 sq. ft. |
| Year of Completion | : | 2025 |
| Website | : | https://www.instagram.com/splusa_collective/?hl=en |
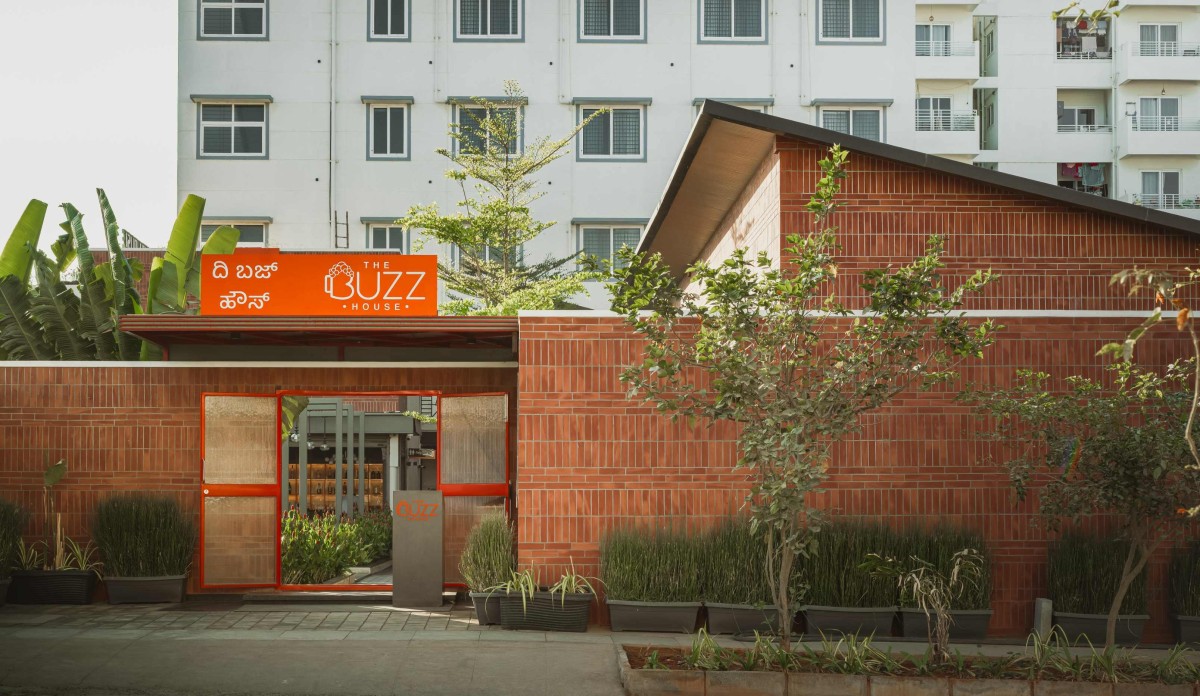
Exterior view of The Buzz House by S+A Collective
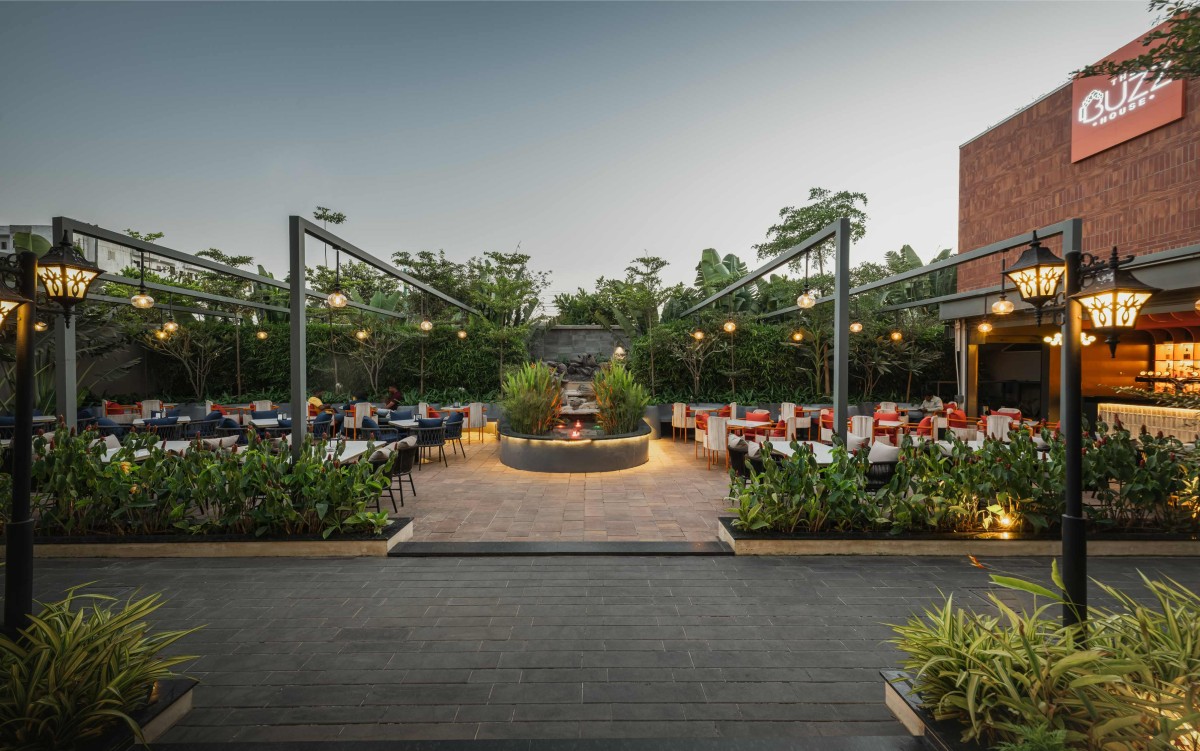
Pavilion Elevation of The Buzz House by S+A Collective
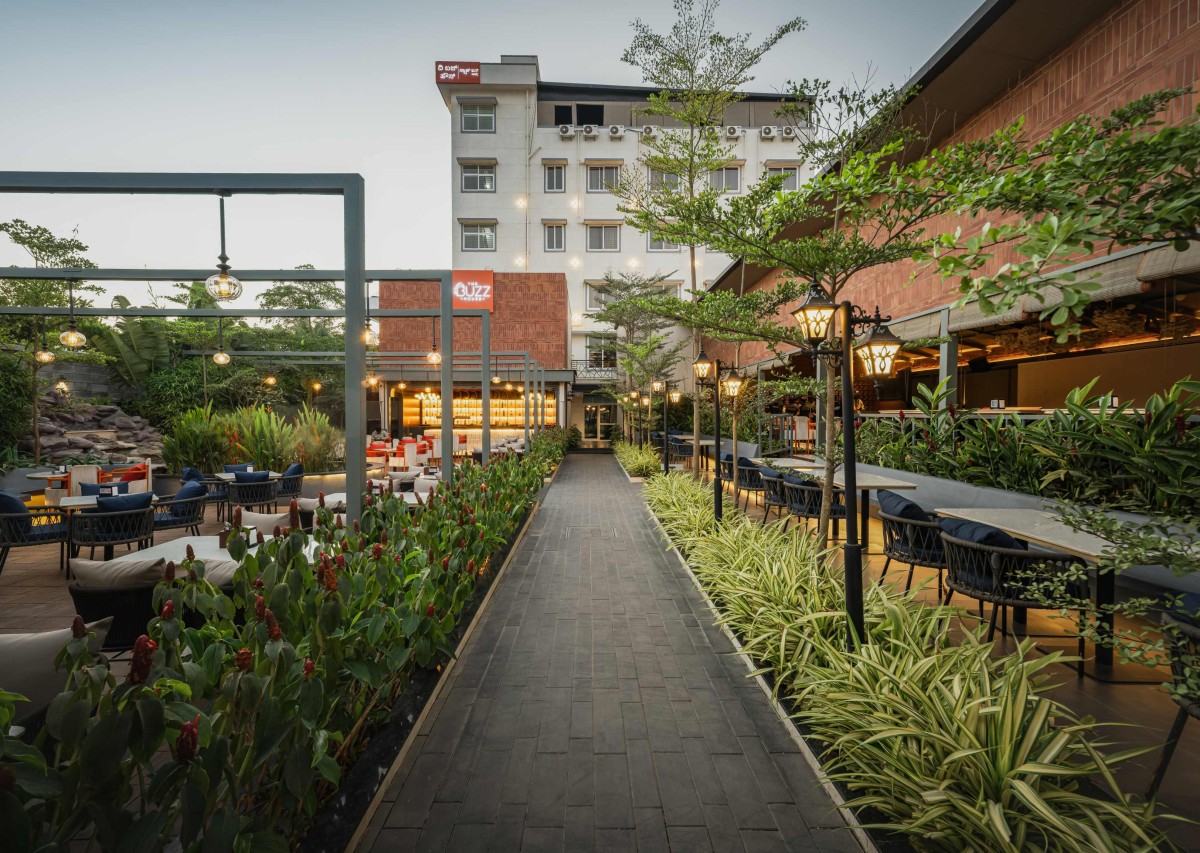
Courtyard view of The Buzz House by S+A Collective
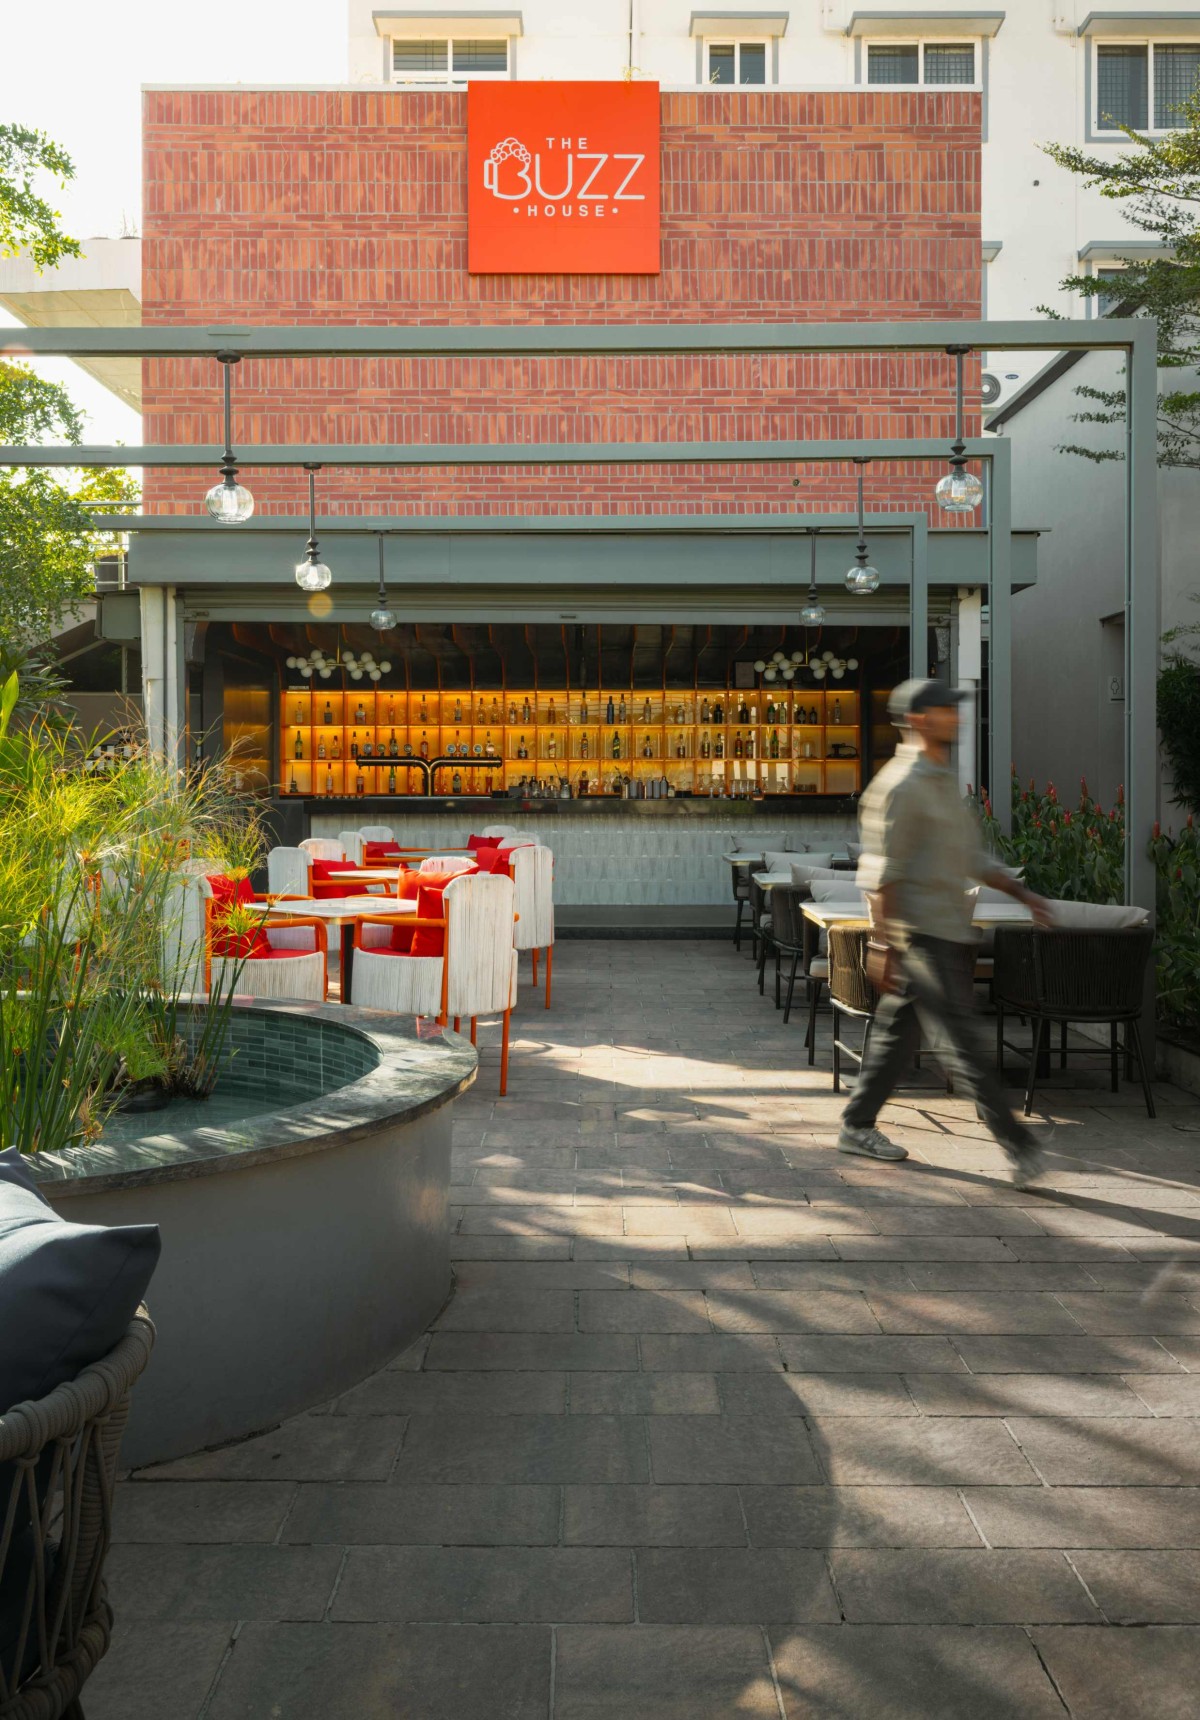
Dining Pavilion of The Buzz House by S+A Collective
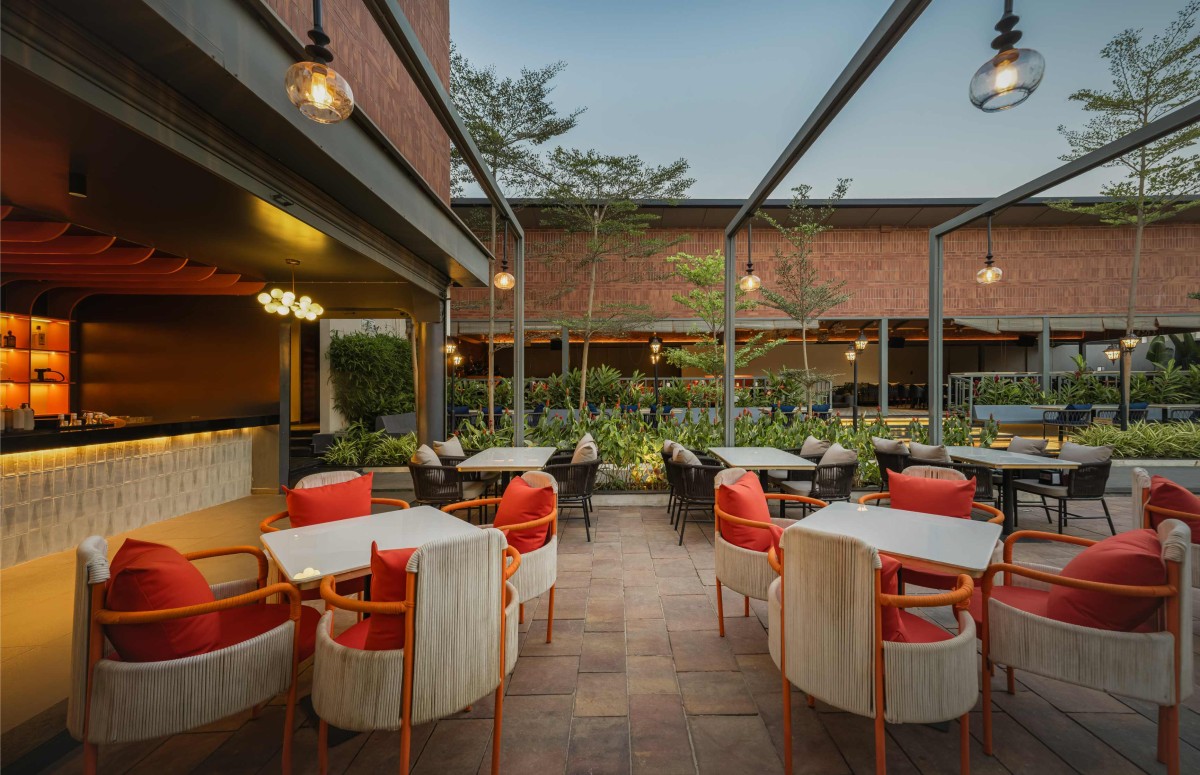
Courtyard seating of The Buzz House by S+A Collective
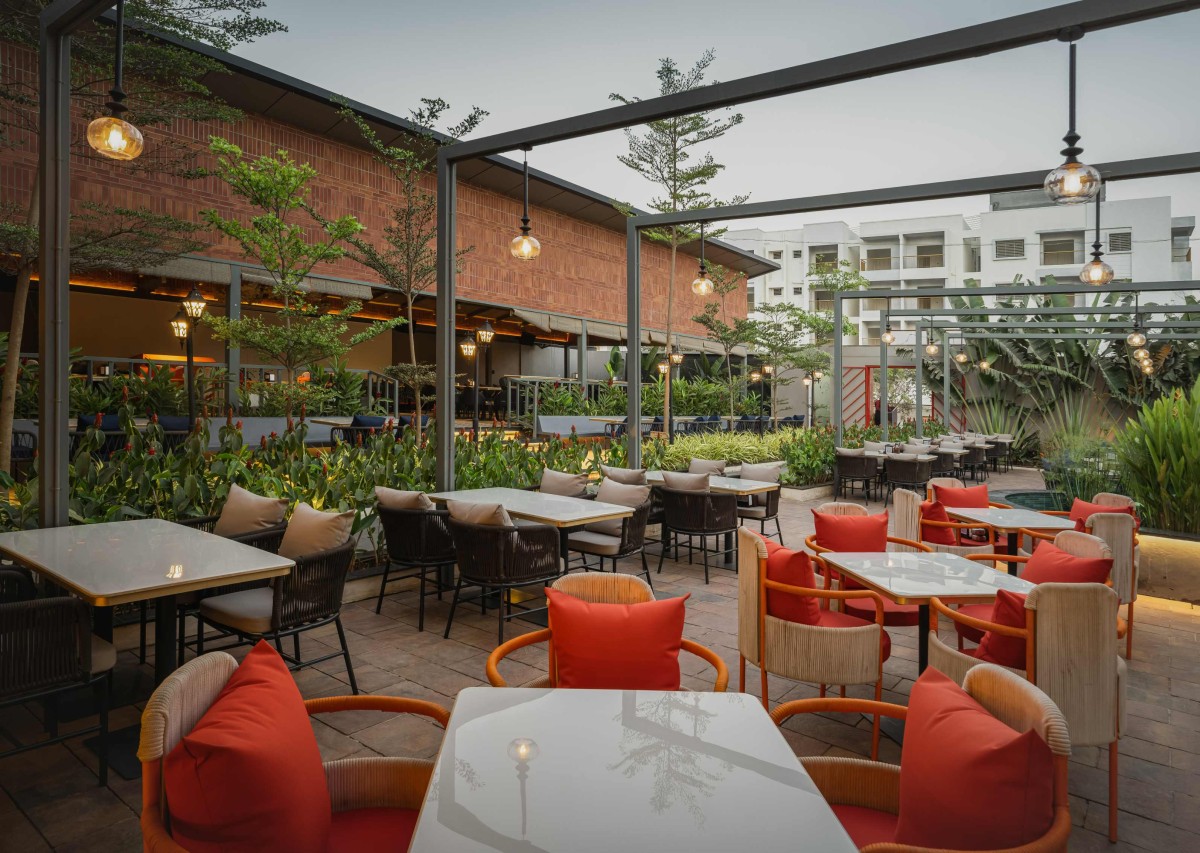
Courtyard seating of The Buzz House by S+A Collective
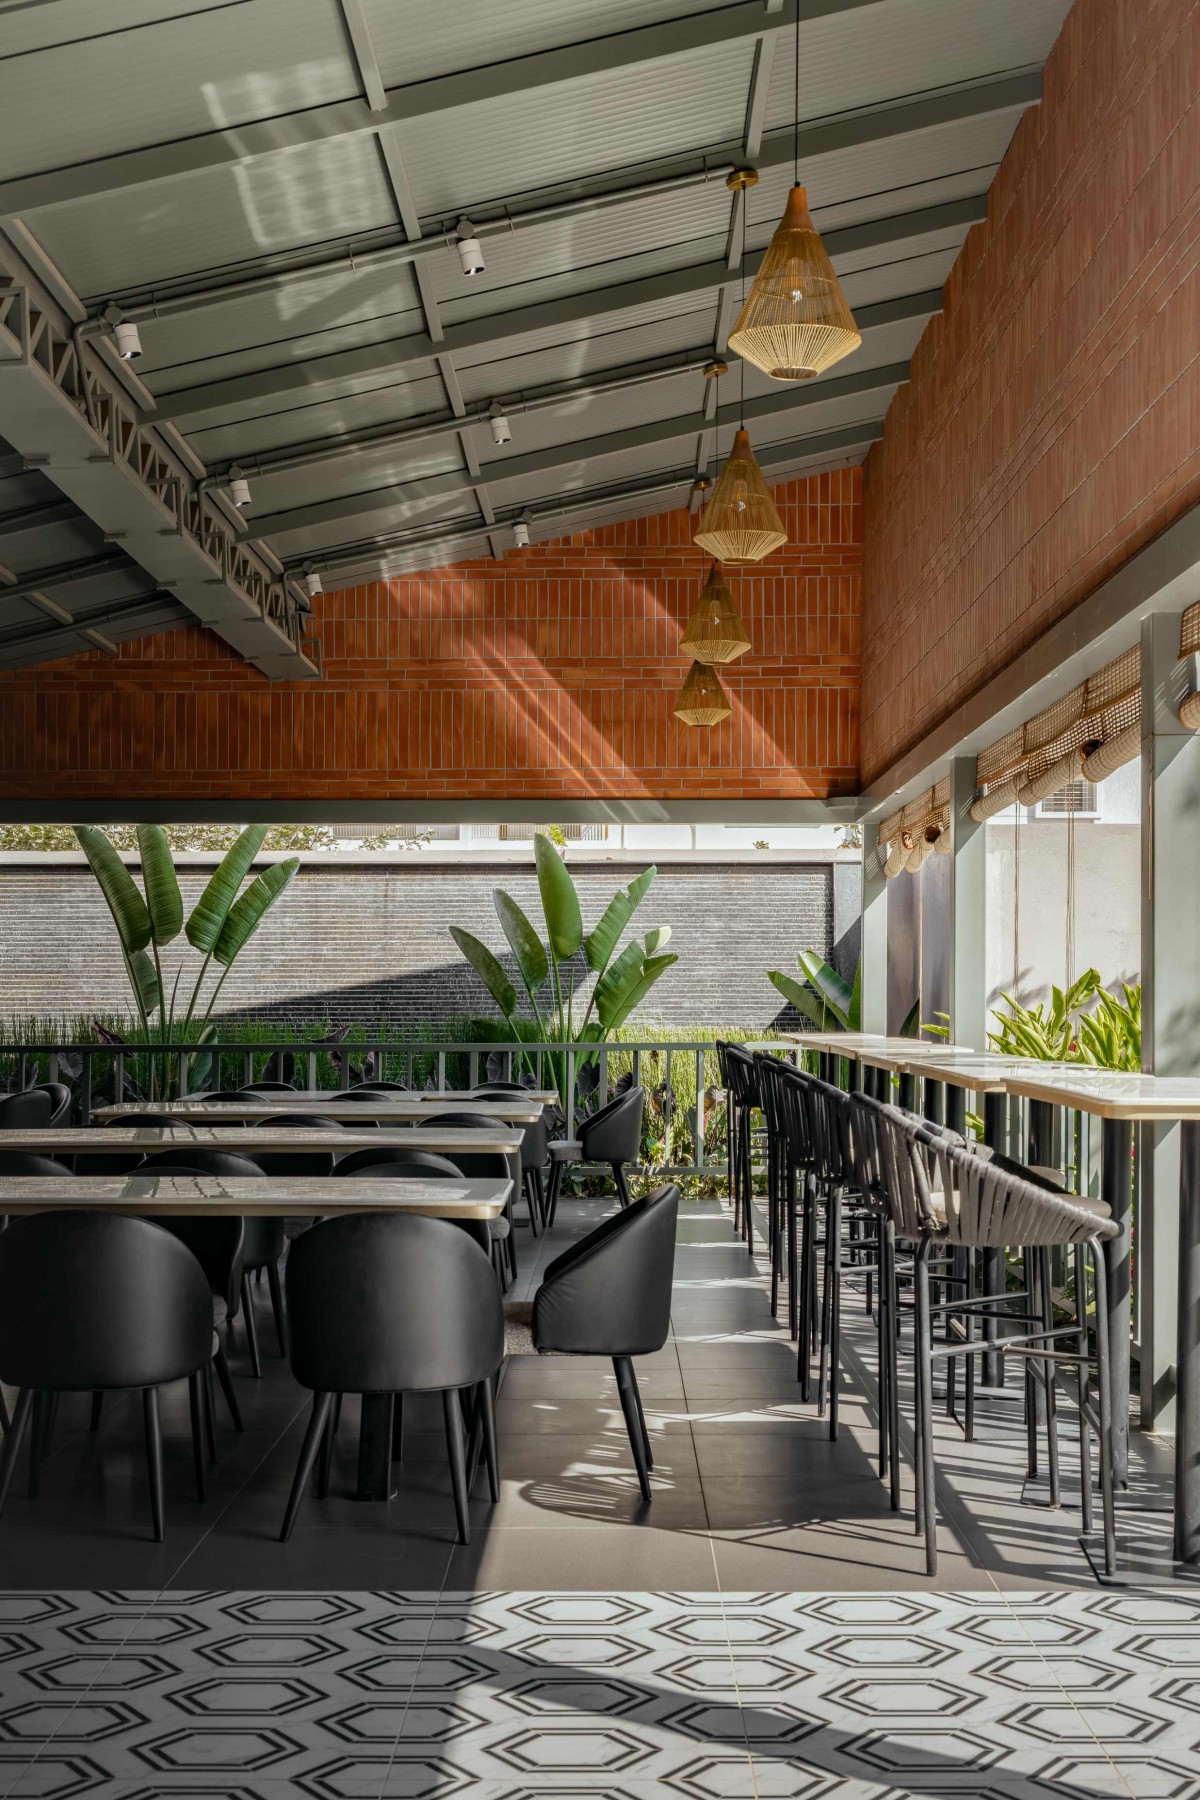
Wellness Pavilion of The Buzz House by S+A Collective
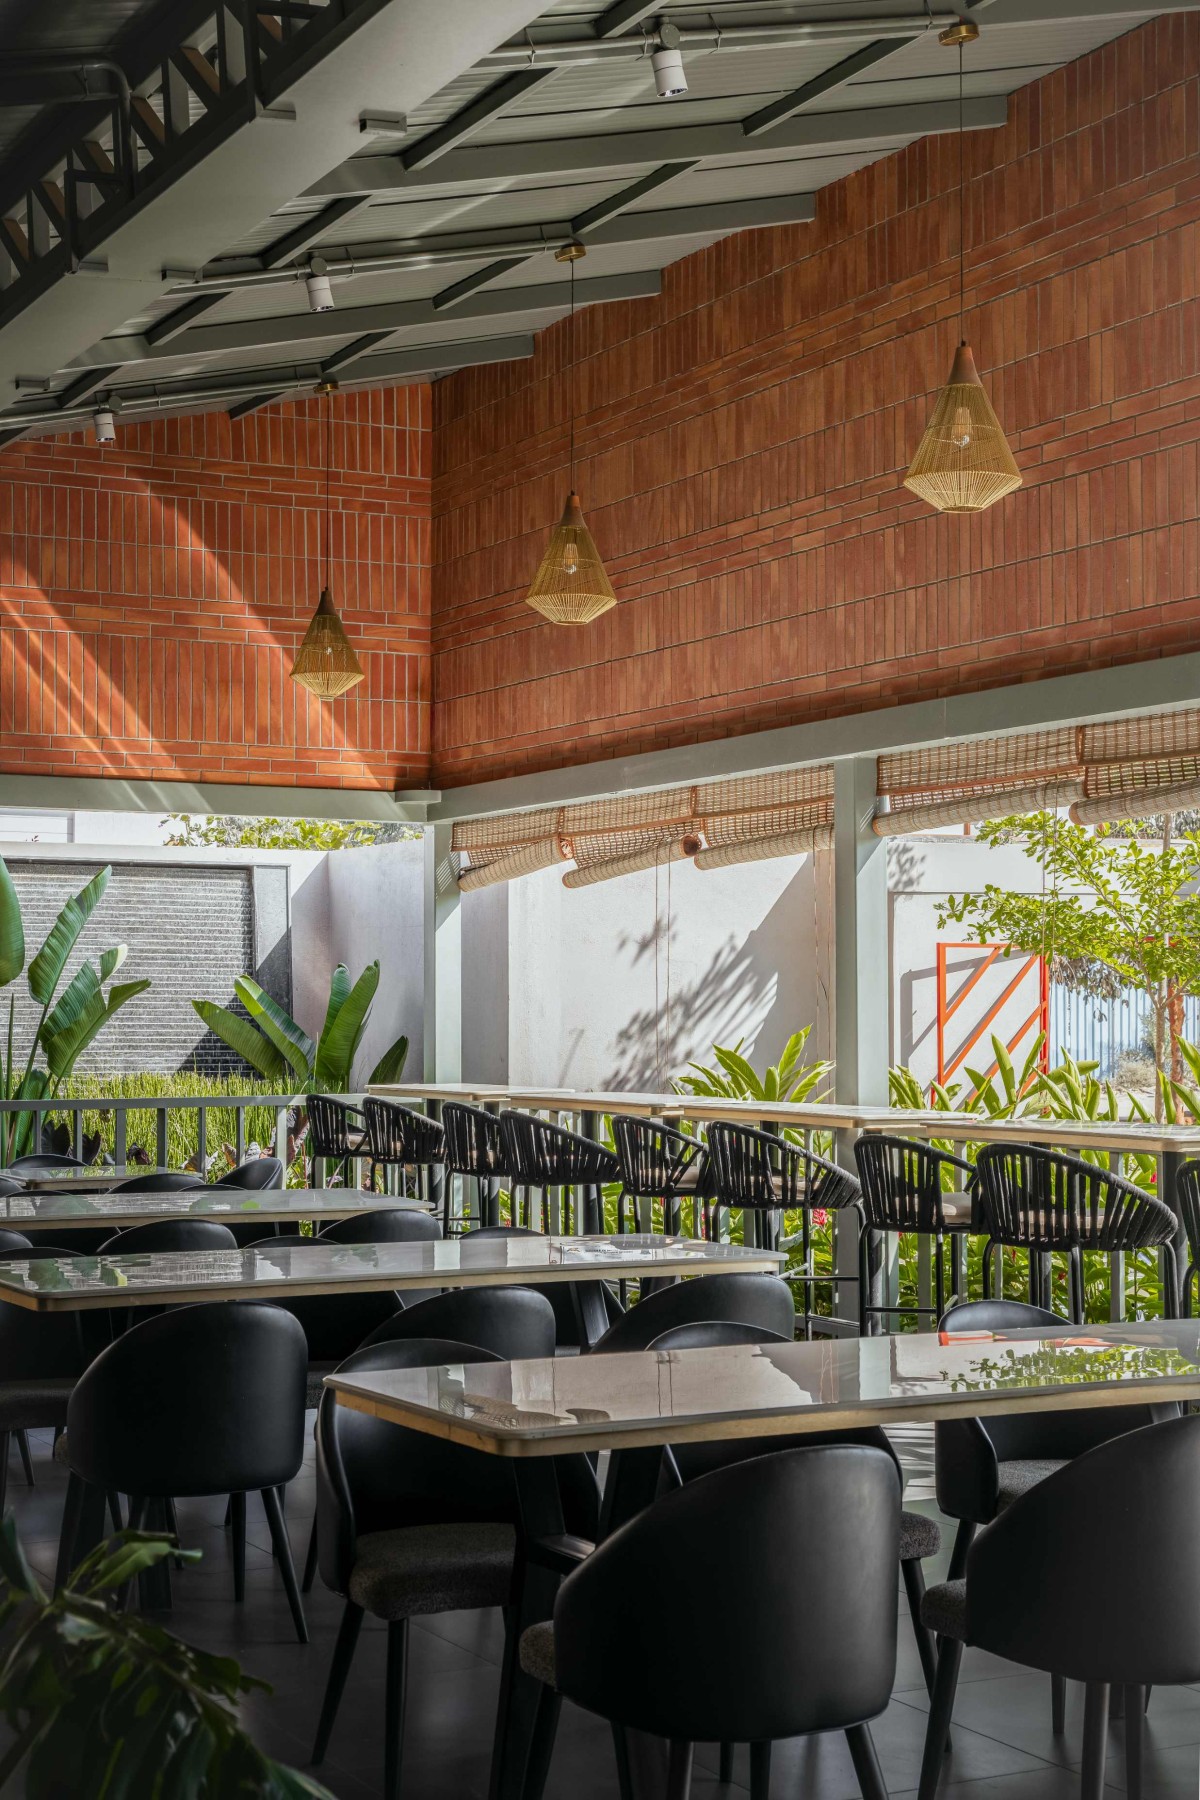
Wellness Pavilion of The Buzz House by S+A Collective
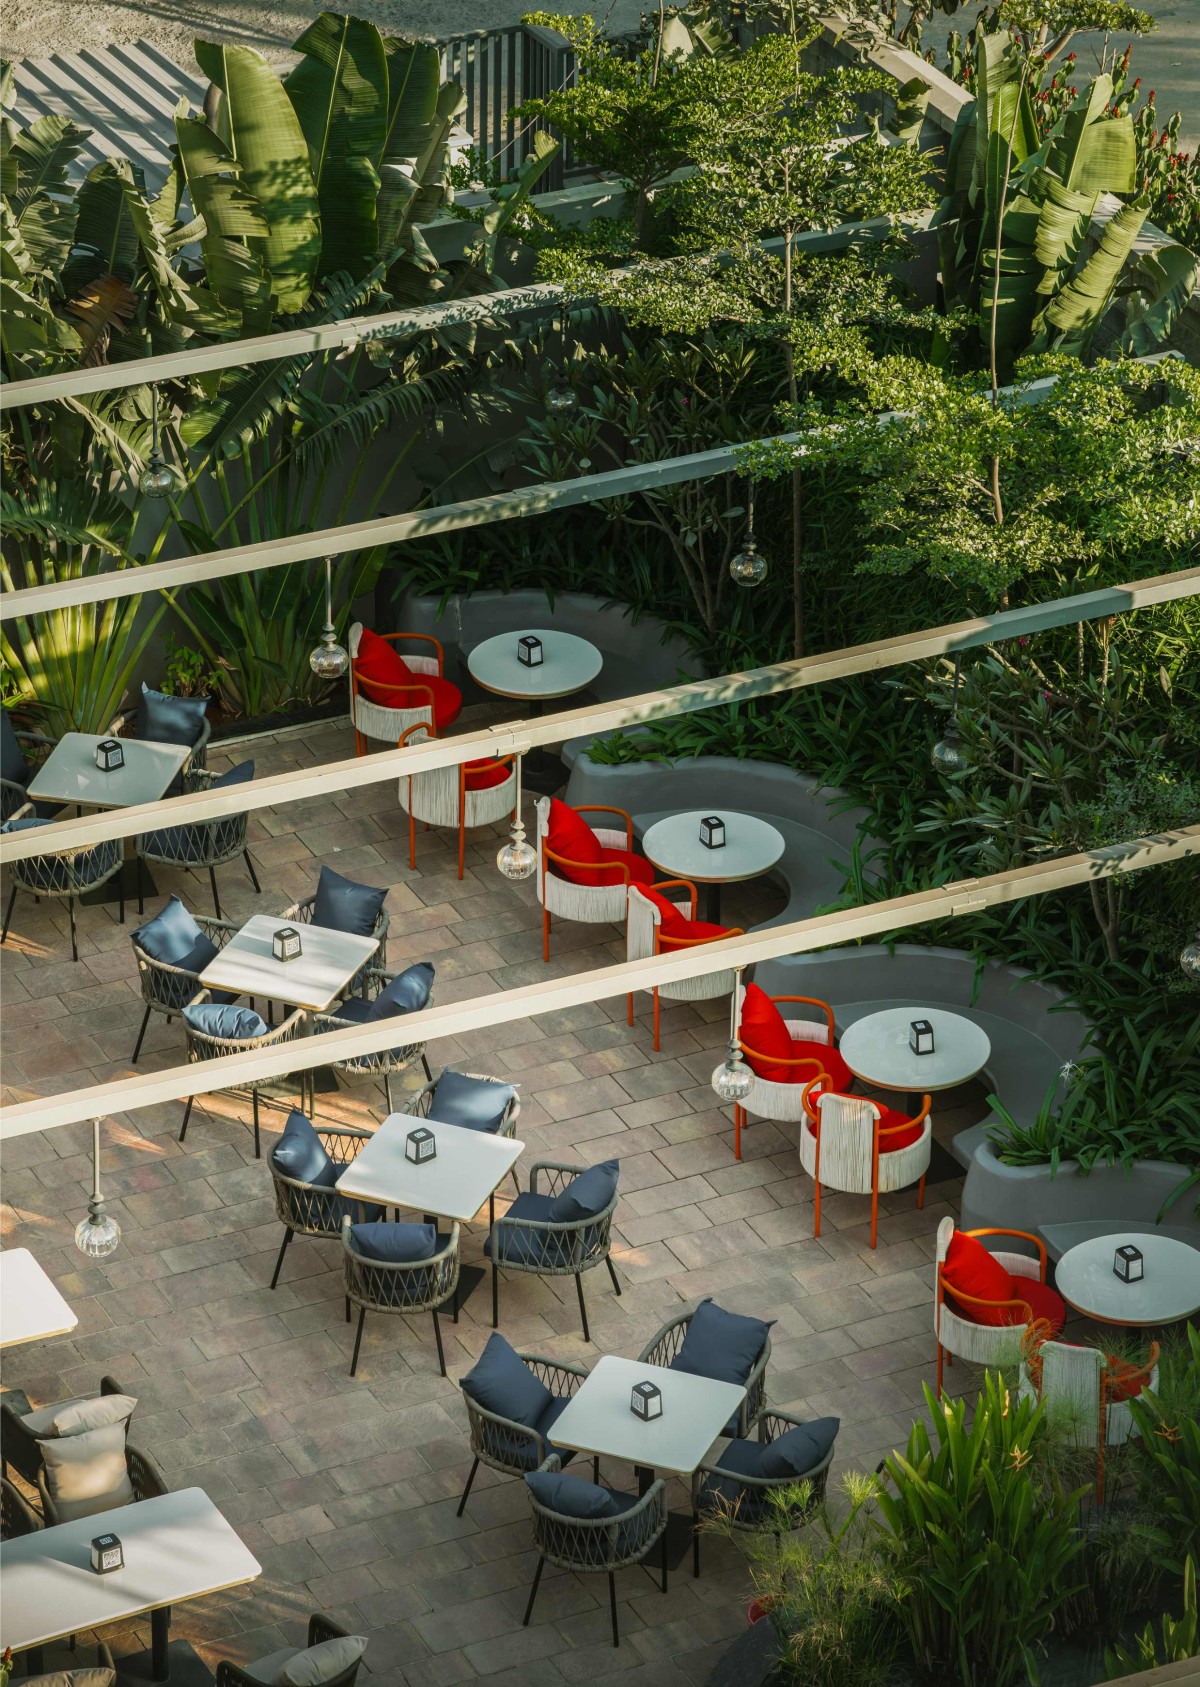
Seating amidst landscape of The Buzz House by S+A Collective
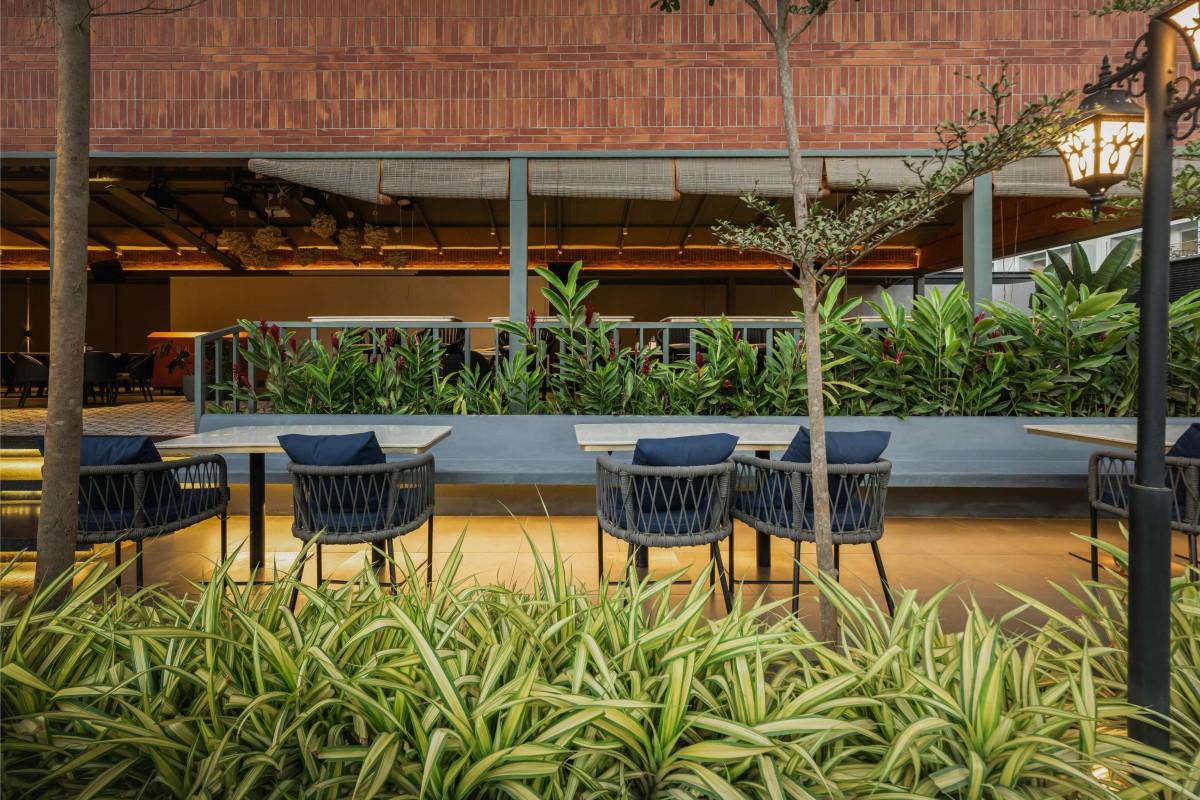
Seating amidst landscape of The Buzz House by S+A Collective
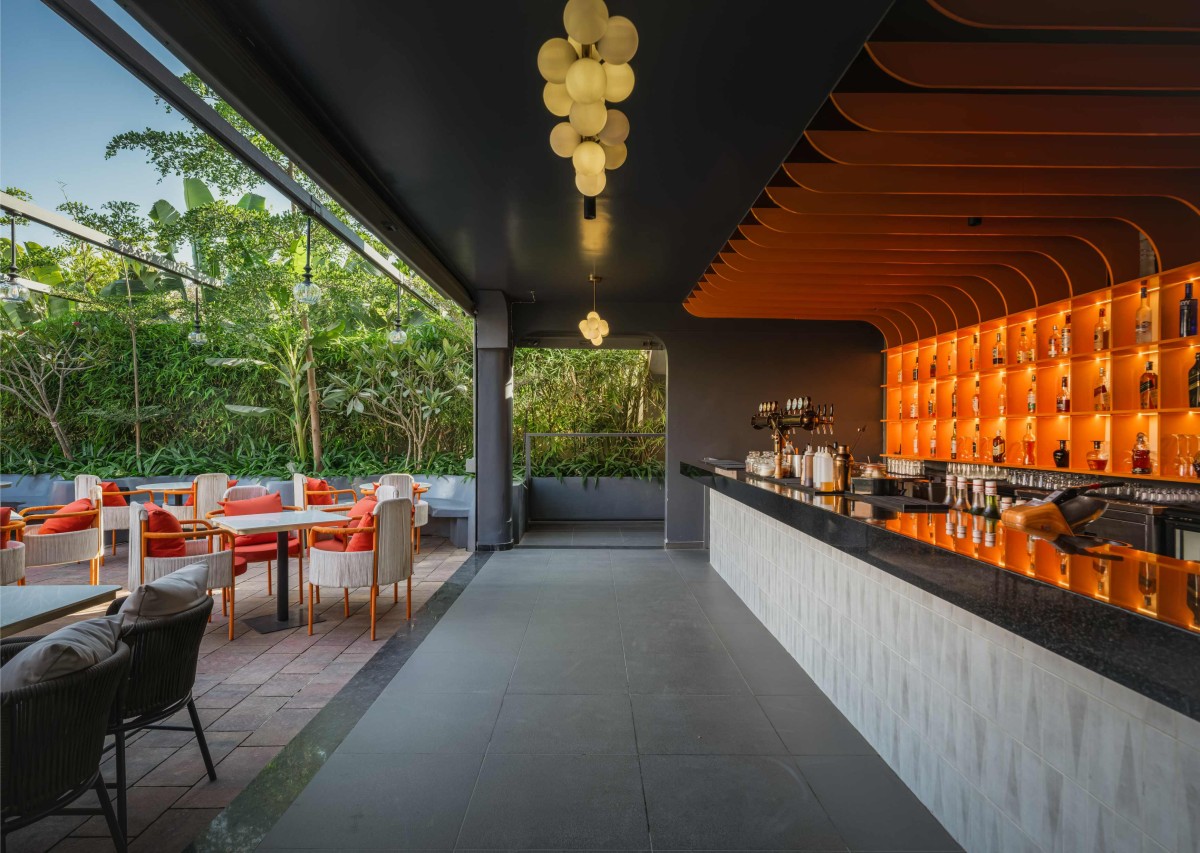
Bar counter of The Buzz House by S+A Collective
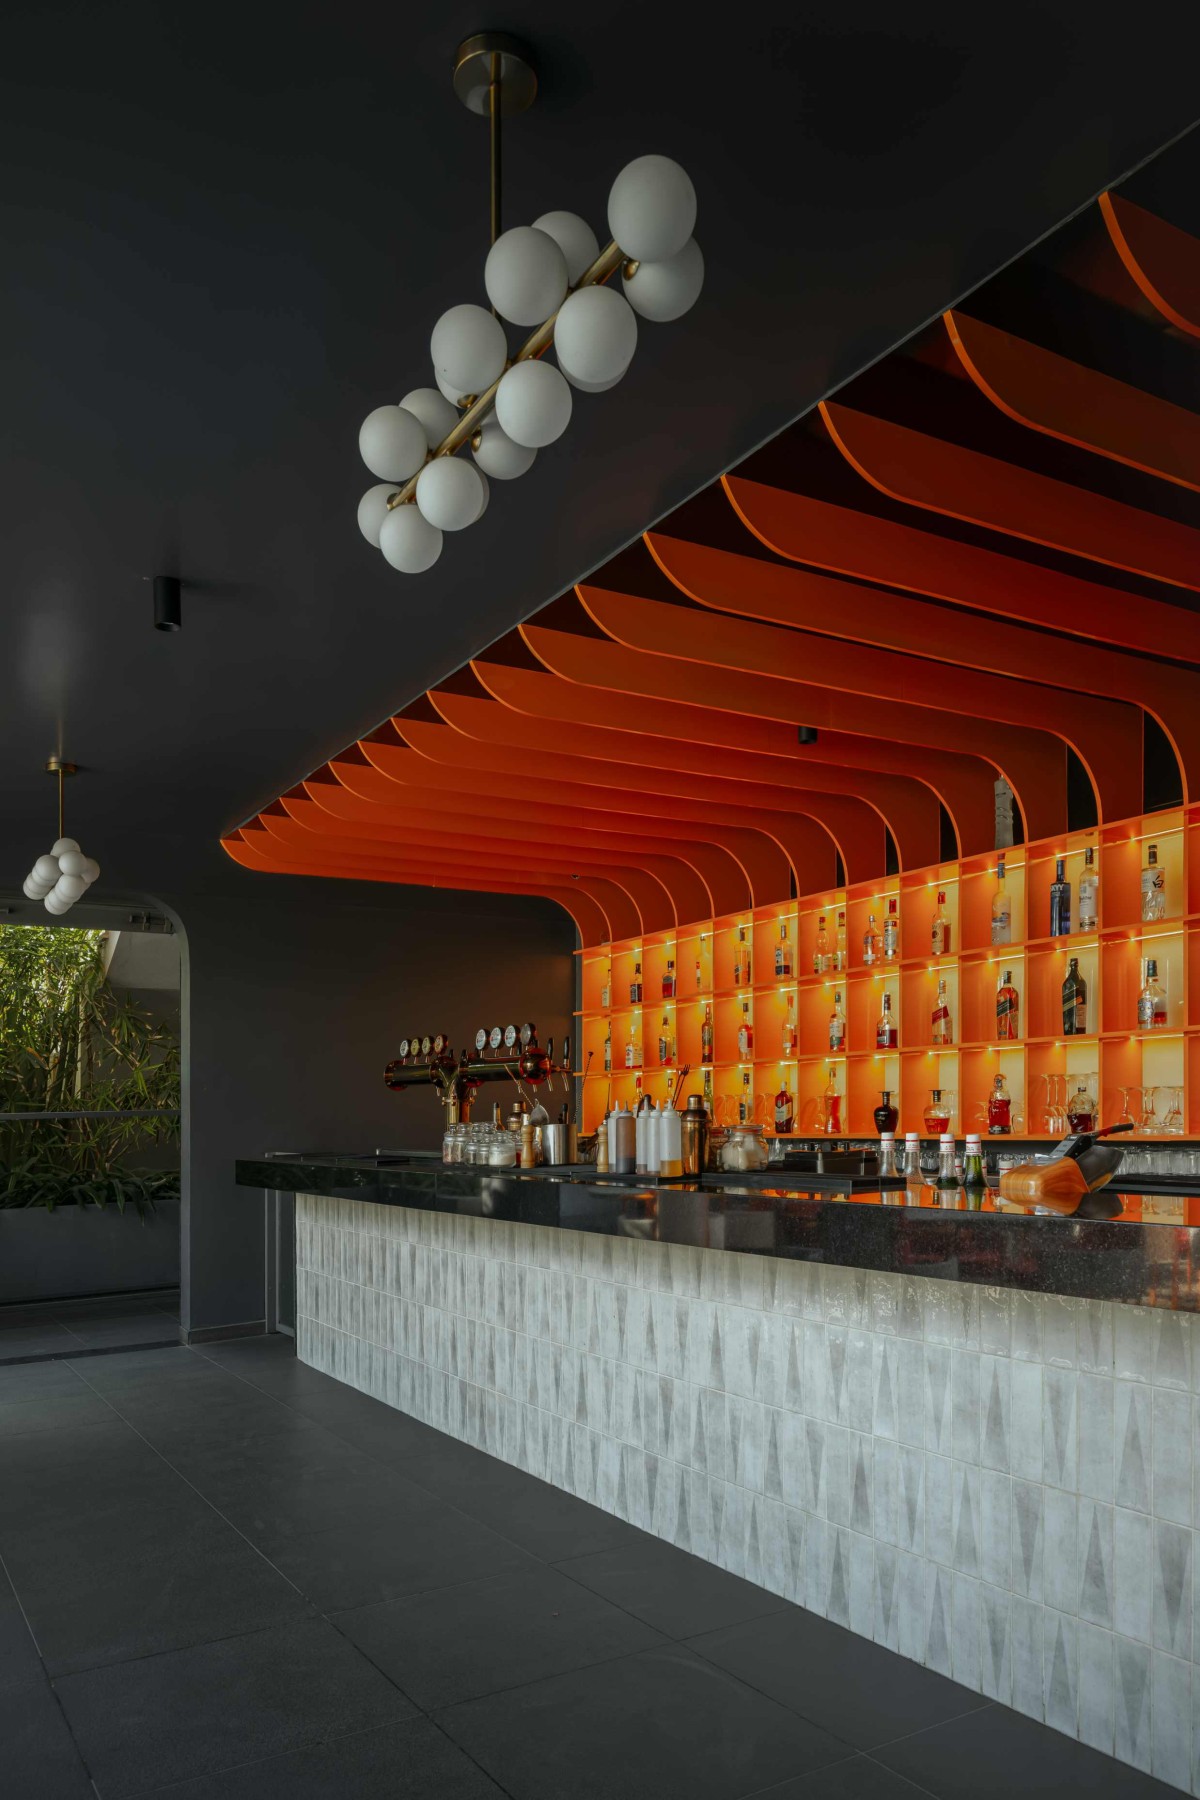
Bar counter of The Buzz House by S+A Collective
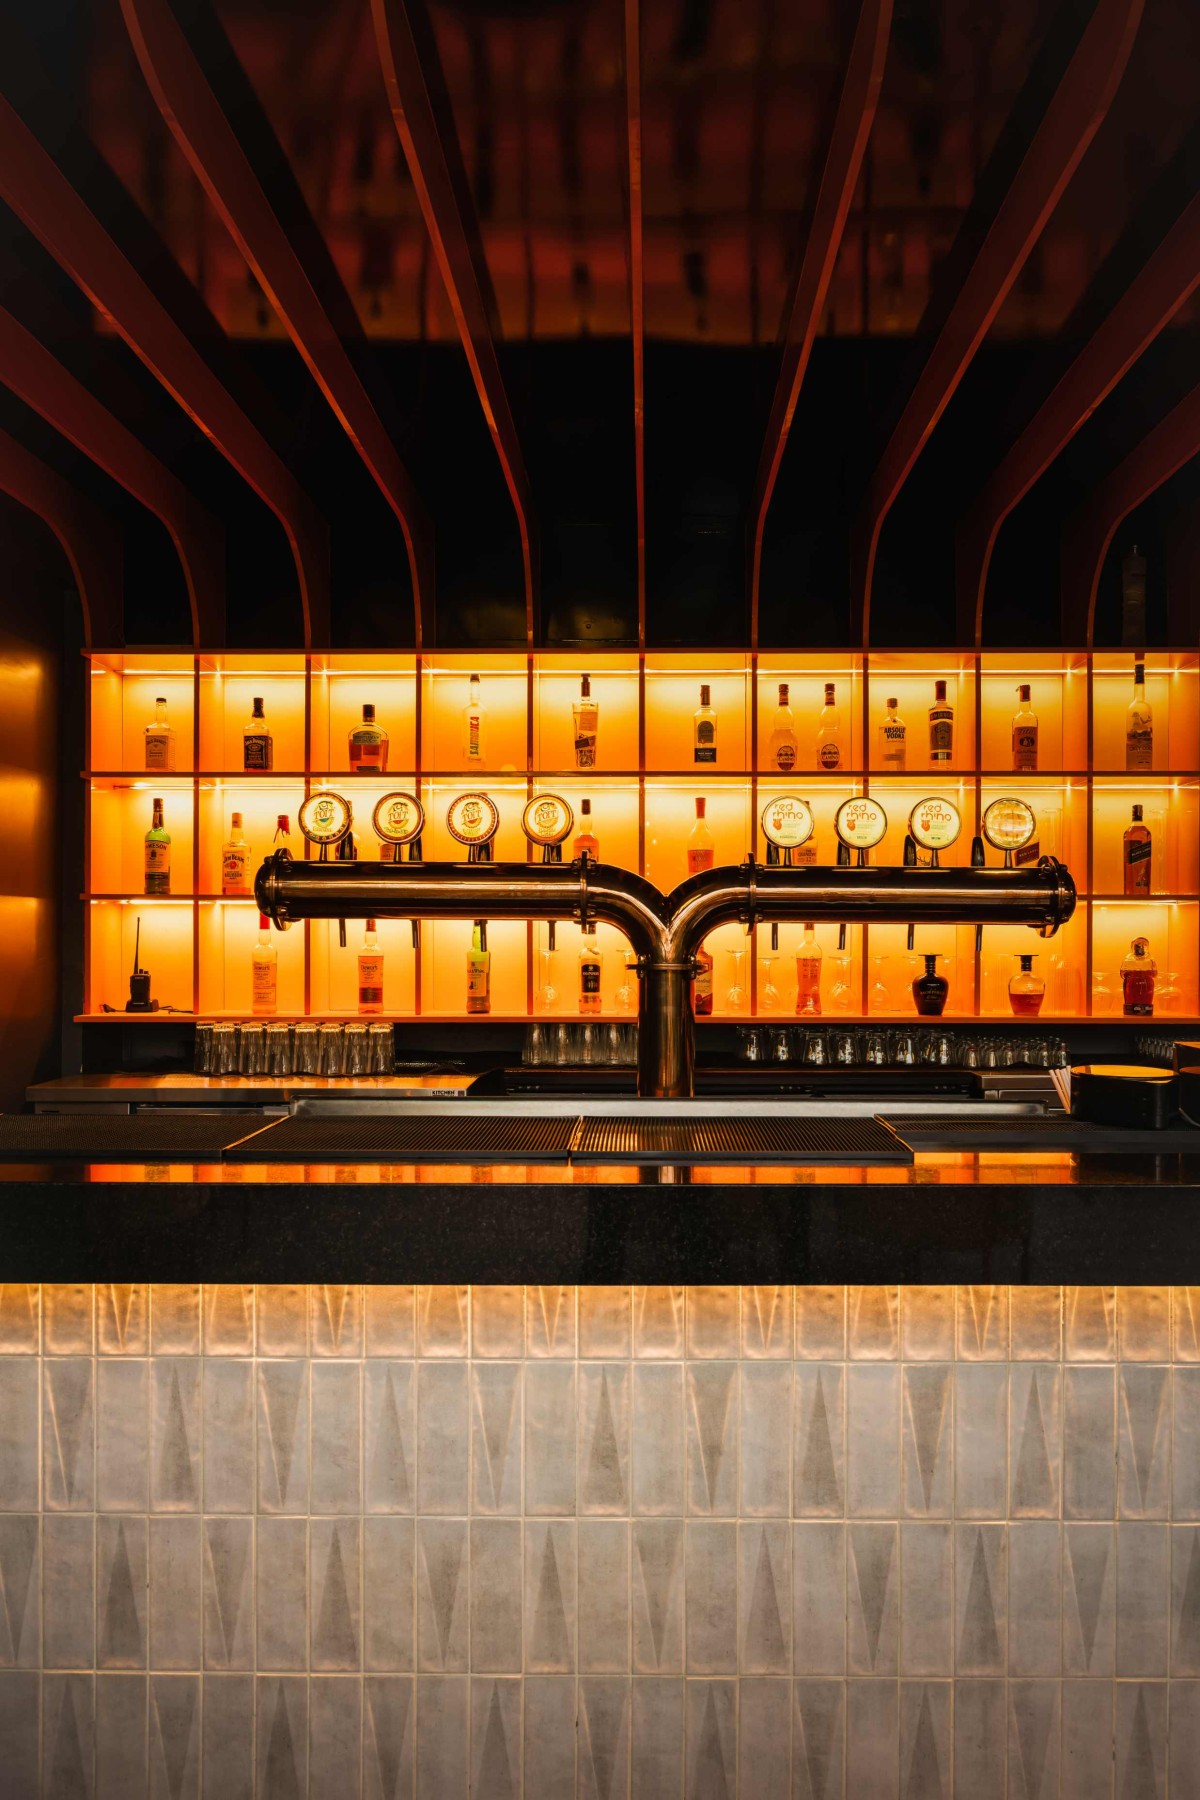
Bar counter of The Buzz House by S+A Collective
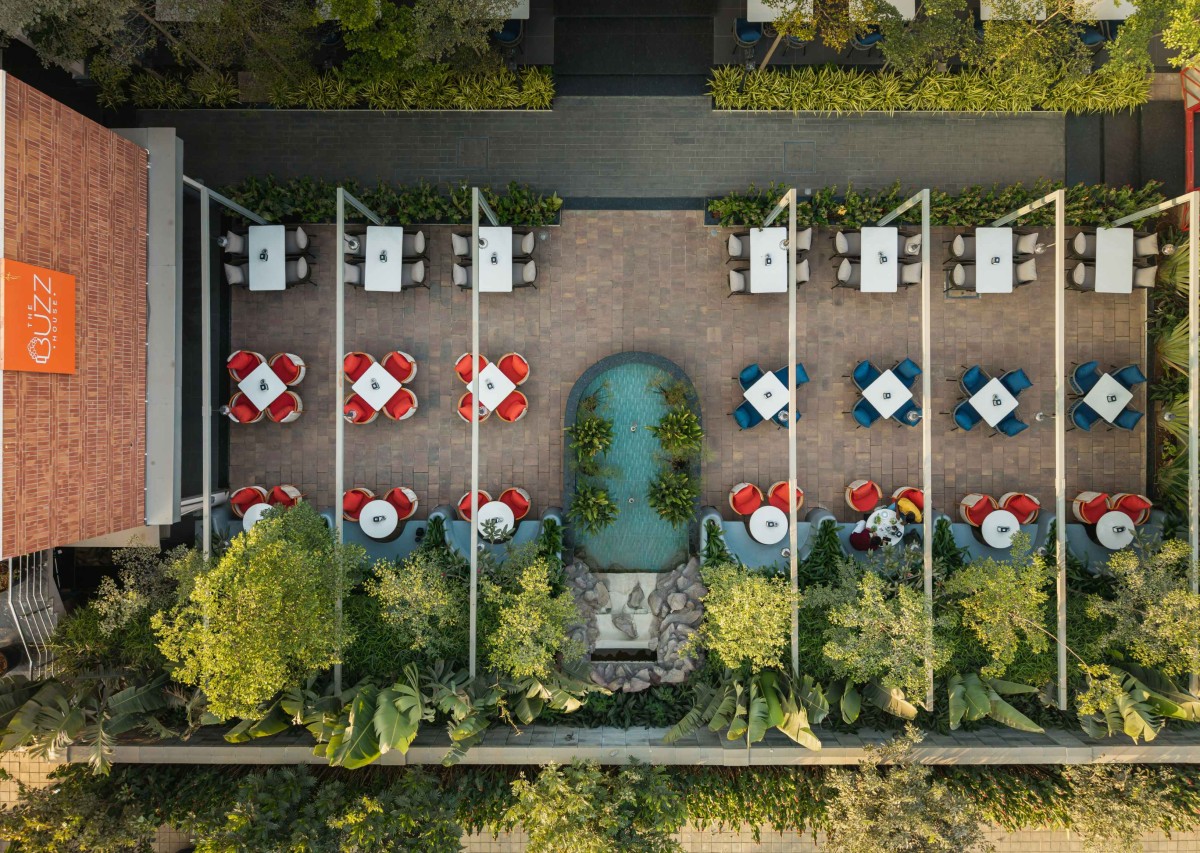
Aerial view of The Buzz House by S+A Collective
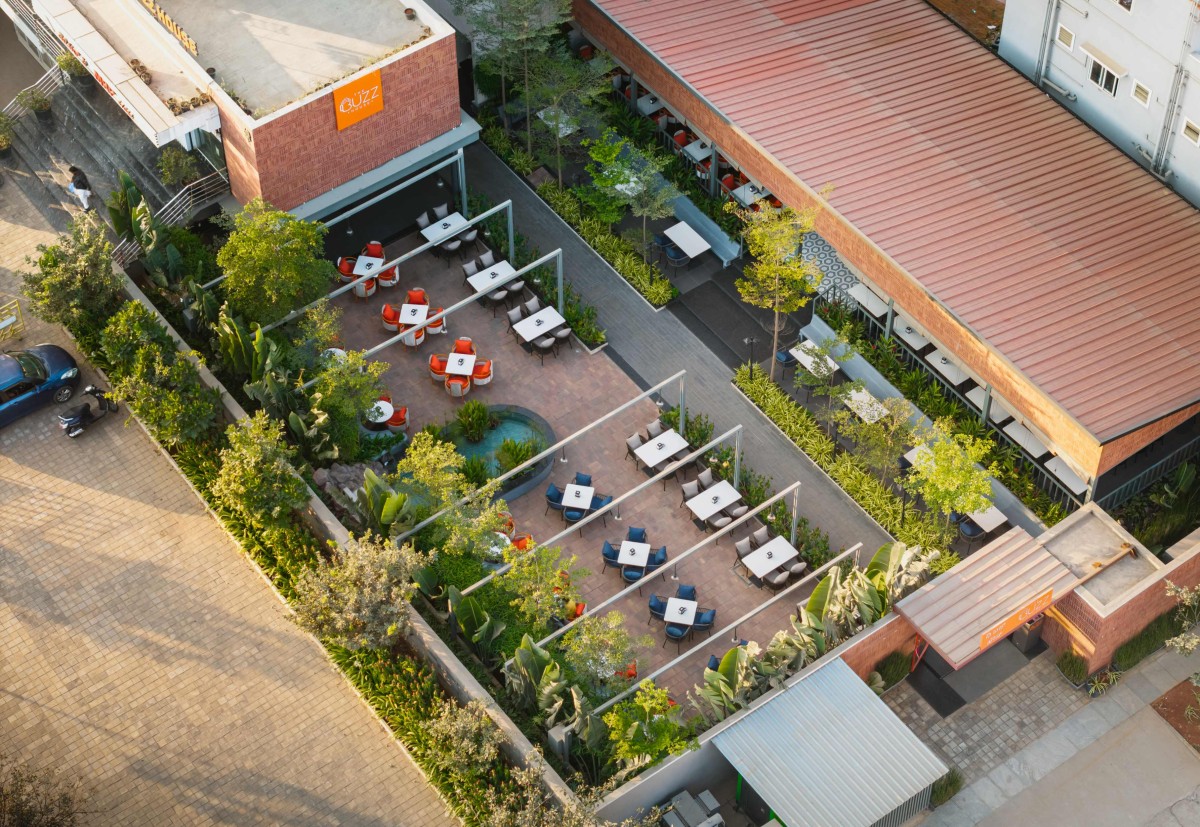
Aerial view of The Buzz House by S+A Collective






Get our latest article and updates delivered straight to your inbox.
Subscribe to my email list and stay up-to-date!


Get our latest article and updates delivered straight to your inbox.









