Architecture

06-07-2026

Photographer : Onil Shah

Text provided by the Architect

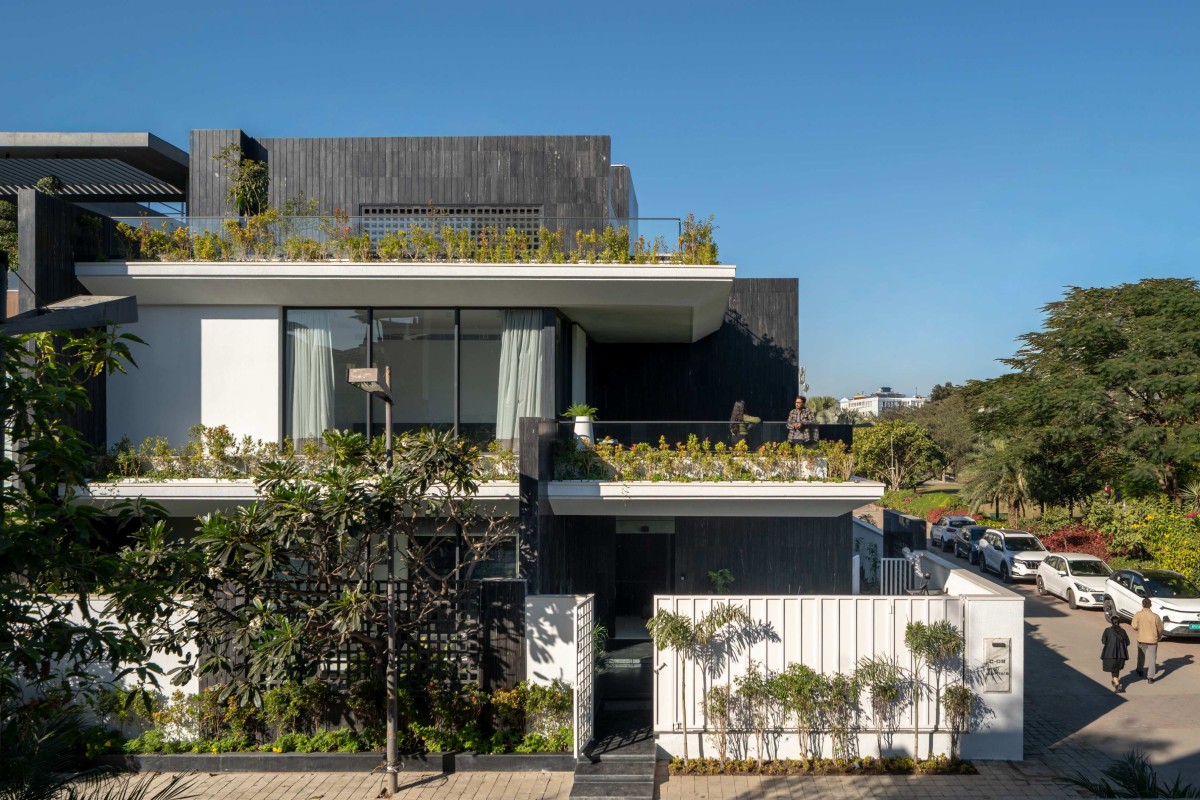
The Checkmate House by SPAN Architects embodies the principles of geometric contemporary architecture, translating the spatial order and hierarchy of a Checkerboard into a refined residential experience. Conceived through the interplay of built form and void, the residence explores movement, balance, and spatial relationships as key design drivers. A monochromatic palette of black and white tones, complemented by subtle green accents, reinforces the project's conceptual identity while creating visual harmony throughout the spaces. Set within gated township of Uptown Apollo in Indore, India, the residence emerges as a contemporary architectural expression where geometry shapes both form and experience.  
Set on a 78' × 55' plot, the 4,500-square-foot residence is conceived through a careful synthesis of spatial sequencing, environmental responsiveness, and geometric clarity.The architectural form originates from a simple geometric volume that is sculpted through the insertion of vertical walls and strategically carved voids. South-facing courtyards, north-facing decks, double-height spaces, large glazed openings in north and east , and recessed terraces are integrated into the mass to enhance daylight, natural ventilation, and spatial connectivity throughout the residence. A sculpted vertical wall along the western edge acts as both a climatic buffer and defining architectural element, reinforcing privacy, thermal comfort, and the overall composition.  

Indore,Madhya Pradesh,India

Architects : SPAN Architects
Area : 3,500 sq. ft.
Year of Completion : 2025
Website : https://www.instagram.com/spanarchitects/

Exterior view of The Checkmate House by SPAN Architects
The façade is defined by a composition of bold vertical walls cladded in black stone and sloping white plastered slabs that create depth and visual contrast. Carefully integrated green elements further soften the monochromatic palette, adding vibrancy and reinforcing the architectural expression. 


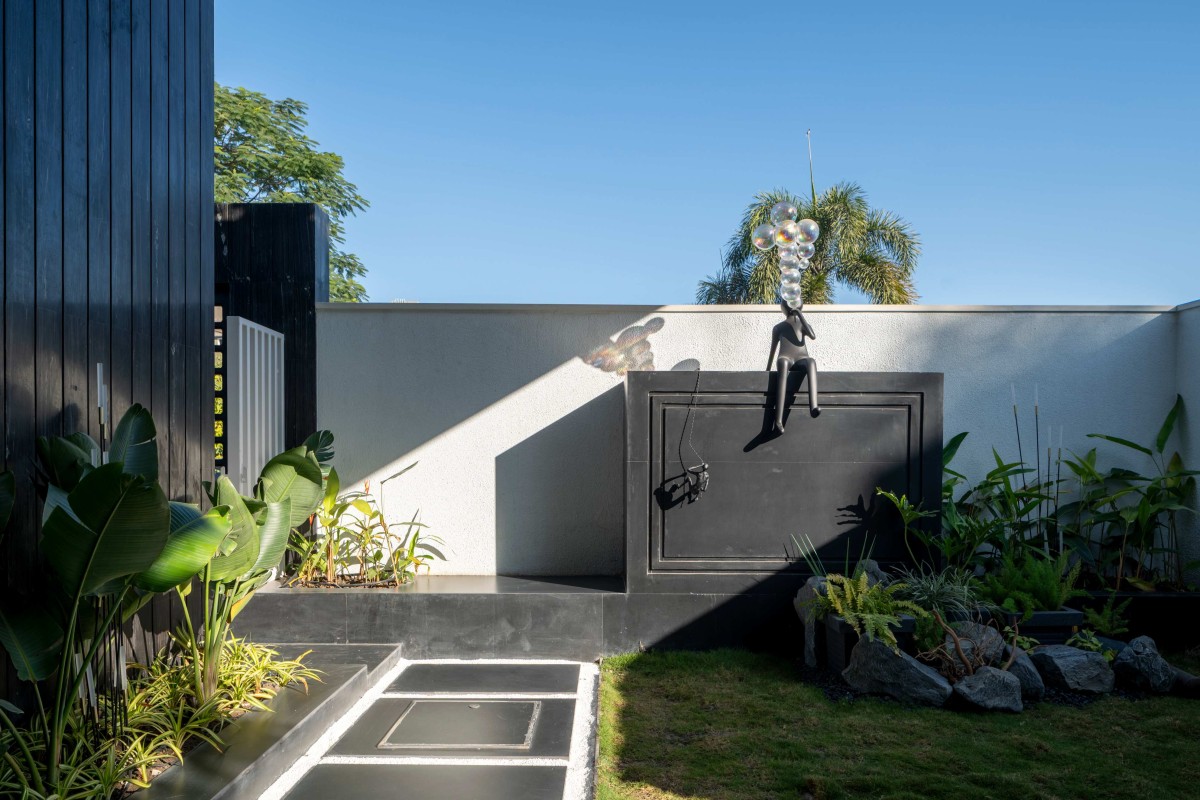
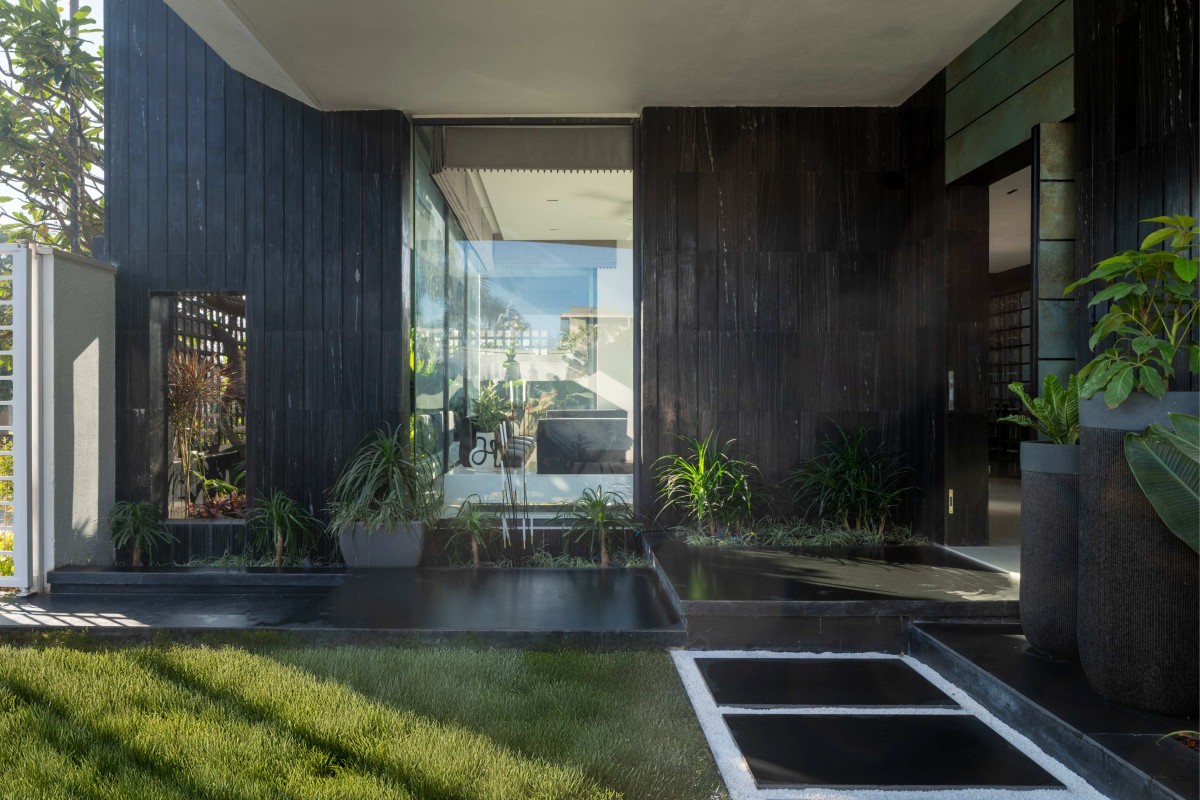
Entry Court of The Checkmate House by SPAN Architects


Entry Court of The Checkmate House by SPAN Architects
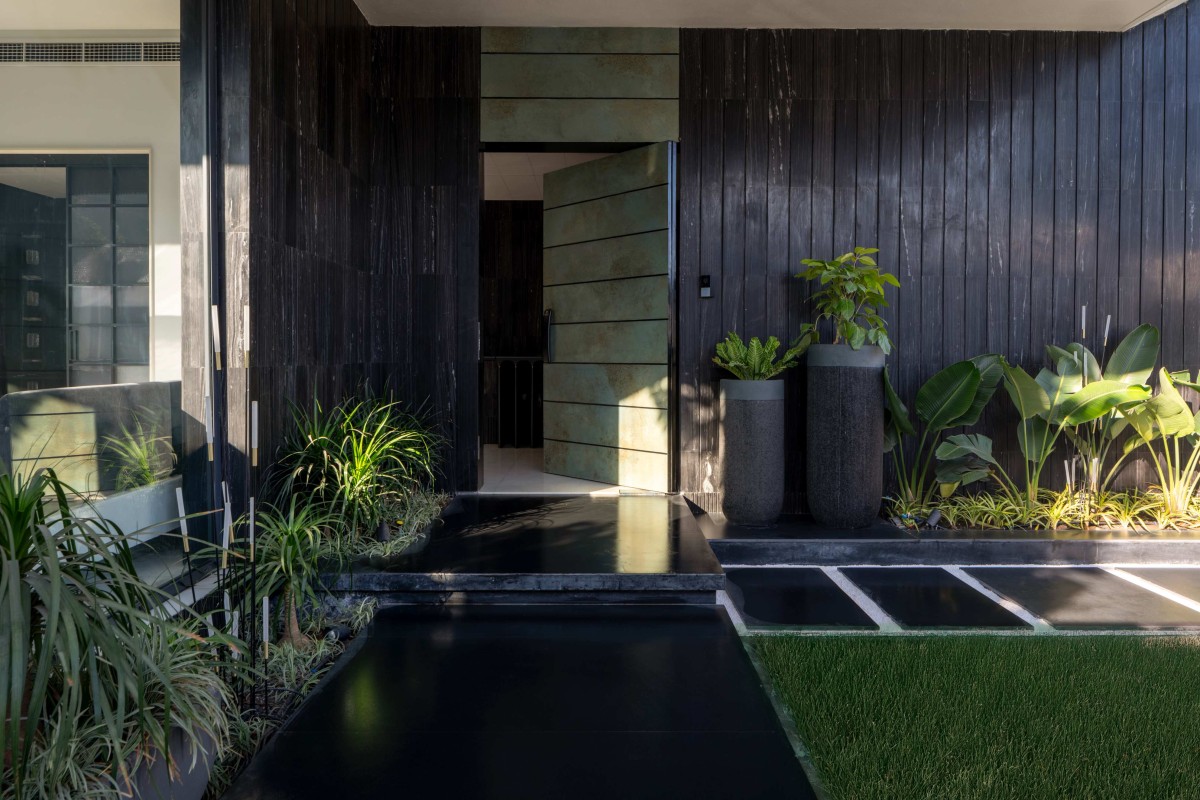

Entrance of The Checkmate House by SPAN Architects
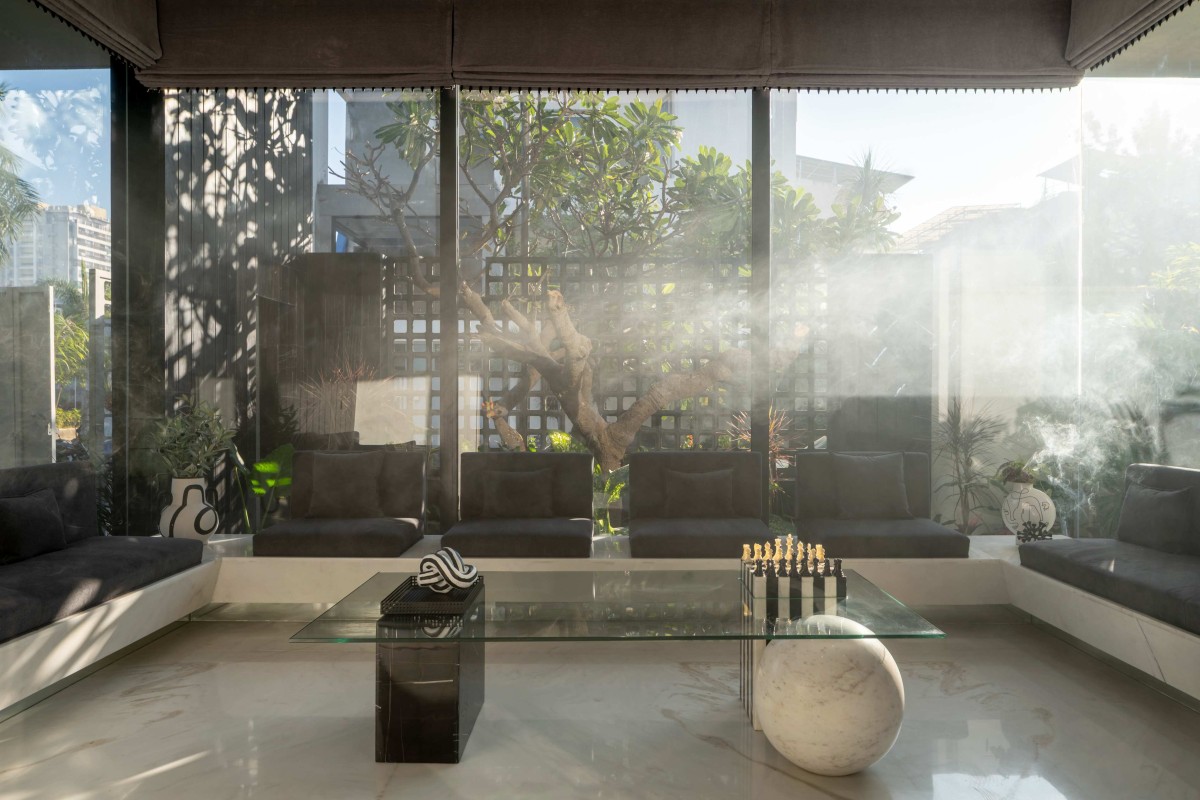

Formal living of The Checkmate House by SPAN Architects
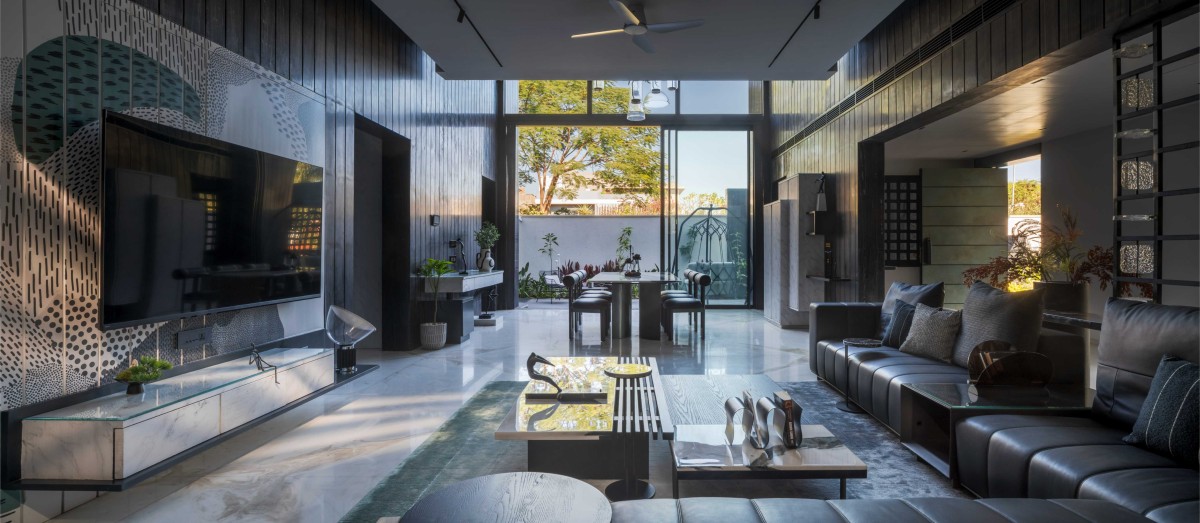

Family Living to Dining view of The Checkmate House by SPAN Architects
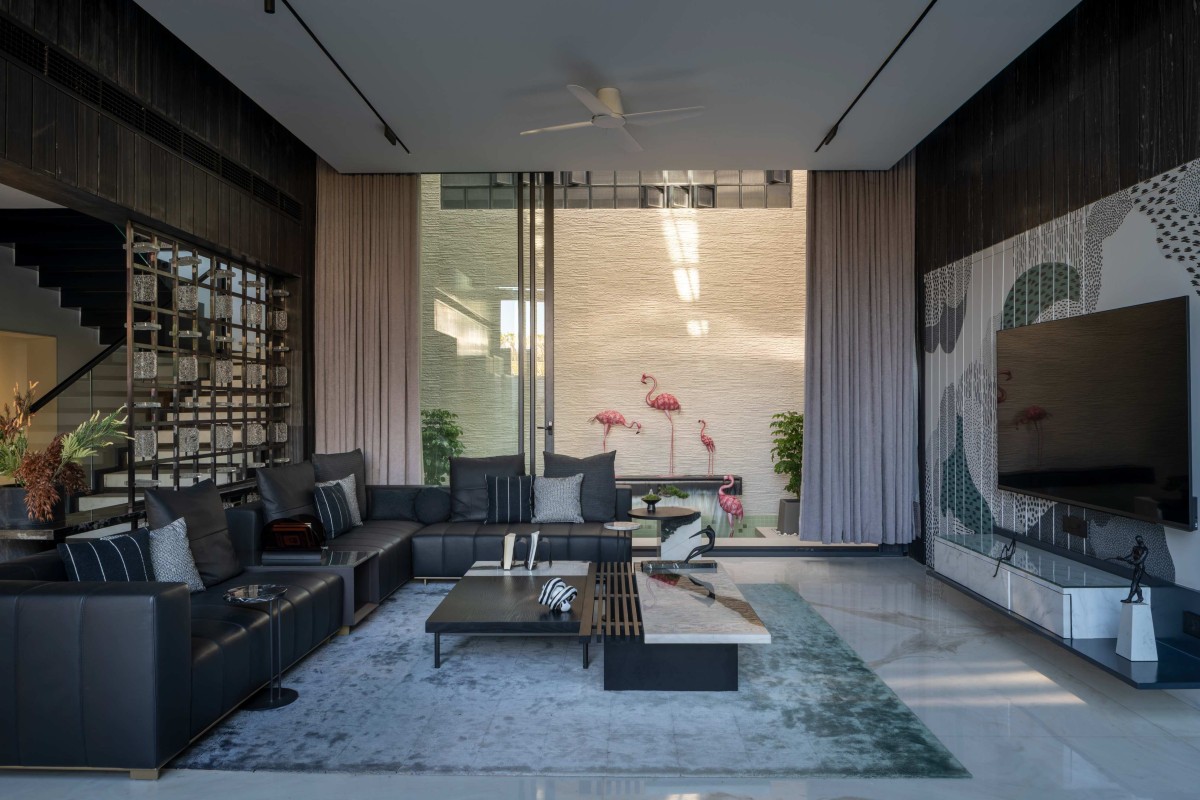
The interiors unfold through framed views and controlled sightlines, reinforcing the spatial hierarchy of the residence. A monochromatic palette of black and white is enriched with carefully curated green highlights through furnishings, fabrics, textures, and curated artifacts, while human and animal-inspired figurative artifacts introduce warmth and liveliness to the geometric architectural language. The interplay of solid black finishes and translucent green elements adds depth, texture, and visual interest throughout the spaces. Open decks , semi-private living and dining areas embody contemporary luxury living, while the private zones are designed for comfort and seclusion, with themed spaces such as the Lego-inspired children's bedroom adding a distinct sense of character. 


Family Living of The Checkmate House by SPAN Architects
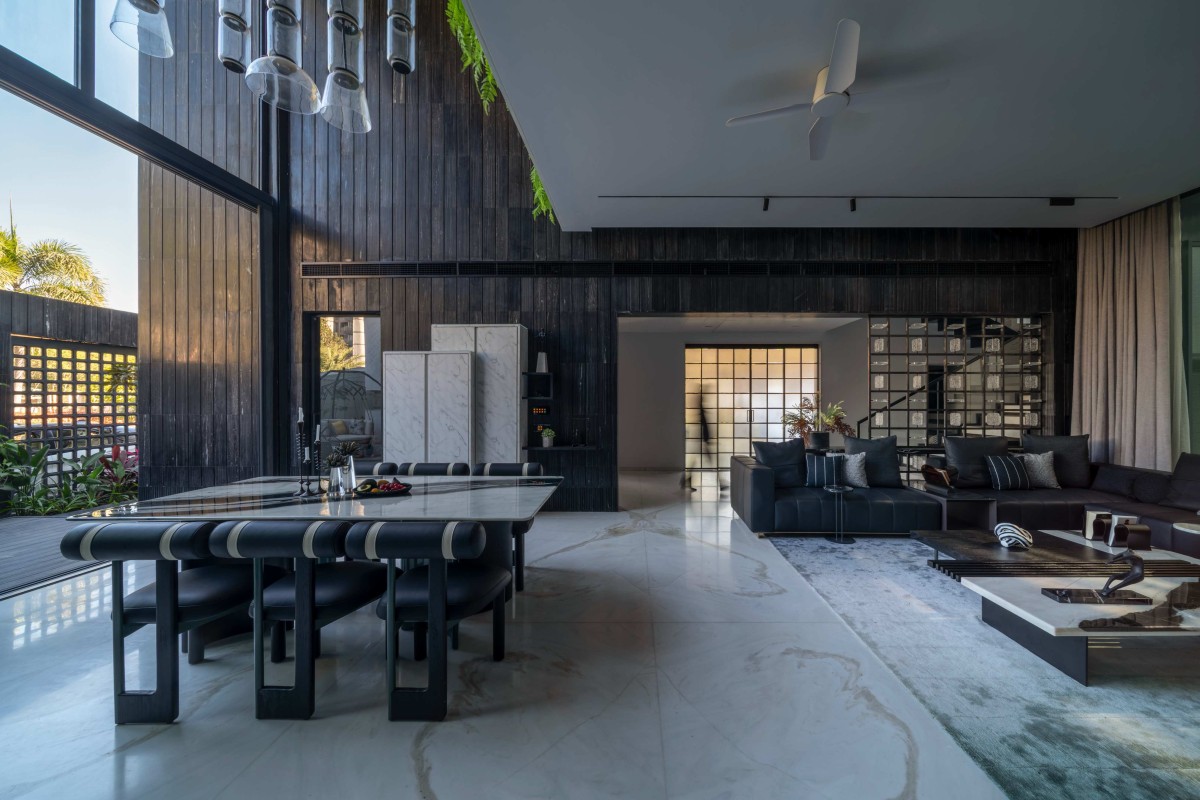

Dining & Family Living of The Checkmate House by SPAN Architects
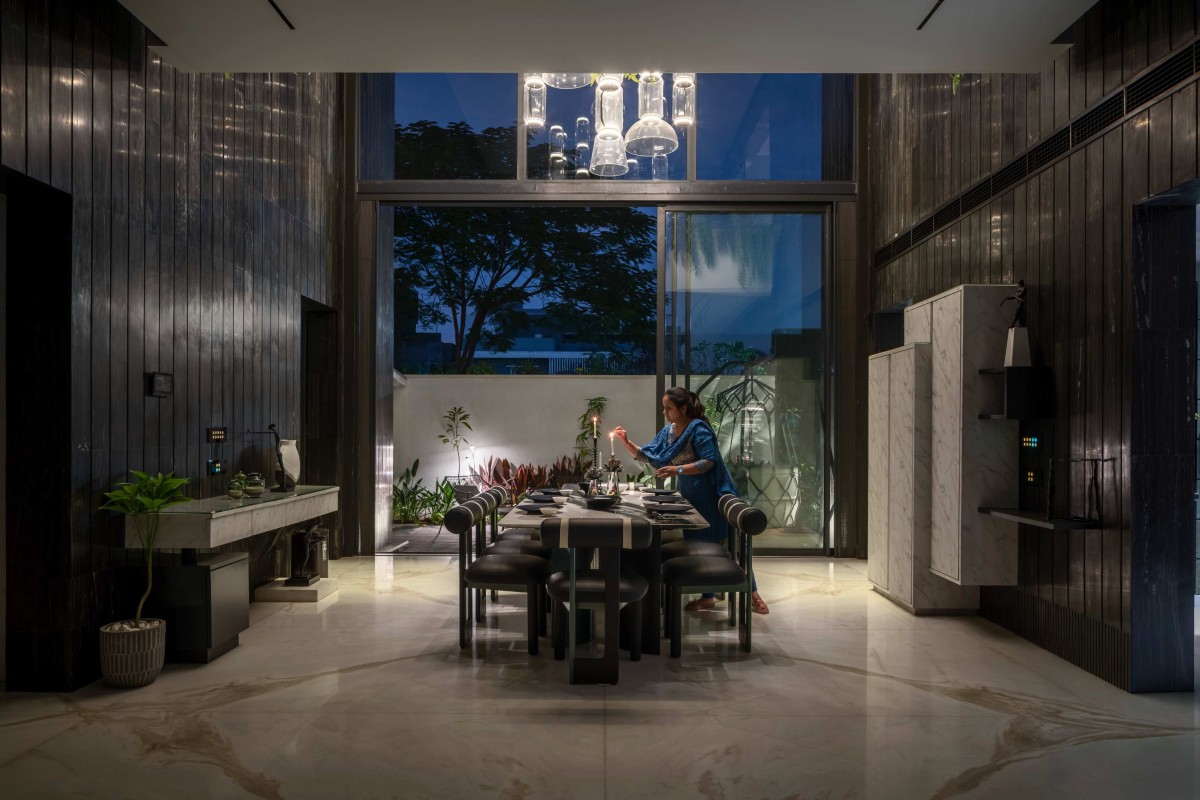
Rooted in geometric clarity and environmental sensitivity, the Checkmate House demonstrates how a strong conceptual framework can shape meaningful residential architecture. The result is a refined contemporary home that seamlessly integrates form, function, and experience.


Dining of The Checkmate House by SPAN Architects
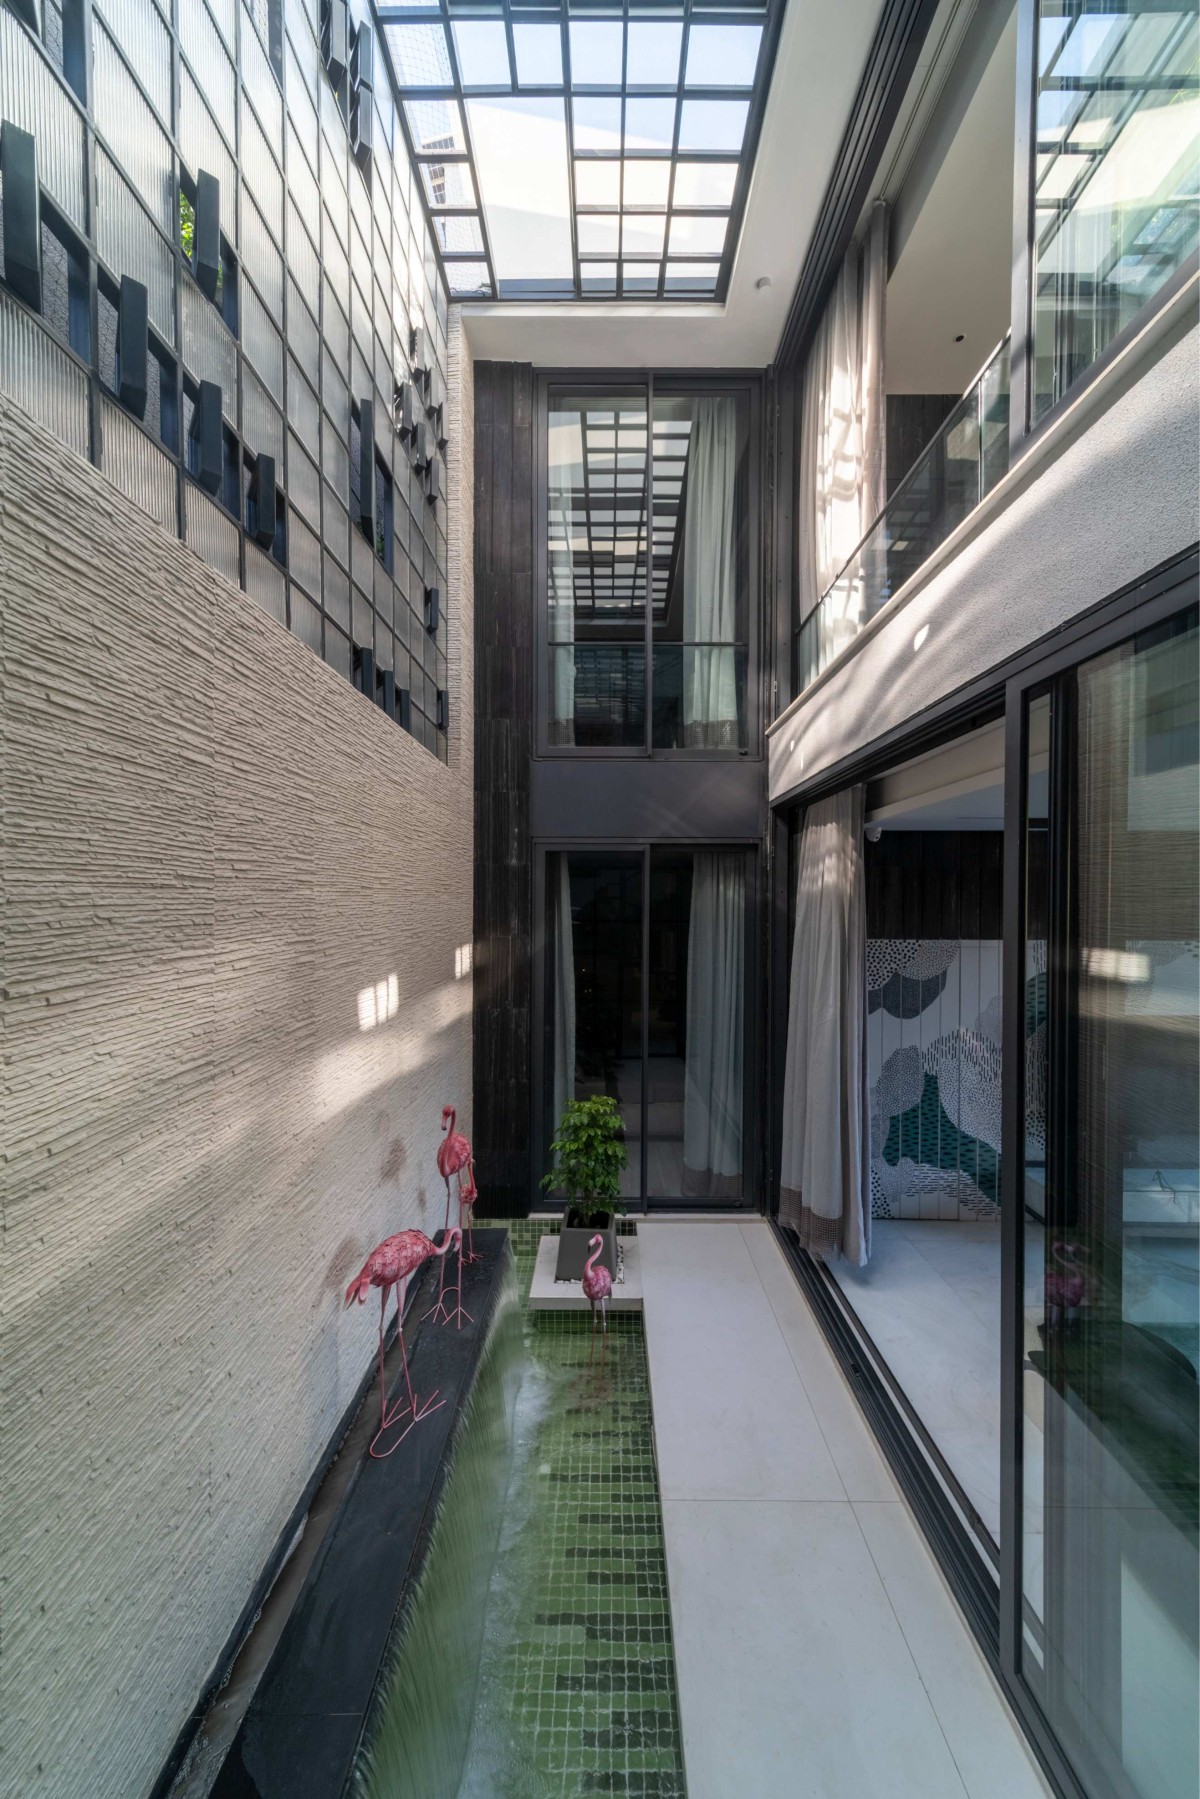

Waterbody of The Checkmate House by SPAN Architects
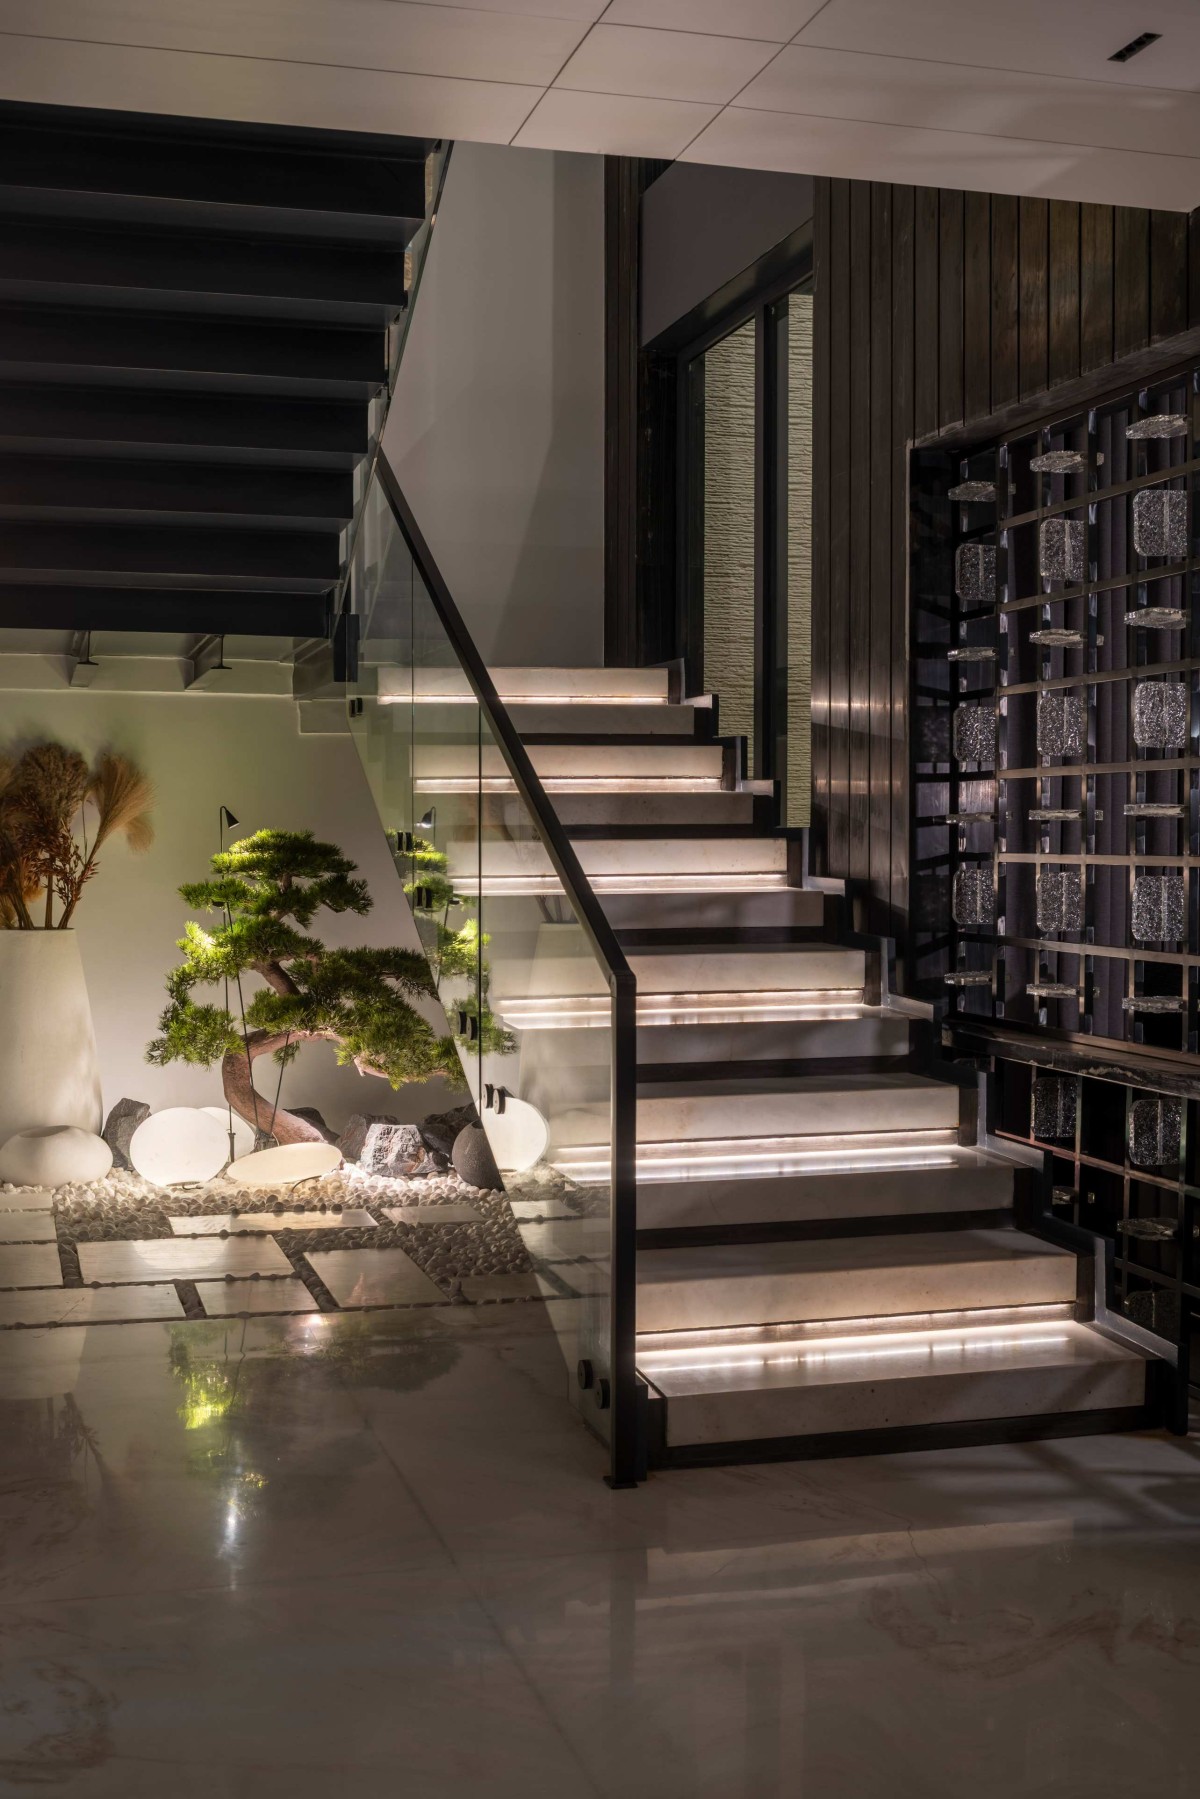

Staircase of The Checkmate House by SPAN Architects
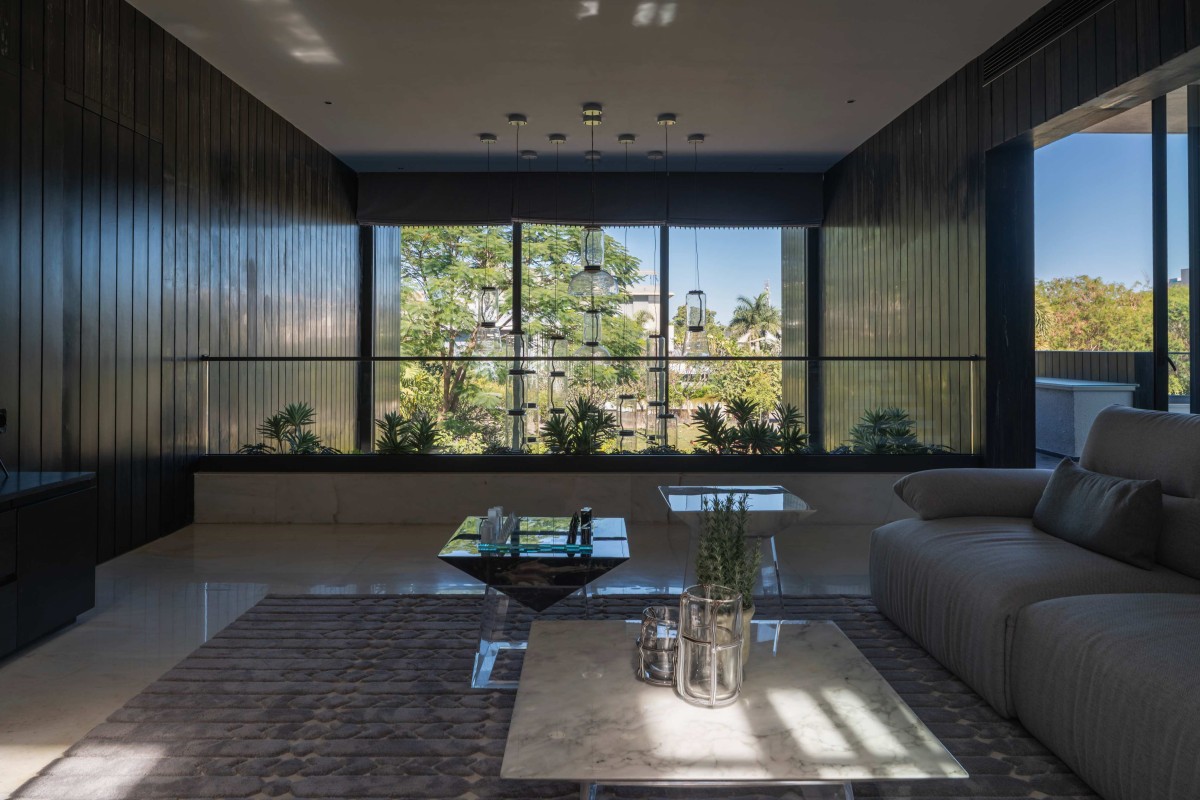

Upper living of The Checkmate House by SPAN Architects
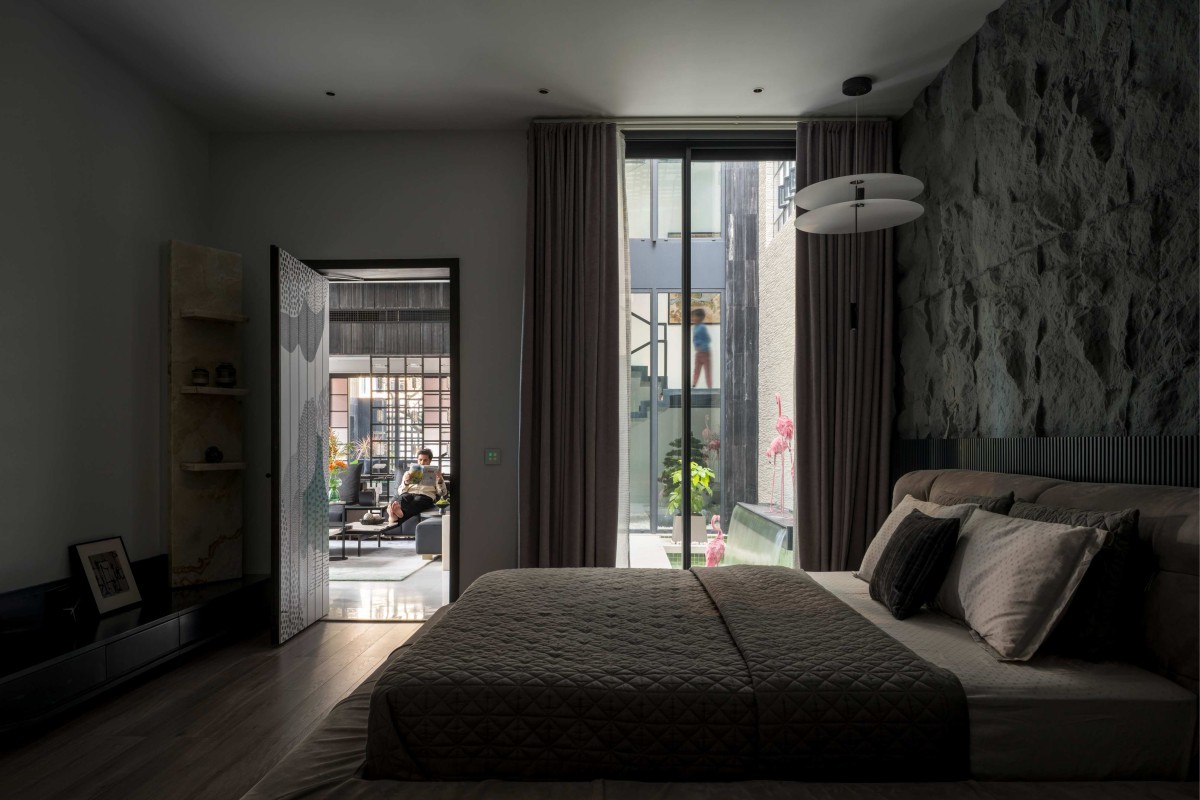

Bedroom 1 of The Checkmate House by SPAN Architects


Bedroom 1 of The Checkmate House by SPAN Architects
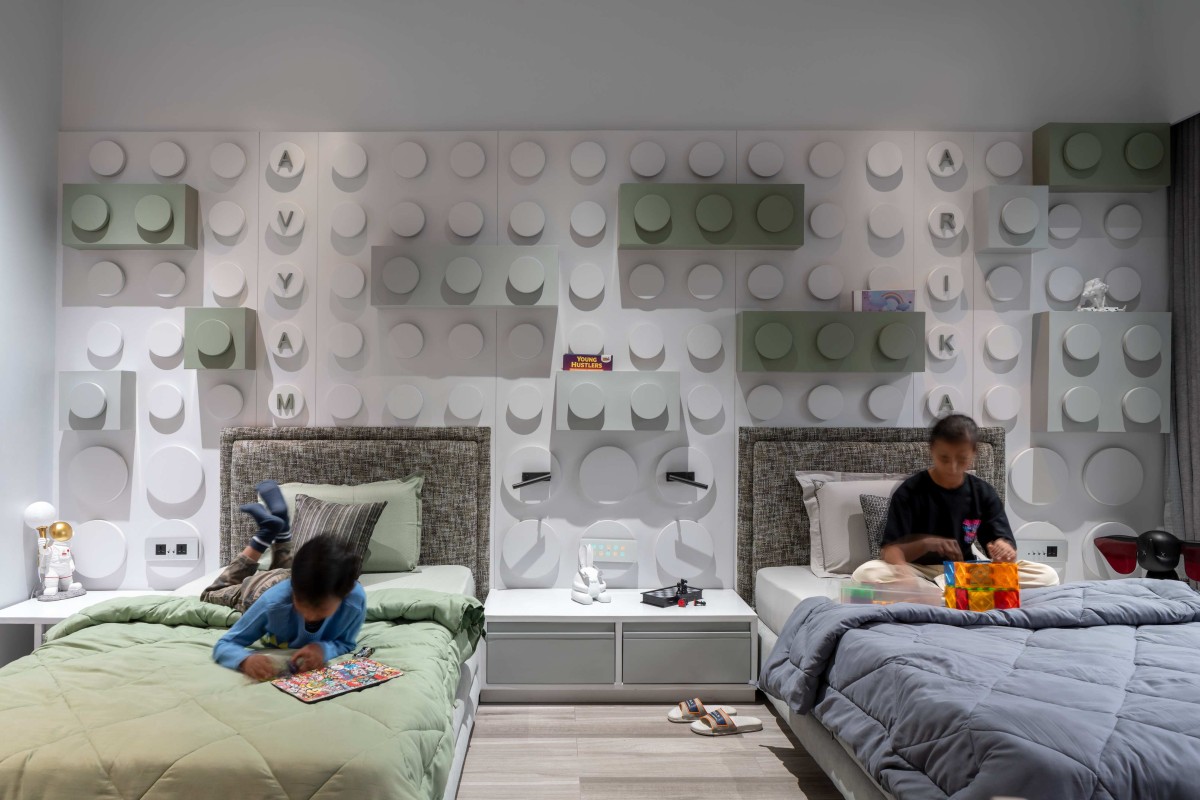

Bedroom 2 of The Checkmate House by SPAN Architects
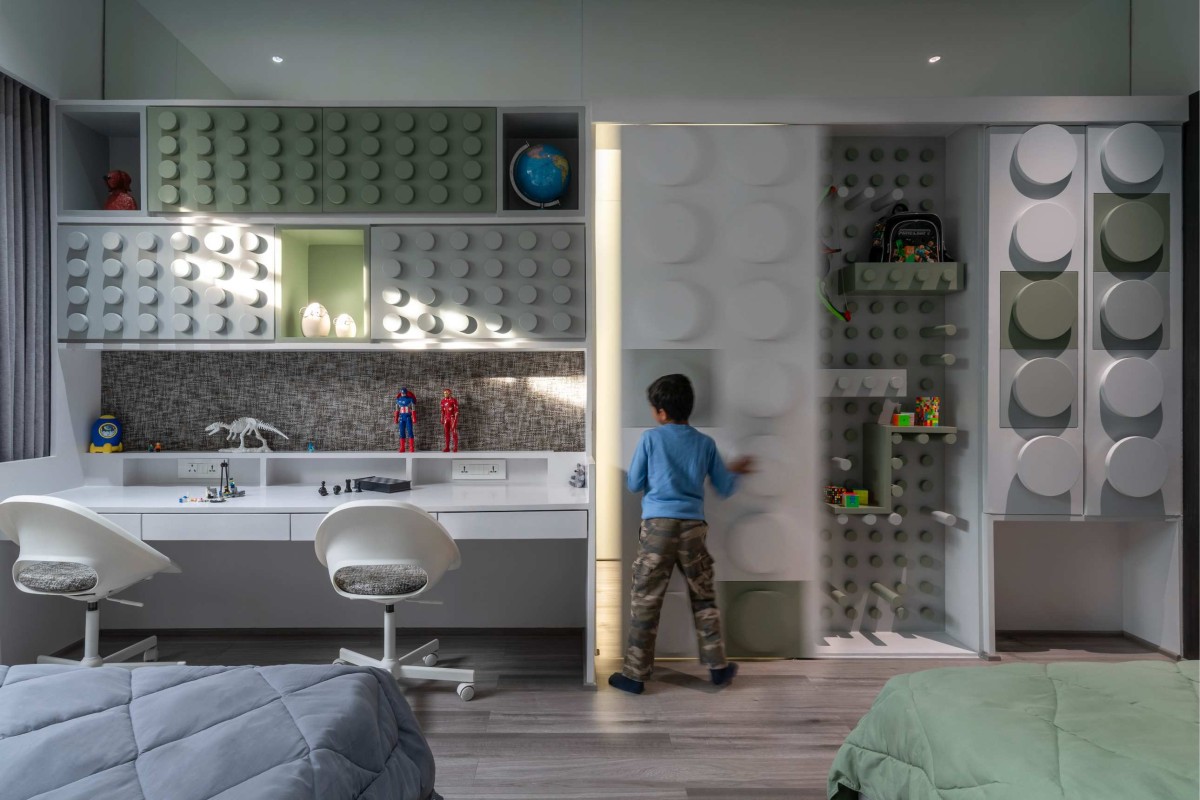

Bedroom 2 of The Checkmate House by SPAN Architects
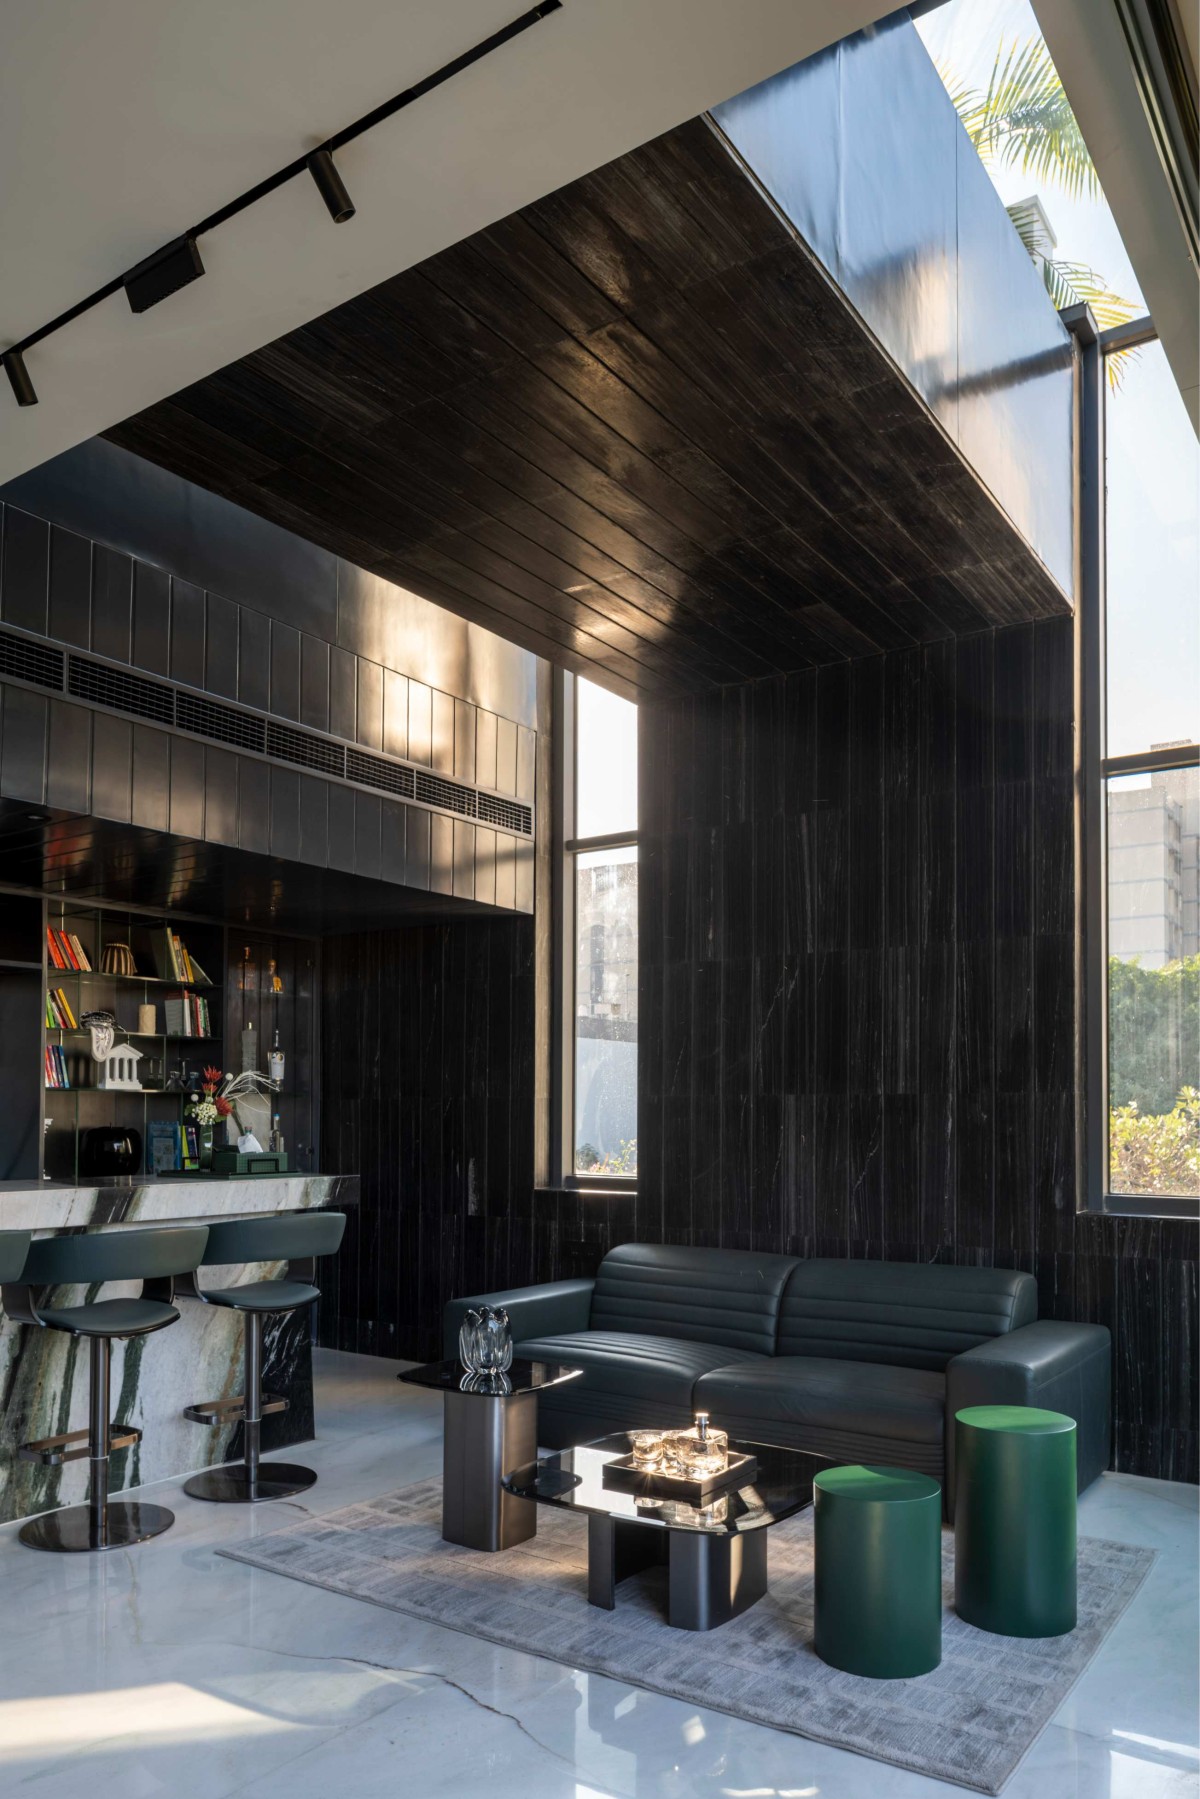

Bar Lounge of The Checkmate House by SPAN Architects
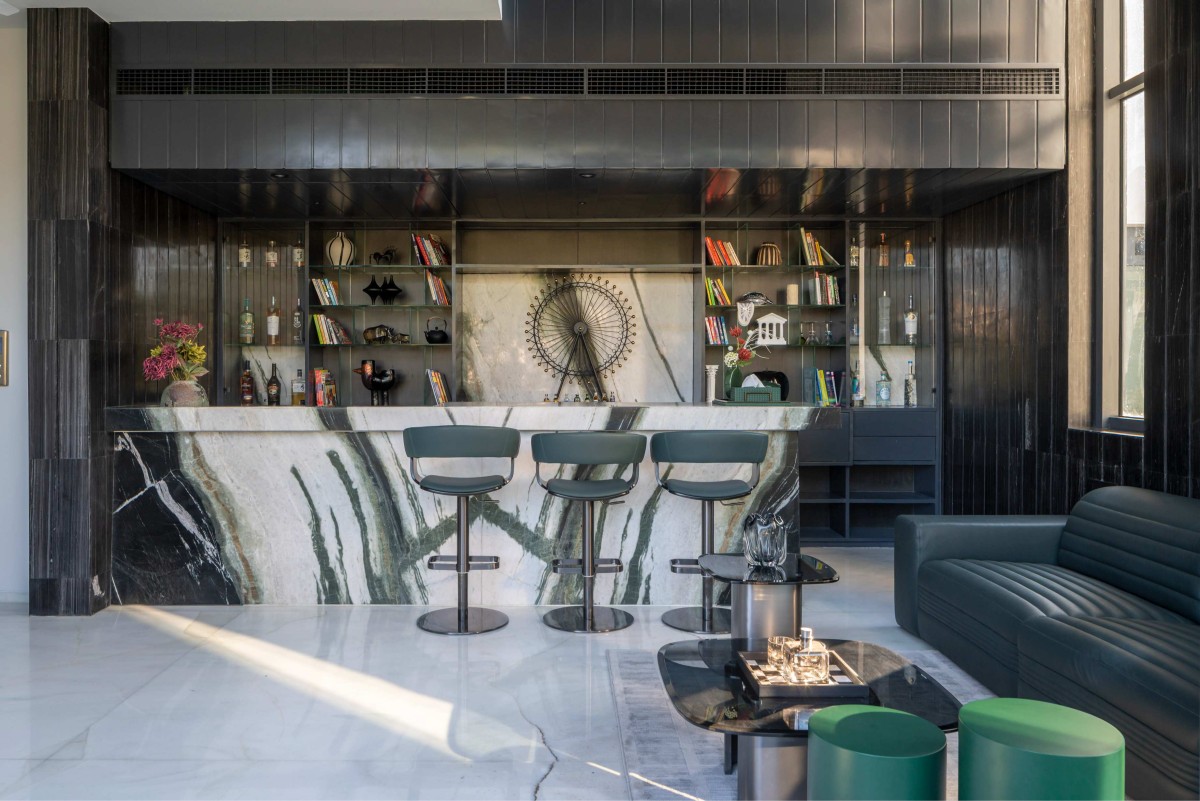

Bar Lounge of The Checkmate House by SPAN Architects
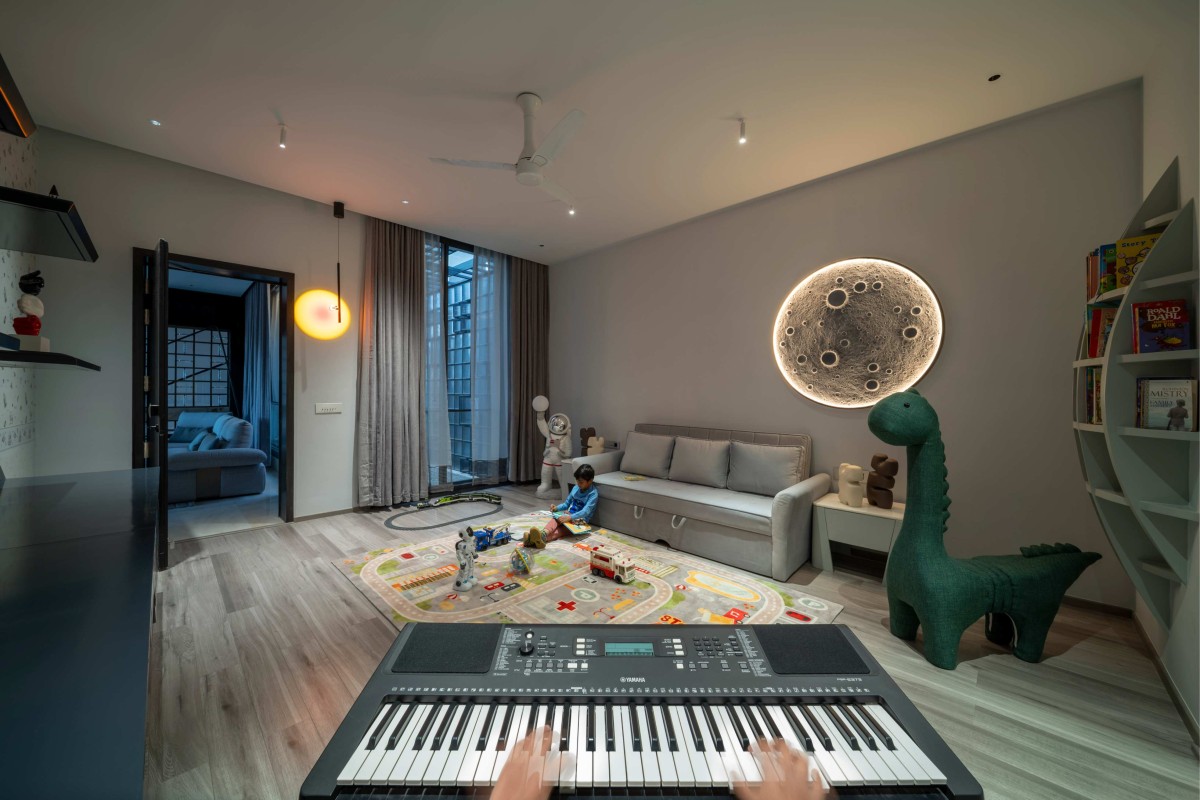

Multipurpose room of The Checkmate House by SPAN Architects
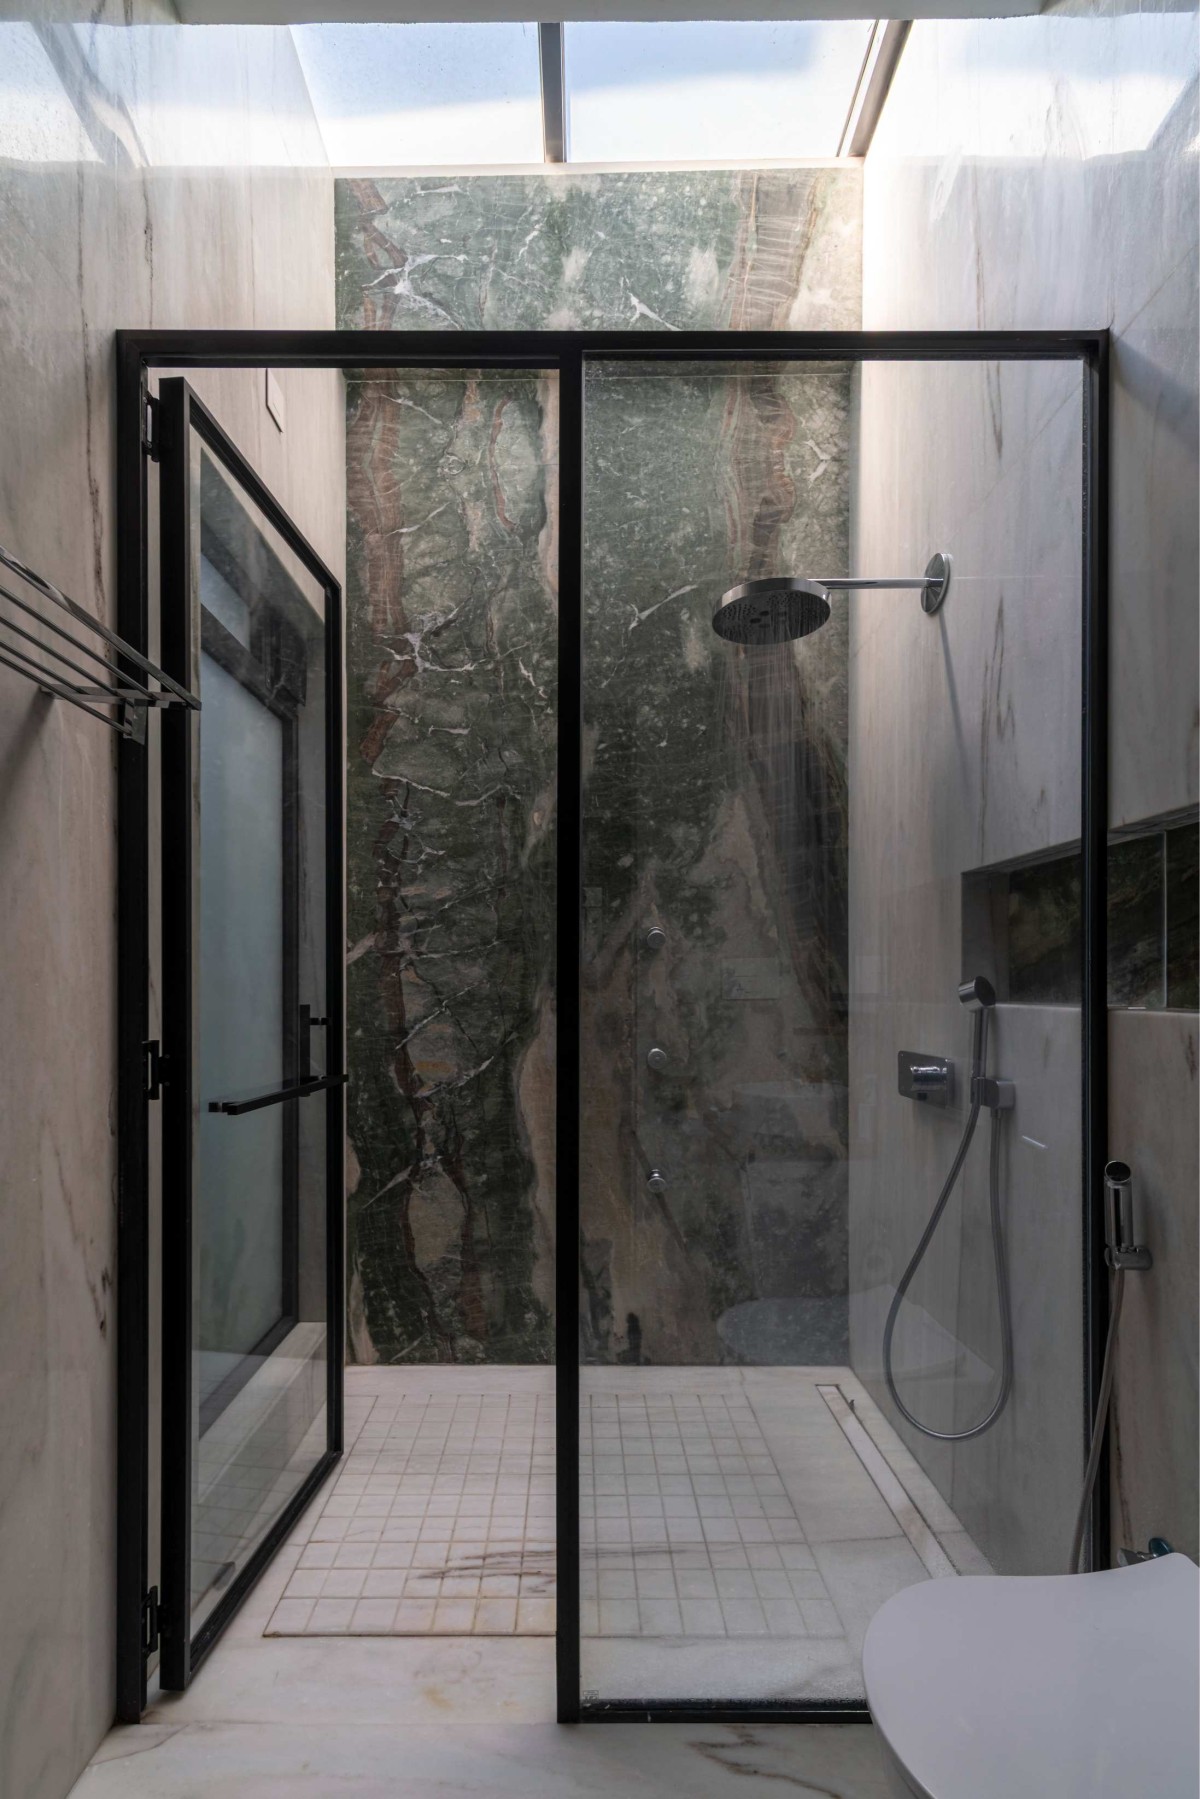

Bathroom of The Checkmate House by SPAN Architects
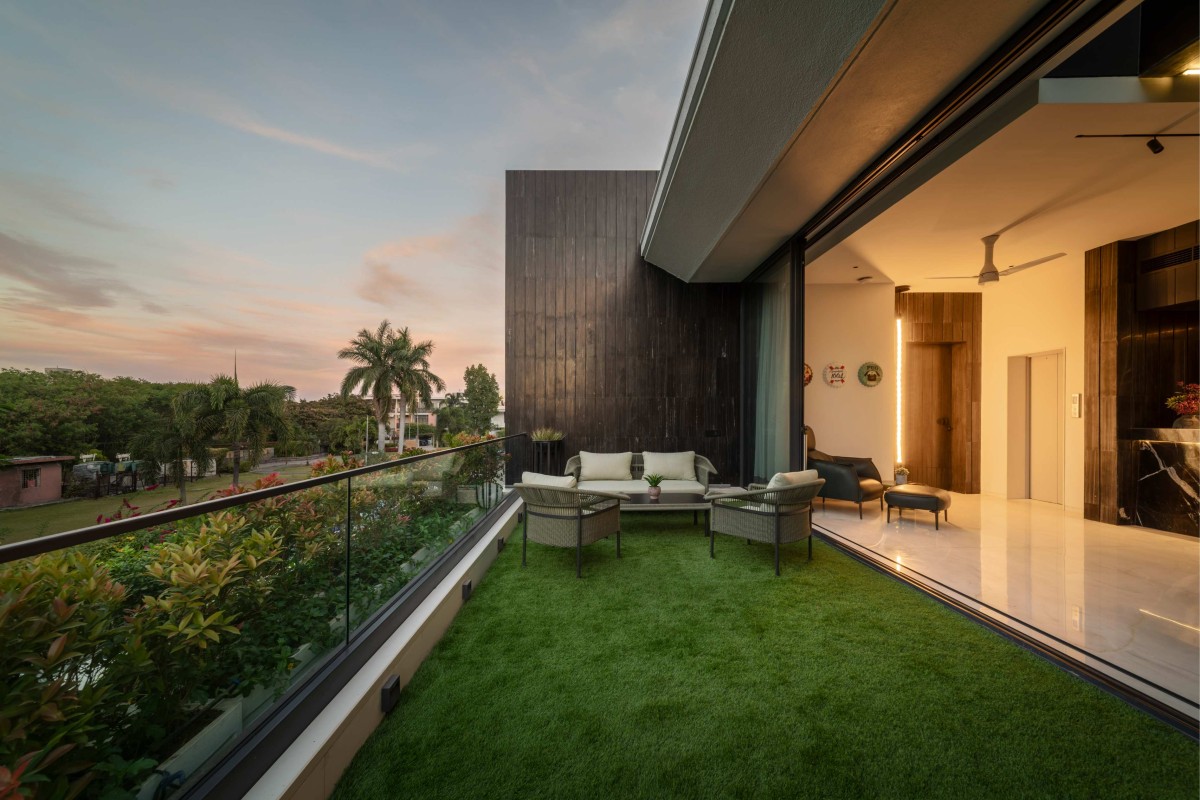

Terrace of The Checkmate House by SPAN Architects
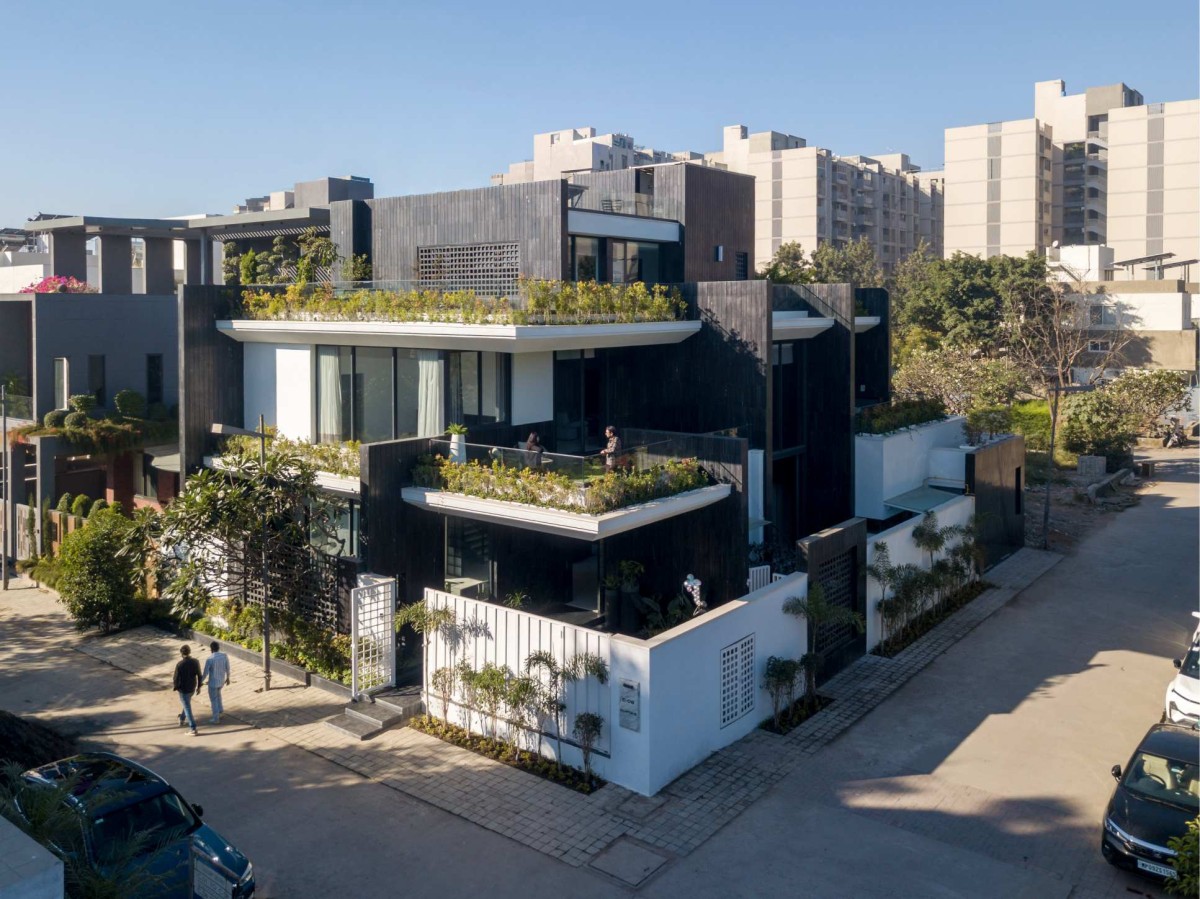

Aerial view of The Checkmate House by SPAN Architects
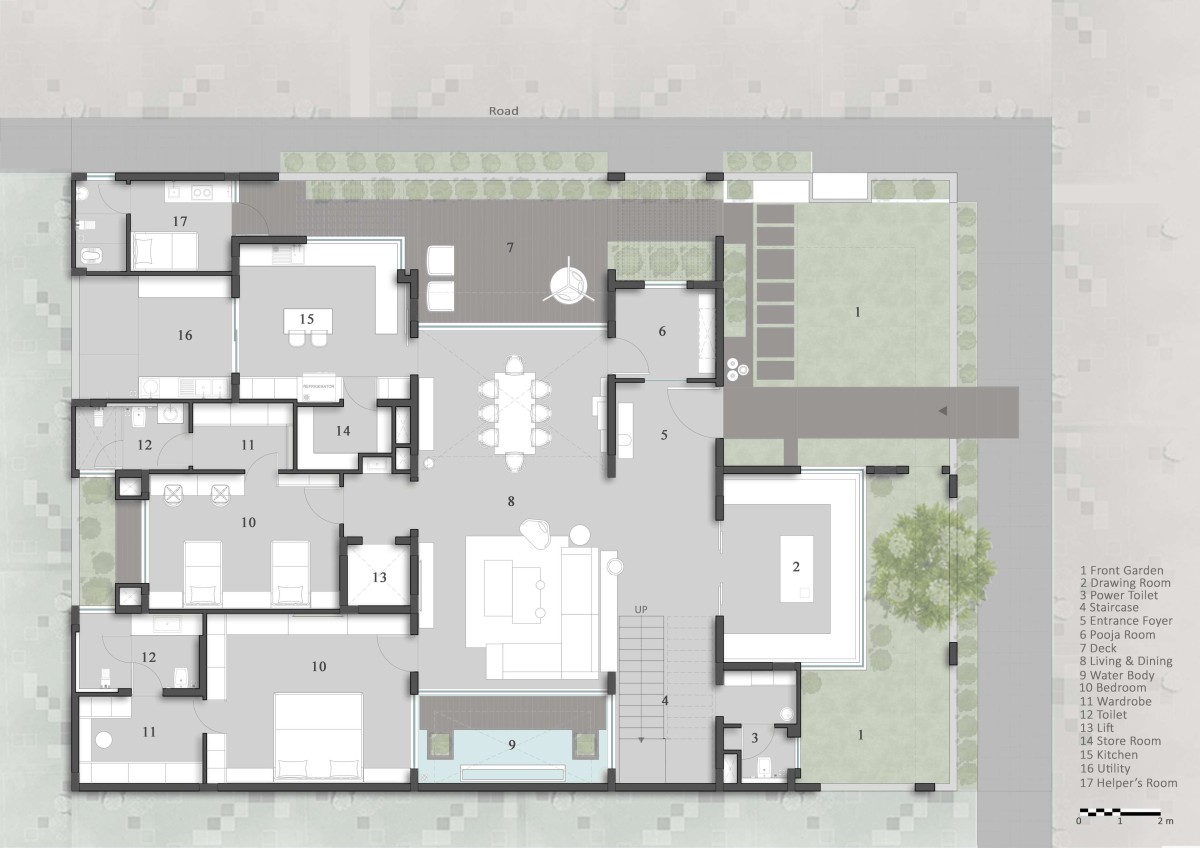

Ground Floor Plan of The Checkmate House by SPAN Architects
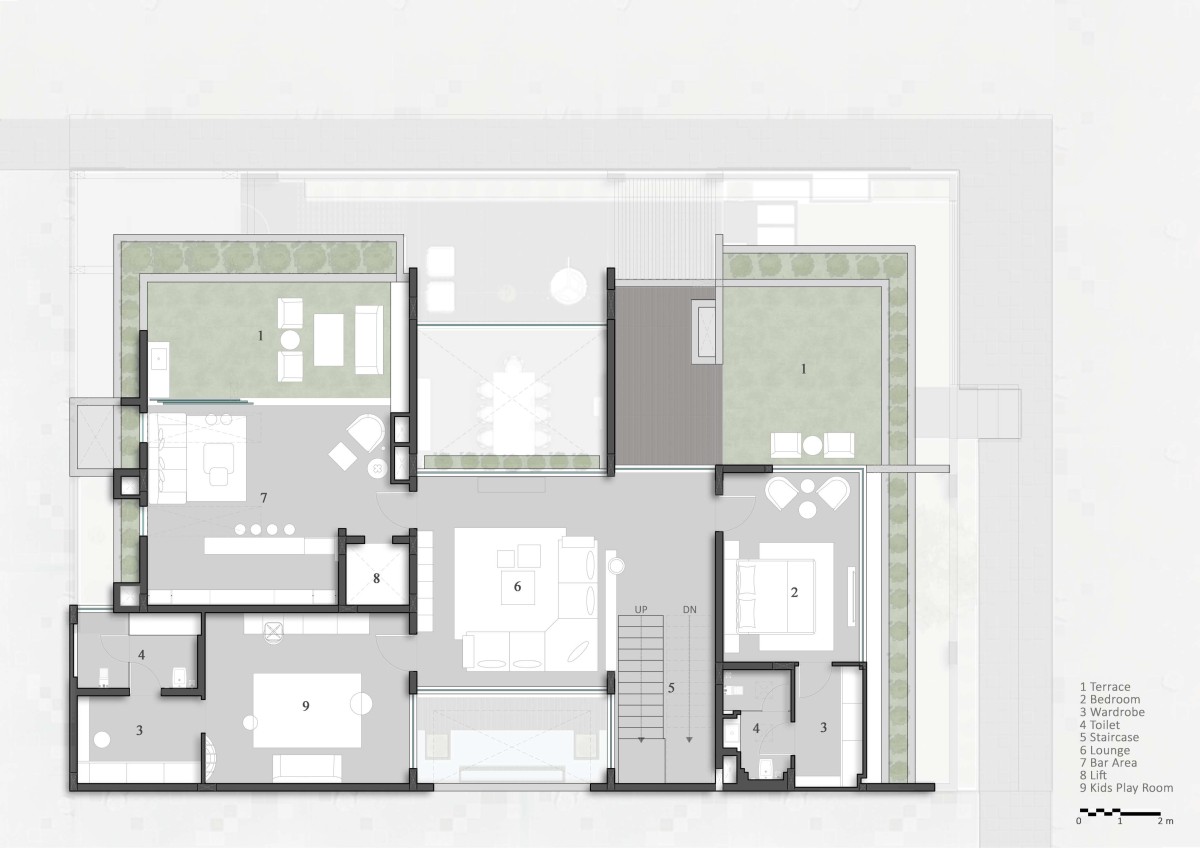

First Floor Plan of The Checkmate House by SPAN Architects
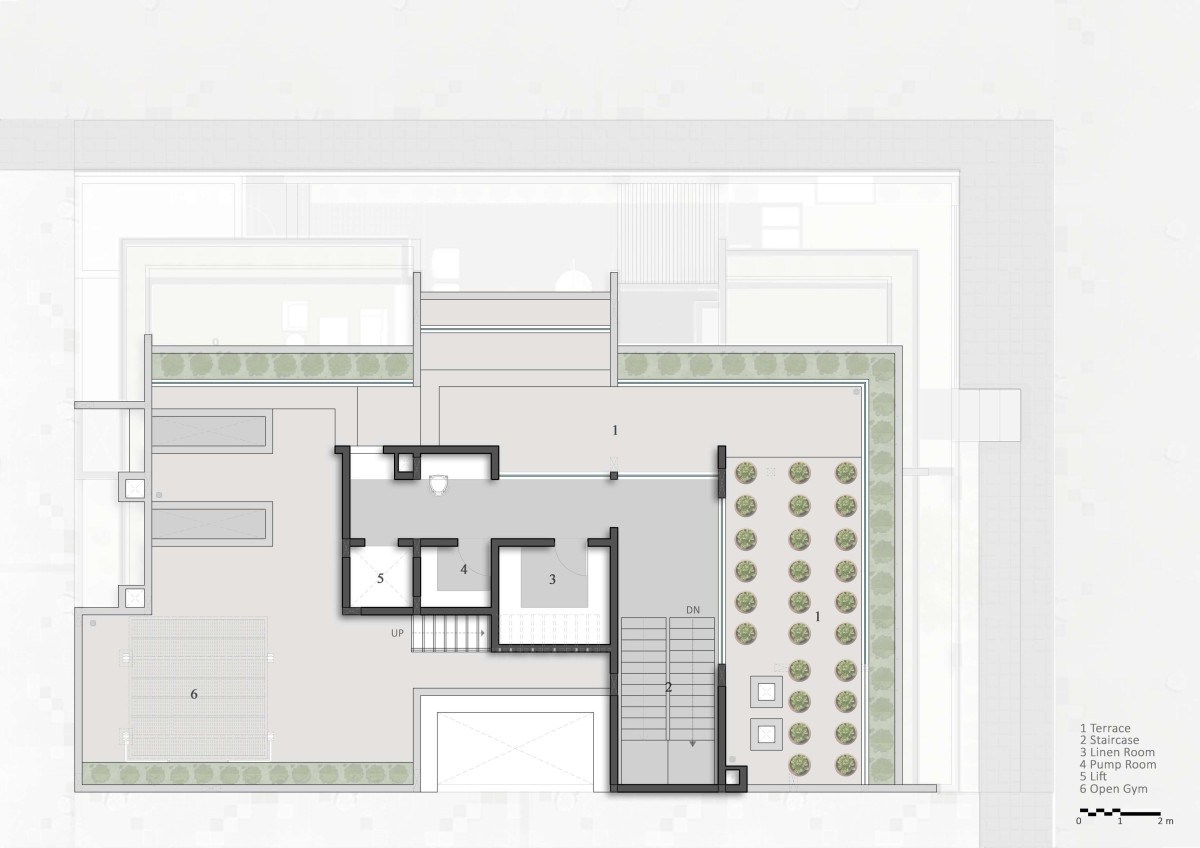

Second Floor Plan of The Checkmate House by SPAN Architects
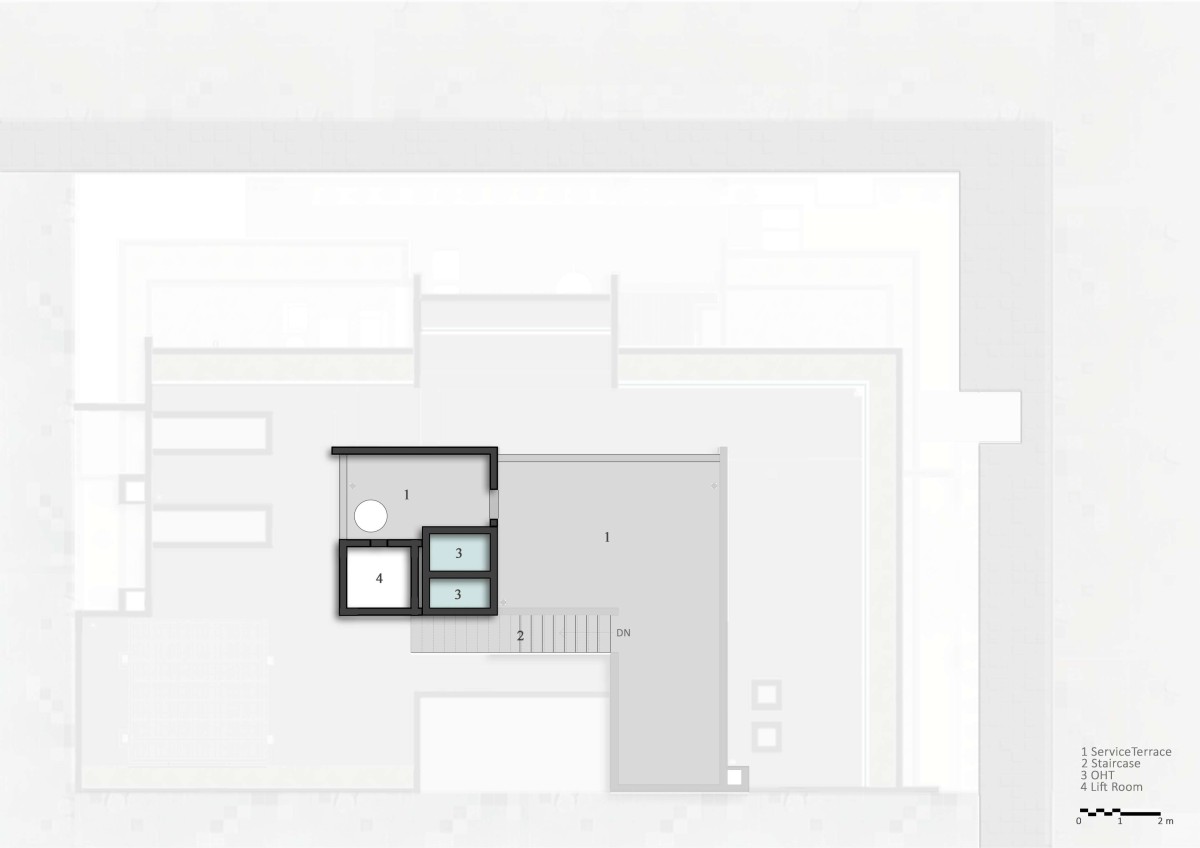

Terrace Floor Plan of The Checkmate House by SPAN Architects
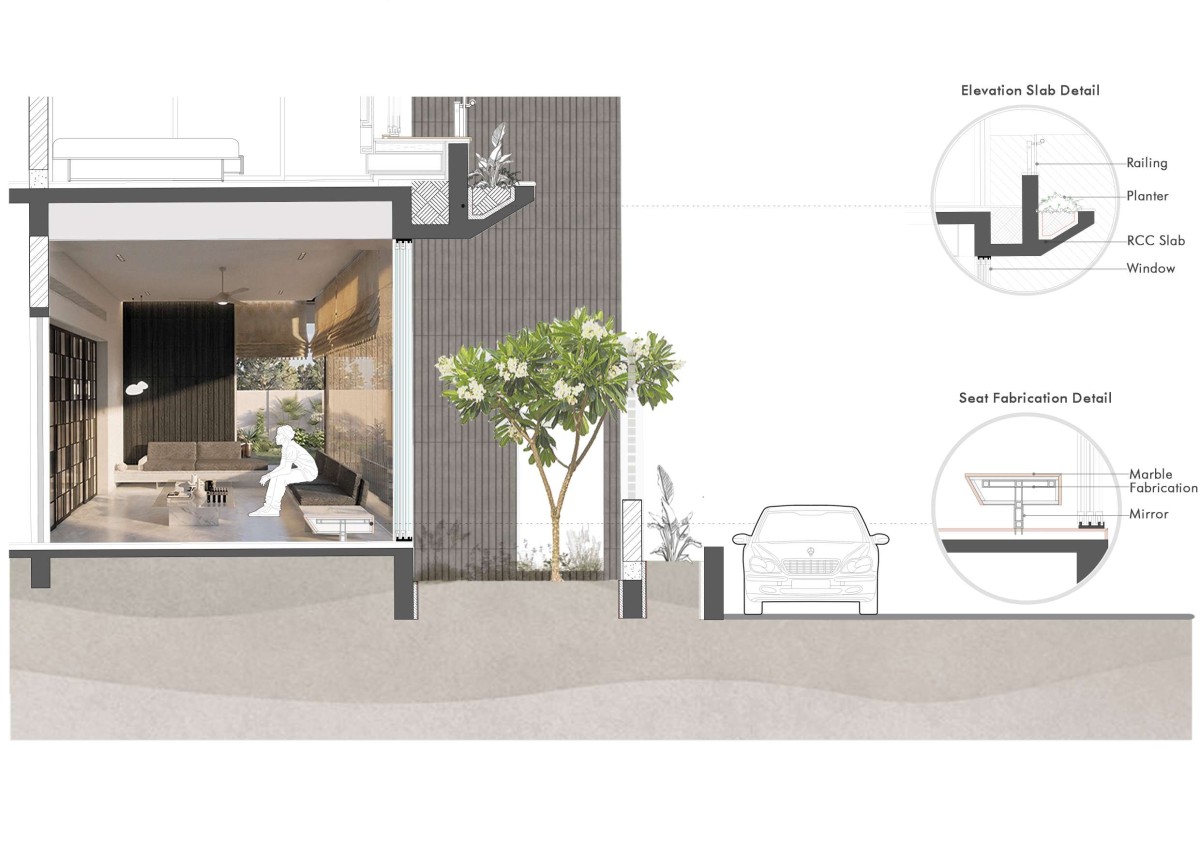

Section 01 of The Checkmate House by SPAN Architects
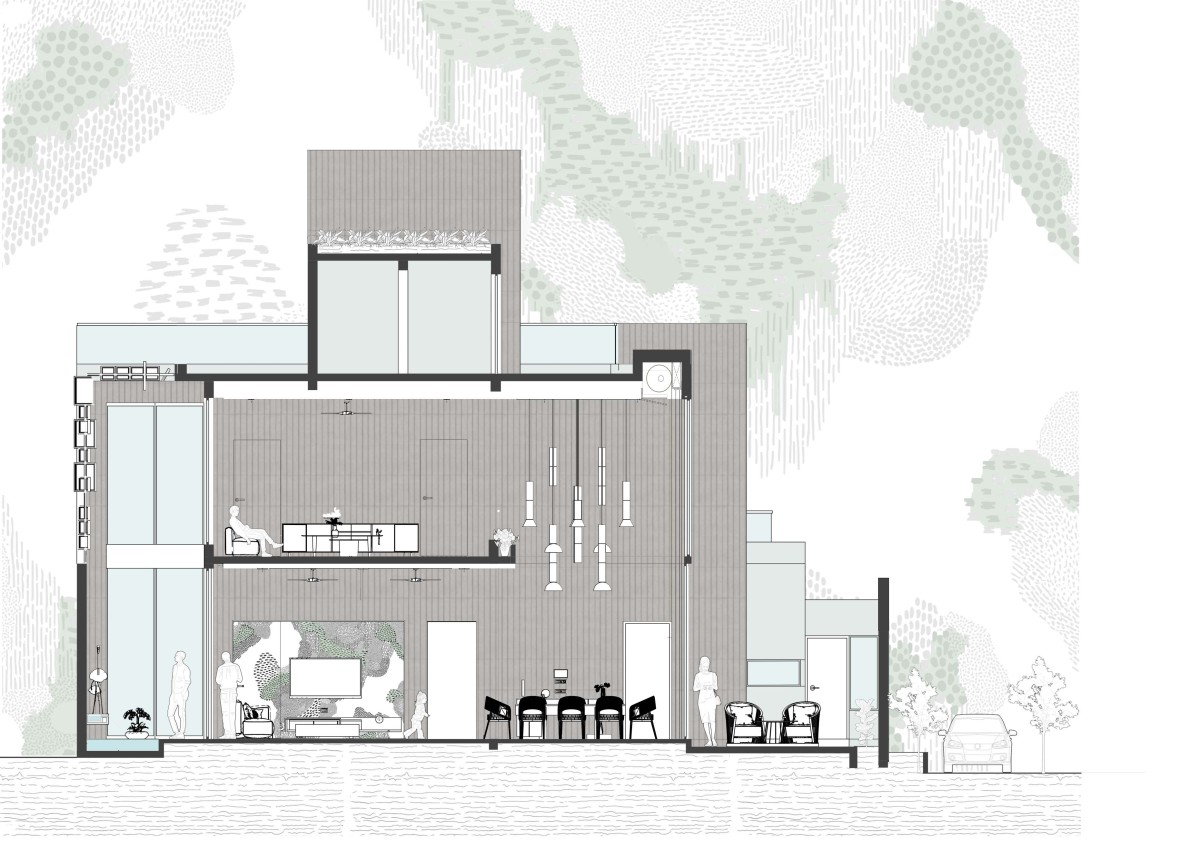

Section 02 of The Checkmate House by SPAN Architects



Most Visited Articles


Subscribe

Get our latest article and updates delivered straight to your inbox.