| Architects | : | Urban Space Architects |
| Area | : | 5000 sq. ft. |
| Year of Completion | : | 2026 |
| Website | : | https://urbanspacearchitects.in/ |
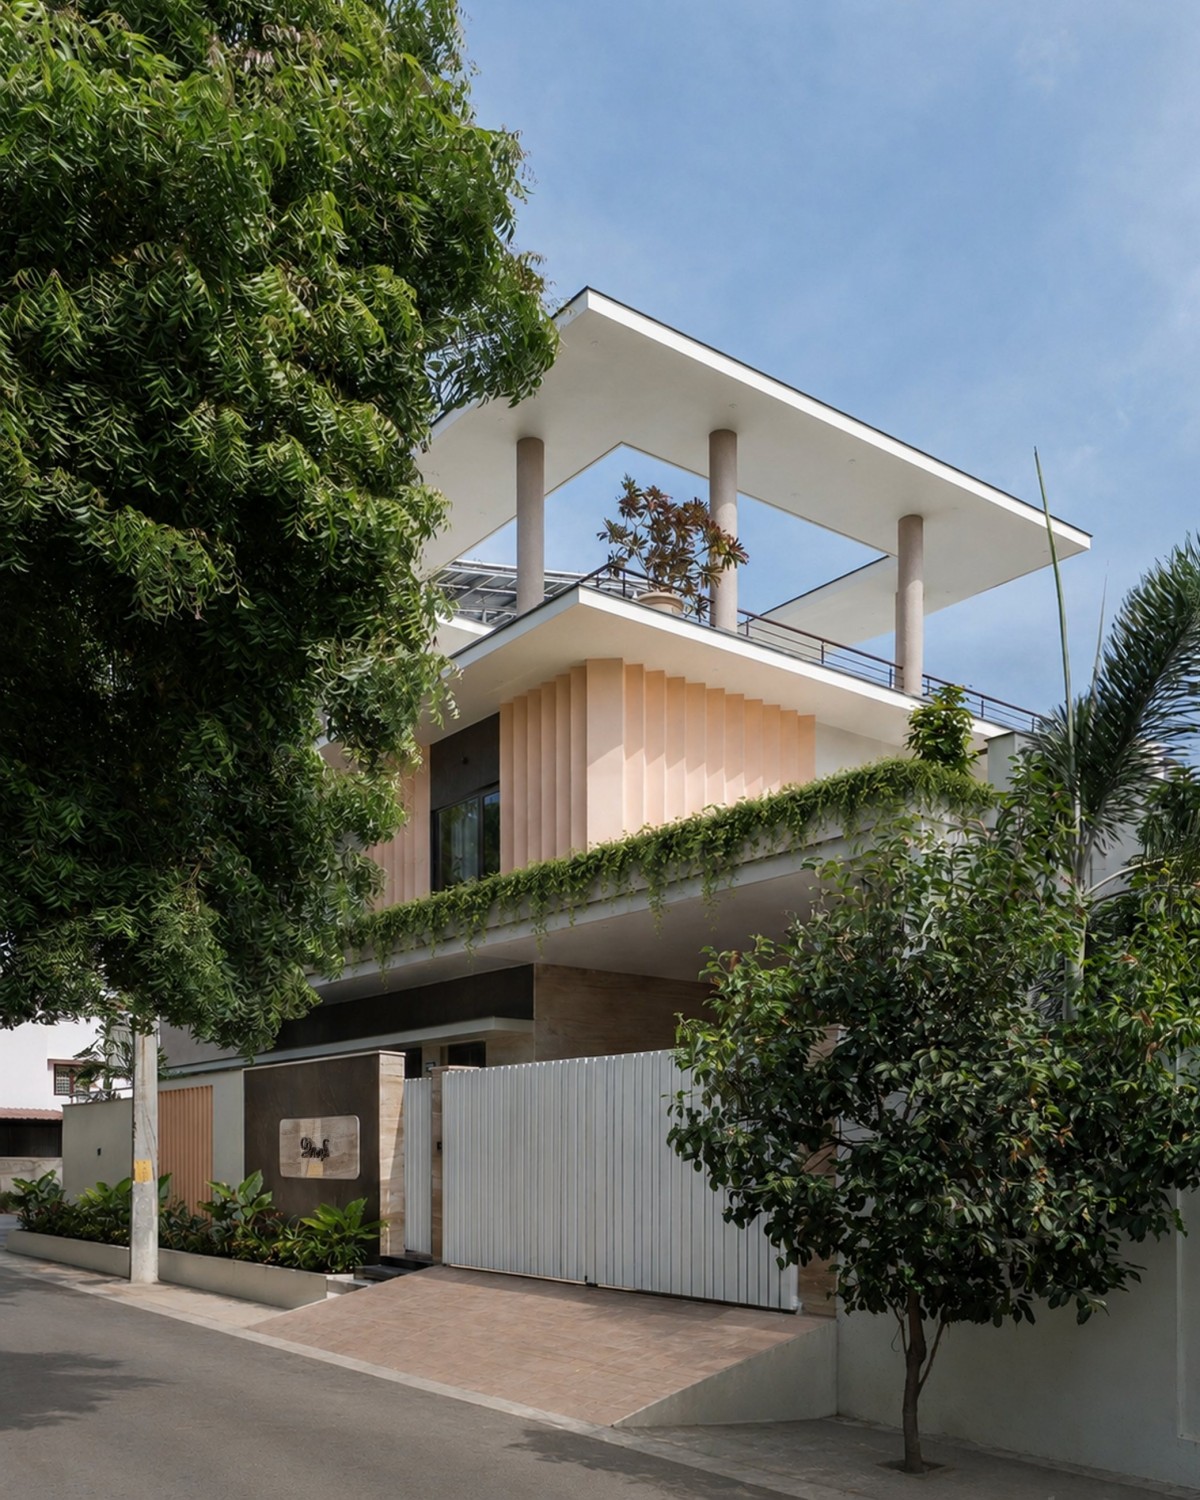
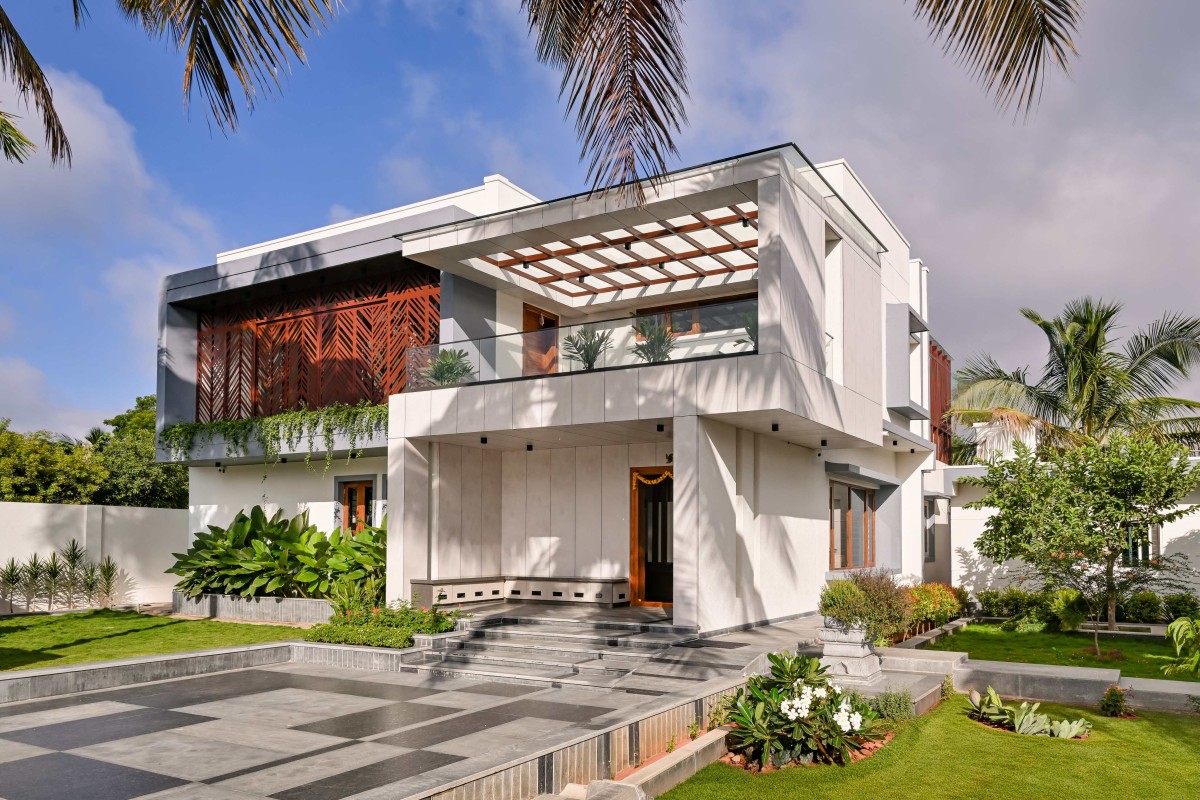
Exterior view of The Crease by Urban Space Architects
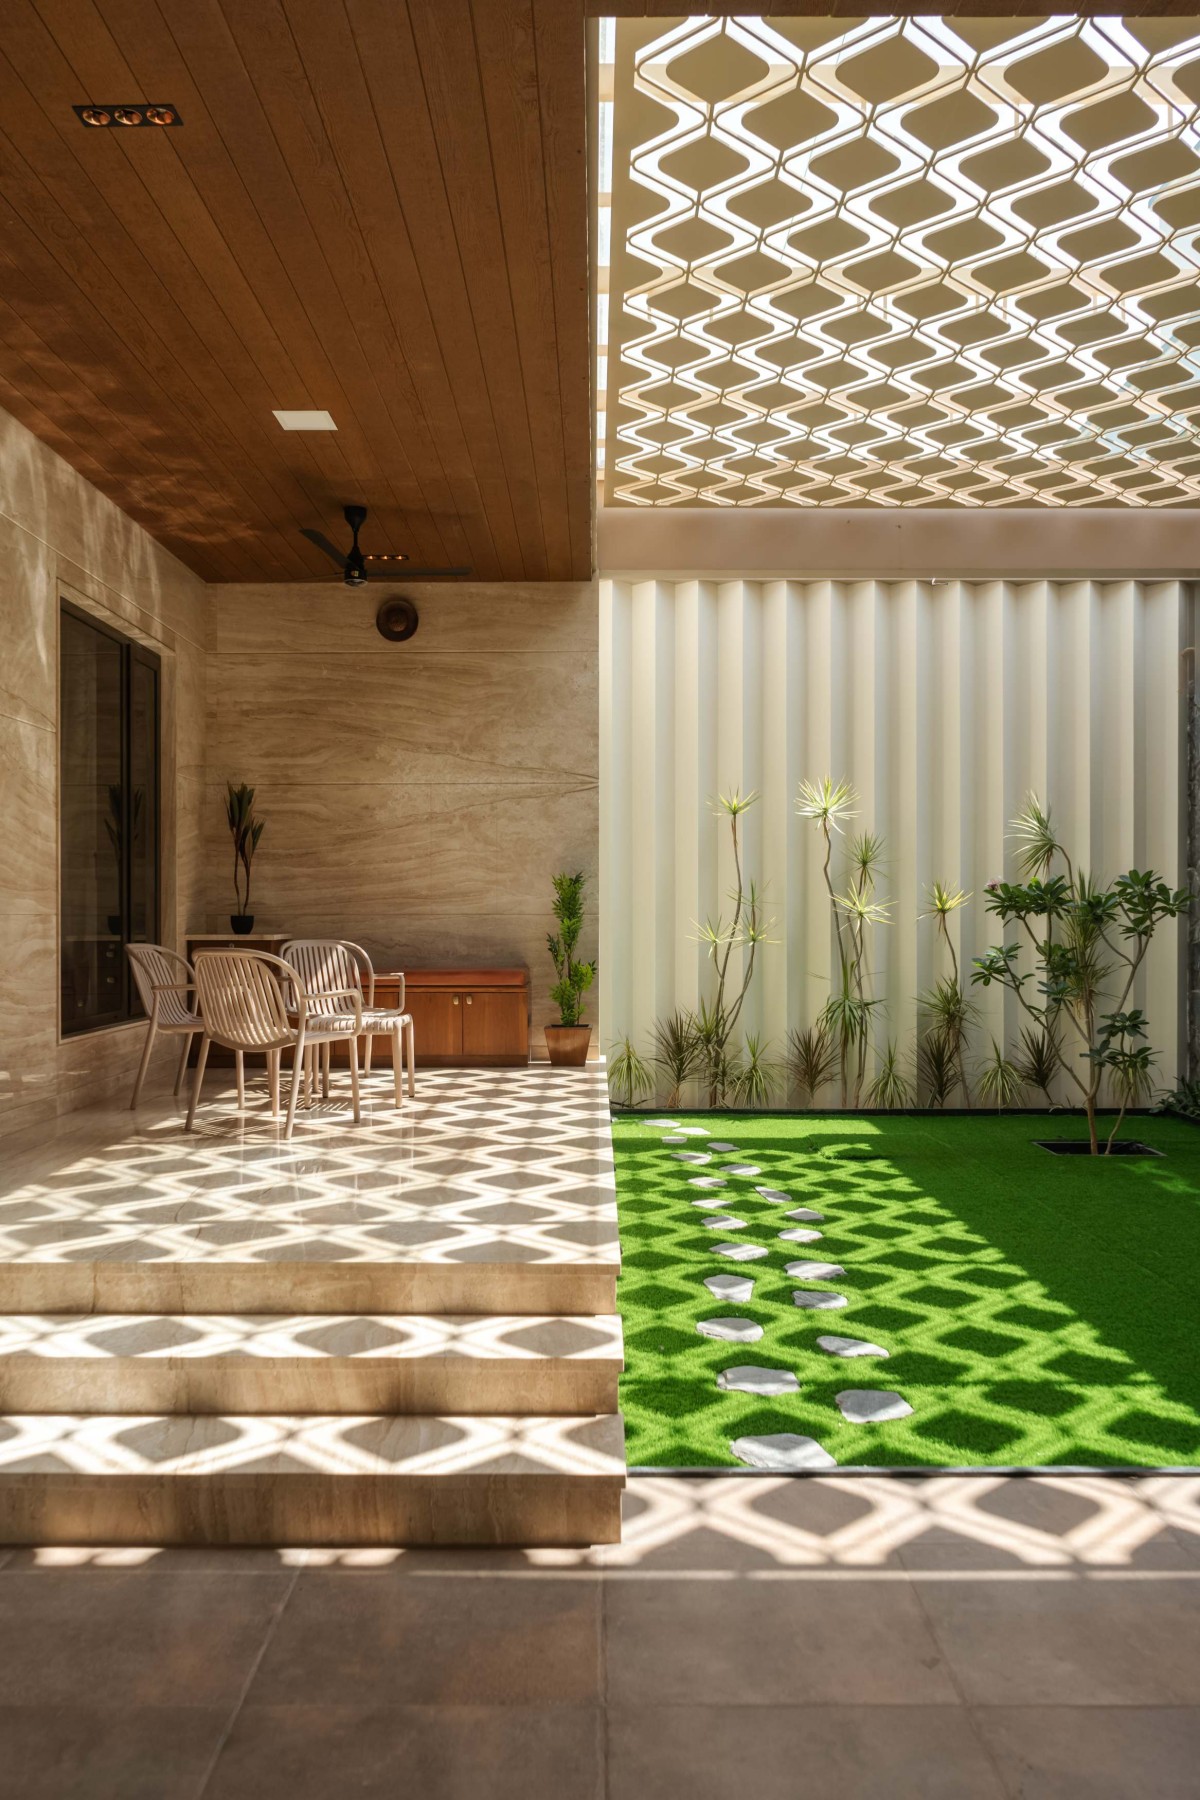
Sitout of The Crease by Urban Space Architects
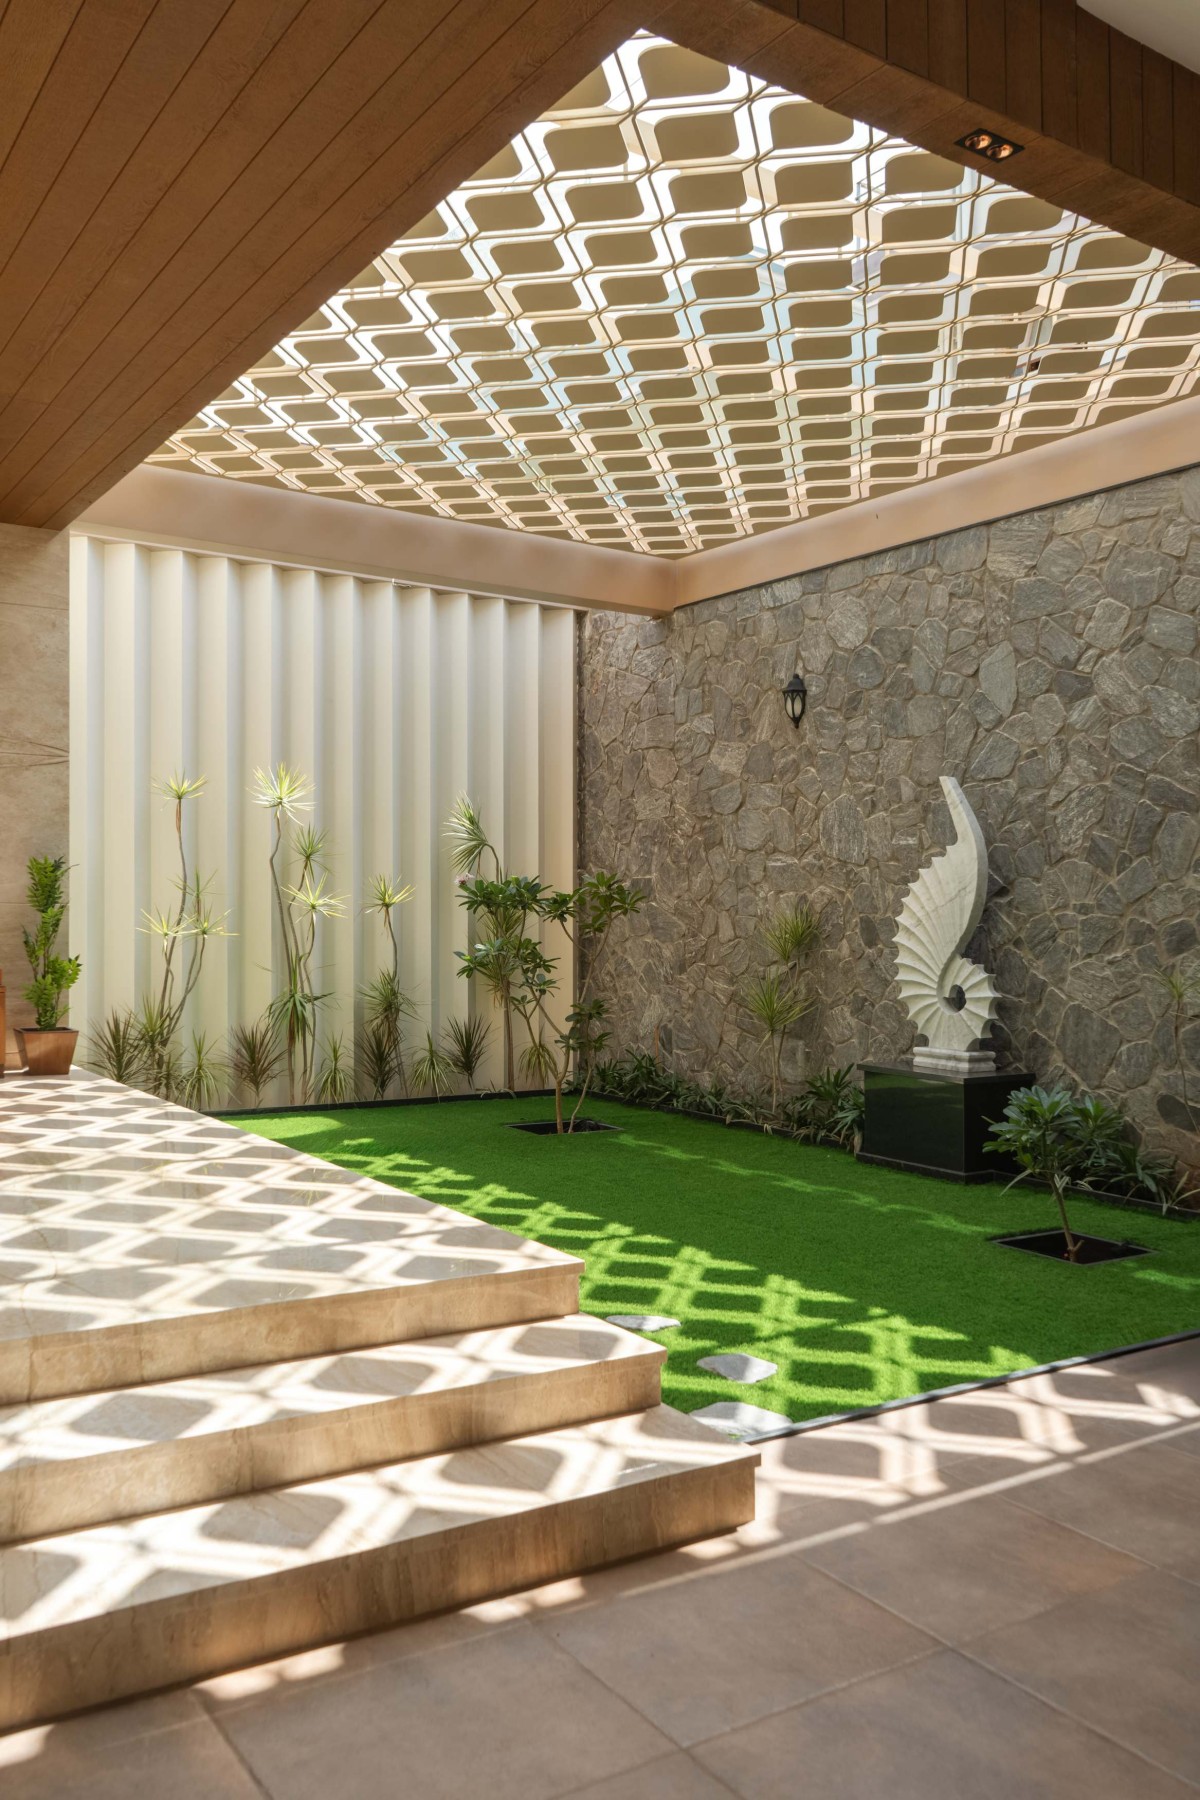
Outdoor court of The Crease by Urban Space Architects
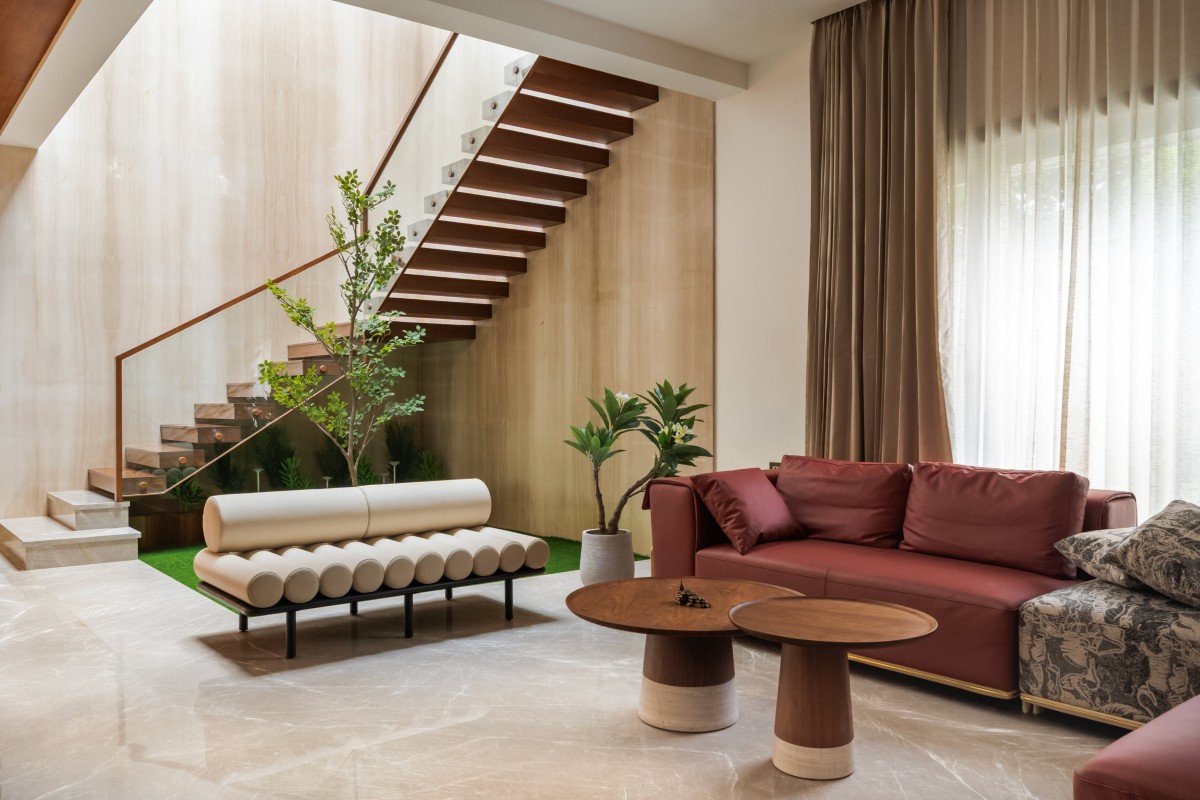
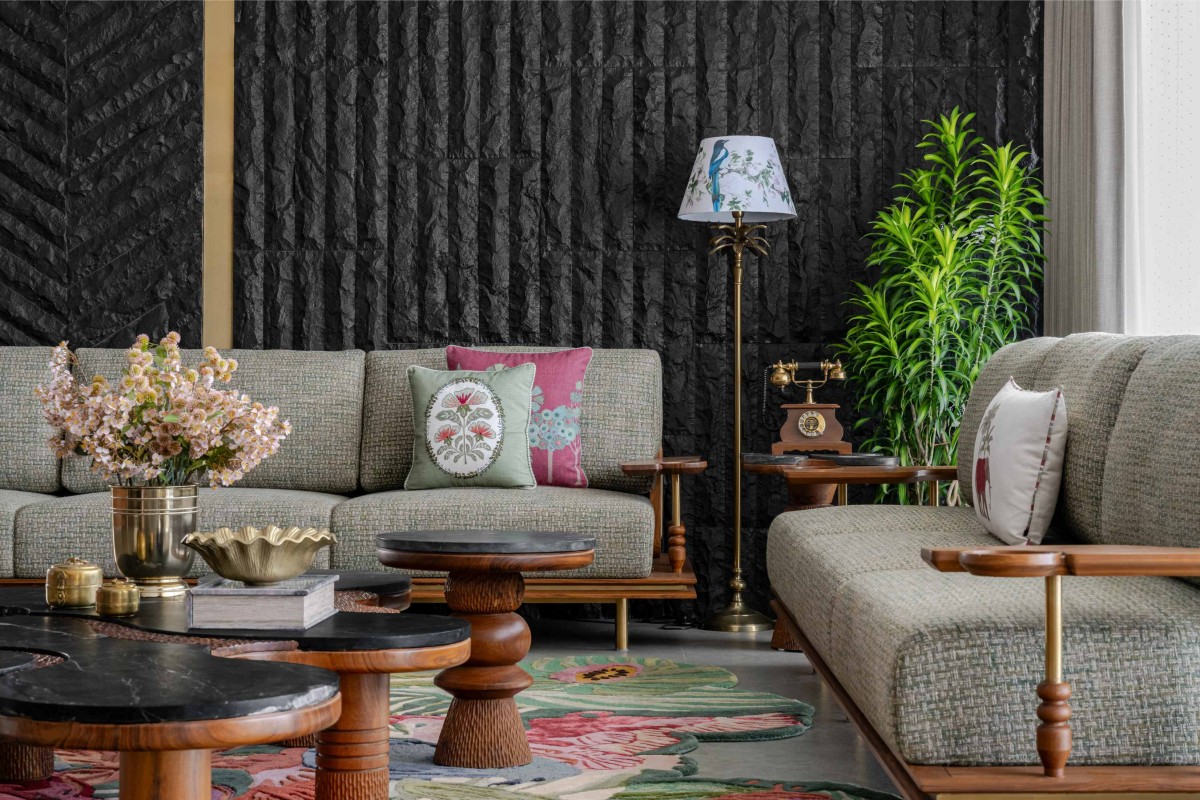
Living room of The Crease by Urban Space Architects
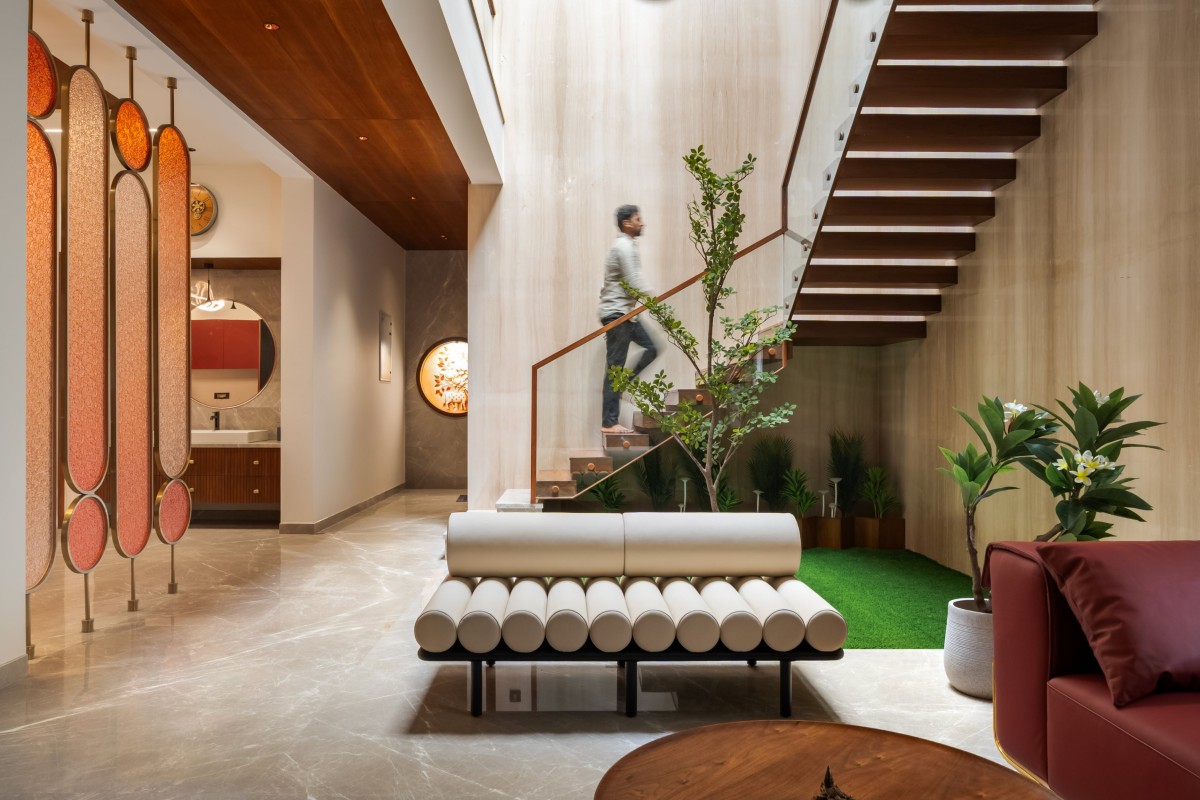
Living room of The Crease by Urban Space Architects
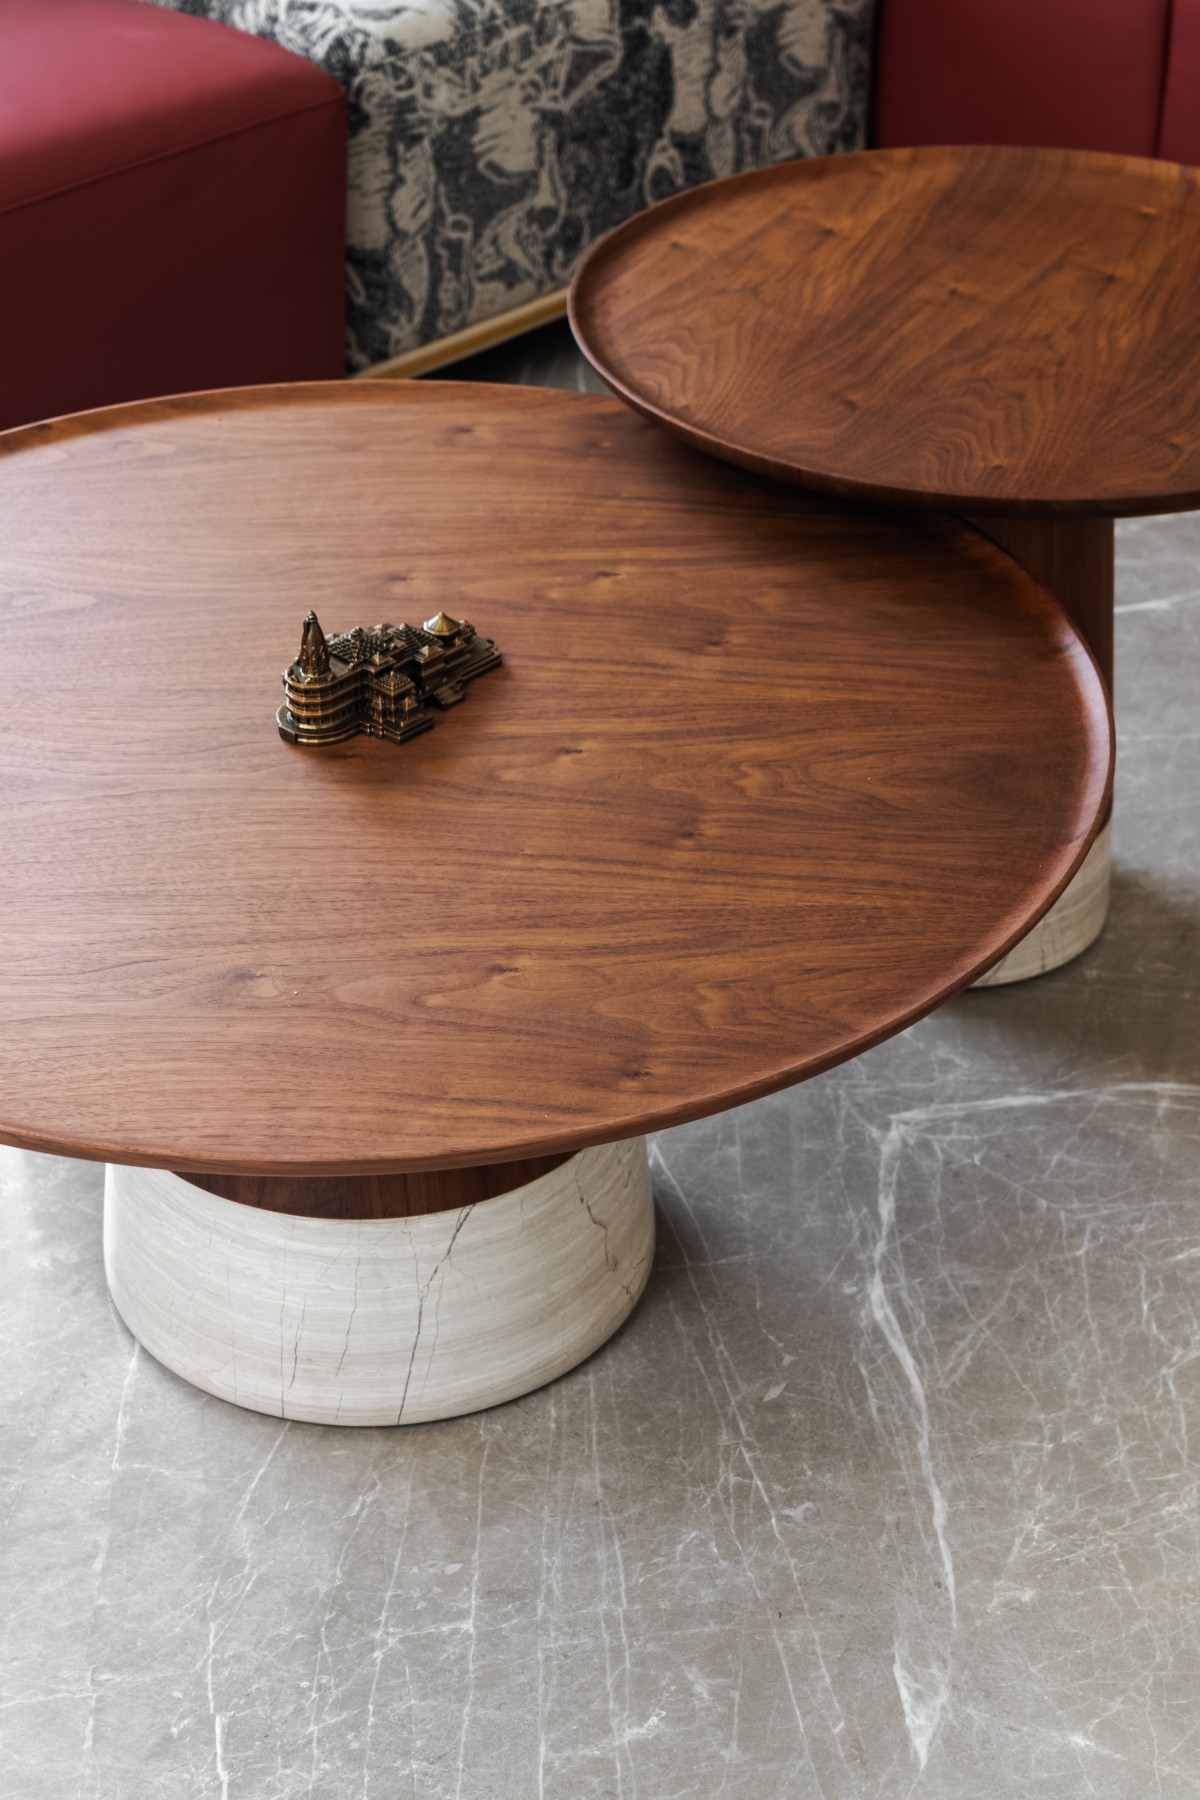
Detailed shot of living room table of The Crease by Urban Space Architects
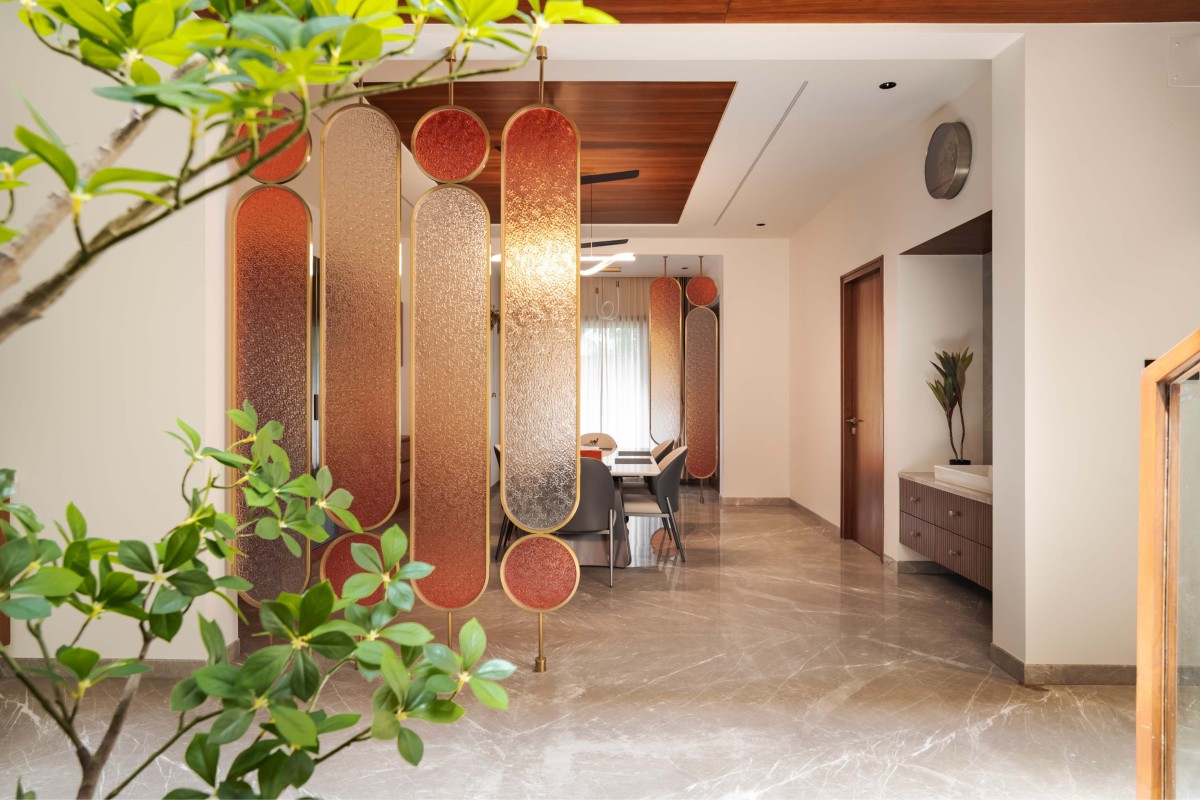
Courtyard to Dining view of The Crease by Urban Space Architects
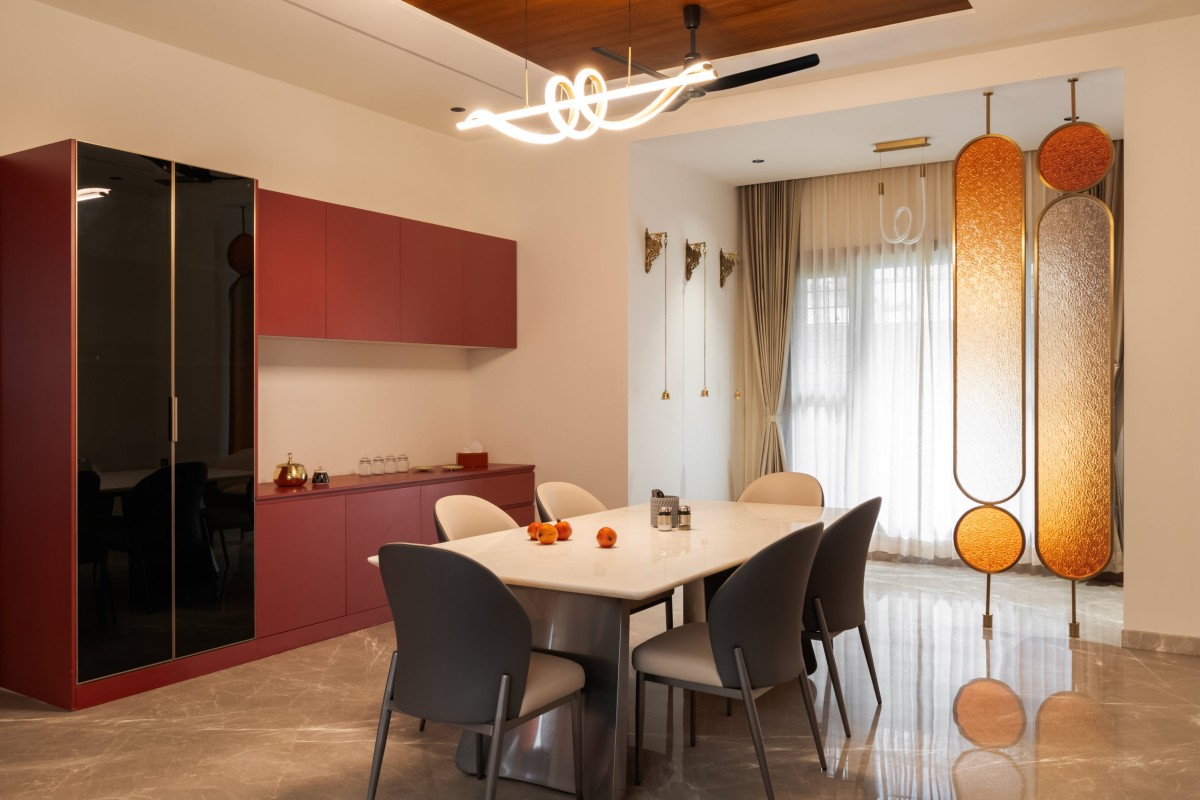
Dining of The Crease by Urban Space Architects
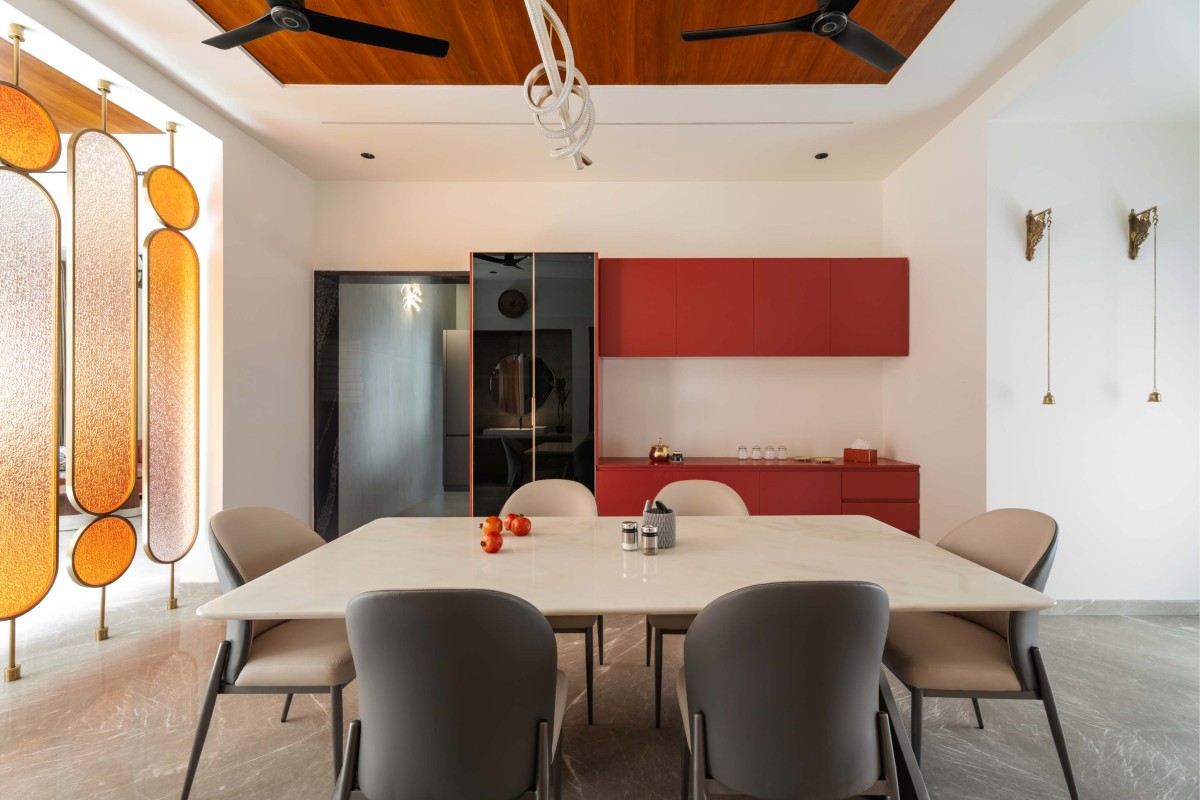
Dining of The Crease by Urban Space Architects
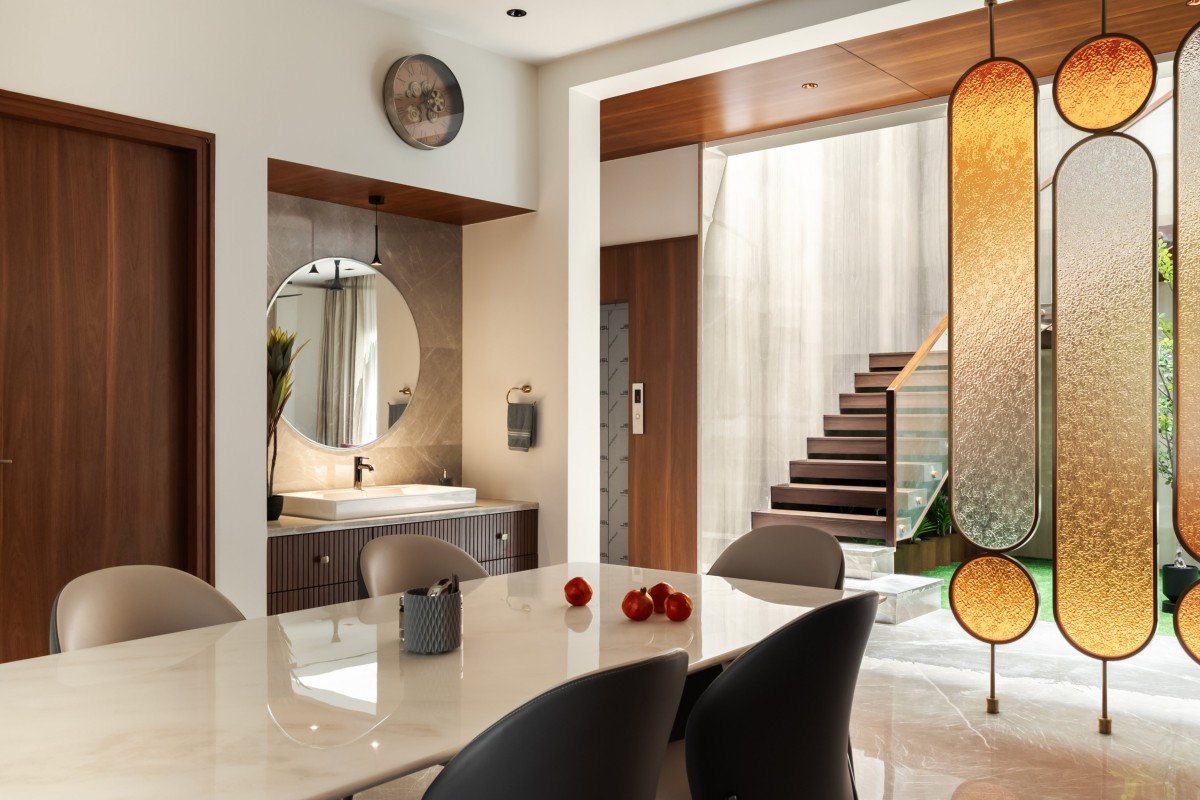
Dining of The Crease by Urban Space Architects
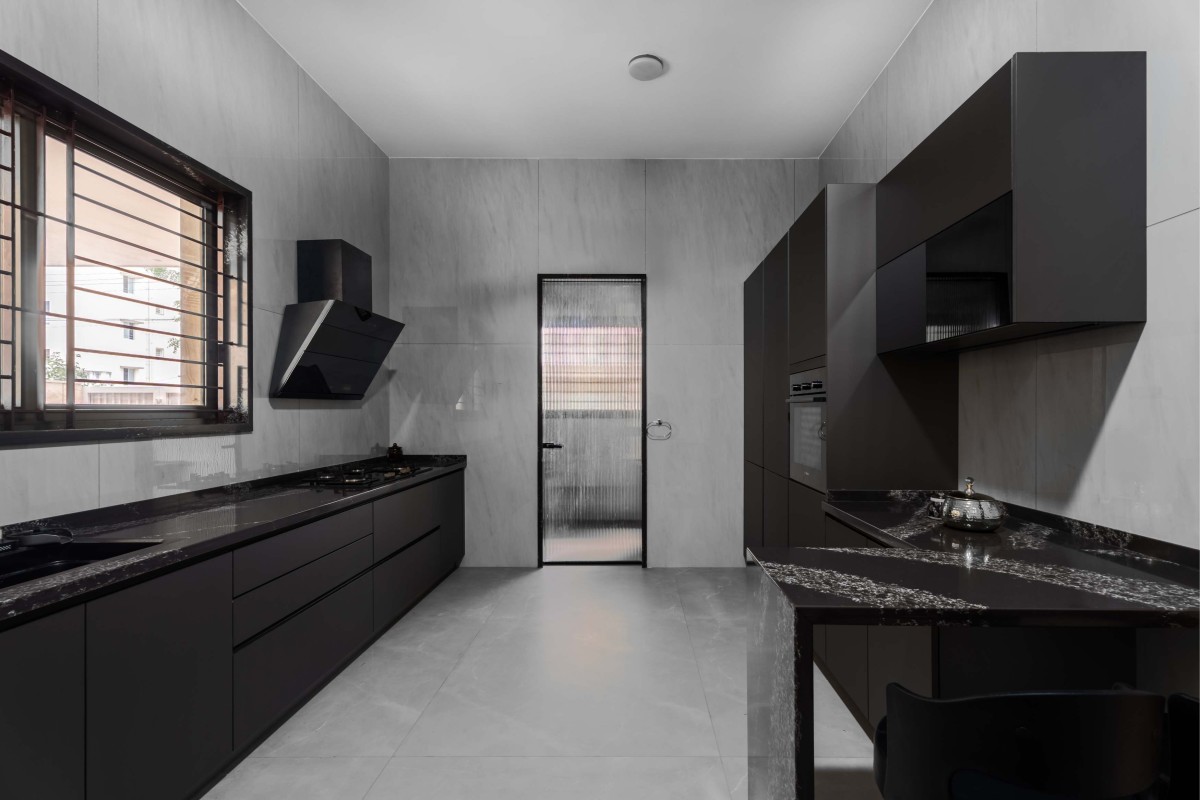
Kitchen of The Crease by Urban Space Architects
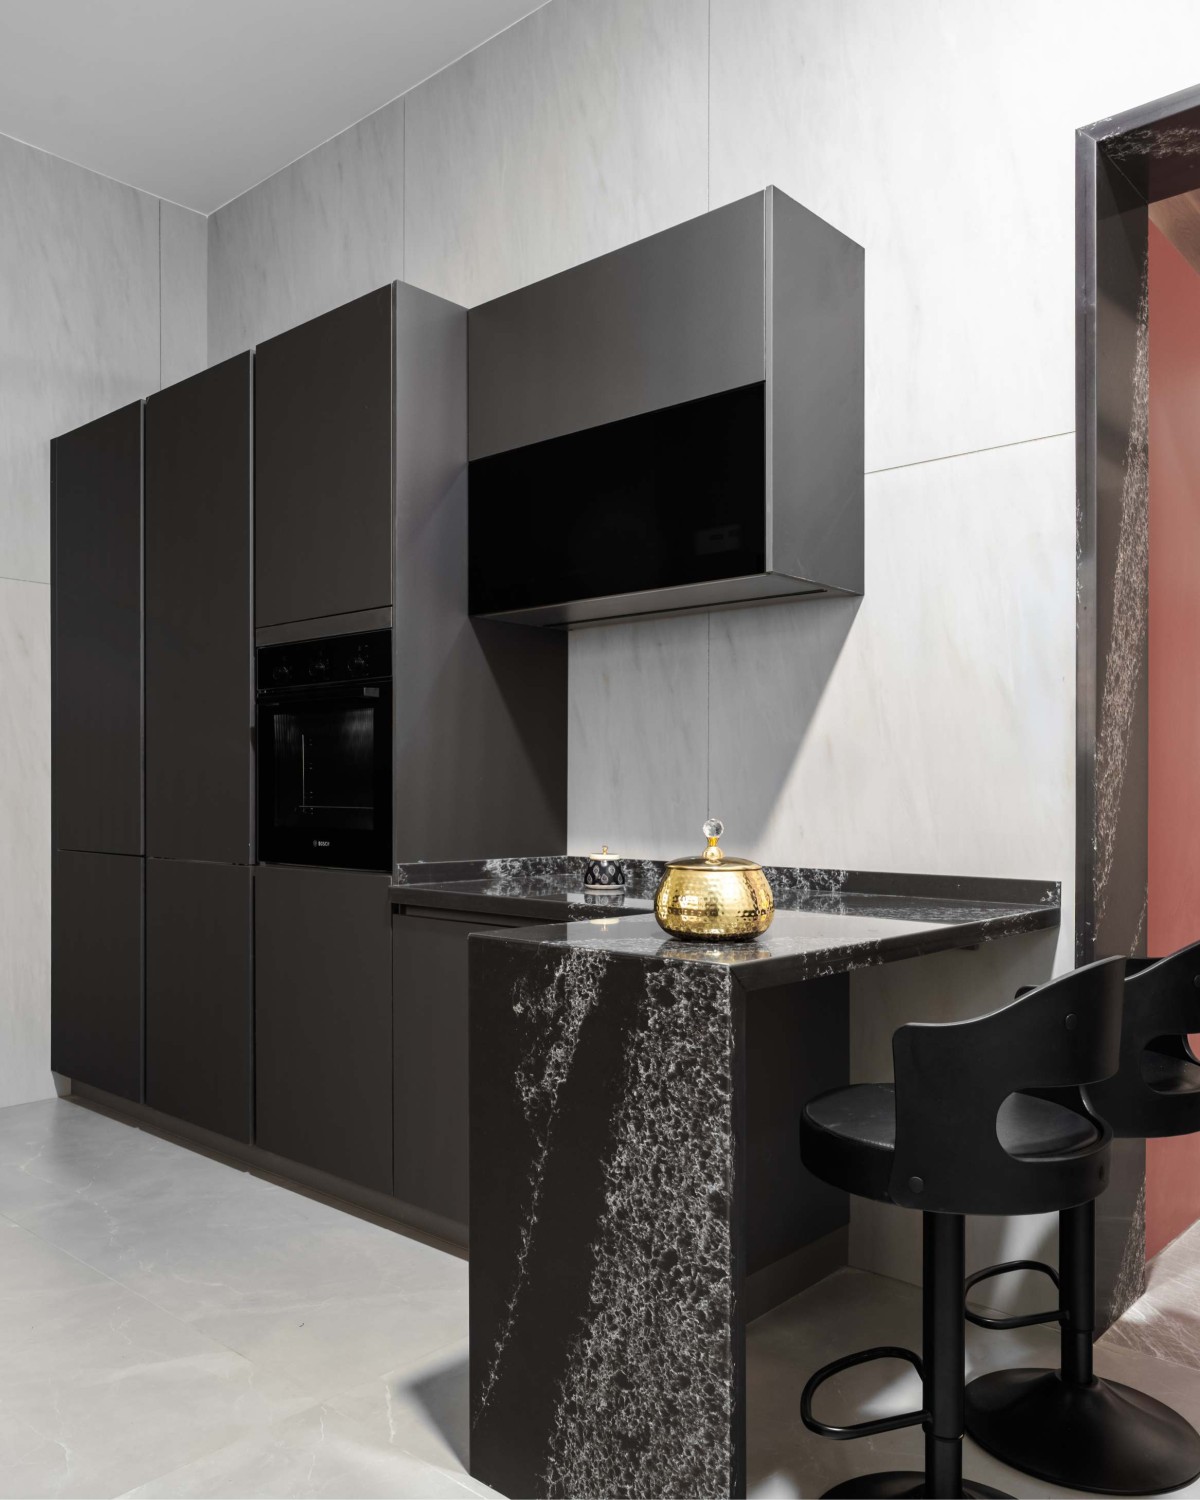
Kitchen of The Crease by Urban Space Architects
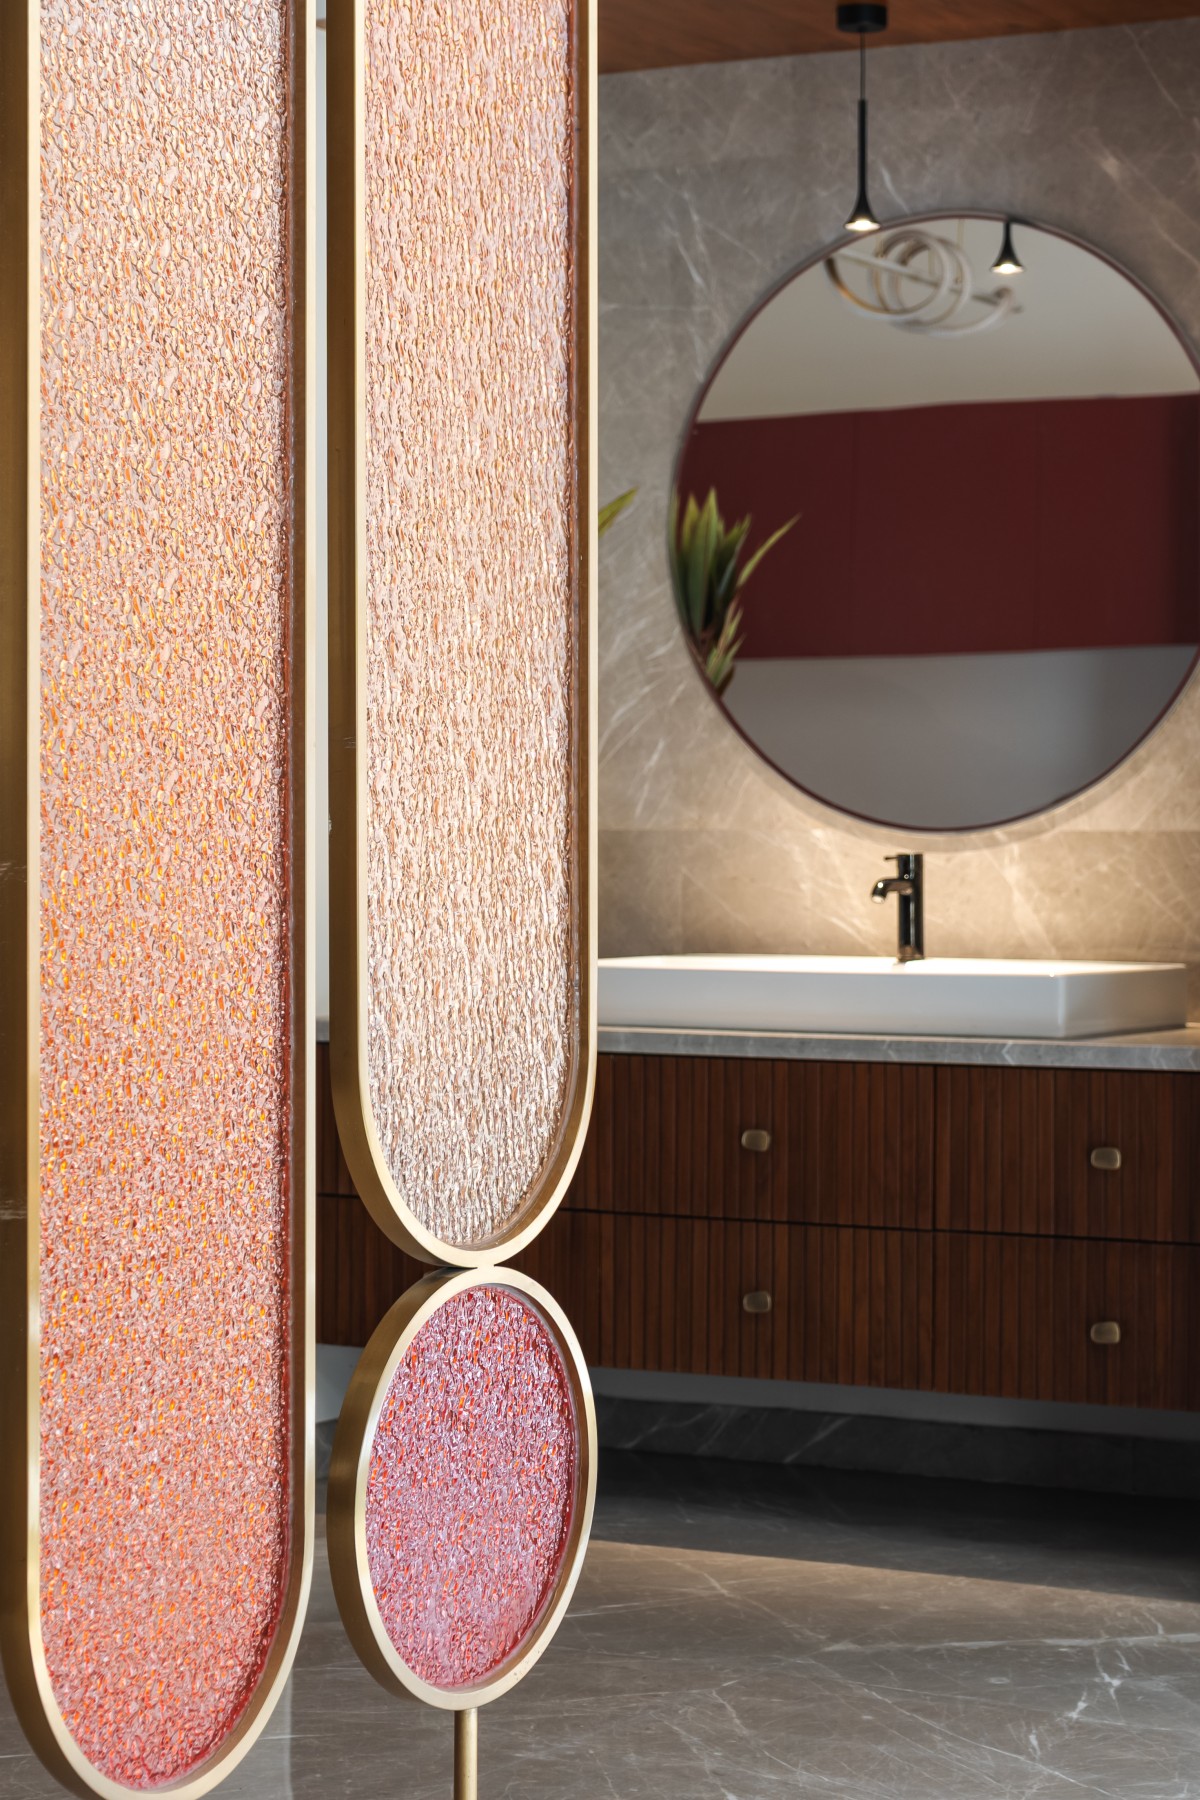
Hand wash nook of The Crease by Urban Space Architects
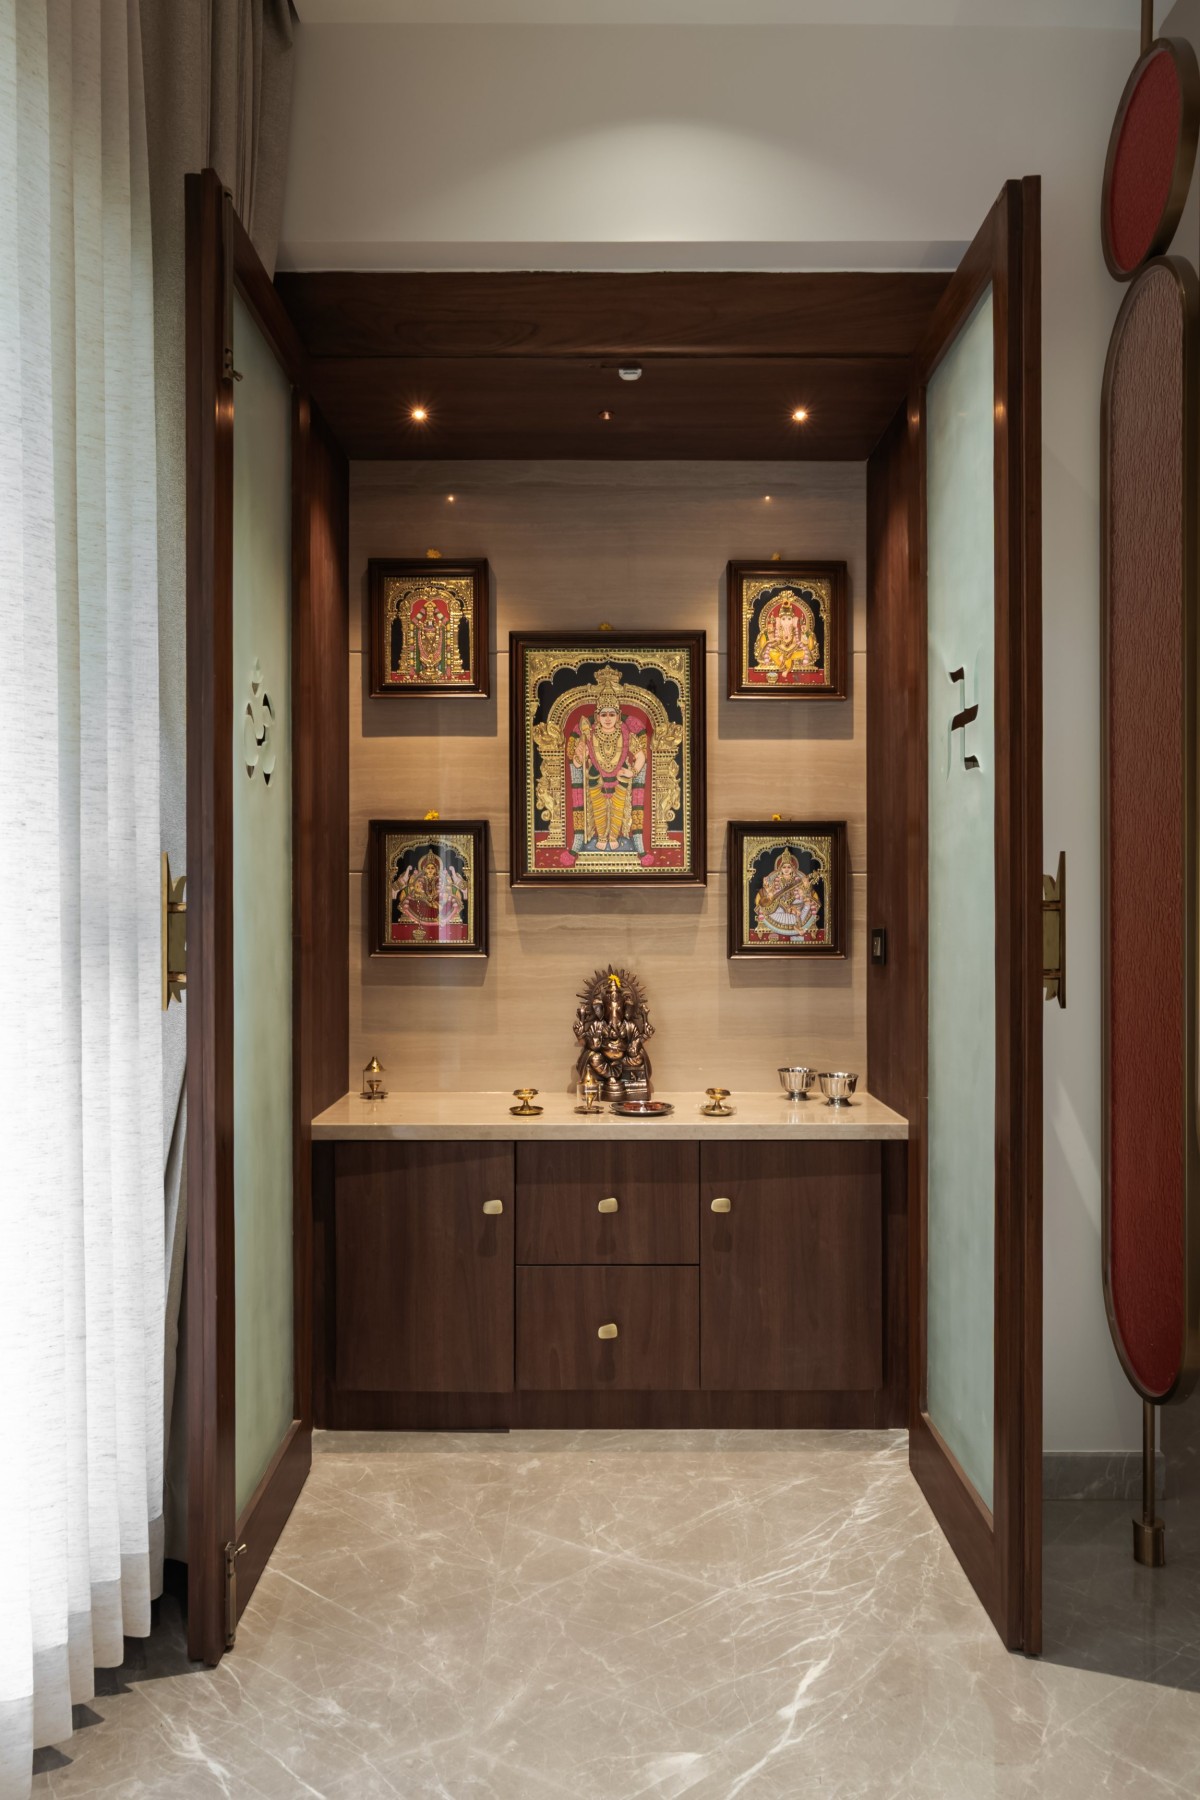
Pooja room of The Crease by Urban Space Architects
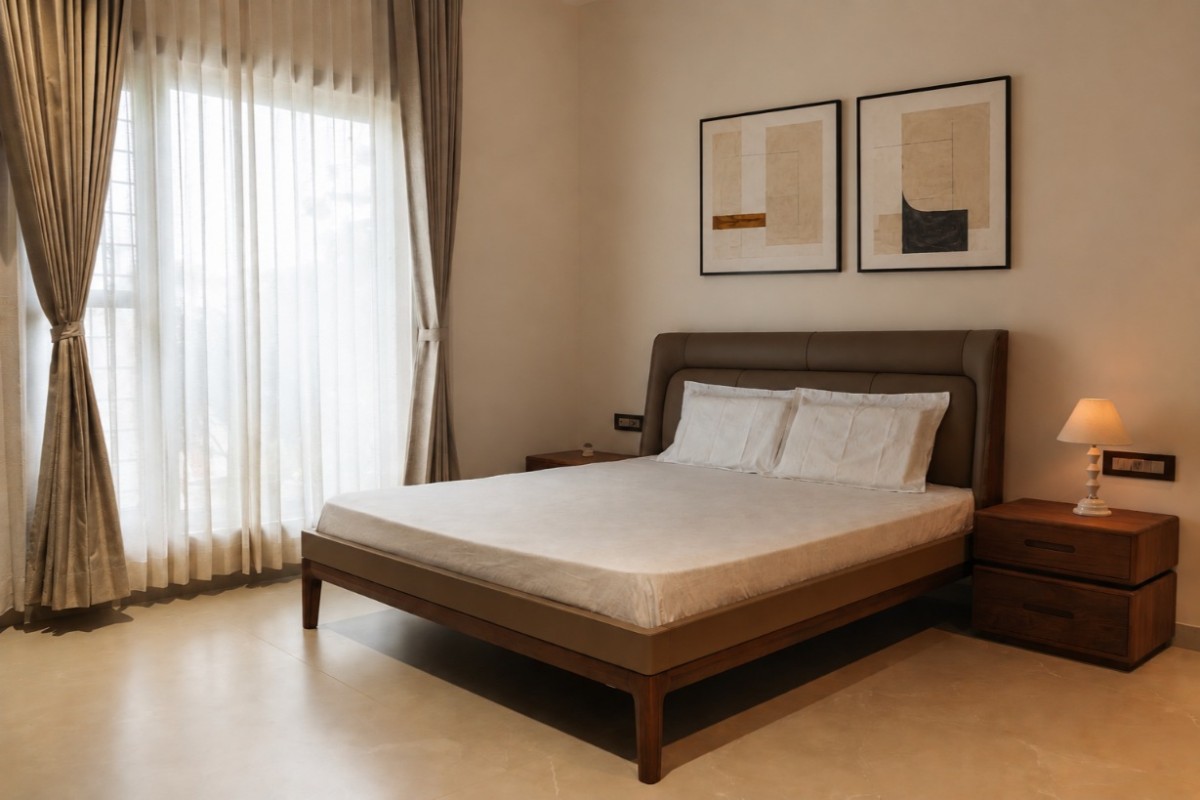
Bedroom 1 of The Crease by Urban Space Architects
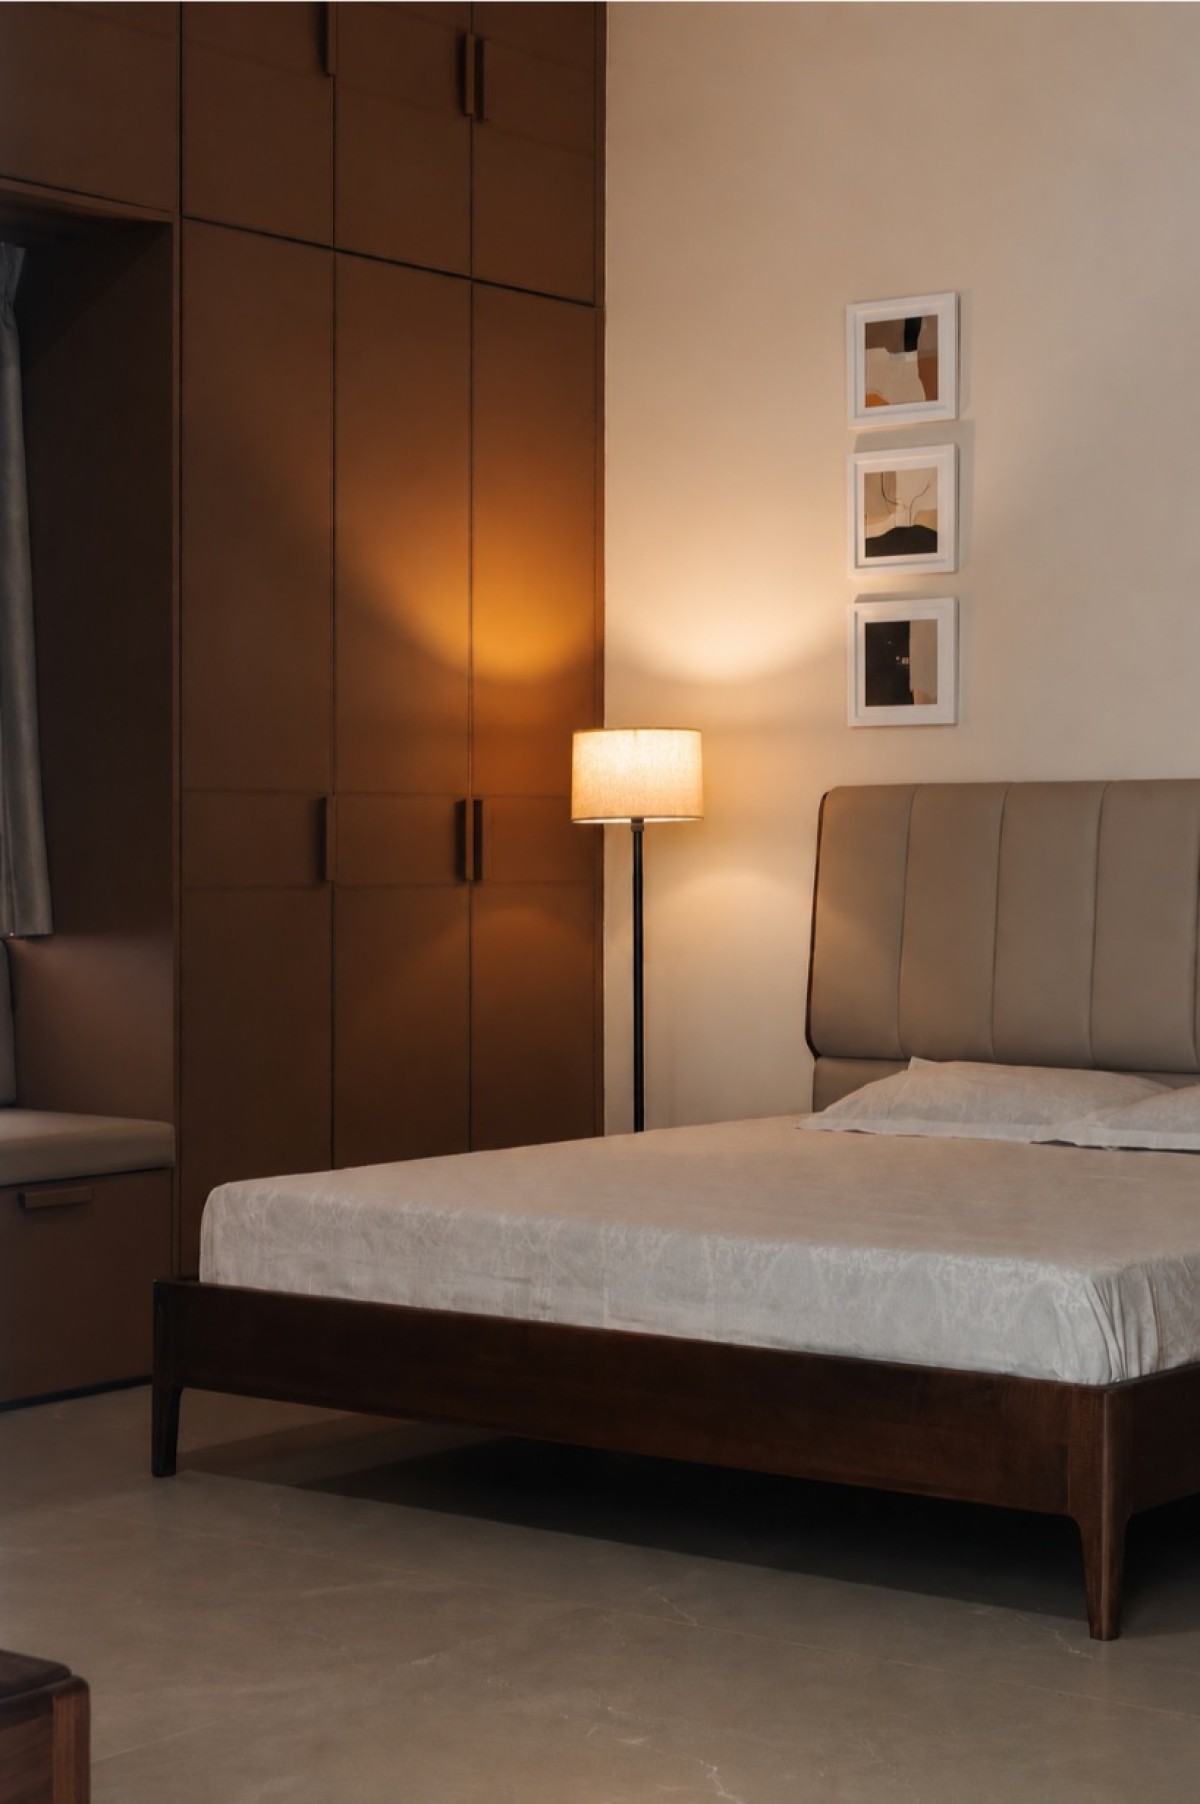
Bedroom 2 of The Crease by Urban Space Architects
Ultimately, THE CREASE is less about making a statement through scale and more about finding character within restraint. Its architectural identity emerges from subtle folds in the façade, controlled transitions between inside and outside, and carefully framed moments of landscape. The result is a residence where architecture, interiors and nature are composed as one continuous experience—quiet, warm and deliberately minimal.
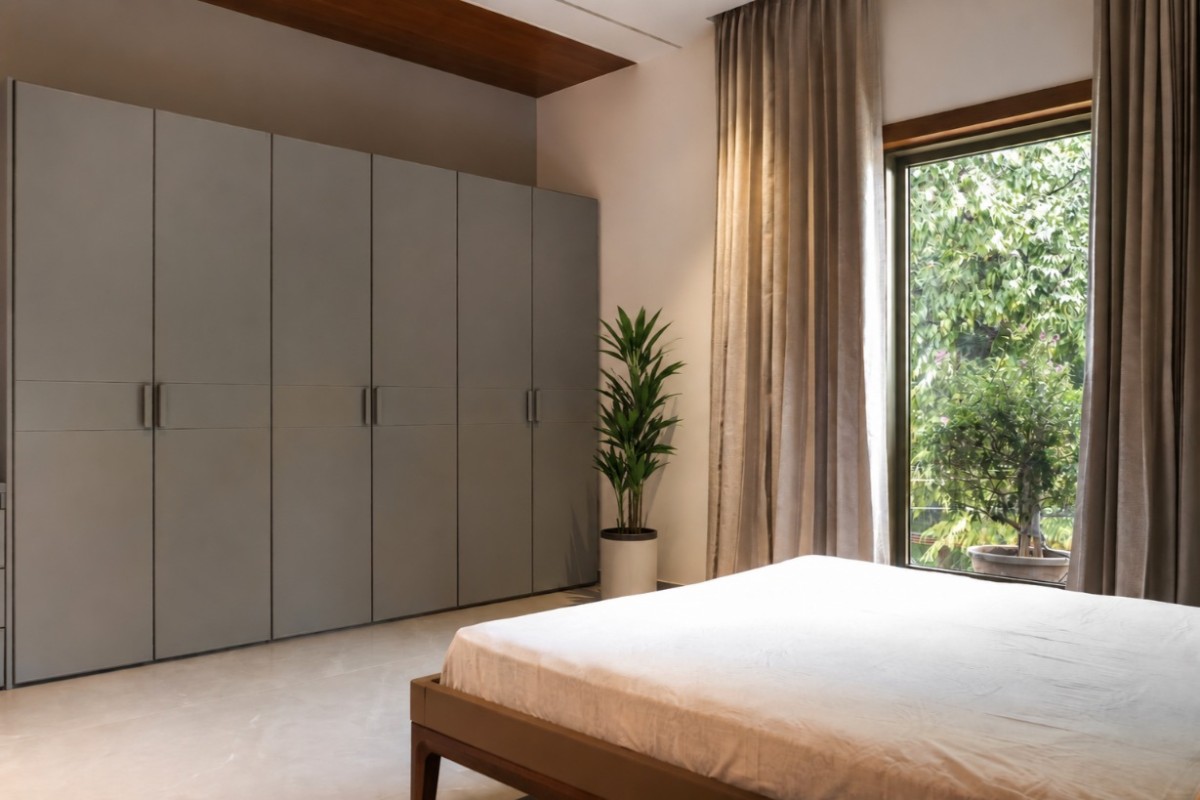
Bedroom 3 of The Crease by Urban Space Architects
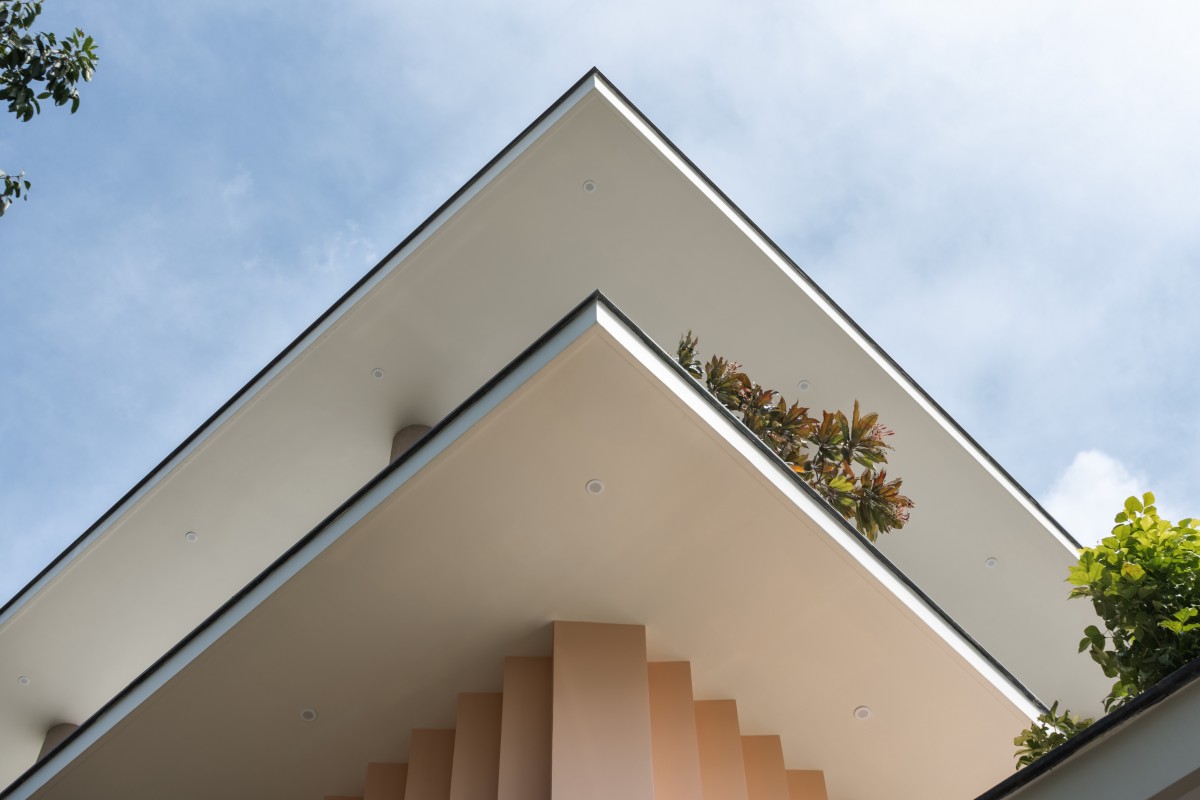
Detailed shot of external facade of The Crease by Urban Space Architects
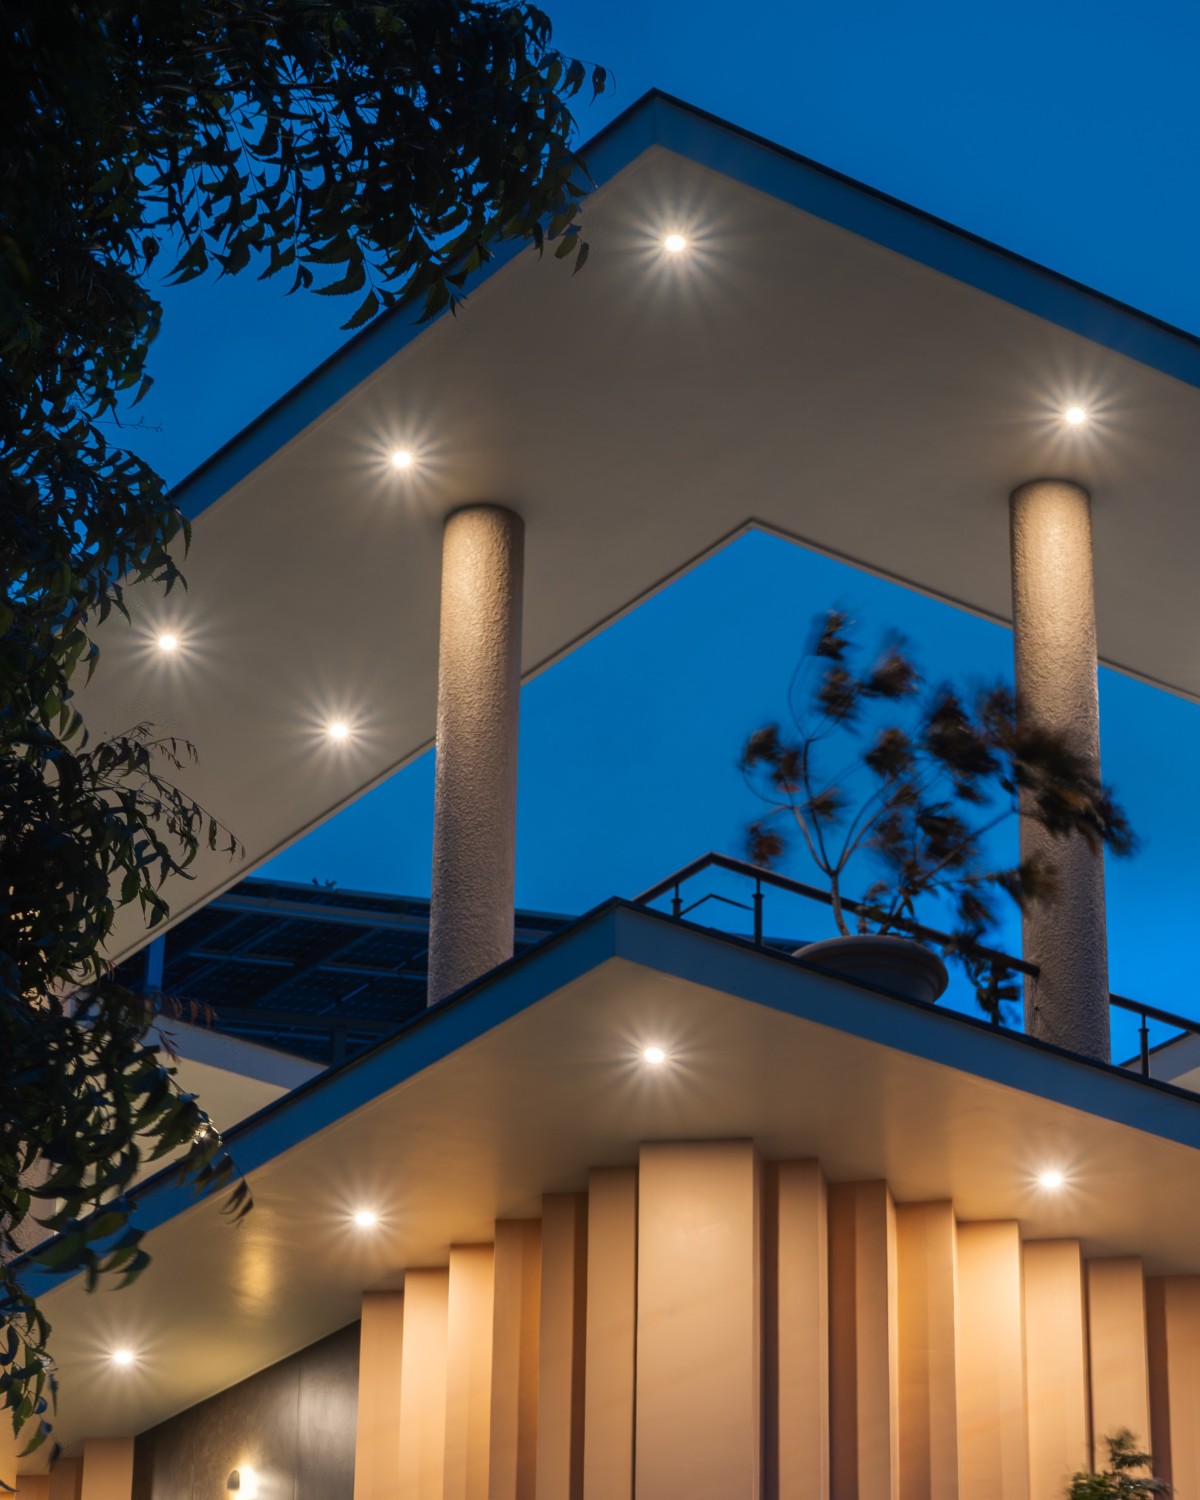
Night exterior facade view of The Crease by Urban Space Architects
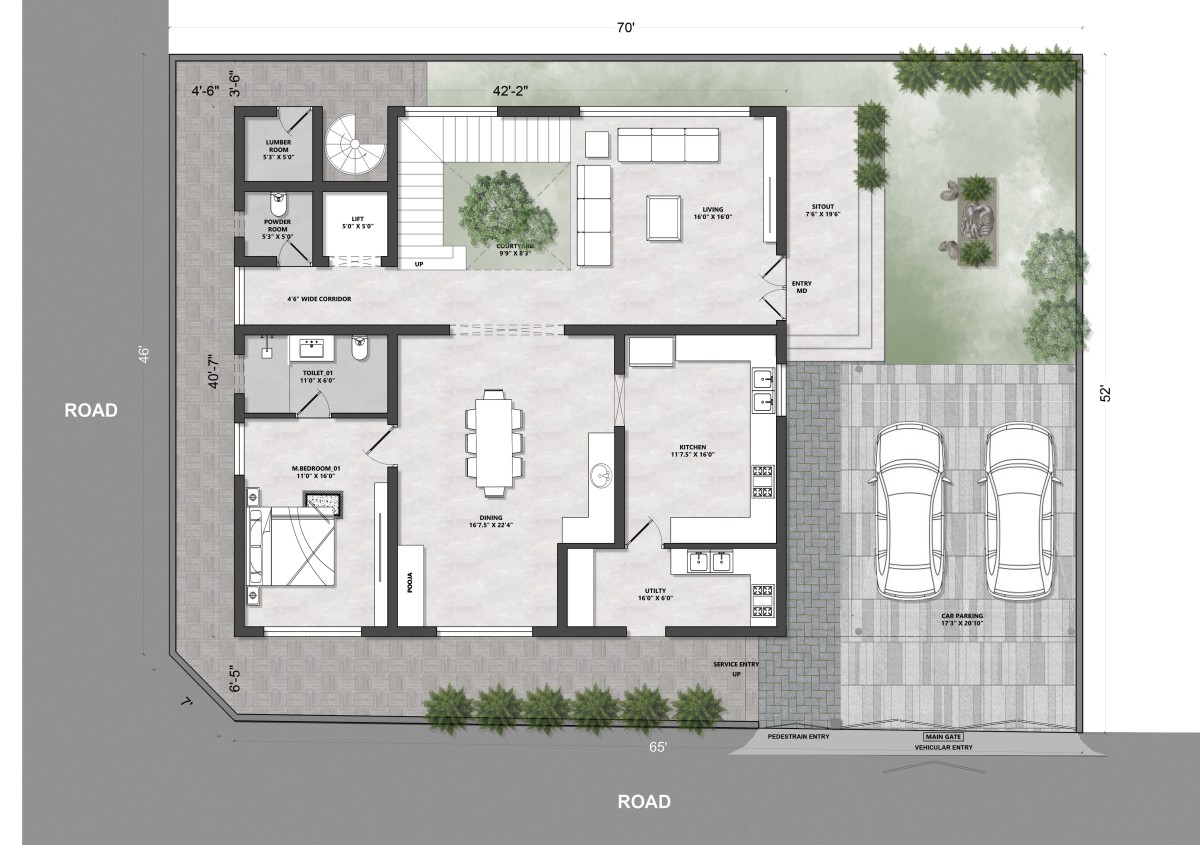
Ground Floor Plan of The Crease by Urban Space Architects
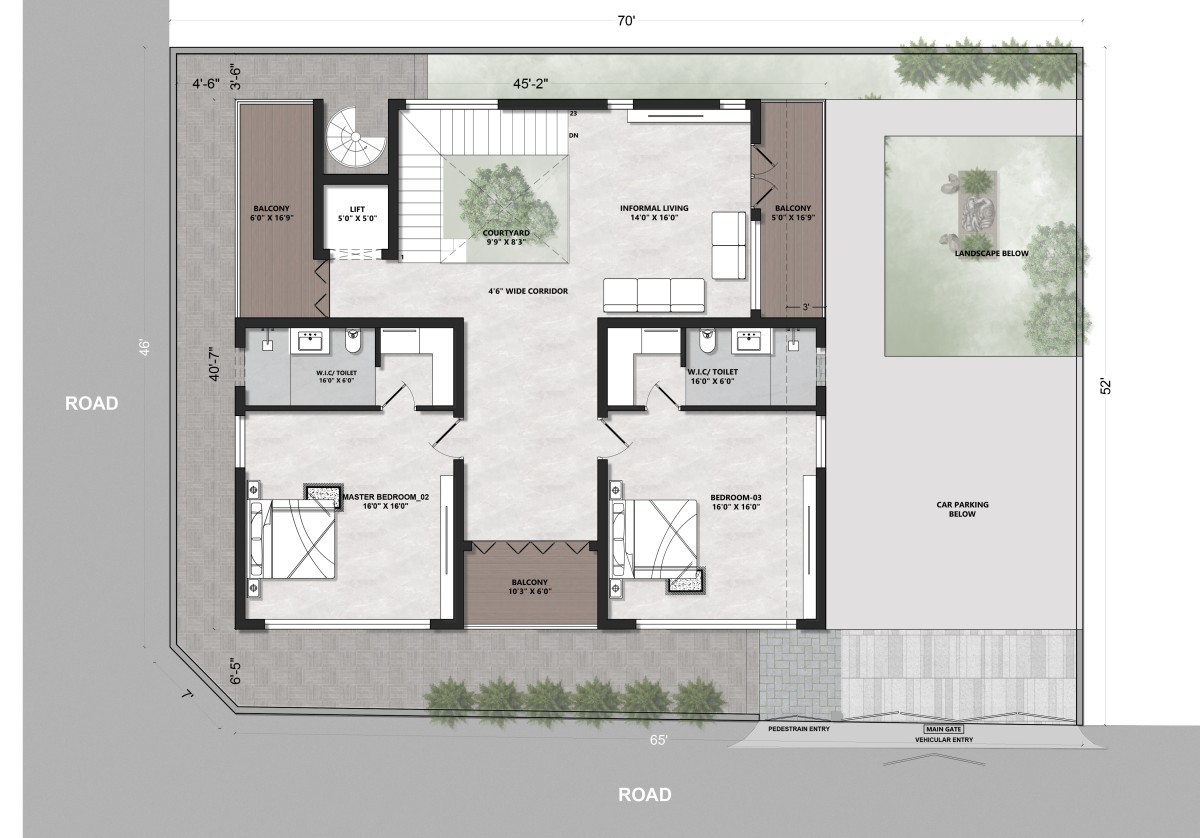
First Floor Plan of The Crease by Urban Space Architects
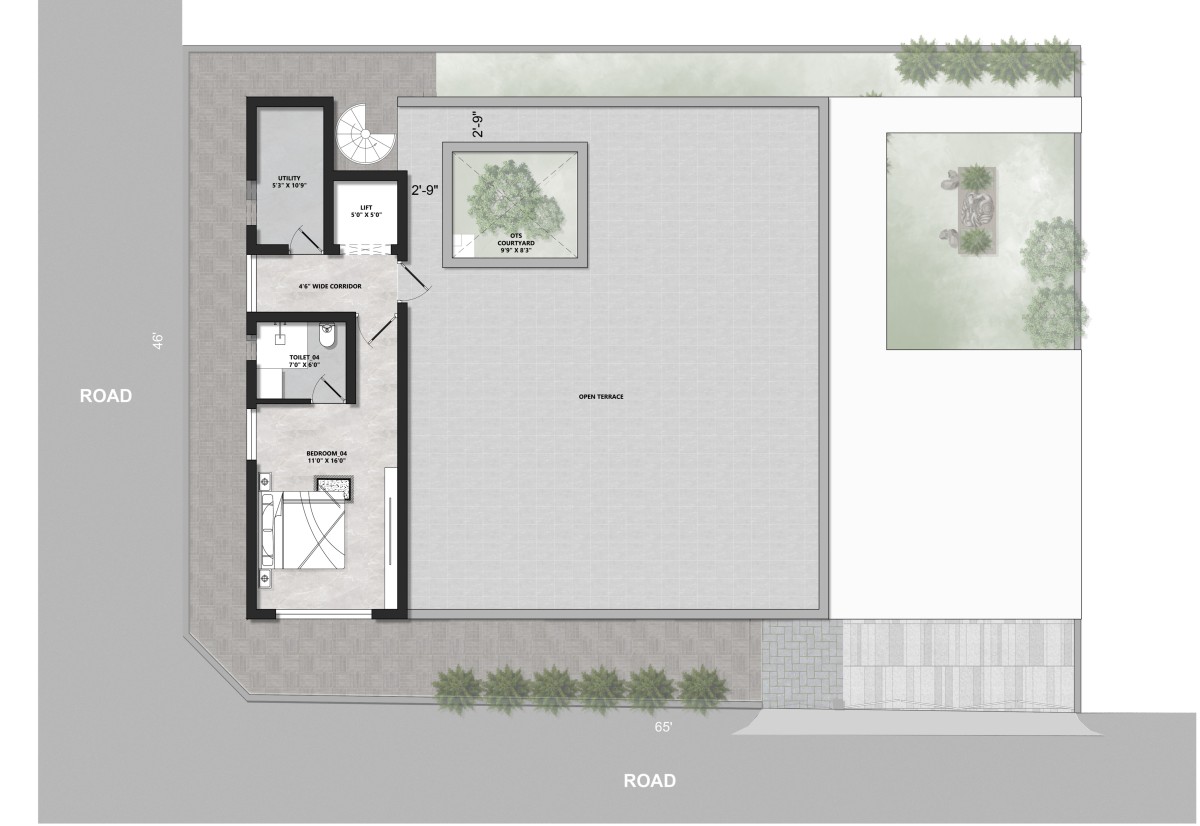
Terrace Floor Plan of The Crease by Urban Space Architects
Get our latest article and updates delivered straight to your inbox.
Subscribe to my email list and stay up-to-date!


Get our latest article and updates delivered straight to your inbox.