
| Architects | : | Studio Njatla |
| Area | : | 2700 sq. ft. |
| Year of Completion | : | 2025 |
| Website | : | https://www.instagram.com/studionjatla_architecture/ |
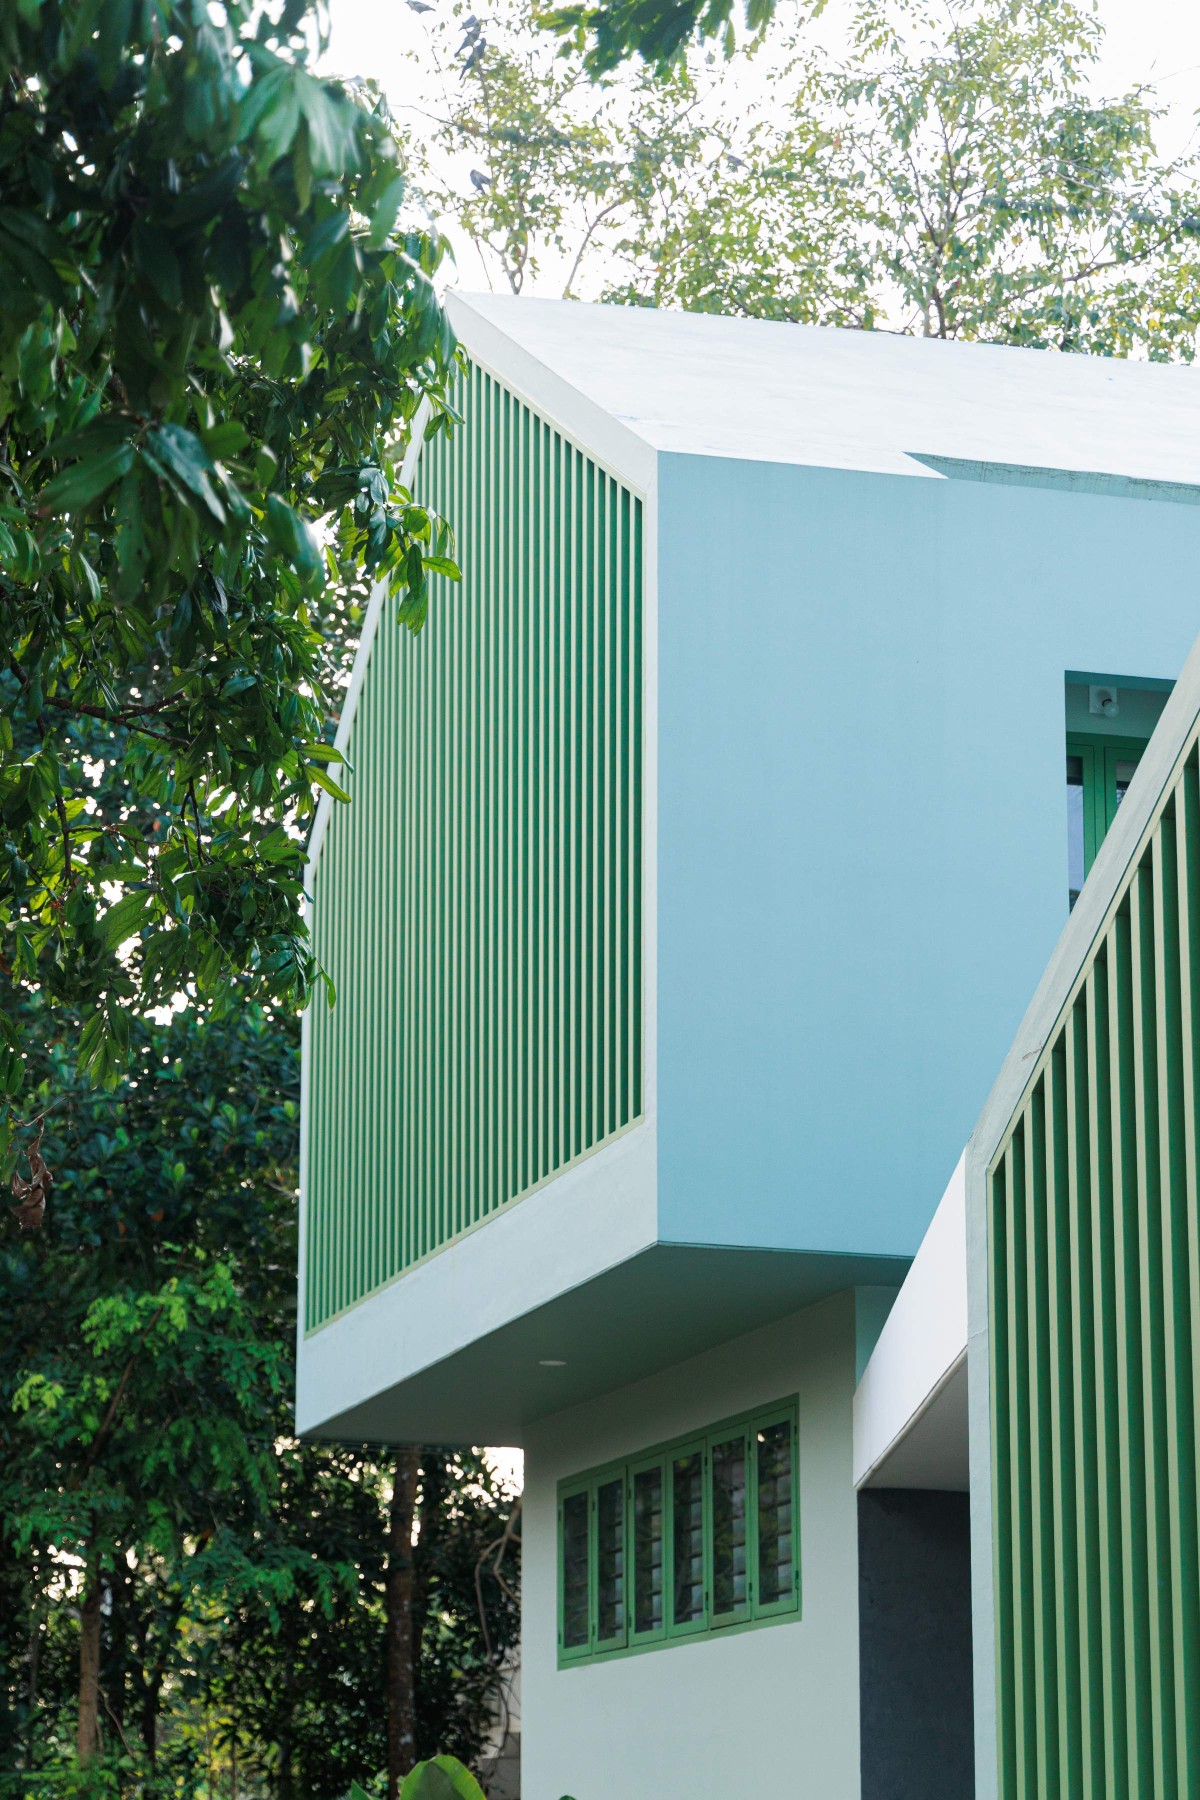
Exterior view of The Doll House Residence by Studio Njatla
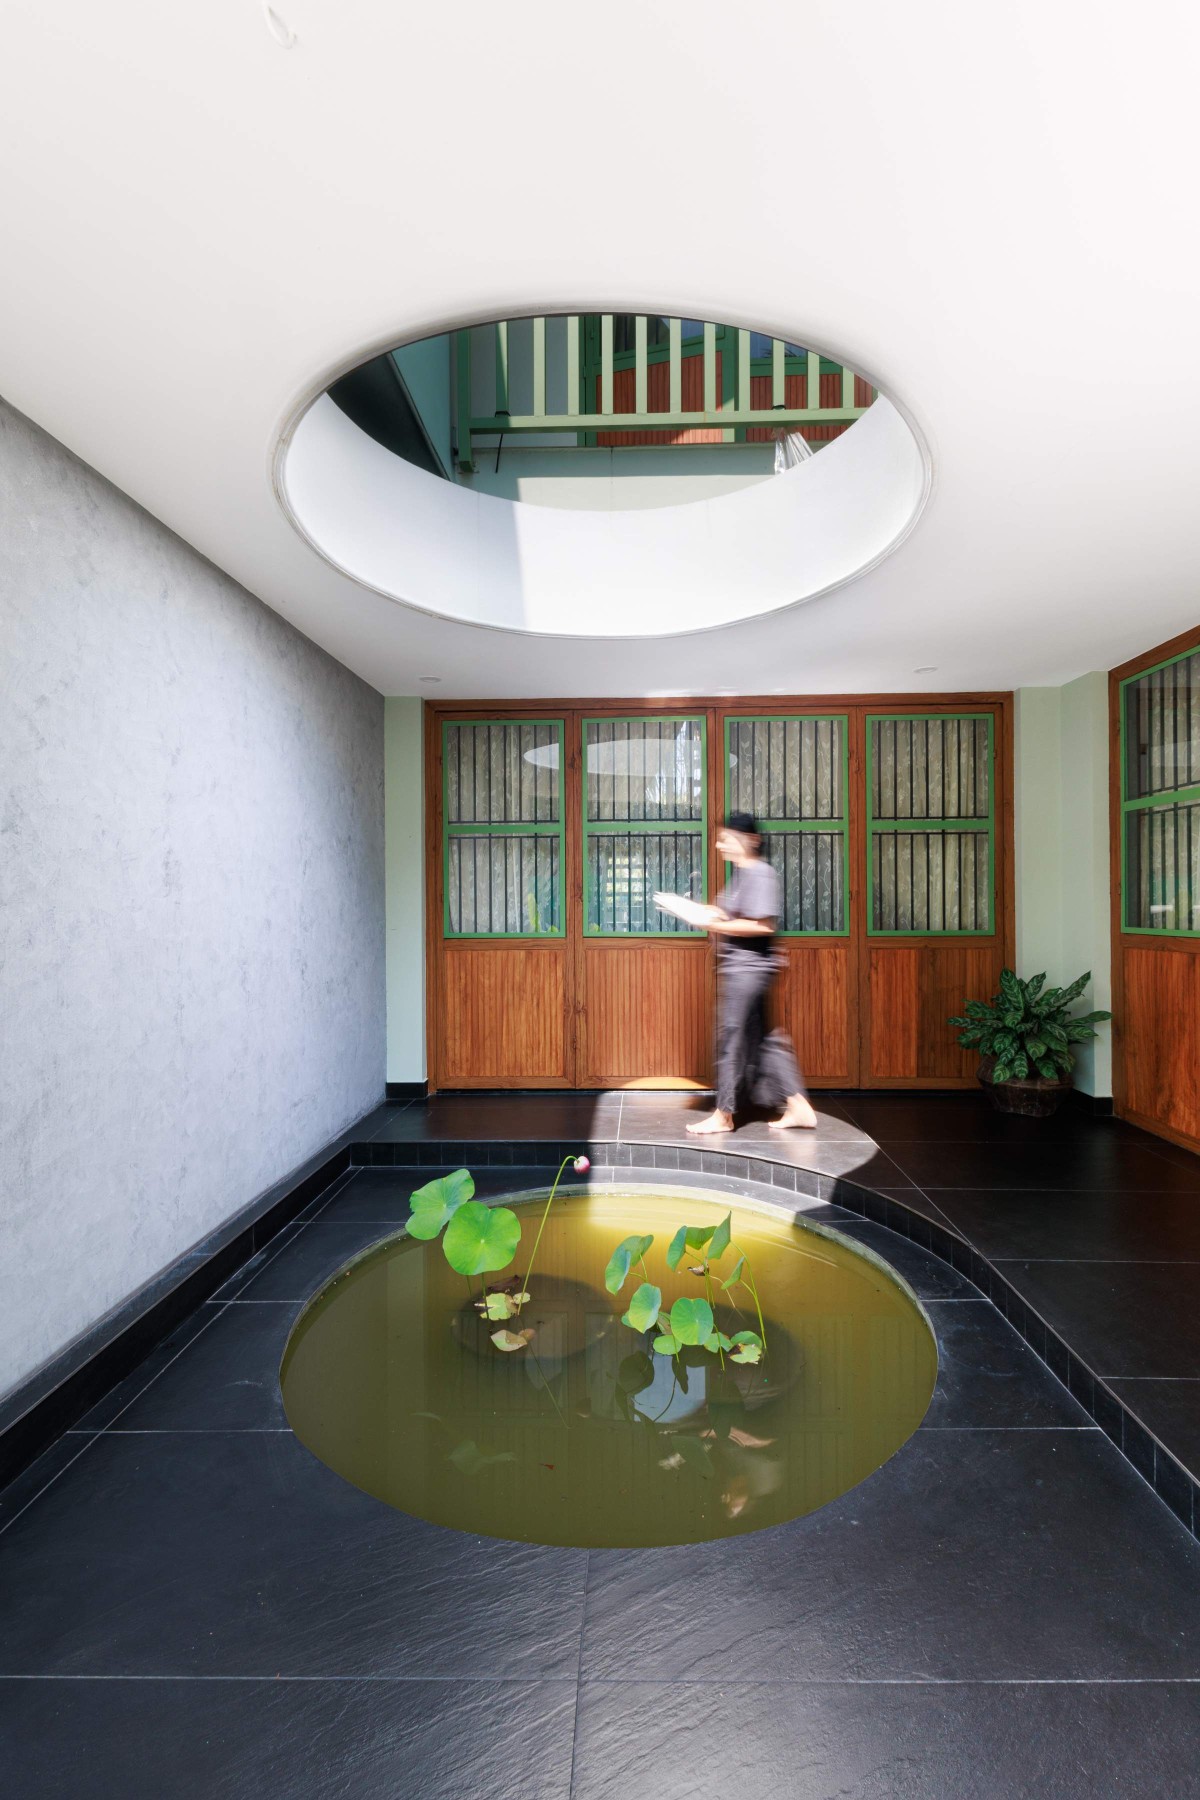
Lilly Pond Courtyard Foyer of The Doll House Residence by Studio Njatla
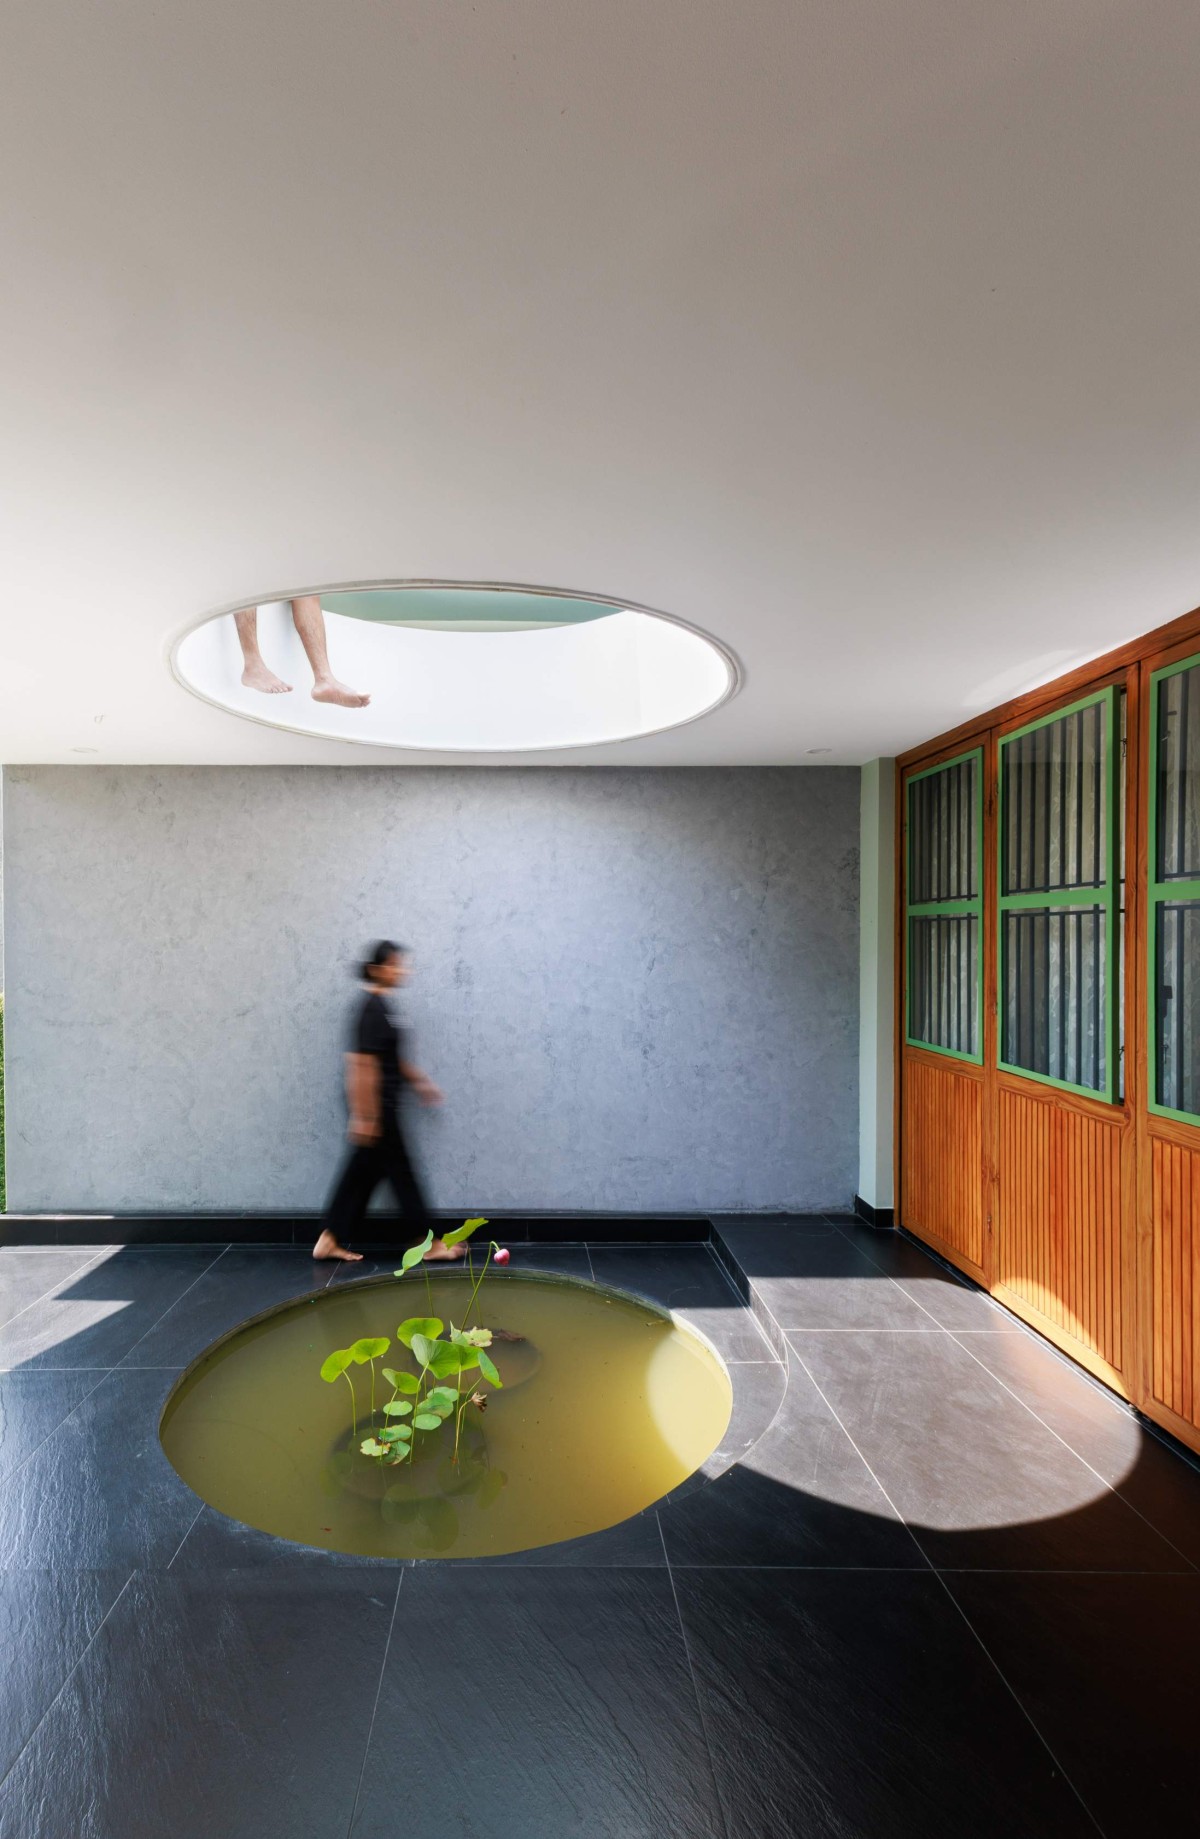
Lilly Pond Courtyard Foyer of The Doll House Residence by Studio Njatla
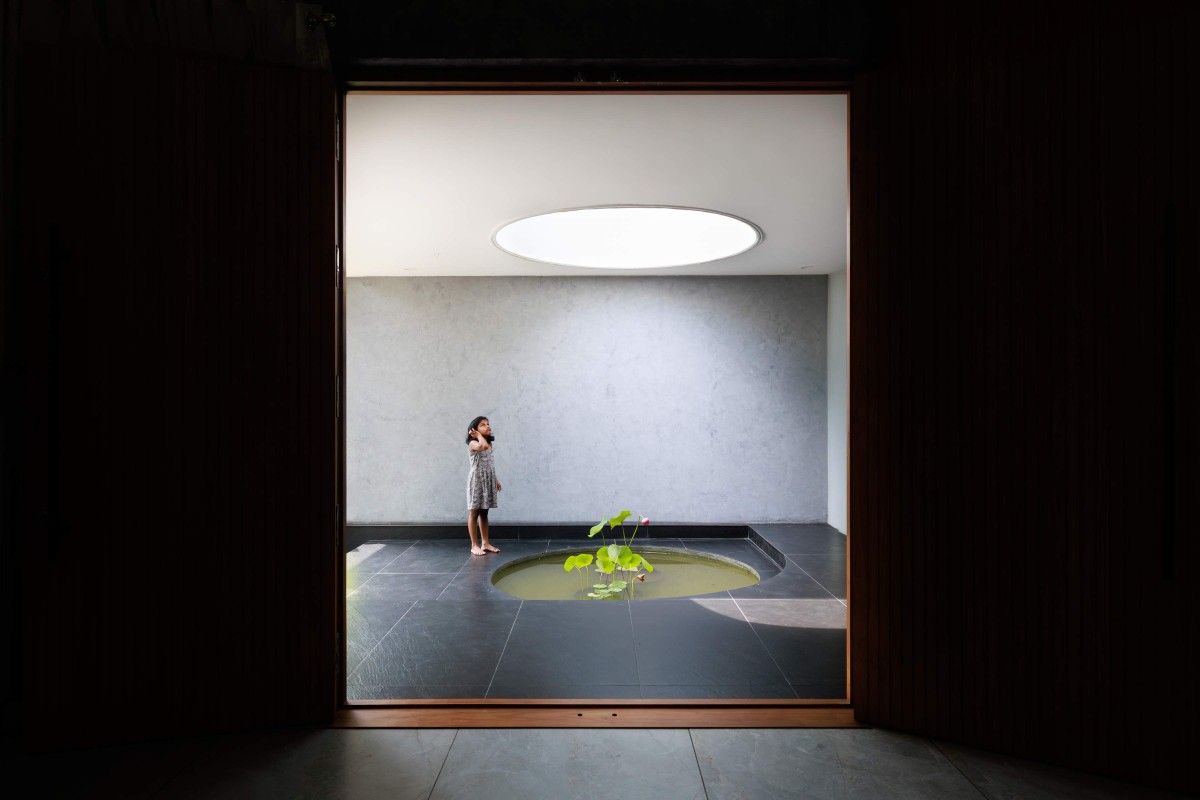
Lilly Pond Courtyard Foyer of The Doll House Residence by Studio Njatla
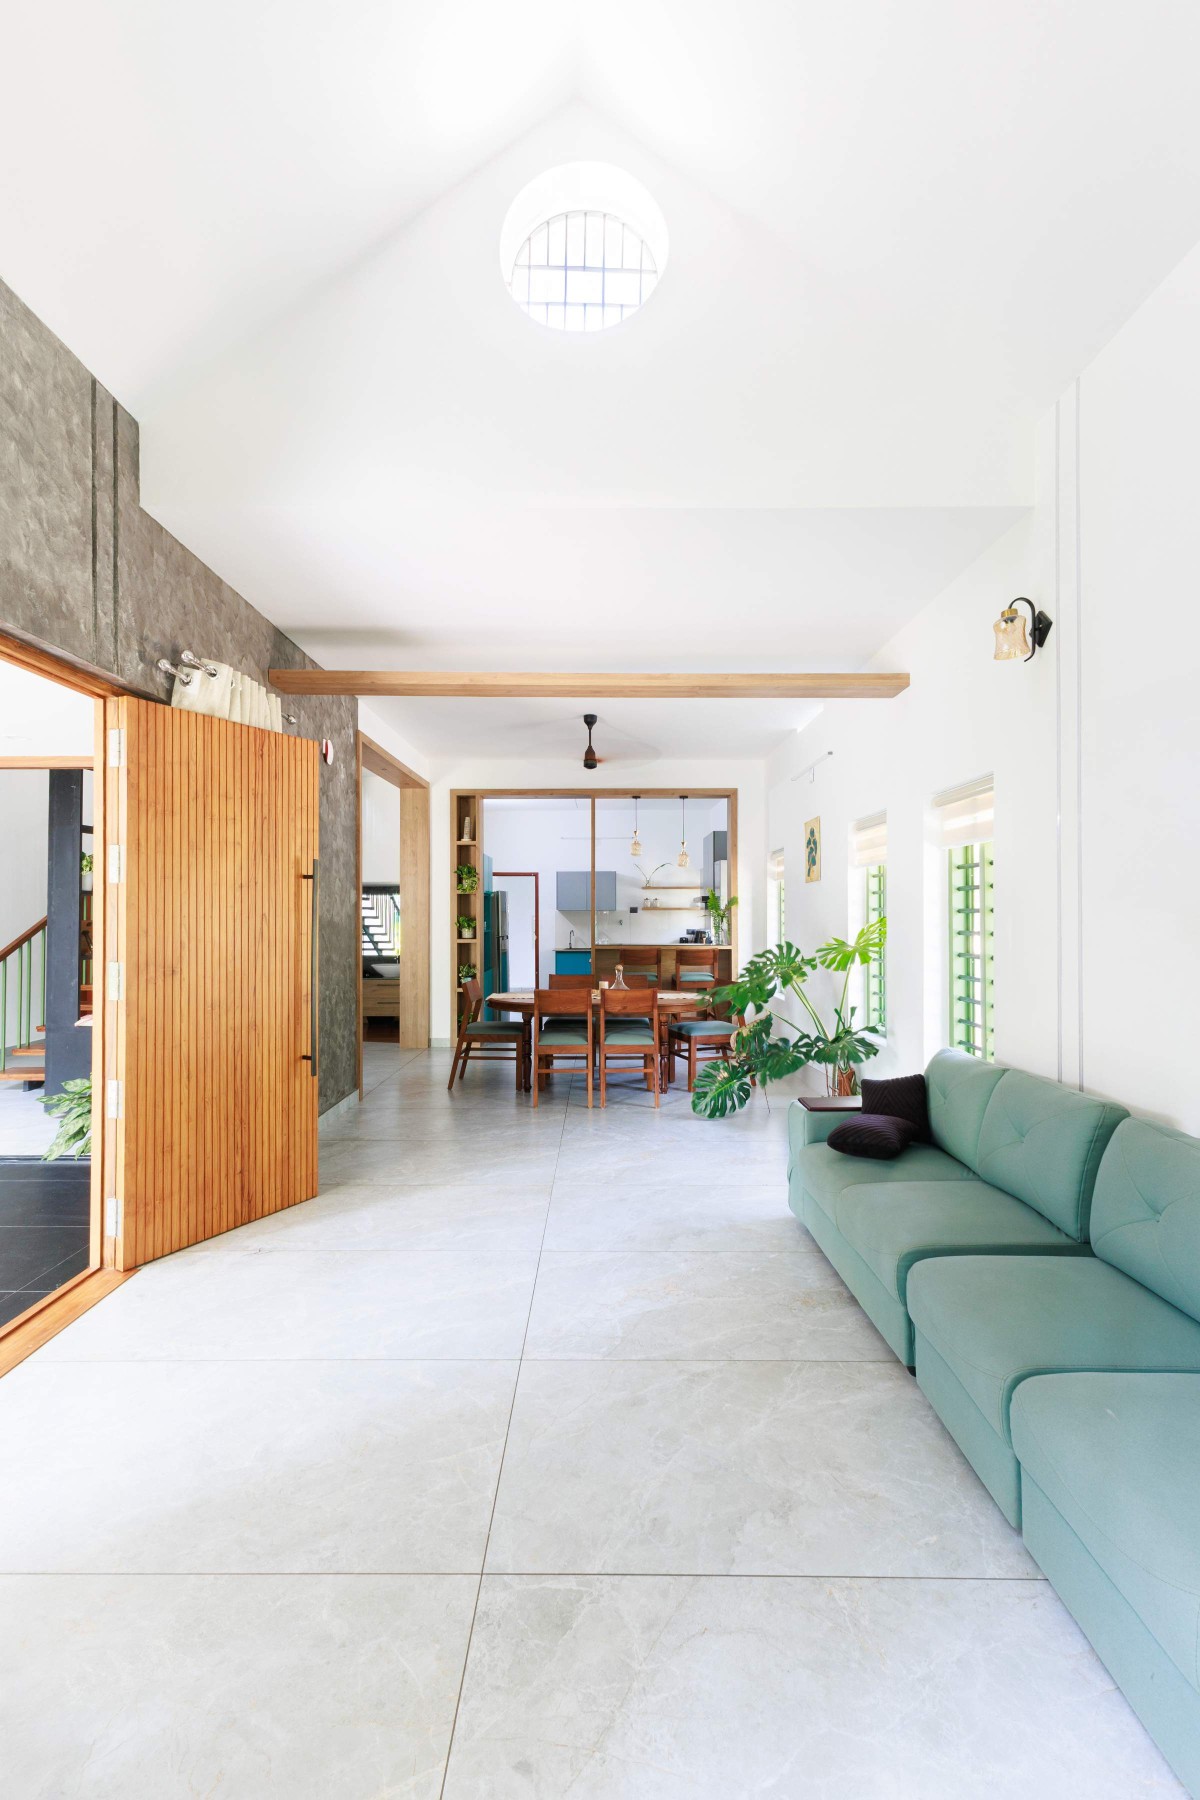
Living to Dining view of The Doll House Residence by Studio Njatla
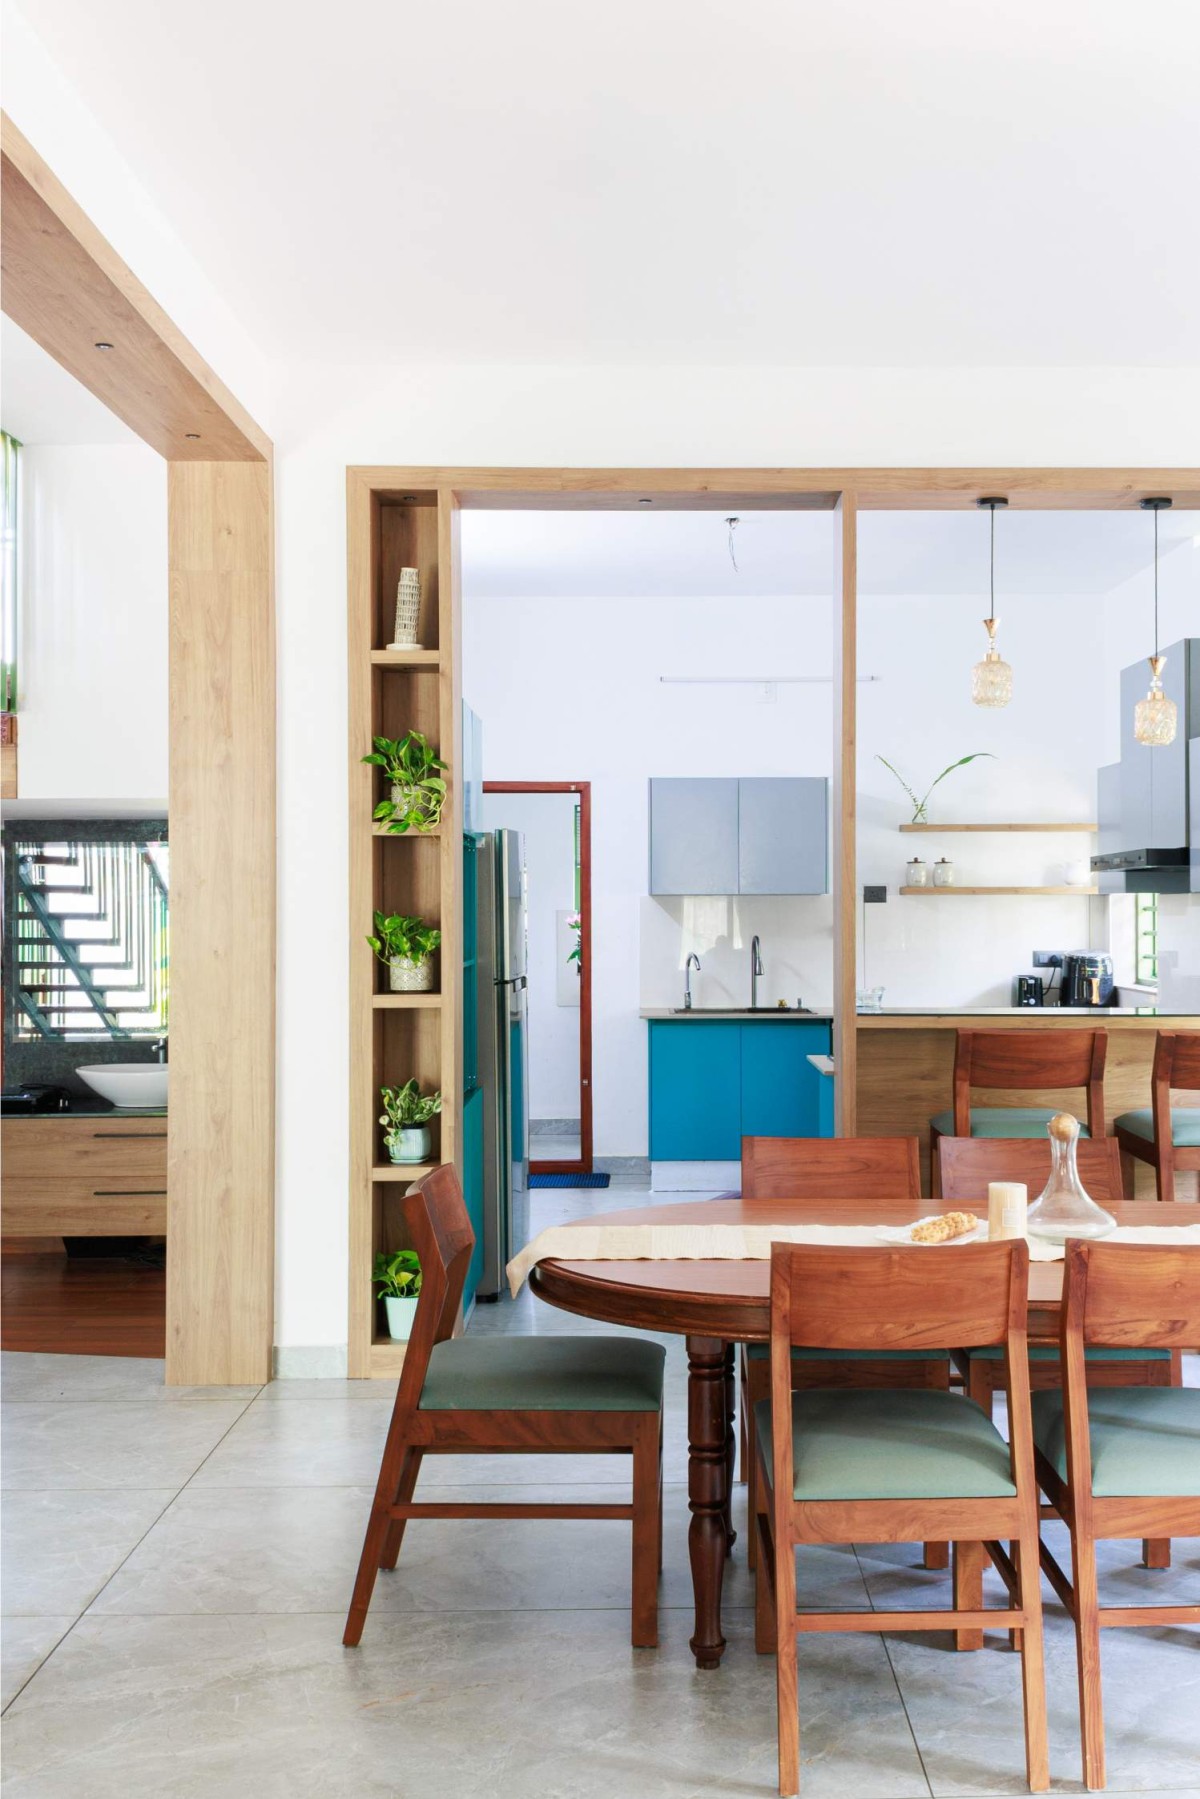
Dining of The Doll House Residence by Studio Njatla
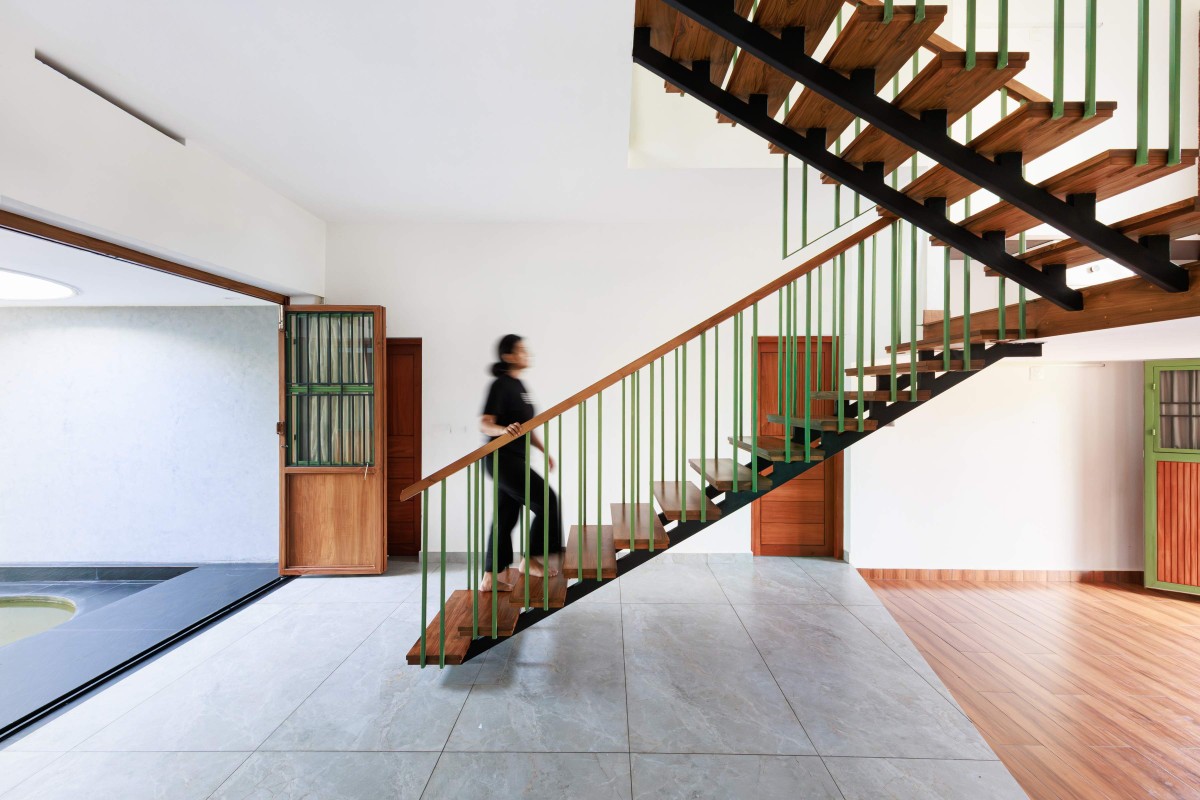
Staircase of The Doll House Residence by Studio Njatla
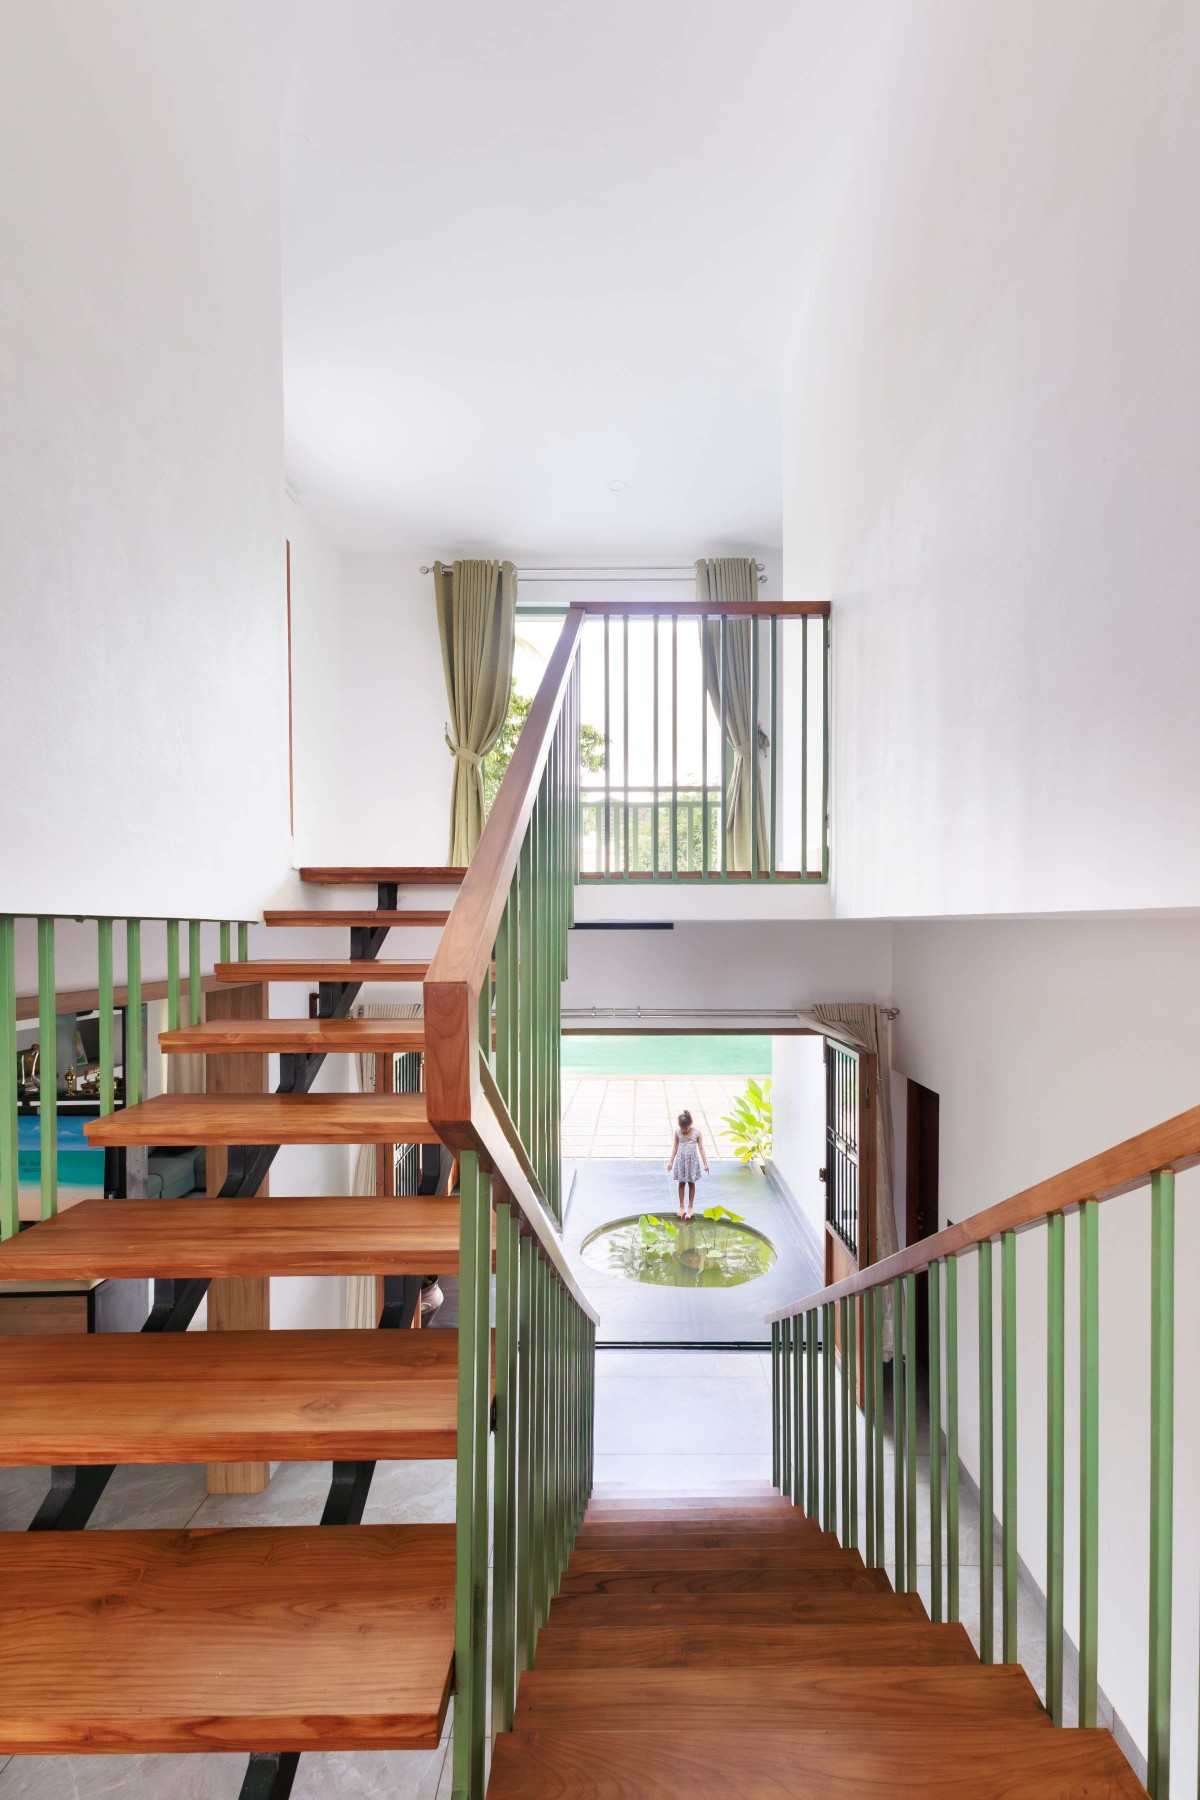
Staircase of The Doll House Residence by Studio Njatla
The house’s architectural form is a whimsical abstraction of a dollhouse, with sloping roofs at varying levels creating dynamic interior volumes. The first-floor features two bedrooms, a balcony, and a compact laundry space. These spaces are punctuated with playful design elements, mezzanine nooks in the living areas and bedroom interiors that evoke the charm of a toy house, much like Evana’s dream home.
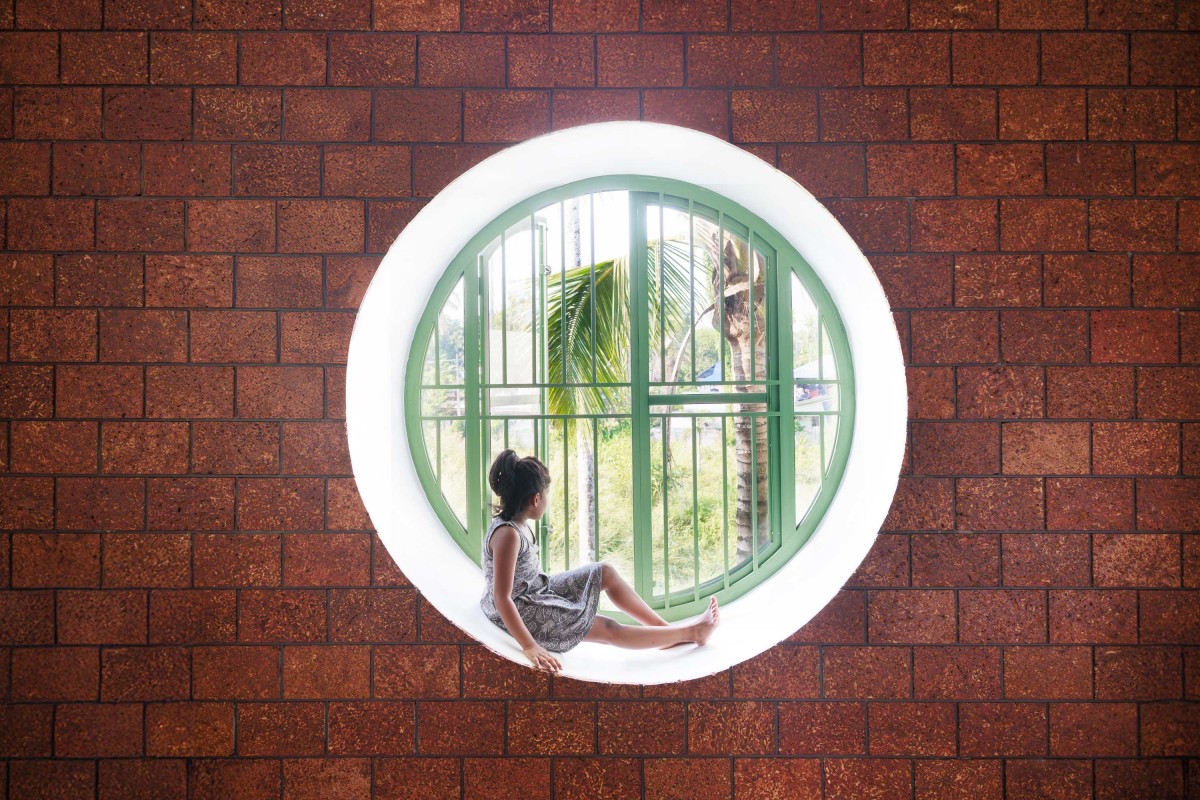
Bay window in the midlevel of The Doll House Residence by Studio Njatla
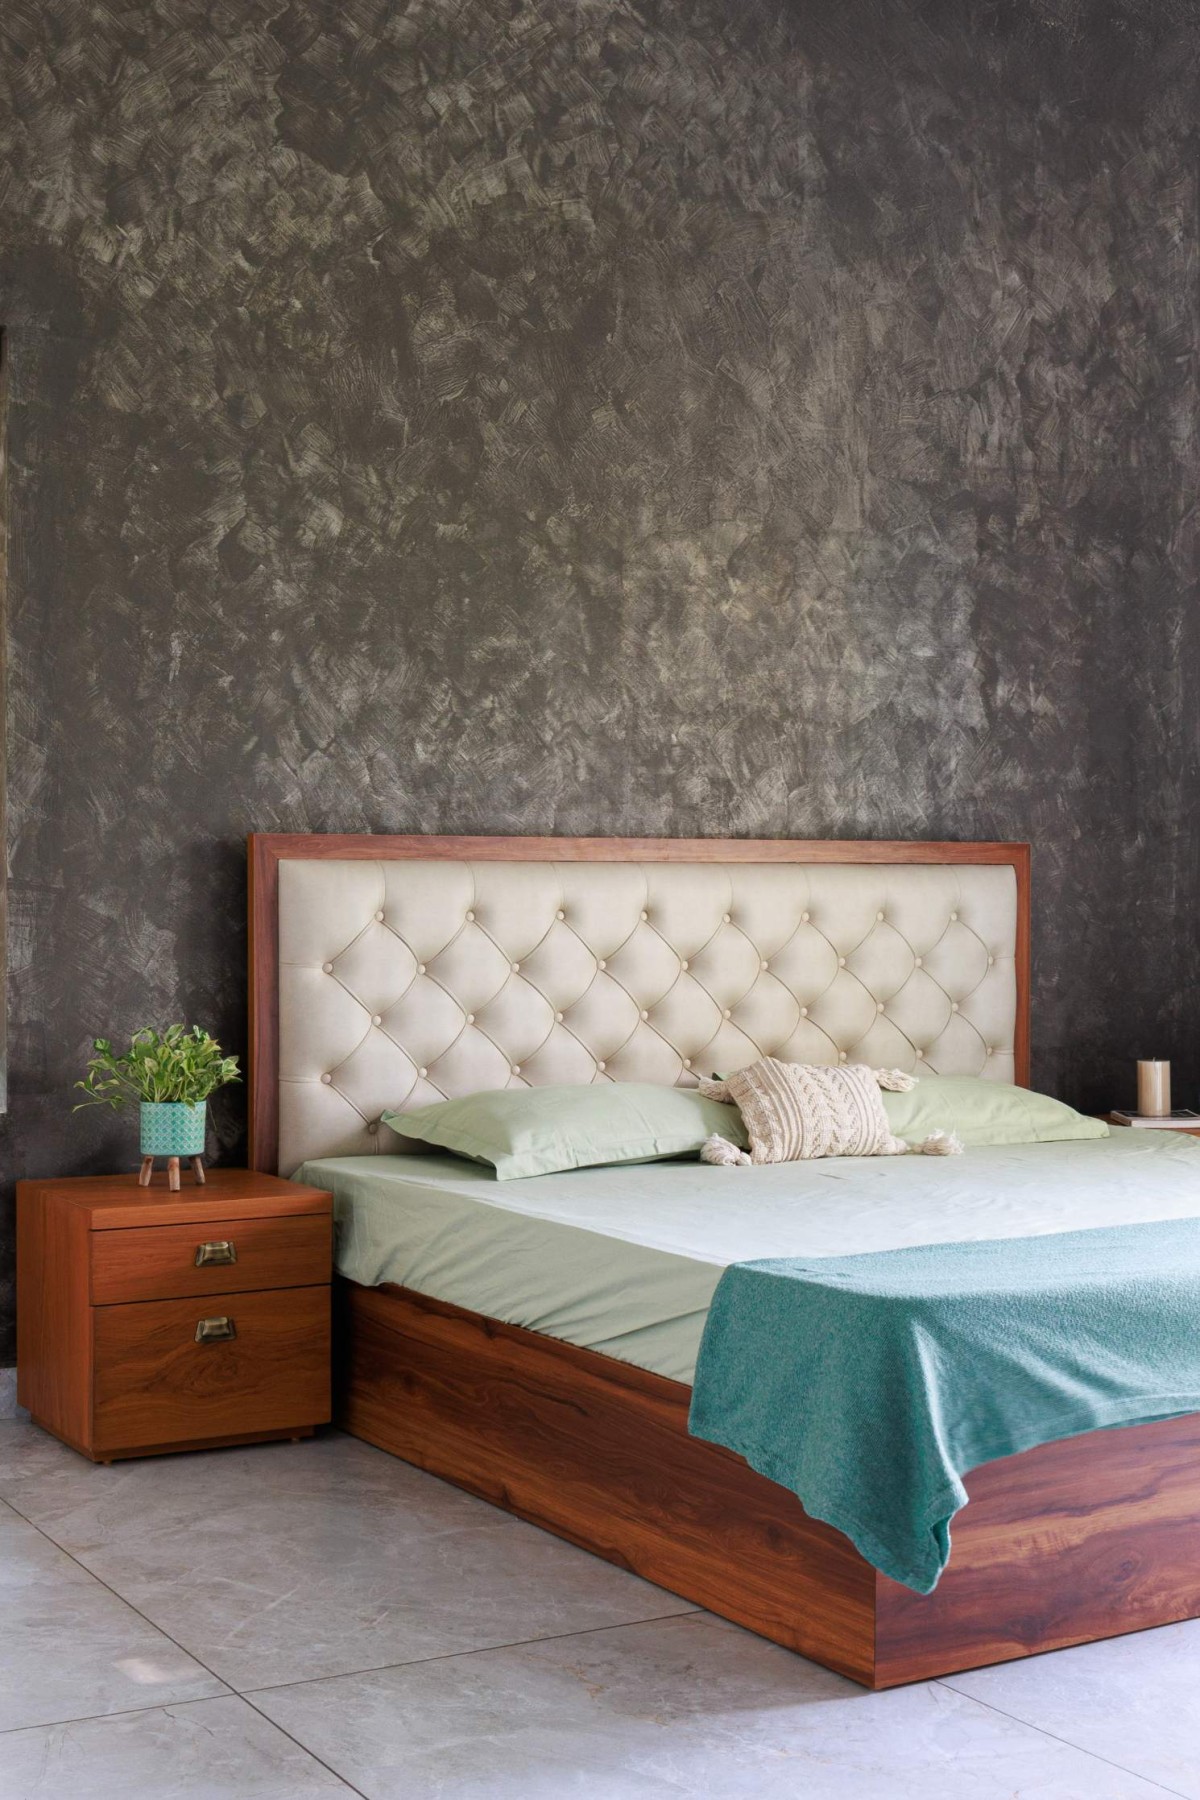
Bedroom of The Doll House Residence by Studio Njatla
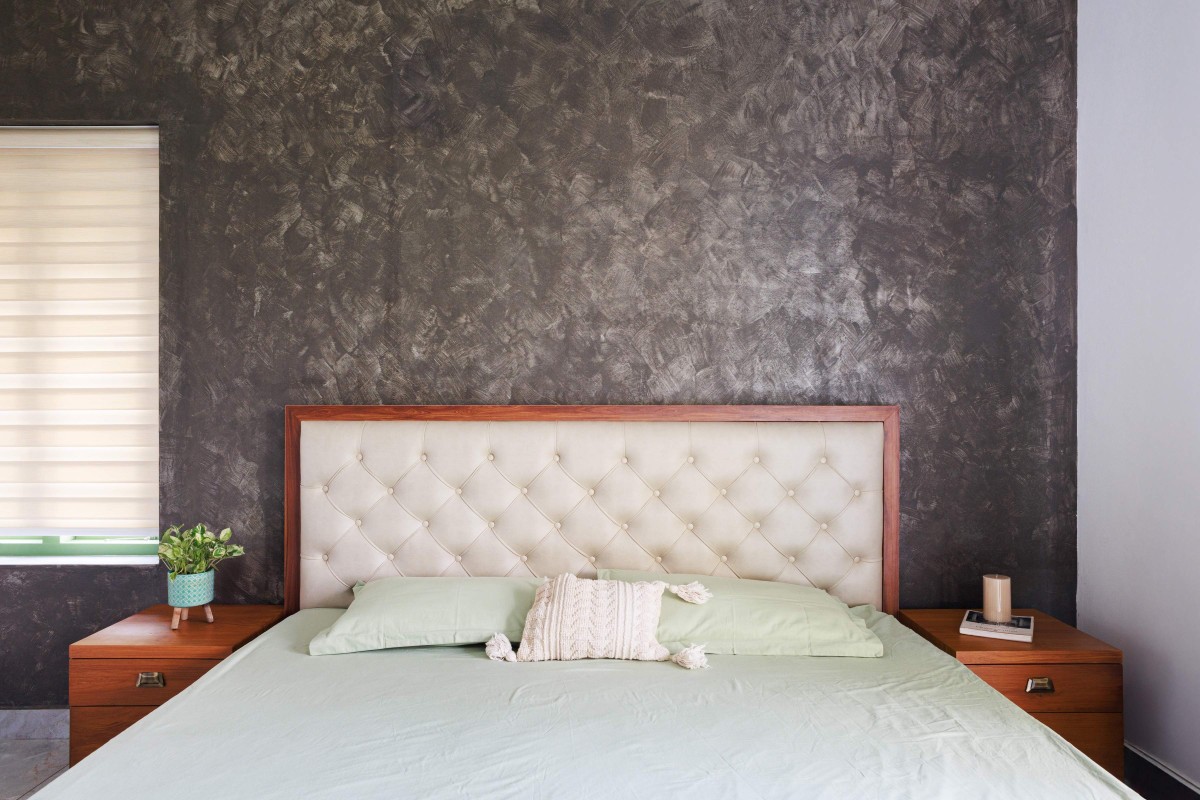
Bedroom of The Doll House Residence by Studio Njatla
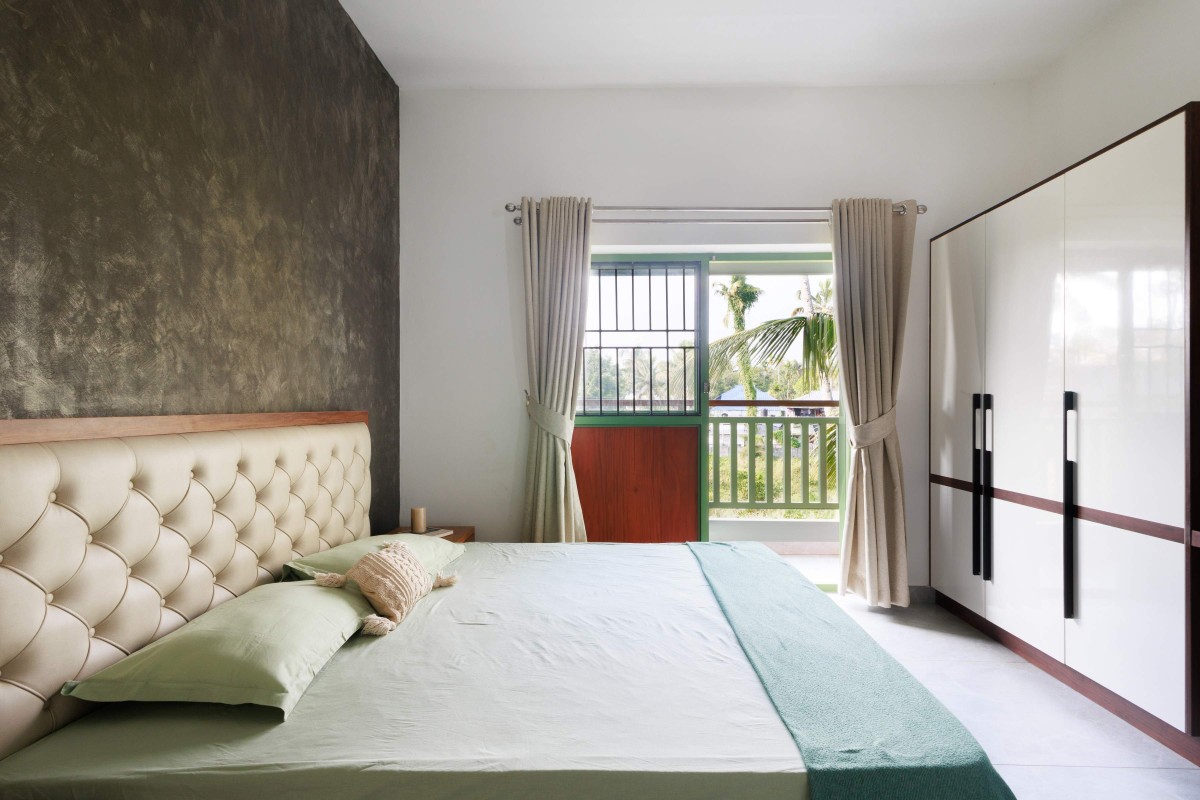
Bedroom with Balcony View of The Doll House Residence by Studio Njatla
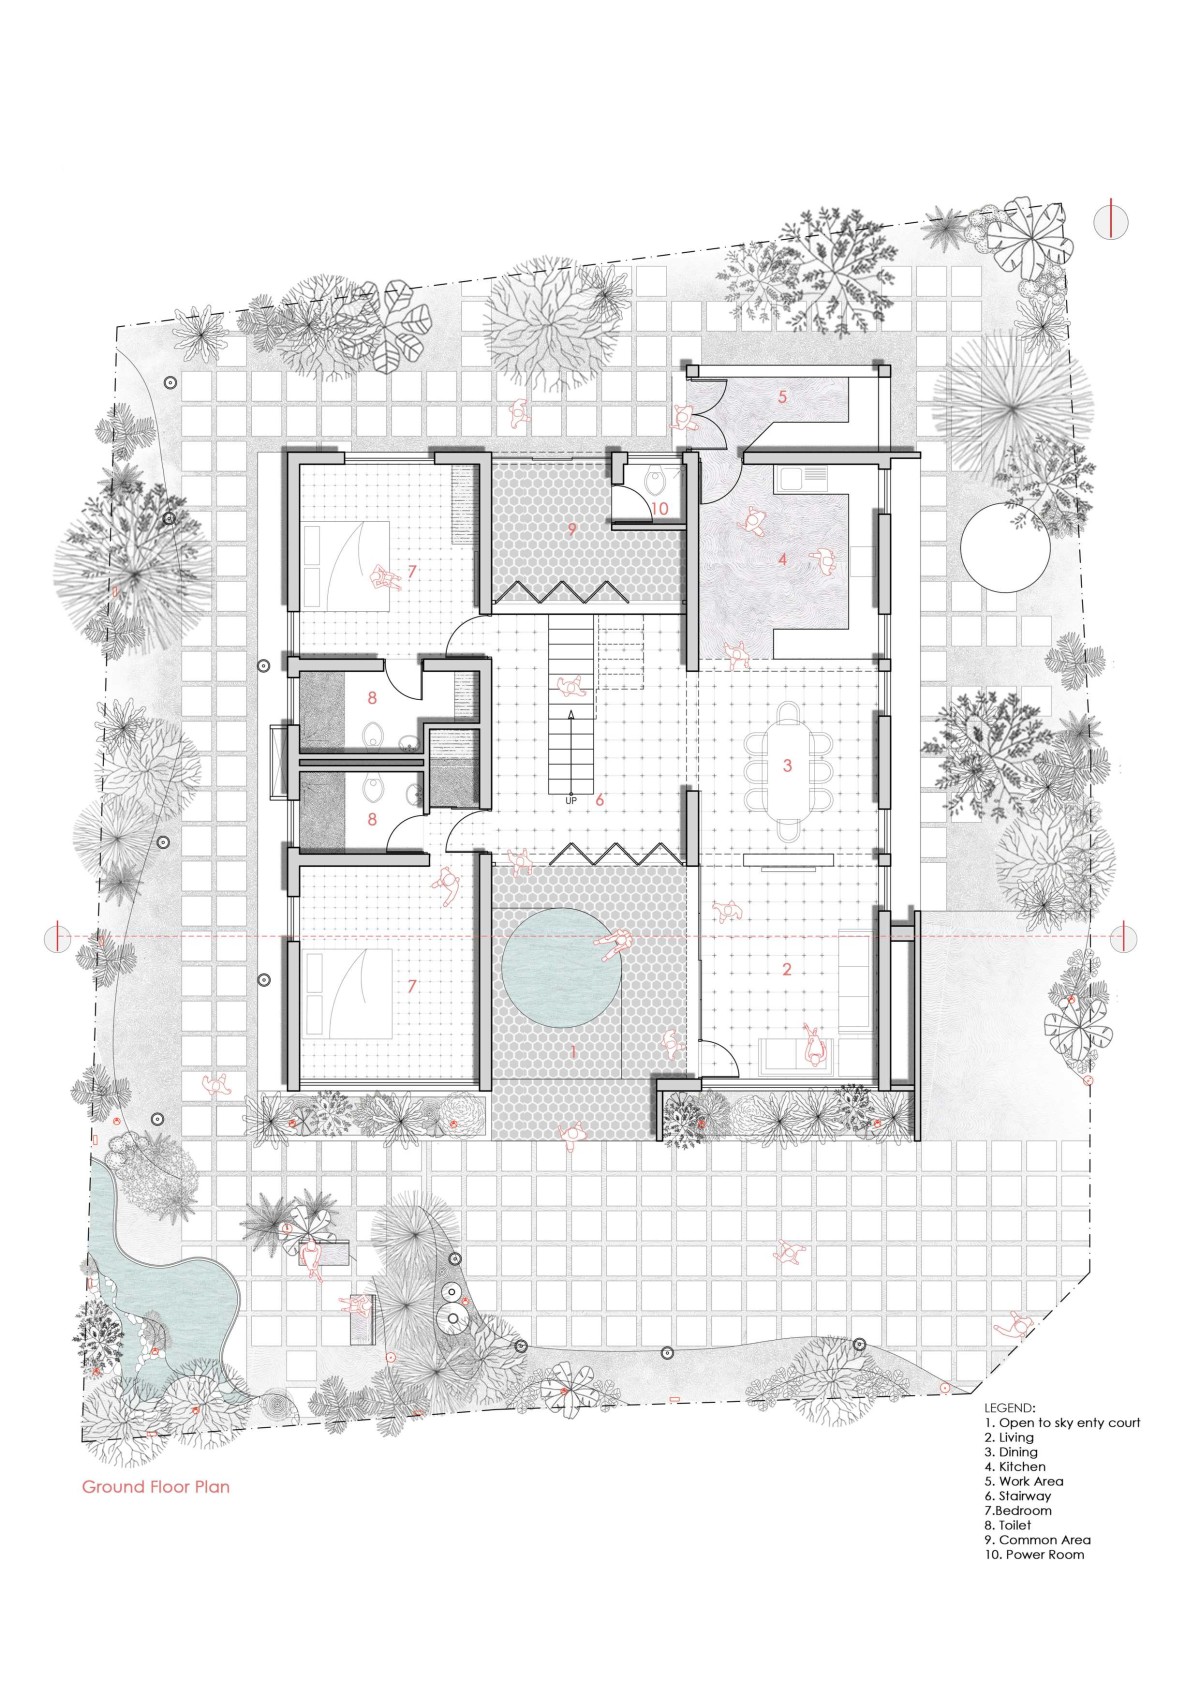
Ground Floor Plan of The Doll House Residence by Studio Njatla
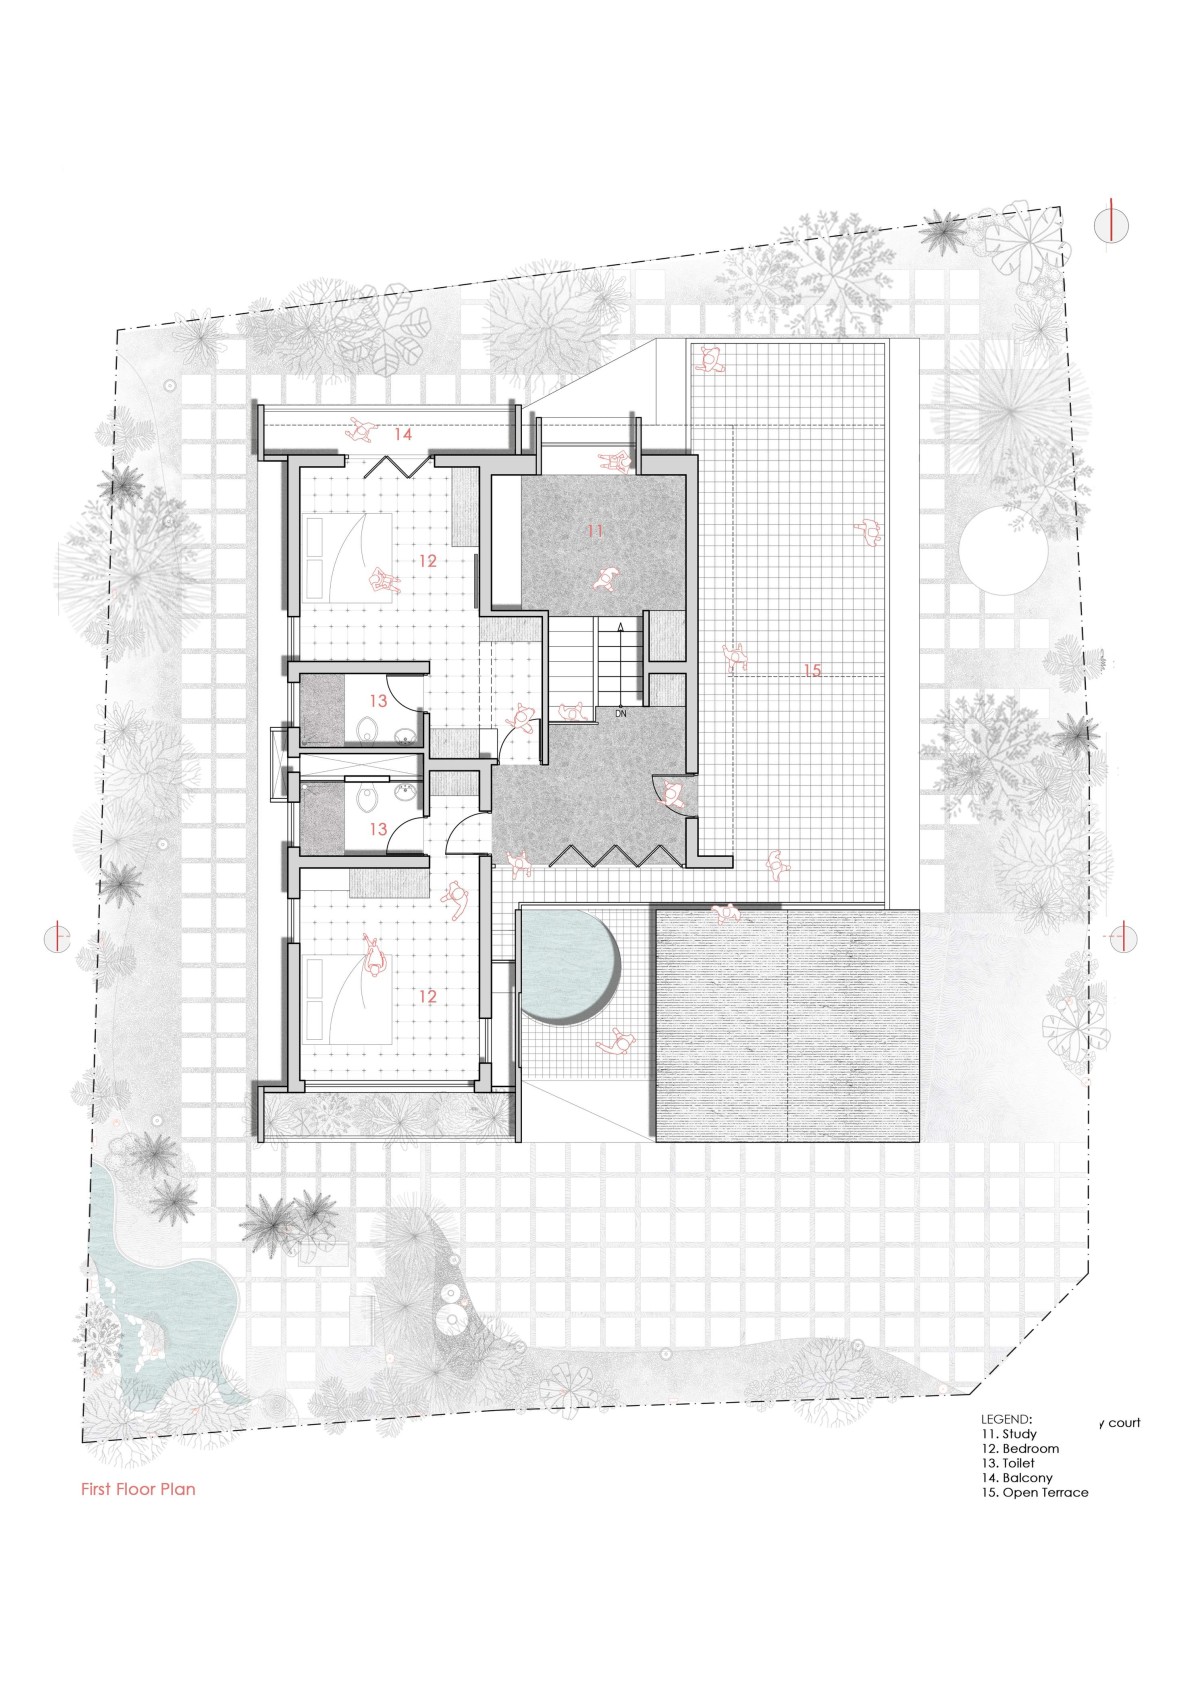
First Floor Plan of The Doll House Residence by Studio Njatla
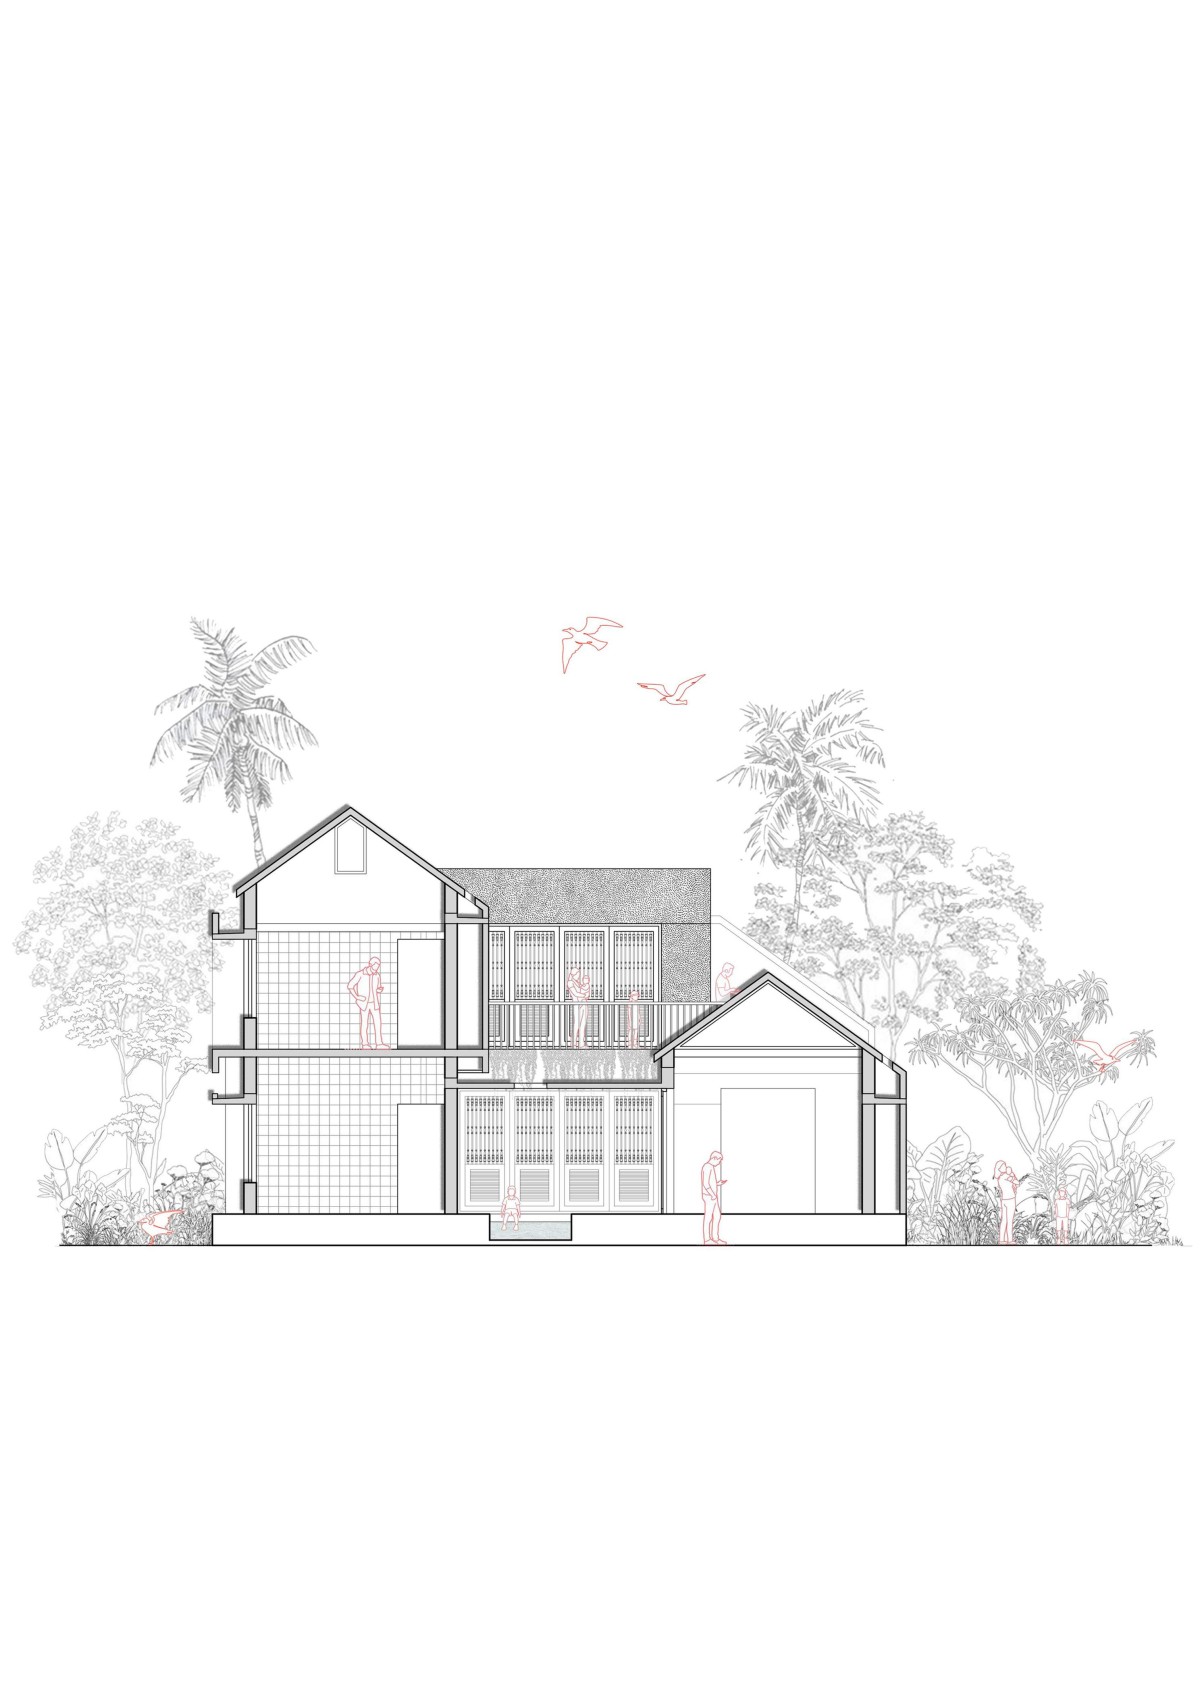
Section of The Doll House Residence by Studio Njatla






Get our latest article and updates delivered straight to your inbox.
Subscribe to my email list and stay up-to-date!


Get our latest article and updates delivered straight to your inbox.









