Living room of Earthen Canvas by Akash Chohaliya & Associates
Living room of Earthen Canvas by Akash Chohaliya & Associates
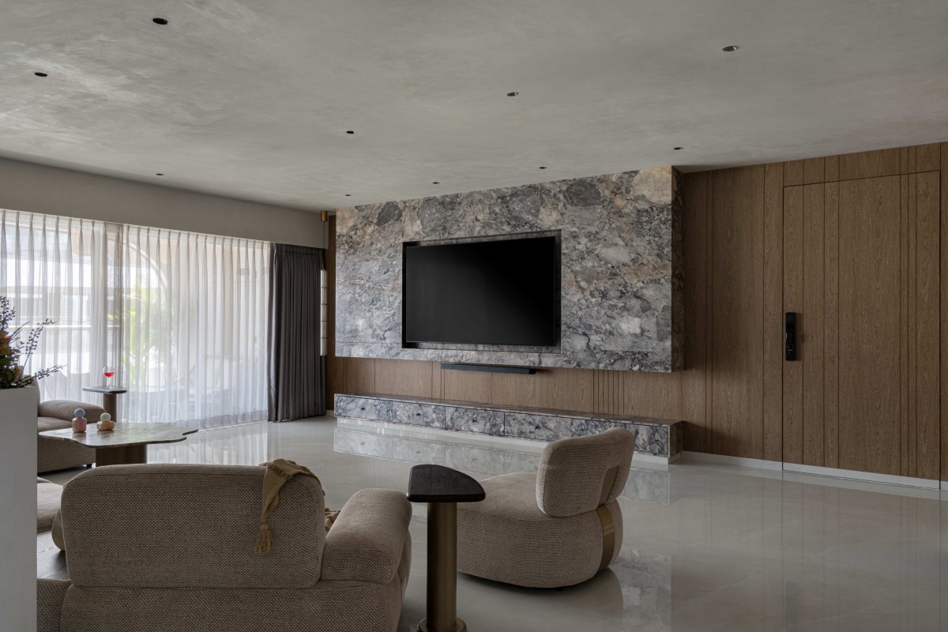
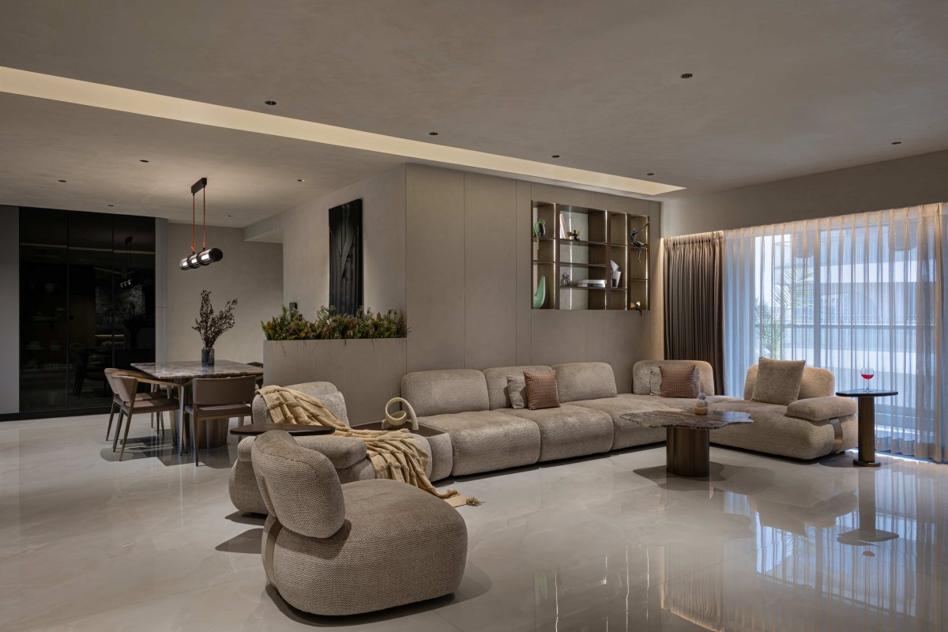
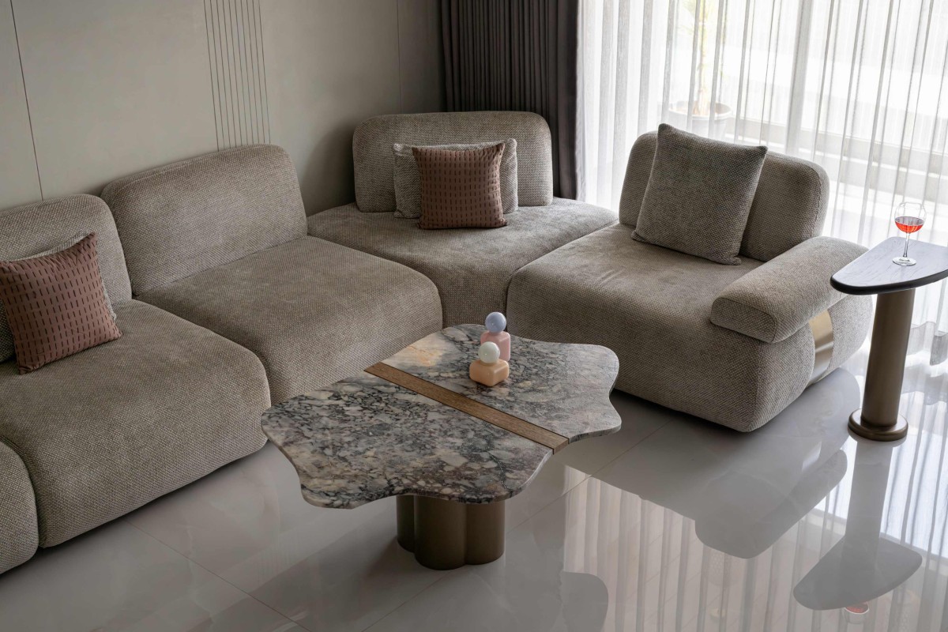
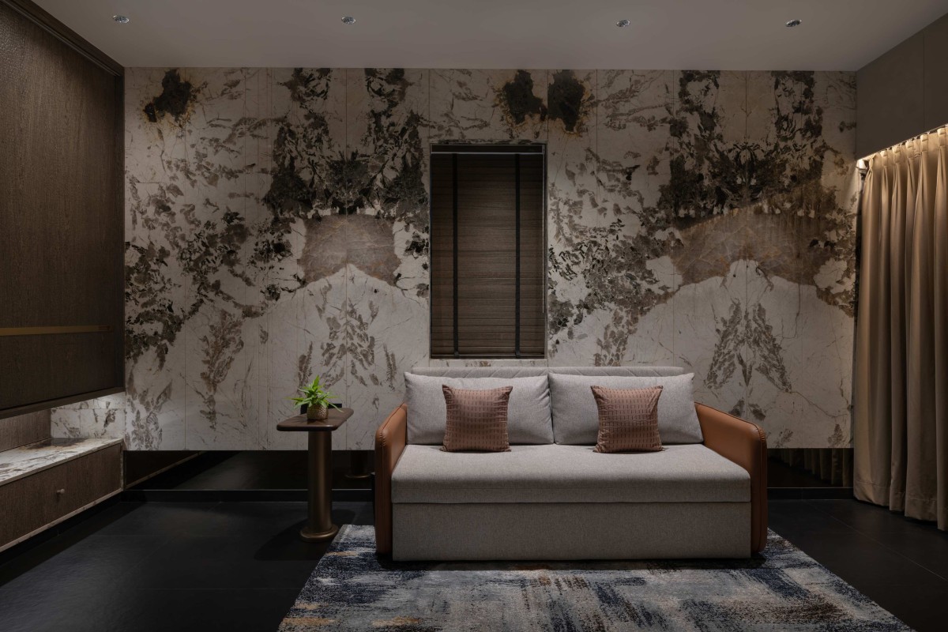
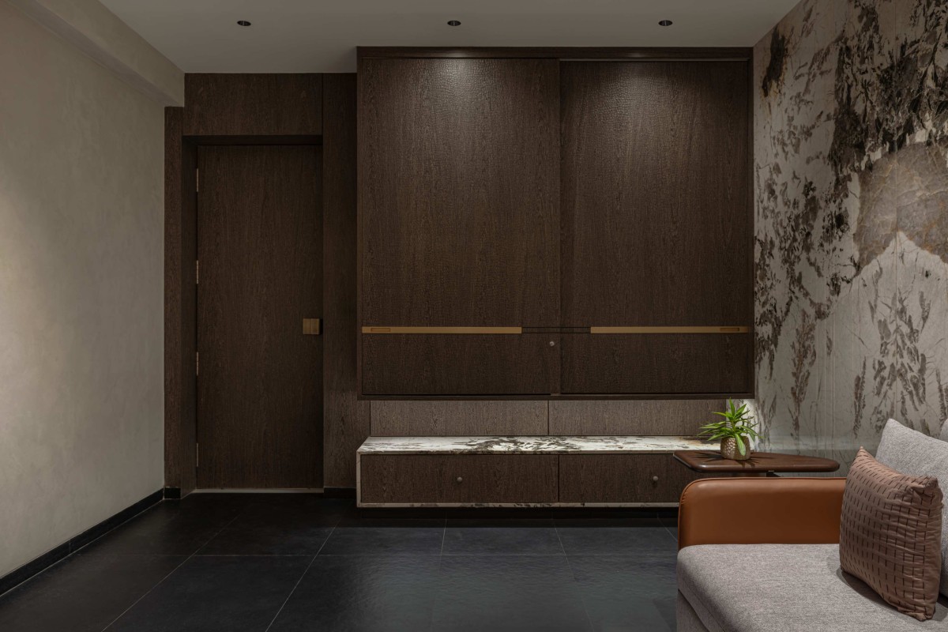
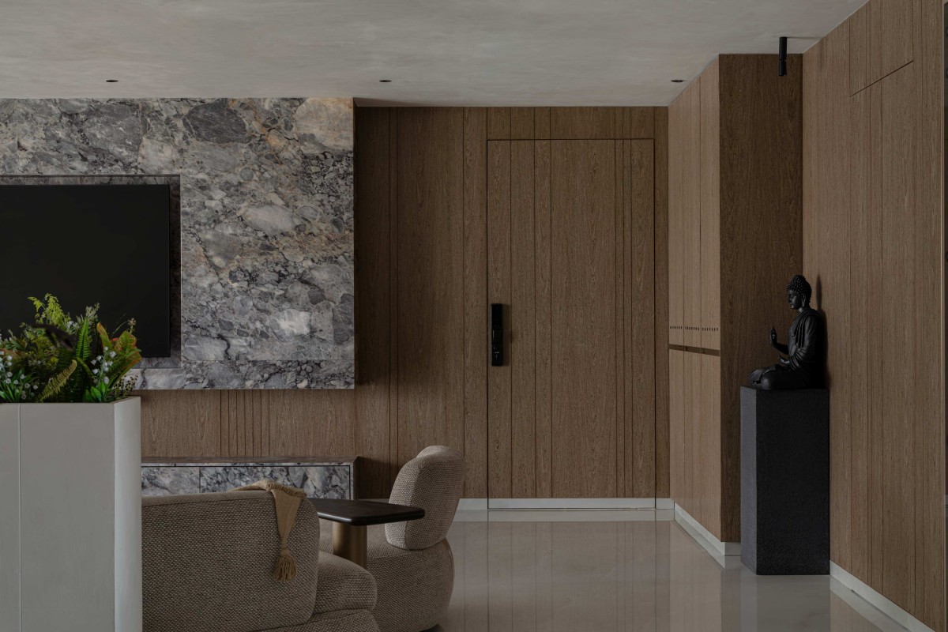
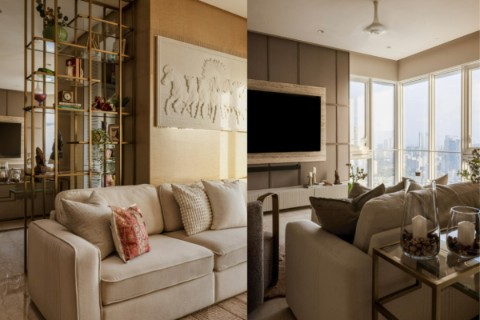
In the primary living zones, a commanding, richly veined grey stone feature wall anchors the space. This is balanced precisely by the warmth of flush, floor-to-ceiling wooden paneling that cleverly conceals transitional doors. The seating area softens the room’s rigid architecture with curved, modular sofas clad in a heavily textured boucle, centered around an organic, live-edge stone coffee table with brass and wood inlays. The living hall is further softened through a thoughtful greenery partition, bringing in a sense of freshness while subtly defining zones without closing the space. In contrast, the media lounge shifts into a darker, more immersive mood, with active stone veining and deep textural cabinetry shaping a cinematic retreat.
Living room of Earthen Canvas by Akash Chohaliya & Associates
Living & Pooja room of Earthen Canvas by Akash Chohaliya & Associates
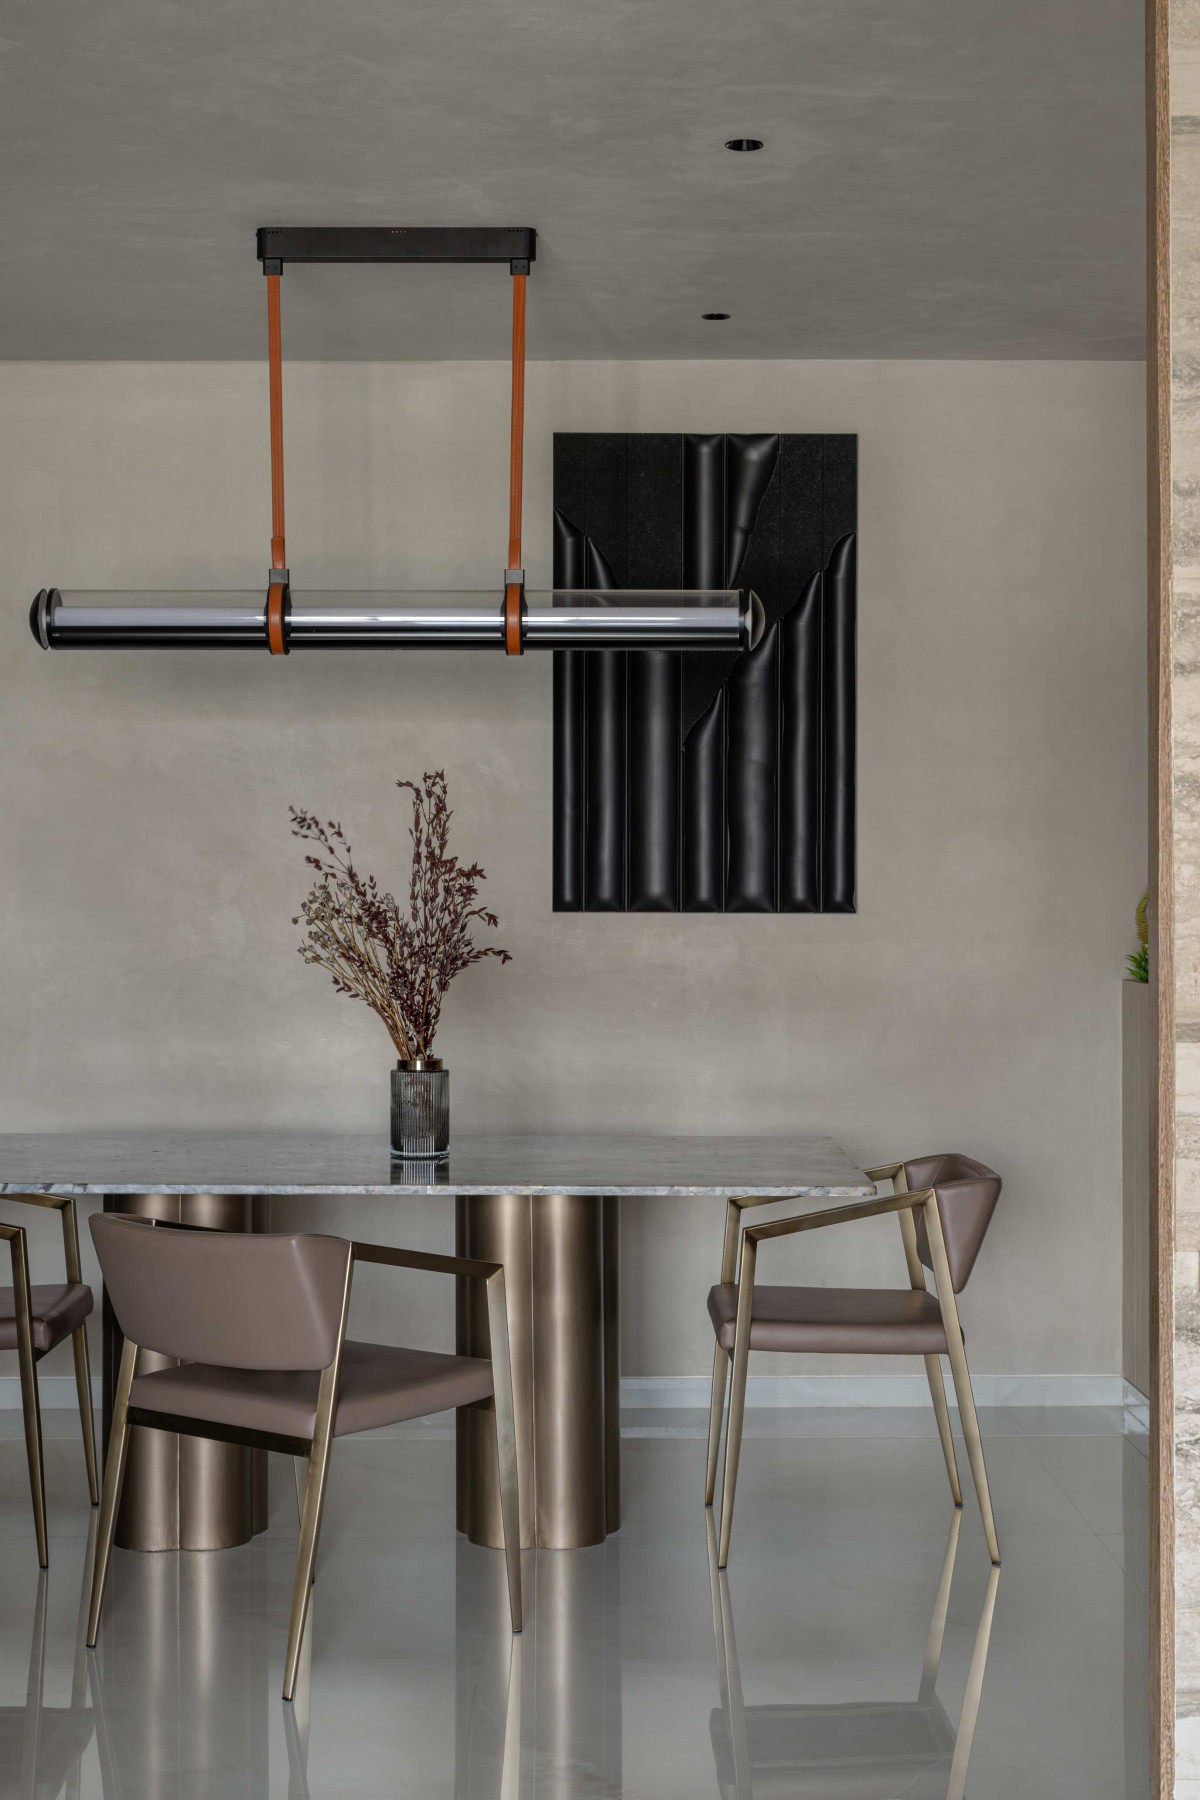
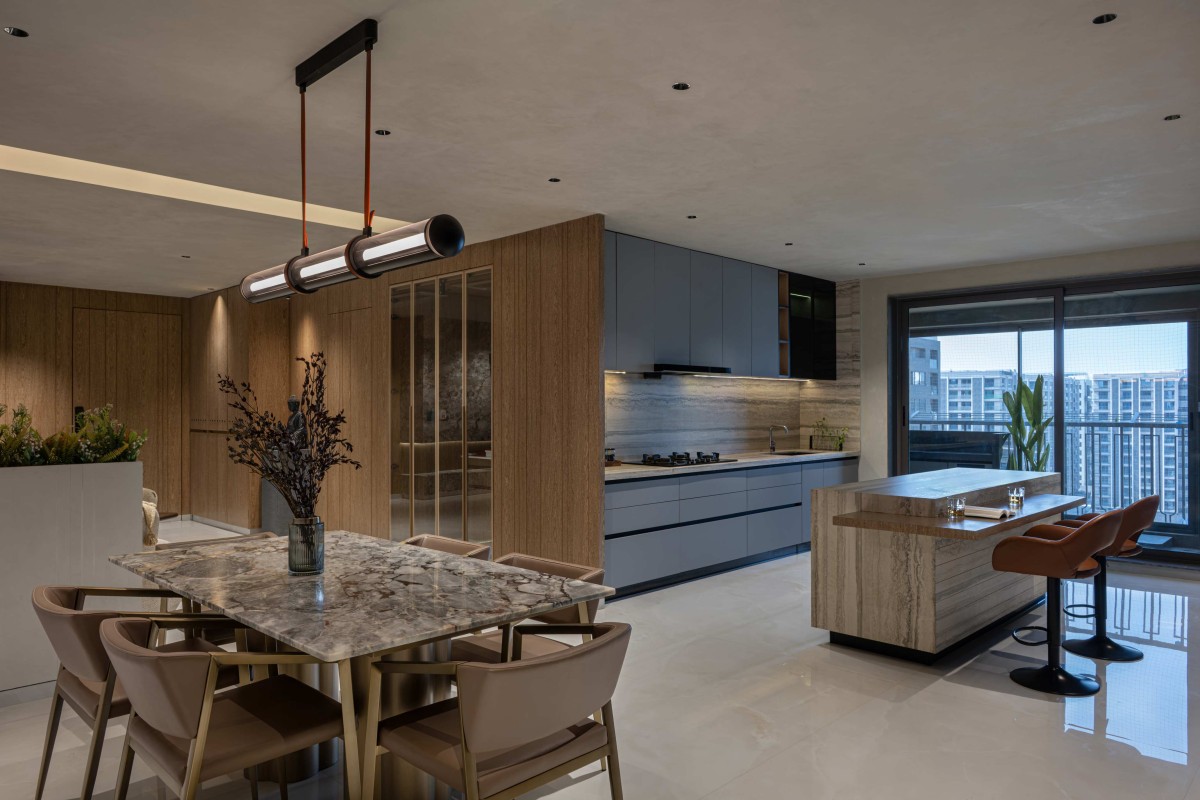
Dining of Earthen Canvas by Akash Chohaliya & Associates
Dining to Kitchen view of Earthen Canvas by Akash Chohaliya & Associates
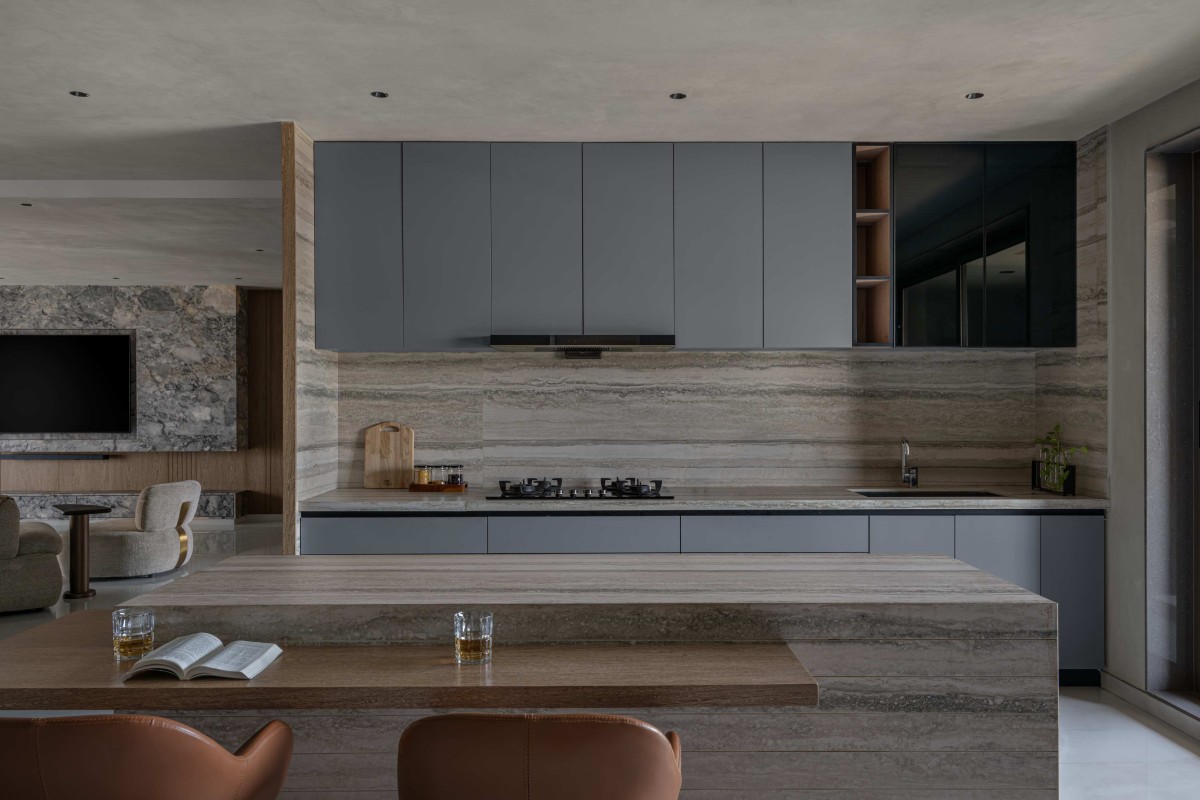
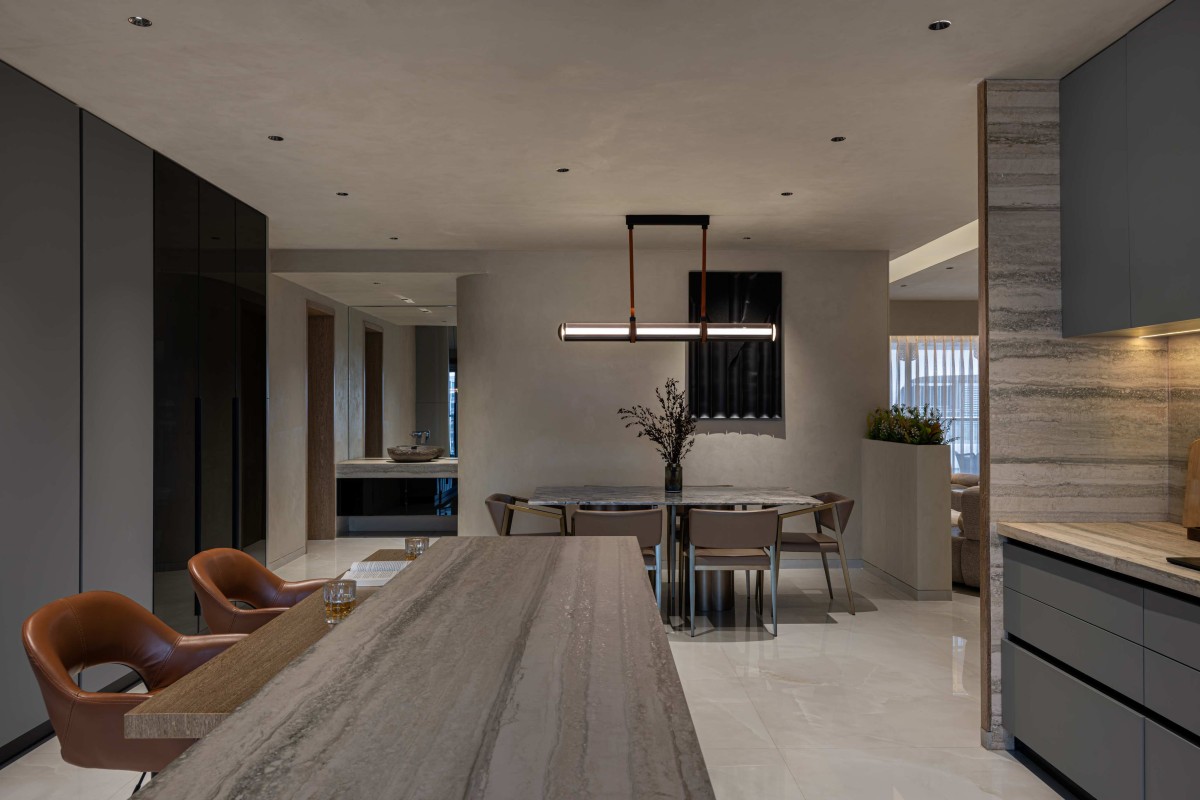
The transition into the dining and kitchen areas reveals a sleek, functional core. A monolithic island featuring a waterfall edge of striated stone acts as the central gathering point, intersected by a cantilevered wooden breakfast ledge. Above the marble dining table, a linear, leather-strapped pendant adds a touch of industrial refinement, juxtaposed against a dramatic, wavy black sculptural wall art piece that reinforces the home's organic undertones.
Kitchen of Earthen Canvas by Akash Chohaliya & Associates
Kitchen to Dining view of Earthen Canvas by Akash Chohaliya & Associates
Lounge Area of Earthen Canvas by Akash Chohaliya & Associates
Lounge Area of Earthen Canvas by Akash Chohaliya & Associates
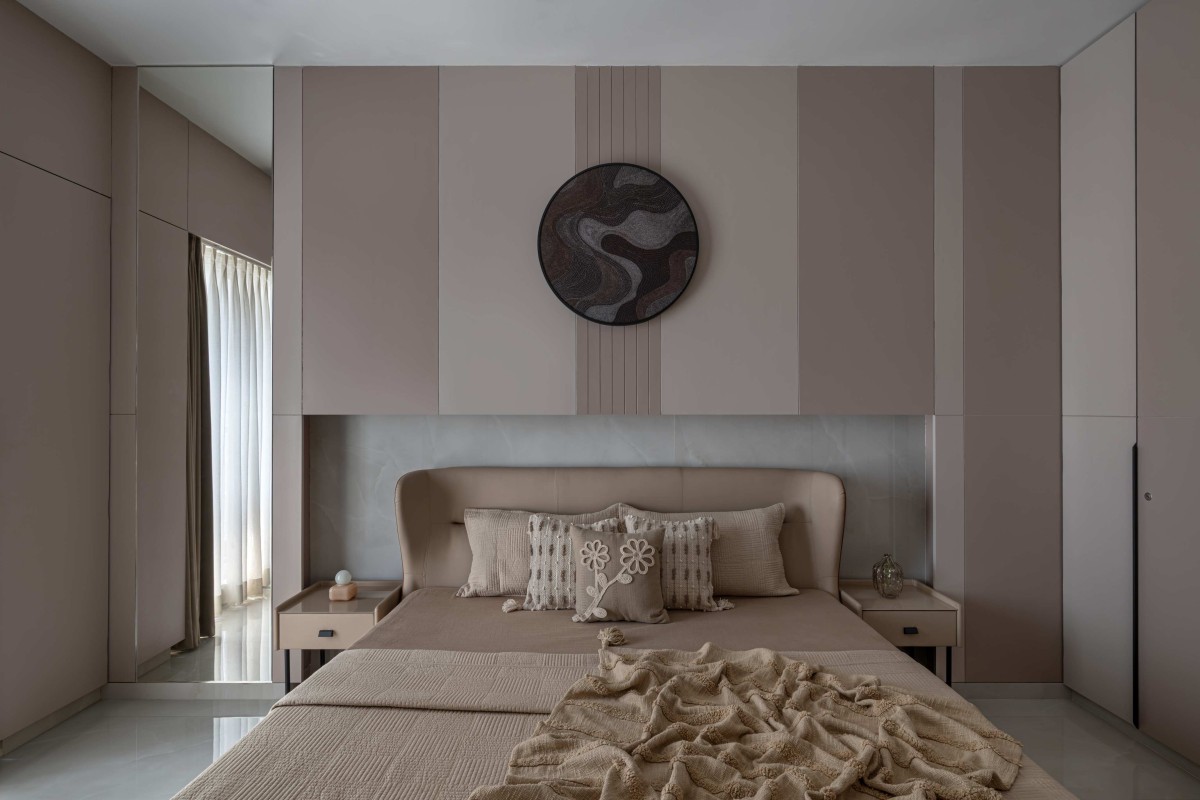
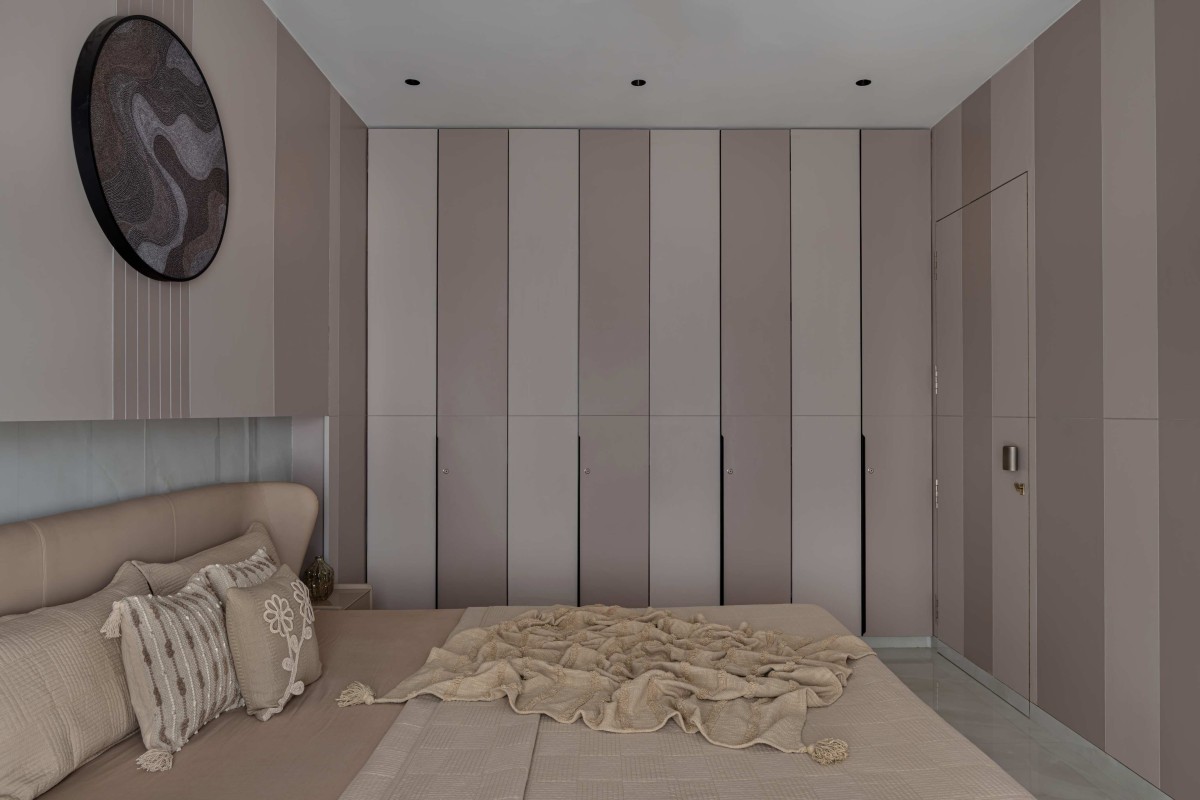
Bedroom 1 of Earthen Canvas by Akash Chohaliya & Associates
The private quarters continue this narrative of elevated, personalized comfort, with each bedroom treated as a highly customized sanctuary:
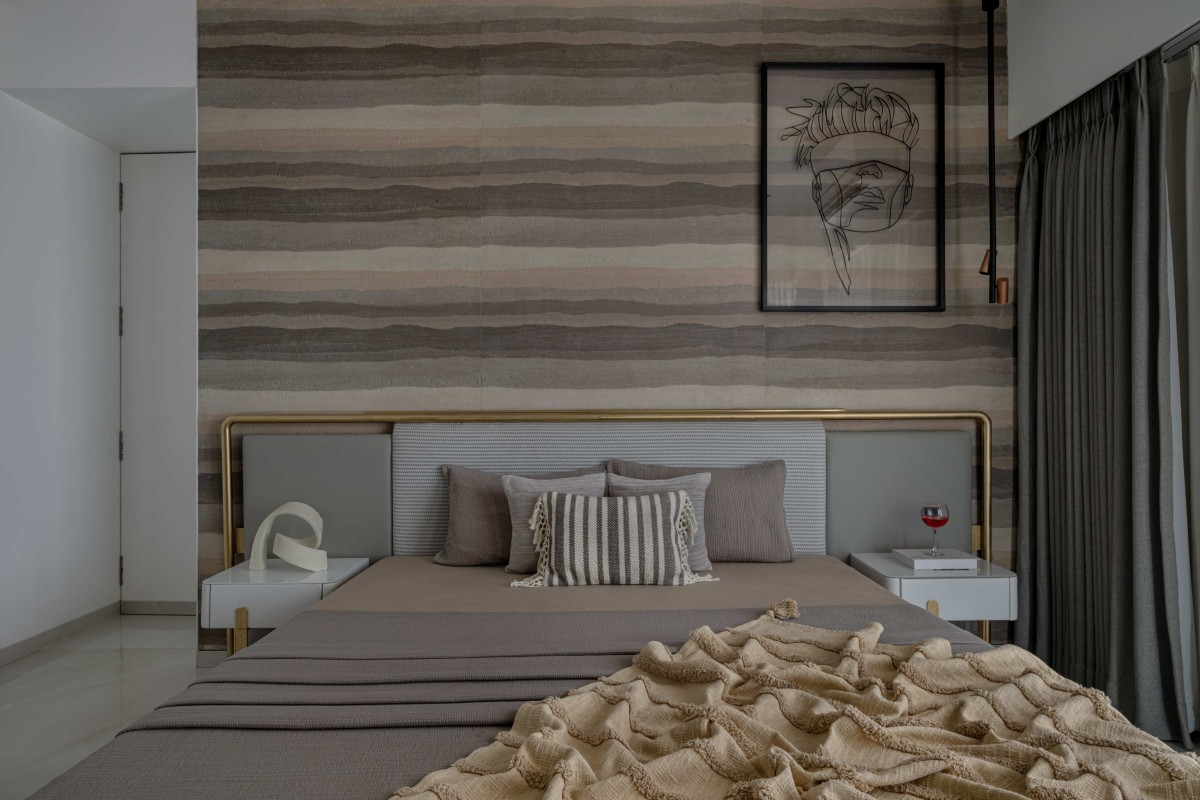
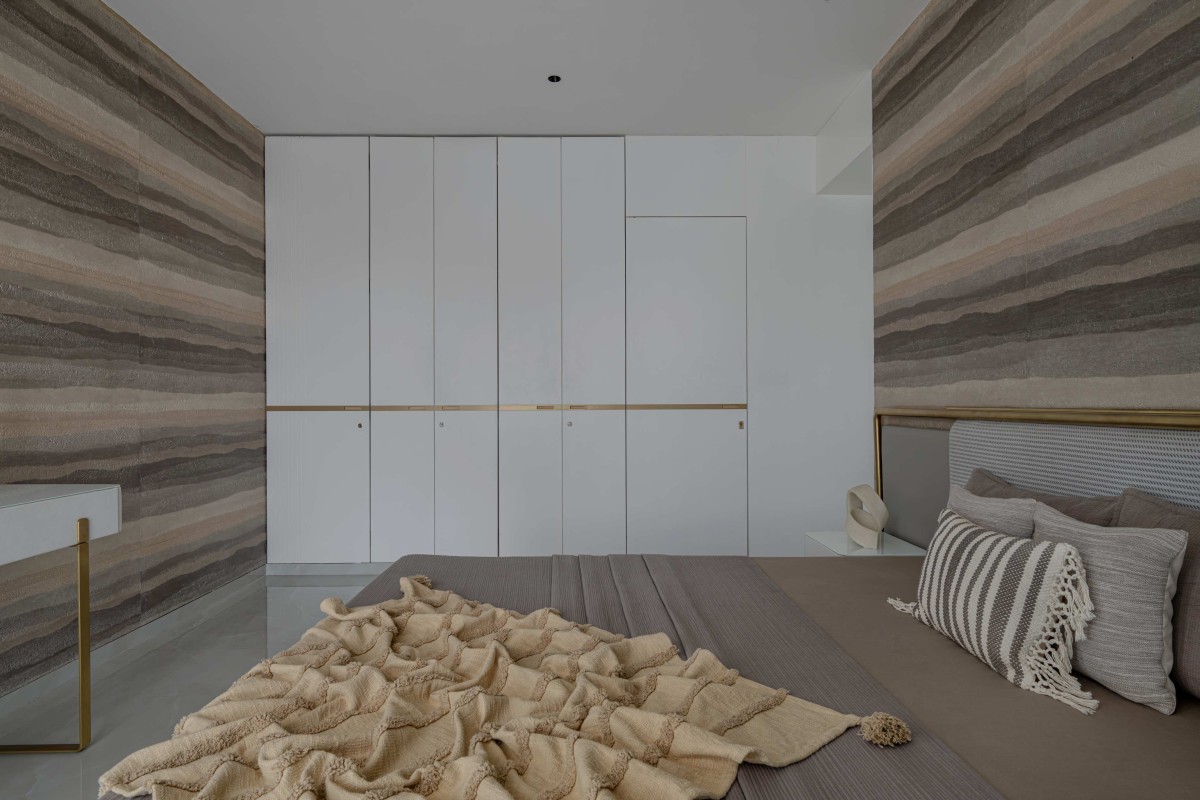
● The Earthen Suite: Anchored by a raw, striated accent wall and a continuous brass-finished headboard frame, this room balances tactile warmth with sleek, minimalist nightstands.
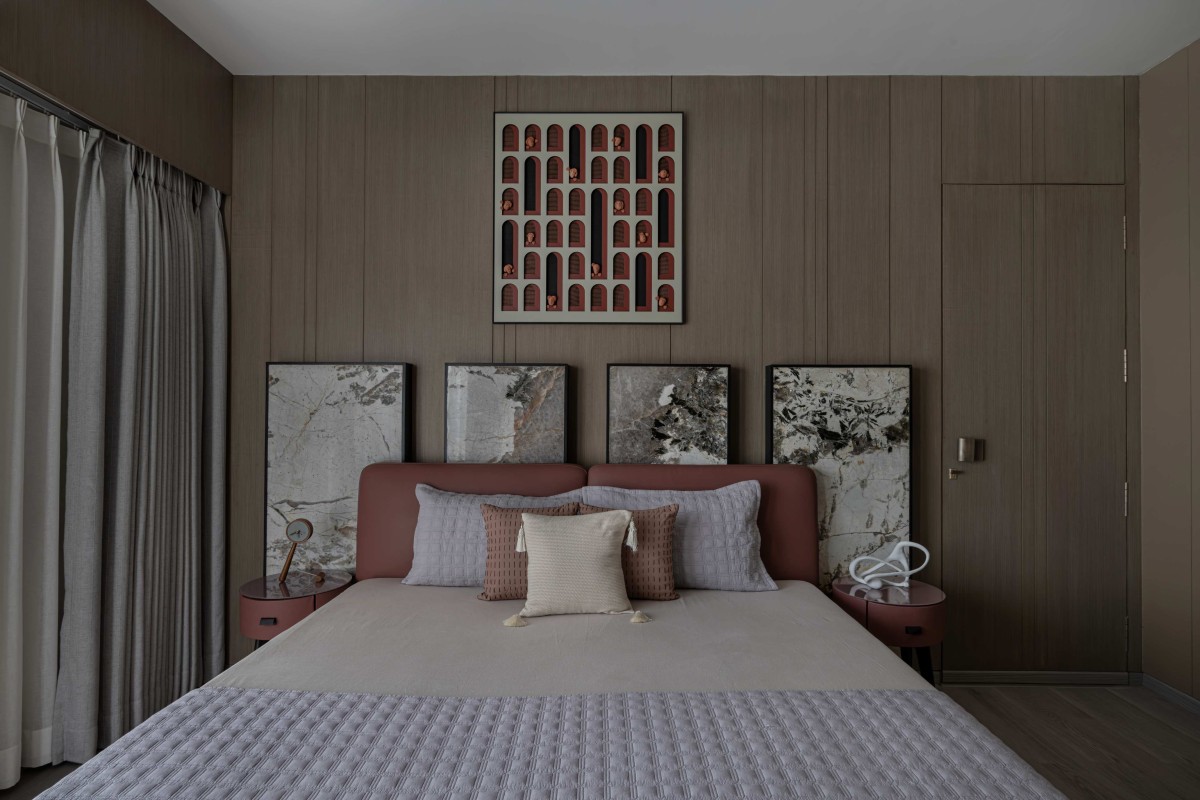
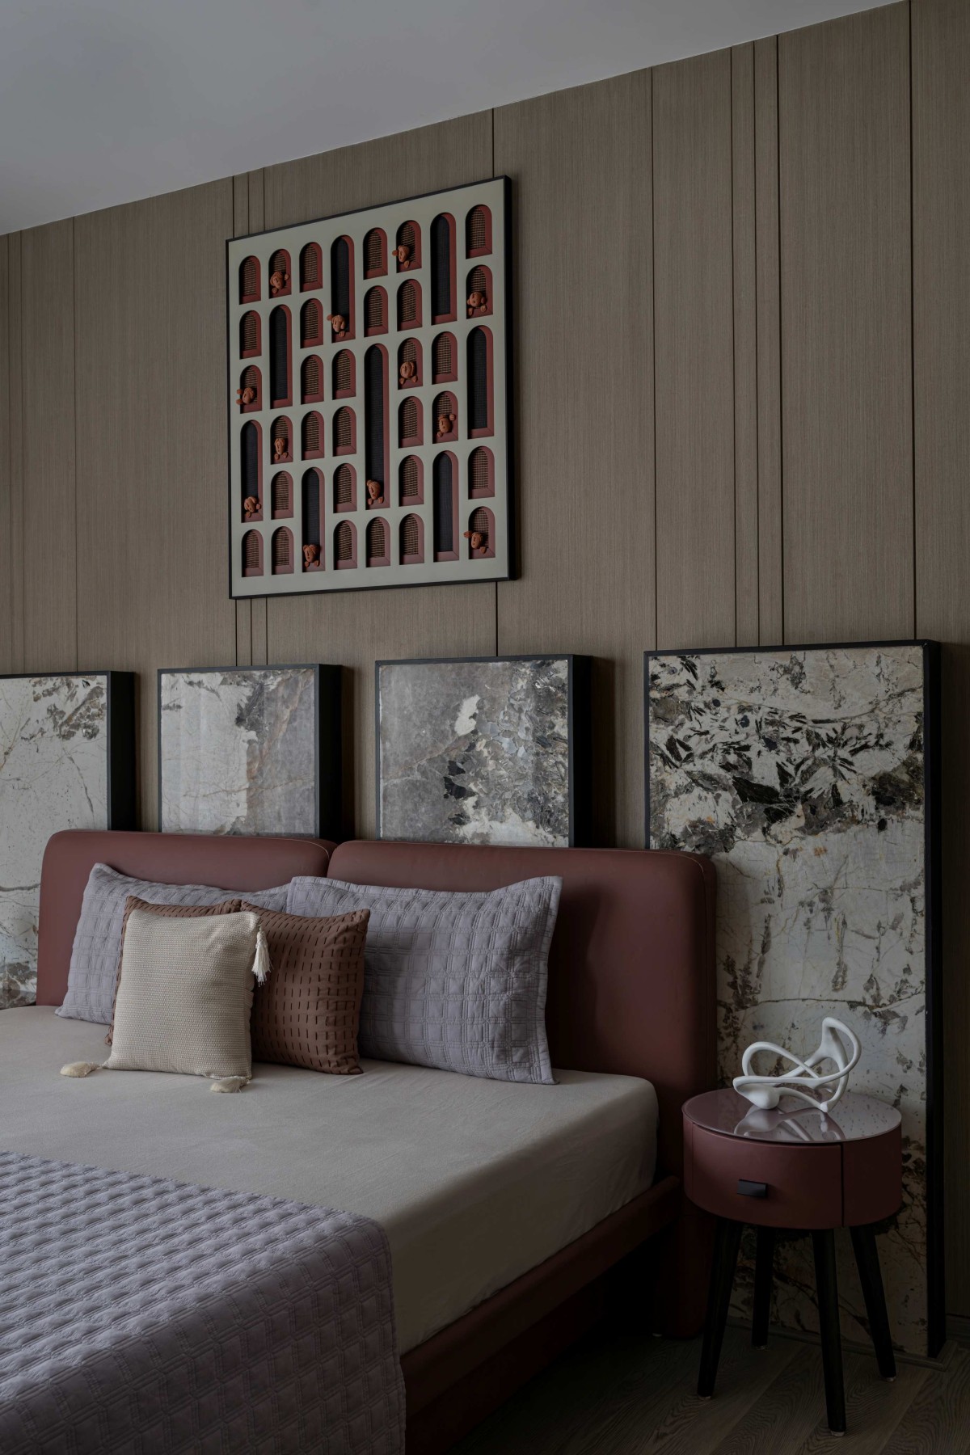
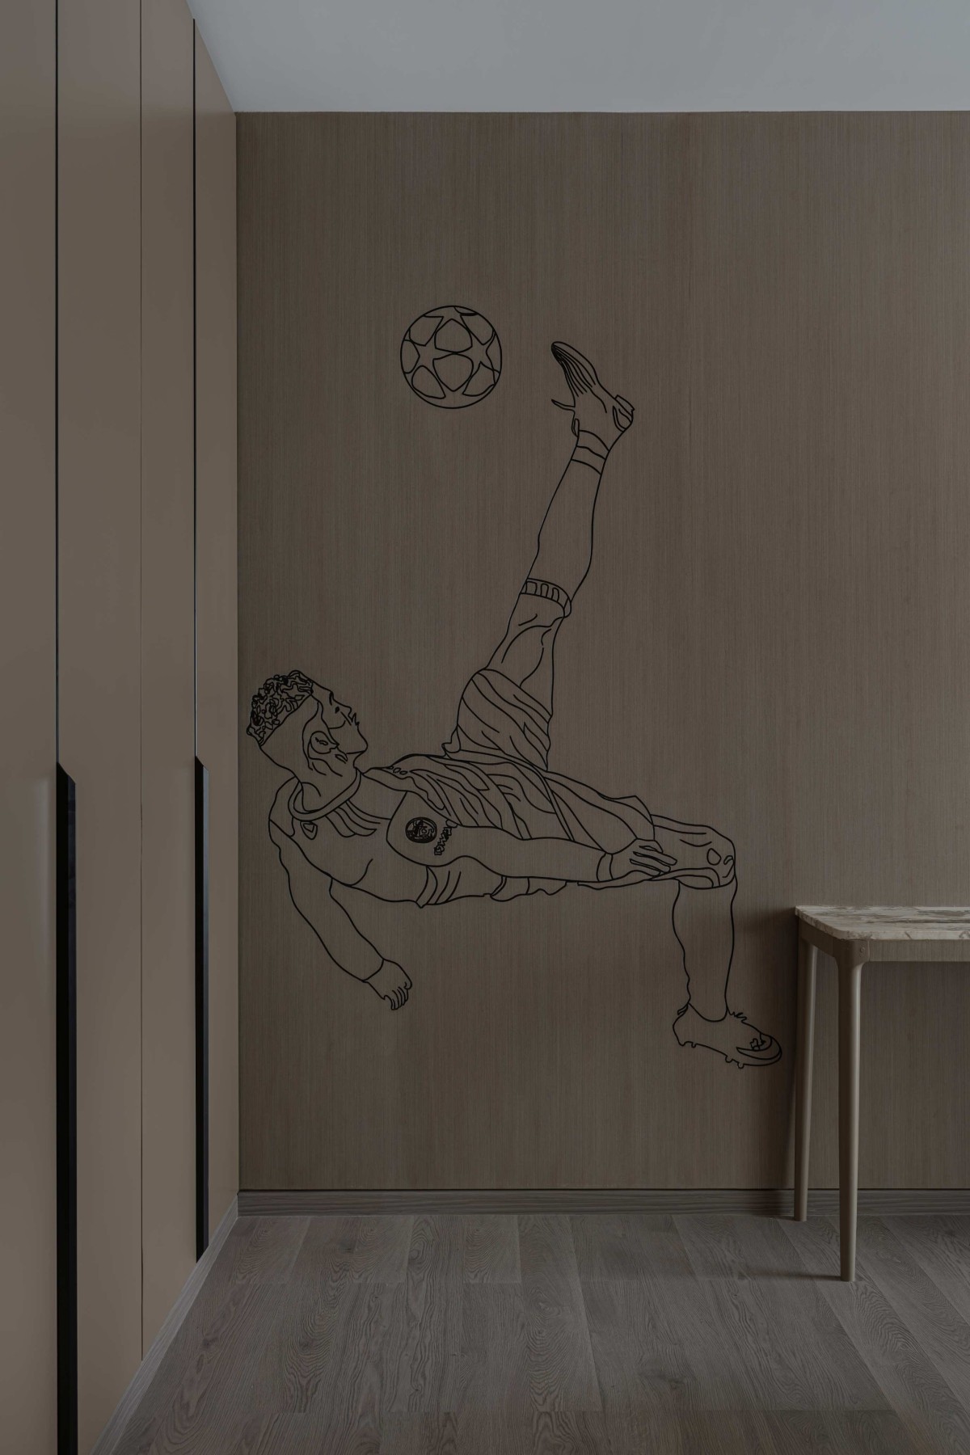
● The Illuminated Suite: A deeper palette anchored by a soft plum headboard, elevated by the integration of four backlit stone panels that act as both ambient lighting and raw, organic art. A playful football line-art mural brings character to the room without disturbing its muted, minimal palette. Set against the textured wall, it adds a young, personal and energetic moment to the otherwise refined interior.
● The Dynamic Suite: Successfully integrating a thematic element without breaking the home's overarching aesthetic.
Bedroom 1 of Earthen Canvas by Akash Chohaliya & Associates
Bedroom 2 of Earthen Canvas by Akash Chohaliya & Associates
Bedroom 2 of Earthen Canvas by Akash Chohaliya & Associates
Bedroom 3 of Earthen Canvas by Akash Chohaliya & Associates
Bedroom 3 of Earthen Canvas by Akash Chohaliya & Associates
Bedroom 3 of Earthen Canvas by Akash Chohaliya & Associates
Foyer of Earthen Canvas by Akash Chohaliya & Associates
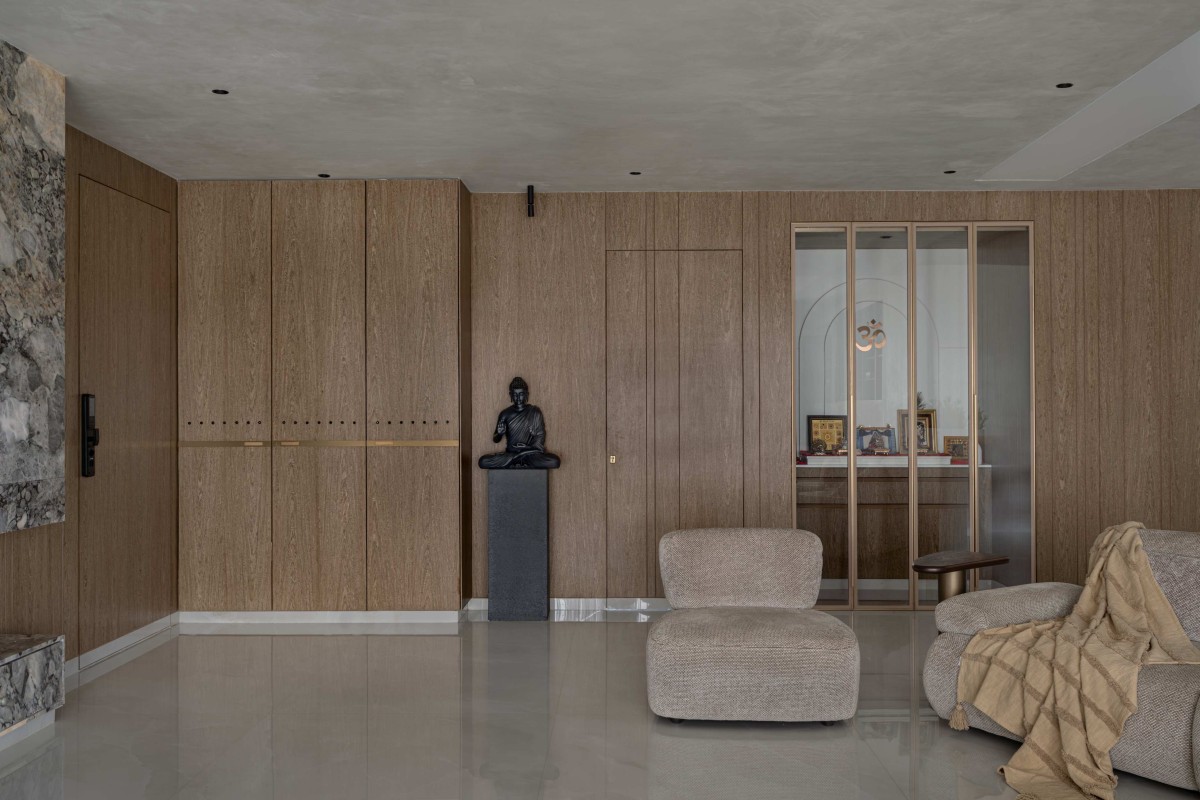
Seamlessly tucked into the wood-panelled living area, the Puja room becomes a quiet spiritual focal point. Glass doors with slender brass frames reveal an illuminated arch within, creating a soft halo while preserving the home’s minimalist language. In contrast, the media lounge shifts into a darker, more immersive mood, with active stone veining and deep textural cabinetry shaping a cinematic retreat.
The Earthen Canvas stands as a testament to the power of material continuity and atmospheric lighting. ACA associate has crafted a residence where every surface invites touch, every shadow adds depth, and every room tells a cohesive story of refined, modern luxury.
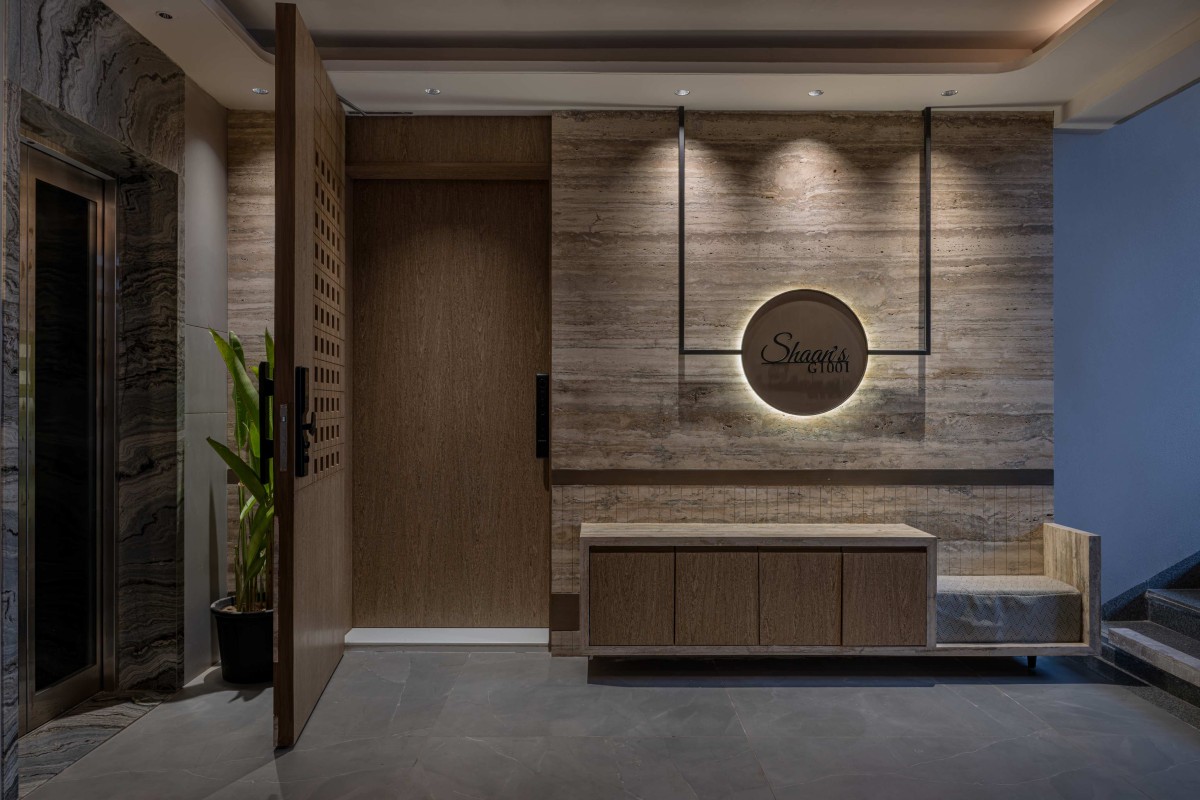
Entrance of Earthen Canvas by Akash Chohaliya & Associates