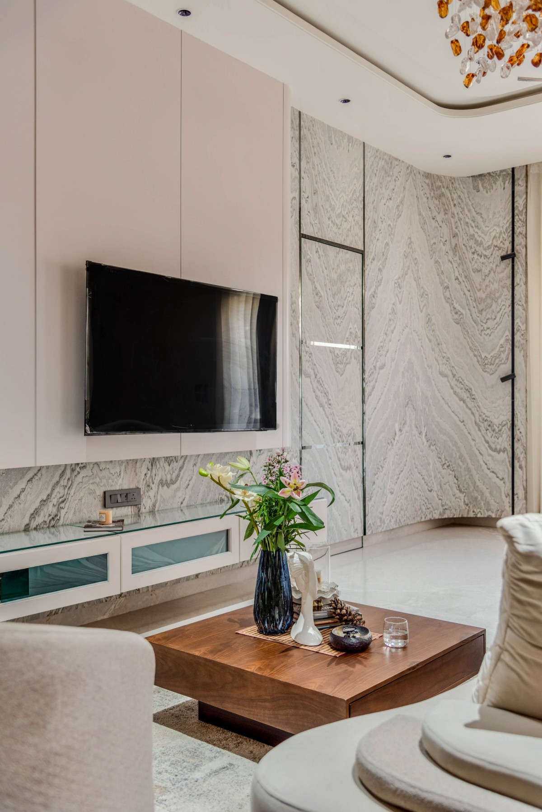
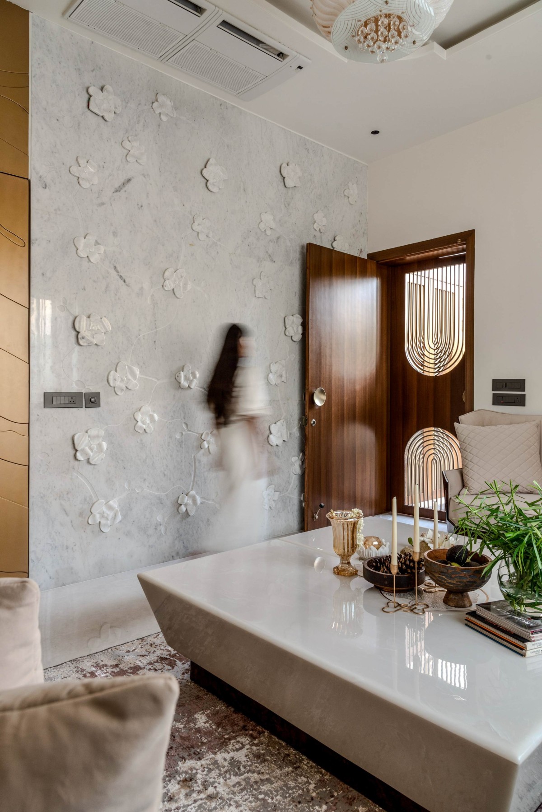
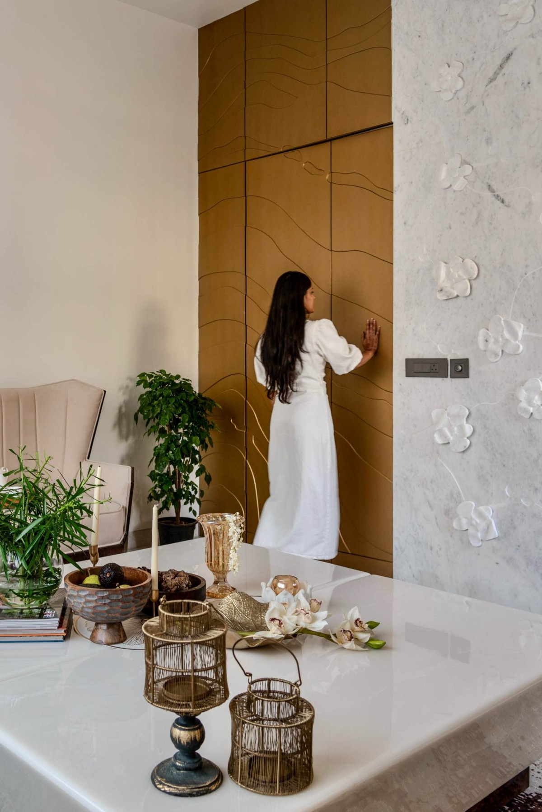
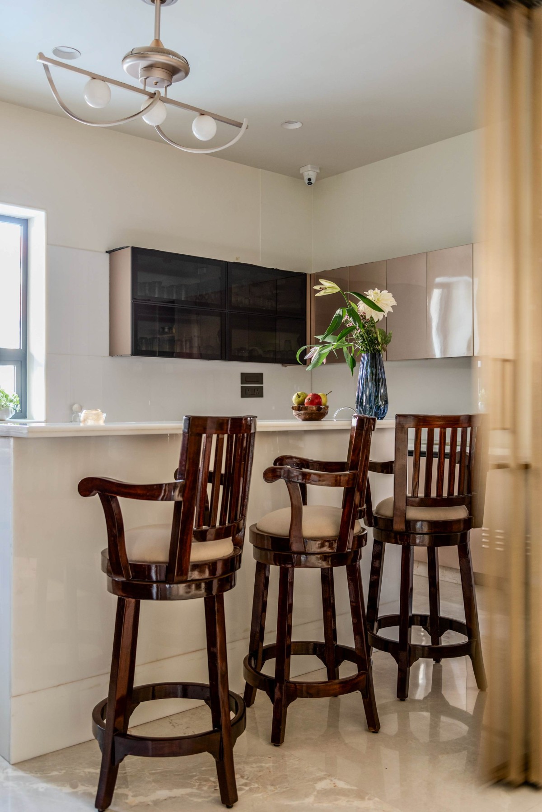
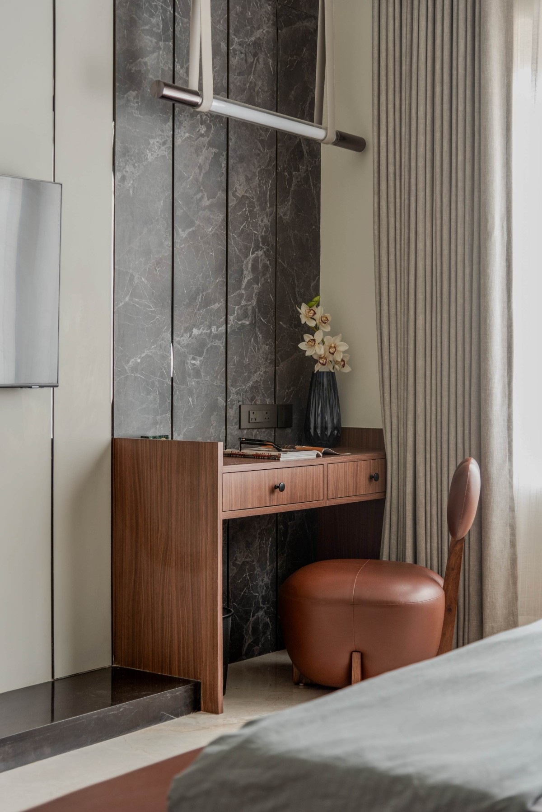
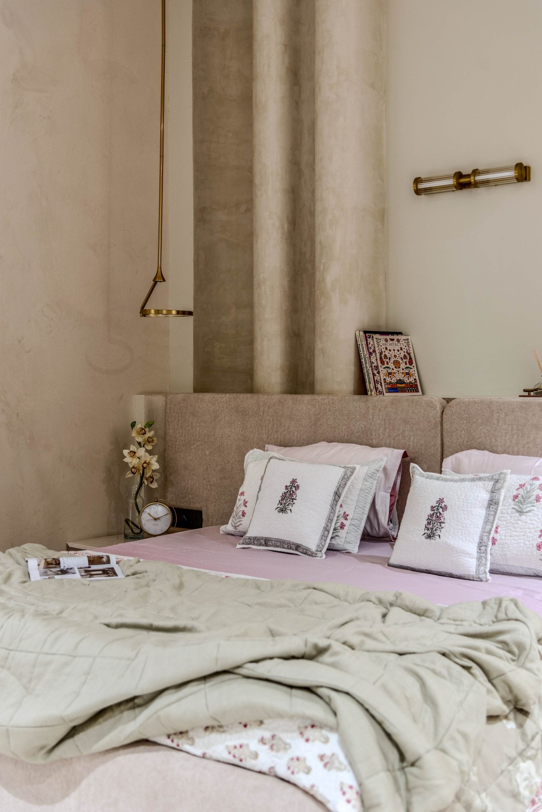
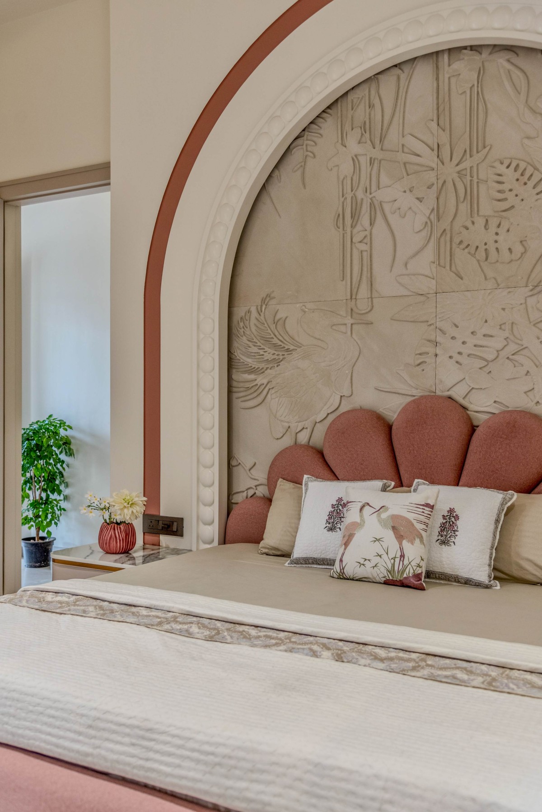
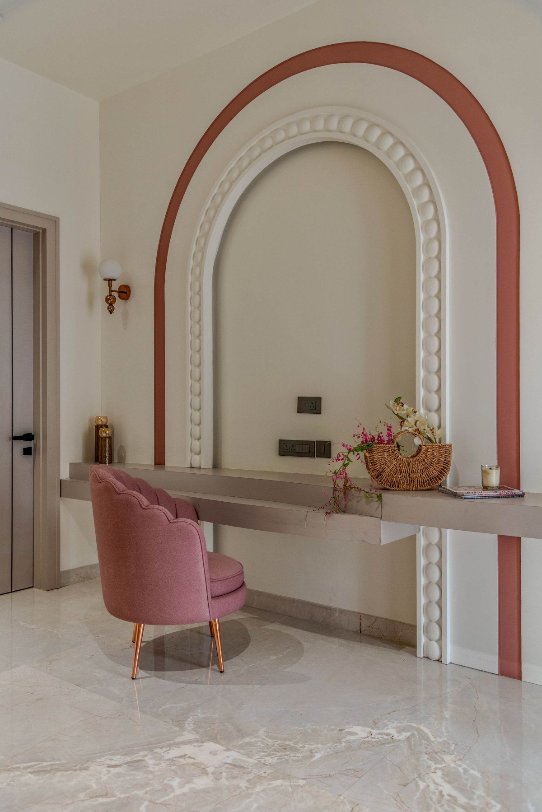
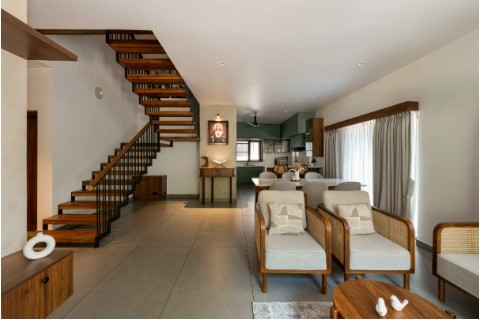
Living room of The House That Softens by Spacemakers Studio
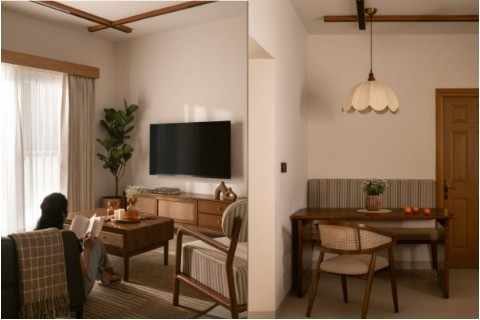
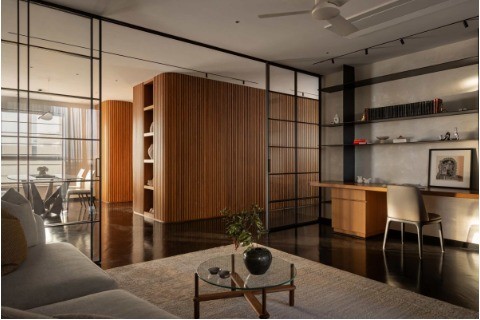
Planning became the foundation of the project. Vastu guided the zoning and placement of the principal spaces, while functionality informed only a few exceptions. Equaly important was the family's everyday life. At the centre of the plan, the living room becomes the social heart of the home, visualy connecting the principal spaces and forming the natural axis of movement. The drawing room, in contrast, is deliberately separated from the private zones, creating a formal setting for entertaining without disrupting the intimacy of family life.
This balance between connection and separation continues throughout the house. Visual relationships keep the spaces connected while their individual functions remain clearly defined. Generous openings bring daylight into the living, dining, kitchen and circulation spaces, alowing light to become an architectural element in itself, expanding the sense of volume and softening the interiors.
Drawing room of The House That Softens by Spacemakers Studio
Drawing room of The House That Softens by Spacemakers Studio
Breakfast Nook of The House That Softens by Spacemakers Studio
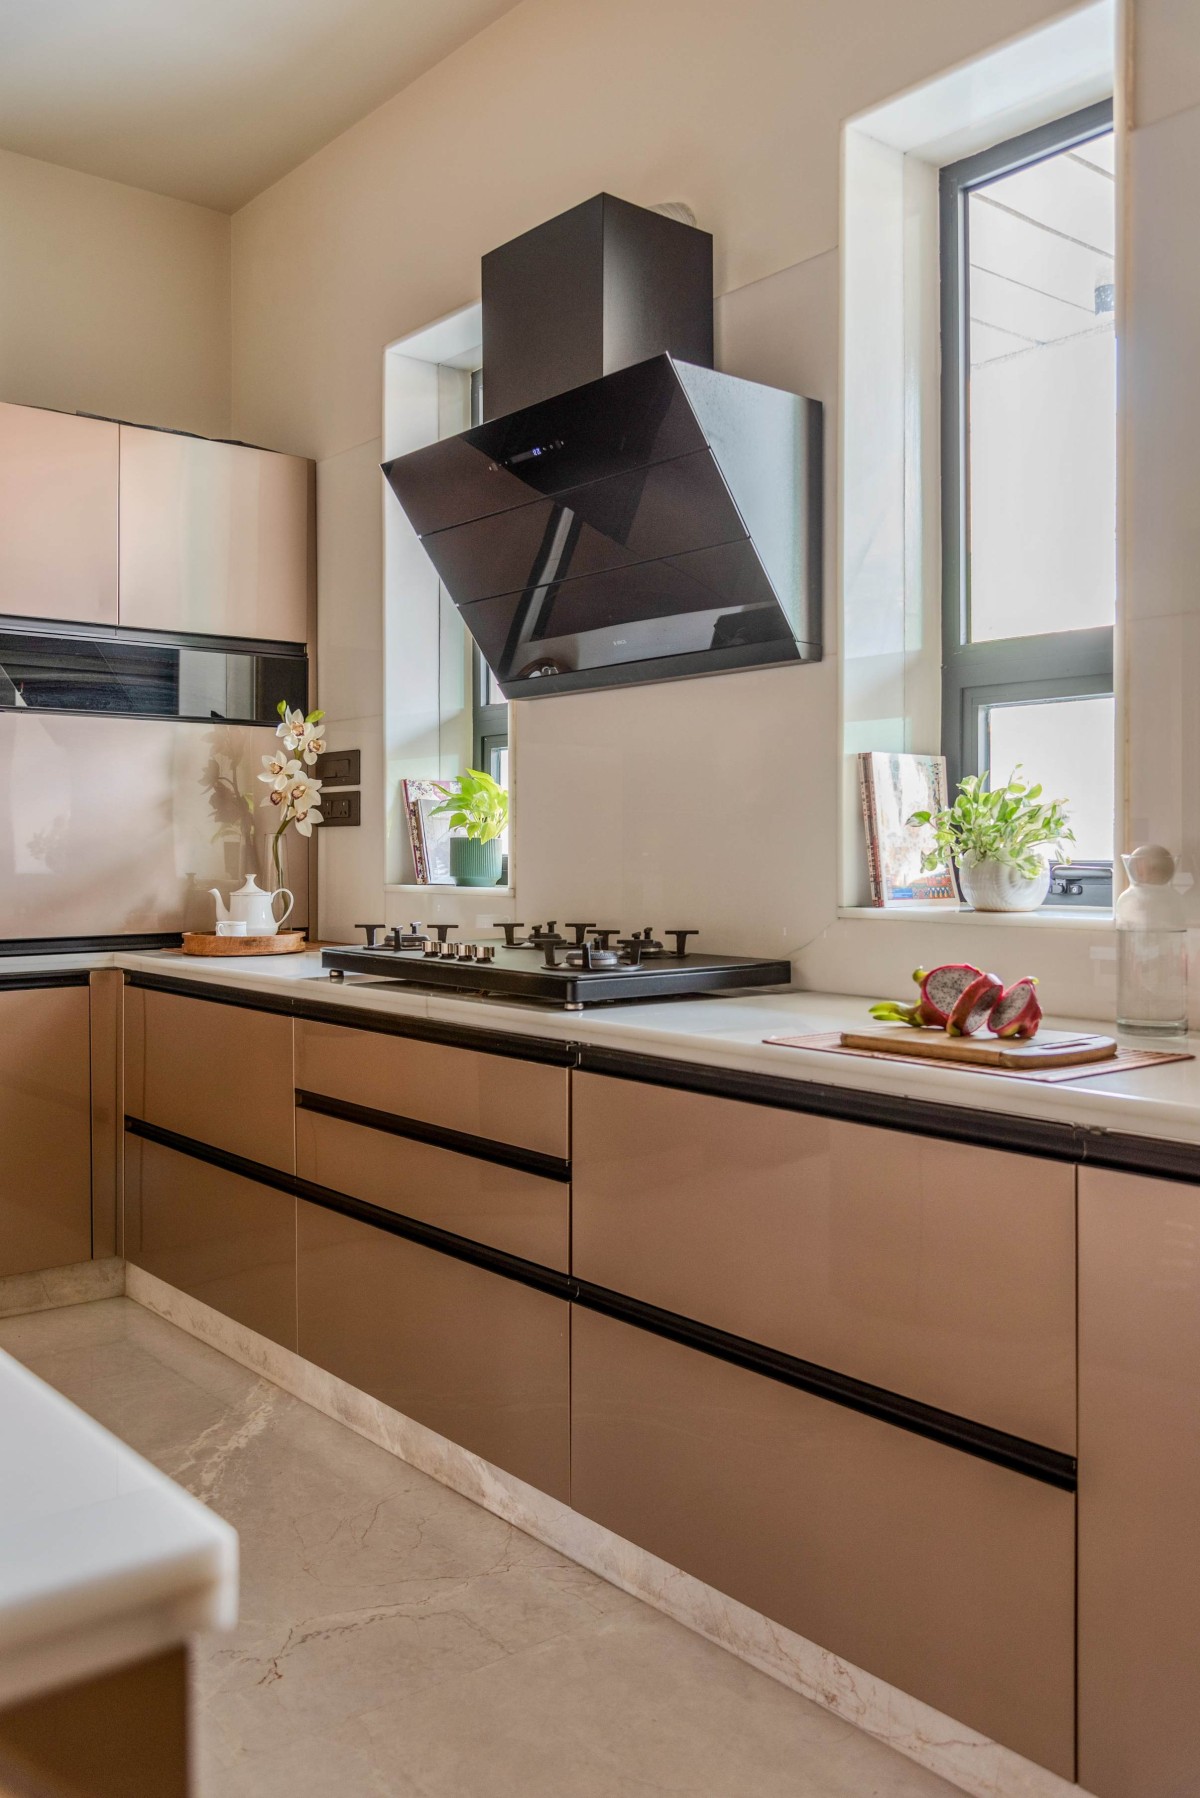
Kitchen of The House That Softens by Spacemakers Studio
Inside, the language softens.
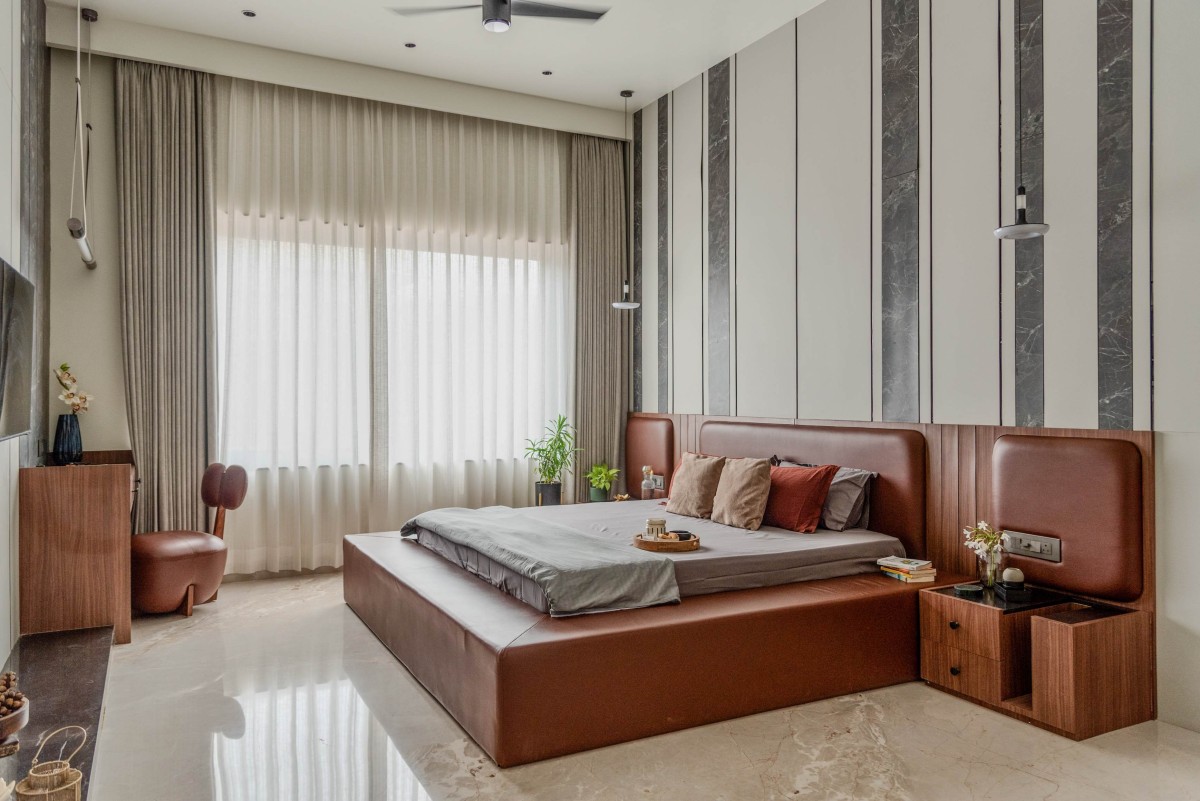
The common spaces are articulated through warm neutral tones, creating continuity across living, dining, kitchen and circulation areas. The private rooms become more individual: the parents and each of the three children were given the freedom to establish their own colour direction and atmosphere. The result is a home that feels cohesive without becoming uniform.
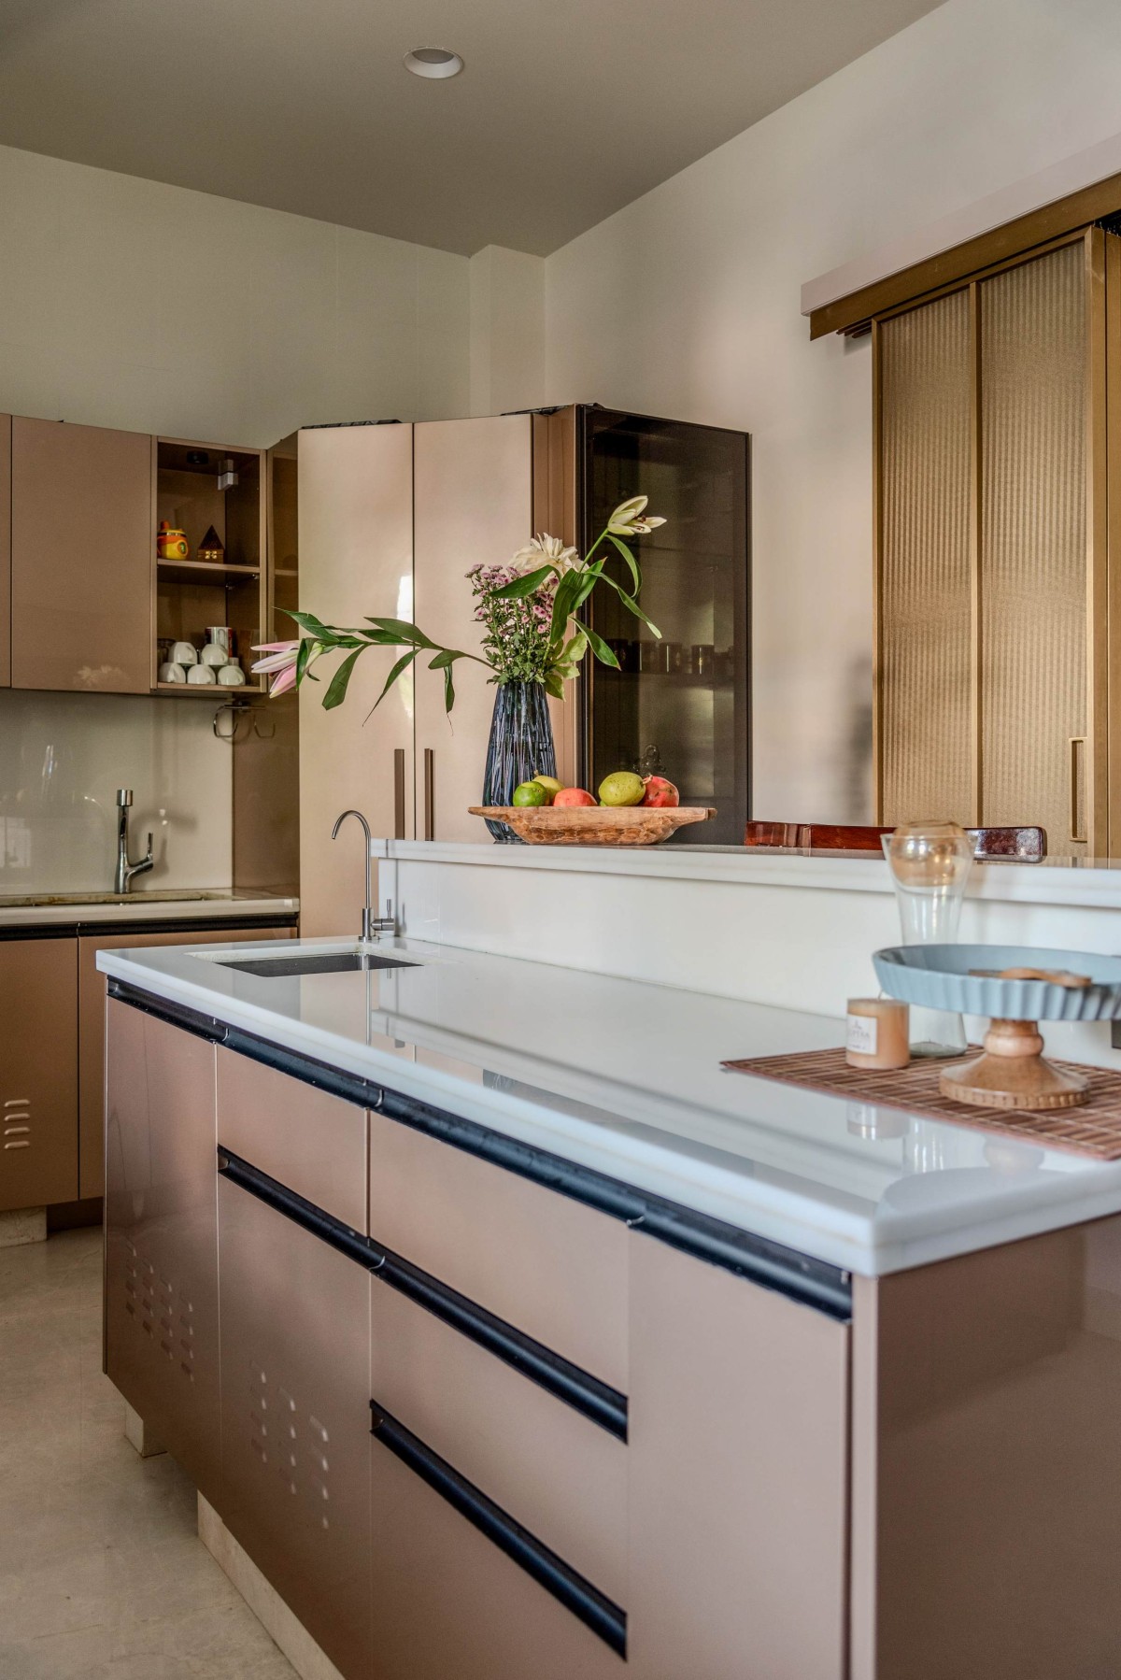
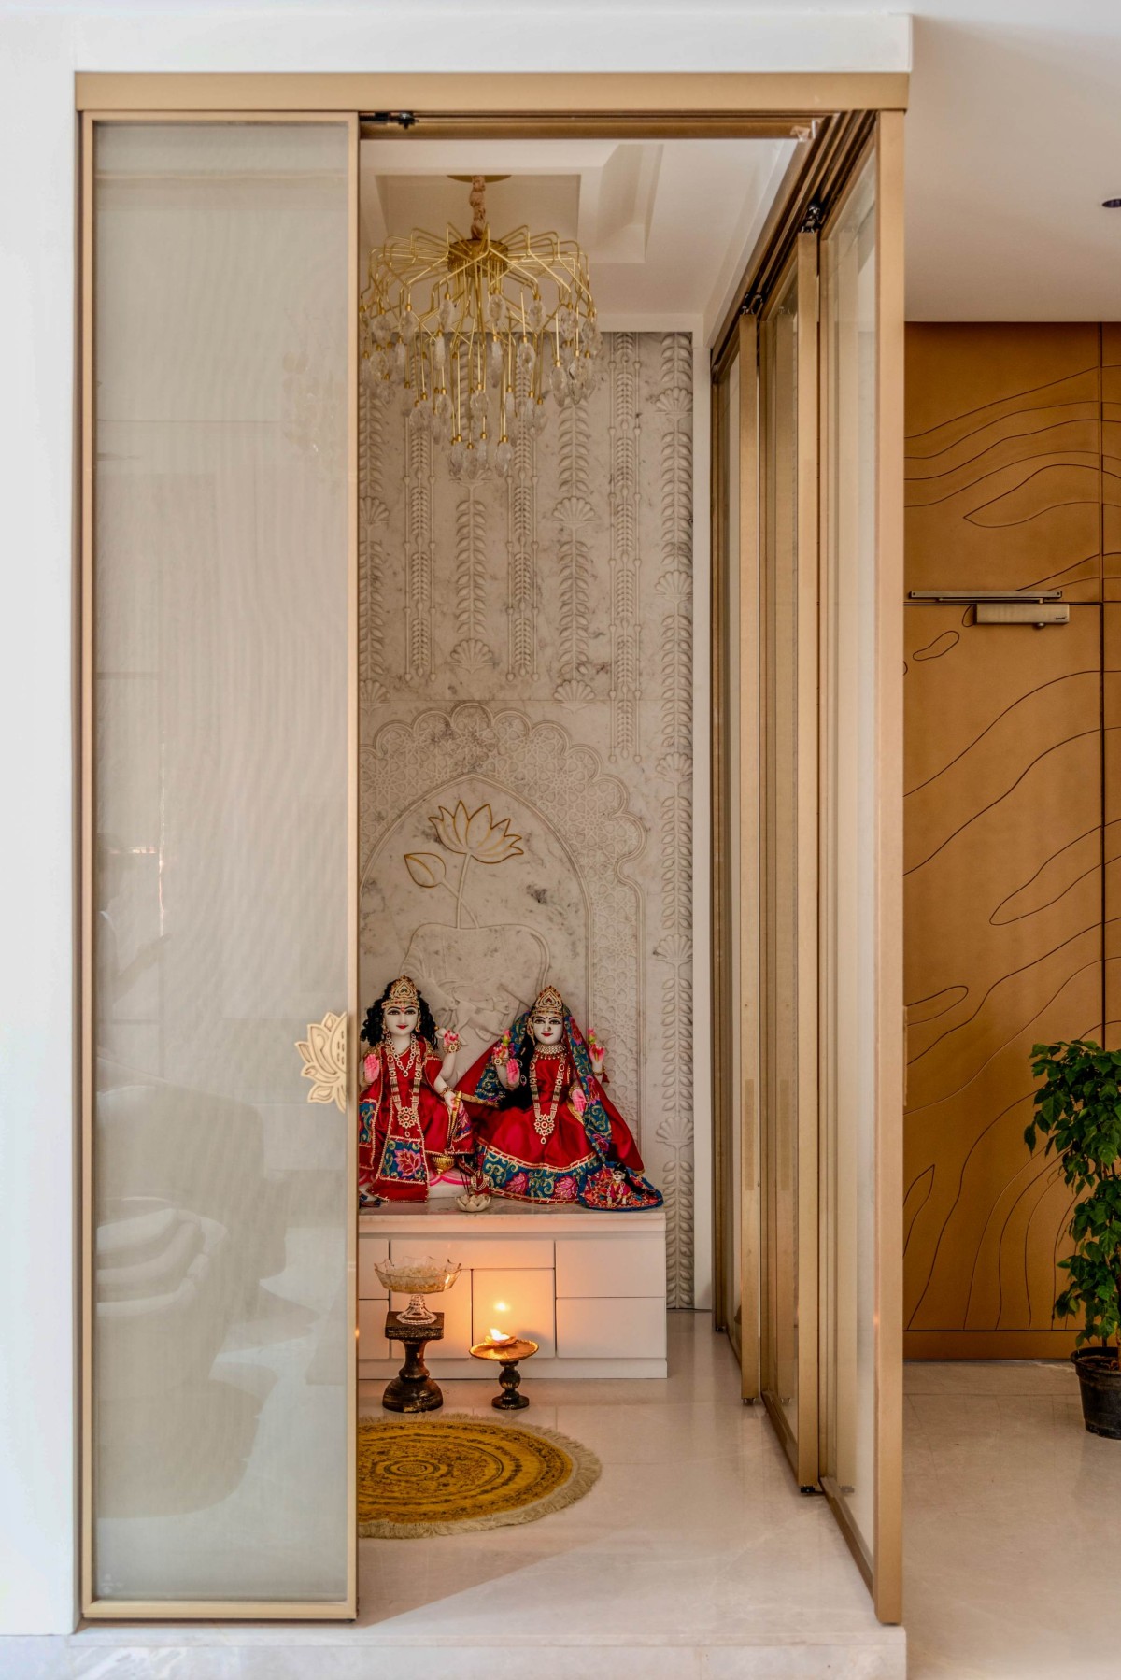
A subtle example of this approach is the relationship between the kitchen and mandir. The clients wanted both spaces to remain visible yet distinct. Sandwich-glass panels create this threshold, maintaining transparency and daylight while giving each space its own identity.
Kitchen of The House That Softens by Spacemakers Studio
Pooja Mandir of The House That Softens by Spacemakers Studio
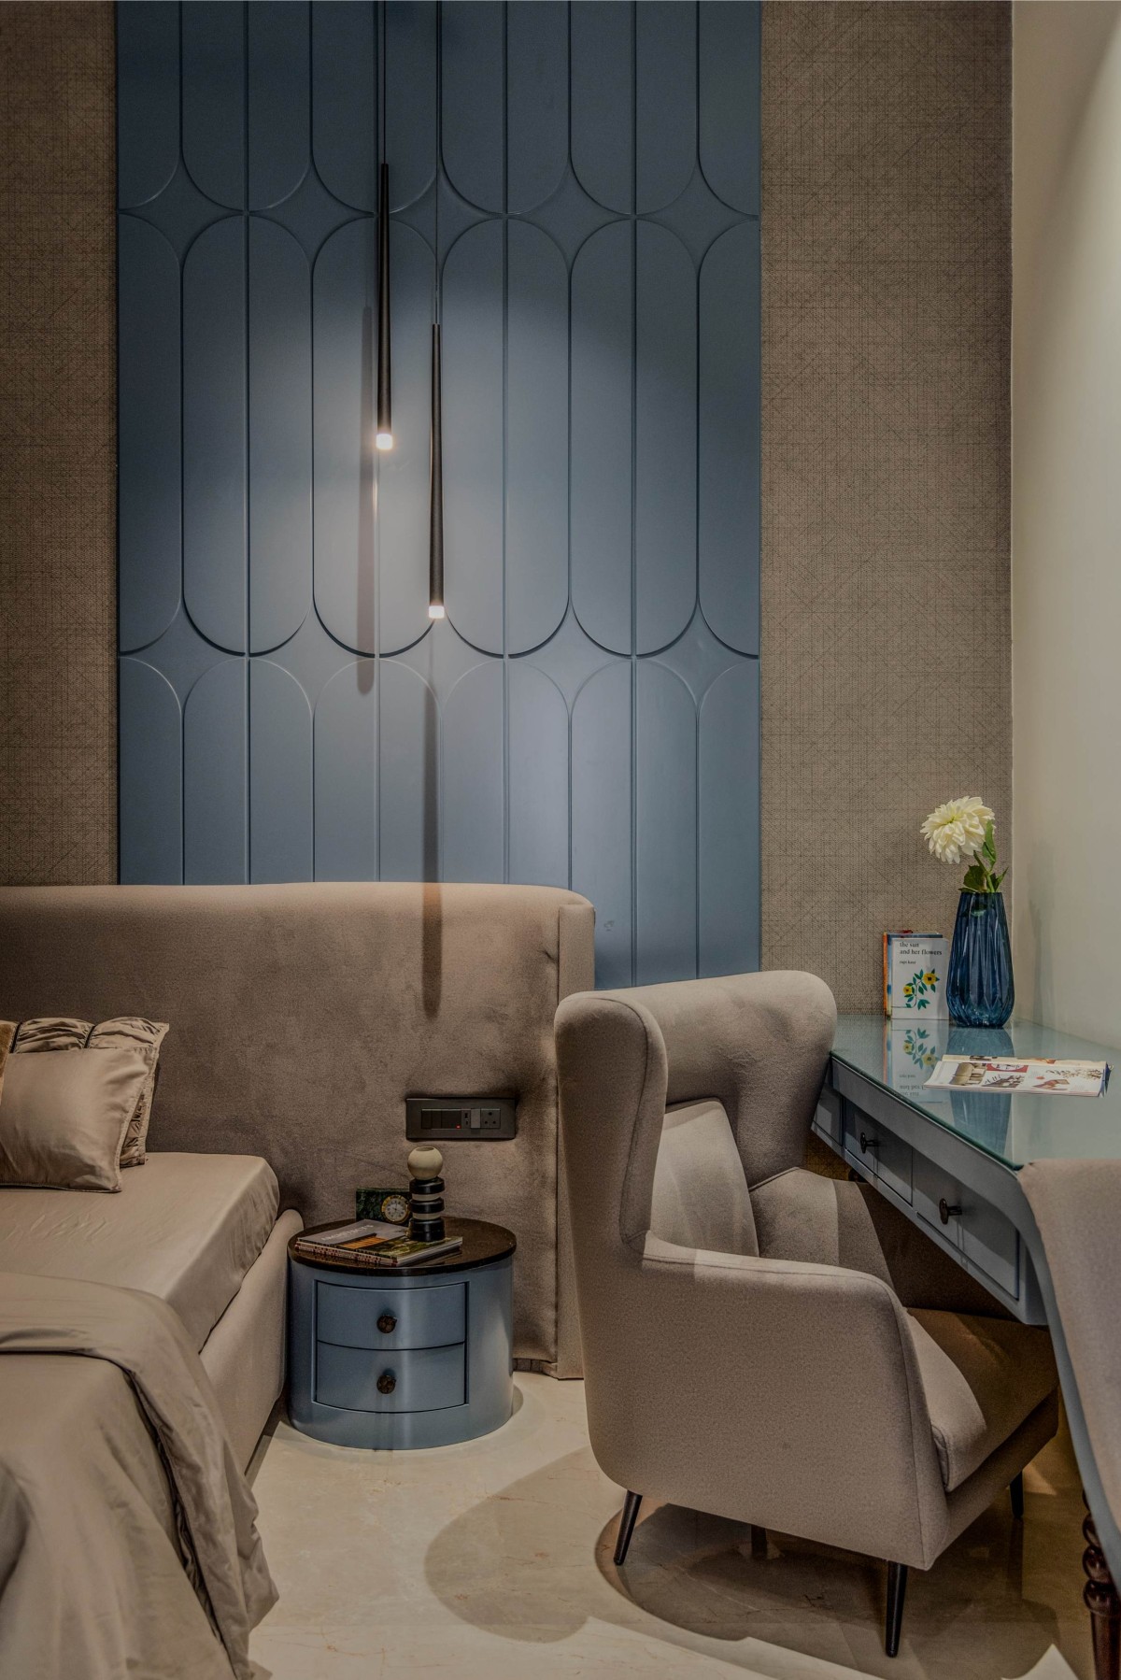
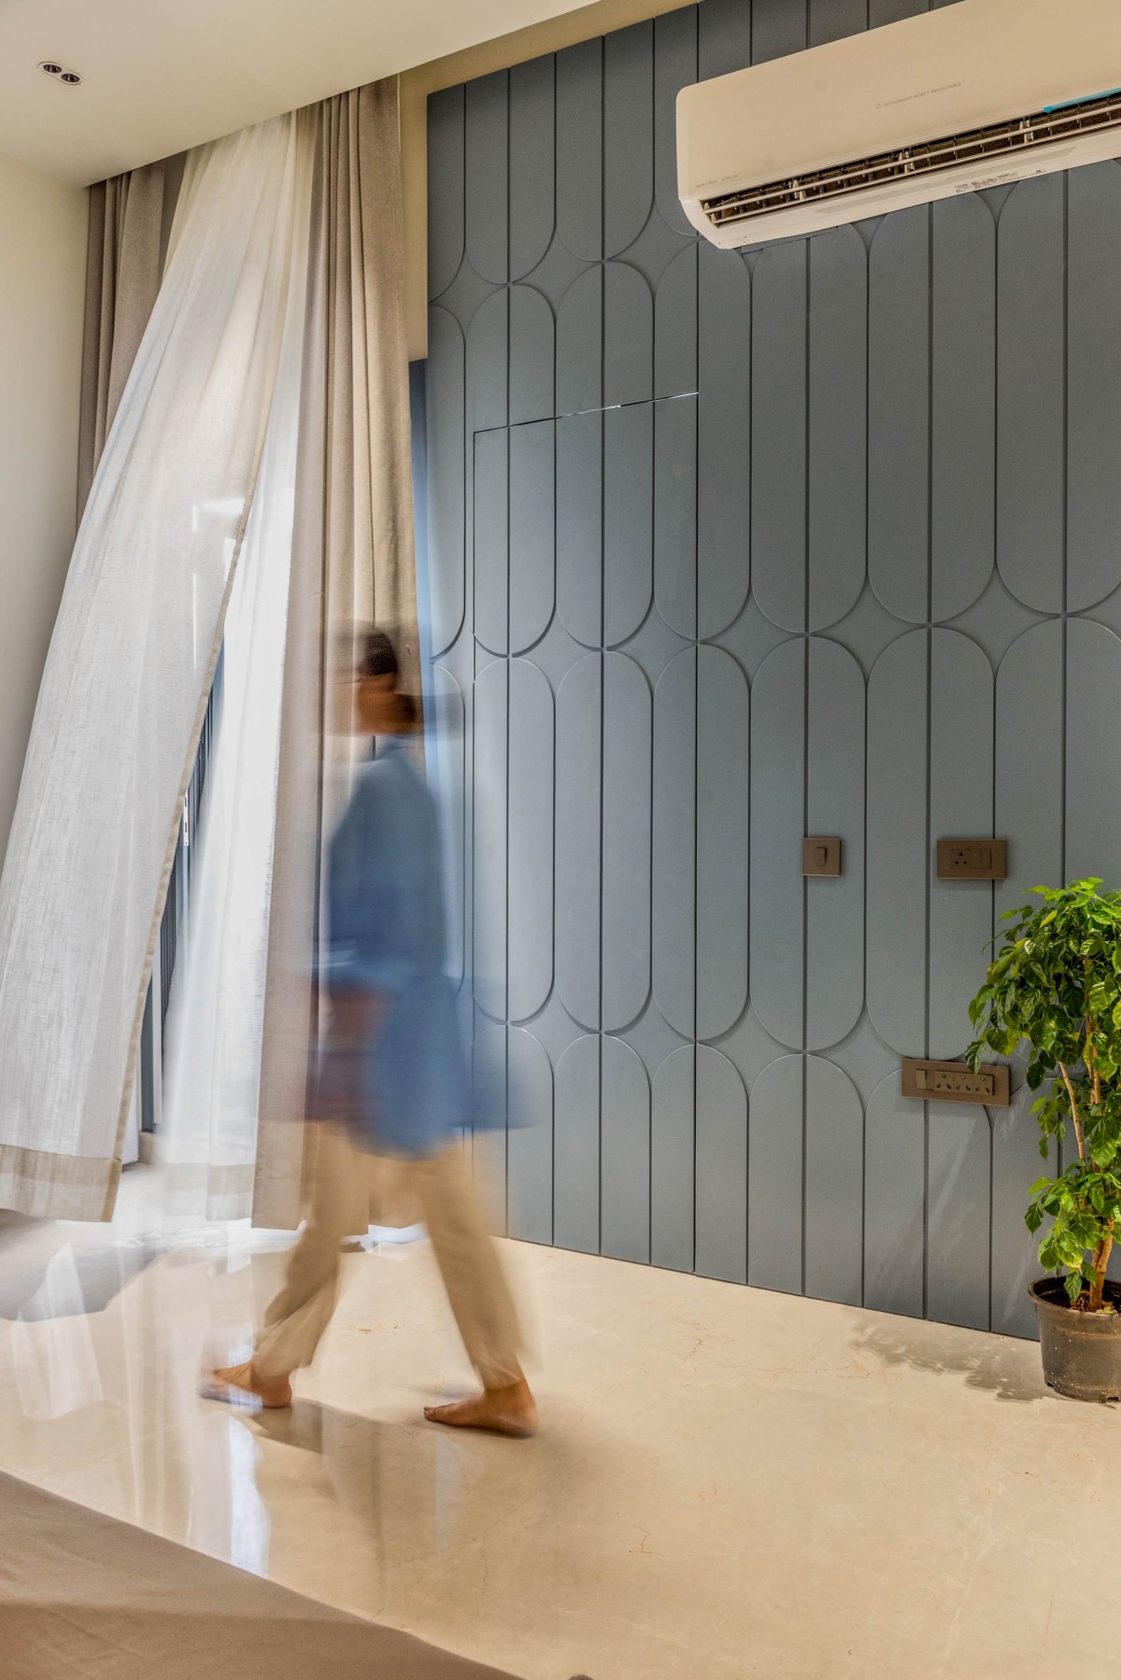
Bedroom 1 of The House That Softens by Spacemakers Studio
Throughout the interiors, restraint is deliberate. Instead of extensive paneling or multiple decorative layers, each space is defined by a considered element or material intervention. Luxury consequently emerges through proportion, detailing, material quality and light rather than excess.
Ultimately, the house is shaped as much by lifestyle as by aesthetics. Its planning responds to how the family gathers and moves; its palette responds to their desire for warmth; and its individual rooms respond to their distinct personalities.
Bedroom 1 of The House That Softens by Spacemakers Studio
Bedroom 2 of The House That Softens by Spacemakers Studio
Bedroom 3 of The House That Softens by Spacemakers Studio
Bedroom 3 of The House That Softens by Spacemakers Studio
Bedroom 4 of The House That Softens by Spacemakers Studio
Bedroom 4 of The House That Softens by Spacemakers Studio
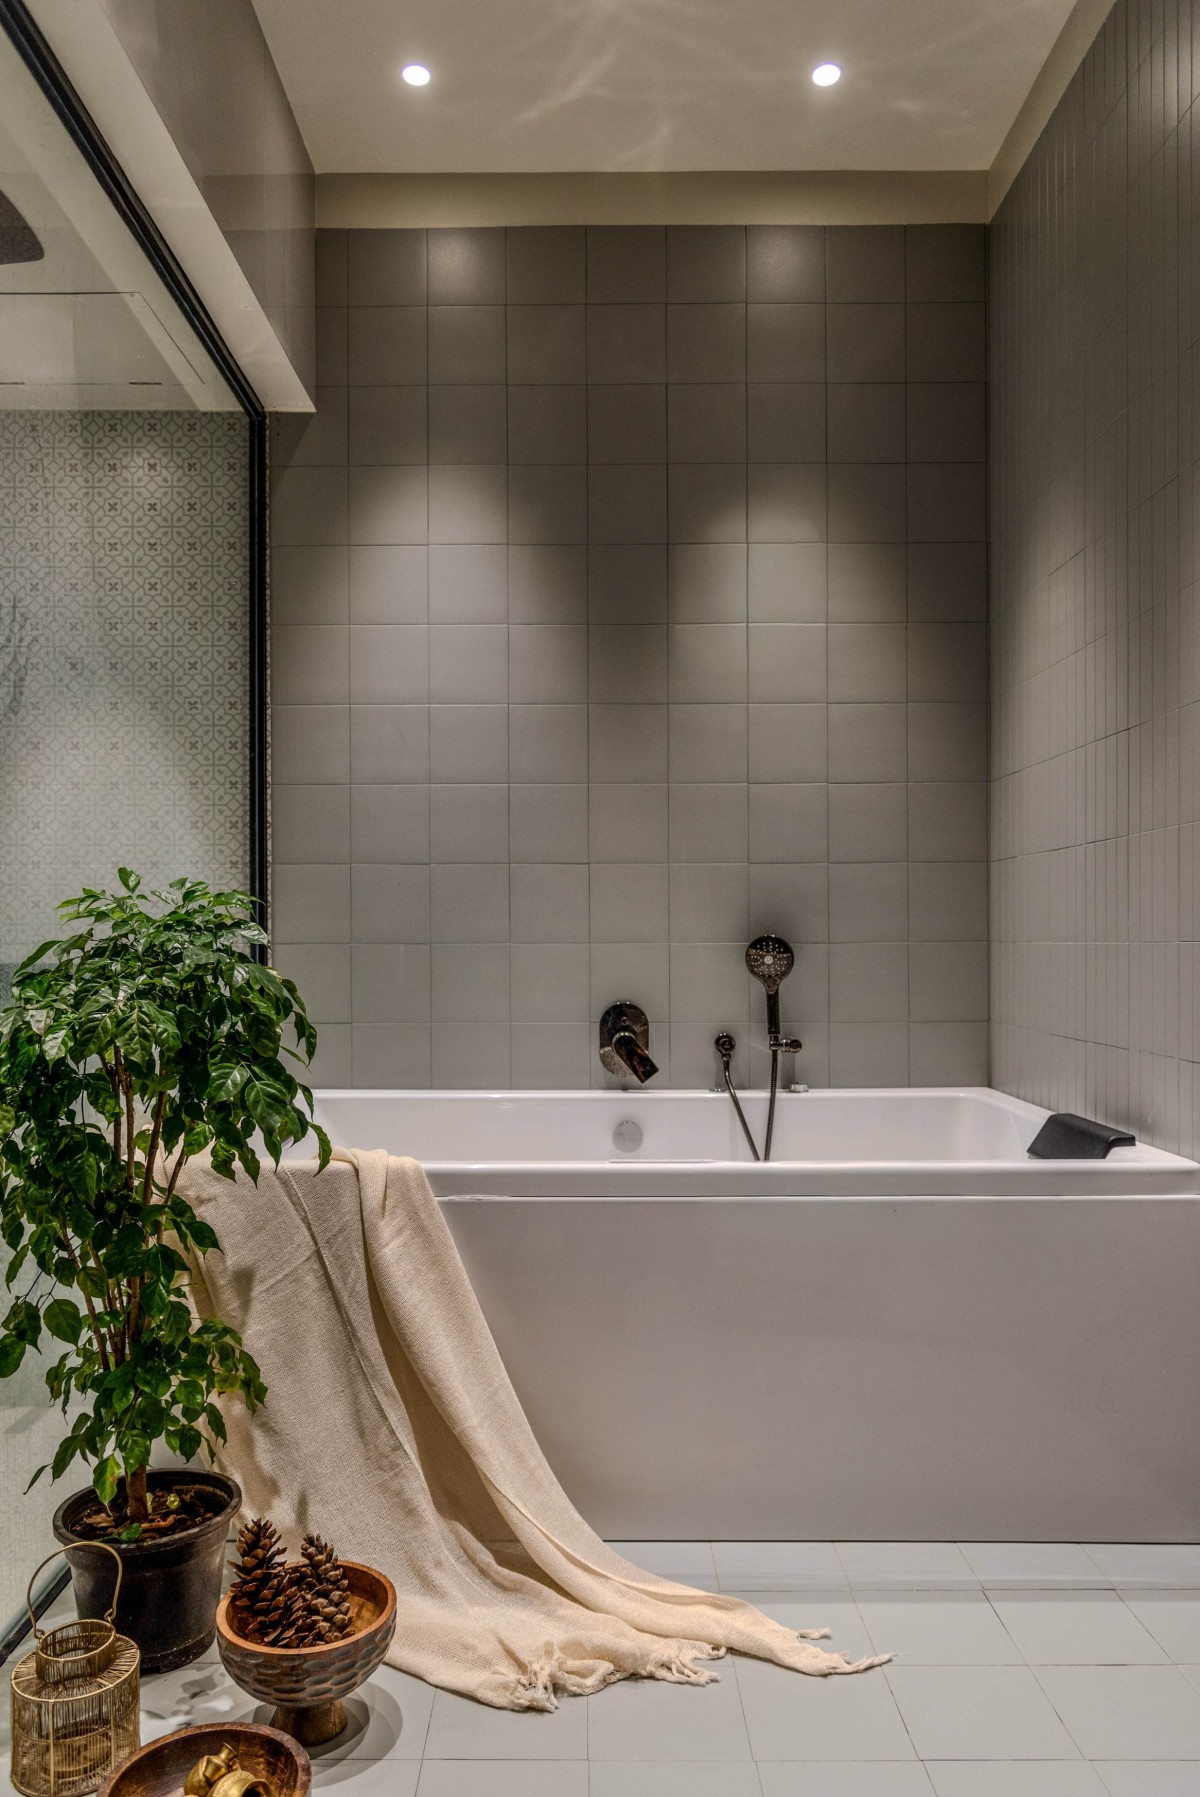
Bathroom of The House That Softens by Spacemakers Studio
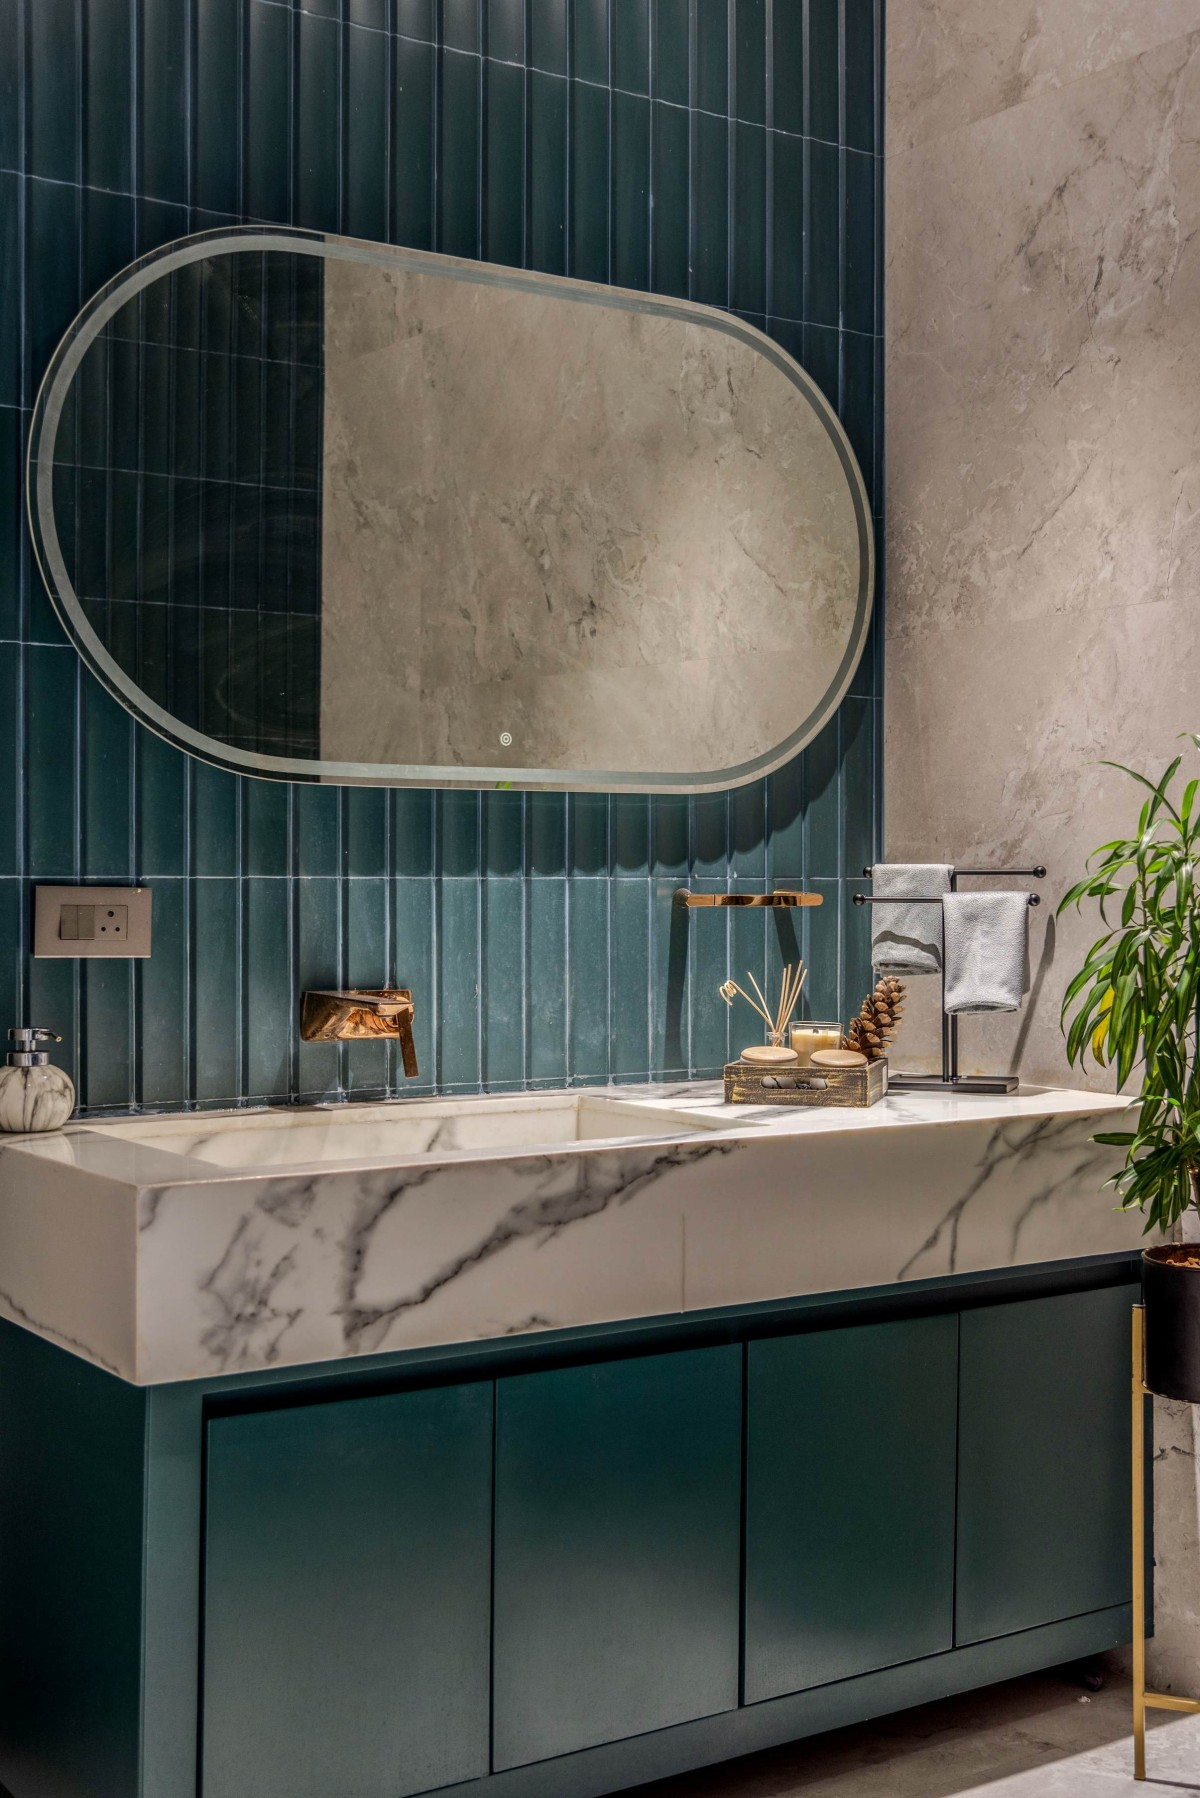
Bathroom of The House That Softens by Spacemakers Studio
Terrace of The House That Softens by Spacemakers Studio
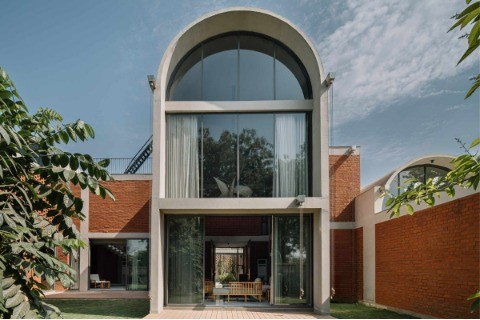
Exterior view of The House That Softens by Spacemakers Studio
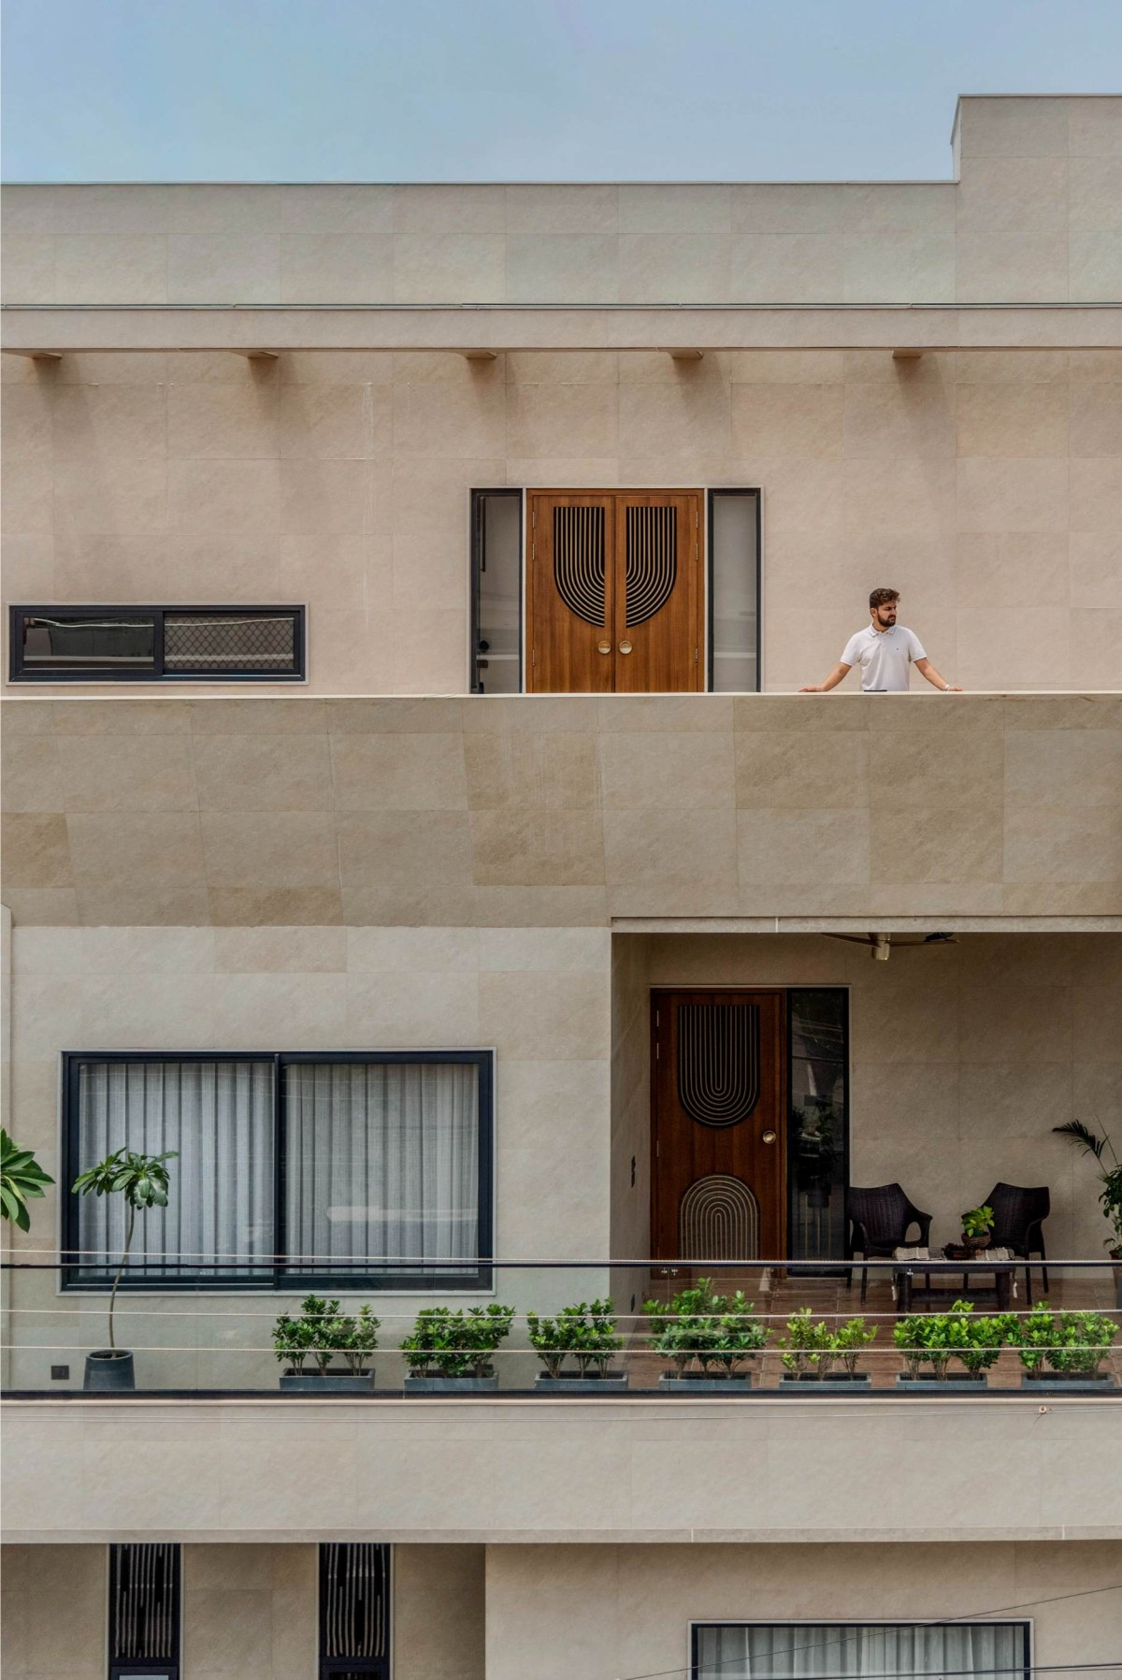
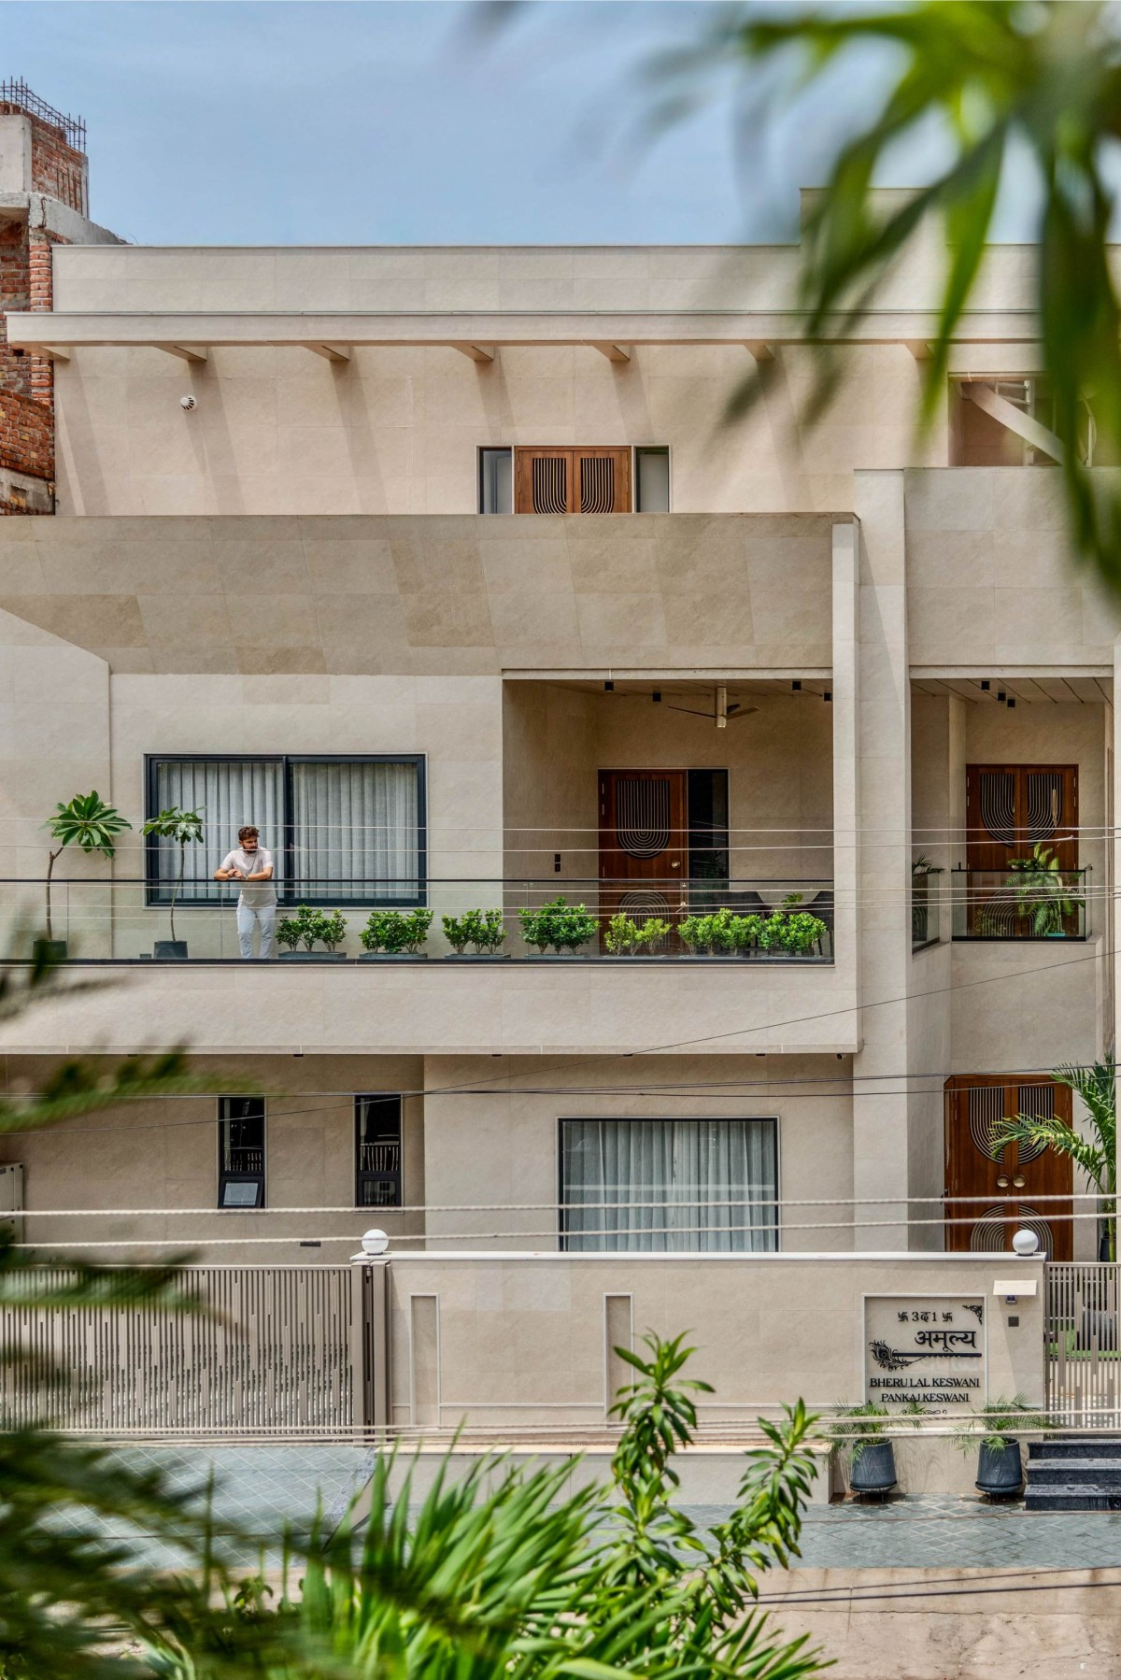
The façade establishes a stronger, more sculptural language. Clean geometric volumes, deep recesses, large openings and tapered planes move beyond conventional linear geometry, giving the residence the quality of a singular architectural object. A restrained stone-toned palette reinforces its monolithic character, while glass balustrades, vertical elements and landscape introduce moments of lightness.
The House That Softens is ultimately a transition from structure to intimacy - from a strong architectural presence on the street to a warm, personal environment shaped around the people who live within it.