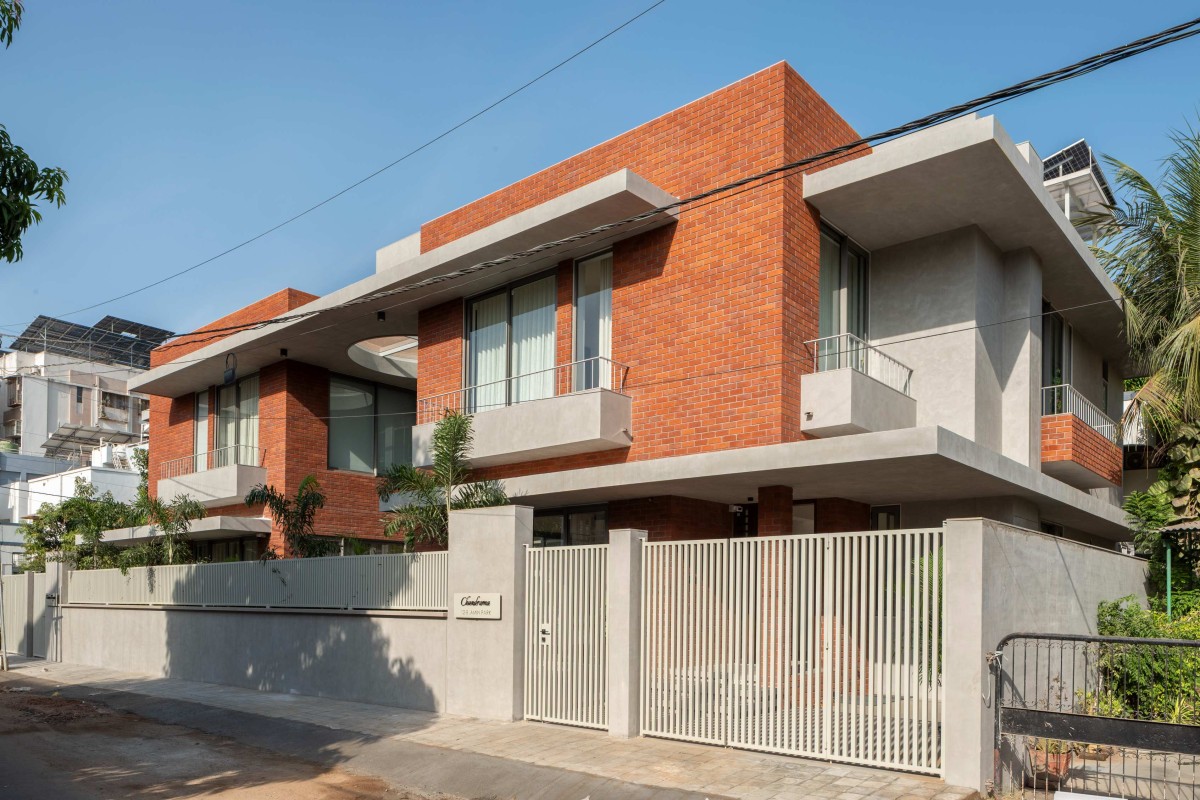
Side Elevation of The Oculus House by Studio REFORM
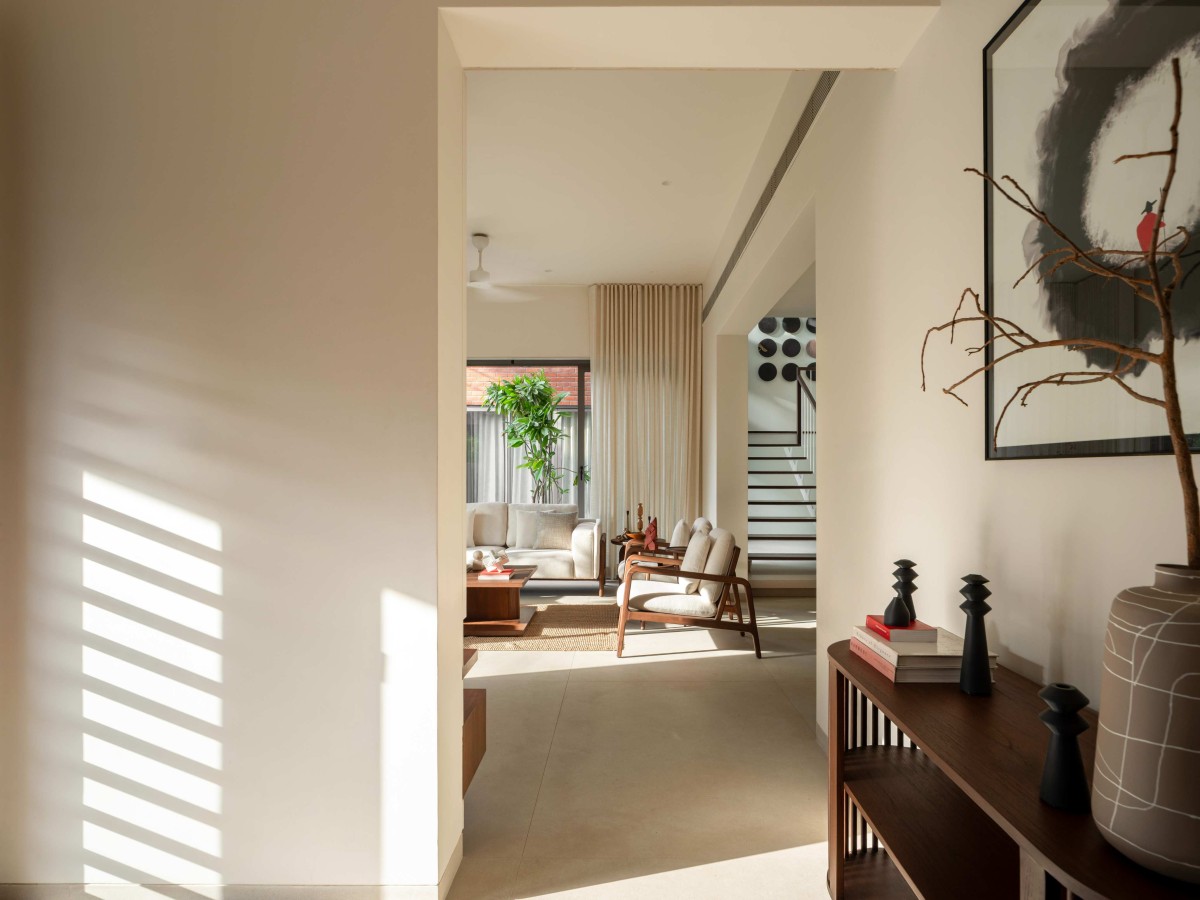
Foyer to Living view of The Oculus House by Studio REFORM
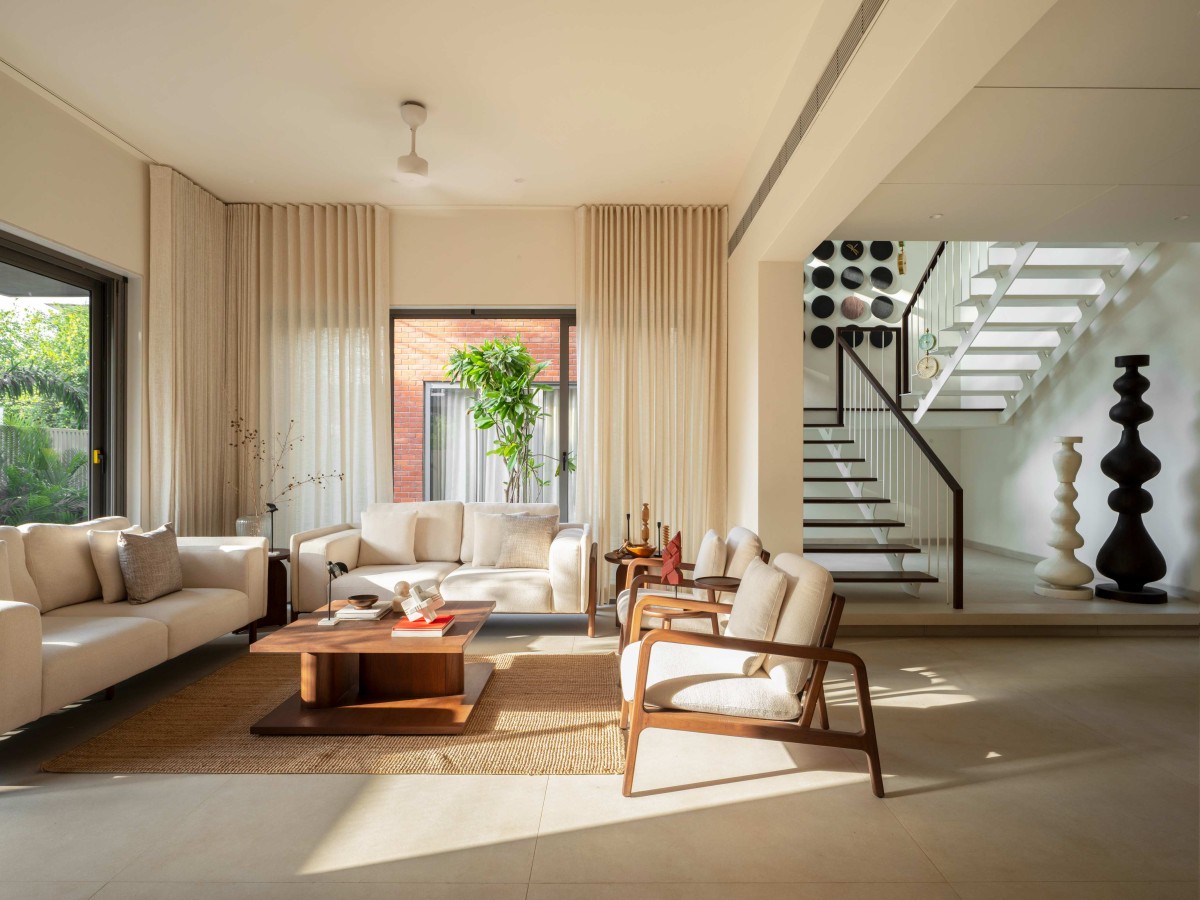
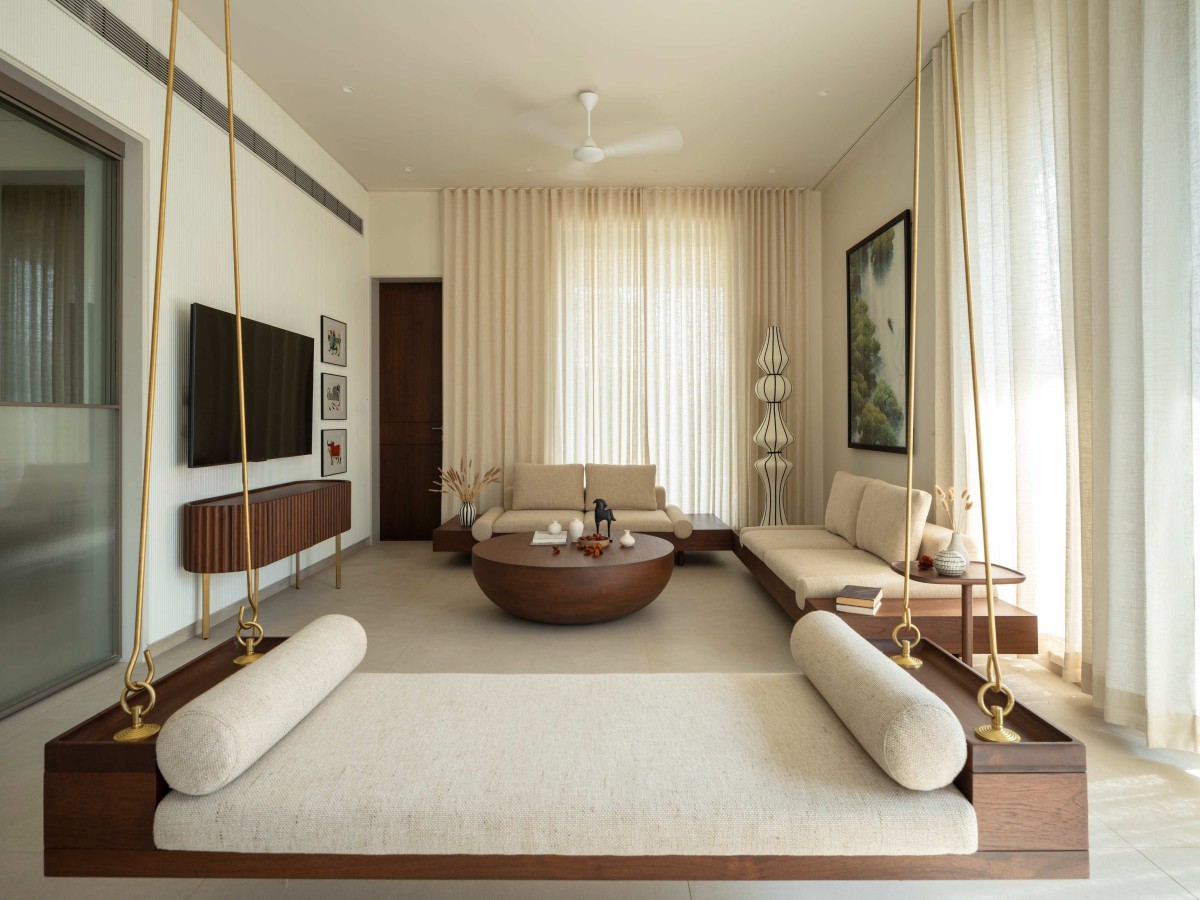
Living room of The Oculus House by Studio REFORM
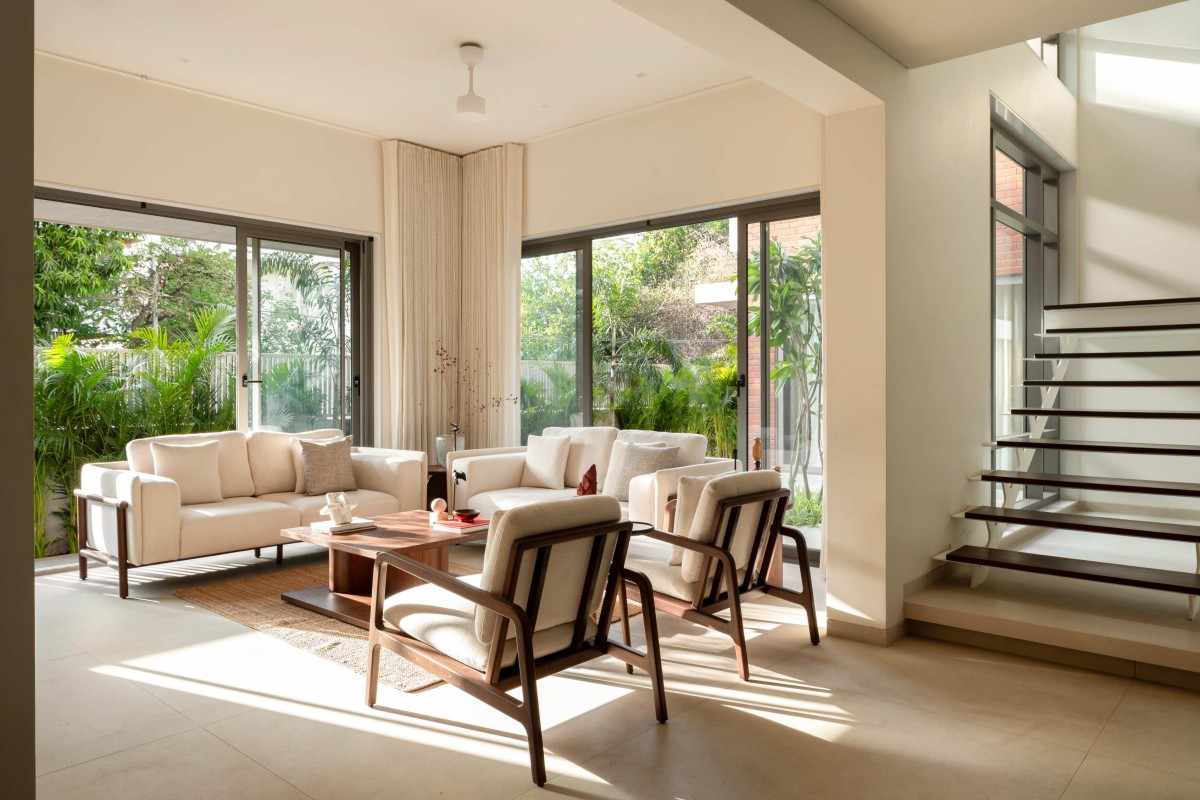
Living room of The Oculus House by Studio REFORM
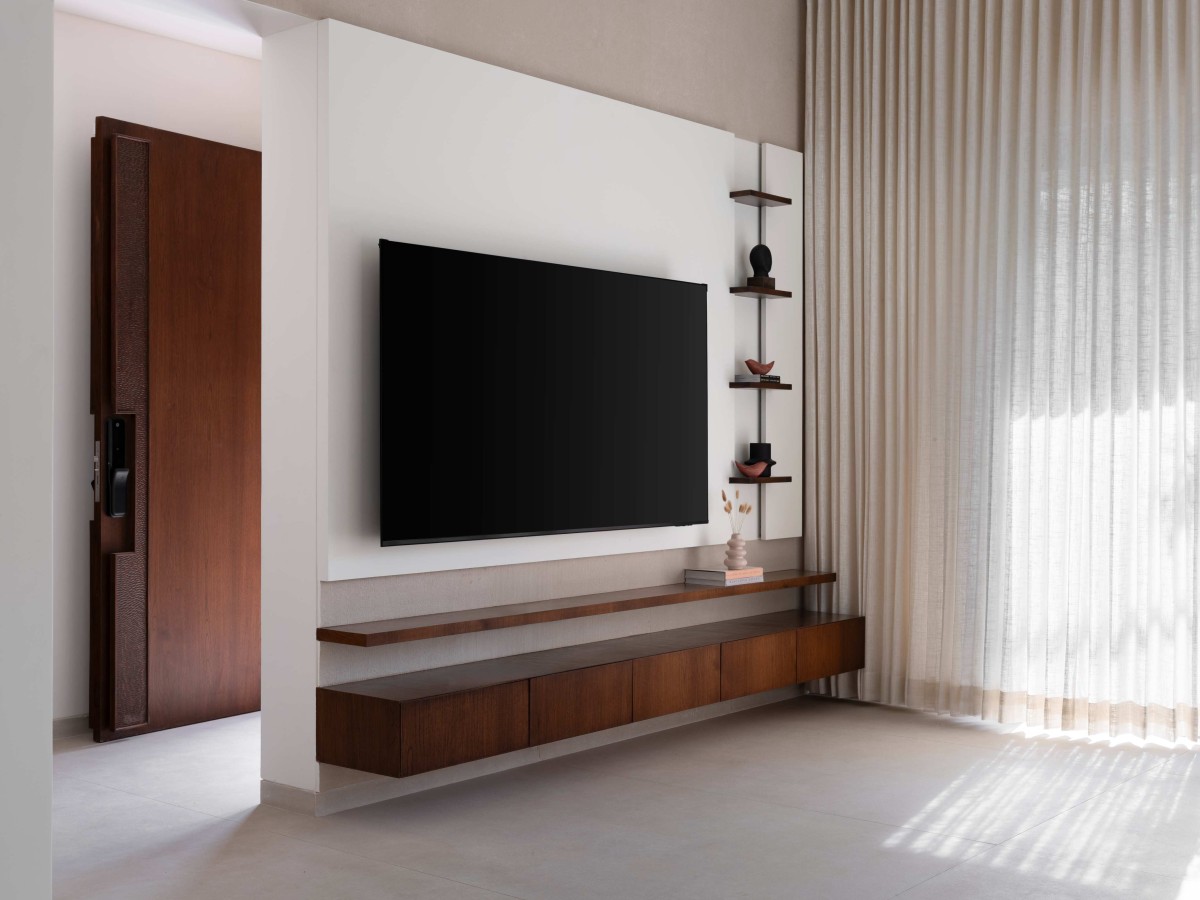
TV Unit of The Oculus House by Studio REFORM
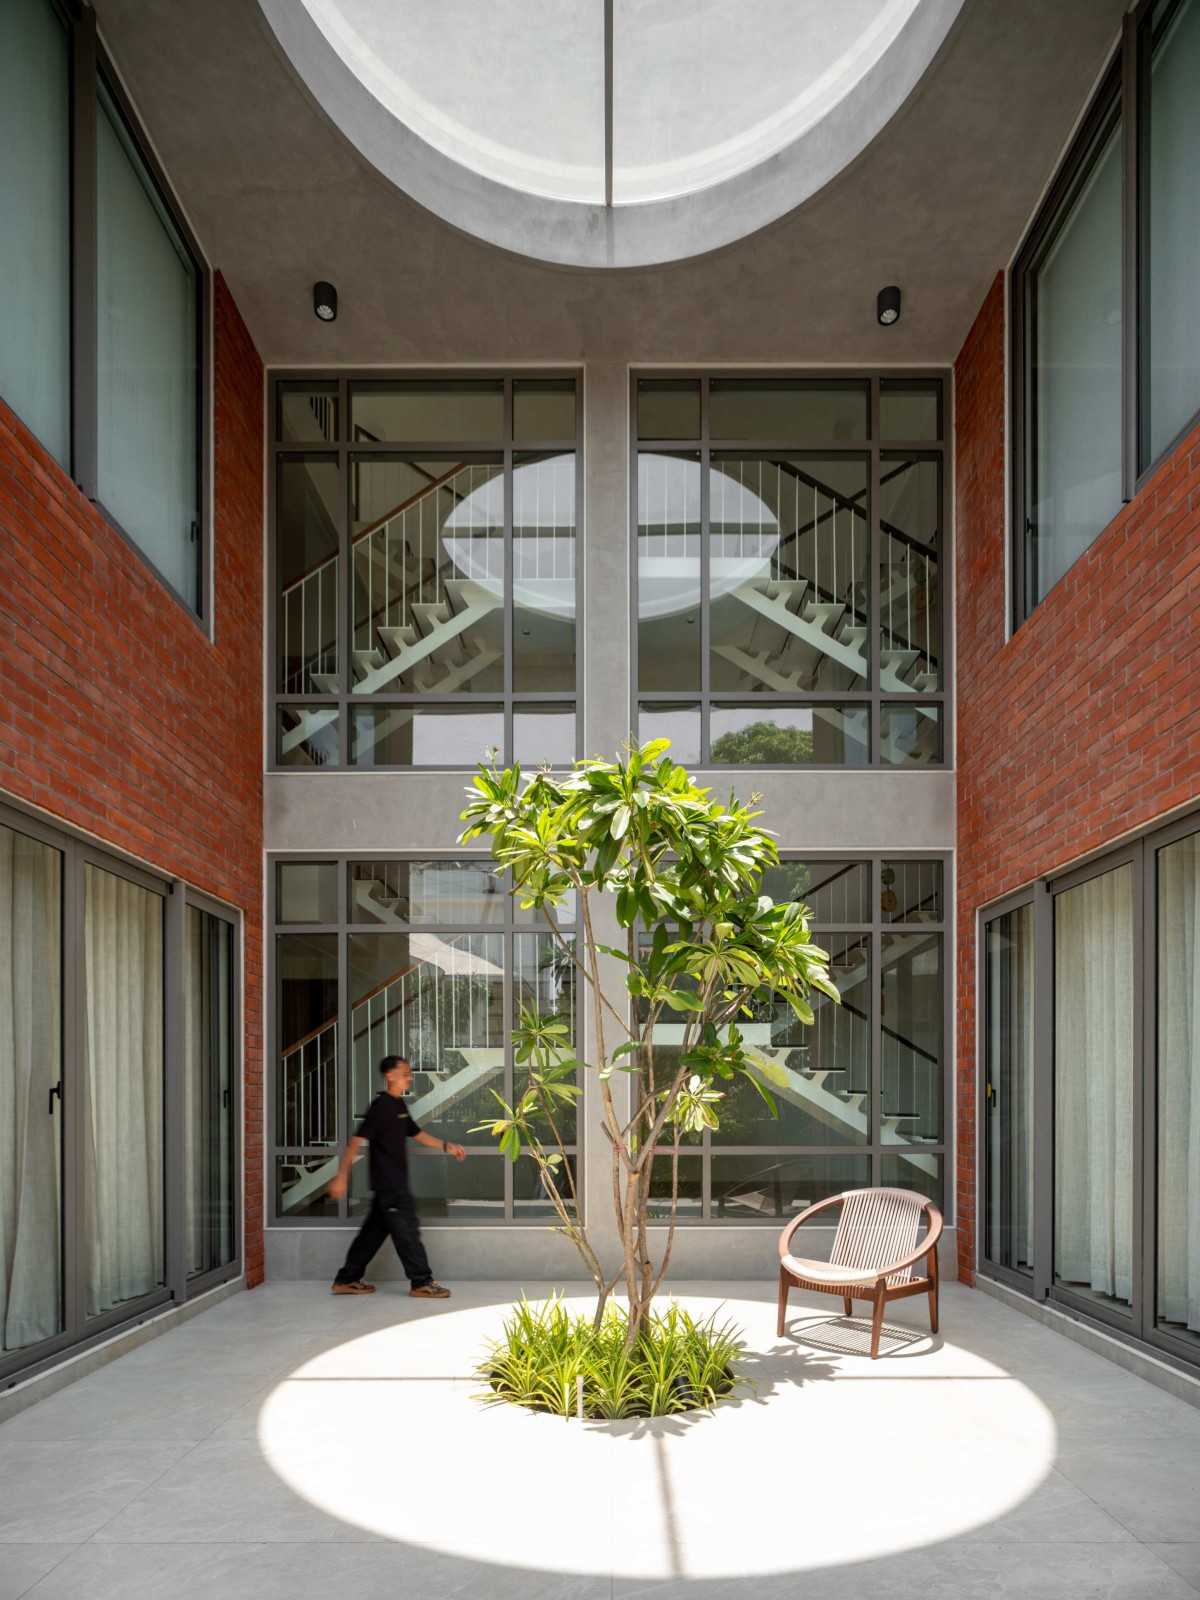
Courtyard of The Oculus House by Studio REFORM
The courtyard is crowned by a glazed circular aperture in the roof — the oculus — which lends the house its name and its soul. This deliberate puncture in the built mass choreographs light through the day, casting shifting sciographic shadows across the courtyard floor and onto a Frangipani tree planted in the central pit below. It is an architectural gesture of deceptive simplicity: a single formal move that governs natural light and the emotional life of the space.
Externally, the house makes a quietly assertive statement. Brick — earthy, warm, textured — clads the facade alongside concrete-finished weather shades, grounding the contemporary volume in the materiality of its context. Long, horizontal overhangs at both levels temper the mass, creating shaded thresholds and offering the building its characteristic rhythm. Positioned at a corner junction, the house engages its surroundings without performing for them.
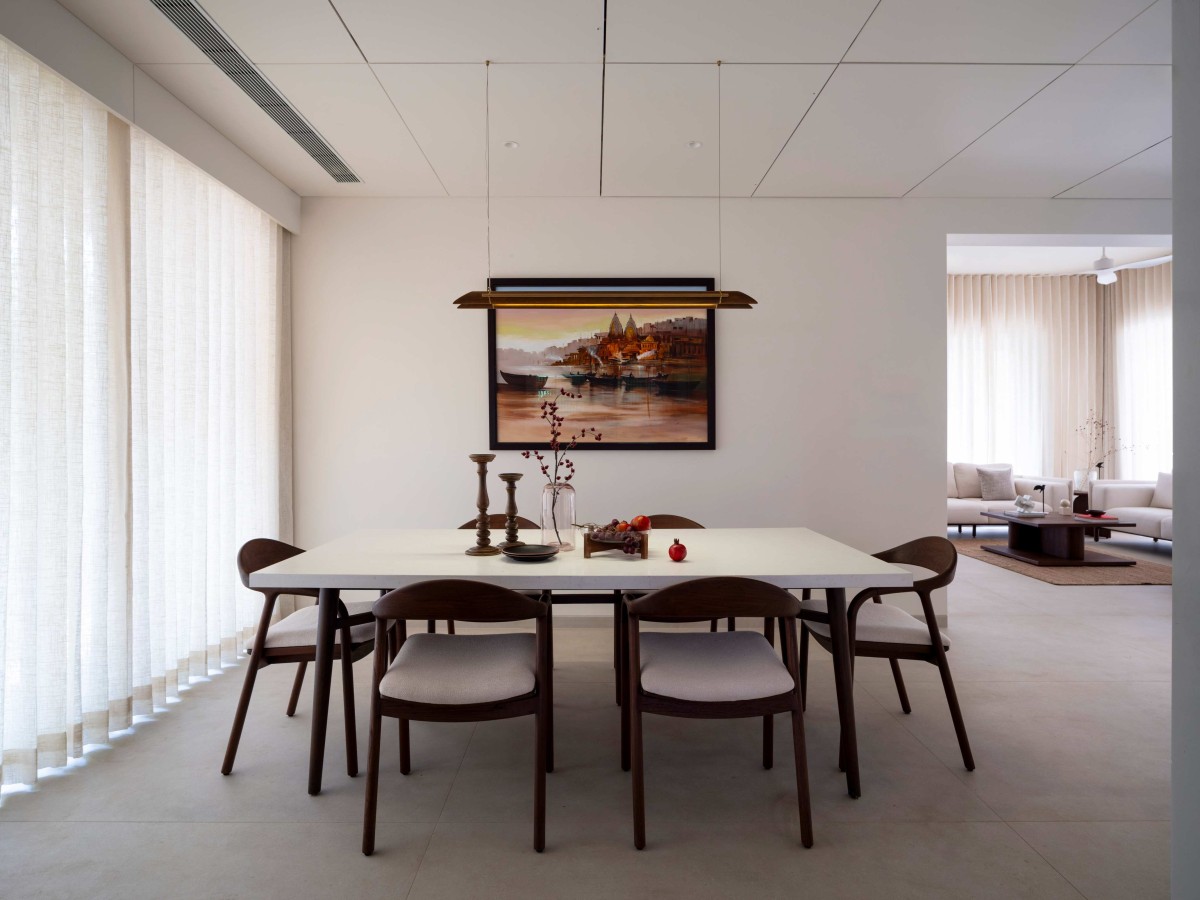
Dining of The Oculus House by Studio REFORM
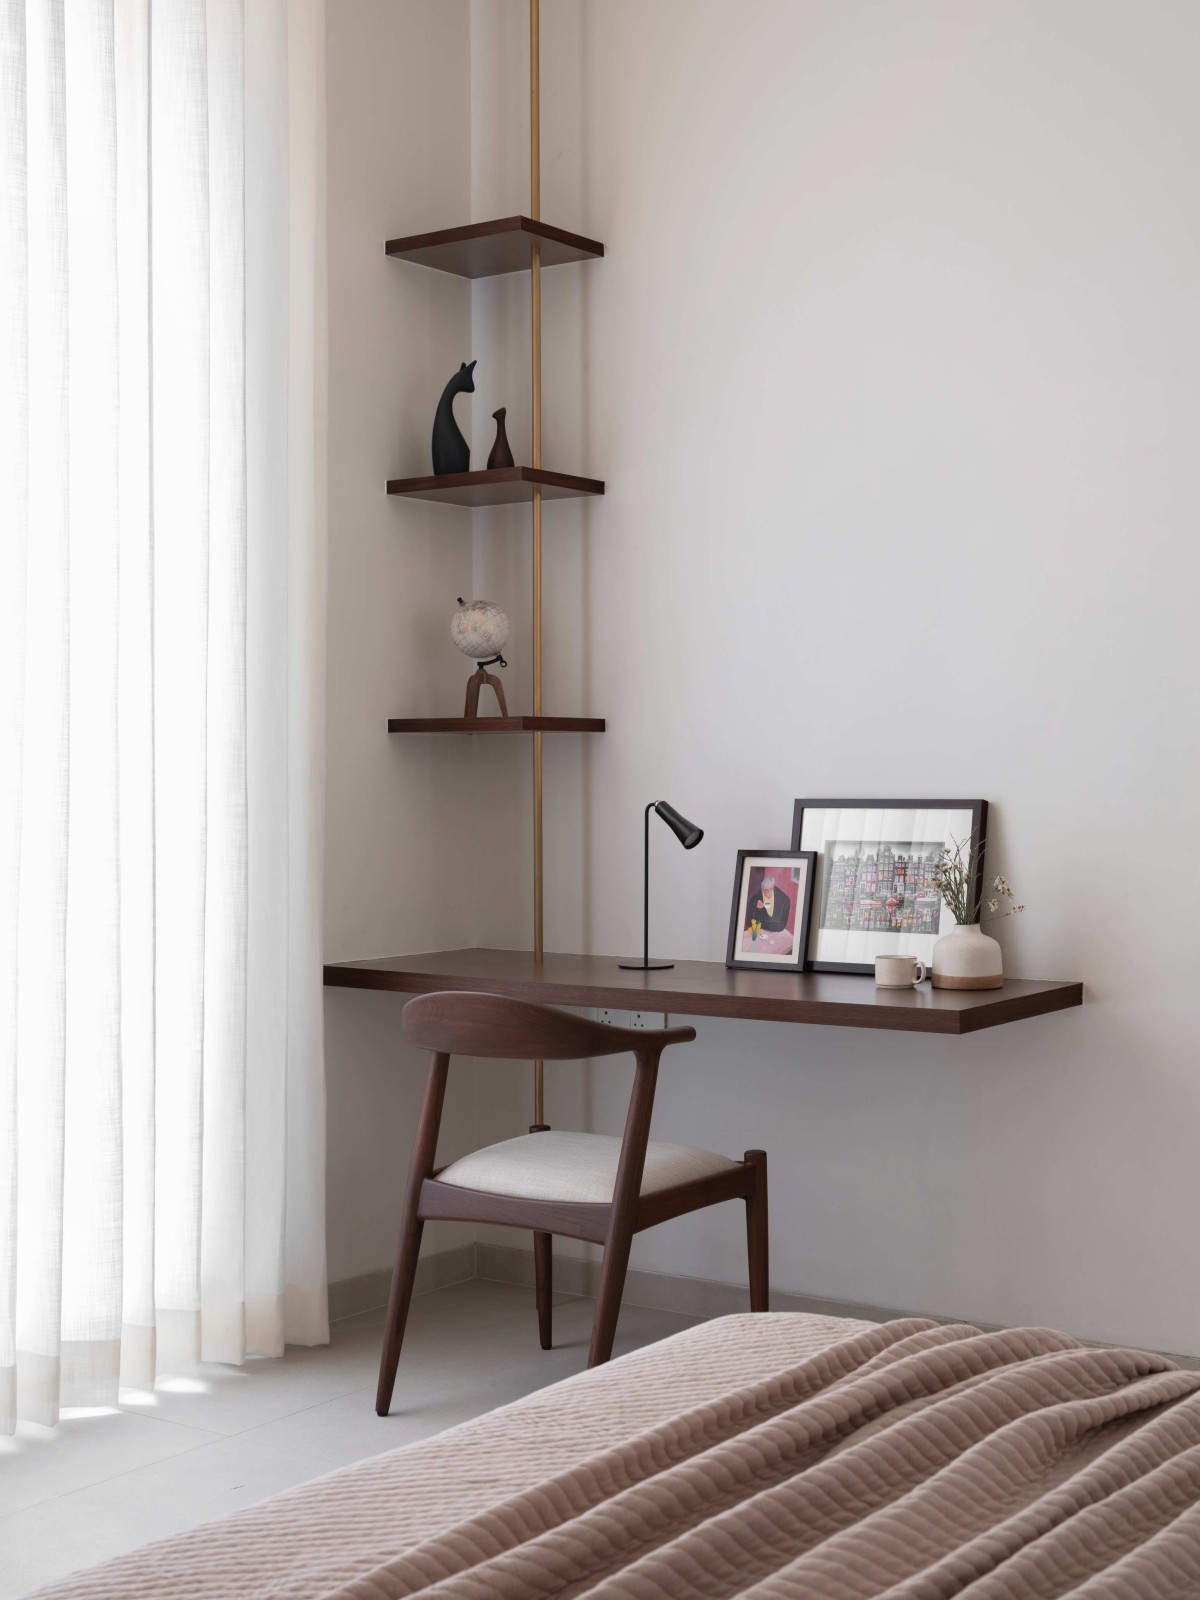
Inside, the language shifts. Brick gives way to a palette of walnut wood tones, beige walls, and warm flooring — restrained and considered, allowing the architecture itself to speak. Red accents and decorative elements carry a subtle thread back to the brick exterior, maintaining continuity without redundancy. Brass inserts punctuate the woodwork with a quiet opulence that reflects the clients' refined sensibility. The interior is intentionally calm, designed to illuminate the transitions — the foyer opening to the puja space, the living room bleeding into the courtyard, the dining connecting visually to the kitchen.
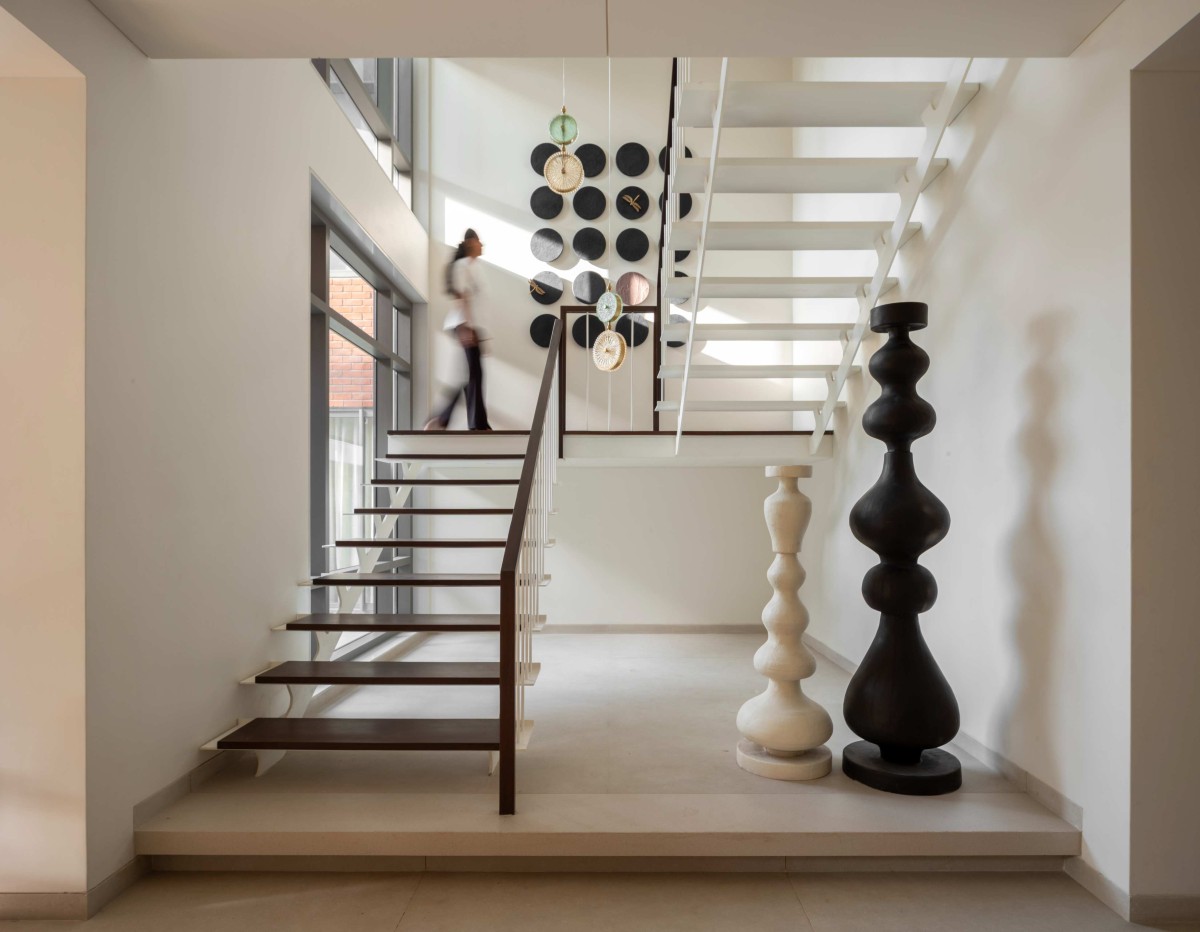
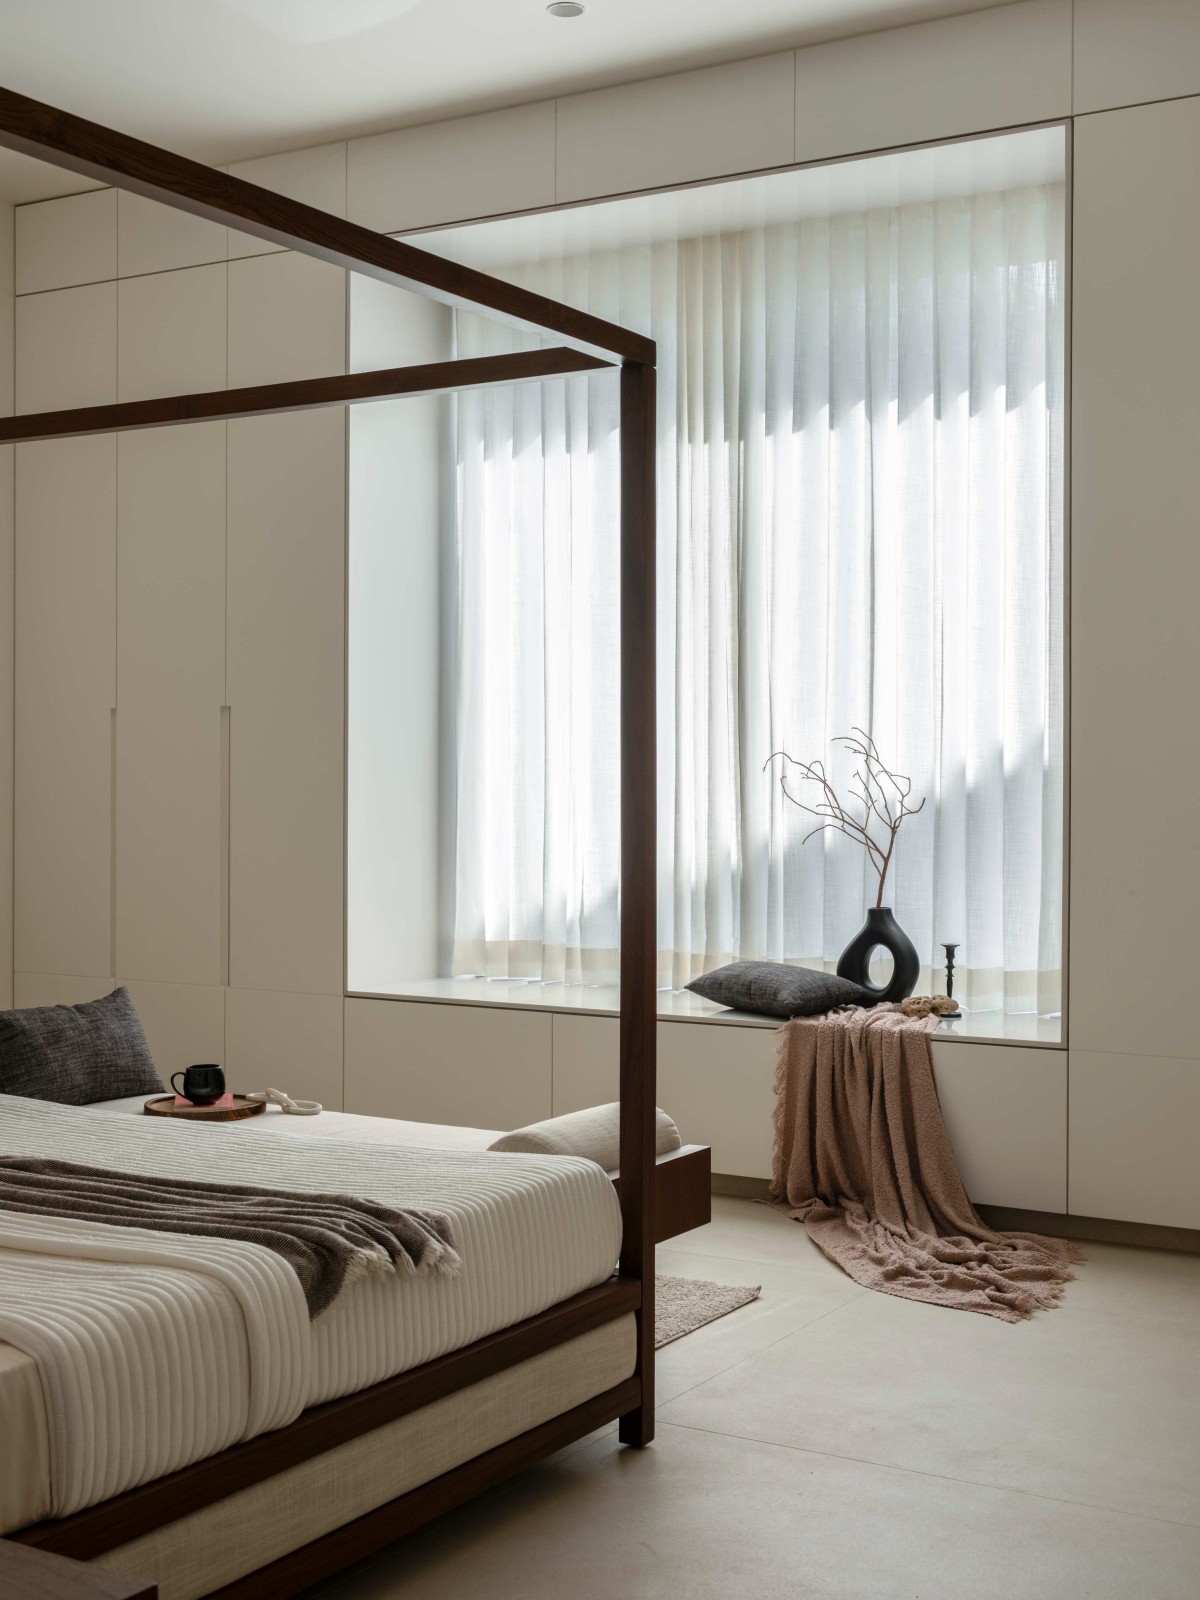
Each level is oriented with purpose. The living and entertainment rooms receive the gentle animation of morning light; the master bedroom, with its generous window seat, is saved for the warmth of the setting sun. A double-height staircase volume introduces a sense of verticality and drama, with its deck thoughtfully designed as a usable, human shelf — a place for things, and more importantly, for people.
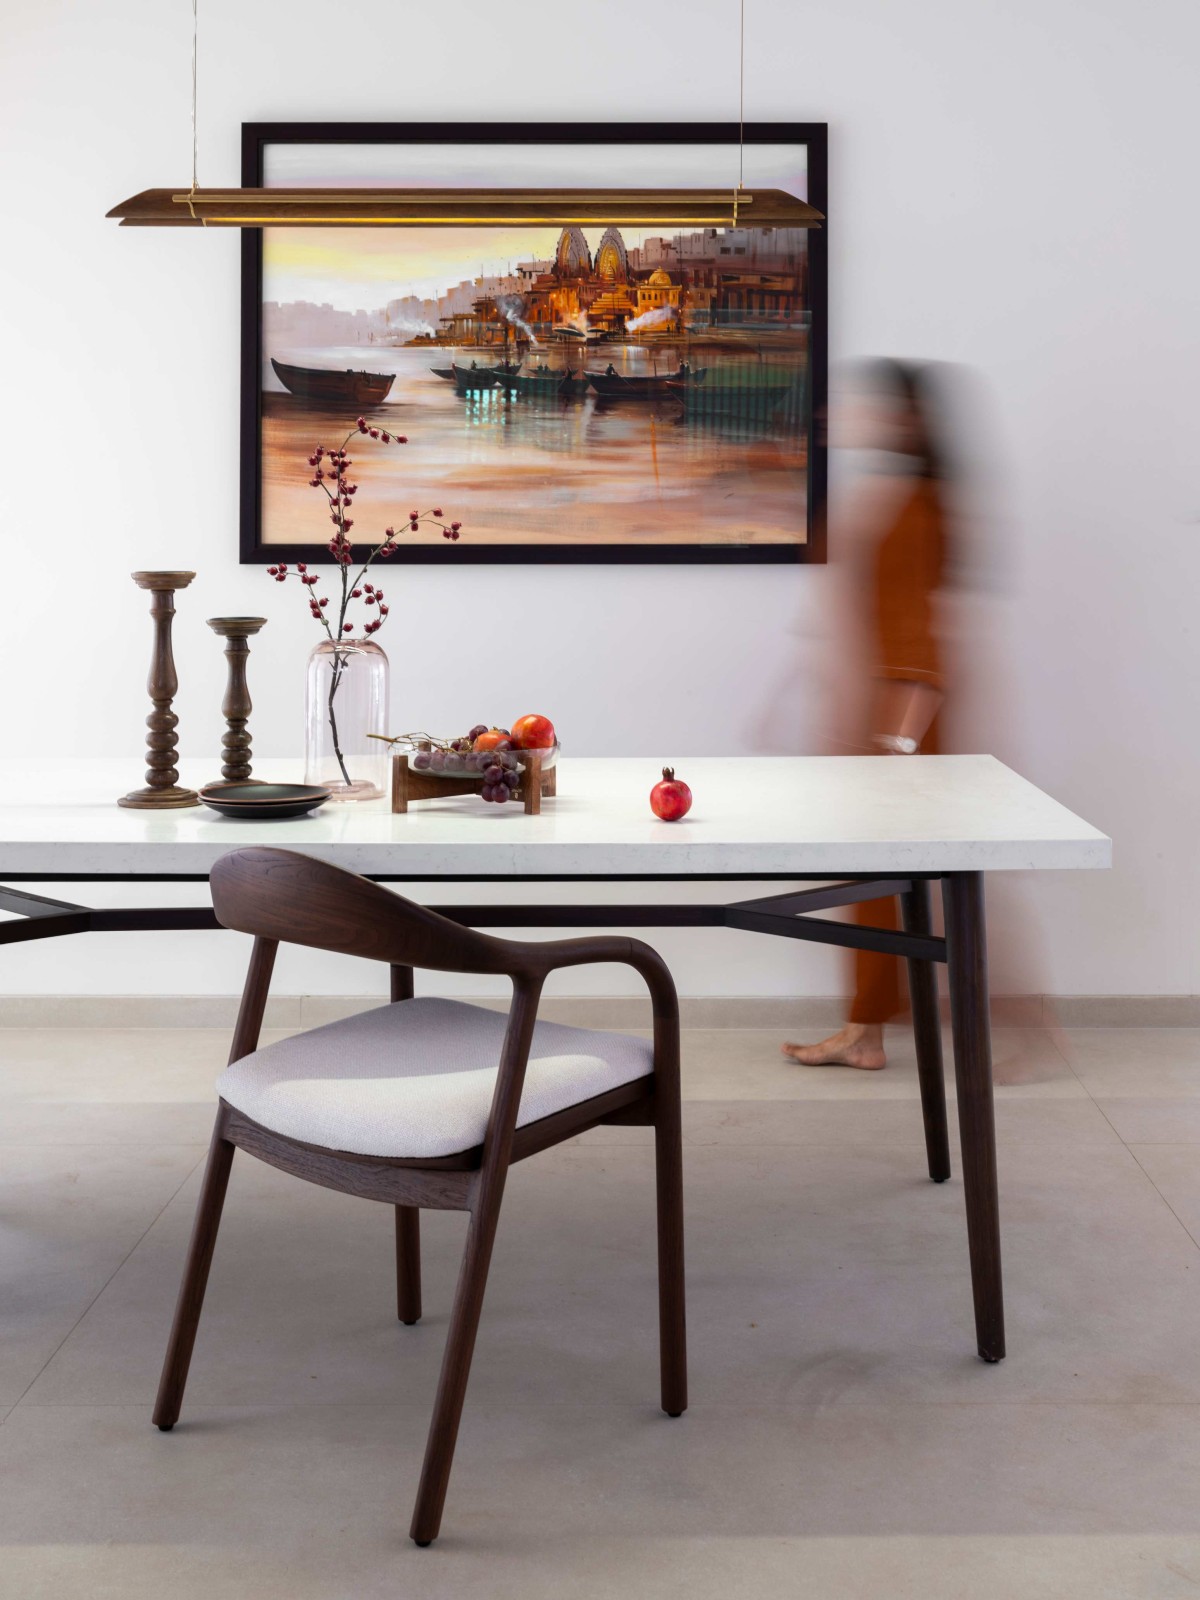
Dining of The Oculus House by Studio REFORM
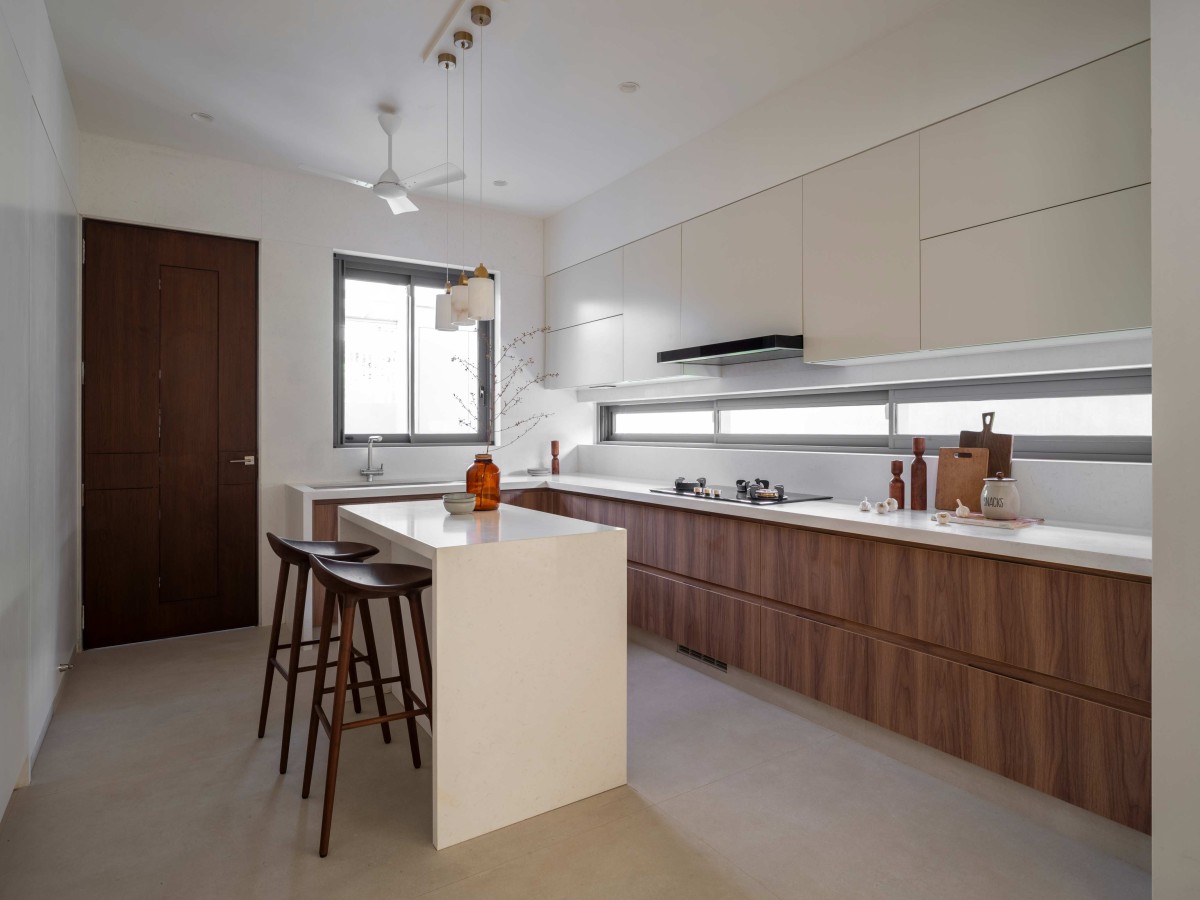
Kitchen of The Oculus House by Studio REFORM
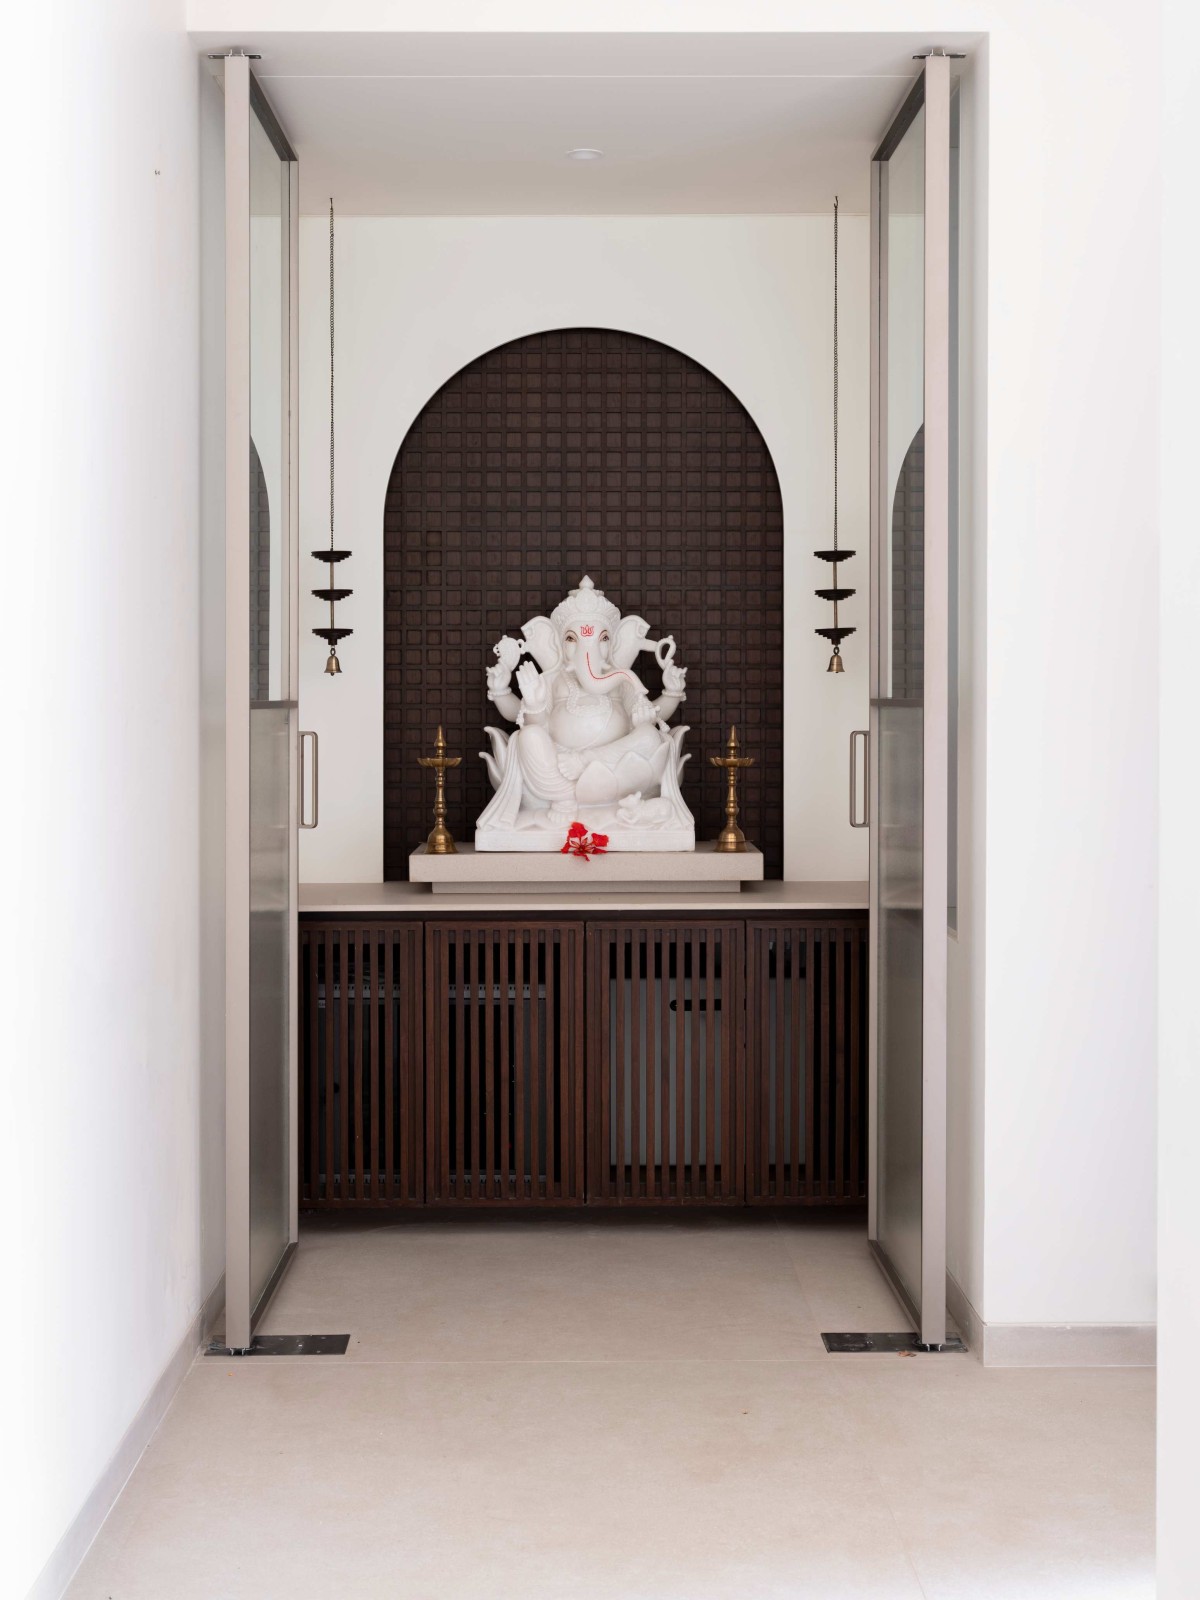
Pooja room of The Oculus House by Studio REFORM
Staircase of The Oculus House by Studio REFORM
The Oculus House is, in the end, a reminder that the most meaningful spaces are not those that impress but those that bring people back. The courtyard makes this possible — quietly, reliably, by design. On a plot which the family has called their own for generations, the architects have ensured that the next chapter feels as familiar as the one before it.
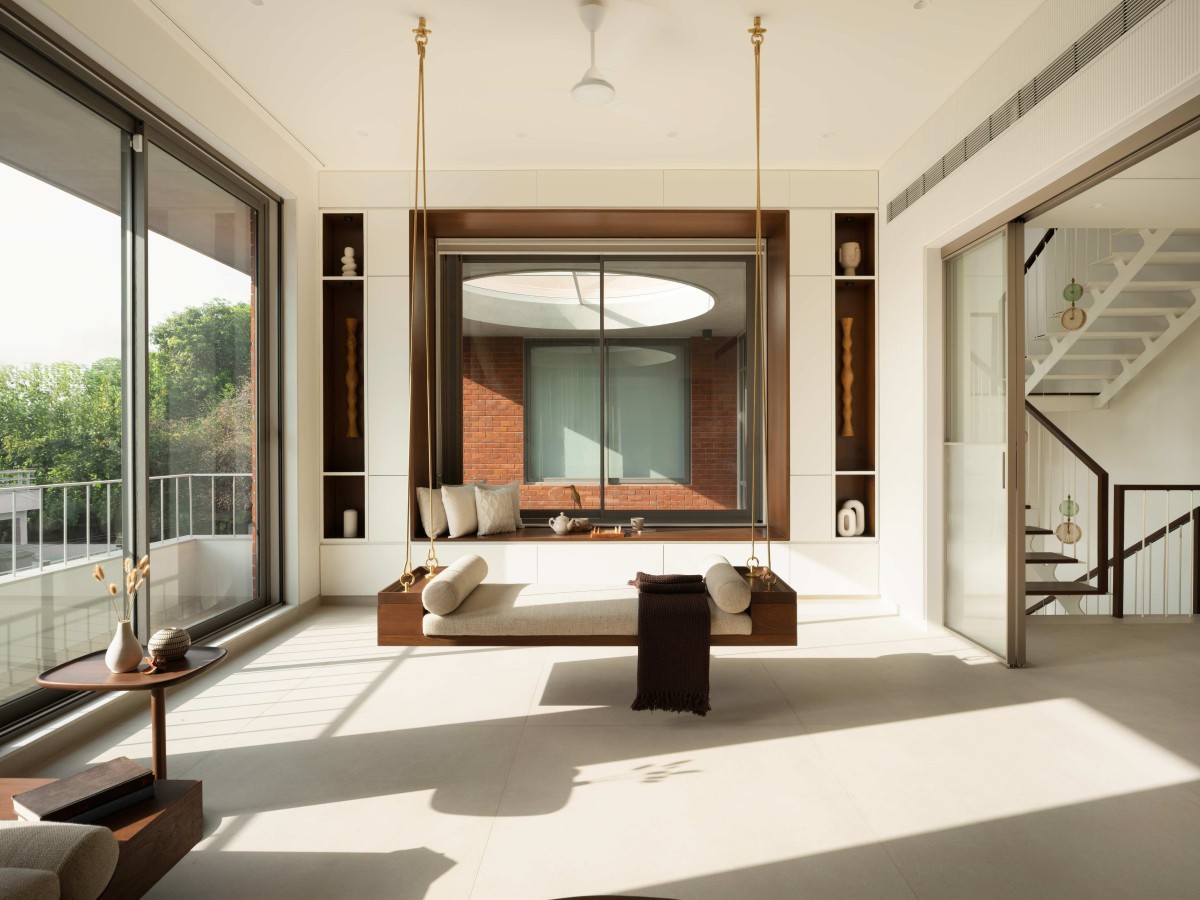
Entertainment Room of The Oculus House by Studio REFORM
Entertainment Room of The Oculus House by Studio REFORM
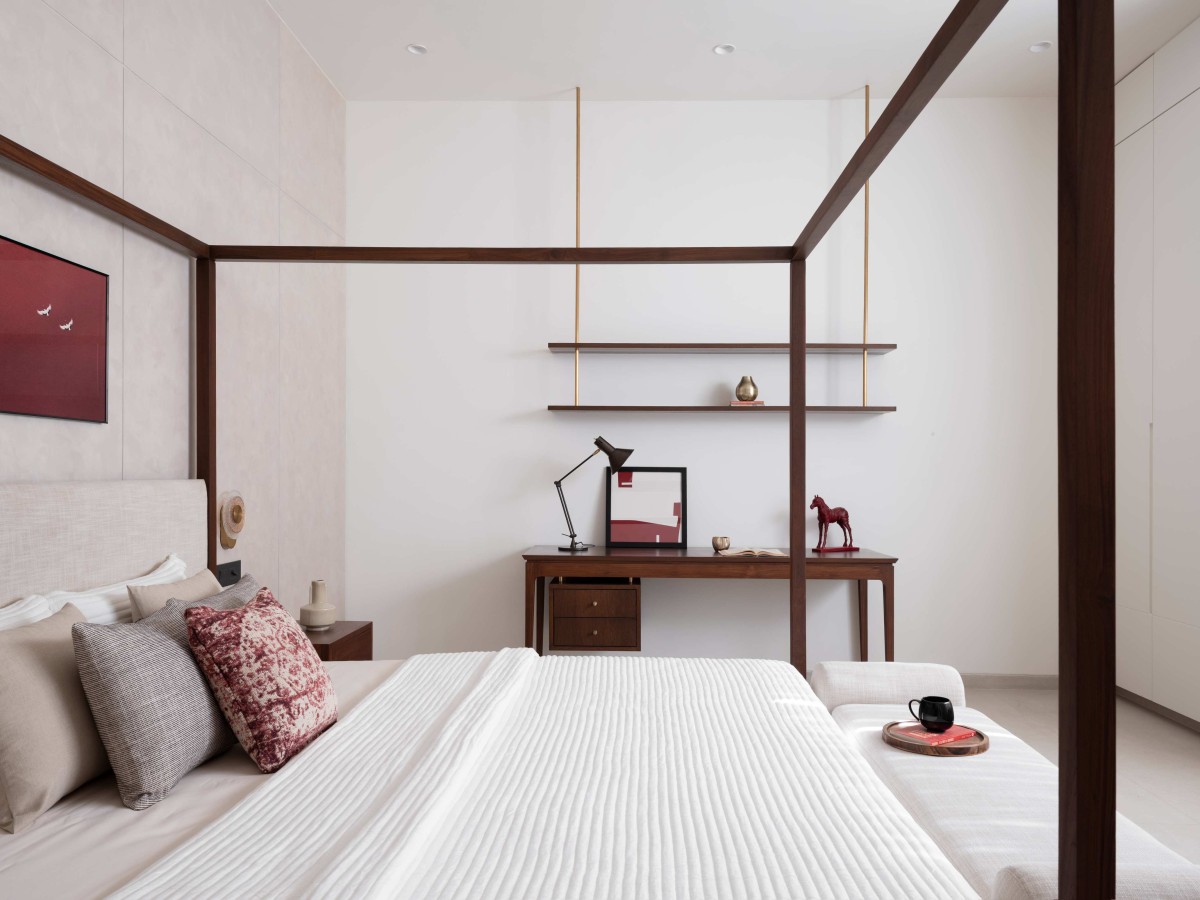
Master Bedroom of The Oculus House by Studio REFORM
Master Bedroom of The Oculus House by Studio REFORM
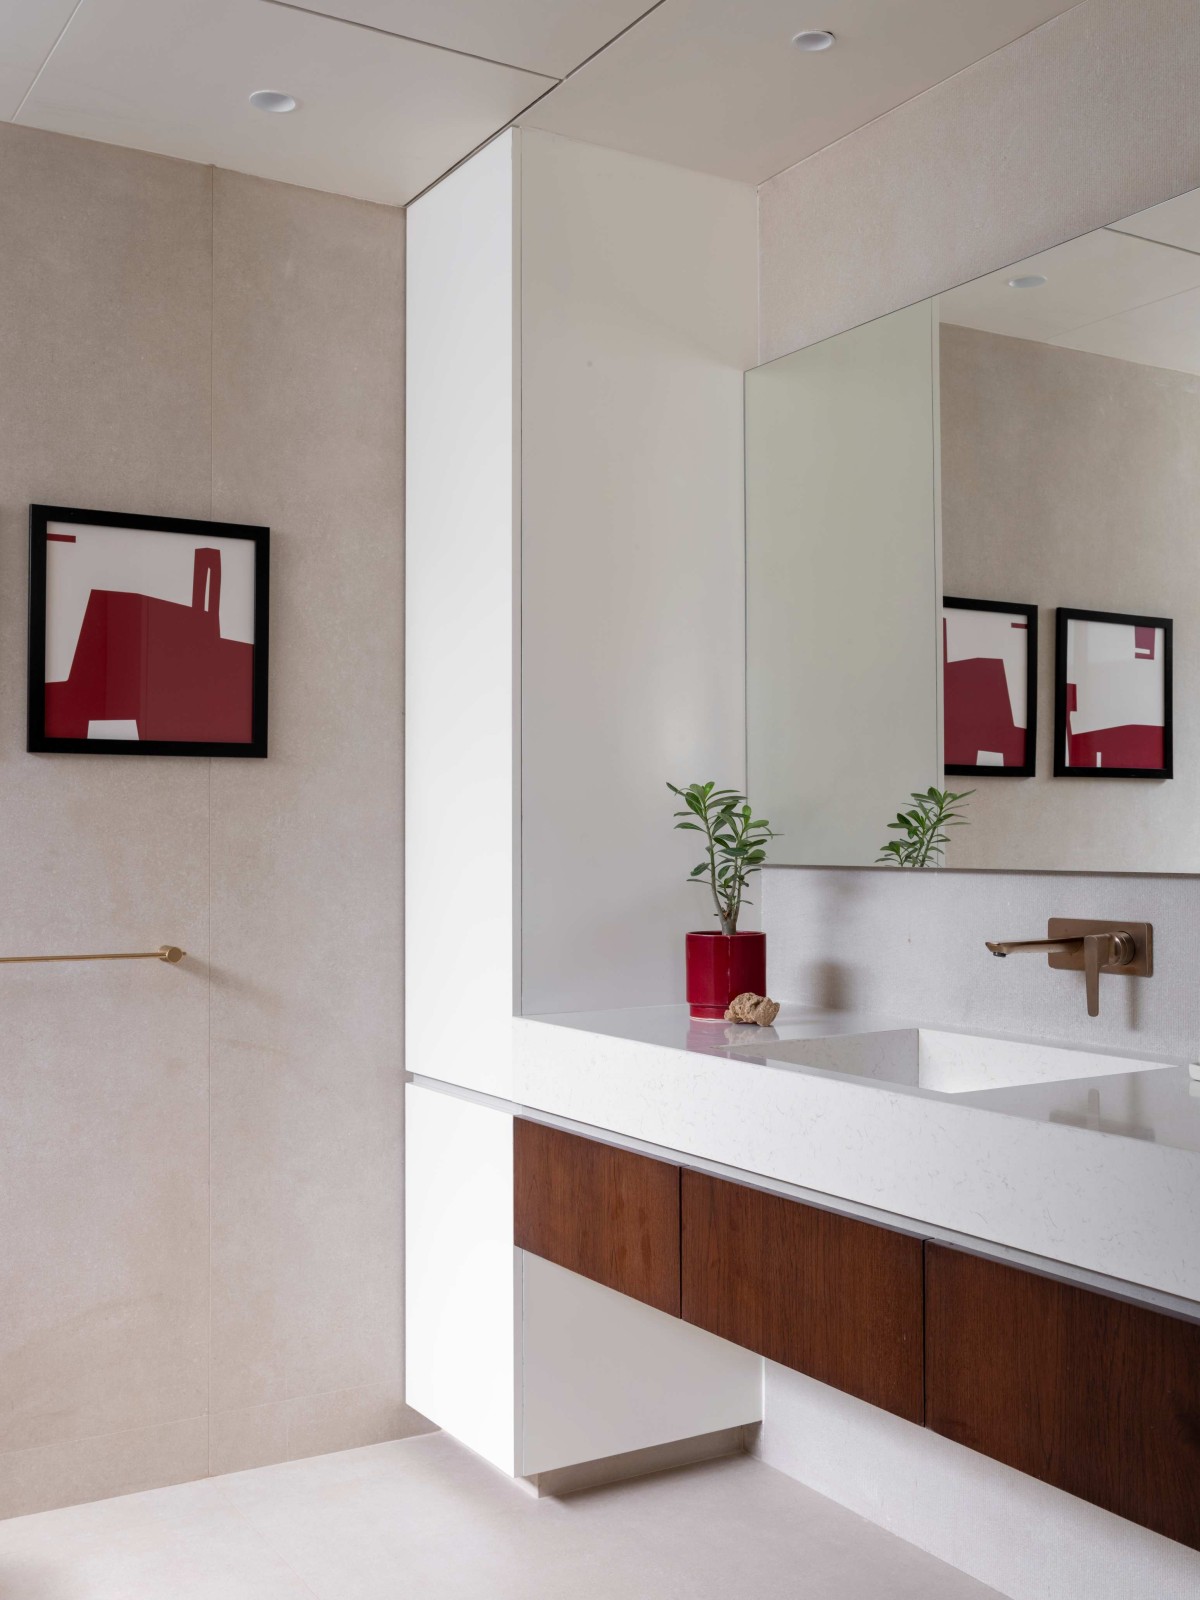
Master Bathroom of The Oculus House by Studio REFORM
Son's Bedroom of The Oculus House by Studio REFORM