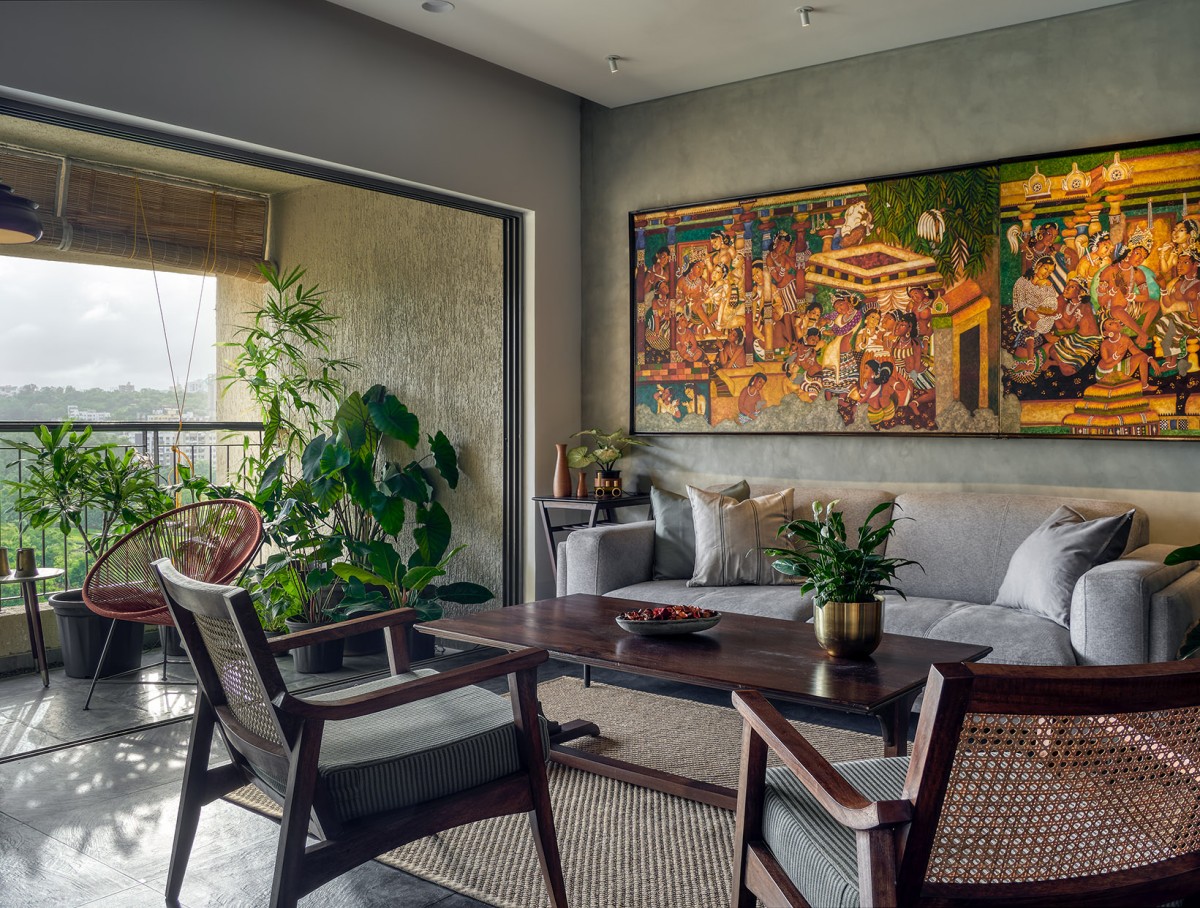
Living room of The Rustic Rendezvous by Studio G+A
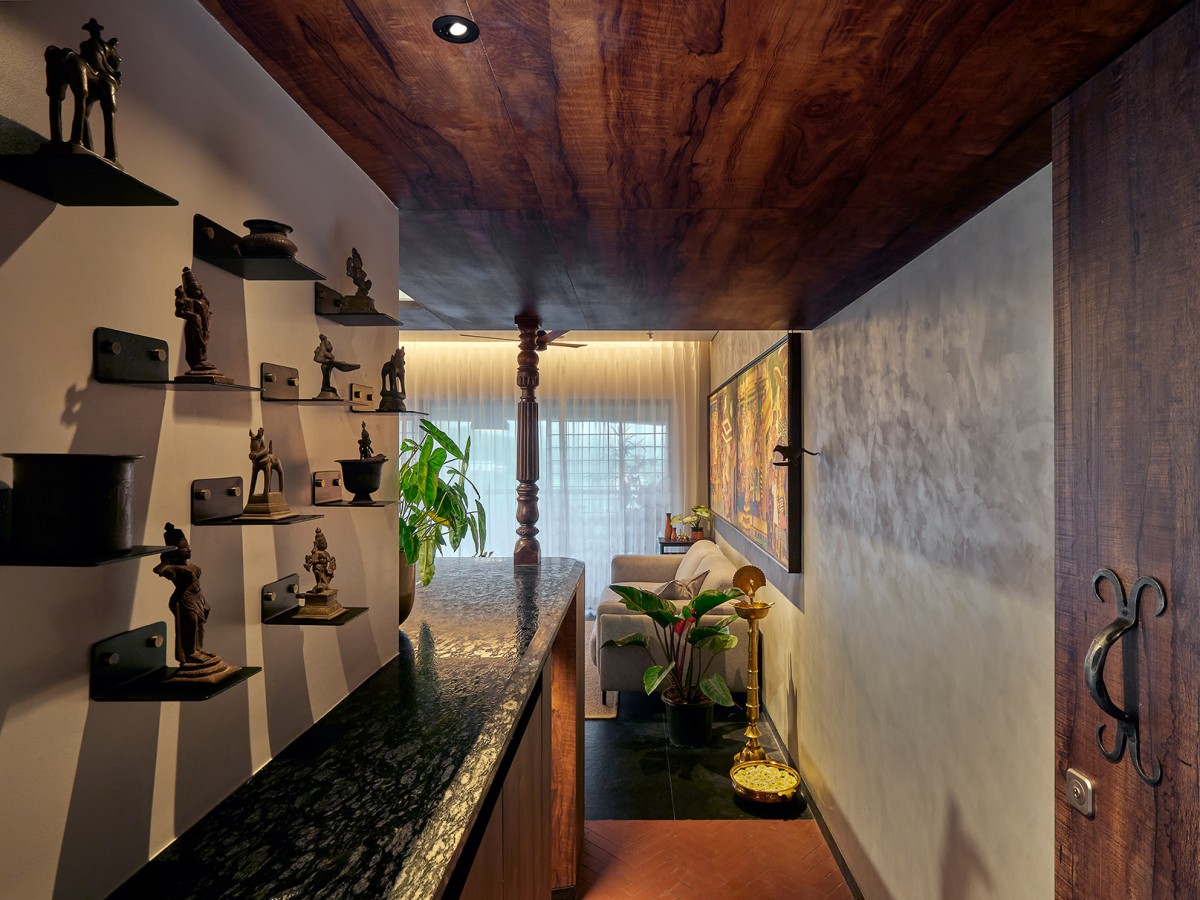
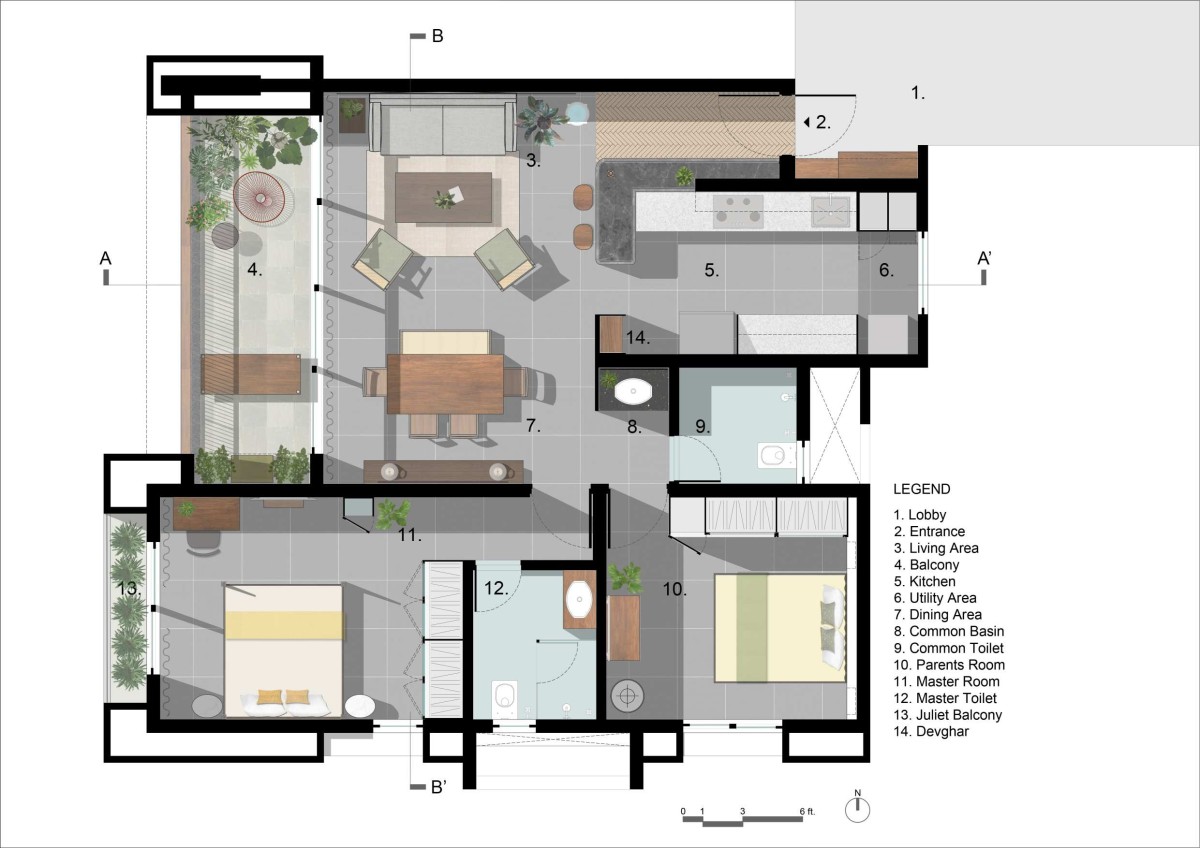
The living, dining, kitchen, and balcony are conceived as a cohesive, interconnected volume, ensuring seamless movement and visual continuity. Despite the openness, subtle zoning strategies maintain functional clarity. Artefacts—collected and curated—are displayed in custom-designed powder-coated metal trays, embedded into the walls and detailed with brass screw buttons, adding a layer of craftsmanship and storytelling.
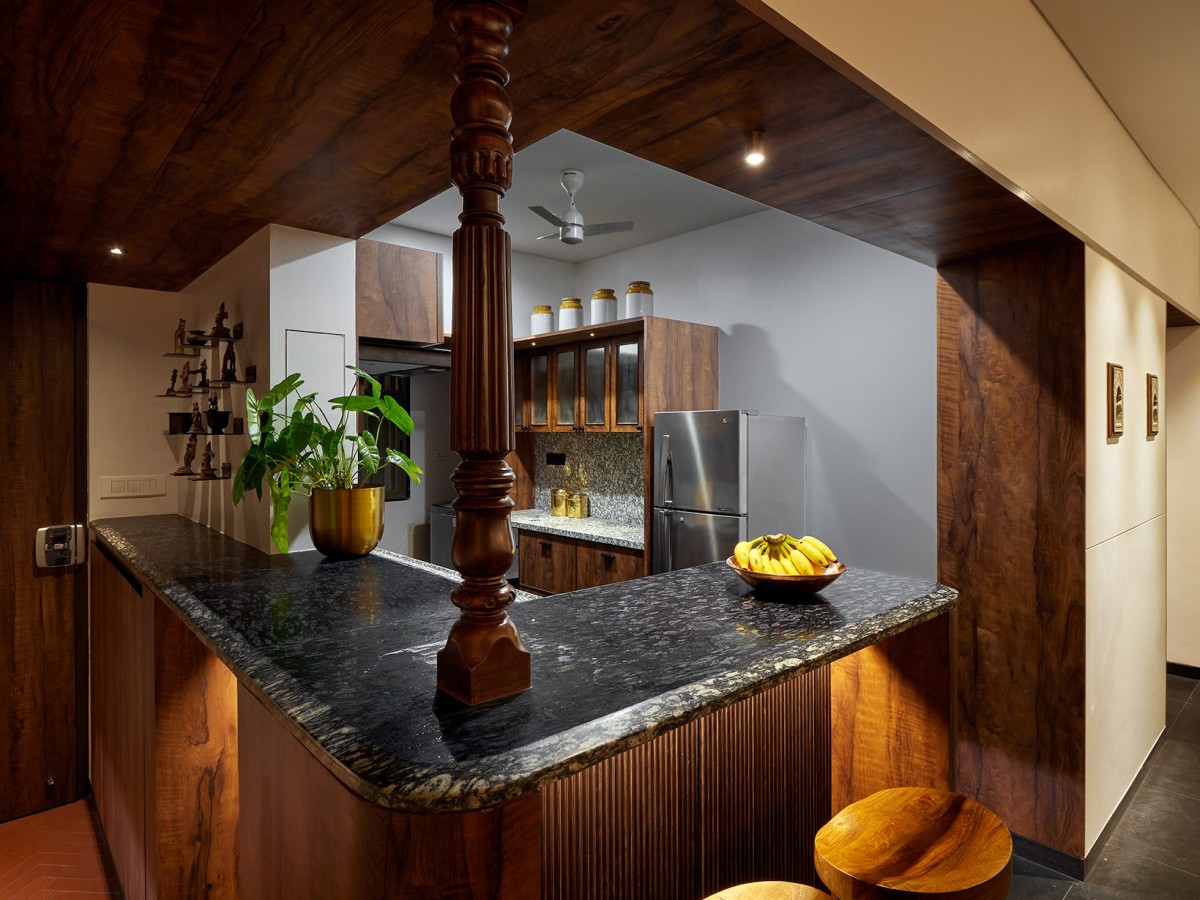
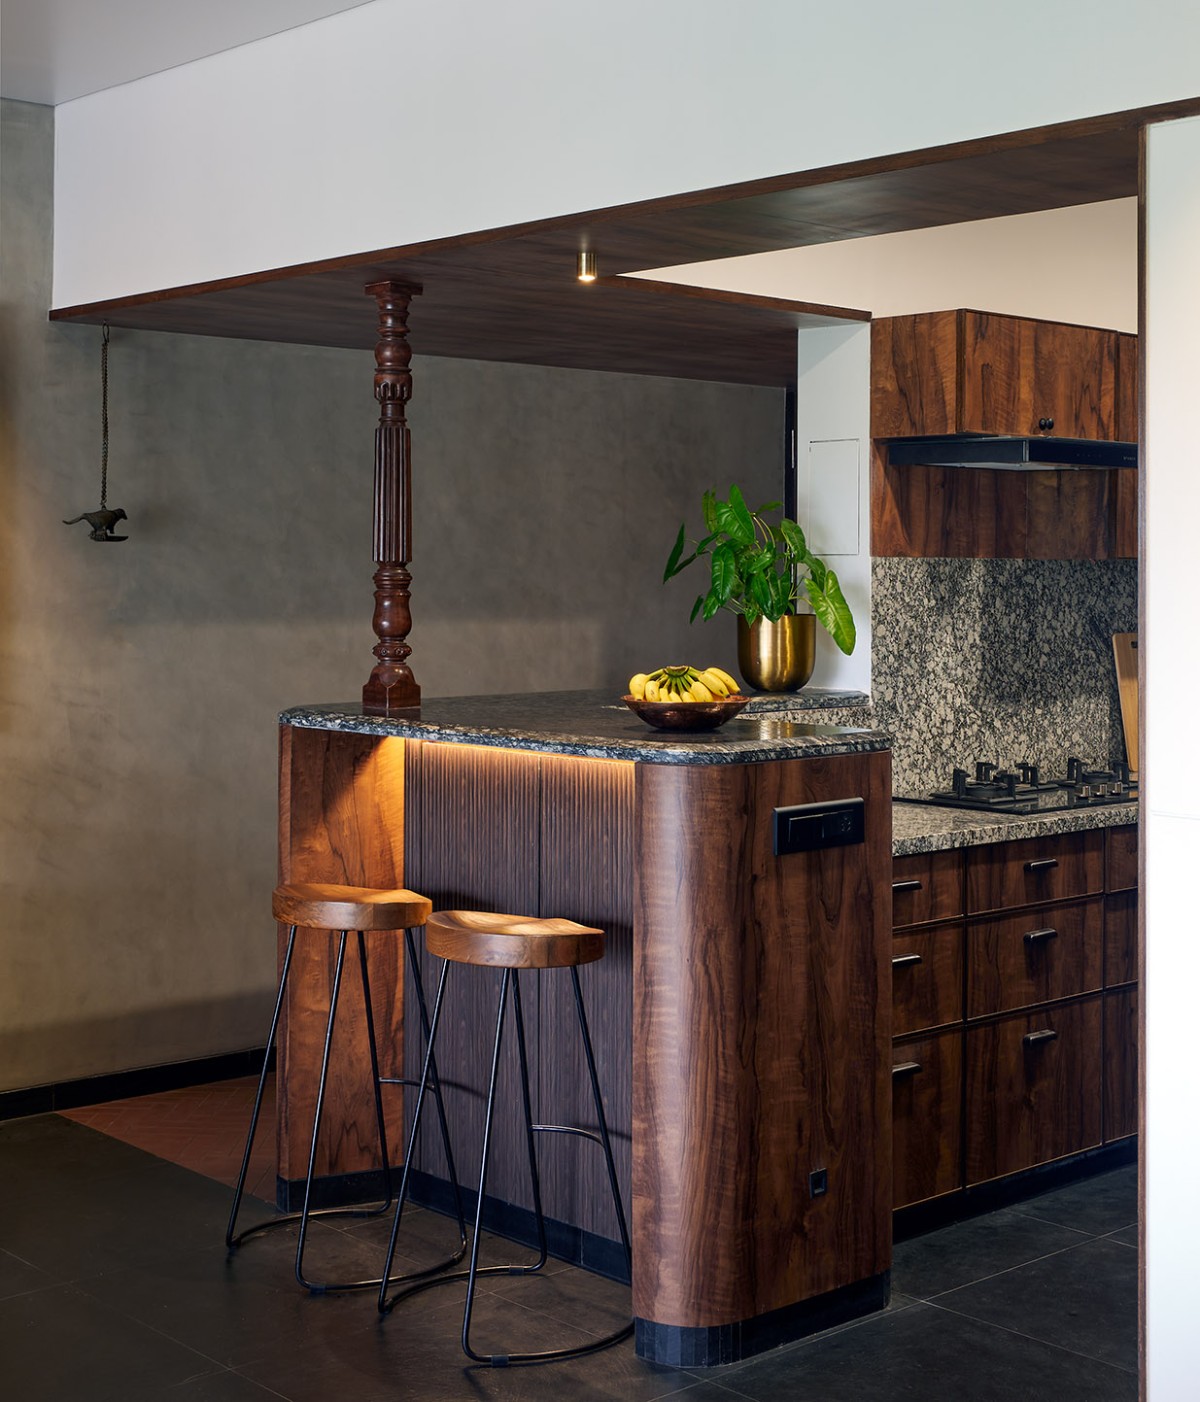
The kitchen, originally compact, was reimagined to maximize usability. A parallel counter layout replaces the conventional L-shape, optimizing workflow and storage. The breakfast counter becomes a crucial threshold—it maintains visual connectivity with the living space while partially screening the kitchen from direct view. Thoughtful details like chamfered granite edges enhance comfort in everyday use, reflecting the project’s emphasis on usability without sacrificing design integrity.
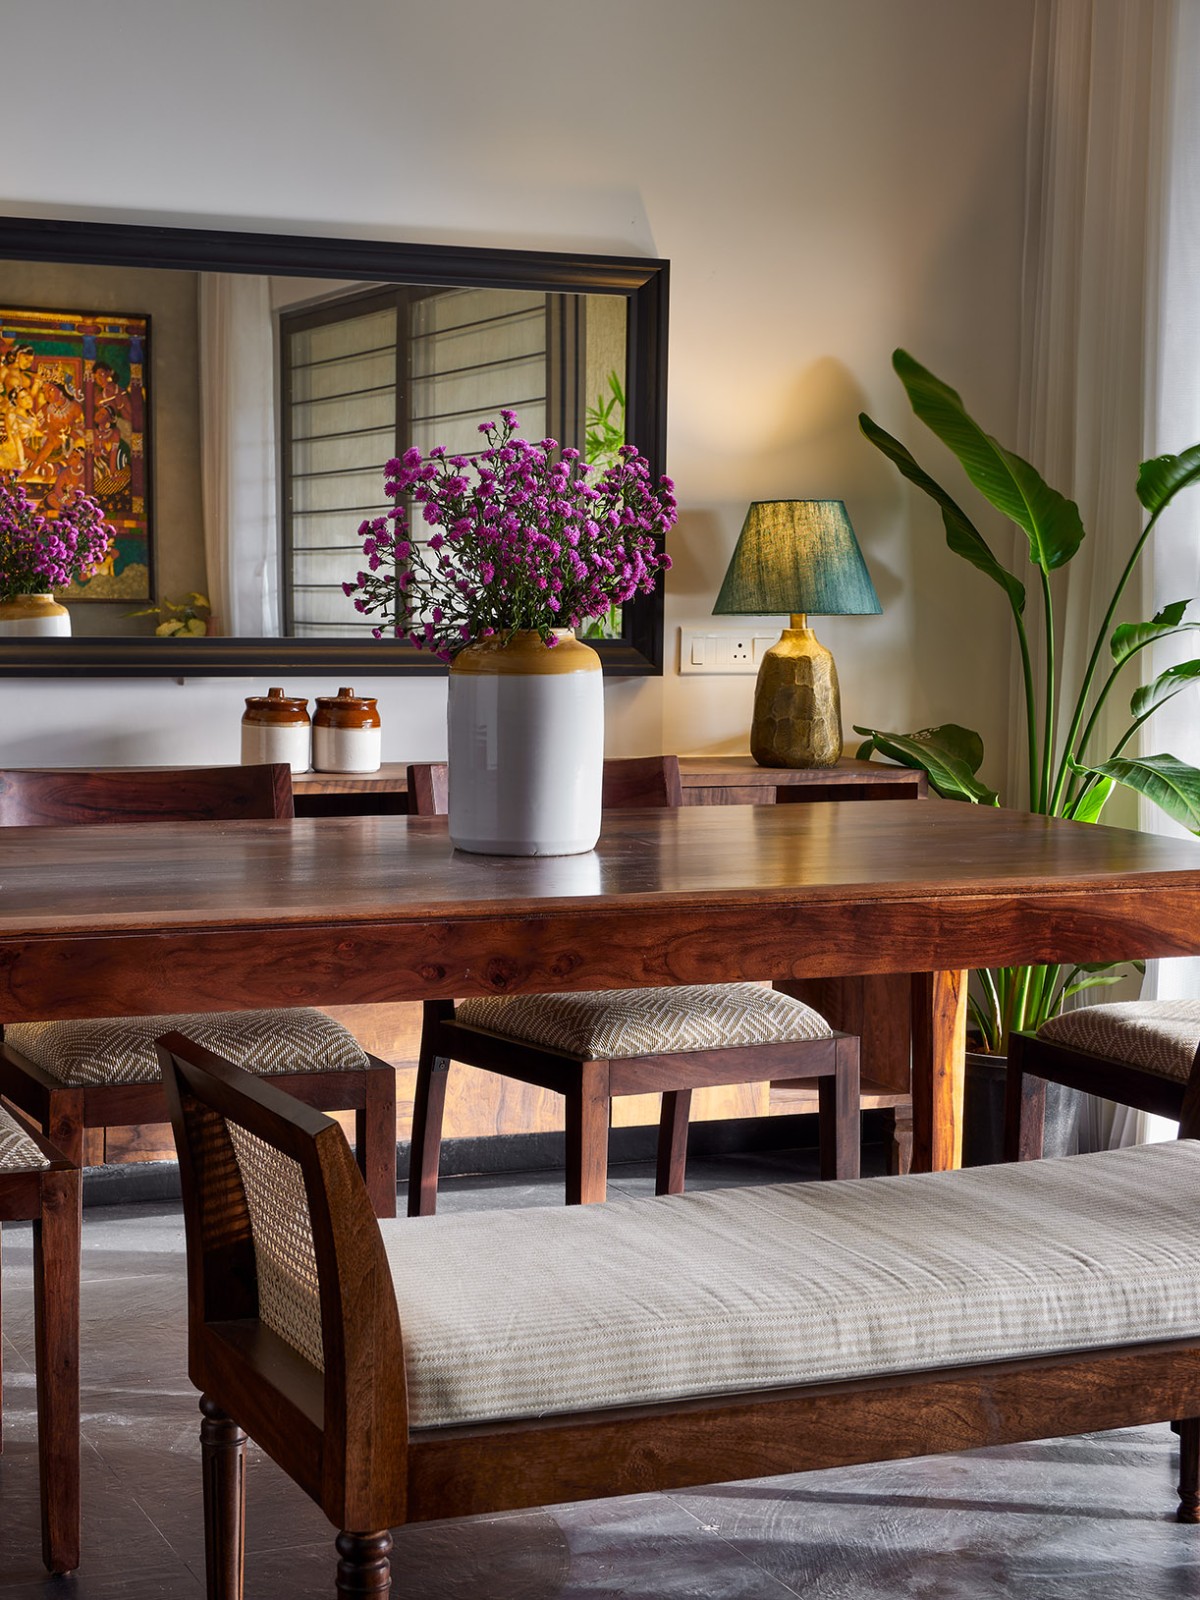
Dining of The Rustic Rendezvous by Studio G+A
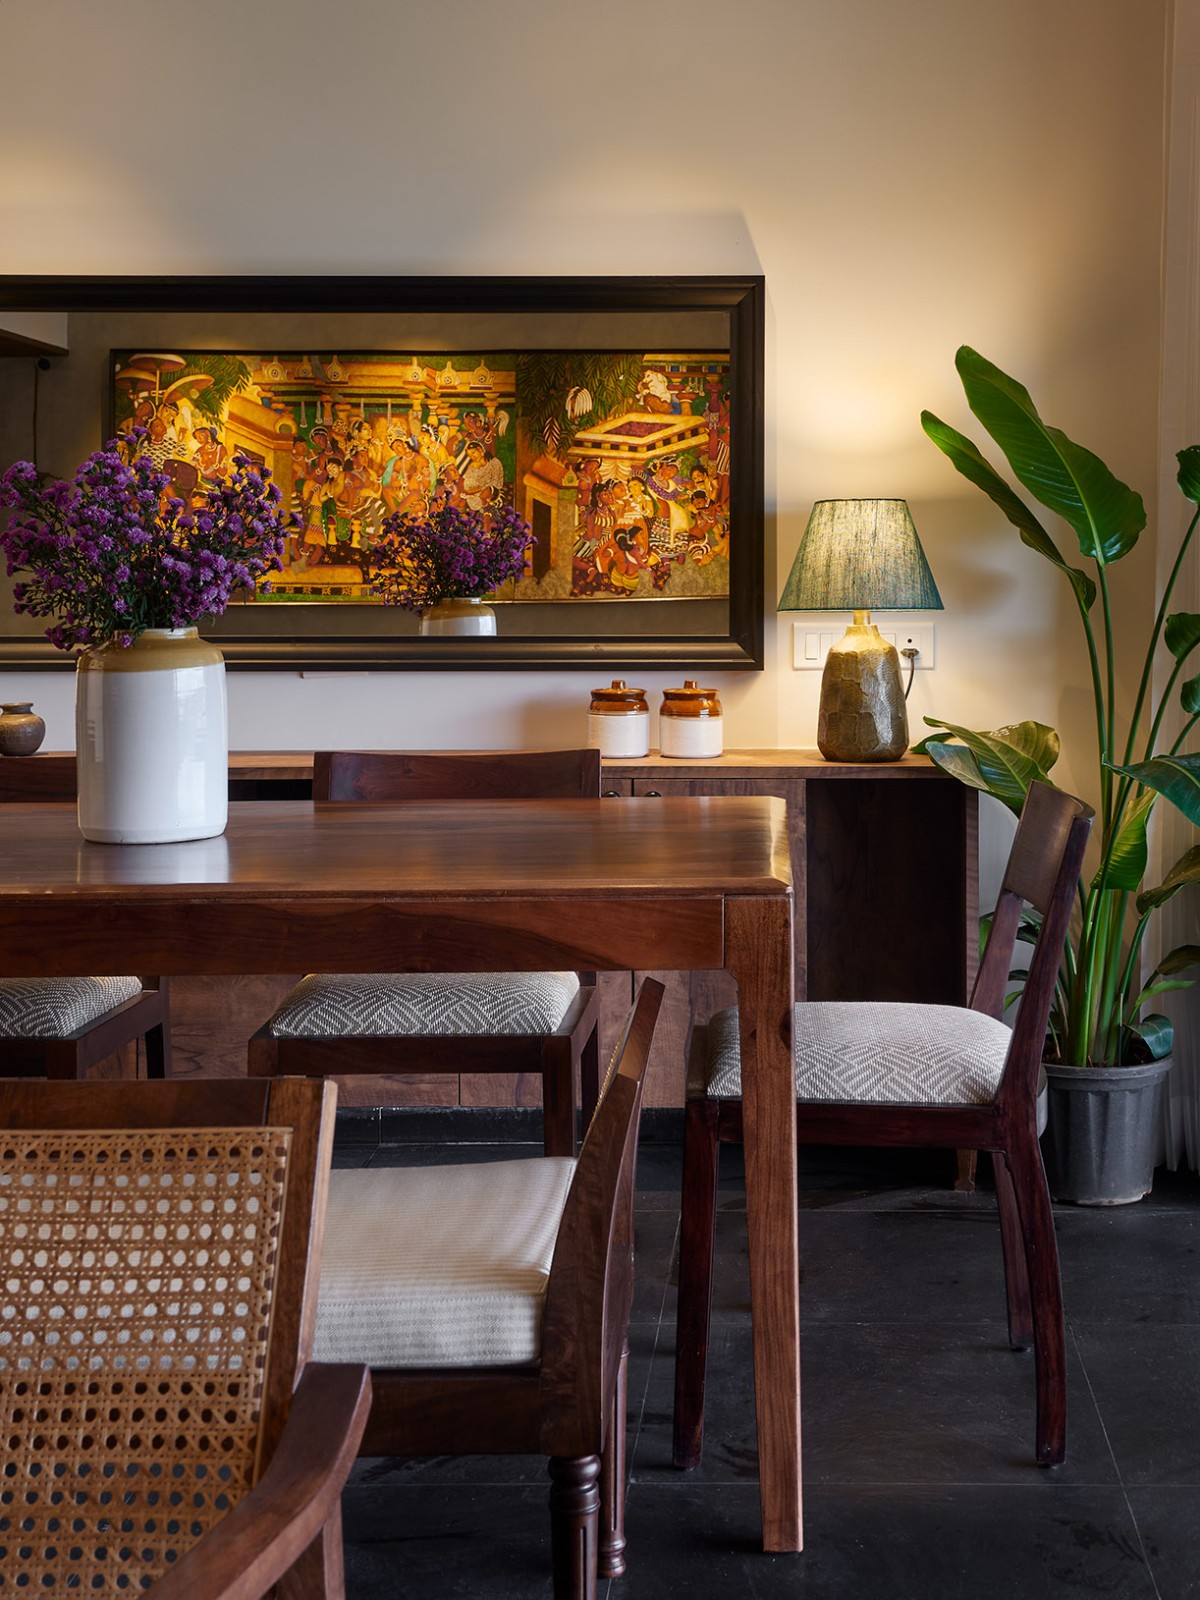
Dining of The Rustic Rendezvous by Studio G+A
Kitchen of The Rustic Rendezvous by Studio G+A
Kitchen of The Rustic Rendezvous by Studio G+A
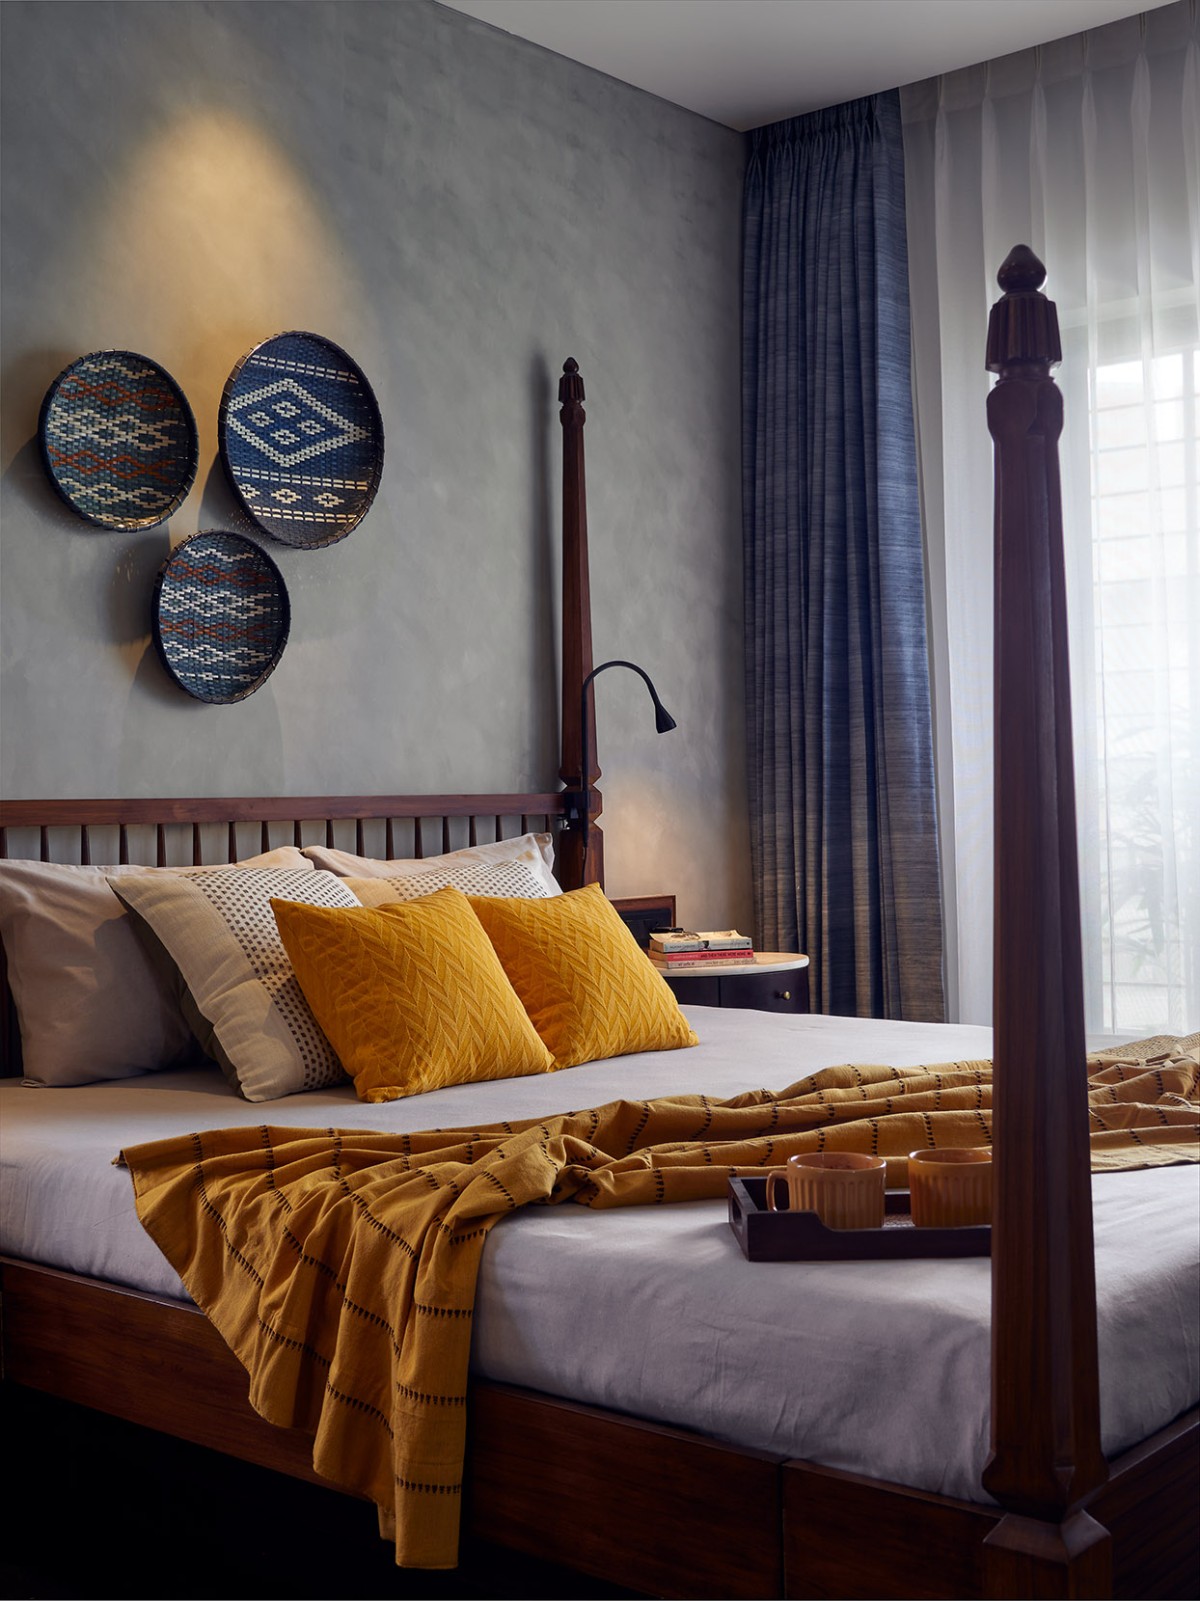
Bedroom 1 of The Rustic Rendezvous by Studio G+A
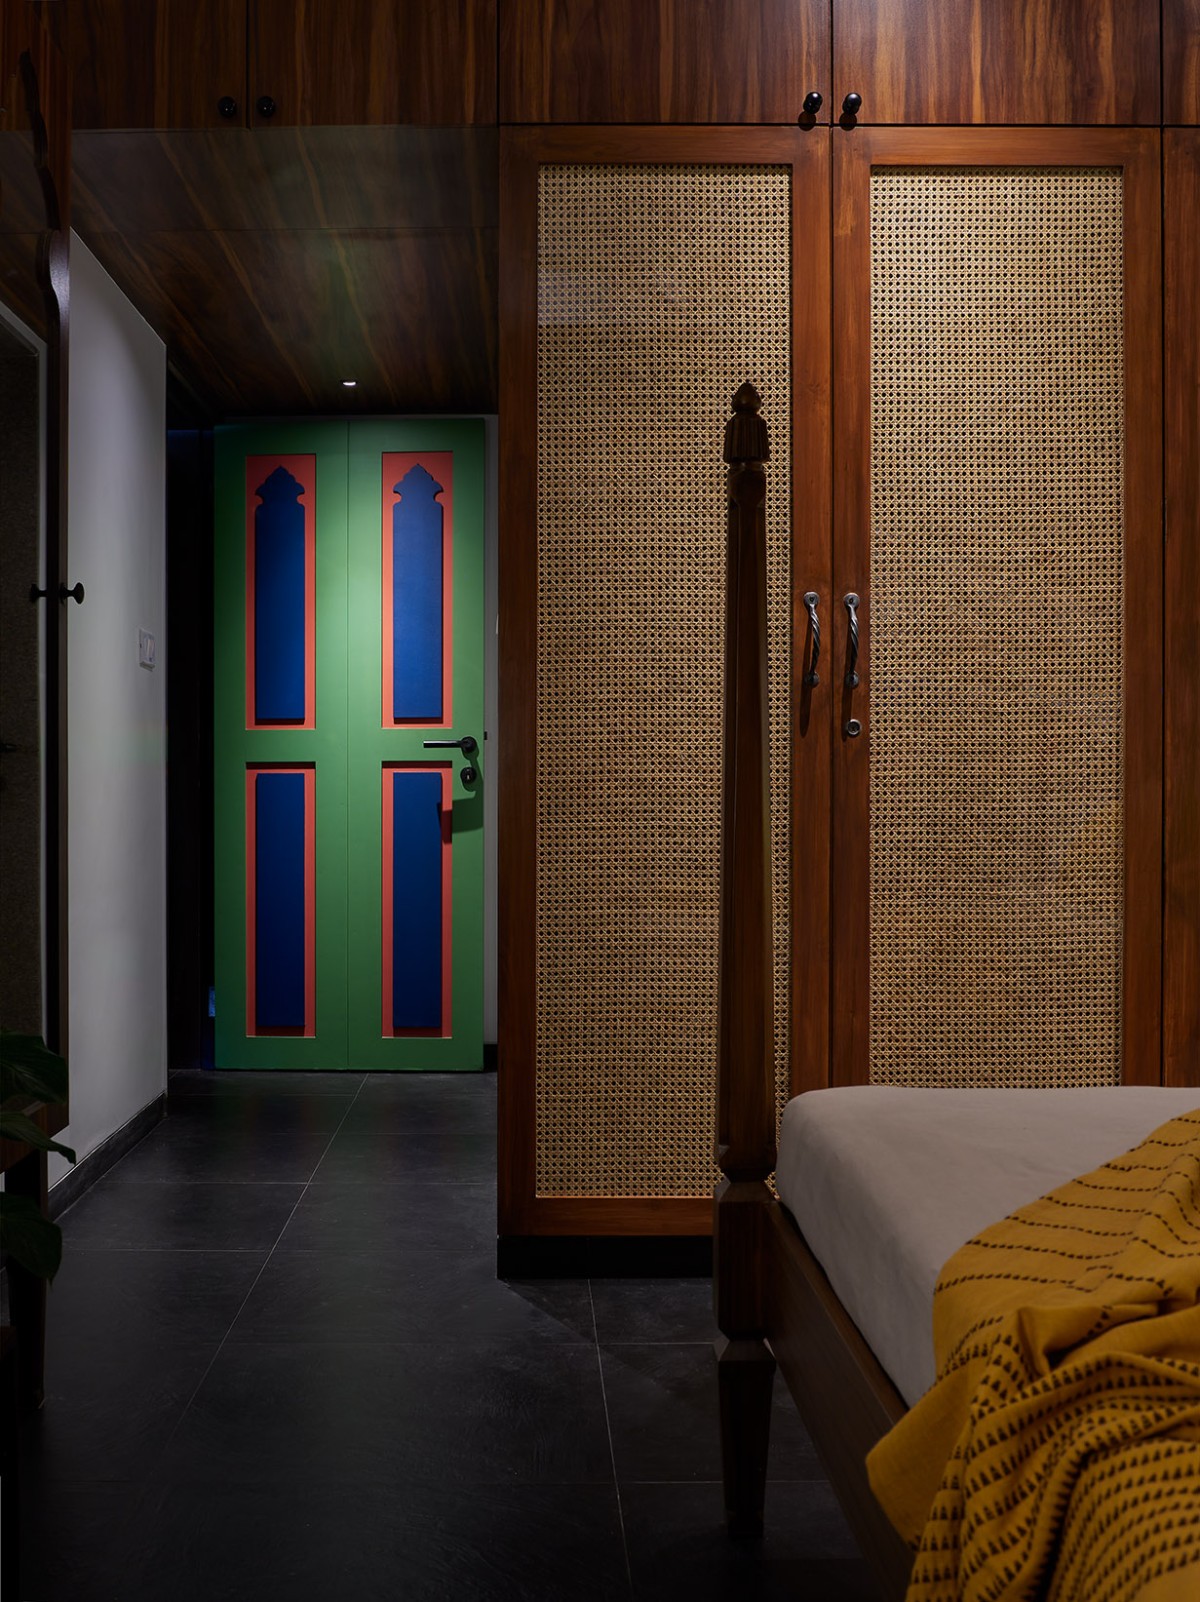
The master bedroom continues the narrative of spatial compression and release. A low-height, dimly lit passage leads into a bright, expansive room. The microtopping concrete-finish wall forms a muted backdrop, highlighting the bespoke poster bed. Designed to appear floating, the bed features intricately hand-carved teak wood posts, balancing visual weight with craftsmanship. The wardrobe, with rattan panels sandwiched between glass, introduces a tactile warmth, tying back to the client’s preference for natural materials and Indian craft traditions.
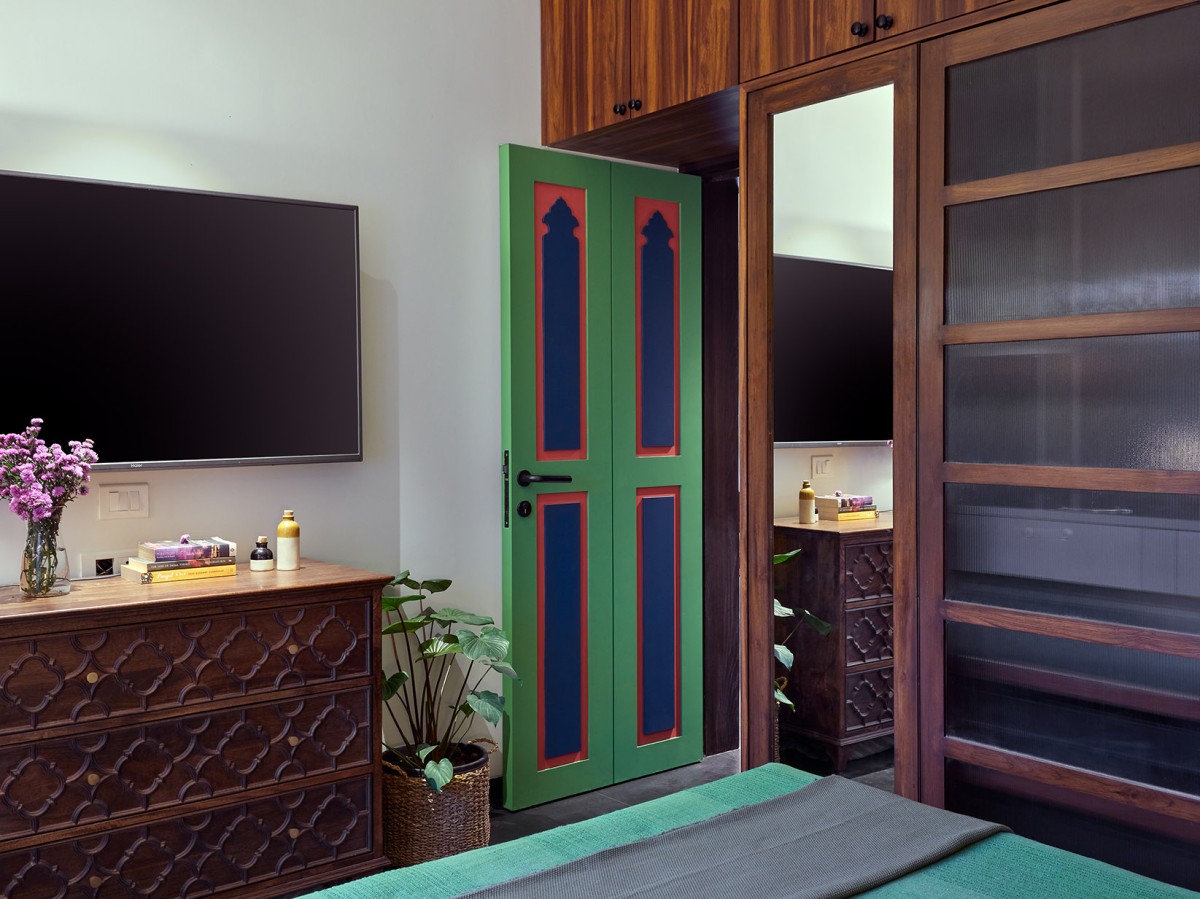
In the parents’ bedroom, the design takes on a softer, more ornamental character. An olive green wallpaper, framed within a white arch, becomes the focal point—subtle yet expressive. Fluted glass wardrobe shutters add texture and lightness, while intricately detailed wooden elements reinforce the traditional undertone. Functional elements like devlis are thoughtfully integrated, replacing conventional side tables and enhancing usability.
The balcony extends the living experience outward, embracing its contextual advantage—a view of a nearby river and strong westward winds. Lush greenery, a reclaimed wooden swing sourced from an old wada, and bamboo blinds together create a space that is both serene and adaptive. The blinds allow flexibility—opening up the home to breeze and views when desired, while offering protection during harsher wind conditions.
Bedroom 1 of The Rustic Rendezvous by Studio G+A
Bedroom 2 of The Rustic Rendezvous by Studio G+A
Materiality plays a crucial role in shaping the home’s identity. A rich palette of terracotta, basalt, teak wood, rattan, fluted glass, and natural stone is layered with restraint. Subtle pops of colour—drawn from the central painting—appear in carefully chosen elements, ensuring cohesion without overwhelming the space.
Ultimately, the project is a careful balance between tradition and modern living. It is rustic yet refined, expressive yet restrained. From the moment one enters—through artefacts, crafted details, spatial transitions, and finally arriving at the painting—the home unfolds as a layered experience. It is not just a designed space, but a lived narrative—where art is not placed, but deeply embedded into everyday life.
Foyer of The Rustic Rendezvous by Studio G+A
Plan of The Rustic Rendezvous by Studio G+A
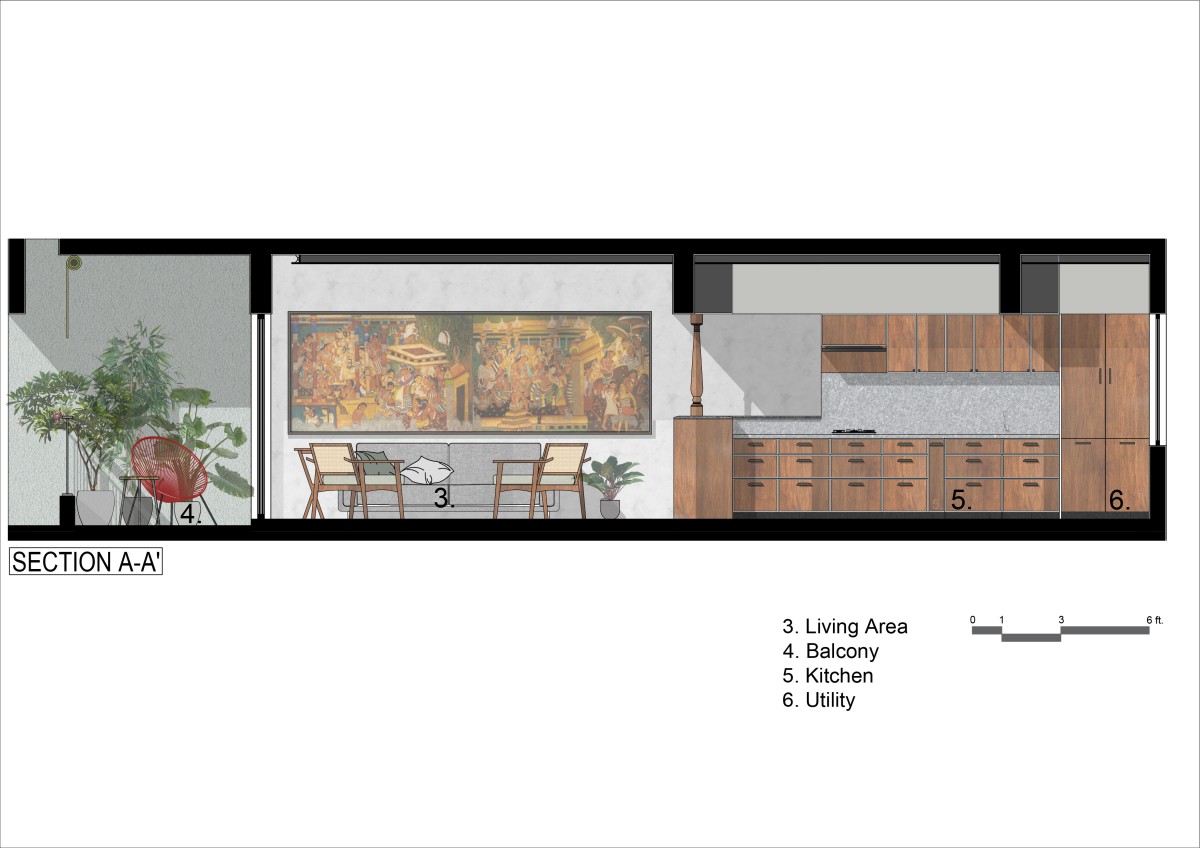
Section AA of The Rustic Rendezvous by Studio G+A
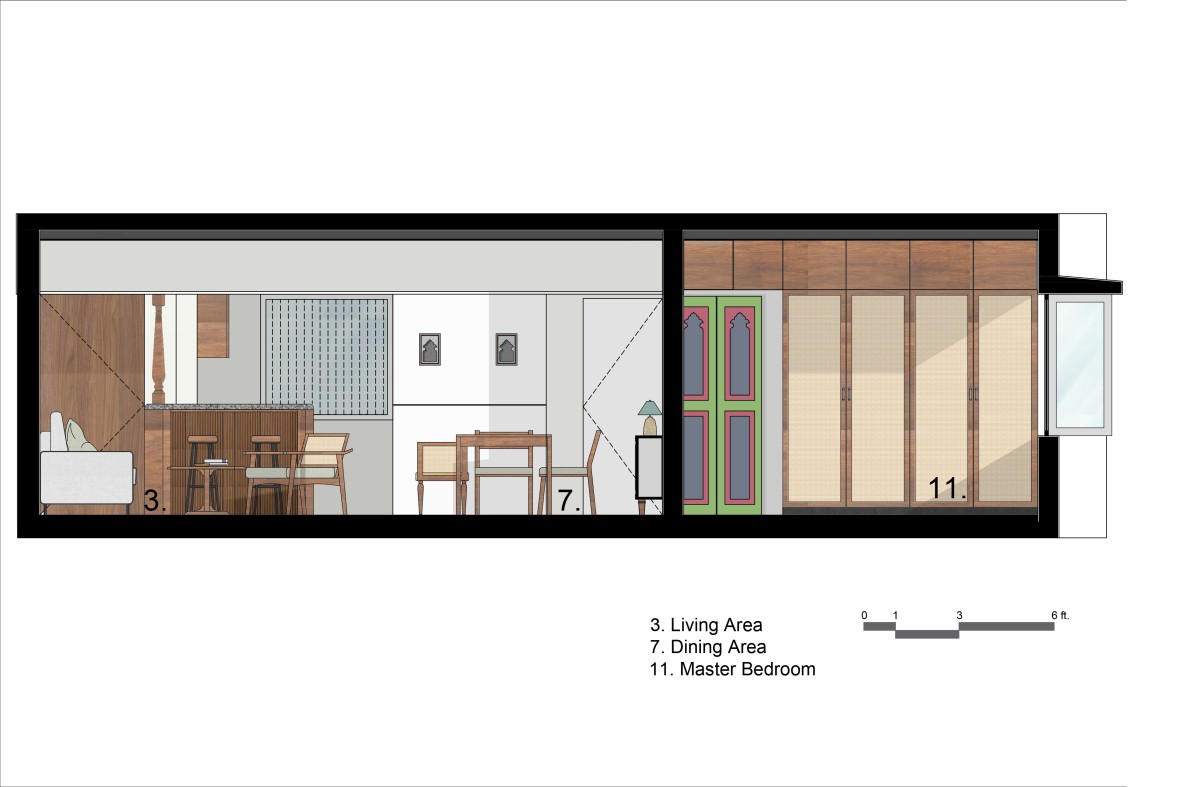
Section BB of The Rustic Rendezvous by Studio G+A