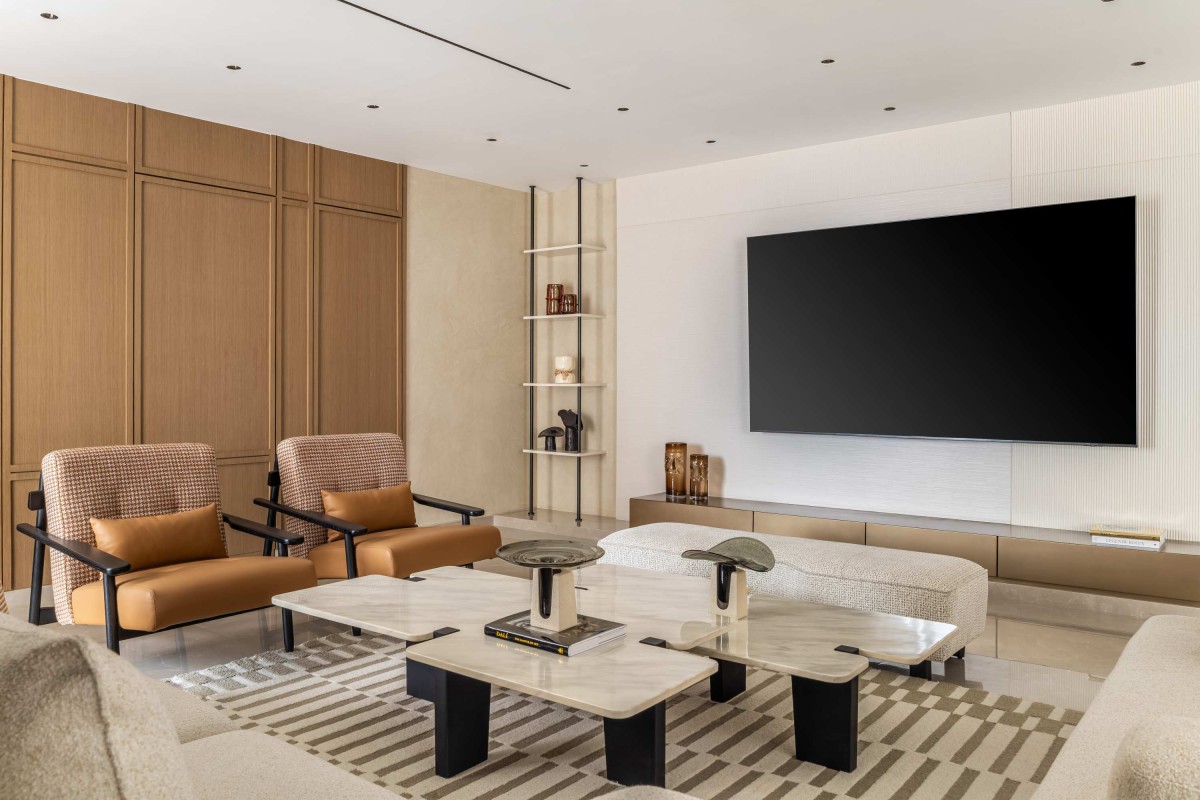
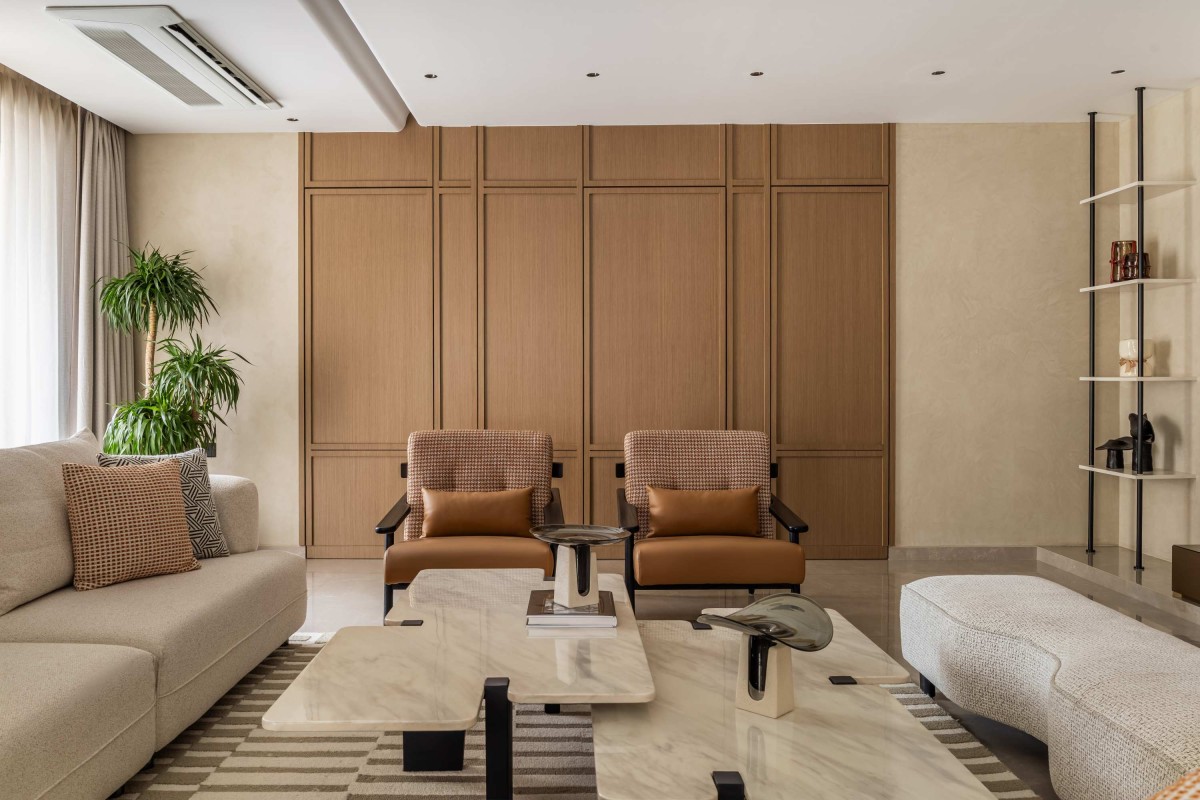
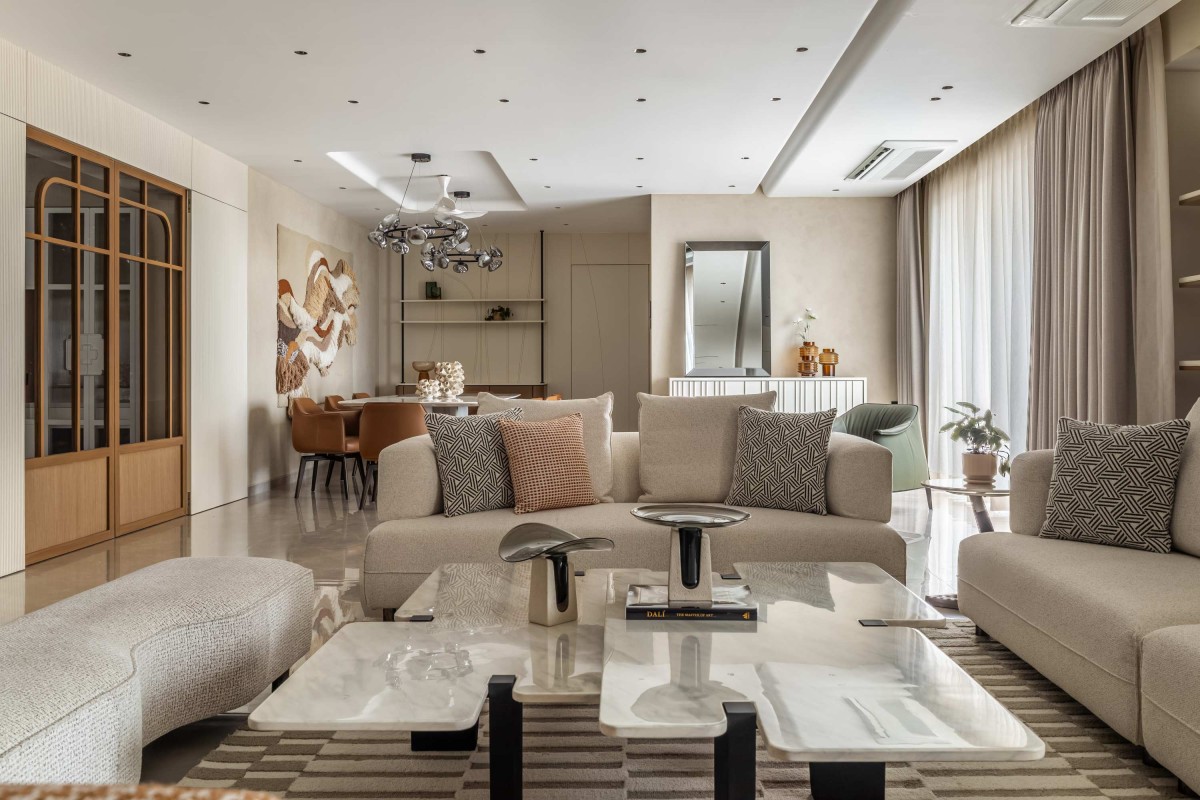
Livig room of The Soft Geometry Residence by Essence of Art
Livig room of The Soft Geometry Residence by Essence of Art
Livig room of The Soft Geometry Residence by Essence of Art
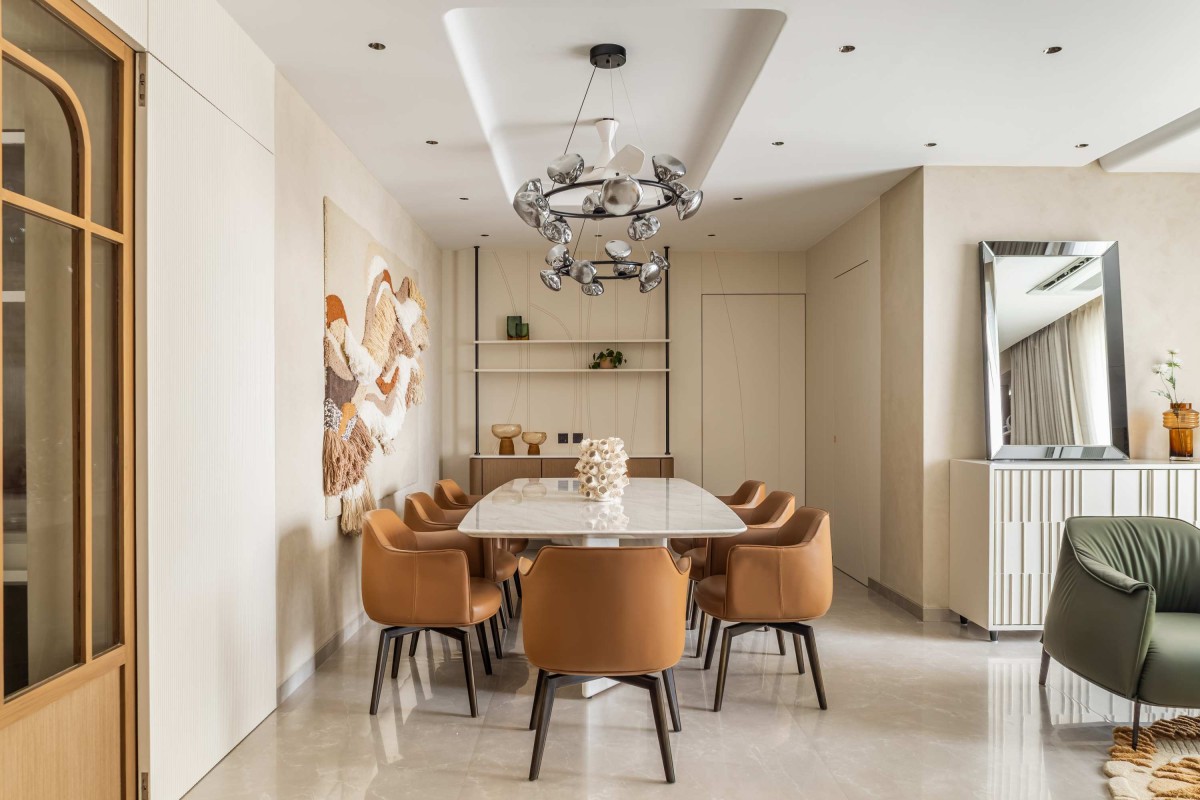
Dining of The Soft Geometry Residence by Essence of Art
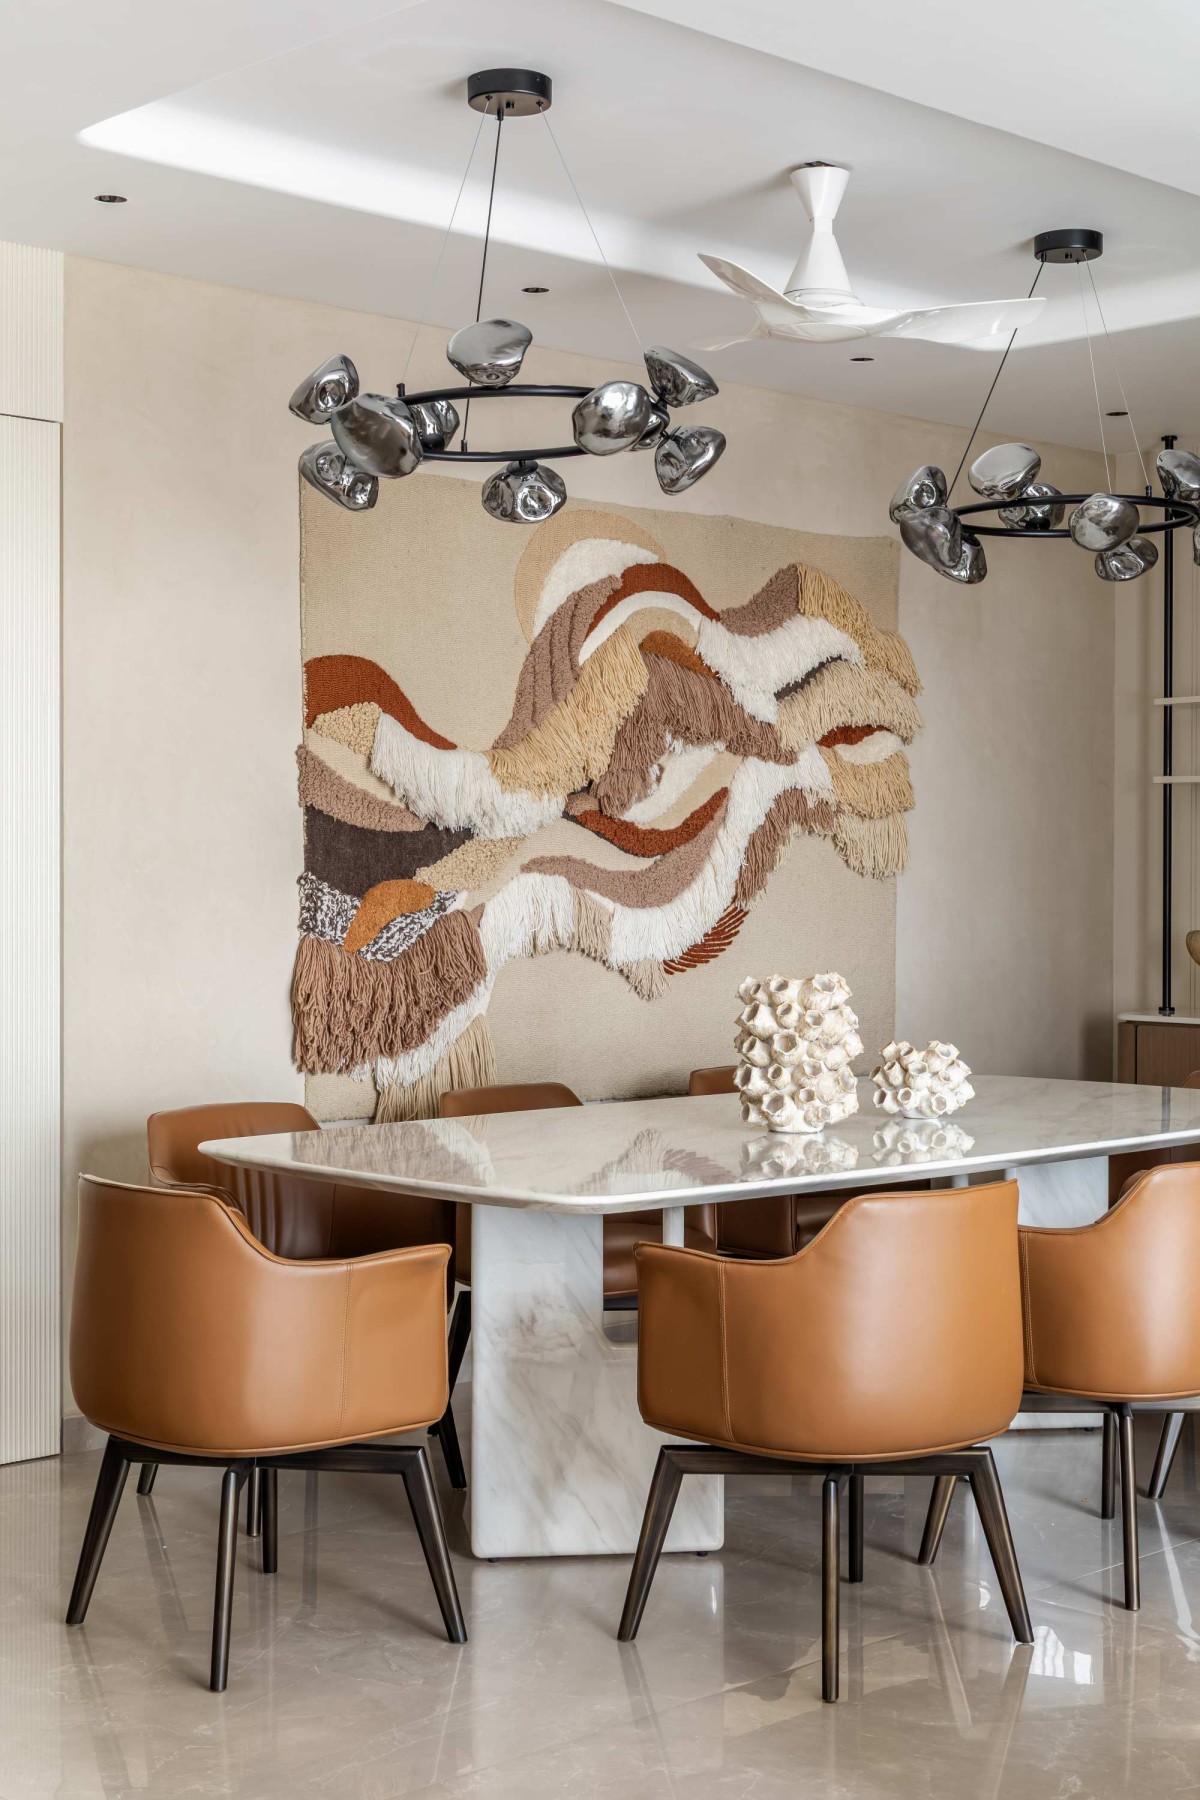
The dining zone carries a stronger artistic character. A marble dining table paired with caramel-toned chairs brings elegance and comfort, while the textured wall art behind it becomes the focal point of the space. The artwork, composed in earthy tones and organic movement, adds depth to the otherwise soft shell of the home. Sculptural chrome chandeliers above the dining table bring a contemporary edge, reflecting light and giving the area a curated, gallery-like presence. Nearby, the green lounge chairs and textured round rug create a relaxed corner that softens the transition between dining and living.
The kitchen follows a sleek and functional layout with a refined colour palette of white, powder blue-grey, black, and brushed metallic accents. Rounded cabinet profiles, a slim linear backsplash, black hardware, and a clean countertop give the space a modern, efficient character. It feels minimal, but not clinical the soft colour of the lower cabinets keeps the kitchen visually light and connected to the rest of the home.
Dining of The Soft Geometry Residence by Essence of Art
Pooja Mandir of The Soft Geometry Residence by Essence of Art
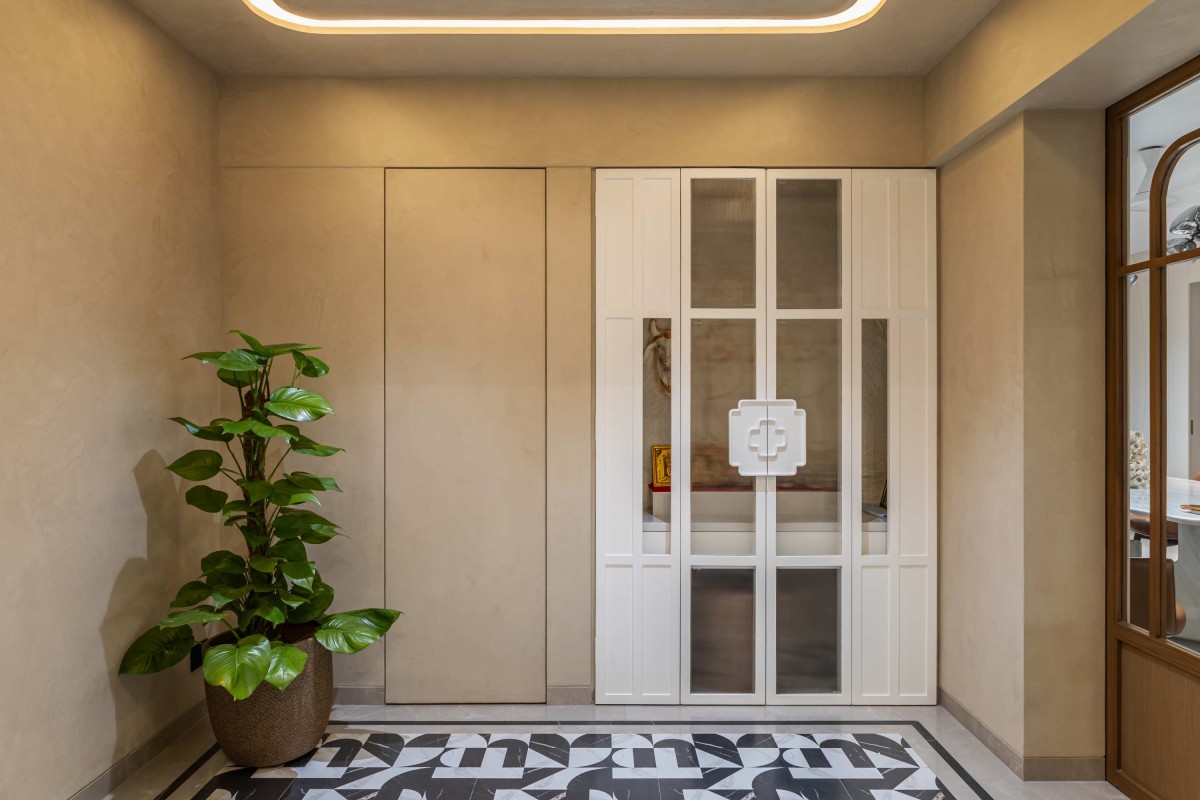
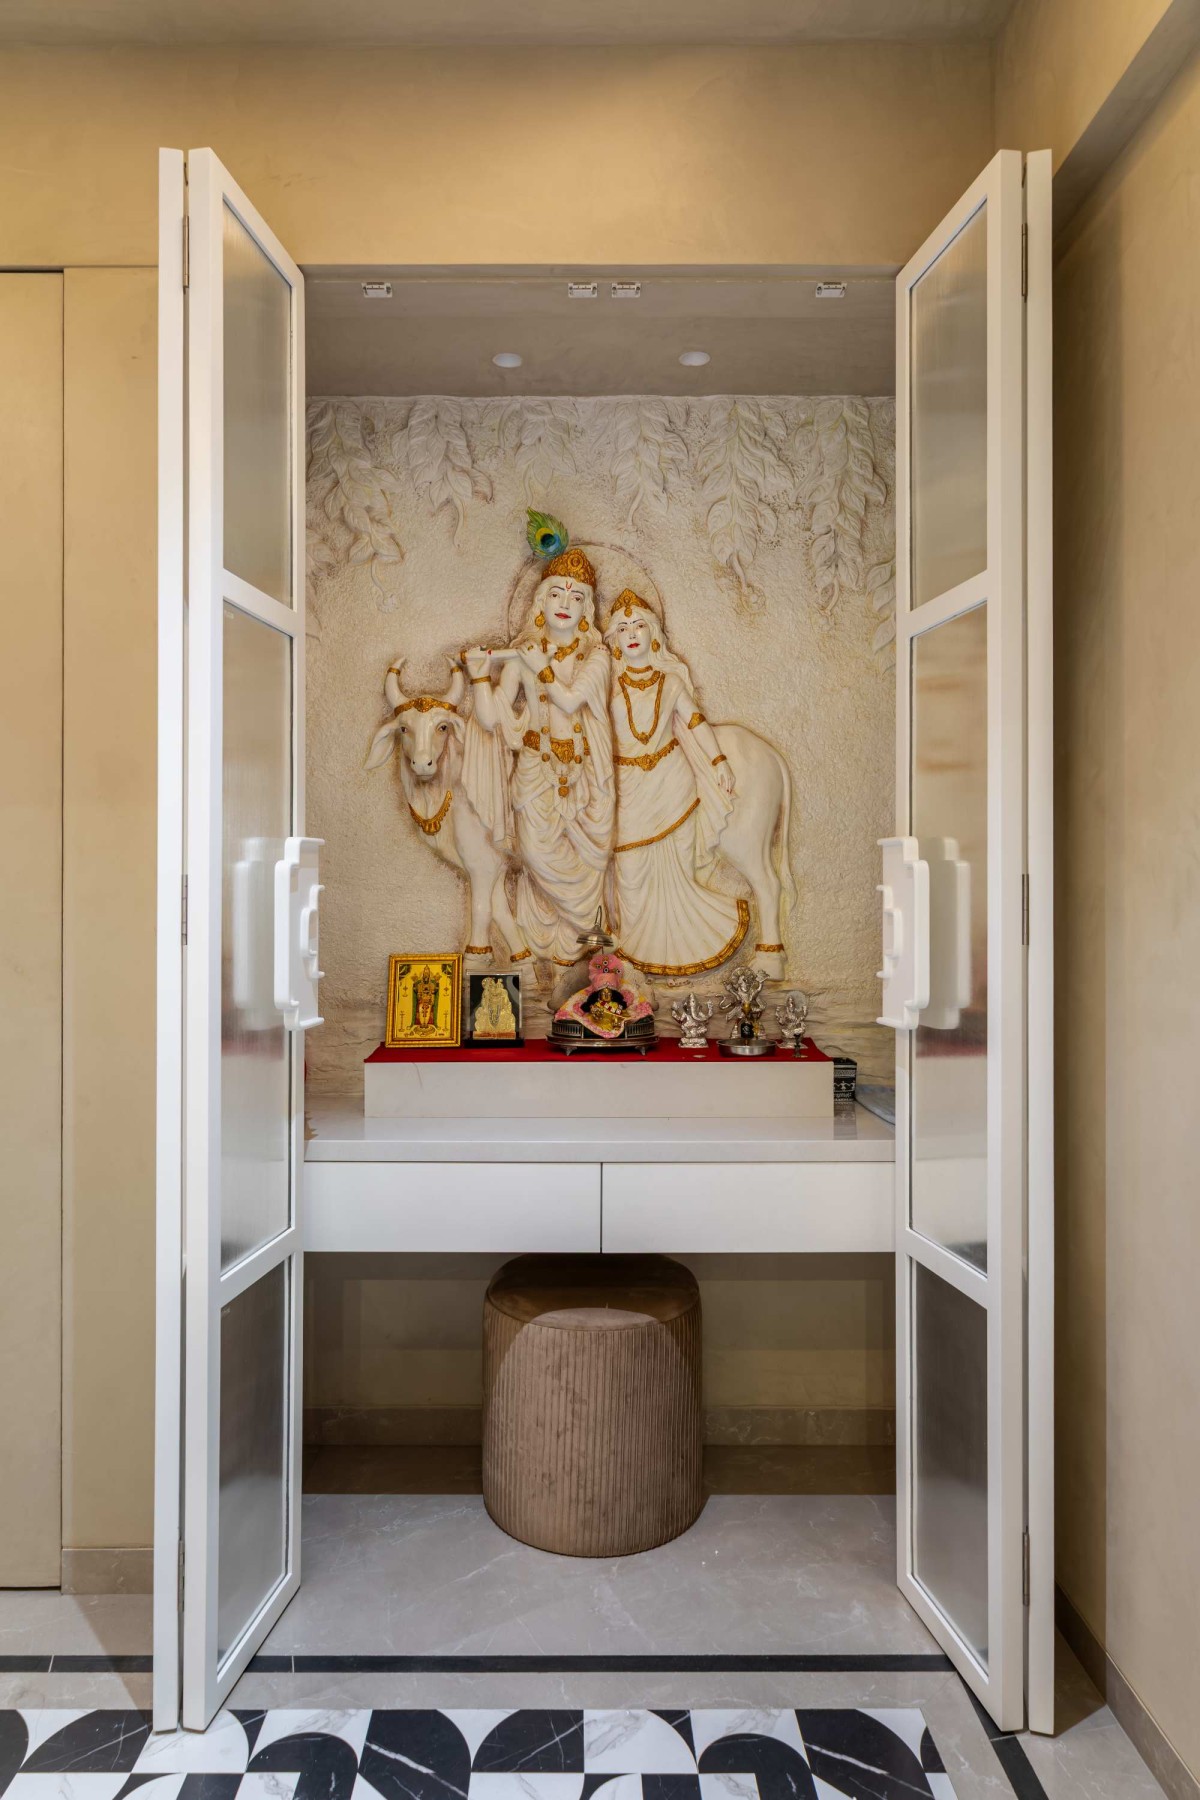
The pooja space is designed with equal attention to detail. Enclosed within white folding doors with translucent ribbed glass, it offers privacy while still maintaining a sense of sacred presence. The patterned flooring and warm lighting enhance the spiritual corner without making it visually heavy.
Pooja Mandir of The Soft Geometry Residence by Essence of Art
Reading Nook of The Soft Geometry Residence by Essence of Art
Bedroom 1 of The Soft Geometry Residence by Essence of Art
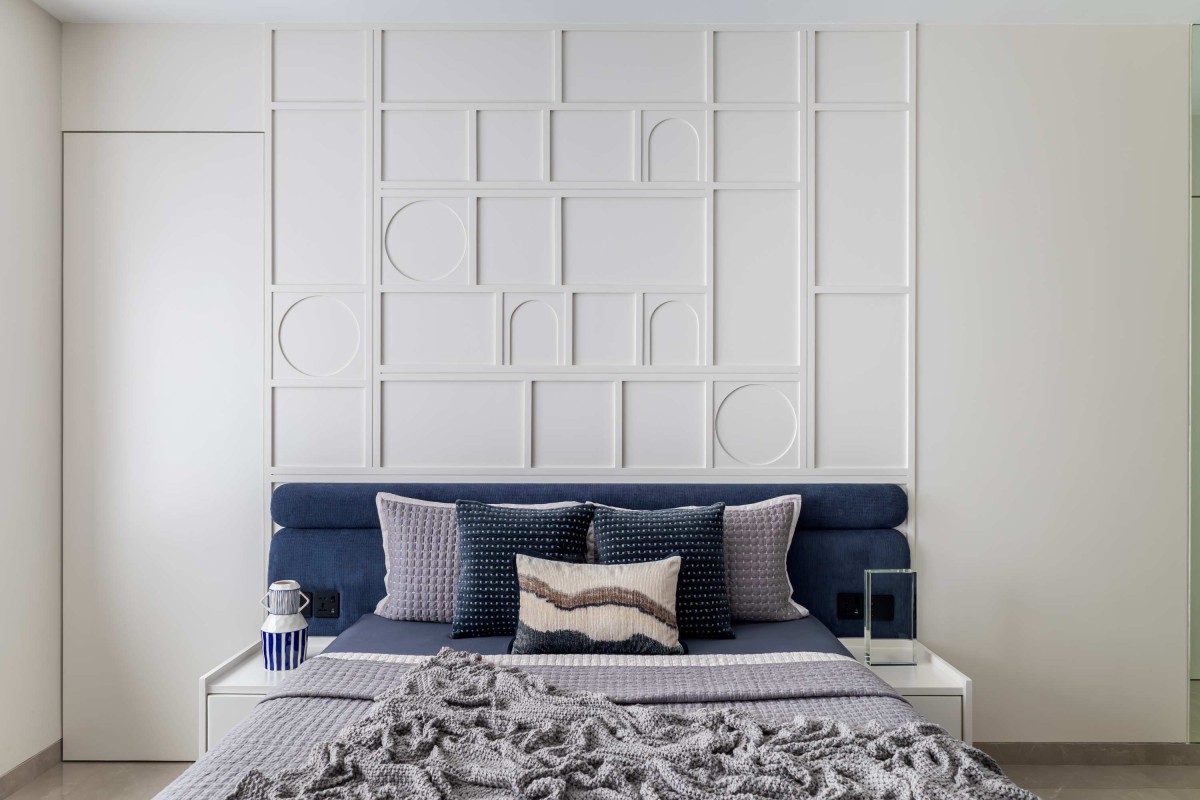
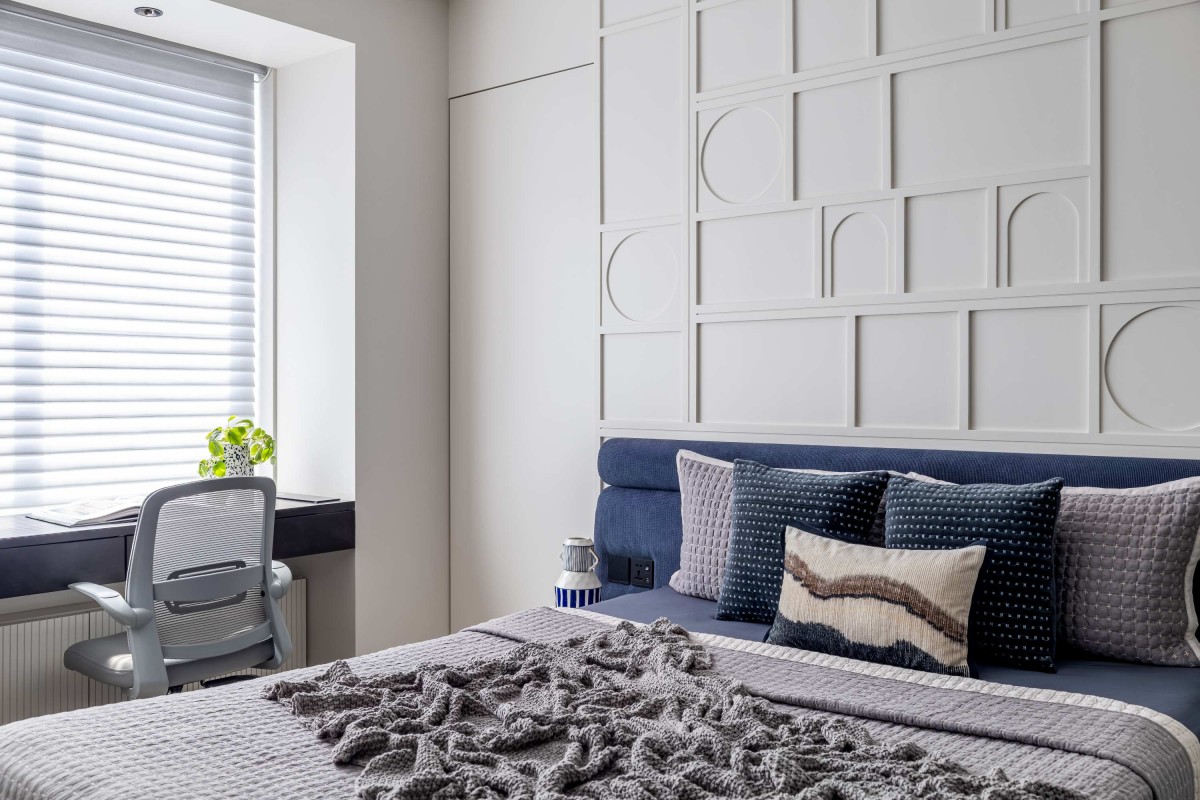
One of the project’s strongest design qualities is its ability to give every bedroom a distinct mood while maintaining a cohesive design language. The blue-and-white bedroom uses a bold geometric wall panel as the main feature, balanced by a deep upholstered headboard and layered cushions in grey, navy, and neutral tones. A compact study nook by the window makes the room practical without disturbing its clean composition.
Bedroom 1 of The Soft Geometry Residence by Essence of Art
Bedroom 1 of The Soft Geometry Residence by Essence of Art
Bedroom 2 of The Soft Geometry Residence by Essence of Art
Bedroom 2 of The Soft Geometry Residence by Essence of Art
Bedroom 3 of The Soft Geometry Residence by Essence of Art
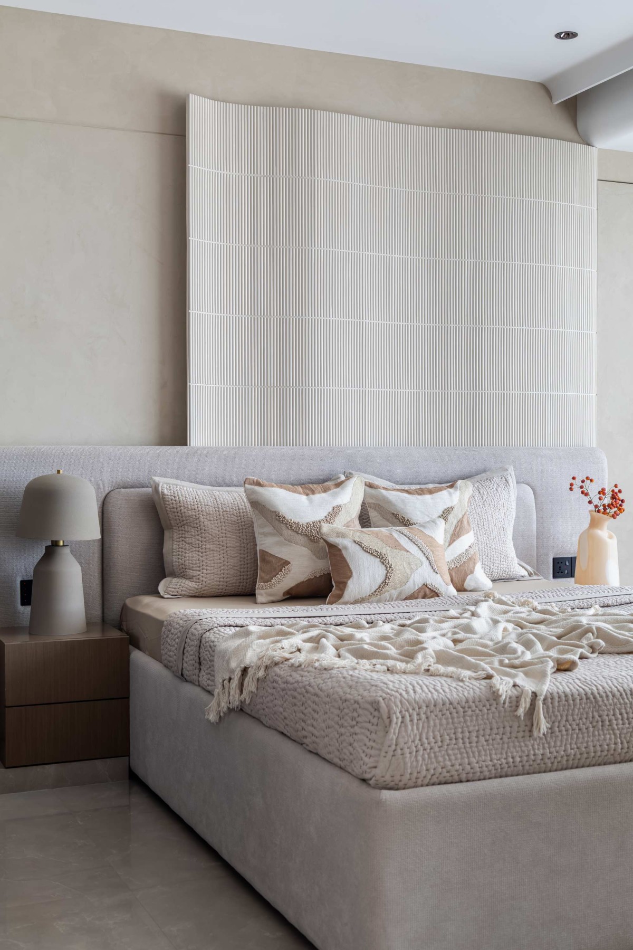
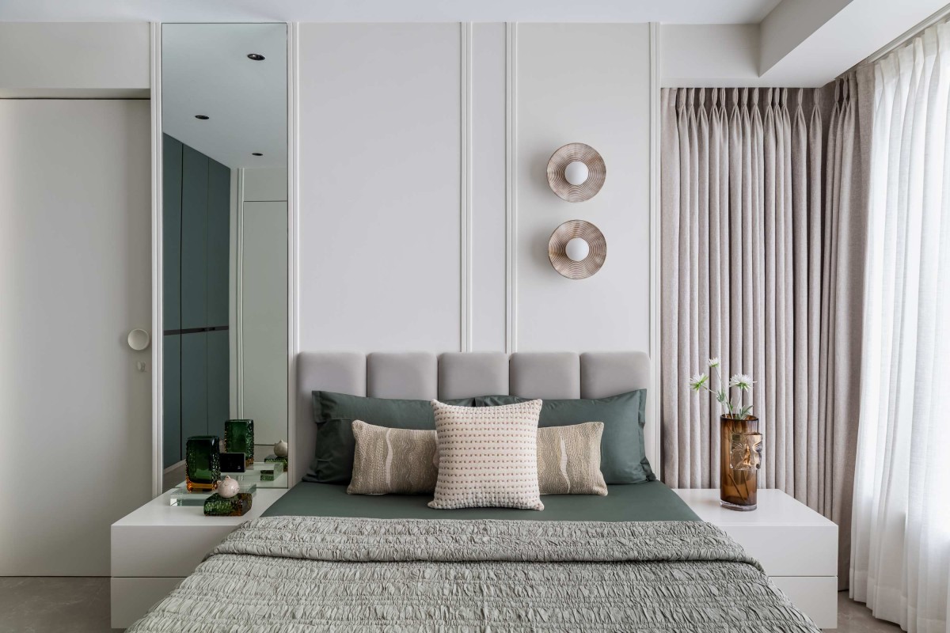
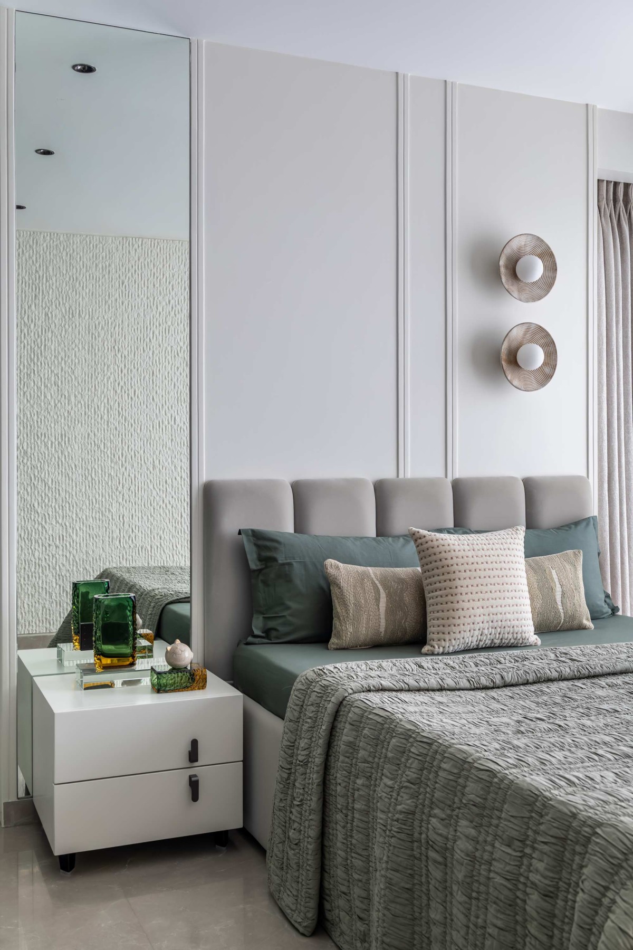
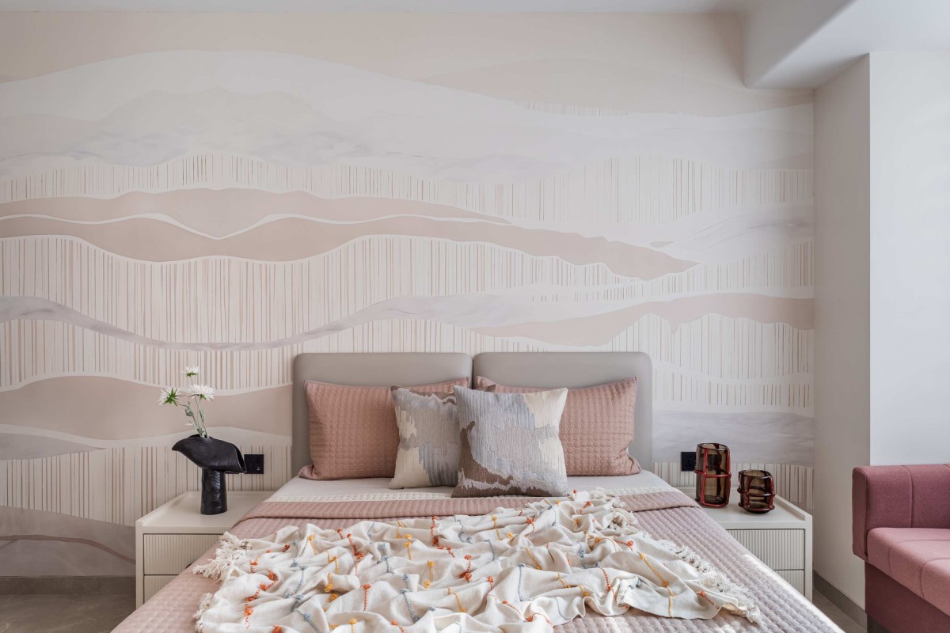
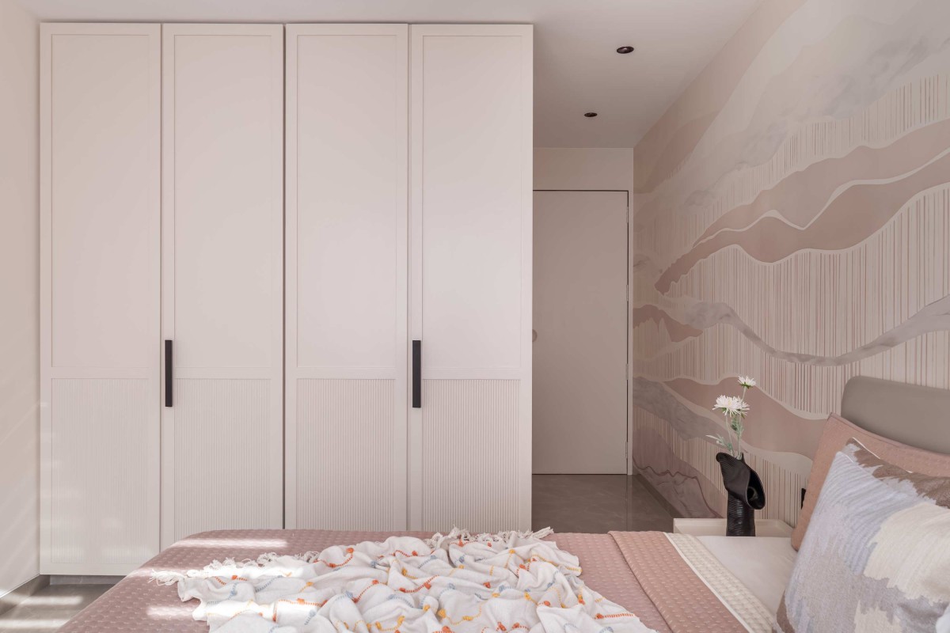
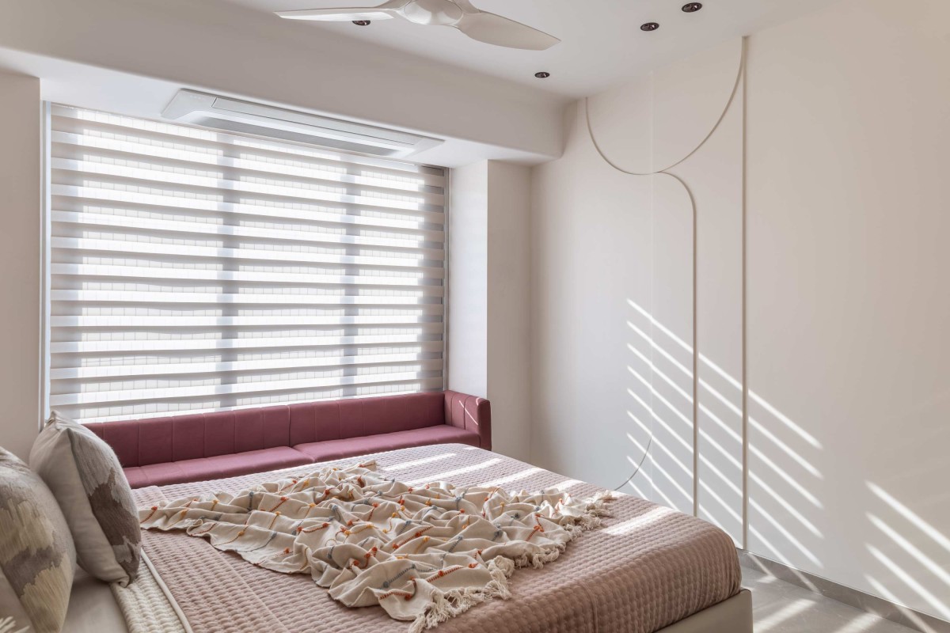
Another bedroom leans into sage, grey, and soft beige tones, with vertical mouldings, mirrored panels, pleated curtains, and minimal bedside furniture. The palette is calm and mature, while the layered bedding adds a sense of comfort. The blush-toned bedroom introduces a more playful and gentle character through a soft landscape-inspired wall mural, dusty pink bedding, a built-in window bench, and curved wall details. The use of zebra blinds allows light to create beautiful linear shadows, adding movement to the room throughout the day.
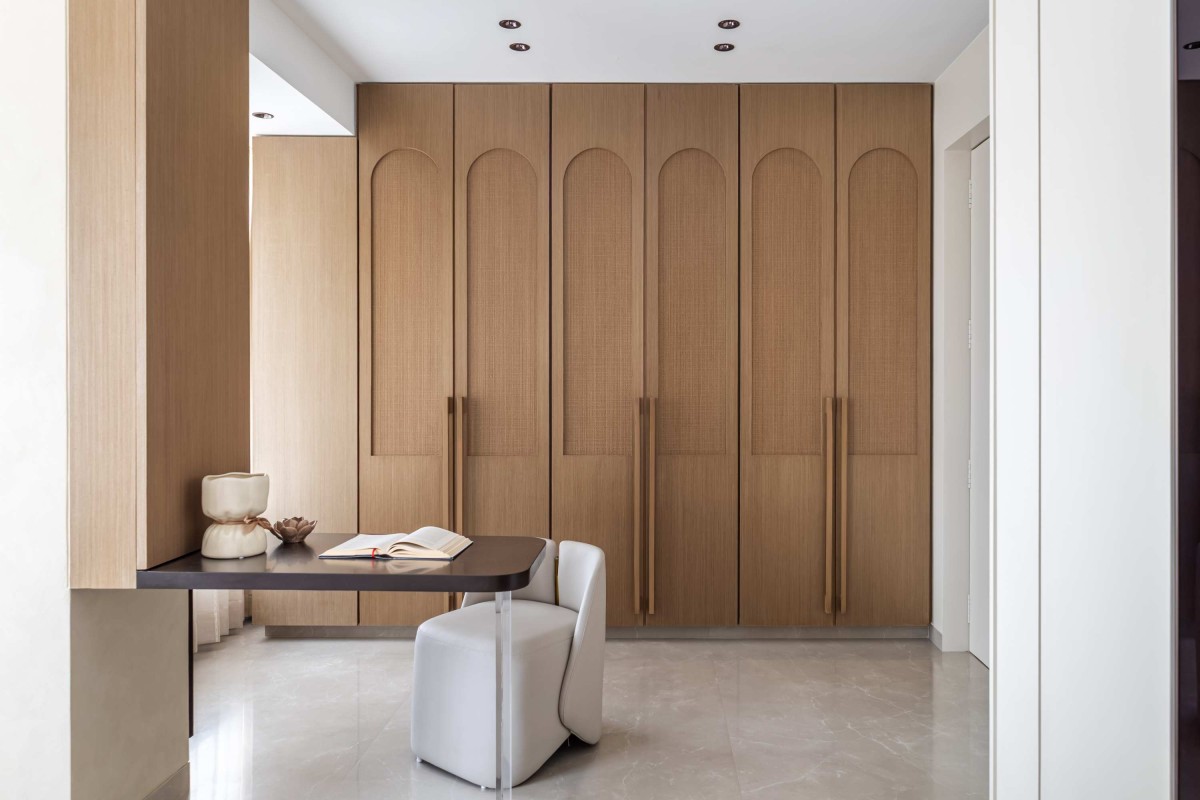
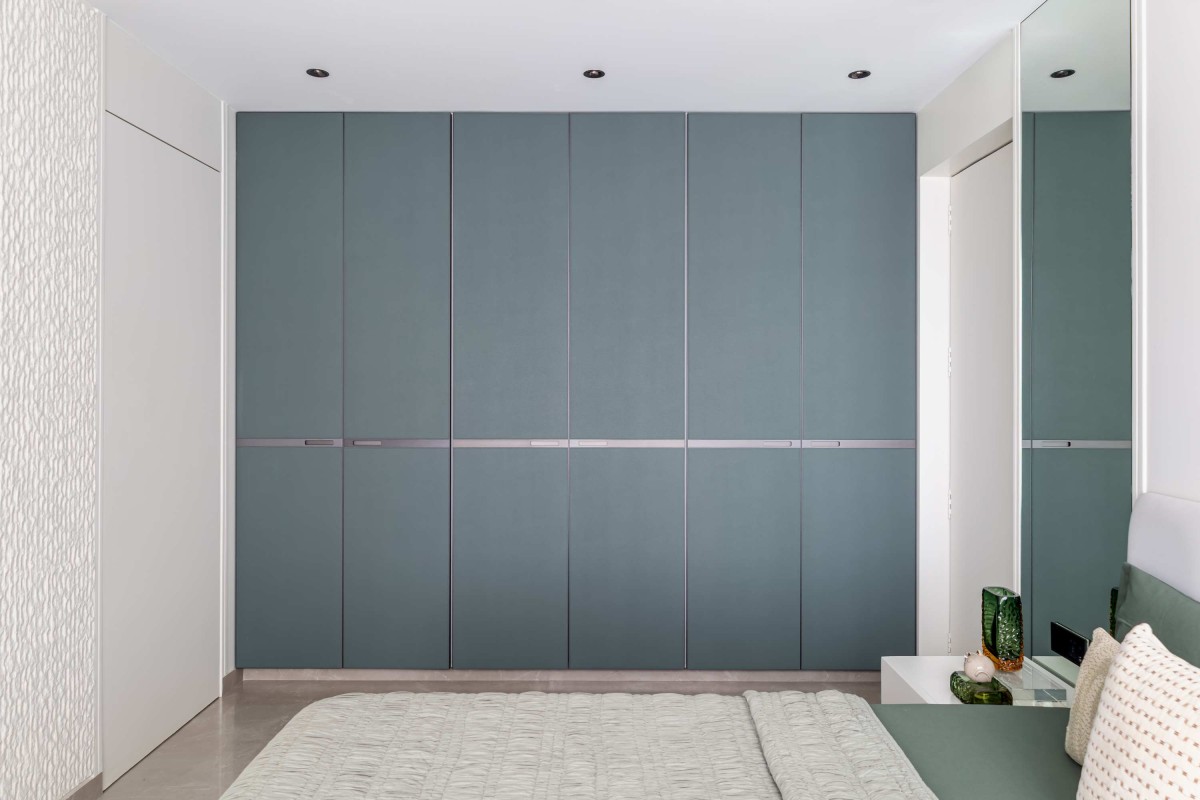
The wardrobes and storage systems throughout the home are treated as part of the architecture rather than as separate furniture pieces. Full-height shutters, arched panel detailing, clean handles, and warm wood finishes help storage blend seamlessly into the spatial design. In the study and bedroom areas, these storage walls become quiet backdrops that enhance the sense of order.
Bedroom 3 of The Soft Geometry Residence by Essence of Art
Bedroom 3 of The Soft Geometry Residence by Essence of Art
Bedroom 4 of The Soft Geometry Residence by Essence of Art
Bedroom 4 of The Soft Geometry Residence by Essence of Art
Bedroom 4 of The Soft Geometry Residence by Essence of Art
Toilet of The Soft Geometry Residence by Essence of Art
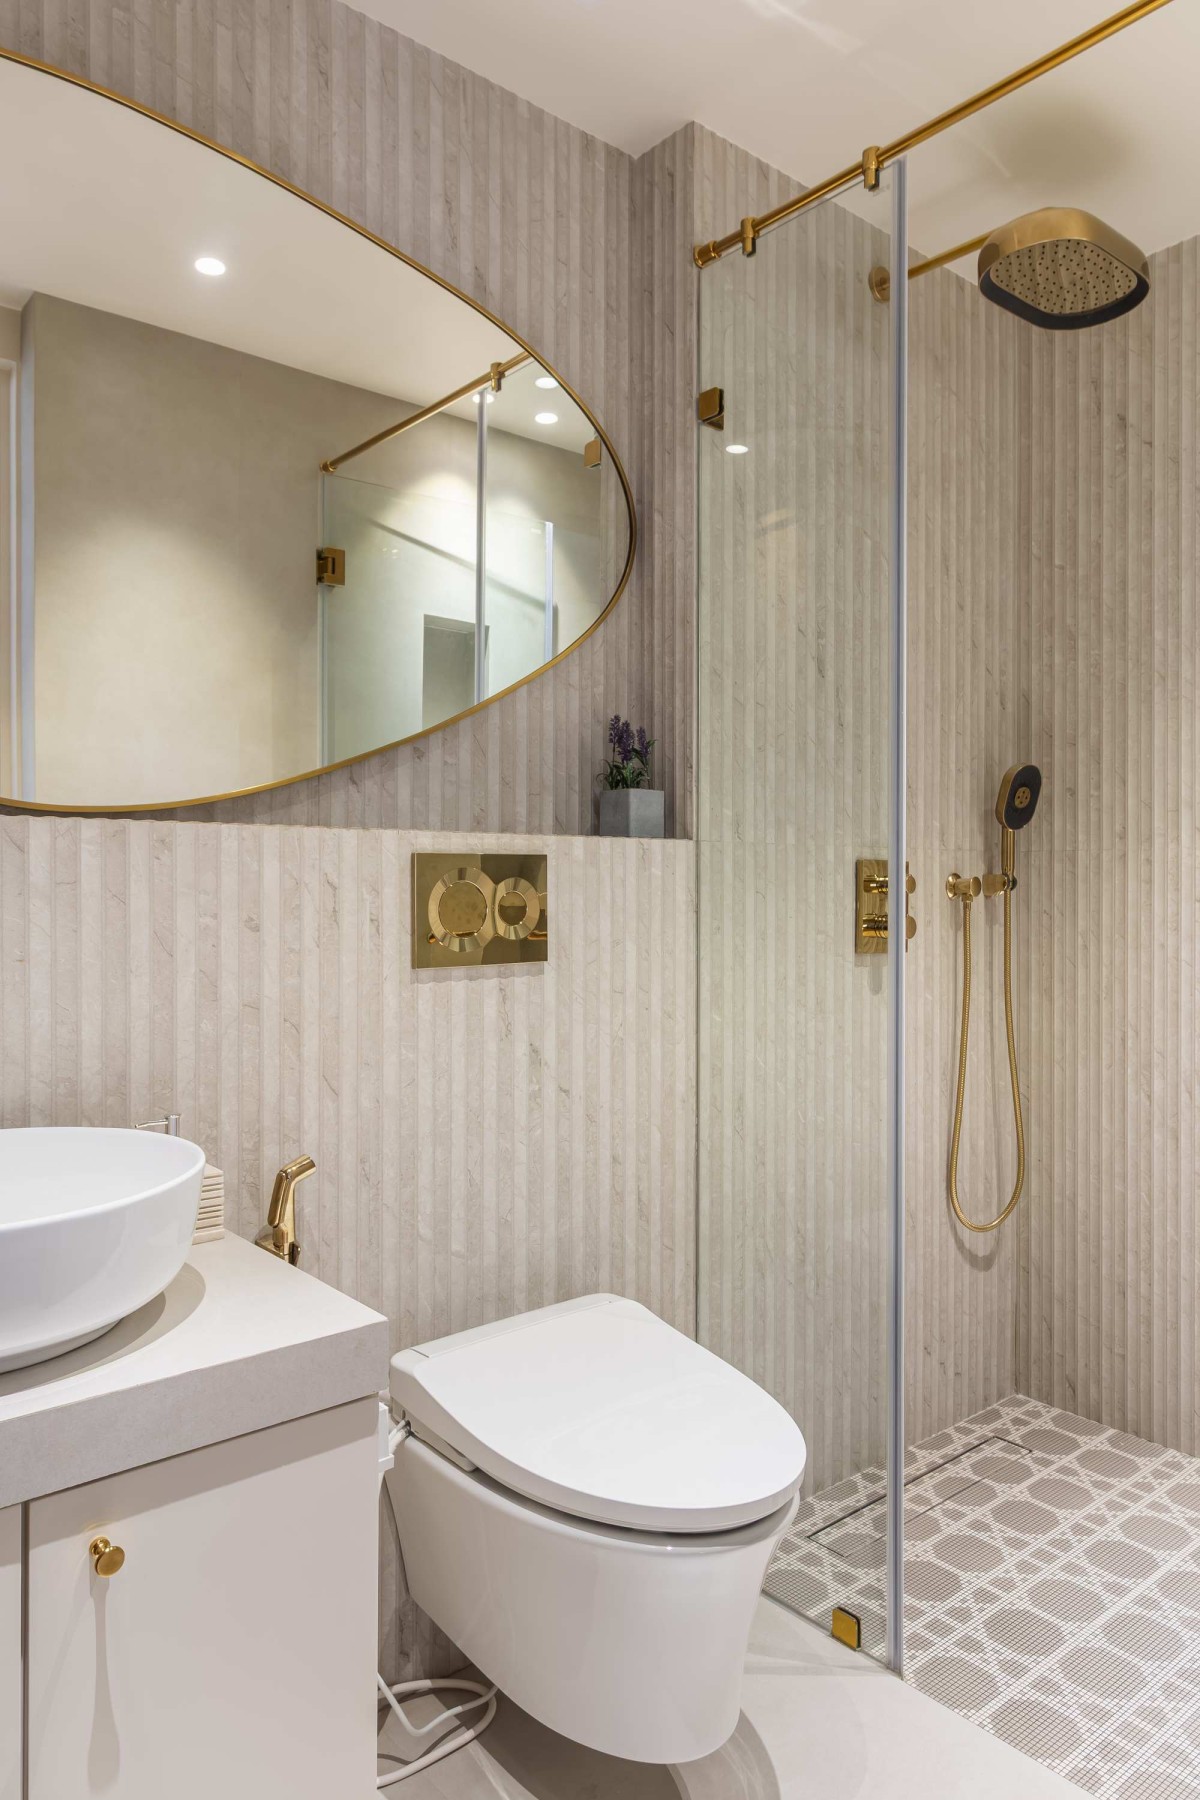
Bathrooms continue the home’s language of material softness and precision. Fluted wall tiles, patterned flooring, round mirrors, brushed brass fittings, and glass partitions create compact yet elegant spaces. The detailing remains refined, with every surface contributing to the overall sense of calm luxury.
Overall, The Soft Geometry Residence is a home where design is expressed through balance between texture and simplicity, warmth and modernity, function and beauty. Its strength lies in its quiet sophistication, where every room feels carefully composed, lived-in, and visually connected through a shared language of soft forms, gentle colours, and thoughtful detailing.