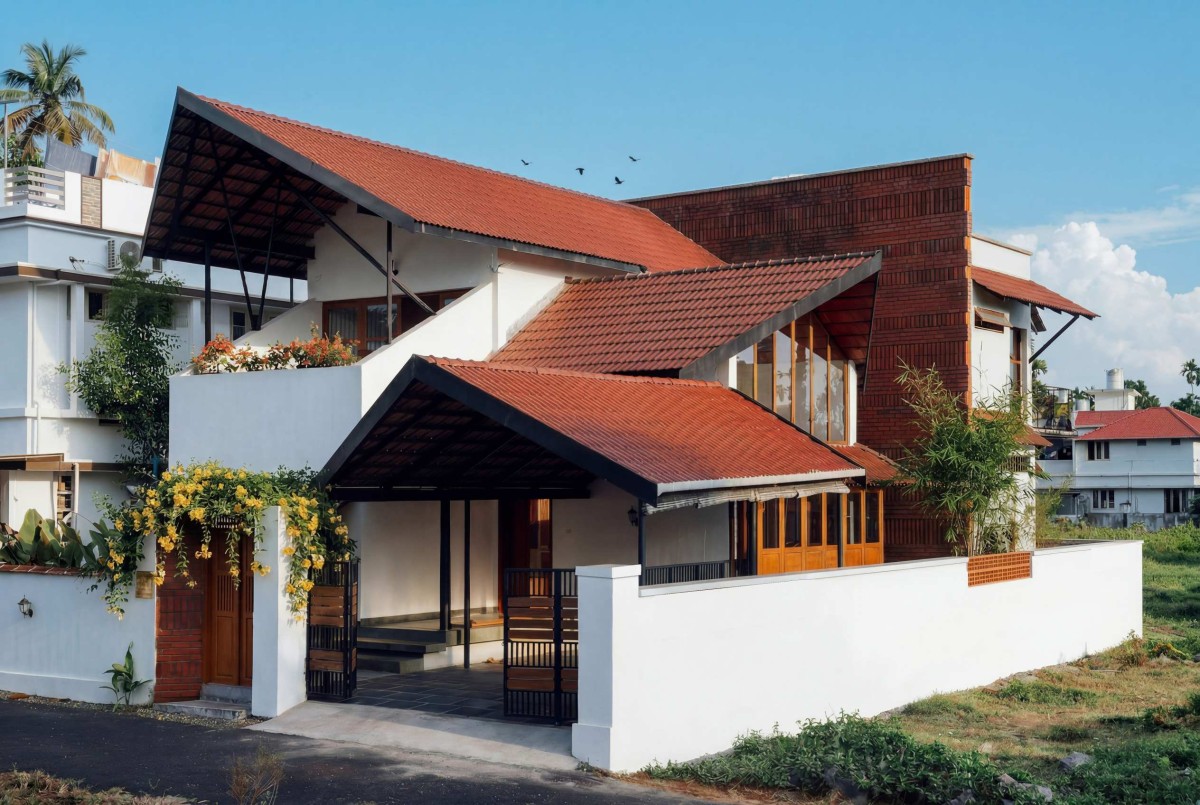
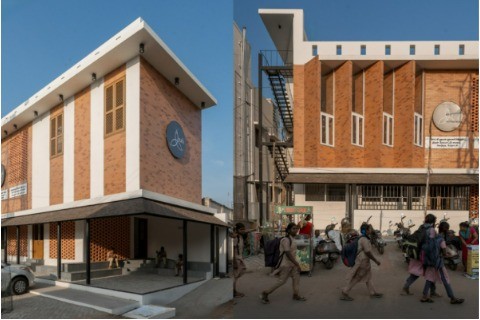
Exterior view of The Split Wall House by Urban Hive
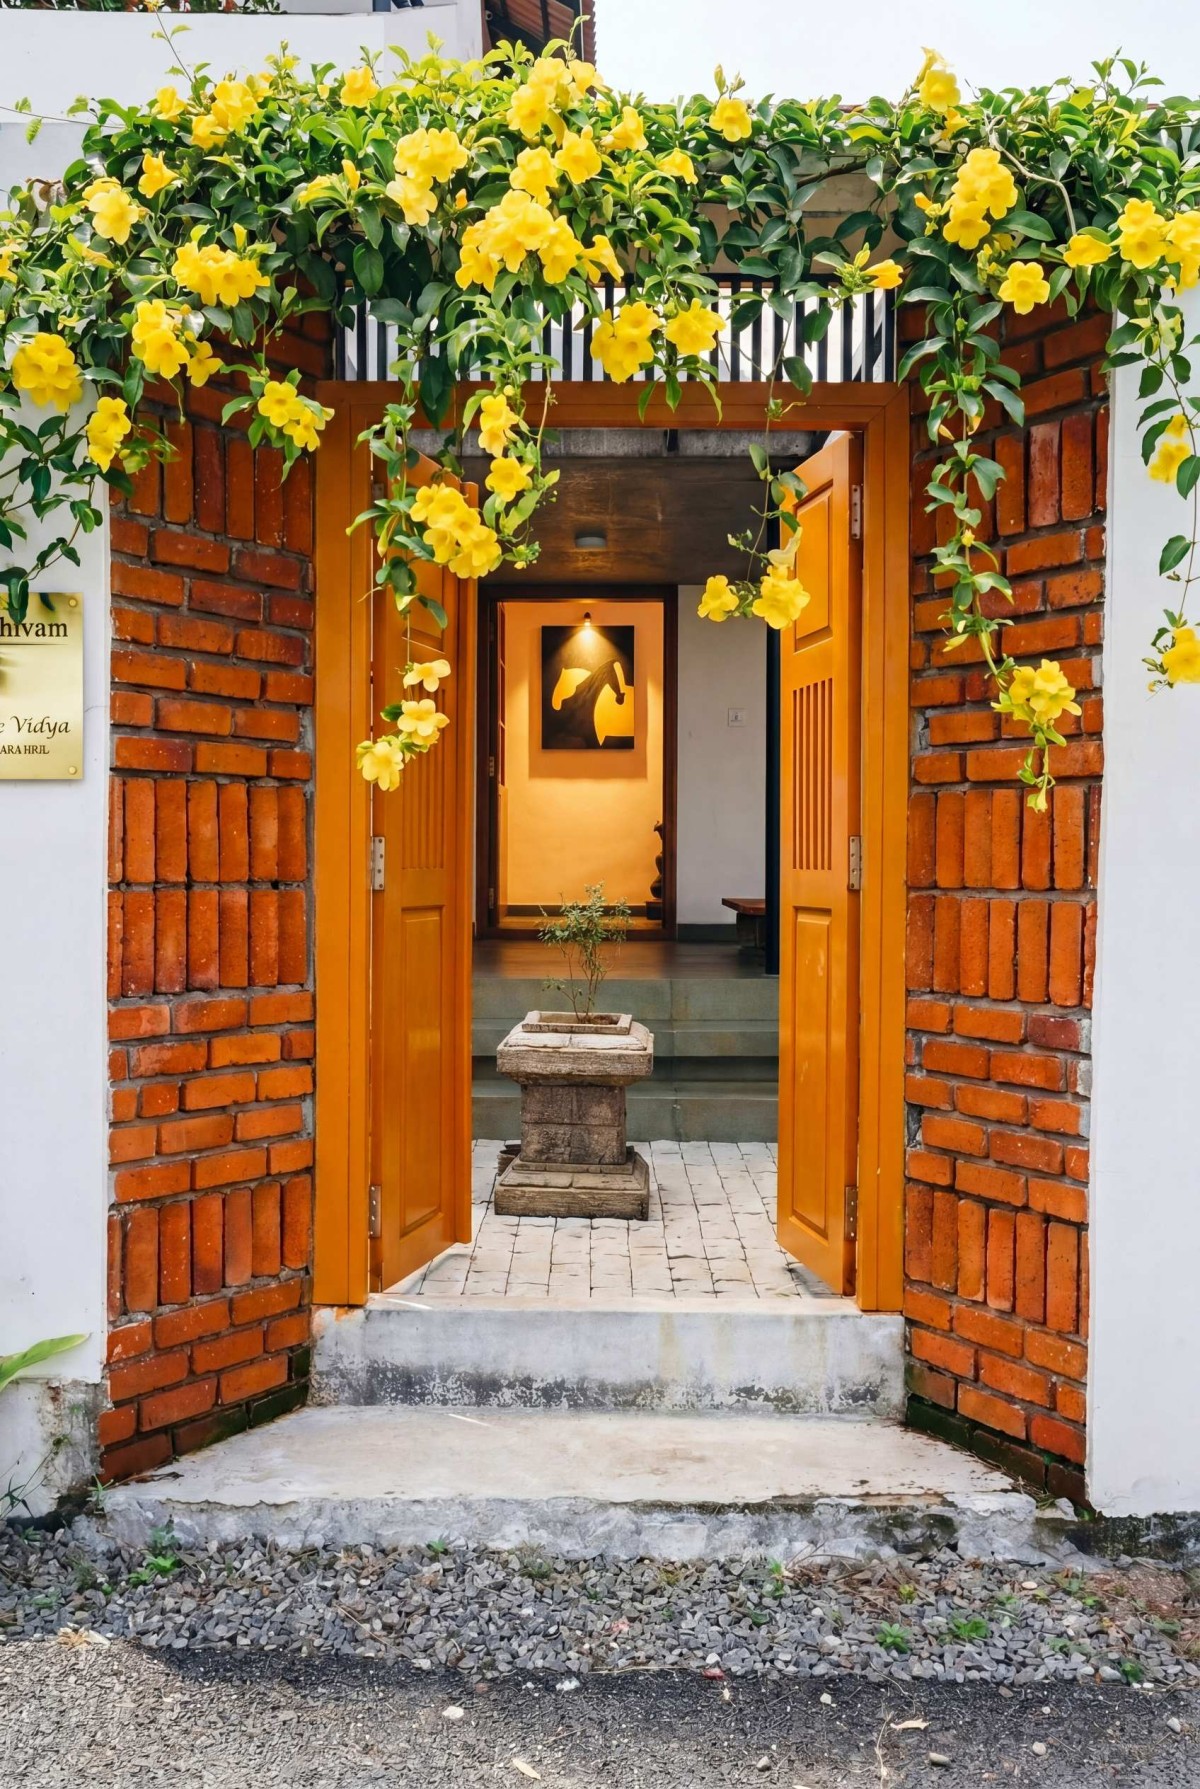
Main entrance of The Split Wall House by Urban Hive
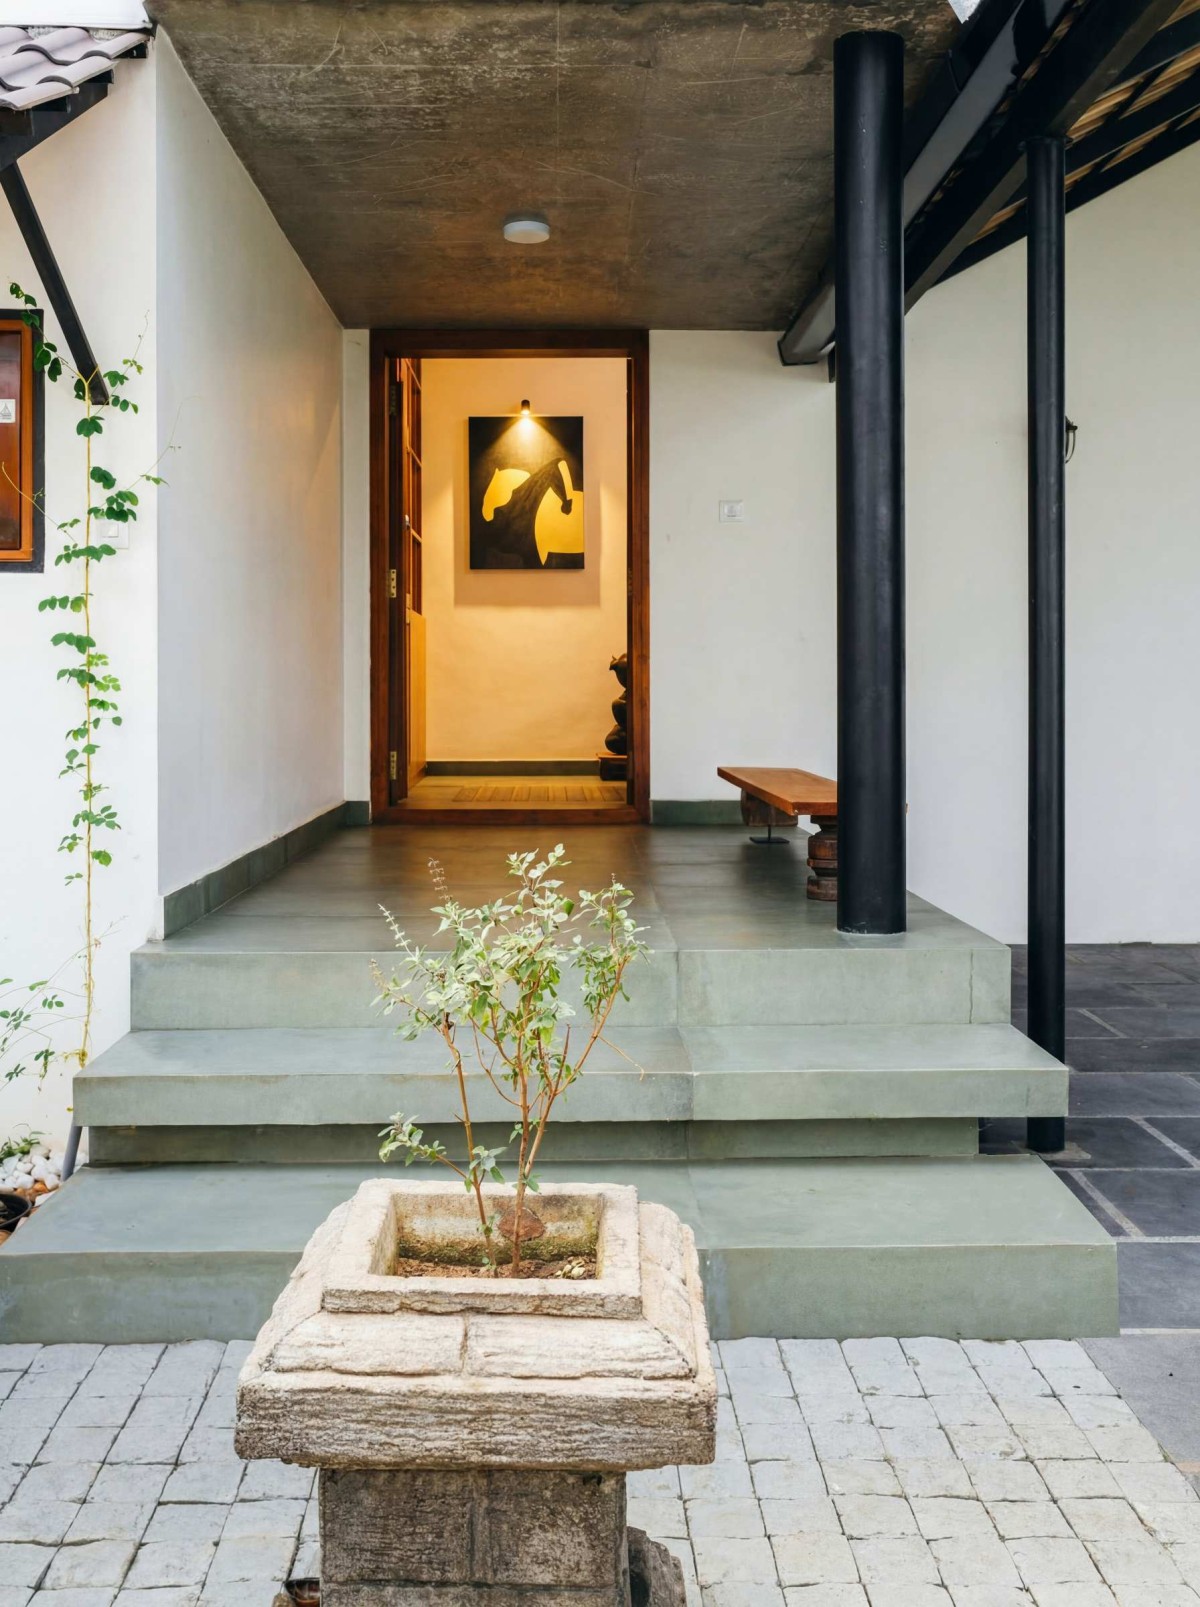
Entrance Porch of The Split Wall House by Urban Hive
The design philosophy was to shape a home that is at once simple and unforgettable- that incorporates seemingly simple aspects of a house. Sloping roofs descend like protective arms, carving out intimate pockets of space while shielding the home from sun and monsoon alike. Breezy courtyards breathe life into the interiors, drawing in light and air, while carefully placed openings invite daylight to spill in with ease. A seamless confluence of tradition and the contemporary—a space where familiar forms are reimagined, and where new stories find their beginning.
A Padippura - the timeless archway, echoing the essence of Kerala’s vernacular welcomes you at the entrance, marking a gentle pause- a moment of transition from outside to a more intimate, private space. Beyond, the house unfolds into a sequence of spaces- the living room, dining, and a warm family nook that quietly transforms into a coffee corner by evening, where the setting sun lingers through the breathing courtyard, casting a soft glow over unhurried conversations.
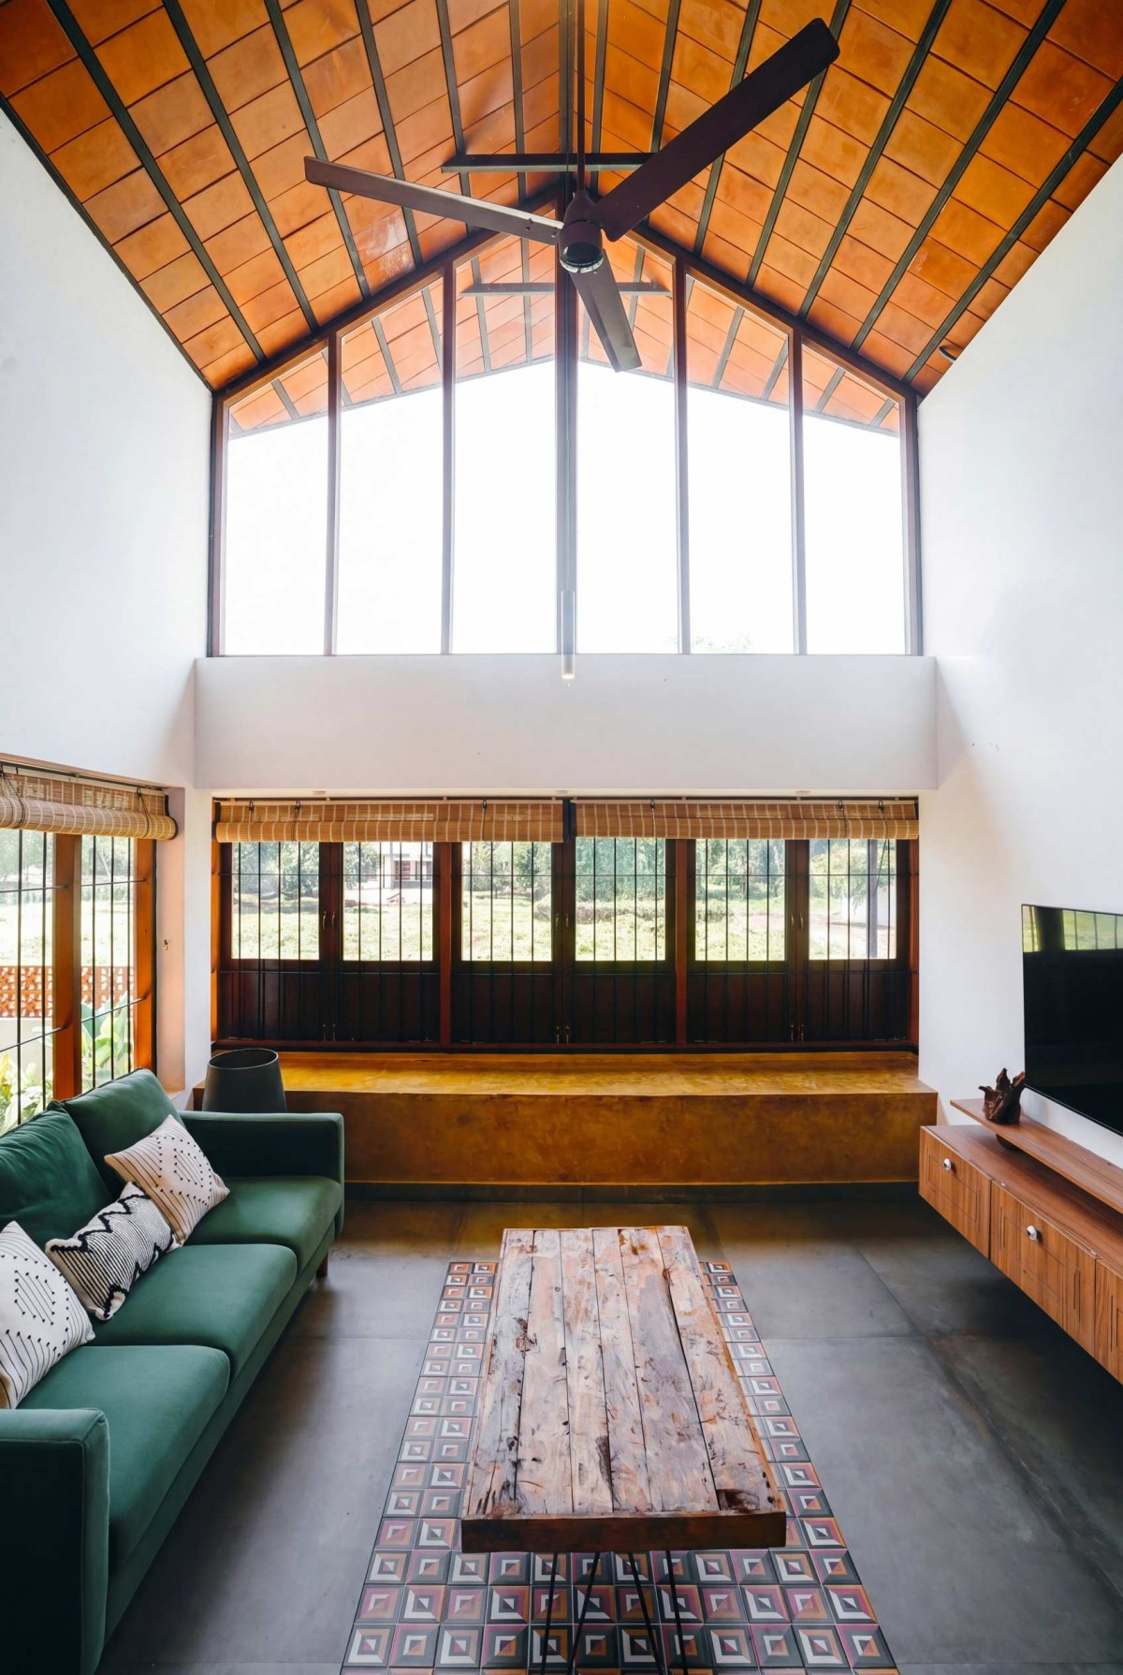
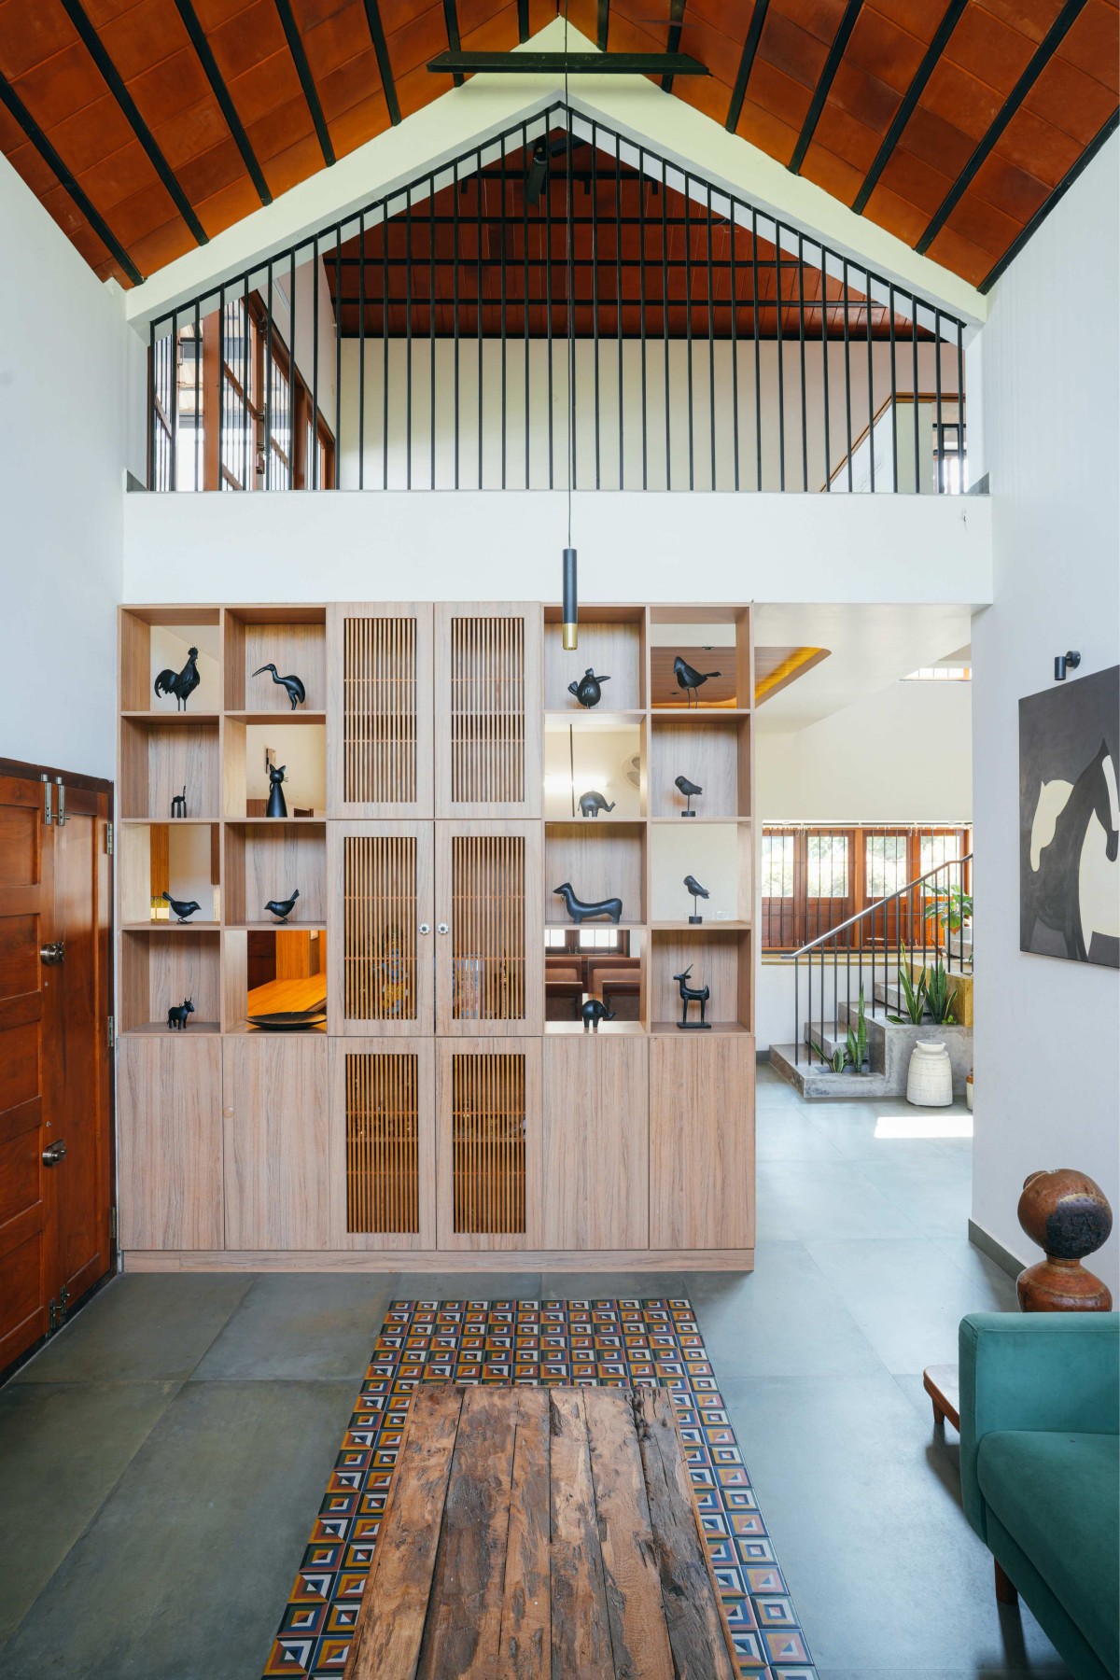
Living room of The Split Wall House by Urban Hive
Living room of The Split Wall House by Urban Hive
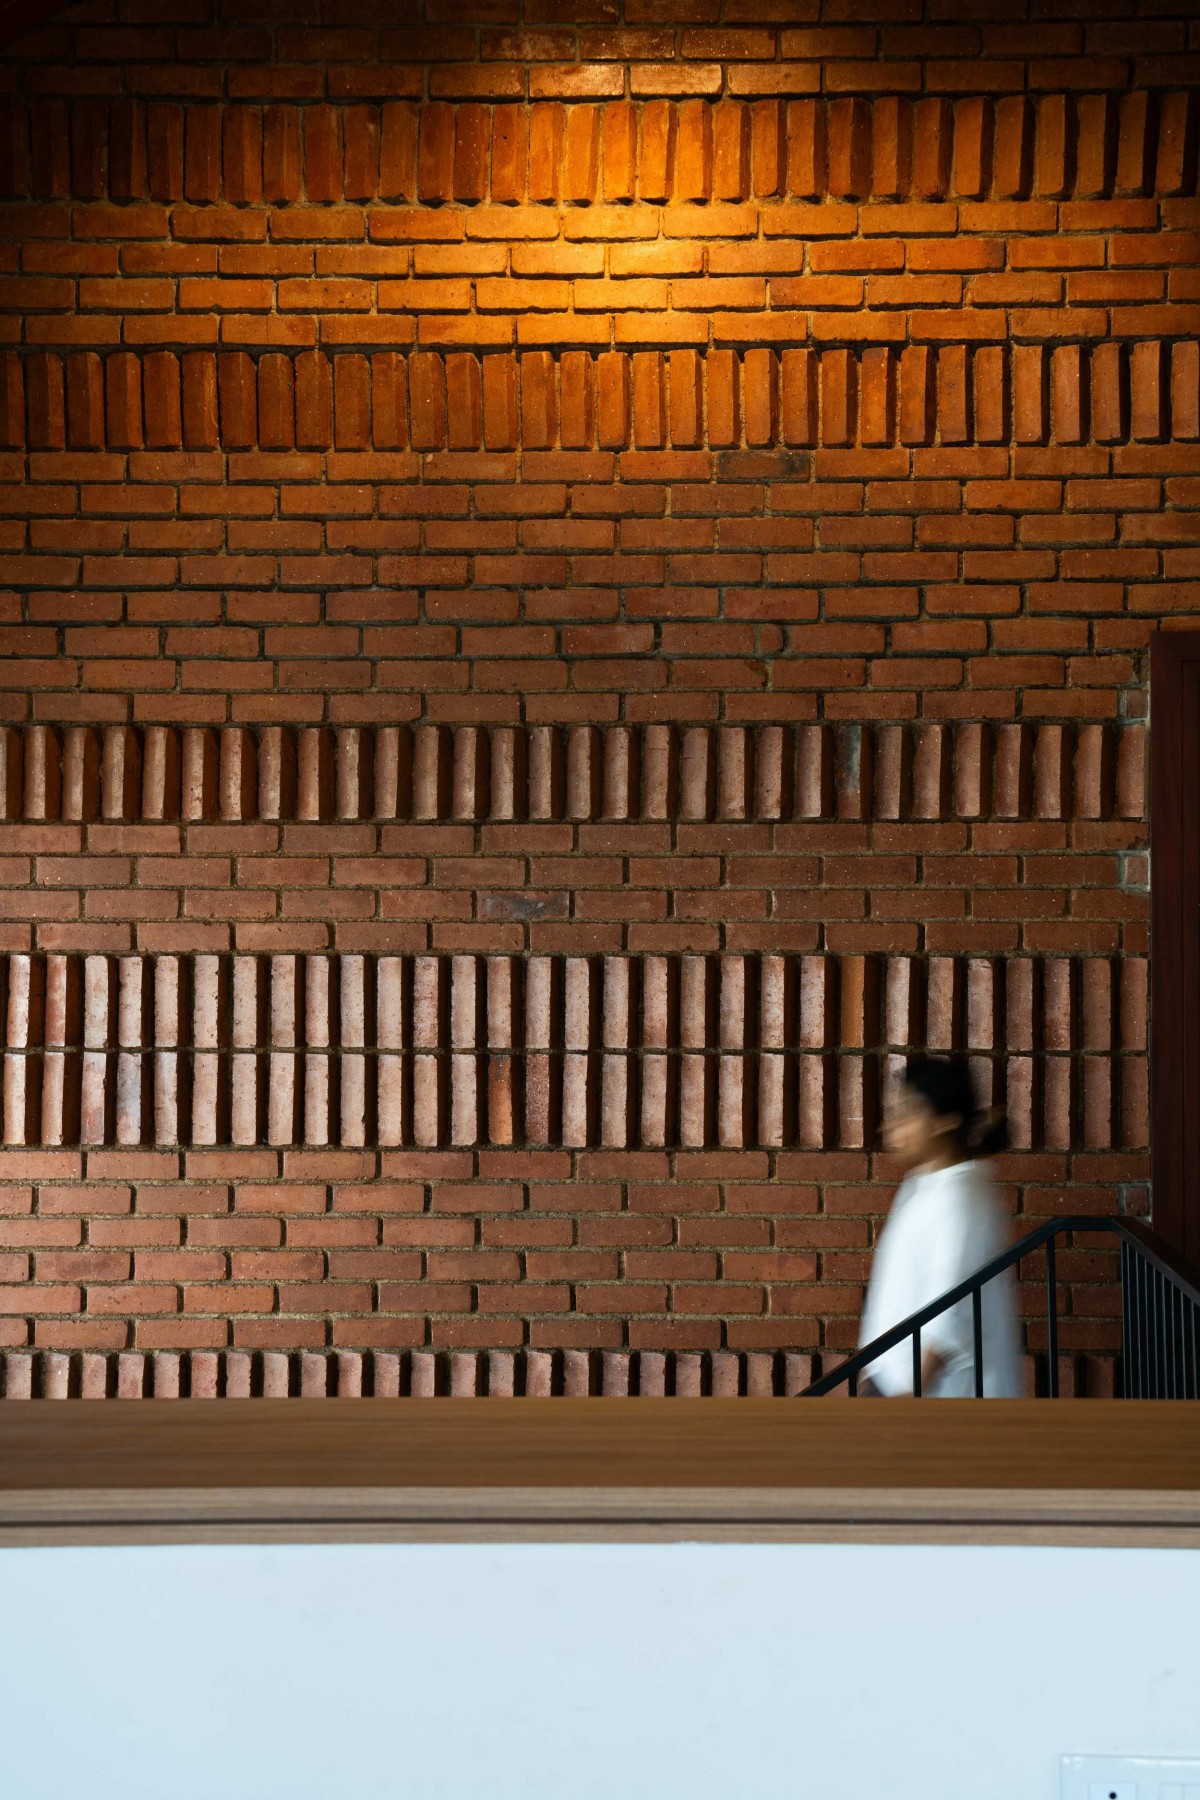
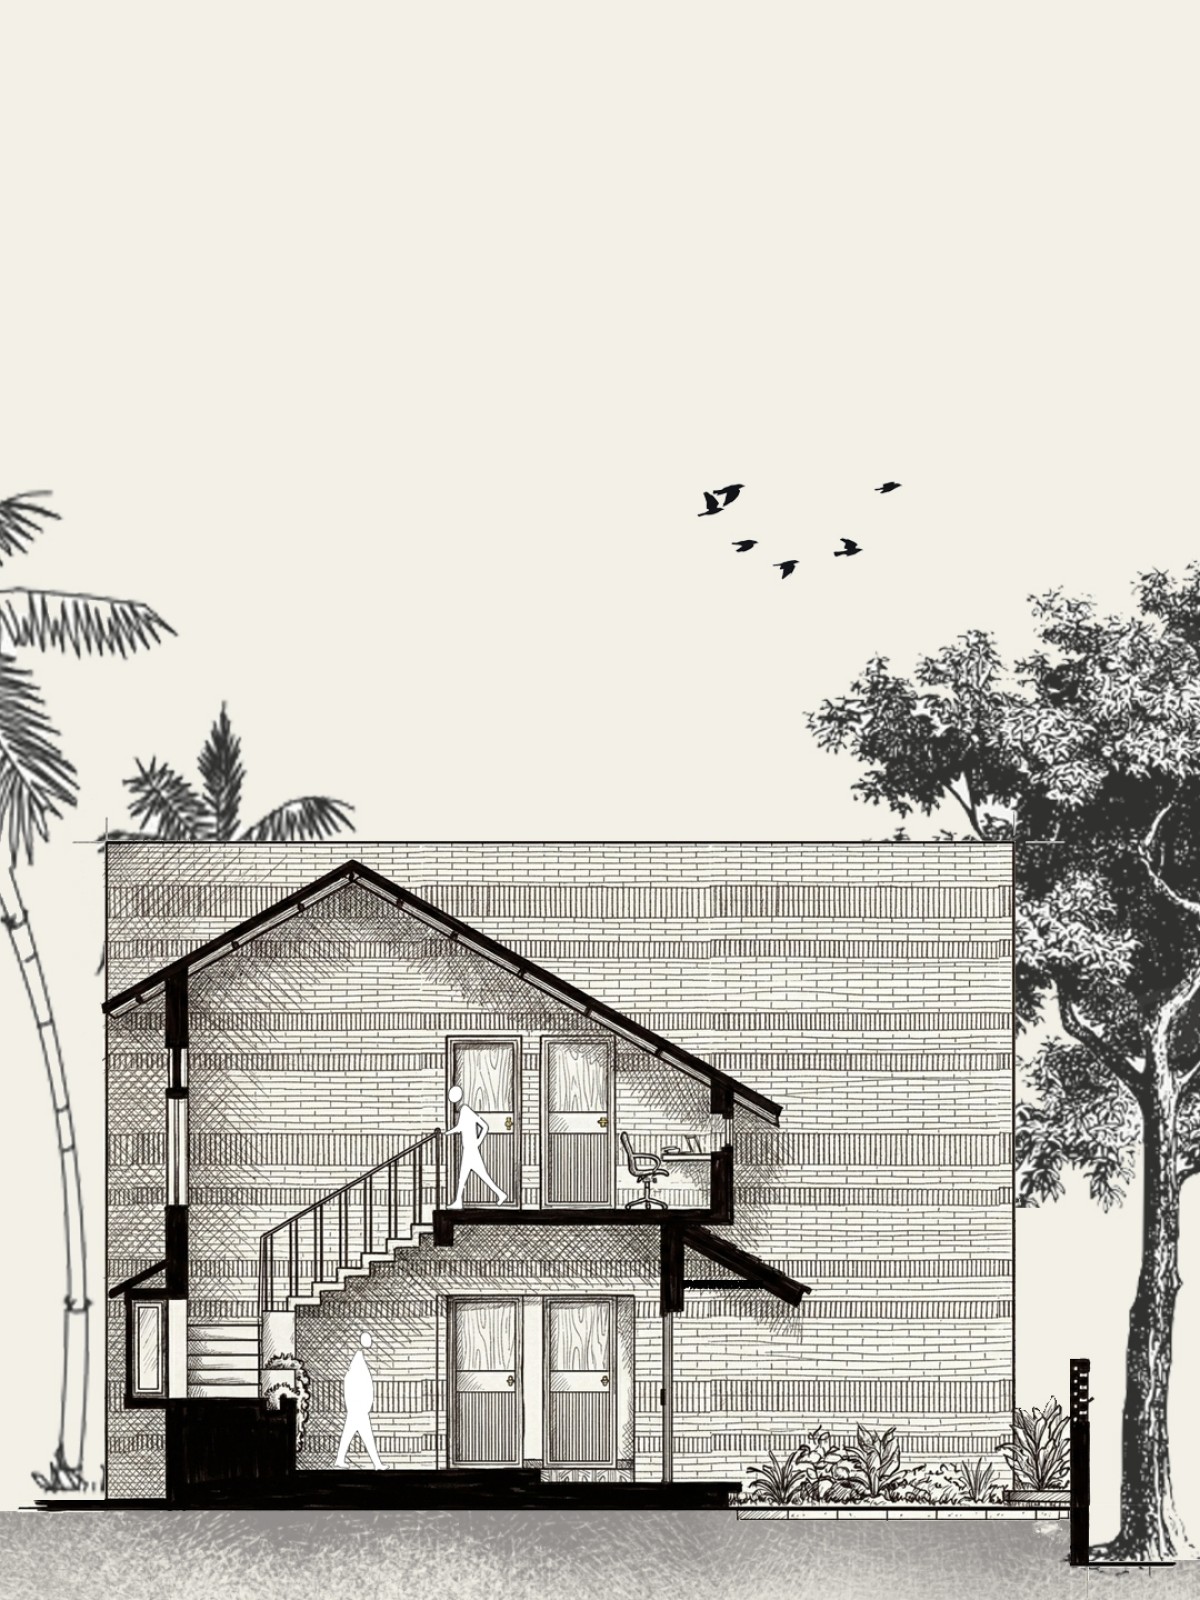
At the heart of the home stands its defining element -THE SPLIT WALL- a sculpture articulated with brick patterns reimagined from tradition, forming a rhythmic focal presence that subtly frames shifting views within. Beyond its visual anchor, it performs as a shield both visually and climatically- buffering the private spaces from the street, while protecting the western courtyard from the harsh southwest sun. A wall that is at once artistic and purposeful anchoring, filtering, the life within.
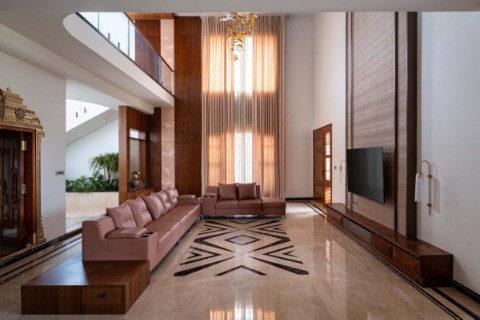
The sit out- the transition space, opens into a double-height living room, creating an immediate sense of openness as one enters. The living space further opens towards the green fields in the west, while the breeze courtyard alongside invites in natural light, ventilation, and refreshing views. The colour palette follows an earthy, ethnic-inspired aesthetic, adding warmth and timeless character to the interiors.
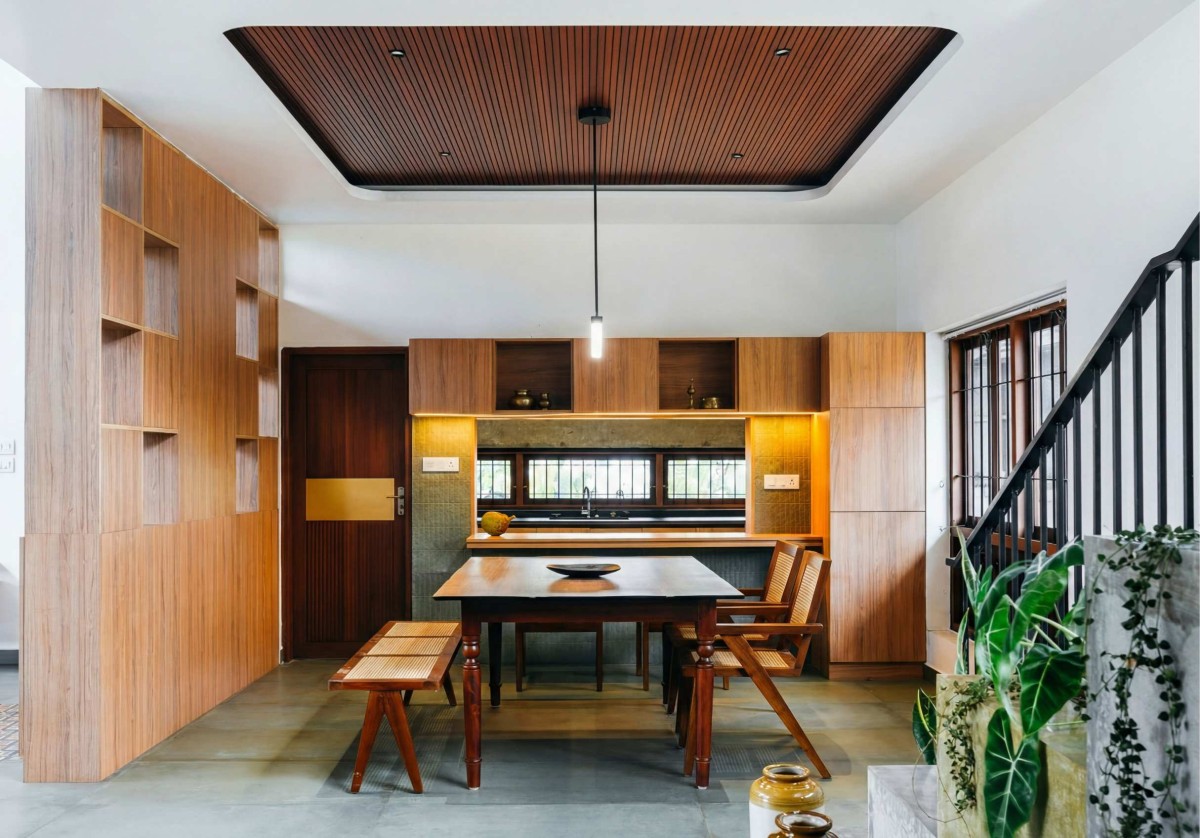
Dining of The Split Wall House by Urban Hive
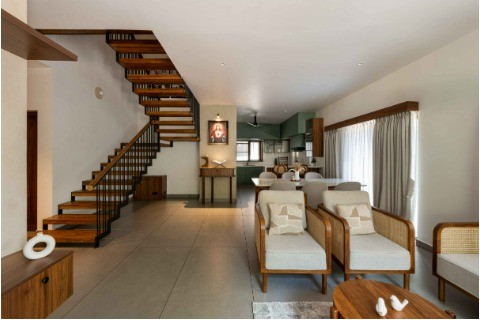
A quiet dialogue between rawness and warmth, an intimate interpretation of contemporary traditional dinning space. The dining area becomes more than just a functional zone—it acts as a social anchor, seamlessly connecting the kitchen, living, and transitional spaces. The recessed wooden ceiling subtly defines this interaction zone, bringing warmth and intimacy within the larger volume.
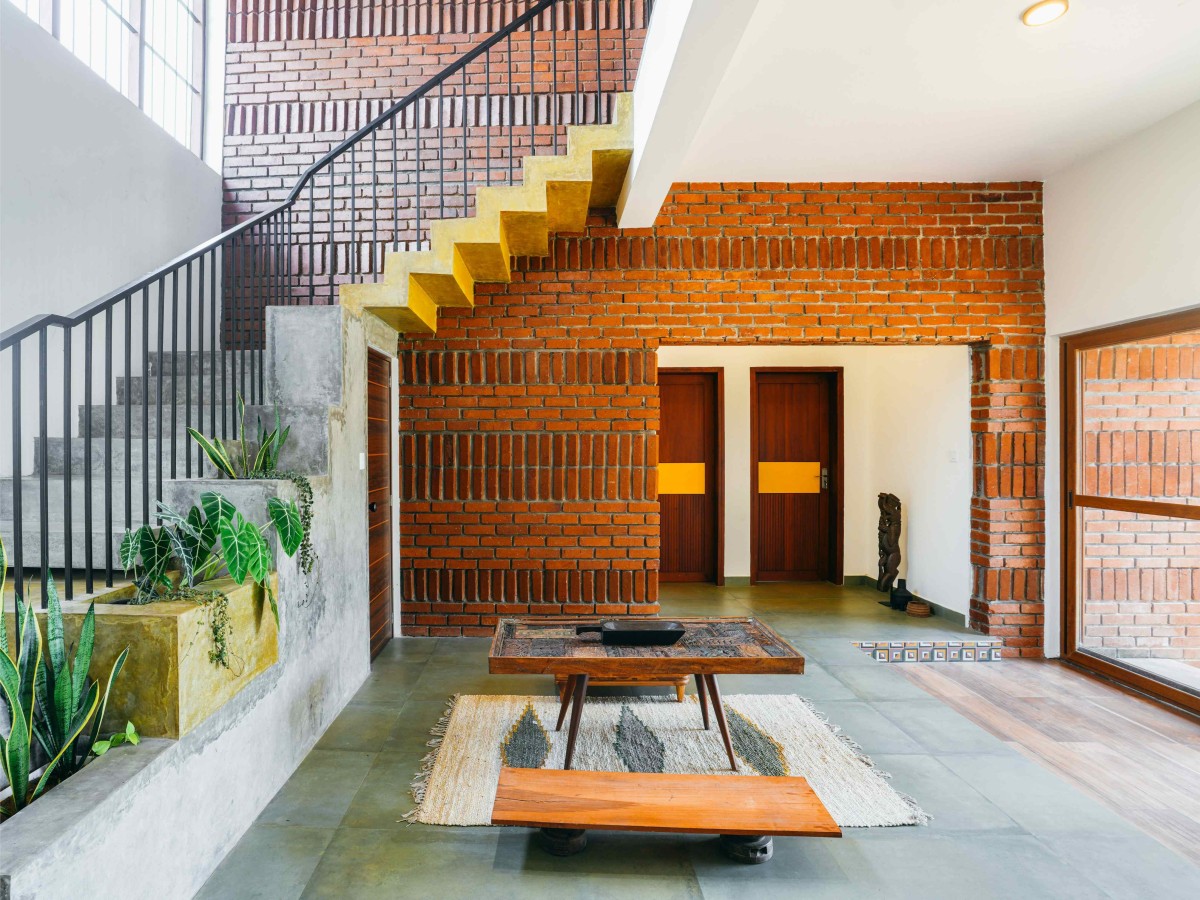
Family living of The Split Wall House by Urban Hive
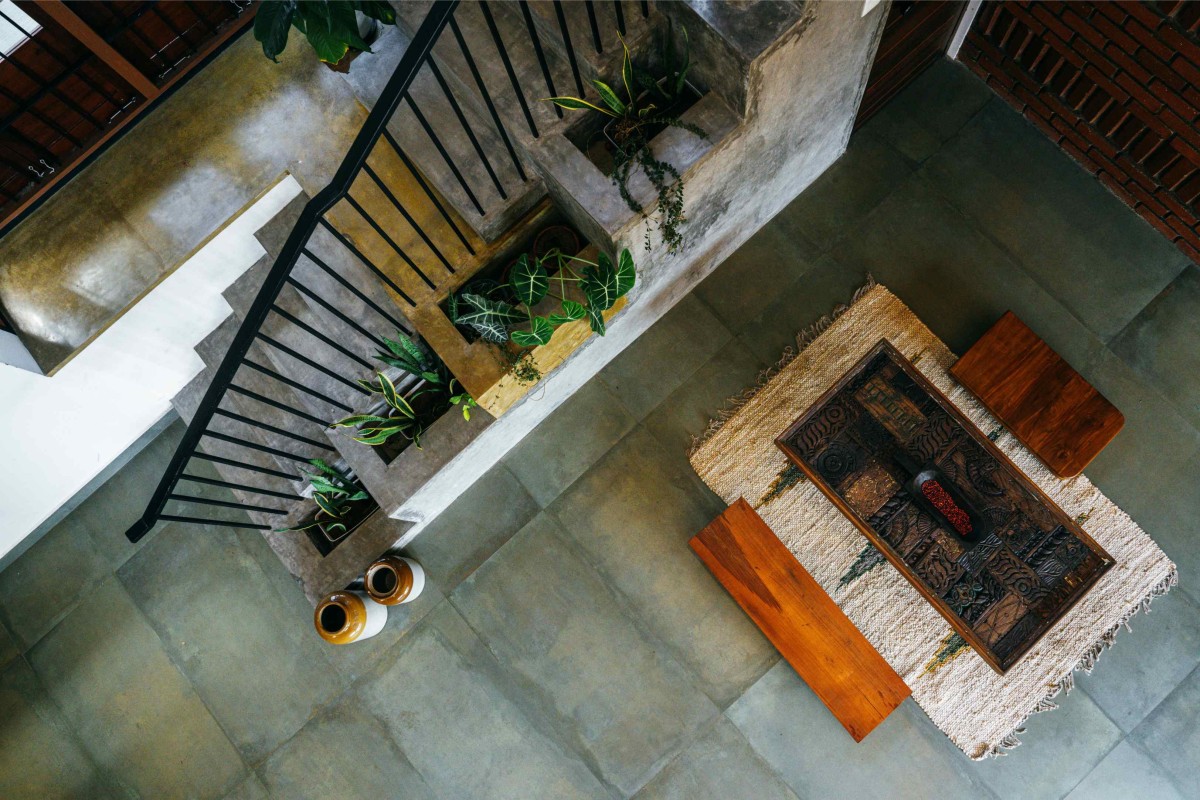
The coffee nook, set against this textured brick backdrop, become a fluid zone of transition—where movement unfolds both horizontally and vertically. Here, the stair, entwined with the wall, transcends its function, emerging as an artistic sculpture—an experiential ascent that weaves seamlessly into the spatial narrative.
Family living of The Split Wall House by Urban Hive
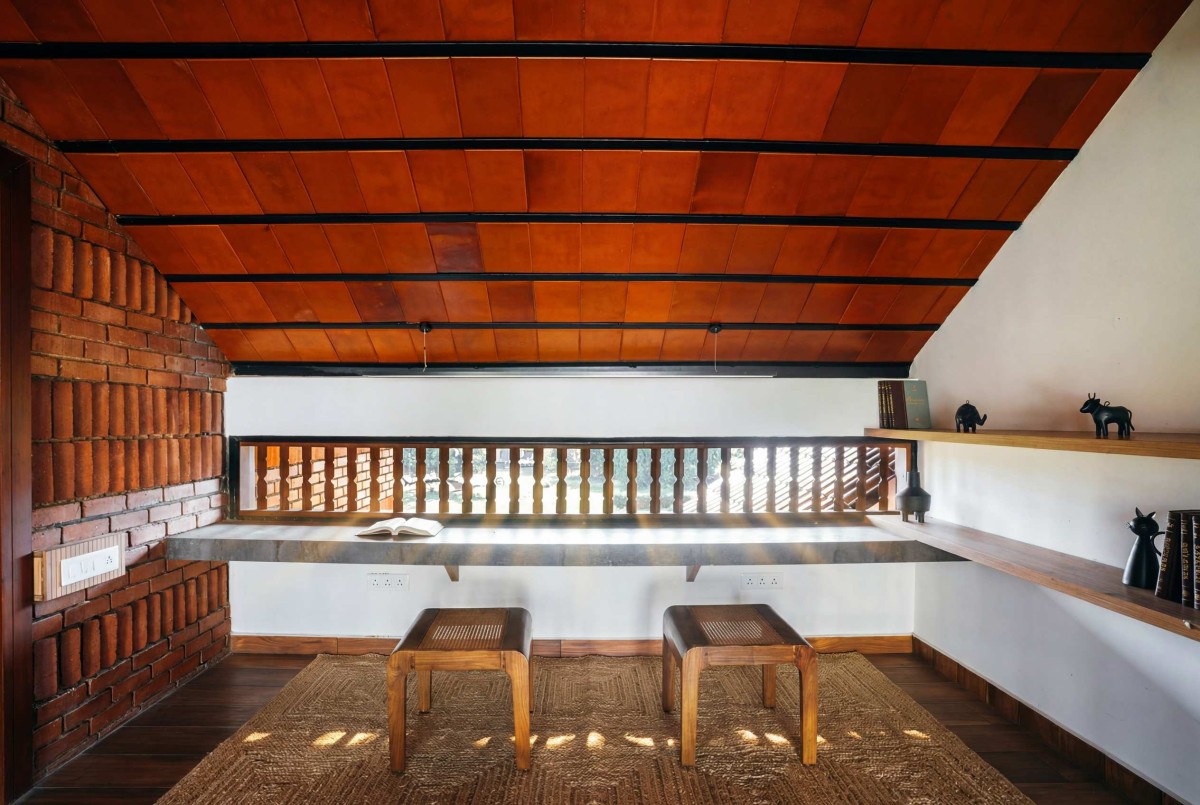
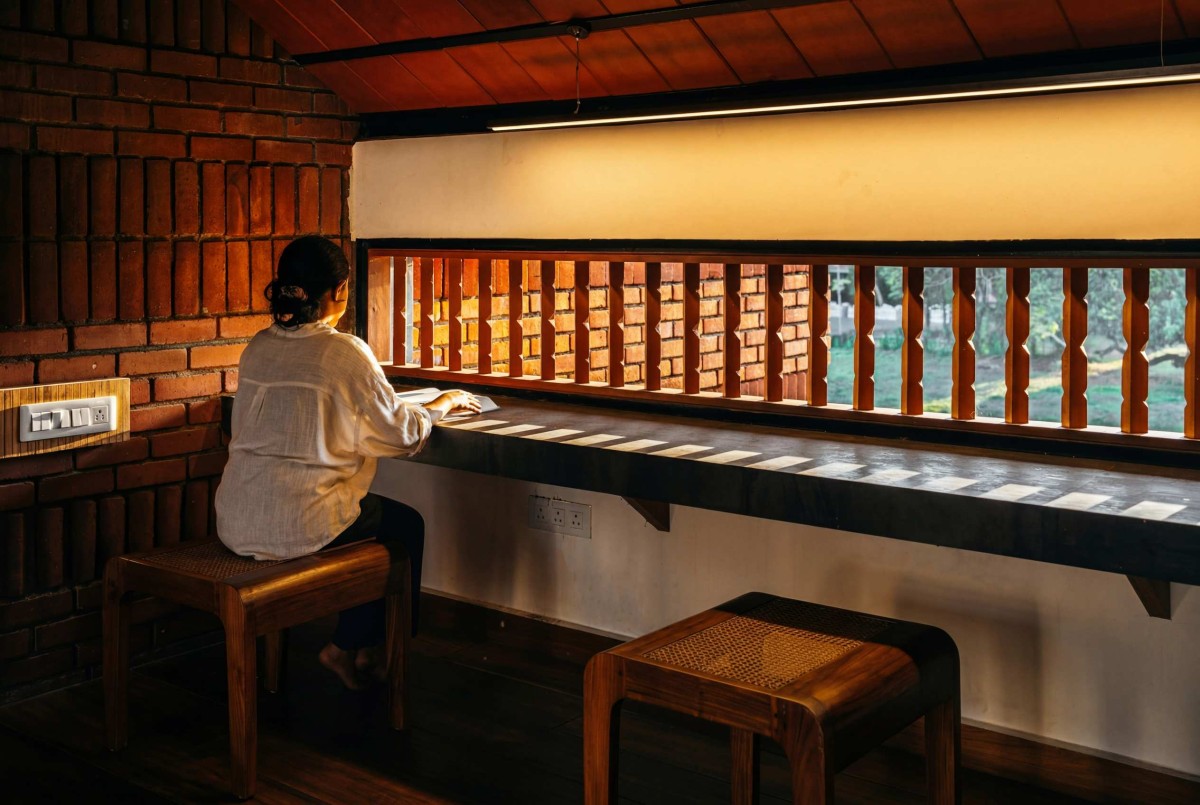
The stair unfolds into a tiny upper landing on the first floor—a personal study space , an in-between space that gathers the western breeze through its delicately patterned jaali, opening out in to the quiet views of the countryside. The small jali window, along with the sloping roof above, tempers the harsh western sun, allowing light and breeze to filter in softly while maintaining comfort within. The gentle pitch of the roof lends the space a sense of intimacy enveloping and personal.
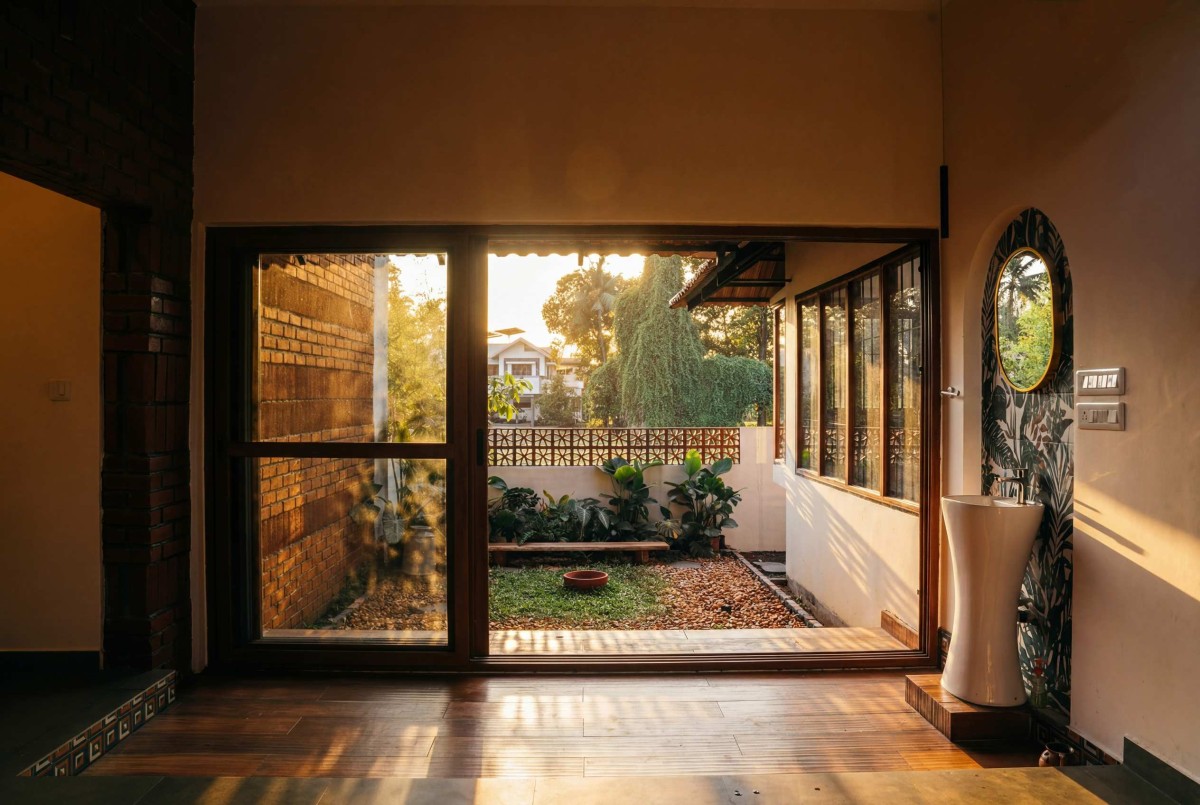
Passage to Courtyard of The Split Wall House by Urban Hive
The exterior courtyard extends the living spaces outdoors, offering a sheltered spill-out area defined by the project’s signature element—the Split Wall. Shielded from the intense south-western sun, the courtyard captures the prevailing western breeze and gently draws it through the family spaces. The adjoining double-height volume promotes stack ventilation, allowing warm air to rise and escape, thereby creating a naturally comfortable and well-ventilated environment.
Upper living of The Split Wall House by Urban Hive
Upper living of The Split Wall House by Urban Hive
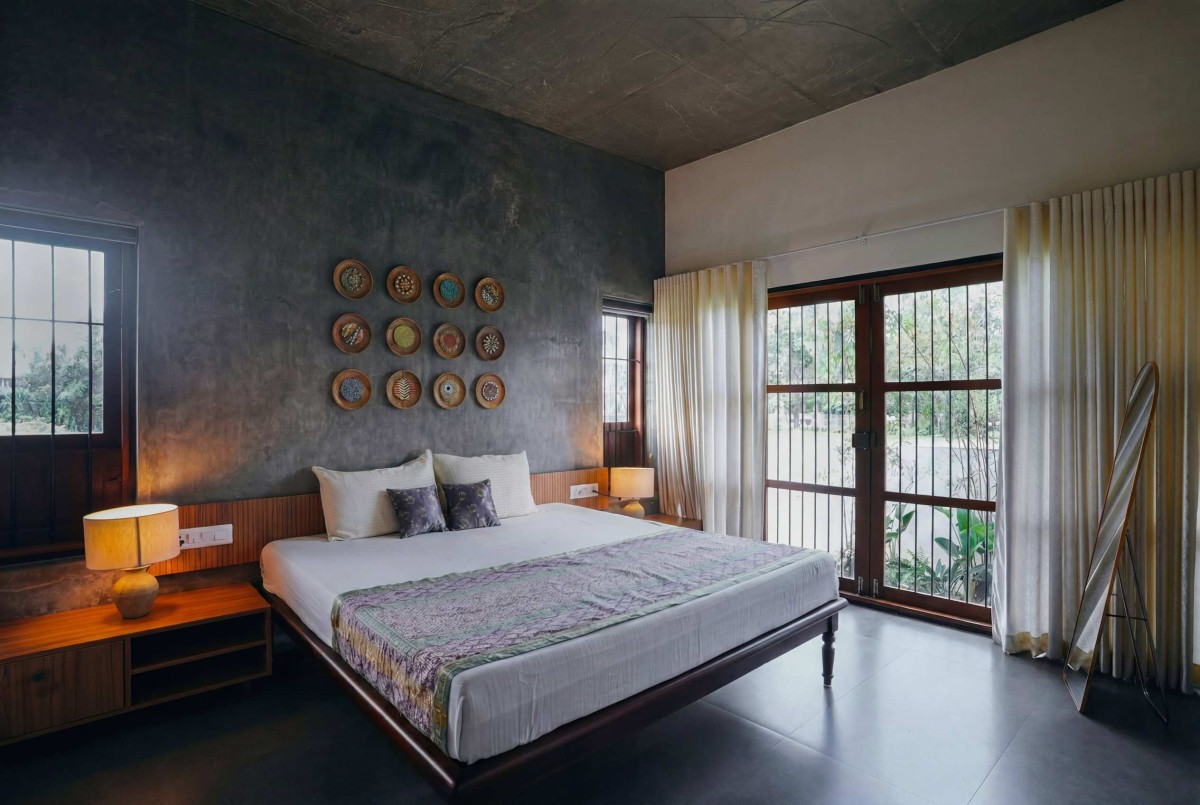
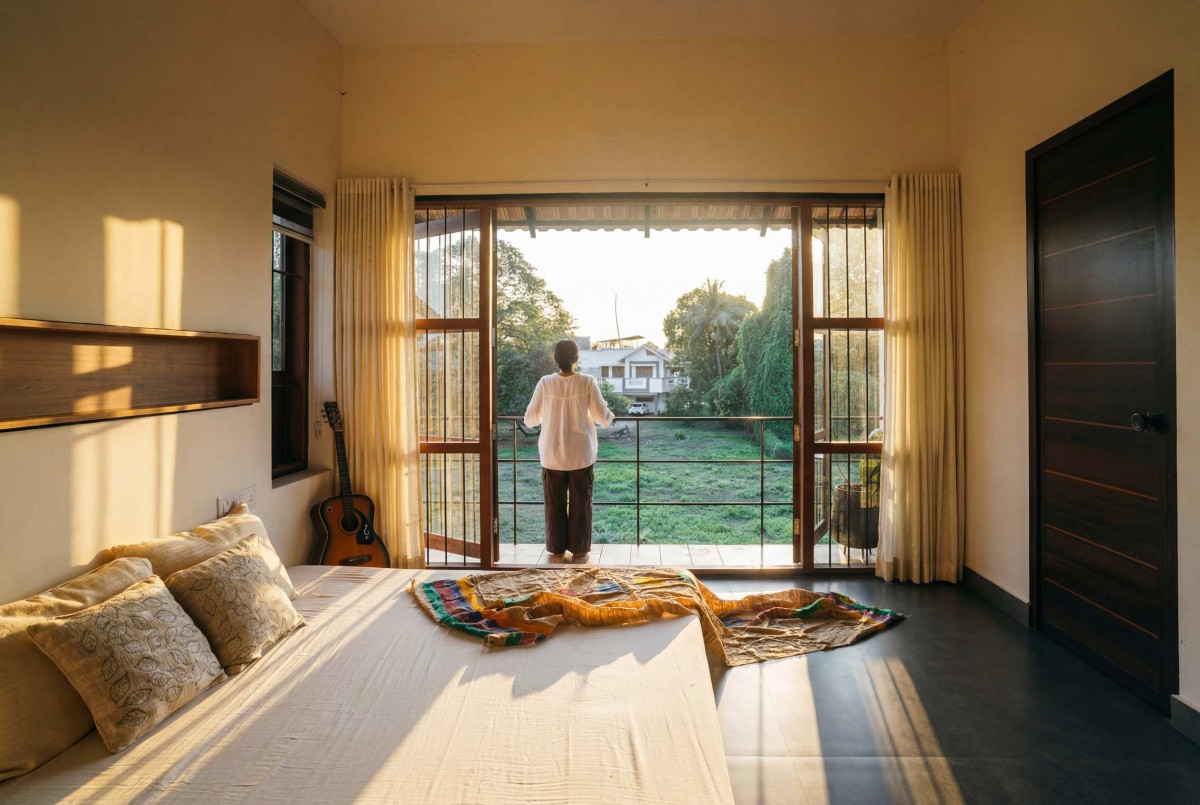
Bedroom 1 of The Split Wall House by Urban Hive
The bedrooms are oriented towards the west, opening onto the countryside that offers views of the setting sun. To ensure comfort, the rooms are shielded from the harsh western and south-western sun through extended balconies and deep overhangs by sloping roofs, providing shade while maintaining a strong connection to the outdoors.
Bedroom 2 of The Split Wall House by Urban Hive
The homeowners, Kiran and Vidya, imagined a home shaped by the quiet imprints of childhood one that carries the warmth of what once was, while embracing the life they live today. Their deep reverence for heritage guided each decision, leading to a house that gracefully honours past while embracing present.
Detailed shot of brick wall of The Split Wall House by Urban Hive
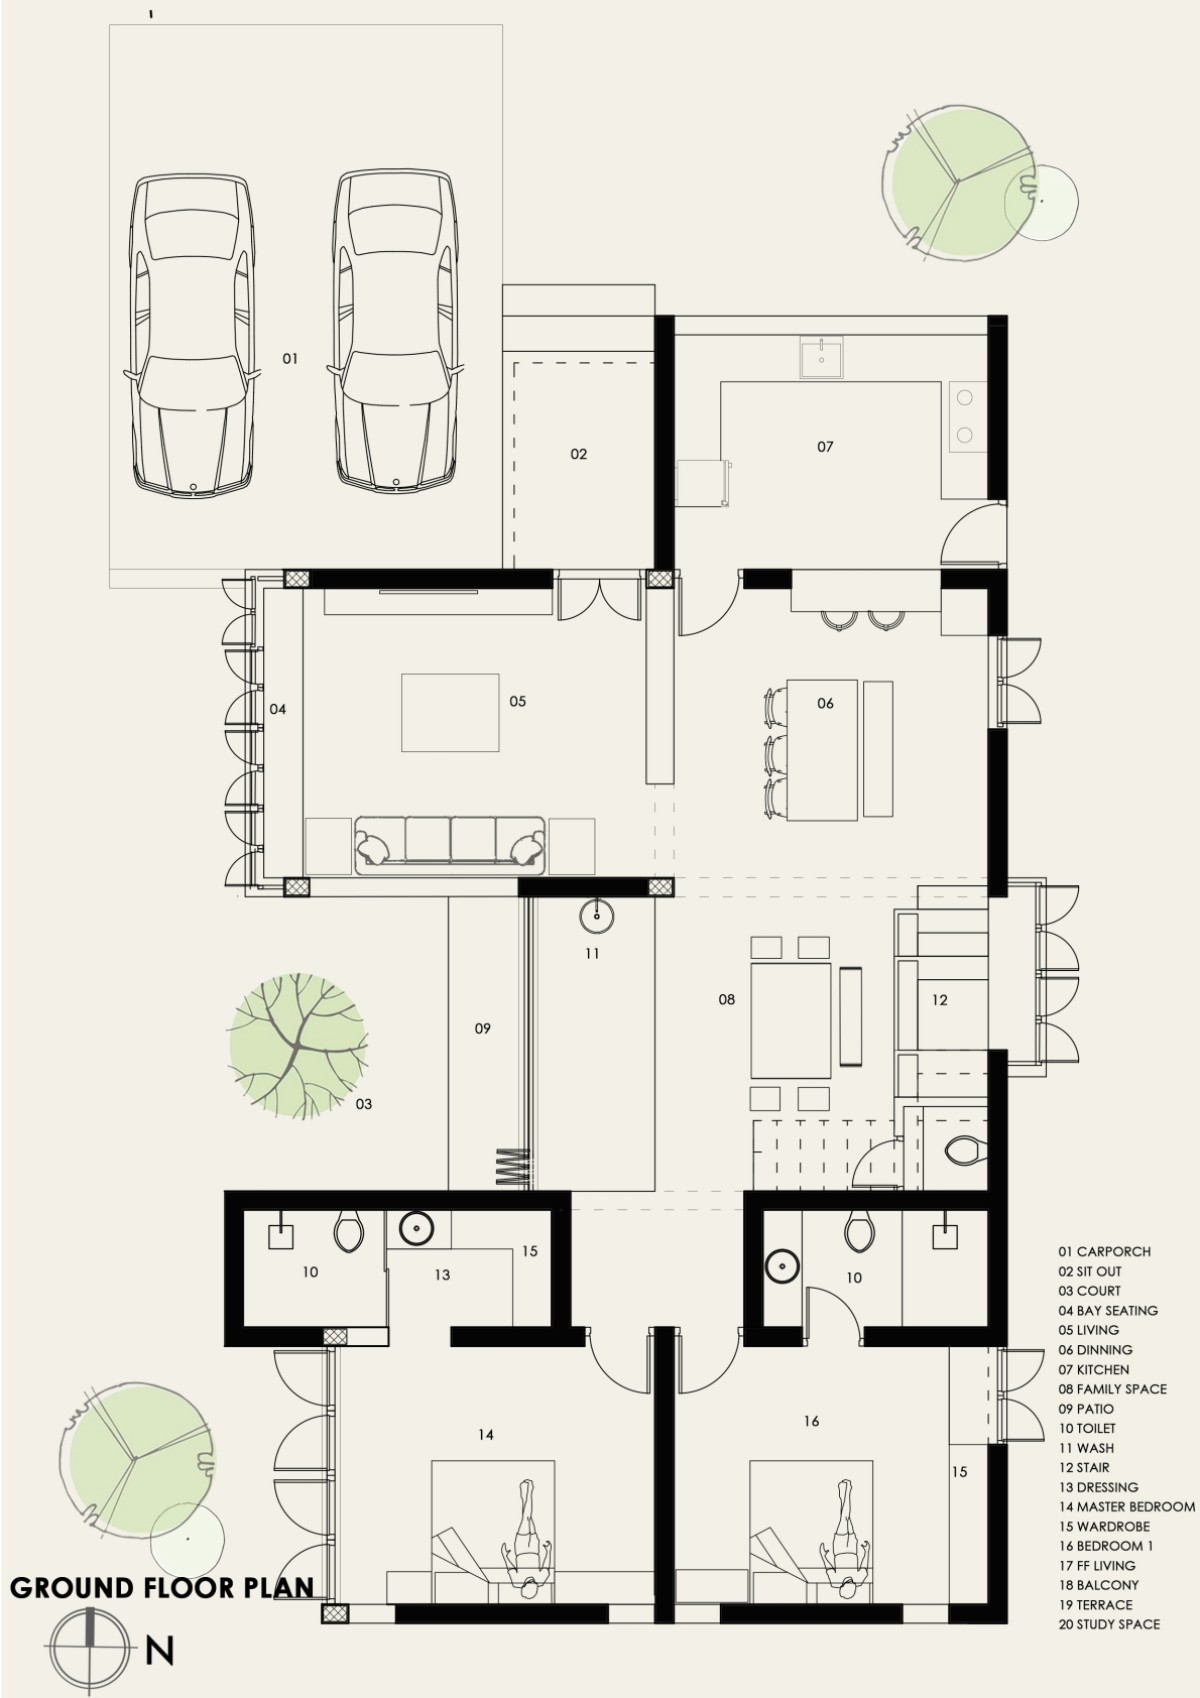
Ground Floor Plan of The Split Wall House by Urban Hive
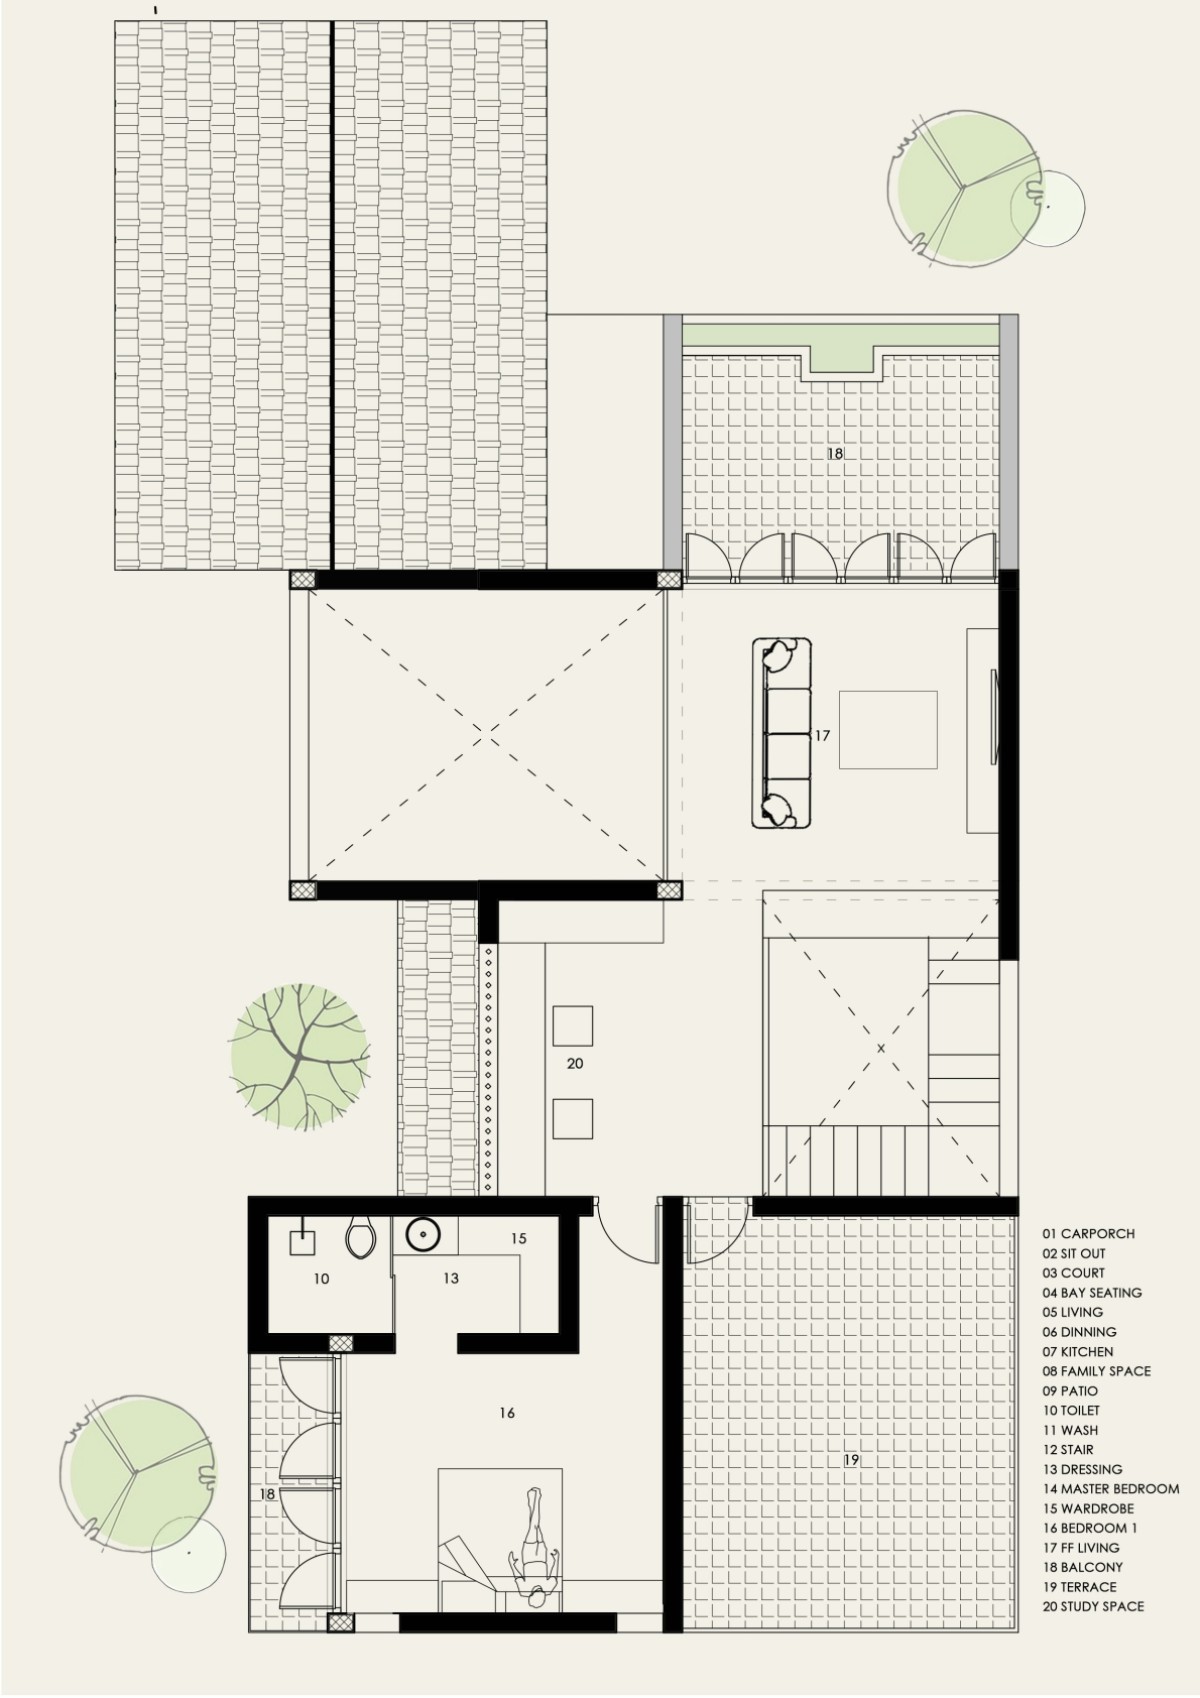
First Floor Plan of The Split Wall House by Urban Hive
Section 1 of The Split Wall House by Urban Hive