
Architecture
26-08-2026
Photographer : Studio NARA (@studio__nara), Aparna(@aparnaseestheworld)
| Architects | : | ShoulderTap |
| Area | : | 3700 sq. ft. |
| Year of Completion | : | 2025 |
| Website | : | https://www.instagram.com/shoulder.tap/ |
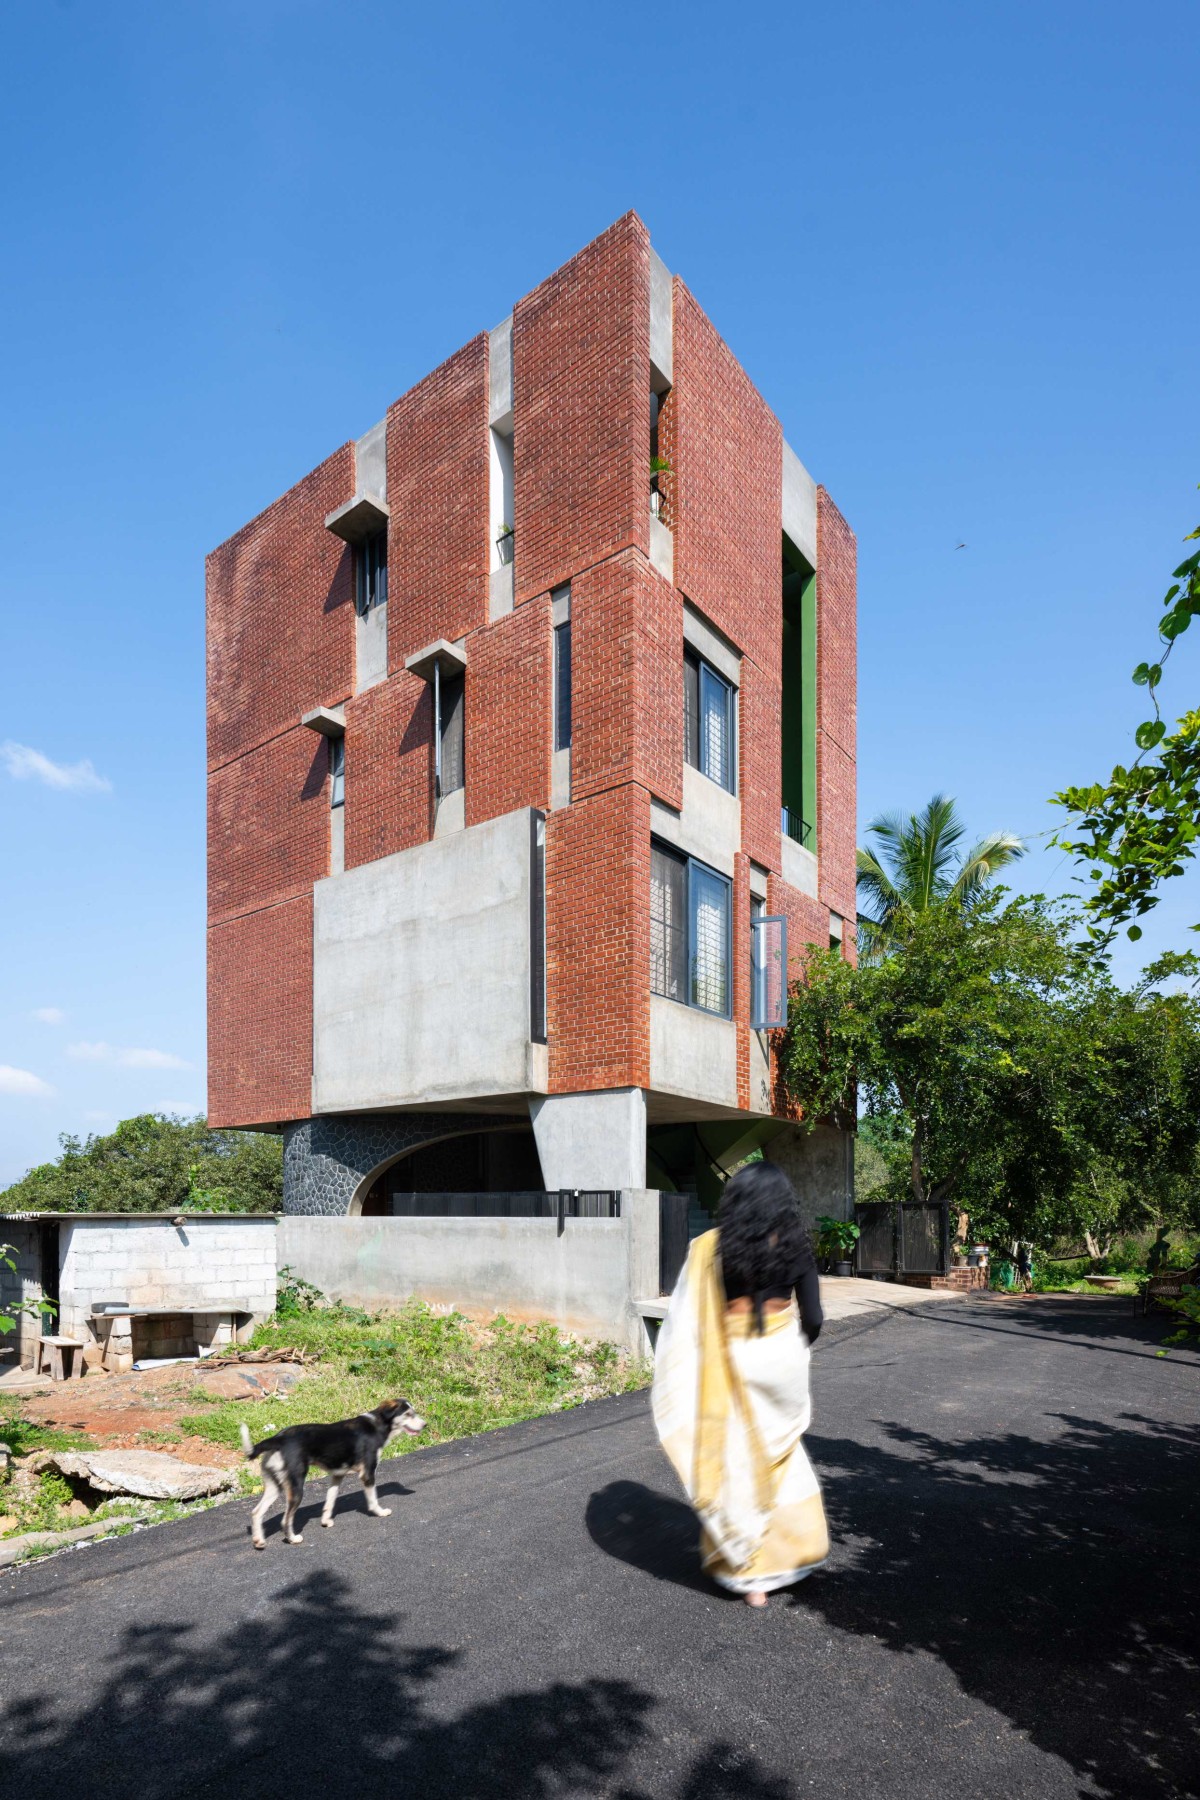
Exterior view of The Turahalli House by ShoulderTap
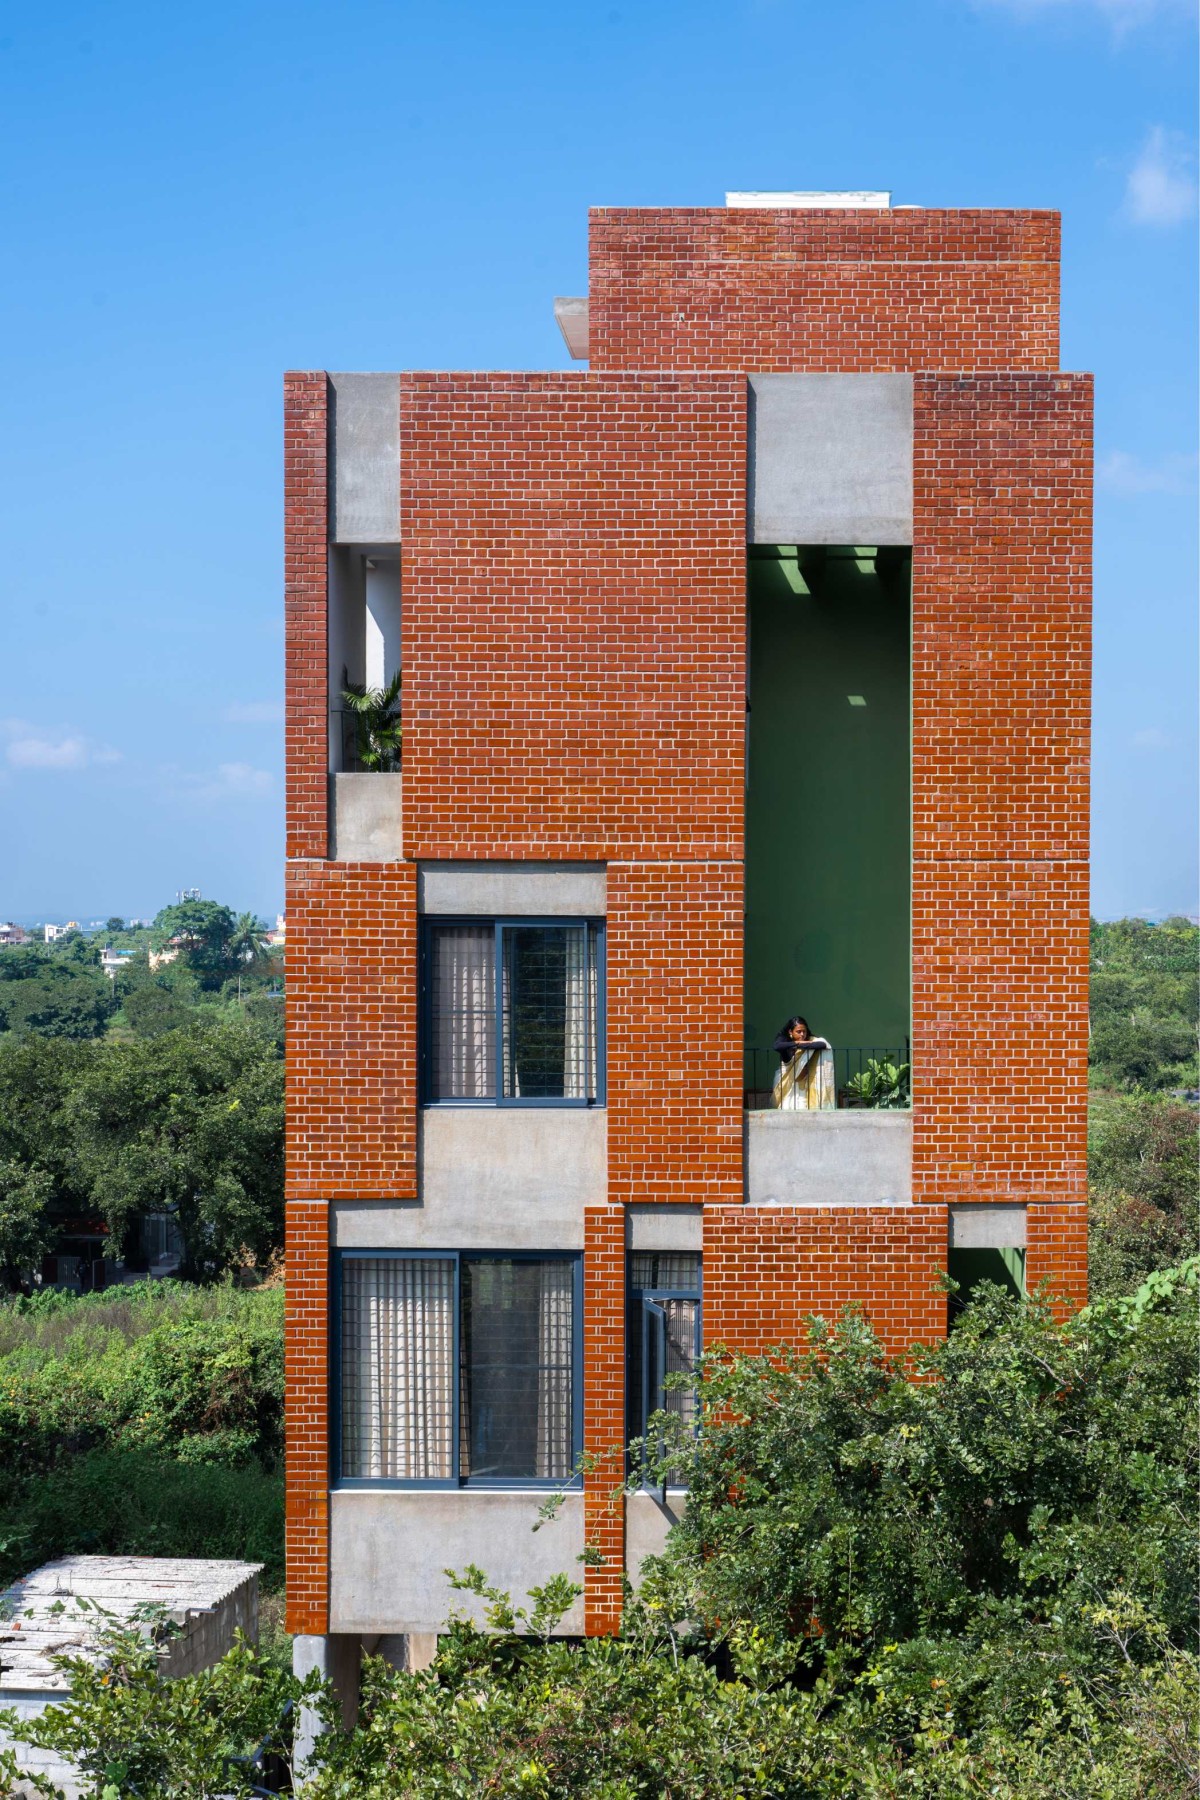
Exterior view of The Turahalli House by ShoulderTap
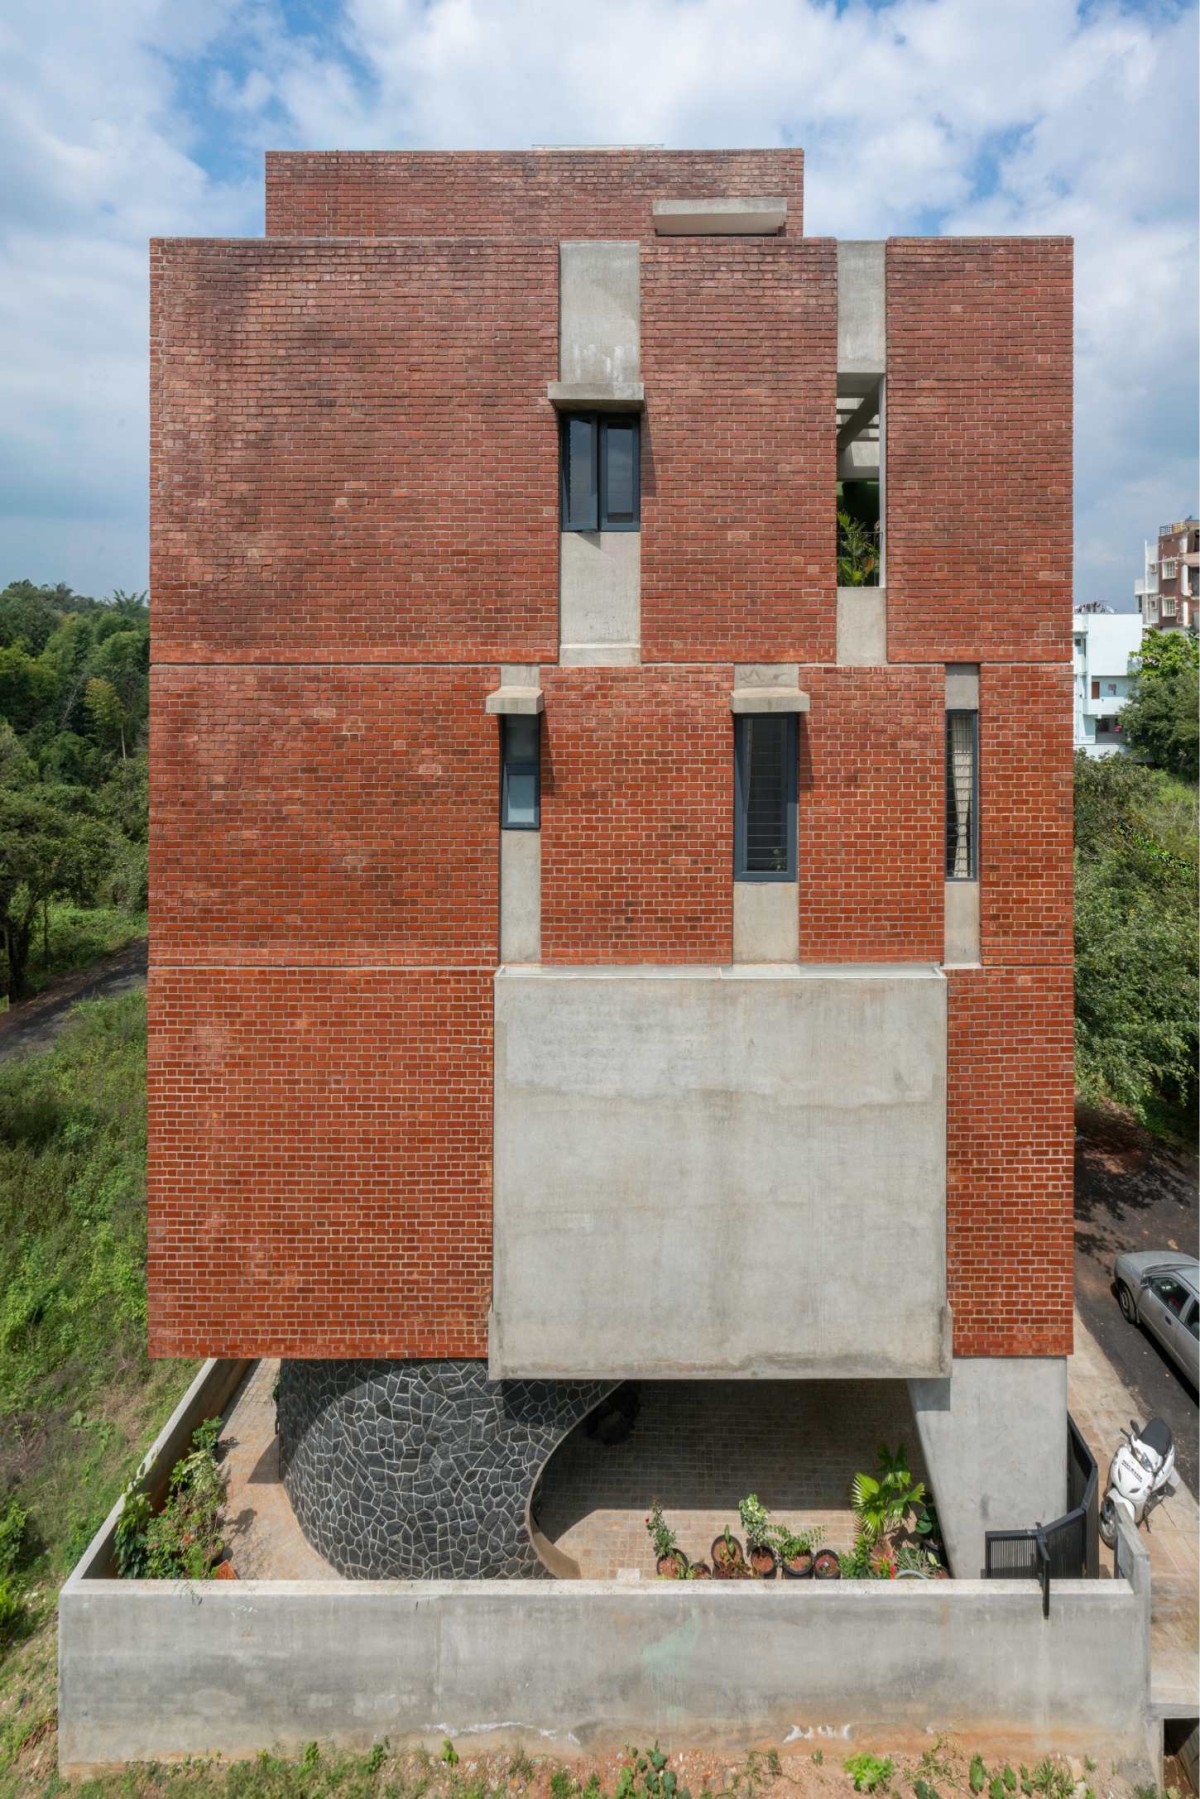
Exterior view of The Turahalli House by ShoulderTap
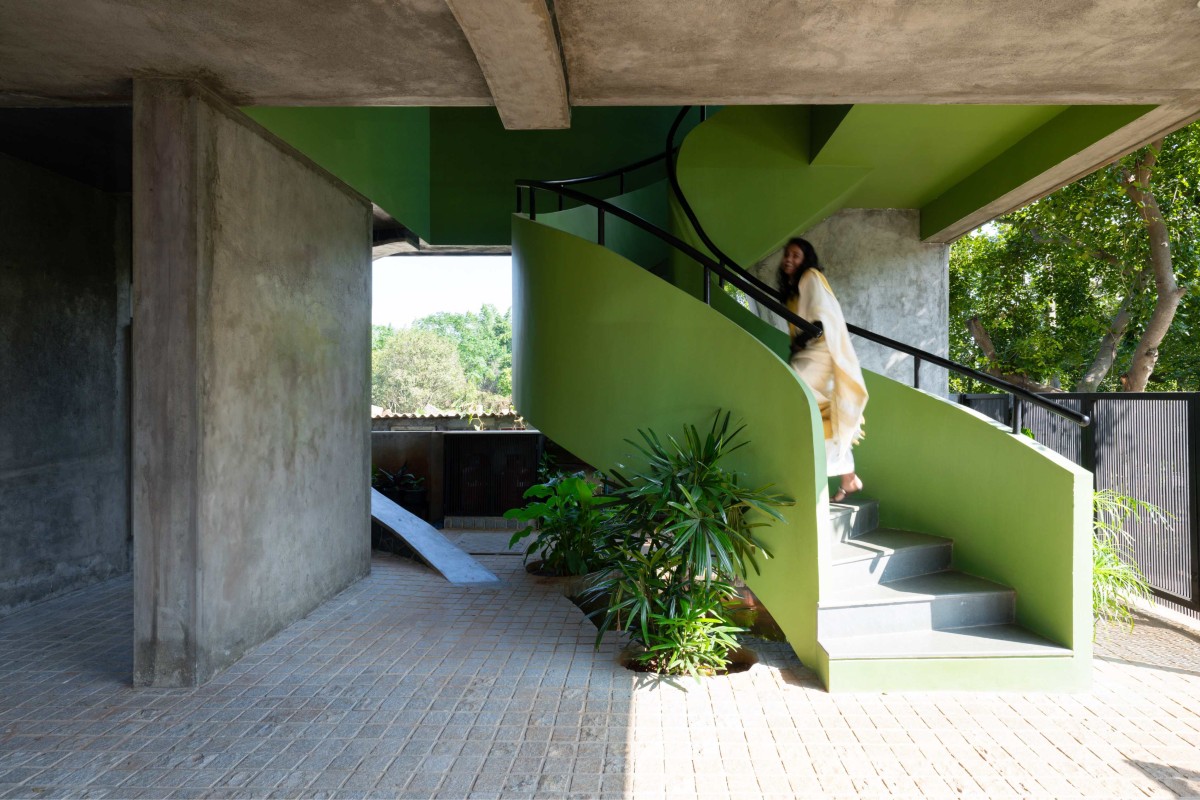
Staircase of The Turahalli House by ShoulderTap
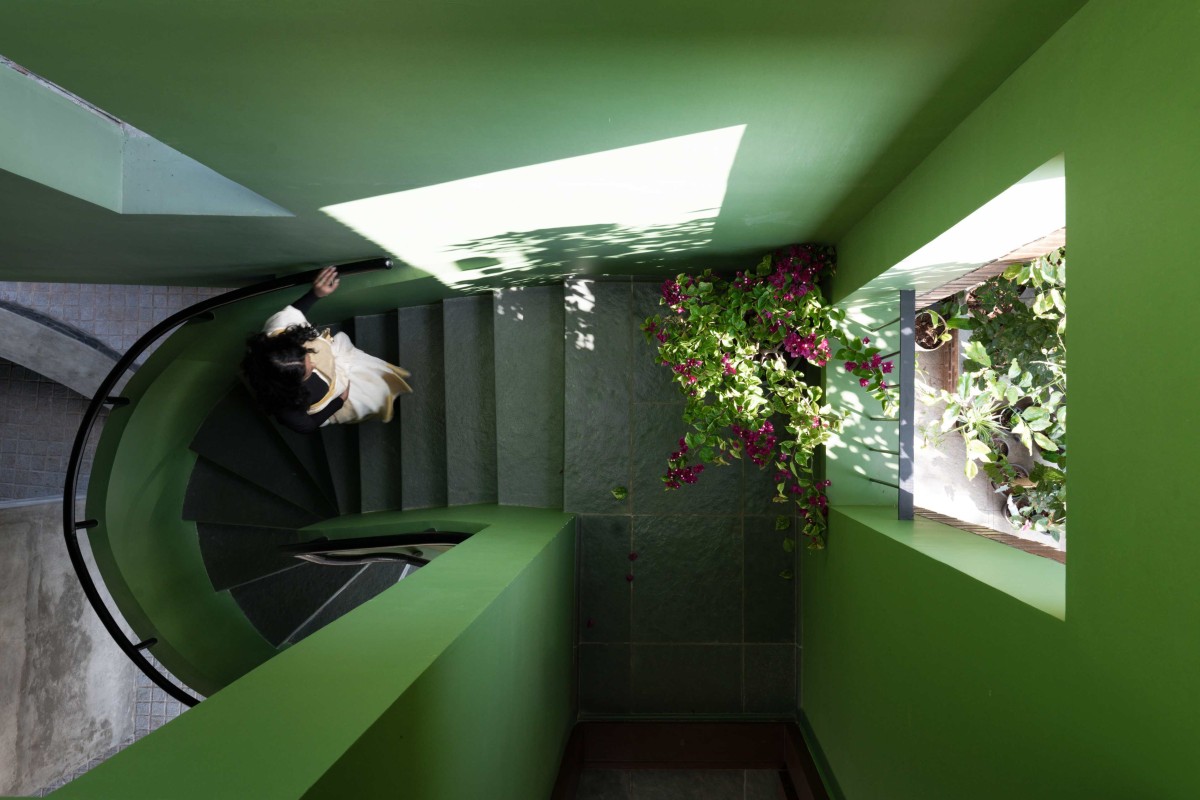
Staircase of The Turahalli House by ShoulderTap
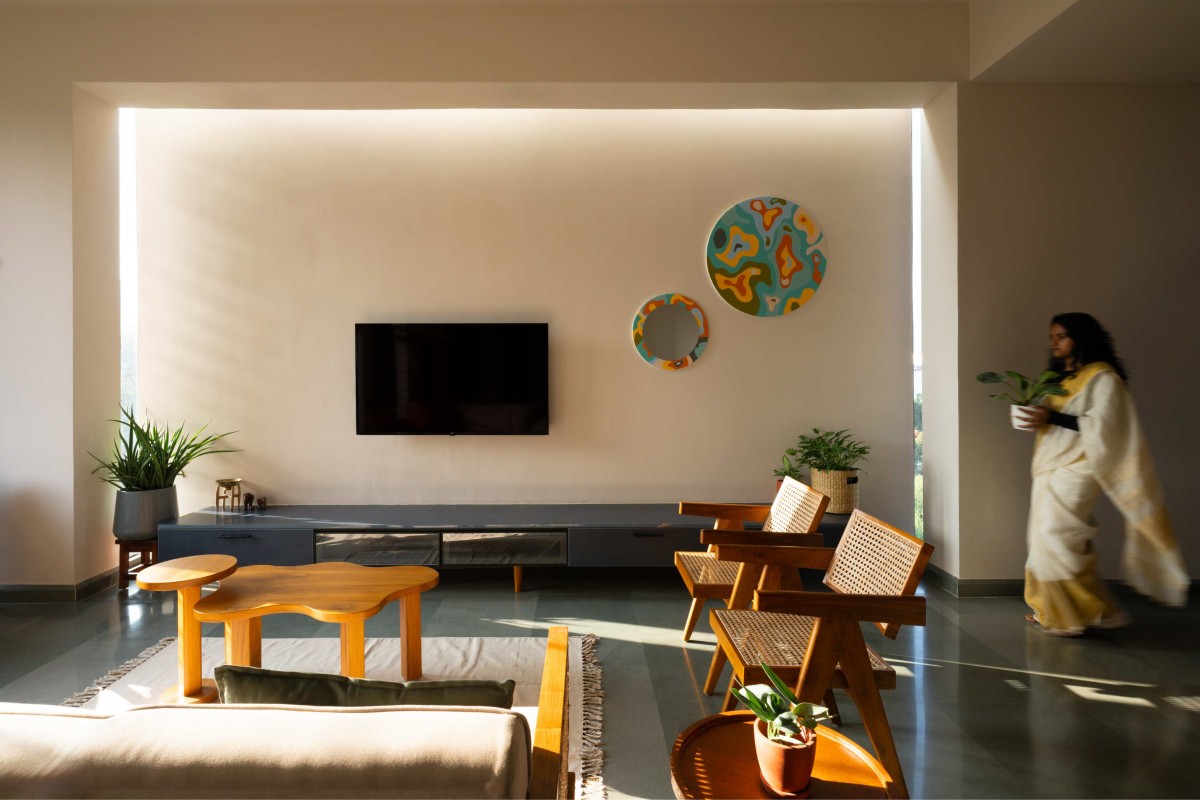
Living room of The Turahalli House by ShoulderTap
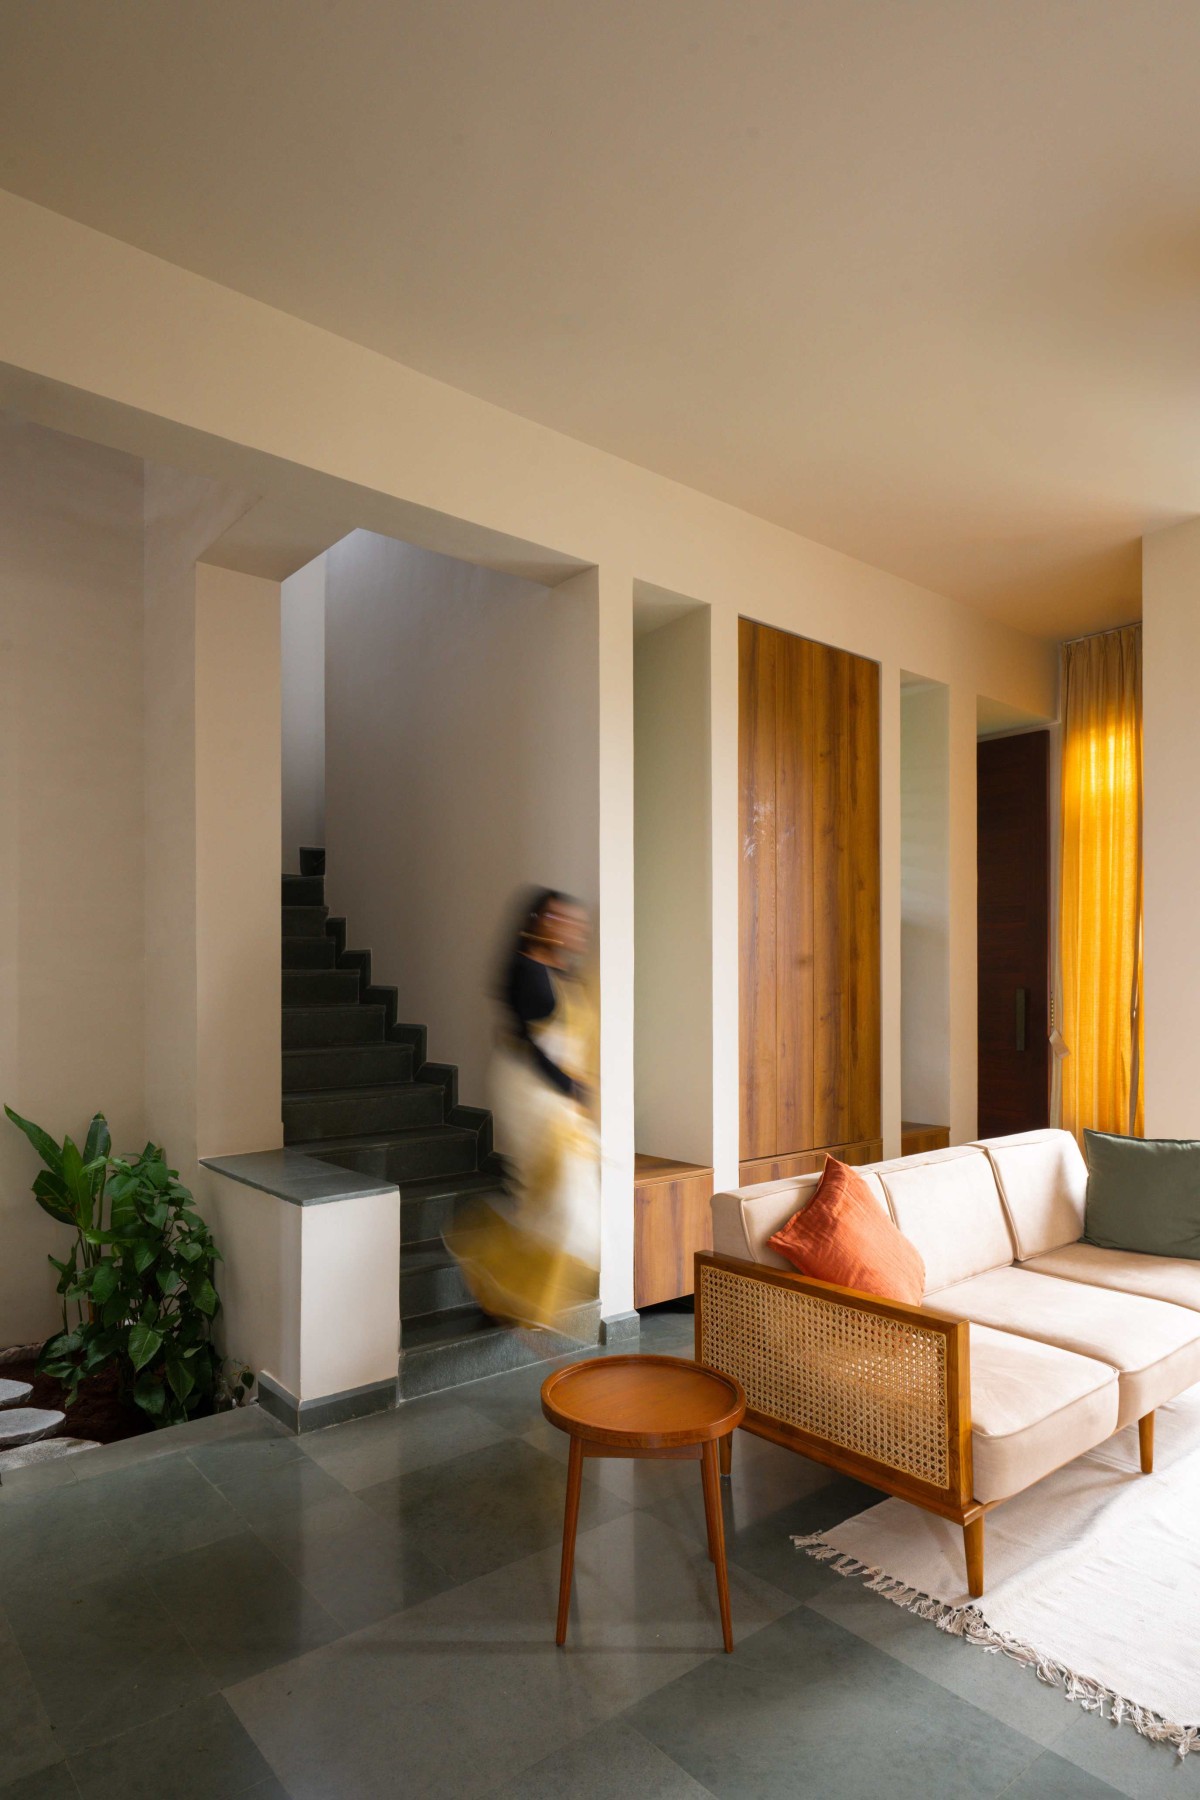
Living room of The Turahalli House by ShoulderTap
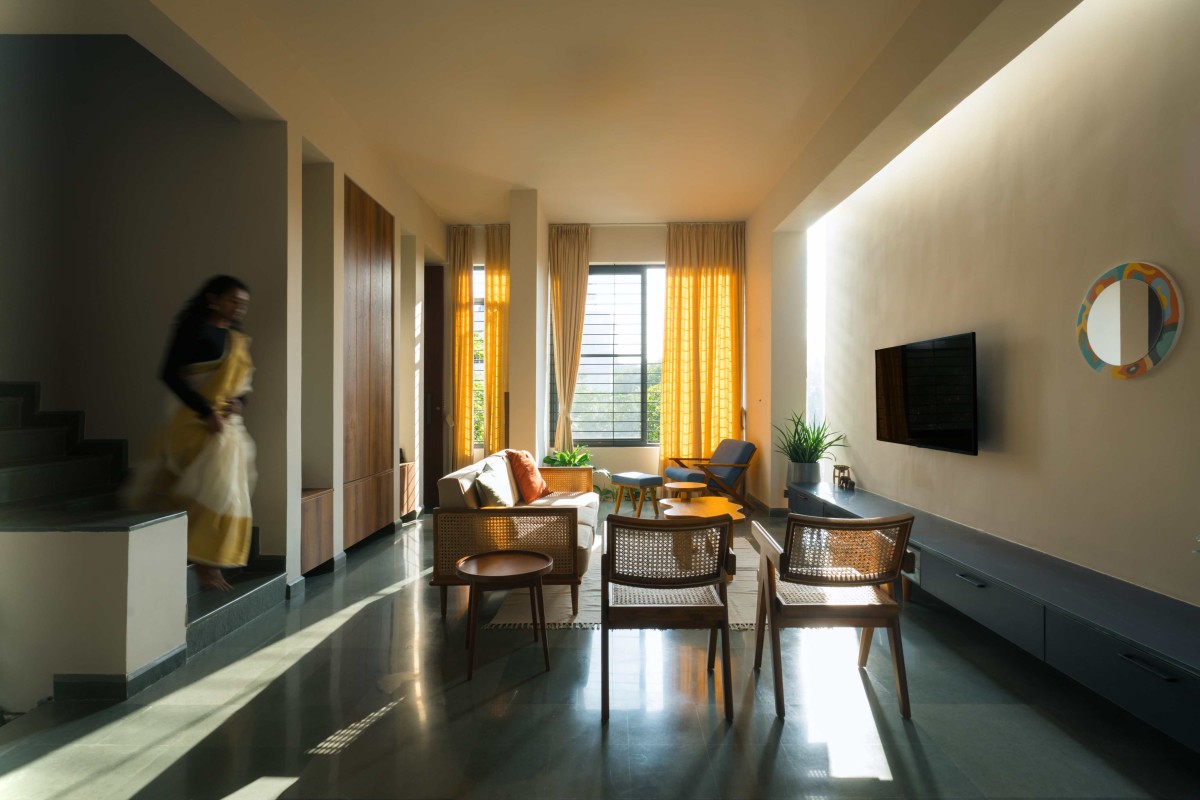
Living room of The Turahalli House by ShoulderTap
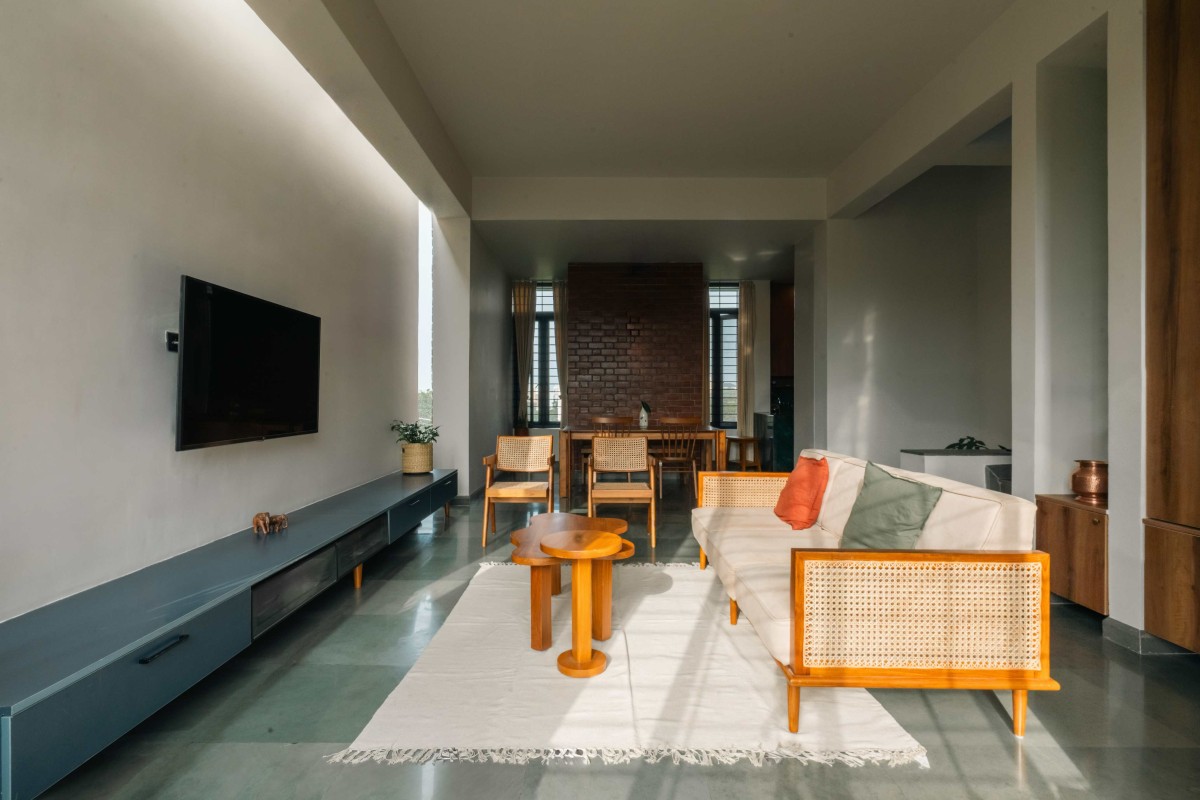
Living to Dining View of The Turahalli House by ShoulderTap 02
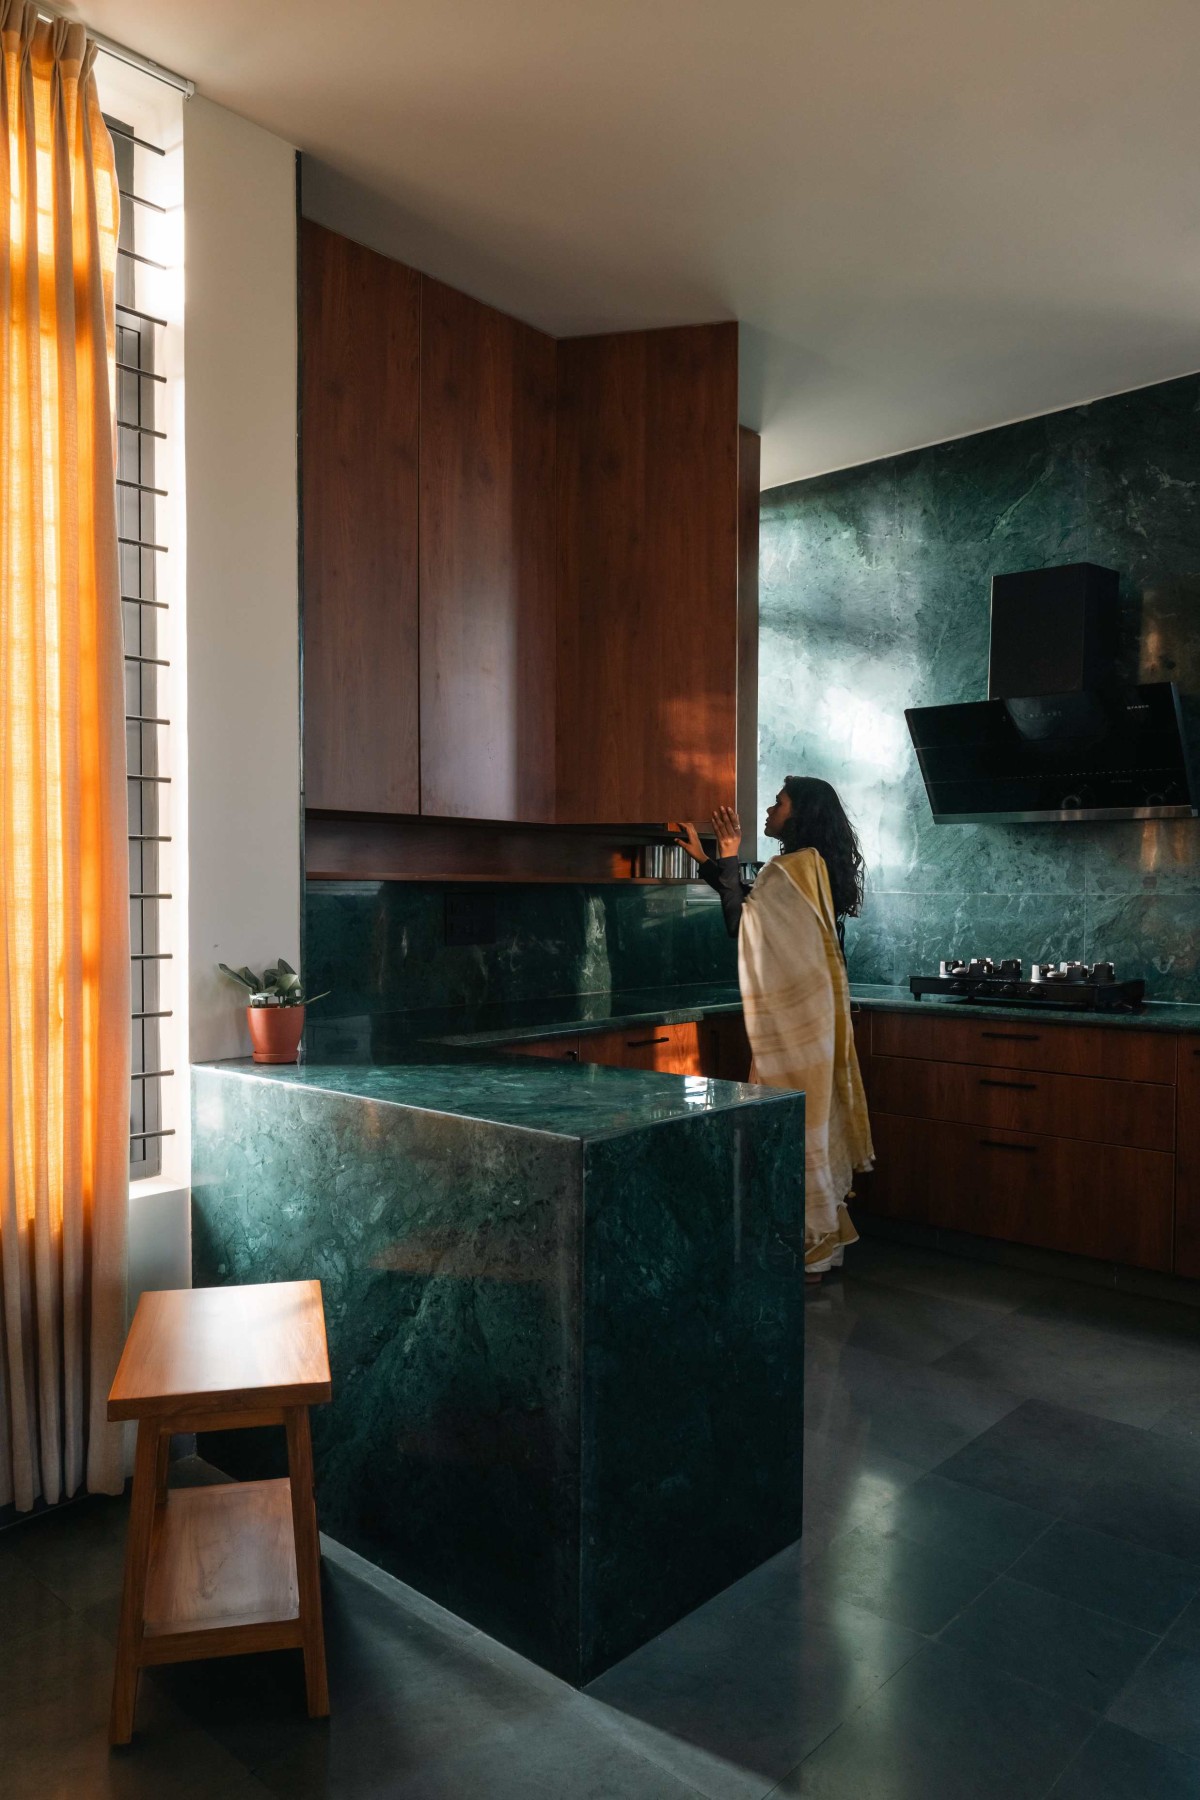
Kitchen of The Turahalli House by ShoulderTap
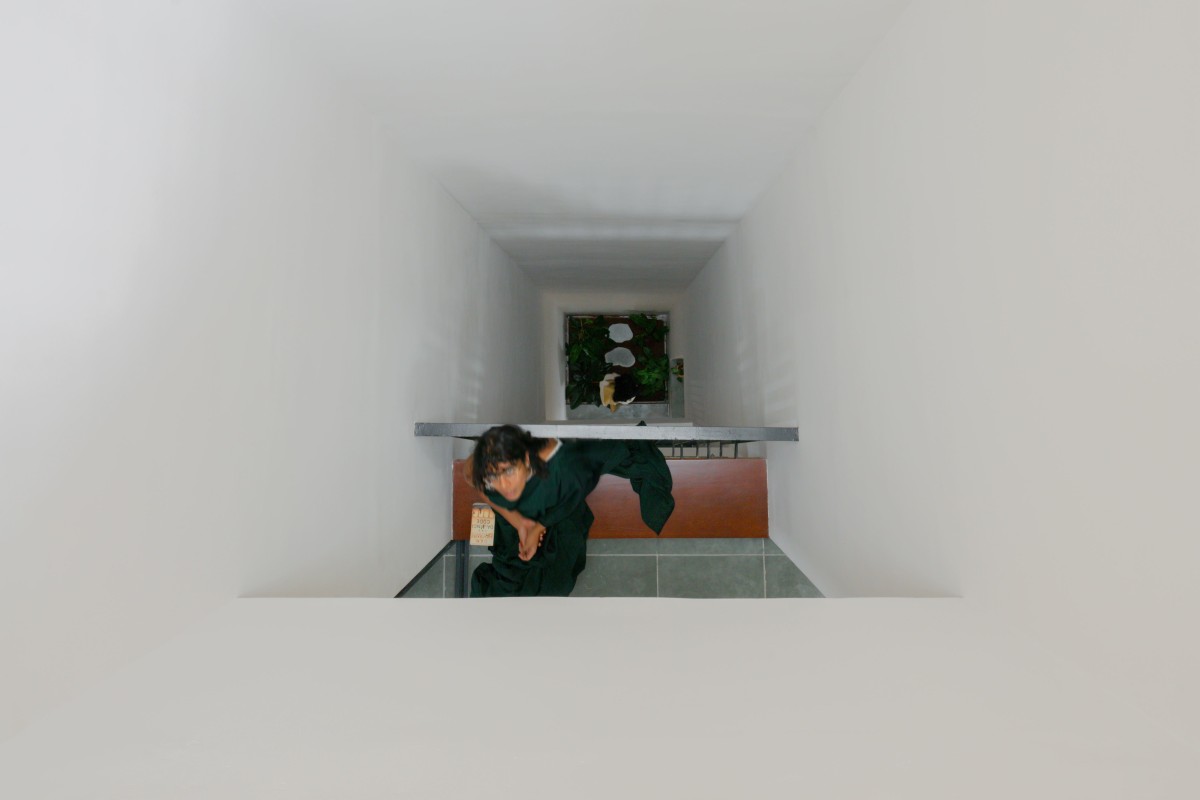
Courtyard of The Turahalli House by ShoulderTap
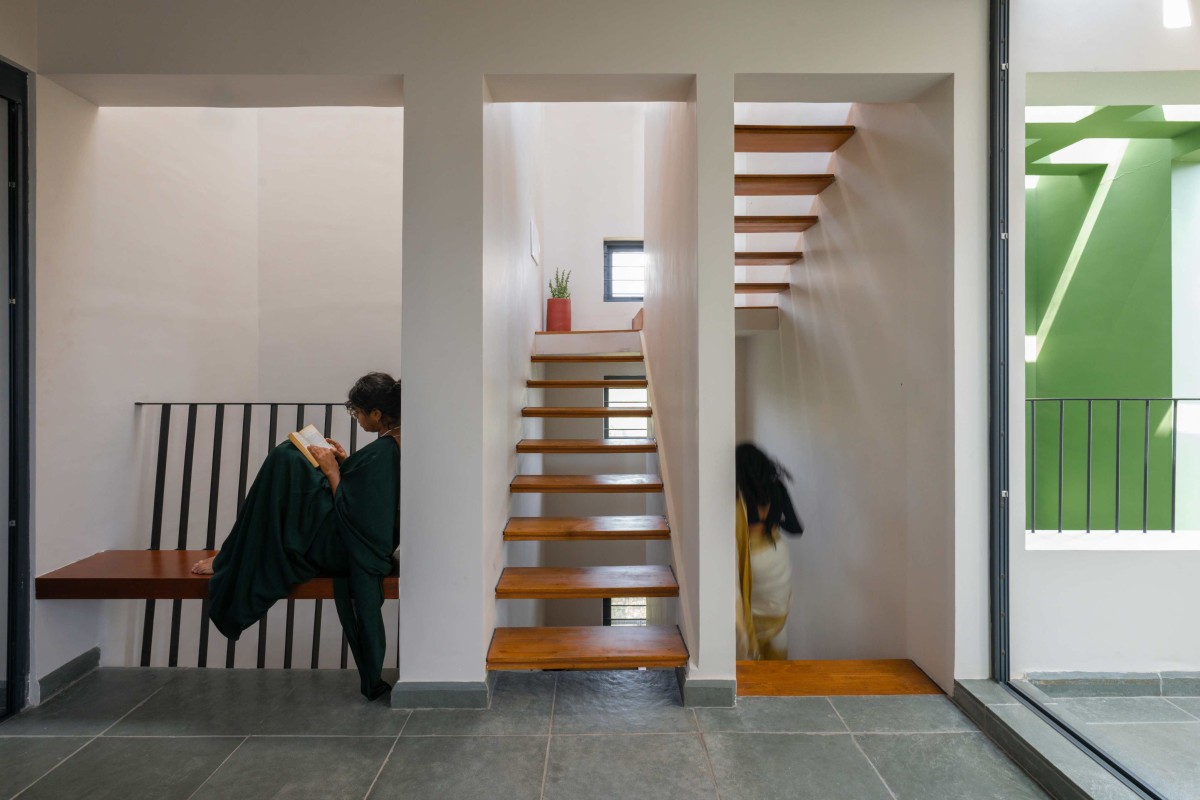
Upper living of The Turahalli House by ShoulderTap
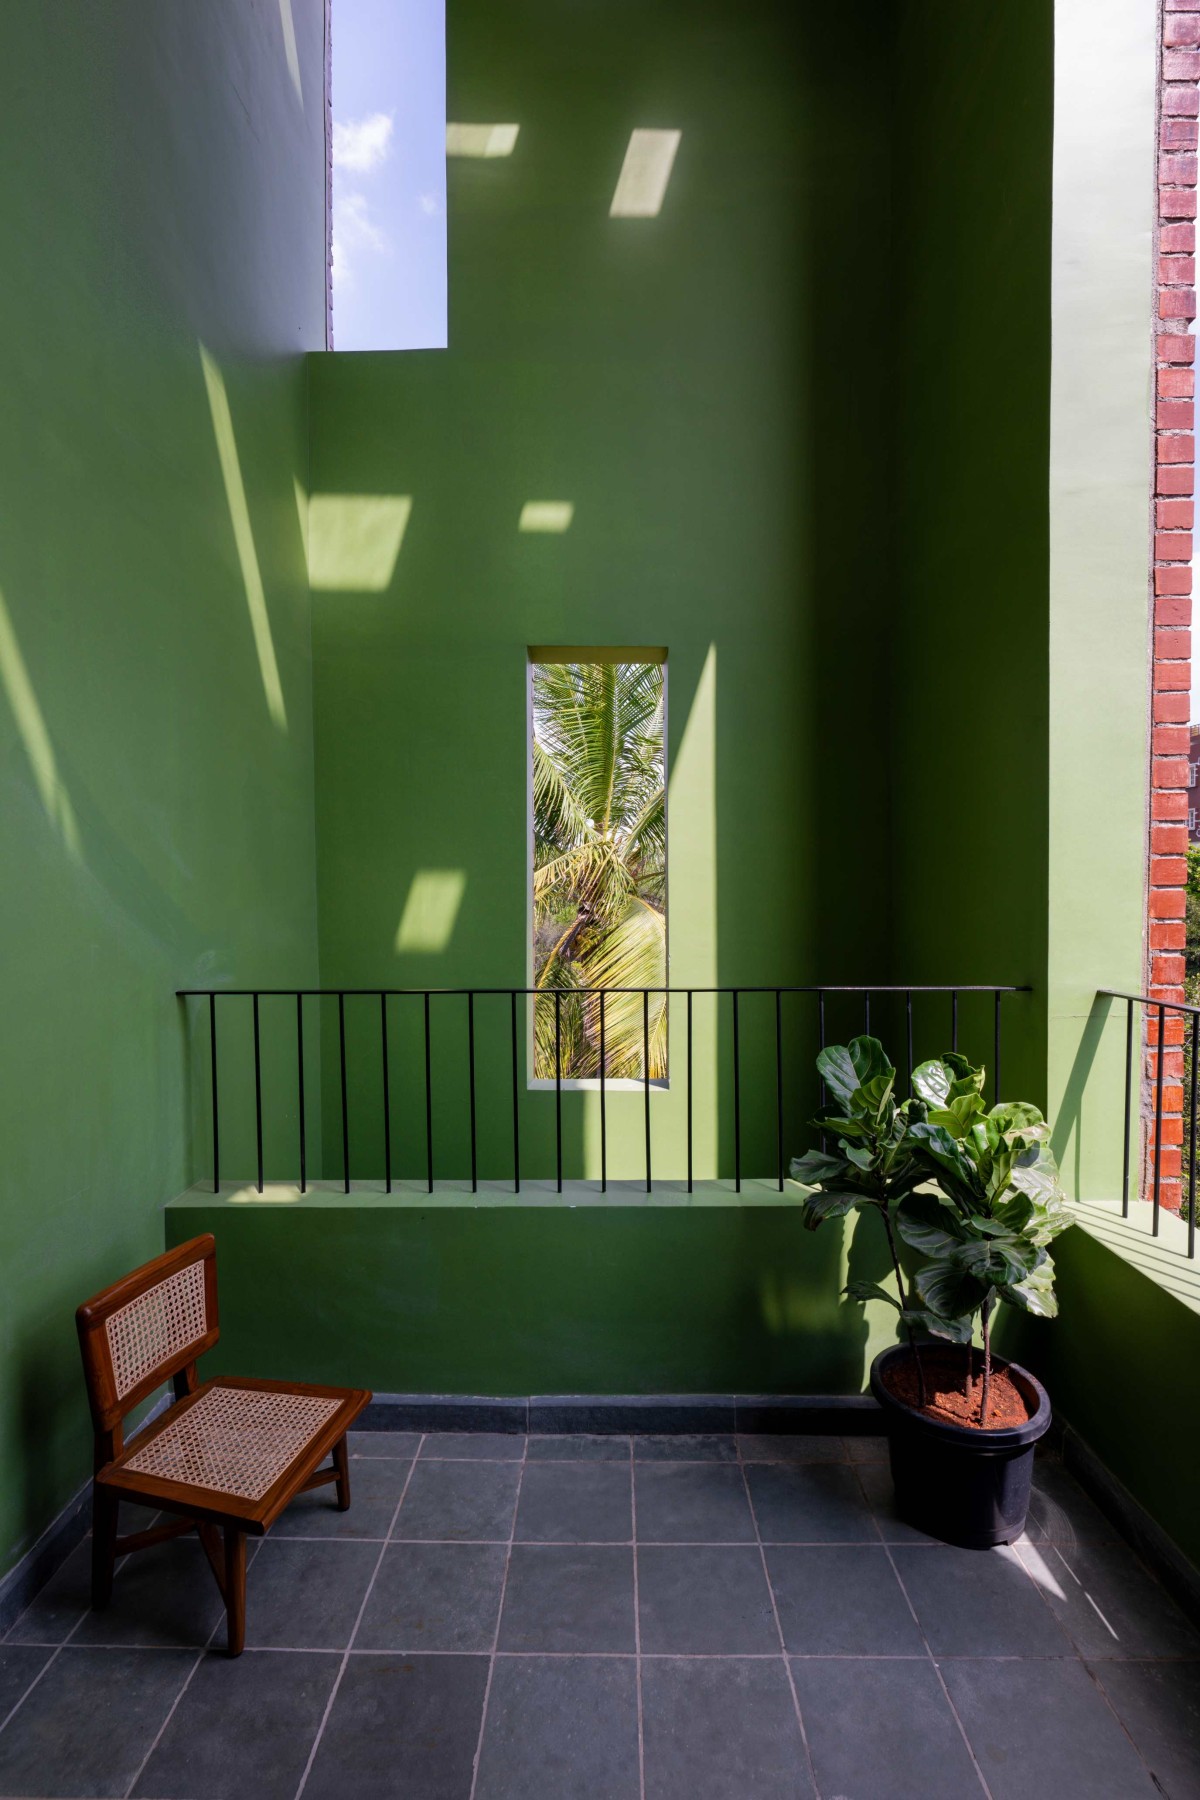
Reading Nook of The Turahalli House by ShoulderTap
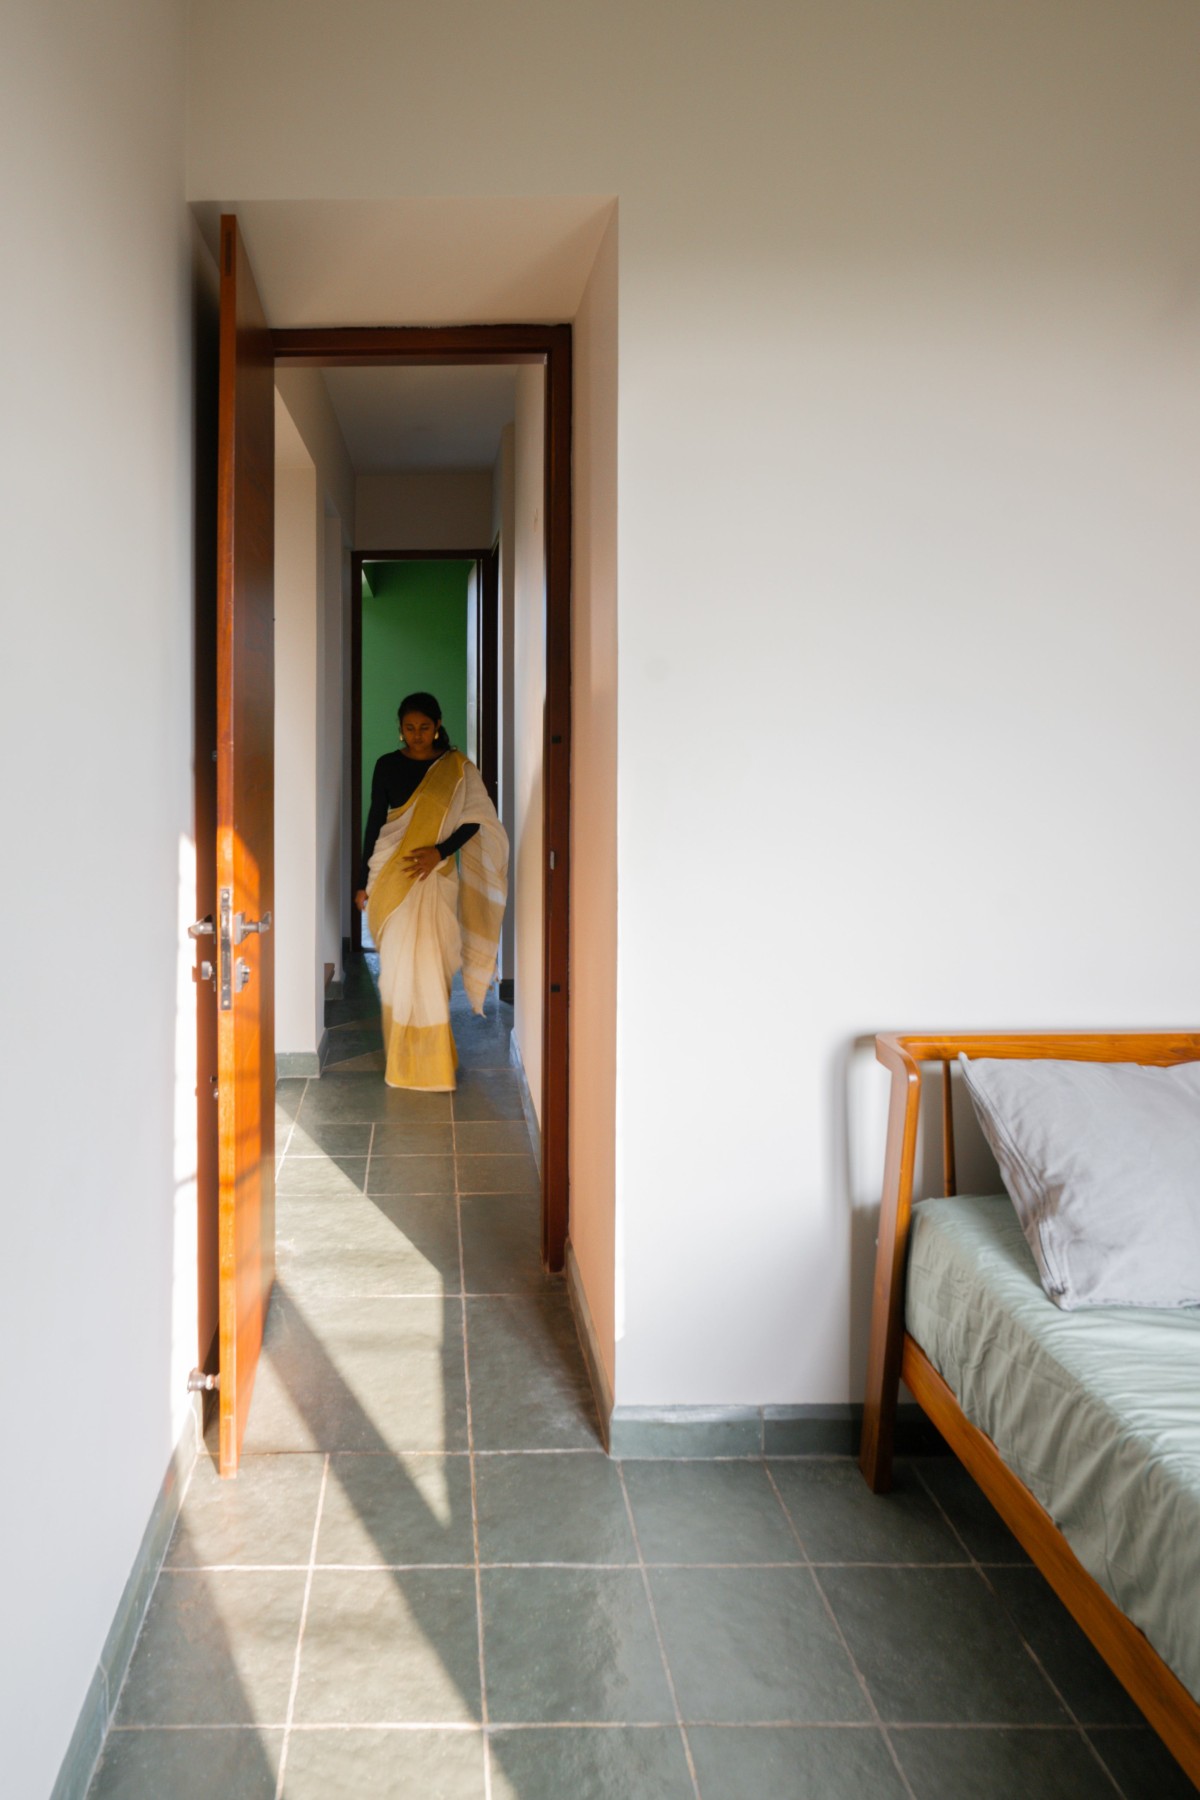
Bedroom of The Turahalli House by ShoulderTap
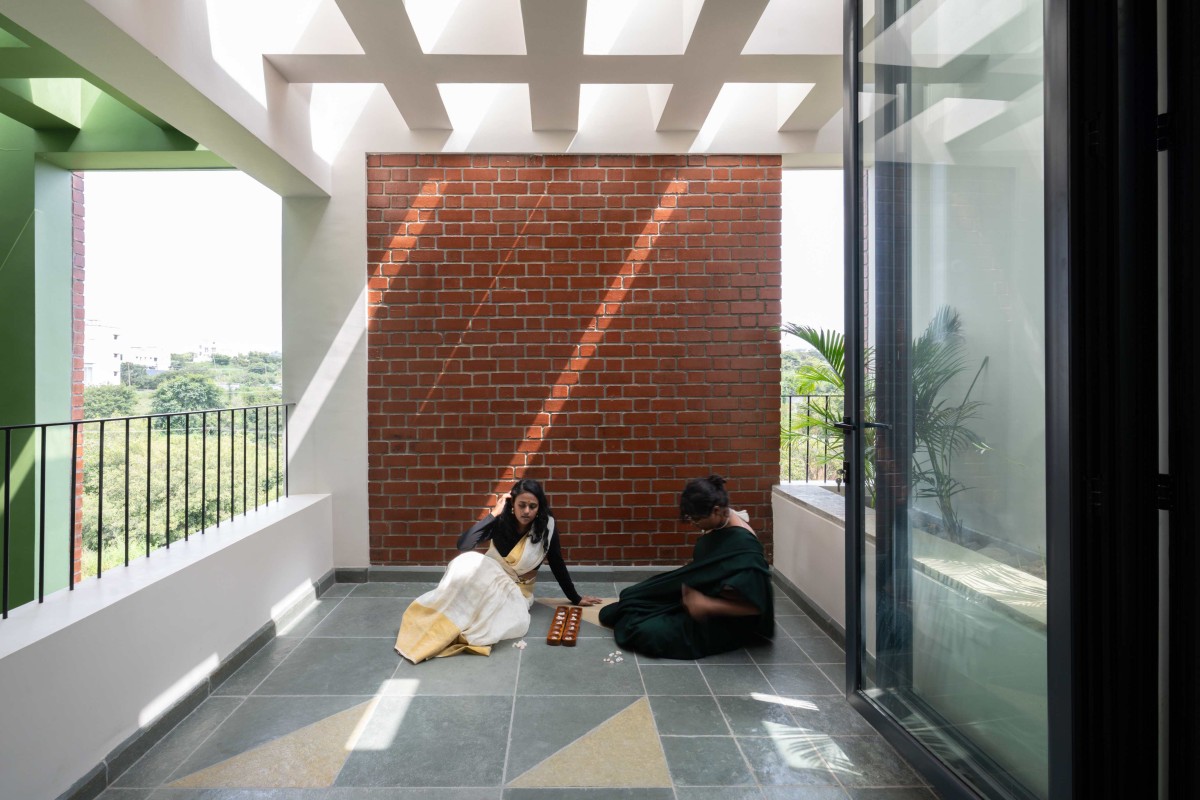
Terrace of The Turahalli House by ShoulderTap
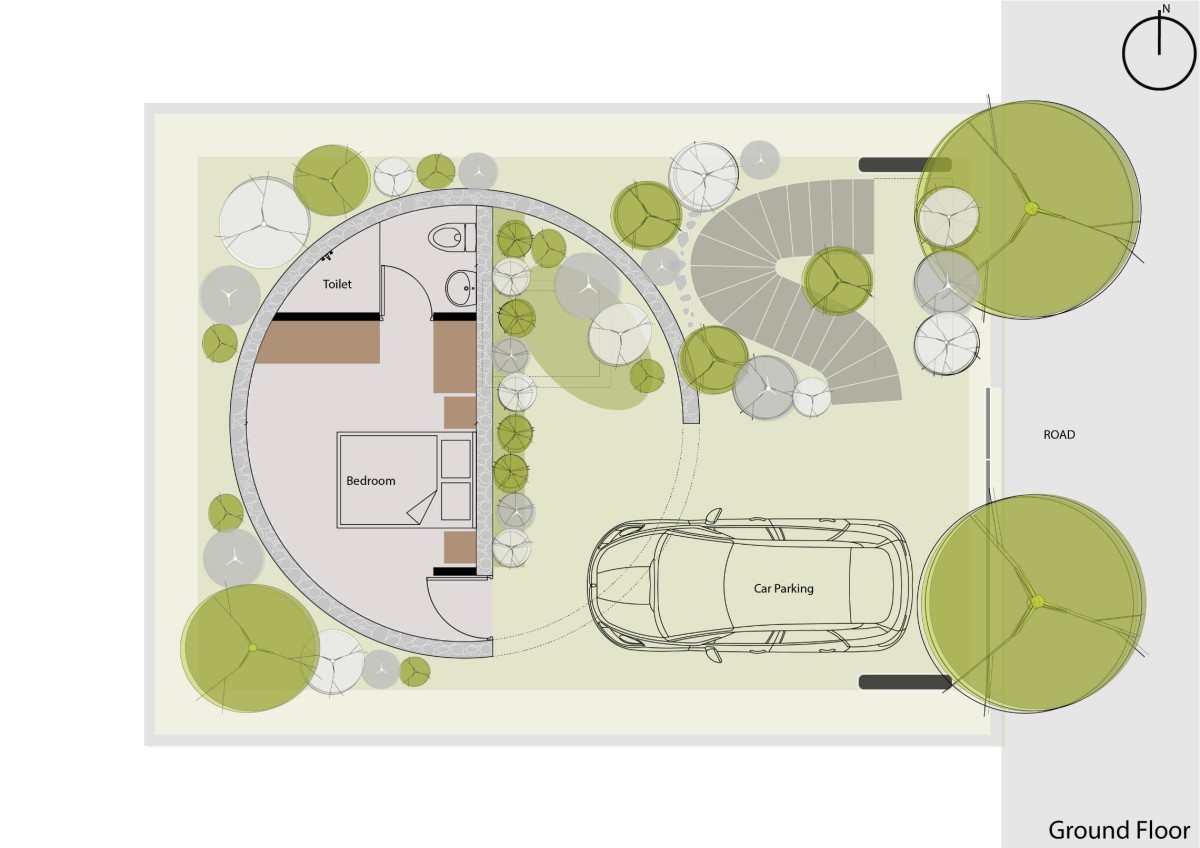
Ground Floor Plan of The Turahalli House by ShoulderTap
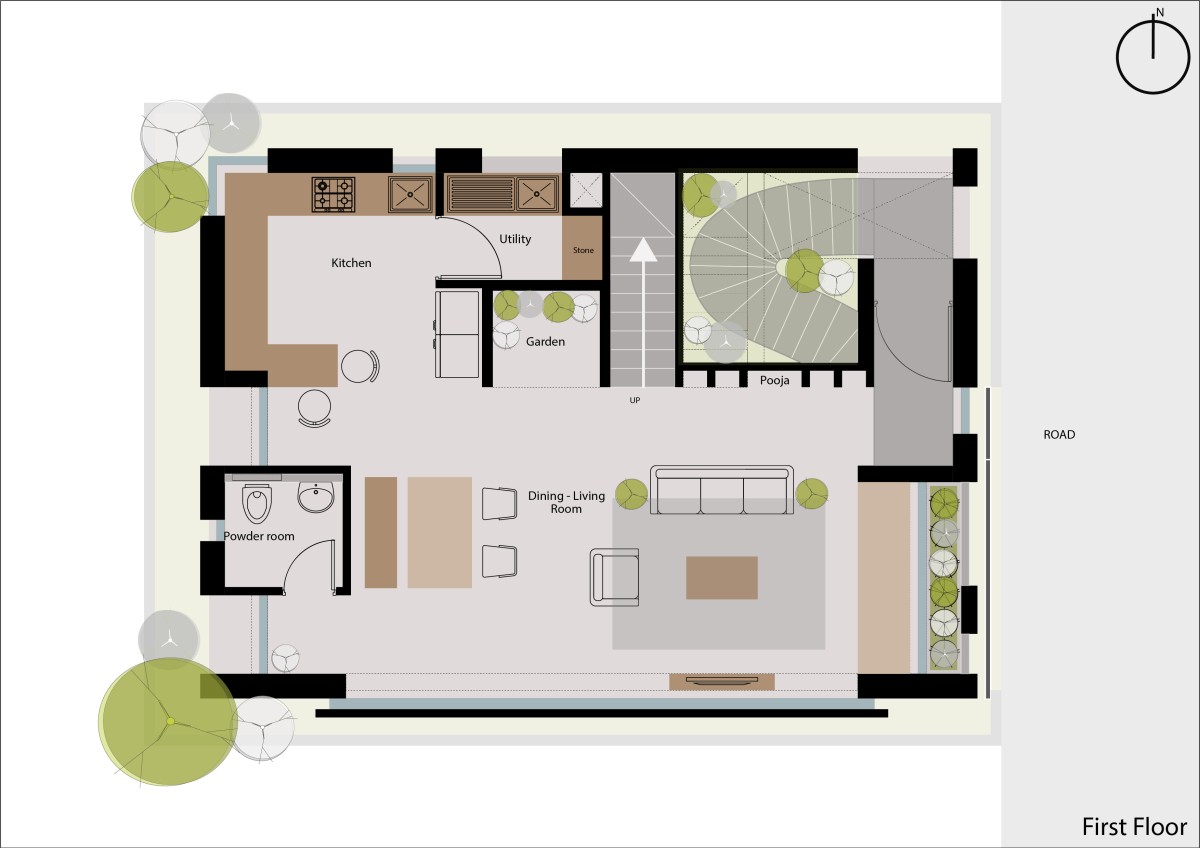
First Floor Plan of The Turahalli House by ShoulderTap
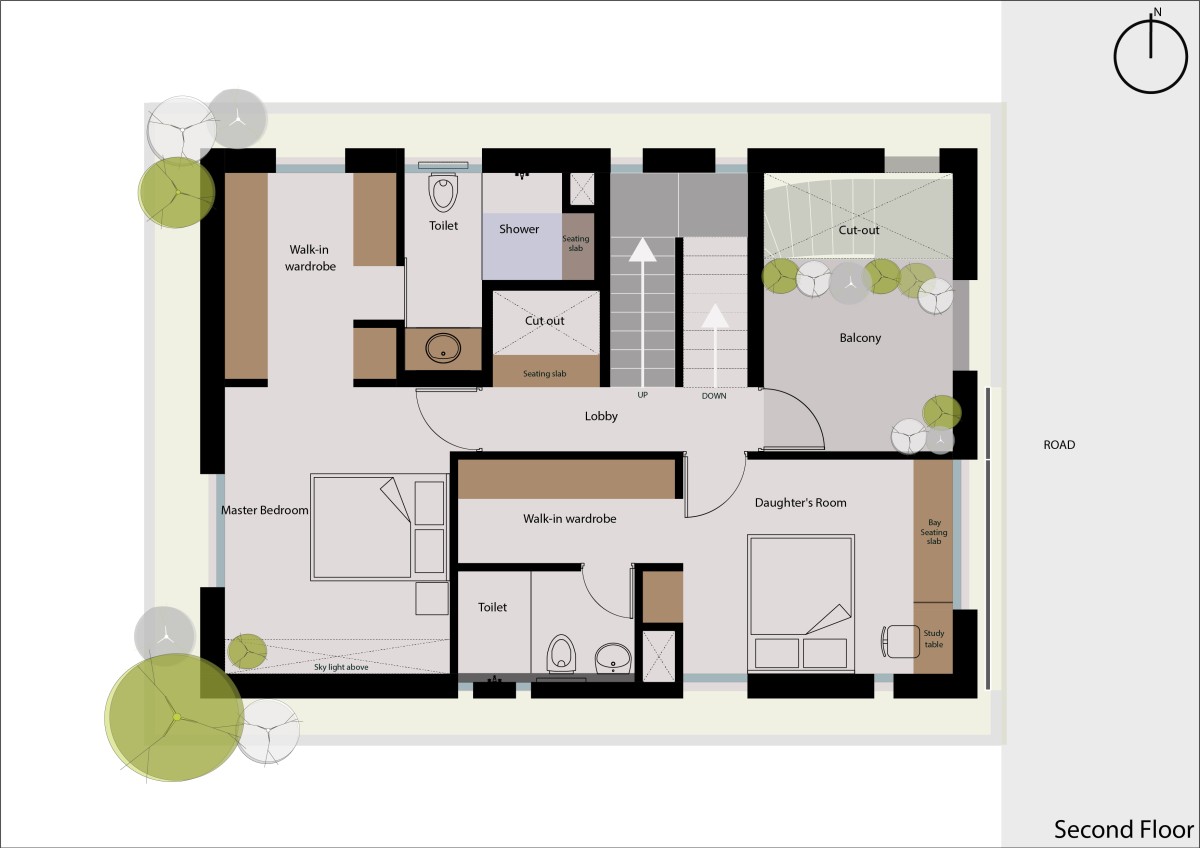
Second floor Plan of The Turahalli House by ShoulderTap
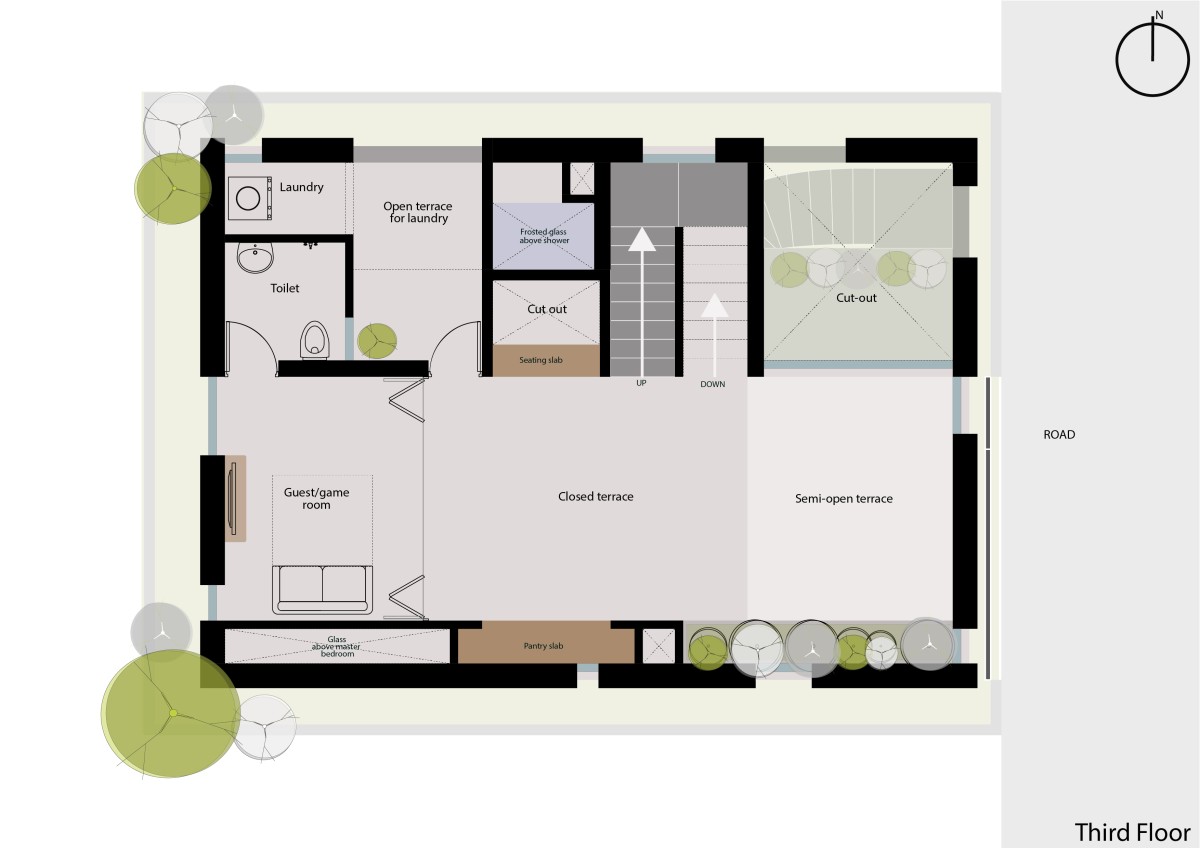
Third Floor Plan of The Turahalli House by ShoulderTap
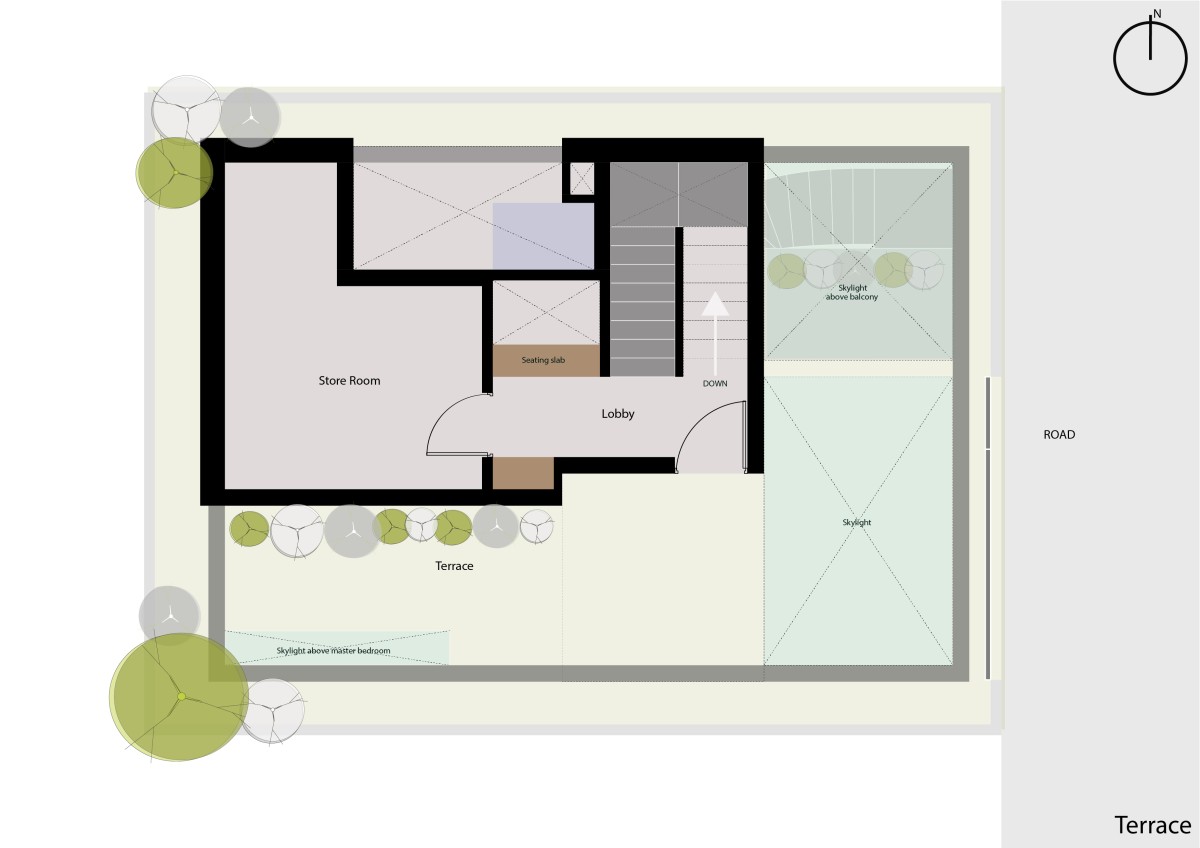
Terrace Plan of The Turahalli House by ShoulderTap
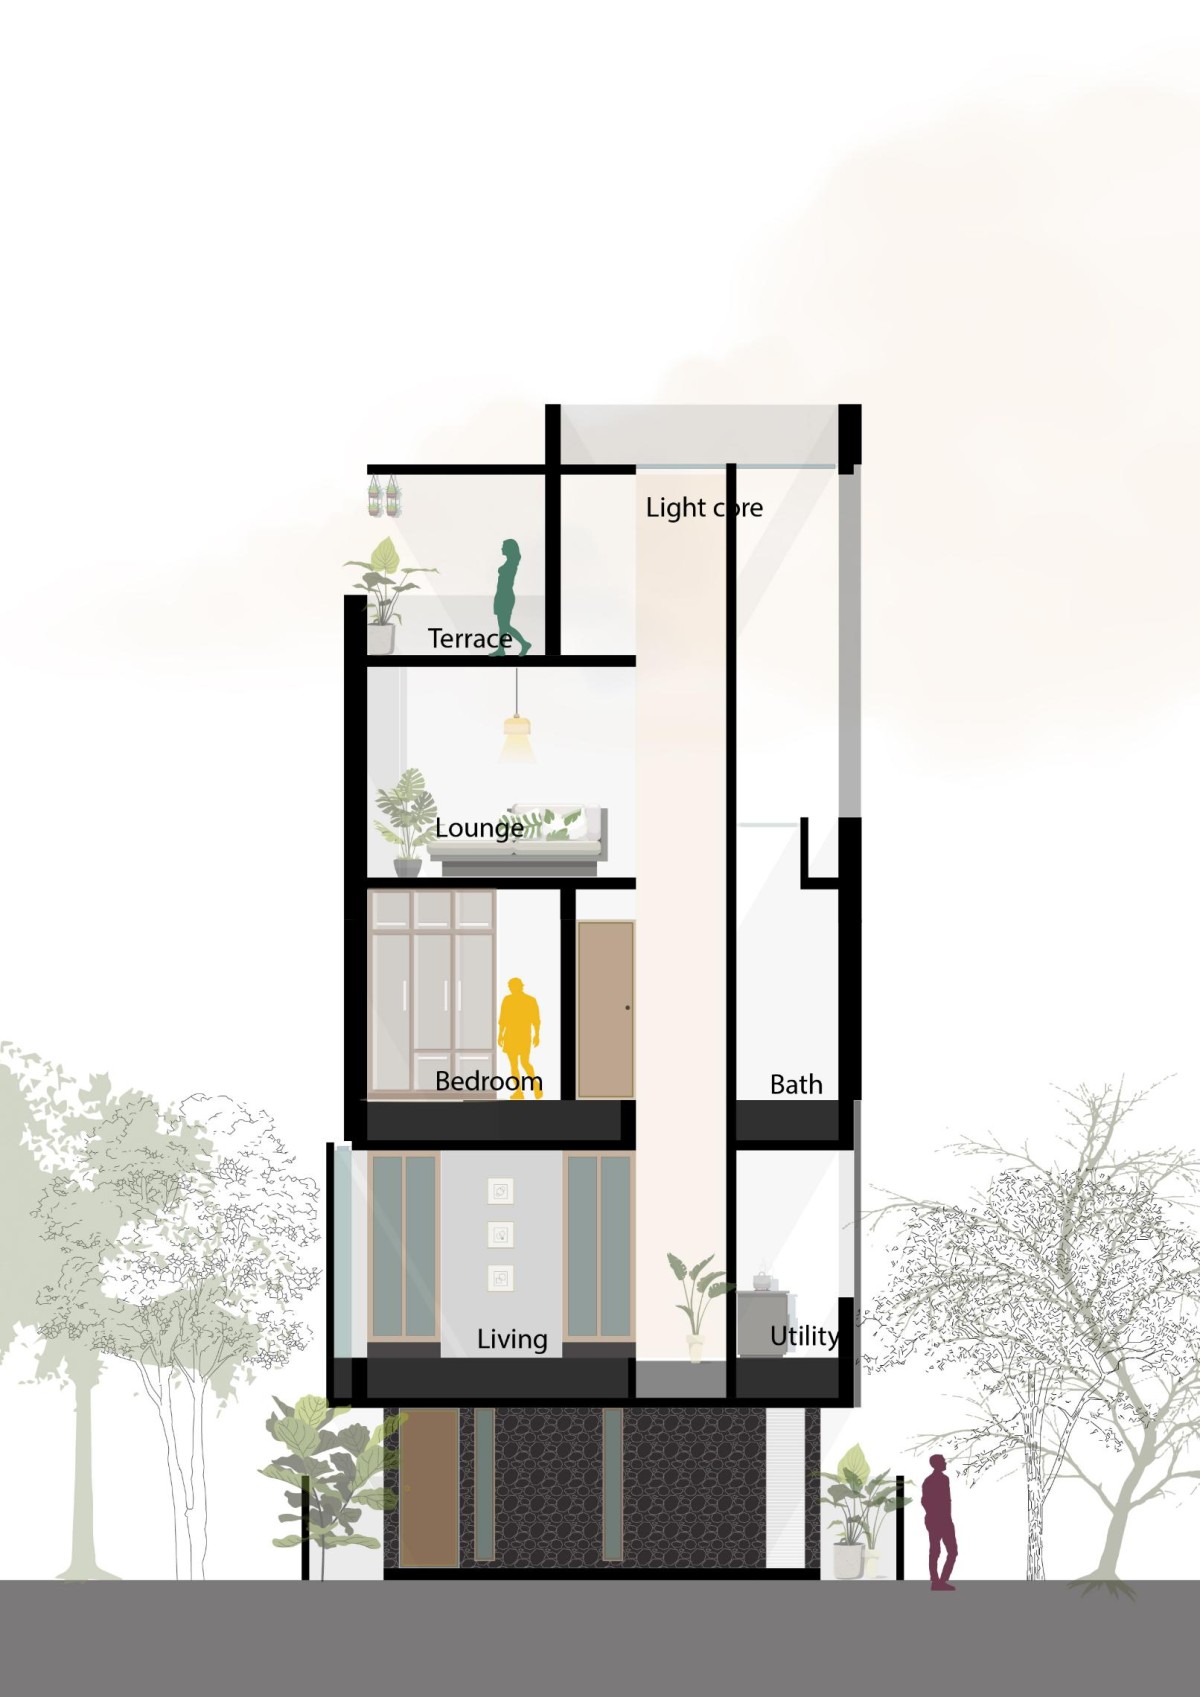
Section 1 of The Turahalli House by ShoulderTap
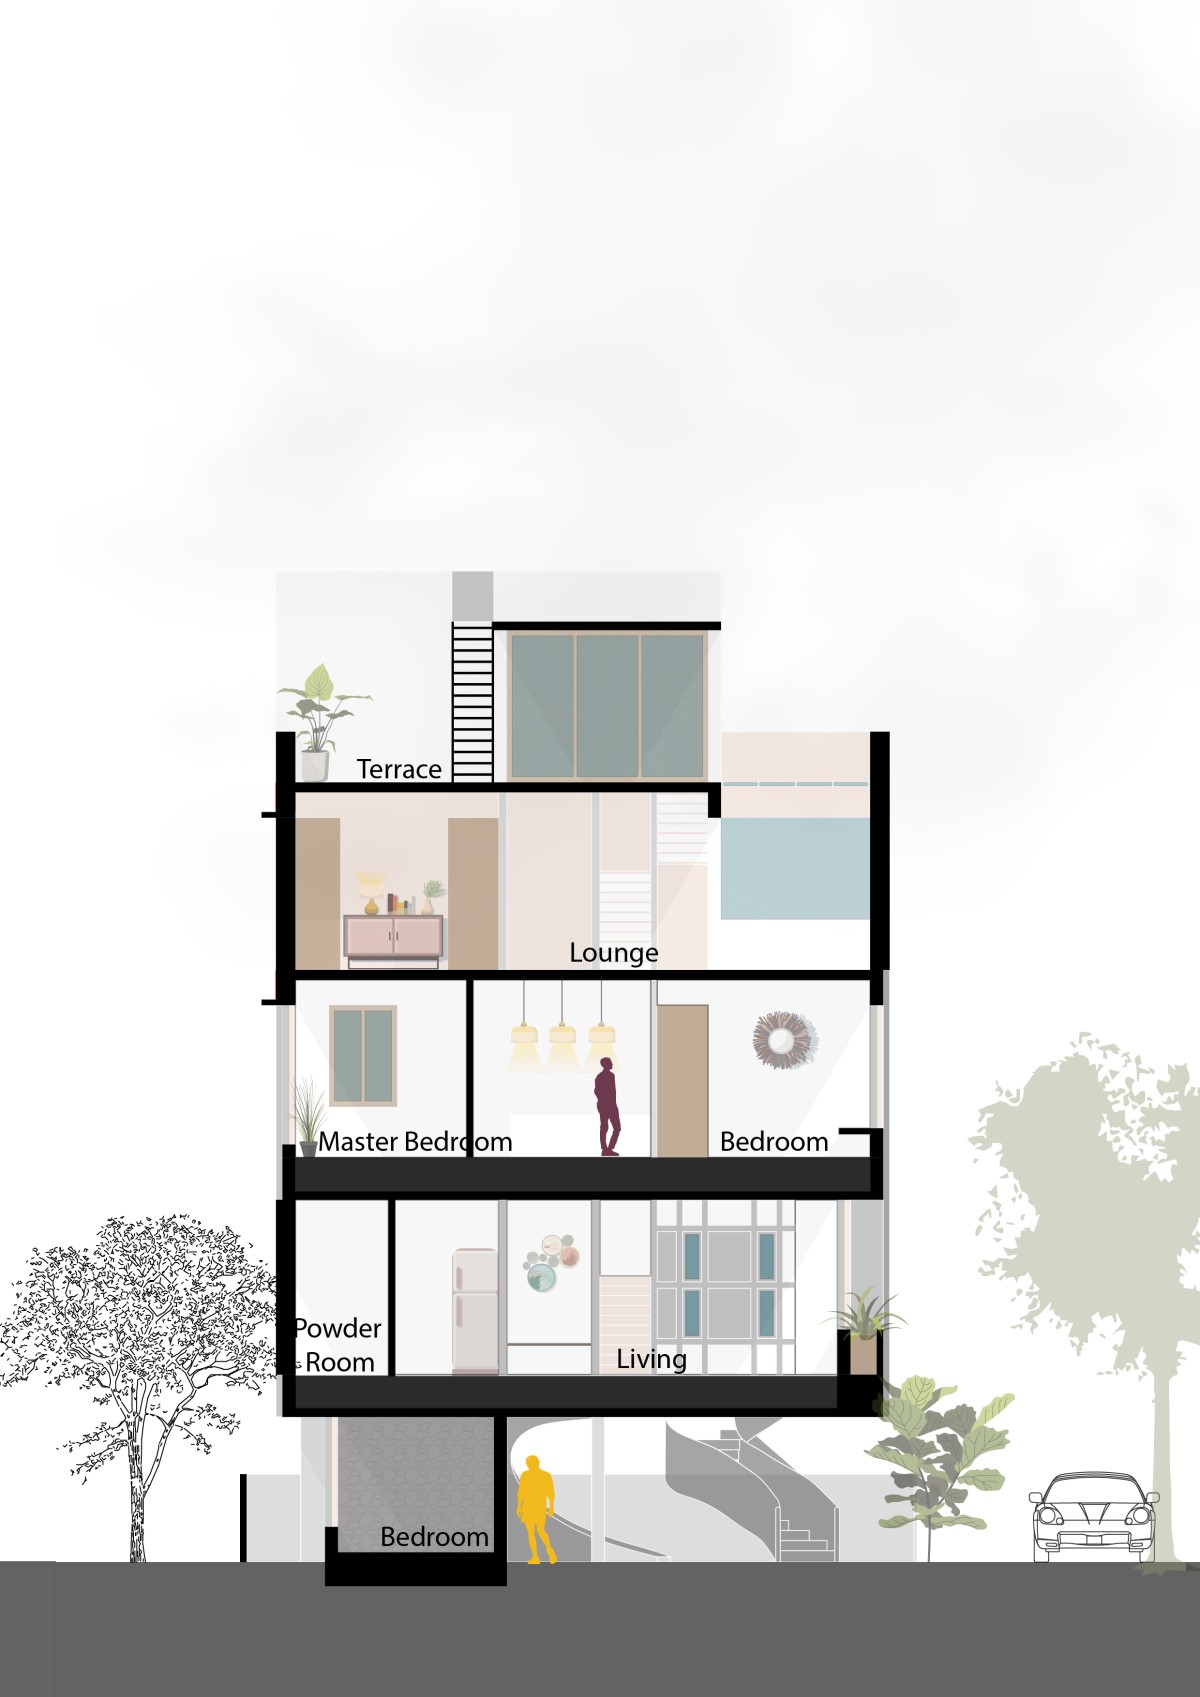
Section 2 of The Turahalli House by ShoulderTap






Get our latest article and updates delivered straight to your inbox.
Subscribe to my email list and stay up-to-date!


Get our latest article and updates delivered straight to your inbox.









